METAREALTY INC.

Pearl Place Condos

Public Sales

4955 Yonge Street, Toronto, ON, Canada

Starting From
$916,900 - $1,705,900

Condo

1 Star2 Stars3 Stars4 Stars5 Stars (No Ratings Yet)
Loading...

GET PLATINUM ACCESS!!

Register to Receive Guaranteed Platinum Access & Prices, Incentives & Discounts, Floor Plans & More!

Get Pricing, Floor Plans and Availability

Tell us what you need and a Meta Realty representative will follow up directly.

Are you a Realtor?
Sending…

About Pearl Place Condos

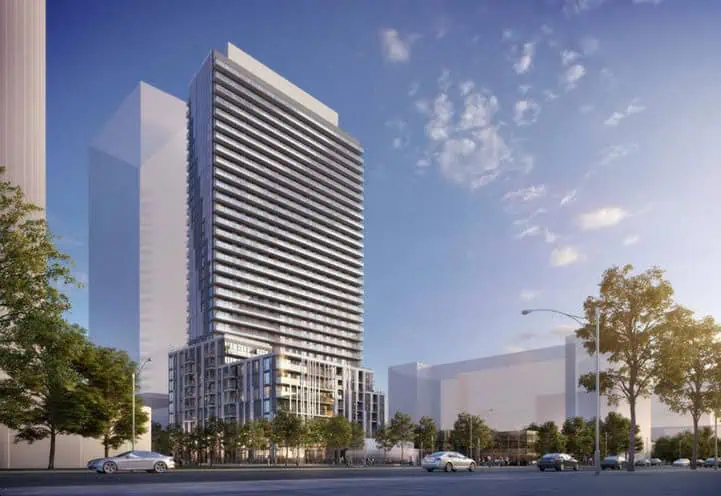
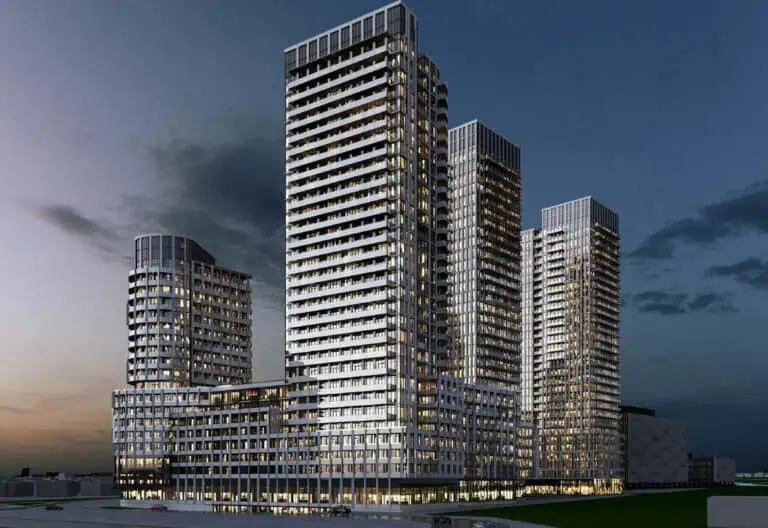
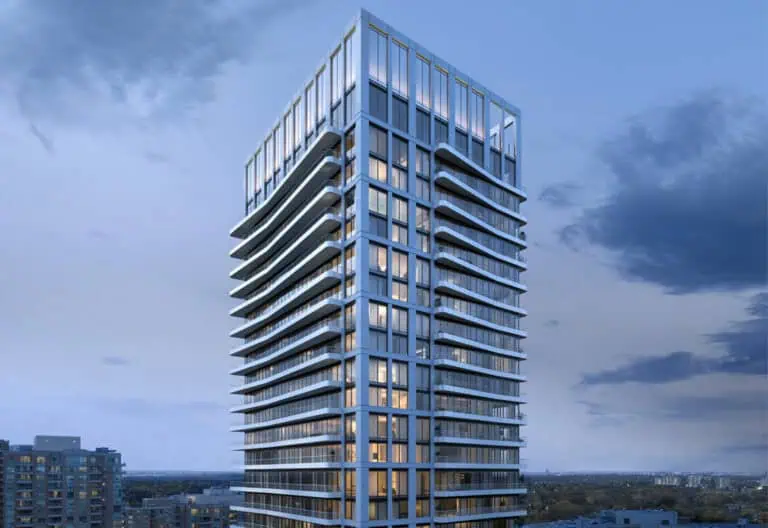
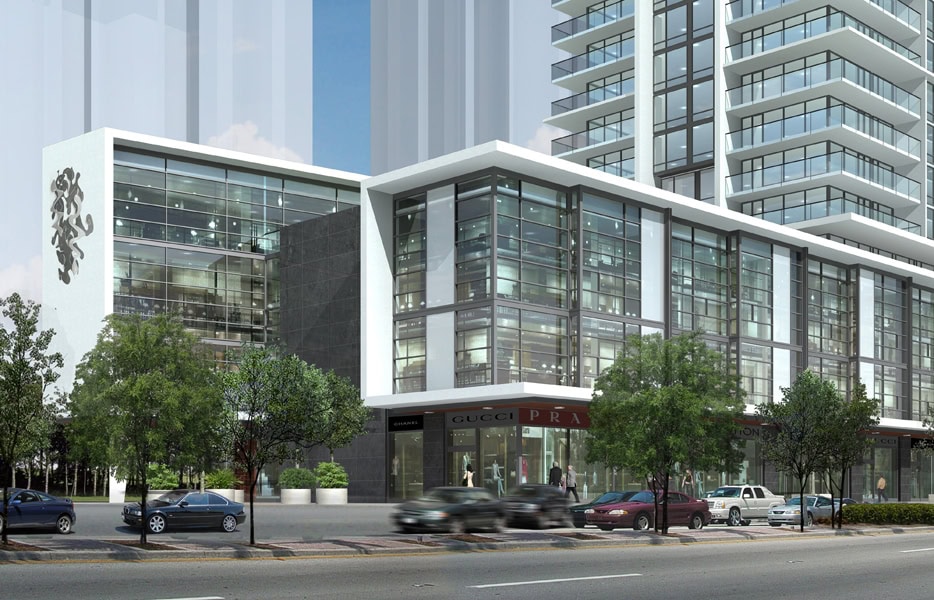
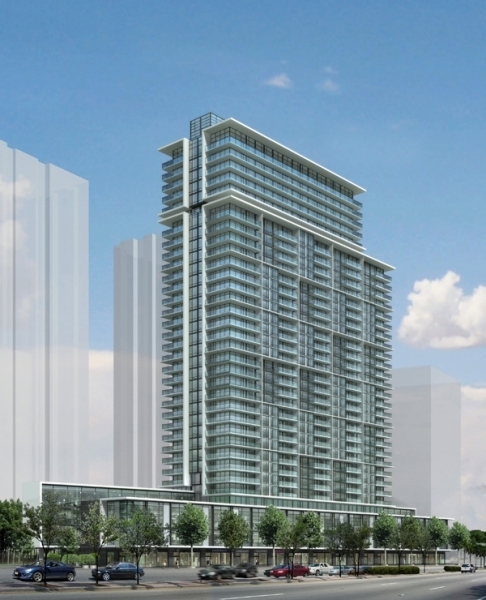
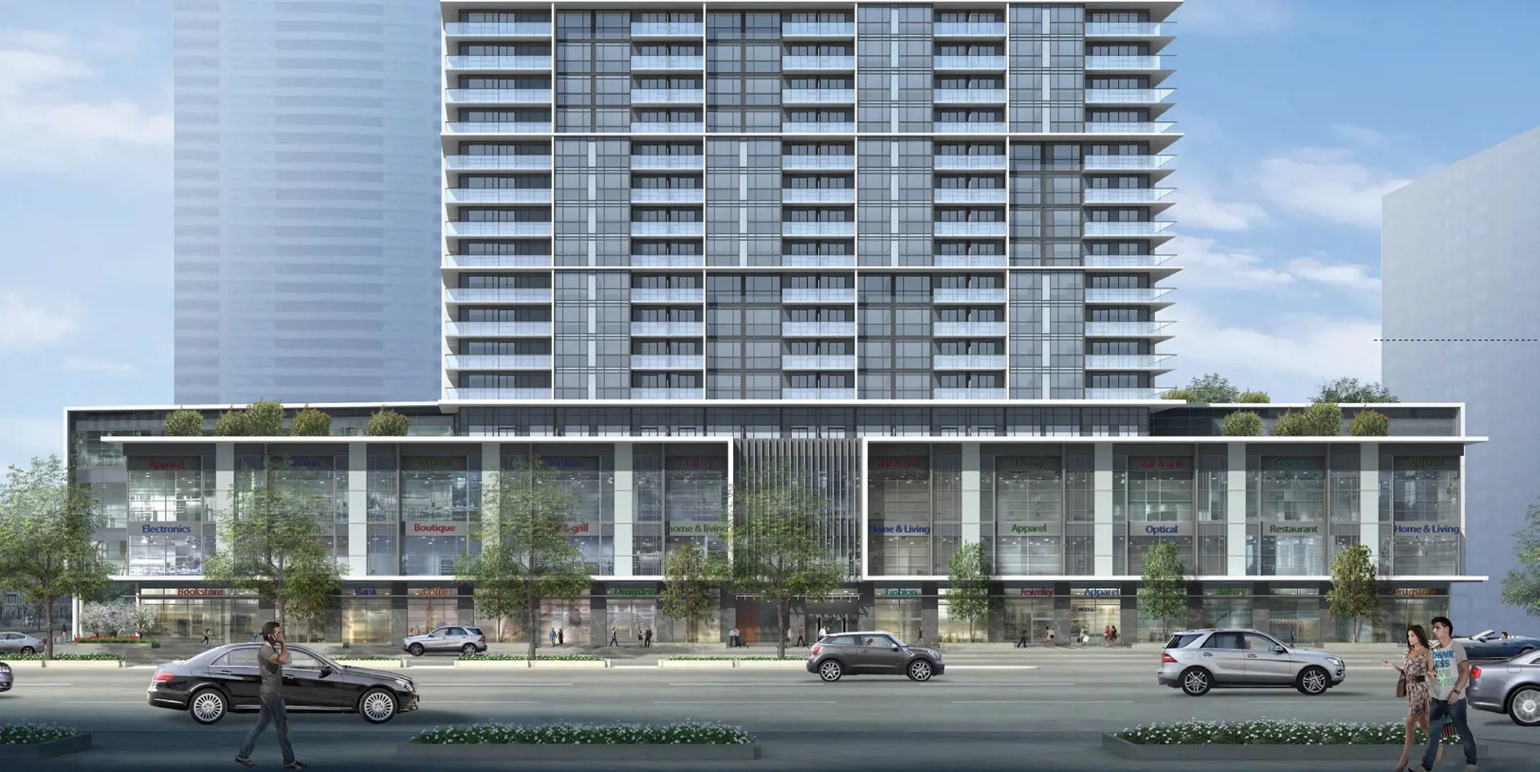
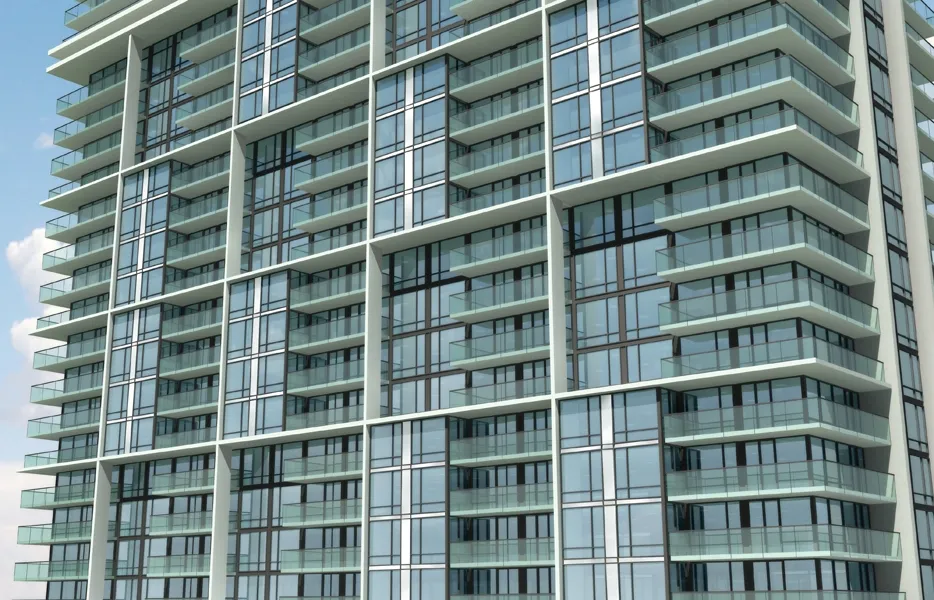
Pearl Place Condos is a completed 34-storey condominium developed by The Conservatory Group at 4955 Yonge Street in the Willowdale neighbourhood of Toronto, Ontario. The tower rises 121 metres, was completed in 2024, and originally offered suites from $916,900 across sizes from 482 to 1,049 sq. ft.

Pearl Place Condos pricing and floor plans

Prices at Pearl Place Condos ranged from $916,900 to $1,705,900, about $1,518 per sq. ft. The building was built out across 26 recorded floor plan layouts sized from 482 to 1,049 sq. ft., including 4 one-bedroom, 6 one-bedroom-plus-den, 8 two-bedroom, 7 two-bedroom-plus-den and 1 three-bedroom designs. Maintenance fees are $0.56 per sq. ft.

Location

Pearl Place Condos is at 4955 Yonge Street in the Willowdale neighbourhood of Toronto. The location has a Walk Score of 97 and a Transit Score of 94.

Amenities and features

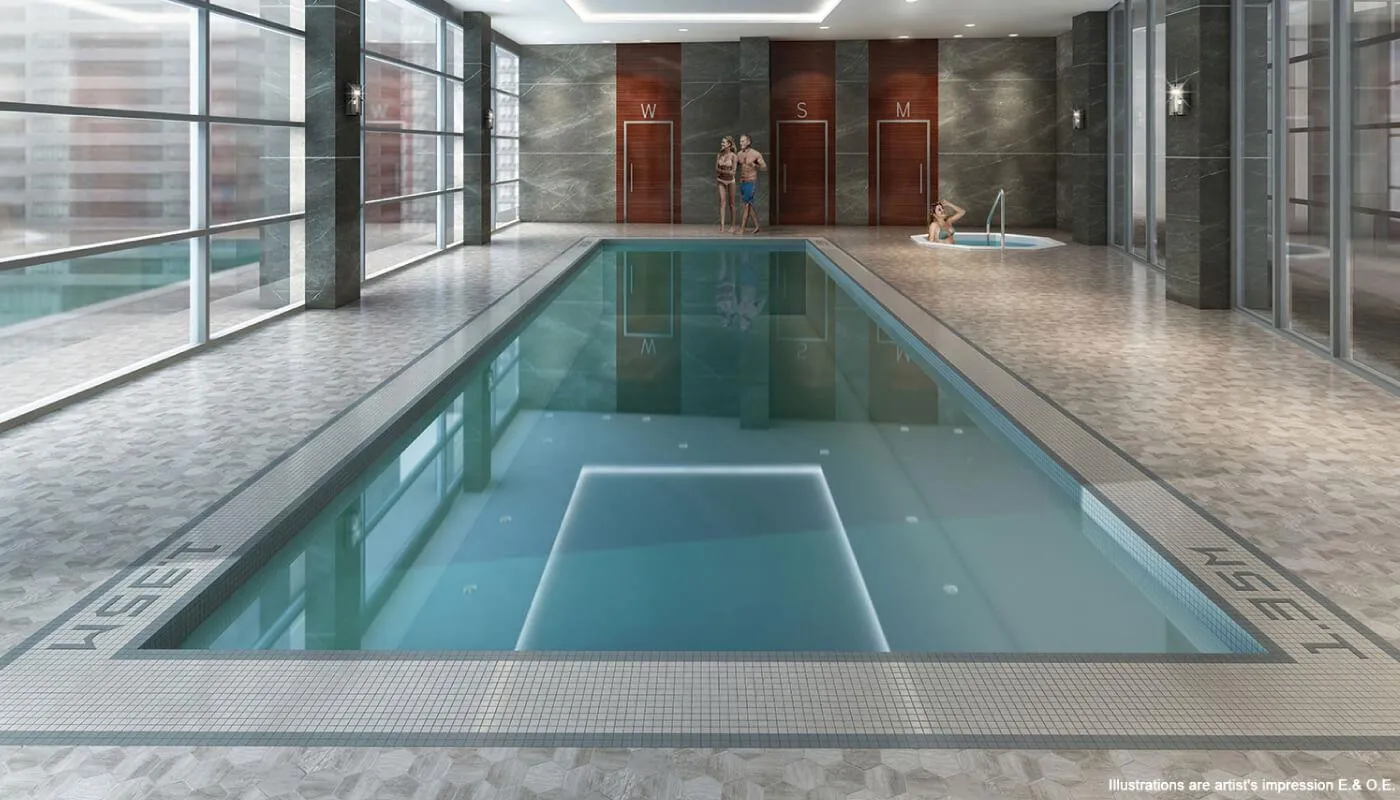
  • Indoor Pool
  • Hot Tub
  • Whirlpool
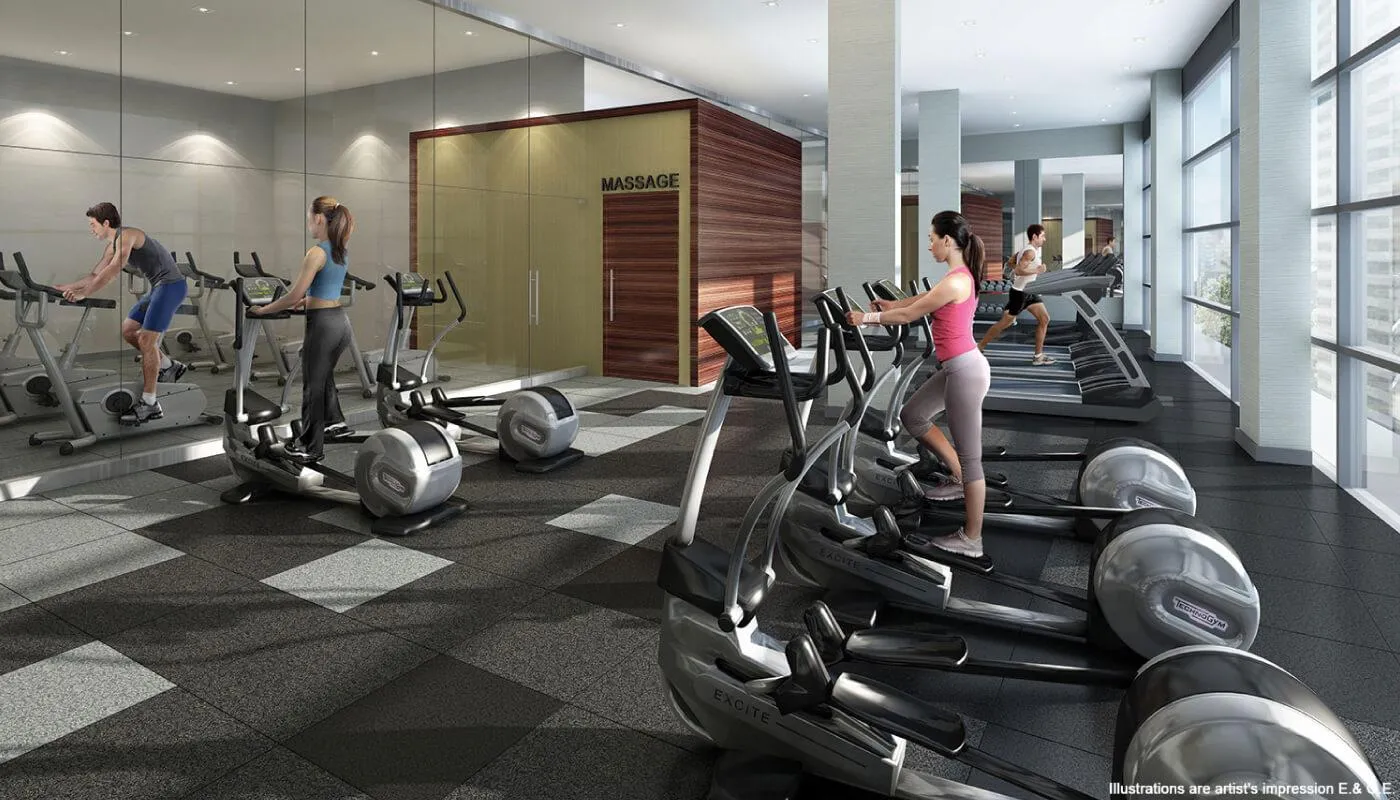
  • Exercise Room
  • Sauna
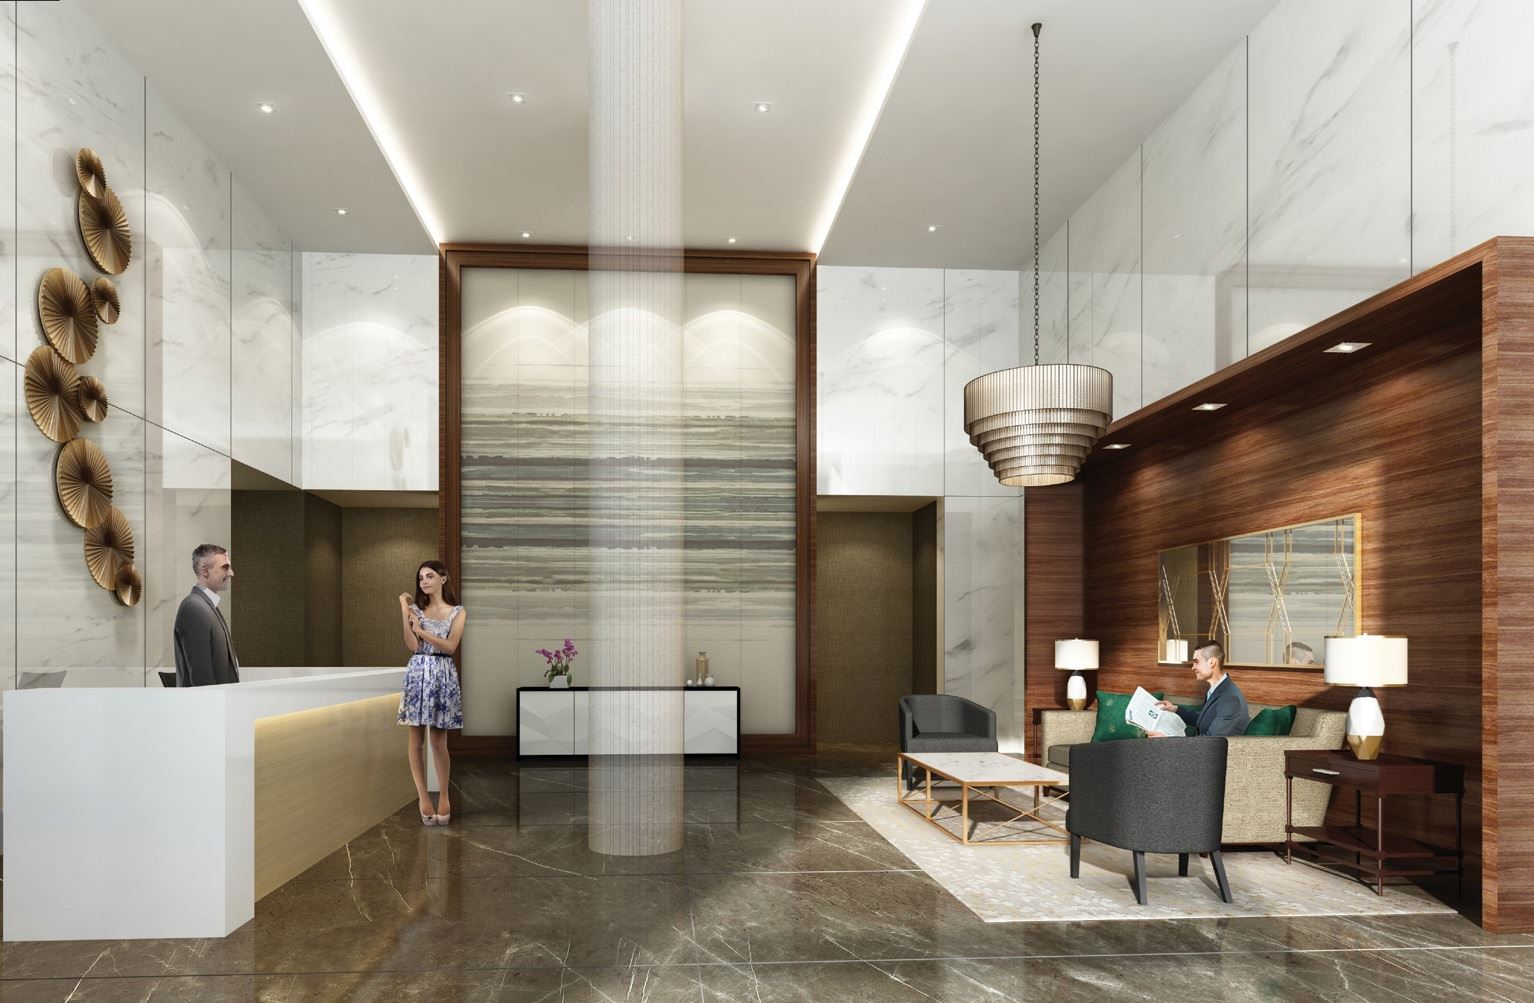
  • 24 Hour Concierge
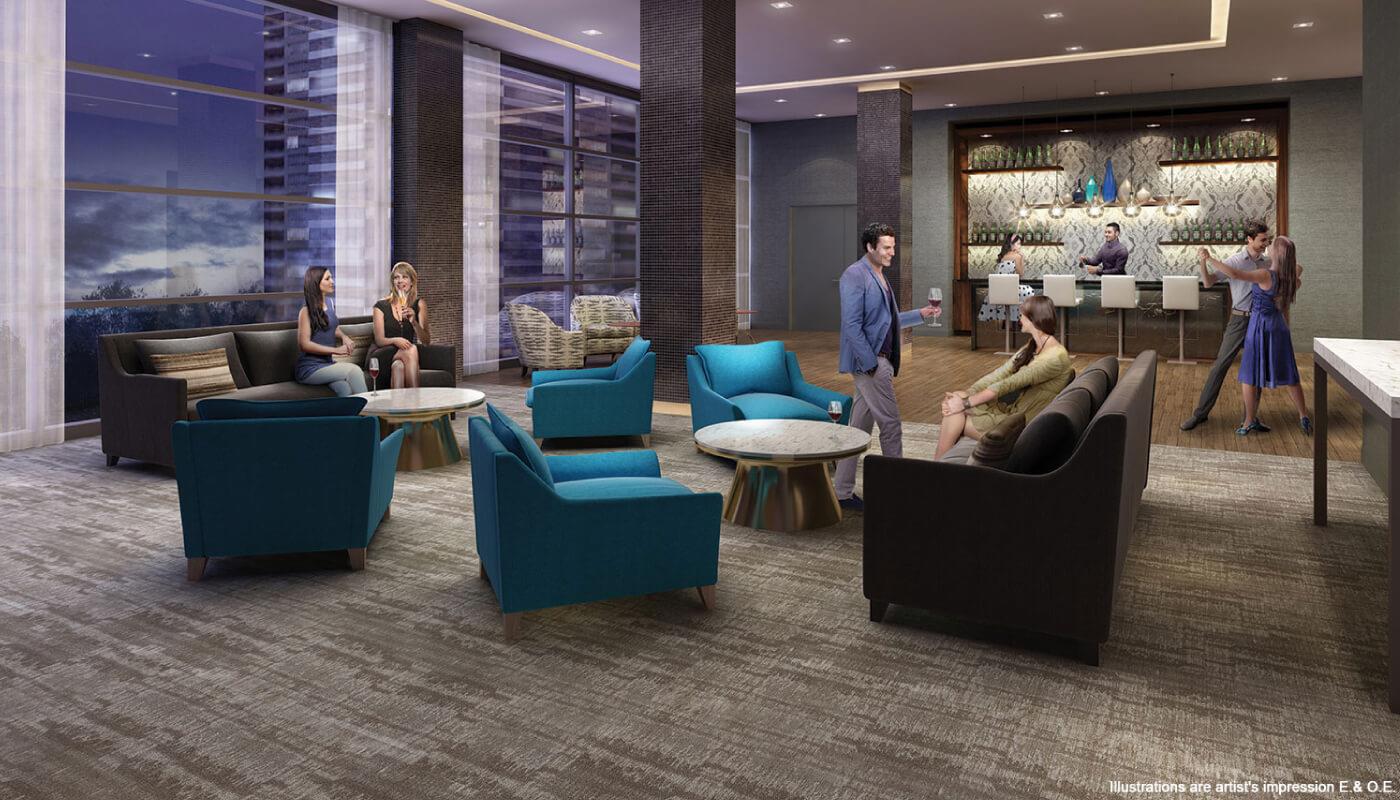
  • Party Room with Kitchen
  • Theatre Room
  • Guest Suite
  • Billiard Room
  • Outdoor Terrace with BBQ Area
  • Lobby

Deposit structure and incentives

The original deposit totalled 5% over 180 days plus 10% at occupancy: $5,000 on signing, with the balance bringing it to 2.5% at 90 days and 2.5% at 180 days.

The development team

Pearl Place Condos was developed by The Conservatory Group, with architecture by Zeidler Partnership Architects and Richmond Architects Ltd.

Buying at Pearl Place Condos

Pearl Place Condos is complete, and resale units are also available alongside any remaining public sales inventory. Register with Meta Realty for platinum access to current pricing and incentives, and Meta Realty can also help you find resale units at Pearl Place Condos.

Prices, sizes, availability and incentives are subject to change without notice. E. & O.E.

Pearl Place Condos at a glance

Sales statusPublic Sales (resale units also available)
ConstructionComplete
Building typeCondo
Storeys34
Height121 m
Estimated occupancy2024
Launch2019-01-01
ArchitectZeidler Partnership Architects, Richmond Architects Ltd.
NeighbourhoodWillowdale, Toronto
Maintenance$0.56/sq ft
Walk Score97/100
Transit Score94/100

Features & finishes

  • SUITE FEATURES:
  • 9' ceilings
  • Single plank laminate flooring in all non-tiled areas
  • Designer kitchen with choice of quartz or granite countertops and Stainless steel undermount sink
  • Kitchen valance lighting
  • Stainless steel kitchen appliances including: Refrigerator, Smoothtop self clean range, Built-in dishwasher, Integrated microwave with hood fan

Frequently asked questions

Is Pearl Place Condos complete?

Yes, the 34-storey tower was completed in 2024.

What was the price range at Pearl Place Condos?

Prices ranged from $916,900 to $1,705,900, about $1,518 per sq. ft.

What sizes are the suites?

The 26 recorded floor plans range from 482 to 1,049 sq. ft.

Can Meta Realty help with a resale unit here?

Yes, Meta Realty can help find resale units at Pearl Place Condos in addition to any remaining public sales inventory.

Who designed Pearl Place Condos?

Architecture is by Zeidler Partnership Architects and Richmond Architects Ltd.

What are the Walk Score and Transit Score?

The location has a Walk Score of 97 and a Transit Score of 94.

Homes for sale & rent at Pearl Place Condos

Browse homes on the map

Assignments at Pearl Place Condos (3)

Key Facts

Ready to reserve?

Submit a worksheet for Pearl Place Condos: pick up to three suites and we will request your allocation from the builder.

Submit a worksheet

Information last updated on November 8, 2026

Amenities

  • 24 Hour Concierge
  • Bar Area
  • BBQ Area
  • Billiard Room
  • Change Rooms
  • Dining Room with Kitchen
  • Exercise Room
  • Guest Suite
  • Hot Tub
  • Indoor Pool
  • Lobby
  • Massage Room
  • Outdoor Terrace
  • Party Room with Kitchen
  • Resident's Lounge
  • Sauna
  • Spin Room
  • Theatre Room
  • Whirlpool

94

Transit Score

97

Walk Score

Projects Nearby

  • Public Sales

    250 Lawrence Ave West Condos

    250 Lawrence Avenue West, Toronto, ON, Canada

    3 years ago

    $525,000 - $599,000

    Graywood Developments Ltd.

    Building Type: Condo

    1+1
    1+1
    1+1
  • Public Sales

    Plaza On Yonge Condos

    5858 Yonge Street, Toronto, ON, Canada

    3 years ago

    $832,000 - $1,700,000

    Plaza

    Building Type: Condo

    1+1
    1+1
    1+1
  • Public Sales

    Central Park Condos

    Sheppard Avenue East & Leslie Street, Toronto, ON, Canada

    3 years ago

    $2,448,000 - $2,978,000

    Amexon Development

    Building Type: Condo

    1+1
    1+1
    1+1
  • Public Sales

    Olive Residences

    36 Olive Avenue, Toronto, ON, Canada

    3 years ago

    $416,900 - $1,094,900

    Capital Developments

    Building Type: Condo

    1+1
    1+1
    1+1
  • Sold Out

    ParkHaus Urban Towns

    40 Hendon Avenue, Toronto, ON, Canada

    3 years ago

    $1,244,900 - $1,599,900

    HB Developments, Matrix Development Group

    Building Type: Townhome

    1+1
    1+1
    1+1
  • King’s Landing Condos rendering
    Sold Out

    King’s Landing Condos

    75 Billes Heights, Toronto, ON, Canada

    3 years ago

    $388,900 - $1,359,900

    Concord Adex

    Building Type: Condo

    1+1
    1+1
    1+1
  • Sold Out

    Six99 Condos

    699 Sheppard Avenue East, Toronto, ON, Canada

    3 years ago

    $635,000 - $1,998,000

    Harlo Capital, Originate Developments Inc.

    Building Type: Condo

    1+1
    1+1
    1+1
  • For Sale

    Saisons Condos 2

    Sheppard Ave E & Ethennonnhawahstihnen' Ln, Toronto, ON M2K 3C9, Canada

    3 years ago

    Concord Adex

    Building Type: Condo

    1+1
    1+1
    1+1
  • 1 Bedroom

    From $916,900$1,573/ft(0%) Since Launch

    2 Bedrooms

    From $1,098,900$1,604/ft(0%) Since Launch

    3 Bedrooms

    From $1,321,900$1,428/ft(0%) Since Launch
    For Sale (12)Sold (14)All (26)
    Price Change
    1 Bed2 Bed3 Bed
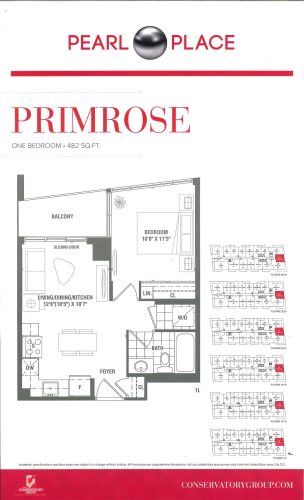
    Primrose Floor Plan at Pearl Place Condos - 482 sq.ft

    At Pearl Place Condos in Toronto, the Primrose plan is a 1-bedroom layout with 1 bathroom and 482 sq ft of interior space. It faces North. It is offered on floors 7–23 and 25–32. This plan is sold out with the builder.

    1
    1.0
    482 sq.ft
    last recorded price $519,900
    Sold Outlaunched at $519,900since launch no change
    1 w ago $519,900
    since launch no change
    1 m ago $519,900
    since launch no change
    3 m ago $519,900
    since launch no change
    1 y ago $519,900
    since launch no change
    2 y ago $519,900
    since launch no change
    3 y ago $519,900
    since launch no change
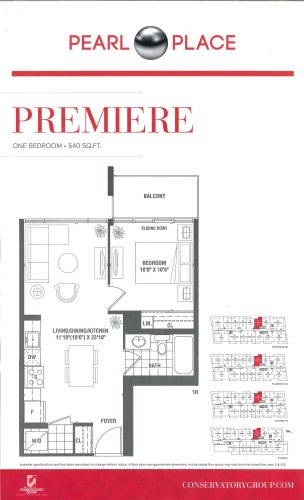
    Premiere Floor Plan at Pearl Place Condos - 540 sq.ft

    Premiere is a 1-bedroom layout with 1 bathroom and 540 sq ft of interior space at Pearl Place Condos in Toronto. It faces West. It is offered on floors 6–9, 16–19 and 25–28. This plan is sold out with the builder.

    1
    1.0
    540 sq.ft
    last recorded price $862,900
    Sold Outlaunched at $862,900since launch no change
    1 w ago $862,900
    since launch no change
    1 m ago $862,900
    since launch no change
    3 m ago $862,900
    since launch no change
    1 y ago $862,900
    since launch no change
    2 y ago $862,900
    since launch no change
    3 y ago $862,900
    since launch no change
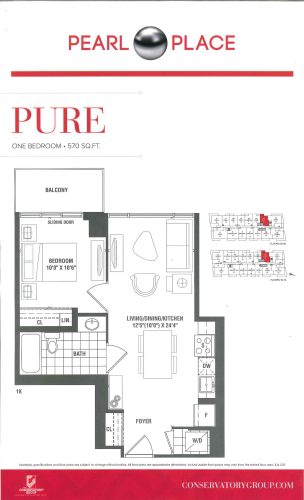
    Pure Floor Plan at Pearl Place Condos - 570 sq.ft

    At Pearl Place Condos in Toronto, the Pure plan is a 1-bedroom layout with 1 bathroom and 570 sq ft of interior space. It faces West. It is offered on floors 16–19 and 29–32. This plan is sold out with the builder.

    1
    1.0
    570 sq.ft
    last recorded price $679,900
    Sold Outlaunched at $679,900since launch no change
    1 w ago $679,900
    since launch no change
    1 m ago $679,900
    since launch no change
    3 m ago $679,900
    since launch no change
    1 y ago $679,900
    since launch no change
    2 y ago $679,900
    since launch no change
    3 y ago $679,900
    since launch no change
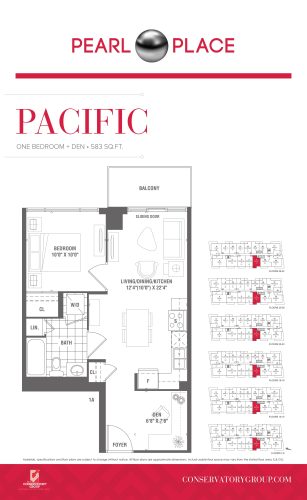
    Pacific Floor Plan at Pearl Place Condos - 583 sq.ft

    Pacific is a 1-bedroom plus den layout with 1 bathroom and 583 sq ft of interior space at Pearl Place Condos in Toronto. The den adds flexible space, for example a home office. It faces East. It is offered on floors 7–23 and 25–32. It is priced from $916,900, about $1,573 per sq ft.

    1
    1.0
    583 sq.ft
    $1,573/ft $916,900
    launched at $916,900since launch no change
    1 w ago $916,900
    since launch no change
    1 m ago $916,900
    since launch no change
    3 m ago $916,900
    since launch no change
    1 y ago $916,900
    since launch no change
    2 y ago $916,900
    since launch no change
    3 y ago $916,900
    since launch no change
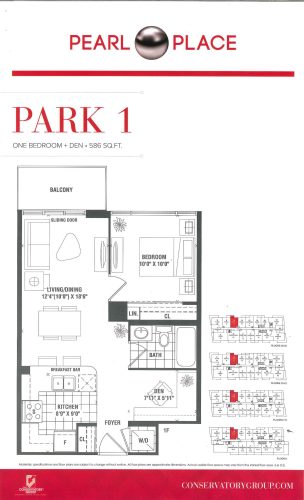
    Park 1 Floor Plan at Pearl Place Condos - 586 sq.ft

    At Pearl Place Condos in Toronto, the Park 1 plan is a 1-bedroom plus den layout with 1 bathroom and 586 sq ft of interior space. The den adds flexible space, for example a home office. It faces West. It is offered on floors 6–9, 20–23 and 29–32. This plan is sold out with the builder.

    1
    1.0
    586 sq.ft
    last recorded price $704,900
    Sold Outlaunched at $704,900since launch no change
    1 w ago $704,900
    since launch no change
    1 m ago $704,900
    since launch no change
    3 m ago $704,900
    since launch no change
    1 y ago $704,900
    since launch no change
    2 y ago $704,900
    since launch no change
    3 y ago $704,900
    since launch no change
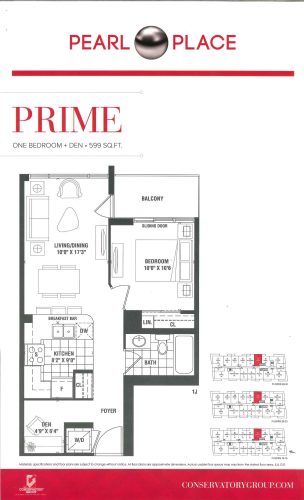
    Prime Floor Plan at Pearl Place Condos - 599 sq.ft

    The Prime floor plan at Pearl Place Condos (Toronto) offers a 1-bedroom plus den layout with 1 bathroom and 599 sq ft of interior space. The den adds flexible space, for example a home office. It faces West. It is offered on floors 10–15, 20–23 and 29–32. This plan is sold out with the builder.

    1
    1.0
    599 sq.ft
    last recorded price $694,900
    Sold Outlaunched at $694,900since launch no change
    1 w ago $694,900
    since launch no change
    1 m ago $694,900
    since launch no change
    3 m ago $694,900
    since launch no change
    1 y ago $694,900
    since launch no change
    2 y ago $694,900
    since launch no change
    3 y ago $694,900
    since launch no change
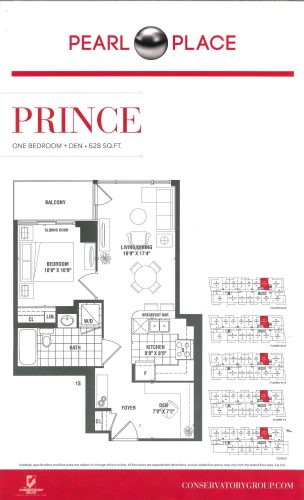
    Prince Floor Plan at Pearl Place Condos - 628 sq.ft

    At Pearl Place Condos in Toronto, the Prince plan is a 1-bedroom plus den layout with 1 bathroom and 628 sq ft of interior space. The den adds flexible space, for example a home office. It faces West. It is offered on floors 6–15, 20–23 and 25–28. This plan is sold out with the builder.

    1
    1.0
    628 sq.ft
    last recorded price $719,900
    Sold Outlaunched at $719,900since launch no change
    1 w ago $719,900
    since launch no change
    1 m ago $719,900
    since launch no change
    3 m ago $719,900
    since launch no change
    1 y ago $719,900
    since launch no change
    2 y ago $719,900
    since launch no change
    3 y ago $719,900
    since launch no change
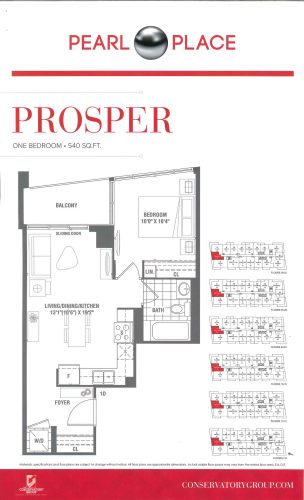
    Prosper Floor Plan at Pearl Place Condos - 540 sq.ft

    At Pearl Place Condos in Toronto, the Prosper plan is a 1-bedroom layout with 1 bathroom and 540 sq ft of interior space. It faces South. It is offered on floors 7–23 and 25–32. This plan is sold out with the builder.

    1
    1.0
    540 sq.ft
    last recorded price $579,900
    Sold Outlaunched at $579,900since launch no change
    1 w ago $579,900
    since launch no change
    1 m ago $579,900
    since launch no change
    3 m ago $579,900
    since launch no change
    1 y ago $579,900
    since launch no change
    2 y ago $579,900
    since launch no change
    3 y ago $579,900
    since launch no change
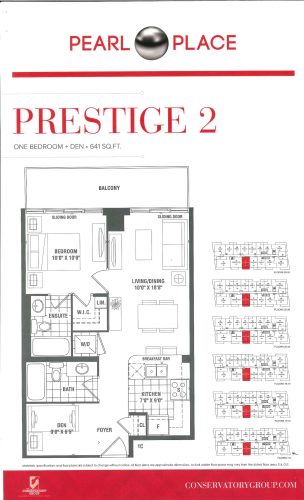
    Prestige 2 Floor Plan at Pearl Place Condos - 641 sq.ft

    The Prestige 2 floor plan at Pearl Place Condos (Toronto) offers a 1-bedroom plus den layout with 2 bathrooms and 641 sq ft of interior space. The den adds flexible space, for example a home office. It faces East. It is offered on floors 7–23 and 25–32. This plan is sold out with the builder.

    1
    2.0
    641 sq.ft
    last recorded price $819,900
    Sold Outlaunched at $819,900since launch no change
    1 w ago $819,900
    since launch no change
    1 m ago $819,900
    since launch no change
    3 m ago $819,900
    since launch no change
    1 y ago $819,900
    since launch no change
    2 y ago $819,900
    since launch no change
    3 y ago $819,900
    since launch no change
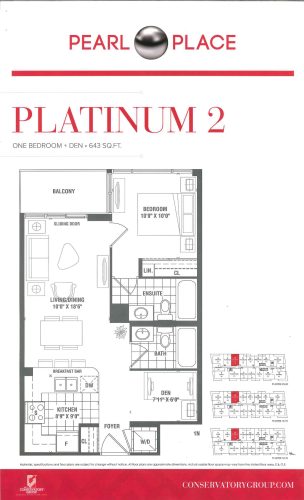
    Platinum 2 Floor Plan at Pearl Place Condos - 643 sq.ft

    The Platinum 2 floor plan at Pearl Place Condos (Toronto) offers a 1-bedroom plus den layout with 2 bathrooms and 643 sq ft of interior space. The den adds flexible space, for example a home office. It faces West. It is offered on floors 10–19 and 25–28. This plan is sold out with the builder.

    1
    2.0
    643 sq.ft
    last recorded price $832,900
    Sold Outlaunched at $832,900since launch no change
    1 w ago $832,900
    since launch no change
    1 m ago $832,900
    since launch no change
    3 m ago $832,900
    since launch no change
    1 y ago $832,900
    since launch no change
    2 y ago $832,900
    since launch no change
    3 y ago $832,900
    since launch no change
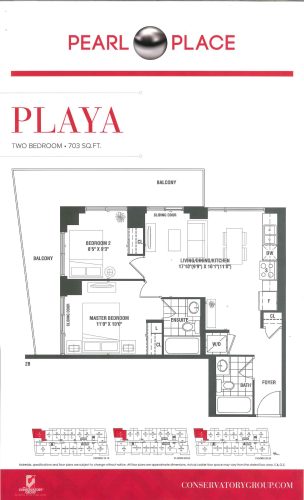
    Playa Floor Plan at Pearl Place Condos - 703 sq.ft

    Playa is a 2-bedroom layout with 2 bathrooms and 703 sq ft of interior space at Pearl Place Condos in Toronto. It faces South West. It is offered on floors 10–15, 20–23 and 29–32. This plan is sold out with the builder.

    2
    2.0
    703 sq.ft
    last recorded price $754,900
    Sold Outlaunched at $754,900since launch no change
    1 w ago $754,900
    since launch no change
    1 m ago $754,900
    since launch no change
    3 m ago $754,900
    since launch no change
    1 y ago $754,900
    since launch no change
    2 y ago $754,900
    since launch no change
    3 y ago $754,900
    since launch no change
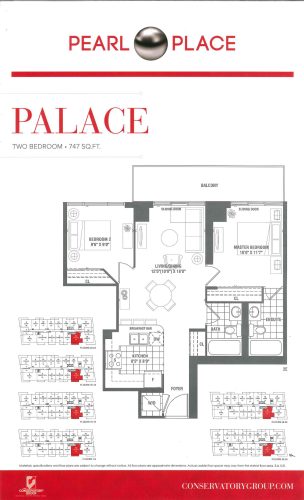
    Palace Floor Plan at Pearl Place Condos - 747 sq.ft

    At Pearl Place Condos in Toronto, the Palace plan is a 2-bedroom layout with 2 bathrooms and 747 sq ft of interior space. It faces East. It is offered on floors 7–23 and 25–32. This plan is sold out with the builder.

    2
    2.0
    747 sq.ft
    last recorded price $963,900
    Sold Outlaunched at $963,900since launch no change
    1 w ago $963,900
    since launch no change
    1 m ago $963,900
    since launch no change
    3 m ago $963,900
    since launch no change
    1 y ago $963,900
    since launch no change
    2 y ago $963,900
    since launch no change
    3 y ago $963,900
    since launch no change
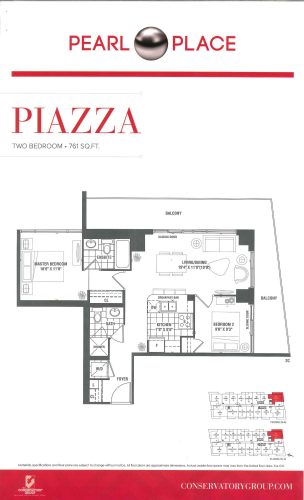
    Piazza Floor Plan at Pearl Place Condos - 761 sq.ft

    Piazza is a 2-bedroom layout with 2 bathrooms and 761 sq ft of interior space at Pearl Place Condos in Toronto. It faces North West. It is offered on floors 16–19 and 29–32. This plan is sold out with the builder.

    2
    2.0
    761 sq.ft
    last recorded price $899,900
    Sold Outlaunched at $899,900since launch no change
    1 w ago $899,900
    since launch no change
    1 m ago $899,900
    since launch no change
    3 m ago $899,900
    since launch no change
    1 y ago $899,900
    since launch no change
    2 y ago $899,900
    since launch no change
    3 y ago $899,900
    since launch no change
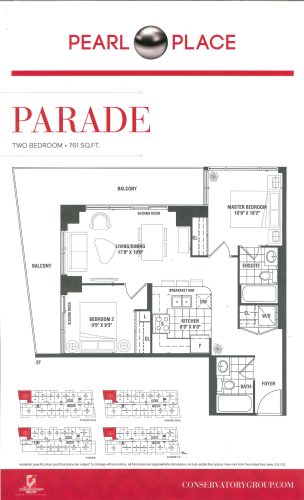
    Parade Floor Plan at Pearl Place Condos - 761 sq.ft

    Parade is a 2-bedroom layout with 2 bathrooms and 761 sq ft of interior space at Pearl Place Condos in Toronto. It faces South West. It is offered on floors 6–9, 16–19 and 25–28. This plan is sold out with the builder.

    2
    2.0
    761 sq.ft
    last recorded price $820,900
    Sold Outlaunched at $820,900since launch no change
    1 w ago $820,900
    since launch no change
    1 m ago $820,900
    since launch no change
    3 m ago $820,900
    since launch no change
    1 y ago $820,900
    since launch no change
    2 y ago $820,900
    since launch no change
    3 y ago $820,900
    since launch no change
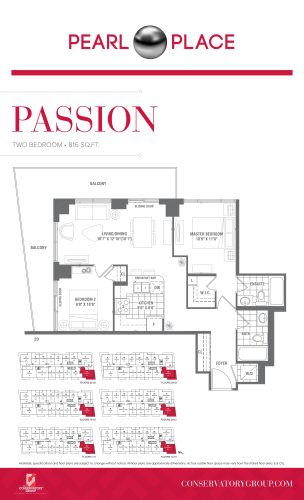
    Passion Floor Plan at Pearl Place Condos - 816 sq.ft

    Passion is a 2-bedroom layout with 2 bathrooms and 816 sq ft of interior space at Pearl Place Condos in Toronto. It faces North East. It is offered on floors 7–23 and 25–32. It is priced from $1,139,900, about $1,397 per sq ft.

    2
    2.0
    816 sq.ft
    $1,397/ft $1,139,900
    launched at $1,139,900since launch no change
    1 w ago $1,139,900
    since launch no change
    1 m ago $1,139,900
    since launch no change
    3 m ago $1,139,900
    since launch no change
    1 y ago $1,139,900
    since launch no change
    2 y ago $1,139,900
    since launch no change
    3 y ago $1,139,900
    since launch no change
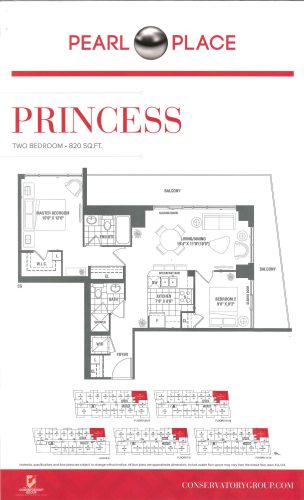
    Princess Floor Plan at Pearl Place Condos - 820 sq.ft

    Princess is a 2-bedroom layout with 2 bathrooms and 820 sq ft of interior space at Pearl Place Condos in Toronto. It faces North West. It is offered on floors 6–15, 20–23 and 25–28. This plan is sold out with the builder.

    2
    2.0
    820 sq.ft
    last recorded price $962,900
    Sold Outlaunched at $962,900since launch no change
    1 w ago $962,900
    since launch no change
    1 m ago $962,900
    since launch no change
    3 m ago $962,900
    since launch no change
    1 y ago $962,900
    since launch no change
    2 y ago $962,900
    since launch no change
    3 y ago $962,900
    since launch no change
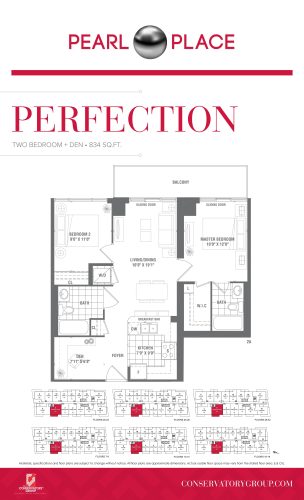
    Perfection Floor Plan at Pearl Place Condos - 834 sq.ft

    At Pearl Place Condos in Toronto, the Perfection plan is a 2-bedroom plus den layout with 2 bathrooms and 834 sq ft of interior space. The den adds flexible space, for example a home office. It faces East. It is offered on floors 7–23 and 25–32. It is priced from $1,170,900, about $1,404 per sq ft.

    2
    2.0
    834 sq.ft
    $1,404/ft $1,170,900
    launched at $1,170,900since launch no change
    1 w ago $1,170,900
    since launch no change
    1 m ago $1,170,900
    since launch no change
    3 m ago $1,170,900
    since launch no change
    1 y ago $1,170,900
    since launch no change
    2 y ago $1,170,900
    since launch no change
    3 y ago $1,170,900
    since launch no change
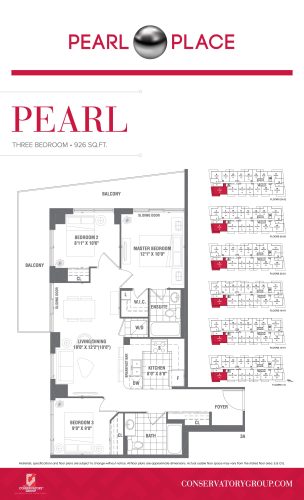
    Pearl Floor Plan at Pearl Place Condos - 926 sq.ft

    The Pearl floor plan at Pearl Place Condos (Toronto) offers a 3-bedroom layout with 2 bathrooms and 926 sq ft of interior space. It faces South East. It is offered on floors 7–23 and 25–32. It is priced from $1,321,900, about $1,428 per sq ft.

    3
    2.0
    926 sq.ft
    $1,428/ft $1,321,900
    launched at $1,321,900since launch no change
    1 w ago $1,321,900
    since launch no change
    1 m ago $1,321,900
    since launch no change
    3 m ago $1,321,900
    since launch no change
    1 y ago $1,321,900
    since launch no change
    2 y ago $1,321,900
    since launch no change
    3 y ago $1,321,900
    since launch no change
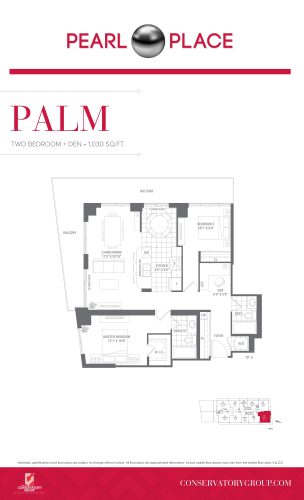
    Palm Floor Plan at Pearl Place Condos - 1030 sq.ft

    Palm is a 2-bedroom plus den layout with 2 bathrooms and 1,030 sq ft of interior space at Pearl Place Condos in Toronto. The den adds flexible space, for example a home office. It faces North East. It is offered on the PH1 level. It is priced from $1,564,900, about $1,519 per sq ft.

    2
    2.0
    1,030 sq.ft
    $1,519/ft $1,564,900
    launched at $1,564,900since launch no change
    1 w ago $1,564,900
    since launch no change
    1 m ago $1,564,900
    since launch no change
    3 m ago $1,564,900
    since launch no change
    1 y ago $1,564,900
    since launch no change
    2 y ago $1,564,900
    since launch no change
    3 y ago $1,564,900
    since launch no change
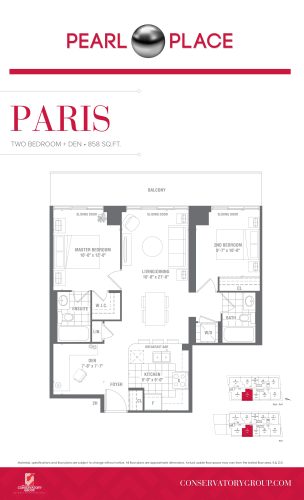
    Paris Floor Plan at Pearl Place Condos - 858 sq.ft

    The Paris floor plan at Pearl Place Condos (Toronto) offers a 2-bedroom plus den layout with 2 bathrooms and 858 sq ft of interior space. The den adds flexible space, for example a home office. It faces East. It is offered on the PH1–PH7 levels. It is priced from $1,320,900, about $1,540 per sq ft.

    2
    2.0
    858 sq.ft
    $1,540/ft $1,320,900
    launched at $1,320,900since launch no change
    1 w ago $1,320,900
    since launch no change
    1 m ago $1,320,900
    since launch no change
    3 m ago $1,320,900
    since launch no change
    1 y ago $1,320,900
    since launch no change
    2 y ago $1,320,900
    since launch no change
    3 y ago $1,320,900
    since launch no change
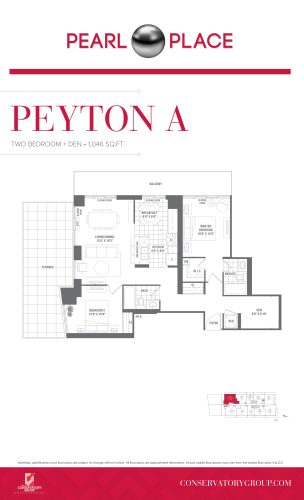
    Peyton A Floor Plan at Pearl Place Condos - 1046 sq.ft

    The Peyton A floor plan at Pearl Place Condos (Toronto) offers a 2-bedroom plus den layout with 2 bathrooms and 1,046 sq ft of interior space. The den adds flexible space, for example a home office. It faces South West. It is offered on the PH1 level. It is priced from $1,581,900, about $1,512 per sq ft.

    2
    2.0
    1,046 sq.ft
    $1,512/ft $1,581,900
    launched at $1,581,900since launch no change
    1 w ago $1,581,900
    since launch no change
    1 m ago $1,581,900
    since launch no change
    3 m ago $1,581,900
    since launch no change
    1 y ago $1,581,900
    since launch no change
    2 y ago $1,581,900
    since launch no change
    3 y ago $1,581,900
    since launch no change
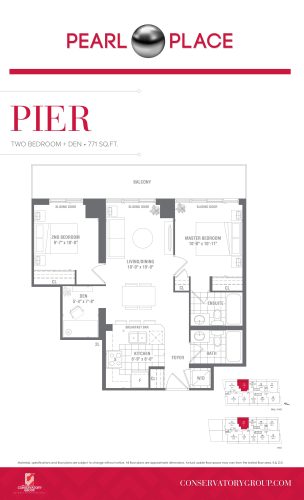
    Pier Floor Plan at Pearl Place Condos - 771 sq.ft

    The Pier floor plan at Pearl Place Condos (Toronto) offers a 2-bedroom plus den layout with 2 bathrooms and 771 sq ft of interior space. The den adds flexible space, for example a home office. It faces West. It is offered on the PH1–PH7 levels. It is priced from $1,200,900, about $1,558 per sq ft.

    2
    2.0
    771 sq.ft
    $1,558/ft $1,200,900
    launched at $1,200,900since launch no change
    1 w ago $1,200,900
    since launch no change
    1 m ago $1,200,900
    since launch no change
    3 m ago $1,200,900
    since launch no change
    1 y ago $1,200,900
    since launch no change
    2 y ago $1,200,900
    since launch no change
    3 y ago $1,200,900
    since launch no change
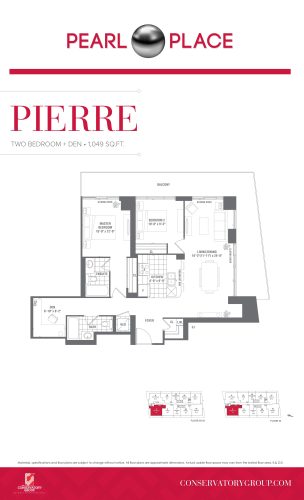
    Pierre Floor Plan at Pearl Place Condos - 1049 sq.ft

    Pierre is a 2-bedroom plus den layout with 2 bathrooms and 1,049 sq ft of interior space at Pearl Place Condos in Toronto. The den adds flexible space, for example a home office. It faces South East. It is offered on floors 30–34. It is priced from $1,705,900, about $1,626 per sq ft.

    2
    2.0
    1,049 sq.ft
    $1,626/ft $1,705,900
    launched at $1,705,900since launch no change
    1 w ago $1,705,900
    since launch no change
    1 m ago $1,705,900
    since launch no change
    3 m ago $1,705,900
    since launch no change
    1 y ago $1,705,900
    since launch no change
    2 y ago $1,705,900
    since launch no change
    3 y ago $1,705,900
    since launch no change
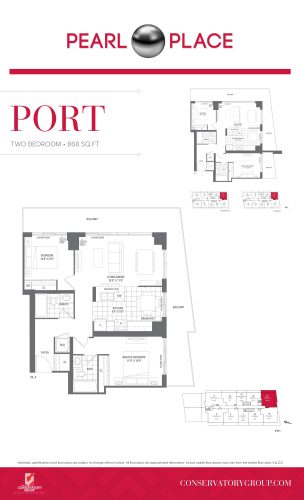
    Port Floor Plan at Pearl Place Condos - 868 sq.ft

    At Pearl Place Condos in Toronto, the Port plan is a 2-bedroom layout with 2 bathrooms and 868 sq ft of interior space. It faces North West. It is offered on the PH1 level. It is priced from $1,312,900, about $1,513 per sq ft.

    2
    2.0
    868 sq.ft
    $1,513/ft $1,312,900
    launched at $1,312,900since launch no change
    1 w ago $1,312,900
    since launch no change
    1 m ago $1,312,900
    since launch no change
    3 m ago $1,312,900
    since launch no change
    1 y ago $1,312,900
    since launch no change
    2 y ago $1,312,900
    since launch no change
    3 y ago $1,312,900
    since launch no change
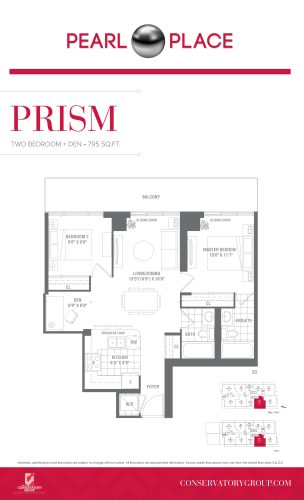
    Prism Floor Plan at Pearl Place Condos - 795 sq.ft

    At Pearl Place Condos in Toronto, the Prism plan is a 2-bedroom plus den layout with 2 bathrooms and 795 sq ft of interior space. The den adds flexible space, for example a home office. It faces East. It is offered on the PH1–PH7 levels. It is priced from $1,226,900, about $1,543 per sq ft.

    2
    2.0
    795 sq.ft
    $1,543/ft $1,226,900
    launched at $1,226,900since launch no change
    1 w ago $1,226,900
    since launch no change
    1 m ago $1,226,900
    since launch no change
    3 m ago $1,226,900
    since launch no change
    1 y ago $1,226,900
    since launch no change
    2 y ago $1,226,900
    since launch no change
    3 y ago $1,226,900
    since launch no change
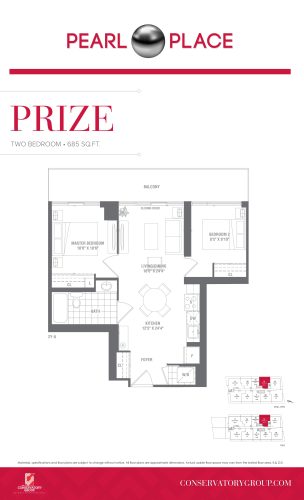
    Prize Floor Plan at Pearl Place Condos - 685 sq.ft

    At Pearl Place Condos in Toronto, the Prize plan is a 2-bedroom layout with 1 bathroom and 685 sq ft of interior space. It faces West. It is offered on the PH1–PH7 levels. It is priced from $1,098,900, about $1,604 per sq ft.

    2
    1.0
    685 sq.ft
    $1,604/ft $1,098,900
    launched at $1,098,900since launch no change
    1 w ago $1,098,900
    since launch no change
    1 m ago $1,098,900
    since launch no change
    3 m ago $1,098,900
    since launch no change
    1 y ago $1,098,900
    since launch no change
    2 y ago $1,098,900
    since launch no change
    3 y ago $1,098,900
    since launch no change