METAREALTY INC.

Parkside Heights

Public Sales

Mayfield Road & Kennedy Road North, Brampton, ON, Canada

Starting From
$754,990 - $1,459,990

Single Family

1 Star2 Stars3 Stars4 Stars5 Stars (No Ratings Yet)
Loading...

GET PLATINUM ACCESS!!

Register to Receive Guaranteed Platinum Access & Prices, Incentives & Discounts, Floor Plans & More!

Get Pricing, Floor Plans and Availability

Tell us what you need and a Meta Realty representative will follow up directly.

Are you a Realtor?
Sending…

About Parkside Heights

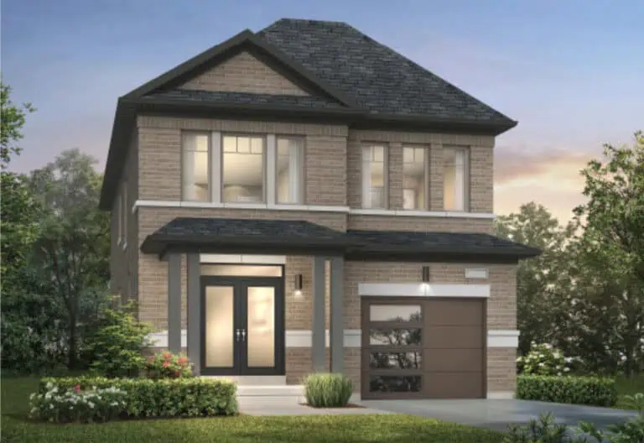
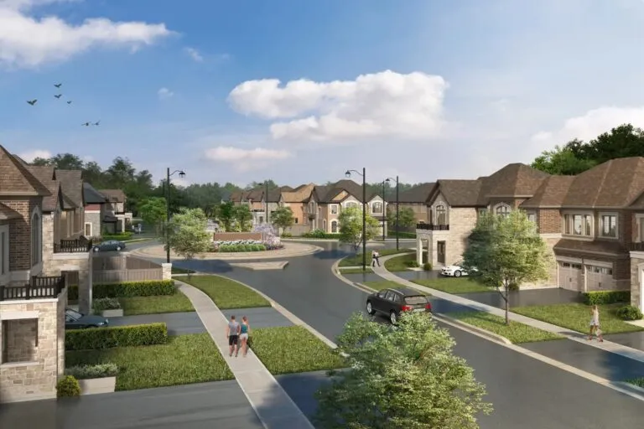
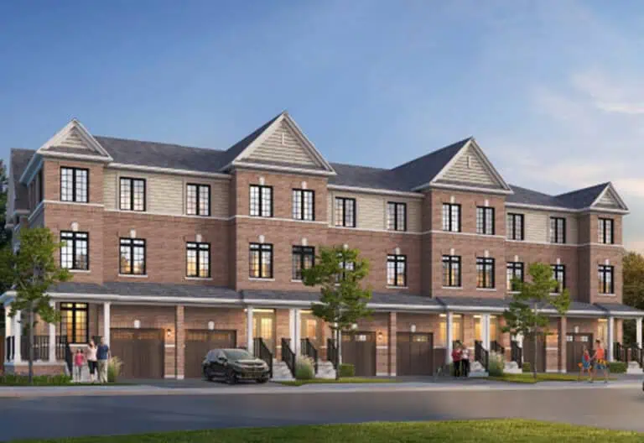
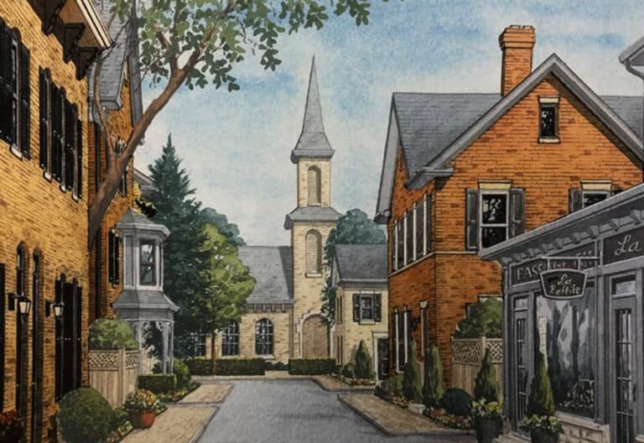
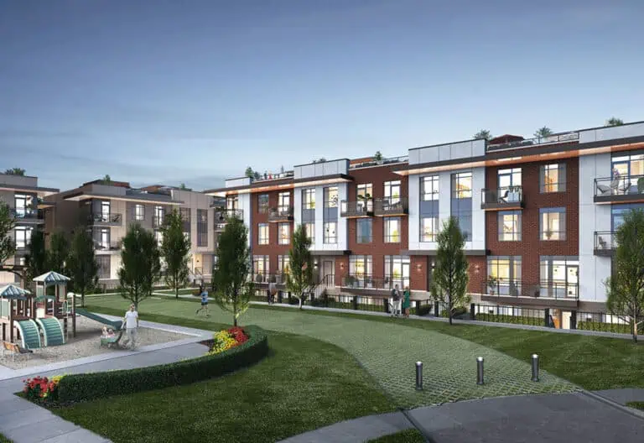
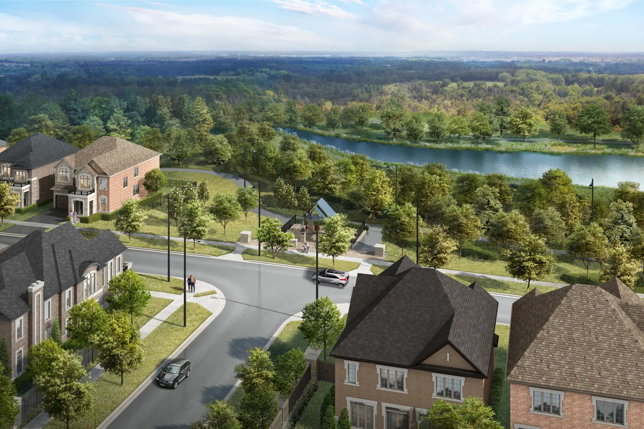
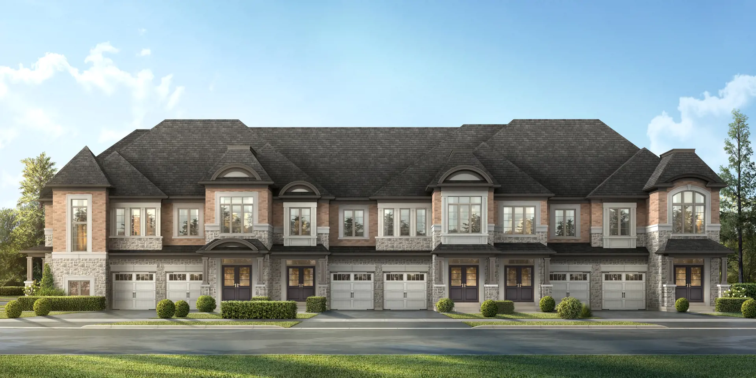
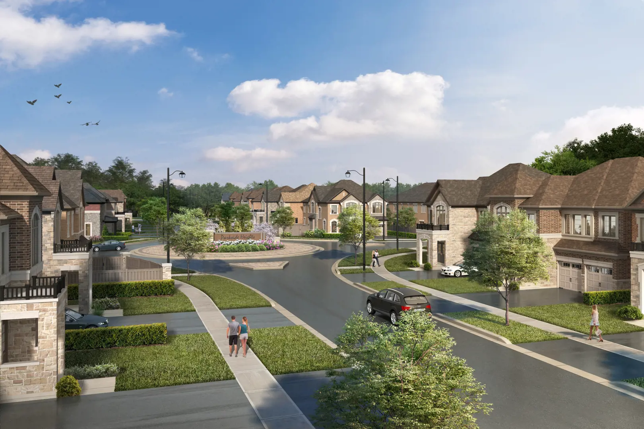
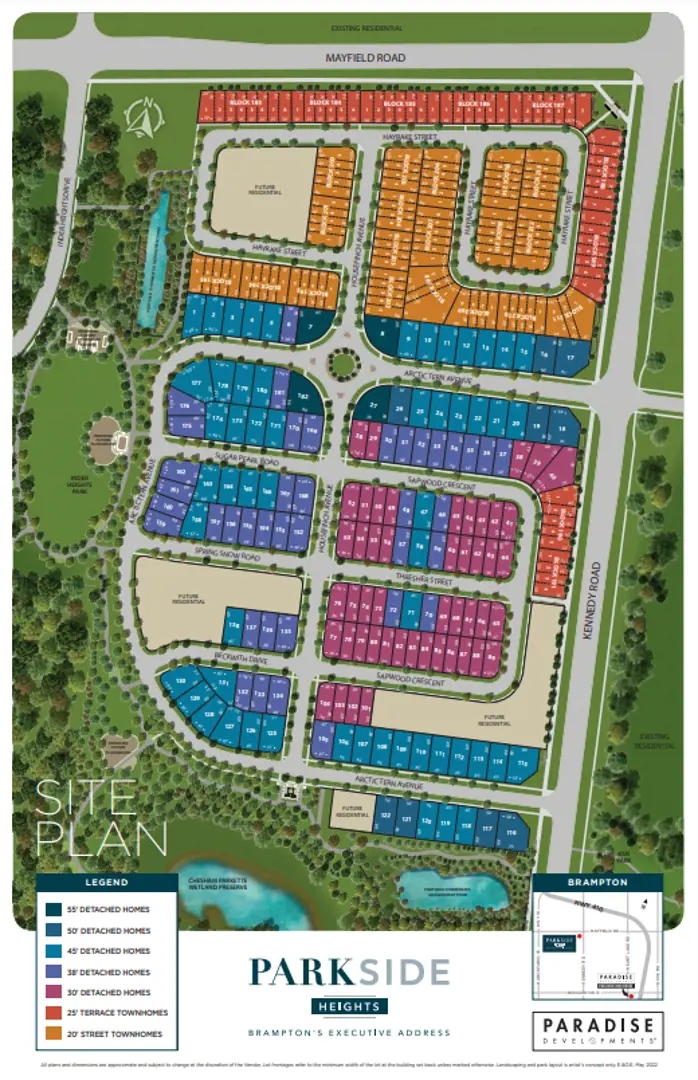
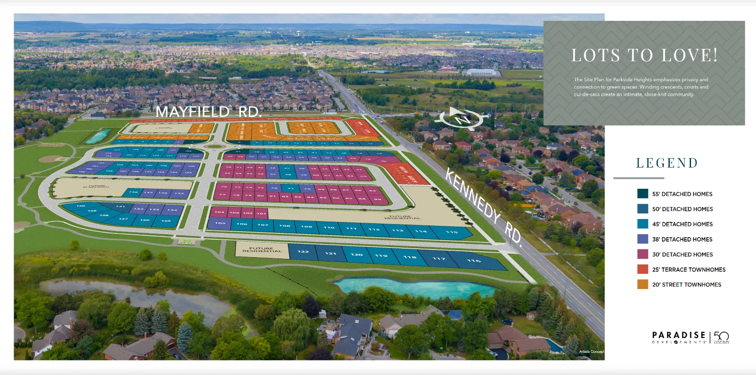
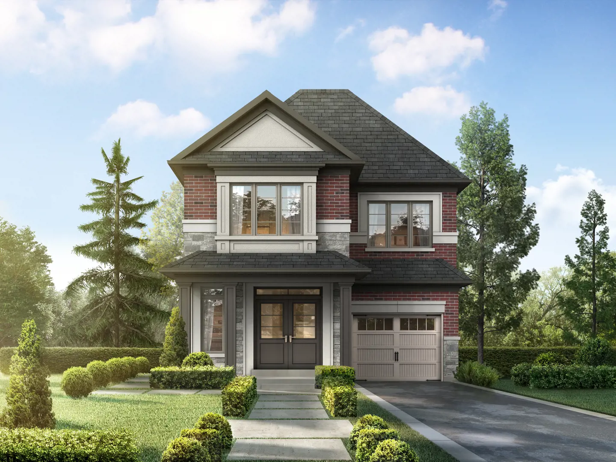
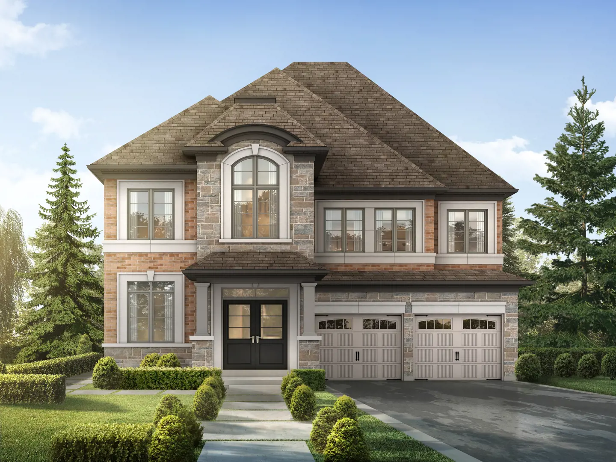
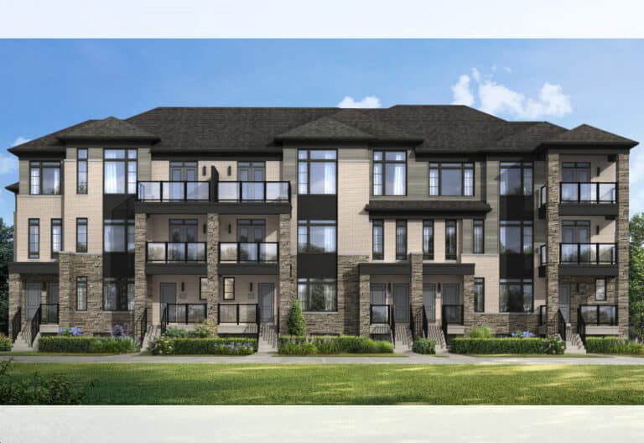
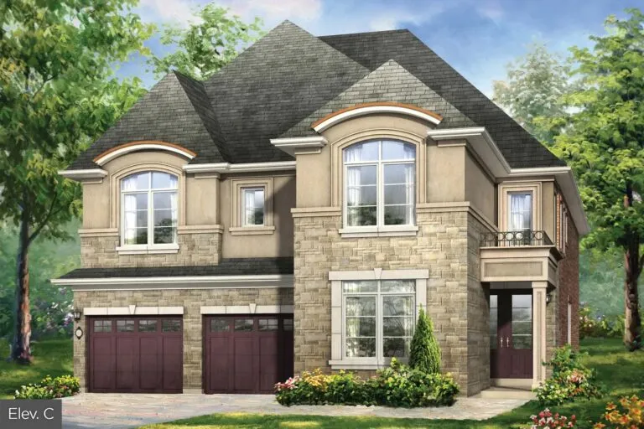
Parkside Heights is a completed freehold community of detached homes and townhomes by Paradise Developments at Mayfield Road and Kennedy Road North in the Brampton Northwest neighbourhood of Brampton. Finished in 2024, it contains 150 homes, with listed prices from $759,990 to $1,459,990 for plans of 1,500 to 3,600 sq ft.

Parkside Heights pricing and floor plans

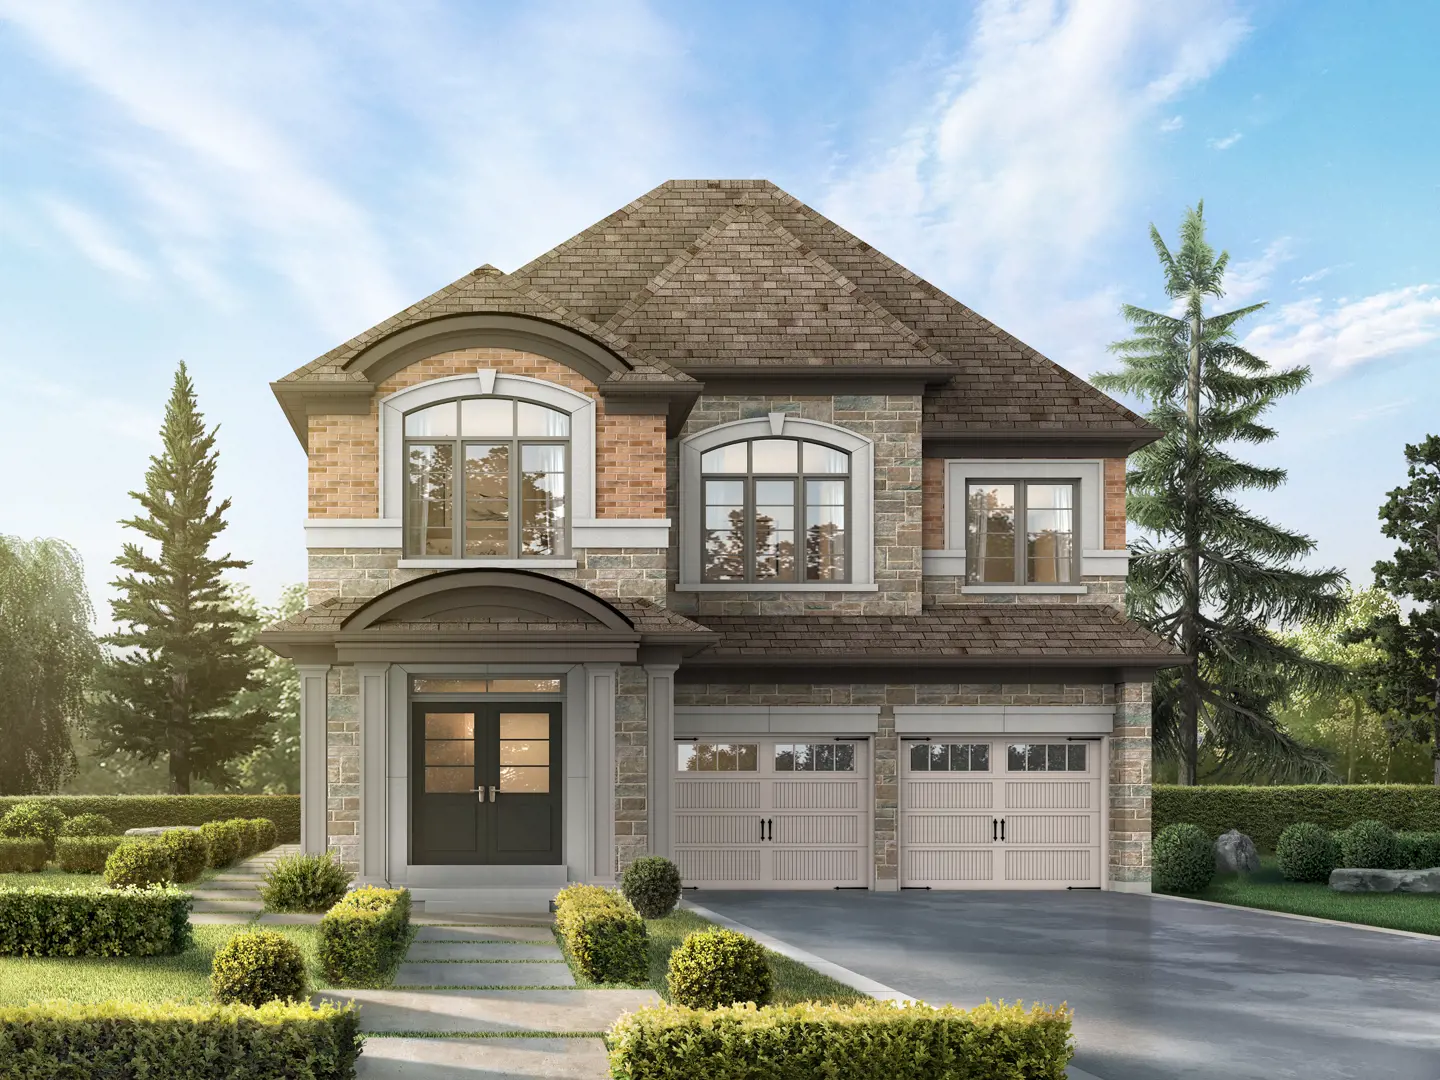
Pricing is listed at $468 per square foot. The community has 15 floor-plan layouts: 9 four-bedroom, 4 three-bedroom, one three-bedroom-plus-den and one five-bedroom design. The recorded plans include two-storey and three-storey layouts on lots 20, 25, 30, 38 and 45 feet wide, with one-car and two-car garages and unfinished basement configurations.

Location

Parkside Heights is at Mayfield Road and Kennedy Road North in Brampton Northwest, within the Regional Municipality of Peel. The location has a Walk Score of 28 and a Transit Score of 40.

Amenities and features

  • Playground
  • Playground courts
  • Freehold ownership
  • Detached homes and townhomes

Deposit structure and incentives

The listed deposit is $90,000 over 150 days: $40,000 on signing, then $10,000 at 30, 60, 90, 120 and 150 days.

The development team

Parkside Heights was developed by Paradise Developments.

Buying at Parkside Heights

Parkside Heights combines public sales with resale availability. Register with Meta Realty for platinum access to floor plans, current pricing and incentives, and our team can also walk you through resale options in this completed community.

Prices, sizes, availability and incentives are subject to change without notice. E. & O.E.

Parkside Heights at a glance

Sales statusPublic Sales (resale units also available)
ConstructionComplete
Building typeSingle Family Home
Estimated occupancy2024
Launch2025-03-04
NeighbourhoodBrampton Northwest, Regional Municipality of Peel
OwnershipFreehold
Home typesOther
Walk Score28/100
Transit Score40/100

Frequently asked questions

Is Parkside Heights completed?

Yes. Parkside Heights was completed in 2024.

How many homes are in Parkside Heights?

The community contains 150 homes, including detached homes and townhomes.

What are the prices at Parkside Heights?

Listed prices range from $759,990 to $1,459,990, or $468 per square foot.

What lot widths are in the recorded plans?

The recorded plans include lots 20, 25, 30, 38 and 45 feet wide.

What is the deposit at Parkside Heights?

The listed deposit is $90,000 over 150 days, starting with $40,000 on signing.

Can Meta Realty help with resale homes at Parkside Heights?

Yes, resale homes are available alongside builder sales, and our team can guide you through either option.
Assignments at Parkside Heights (1)

Key Facts

Ready to reserve?

Submit a worksheet for Parkside Heights: pick up to three suites and we will request your allocation from the builder.

Submit a worksheet

Information last updated on November 10, 2026

Amenities

  • Playground
  • Playground Courts

40

Transit Score

28

Walk Score

Projects Nearby

  • Public Sales

    Caledon Club Towns

    Tim Manley Avenue & Petch Avenue, Caledon, ON, Canada

    3 years ago

    $799,990 - $1,053,990

    Fernbrook Homes, Zancor Homes

    Building Type: Single Family

    1+1
    1+1
    1+1
  • Mayfield Collection Homes rendering
    Public Sales

    Mayfield Collection Homes

    2256 Mayfield Road, Caledon, ON, Canada

    3 years ago

    $1,340,921 - $1,859,990

    Rosehaven Homes

    Building Type: Single Family

    1+1
    1+1
    1+1
  • Public Sales

    Caledon Trails Homes

    McLaughlin Road & Mayfield Road, Caledon, ON, Canada

    3 years ago

    $831,770 - $1,378,900

    Laurier Homes, Yorkwood Homes

    Building Type: Single Family

    1+1
    1+1
    1+1
  • Public Sales

    Maya Urban Towns

    11613 Bramalea Road, Brampton, ON, Canada

    3 years ago

    $559,990 - $699,990

    LIV Communities

    Building Type: Townhome

    1+1
    1+1
    1+1
  • The Crescents Homes rendering
    Public Sales

    The Crescents Homes

    Kennedy Road & Mayfield Road, Brampton, ON, Canada

    3 years ago

    $1,299,990

    Fieldgate Homes

    Building Type: Single Family

    1+1
    1+1
    1+1
  • Public Sales

    Caledon Towns

    12613 Kennedy Rd, Caledon, ON L7C 2E9, Canada

    3 years ago

    $1,069,900

    Auriga Homes, Stylux Homes

    Building Type: Townhome

    1+1
    1+1
    1+1
  • Sold Out

    UP Towns

    10302 Heart Lake Road, Brampton, ON, Canada

    3 years ago

    $549,990 - $1,029,990

    VANDYK Group of Companies

    Building Type: Condo

    1+1
    1+1
    1+1
  • 3 Bedrooms

    From $754,990$465/ft$-70,000 (-9.27%) Since Launch
    For Sale (9)Sold (6)All (15)
    Price Change
    3 Bed4 Bed5 Bed
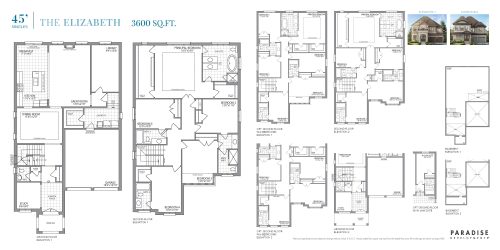
    The Elizabeth Floor Plan at Parkside Heights Towns - 3600 sq.ft

    The Elizabeth at Parkside Heights is a 5-bedroom, 4.5-bathroom single family floor plan with 3,600 sq ft of interior space. It faces North. Priced from $1,459,990 ($406 per sq ft).

    5
    4.5
    3,600 sq.ft
    $406/ft $1,459,990
    launched at $1,459,990since launch no change
    1 w ago $1,459,990
    since launch no change
    1 m ago $1,459,990
    since launch no change
    3 m ago $1,459,990
    since launch no change
    1 y ago $1,459,990
    since launch no change
    2 y ago $1,459,990
    since launch no change
    3 y ago $1,459,990
    since launch no change
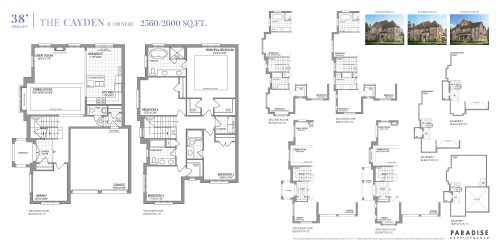
    The Cayden (Corner) Floor Plan at Parkside Heights Towns - 2560 sq.ft

    The Cayden (Corner) at Parkside Heights is a 4-bedroom, 3.5-bathroom single family floor plan with 2,560 sq ft of interior space. It faces North. Priced from $1,199,990 ($469 per sq ft).

    4
    3.5
    2,560 sq.ft
    $469/ft $1,199,990
    launched at $1,199,990since launch no change
    1 w ago $1,199,990
    since launch no change
    1 m ago $1,199,990
    since launch no change
    3 m ago $1,199,990
    since launch no change
    1 y ago $1,199,990
    since launch no change
    2 y ago $1,199,990
    since launch no change
    3 y ago $1,199,990
    since launch no change
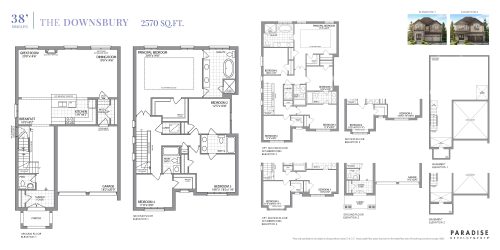
    The Downsbury Floor Plan at Parkside Heights Towns - 2570 sq.ft

    The Downsbury at Parkside Heights is a 4-bedroom, 3.5-bathroom single family floor plan with 2,570 sq ft of interior space. It faces North. Priced from $1,209,990 ($471 per sq ft).

    4
    3.5
    2,570 sq.ft
    $471/ft $1,209,990
    launched at $1,209,990since launch no change
    1 w ago $1,209,990
    since launch no change
    1 m ago $1,209,990
    since launch no change
    3 m ago $1,209,990
    since launch no change
    1 y ago $1,209,990
    since launch no change
    2 y ago $1,209,990
    since launch no change
    3 y ago $1,209,990
    since launch no change
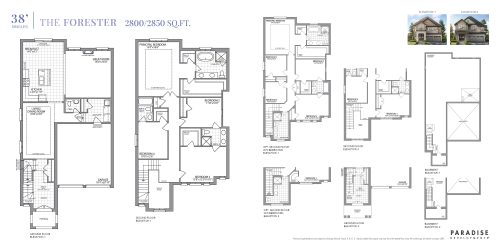
    The Forester Floor Plan at Parkside Heights Towns - 2800 sq.ft

    The Forester at Parkside Heights is a 4-bedroom, 3.5-bathroom single family floor plan with 2,800 sq ft of interior space. It faces North. Priced from $1,239,990 ($443 per sq ft).

    4
    3.5
    2,800 sq.ft
    $443/ft $1,239,990
    launched at $1,239,990since launch no change
    1 w ago $1,239,990
    since launch no change
    1 m ago $1,239,990
    since launch no change
    3 m ago $1,239,990
    since launch no change
    1 y ago $1,239,990
    since launch no change
    2 y ago $1,239,990
    since launch no change
    3 y ago $1,239,990
    since launch no change
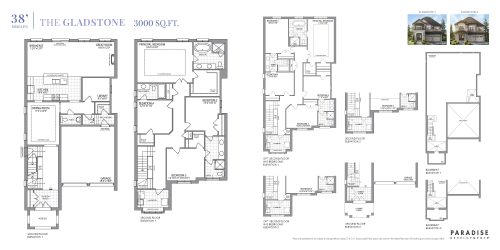
    The Gladstone Floor Plan at Parkside Heights Towns - 3000 sq.ft

    The Gladstone at Parkside Heights is a 4-bedroom, 3.5-bathroom single family floor plan with 3,000 sq ft of interior space. It faces North. Priced from $1,269,990 ($423 per sq ft).

    4
    3.5
    3,000 sq.ft
    $423/ft $1,269,990
    launched at $1,269,990since launch no change
    1 w ago $1,269,990
    since launch no change
    1 m ago $1,269,990
    since launch no change
    3 m ago $1,269,990
    since launch no change
    1 y ago $1,269,990
    since launch no change
    2 y ago $1,269,990
    since launch no change
    3 y ago $1,269,990
    since launch no change
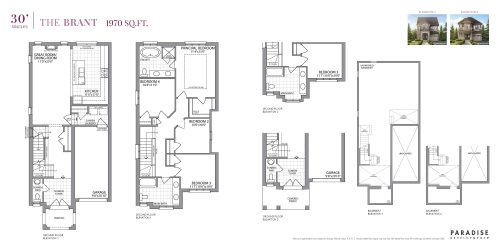
    The Brant Floor Plan at Parkside Heights Towns - 1970 sq.ft

    The Brant at Parkside Heights is a 4-bedroom, 2.5-bathroom single family floor plan with 1,970 sq ft of interior space. It faces North. Priced from $974,990 ($495 per sq ft).

    4
    2.5
    1,970 sq.ft
    $495/ft $974,990
    launched at $974,990since launch no change
    1 w ago $974,990
    since launch no change
    1 m ago $974,990
    since launch no change
    3 m ago $974,990
    since launch no change
    1 y ago $974,990
    since launch no change
    2 y ago $974,990
    since launch no change
    3 y ago $974,990
    since launch no change
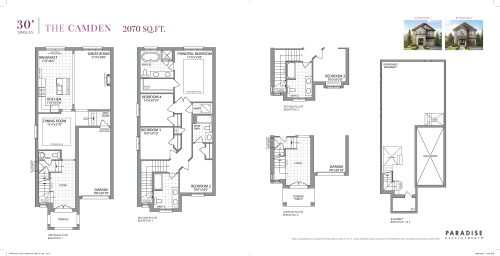
    The Camden Floor Plan at Parkside Heights Towns - 2070 sq.ft

    The Camden at Parkside Heights is a 4-bedroom, 3.5-bathroom single family floor plan with 2,070 sq ft of interior space. It faces North. Priced from $984,990 ($476 per sq ft).

    4
    3.5
    2,070 sq.ft
    last recorded price $984,990
    Sold Outlaunched at $984,990since launch no change
    1 w ago $984,990
    since launch no change
    1 m ago $984,990
    since launch no change
    3 m ago $984,990
    since launch no change
    1 y ago $984,990
    since launch no change
    2 y ago $984,990
    since launch no change
    3 y ago $984,990
    since launch no change
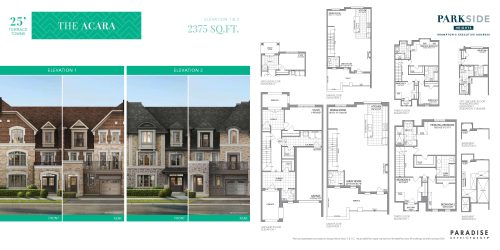
    The Acara Floor Plan at Parkside Heights Towns - 2375 sq.ft

    The Acara at Parkside Heights is a 3-bedroom plus den, 2.5-bathroom single family floor plan with 2,375 sq ft of interior space. It faces North. This plan is sold out with the builder.

    3
    2.5
    2,375 sq.ft
    last recorded price $909,990
    Sold Outlaunched at $909,990since launch no change
    1 w ago $909,990
    since launch no change
    1 m ago $909,990
    since launch no change
    3 m ago $909,990
    since launch no change
    1 y ago $909,990
    since launch no change
    2 y ago $909,990
    since launch no change
    3 y ago $909,990
    since launch no change
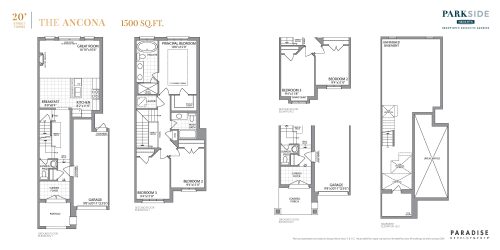
    The Ancona Floor Plan at Parkside Heights Towns - 1500 sq.ft

    The Ancona at Parkside Heights is a 3-bedroom, 2.5-bathroom single family floor plan with 1,500 sq ft of interior space. It faces North. Priced from $759,990 ($507 per sq ft).

    3
    2.5
    1,500 sq.ft
    last recorded price $759,990
    Sold Outlaunched at $759,990since launch no change
    1 w ago $759,990
    since launch no change
    1 m ago $759,990
    since launch no change
    3 m ago $759,990
    since launch no change
    1 y ago $759,990
    since launch no change
    2 y ago $759,990
    since launch no change
    3 y ago $759,990
    since launch no change
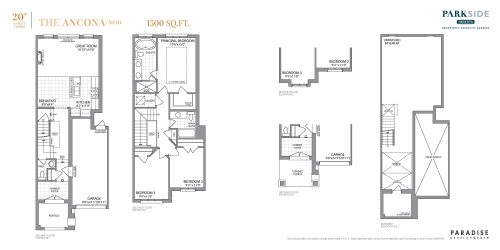
    The Ancona (Mod) Floor Plan at Parkside Heights Towns - 1500 sq.ft

    The Ancona (Mod) at Parkside Heights is a 3-bedroom, 2.5-bathroom single family floor plan with 1,500 sq ft of interior space. It faces North. This plan is sold out with the builder.

    3
    2.5
    1,500 sq.ft
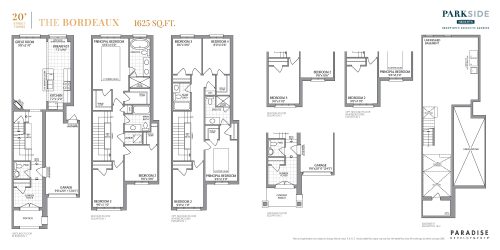
    The Bordeaux Floor Plan at Parkside Heights Towns - 1625 sq.ft

    The Bordeaux at Parkside Heights is a 3-bedroom, 2.5-bathroom single family floor plan with 1,625 sq ft of interior space. It faces North. Priced from $824,990 ($508 per sq ft).

    3
    2.5
    1,625 sq.ft
    $465/ft $754,990
    launched at $824,990$-70,000 (-9.27%)
    1 w ago $754,990
    since launch no change
    1 m ago $754,990
    since launch no change
    3 m ago $824,990
    $+70,000 (+8.48%)
    1 y ago $824,990
    $+70,000 (+8.48%)
    2 y ago $824,990
    $+70,000 (+8.48%)
    3 y ago $824,990
    $+70,000 (+8.48%)
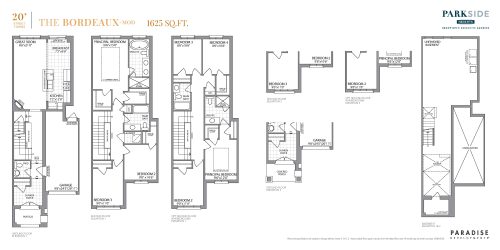
    The Bordeaux (Mod) Floor Plan at Parkside Heights Towns - 1625 sq.ft

    The Bordeaux (Mod) at Parkside Heights is a 3-bedroom, 2.5-bathroom single family floor plan with 1,625 sq ft of interior space. It faces North. Priced from $784,990 ($483 per sq ft).

    3
    2.5
    1,625 sq.ft
    last recorded price $784,990
    Sold Outlaunched at $784,990since launch no change
    1 w ago $784,990
    since launch no change
    1 m ago $784,990
    since launch no change
    3 m ago $784,990
    since launch no change
    1 y ago $784,990
    since launch no change
    2 y ago $784,990
    since launch no change
    3 y ago $784,990
    since launch no change
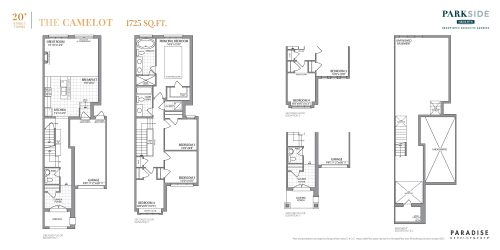
    The Camelot Floor Plan at Parkside Heights Towns - 1725 sq.ft

    The Camelot at Parkside Heights is a 4-bedroom, 2.5-bathroom single family floor plan with 1,725 sq ft of interior space. It faces North. Priced from $819,990 ($475 per sq ft).

    4
    2.5
    1,725 sq.ft
    $452/ft $779,990
    launched at $819,990$-40,000 (-5.13%)
    1 w ago $779,990
    since launch no change
    1 m ago $779,990
    since launch no change
    3 m ago $819,990
    $+40,000 (+4.88%)
    1 y ago $819,990
    $+40,000 (+4.88%)
    2 y ago $819,990
    $+40,000 (+4.88%)
    3 y ago $819,990
    $+40,000 (+4.88%)
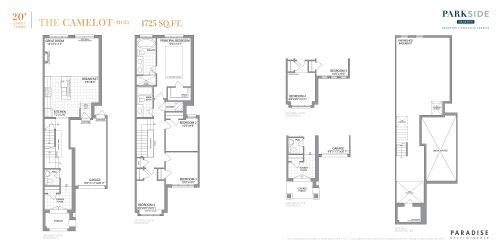
    The Camelot (Mod) Floor Plan at Parkside Heights Towns - 1725 sq.ft

    The Camelot (Mod) at Parkside Heights is a 4-bedroom, 2.5-bathroom single family floor plan with 1,725 sq ft of interior space. It faces North. Priced from $859,990 ($499 per sq ft).

    4
    2.5
    1,725 sq.ft
    last recorded price $859,990
    Sold Outlaunched at $859,990since launch no change
    1 w ago $859,990
    since launch no change
    1 m ago $859,990
    since launch no change
    3 m ago $859,990
    since launch no change
    1 y ago $859,990
    since launch no change
    2 y ago $859,990
    since launch no change
    3 y ago $859,990
    since launch no change
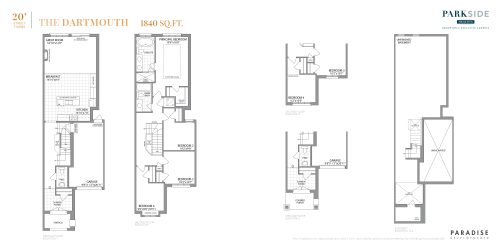
    The Dartmouth Floor Plan at Parkside Heights Towns - 1840 sq.ft

    The Dartmouth at Parkside Heights is a 4-bedroom, 2.5-bathroom single family floor plan with 1,840 sq ft of interior space. It faces North. Priced from $789,990 ($429 per sq ft).

    4
    2.5
    1,840 sq.ft
    $429/ft $789,990
    launched at $789,990since launch no change
    1 w ago $789,990
    since launch no change
    1 m ago $789,990
    since launch no change
    3 m ago $789,990
    since launch no change
    1 y ago $789,990
    since launch no change
    2 y ago $789,990
    since launch no change
    3 y ago $789,990
    since launch no change