METAREALTY INC.

Park Place Condos

Public Sales

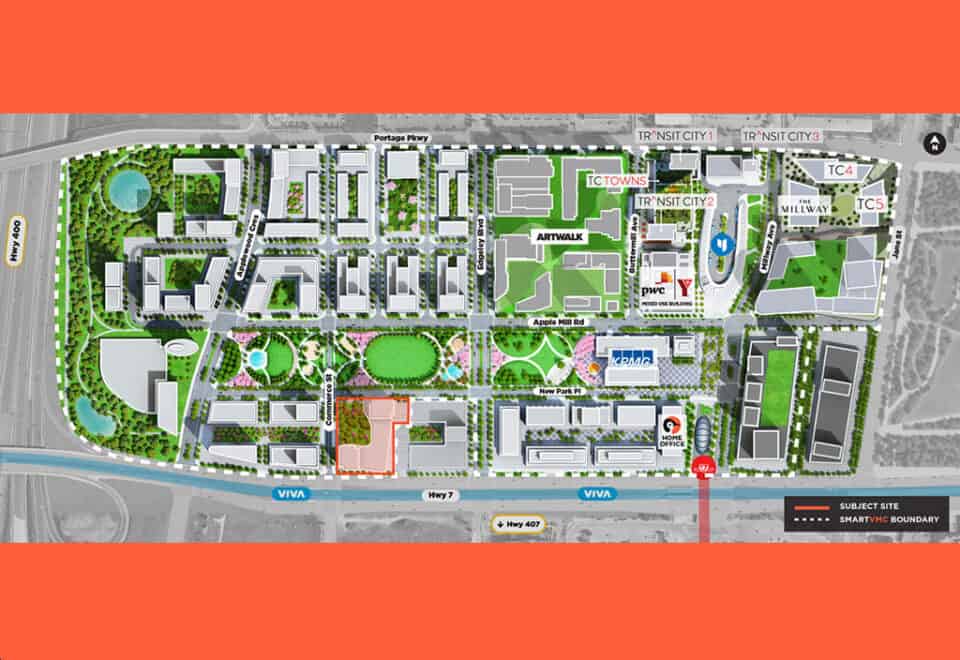
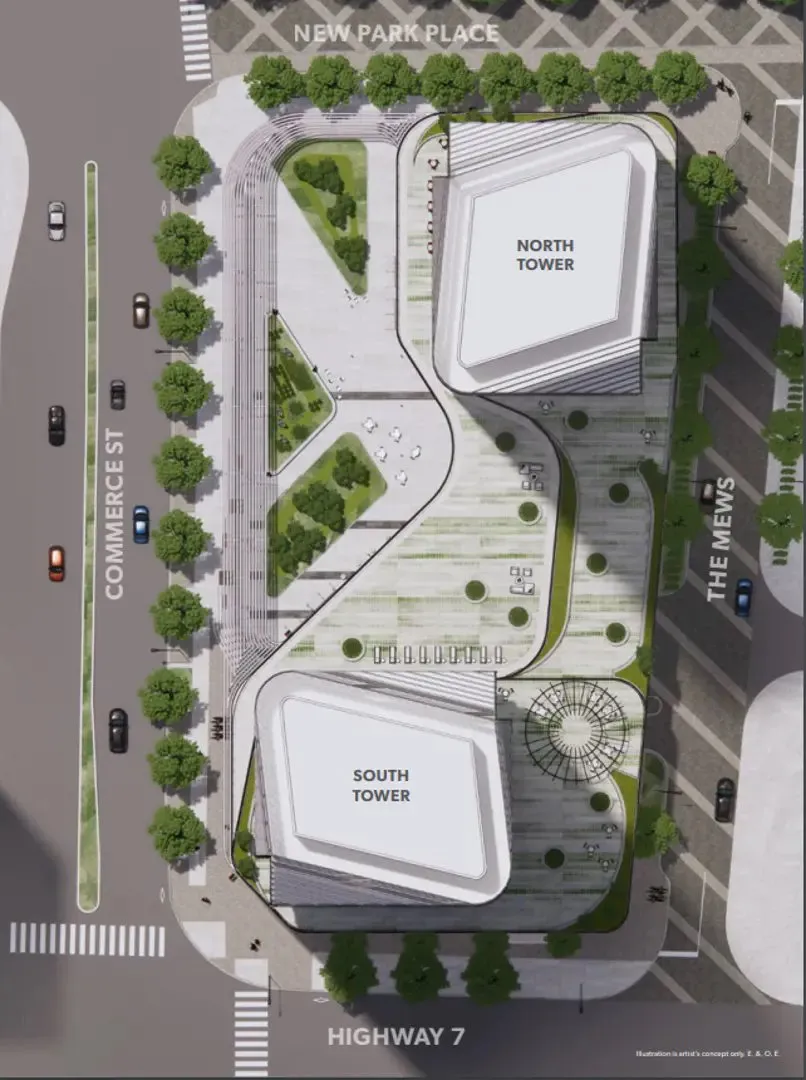
Commerce Street & Highway 7, Vaughan, ON, Canada

Starting From
$677,990 - $1,026,990

Condo

Occupancy: Mar 2028

1 Star2 Stars3 Stars4 Stars5 Stars (No Ratings Yet)
Loading...

GET PLATINUM ACCESS!!

Register to Receive Guaranteed Platinum Access & Prices, Incentives & Discounts, Floor Plans & More!

Get Pricing, Floor Plans and Availability

Tell us what you need and a Meta Realty representative will follow up directly.

Are you a Realtor?
Sending…

About Park Place Condos

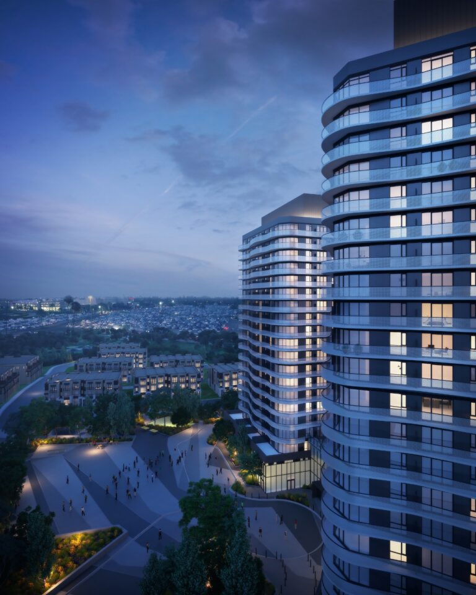
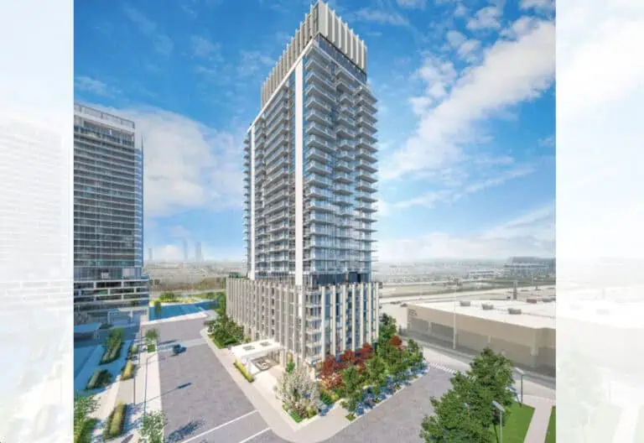
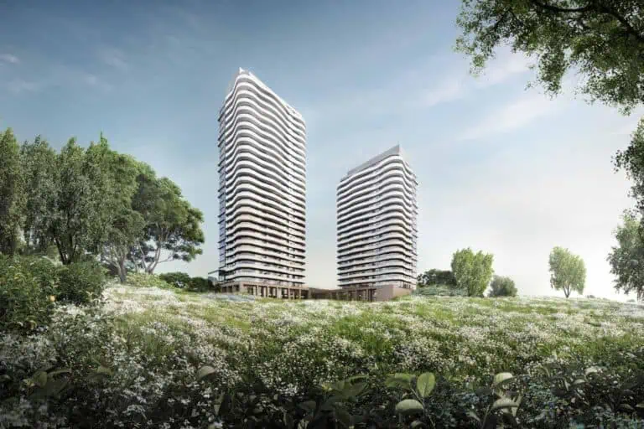
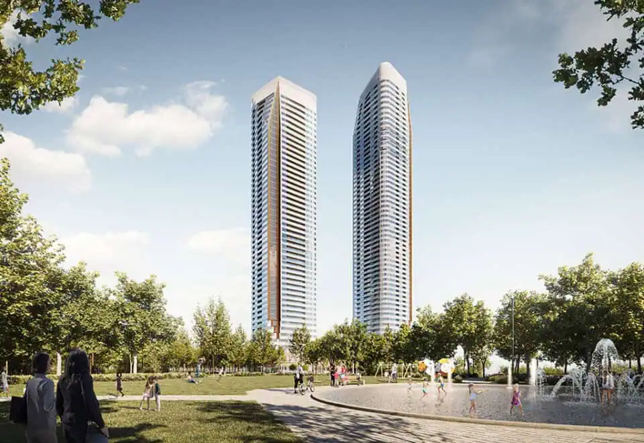
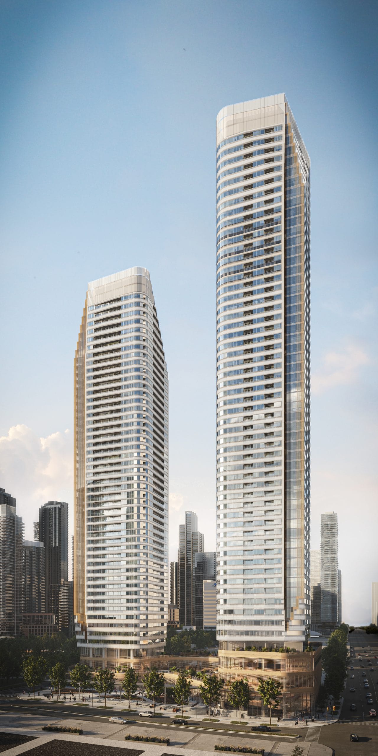
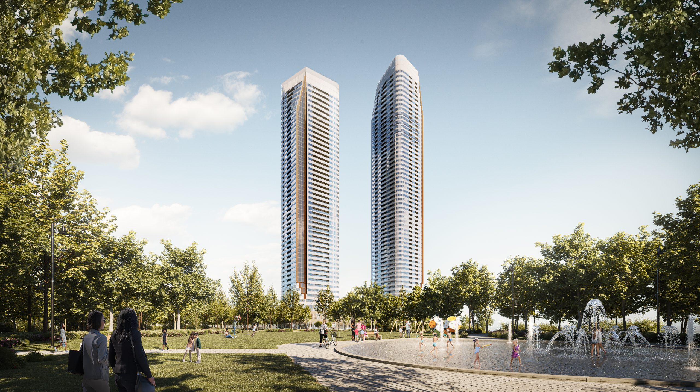
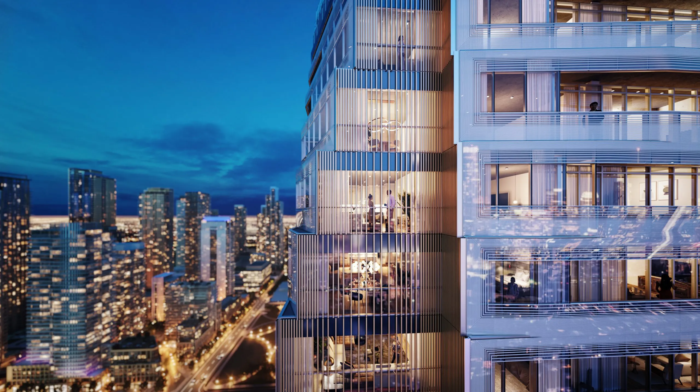
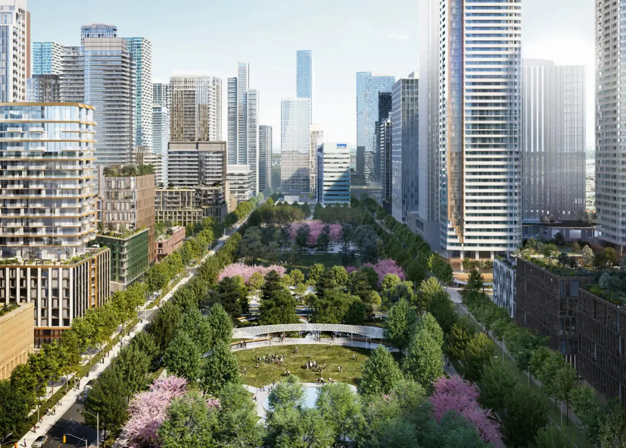
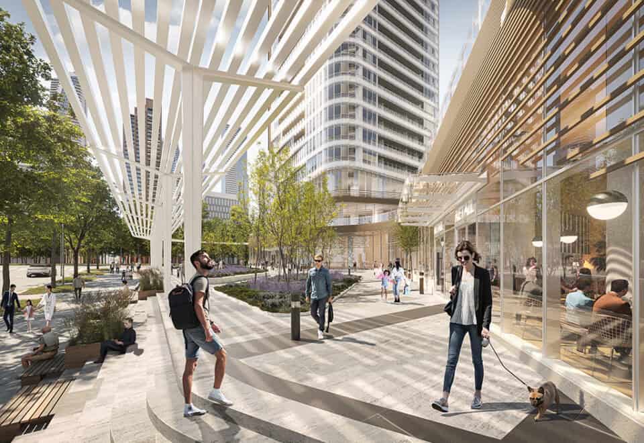
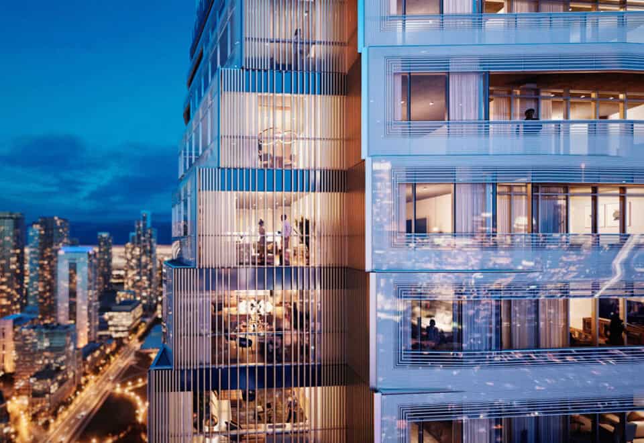
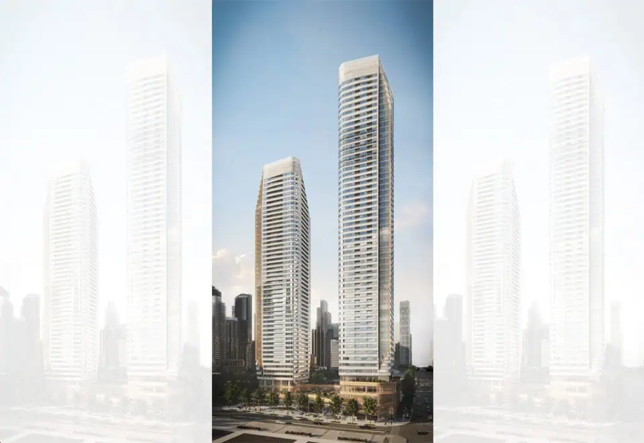
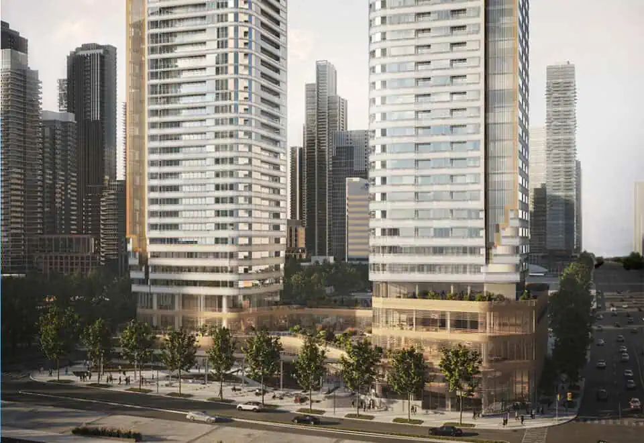
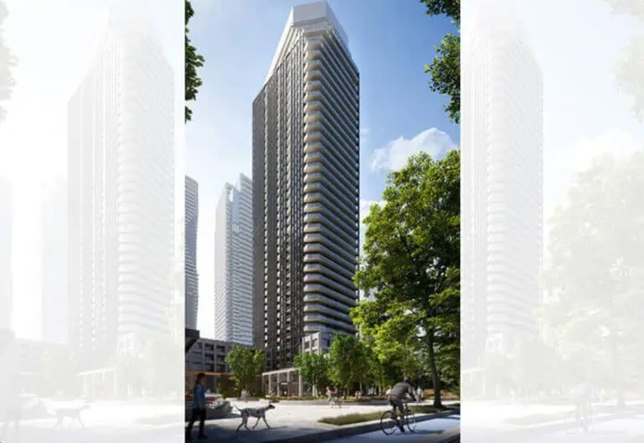
Park Place Condos is a pre-construction condominium tower by SmartCentres at Commerce Street and Highway 7 in Vaughan’s Thornhill neighbourhood. The 56-storey tower rises 192 metres and is priced from $677,990 to $1,026,990, with suites from 477 to 905 sq. ft., and occupancy scheduled for 2027.

Park Place Condos pricing and floor plans

Park Place Condos contains 1,111 suites across 11 floor plans, priced from $677,990 to $1,026,990, or about $1,255 per sq. ft. The bedroom mix includes 3 one-bedroom, 4 one-bedroom-plus-den, and 4 two-bedroom layouts, sized from 477 to 905 sq. ft.

Location

The tower is located at Commerce Street and Highway 7 in the Thornhill neighbourhood of Vaughan, in the Regional Municipality of York. The location has a Walk Score of 26 and a Transit Score of 73.

Amenities and features

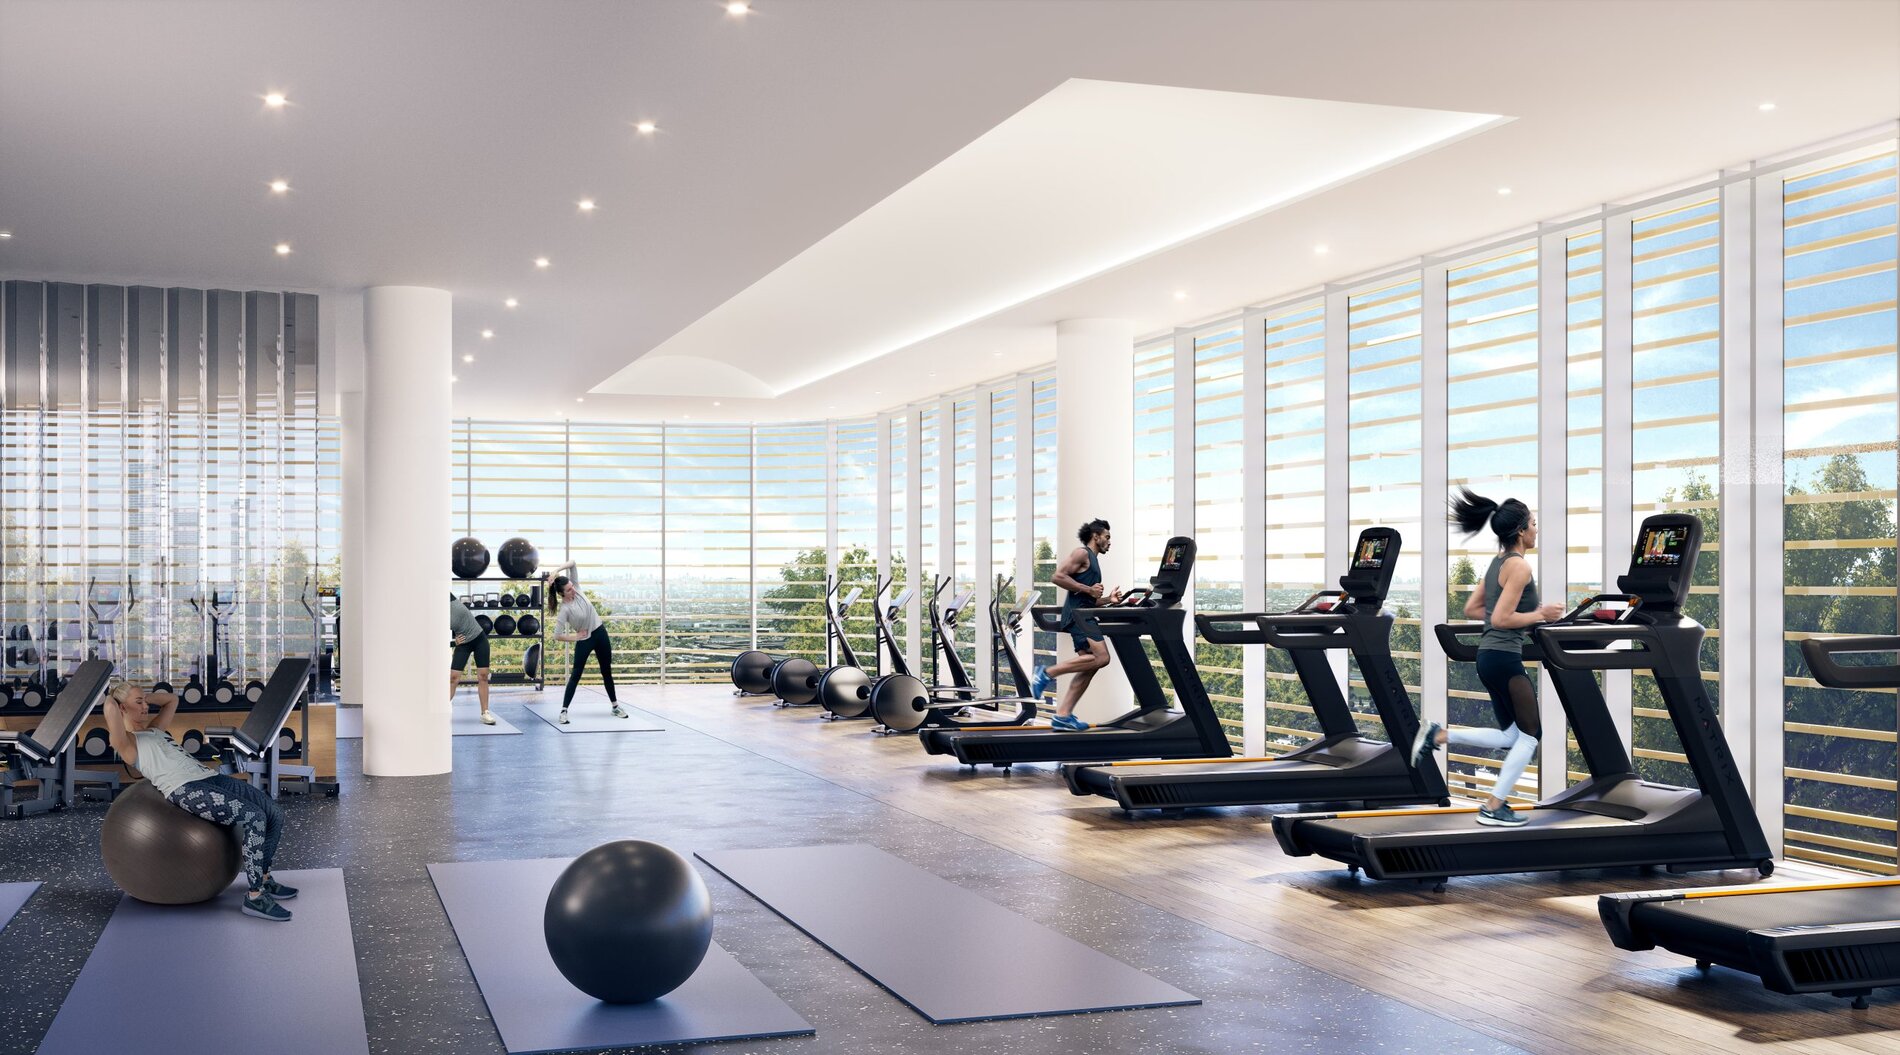
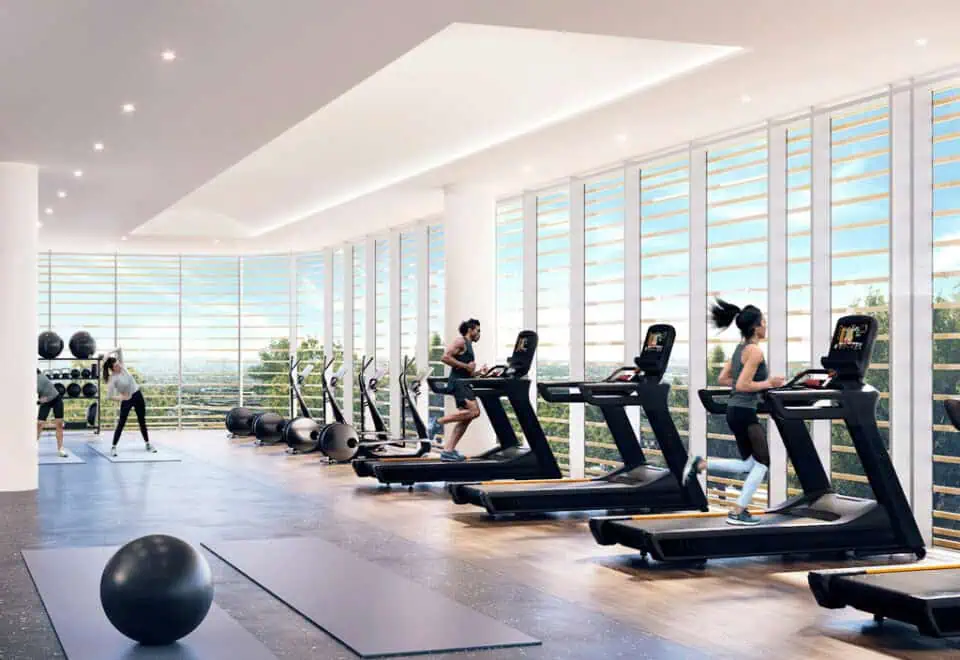
  • Fitness Centre
  • Community Parkettes
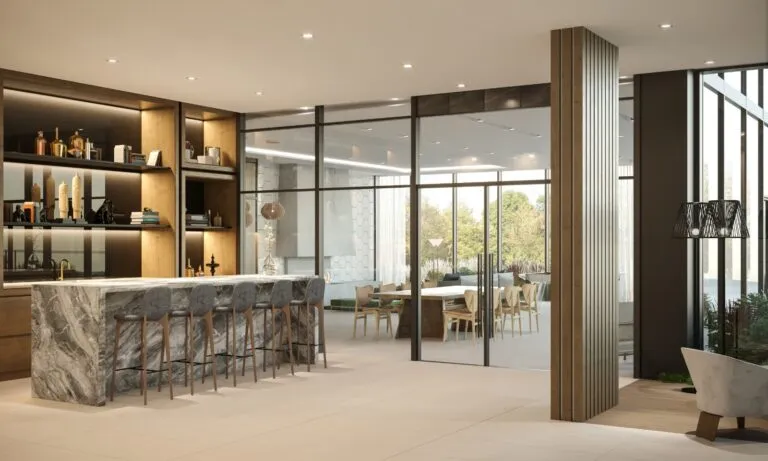
  • Indoor Lounge Areas
  • Outdoor Patios
  • Party Room
  • Water Feature
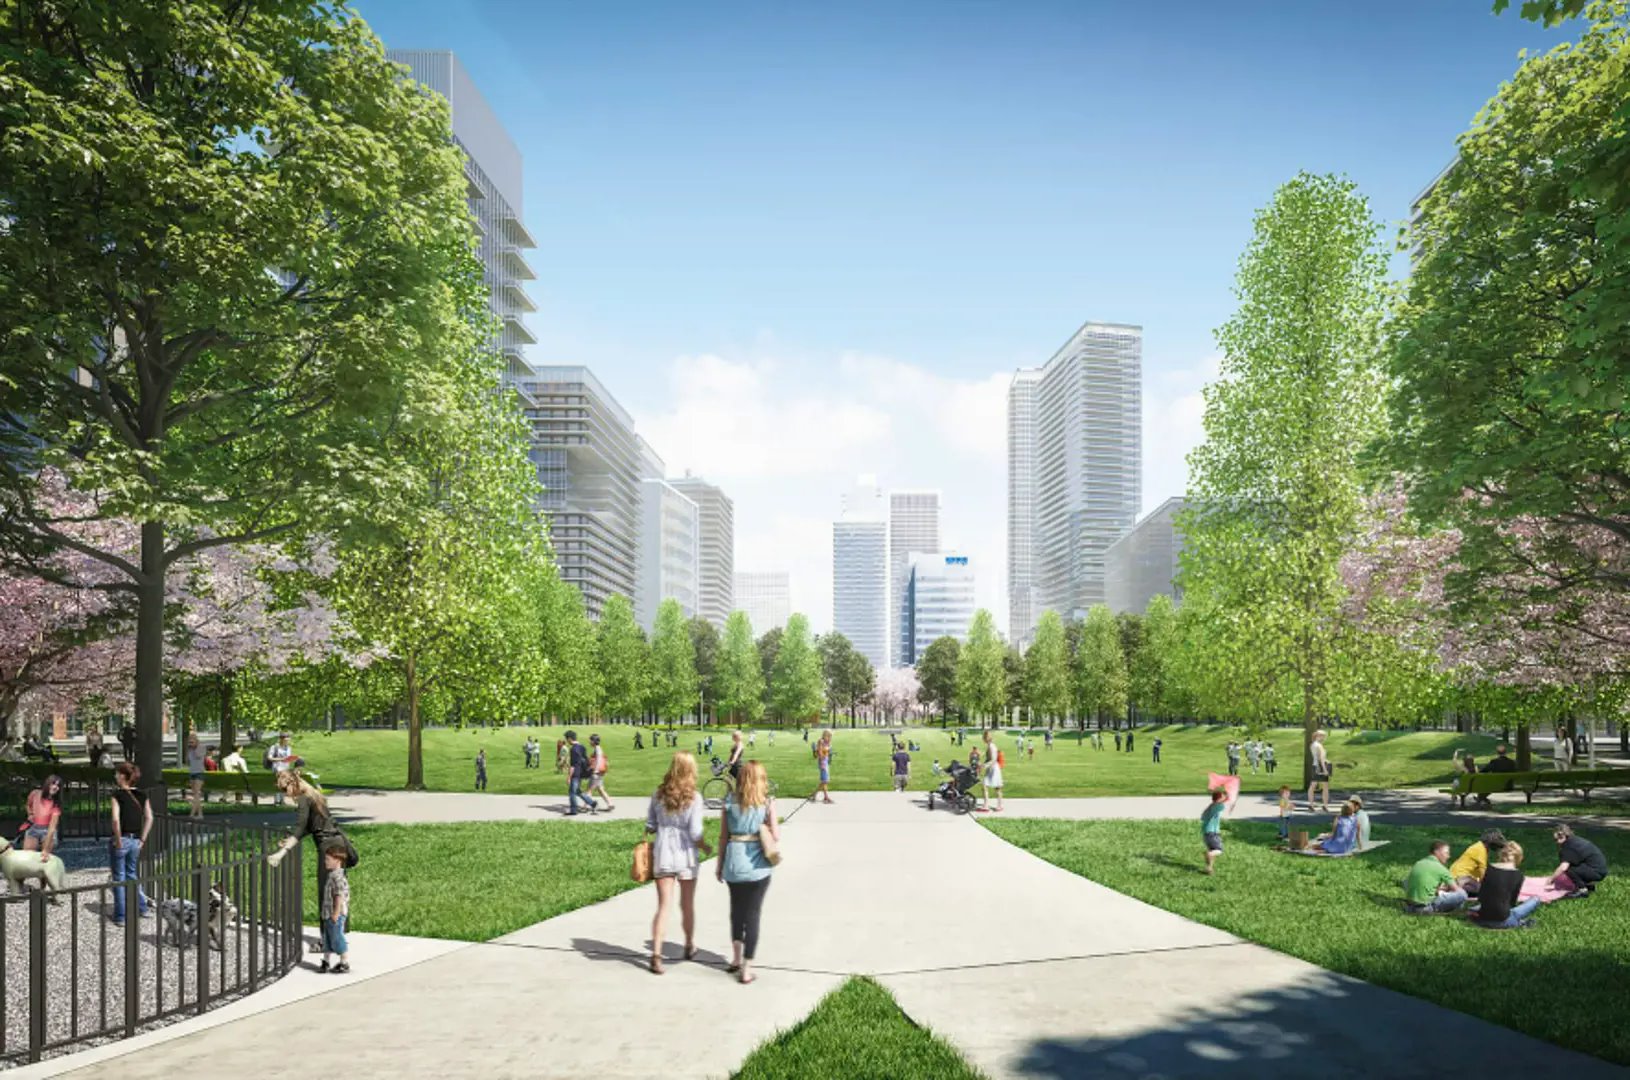
  • Dog Park
  • Sky Fountain
  • Green Space
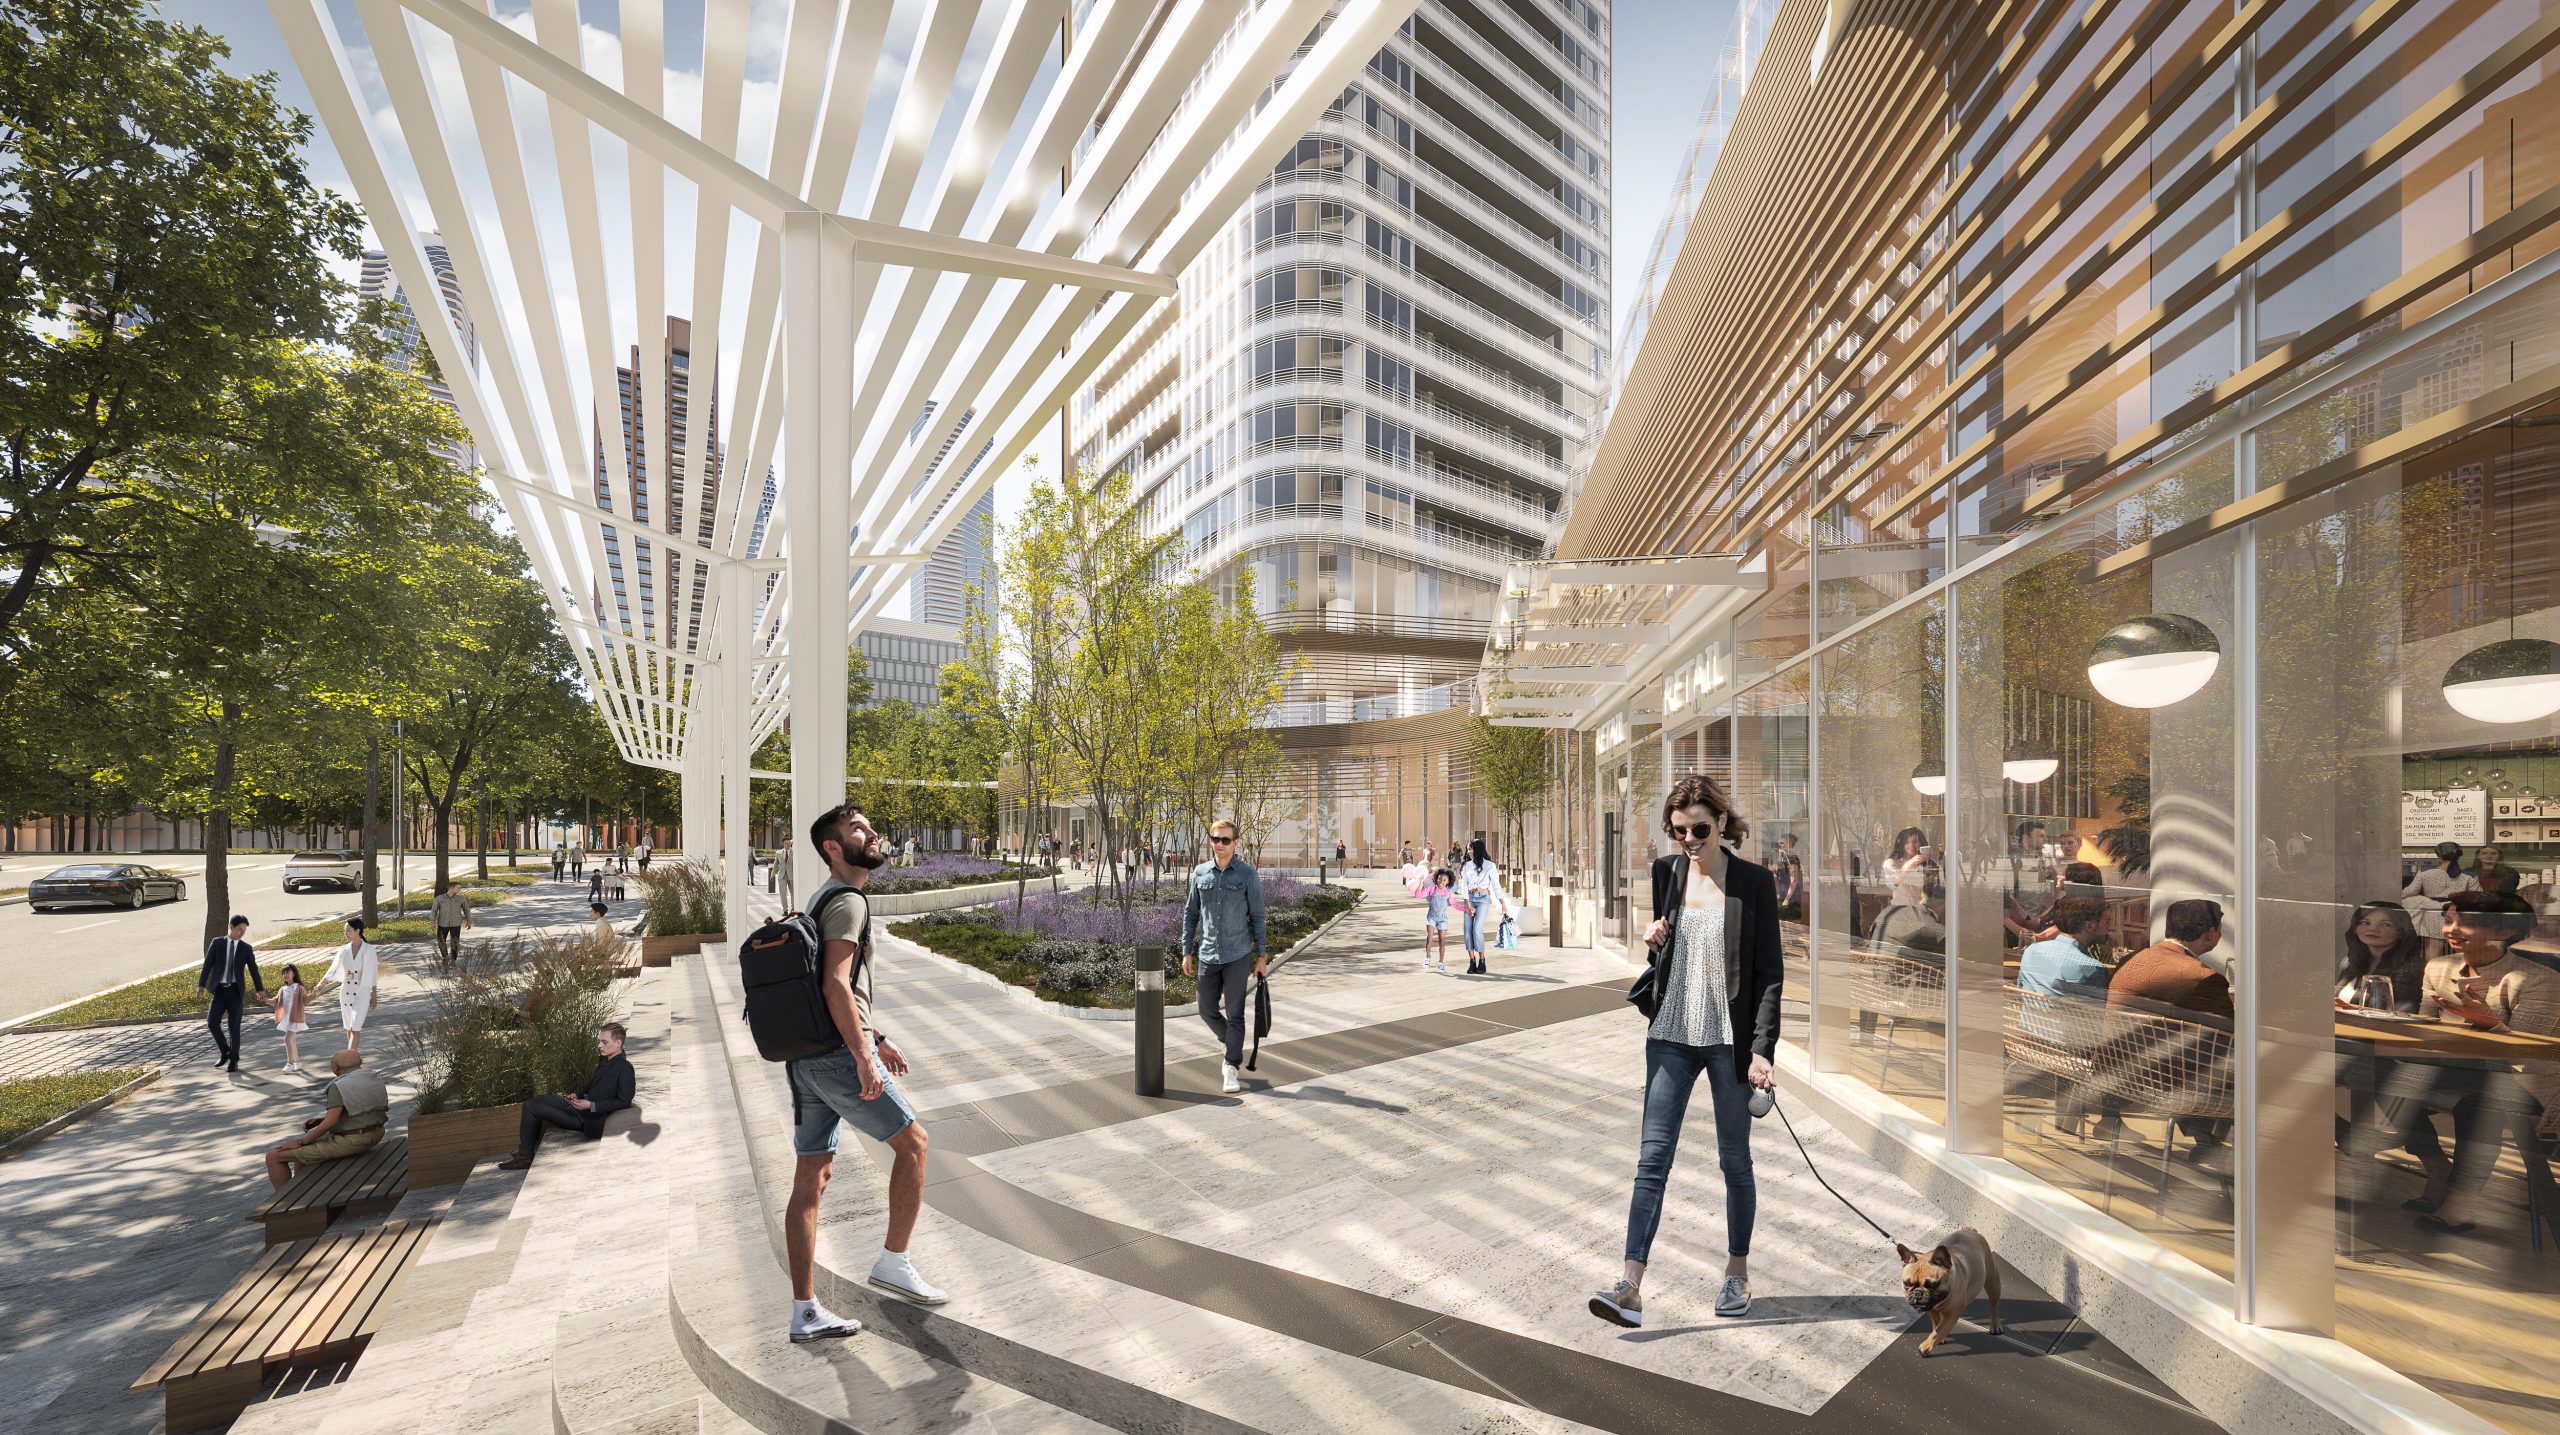
  • Pergola
  • Central Park
  • Trails

Deposit structure and incentives

The deposit structure is 5% over 30 days plus 5% at occupancy: $10,000 on signing, with the balance to 5% at 30 days and the remaining 5% due at occupancy. Parking is priced at $70,000.

The development team

Park Place Condos is developed by SmartCentres, with architecture by Hariri Pontarini Architects.

Buying at Park Place Condos

Park Place Condos is in public sales. Register with Meta Realty for platinum access to floor plans, current pricing, and incentives.

Prices, sizes, availability and incentives are subject to change without notice. E. & O.E.

Park Place Condos at a glance

Sales statusPublic Sales
ConstructionPre Construction
Building typeCondo
Storeys56
Height192 m
Estimated occupancy2027
LaunchMay 4, 2022
ArchitectHariri Pontarini Architects
NeighbourhoodThornhill, Regional Municipality of York
Maintenance$0.66/sq ft
Walk Score26/100
Transit Score73/100

Features & finishes

  • THE ULTIMATE IN QUIET LUXURY
  • SPACIOUS, LUXURY LIVING
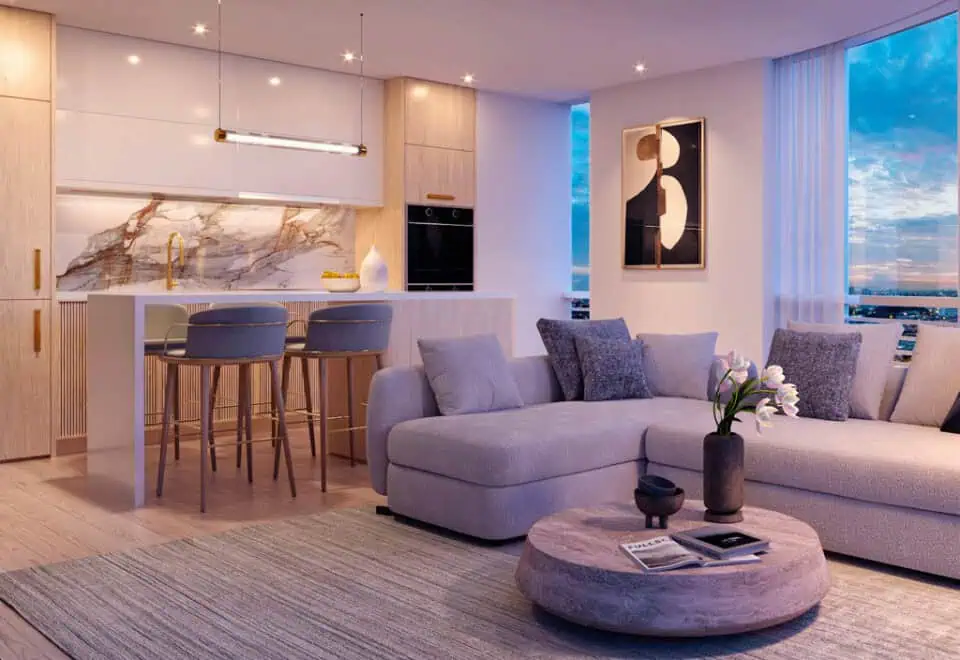
  • LIVING & DINING
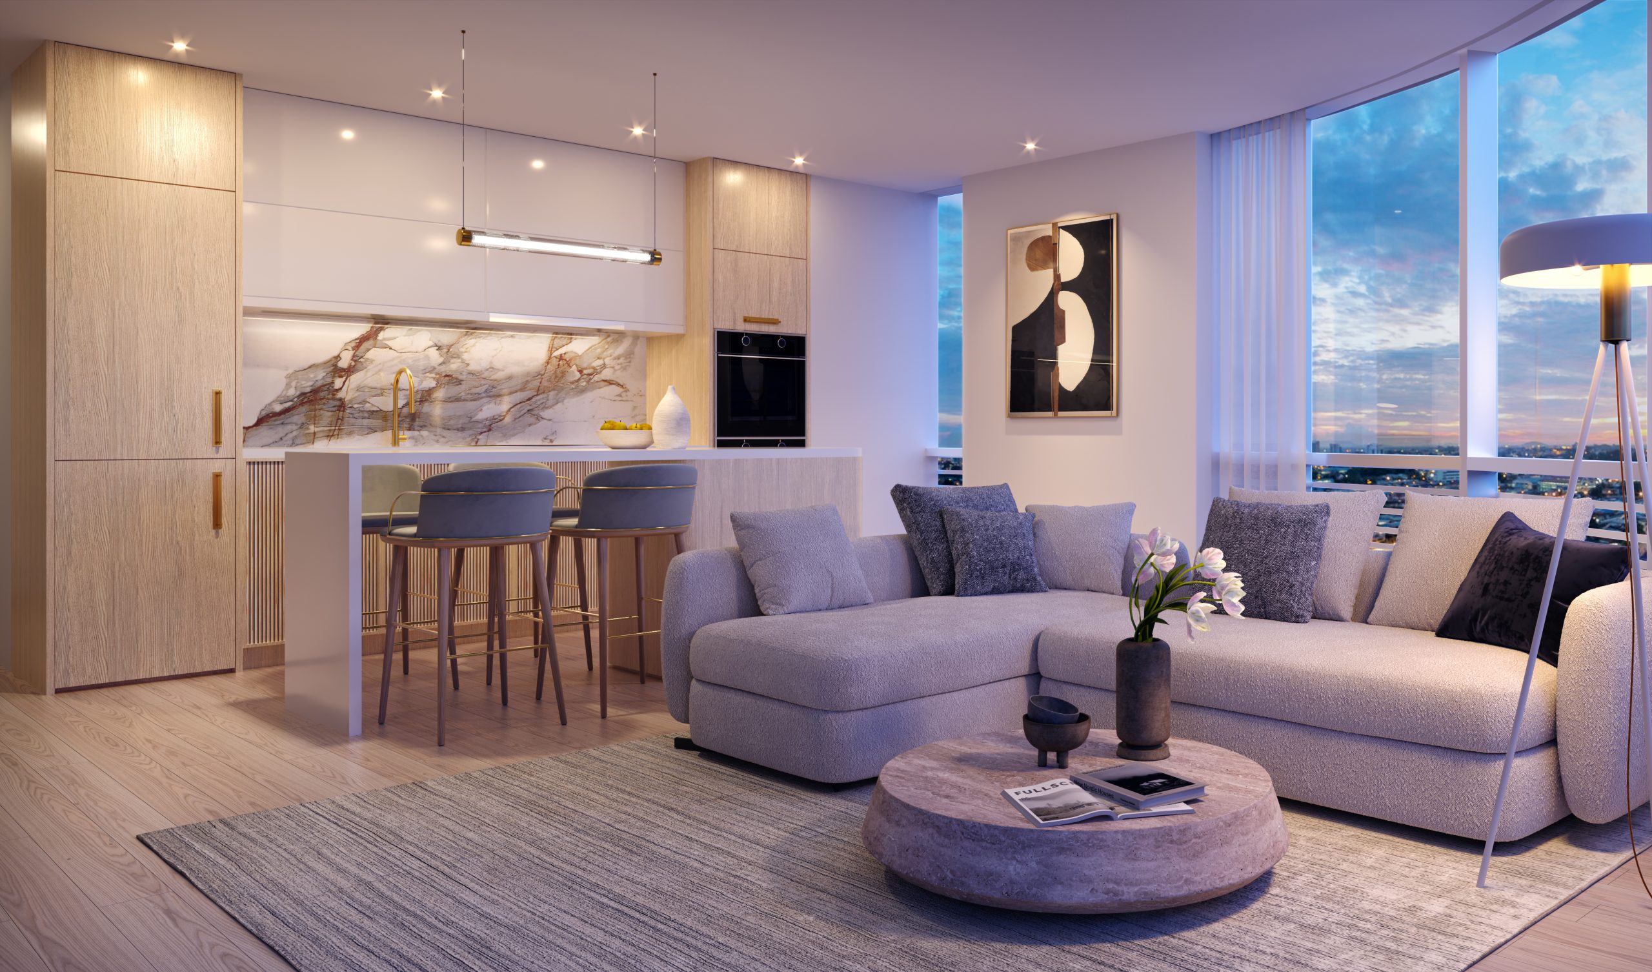
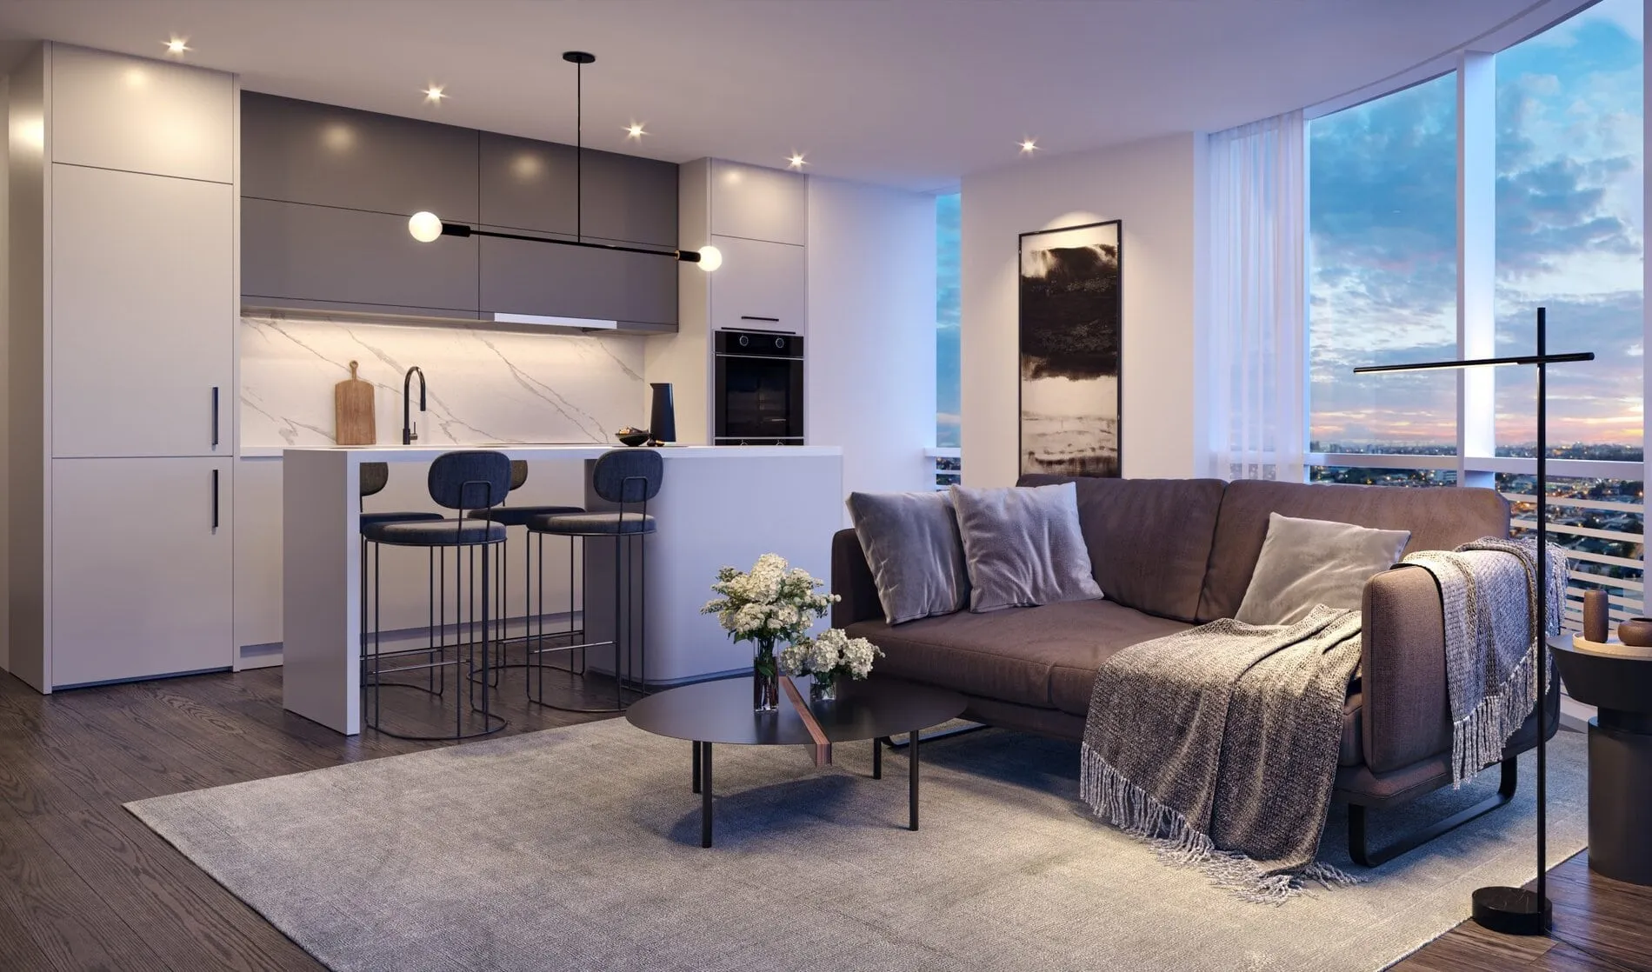
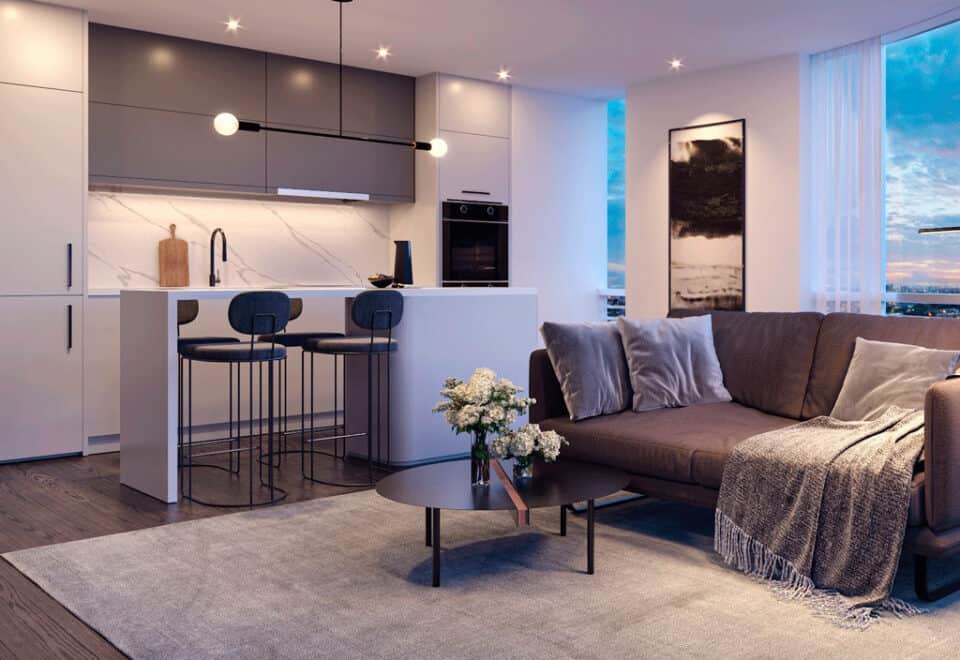
  • The open-plan living/dining/kitchen area with its design-forward lighting, cabinetry and space efficiency makes coming home a pleasure every day.
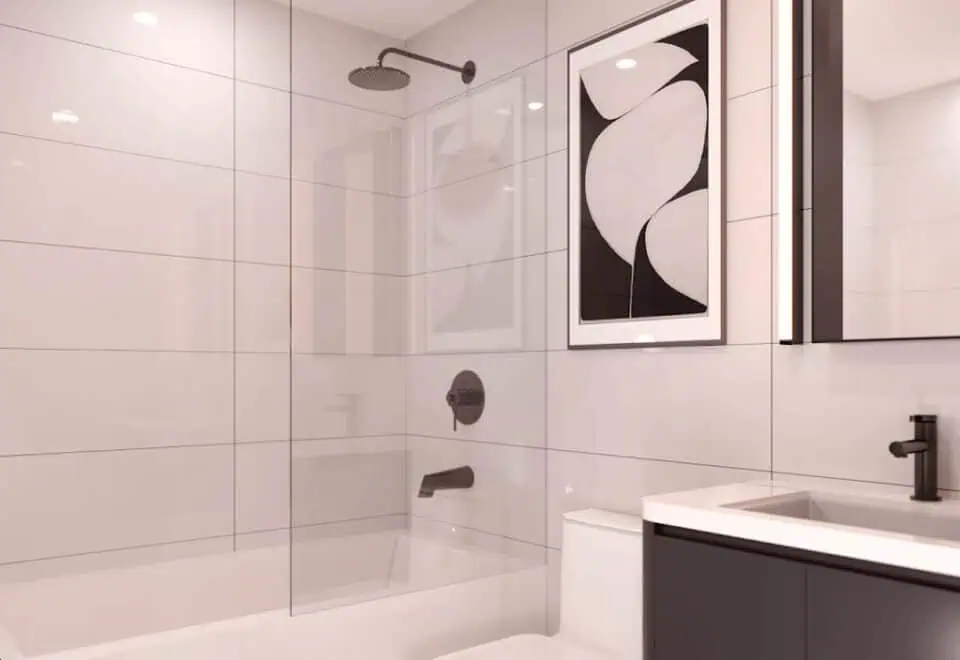
  • ENSUITE
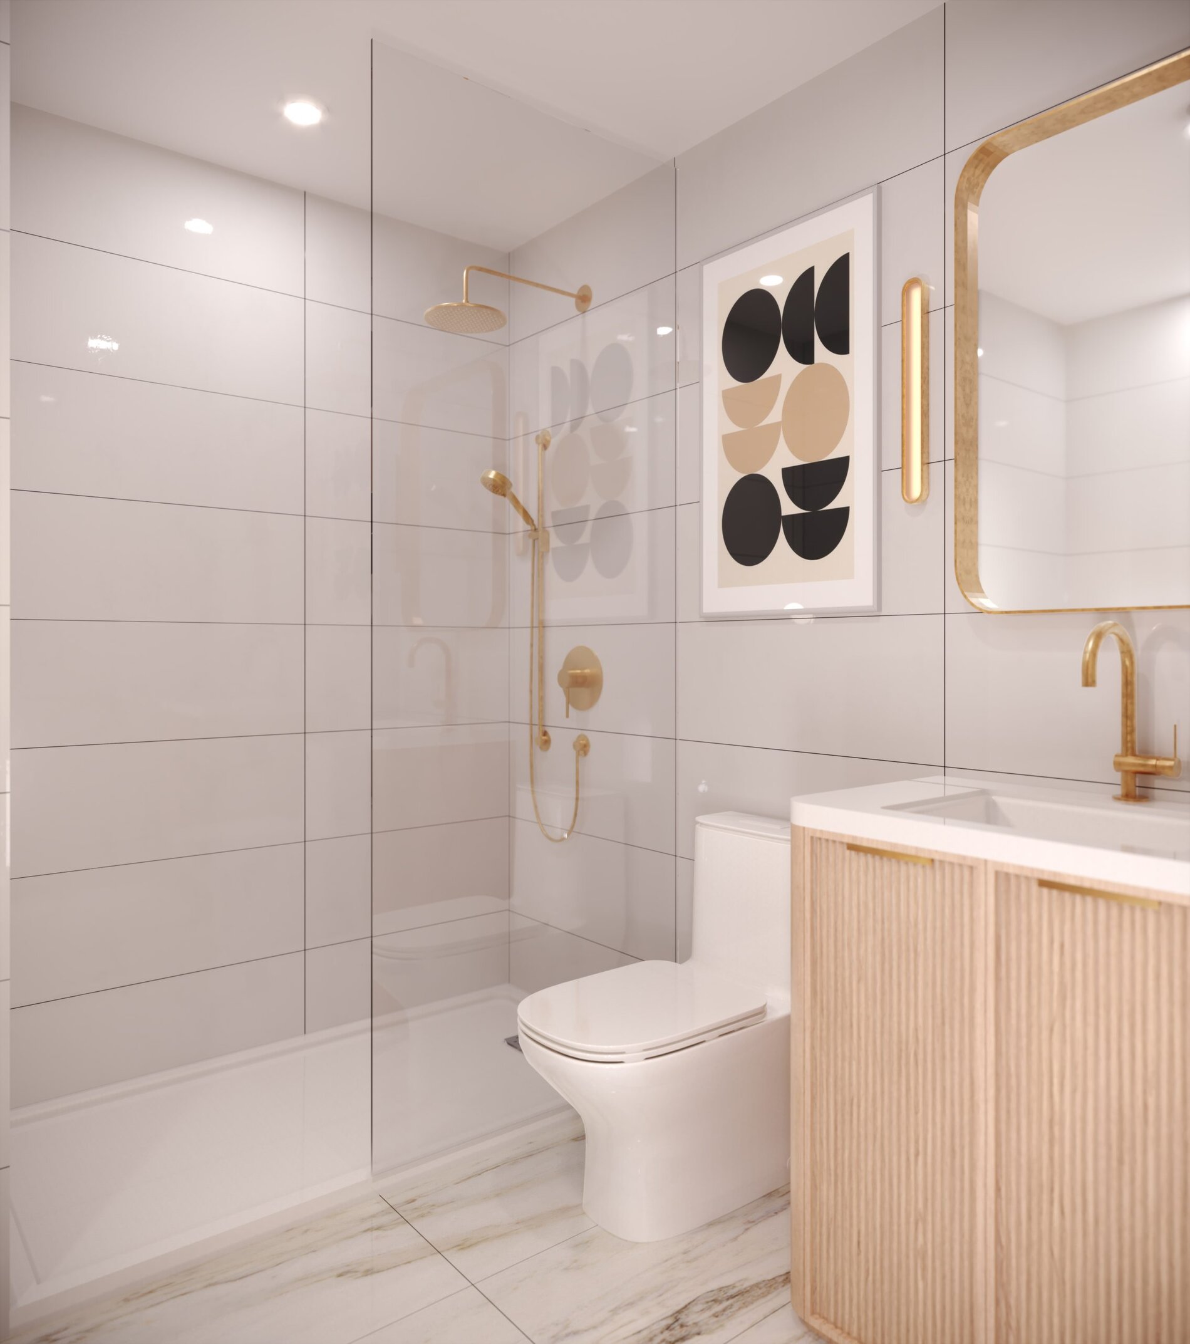
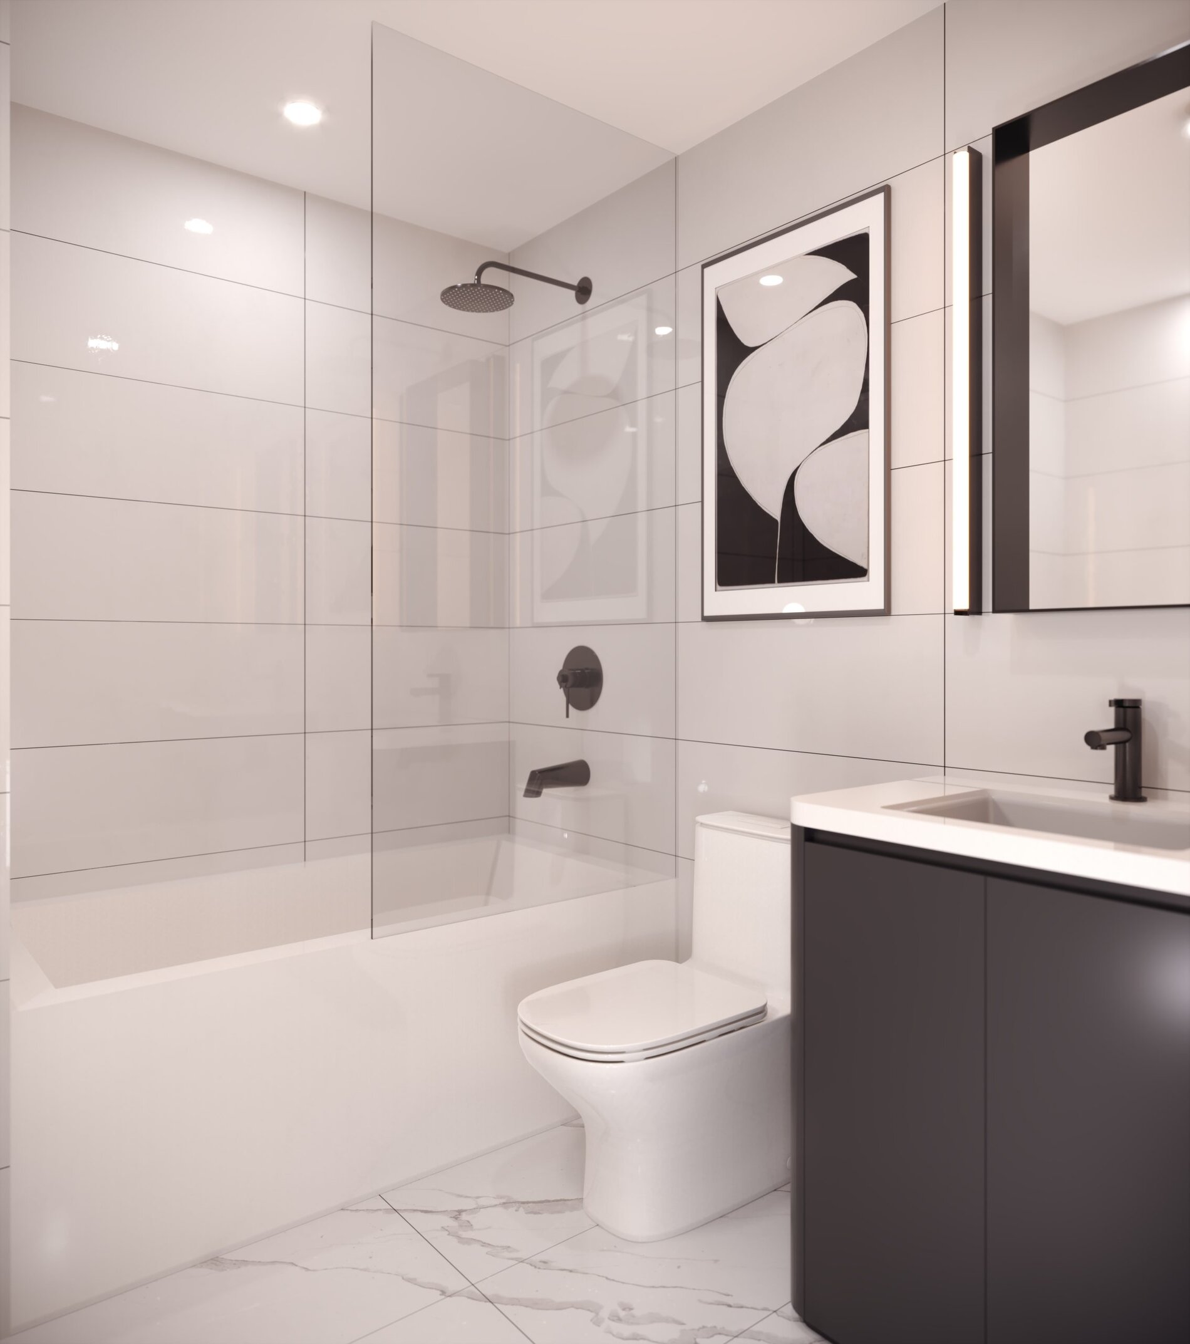
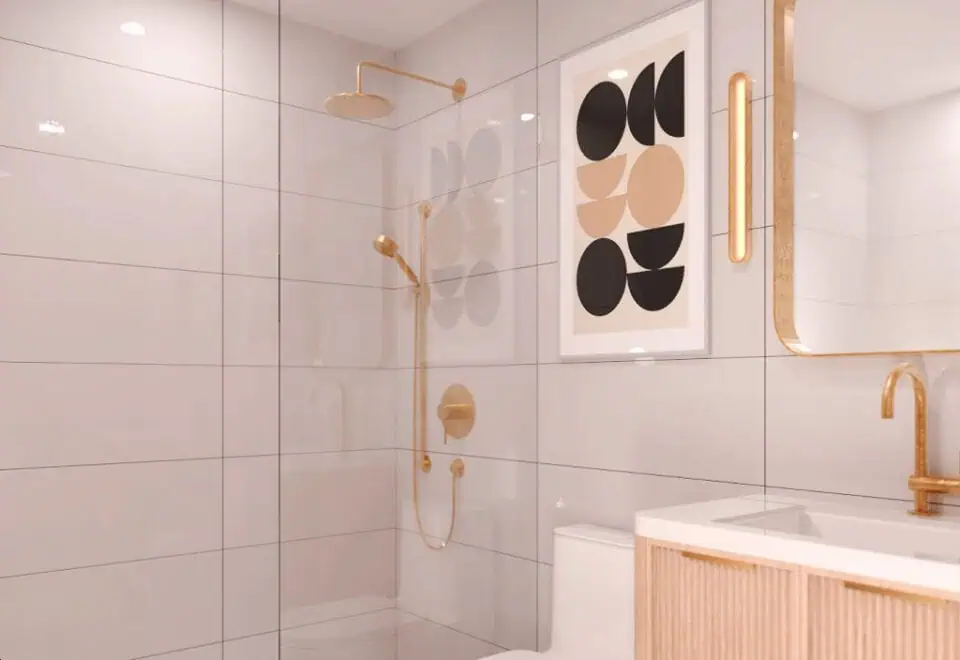
  • On-trend faucets, glass-enclosed tub and shower with rain showerhead, and water-efficient toilet create a stylish ensuite.

Frequently asked questions

How many suites does Park Place Condos have?

Park Place Condos contains 1,111 suites across 11 floor plans.

What is the price range at Park Place Condos?

Prices range from $677,990 to $1,026,990, or about $1,255 per sq. ft.

How tall is Park Place Condos?

The tower is 56 storeys and rises 192 metres.

What is the deposit structure at Park Place Condos?

The deposit is 5% over 30 days plus 5% at occupancy, starting with $10,000 on signing.

Who is the architect for Park Place Condos?

Architecture is by Hariri Pontarini Architects.

What is the Walk Score at Park Place Condos?

The location has a Walk Score of 26 and a Transit Score of 73.
Key Facts

Ready to reserve?

Submit a worksheet for Park Place Condos: pick up to three suites and we will request your allocation from the builder.

Submit a worksheet
  • Project Name

    Park Place Condos

  • Builder(s)

    SmartCentres

    Property Type

    Condo

    Number Of Storeys

    56

    Number of Suites

    1100

    Number Of Floor Plans

    11

  • Parking Price

    $70,000

  • Locker Price

    Request Locker Price

  • Estimated Maintenance Fee

    $0.66/sq.ft

    VIP Launch

    May 4, 2022

    Deposit Structure

    Total Deposit

    5% (over 30 days) + 5% at occupancy

    Deposit Notes

    $10,000.00 On Signing
    Balance to 5% - 30 days
    5% - Occupancy

    Development Levies

    1 Bedroom, 1 Bedroom Plus Den Capped at $10,000 2 Bedroom Capped at $12,000

    Assignment Policy

    Free Assignment

    Public Launch

    2022-07-14

    Suite Size Range

    477 - 905 SqFt

    Price Per Sq Ft

    $1,255

    Architect

    Hariri Pontarini Architects

    Interior Designer

    Hariri Pontarini Architects

    Parking Maintenance

    $70 / month

    Estimated Property Tax

    1% of the price / year

Information last updated on November 9, 2026

Amenities

  • Central Park
  • Community Parkettes
  • Dog Park
  • Fitness Centre
  • Green Space
  • Indoor Lounge Areas
  • Lobbies
  • Outdoor Patios
  • Party Room
  • Pergola
  • Sky Fountain
  • Trails
  • Water Feature

73

Transit Score

26

Walk Score

Projects Nearby

  • Public Sales

    Bravo Condos 2

    3315 Hwy 7, Vaughan, ON L4K 4M3, Canada

    3 years ago

    $520,990 - $846,790

    Menkes Developments Ltd., Quadreal

    Building Type: Condo

    1+1
    1+1
    1+1
  • SXSW Towns rendering
    Public Sales

    SXSW Towns

    7082 Islington Avenue, Vaughan, ON, Canada

    3 years ago

    $680,900 - $1,295,000

    Primont Homes

    Building Type: Condo Townhome

    1+1
    1+1
    1+1
  • Public Sales

    Fifth at Charisma Condos

    27 Korda Gate, Vaughan, ON L4K 2M9, Canada

    3 years ago

    $532,900 - $659,900

    Greenpark Group

    Building Type: Condo

    1+1
    1+1
    1+1
  • Public Sales

    Yorkwoods Condos

    2839 Jane Street, Toronto, ON, Canada

    3 years ago

    $479,990 - $879,990

    CTN Developments

    Building Type: Condo

    1+1
    1+1
    1+1
  • Sold Out

    The Citadel Condos

    Dufferin Street & Centre Street, Vaughan, ON, Canada

    3 years ago

    $419,900 - $769,900

    MaryDel Homes

    Building Type: Condo

    1+1
    1+1
    1+1
  • Sold Out

    The Gates of Thornhill Towns

    7850 Dufferin Street, Vaughan, ON, Canada

    3 years ago

    $869,900 - $999,990

    MaryDel Homes

    Building Type: Condo

    1+1
    1+1
    1+1
  • Hillmont at SXSW Condos rendering
    Sold Out

    Hillmont at SXSW Condos

    7082 Islington Avenue, Vaughan, ON, Canada

    3 years ago

    $649,990 - $1,599,990

    Primont Homes

    Building Type: Condo

    1+1
    1+1
    1+1
  • Hillmont at SXSW Final Tower rendering
    Sold Out

    Hillmont at SXSW Final Tower

    7082 Islington Avenue, Vaughan, ON, Canada

    3 years ago

    $620,990 - $865,990

    Primont Homes

    Building Type: Condo

    1+1
    1+1
    1+1
  • 1 Bedroom

    From $677,990$1,421/ft(0%) Since Launch

    2 Bedrooms

    From $856,990$1,169/ft(0%) Since Launch
    For Sale (11)Sold (0)All (11)
    Price Change
    1 Bed2 Bed
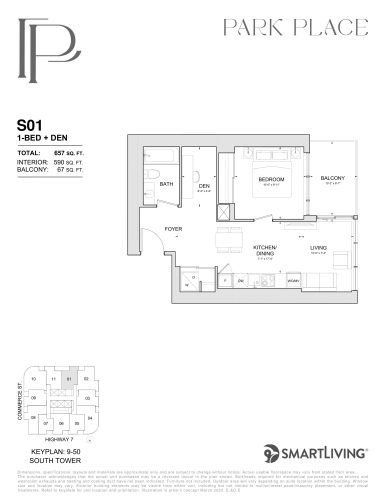
    S01 Floor Plan at Park Place VMC Condos - 590 sq.ft

    The S01 floor plan at Park Place Condos (Vaughan) offers a 1-bedroom plus den layout with 1 bathroom and 590 sq ft of interior space. The den adds flexible space, for example a home office. It faces North. It is offered on floors 9–50. It is priced from $765,490, about $1,297 per sq ft.

    1
    1.0
    590 sq.ft
    $1,297/ft $765,490
    launched at $765,490since launch no change
    1 w ago $765,490
    since launch no change
    1 m ago $765,490
    since launch no change
    3 m ago $765,490
    since launch no change
    1 y ago $765,490
    since launch no change
    2 y ago $765,490
    since launch no change
    3 y ago $765,490
    since launch no change
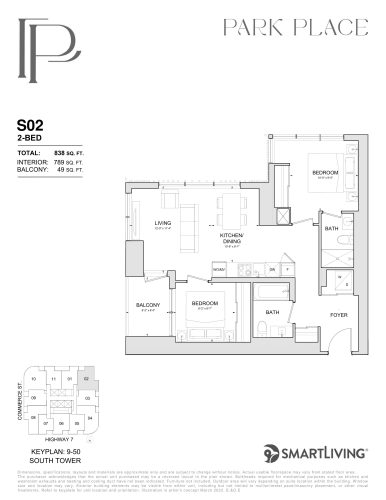
    S02 Floor Plan at Park Place VMC Condos - 789 sq.ft

    S02 is a 2-bedroom layout with 2 bathrooms and 789 sq ft of interior space at Park Place Condos in Vaughan. It faces North East. It is offered on floors 9–50. It is priced from $919,490, about $1,165 per sq ft.

    2
    2.0
    789 sq.ft
    $1,165/ft $919,490
    launched at $919,490since launch no change
    1 w ago $919,490
    since launch no change
    1 m ago $919,490
    since launch no change
    3 m ago $919,490
    since launch no change
    1 y ago $919,490
    since launch no change
    2 y ago $919,490
    since launch no change
    3 y ago $919,490
    since launch no change
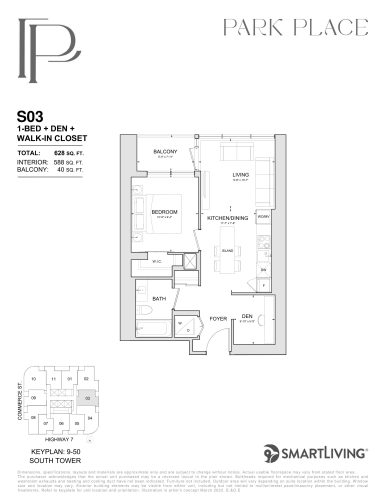
    S03 Floor Plan at Park Place VMC Condos - 588 sq.ft

    At Park Place Condos in Vaughan, the S03 plan is a 1-bedroom plus den layout with 1 bathroom and 588 sq ft of interior space. The den adds flexible space, for example a home office. It faces East. It is offered on floors 9–50. It is priced from $768,490, about $1,307 per sq ft.

    1
    1.0
    588 sq.ft
    $1,307/ft $768,490
    launched at $768,490since launch no change
    1 w ago $768,490
    since launch no change
    1 m ago $768,490
    since launch no change
    3 m ago $768,490
    since launch no change
    1 y ago $768,490
    since launch no change
    2 y ago $768,490
    since launch no change
    3 y ago $768,490
    since launch no change
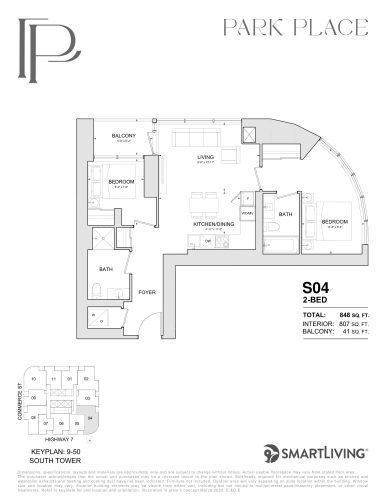
    S04 Floor Plan at Park Place VMC Condos - 807 sq.ft

    At Park Place Condos in Vaughan, the S04 plan is a 2-bedroom layout with 2 bathrooms and 807 sq ft of interior space. It faces South East. It is offered on floors 9–50. It is priced from $948,490, about $1,175 per sq ft.

    2
    2.0
    807 sq.ft
    $1,175/ft $948,490
    launched at $948,490since launch no change
    1 w ago $948,490
    since launch no change
    1 m ago $948,490
    since launch no change
    3 m ago $948,490
    since launch no change
    1 y ago $948,490
    since launch no change
    2 y ago $948,490
    since launch no change
    3 y ago $948,490
    since launch no change
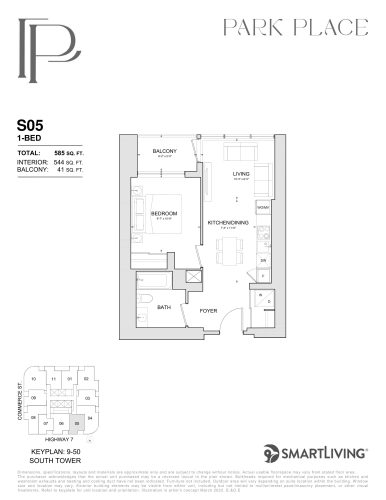
    S05 Floor Plan at Park Place VMC Condos - 544 sq.ft

    At Park Place Condos in Vaughan, the S05 plan is a 1-bedroom layout with 1 bathroom and 544 sq ft of interior space. It faces South. It is offered on floors 9–50. It is priced from $707,490, about $1,301 per sq ft.

    1
    1.0
    544 sq.ft
    $1,301/ft $707,490
    launched at $707,490since launch no change
    1 w ago $707,490
    since launch no change
    1 m ago $707,490
    since launch no change
    3 m ago $707,490
    since launch no change
    1 y ago $707,490
    since launch no change
    2 y ago $707,490
    since launch no change
    3 y ago $707,490
    since launch no change
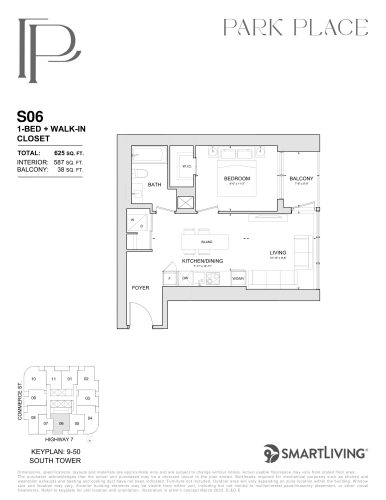
    S06 Floor Plan at Park Place VMC Condos - 587 sq.ft

    The S06 floor plan at Park Place Condos (Vaughan) offers a 1-bedroom layout with 1 bathroom and 587 sq ft of interior space. It faces South. It is offered on floors 9–50. It is priced from $732,990, about $1,249 per sq ft.

    1
    1.0
    587 sq.ft
    $1,249/ft $732,990
    launched at $732,990since launch no change
    1 w ago $732,990
    since launch no change
    1 m ago $732,990
    since launch no change
    3 m ago $732,990
    since launch no change
    1 y ago $732,990
    since launch no change
    2 y ago $732,990
    since launch no change
    3 y ago $732,990
    since launch no change
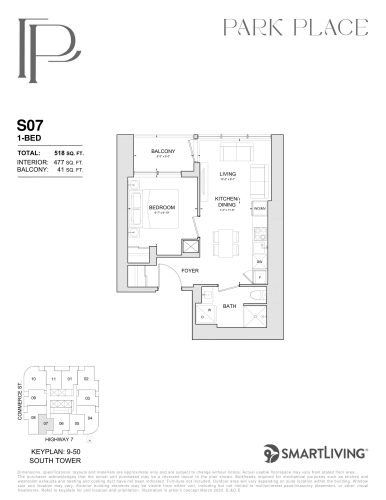
    S07 Floor Plan at Park Place VMC Condos - 477 sq.ft

    At Park Place Condos in Vaughan, the S07 plan is a 1-bedroom layout with 1 bathroom and 477 sq ft of interior space. It faces South. It is offered on floors 9–50. It is priced from $677,990, about $1,421 per sq ft.

    1
    1.0
    477 sq.ft
    $1,421/ft $677,990
    launched at $677,990since launch no change
    1 w ago $677,990
    since launch no change
    1 m ago $677,990
    since launch no change
    3 m ago $677,990
    since launch no change
    1 y ago $677,990
    since launch no change
    2 y ago $677,990
    since launch no change
    3 y ago $677,990
    since launch no change
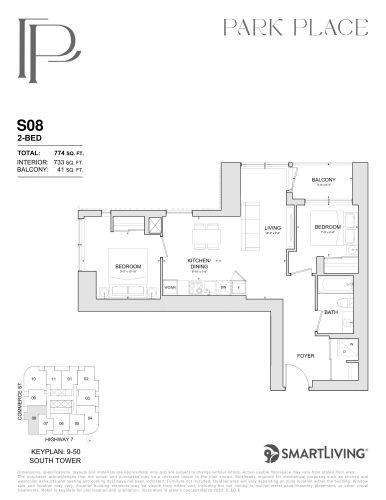
    S08 Floor Plan at Park Place VMC Condos - 733 sq.ft

    At Park Place Condos in Vaughan, the S08 plan is a 2-bedroom layout with 1 bathroom and 733 sq ft of interior space. It faces South West. It is offered on floors 9–50. It is priced from $856,990, about $1,169 per sq ft.

    2
    1.0
    733 sq.ft
    $1,169/ft $856,990
    launched at $856,990since launch no change
    1 w ago $856,990
    since launch no change
    1 m ago $856,990
    since launch no change
    3 m ago $856,990
    since launch no change
    1 y ago $856,990
    since launch no change
    2 y ago $856,990
    since launch no change
    3 y ago $856,990
    since launch no change
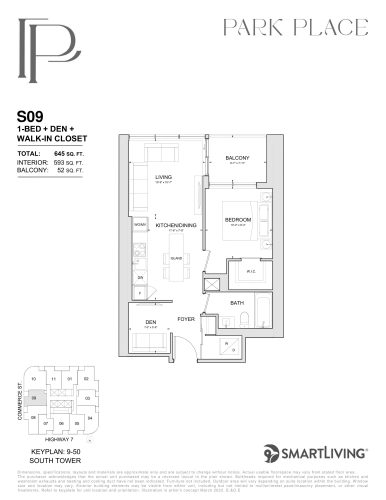
    S09 Floor Plan at Park Place VMC Condos - 593 sq.ft

    The S09 floor plan at Park Place Condos (Vaughan) offers a 1-bedroom plus den layout with 1 bathroom and 593 sq ft of interior space. The den adds flexible space, for example a home office. It faces West. It is offered on floors 9–50. It is priced from $764,490, about $1,289 per sq ft.

    1
    1.0
    593 sq.ft
    $1,289/ft $764,490
    launched at $764,490since launch no change
    1 w ago $764,490
    since launch no change
    1 m ago $764,490
    since launch no change
    3 m ago $764,490
    since launch no change
    1 y ago $764,490
    since launch no change
    2 y ago $764,490
    since launch no change
    3 y ago $764,490
    since launch no change
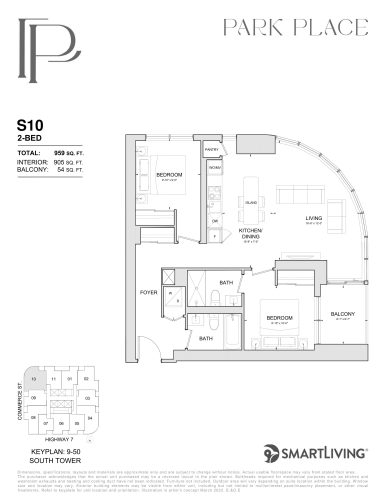
    S10 Floor Plan at Park Place VMC Condos - 905 sq.ft

    The S10 floor plan at Park Place Condos (Vaughan) offers a 2-bedroom layout with 2 bathrooms and 905 sq ft of interior space. It faces North West. It is offered on floors 9–50. It is priced from $1,026,990, about $1,135 per sq ft.

    2
    2.0
    905 sq.ft
    $1,135/ft $1,026,990
    launched at $1,026,990since launch no change
    1 w ago $1,026,990
    since launch no change
    1 m ago $1,026,990
    since launch no change
    3 m ago $1,026,990
    since launch no change
    1 y ago $1,026,990
    since launch no change
    2 y ago $1,026,990
    since launch no change
    3 y ago $1,026,990
    since launch no change
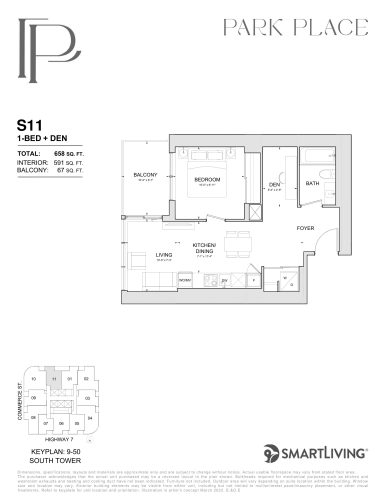
    S11 Floor Plan at Park Place VMC Condos - 591 sq.ft

    The S11 floor plan at Park Place Condos (Vaughan) offers a 1-bedroom plus den layout with 1 bathroom and 591 sq ft of interior space. The den adds flexible space, for example a home office. It faces North. It is offered on floors 9–50. It is priced from $766,490, about $1,297 per sq ft.

    1
    1.0
    591 sq.ft
    $1,297/ft $766,490
    launched at $766,490since launch no change
    1 w ago $766,490
    since launch no change
    1 m ago $766,490
    since launch no change
    3 m ago $766,490
    since launch no change
    1 y ago $766,490
    since launch no change
    2 y ago $766,490
    since launch no change
    3 y ago $766,490
    since launch no change