Loading...
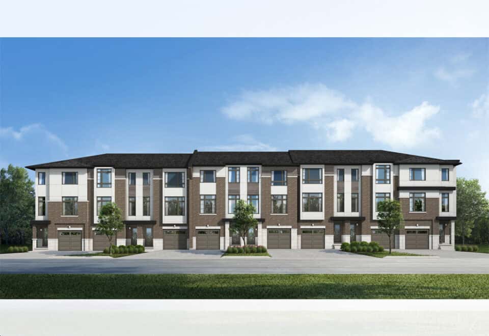

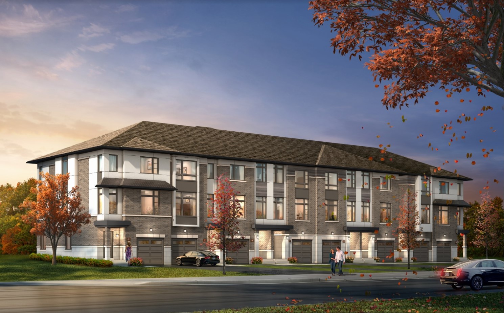
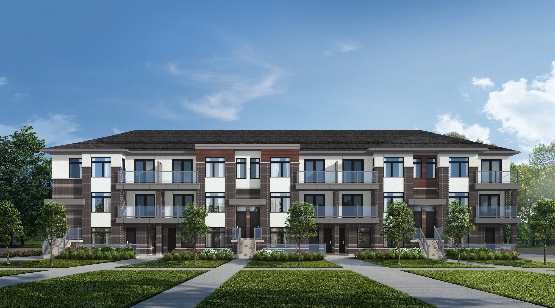
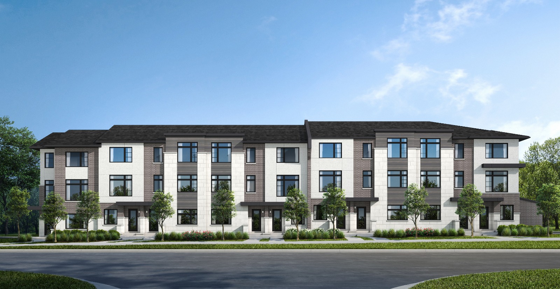
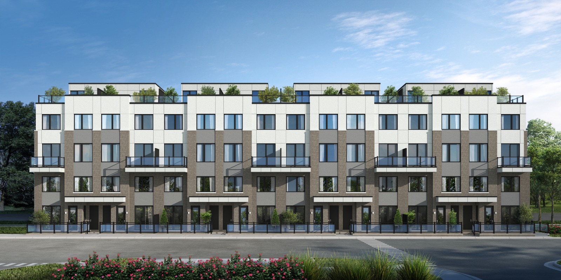
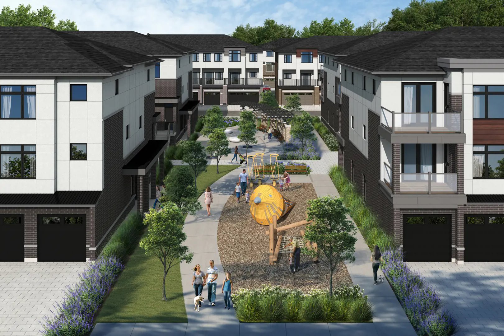


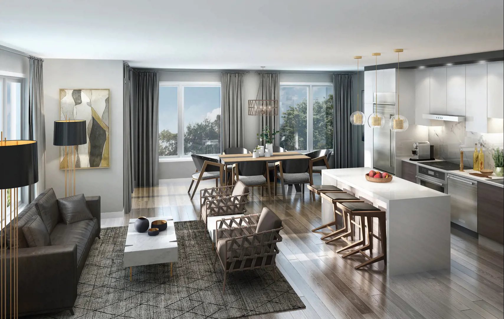
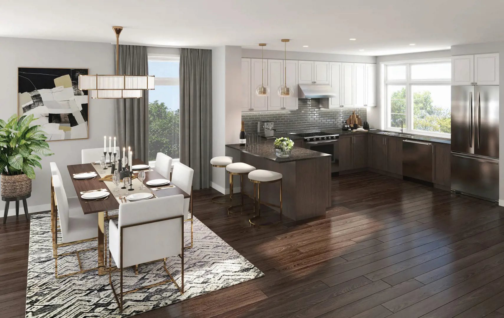
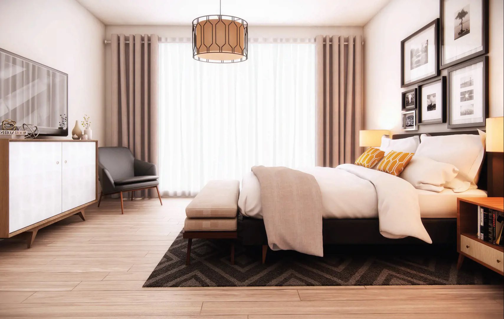
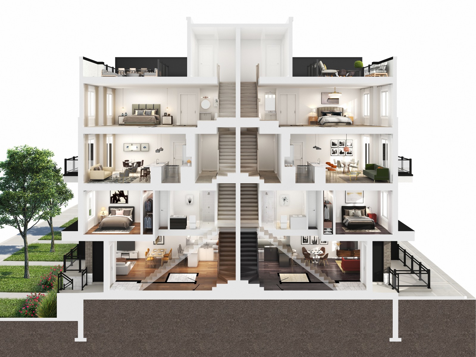
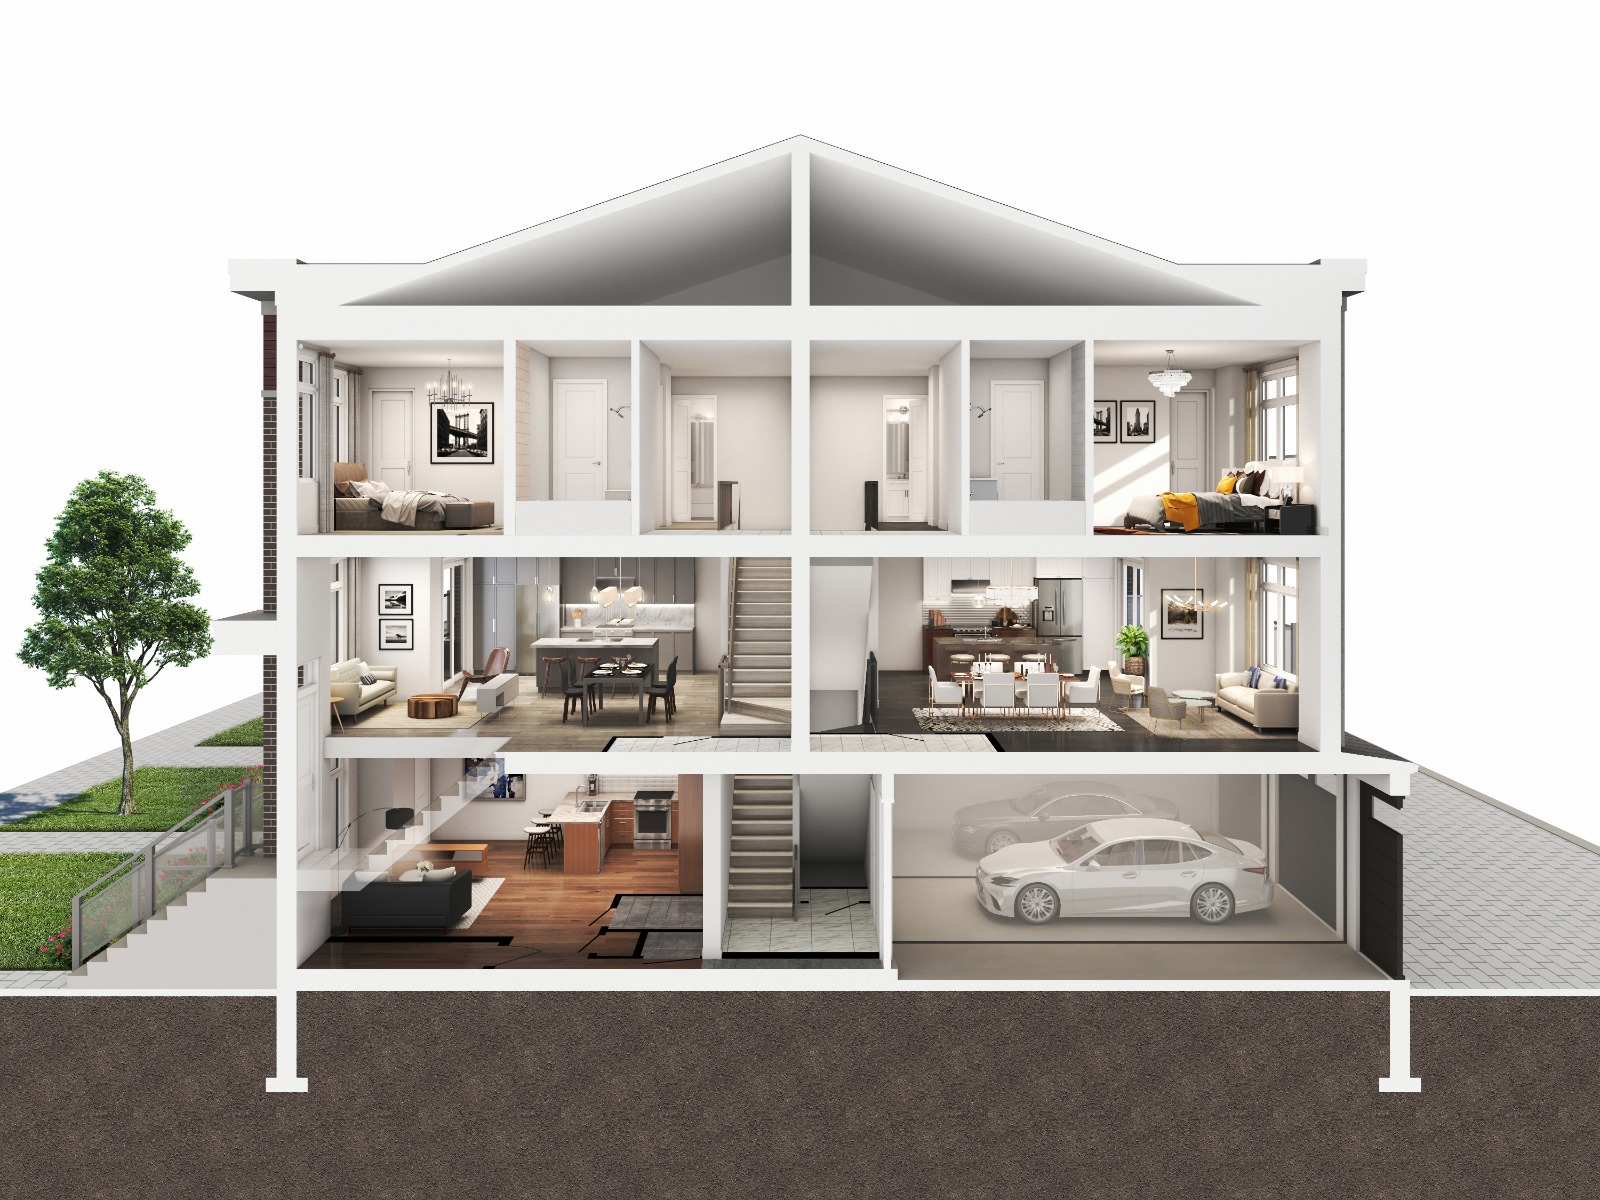

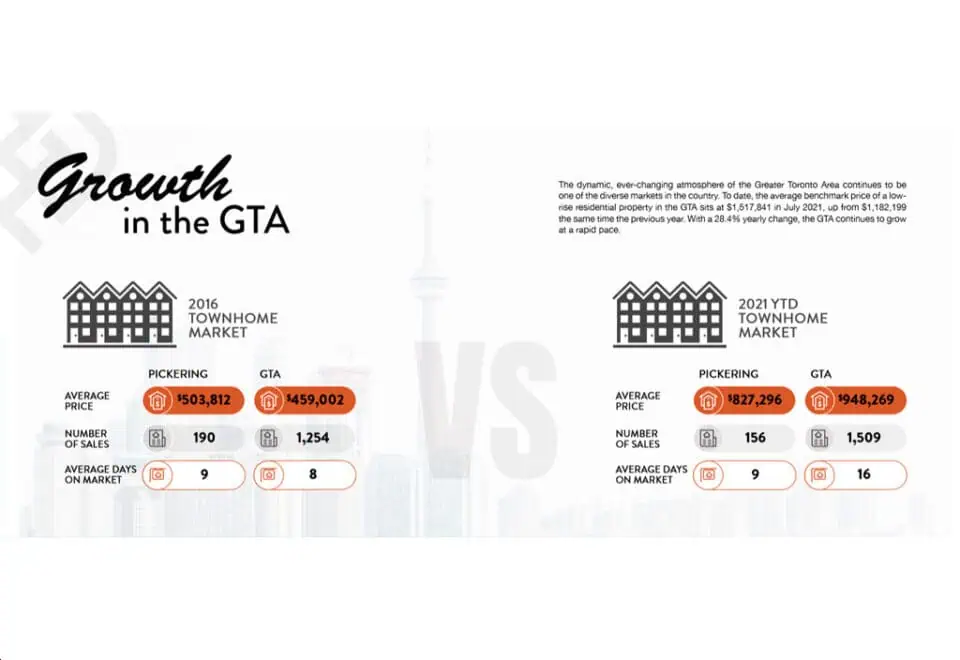
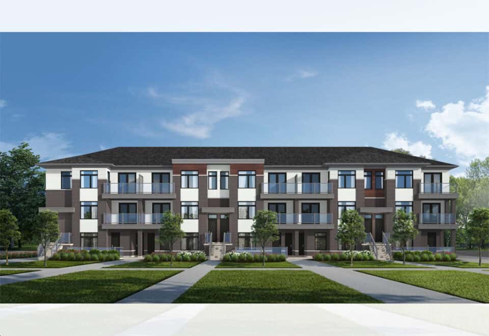
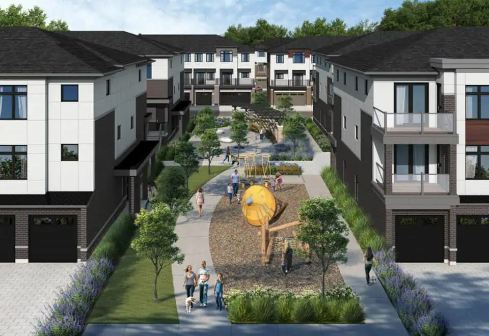

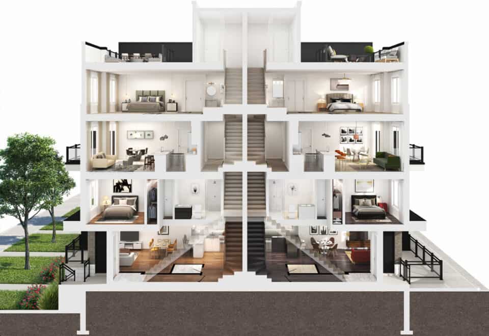
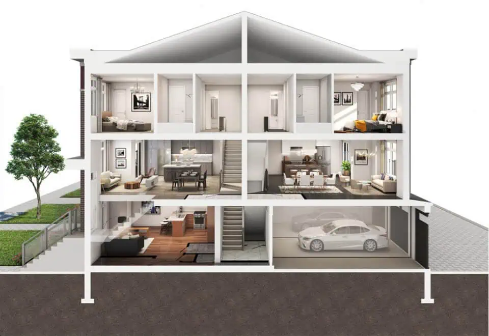
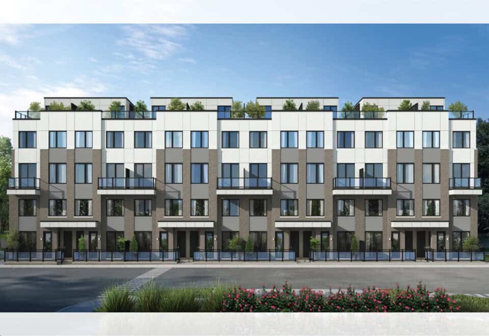
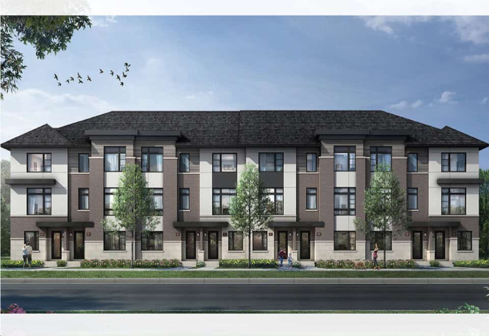
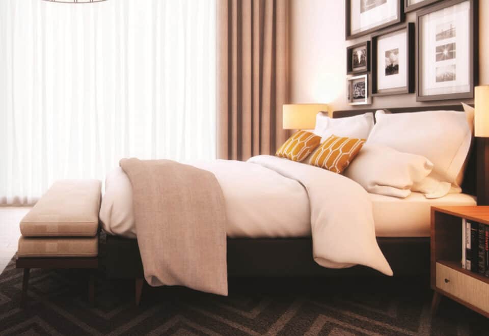
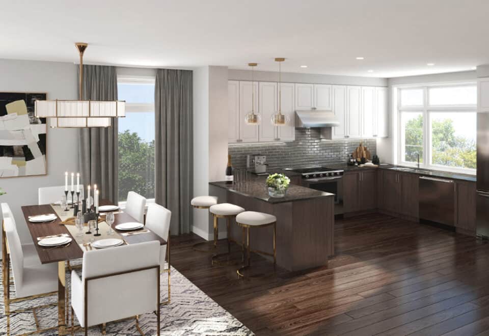
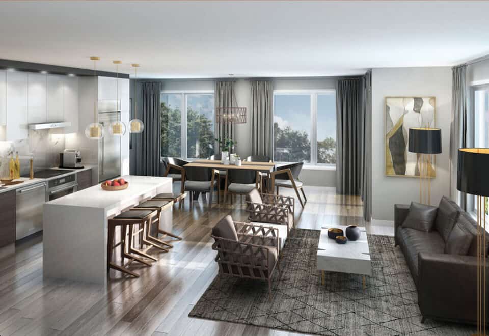
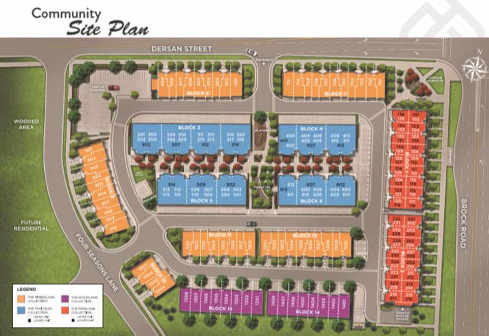
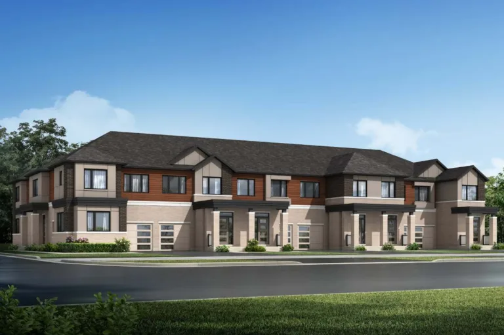
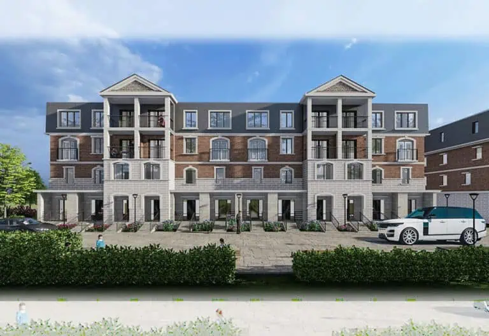
Icon Homes is building Park District Towns, a townhome community at 2574 Brock Road in Pickering, Ontario. The 5-storey project includes 197 homes, with prices from $629,900 to $999,900 and layouts from 603 to 2,027 sq ft. The project went on sale in November 2021.
Park District Towns pricing and floor plans
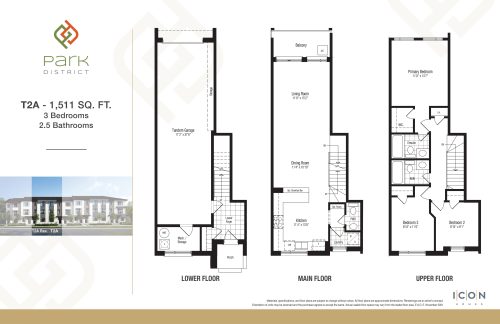
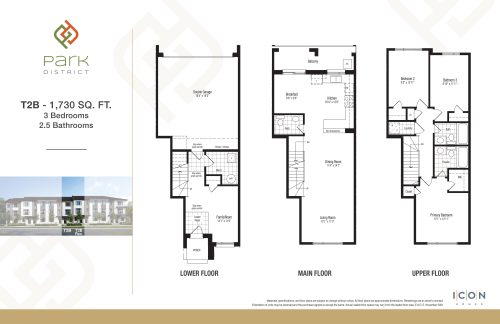
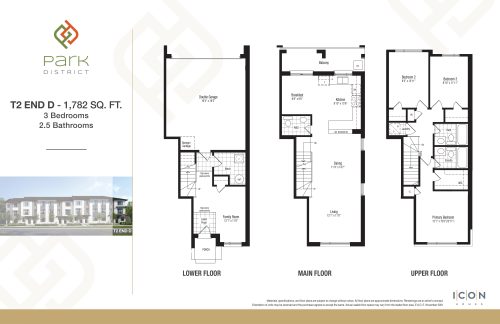
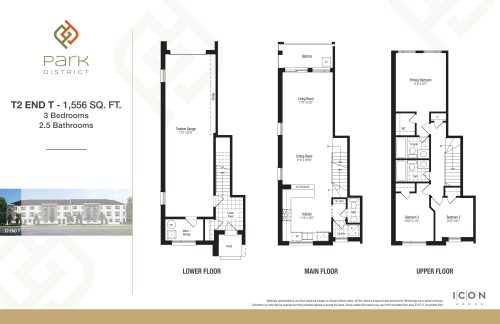
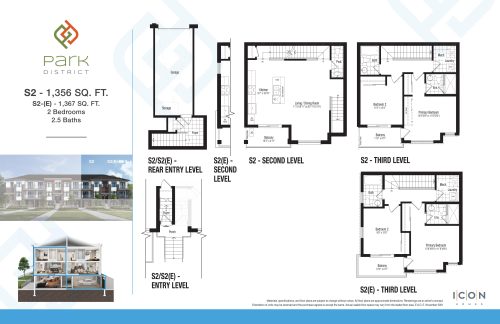
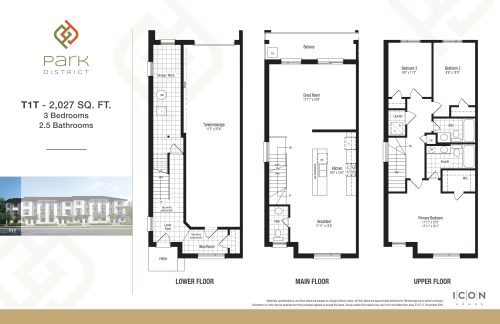
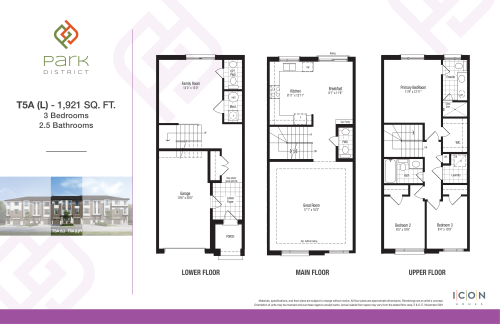
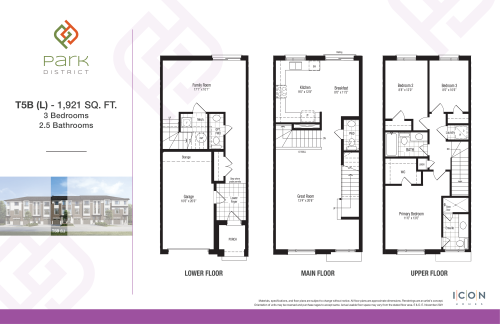
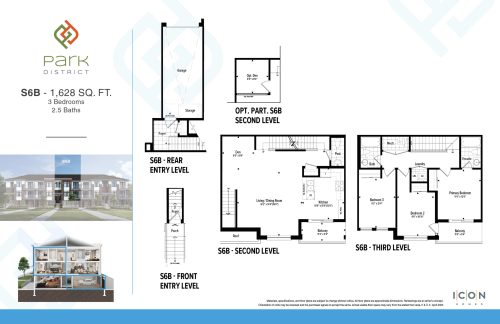
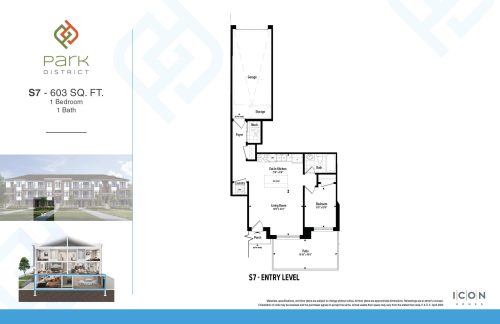
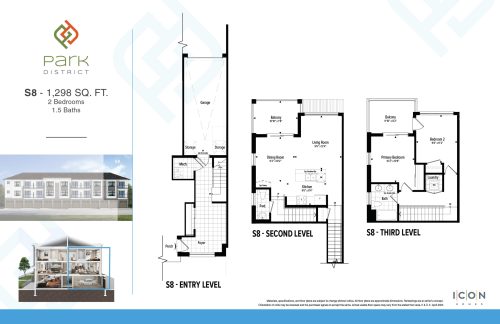
Park District Towns comes in at $546 per square foot. Icon Homes has 24 floor-plan layouts on record, with three-bedroom designs making up more than half:
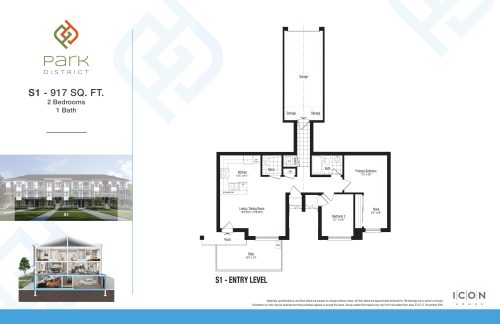
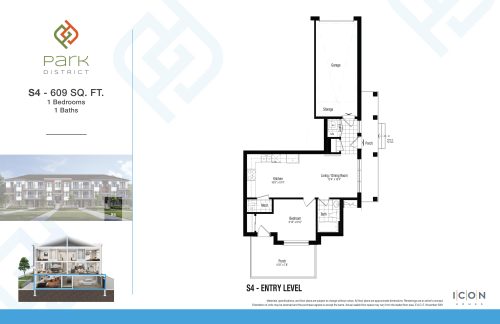
- 2 one-bedroom layouts
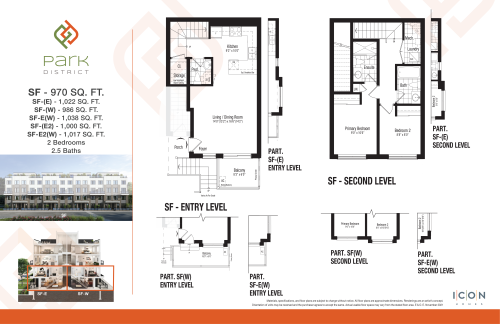
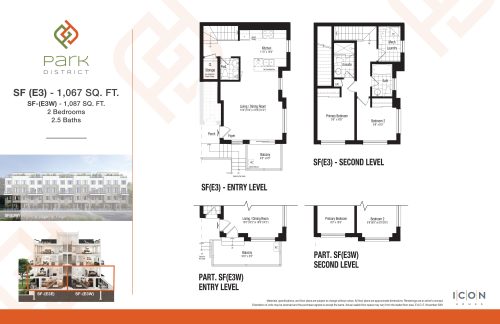
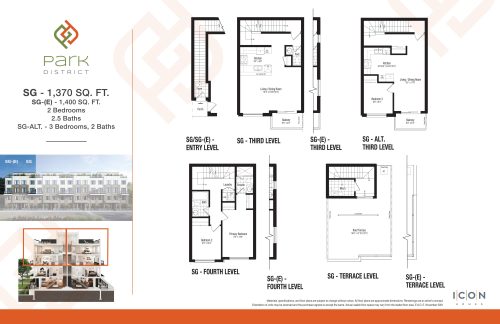
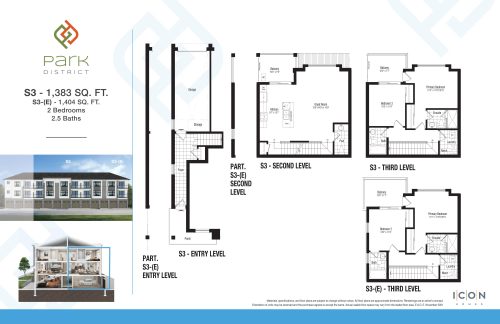
- 7 two-bedroom layouts
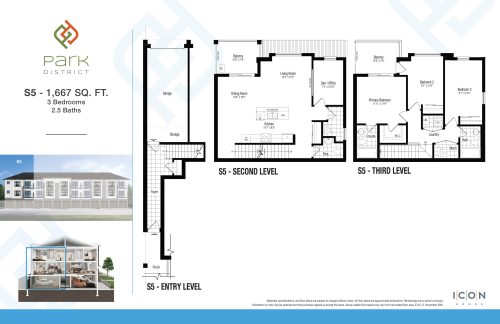
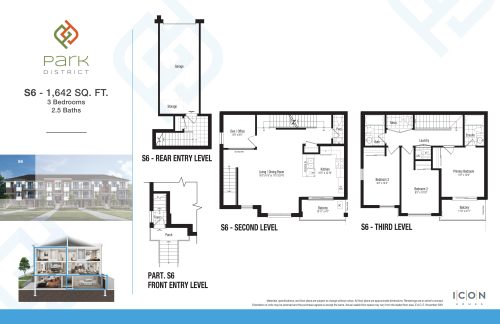
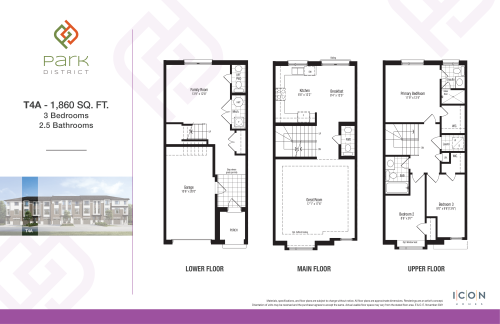
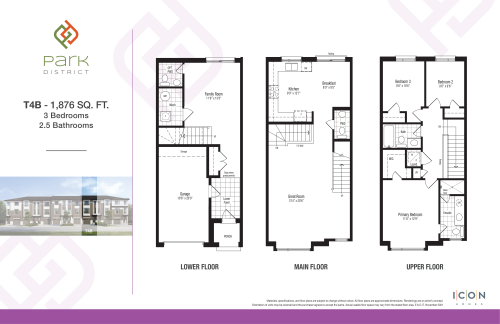
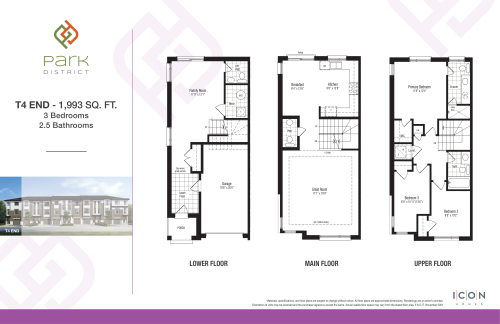
- 14 three-bedroom layouts
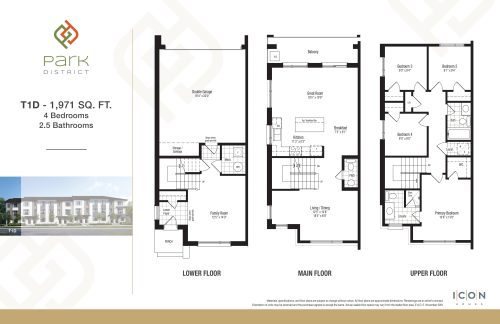
- 1 four-bedroom layout
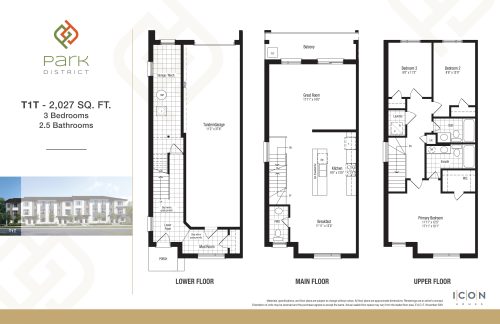
Layouts range from 603 sq ft to 2,027 sq ft. Parking is included, and maintenance runs $0.17 per square foot.
Location
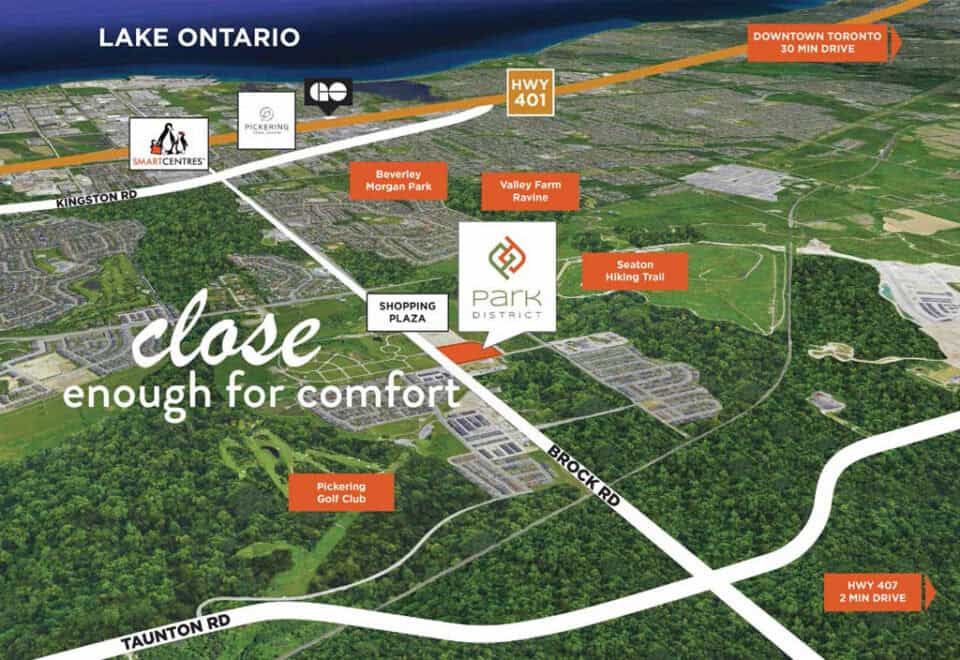
The site is 2574 Brock Road in Pickering, within the Regional Municipality of Durham, and it records a Walk Score of 3 and a Transit Score of 27.
Amenities and features
Shared features in the community are:
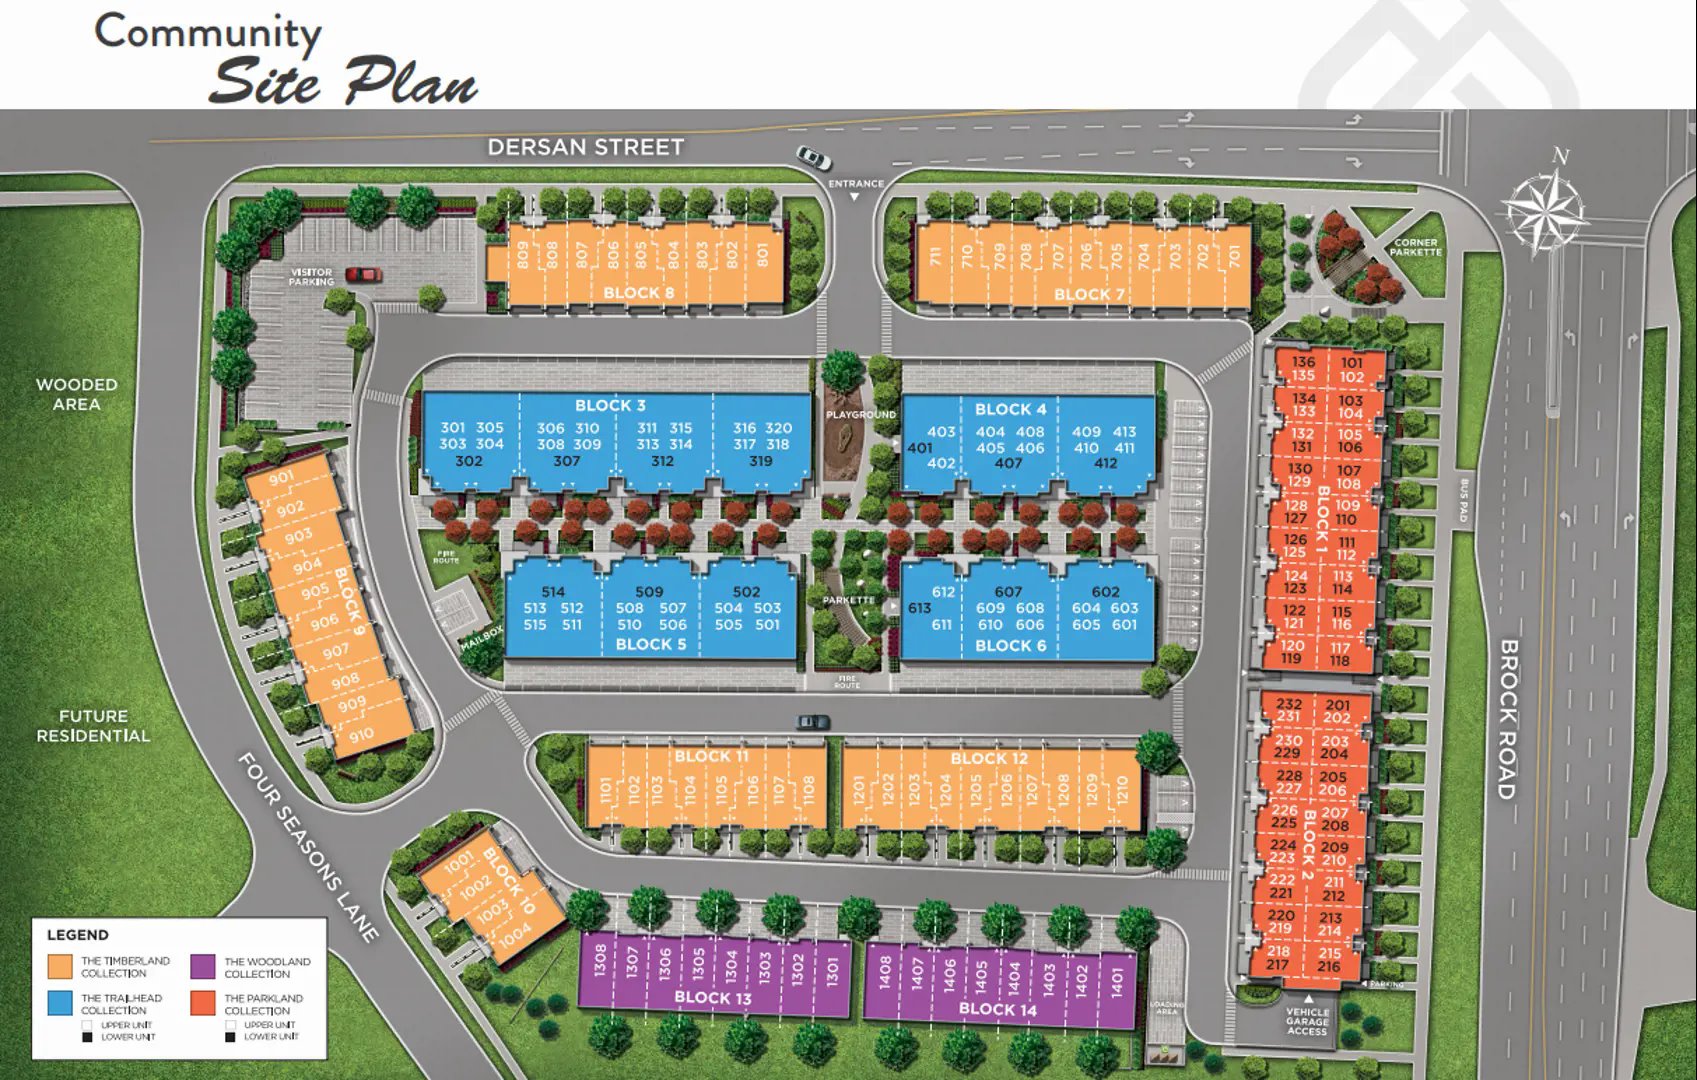
- Playground
- Parkette
- Parking
- Visitor parking
Deposit structure and incentives
The deposit is 10% over 120 days plus 5% at occupancy, paid as follows:
- $20,000 on signing
- Balance to 5% at 30 days
- 5% at 120 days
- Balance to 15% on occupancy
The listed incentives may be limited-time offers and currently include:
- Decor credits
- Free A/C
- Free appliances
- Free assignment, meaning the assignment fee is waived
- Right to lease during occupancy
- $0 development charges
The development team
Park District Towns comes from Icon Homes, with International Home Marketing Group in charge of sales and marketing.
Buying at Park District Towns
Park District Towns is being marketed in public sales. A Meta Realty registration brings platinum access to the floor plans, pricing and incentive package as they stand today. Ask us how the right to lease during occupancy and the waived assignment fee may apply to your purchase.
Prices, sizes, availability and incentives are subject to change without notice. E. & O.E.
Park District Towns at a glance
| Sales status | Public Sales |
|---|---|
| Construction | Under Construction |
| Building type | Townhouse |
| Storeys | 5 |
| Estimated occupancy | 2025 |
| Launch | 2021-11-17 |
| Sales & marketing | International Home Marketing Group |
| Neighbourhood | Pickering, Regional Municipality of Durham |
| Maintenance | $0.17/sq ft |
| Walk Score | 3/100 |
| Transit Score | 27/100 |
Current incentives
- Decor Credits
- Free A/C
- Free Appliances
- Free Assignment
- Right to Lease During Occupancy
- $0 Development Charges
Features & finishes
- The Woodland & Timberland Collection
- TRADITIONAL REAR-LANE TOWNHOMES
- QUALITY CONSTRUCTION:
- Spectacular architecturally-controlled façade with stylish modern detailing.
- High-quality thermopane casement windows with Low-E argon energy-saving glass.
- High-quality thermopane sliding glass patio doors to balconies, as per plan.
- Screens on all operable windows.
- Maintenance-free aluminum soffits, fascias and eavestroughs, with flat roof caps, as per elevations.
- Superior insulated front Entry door with brushed nickel hardware and house numbers.
- Fully-drywalled private garage with modern garage door and direct home access.
- Ceiling heights approximately 8’ on Lower floor, approximately 9’ on Main floor and approximately 8’ on Upper floors.
- Smooth ceilings in kitchens and bathrooms; architectural textured ceilings with 4” smooth borders throughout remaining rooms.
- Contemporary baseboards and door and window trim throughout.
- Main or Upper floor laundry rooms including rough-in venting to the exterior, as per plan.
- Beautiful Natural Oak handrail and pickets, with paint grade stringers and durable Berber carpet treads.
- Convenient closet shelving system, as per plan.
- MODERN KITCHENS:
- Stylish designer cabinetry in a variety of finishes, to be selected from vendor’s standard samples.
- High-quality laminate countertops throughout kitchens to be selected from vendor’s standard samples.
- Contemporary stainless steel sink with single lever faucet.
- All appliance areas provided with applicable cabinetry, electrical, plumbing, and HVAC rough-ins.
- STYLISH BATHROOMS:
- Designer cabinetry in a variety of finishes, to be selected from vendor’s standard samples.
- High-quality laminate countertops throughout bathrooms to be selected from vendor’s standard samples.
- Beautiful imported porcelain bathroom wall and floor tile.
- Powder rooms featuring contemporary pedestal sink, as per plan.
- Designer selected polished chrome single-lever faucets.
- High-efficiency water-saving fixtures throughout.
- Stylish modern vanity mirror in all bathrooms.
- Framed glass shower door on all freestanding Master Ensuite showers, as per plan.
Frequently asked questions
What is the address of Park District Towns?
The address is 2574 Brock Road, Pickering, Ontario.
Who is building Park District Towns?
Icon Homes is building the community, and International Home Marketing Group handles sales.
How much does a townhome at Park District Towns cost?
A townhome here is listed from $629,900 to $999,900, or $546 per square foot.
How large is Park District Towns?
Park District Towns includes 197 homes.
What is the deposit schedule at Park District Towns?
The deposit is $20,000 on signing, the balance to 5% at 30 days, 5% at 120 days and the balance to 15% at occupancy.
Is the assignment fee waived at Park District Towns?
Yes. A free assignment is among the listed incentives, meaning the assignment fee is waived.
Homes for sale & rent at Park District Towns
Assignments at Park District Towns (10)
- 2 Bed · 1,383 sq ft · North Exposure$850,000
- 2 Bed · 970 sq ft · East Exposure$624,900
- 2 Bed · 986 sq ft · West Exposure$640,000
- 2 Bed + Den · 1,367 sq ft · North Exposure$850,000
- 2 Bed · 1,370 sq ft · South Exposure$780,000
- 2 Bed · 1,400 sq ft · North Exposure$799,900
- 2 Bed · 970 sq ft · West Exposure$695,000
- 2 Bed · 986 sq ft · North Exposure$780,000