

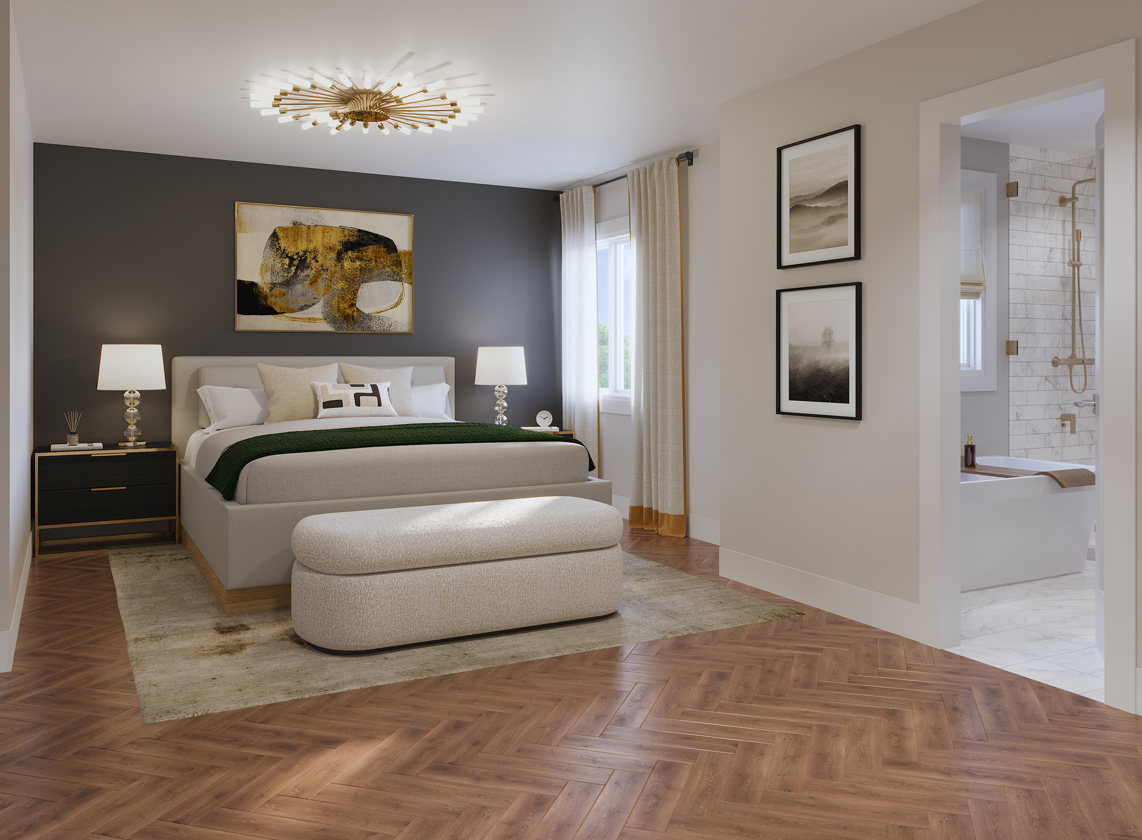
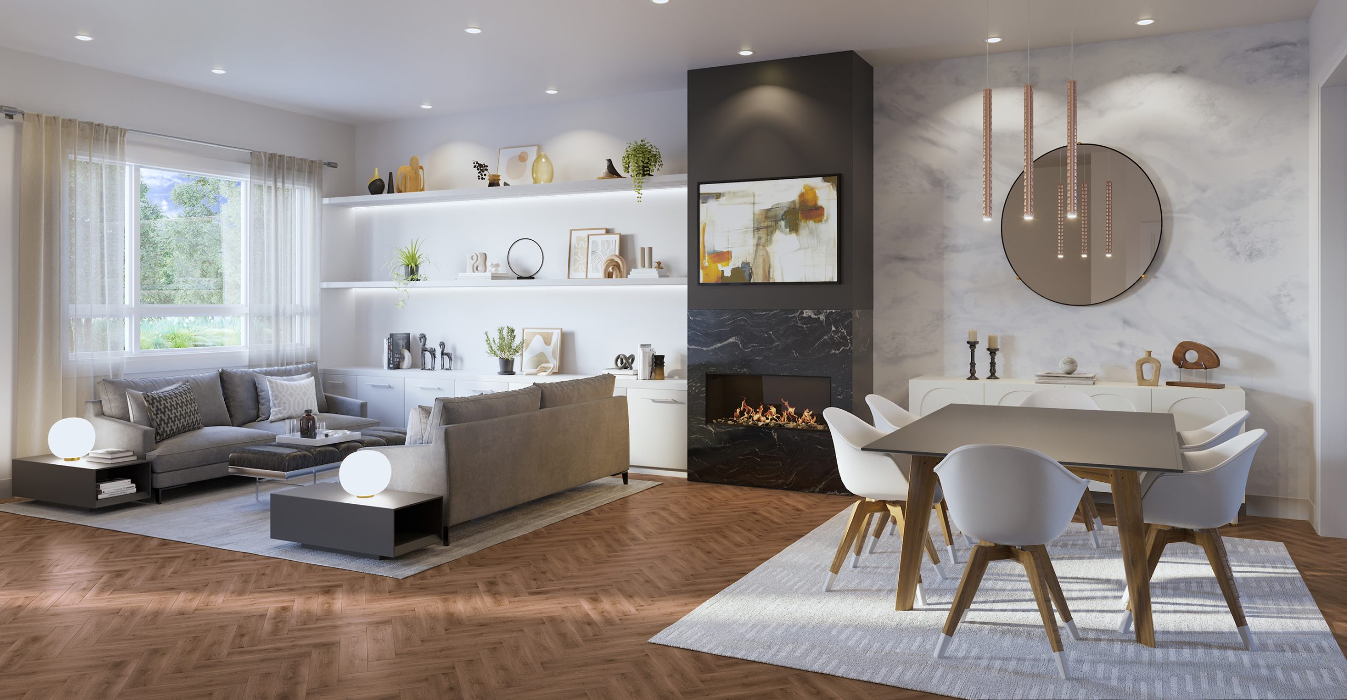
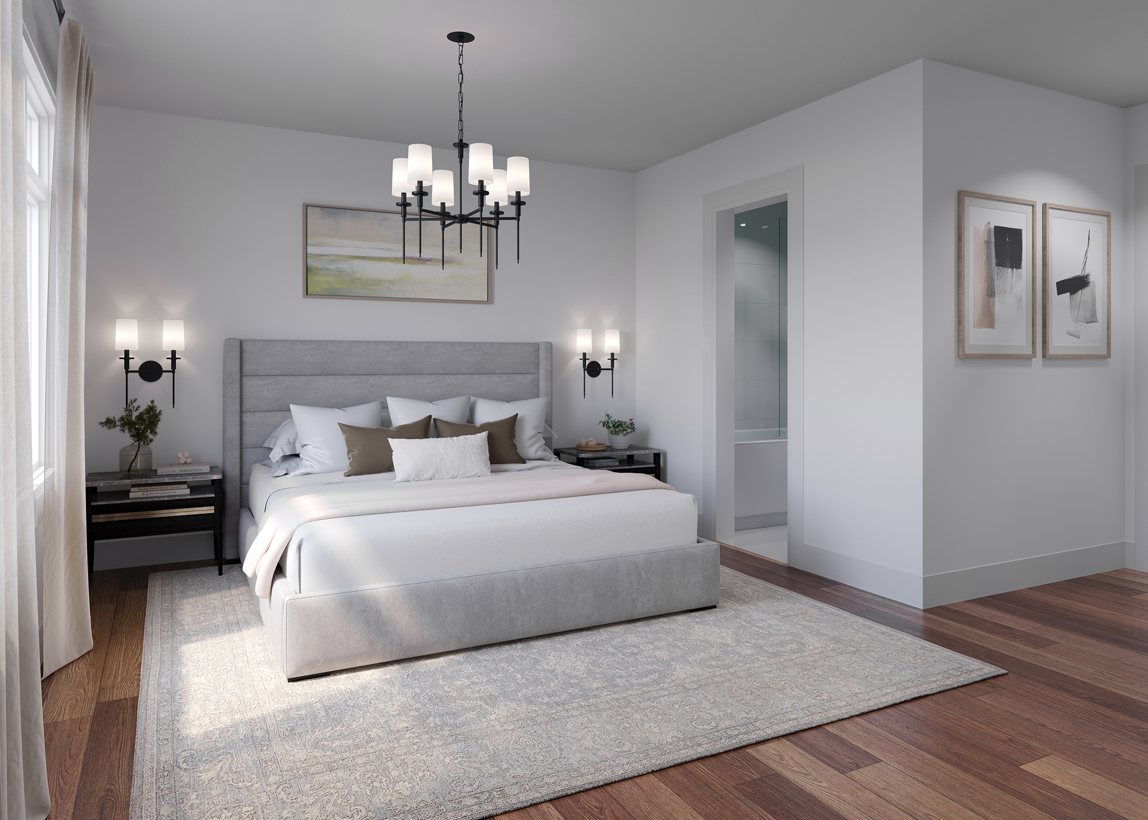
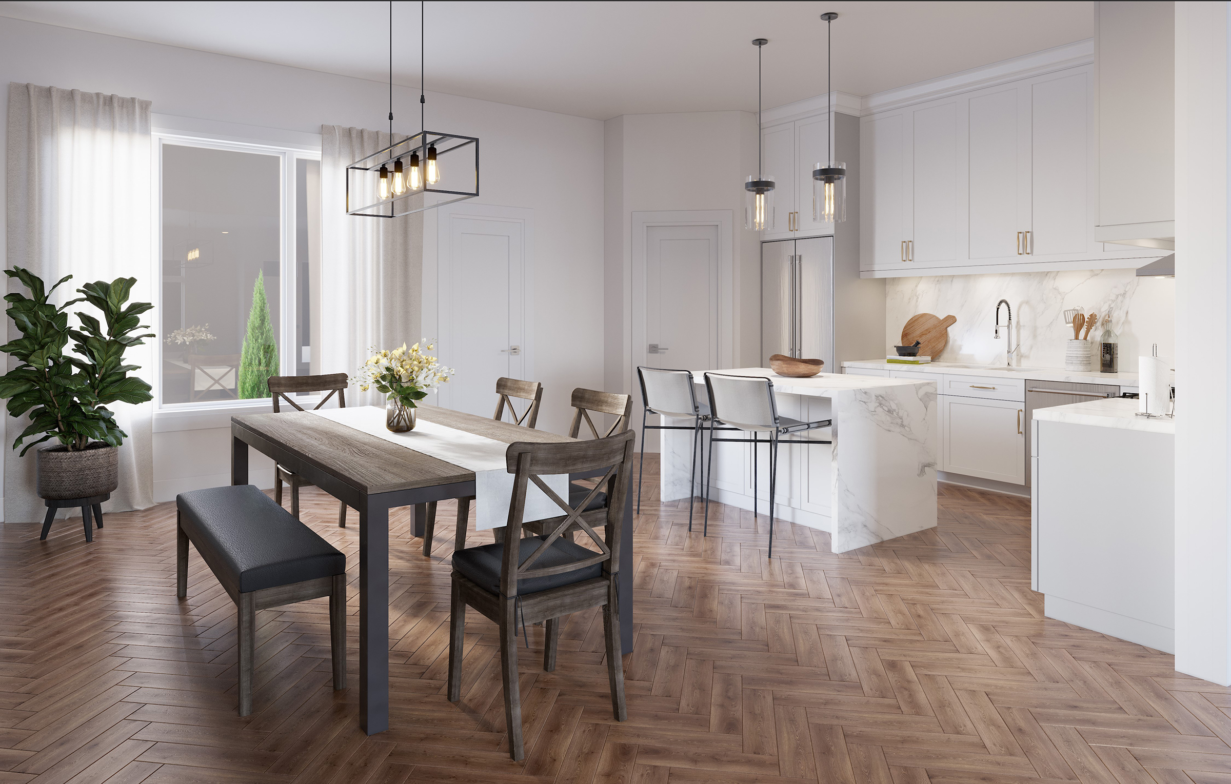
METAREALTY INC.

Panorama Homes Milton

Public Sales

8 3 Side Road, Milton, ON, Canada

Starting From
$999,990 - $1,484,990

Single Family

Occupancy: Jan, 2026

1 Star2 Stars3 Stars4 Stars5 Stars (No Ratings Yet)
Loading...

GET PLATINUM ACCESS!!

Register to Receive Guaranteed Platinum Access & Prices, Incentives & Discounts, Floor Plans & More!

Get Pricing, Floor Plans and Availability

Tell us what you need and a Meta Realty representative will follow up directly.

Are you a Realtor?
Sending…

About Panorama Homes Milton

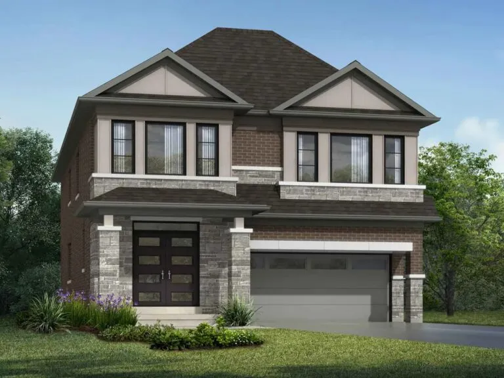
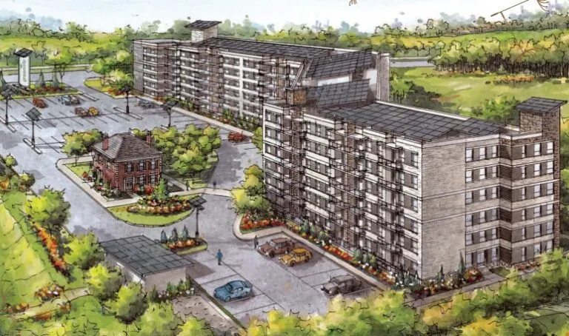
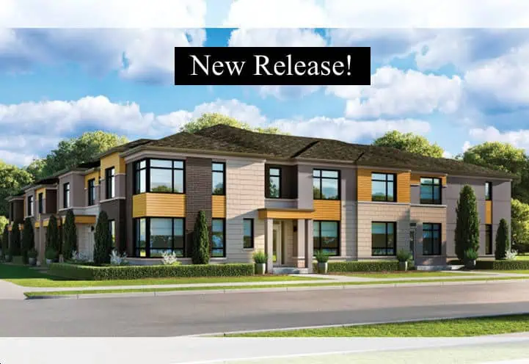
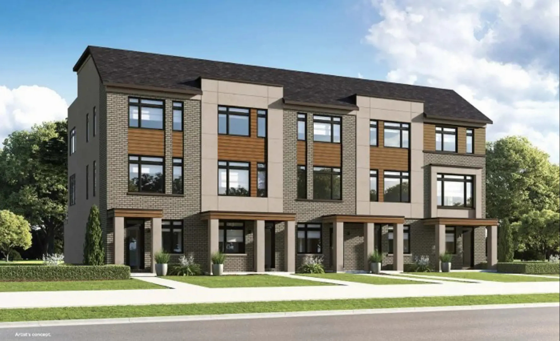
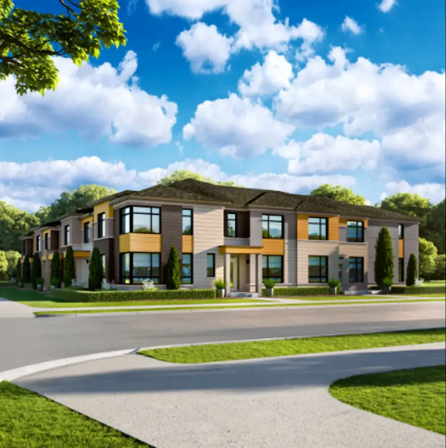
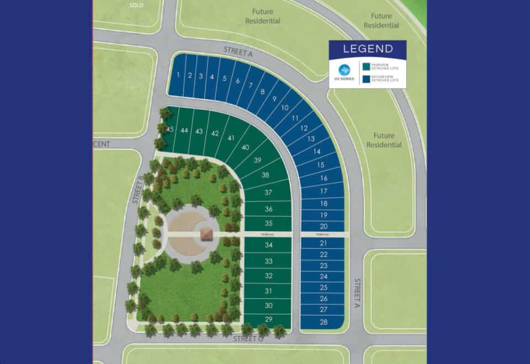
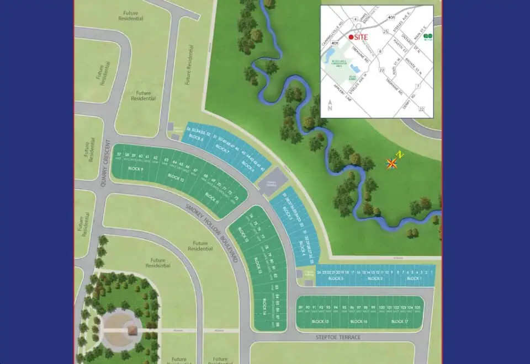
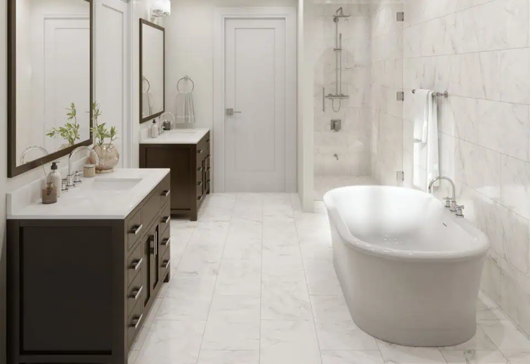
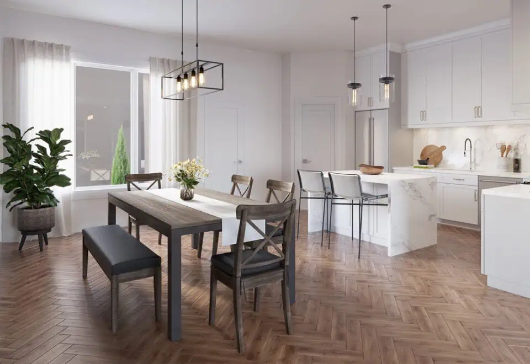
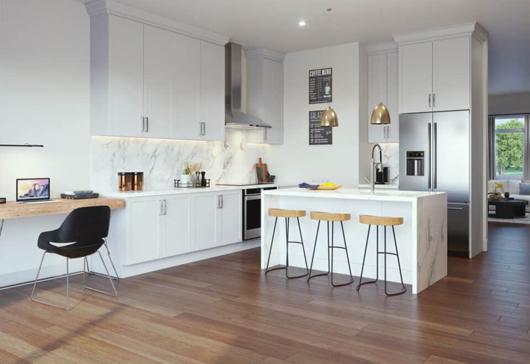
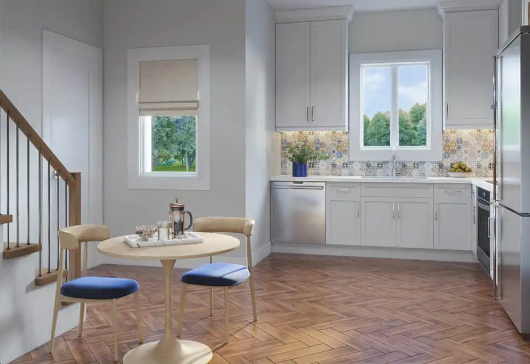
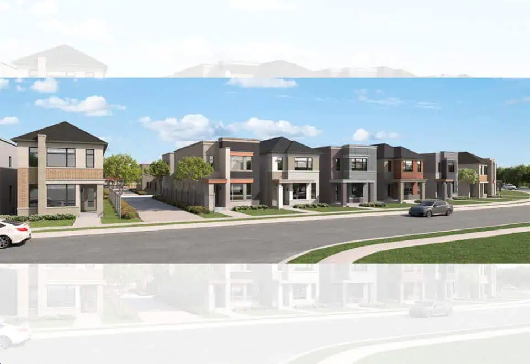
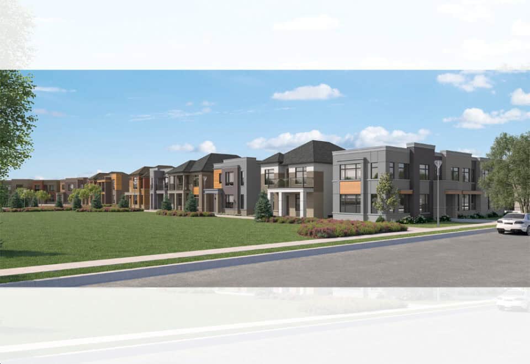
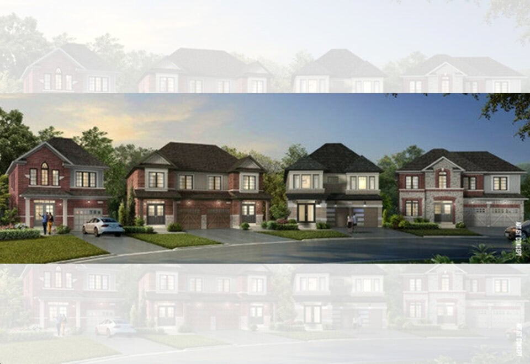
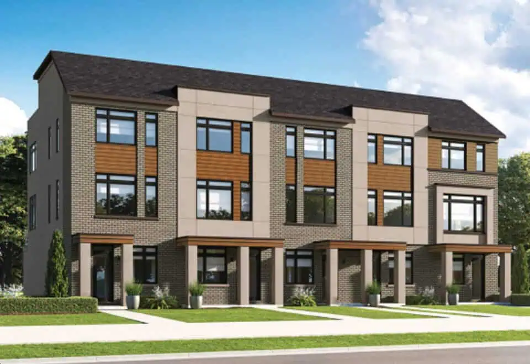
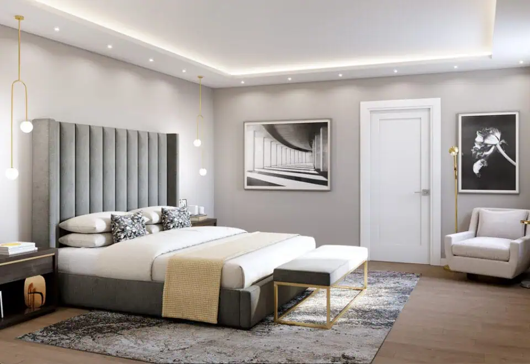
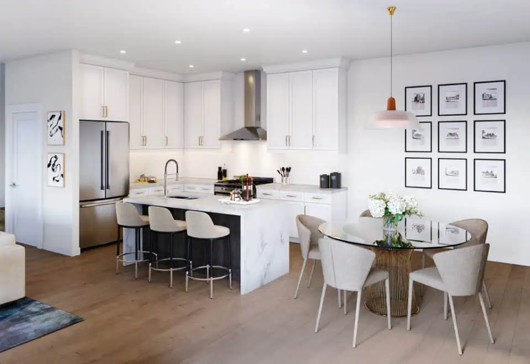
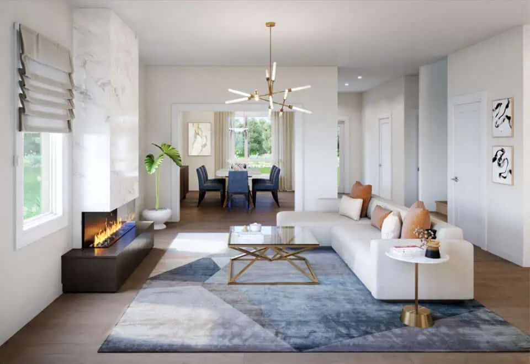
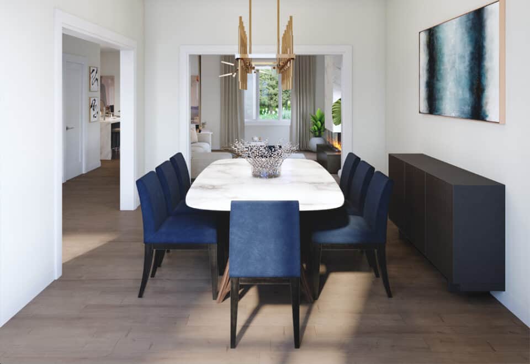
Panorama Homes Milton is a pre-construction community by Royalpark Homes, with 550 two-storey homes planned at 8 3 Side Road in Milton’s Industrial Business Park neighbourhood. Its layouts measure 1,720 to 3,110 sq ft, and prices run from $999,990 to $1,484,990.

Panorama Homes Milton pricing and floor plans

Homes are listed from $999,990 up to $1,484,990, a rate of about $539 per square foot. The project has 14 floor-plan layouts from 1,720 to 3,110 sq ft, covering two to five bedrooms:

  • Two bedrooms: one layout
  • Three bedrooms: four layouts
  • Four bedrooms: two layouts
  • Four bedrooms plus den: three layouts
  • Five bedrooms: one layout
  • Five bedrooms plus den: three layouts

Parking is included in the purchase price.

Location

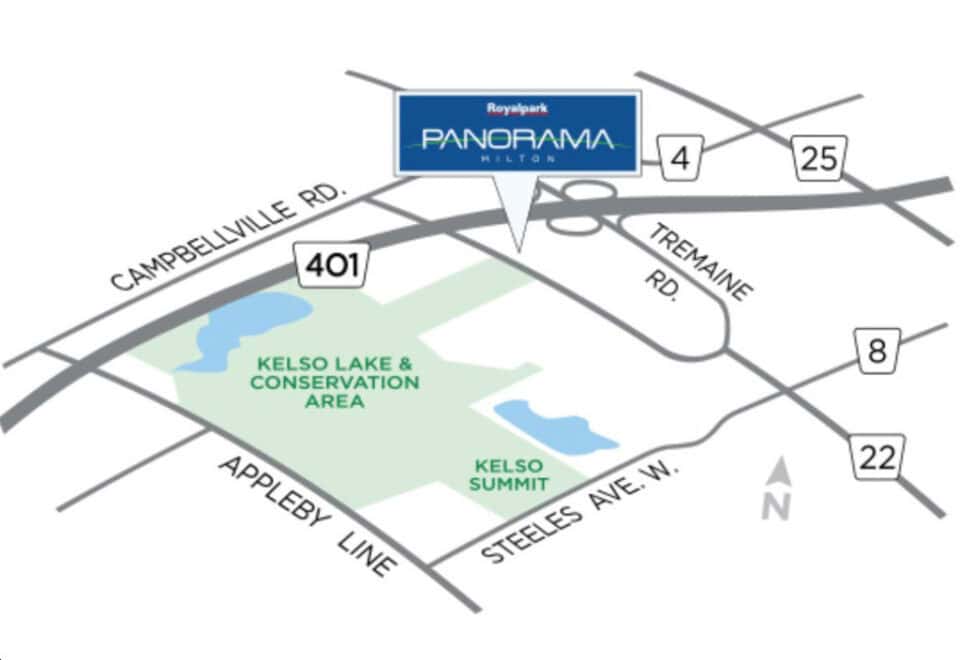
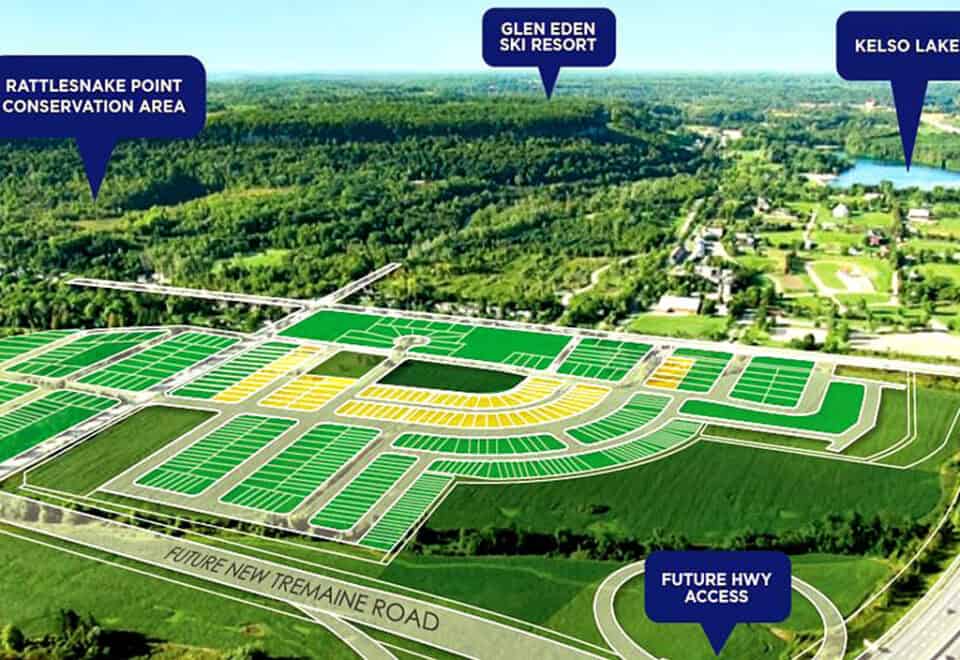
The site at 8 3 Side Road falls within Milton’s Industrial Business Park neighbourhood, in the Regional Municipality of Halton.

Amenities and features

  • Community park
  • Two-storey homes
  • Layouts of up to five bedrooms plus a den
  • Parking included

Deposit structure and incentives

The deposit totals $125,000, paid in five instalments of $25,000, with the first due on signing. Royalpark Homes is also offering free appliances as a purchase incentive, which may change or end without notice.

The development team

Pivot Real Estate Group represents developer Royalpark Homes on sales and marketing.

Buying at Panorama Homes Milton

Public sales are open at Panorama Homes Milton. Register with Meta Realty for platinum access to the plan set, current pricing and incentive details, and weigh the two- to five-bedroom options with an agent.

Prices, sizes, availability and incentives are subject to change without notice. E. & O.E.

Panorama Homes Milton at a glance

Sales statusPublic Sales
ConstructionPre Construction
Building typeSingle Family Home
Storeys2
Estimated occupancy2025
LaunchMay 2, 2024
Sales & marketingPivot Real Estate Group
NeighbourhoodIndustrial Business Park, Regional Municipality of Halton

Current incentives

  • Free Appliances

Frequently asked questions

Who is building Panorama Homes Milton?

Royalpark Homes is the builder, and Pivot Real Estate Group handles sales and marketing.

Where is Panorama Homes Milton?

Royalpark Homes is building it at 8 3 Side Road, in Milton's Industrial Business Park neighbourhood (Regional Municipality of Halton).

How much are homes at Panorama Homes Milton?

Homes start at $999,990, and the top of the range is $1,484,990.

How many homes are planned at Panorama Homes Milton?

The community is planned for 550 two-storey homes.

What is the deposit at Panorama Homes Milton?

The deposit totals $125,000, paid in five instalments of $25,000 starting on signing.

Are there incentives at Panorama Homes Milton?

Free appliances are currently listed as an incentive, subject to change.
Key Facts

Ready to reserve?

Submit a worksheet for Panorama Homes Milton: pick up to three suites and we will request your allocation from the builder.

Submit a worksheet
  • Project Name

    Panorama Homes Milton

  • Builder(s)

    Royalpark Homes

    Property Type

    Single Family

    Number Of Storeys

    2

    Number of Suites

    550

    Number Of Floor Plans

    14

  • Parking Price

    Included

  • Locker Price

    Request Locker Price

  • Estimated Maintenance Fee

    Request Est. Maintenance

    VIP Launch

    May 2, 2024

    Deposit Structure

    Total Deposit

    $125,000 (over 19700101 days)

    Deposit Notes

    $25,000.00 On Signing
    $25,000.00 - 19700101 days
    $25,000.00 - 19700101 days
    $25,000.00 - 19700101 days
    $25,000.00 - 19700101 days

    Development Levies

    Development Charges Capped at $18,500

    Assignment Policy

    Request Assignment Policy

    Public Launch

    2022-10-11

    Suite Size Range

    1,720 - 3,110 SqFt

    Ceiling Height

    9'

    Price Per Sq Ft

    $539

Information last updated on November 10, 2026

Amenities

  • Community Park

2

Walk Score

Projects Nearby

  • Public Sales

    Stationside Condos

    145 Nipissing Road, Milton, ON, Canada

    3 years ago

    $491,990 - $743,990

    Neatt Communities

    Building Type: Condo

    1+1
    1+1
    1+1
  • Public Sales

    The Millhouse Condos 3

    89 Nipissing Rd, Milton, ON L9T 1R3, Canada

    3 years ago

    $564,990 - $851,990

    Fernbrook Homes

    Building Type: Condo

    1+1
    1+1
    1+1
  • Hawthorne East Village rendering
    Public Sales

    Hawthorne East Village

    433 Steeles Avenue East, Milton, ON, Canada

    3 years ago

    $658,398 - $1,782,990

    Mattamy Homes

    Building Type: Towns & Single Family

    1+1
    1+1
    1+1
  • Planning

    700 Main

    700-706 Main Street East, Milton, ON, ON, Canada

    3 years ago

    ADI Development Group

    Building Type: Condo

    1+1
    1+1
    1+1
  • Sold Out

    The Millhouse Condos

    101 Nipissing Road, Milton, ON, Canada

    3 years ago

    $508,990 - $1,137,990

    Fernbrook Homes

    Building Type: Condo

    1+1
    1+1
    1+1
  • Sold Out

    The Millhouse Condos 2

    101 Nipissing Road, Milton, ON, Canada

    2 years ago

    $564,990 - $851,990

    Fernbrook Homes

    Building Type: Condo

    1+1
    1+1
    1+1
  • Jasper Condos rendering
    Sold Out

    Jasper Condos

    716 Main Street East, Milton, ON, Canada

    1 month ago

    Options for Homes

    Building Type: Condo

    1+1
    1+1
    1+1
  • 2 Bedrooms

    From $999,990$581/ft(0%) Since Launch

    3 Bedrooms

    From $1,025,990$597/ft(0%) Since Launch
    For Sale (12)Sold (2)All (14)
    Price Change
    2 Bed3 Bed4 Bed5 Bed
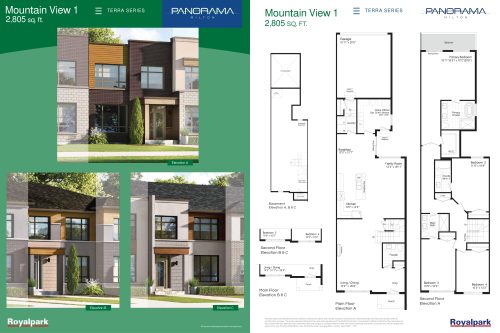
    Mountain View 1 Floor Plan at Panorama Milton Towns - 2805 sq.ft

    Mountain View 1 has 2,805 sq ft for four bedrooms, 3.5 bathrooms and a den that works well as a home office. This single-family plan by Royalpark Homes at Panorama Homes Milton is priced from $1,314,990, about $469 per sq ft, the lowest per-square-foot figure in the collection. The community includes a park.

    4
    3.5
    2,805 sq.ft
    $469/ft $1,314,990
    launched at $1,314,990since launch no change
    1 w ago $1,314,990
    since launch no change
    1 m ago $1,314,990
    since launch no change
    3 m ago $1,314,990
    since launch no change
    1 y ago $1,314,990
    since launch no change
    2 y ago $1,314,990
    since launch no change
    3 y ago $1,314,990
    since launch no change
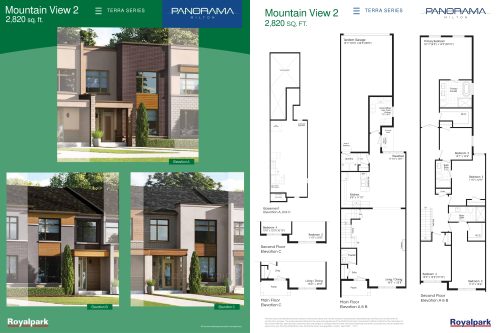
    Mountain View 2 Floor Plan at Panorama Milton Towns - 2820 sq.ft

    Five bedrooms plus a den come together in Mountain View 2, a 2,820 sq ft single-family design with 3.5 bathrooms. Royalpark Homes is asking from $1,354,990 for it at Panorama Homes Milton, roughly $480 per sq ft. The den adds flexible space, and the community features a park. Meta Realty can share the full plan on request.

    5
    3.5
    2,820 sq.ft
    $480/ft $1,354,990
    launched at $1,354,990since launch no change
    1 w ago $1,354,990
    since launch no change
    1 m ago $1,354,990
    since launch no change
    3 m ago $1,354,990
    since launch no change
    1 y ago $1,354,990
    since launch no change
    2 y ago $1,354,990
    since launch no change
    3 y ago $1,354,990
    since launch no change
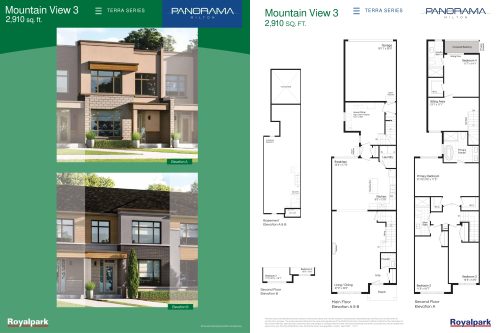
    Mountain View 3 Floor Plan at Panorama Milton Towns - 2910 sq.ft

    Spanning 2,910 sq ft, the single-family Mountain View 3 includes four bedrooms, a den and 3.5 bathrooms. Priced from $1,434,990, about $493 per sq ft, it is one of the Mountain View designs by Royalpark Homes at Panorama Homes Milton. Contact Meta Realty to compare it with the other four-bedroom-plus-den layouts.

    4
    3.5
    2,910 sq.ft
    $493/ft $1,434,990
    launched at $1,434,990since launch no change
    1 w ago $1,434,990
    since launch no change
    1 m ago $1,434,990
    since launch no change
    3 m ago $1,434,990
    since launch no change
    1 y ago $1,434,990
    since launch no change
    2 y ago $1,434,990
    since launch no change
    3 y ago $1,434,990
    since launch no change
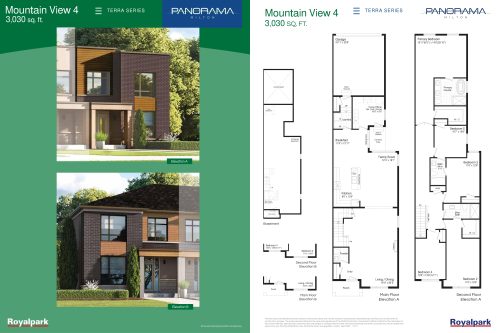
    Mountain View 4 Floor Plan at Panorama Milton Towns - 3030 sq.ft

    Mountain View 4 shares the largest available floor area at Panorama Homes Milton, 3,030 sq ft, with Mountain View 8. It fits five bedrooms, a den and 3.5 bathrooms into a two-storey single-family design by Royalpark Homes. Pricing starts from $1,454,990, around $480 per sq ft, and the den can be set up as a home office.

    5
    3.5
    3,030 sq.ft
    $480/ft $1,454,990
    launched at $1,454,990since launch no change
    1 w ago $1,454,990
    since launch no change
    1 m ago $1,454,990
    since launch no change
    3 m ago $1,454,990
    since launch no change
    1 y ago $1,454,990
    since launch no change
    2 y ago $1,454,990
    since launch no change
    3 y ago $1,454,990
    since launch no change
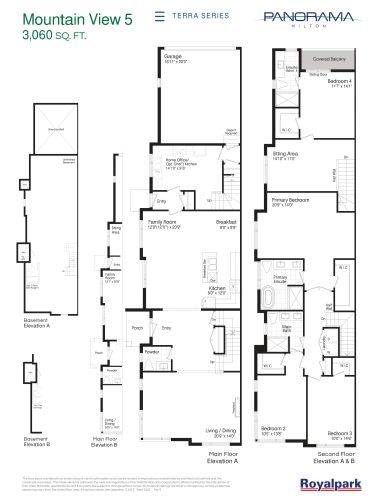
    Mountain View 5 Floor Plan at Panorama Milton Towns - 3060 sq.ft

    Builder sales of Mountain View 5 at Panorama Homes Milton are complete, and the plan is sold out. Royalpark Homes designed this 3,060 sq ft single-family plan with four bedrooms, a den that could serve as a home office, and 3.5 bathrooms. Meta Realty can guide you to the Mountain View layouts that are still available in the community.

    4
    3.5
    3,060 sq.ft
    last recorded price $1,534,990
    Sold Outlaunched at $1,534,990since launch no change
    1 w ago $1,534,990
    since launch no change
    1 m ago $1,534,990
    since launch no change
    3 m ago $1,534,990
    since launch no change
    1 y ago $1,534,990
    since launch no change
    2 y ago $1,534,990
    since launch no change
    3 y ago $1,534,990
    since launch no change
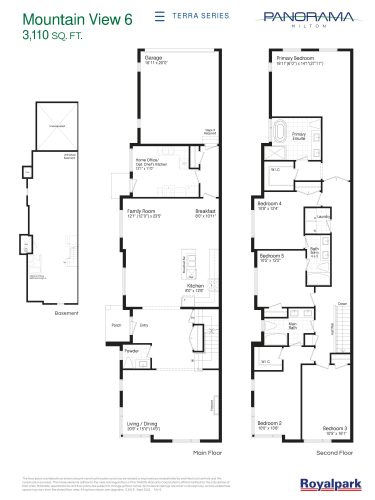
    Mountain View 6 Floor Plan at Panorama Milton Towns - 3110 sq.ft

    Mountain View 6 tops the size range at Panorama Homes Milton with 3,110 sq ft, set out as five bedrooms, a den and 3.5 bathrooms. Royalpark Homes has already sold out this design. For a similar five-bedroom-plus-den layout, ask Meta Realty about the Mountain View plans that remain on offer.

    5
    3.5
    3,110 sq.ft
    last recorded price $1,479,990
    Sold Outlaunched at $1,479,990since launch no change
    1 w ago $1,479,990
    since launch no change
    1 m ago $1,479,990
    since launch no change
    3 m ago $1,479,990
    since launch no change
    1 y ago $1,479,990
    since launch no change
    2 y ago $1,479,990
    since launch no change
    3 y ago $1,479,990
    since launch no change
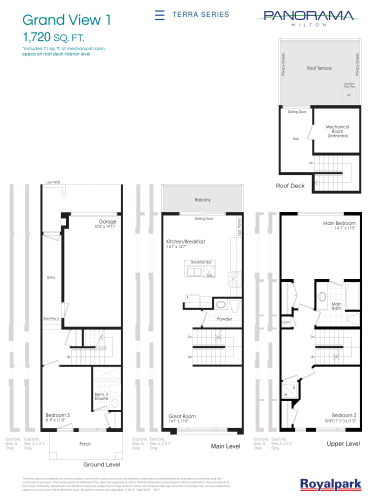
    Grand View 1 Floor Plan at Panorama Milton Towns - 1720 sq.ft

    Grand View 1 is a 1,720 sq ft single-family plan with three bedrooms and 2.5 bathrooms at Panorama Homes Milton. Royalpark Homes has set its starting price at $1,025,990, roughly $597 per sq ft. Every Grand View plan shares this square footage, so Meta Realty can help you compare the room counts across the series.

    3
    2.5
    1,720 sq.ft
    $597/ft $1,025,990
    launched at $1,025,990since launch no change
    1 w ago $1,025,990
    since launch no change
    1 m ago $1,025,990
    since launch no change
    3 m ago $1,025,990
    since launch no change
    1 y ago $1,025,990
    since launch no change
    2 y ago $1,025,990
    since launch no change
    3 y ago $1,025,990
    since launch no change
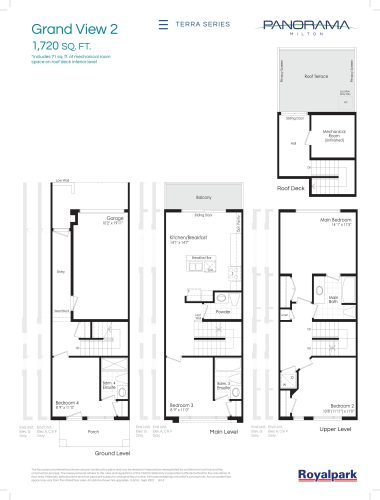
    Grand View 2 Floor Plan at Panorama Milton Towns - 1720 sq.ft

    Grand View 2 is the only four-bedroom plan in the Grand View series at Panorama Homes Milton, fitting four bedrooms and 3.5 bathrooms into 1,720 sq ft. Royalpark Homes offers it from $1,039,990, about $605 per sq ft, the highest per-square-foot price in the community. A community park is among the amenities.

    4
    3.5
    1,720 sq.ft
    $605/ft $1,039,990
    launched at $1,039,990since launch no change
    1 w ago $1,039,990
    since launch no change
    1 m ago $1,039,990
    since launch no change
    3 m ago $1,039,990
    since launch no change
    1 y ago $1,039,990
    since launch no change
    2 y ago $1,039,990
    since launch no change
    3 y ago $1,039,990
    since launch no change
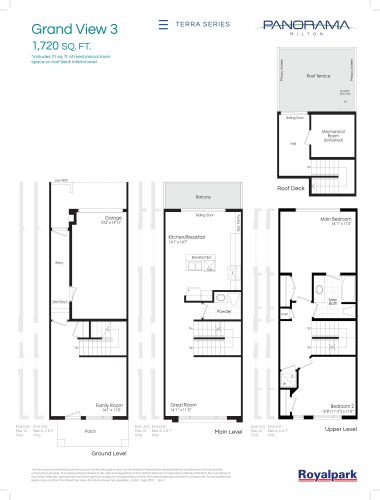
    Grand View 3 Floor Plan at Panorama Milton Towns - 1720 sq.ft

    At $999,990, roughly $581 per sq ft, Grand View 3 has the lowest starting price at Panorama Homes Milton. Royalpark Homes configures its 1,720 sq ft with two bedrooms and 1.5 bathrooms, the fewest of any plan in the community. Contact Meta Realty to review this single-family layout.

    2
    1.5
    1,720 sq.ft
    $581/ft $999,990
    launched at $999,990since launch no change
    1 w ago $999,990
    since launch no change
    1 m ago $999,990
    since launch no change
    3 m ago $999,990
    since launch no change
    1 y ago $999,990
    since launch no change
    2 y ago $999,990
    since launch no change
    3 y ago $999,990
    since launch no change
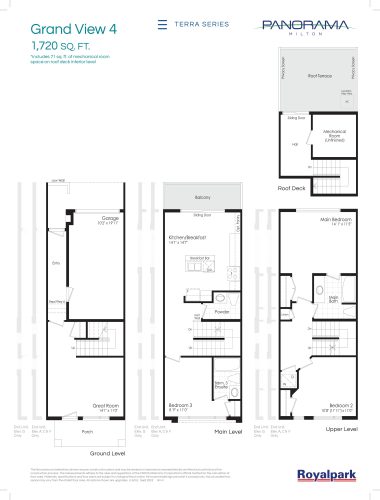
    Grand View 4 Floor Plan at Panorama Milton Towns - 1720 sq.ft

    With three bedrooms and 2.5 bathrooms in 1,720 sq ft, Grand View 4 is one of three Grand View plans listed at $1,025,990, about $597 per sq ft. Royalpark Homes is building this single-family design at Panorama Homes Milton, where residents will have a community park. Ask Meta Realty how its layout differs from the others.

    3
    2.5
    1,720 sq.ft
    $597/ft $1,025,990
    launched at $1,025,990since launch no change
    1 w ago $1,025,990
    since launch no change
    1 m ago $1,025,990
    since launch no change
    3 m ago $1,025,990
    since launch no change
    1 y ago $1,025,990
    since launch no change
    2 y ago $1,025,990
    since launch no change
    3 y ago $1,025,990
    since launch no change
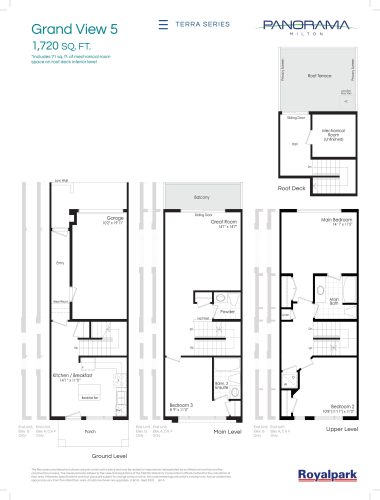
    Grand View 5 Floor Plan at Panorama Milton Towns - 1720 sq.ft

    At Panorama Homes Milton, Grand View 5 sets out three bedrooms and 2.5 bathrooms over 1,720 sq ft. This Royalpark Homes single-family plan starts from $1,025,990, which is approximately $597 per sq ft. Occupancy was slated for 2025, so speak with Meta Realty to confirm the current timing and to walk through the plan.

    3
    2.5
    1,720 sq.ft
    $597/ft $1,025,990
    launched at $1,025,990since launch no change
    1 w ago $1,025,990
    since launch no change
    1 m ago $1,025,990
    since launch no change
    3 m ago $1,025,990
    since launch no change
    1 y ago $1,025,990
    since launch no change
    2 y ago $1,025,990
    since launch no change
    3 y ago $1,025,990
    since launch no change
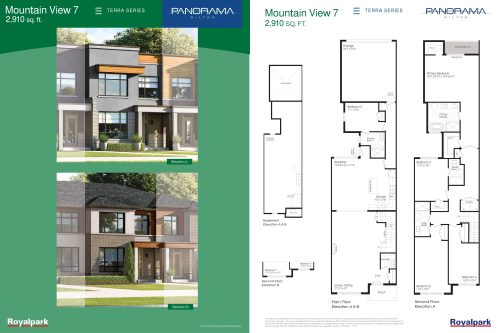
    Mountain View 7 Floor Plan at Panorama Milton Towns - 2910 sq.ft

    Mountain View 7 has the most bathrooms of any plan at Panorama Homes Milton, with 4.5 alongside five bedrooms. The 2,910 sq ft single-family design by Royalpark Homes is priced from $1,384,990, about $476 per sq ft. Speak with Meta Realty to review the floor plan and the community's park amenity.

    5
    4.5
    2,910 sq.ft
    $476/ft $1,384,990
    launched at $1,384,990since launch no change
    1 w ago $1,384,990
    since launch no change
    1 m ago $1,384,990
    since launch no change
    3 m ago $1,384,990
    since launch no change
    1 y ago $1,384,990
    since launch no change
    2 y ago $1,384,990
    since launch no change
    3 y ago $1,384,990
    since launch no change
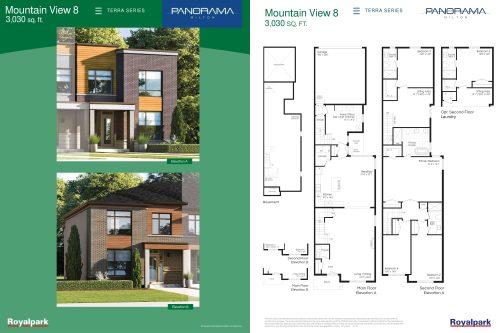
    Mountain View 8 Floor Plan at Panorama Milton Towns - 3030 sq.ft

    Among the plans still for sale at Panorama Homes Milton, Mountain View 8 has the highest starting price, $1,484,990, or around $490 per sq ft. Its 3,030 sq ft layout includes four bedrooms and 3.5 bathrooms in a two-storey single-family home by Royalpark Homes. A walkthrough of the plan can be arranged through Meta Realty.

    4
    3.5
    3,030 sq.ft
    $490/ft $1,484,990
    launched at $1,484,990since launch no change
    1 w ago $1,484,990
    since launch no change
    1 m ago $1,484,990
    since launch no change
    3 m ago $1,484,990
    since launch no change
    1 y ago $1,484,990
    since launch no change
    2 y ago $1,484,990
    since launch no change
    3 y ago $1,484,990
    since launch no change
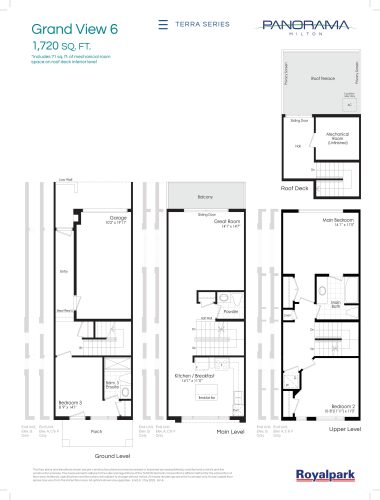
    Grand View 6 Floor Plan at Panorama Milton Towns - 1720 sq.ft

    Grand View 6 is a three-bedroom, 2.5-bathroom single-family home measuring 1,720 sq ft. At Panorama Homes Milton, the Royalpark Homes price for this plan starts at $1,029,990, or about $599 per sq ft. The community includes a park, and Meta Realty can help you weigh this plan against the other Grand View options.

    3
    2.5
    1,720 sq.ft
    $599/ft $1,029,990
    launched at $1,029,990since launch no change
    1 w ago $1,029,990
    since launch no change
    1 m ago $1,029,990
    since launch no change
    3 m ago $1,029,990
    since launch no change
    1 y ago $1,029,990
    since launch no change
    2 y ago $1,029,990
    since launch no change
    3 y ago $1,029,990
    since launch no change