
METAREALTY INC.

Oro at Edge Towers

Public Sales

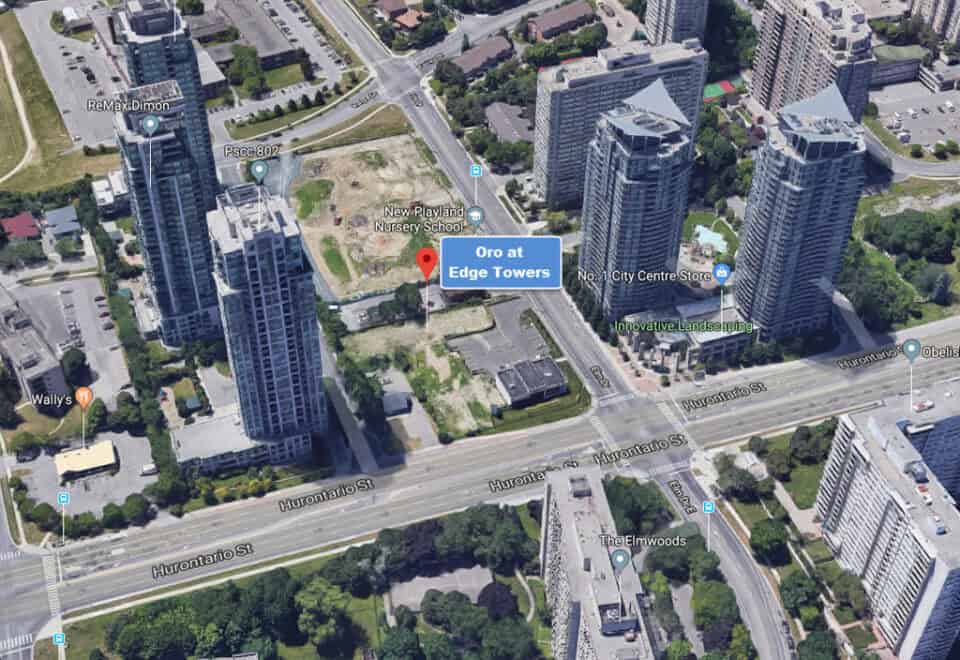
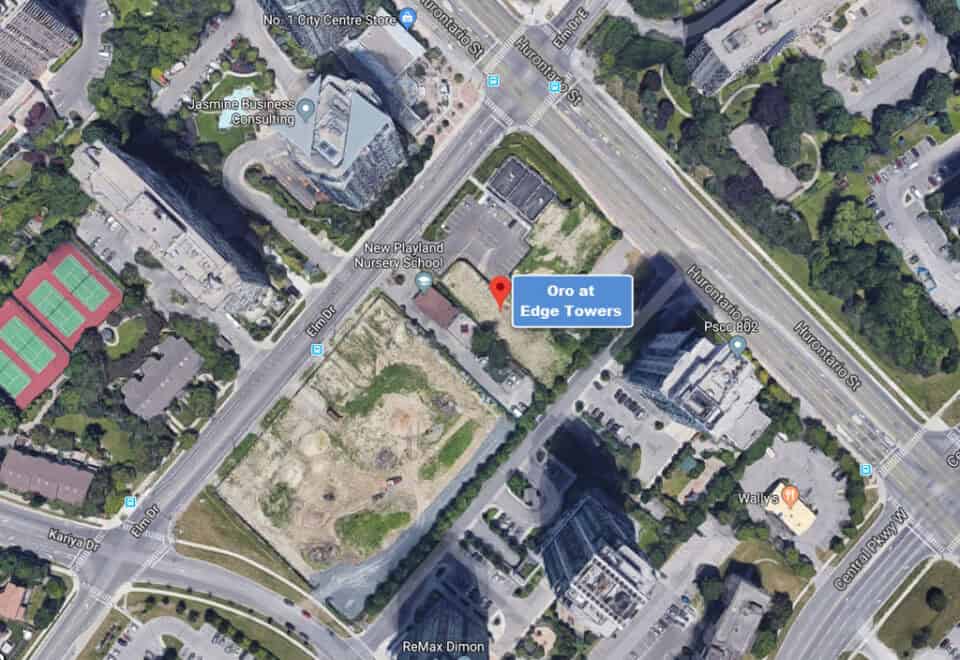
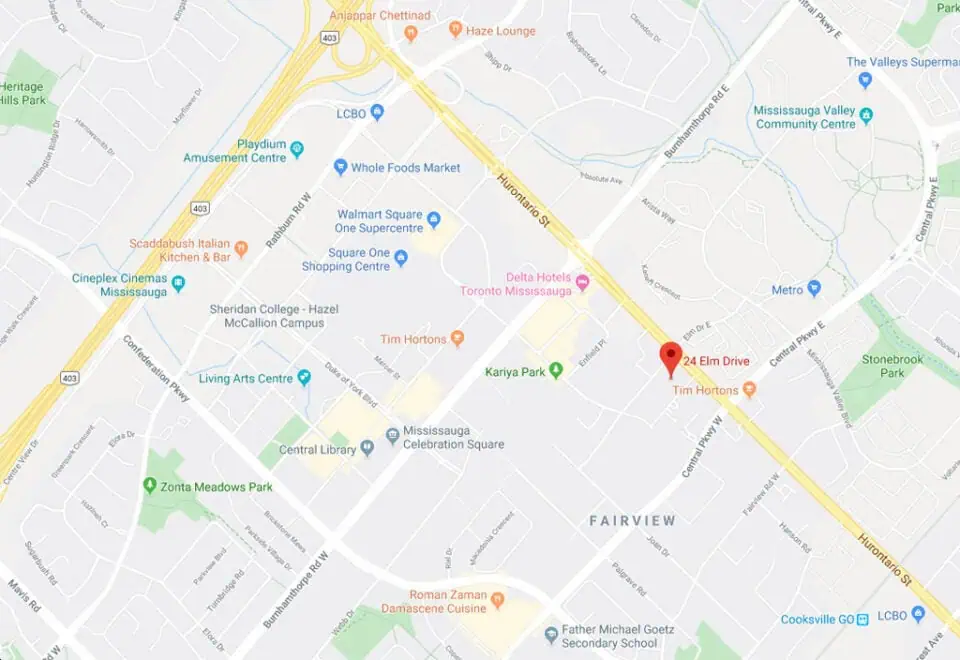
24 Elm Drive, Mississauga, ON, Canada

Starting From
$594,900 - $883,900

Condo

Occupancy: Jan 2027

1 Star2 Stars3 Stars4 Stars5 Stars (No Ratings Yet)
Loading...

GET PLATINUM ACCESS!!

Register to Receive Guaranteed Platinum Access & Prices, Incentives & Discounts, Floor Plans & More!

Get Pricing, Floor Plans and Availability

Tell us what you need and a Meta Realty representative will follow up directly.

Are you a Realtor?
Sending…

About Oro at Edge Towers

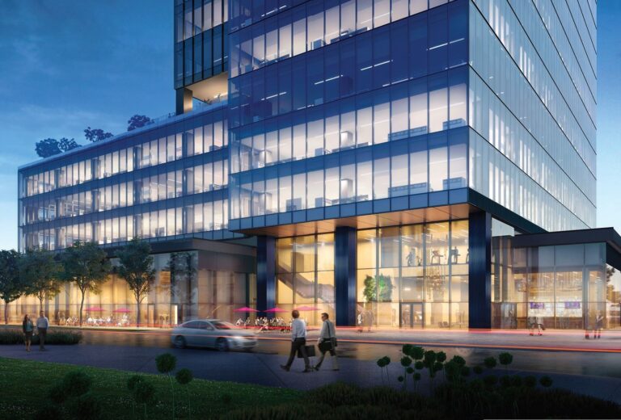
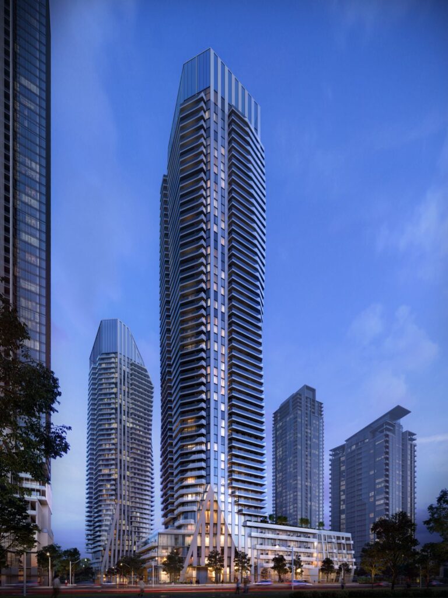
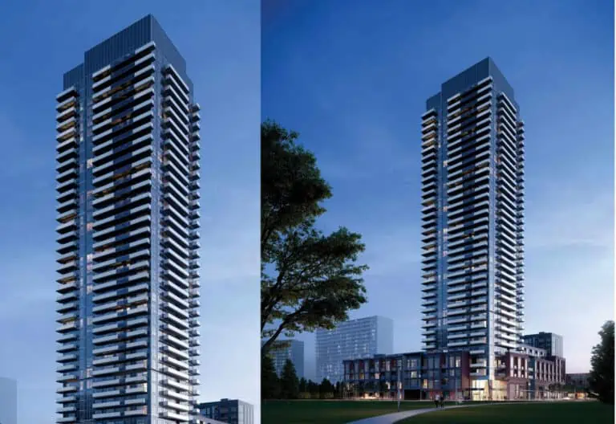
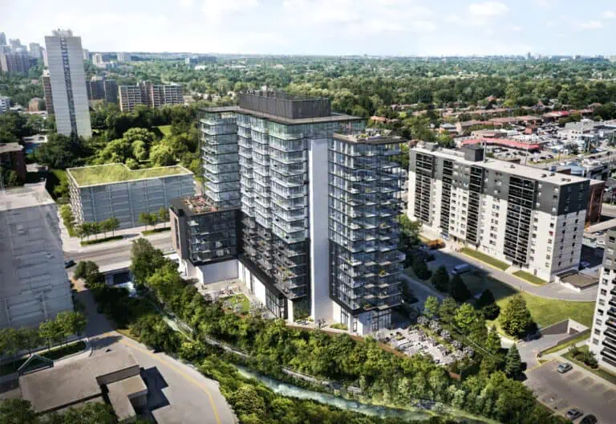
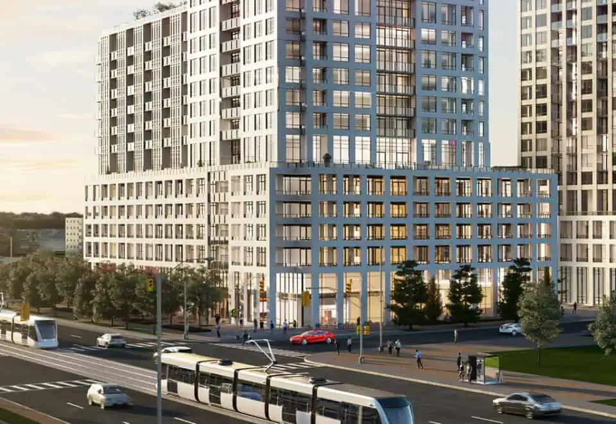
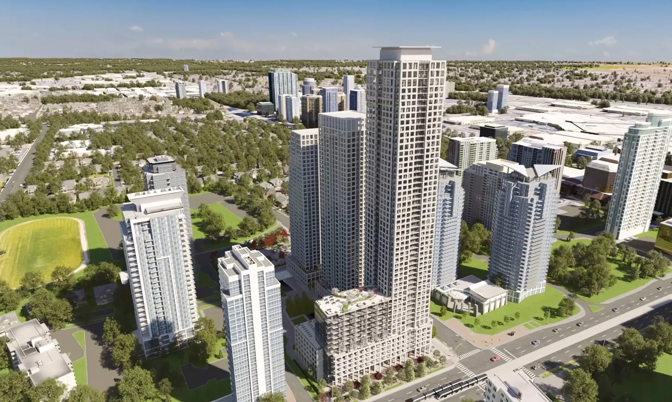
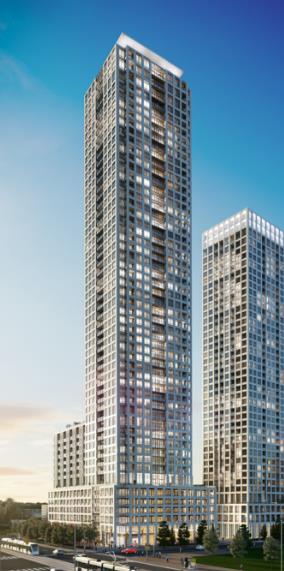
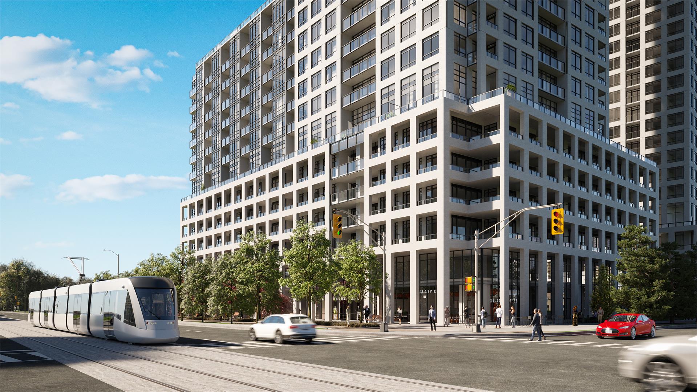
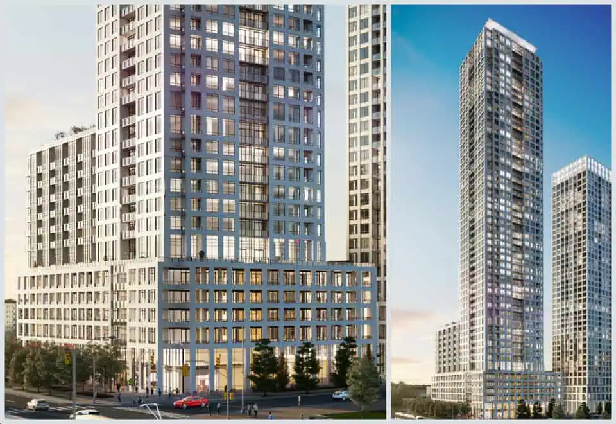
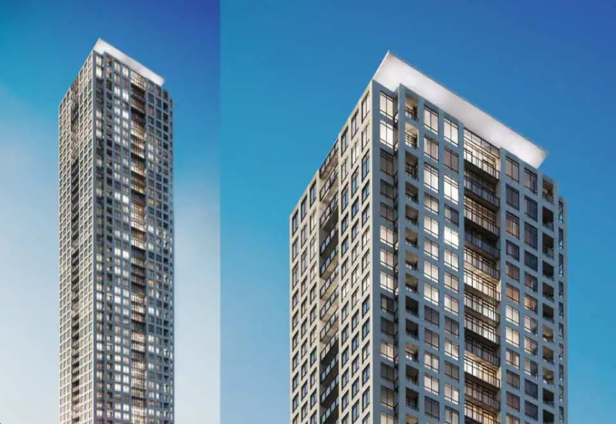
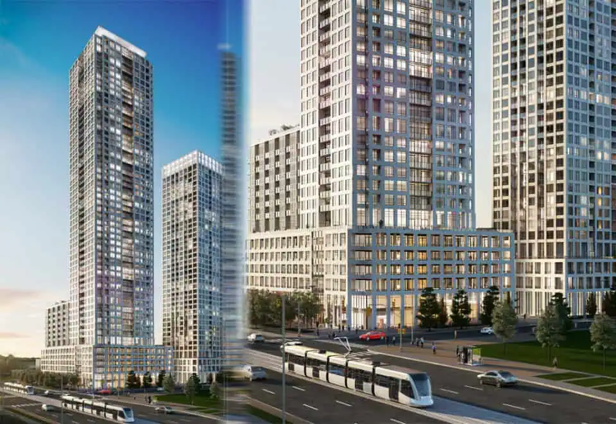
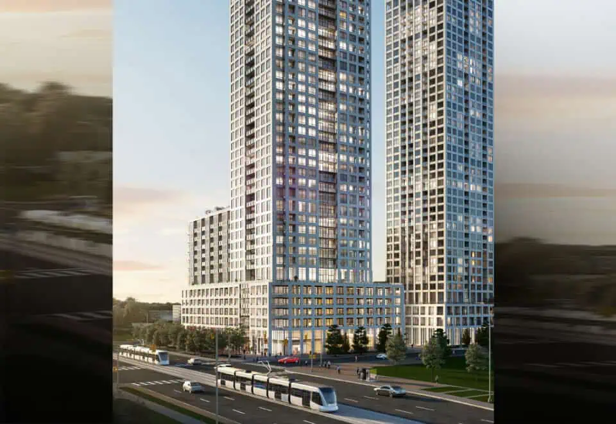
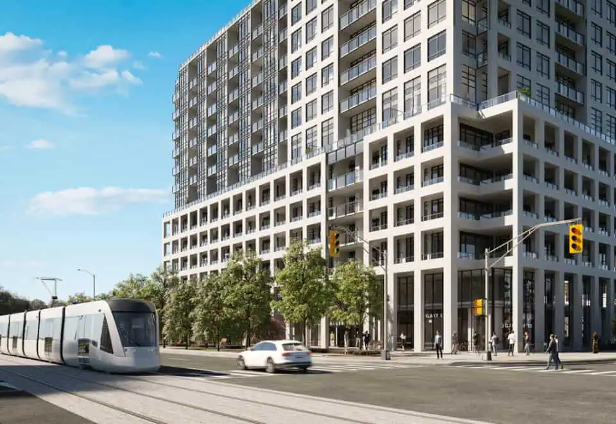
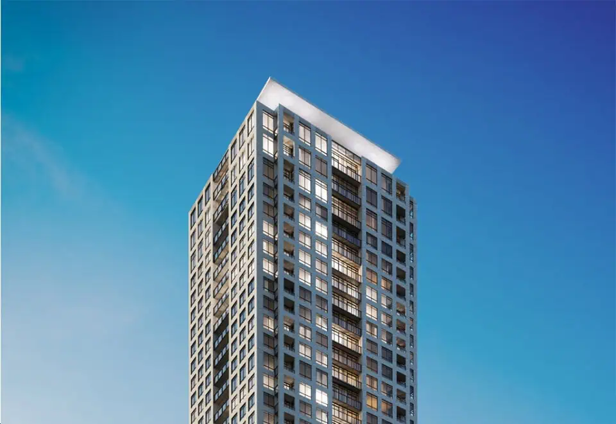
Oro at Edge Towers is a 50-storey condominium under construction by Solmar Development Corp at 24 Elm Drive in Mississauga’s Fairview-Mississauga Valley neighbourhood. The project counts 630 suites; sizes run from 500 to 1,850 sq ft, prices start at $594,900, and occupancy is listed for 2027.

Oro at Edge Towers pricing and floor plans

Oro’s listed prices sit between $594,900 and $883,900, at $1,008 per square foot. Oro’s sales launch dates to February 2020.

Floor plans

Oro has 26 floor-plan layouts. Most are one-bedroom-plus-den (12 layouts) or two-bedroom (11 layouts) designs, with one layout each for a one-bedroom, a two-bedroom-plus-den and a three-bedroom-plus-den suite.

Parking and fees

Oro’s parking price is $45,000. Maintenance fees are estimated at $0.55 per square foot and include water, Bell internet, heating and cooling; hydro is metered separately.

Location

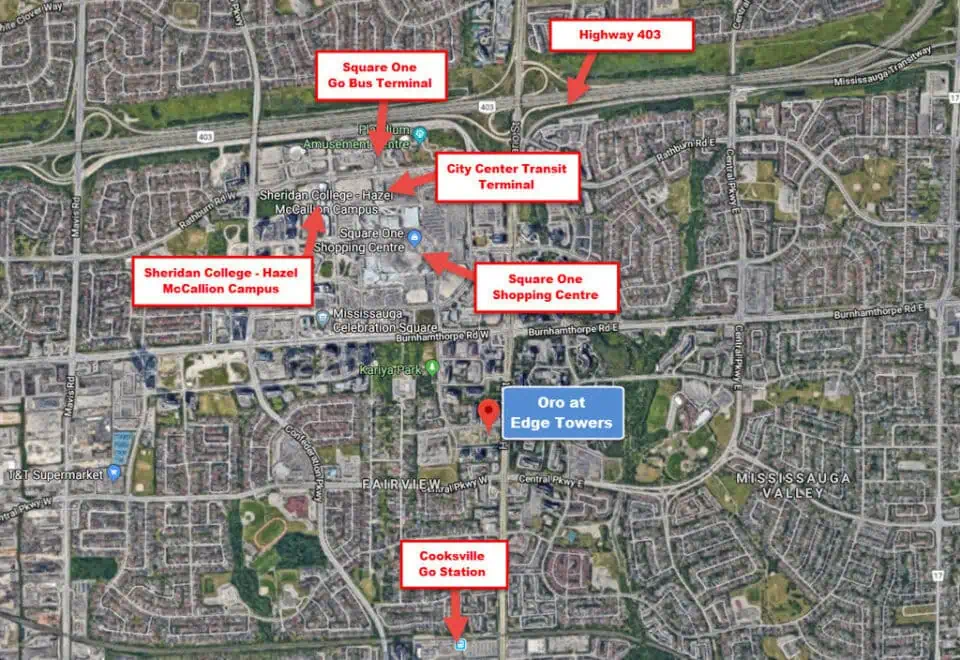
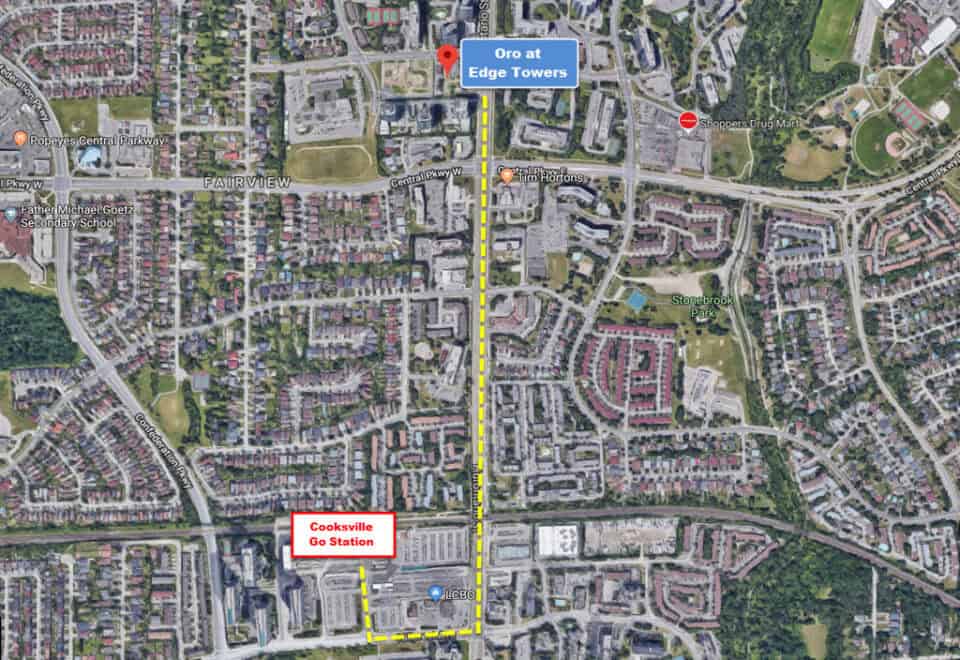
24 Elm Drive is in Fairview-Mississauga Valley, City of Mississauga, in the Regional Municipality of Peel. Its Walk Score stands at 82, with a Transit Score of 75.

Amenities and features

Residents’ amenities include:

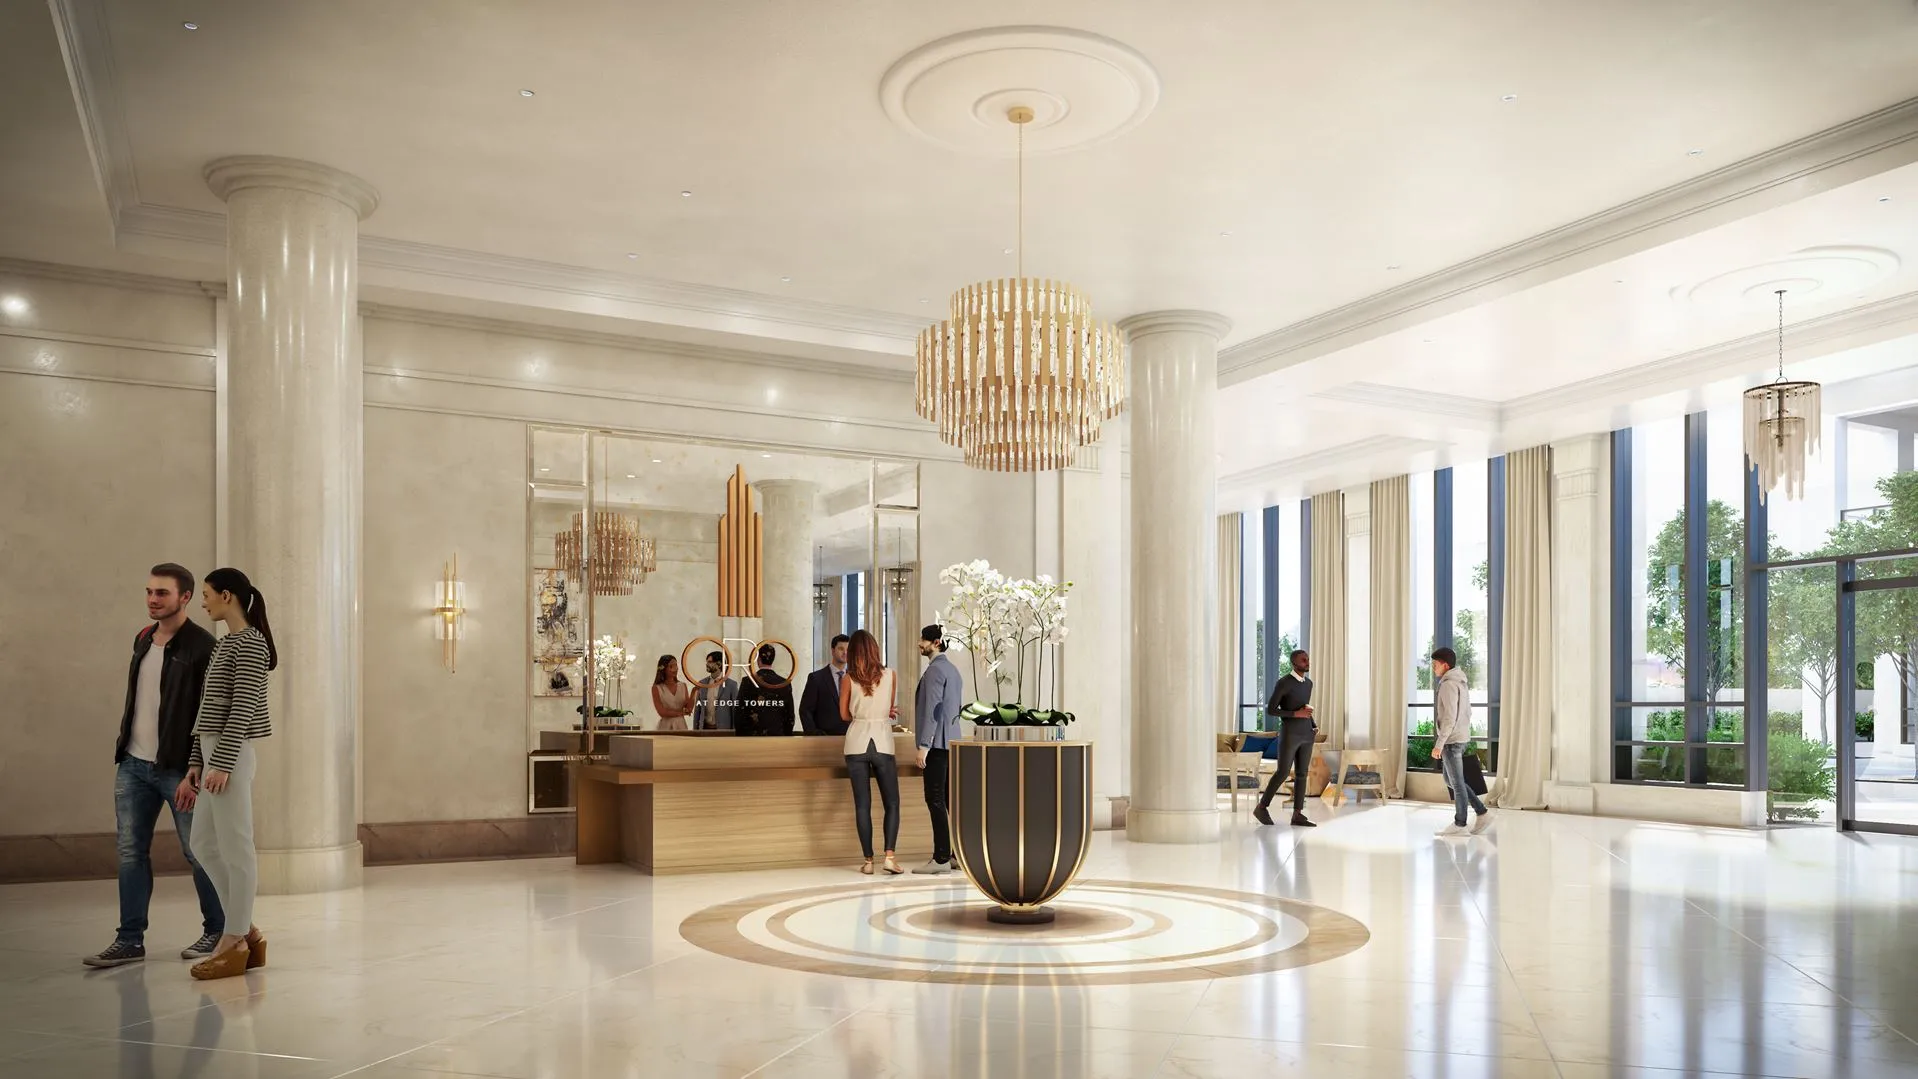
  • 24-hour concierge service and 24-hour security
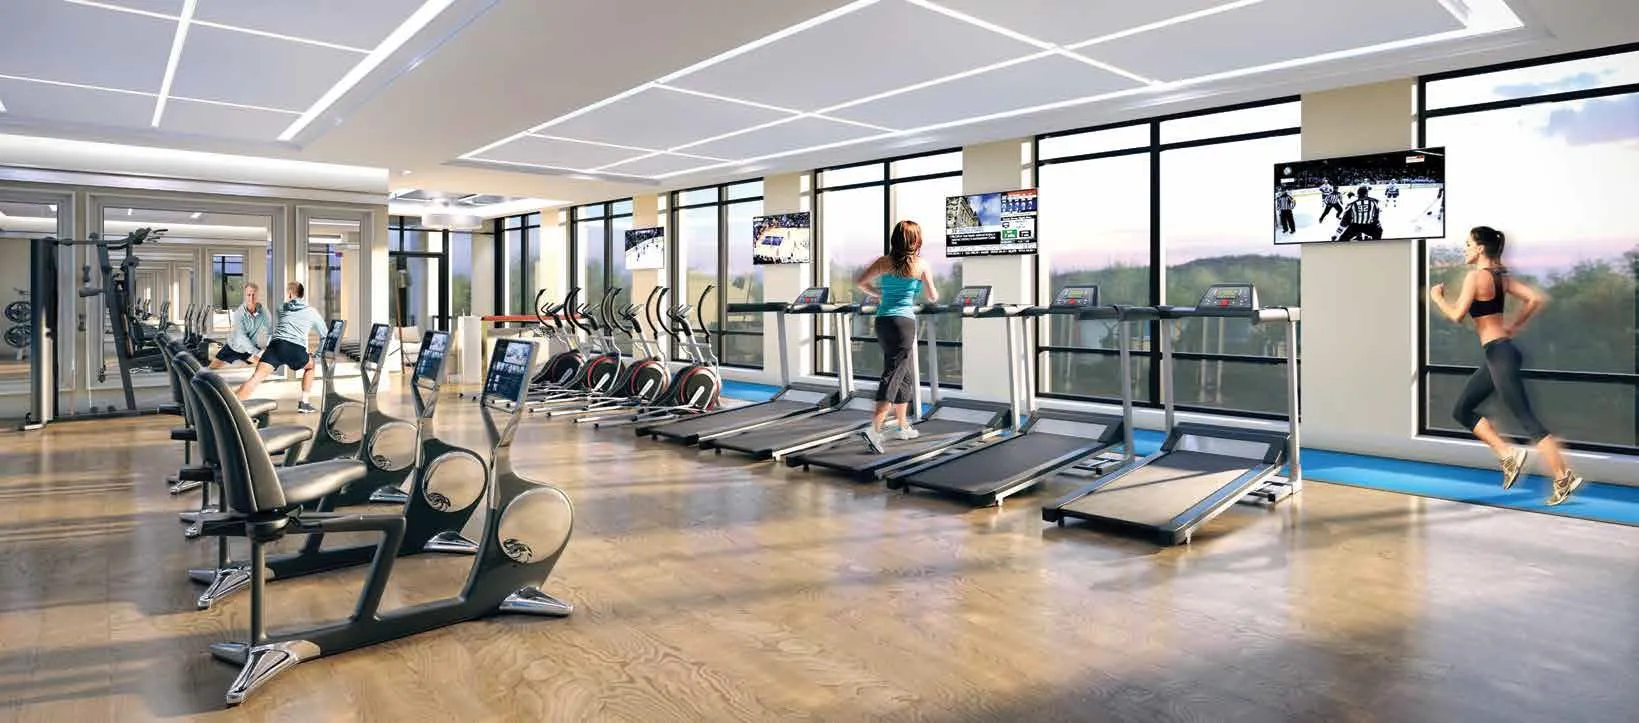
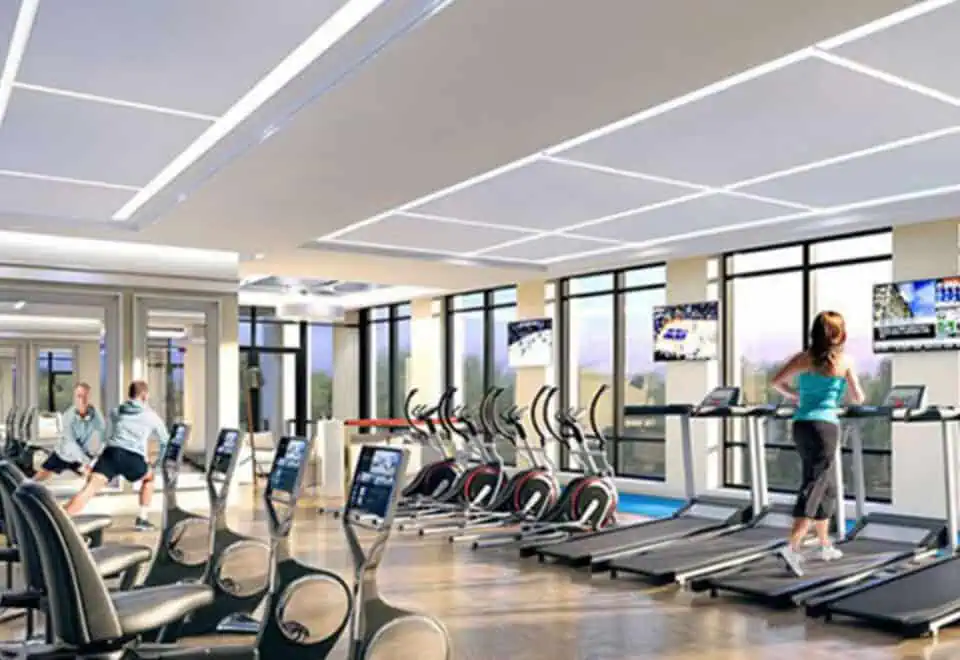
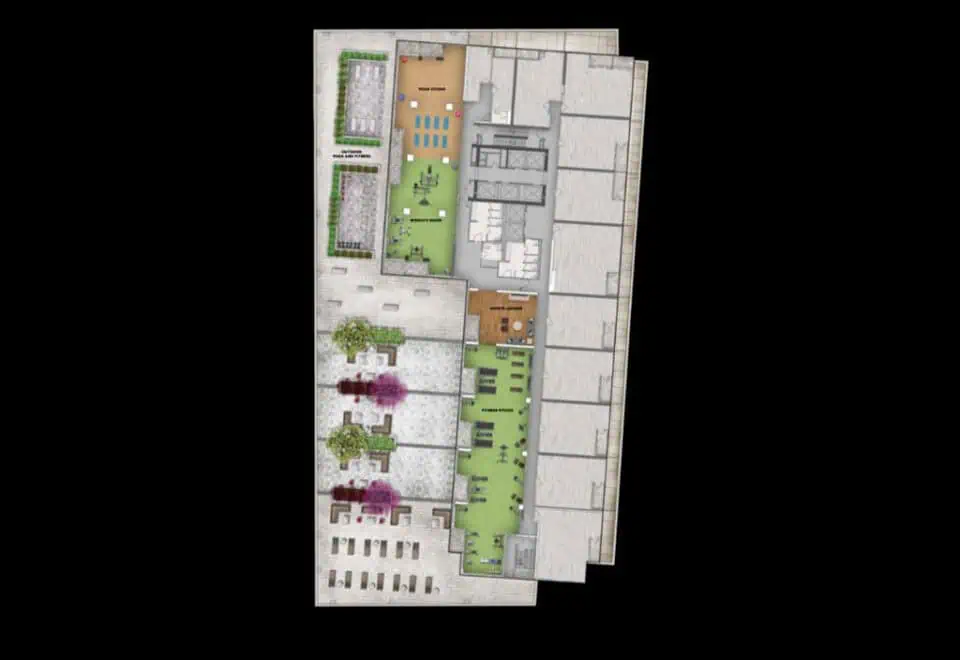
  • Gym facilities
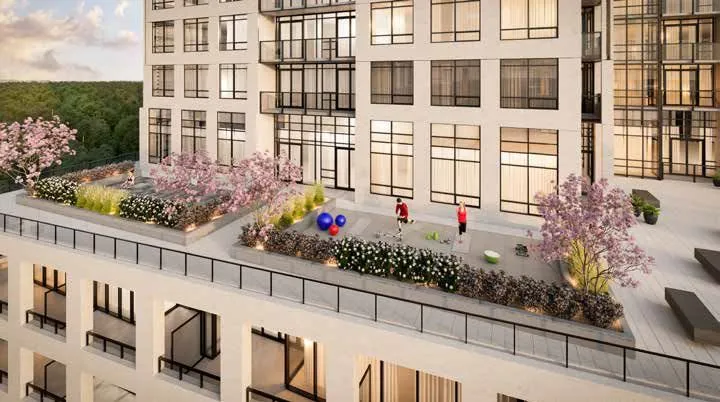
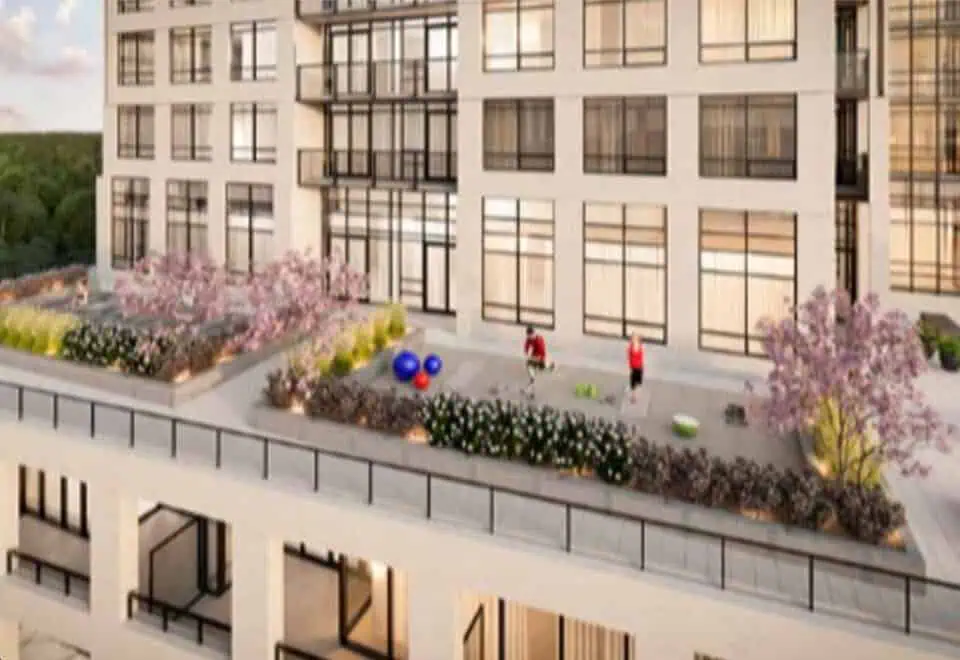
  • Yoga studio and outdoor yoga and exercise area
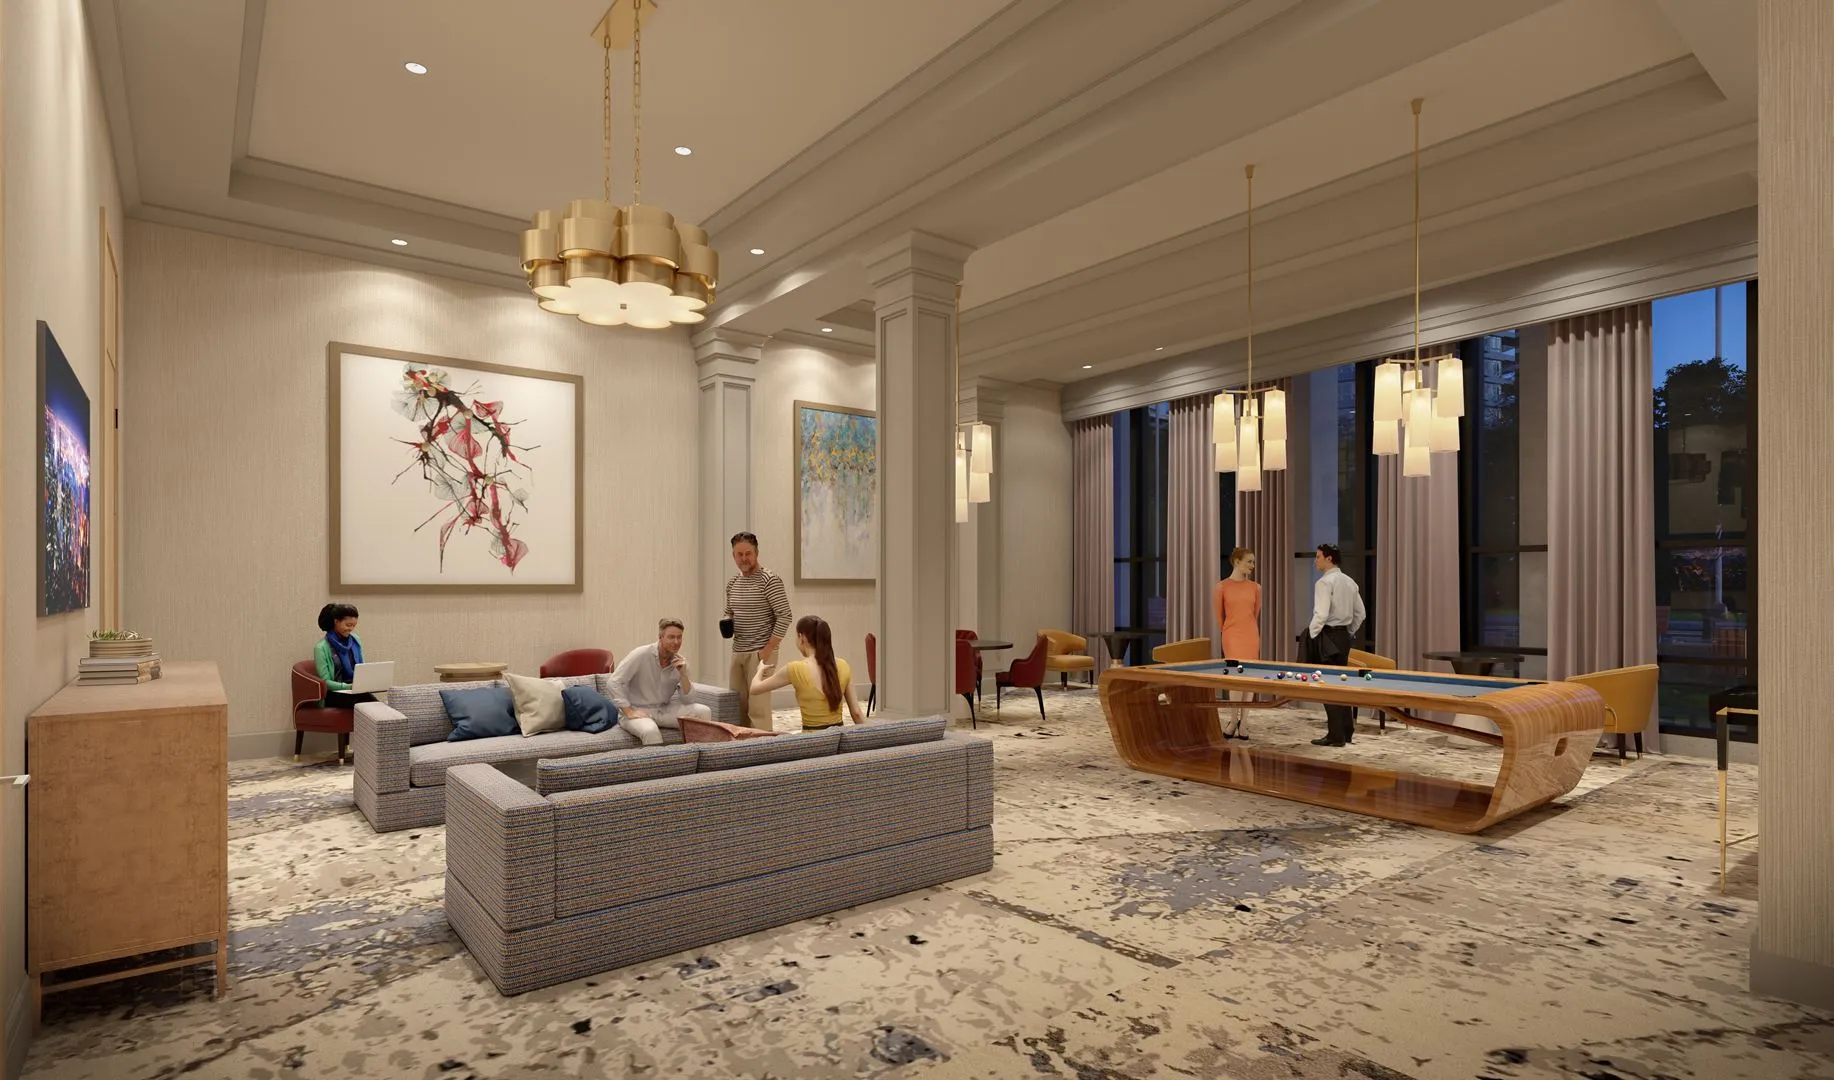
  • Sports lounge
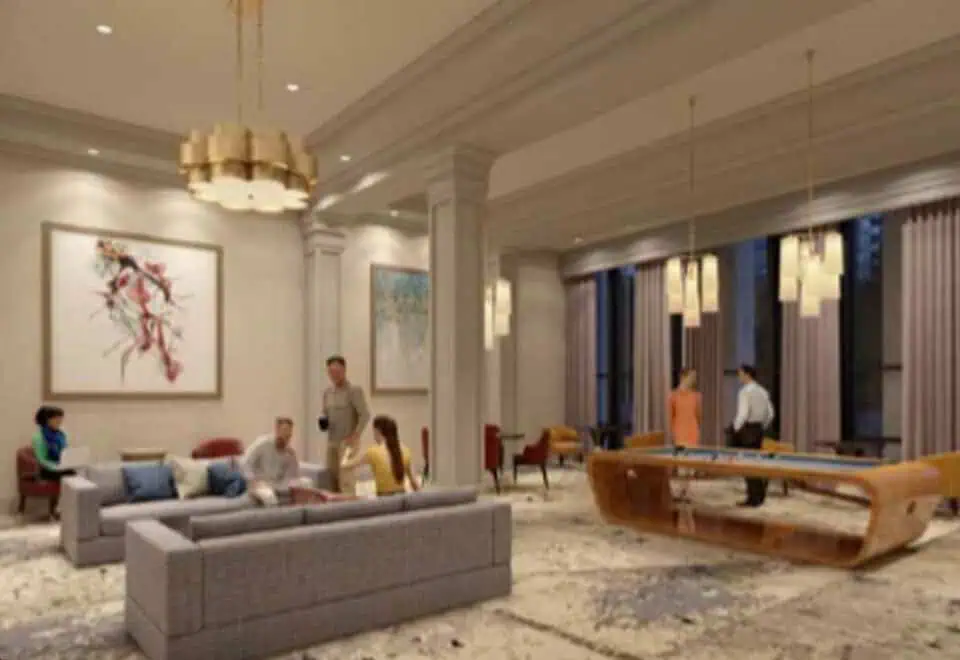
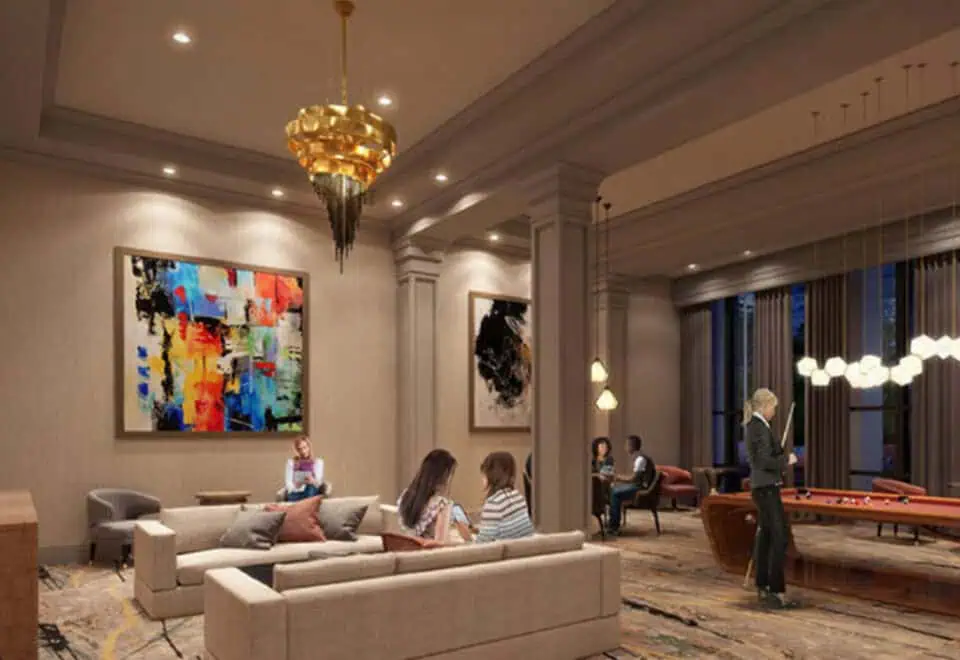
  • Billiards room
  • Media and games lounge
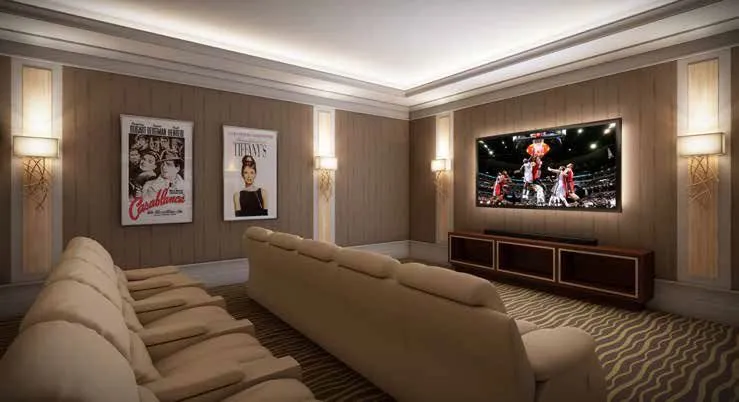
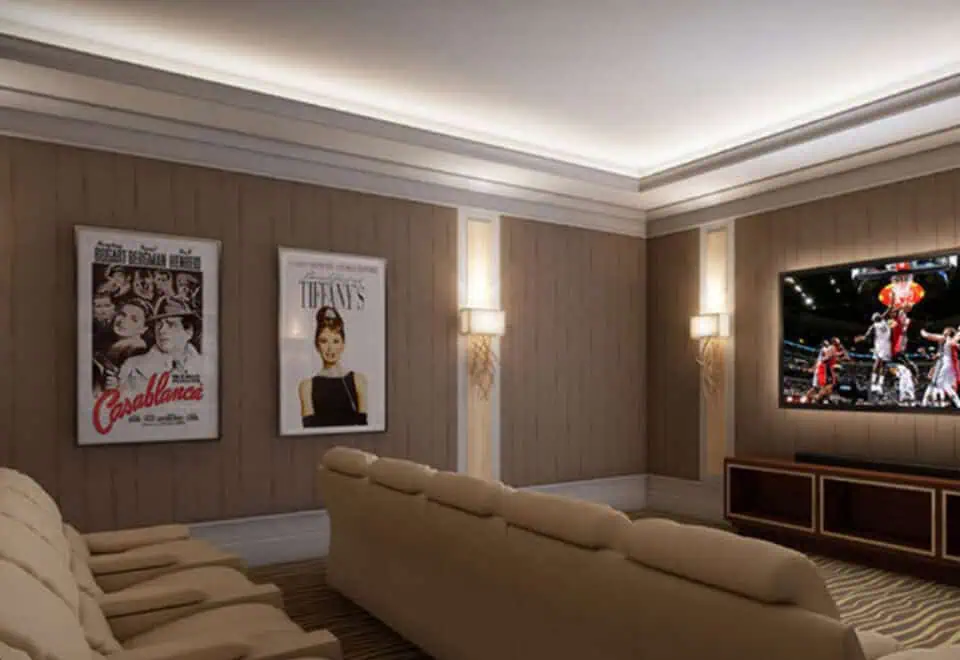
  • Theatre room
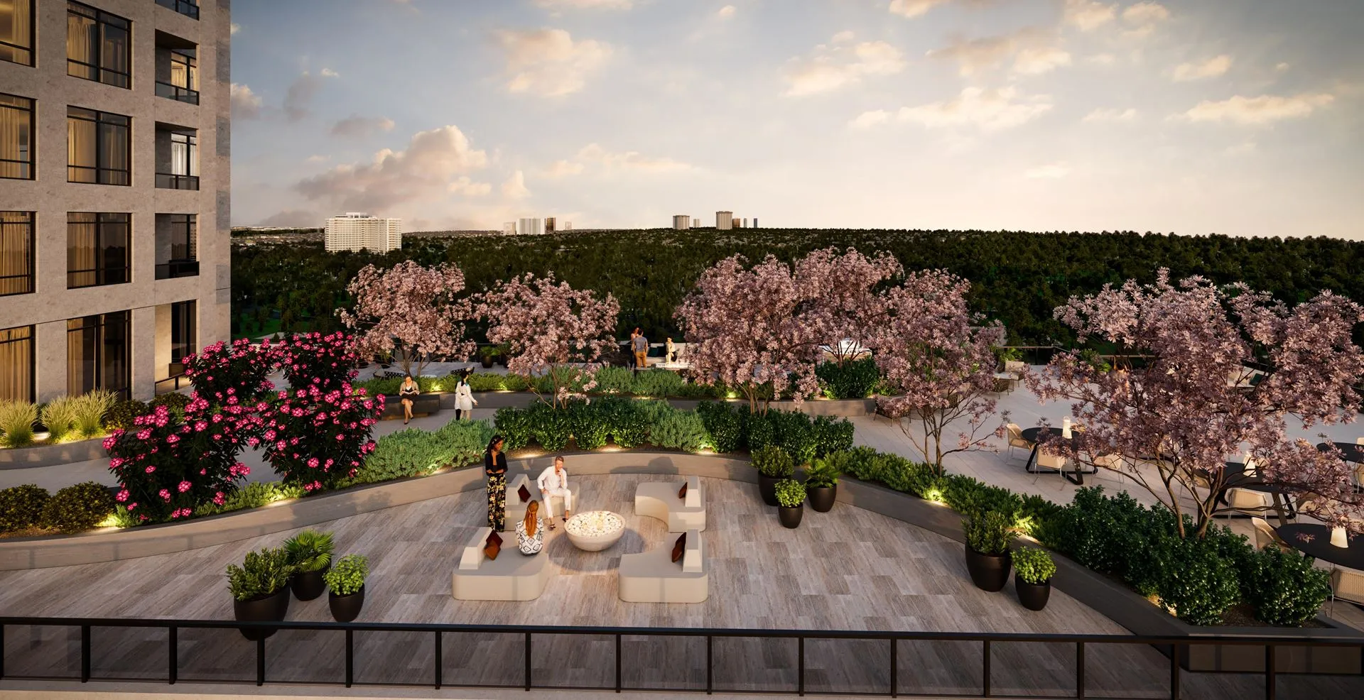
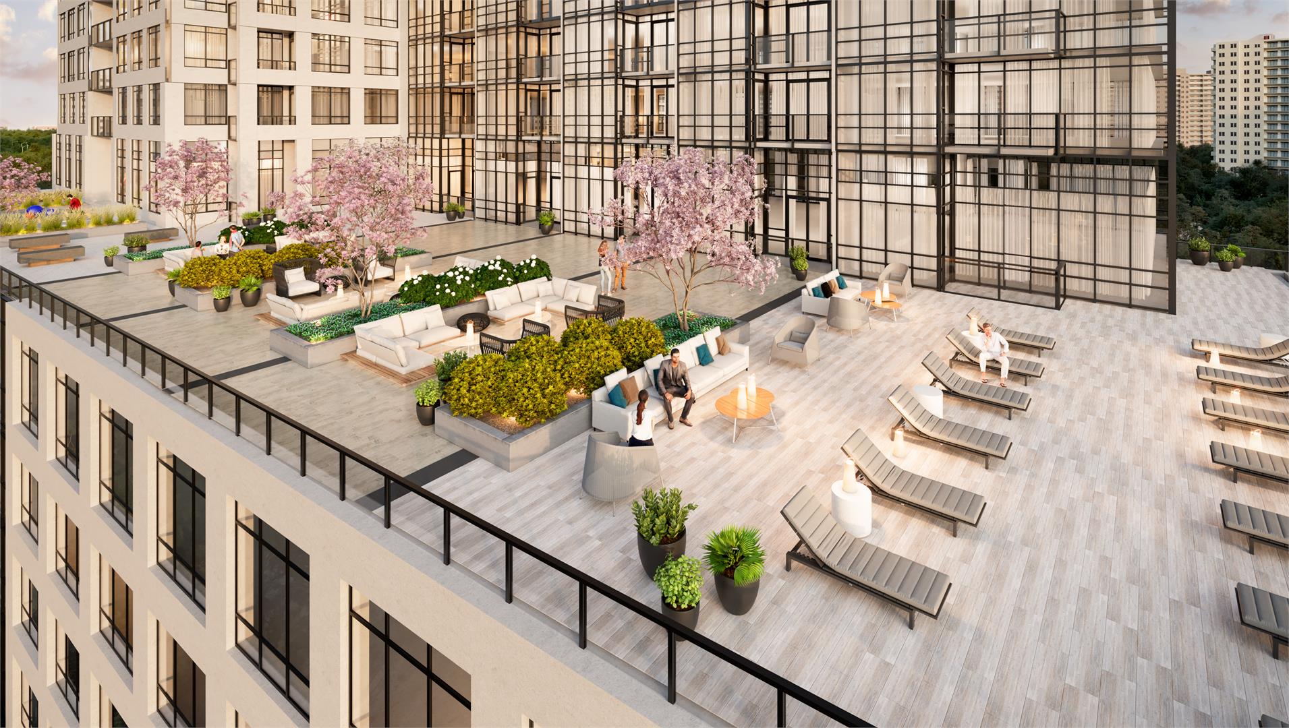
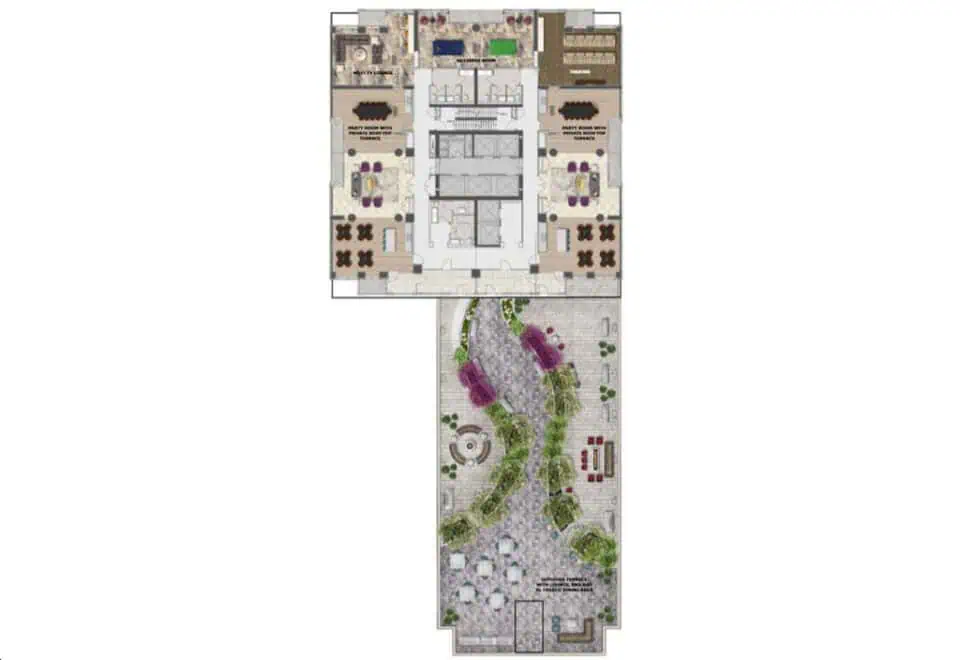
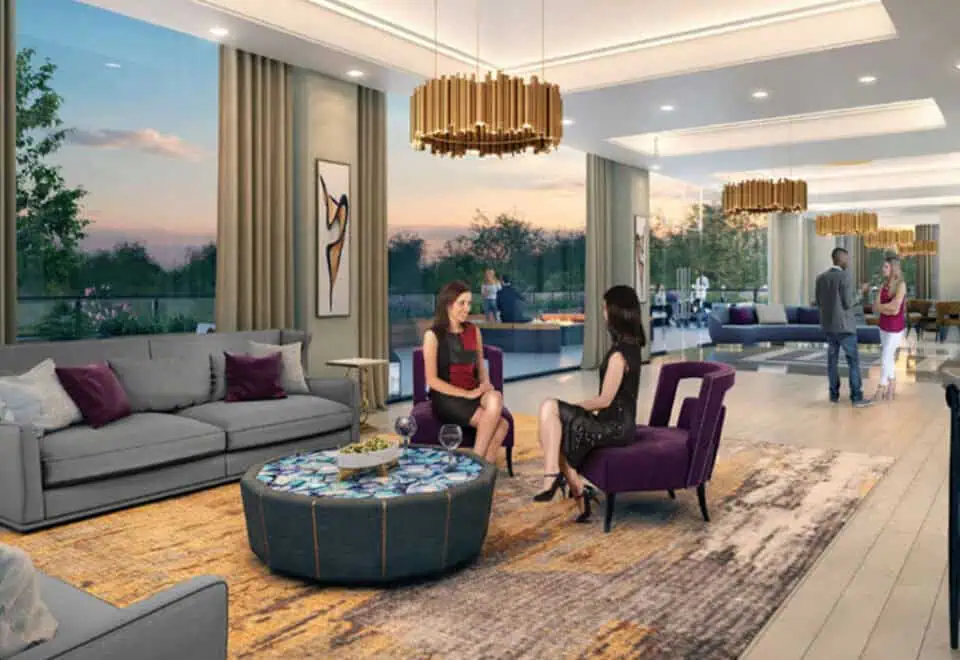
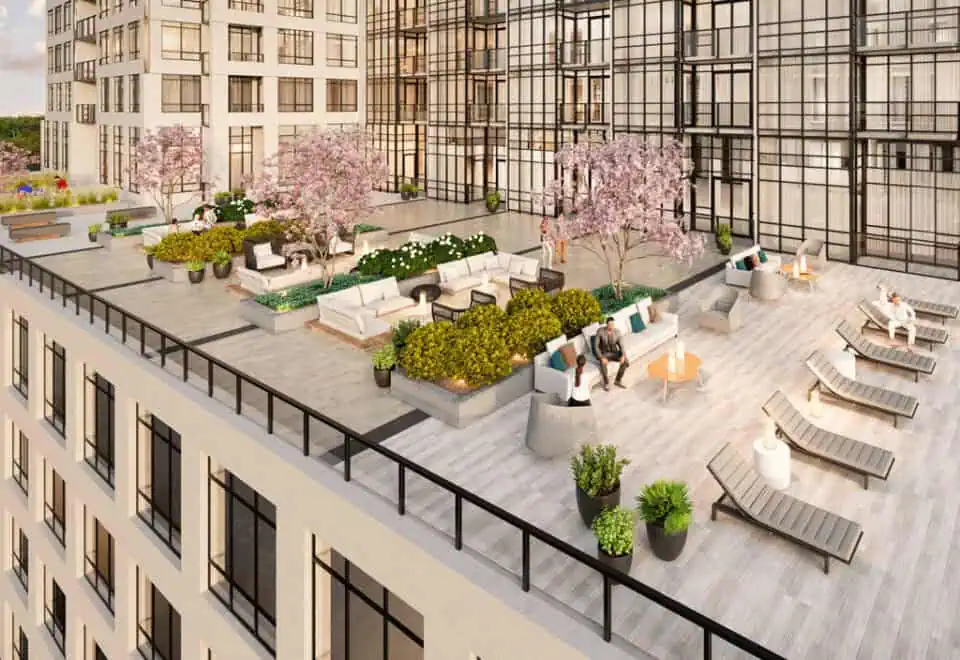
  • Party room with outdoor terrace
  • BBQ and dining area
  • Guest suites
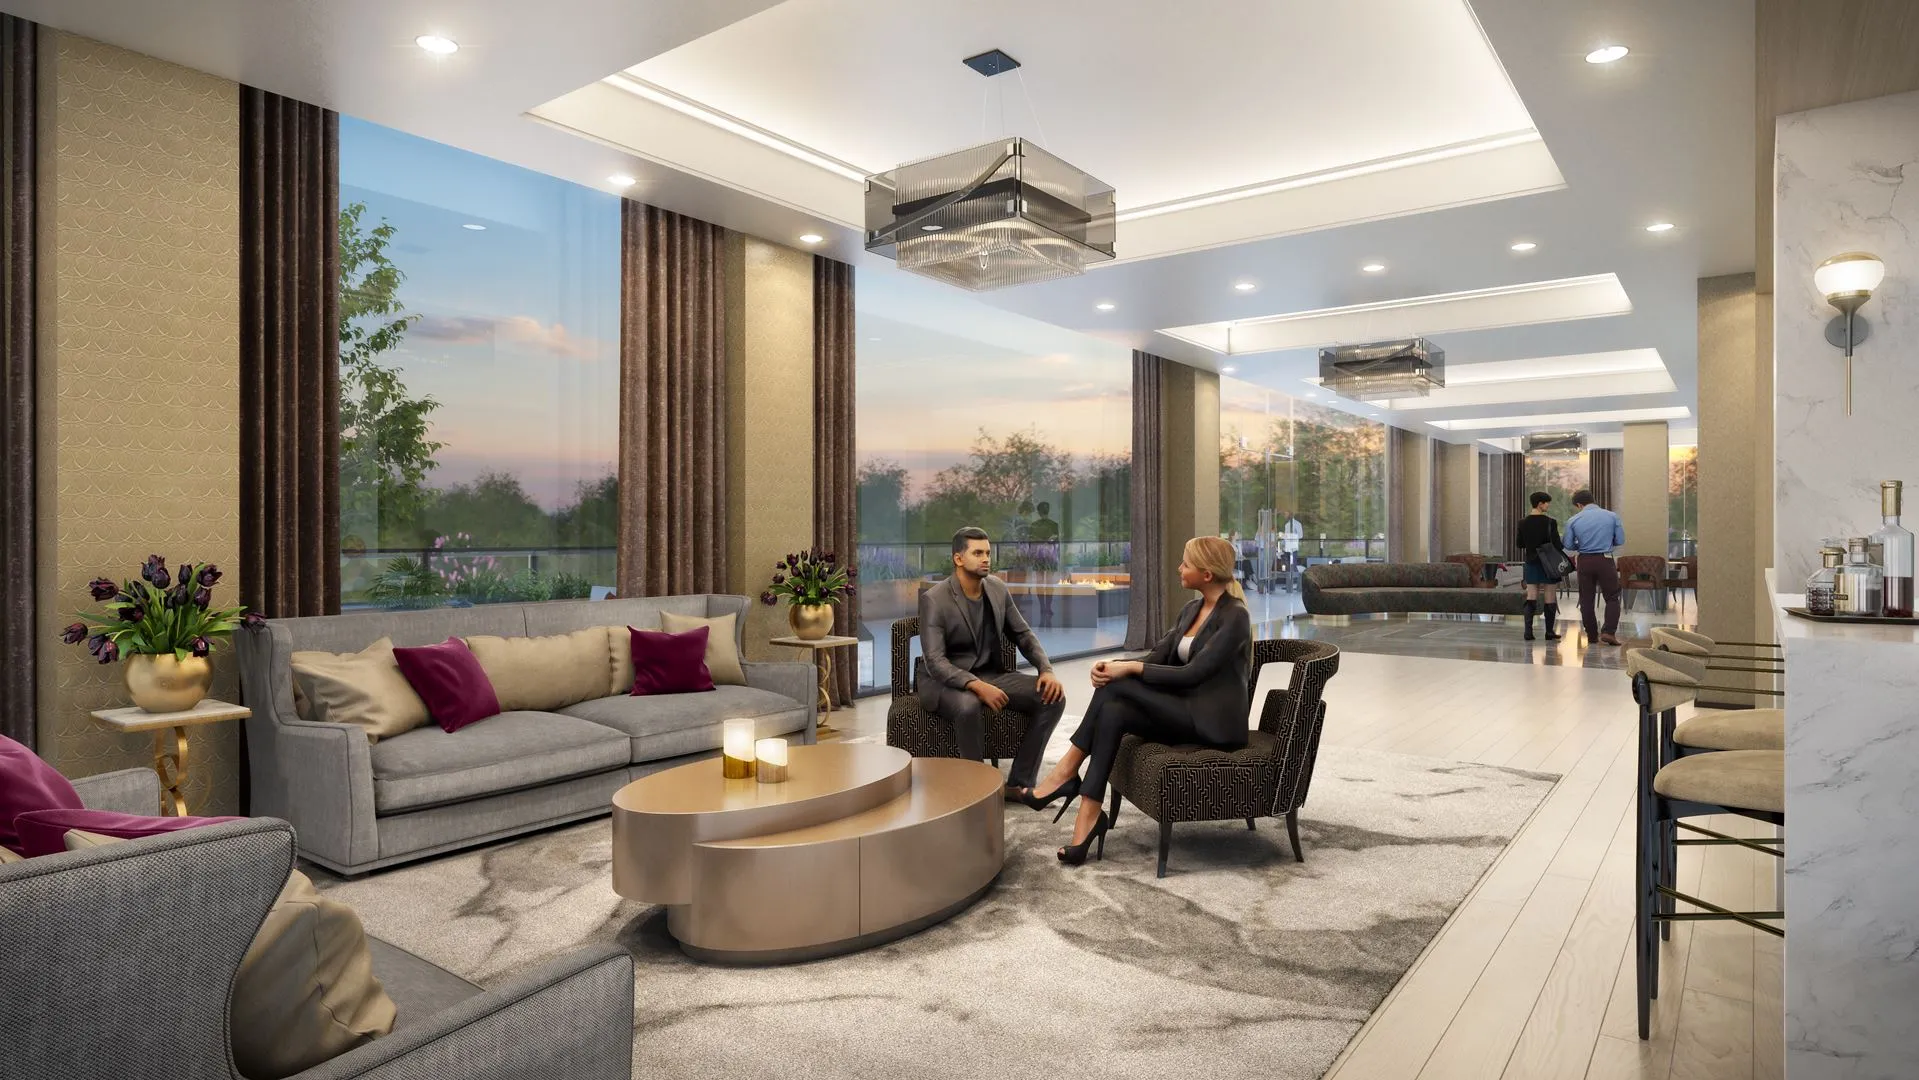
  • WiFi lounge
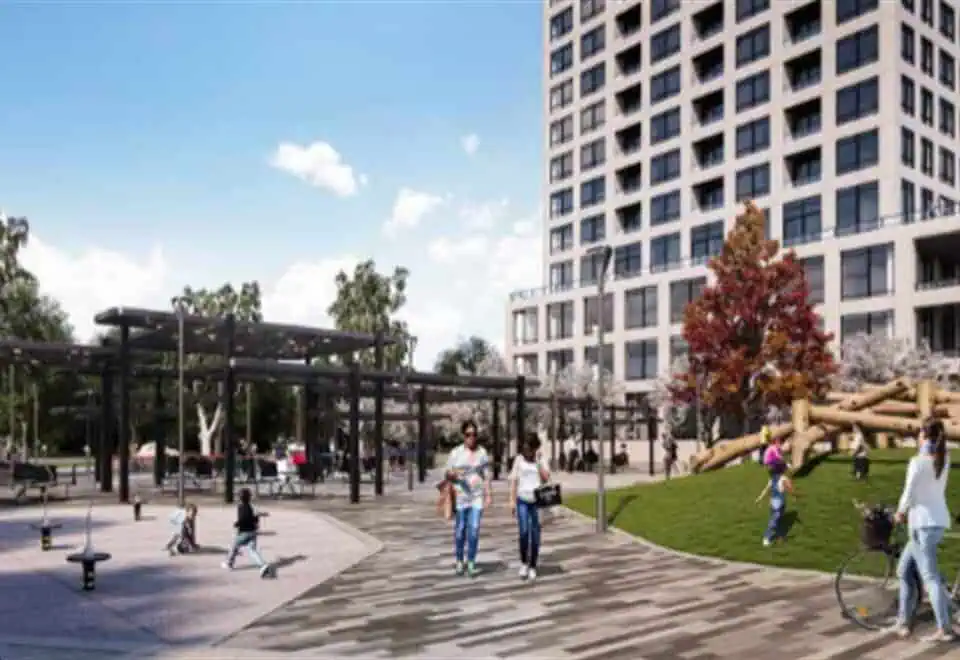
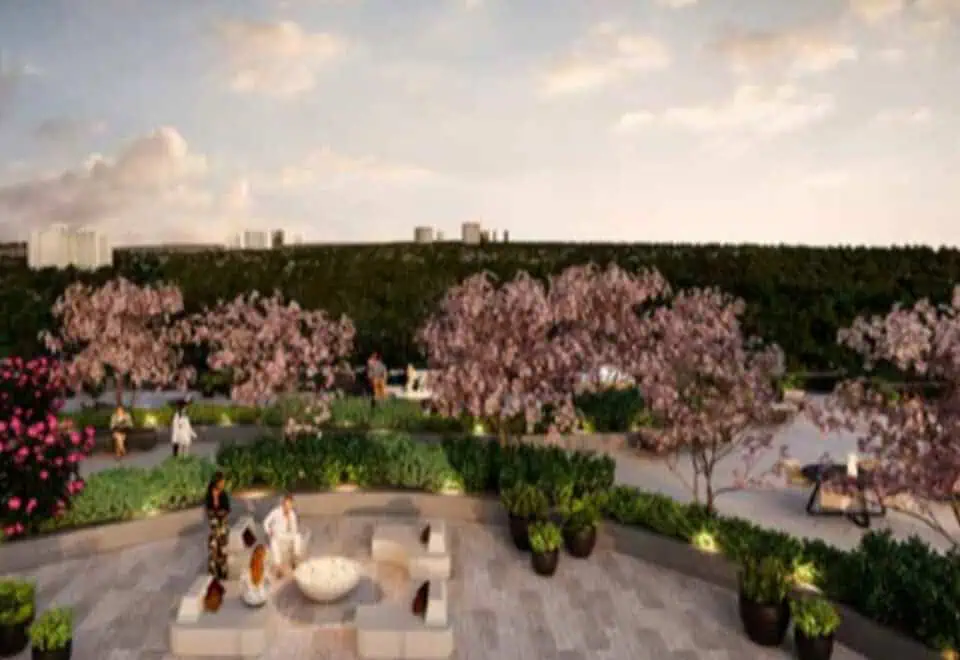
  • Garden, walking pavilion and parkette

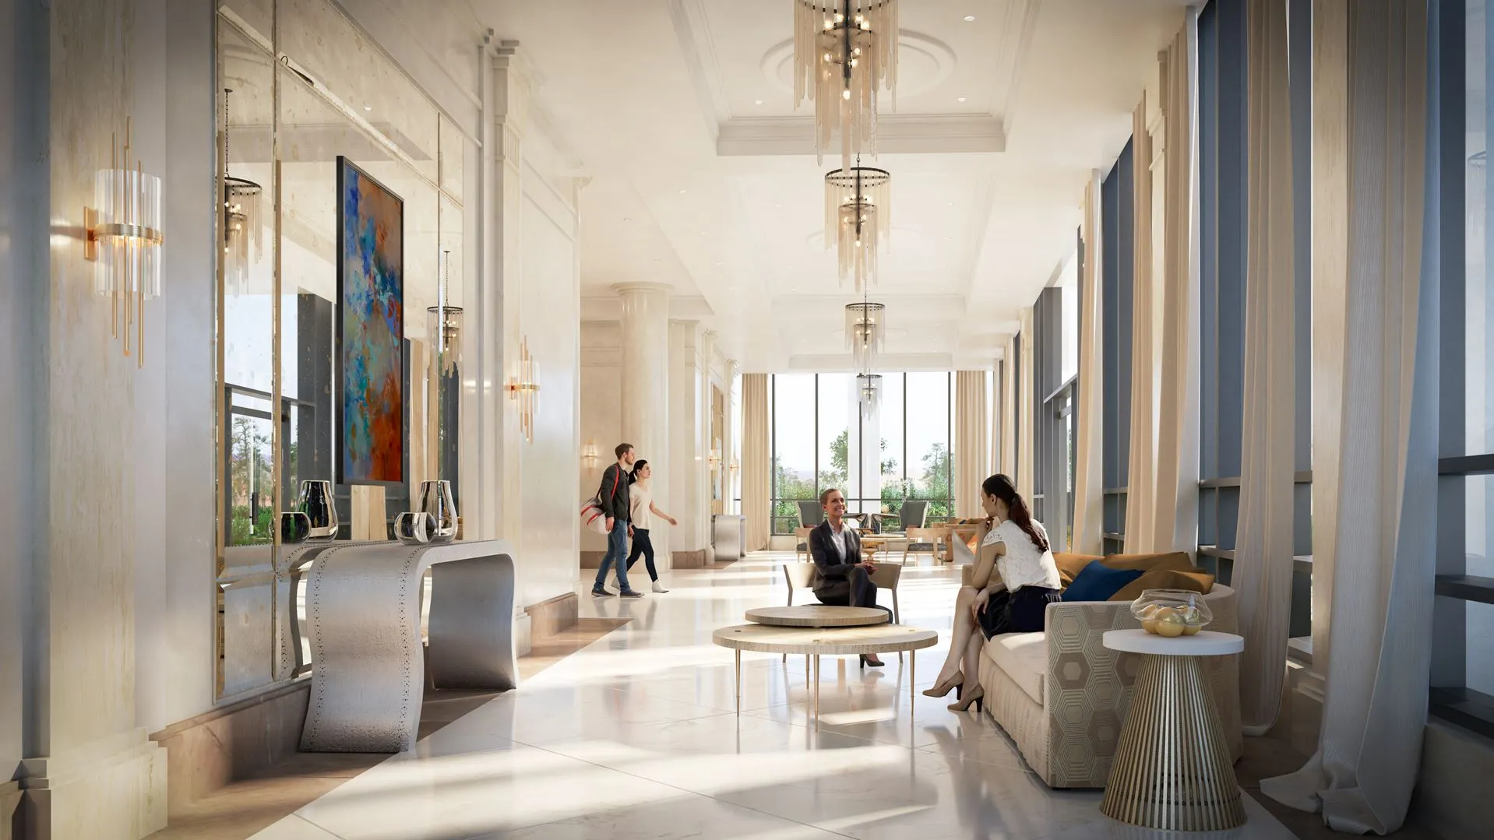
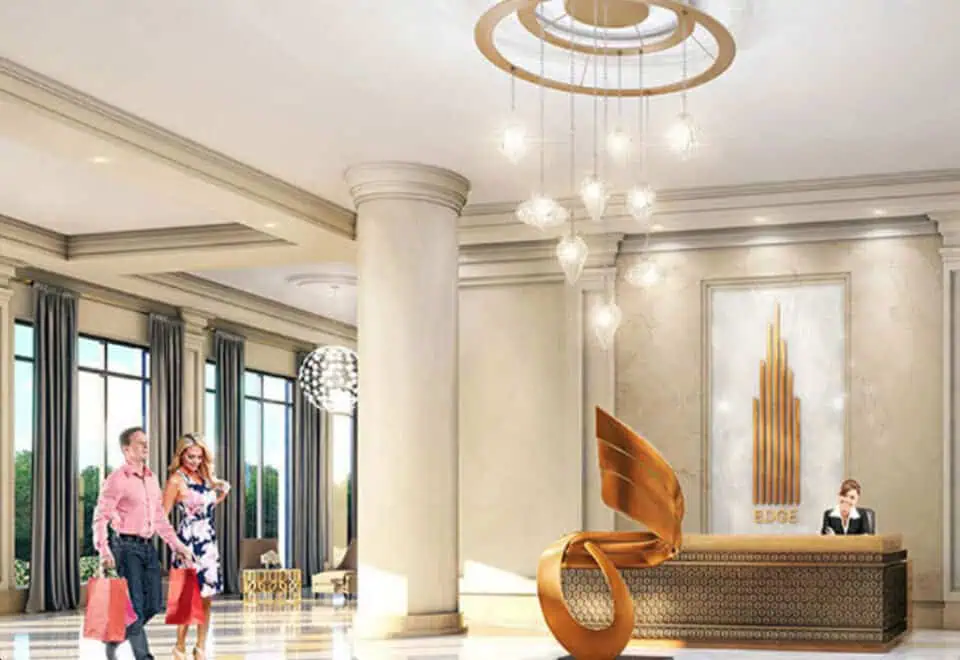
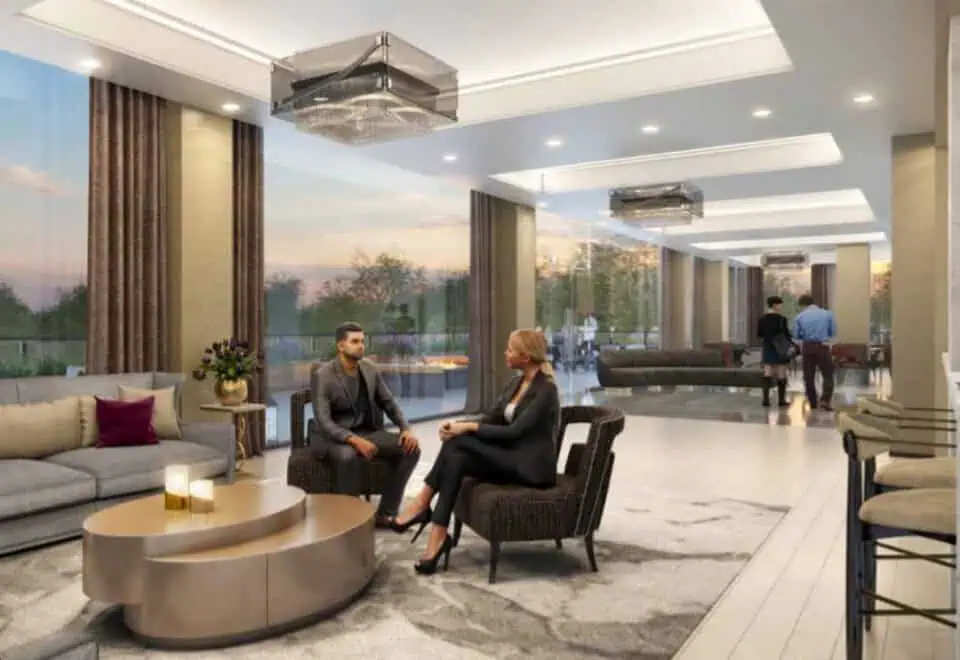
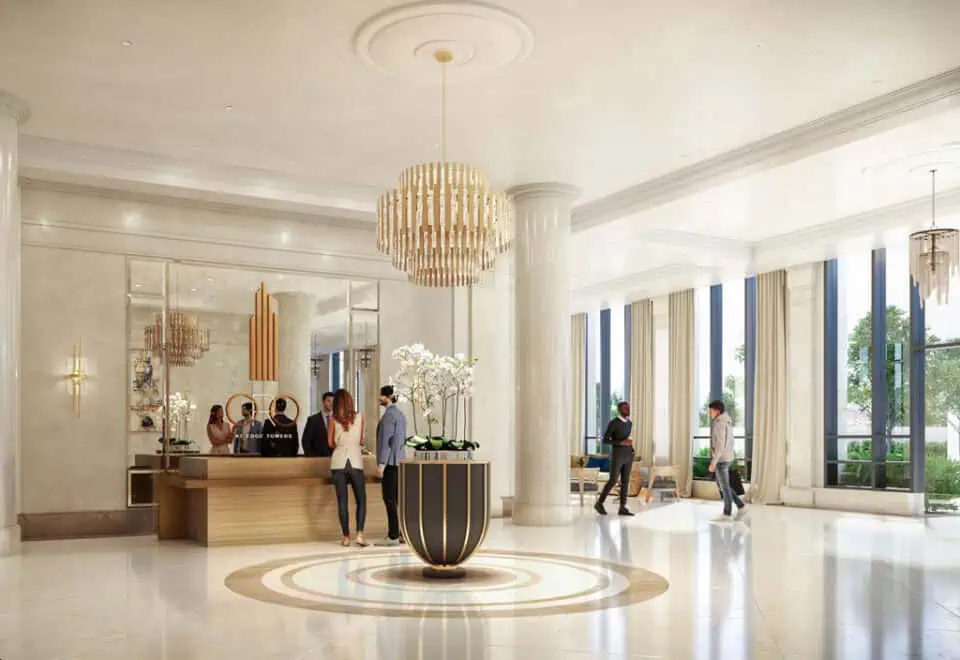
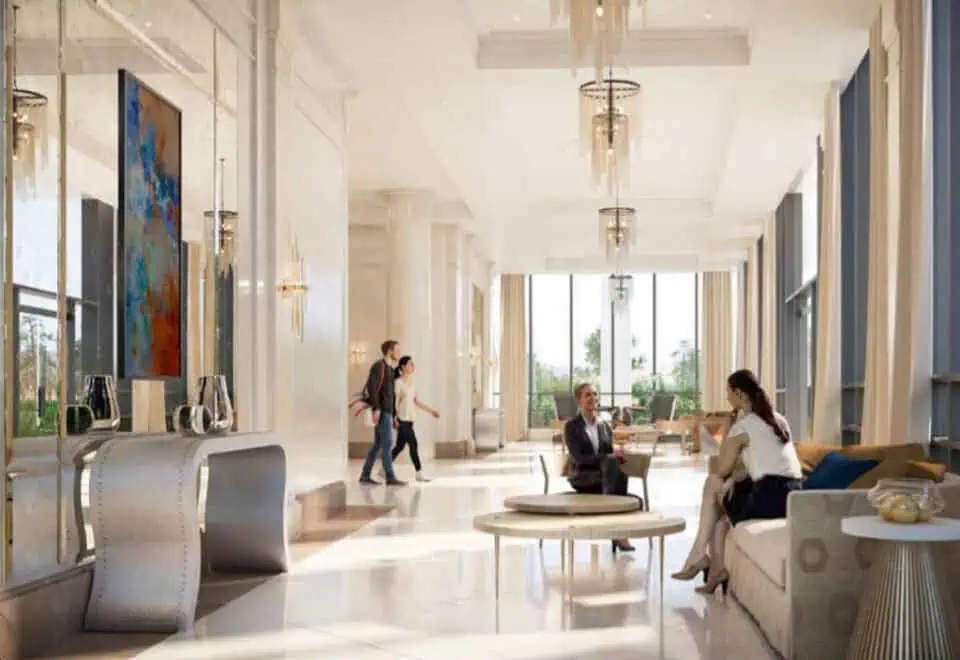
Other listed amenities include a galleria, fireplaces, outdoor terraces, a lobby and bike storage.

Deposit structure and incentives

The deposit is 10% over 365 days, with 0% due at occupancy:

  • $5,000 on signing
  • Balance to 5% in 30 days
  • 5% in 365 days

Current incentives are a free assignment (assignment fee waived), the right to lease during occupancy, $0 development charges, credits at closing, a free locker and a mortgage rate guarantee.
The development team

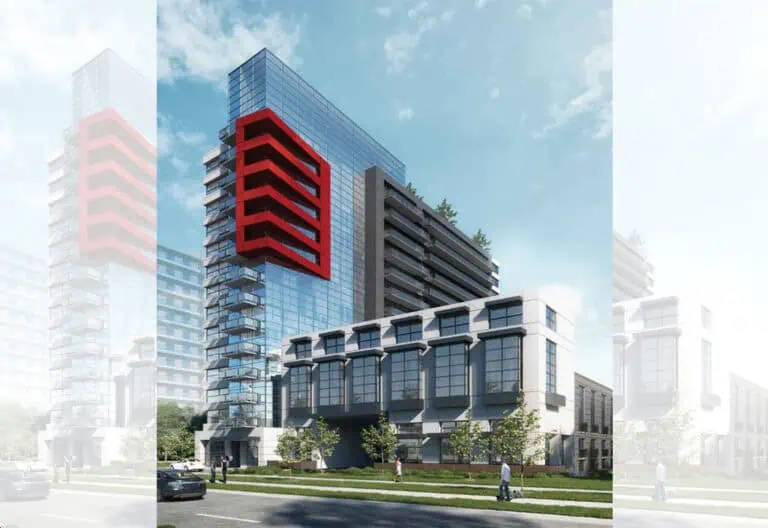
Solmar Development Corp is the developer. The architects are Cusimano Architect and Rosario “Roy” Varacalli, Dochia Interior Design handled the interiors, and Davie Real Estate Inc. is in charge of sales and marketing.

Buying at Oro at Edge Towers

Oro at Edge Towers remains in public sales. Registering with Meta Realty unlocks platinum access to floor plans, current pricing and the incentives on offer, including the details of the mortgage rate guarantee.

Prices, sizes, availability and incentives are subject to change without notice. E. & O.E.

Oro at Edge Towers at a glance

Sales statusPublic Sales
ConstructionUnder Construction
Building typeCondo
Storeys50
Estimated occupancy2027
Launch2020-02-04
ArchitectCusimano Architect, Rosario "Roy" Varacalli
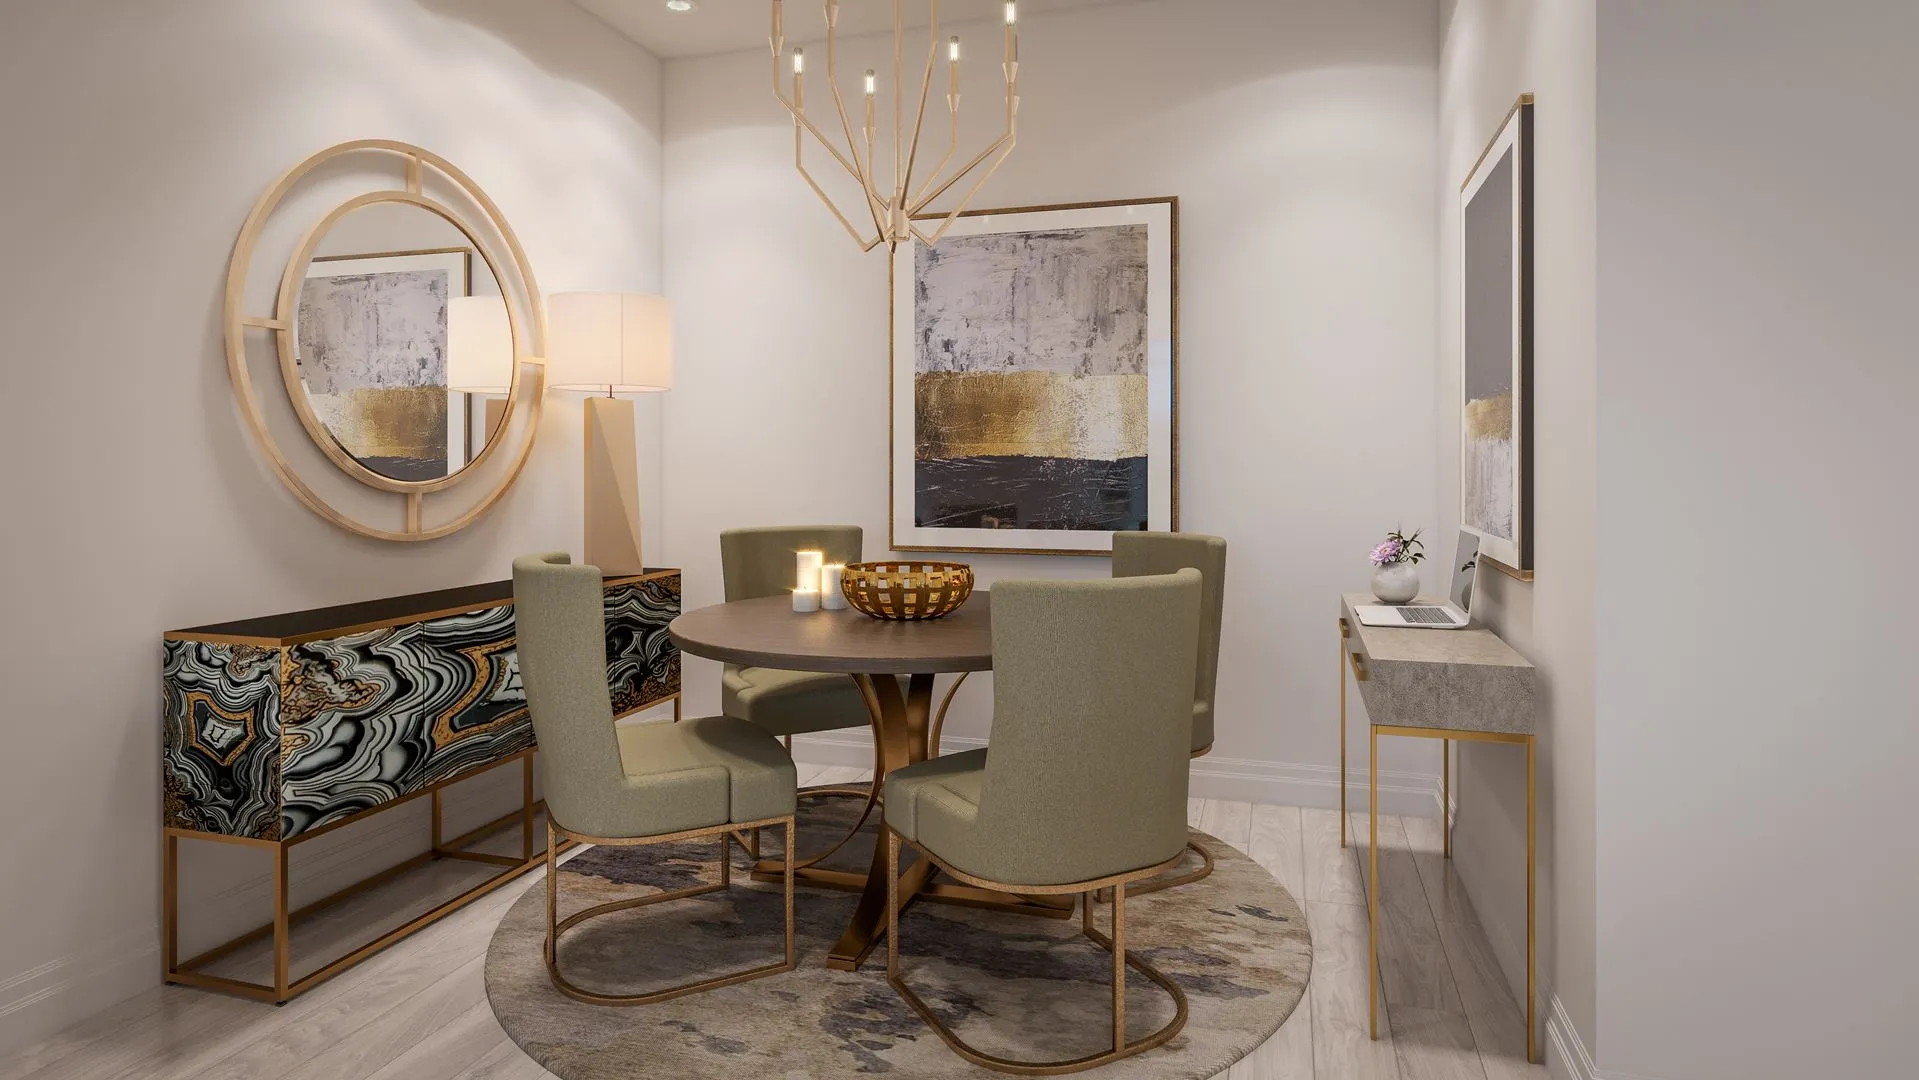
Interior designDochia Interior Design
Sales & marketingDavie Real Estate Inc.
NeighbourhoodFairview-Mississauga Valley, Regional Municipality of Peel
Maintenance$0.55/sq ft — Hydro is separately metered. (Including Water, BELL Internet, Cooling & Heating)
Walk Score82/100
Transit Score75/100

Current incentives

  • Free Assignment
  • Right to Lease During Occupancy
  • $0 Development Charges
  • Credits at Closing
  • Free Locker
  • Mortgage Rate Guarantee

Features & finishes

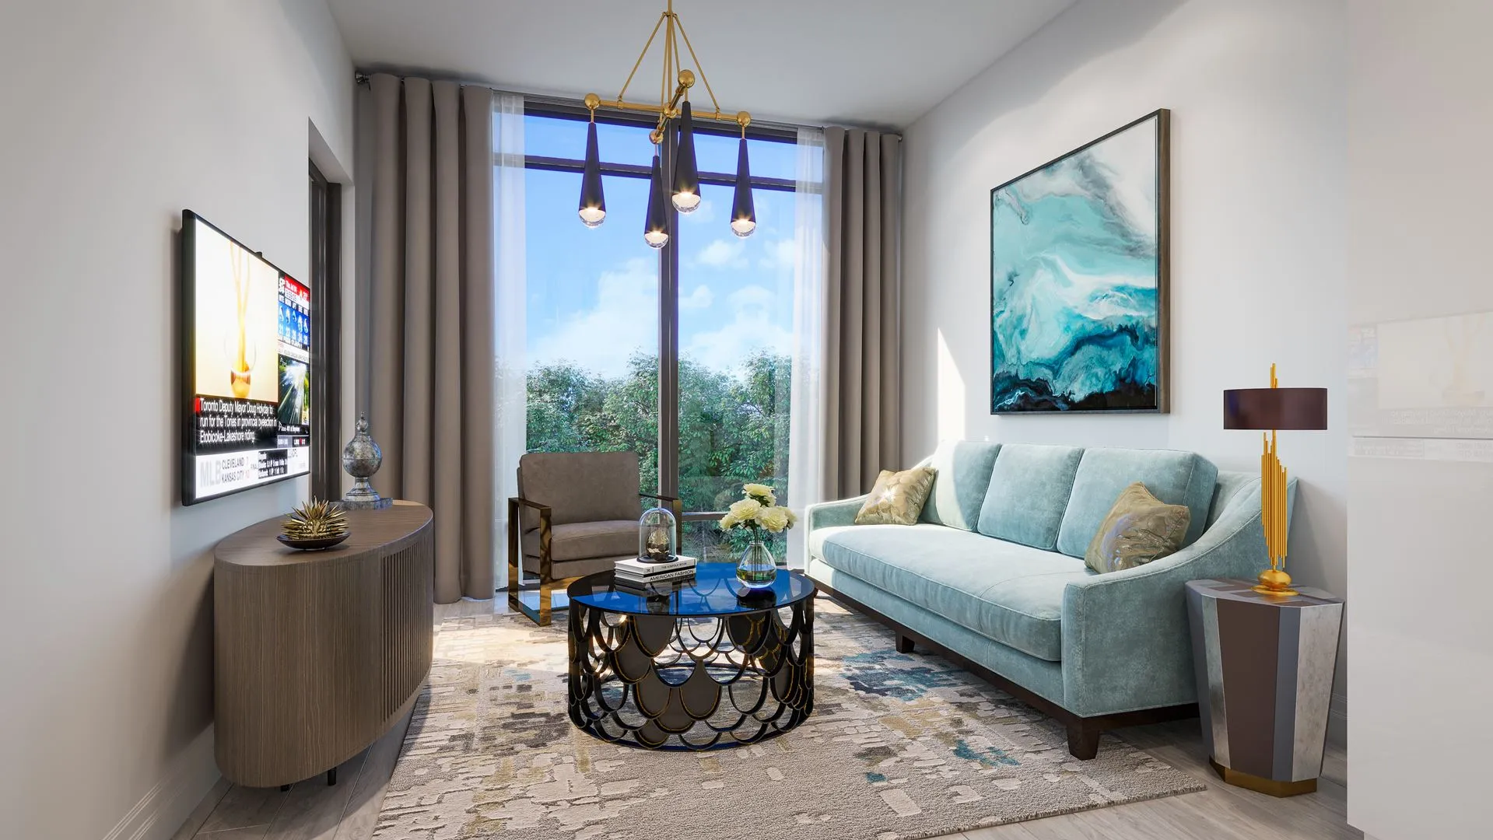
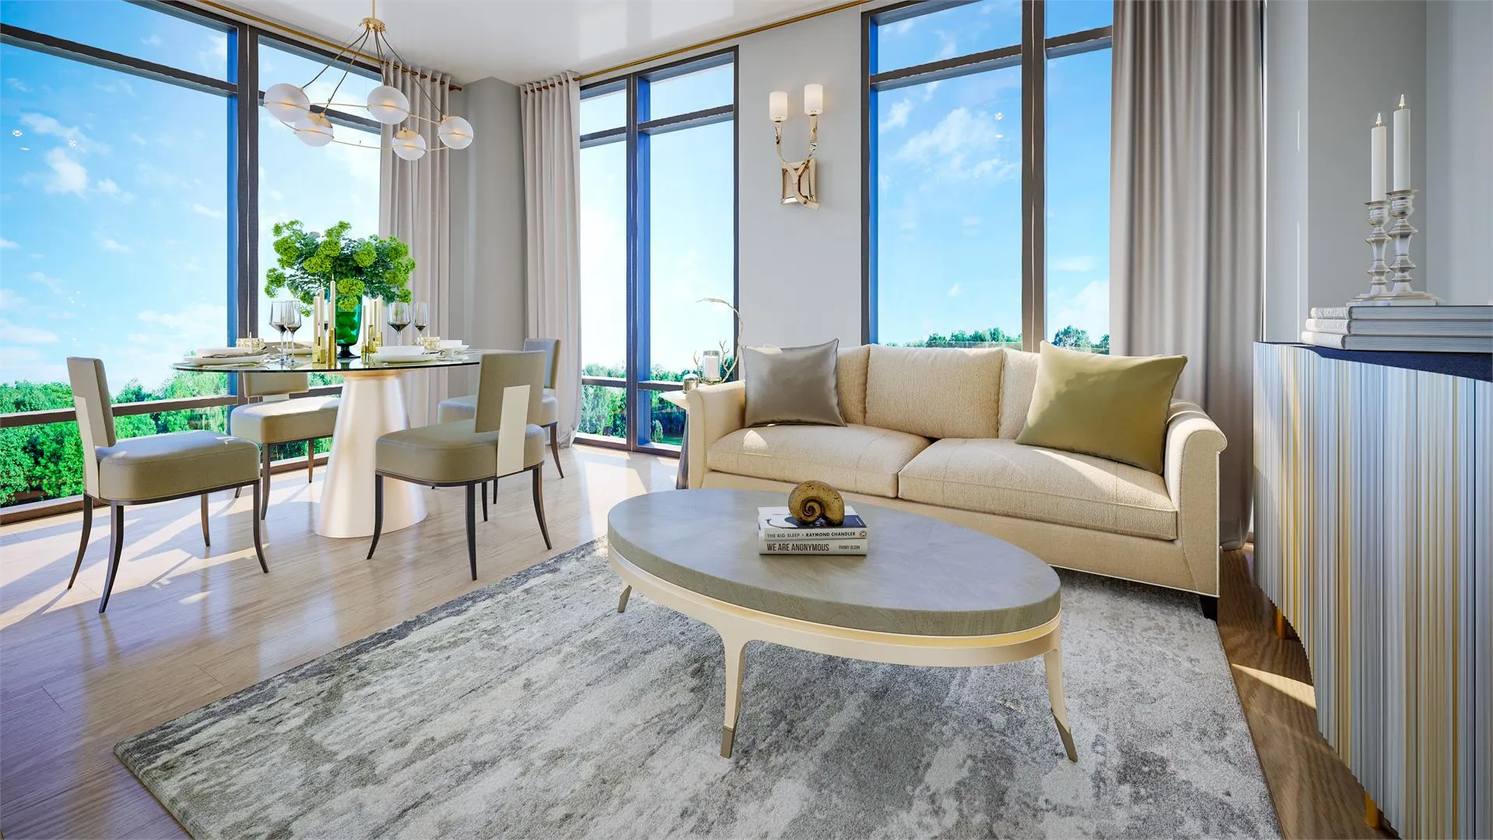
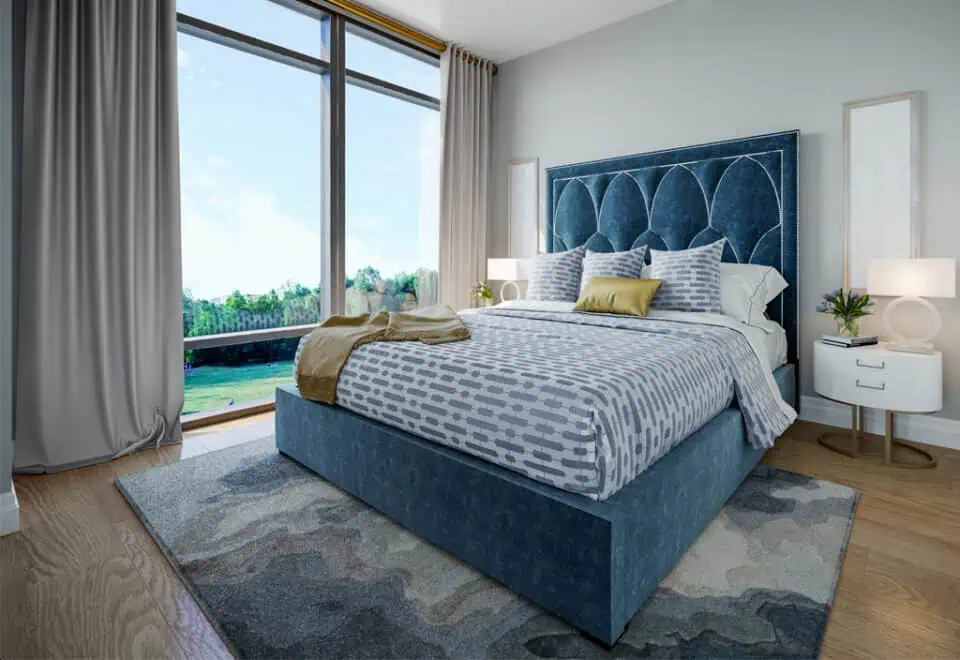
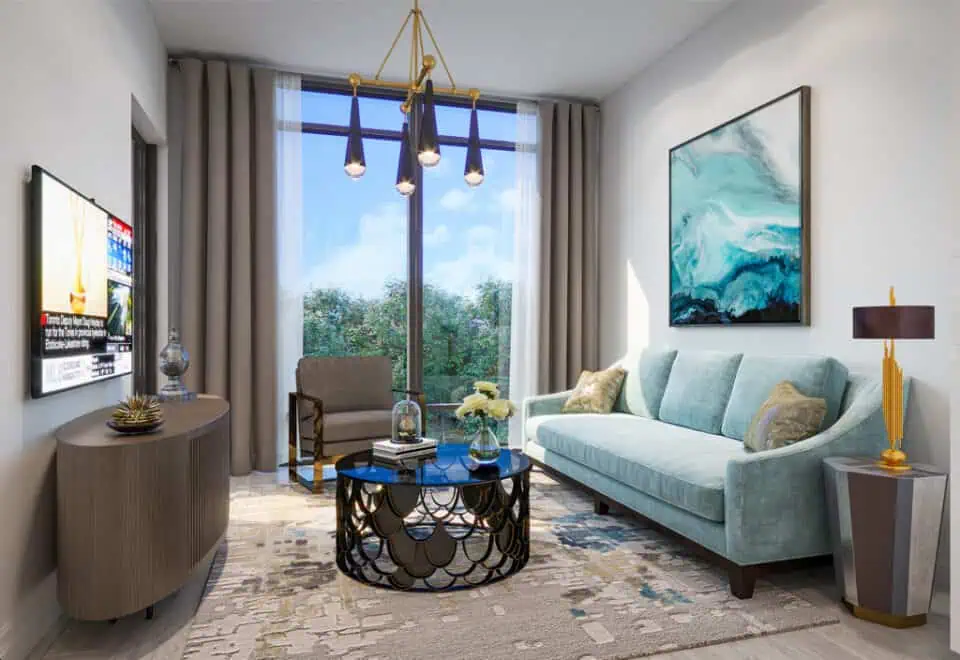
  • REFINED SUITE INTERIORS
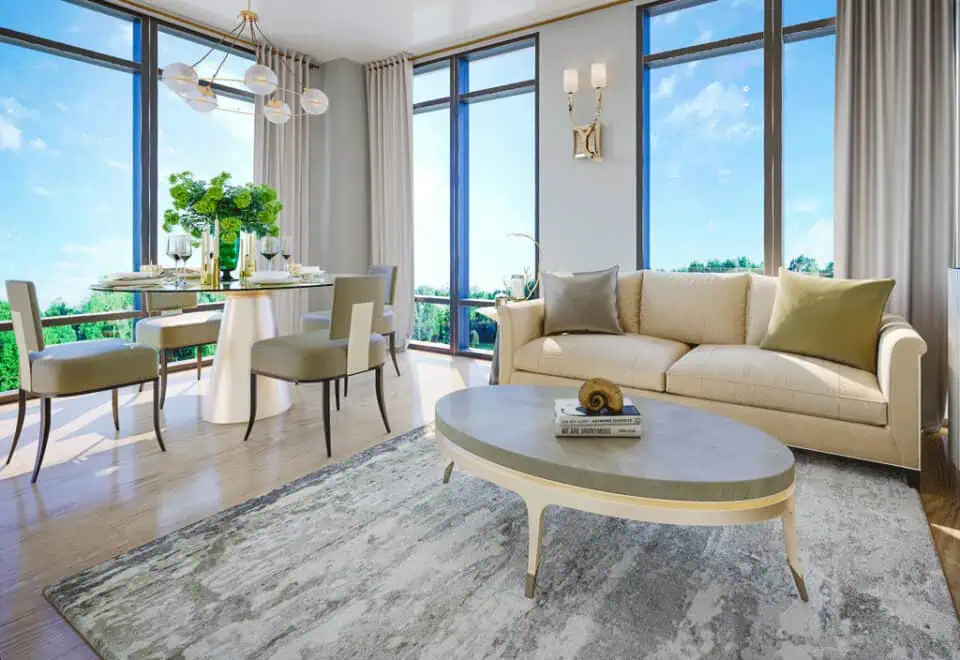
  • 9’ ceiling heights on floors 2 through 49
  • Soaring 10’ ceiling heights in Penthouse units on 50th floor
  • Classic smooth ceilings painted with flat paint throughout
  • All interior walls will be primed and painted with high quality latex paint
  • Kitchen, bathroom(s), laundry areas all elegantly trim painted with white semi-gloss paint
  • 7’ paneled doors complete with contemporary brushed nickel hardware
  • Contemporary baseboard and casing trim package for all typical suites throughout
  • 8’ solid core paneled doors on Penthouse Level with contemporary brushed nickel hardware
  • Contemporary upgraded baseboard and casing trim package for Penthouse Level Suites
  • Entry closet with single door or mirrored sliding doors (as indicated on plans)
  • Sliding doors to den in some units may be glass or finished with a portion in glass as per code
  • Green friendly thermal insulated energy efficient double glazed tinted windows
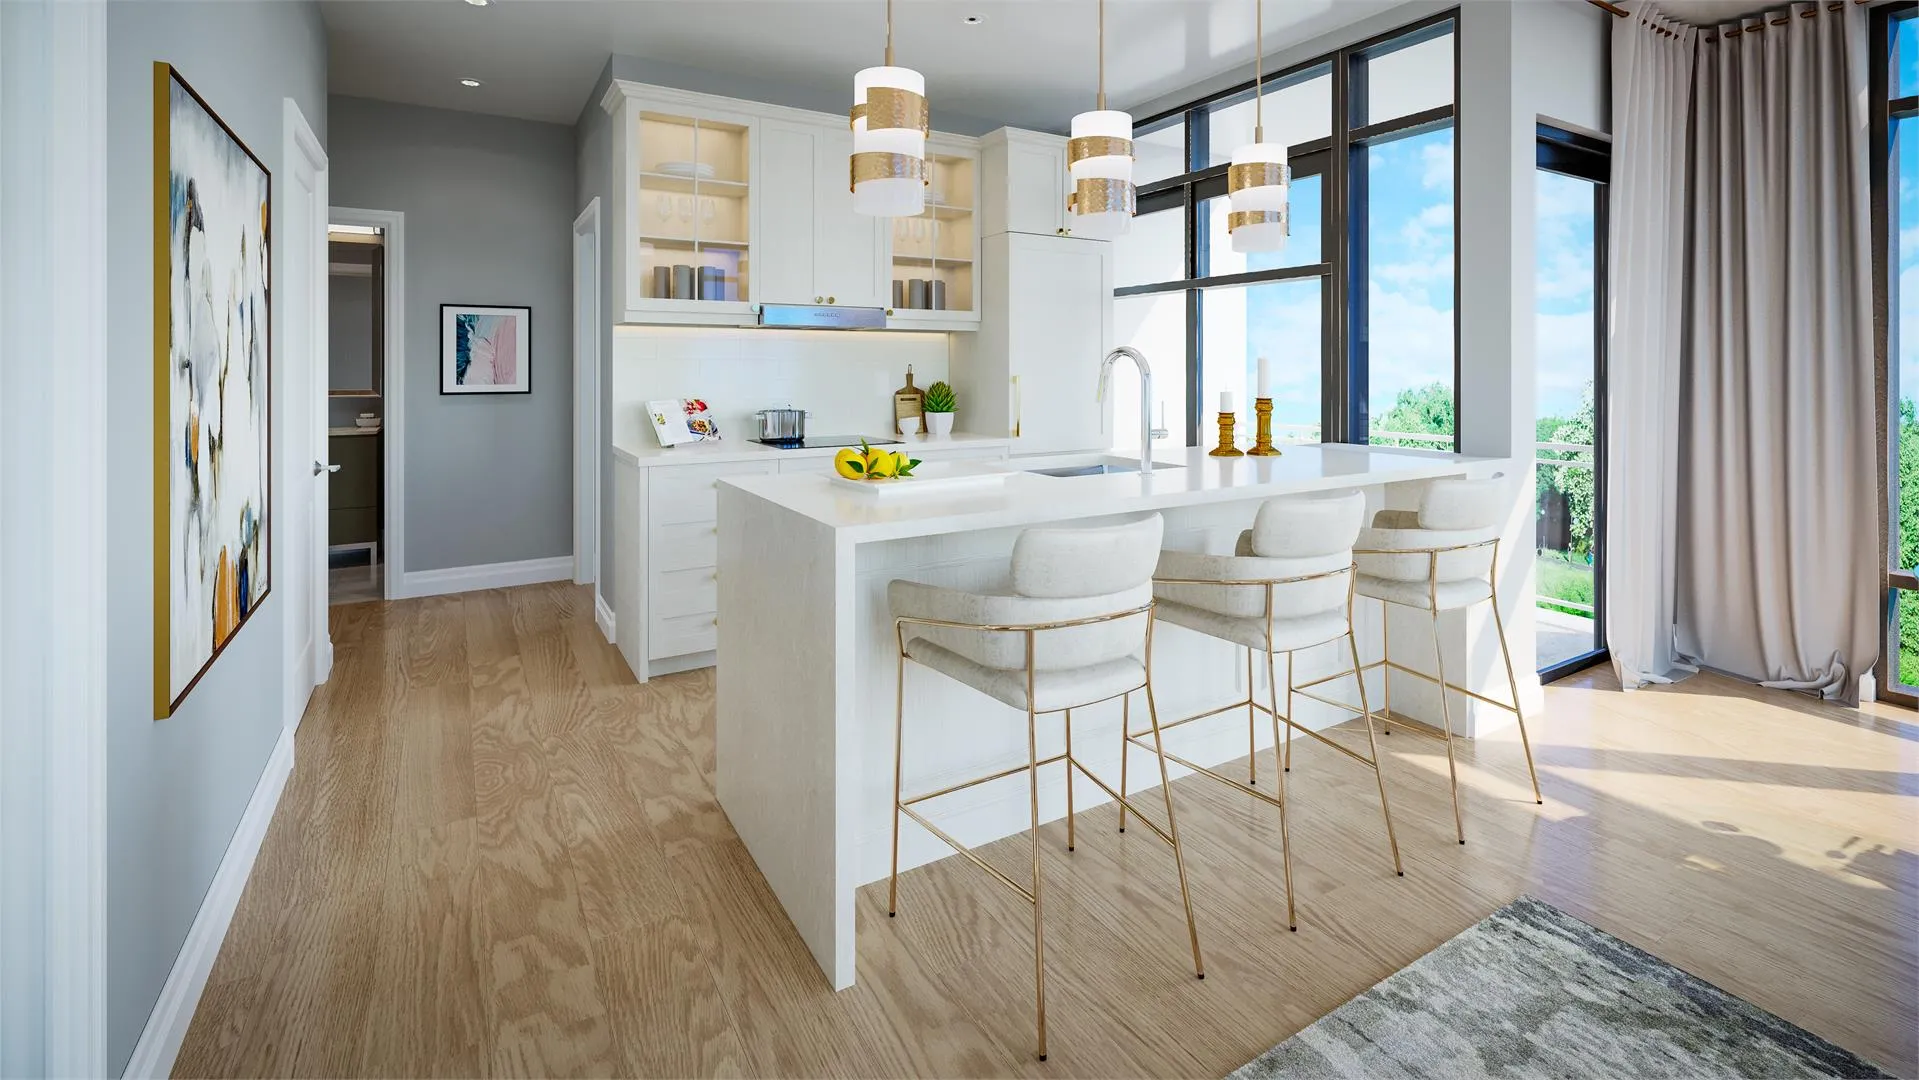
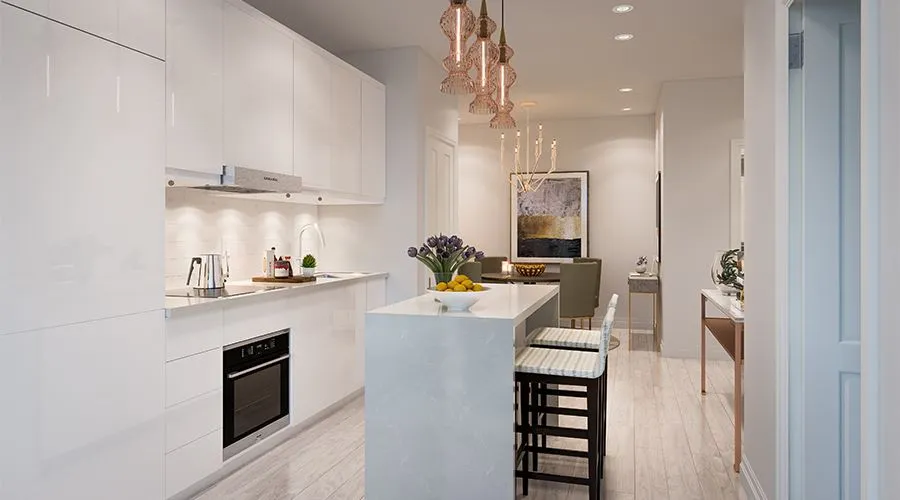
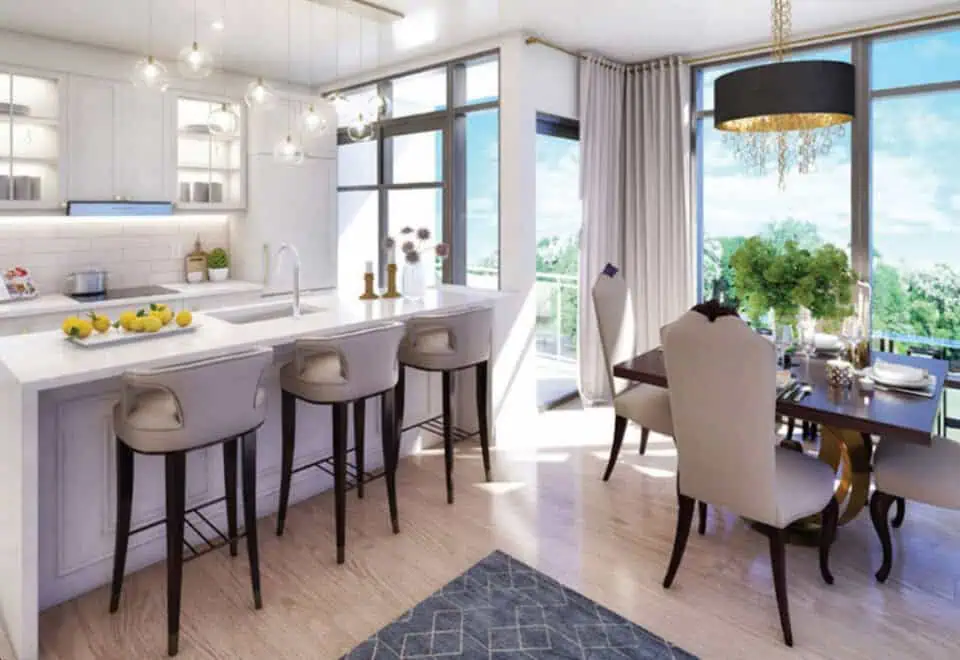
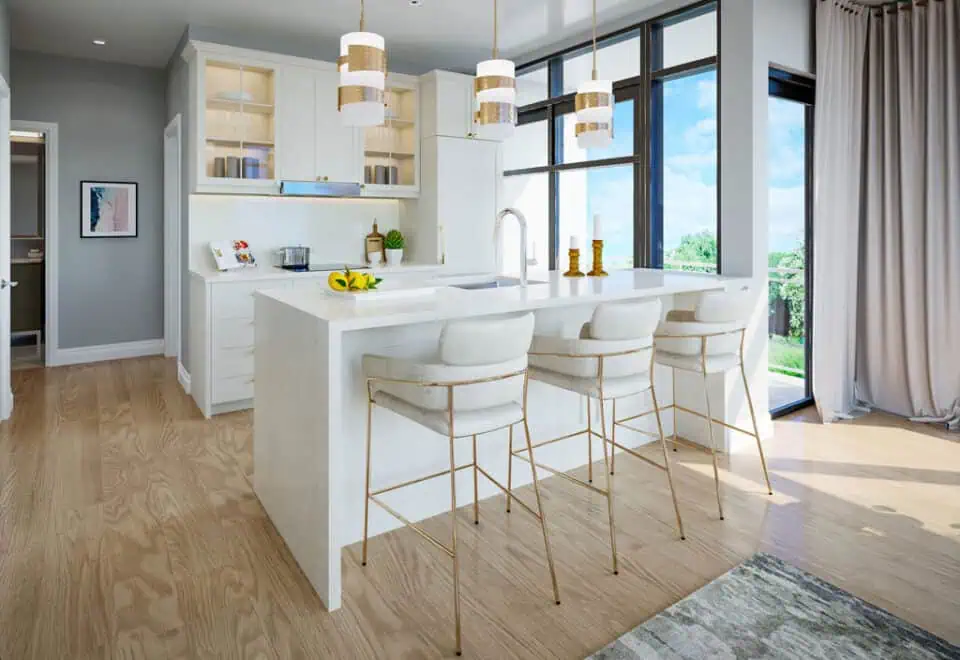
  • SIGNATURE GOURMET KITCHEN
  • High quality 4 piece 24” appliance package:
  • Fully integrated refrigerator
  • Electric cooktop with high performance European-style designer hood fan
  • Built-in oven
  • Fully-integrated dishwasher
  • European style cabinetry to be selected from Vendor’s included selections
  • Kitchen under-cabinet lighting with valance
  • Luxurious quartz 2cm countertops with polished square edge selected from Vendor’s included selections
  • Sleek single under-mount stainless steel sink with modern integrated pull-out spray faucet
  • Elegant glazed porcelain and/or ceramic tile backsplash selected from Vendor’s included selections
  • EXQUISITE FLOOR FINISHINGS
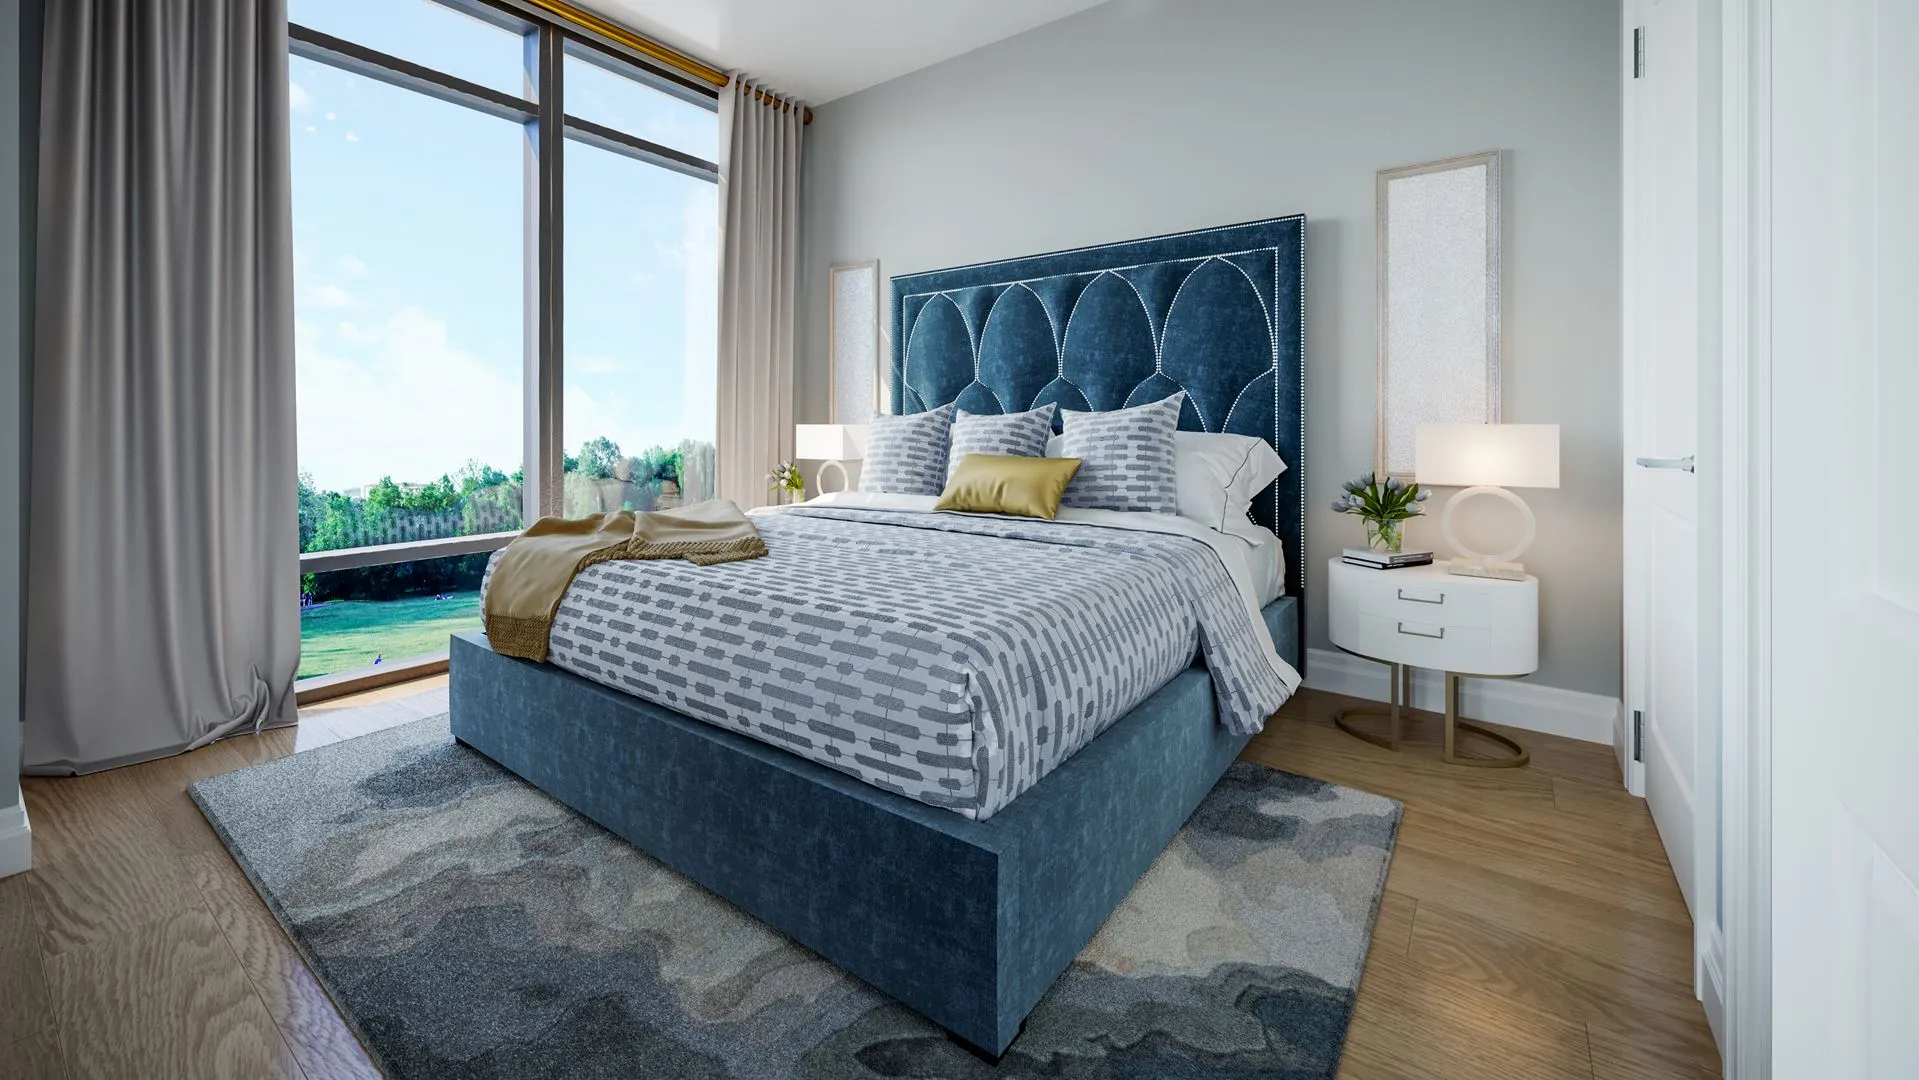
  • Premium laminate floating floor throughout living and dining rooms, breakfast area, den, bedrooms, hallways and foyer selected from Vendor’s included selections
  • 12” by 12” or 12” by 24” timeless glazed porcelain and/or ceramic tiles to be included within the Vendor’s included selections
  • GORGEOUS, SPA-INSPIRED BATHROOMS
  • European style vanity selected from Vendor’s included selections
  • 2cm elegant quartz or marble countertop selected from Vendor’s included selections

Frequently asked questions

Where is Oro at Edge Towers?

Oro is at 24 Elm Drive in the Fairview-Mississauga Valley neighbourhood of Mississauga.

How tall is Oro at Edge Towers?

The tower is 50 storeys, and the project contains 630 suites.

What are prices at Oro?

Oro is listed from $594,900 to $883,900, or $1,008 per square foot.

What deposit does Oro require?

The deposit is 10% over 365 days, with nothing due at occupancy.

What do maintenance fees cover?

Fees are estimated at $0.55 per square foot and include water, Bell internet, heating and cooling, with hydro metered separately.

What incentives are available at Oro?

Incentives include a waived assignment fee, the right to lease during occupancy, $0 development charges, credits at closing, a free locker and a mortgage rate guarantee.

Assignments at Oro at Edge Towers (3)

Key Facts

Ready to reserve?

Submit a worksheet for Oro at Edge Towers: pick up to three suites and we will request your allocation from the builder.

Submit a worksheet
  • Project Name

    Oro at Edge Towers

  • Property Type

    Condo

    Number Of Storeys

    50

    Number of Suites

    630

    Number Of Floor Plans

    26

  • Parking Price

    $45,000

  • Locker Price

    Request Locker Price

  • Estimated Maintenance Fee

    $0.55/sq.ft (Hydro is separately metered. (Including Water, BELL Internet, Cooling & Heating))

    VIP Launch

    February 2020

    Deposit Structure

    Total Deposit

    10% (over 365 days)

    Deposit Notes

    $5,000.00 On Signing
    Balance to 5% - 30 days
    5% - 365 days
    0% - Occupancy

    Development Levies

    $12,000 for All Suite Types

    Assignment Policy

    Free Assignment

    Public Launch

    2020-02-04

    Suite Size Range

    500 - 1,850 SqFt

    Ceiling Height

    From 9' to 10'

    Price Per Sq Ft

    $1,008

    Architect

    Cusimano Architect, Rosario "Roy" Varacalli

    Interior Designer

    Dochia Interior Design

    Estimated Property Tax

    0.75% of the price / year

Information last updated on November 10, 2026

Amenities

  • 24 Hour Concierge Service
  • 24-Hour Security
  • BBQ and dining area
  • Bike Storage
  • Billards Room
  • Fireplaces
  • Galleria
  • Garden
  • Guest Suites
  • Gym Facilities
  • Lobby
  • Media and Games Lounge
  • Outdoor Terraces
  • Outdoor Yoga / Exercise Area
  • Parkette
  • Party Room with Outdoor Terrace
  • Sports Lounge
  • Theatre Room
  • Walking Pavilion
  • WiFi Lounge
  • Yoga Studio

75

Transit Score

82

Walk Score

Projects Nearby

  • Public Sales

    Highlight Condos

    4070 Dixie Road, Mississauga, ON, Canada

    3 years ago

    $545,990 - $1,167,890

    Hazelton Developments

    Building Type: Condo

    1+1
    1+1
    1+1
  • Public Sales

    Canopy Towers

    5105 Hurontario Street, Mississauga, ON, Canada

    3 years ago

    $385,000 - $693,000

    Liberty Development Corporation

    Building Type: Condo

    1+1
    1+1
    1+1
  • Public Sales

    EXS Condos

    4023 The Exchange, Mississauga, ON, Canada

    3 years ago

    $881,400 - $1,302,400

    Camrost Felcorp

    Building Type: Condo

    1+1
    1+1
    1+1
  • Square One District Condos rendering
    Public Sales

    Square One District Condos

    395 Square One Drive, Mississauga, ON, Canada

    3 years ago

    $452,900 - $660,900

    Oxford Properties, The Daniels Corporation

    Building Type: Condo

    1+1
    1+1
    1+1
  • M6 Condos rendering
    Sold Out

    M6 Condos

    470 Burnhamthorpe Road West, Mississauga, ON, Canada

    3 years ago

    $440,900 - $1,063,900

    Rogers Real Estate Development Limited, Urban Capital Property Group

    Building Type: Condo

    1+1
    1+1
    1+1
  • Sold Out

    Avia Condos Parkside Village

    430 Square One Drive, Mississauga, ON, Canada

    3 years ago

    $443,400 - $1,167,900

    Amacon

    Building Type: Condo

    1+1
    1+1
    1+1
  • Sold Out

    Avia Condos 2

    430 Square One Drive, Mississauga, ON, Canada

    3 years ago

    $390,900 - $1,102,900

    Amacon

    Building Type: Condo

    1+1
    1+1
    1+1
  • Sold Out

    Artform Condos

    86 Dundas Street East, Mississauga, ON, Canada

    3 years ago

    $501,990 - $902,990

    Emblem Developments

    Building Type: Condo

    1+1
    1+1
    1+1
  • 1 Bedroom

    From $594,900$1,010/ft(0%) Since Launch

    2 Bedrooms

    From $837,900$1,013/ft(0%) Since Launch
    For Sale (5)Sold (21)All (26)
    Price Change
    1 Bed2 Bed
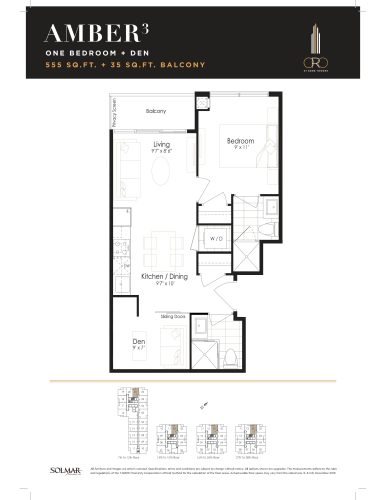
    Amber Floor Plan at ORO at Edge Towers Condos - 555 sq.ft

    Amber at Oro at Edge Towers is a 1-bedroom plus den, 2-bathroom condo floor plan with 555 sq ft of interior space. It faces North. Available on floors 7–12, 14–24 and 27–38. This plan is sold out with the builder.

    1
    2.0
    555 sq.ft
    last recorded price $538,900
    Sold Outlaunched at $538,900since launch no change
    1 w ago $538,900
    since launch no change
    1 m ago $538,900
    since launch no change
    3 m ago $538,900
    since launch no change
    1 y ago $538,900
    since launch no change
    2 y ago $538,900
    since launch no change
    3 y ago $538,900
    since launch no change
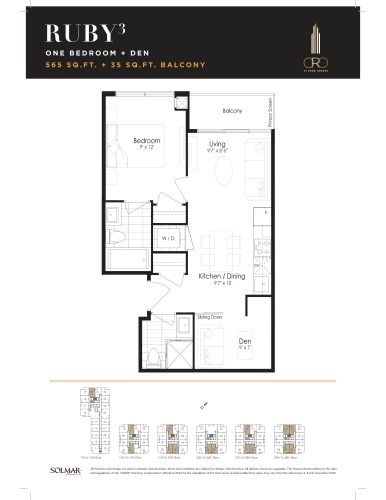
    Ruby Floor Plan at ORO at Edge Towers Condos - 565 sq.ft

    Ruby at Oro at Edge Towers is a 1-bedroom plus den, 2-bathroom condo floor plan with 565 sq ft of interior space. It faces North. Available on floors 7–12 and 14–48. This plan is sold out with the builder.

    1
    2.0
    565 sq.ft
    last recorded price $756,900
    Sold Outlaunched at $756,900since launch no change
    1 w ago $756,900
    since launch no change
    1 m ago $756,900
    since launch no change
    3 m ago $756,900
    since launch no change
    1 y ago $756,900
    since launch no change
    2 y ago $756,900
    since launch no change
    3 y ago $756,900
    since launch no change
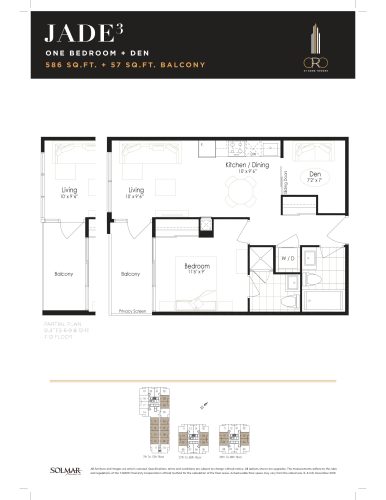
    Jade Floor Plan at ORO at Edge Towers Condos - 586 sq.ft

    Jade at Oro at Edge Towers is a 1-bedroom plus den, 2-bathroom condo floor plan with 586 sq ft of interior space. It faces East. Available on floors 7–12 and 27–48. This plan is sold out with the builder.

    1
    2.0
    586 sq.ft
    last recorded price $765,900
    Sold Outlaunched at $765,900since launch no change
    1 w ago $765,900
    since launch no change
    1 m ago $765,900
    since launch no change
    3 m ago $765,900
    since launch no change
    1 y ago $765,900
    since launch no change
    2 y ago $765,900
    since launch no change
    3 y ago $765,900
    since launch no change
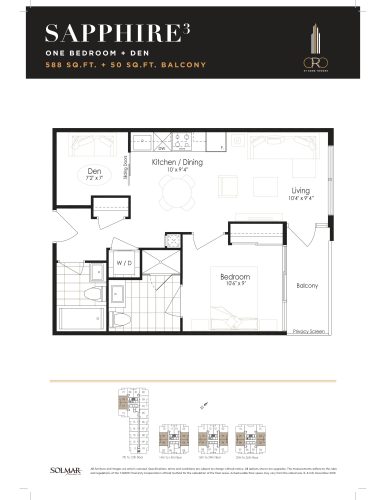
    Sapphire Floor Plan at ORO at Edge Towers Condos - 588 sq.ft

    Sapphire at Oro at Edge Towers is a 1-bedroom plus den, 2-bathroom condo floor plan with 588 sq ft of interior space. It faces East. Available on floors 7–12 and 14–26. This plan is sold out with the builder.

    1
    2.0
    588 sq.ft
    last recorded price $774,900
    Sold Outlaunched at $774,900since launch no change
    1 w ago $774,900
    since launch no change
    1 m ago $774,900
    since launch no change
    3 m ago $774,900
    since launch no change
    1 y ago $774,900
    since launch no change
    2 y ago $774,900
    since launch no change
    3 y ago $774,900
    since launch no change
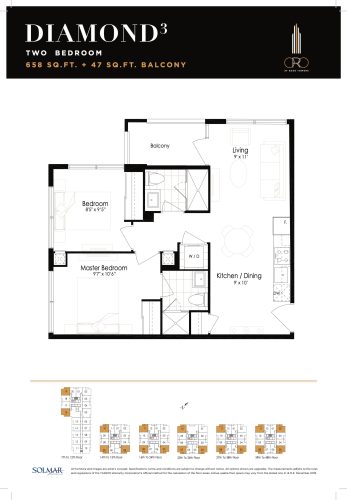
    Diamond Floor Plan at ORO at Edge Towers Condos - 658 sq.ft

    Diamond at Oro at Edge Towers is a 2-bedroom, 2-bathroom condo floor plan with 658 sq ft of interior space. It faces North West. Available on floors 7–12 and 14–48. This plan is sold out with the builder.

    2
    2.0
    658 sq.ft
    last recorded price $838,900
    Sold Outlaunched at $838,900since launch no change
    1 w ago $838,900
    since launch no change
    1 m ago $838,900
    since launch no change
    3 m ago $838,900
    since launch no change
    1 y ago $838,900
    since launch no change
    2 y ago $838,900
    since launch no change
    3 y ago $838,900
    since launch no change
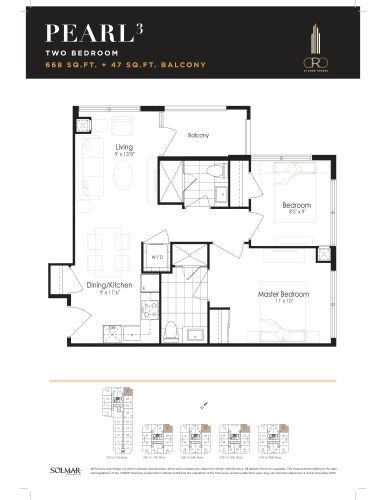
    Pearl Floor Plan at ORO at Edge Towers Condos - 668 sq.ft

    Pearl at Oro at Edge Towers is a 2-bedroom, 2-bathroom condo floor plan with 668 sq ft of interior space. It faces North East. Available on floors 7–38. This plan is sold out with the builder.

    2
    2.0
    668 sq.ft
    last recorded price $885,900
    Sold Outlaunched at $885,900since launch no change
    1 w ago $885,900
    since launch no change
    1 m ago $885,900
    since launch no change
    3 m ago $885,900
    since launch no change
    1 y ago $885,900
    since launch no change
    2 y ago $885,900
    since launch no change
    3 y ago $885,900
    since launch no change
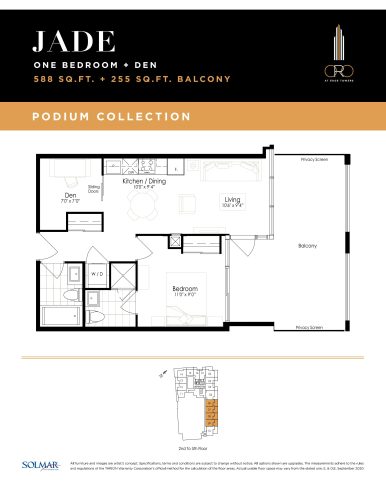
    Jade (Podium Collection) Floor Plan at ORO at Edge Towers Condos - 588 sq.ft

    Jade (Podium Collection) at Oro at Edge Towers is a 1-bedroom plus den, 2-bathroom condo floor plan with 588 sq ft of interior space. It faces East. Available on floors 2–5. This plan is sold out with the builder.

    1
    2.0
    588 sq.ft
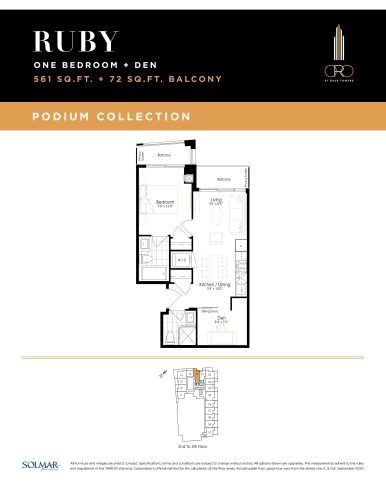
    Ruby (Podium Collection) Floor Plan at ORO at Edge Towers Condos - 561 sq.ft

    Ruby (Podium Collection) at Oro at Edge Towers is a 1-bedroom plus den, 2-bathroom condo floor plan with 561 sq ft of interior space. It faces North. Available on floors 2–4. This plan is sold out with the builder.

    1
    2.0
    561 sq.ft
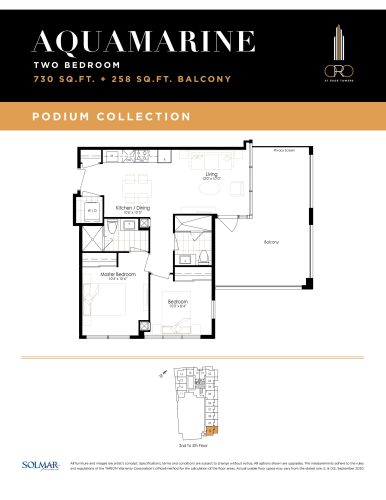
    Aquamarine (Podium Collection) Floor Plan at ORO at Edge Towers Condos - 730 sq.ft

    Aquamarine (Podium Collection) at Oro at Edge Towers is a 2-bedroom, 2-bathroom condo floor plan with 730 sq ft of interior space. It faces South East. Available on floors 2–5. This plan is sold out with the builder.

    2
    2.0
    730 sq.ft
    last recorded price $886,900
    Sold Outlaunched at $886,900since launch no change
    1 w ago $886,900
    since launch no change
    1 m ago $886,900
    since launch no change
    3 m ago $886,900
    since launch no change
    1 y ago $886,900
    since launch no change
    2 y ago $886,900
    since launch no change
    3 y ago $886,900
    since launch no change
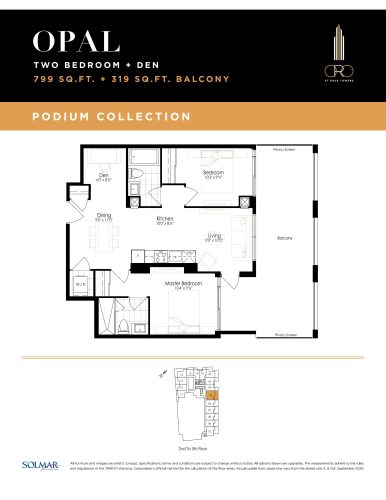
    Opal (Podium Collection) Floor Plan at ORO at Edge Towers Condos - 799 sq.ft

    Opal (Podium Collection) at Oro at Edge Towers is a 2-bedroom plus den, 2-bathroom condo floor plan with 799 sq ft of interior space. It faces East. Available on floors 2–5. This plan is sold out with the builder.

    2
    2.0
    799 sq.ft
    last recorded price $962,900
    Sold Outlaunched at $962,900since launch no change
    1 w ago $962,900
    since launch no change
    1 m ago $962,900
    since launch no change
    3 m ago $962,900
    since launch no change
    1 y ago $962,900
    since launch no change
    2 y ago $962,900
    since launch no change
    3 y ago $962,900
    since launch no change
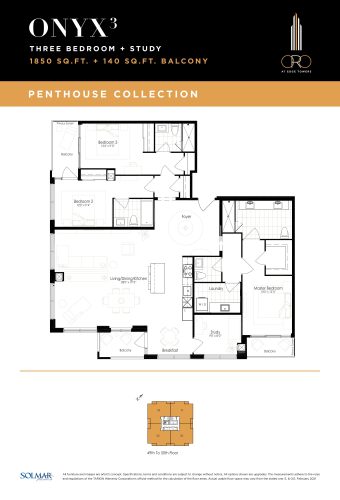
    Onyx (Penthouse Collection) Floor Plan at ORO at Edge Towers Condos - 1850 sq.ft

    Onyx (Penthouse Collection) at Oro at Edge Towers is a 3-bedroom plus den, 3.5-bathroom condo floor plan with 1,850 sq ft of interior space. It faces North East. Available on floors 49–50. This plan is sold out with the builder.

    3
    3.5
    1,850 sq.ft
    last recorded price $1,900,000
    Sold Outlaunched at $1,900,000since launch no change
    1 w ago $1,900,000
    since launch no change
    1 m ago $1,900,000
    since launch no change
    3 m ago $1,900,000
    since launch no change
    1 y ago $1,900,000
    since launch no change
    2 y ago $1,900,000
    since launch no change
    3 y ago $1,900,000
    since launch no change
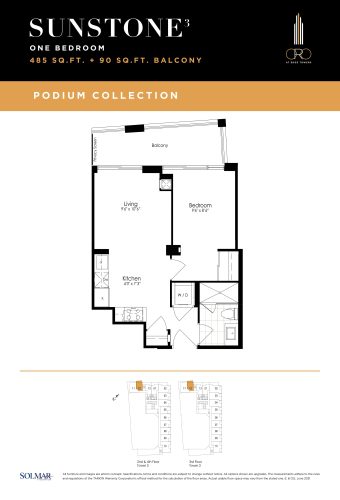
    Sunstone Floor Plan at ORO at Edge Towers Condos - 500 sq.ft

    Sunstone at Oro at Edge Towers is a 1-bedroom, 1-bathroom condo floor plan with 500 sq ft of interior space. It faces North. Available on floors 2–4. This plan is sold out with the builder.

    1
    1.0
    500 sq.ft
    last recorded price $597,900
    Sold Outlaunched at $597,900since launch no change
    1 w ago $597,900
    since launch no change
    1 m ago $597,900
    since launch no change
    3 m ago $597,900
    since launch no change
    1 y ago $597,900
    since launch no change
    2 y ago $597,900
    since launch no change
    3 y ago $597,900
    since launch no change
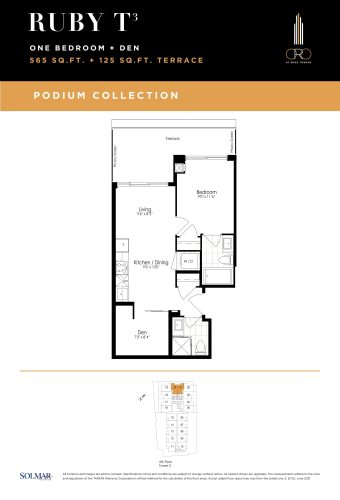
    Ruby T Floor Plan at ORO at Edge Towers Condos - 565 sq.ft

    Ruby T at Oro at Edge Towers is a 1-bedroom plus den, 2-bathroom condo floor plan with 565 sq ft of interior space. It faces North. Available on floor 6. This plan is sold out with the builder.

    1
    2.0
    565 sq.ft
    last recorded price $700,900
    Sold Outlaunched at $700,900since launch no change
    1 w ago $700,900
    since launch no change
    1 m ago $700,900
    since launch no change
    3 m ago $700,900
    since launch no change
    1 y ago $700,900
    since launch no change
    2 y ago $700,900
    since launch no change
    3 y ago $700,900
    since launch no change
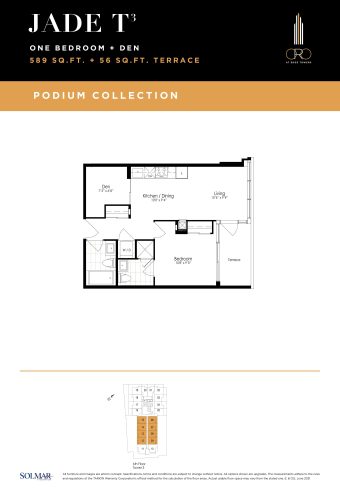
    Jade T Floor Plan at ORO at Edge Towers Condos - 589 sq.ft

    Jade T at Oro at Edge Towers is a 1-bedroom plus den, 2-bathroom condo floor plan with 589 sq ft of interior space. It faces East. Available on floor 6. Priced from $594,900 ($1,010 per sq ft).

    1
    2.0
    589 sq.ft
    $1,010/ft $594,900
    launched at $594,900since launch no change
    1 w ago $594,900
    since launch no change
    1 m ago $594,900
    since launch no change
    3 m ago $594,900
    since launch no change
    1 y ago $594,900
    since launch no change
    2 y ago $594,900
    since launch no change
    3 y ago $594,900
    since launch no change
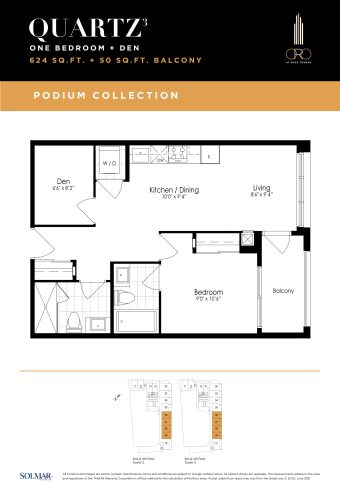
    Quartz Floor Plan at ORO at Edge Towers Condos - 624 sq.ft

    Quartz at Oro at Edge Towers is a 1-bedroom plus den, 2-bathroom condo floor plan with 624 sq ft of interior space. It faces East. Available on floors 2–5. This plan is sold out with the builder.

    1
    2.0
    624 sq.ft
    last recorded price $671,900
    Sold Outlaunched at $671,900since launch no change
    1 w ago $671,900
    since launch no change
    1 m ago $671,900
    since launch no change
    3 m ago $671,900
    since launch no change
    1 y ago $671,900
    since launch no change
    2 y ago $671,900
    since launch no change
    3 y ago $671,900
    since launch no change
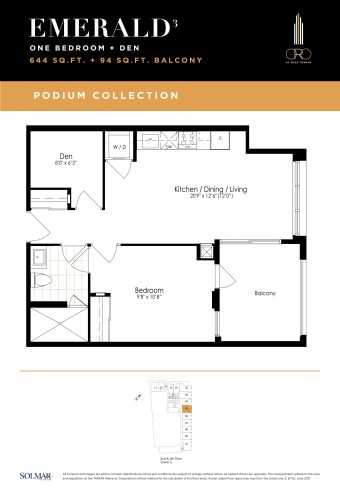
    Emerald Floor Plan at ORO at Edge Towers Condos - 644 sq.ft

    Emerald at Oro at Edge Towers is a 1-bedroom plus den, 1-bathroom condo floor plan with 644 sq ft of interior space. It faces East. Available on floors 2 and 4. This plan is sold out with the builder.

    1
    1.0
    644 sq.ft
    last recorded price $837,900
    Sold Outlaunched at $837,900since launch no change
    1 w ago $837,900
    since launch no change
    1 m ago $837,900
    since launch no change
    3 m ago $837,900
    since launch no change
    1 y ago $837,900
    since launch no change
    2 y ago $837,900
    since launch no change
    3 y ago $837,900
    since launch no change
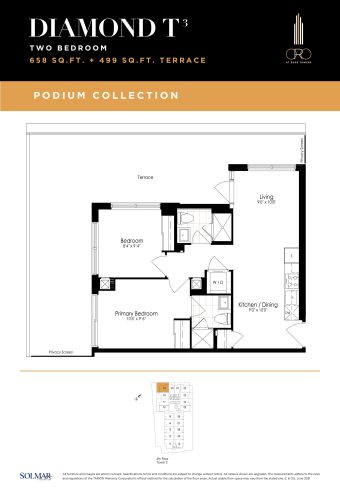
    Diamond T Floor Plan at ORO at Edge Towers Condos - 658 sq.ft

    Diamond T at Oro at Edge Towers is a 2-bedroom, 2-bathroom condo floor plan with 658 sq ft of interior space. It faces North East. Available on floor 6. This plan is sold out with the builder.

    2
    2.0
    658 sq.ft
    last recorded price $840,900
    Sold Outlaunched at $840,900since launch no change
    1 w ago $840,900
    since launch no change
    1 m ago $840,900
    since launch no change
    3 m ago $840,900
    since launch no change
    1 y ago $840,900
    since launch no change
    2 y ago $840,900
    since launch no change
    3 y ago $840,900
    since launch no change
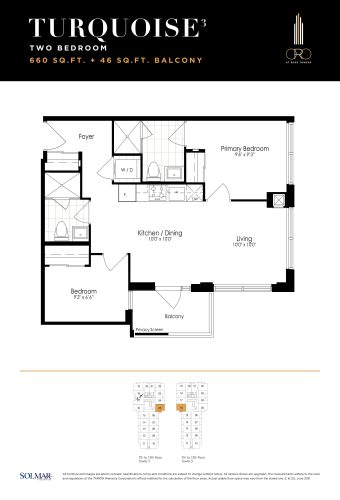
    Turquoise Floor Plan at ORO at Edge Towers Condos - 660 sq.ft

    Turquoise at Oro at Edge Towers is a 2-bedroom, 2-bathroom condo floor plan with 660 sq ft of interior space. It faces South East. Available on floors 7–12. This plan is sold out with the builder.

    2
    2.0
    660 sq.ft
    last recorded price $826,900
    Sold Outlaunched at $826,900since launch no change
    1 w ago $826,900
    since launch no change
    1 m ago $826,900
    since launch no change
    3 m ago $826,900
    since launch no change
    1 y ago $826,900
    since launch no change
    2 y ago $826,900
    since launch no change
    3 y ago $826,900
    since launch no change
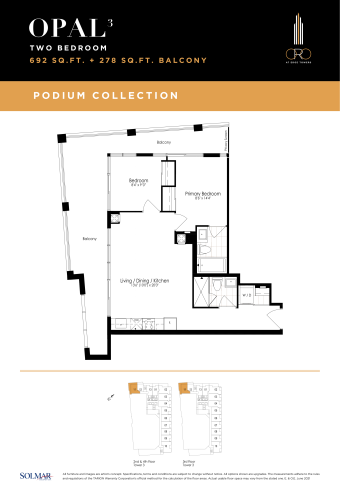
    Opal Floor Plan at ORO at Edge Towers Condos - 692 sq.ft

    Opal at Oro at Edge Towers is a 2-bedroom, 2-bathroom condo floor plan with 692 sq ft of interior space. It faces North West. Available on floors 2–4. This plan is sold out with the builder.

    2
    2.0
    692 sq.ft
    last recorded price $840,900
    Sold Outlaunched at $840,900since launch no change
    1 w ago $840,900
    since launch no change
    1 m ago $840,900
    since launch no change
    3 m ago $840,900
    since launch no change
    1 y ago $840,900
    since launch no change
    2 y ago $840,900
    since launch no change
    3 y ago $840,900
    since launch no change
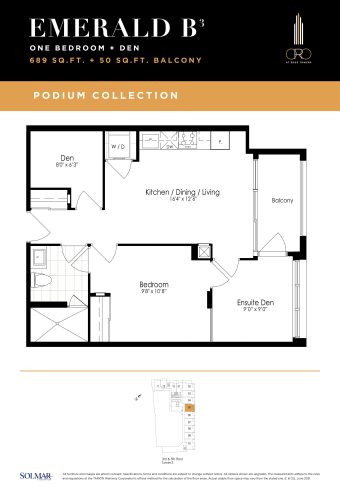
    Emerald B Floor Plan at ORO at Edge Towers Condos - 689 sq.ft

    Emerald B at Oro at Edge Towers is a 1-bedroom plus den, 1-bathroom condo floor plan with 689 sq ft of interior space. It faces East. Available on floors 3 and 5. This plan is sold out with the builder.

    1
    1.0
    689 sq.ft
    last recorded price $895,900
    Sold Outlaunched at $895,900since launch no change
    1 w ago $895,900
    since launch no change
    1 m ago $895,900
    since launch no change
    3 m ago $895,900
    since launch no change
    1 y ago $895,900
    since launch no change
    2 y ago $895,900
    since launch no change
    3 y ago $895,900
    since launch no change
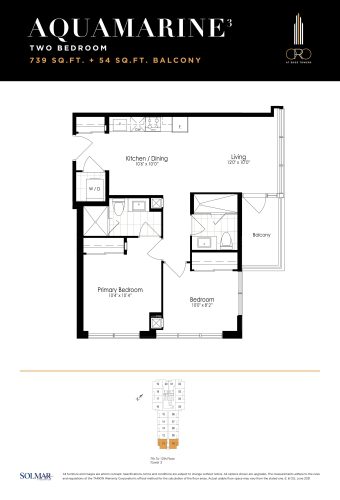
    Aquamarine Floor Plan at ORO at Edge Towers Condos - 739 sq.ft

    Aquamarine at Oro at Edge Towers is a 2-bedroom, 2-bathroom condo floor plan with 739 sq ft of interior space. It faces South East. Available on floors 7–12. This plan is sold out with the builder.

    2
    2.0
    739 sq.ft
    last recorded price $960,900
    Sold Outlaunched at $960,900since launch no change
    1 w ago $960,900
    since launch no change
    1 m ago $960,900
    since launch no change
    3 m ago $960,900
    since launch no change
    1 y ago $960,900
    since launch no change
    2 y ago $960,900
    since launch no change
    3 y ago $960,900
    since launch no change
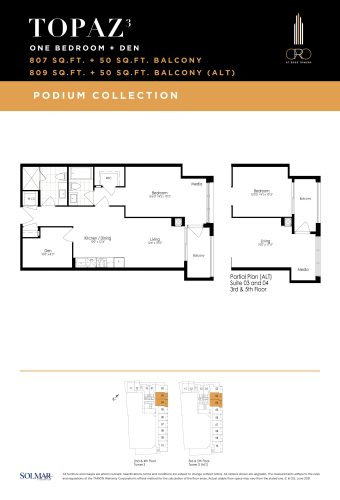
    Topaz Floor Plan at ORO at Edge Towers Condos - 807 sq.ft

    Topaz at Oro at Edge Towers is a 1-bedroom plus den, 2-bathroom condo floor plan with 807 sq ft of interior space. It faces East. Available on floors 2–5. Priced from $807,900 ($1,001 per sq ft).

    1
    2.0
    807 sq.ft
    $1,001/ft $807,900
    launched at $807,900since launch no change
    1 w ago $807,900
    since launch no change
    1 m ago $807,900
    since launch no change
    3 m ago $807,900
    since launch no change
    1 y ago $807,900
    since launch no change
    2 y ago $807,900
    since launch no change
    3 y ago $807,900
    since launch no change
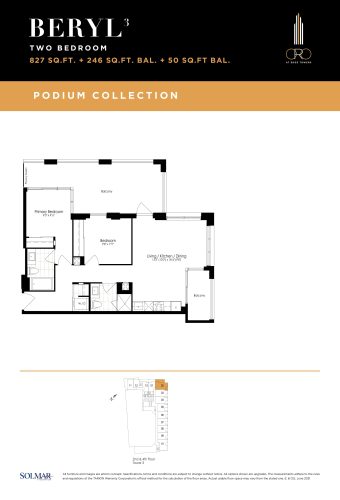
    Beryl Floor Plan at ORO at Edge Towers Condos - 827 sq.ft

    Beryl at Oro at Edge Towers is a 2-bedroom, 2-bathroom condo floor plan with 827 sq ft of interior space. It faces North East. Available on floors 2–5. Priced from $837,900 ($1,013 per sq ft).

    2
    2.0
    827 sq.ft
    $1,013/ft $837,900
    launched at $837,900since launch no change
    1 w ago $837,900
    since launch no change
    1 m ago $837,900
    since launch no change
    3 m ago $837,900
    since launch no change
    1 y ago $837,900
    since launch no change
    2 y ago $837,900
    since launch no change
    3 y ago $837,900
    since launch no change
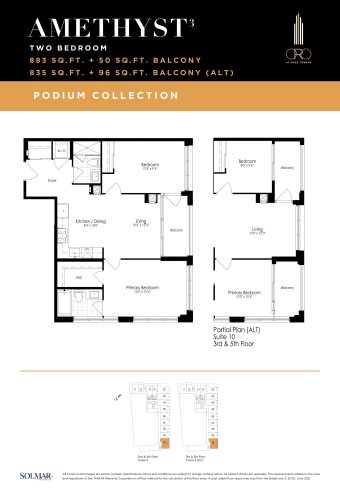
    Amethyst Floor Plan at ORO at Edge Towers Condos - 883 sq.ft

    Amethyst at Oro at Edge Towers is a 2-bedroom, 2-bathroom condo floor plan with 883 sq ft of interior space. It faces South East. Available on floors 2–5. Priced from $883,900 ($1,001 per sq ft).

    2
    2.0
    883 sq.ft
    $1,001/ft $883,900
    launched at $883,900since launch no change
    1 w ago $883,900
    since launch no change
    1 m ago $883,900
    since launch no change
    3 m ago $883,900
    since launch no change
    1 y ago $883,900
    since launch no change
    2 y ago $883,900
    since launch no change
    3 y ago $883,900
    since launch no change
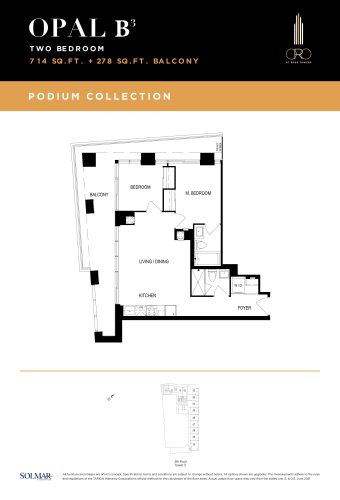
    Opal B Floor Plan at ORO at Edge Towers Condos - 714 sq.ft

    Opal B at Oro at Edge Towers is a 2-bedroom, 2-bathroom condo floor plan with 714 sq ft of interior space. It faces North West. Available on floor 5. This plan is sold out with the builder.

    2
    2.0
    714 sq.ft
    last recorded price $928,900
    Sold Outlaunched at $928,900since launch no change
    1 w ago $928,900
    since launch no change
    1 m ago $928,900
    since launch no change
    3 m ago $928,900
    since launch no change
    1 y ago $928,900
    since launch no change
    2 y ago $928,900
    since launch no change
    3 y ago $928,900
    since launch no change
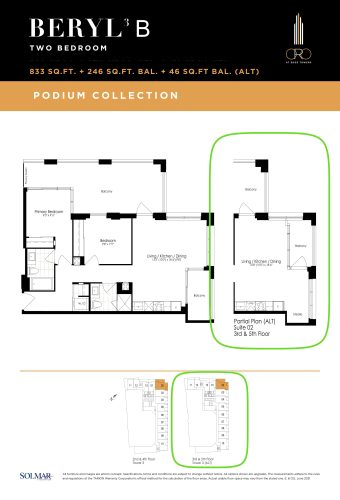
    Beryl B Floor Plan at ORO at Edge Towers Condos - 833 sq.ft

    Beryl B at Oro at Edge Towers is a 2-bedroom, 2-bathroom condo floor plan with 833 sq ft of interior space. It faces North East. Available on floors 3 and 5. Priced from $843,900 ($1,013 per sq ft).

    2
    2.0
    833 sq.ft
    $1,013/ft $843,900
    launched at $843,900since launch no change
    1 w ago $843,900
    since launch no change
    1 m ago $843,900
    since launch no change
    3 m ago $843,900
    since launch no change
    1 y ago $843,900
    since launch no change
    2 y ago $843,900
    since launch no change
    3 y ago $843,900
    since launch no change