Loading...
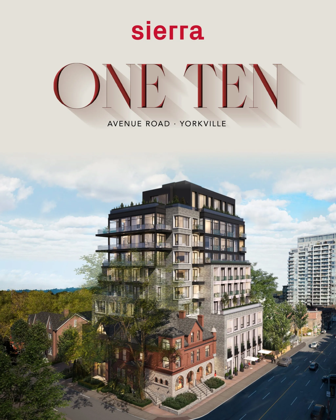
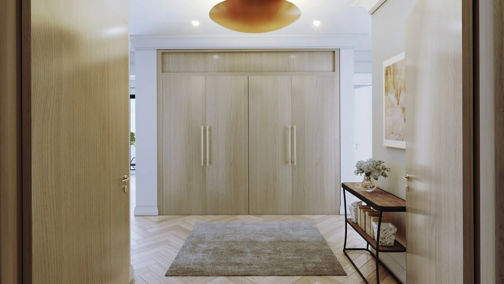
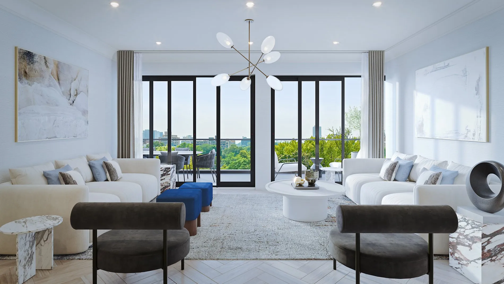
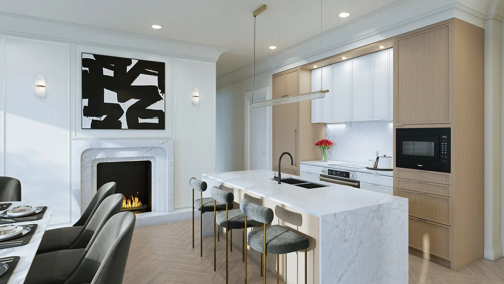
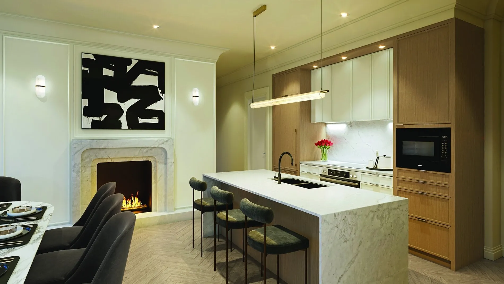
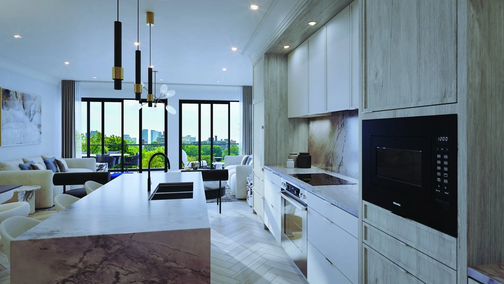
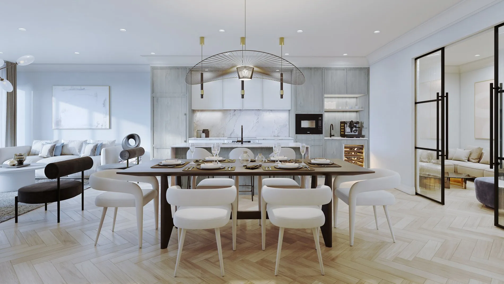
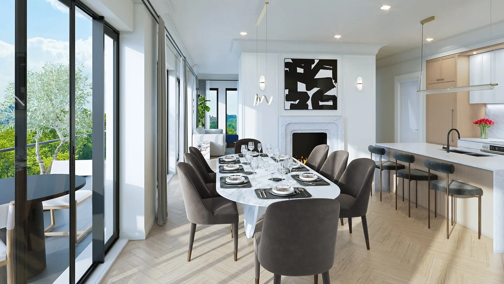
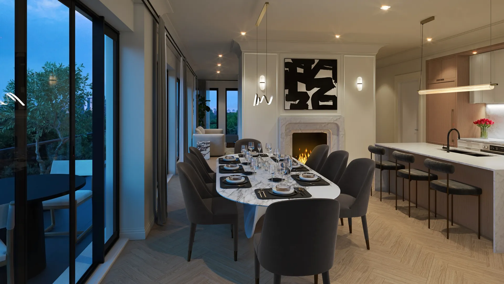
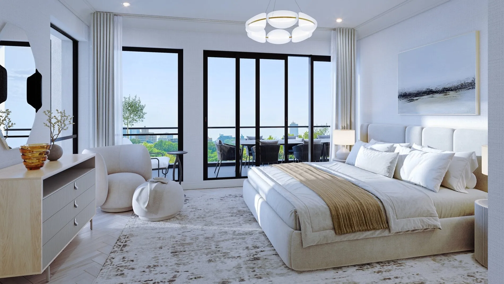
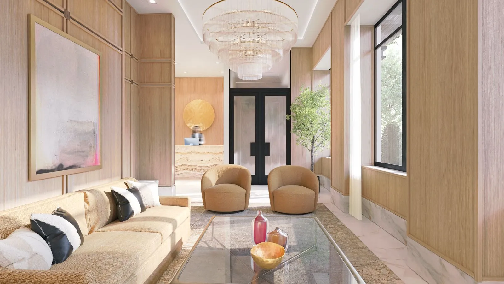
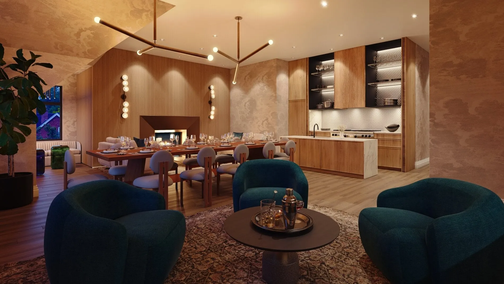
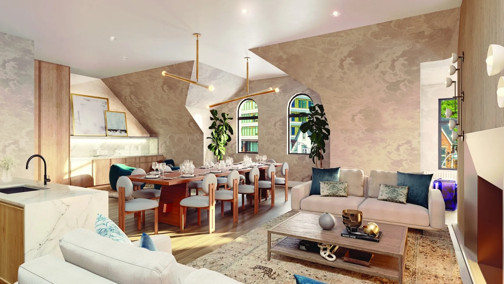
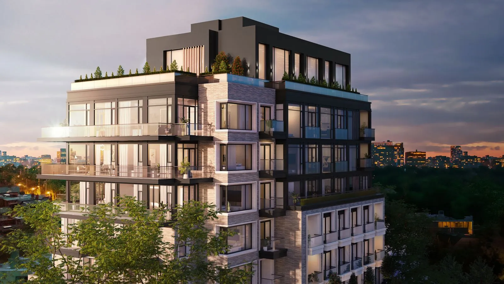
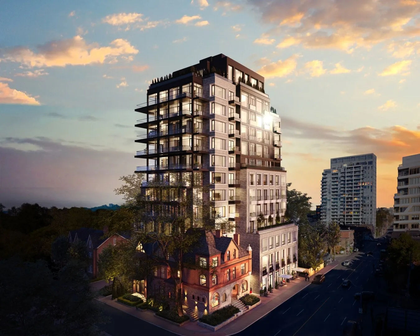
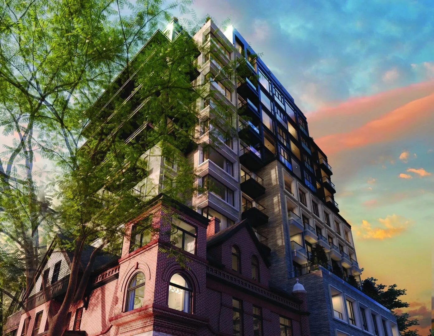
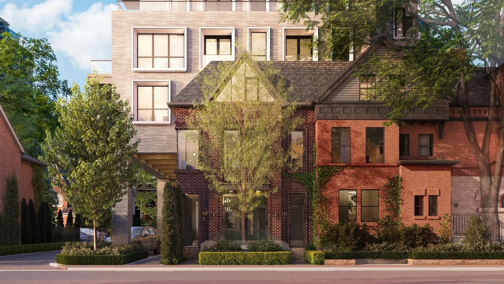
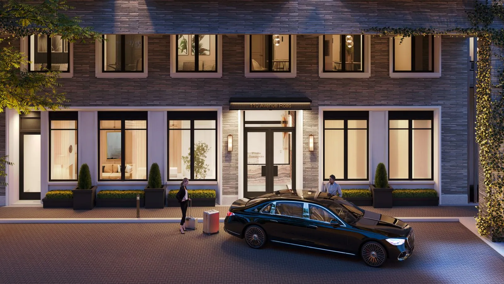
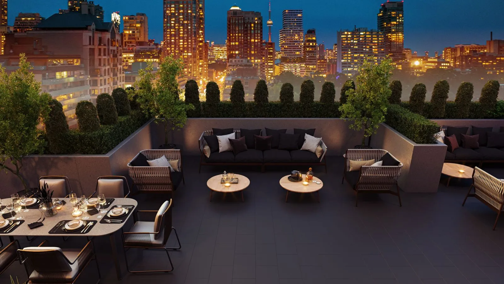
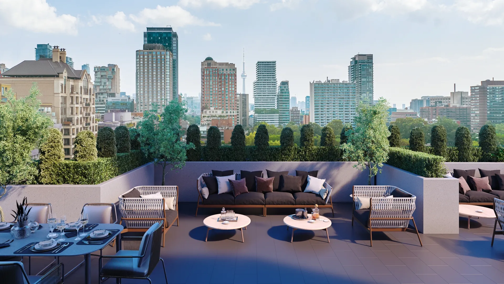
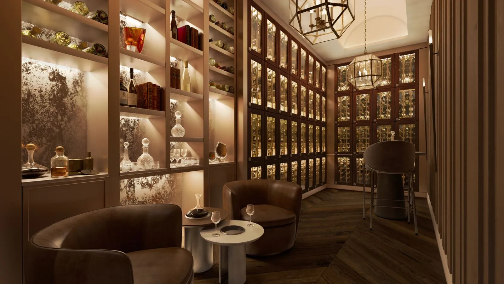
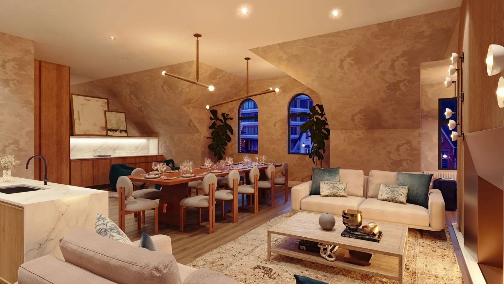
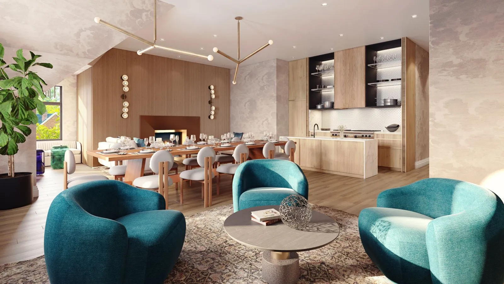
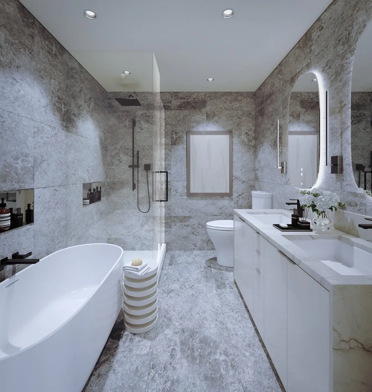
One Ten Avenue Road Condos is a 12-storey pre-construction condominium by Sierra Building Group at 110 Avenue Road in The Annex, Toronto. The 37.6-metre building contains 72 suites, with prices from $944,990, suite sizes from 468 to 2,585 sq ft and occupancy scheduled for 2028.
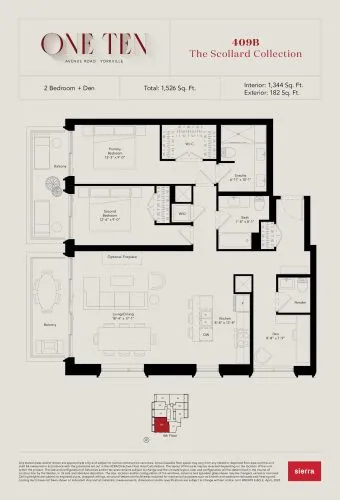
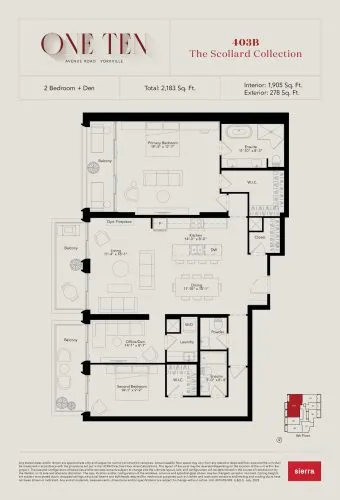
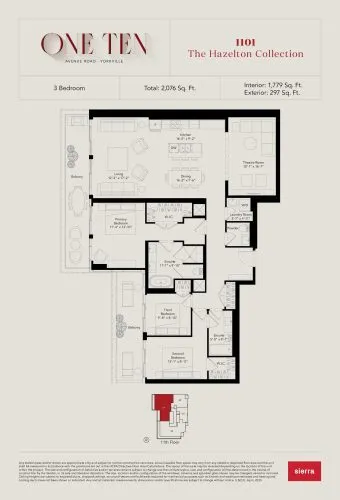
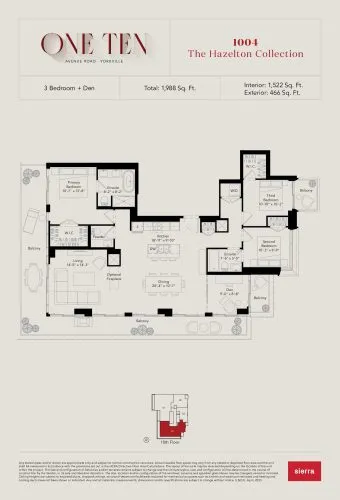
One Ten Avenue Road Condos pricing and floor plans
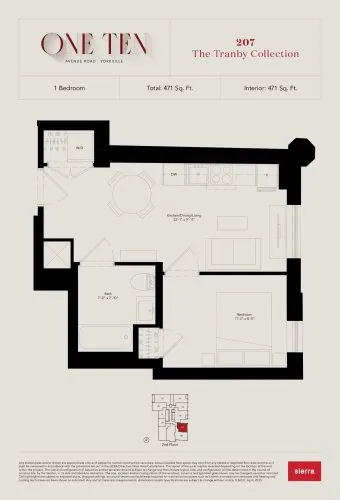
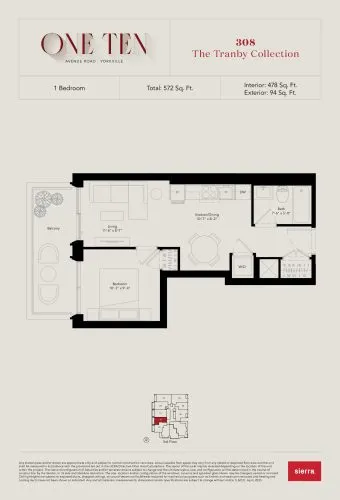
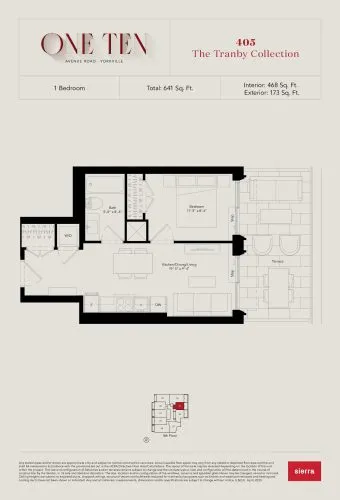
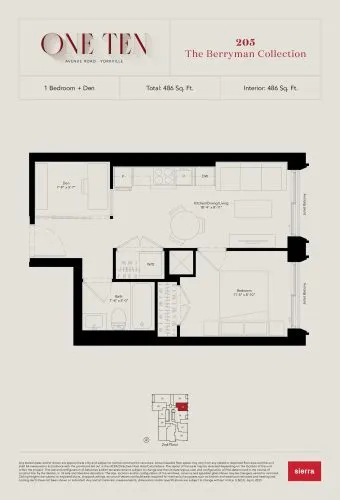
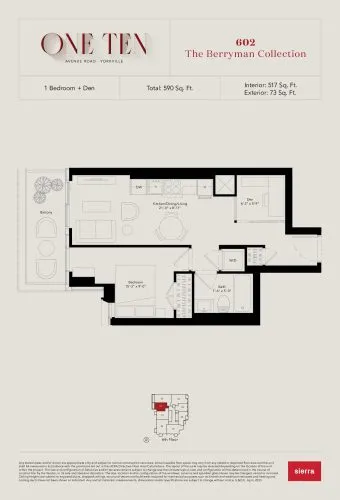
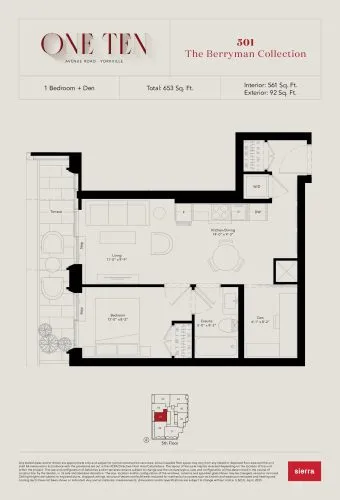
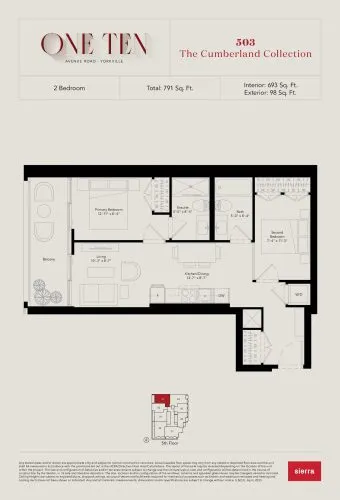
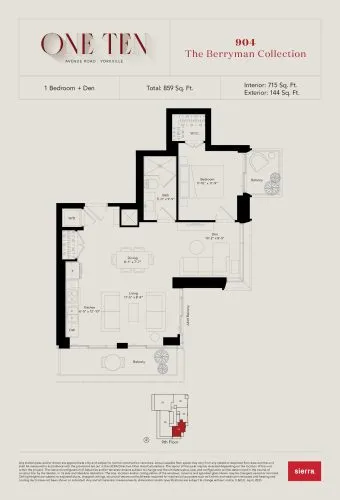
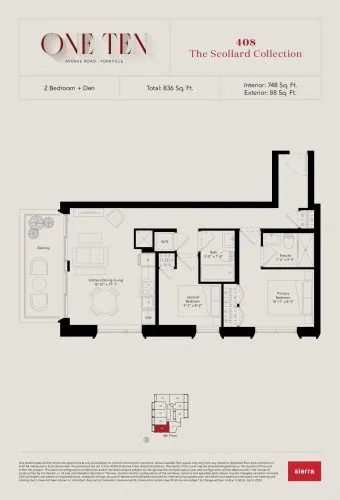
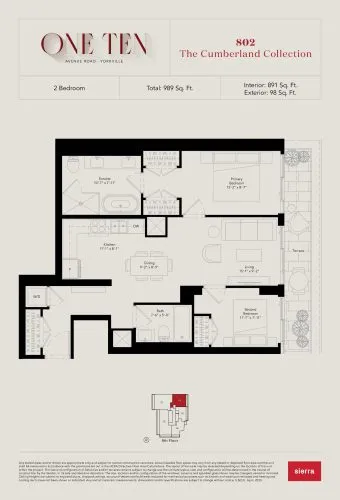
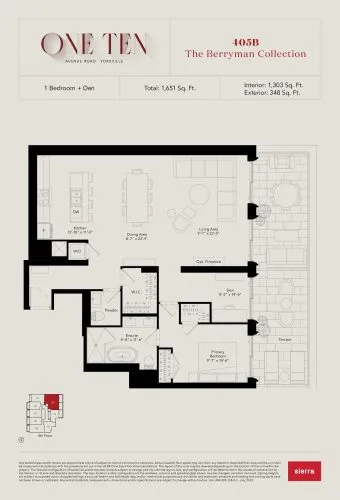
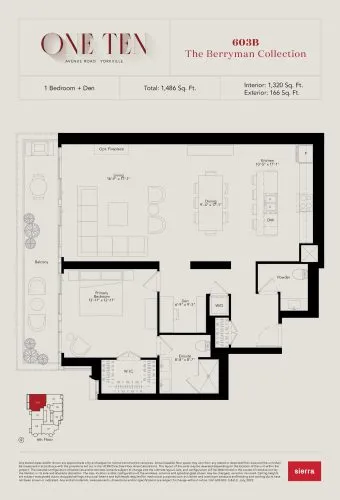
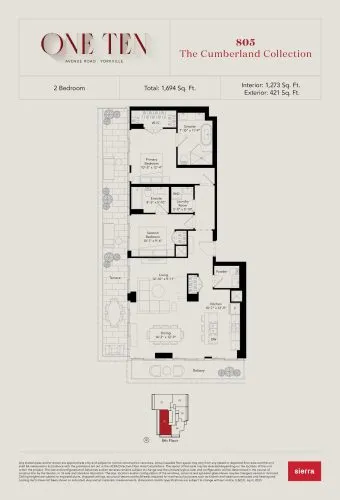
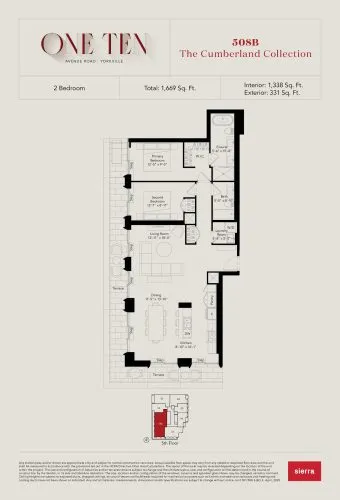
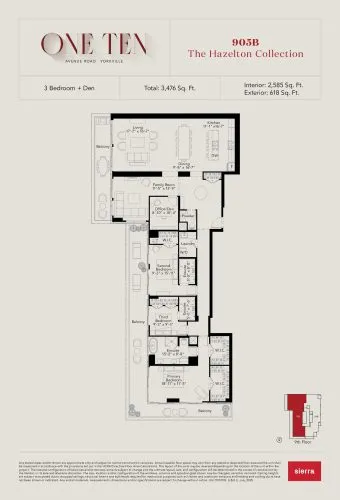
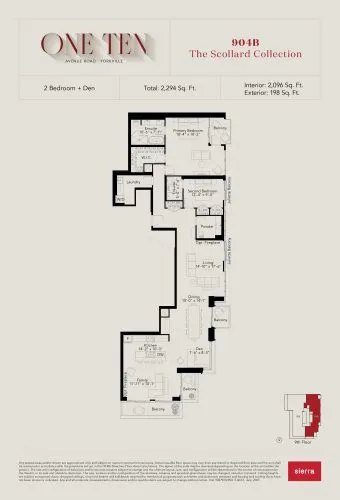
Current prices range from $944,990 to $5,609,990, which works out to $2,193 per square foot. The project has 20 floor-plan layouts between 468 and 2,585 sq ft, and one-bedroom-plus-den designs form the largest group:
- One bedroom: 3 layouts
- One bedroom plus den: 6 layouts
- Two bedroom: 4 layouts
- Two bedroom plus den: 4 layouts
- Three bedroom: 1 layout
- Three bedroom plus den: 2 layouts
Maintenance fees are listed at $1.28 per square foot, with hydro and water included. Development charges are $14,500 for one-bedroom-plus-den suites and smaller, and $17,500 for two-bedroom suites and larger. For locker availability, buyers are asked to speak with a sales representative.
Sales at One Ten Avenue Road launched in October 2025, and the building remains in public sales ahead of its scheduled 2028 occupancy.
Location
The building is at 110 Avenue Road in The Annex neighbourhood of Toronto. The address has a Walk Score of 94 and a Transit Score of 89.
Deposit structure and incentives
The deposit is 15% spread over 720 days, plus 5% at occupancy:
- $10,000 on signing
- Balance to 5% within 30 days
- 2.5% at 120 days
- 2.5% at 270 days
- 2.5% at 370 days
- 2.5% at 720 days
- 5% on occupancy
The development team
Sierra Building Group is the developer. Richard Wengle Architect Inc. designed the building, and Milborne Group leads sales and marketing.
Buying at One Ten Avenue Road Condos
Sales are open to the public. Register with Meta Realty for platinum access to the floor plans, current pricing and any incentives on offer, and our team can take you through the deposit schedule and development charges before you commit.
Prices, sizes, availability and incentives are subject to change without notice. E. & O.E.
One Ten Avenue Road Condos at a glance
| Sales status | Public Sales |
|---|---|
| Construction | Pre Construction |
| Building type | Condo |
| Storeys | 12 |
| Height | 38 m |
| Estimated occupancy | 2028 |
| Launch | 2025-10-03 |
| Architect | Richard Wengle Architect Inc. |
| Sales & marketing | Milborne Group |
| Neighbourhood | The Annex, Toronto |
| Maintenance | $1.28/sq ft — (Hydro & water included) |
| Parking | Speak to sales representative about availability |
| Locker | Speak to sales representative about availability |
| Walk Score | 94/100 |
| Transit Score | 89/100 |
Features & finishes
- Custom Engineered Hardwood Flooring
- 10’ Smooth Painted Ceilings
- Kohler Plumbing Fixtures Throughout
- Undermounted Kohler Sink
- Miele Appliance Package Including Paneled Refrigerator, Paneled Dishwasher, Cooktop, Wall Oven, Integrated Microwave, Hood Fan and 27” Washer and Dryer
- Quartz Countertops and Backsplashes
- Frameless Glass Panel in Shower Stalls
- 24 Hour In-Person Concierge
Frequently asked questions
Who is developing One Ten Avenue Road Condos?
Sierra Building Group is the developer, with architecture by Richard Wengle Architect Inc. and sales and marketing by Milborne Group.
How much do suites at One Ten Avenue Road cost?
Prices range from $944,990 to $5,609,990, or $2,193 per square foot.
How tall is One Ten Avenue Road Condos?
The building is 12 storeys and 37.6 metres tall, with 72 suites.
When is occupancy at One Ten Avenue Road Condos?
Occupancy is scheduled for 2028.
What is the deposit structure?
Buyers pay 15% over 720 days, starting with $10,000 on signing, plus 5% at occupancy.
What are the maintenance fees?
Maintenance fees are listed at $1.28 per square foot, including hydro and water.