METAREALTY INC.

One Place Gardens Towns

Public Sales

168 Old Kennedy Road, Markham, ON, Canada

Starting From
$1,225,900 - $1,390,800

Townhome

Occupancy: Mar, 2026

1 Star2 Stars3 Stars4 Stars5 Stars (No Ratings Yet)
Loading...

GET PLATINUM ACCESS!!

Register to Receive Guaranteed Platinum Access & Prices, Incentives & Discounts, Floor Plans & More!

Get Pricing, Floor Plans and Availability

Tell us what you need and a Meta Realty representative will follow up directly.

Are you a Realtor?
Sending…

About One Place Gardens Towns

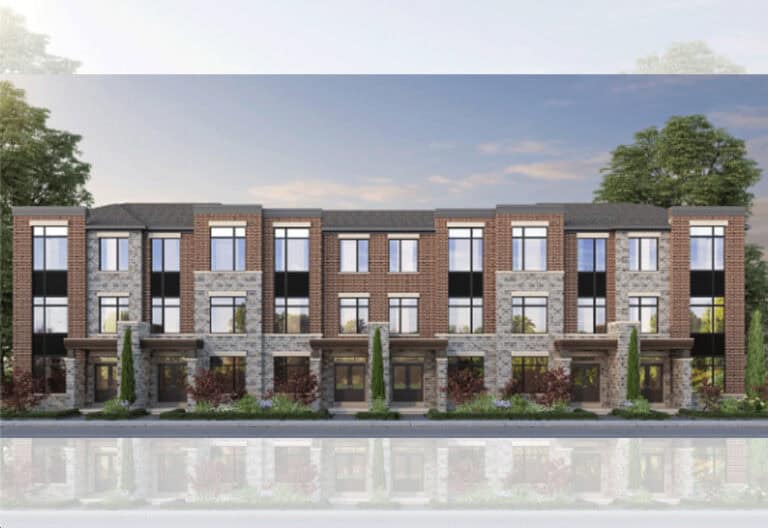
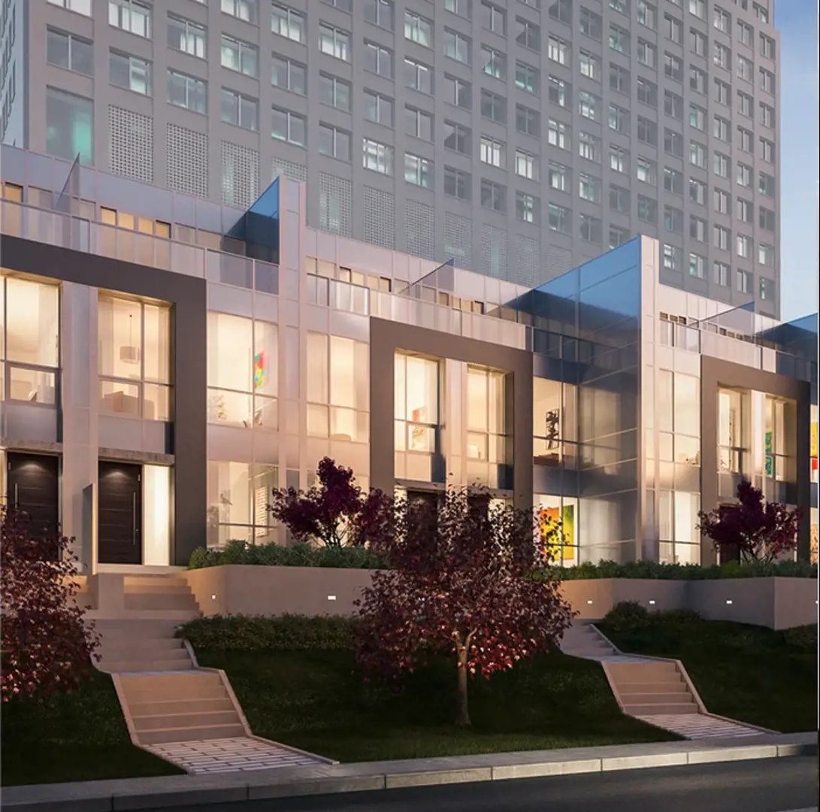
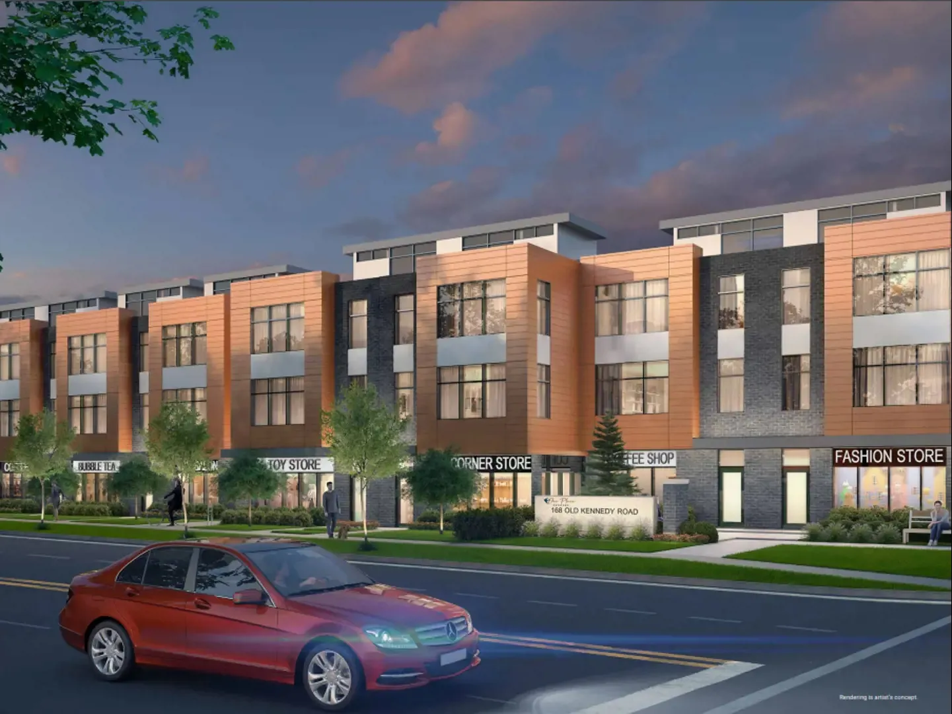
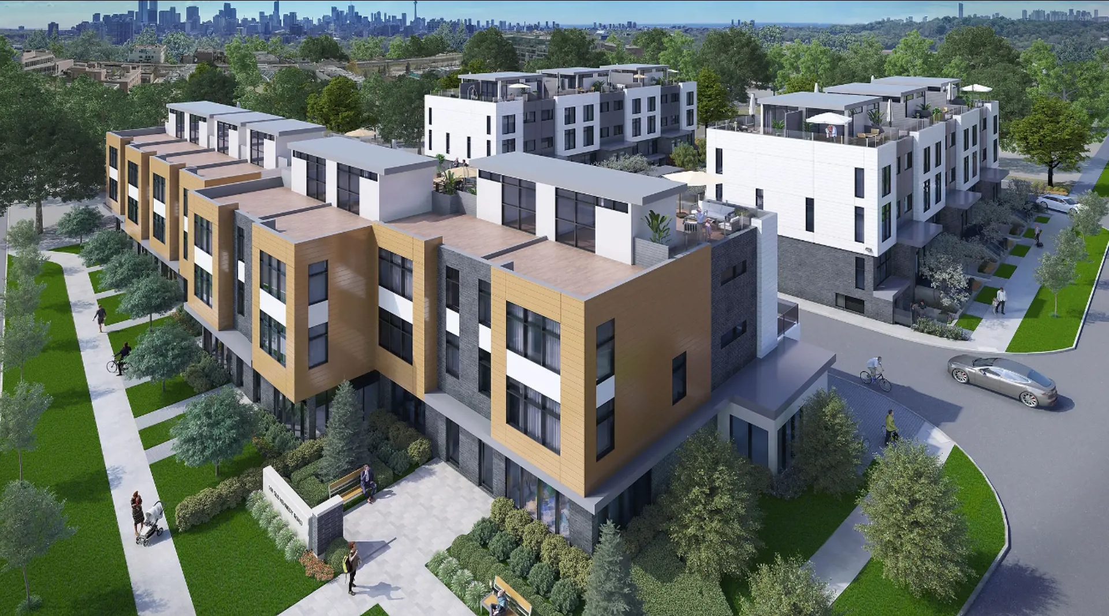
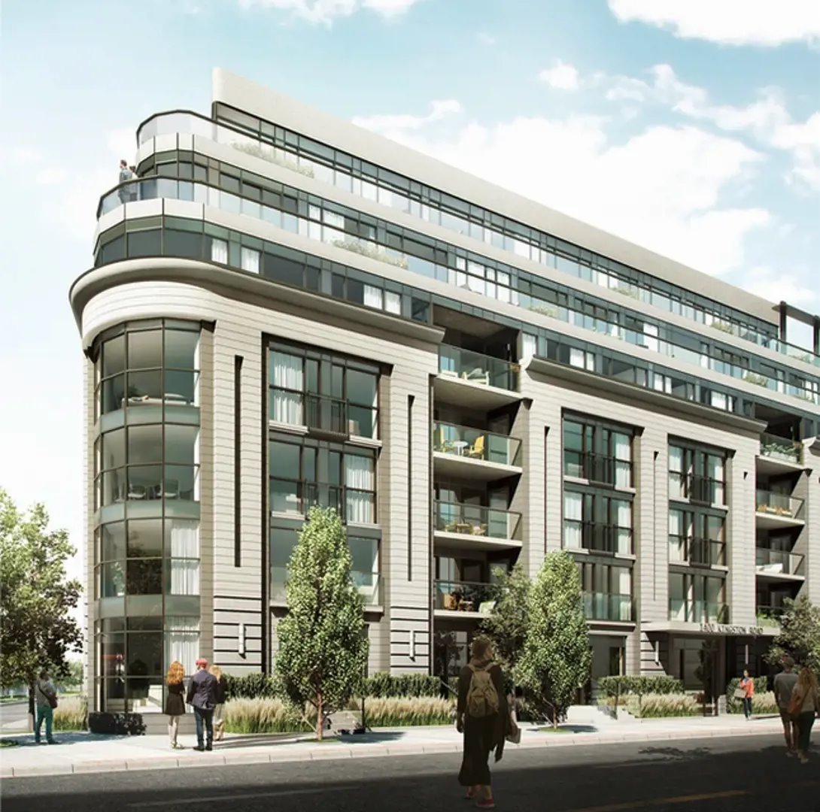
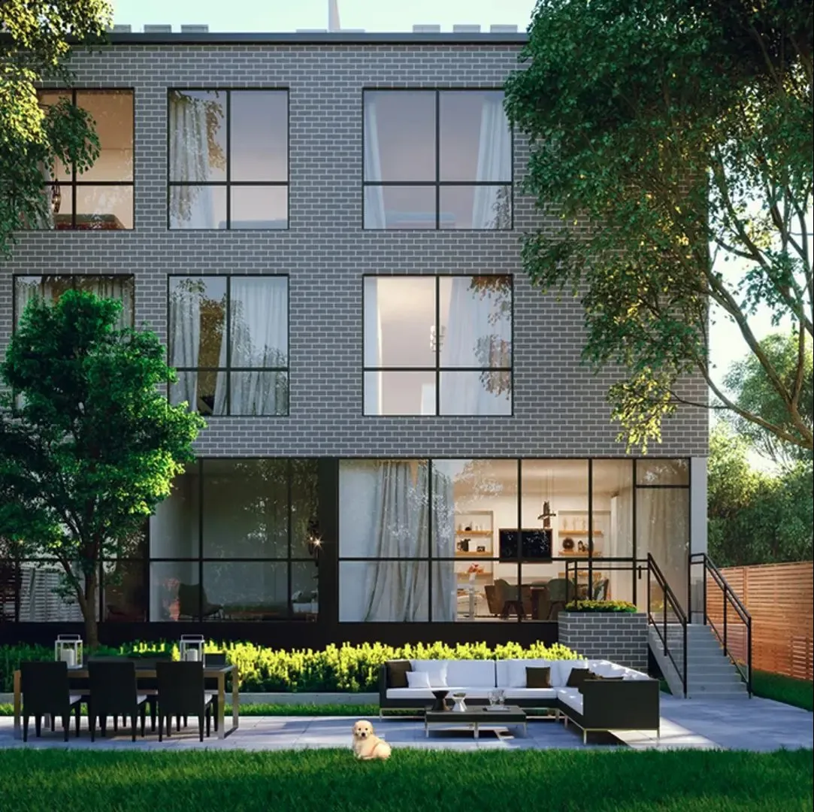
One Place Gardens Towns is a four-storey townhome community by Berkin Developments, under construction at 168 Old Kennedy Road in the Milliken Mills neighbourhood of Markham. The 64-home project is priced from $1,225,900 to $1,390,800, with homes from 905 to 2,019 sq ft. Its 14 floor plan layouts range from one-bedroom to three-bedroom designs.

One Place Gardens Towns pricing and floor plans

Prices range from $1,225,900 to $1,390,800, with a listed $715 per square foot. There are 14 floor plan layouts between 905 and 2,019 sq ft: four one-bedroom, two one-bedroom-plus-den, two two-bedroom and six three-bedroom designs.

Maintenance fees are listed at $0.31 per square foot, with separate parking and locker maintenance fees of $30.30 and $13.13. The fees cover snow removal, building insurance and garbage removal. Lockers are priced at $6,000, and development charges are listed at $15,000.

Location

168 Old Kennedy Road is in Milliken Mills, Markham, within the Regional Municipality of York. Walk Score for the address is 70, and Transit Score is 64.

Amenities and features

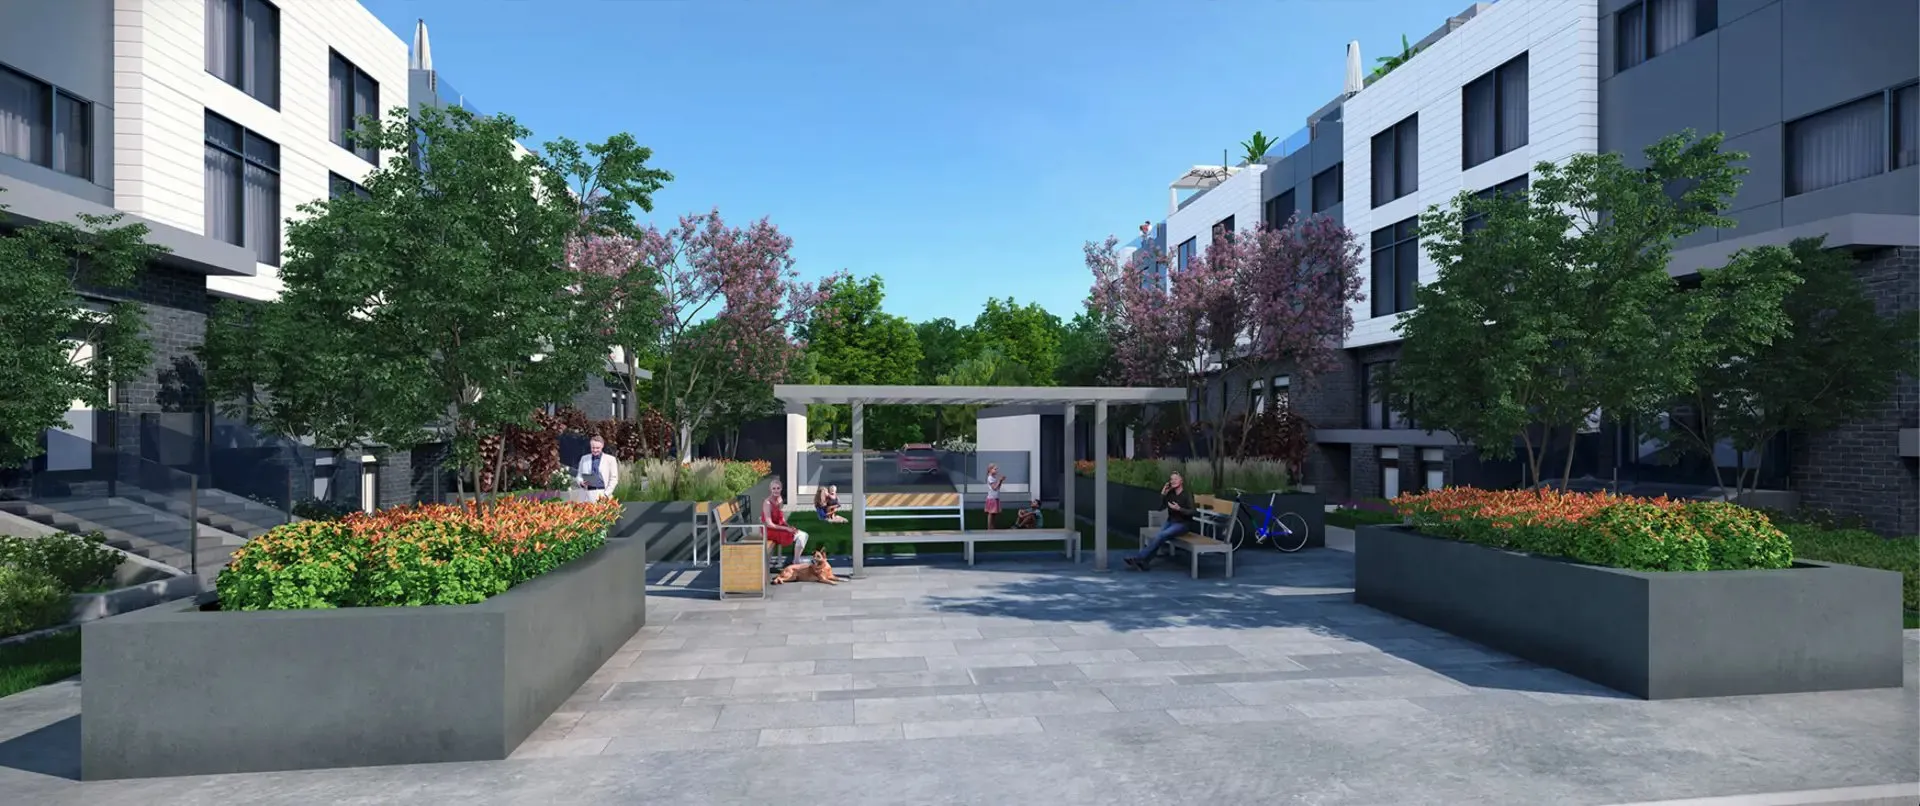
  • Landscaped courtyard
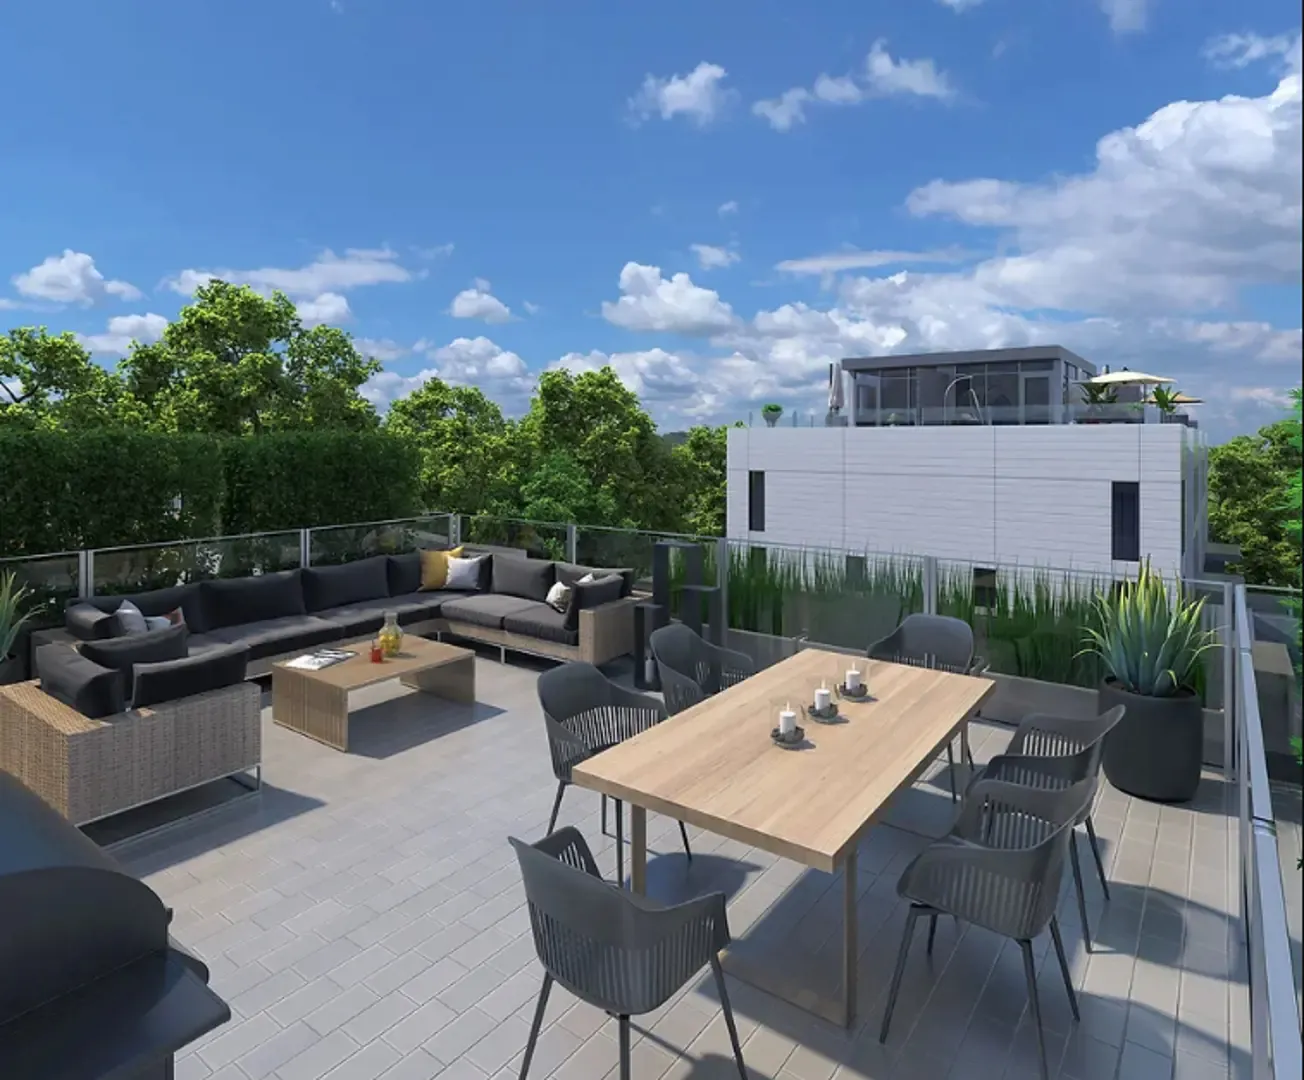
  • Private rooftop terrace
  • Playground
  • Walkways
  • Underground parking
  • Visitor parking
  • Lockers available

Deposit structure and incentives

The deposit is $5,000 plus 10% over 180 days, with a further 5% at occupancy. It is paid as $5,000 on signing, 5% at 30 days, 5% at 180 days and 5% at occupancy.

The development team

Berkin Developments is the developer. Architecture is by onespace unlimited inc., interiors are by U31, and Right at Home Realty Inc. handles sales and marketing.

Buying at One Place Gardens Towns

One Place Gardens Towns first went on sale in May 2021 and is in public sales. Join the Meta Realty list for platinum access to floor plans, the latest pricing and any incentives being offered.

Prices, sizes, availability and incentives are subject to change without notice. E. & O.E.

One Place Gardens Towns at a glance

Sales statusPublic Sales
ConstructionUnder Construction
Building typeTownhouse
Storeys4
Estimated occupancy2024
Launch2021-05-13
Architectonespace unlimited inc.
Interior designU31
Sales & marketingRight at Home Realty Inc.
NeighbourhoodMilliken Mills, Regional Municipality of York
Maintenance$0.31/sq ft — Parking Maintenance Fees: $30.30 Locker Maintenance Fees: $13.13 Maintenance fees include Snow Removal, Building Insurance & Garbage Removal
Walk Score70/100
Transit Score64/100

Features & finishes

  • STYLISH, CONTEMPORARY ARCHITECTURAL APPOINTMENTS
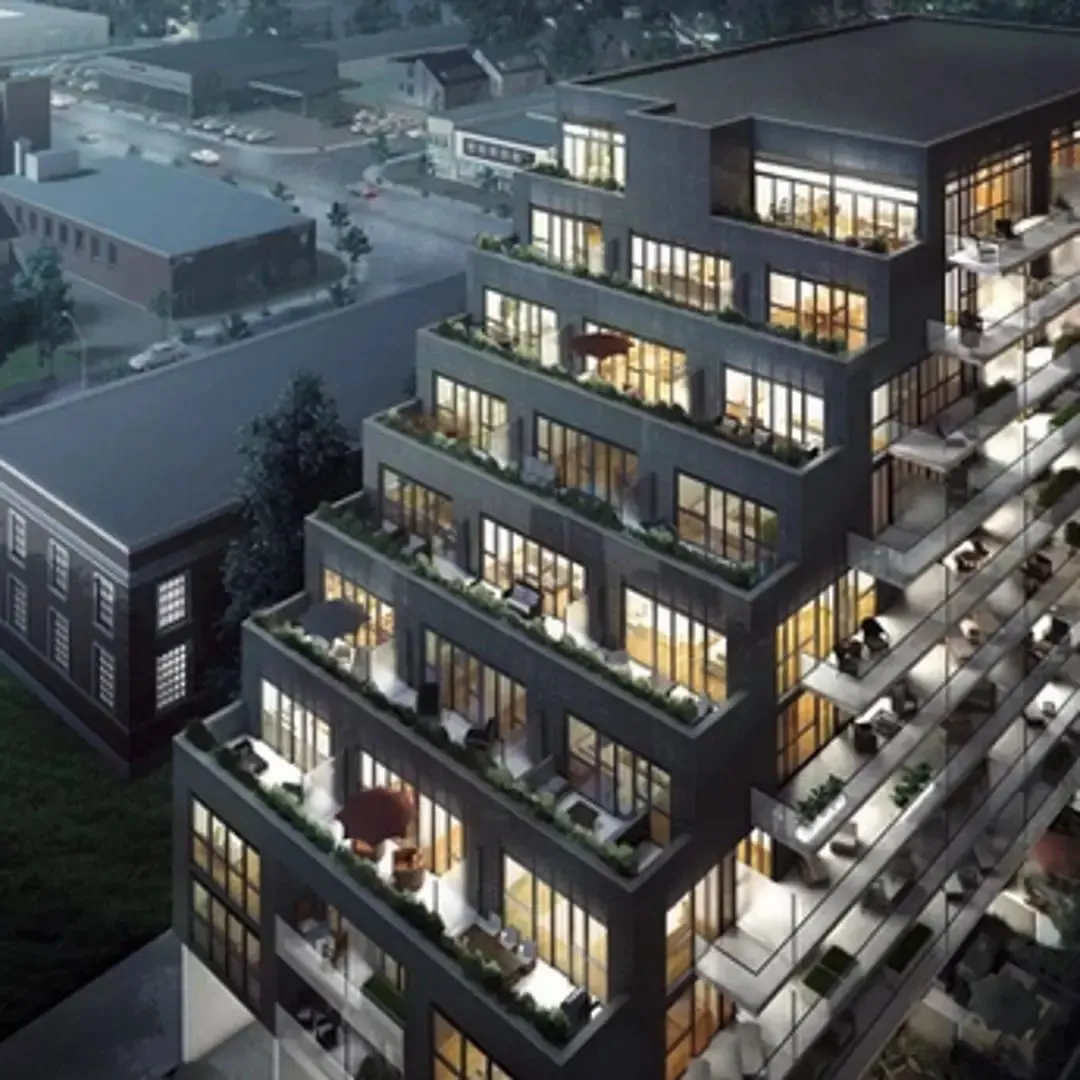
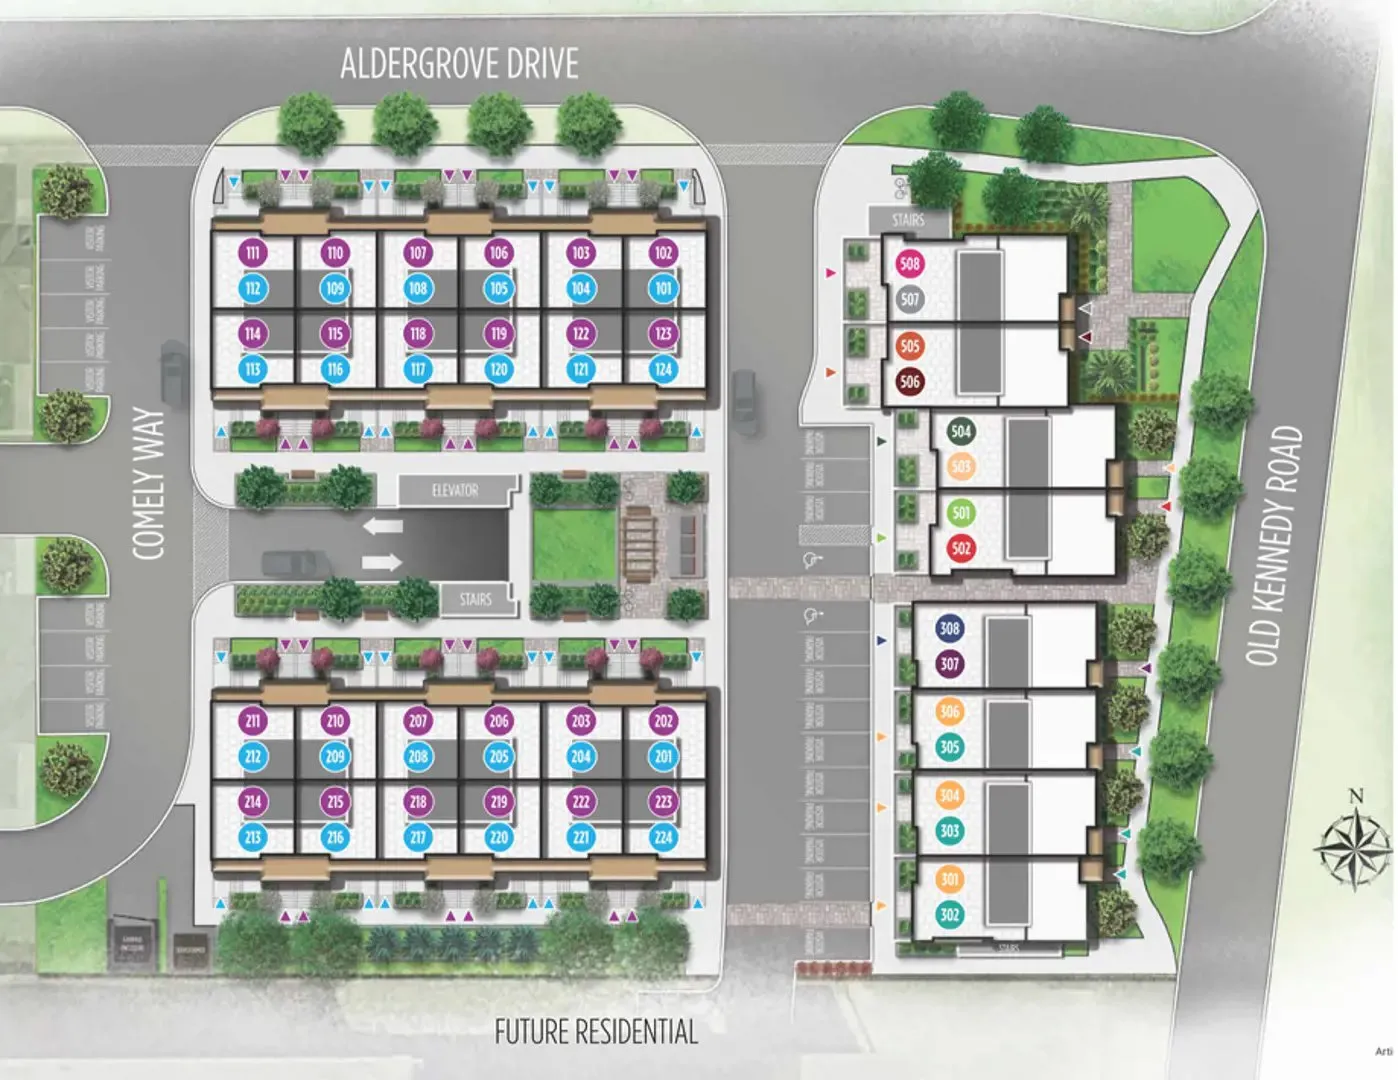
  • 64 modern urban towns with private balconies or terraces† designed in four blocks around a landscaped courtyard and playground
  • Striking contemporary elevations with façade brick, sandstone-like cement panels, stucco and metal accents
  • Architecturally designed landscaping at streetscape in courtyard and on rooftop terraces†
  • Illuminated walkways with path lighting
  • Low E–Energy efficient windows with screens on all operable windows
  • Aluminum soffits, fascia, eavestroughs and downspouts
  • ELEGANT OUTDOOR LIVING SPACES
  • Vibrant backyards with decking*†
  • Expansive rooftop terraces or private balconies†
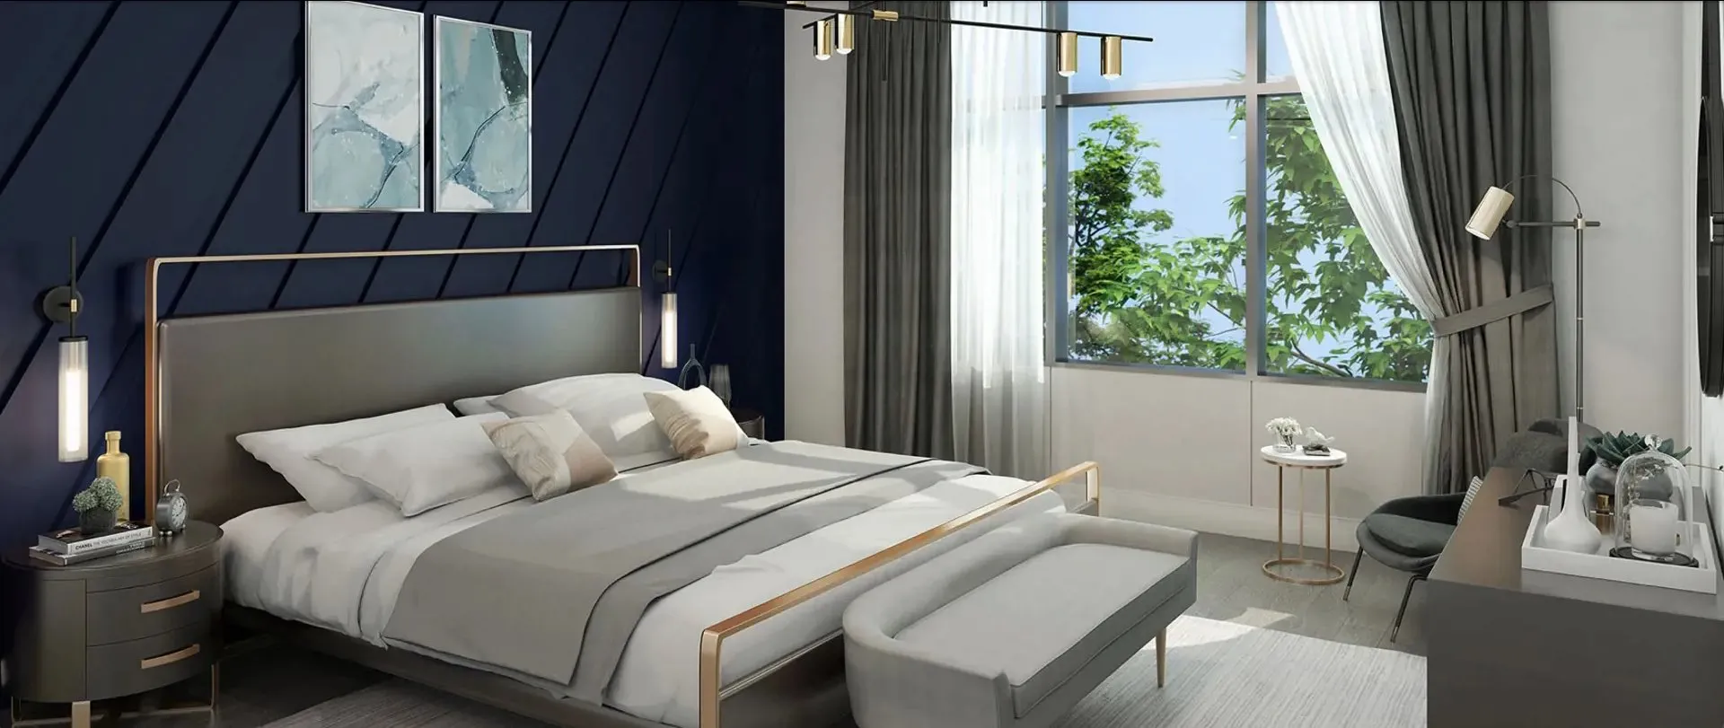
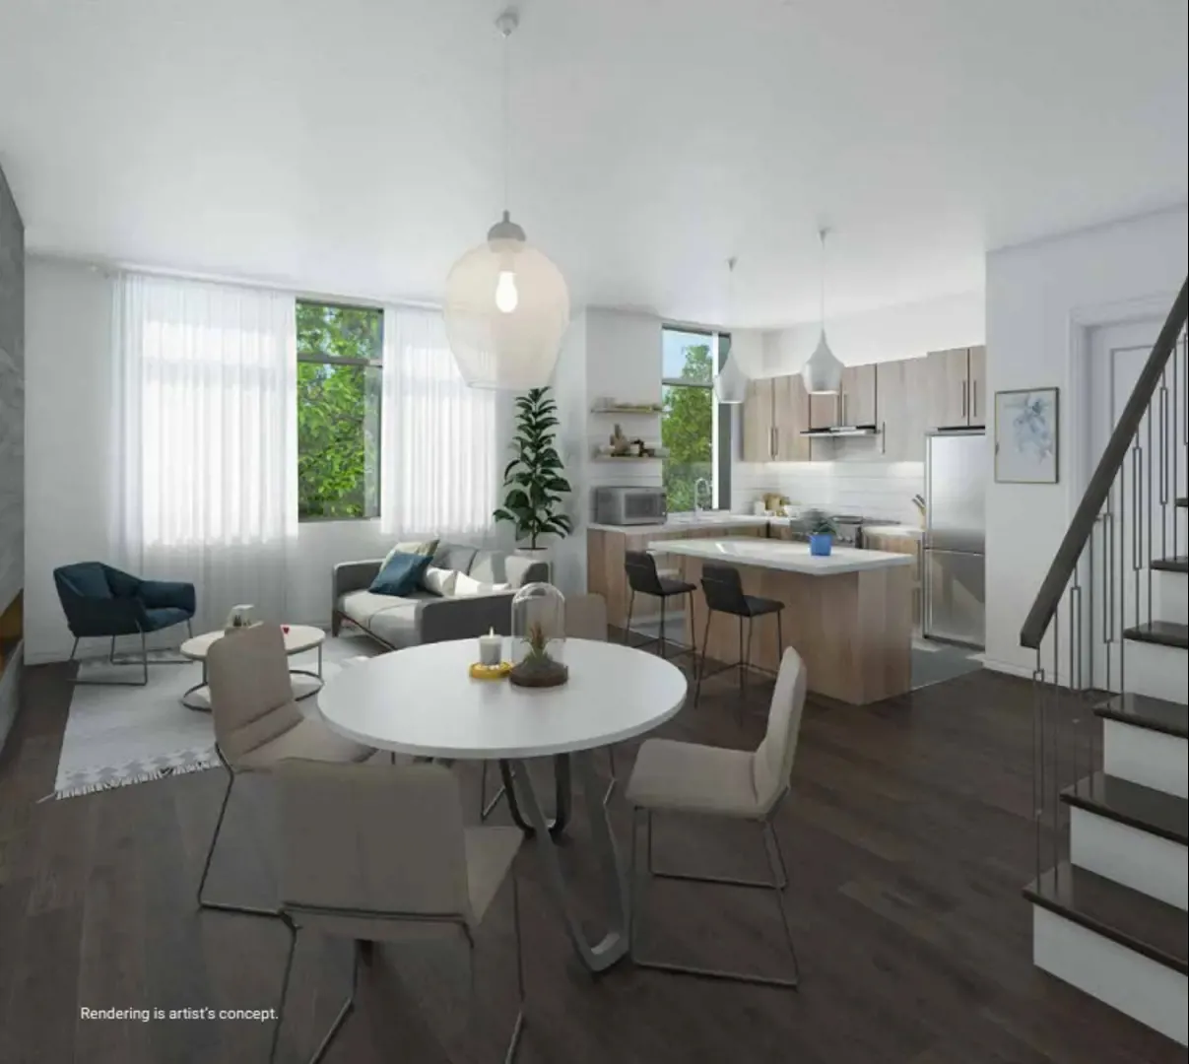
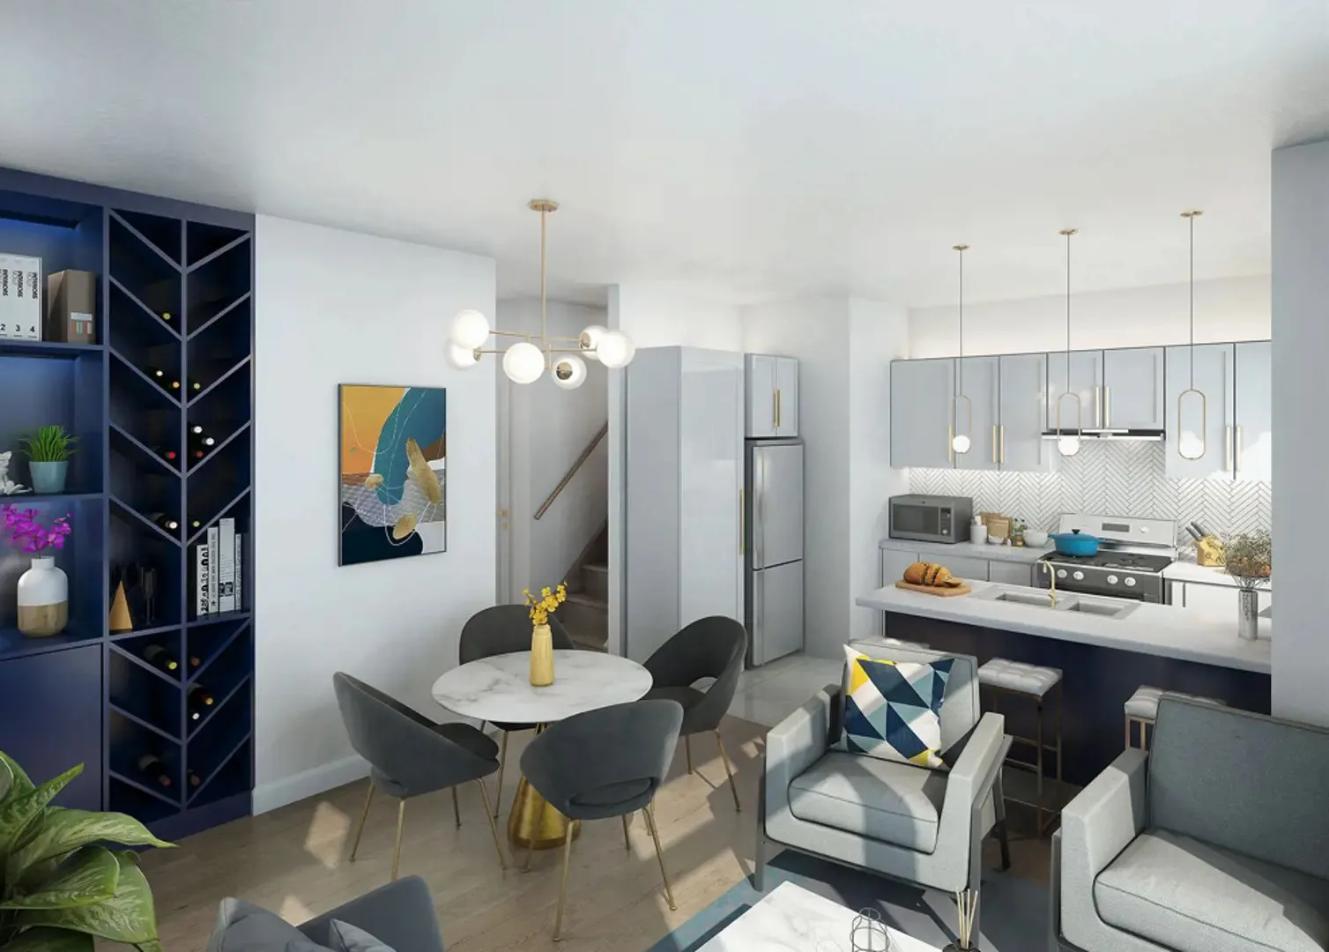
  • SOPHISTICATED DESIGNER INTERIORS
  • Designed by award winning U31 Interior Design
  • Soaring nine foot (9’) high ceilings^
  • Genuine natural oak staircase treads and handrail with painted stringers, risers and wood pickets
  • High performance wide plank designer-selected laminate flooring*†
  • Contemporary porcelain tile flooring*†
  • 4” square edge profile baseboard and 2-3/4” window and door casings
  • All walls and ceilings finished in standard white
  • Lever style interior door hardware in satin-chrome
  • Wire shelving in all closets
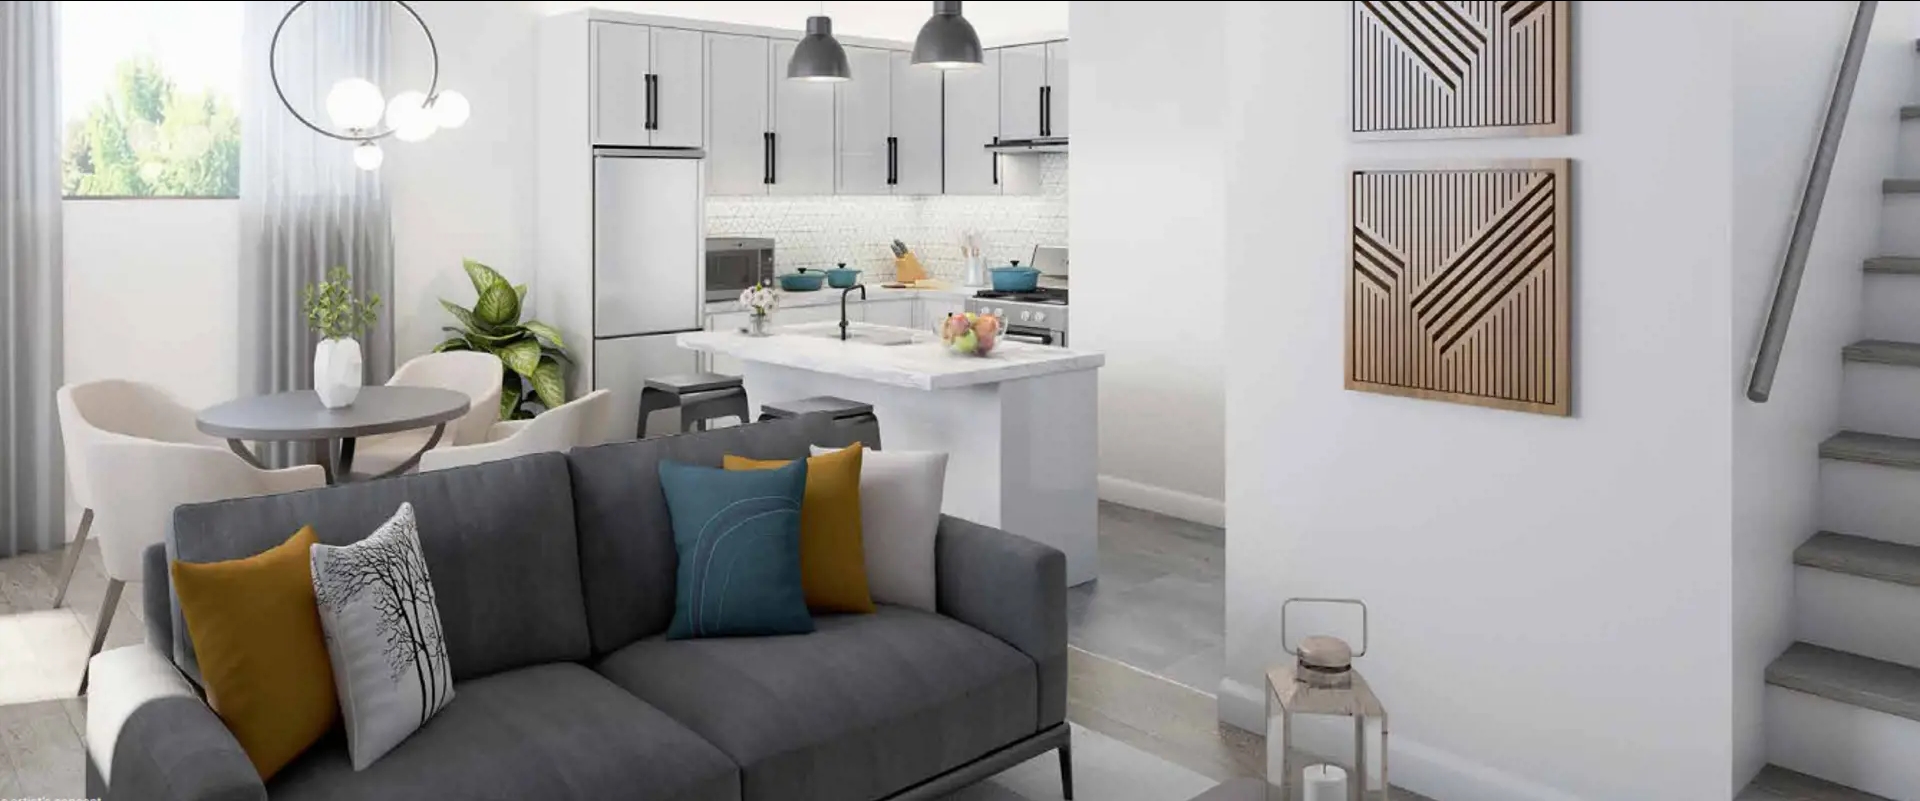
  • CONTEMPORARY KITCHENS
  • European-inspired open concept kitchens with island†
  • Kitchen cabinetry in a choice of standard schemes*
  • Quartz countertops in a choice of two standard schemes*
  • Beveled, high gloss tile backsplash*
  • Under cabinet lighting for ambiance and illumination
  • Soft-close drawer slides and door hardware*
  • 22 Contemporary undermount single-bowl stainless steel sink
  • EUROPEAN SPA-INSPIRED BATHROOMS
  • European-inspired bathroom cabinetry in choice of two standard schemes*

Frequently asked questions

Where is One Place Gardens Towns?

It is at 168 Old Kennedy Road in the Milliken Mills neighbourhood of Markham.

How much do homes at One Place Gardens Towns cost?

Prices range from $1,225,900 to $1,390,800.

How many homes does the project have?

One Place Gardens Towns contains 64 homes in a four-storey form.

What is the deposit structure at One Place Gardens Towns?

The deposit is $5,000 on signing, 5% at 30 days, 5% at 180 days and 5% at occupancy.

What do the maintenance fees cover?

Fees are listed at $0.31 per square foot and include snow removal, building insurance and garbage removal.

Who designed One Place Gardens Towns?

Architecture is by onespace unlimited inc., with interiors by U31.
Key Facts

Ready to reserve?

Submit a worksheet for One Place Gardens Towns: pick up to three suites and we will request your allocation from the builder.

Submit a worksheet
  • Project Name

    One Place Gardens Towns

  • Property Type

    Townhome

    Number Of Storeys

    4

    Number of Suites

    Request Number of Suites

    Number Of Floor Plans

    14

  • Parking Price

    Request Parking Price

  • Locker Price

    $6,000

  • Estimated Maintenance Fee

    $0.31/sq.ft (Parking Maintenance Fees: $30.30 Locker Maintenance Fees: $13.13 Maintenance fees include Snow Removal, Building Insurance & Garbage Removal)

    VIP Launch

    May 2021

    Deposit Structure

    Total Deposit

    $5,000 + 10% (over 180 days) + 5% at occupancy

    Deposit Notes

    $5,000.00 On Signing
    5% - 30 days
    5% - 180 days
    5% - Occupancy

    Development Levies

    $15,000

    Assignment Policy

    Free Assignment

    Public Launch

    2021-05-13

    Suite Size Range

    905 - 2,019 SqFt

    Price Per Sq Ft

    $715

    Architect

    onespace unlimited inc.

    Interior Designer

    U31

Information last updated on November 9, 2026

Amenities

  • Landscaped Courtyard
  • Lockers Available
  • Playground
  • Private Rooftop Terrace
  • Underground Parking
  • Visitor Parking
  • Walkways

64

Transit Score

70

Walk Score

Projects Nearby

  • Public Sales

    Gallery Towers 2

    190 Enterprise Blvd, Markham, ON L6G 1B3, Canada

    3 years ago

    $674,990 - $1,293,990

    The Remington Group

    Building Type: Condo

    1+1
    1+1
    1+1
  • Victory Green Homes rendering
    Public Sales

    Victory Green Homes

    5685 14th Avenue, Markham, ON, Canada

    3 years ago

    $909,990 - $1,015,990

    Remington Homes

    Building Type: Single Family

    1+1
    1+1
    1+1
  • Public Sales

    Gallery Towers

    38 Andre De Grasse Street, Markham, ON, Canada

    3 years ago

    $661,990 - $1,354,990

    Remington Homes

    Building Type: Condo

    1+1
    1+1
    1+1
  • Public Sales

    UnionCity Condos

    15 University Boulevard, Markham, ON, Canada

    3 years ago

    $1,083,900 - $1,099,900

    Metropia

    Building Type: Condo

    1+1
    1+1
    1+1
  • Public Sales

    UnionCity Condos 3

    15 University Boulevard, Markham, ON, Canada

    3 years ago

    $895,900 - $909,900

    Metropia

    Building Type: Condo

    1+1
    1+1
    1+1
  • Public Sales

    Victory Green Towns

    5685 14th Avenue, Markham, ON, Canada

    3 years ago

    $1,319,990 - $1,419,990

    Fulton Homes

    Building Type: Single Family

    1+1
    1+1
    1+1
  • Planning

    Vendôme Markham

    8 Cedarland Drive, Toronto, ON, Canada

    3 years ago

    $430,900 - $1,733,900

    H and W Developments

    Building Type: Condo

    1+1
    1+1
    1+1
  • Sold Out

    8 Cedarland Condos

    8 Cedarland Drive, Markham, ON, Canada

    3 years ago

    $476,900 - $1,609,900

    H and W Developments

    Building Type: Condo

    1+1
    1+1
    1+1
  • 1 Bedroom

    From $1,225,900$803/ft(0%) Since Launch

    3 Bedrooms

    From $1,306,800$682/ft(0%) Since Launch
    For Sale (4)Sold (10)All (14)
    Price Change
    1 Bed3 Bed
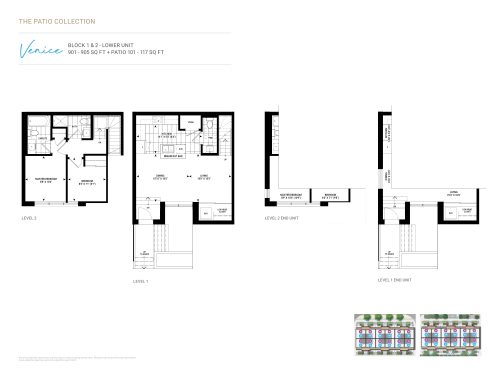
    Venice Floor Plan at One Place Gardens Towns - 905 sq.ft

    Venice at One Place Gardens Towns is a 2-bedroom, 2.5-bathroom townhome floor plan with 905 sq ft of interior space. This plan is sold out with the builder.

    2
    2.5
    905 sq.ft
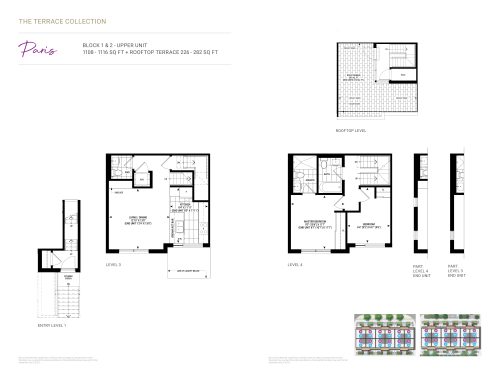
    Paris Floor Plan at One Place Gardens Towns - 1116 sq.ft

    Paris at One Place Gardens Towns is a 2-bedroom, 2.5-bathroom townhome floor plan with 1,116 sq ft of interior space. This plan is sold out with the builder.

    2
    2.5
    1,116 sq.ft
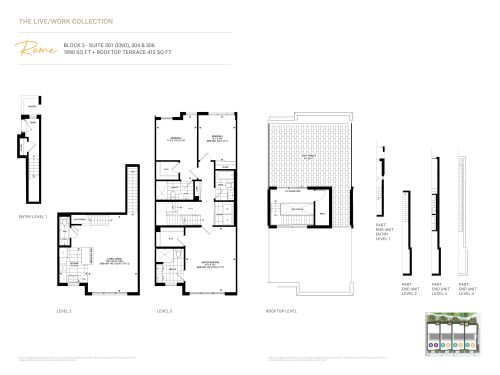
    Rome Floor Plan at One Place Gardens Towns - 1890 sq.ft

    Rome at One Place Gardens Towns is a 3-bedroom, 2.5-bathroom townhome floor plan with 1,890 sq ft of interior space. This plan is sold out with the builder.

    3
    2.5
    1,890 sq.ft
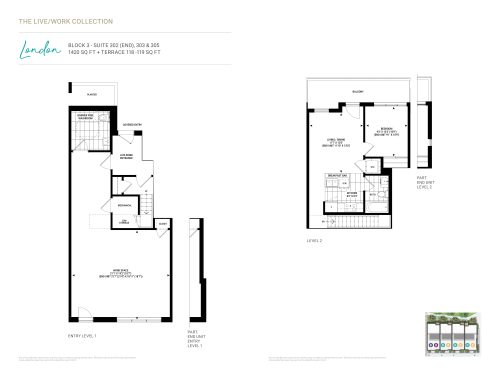
    London Floor Plan at One Place Gardens Towns - 1420 sq.ft

    London at One Place Gardens Towns is a 1-bedroom, 1.5-bathroom townhome floor plan with 1,420 sq ft of interior space. This plan is sold out with the builder.

    1
    1.5
    1,420 sq.ft
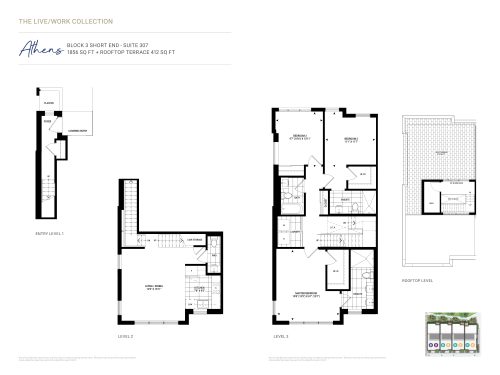
    Athens Floor Plan at One Place Gardens Towns - 1856 sq.ft

    Athens at One Place Gardens Towns is a 3-bedroom, 3.5-bathroom townhome floor plan with 1,856 sq ft of interior space. This plan is sold out with the builder.

    3
    3.5
    1,856 sq.ft
    last recorded price $1,205,900
    Sold Outlaunched at $1,205,900since launch no change
    1 w ago $1,205,900
    since launch no change
    1 m ago $1,205,900
    since launch no change
    3 m ago $1,205,900
    since launch no change
    1 y ago $1,205,900
    since launch no change
    2 y ago $1,205,900
    since launch no change
    3 y ago $1,205,900
    since launch no change
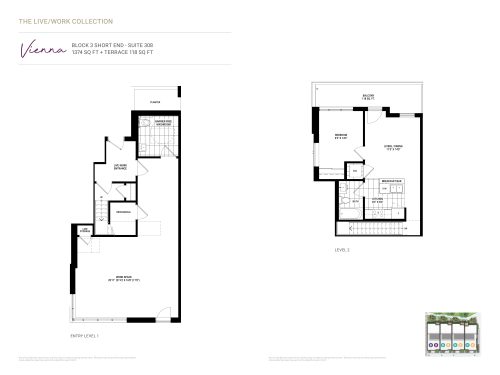
    Vienna Floor Plan at One Place Gardens Towns - 1374 sq.ft

    Vienna at One Place Gardens Towns is a 1-bedroom, 1.5-bathroom townhome floor plan with 1,374 sq ft of interior space. Available on floor 3. This plan is sold out with the builder.

    1
    1.5
    1,374 sq.ft
    last recorded price $1,200,000
    Sold Outlaunched at $1,200,000since launch no change
    1 w ago $1,200,000
    since launch no change
    1 m ago $1,200,000
    since launch no change
    3 m ago $1,200,000
    since launch no change
    1 y ago $1,200,000
    since launch no change
    2 y ago $1,200,000
    since launch no change
    3 y ago $1,200,000
    since launch no change
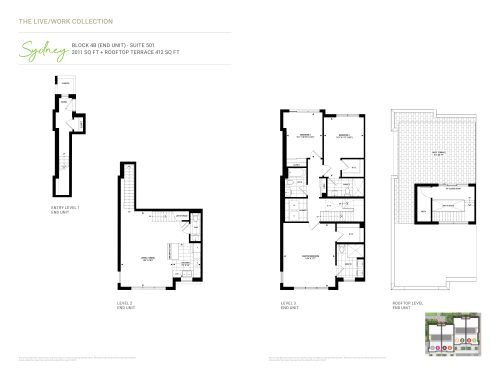
    Sydney Floor Plan at One Place Gardens Towns - 2011 sq.ft

    Sydney at One Place Gardens Towns is a 3-bedroom, 3.5-bathroom townhome floor plan with 2,011 sq ft of interior space. Available on floor 5. Priced from $1,378,800 ($686 per sq ft).

    3
    3.5
    2,011 sq.ft
    $686/ft $1,378,800
    launched at $1,378,800since launch no change
    1 w ago $1,378,800
    since launch no change
    1 m ago $1,378,800
    since launch no change
    3 m ago $1,378,800
    since launch no change
    1 y ago $1,378,800
    since launch no change
    2 y ago $1,378,800
    since launch no change
    3 y ago $1,378,800
    since launch no change
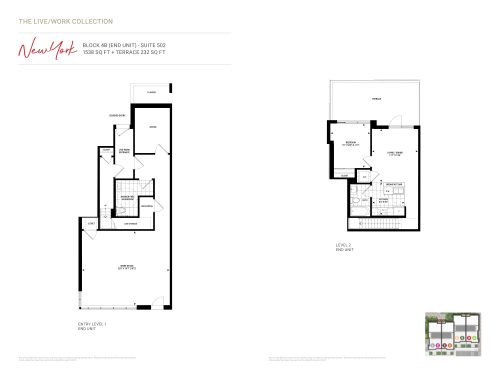
    New York Floor Plan at One Place Gardens Towns - 1538 sq.ft

    New York at One Place Gardens Towns is a 1-bedroom plus den, 1.5-bathroom townhome floor plan with 1,538 sq ft of interior space. This plan is sold out with the builder.

    1
    1.5
    1,538 sq.ft
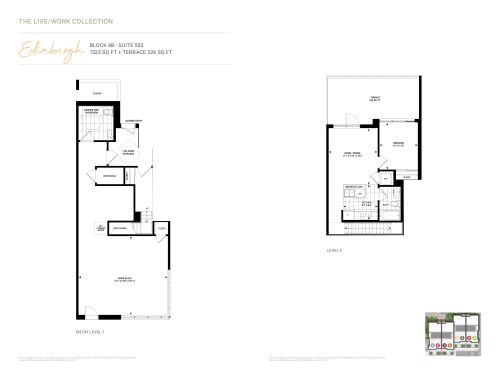
    Edinburgh Floor Plan at One Place Gardens Towns - 1523 sq.ft

    Edinburgh at One Place Gardens Towns is a 1-bedroom, 1.5-bathroom townhome floor plan with 1,523 sq ft of interior space. This plan is sold out with the builder.

    1
    1.5
    1,523 sq.ft
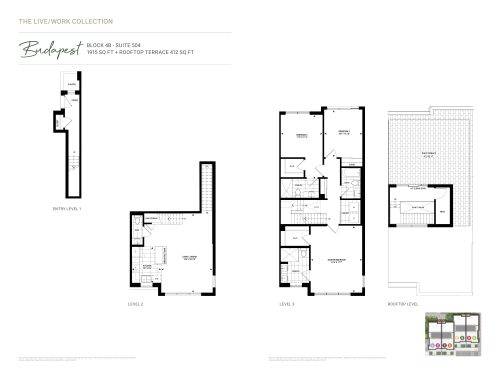
    Budapest Floor Plan at One Place Gardens Towns - 1915 sq.ft

    Budapest at One Place Gardens Towns is a 3-bedroom, 3.5-bathroom townhome floor plan with 1,915 sq ft of interior space. Available on floor 5. Priced from $1,306,800 ($682 per sq ft).

    3
    3.5
    1,915 sq.ft
    $682/ft $1,306,800
    launched at $1,306,800since launch no change
    1 w ago $1,306,800
    since launch no change
    1 m ago $1,306,800
    since launch no change
    3 m ago $1,306,800
    since launch no change
    1 y ago $1,306,800
    since launch no change
    2 y ago $1,306,800
    since launch no change
    3 y ago $1,306,800
    since launch no change
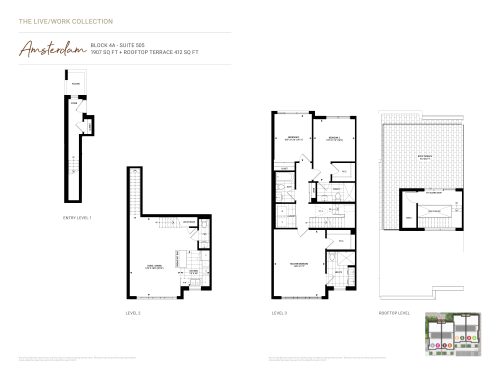
    Amsterdam Floor Plan at One Place Gardens Towns - 1907 sq.ft

    Amsterdam at One Place Gardens Towns is a 3-bedroom, 3.5-bathroom townhome floor plan with 1,907 sq ft of interior space. This plan is sold out with the builder.

    3
    3.5
    1,907 sq.ft
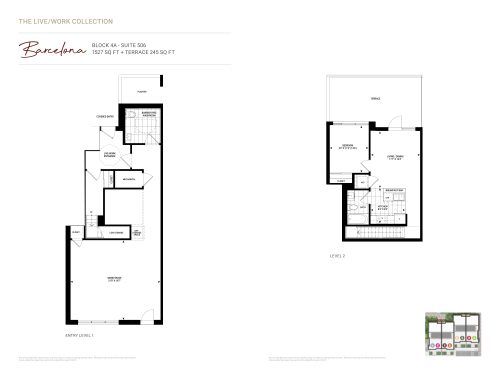
    Barcelona Floor Plan at One Place Gardens Towns - 1527 sq.ft

    Barcelona at One Place Gardens Towns is a 1-bedroom, 1.5-bathroom townhome floor plan with 1,527 sq ft of interior space. Available on floor 5. Priced from $1,225,900 ($803 per sq ft).

    1
    1.5
    1,527 sq.ft
    $803/ft $1,225,900
    launched at $1,225,900since launch no change
    1 w ago $1,225,900
    since launch no change
    1 m ago $1,225,900
    since launch no change
    3 m ago $1,225,900
    since launch no change
    1 y ago $1,225,900
    since launch no change
    2 y ago $1,225,900
    since launch no change
    3 y ago $1,225,900
    since launch no change
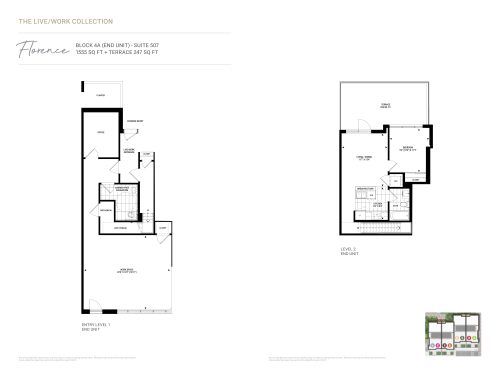
    Florence Floor Plan at One Place Gardens Towns - 1555 sq.ft

    Florence at One Place Gardens Towns is a 1-bedroom plus den, 1.5-bathroom townhome floor plan with 1,555 sq ft of interior space. This plan is sold out with the builder.

    1
    1.5
    1,555 sq.ft
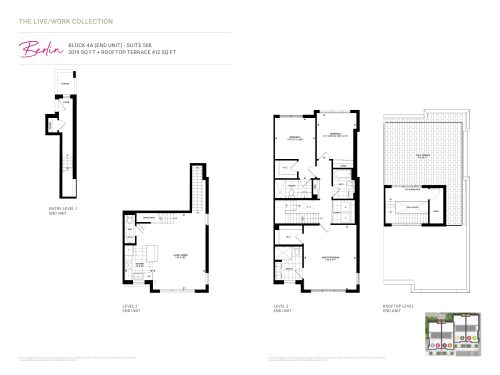
    Berlin Floor Plan at One Place Gardens Towns - 2019 sq.ft

    Berlin at One Place Gardens Towns is a 3-bedroom, 3.5-bathroom townhome floor plan with 2,019 sq ft of interior space. Available on floor 5. Priced from $1,390,800 ($689 per sq ft).

    3
    3.5
    2,019 sq.ft
    $689/ft $1,390,800
    launched at $1,390,800since launch no change
    1 w ago $1,390,800
    since launch no change
    1 m ago $1,390,800
    since launch no change
    3 m ago $1,390,800
    since launch no change
    1 y ago $1,390,800
    since launch no change
    2 y ago $1,390,800
    since launch no change
    3 y ago $1,390,800
    since launch no change