Loading...
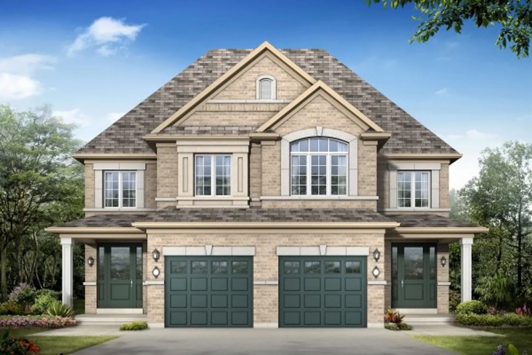
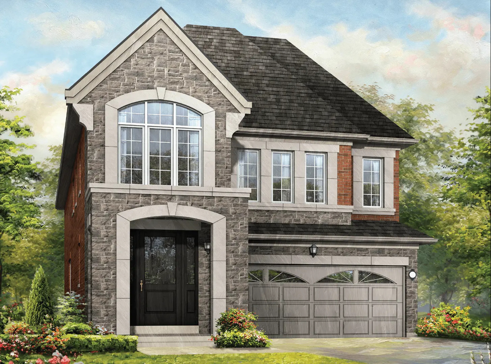
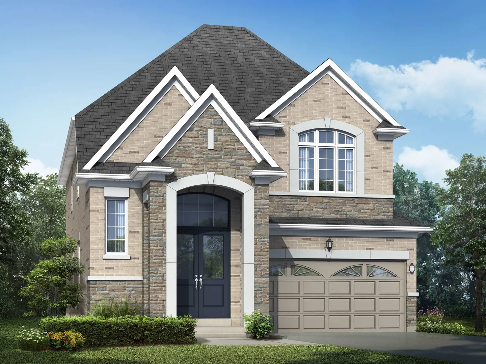
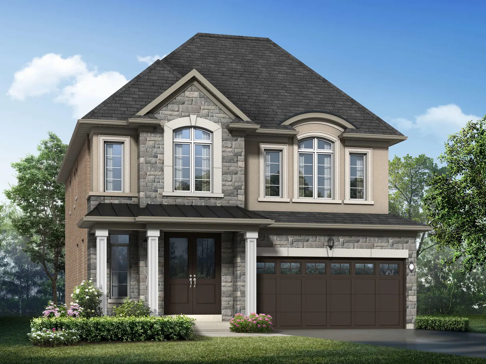
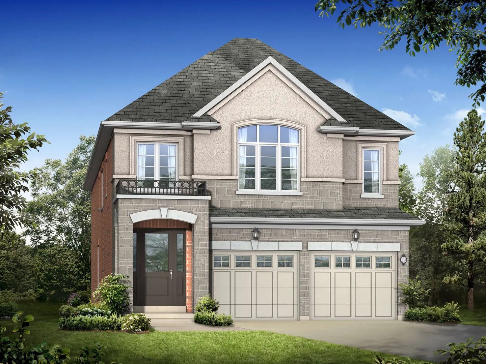
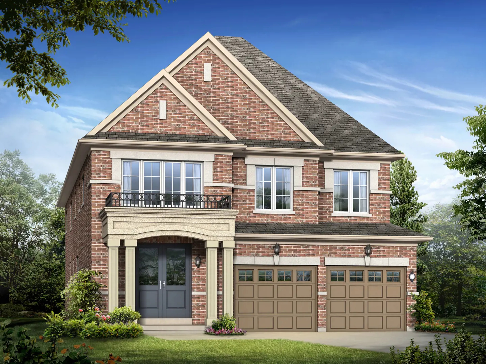
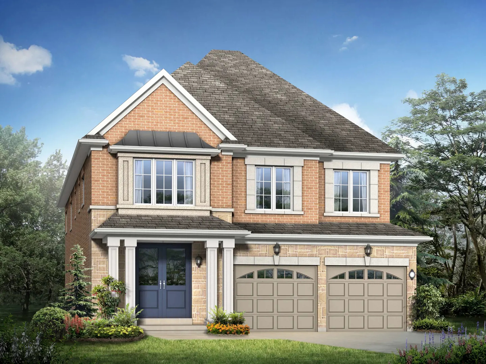
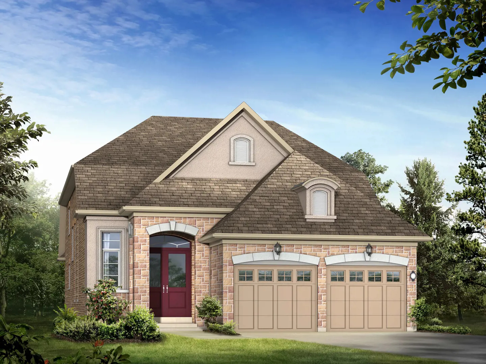
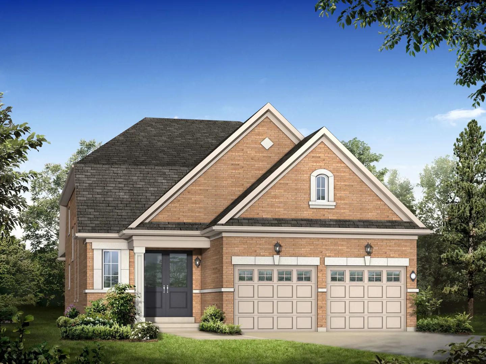
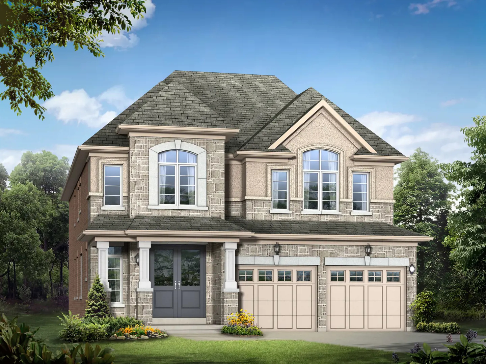
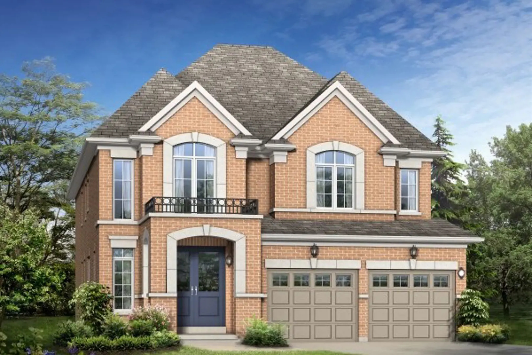
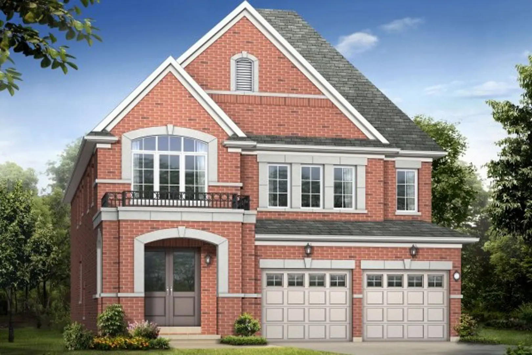
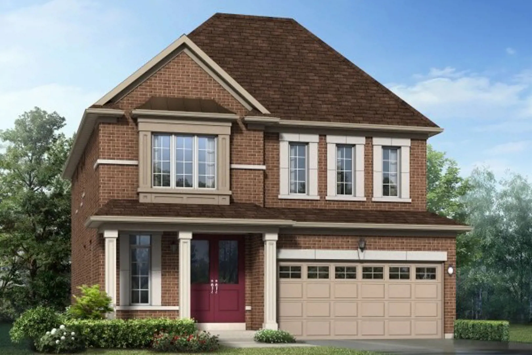
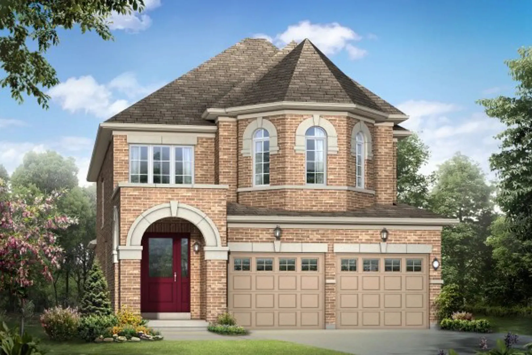
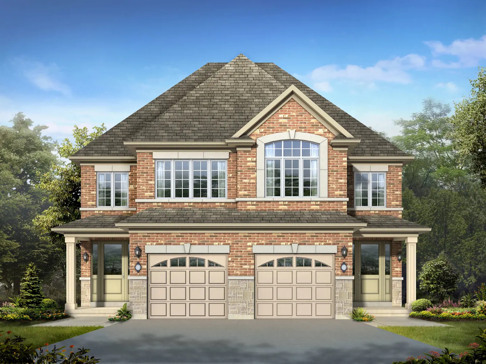
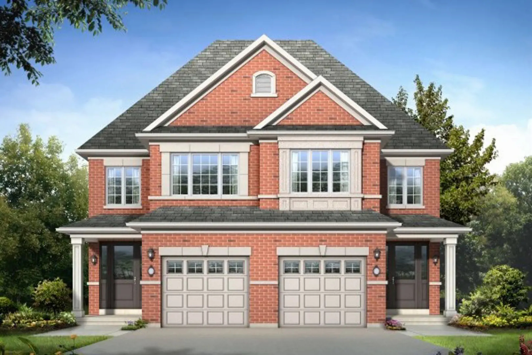
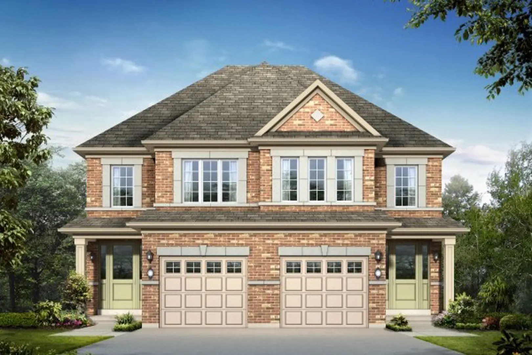
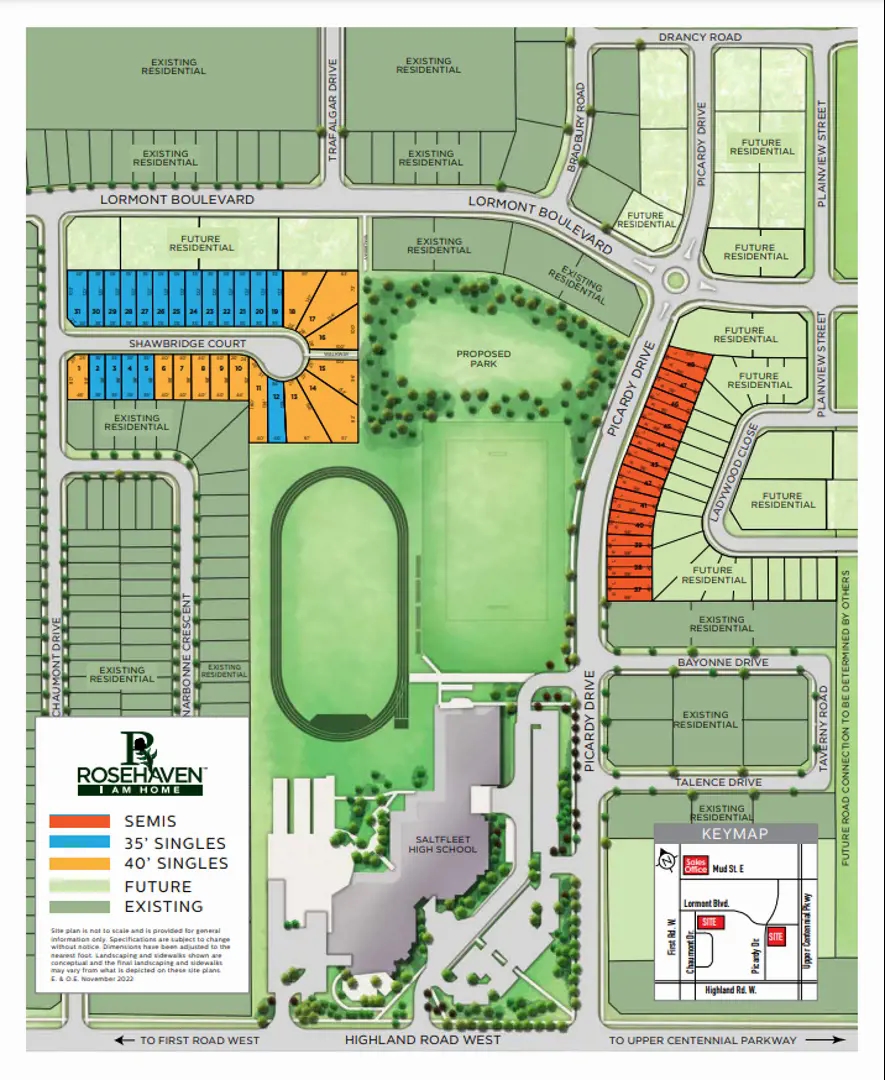
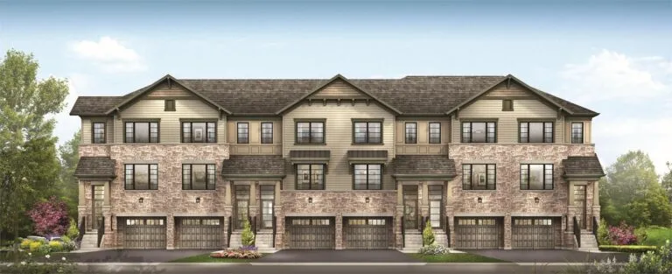
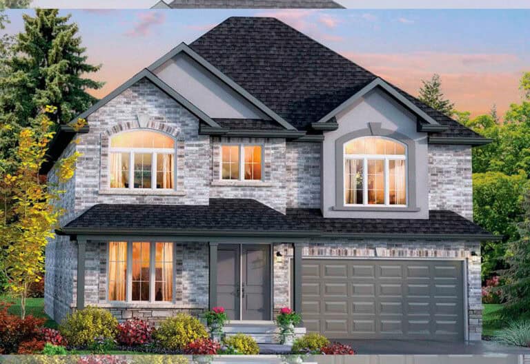
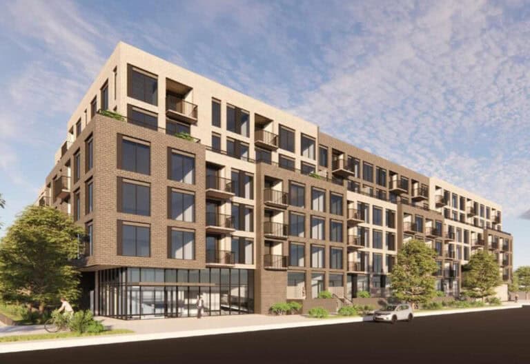
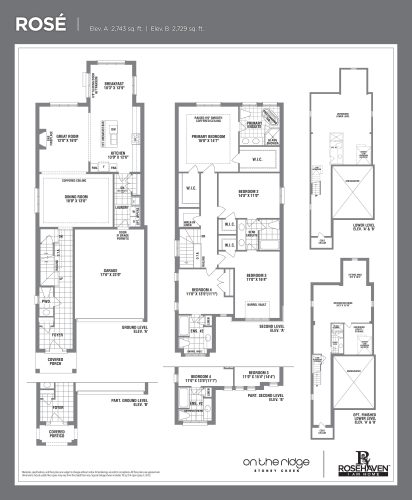
On the Ridge – Phase 3 is a pre-construction single-family home community by Rosehaven Homes at Mud Street West & First Road West in the Stoney Creek Mountain neighbourhood of Hamilton, Ontario. The community comprises 43 homes, ranging from 1,799 to 3,330 sq. ft. and priced from $790,989 to $1,333,389.
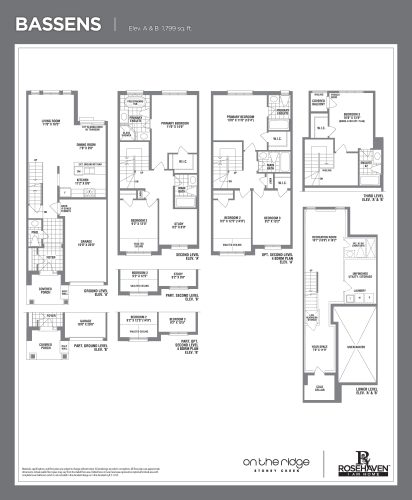
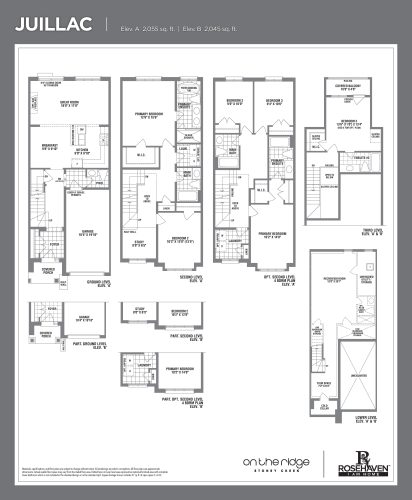
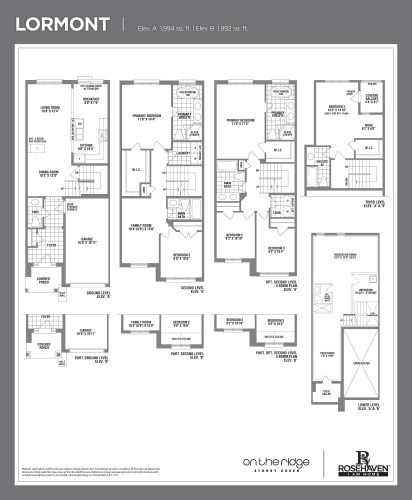
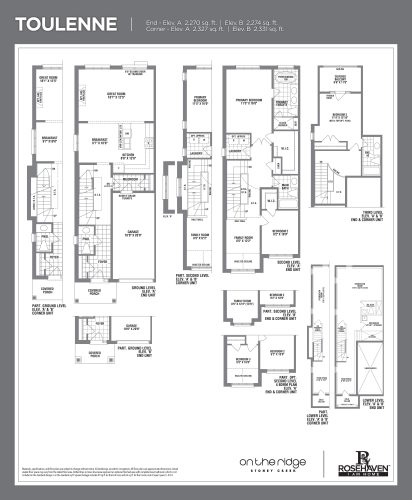
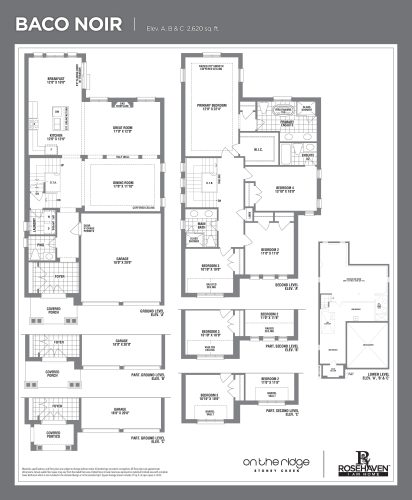
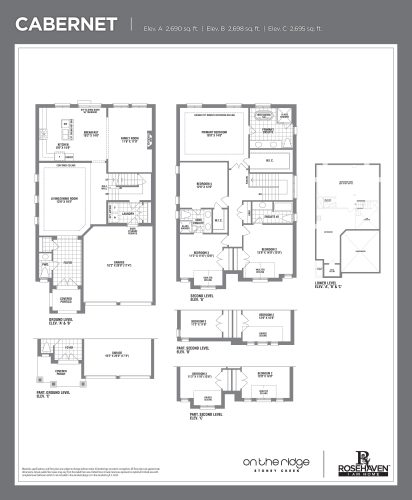
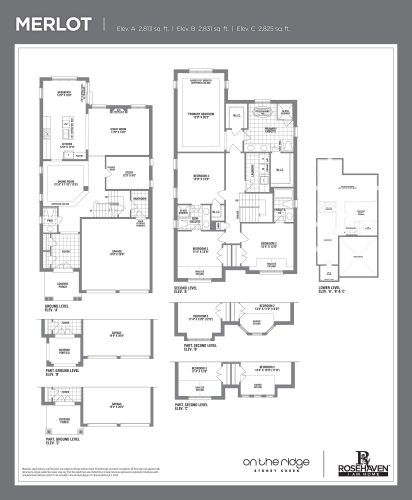
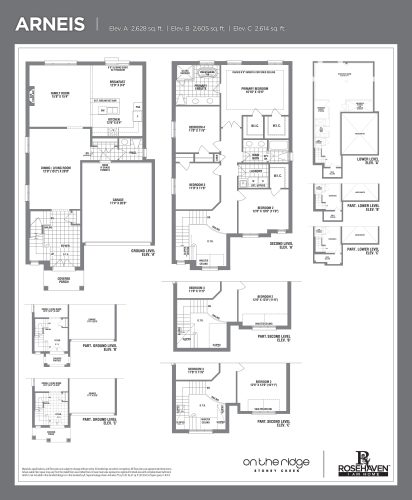
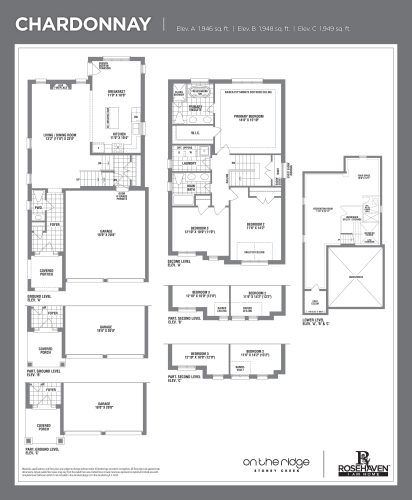
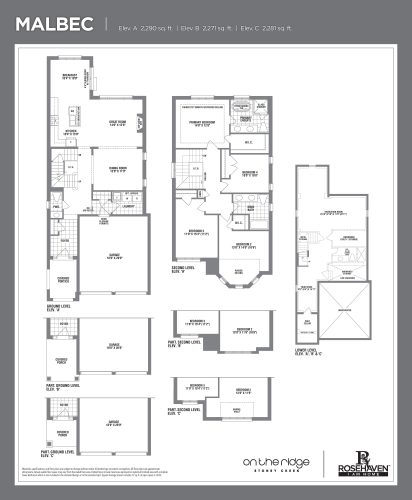
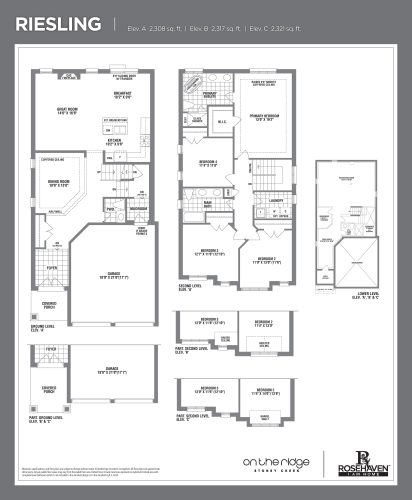
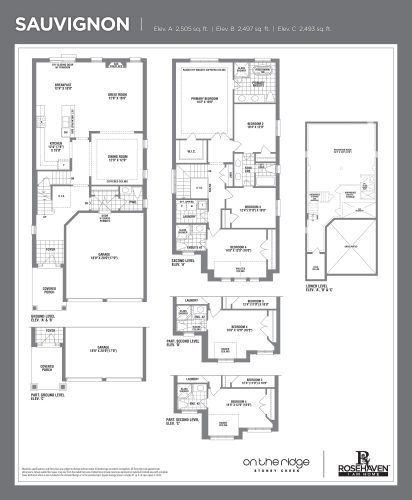
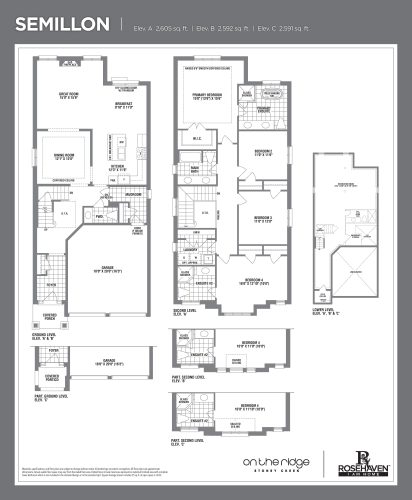
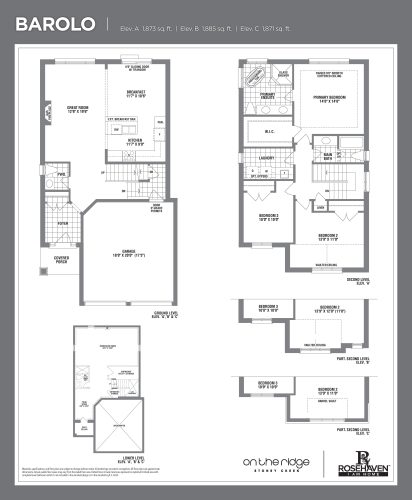
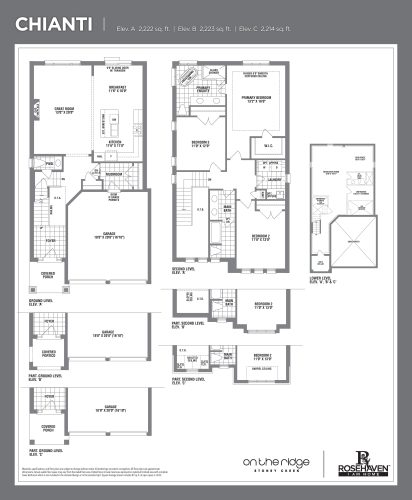
On the Ridge – Phase 3 pricing and floor plans
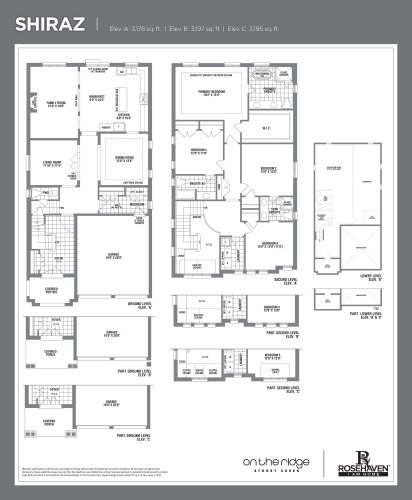
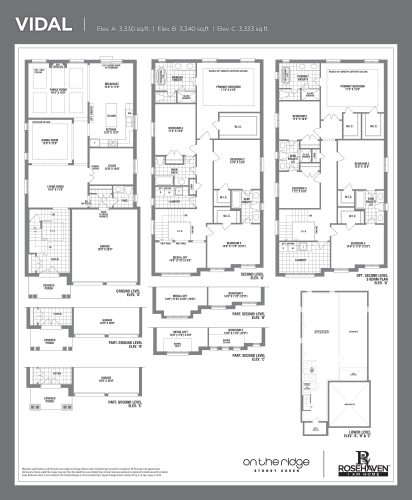
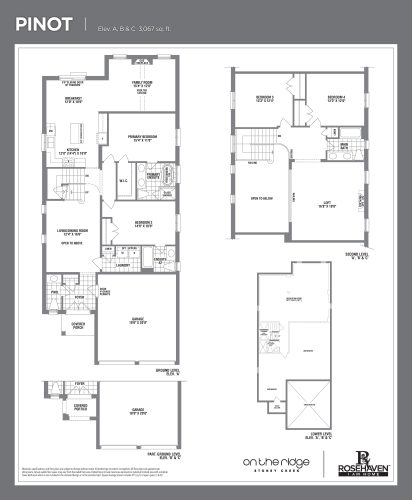
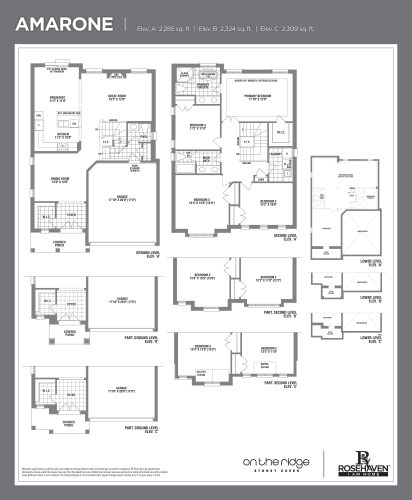
On the Ridge – Phase 3 offers 20 floor plan layouts, priced from $790,989 to $1,333,389, about $464 per sq. ft. Sizes range from 1,799 to 3,330 sq. ft., across a mix that includes 11 four-bedroom layouts.
Location
On the Ridge – Phase 3 is at Mud Street West & First Road West in the Stoney Creek Mountain neighbourhood of Hamilton. The location has a Walk Score of 16 and a Transit Score of 36.
Amenities and features
- Park
- Freehold ownership
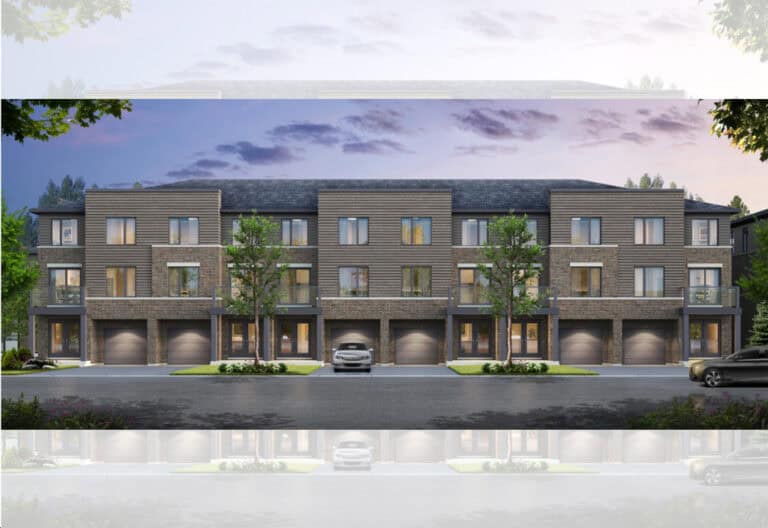
- Detached and townhome designs
- Traditional townhome designs among the collection
Deposit structure and incentives
The deposit totals $100,000 over 120 days: $25,000 on signing, $25,000 at 60 days, $25,000 at 90 days and $25,000 at 120 days. Current incentives include decor credits.
The development team
On the Ridge – Phase 3 is developed by Rosehaven Homes.
Buying at On the Ridge – Phase 3
Public Sales are underway at On the Ridge – Phase 3. Contact Meta Realty to register for platinum access to floor plans, current pricing and incentives.
Prices, sizes, availability and incentives are subject to change without notice. E. & O.E.
On the Ridge – Phase 3 at a glance
| Sales status | Public Sales |
|---|---|
| Construction | Pre Construction |
| Building type | Single Family Home |
| Launch | 2026-04-13 |
| Neighbourhood | Stoney Creek Mountain, Hamilton |
| Ownership | Freehold |
| Home types | Traditional Towns |
| Walk Score | 16/100 |
| Transit Score | 36/100 |
Current incentives
- Decor Credits
Features & finishes
- EXTERIOR FINISHES
- 2. Architecturally controlled exterior colour schemes from Rosehaven’s selections for the purpose of providing a pleasing streetscape.
- 3. Brick soldier coursing with steel lintels above all second-floor windows, as per elevation.
- 4. Pre-finished maintenance-free aluminum soffits, fascia, eavestrough, downspouts and ceilings of covered porches.
- 5. Self-sealing shingled roof.
- 6. “Porcelain” house number on front elevation, location determined by Rosehaven.
- 7. Fully sodded front, rear and side yards, (side yards: where continued growth will permit, otherwise gravel will be installed at Rosehaven’s sole discretion).
- 8. Precast concrete patio slabs from front door to driveway and patio slabs will be installed at rear patio door. (Rosehaven determines number of patio slabs).
- 9. Two coat paved driveway, at no additional cost.
- EXTERIOR WINDOWS AND DOORS
- 11. “Transom height” windows to all main floor side and rear windows, at the discretion of Rosehaven Homes.
- 12. Eight foot (8’0”) tall painted metal insulated front entry door(s) with a glass panel insert, and “Nickel” finish grip set with deadbolt lock, as per
- plan/elevation.
- 15. Six foot (6’0”) wide vinyl sliding patio door with transom window above at rear of home, on the main floor only, as per plan.
- INTERIOR FEATURES
- 16. Nine Foot (9’0”) high smooth ceilings throughout the main floor. (Some ceilings areas may be lower due to mechanical, structural or decorative
- elements including dropped ceiling areas.)
- 17. Eight foot (8’0”) high second and/or third floor ceiling, as per plan with sprayed stippled ceilings with 3” smooth board to all rooms except
- 18. Raised 9’0” smooth coffered ceilings in primary bedroom, as indicated on plans.
- 19. Sprayed stipple ceilings with 3” smooth border when the optional finished lower lever is purchased.
- 20. Trimmed half walls and trimmed ledges, as per plan.
- 22. 2 3/4” colonial style casing on all window frames, archways & doors & 4” colonial style baseboards throughout all finished areas.
- 23. Oak veneer stringers on staircase, natural finish, to finished areas only.
- 24. Oak grooved handrail with square posts & oak nosing all finished natural clear coat finish with black square metal pickets to finished areas as per plan.
- 25. Single-sided and/or three-sided gas fireplaces in Single and Semi Detached Homes with a white cabinet mantel.
- 27. Interior trim & doors to be painted “cool white”, to all finished areas.
- 28. Wire shelving to all closets including linen.
- 29. Basement cold cellar, complete with weather-stripped steel insulated door, vent, and an electrical light, (door is approx. 6’8” tall), as per plan
- FLOORING FEATURES
- 33. Metal edge is installed where carpet abuts ceramic tile and where ceramic tile abuts pre-finished engineered flooring.
Frequently asked questions
Where is On the Ridge – Phase 3 located?
It is at Mud Street West & First Road West in the Stoney Creek Mountain neighbourhood of Hamilton.
How many homes are in the community?
On the Ridge – Phase 3 comprises 43 homes.
What is the price range?
Prices range from $790,989 to $1,333,389, about $464 per sq. ft.
How many floor plans are offered?
There are 20 floor plan layouts, from 1,799 to 3,330 sq. ft.
What is the deposit structure?
The deposit totals $100,000 over 120 days, starting with $25,000 on signing.
What incentives are currently available?
Decor credits.