METAREALTY INC.

OMG 2 Condos

Public Sales

58 Sky Harbour Drive, Brampton, ON, Canada

Starting From
$650,900

Condo

1 Star2 Stars3 Stars4 Stars5 Stars (No Ratings Yet)
Loading...

GET PLATINUM ACCESS!!

Register to Receive Guaranteed Platinum Access & Prices, Incentives & Discounts, Floor Plans & More!

Get Pricing, Floor Plans and Availability

Tell us what you need and a Meta Realty representative will follow up directly.

Are you a Realtor?
Sending…

About OMG 2 Condos

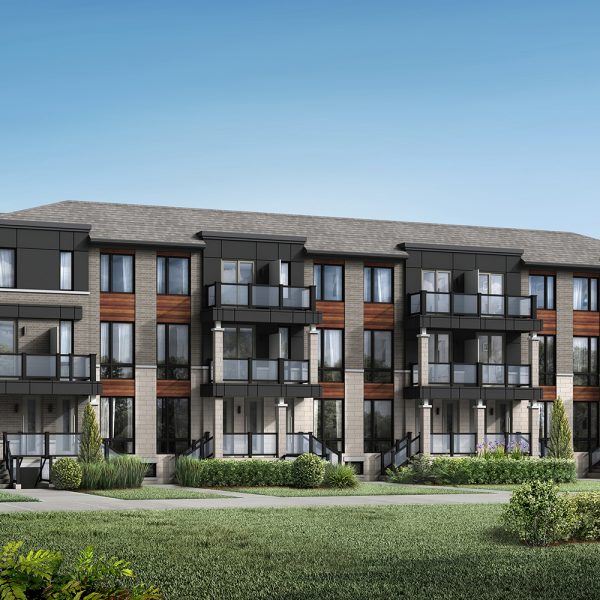
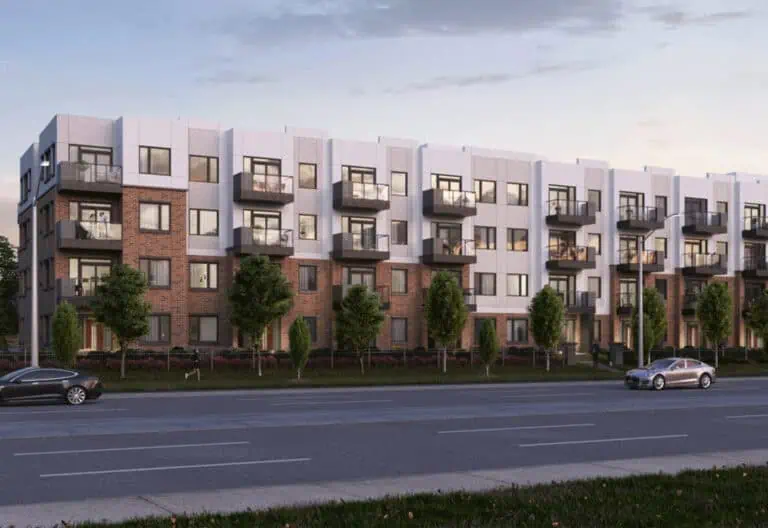
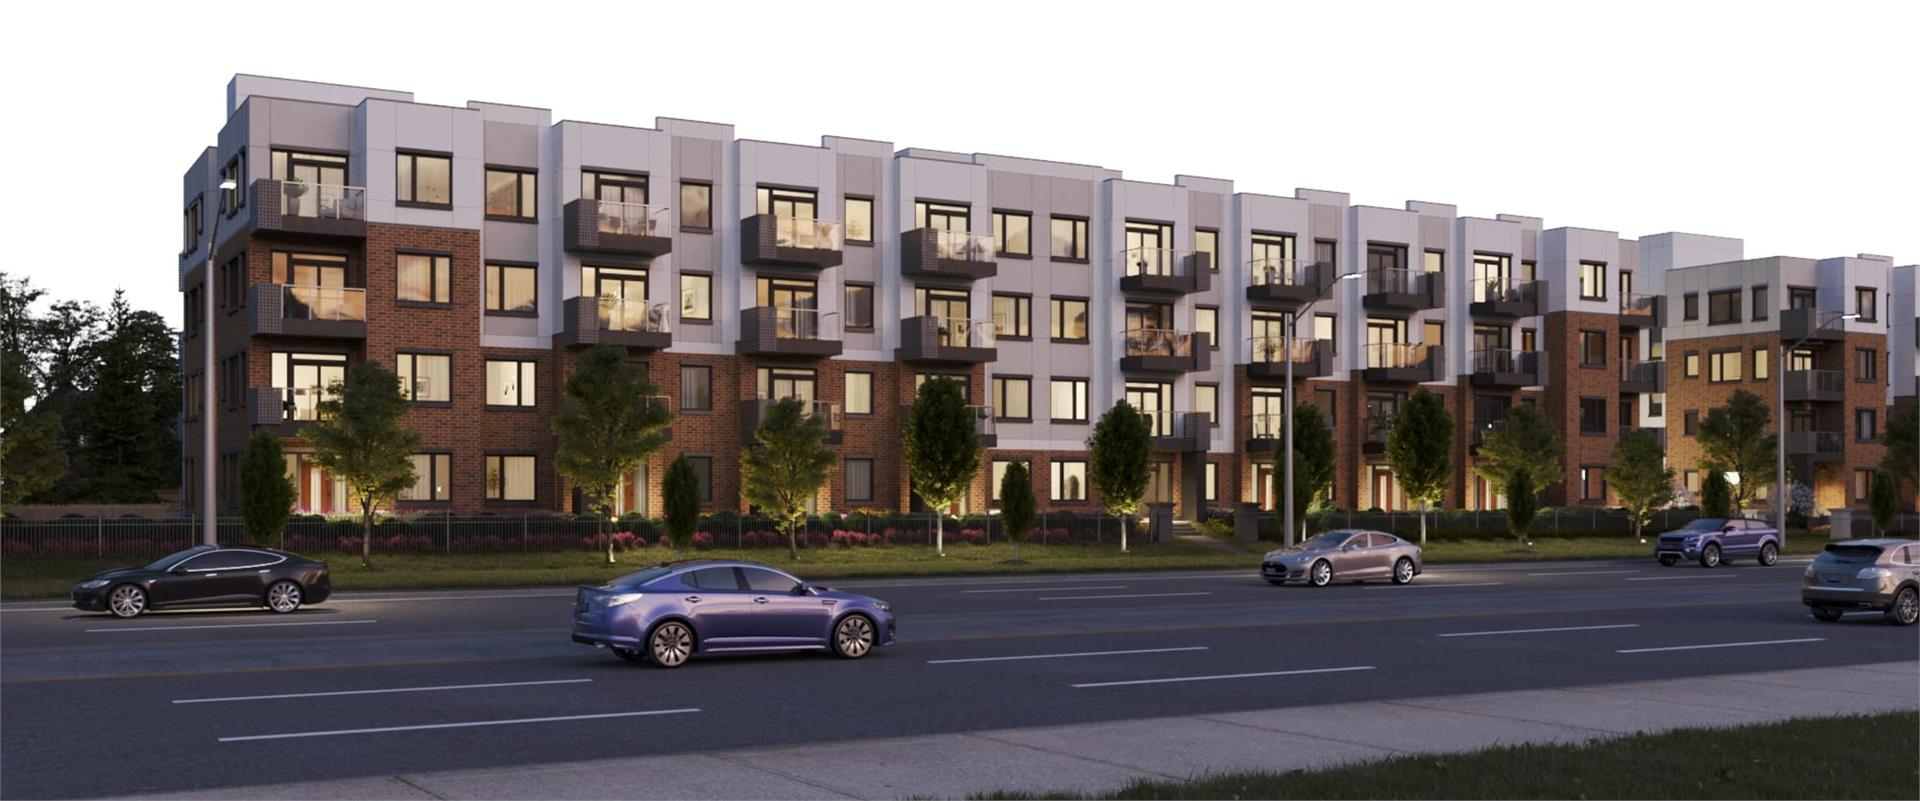
OMG 2 Condos is a completed 4-storey condominium in the Brampton Northwest neighbourhood of Brampton, Ontario, developed by The Daniels Corporation at 58 Sky Harbour Drive. Completed in 2023, the building contains 67 suites, with resale units currently available through Meta Realty. Prices start at $650,900 for homes between 598 and 904 sq. ft.

OMG 2 Condos pricing and floor plans

Prices at OMG 2 Condos start at $650,900, at $762 per square foot. The building’s 12 floor plan layouts include 5 one-bedroom, 2 one-bedroom-plus-den and 5 two-bedroom layouts, ranging from 598 to 904 sq. ft.

Location

OMG 2 Condos is located at 58 Sky Harbour Drive in the Brampton Northwest neighbourhood of Brampton, within the Regional Municipality of Peel. The location has a Walk Score of 45 and a Transit Score of 50.

Amenities and features

  • Visitor parking
  • Lobby
  • Underground parking
  • Seating areas
  • Bike racks

Deposit structure and incentives

The deposit at OMG 2 Condos is 5% on signing. Incentives have included $0 development charges, free maintenance fees, free parking and free Rogers Ignite internet.

The development team

OMG 2 Condos was developed by The Daniels Corporation. Architecture is by Graziani + Corazza Architects Inc., with sales and marketing by The Daniels Realty Corporation, Brokerage.

Buying at OMG 2 Condos

OMG 2 Condos is complete and resale suites are currently available. Register with Meta Realty for platinum access to current pricing and to explore resale options.

Prices, sizes, availability and incentives are subject to change without notice. E. & O.E.

OMG 2 Condos at a glance

Sales statusPublic Sales (resale units also available)
ConstructionComplete
Building typeCondo
Storeys4
Estimated occupancy2023
Launch2022-02-23
ArchitectGraziani + Corazza Architects Inc.
Sales & marketingThe Daniels Realty Corporation, Brokerage
NeighbourhoodBrampton Northwest, Regional Municipality of Peel
Maintenance$0.56/sq ft — Garbage And Snow Removal, Landscaping, Water, Common Elements And Parking Maintenance, External Cctv Security. Gas And Hydro Metered Separately.
Walk Score45/100
Transit Score50/100

Current incentives

  • $0 Development Charges
  • Free Maintenance Fees
  • Free Parking
  • Free Rogers Ignite Internet

Features & finishes

  • Daniels distinction features
  • 3. Gas fired high efficiency boiler and storage tank providing domestic hot water and heating for the home to be leased by owner.
  • 4. Media panel for concealing data/communication/cable wiring complete with an electrical duplex receptacle inside. Location determined by VENDOR.
  • 5. Fully landscaped community with seating areas, hard and soft areas and bike racks.
  • 6. Covered exit stairs from underground parking.
  • building features
  • 7. Boutique-style four-storey mid-rise condominium.
  • 8. Two convenient entrances to each building – one from within the community and the other from Mississauga Road.
  • 9. Enter-phone system in main entrance vestibule.
  • 10. Surface and underground parking for residents. Visitor parking on the surface.
  • 12. Energy efficient elevator from the parking garage to each floor.
  • 13. Mailboxes located at ground floor lobby.
  • 14. Sprinkler system in building to all suites and common areas with concealed flat flush type sprinkler heads, and fire hose cabinets located in corridors.
  • 16. Fully automatic garage exhaust fans connected to the carbon monoxide detection and monitoring system.
  • 17. Automatic snow melting system for garage ramp.
  • 18. Dedicated boilers to heat common areas.
  • 19. Garbage chute on each floor for ease of disposing of refuse and recyclables.
  • 20. Garbage (disposal) chute rooms will have lights controlled by occupancy sensor.
  • 21. Fully carpeted corridors. Porcelain/ceramic flooring in exit corridor, vestibules, garbage disposal room and elevator lobby.
  • 22. Conditioned air in entry vestibule, main elevator lobby and corridors.
  • 23. Critical common area equipments are connected to Building Automation System (BAS) for remote monitoring.
  • 24. Common area walls covered with vinyl wallpaper and/or painted with eggshell paint for easy maintenance.
  • exterior finishes
  • 25. Architecturally selected and color coordinated exteriors with premium bricks and fiber cement panels (as per model and elevation selected).
  • 26. Flat roof design.
  • 27. Low-maintenance pre-finished aluminum fascia and soffits.
  • 28. Low-maintenance vinyl casement windows throughout. All operable windows will have heavy duty screens with frames and hardware.
  • 29. One exterior electrical outlet to all ground floor patios/terraces or upper balcony (as per model selected).
  • 30. Metal fenced and gated patios OR open patios with aluminum privacy screens with obscure/frosted glass inserts (as per model selected).
  • 31. Balconies on upper floors with painted aluminum railings, tinted tempered (safety) glass inserts and inclined/vertical pickets as per design.

Frequently asked questions

Who developed OMG 2 Condos?

OMG 2 Condos was developed by The Daniels Corporation at 58 Sky Harbour Drive in Brampton's Brampton Northwest neighbourhood.

When was OMG 2 Condos completed?

OMG 2 Condos was completed in 2023.

What is the price range at OMG 2 Condos?

Prices start at $650,900, at $762 per square foot.

What incentives has OMG 2 Condos offered?

Incentives have included $0 development charges, free maintenance fees, free parking and free Rogers Ignite internet.

How many suites does OMG 2 Condos have?

The 4-storey building contains 67 suites.

Can I still buy at OMG 2 Condos?

OMG 2 Condos is complete, with resale suites currently available; Meta Realty can register you for platinum access and help you weigh resale options.
Homes for sale & rent at OMG 2 Condos

Browse homes on the map

Assignments at OMG 2 Condos (3)

Key Facts

Ready to reserve?

Submit a worksheet for OMG 2 Condos: pick up to three suites and we will request your allocation from the builder.

Submit a worksheet
  • Project Name

    OMG 2 Condos

  • Property Type

    Condo

    Number Of Storeys

    4

    Number of Suites

    Request Number of Suites

    Number Of Floor Plans

    12

  • Parking Price

    Request Parking Price

  • Locker Price

    Request Locker Price

  • Estimated Maintenance Fee

    $0.56/sq.ft (Garbage And Snow Removal, Landscaping, Water, Common Elements And Parking Maintenance, External Cctv Security. Gas And Hydro Metered Separately.)

    VIP Launch

    February 2022

    Deposit Structure

    Total Deposit

    5% (on signing)

    Deposit Notes

    5% On Signing

    Development Levies

    $0

    Assignment Policy

    Request Assignment Policy

    Public Launch

    2022-02-23

    Suite Size Range

    598 - 904 SqFt

    Price Per Sq Ft

    $762

    Architect

    Graziani + Corazza Architects Inc.

Information last updated on November 10, 2026

Amenities

  • Bike Racks
  • Lobby
  • Seating Areas
  • Underground Parking
  • Visitor Parking

50

Transit Score

45

Walk Score

Projects Nearby

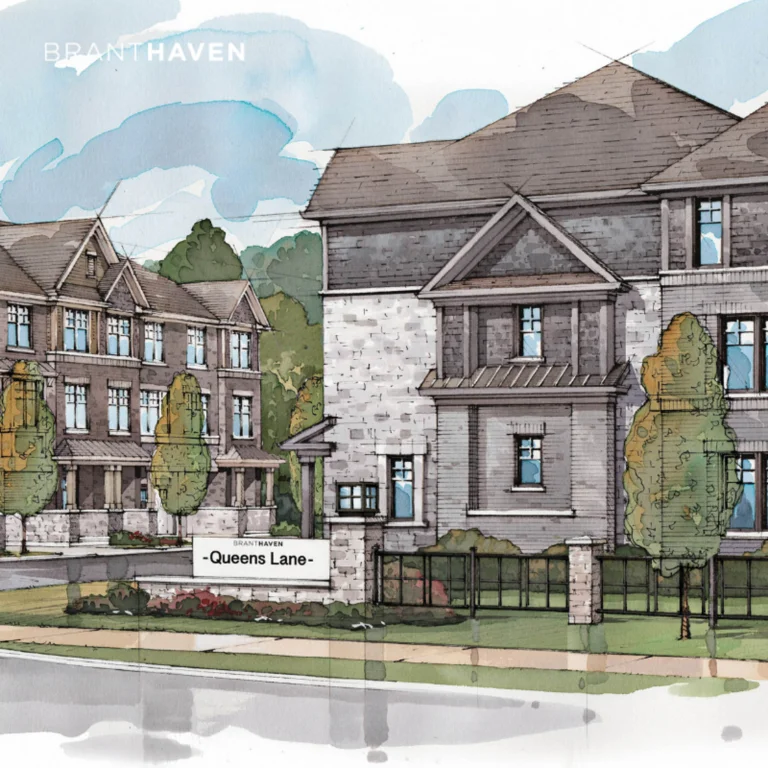
  • Queens Lane Towns rendering
    Public Sales

    Queens Lane Towns

    Elbern Markell Road, Brampton, ON, Canada

    3 years ago

    $979,990 - $1,059,990

    Branthaven Homes

    Building Type: Townhome

    1+1
    1+1
    1+1
  • Public Sales

    Duo Condos

    260 Malta Avenue, Brampton, ON, Canada

    3 years ago

    $349,990 - $980,990

    Brixen Developments Inc., National Homes

    Building Type: Condo

    1+1
    1+1
    1+1
  • Sold Out

    Stella Condos 2

    209 Steeles Avenue West, Brampton, ON, Canada

    3 years ago

    $786,998 - $854,998

    i2-Developments

    Building Type: Condo

    1+1
    1+1
    1+1
  • Forest Gate Urban Towns rendering
    Public Sales

    Forest Gate Urban Towns

    1 Knotsberry Circle, Brampton, ON, Canada

    3 years ago

    Kaneff Corporation

    Building Type: Townhome

    1+1
    1+1
    1+1
  • Public Sales

    High Point Towns

    Peel Regional Rd 1, Brampton, ON, Canada

    3 years ago

    $999,990 - $1,179,990

    Paradise Developments

    Building Type: Condo

    1+1
    1+1
    1+1
  • Planning

    1286 Queen Street West Condos

    1286, 1298, 1300 and 1306 Queen Street West, Brampton, ON L6X 0B2, Canada

    3 years ago

    Developer TBD

    Building Type: Condo

    1+1
    1+1
    1+1
  • Sold Out

    Olivia Marie Gardens 2

    50 and 54 Sky Harbour Drive, Brampton, ON, Canada

    3 years ago

    $539,900 - $575,900

    The Daniels Corporation

    Building Type: Condo

    1+1
    1+1
    1+1
  • 2 Bedrooms

    From $650,900$762/ft(0%) Since Launch
    For Sale (1)Sold (11)All (12)
    Price Change
    2 Bed
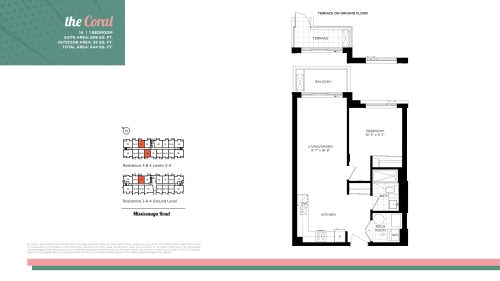
    The Coral Floor Plan at OMG 2 Condos - 608 sq.ft

    The Coral is a 1-bedroom layout with 1 bathroom and 608 sq ft of interior space at OMG 2 Condos in Brampton. It faces East. It is offered on floors 1–4. This plan is sold out with the builder.

    1
    1.0
    608 sq.ft
    last recorded price $539,900
    Sold Outlaunched at $539,900since launch no change
    1 w ago $539,900
    since launch no change
    1 m ago $539,900
    since launch no change
    3 m ago $539,900
    since launch no change
    1 y ago $539,900
    since launch no change
    2 y ago $539,900
    since launch no change
    3 y ago $539,900
    since launch no change
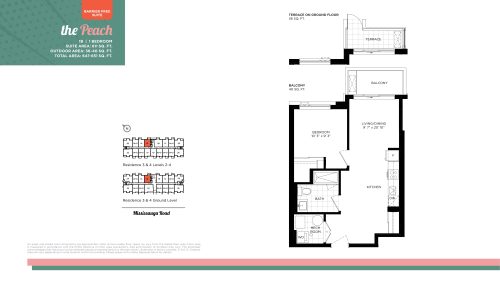
    The Peach Floor Plan at OMG 2 Condos - 611 sq.ft

    The The Peach floor plan at OMG 2 Condos (Brampton) offers a 1-bedroom layout with 1 bathroom and 611 sq ft of interior space. It faces East. It is offered on floors 1–4. This plan is sold out with the builder.

    1
    1.0
    611 sq.ft
    last recorded price $541,900
    Sold Outlaunched at $541,900since launch no change
    1 w ago $541,900
    since launch no change
    1 m ago $541,900
    since launch no change
    3 m ago $541,900
    since launch no change
    1 y ago $541,900
    since launch no change
    2 y ago $541,900
    since launch no change
    3 y ago $541,900
    since launch no change
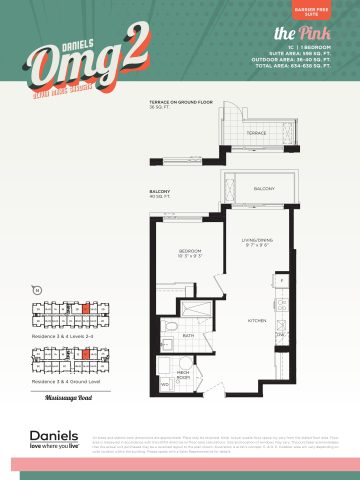
    The Pink Floor Plan at OMG 2 Condos - 598 sq.ft

    At OMG 2 Condos in Brampton, the The Pink plan is a 1-bedroom layout with 1 bathroom and 598 sq ft of interior space. It faces East. It is offered on floors 1–4. This plan is sold out with the builder.

    1
    1.0
    598 sq.ft
    last recorded price $573,900
    Sold Outlaunched at $573,900since launch no change
    1 w ago $573,900
    since launch no change
    1 m ago $573,900
    since launch no change
    3 m ago $573,900
    since launch no change
    1 y ago $573,900
    since launch no change
    2 y ago $573,900
    since launch no change
    3 y ago $573,900
    since launch no change
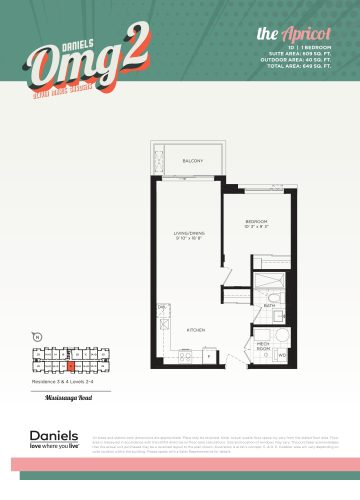
    The Apricot Floor Plan at OMG 2 Condos - 609 sq.ft

    At OMG 2 Condos in Brampton, the The Apricot plan is a 1-bedroom layout with 1 bathroom and 609 sq ft of interior space. It faces West. It is offered on floors 2–4. This plan is sold out with the builder.

    1
    1.0
    609 sq.ft
    last recorded price $552,900
    Sold Outlaunched at $552,900since launch no change
    1 w ago $552,900
    since launch no change
    1 m ago $552,900
    since launch no change
    3 m ago $552,900
    since launch no change
    1 y ago $552,900
    since launch no change
    2 y ago $552,900
    since launch no change
    3 y ago $552,900
    since launch no change
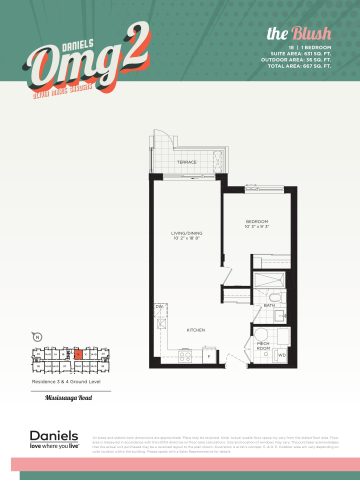
    The Blush Floor Plan at OMG 2 Condos - 631 sq.ft

    The The Blush floor plan at OMG 2 Condos (Brampton) offers a 1-bedroom layout with 1 bathroom and 631 sq ft of interior space. It faces East. It is offered on floor 1. This plan is sold out with the builder.

    1
    1.0
    631 sq.ft
    last recorded price $594,900
    Sold Outlaunched at $594,900since launch no change
    1 w ago $594,900
    since launch no change
    1 m ago $594,900
    since launch no change
    3 m ago $594,900
    since launch no change
    1 y ago $594,900
    since launch no change
    2 y ago $594,900
    since launch no change
    3 y ago $594,900
    since launch no change
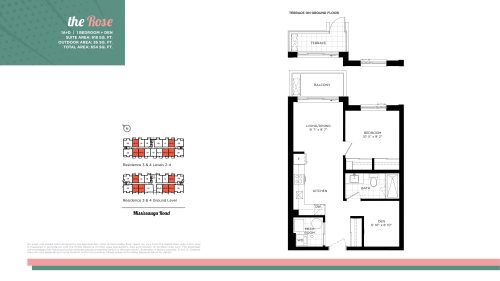
    The Rose Floor Plan at OMG 2 Condos - 618 sq.ft

    At OMG 2 Condos in Brampton, the The Rose plan is a 1-bedroom plus den layout with 1 bathroom and 618 sq ft of interior space. The den adds flexible space, for example a home office. It faces East. It is offered on floors 1–4. This plan is sold out with the builder.

    1
    1.0
    618 sq.ft
    last recorded price $564,900
    Sold Outlaunched at $564,900since launch no change
    1 w ago $564,900
    since launch no change
    1 m ago $564,900
    since launch no change
    3 m ago $564,900
    since launch no change
    1 y ago $564,900
    since launch no change
    2 y ago $564,900
    since launch no change
    3 y ago $564,900
    since launch no change
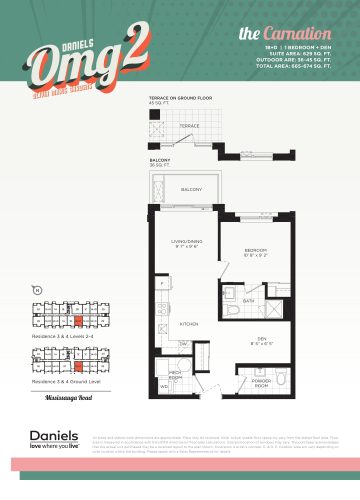
    The Carnation Floor Plan at OMG 2 Condos - 629 sq.ft

    The Carnation at OMG 2 Condos is a 1-bedroom plus den, 1.5-bathroom condo floor plan with 629 sq ft of interior space. It faces West. Available on floors 1–4. This plan is sold out with the builder.

    1
    1.5
    629 sq.ft
    last recorded price $575,900
    Sold Outlaunched at $575,900since launch no change
    1 w ago $575,900
    since launch no change
    1 m ago $575,900
    since launch no change
    3 m ago $575,900
    since launch no change
    1 y ago $575,900
    since launch no change
    2 y ago $575,900
    since launch no change
    3 y ago $575,900
    since launch no change
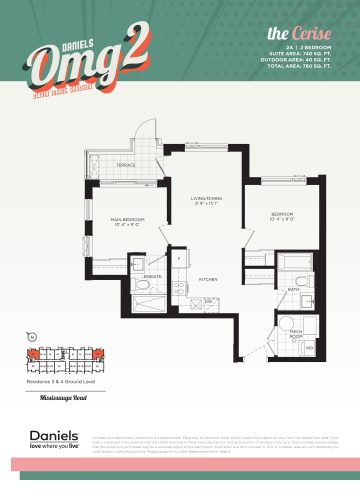
    The Cerise Floor Plan at OMG 2 Condos - 740 sq.ft

    The The Cerise floor plan at OMG 2 Condos (Brampton) offers a 2-bedroom layout with 2 bathrooms and 740 sq ft of interior space. It faces North East. It is offered on floor 1. This plan is sold out with the builder.

    2
    2.0
    740 sq.ft
    last recorded price $673,900
    Sold Outlaunched at $673,900since launch no change
    1 w ago $673,900
    since launch no change
    1 m ago $673,900
    since launch no change
    3 m ago $673,900
    since launch no change
    1 y ago $673,900
    since launch no change
    2 y ago $673,900
    since launch no change
    3 y ago $673,900
    since launch no change
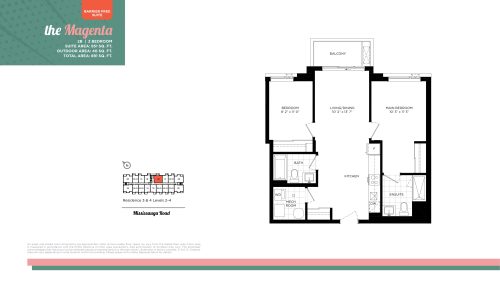
    The Magenta Floor Plan at OMG 2 Condos - 851 sq.ft

    The Magenta is a 2-bedroom layout with 2 bathrooms and 851 sq ft of interior space at OMG 2 Condos in Brampton. It faces East. It is offered on floors 2–4. This plan is sold out with the builder.

    2
    2.0
    851 sq.ft
    last recorded price $698,900
    Sold Outlaunched at $698,900since launch no change
    1 w ago $698,900
    since launch no change
    1 m ago $698,900
    since launch no change
    3 m ago $698,900
    since launch no change
    1 y ago $698,900
    since launch no change
    2 y ago $698,900
    since launch no change
    3 y ago $698,900
    since launch no change
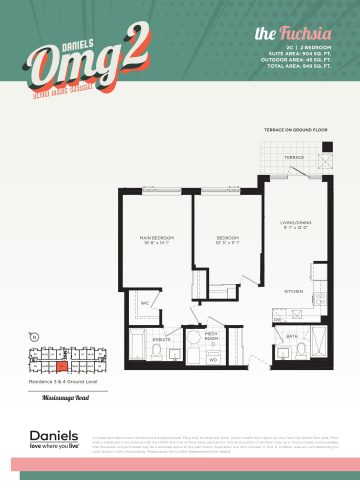
    The Fuchsia Floor Plan at OMG 2 Condos - 904 sq.ft

    The The Fuchsia floor plan at OMG 2 Condos (Brampton) offers a 2-bedroom layout with 2 bathrooms and 904 sq ft of interior space. It faces West. It is offered on floor 1. This plan is sold out with the builder.

    2
    2.0
    904 sq.ft
    last recorded price $777,900
    Sold Outlaunched at $777,900since launch no change
    1 w ago $777,900
    since launch no change
    1 m ago $777,900
    since launch no change
    3 m ago $777,900
    since launch no change
    1 y ago $777,900
    since launch no change
    2 y ago $777,900
    since launch no change
    3 y ago $777,900
    since launch no change
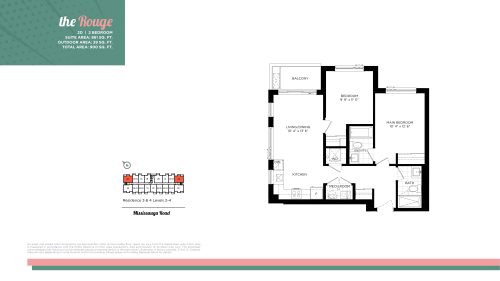
    The Rouge Floor Plan at OMG 2 Condos - 861 sq.ft

    The The Rouge floor plan at OMG 2 Condos (Brampton) offers a 2-bedroom layout with 2 bathrooms and 861 sq ft of interior space. It faces North East. It is offered on floors 2–4. This plan is sold out with the builder.

    2
    2.0
    861 sq.ft
    last recorded price $739,900
    Sold Outlaunched at $739,900since launch no change
    1 w ago $739,900
    since launch no change
    1 m ago $739,900
    since launch no change
    3 m ago $739,900
    since launch no change
    1 y ago $739,900
    since launch no change
    2 y ago $739,900
    since launch no change
    3 y ago $739,900
    since launch no change
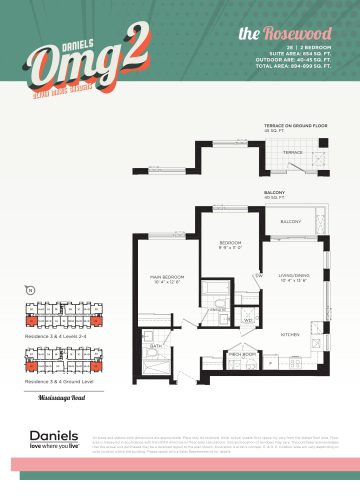
    The Rosewood Floor Plan at OMG 2 Condos - 854 sq.ft

    At OMG 2 Condos in Brampton, the The Rosewood plan is a 2-bedroom layout with 2 bathrooms and 854 sq ft of interior space. It faces North West. It is offered on floors 1–4. It is priced from $650,900, about $762 per sq ft.

    2
    2.0
    854 sq.ft
    $762/ft $650,900
    launched at $650,900since launch no change
    1 w ago $650,900
    since launch no change
    1 m ago $650,900
    since launch no change
    3 m ago $650,900
    since launch no change
    1 y ago $650,900
    since launch no change
    2 y ago $650,900
    since launch no change
    3 y ago $650,900
    since launch no change