Loading...
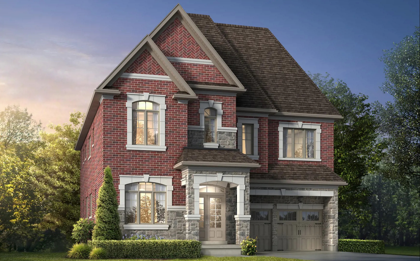
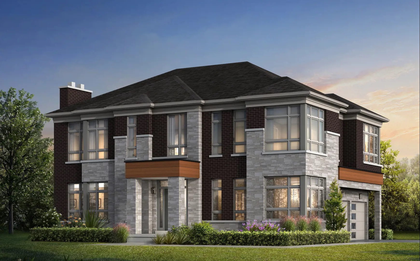
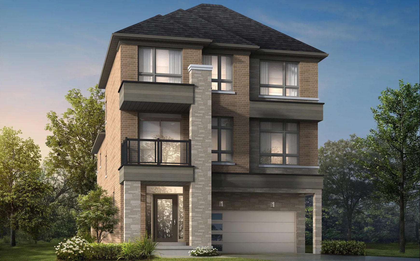
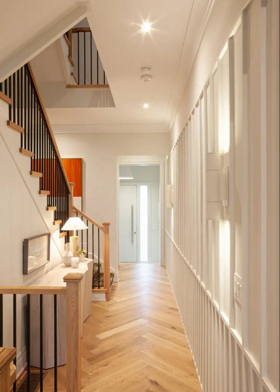
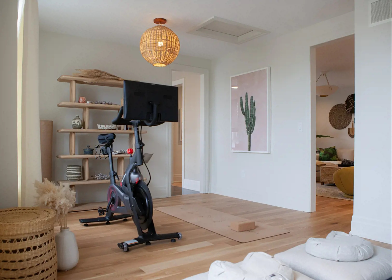
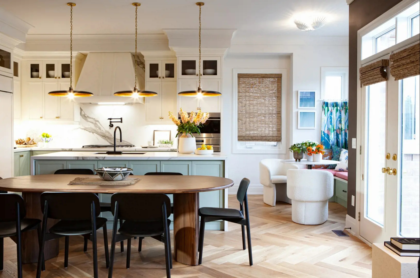
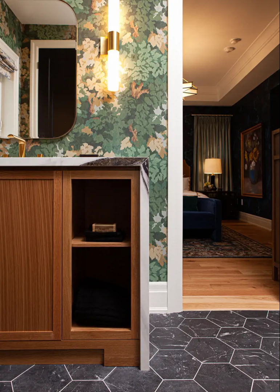
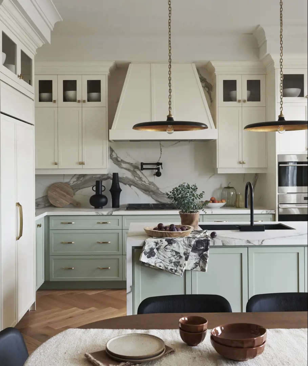
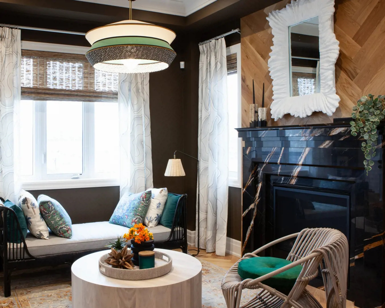
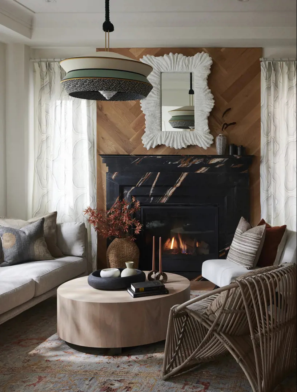
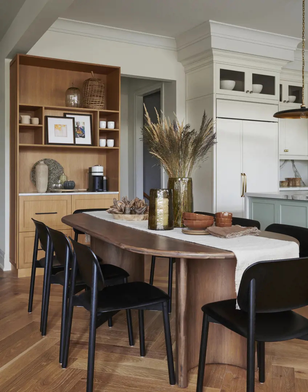
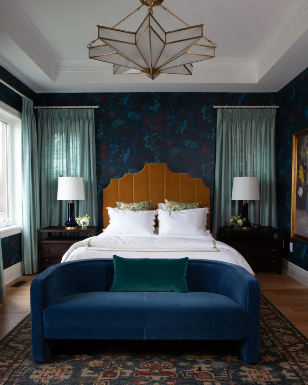
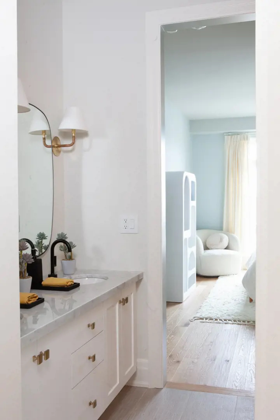
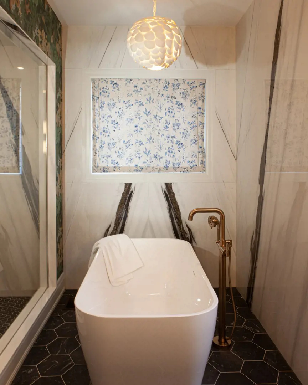
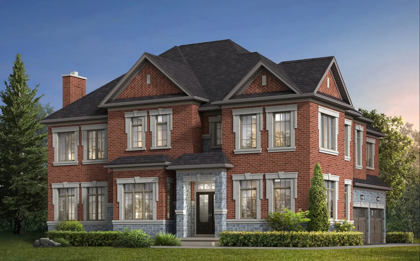
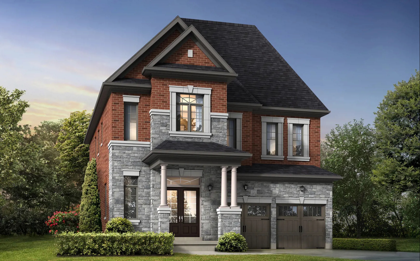
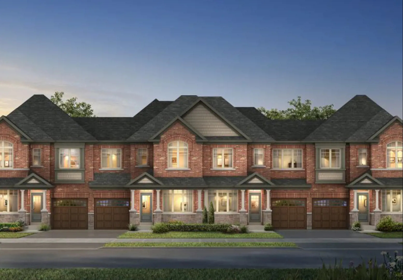
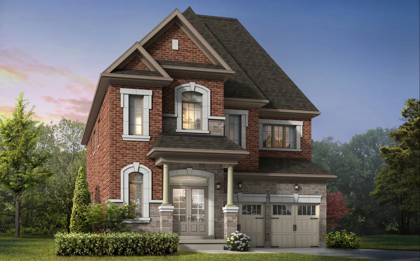
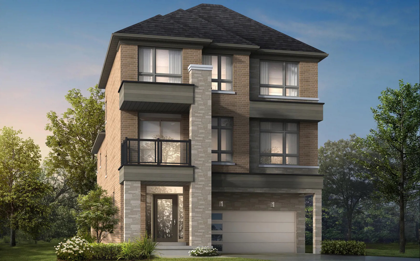
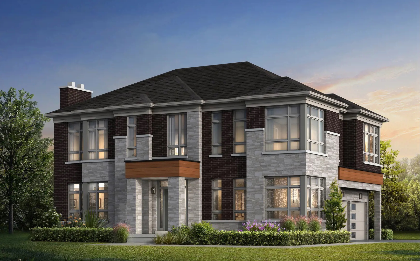
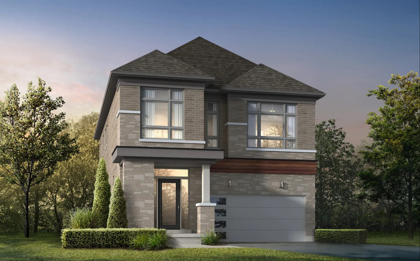
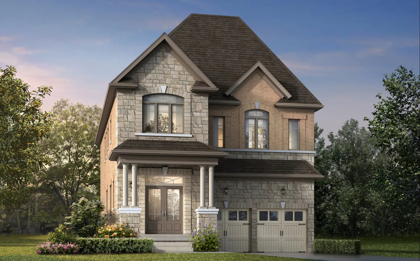
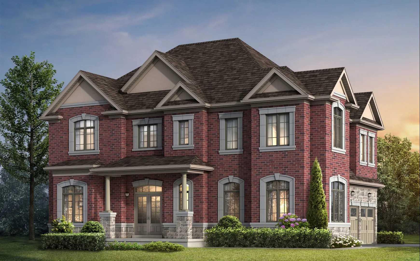
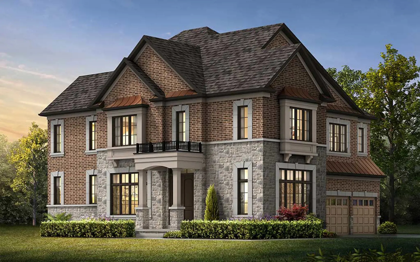
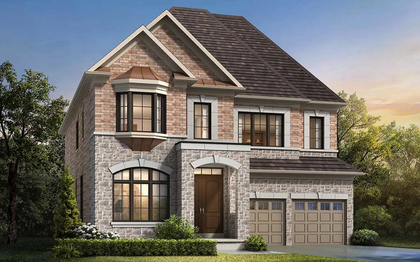
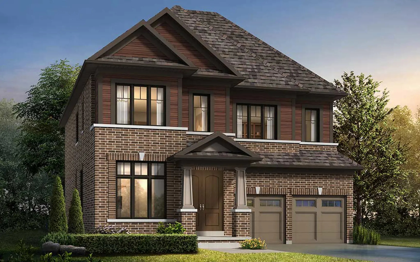
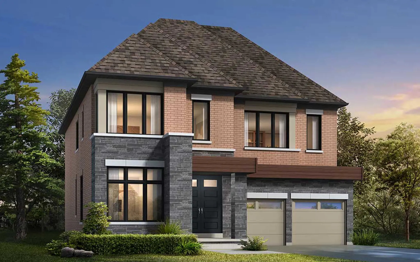
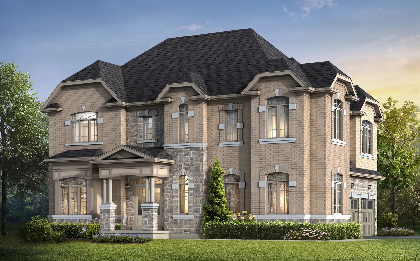
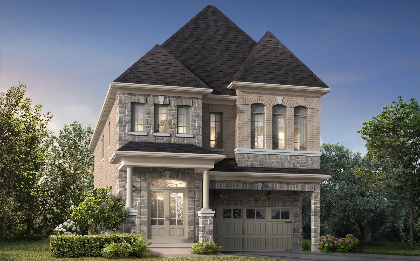
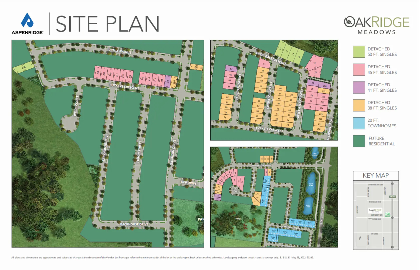
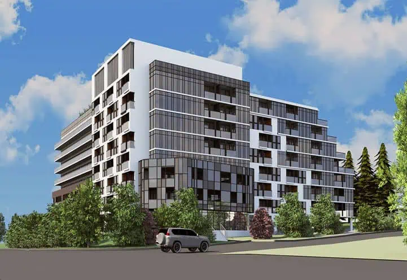
OakRidge Meadows is a community of 77 homes by Aspen Ridge Homes at Bethesda Side Road and Leslie Street in Gormley, within the Rural Richmond Hill neighbourhood. Completed in 2023, the community lists prices from $1,095,990 to $2,529,990 for homes of 1,547 to 4,678 sq ft.
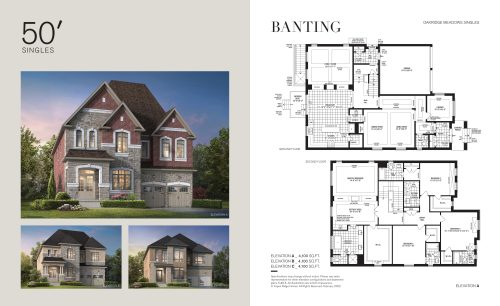
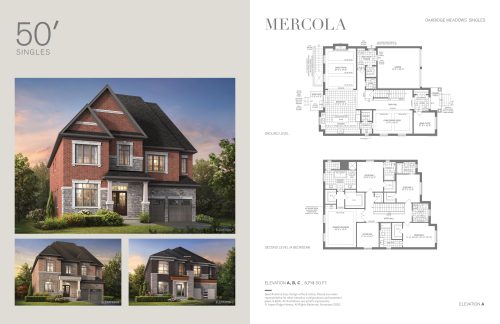
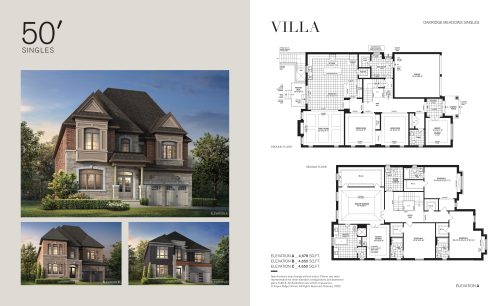
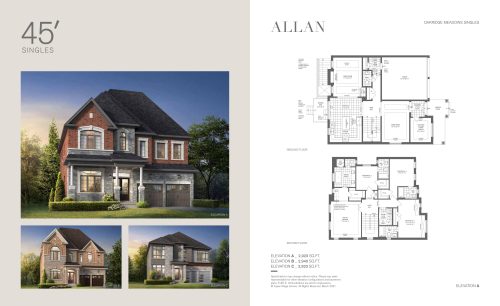
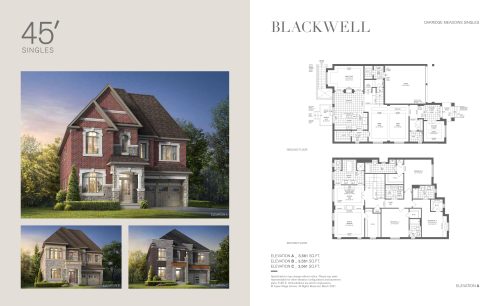
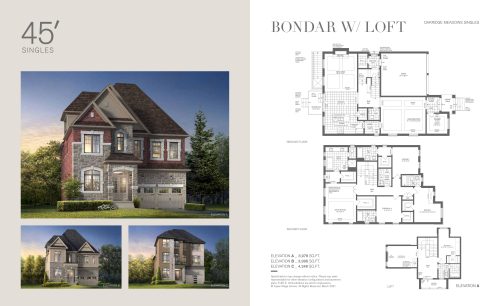
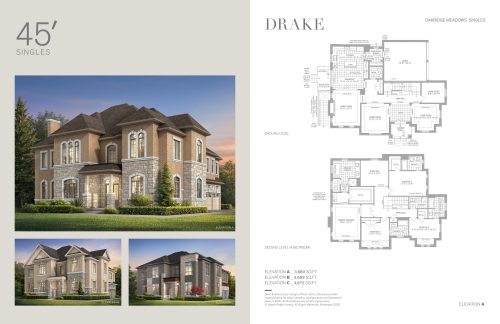
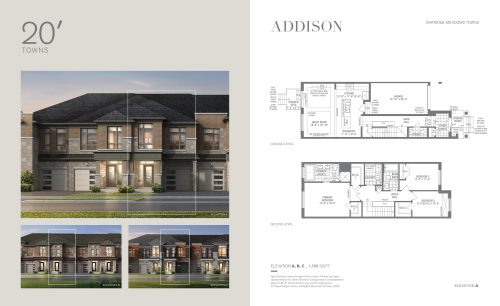
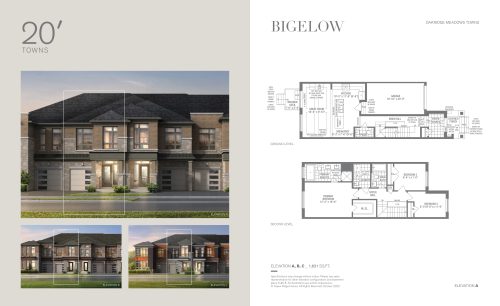
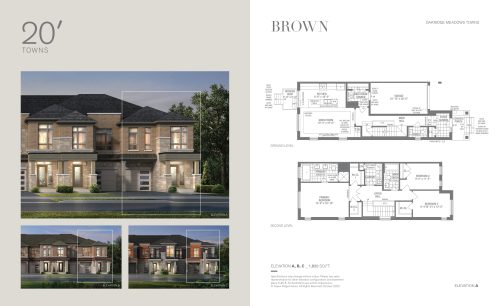
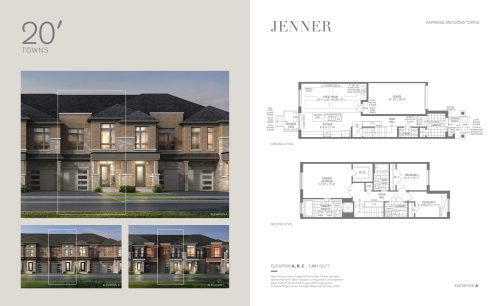
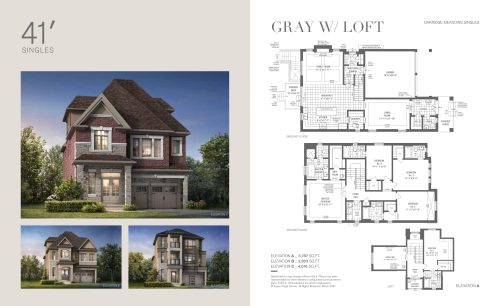
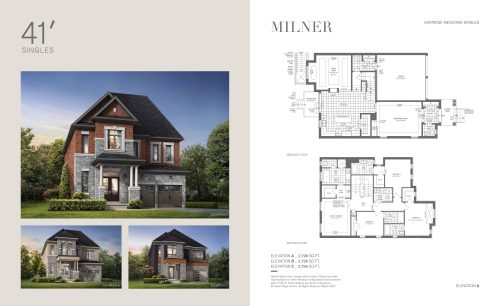
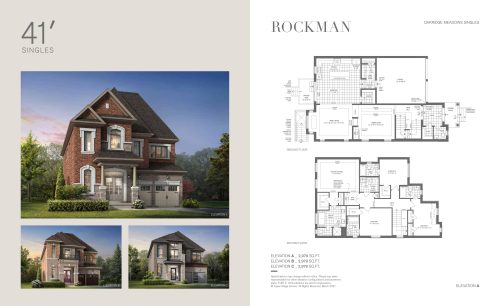
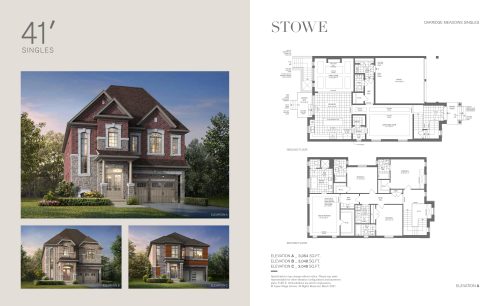
OakRidge Meadows pricing and floor plans
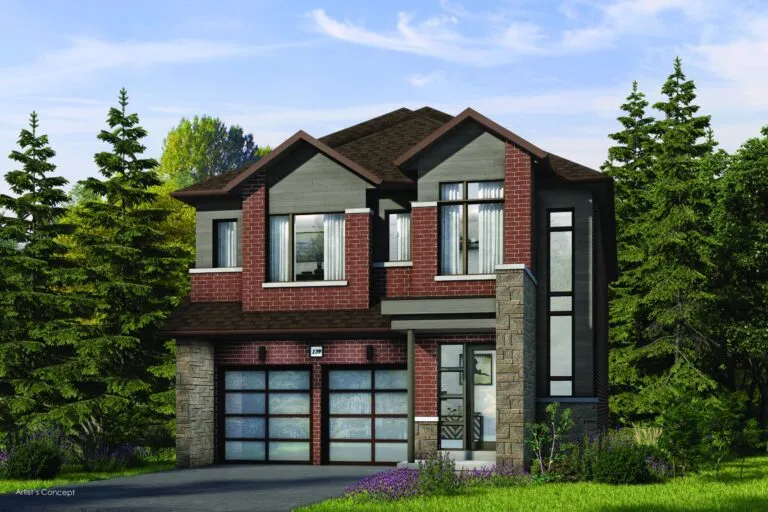
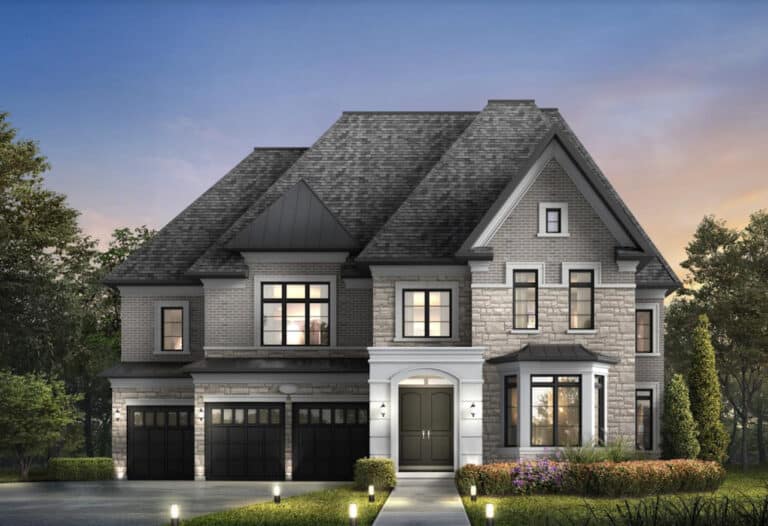
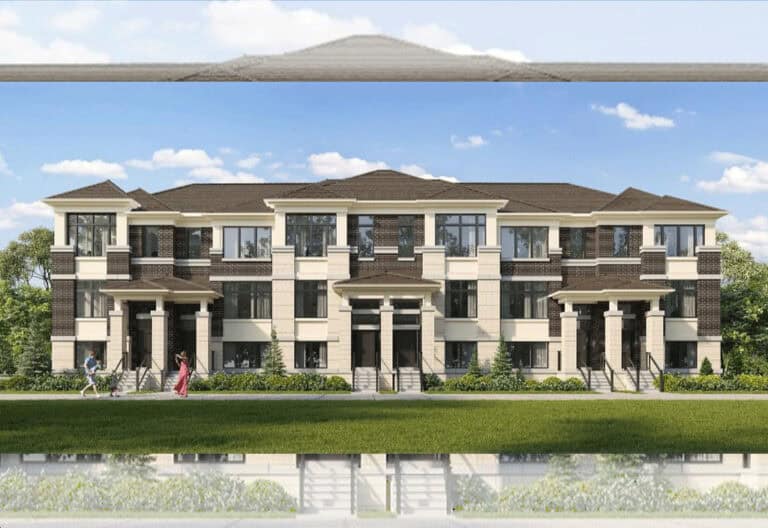
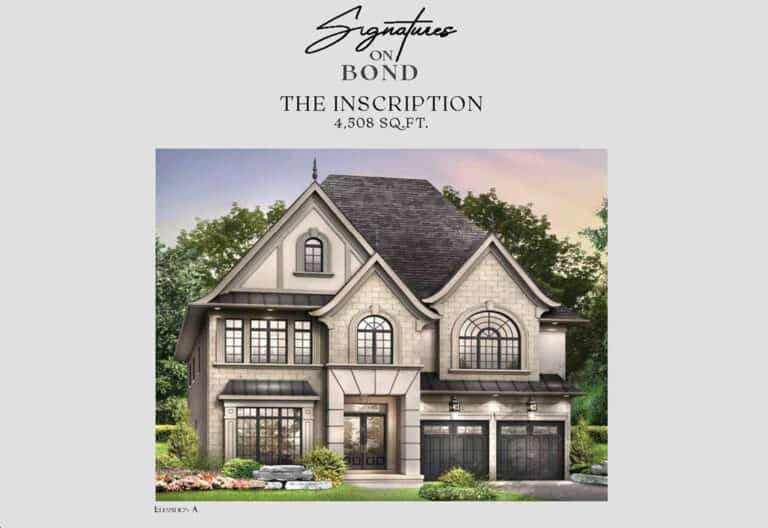
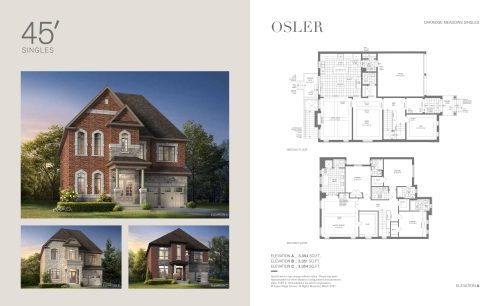
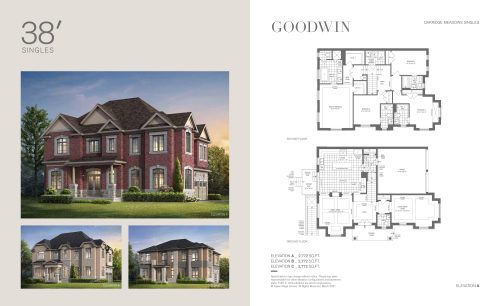
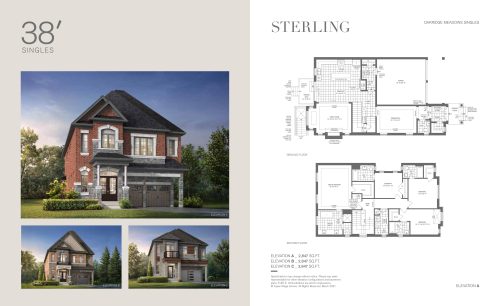
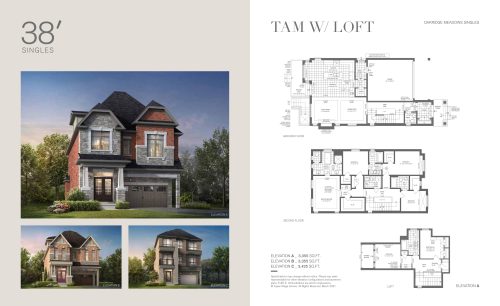
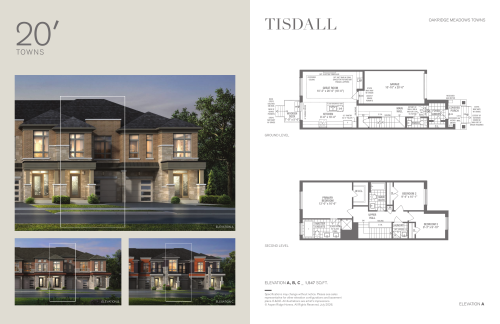
The listed pricing works out to $663 per square foot. The 20 floor-plan layouts include 5 three-bedroom, 10 four-bedroom, 3 four-bedroom-plus-den and 2 five-bedroom-plus-den designs. The home collection includes traditional townhomes, and the recorded designs include two-storey layouts, 20-foot lot widths and one-car garages.
Location
The site is at Bethesda Side Road and Leslie Street in Gormley, part of the Rural Richmond Hill neighbourhood in the Regional Municipality of York. The Walk Score is 3.
Deposit structure and incentives
OakRidge’s deposit structure totals $100,000 across 180 days: $25,000 on signing and $25,000 each at 90, 120 and 180 days. Free appliances appear as a listed incentive and may be withdrawn at any time.
The development team
Aspen Ridge Homes is the builder, and Aspen Ridge Realty Inc. Brokerage handles sales and marketing.
Buying at OakRidge Meadows
OakRidge Meadows is open for public sales. Register with Meta Realty to get platinum access to floor plans, current pricing and incentives; we also help buyers with resale homes in the community.
Prices, sizes, availability and incentives are subject to change without notice. E. & O.E.
OakRidge Meadows at a glance
| Sales status | Public Sales (resale units also available) |
|---|---|
| Construction | Complete |
| Building type | Single Family Home |
| Estimated occupancy | 2023 |
| Launch | 2024-04-13 |
| Sales & marketing | Aspen Ridge Realty Inc. Brokerage |
| Neighbourhood | Rural Richmond Hill, Regional Municipality of York |
| Home types | Traditional Towns |
| Walk Score | 3/100 |
Current incentives
- Free Appliances
Features & finishes
- GENERAL NOTES
- All features and finishes where purchasers are given the option to select the style and/or colour shall be from the predetermined standard selections.
- Any brand name features and/or finishes may be substituted by other brand name features and finishes provided they are of equal or better quality.
- EXTERIOR FINISHES
- 1. Architecturally controlled streetscape with pleasing exterior colour schemes, styles, materials and elevations.
- 2. Distinctive stone, clay brick, wood-like and/or stucco exterior combinations.
- 3. Soldier coursing, exterior columns, arches, keystones and other detailing.
- 4. Precast concrete window sills, headers and entrance arches as per plan.
- 5. Upgraded architectural shingles (limited lifetime manufacturer’s warranty).
- 6. Flat roof areas to receive modified bitumen system.
- 7. Maintenance-free aluminum soffits, fascia eavestrough and downspouts.
- 8. Upgraded exterior coach lights on front facade.
- 9. Fully sodded lot. (excluding under wood decks or side yards)
- 10. Rear patio finished with precast concrete patio slabs.
- 11. Fully paved driveway.
- DOORS AND WINDOWS
- 12. Vinyl casement windows throughout (excluding structural basement windows). All windows to be Low E, argon gas filled. Operable windows are screened.
- 13. Insulated front entry door(s) including satin nickel finish front door gripset.
- 14. Exterior garden and/or French and/or oversized vinyl sliding patio door(s) at rear as per plan.
- 15. Metal insulated garage doors (as per elevation).
- INTERIOR FEATURES
- TOWNS: 9’ ceilings on main floor, and 9’ ceilings on second floor, excluding low headroom areas due to mechanical and/or dropped areas.
- 17. 7-1/4” baseboards on main/second floor and 5-1/2” baseboards on 3rd floor lofts with complimenting 3-1/4” casings throughout.
- 19. Interior doors and trim to be painted white. Interior walls to be painted warm grey.
- 20. Wire shelving installed in all closets.
- 21. Stained oak staircases.
- 22. Stained oak pickets, post(s) and handrails. Purchaser choice of Rail 2 black metal pickets with alternating collar or rail 3 1-3/4” oak pickets.
- 23. Smooth finish ceilings throughout.
- 24. Tray, coffered, and/or waffle ceiling detailing, as per plan.
- 25. SINGLES ONLY - Fireplaces:
Frequently asked questions
Who built OakRidge Meadows?
Aspen Ridge Homes built the community.
Where is OakRidge Meadows?
It is at Bethesda Side Road and Leslie Street in Gormley, in the Rural Richmond Hill neighbourhood.
How many homes are there, and when were they completed?
The community has 77 homes and was completed in 2023.
What are the prices at OakRidge Meadows?
Listed prices span $1,095,990 to $2,529,990, or $663 per square foot.
What is the deposit structure?
The deposit totals $100,000 over 180 days, paid in four instalments of $25,000.
What floor plans are there?
Its 20 layouts range from 1,547 to 4,678 sq ft and include three-, four- and five-bedroom designs.