METAREALTY INC.

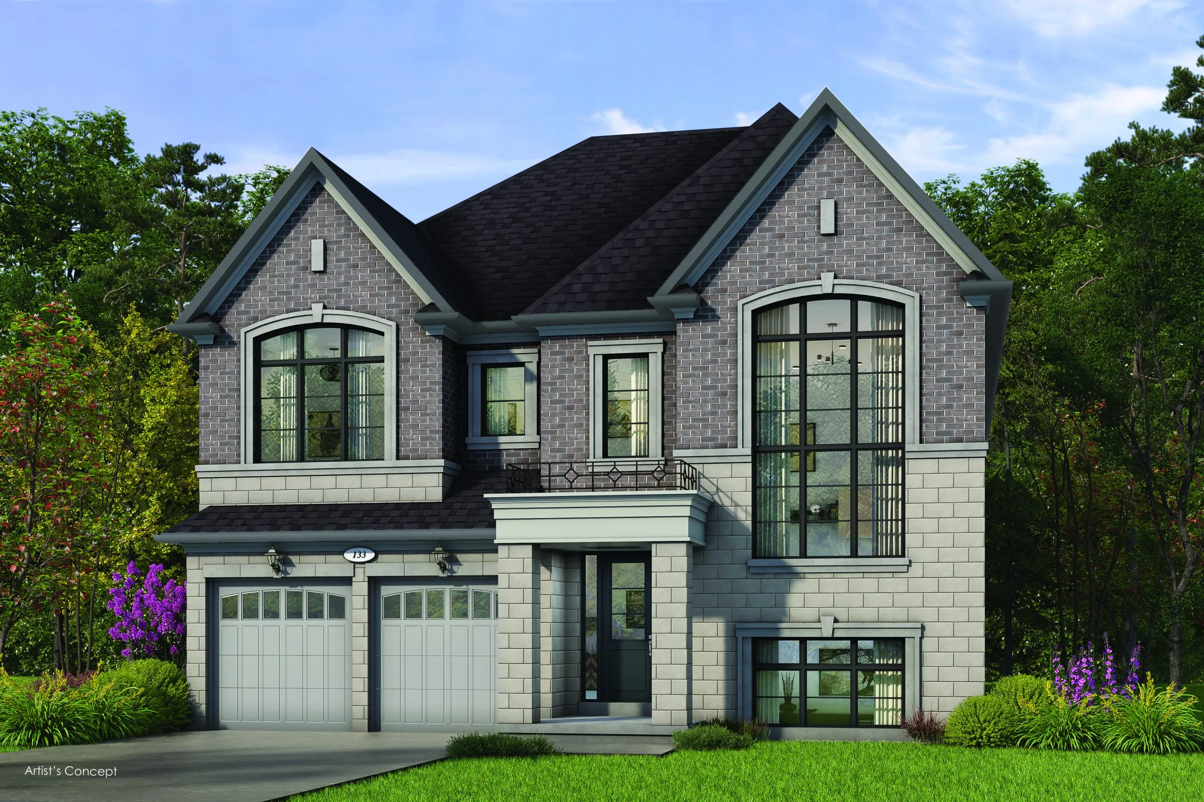
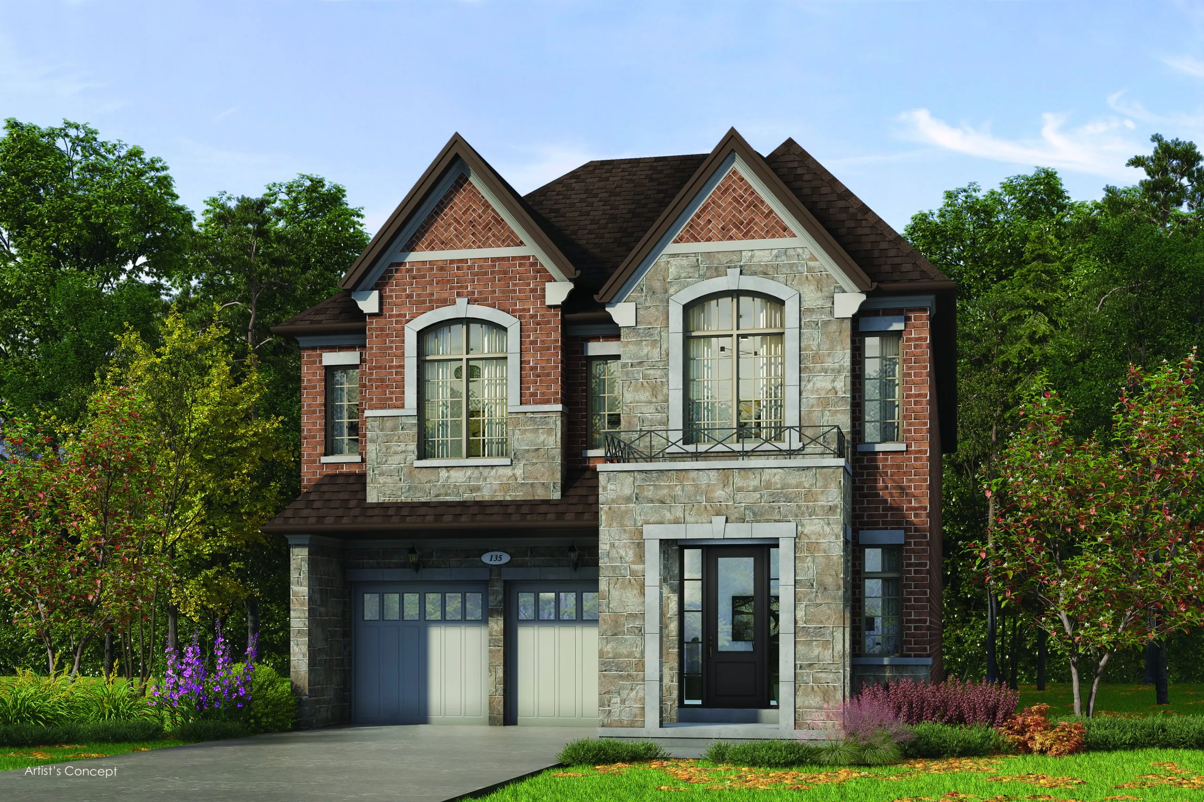
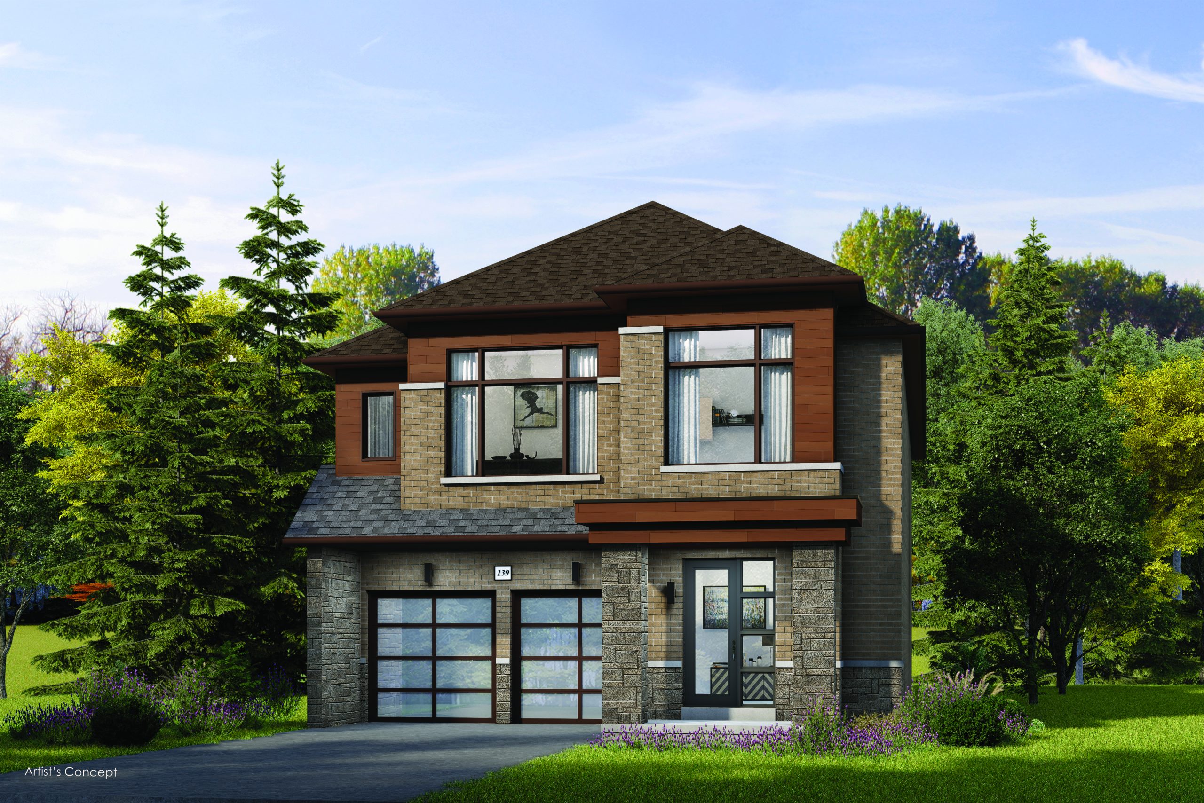
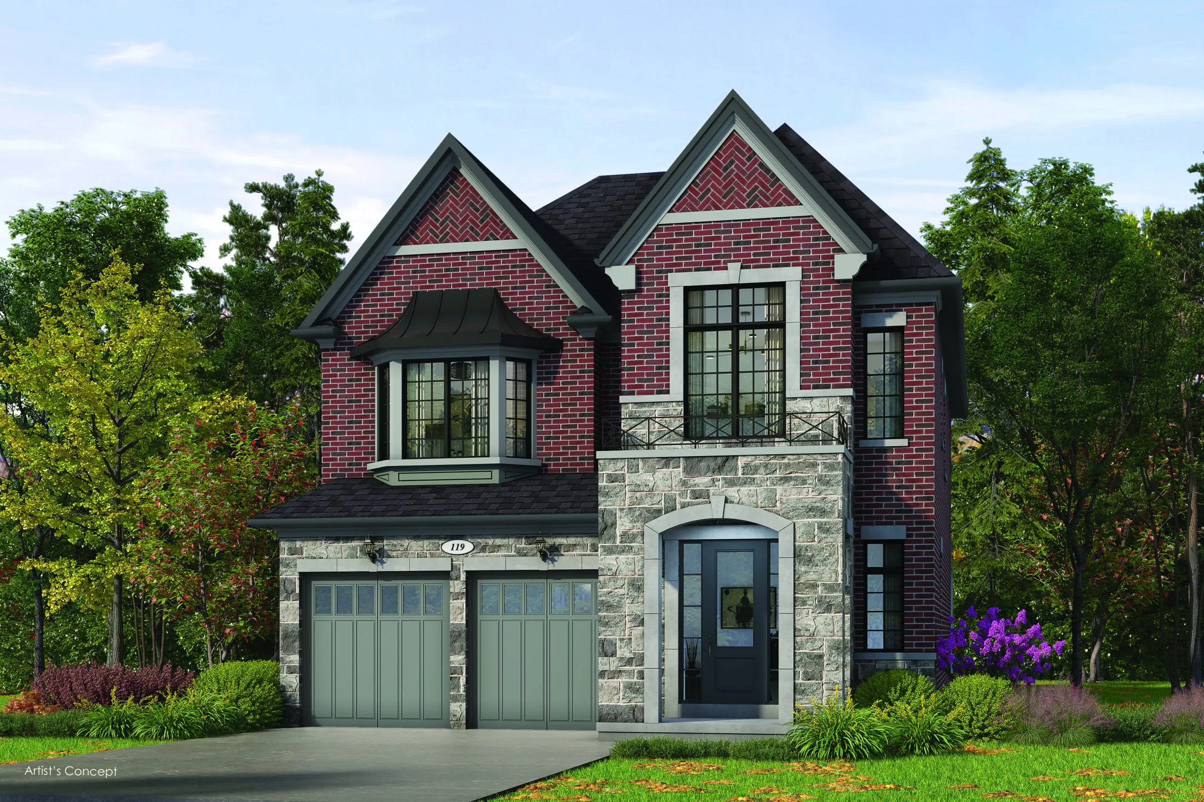
Oakridge Green Homes

Public Sales

Bethesda Side Road & Leslie Street, Gormley, ON, Canada

Starting From
$1,999,900 - $2,879,900

Single Family

Occupancy: Feb 2026

1 Star2 Stars3 Stars4 Stars5 Stars (No Ratings Yet)
Loading...

GET PLATINUM ACCESS!!

Register to Receive Guaranteed Platinum Access & Prices, Incentives & Discounts, Floor Plans & More!

Get Pricing, Floor Plans and Availability

Tell us what you need and a Meta Realty representative will follow up directly.

Are you a Realtor?
Sending…

About Oakridge Green Homes

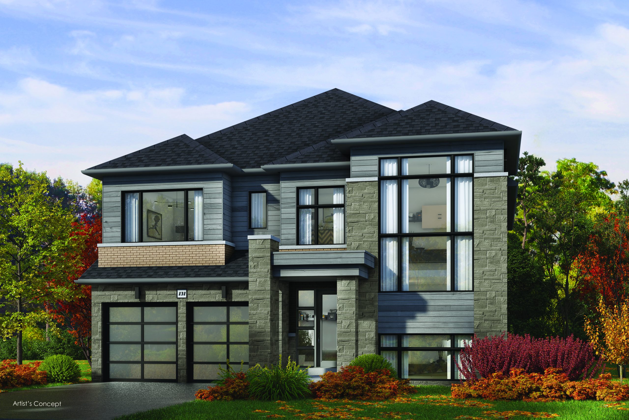
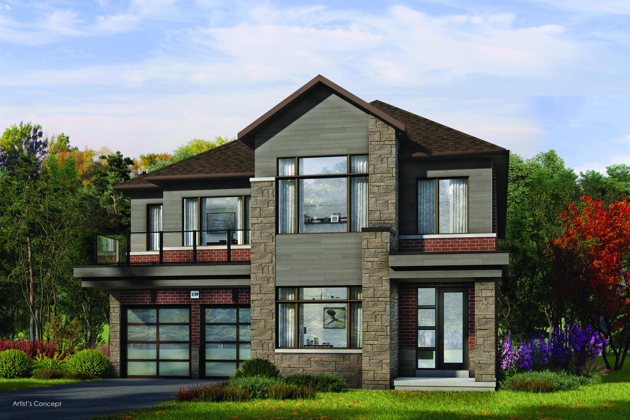
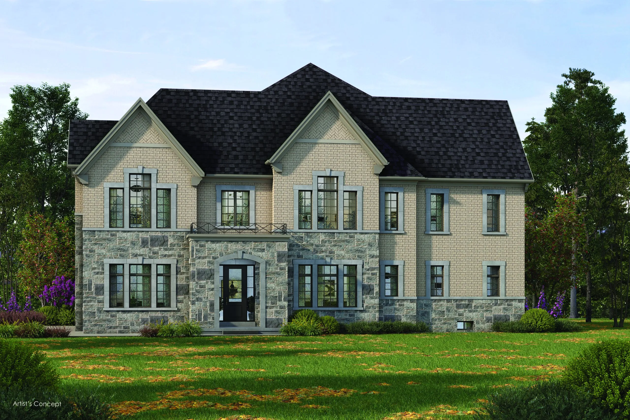
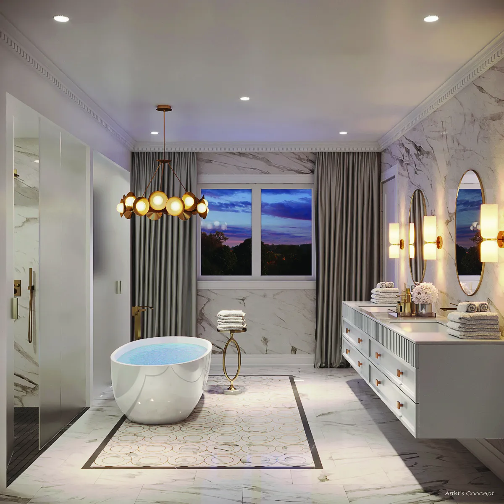
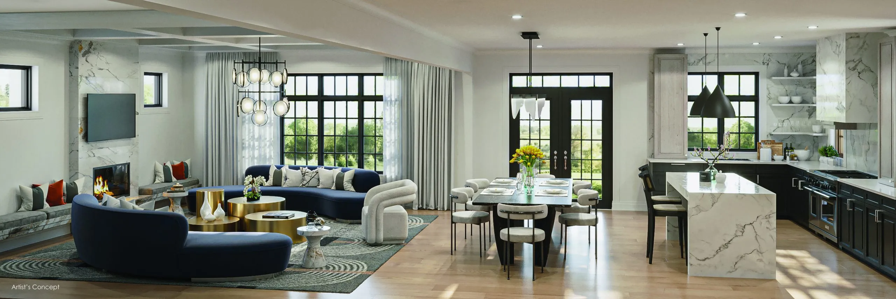
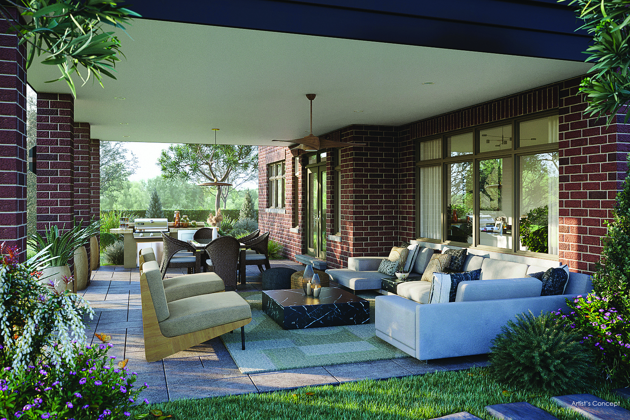
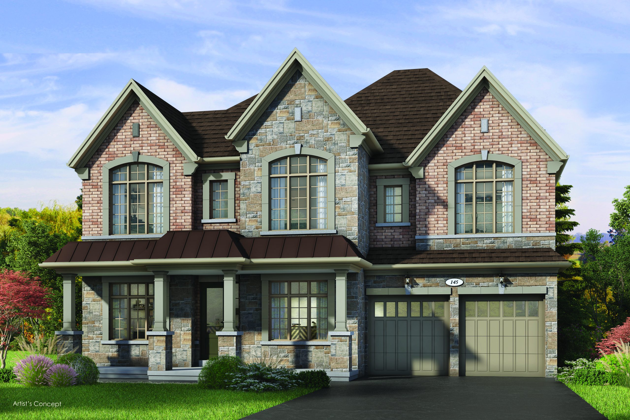
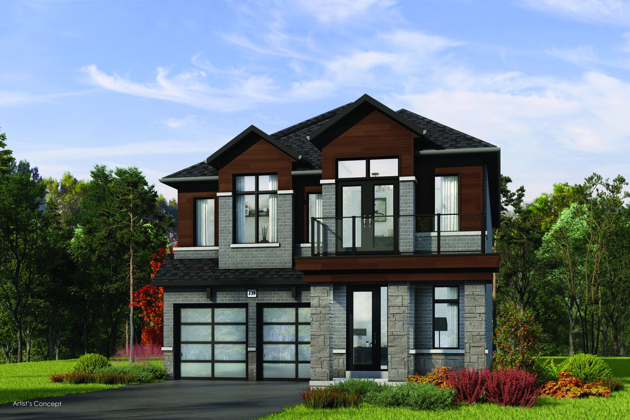
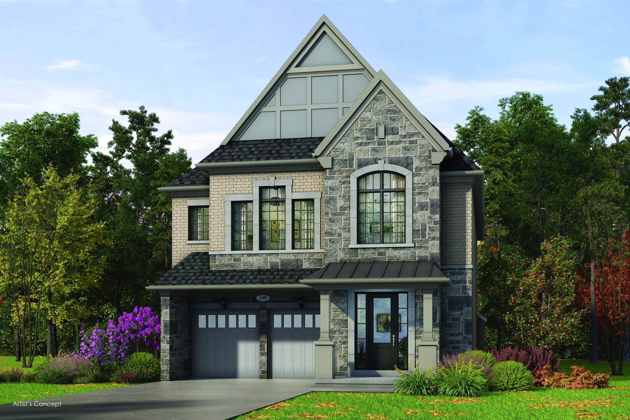
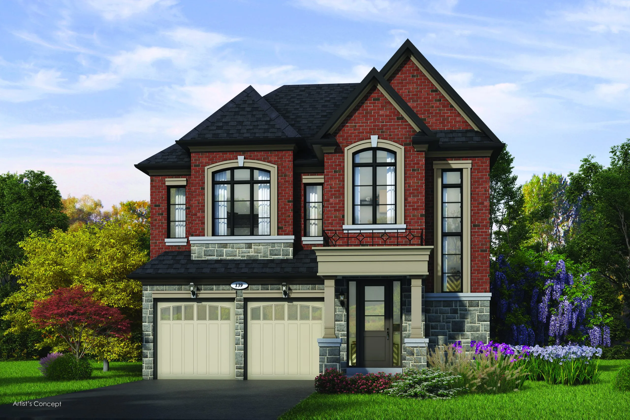
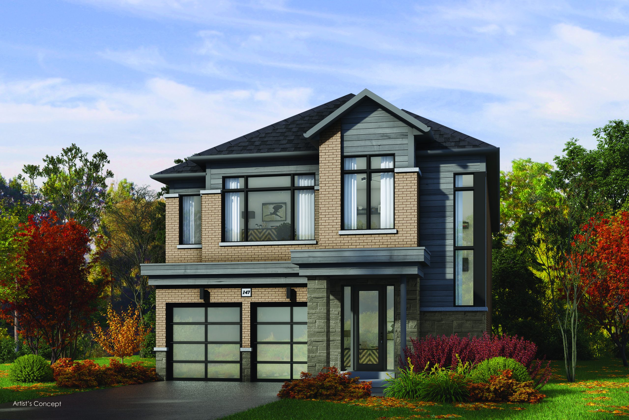
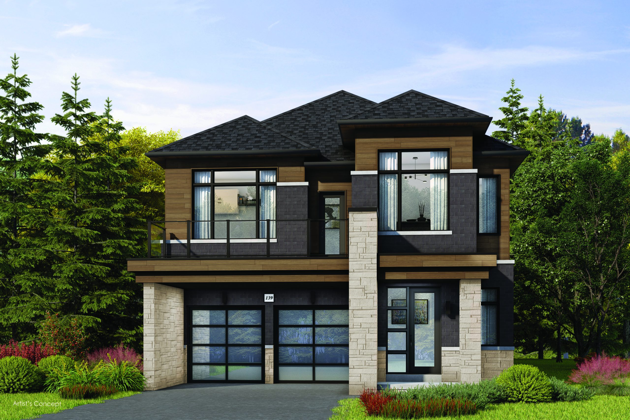
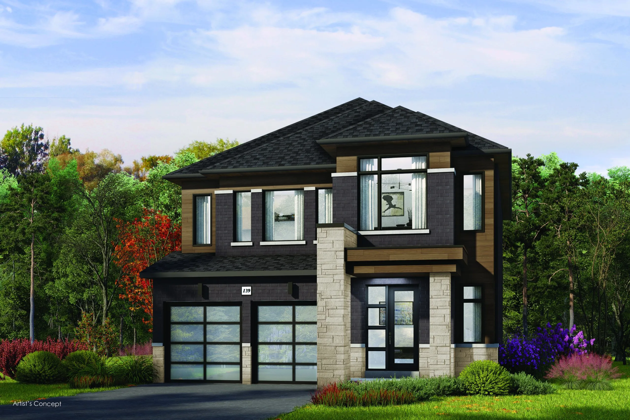
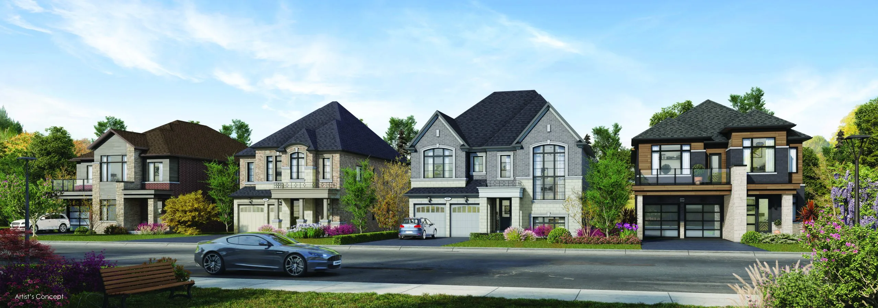
Oakridge Green Homes is a freehold community of 32 homes under construction by Sundance Homes at Bethesda Side Road & Leslie Street in Gormley, in the Rural Richmond Hill area. Floor plans range from 2,880 to 5,098 sq ft, prices start at $1,999,900, and occupancy is scheduled for 2027.

Oakridge Green Homes pricing and floor plans

At $1,999,900 to $2,879,900, pricing works out to about $614 per square foot on average. Sales opened in October 2022. There are 10 floor plan layouts from 2,880 to 5,098 sq ft: nine four-bedroom-plus-den designs and one five-bedroom-plus-den design, so every recorded layout includes a den. Parking is listed as included, and development charges are listed at $10,000.

Location

Oakridge Green is at Bethesda Side Road & Leslie Street in Gormley, within the Rural Richmond Hill neighbourhood of the Regional Municipality of York.

Amenities and features

The home collection includes detached homes, and the recorded plans include:

  • Two-storey layouts
  • Lots 42 and 50 feet wide
  • Two-car garages
  • Unfinished basement configurations
  • Four- and five-bedroom-plus-den layouts

Deposit structure and incentives

The deposit is $25,000 plus 10% over 210 days:

  • $25,000 on signing
  • 2.5% at 60 days
  • 2.5% at 120 days
  • 2.5% at 180 days
  • 2.5% at 210 days

The development team

Oakridge Green is a Sundance Homes community; Pivot Real Estate Group leads sales and marketing.

Buying at Oakridge Green Homes

Public sales are under way at Oakridge Green. Register with Meta Realty to receive platinum access to floor plans, current pricing and incentives, and to plan your deposit timeline ahead of 2027 occupancy.

Prices, sizes, availability and incentives are subject to change without notice. E. & O.E.

Oakridge Green Homes at a glance

Sales statusPublic Sales
ConstructionUnder Construction
Building typeSingle Family Home
Estimated occupancy2027
Launch2022-10-14
Sales & marketingPivot Real Estate Group
NeighbourhoodRural Richmond Hill, Regional Municipality of York
OwnershipFreehold
Home typesDetached

Features & finishes

  • UNIQUE EXTERIORS
  • All elevations and colour schemes are subject to architectural control to ensure an enhanced streetscape.
  • Prefinished maintenance free soffits, fascia, eavestrough and downspouts as per elevation.
  • Basement windows to be sliders.
  • Lots to be fully graded and sodded.
  • Two exterior water taps — one in garage and one at rear of house.
  • Sectional garage door with glass panel as per plan.
  • Optional access from garage to house as per plan on models where grade permits.
  • Concrete patio slab walks to front entry from driveway and concrete patio slabs at rear as per plan.
  • Poured concrete garage floor.
  • Quality elegant hardware with security deadbolt at front entry.
  • Self-sealing quality asphalt roof shingles with Manufacturer's limited warranty.
  • Poured concrete foundation walls with damp-proofing and weeping tiles as per plan.
  • Exterior light fixtures.
  • Metal insulated front entry doors with optional glass inserts as per plan.
  • Covered concrete front porch with decorative columns as per plan.
  • Front entry door side lights installed at front entry door as per plan.
  • Aluminum exterior railing with glass panels as per plan.
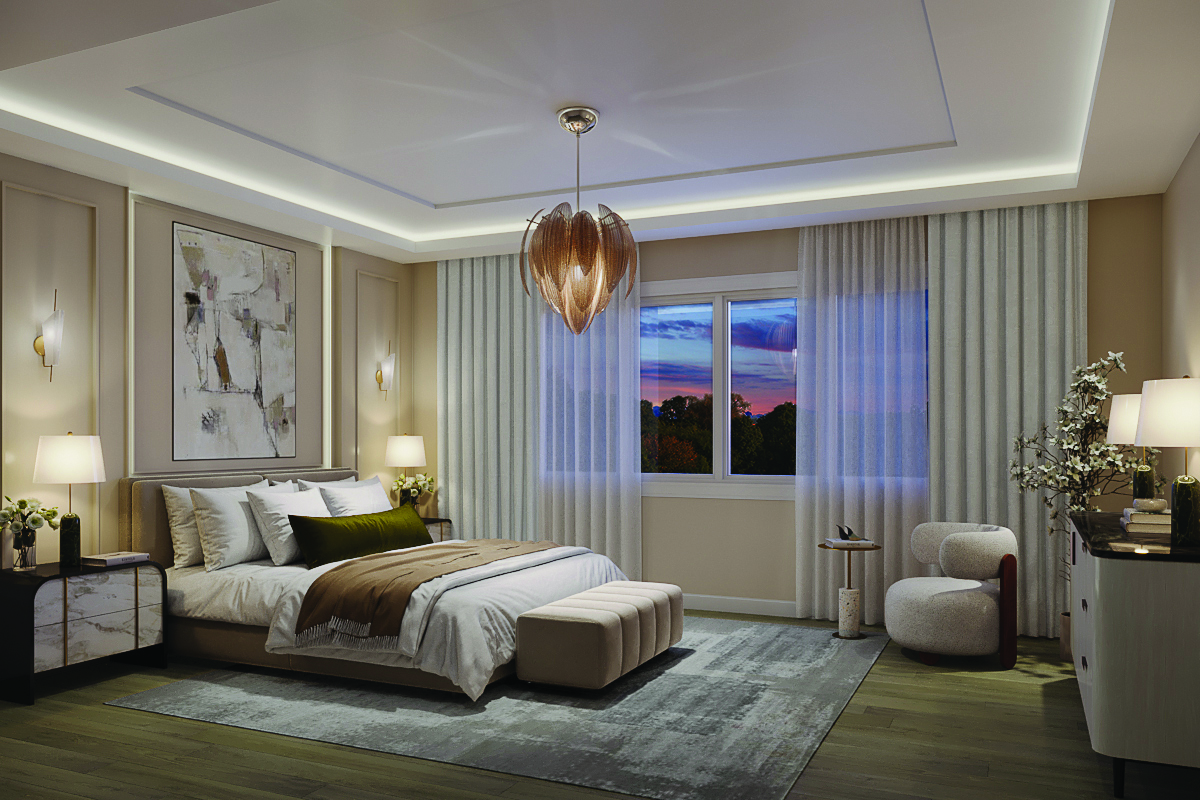
  • LUXURY INTERIOR FEATURES
  • Optional single or double sided gas fireplace as per plan.
  • Oak stairs with oak veneer stringing
  • Quality solid oak handrails finished in natural color with metal pickets.
  • Smooth ceilings throughout.
  • Tray ceiling in master bedroom as per plan.
  • Painting includes two quality coats, including primer on all walls.
  • One paint colour throughout.
  • Sliding vinyl thermopane glass patio door with screen to rear backyard as per plan.
  • 800 Series interior doors with satin nickel style hardware.
  • Colonial baseboard and casing for doors and windows.
  • Professional engineered floor joists.

Frequently asked questions

When is occupancy at Oakridge Green Homes?

Occupancy is scheduled for 2027.

How many homes are at Oakridge Green?

The community contains 32 homes, and ownership is listed as freehold.

How large are homes at Oakridge Green Homes?

Floor plans range from 2,880 to 5,098 sq ft, with four- and five-bedroom-plus-den layouts.

What do homes at Oakridge Green cost?

Homes are priced between $1,999,900 and $2,879,900.

How is the deposit paid at Oakridge Green Homes?

Buyers pay $25,000 on signing, then 2.5% at each of 60, 120, 180 and 210 days.

What are development charges at Oakridge Green?

Development charges are listed at $10,000.
Key Facts

Ready to reserve?

Submit a worksheet for Oakridge Green Homes: pick up to three suites and we will request your allocation from the builder.

Submit a worksheet
  • Project Name

    Oakridge Green Homes

  • Builder(s)

    Sundance Homes

    Property Type

    Single Family

    Number Of Storeys

    2

    Number of Suites

    25

    Number Of Floor Plans

    10

  • Parking Price

    Included

  • Locker Price

    Request Locker Price

  • Estimated Maintenance Fee

    Request Est. Maintenance

    VIP Launch

    October 2022

    Deposit Structure

    Total Deposit

    $25,000 + 10% (over 210 days)

    Deposit Notes

    $25,000.00 On Signing
    2.5% - 60 days
    2.5% - 120 days
    2.5% - 180 days
    2.5% - 210 days

    Development Levies

    $10,000

    Assignment Policy

    $25,000 Assignment Fee

    Public Launch

    2022-10-14

    Suite Size Range

    2,880 - 5,098 SqFt

    Ceiling Height

    From 8' to 10'

    Price Per Sq Ft

    $614

    Construction Start Date

    Jul, 2023

Information last updated on November 10, 2026

2

Walk Score

Projects Nearby

  • Public Sales

    Monteverdi Estates

    13759 Yonge St, Aurora, ON L4G 0L8, Canada

    3 years ago

    $2,949,990 - $4,699,990

    Ambria Homes

    Building Type: Single Family

    1+1
    1+1
    1+1
  • Public Sales

    Macau Towns

    238 King Road, Richmond Hill, ON, Canada

    3 years ago

    $1,279,600

    Carval Homes

    Building Type: Townhome

    1+1
    1+1
    1+1
  • Public Sales

    Ivylea Towns

    1521 19th Avenue, Richmond Hill, ON, Canada

    3 years ago

    $846,018 - $1,124,000

    Greybrook Realty Partners, Marlin Spring Developments

    Building Type: Townhome

    1+1
    1+1
    1+1
  • Uplands of Swan Lake Towns rendering
    Public Sales

    Uplands of Swan Lake Towns

    12826 Leslie Street, Richmond Hill, ON, Canada

    3 years ago

    $1,299,990 - $1,399,990

    Caliber Homes

    Building Type: Single Family

    1+1
    1+1
    1+1
  • OakRidge Meadows rendering
    Public Sales

    OakRidge Meadows

    Bethesda Side Road & Leslie Street, Gormley, ON, Canada

    3 years ago

    $1,095,990 - $2,529,990

    Aspen Ridge Homes

    Building Type: Single Family

    1+1
    1+1
    1+1
  • Planning

    The Signatures on Bond

    74 Bond Crescent, Richmond Hill, ON, Canada

    3 years ago

    Neuhaus Developments

    Building Type: Single Family

    1+1
    1+1
    1+1
  • Planning

    13580 Yonge Street Condos

    13564 and 13580 Yonge Street and 40 Coons Road, Richmond Hill, ON, ON, Canada

    3 years ago

    Developer TBD

    Building Type: Condo

    1+1
    1+1
    1+1
  • For Sale

    18 Bostwick Crescent Development

    18 Bostwick Crescent, Richmond Hill, ON L4E 3K2, Canada

    3 years ago

    Developer TBD

    Building Type: Townhome

    1+1
    1+1
    1+1
  • For Sale (8)Sold (2)All (10)
    Price Change
    4 Bed
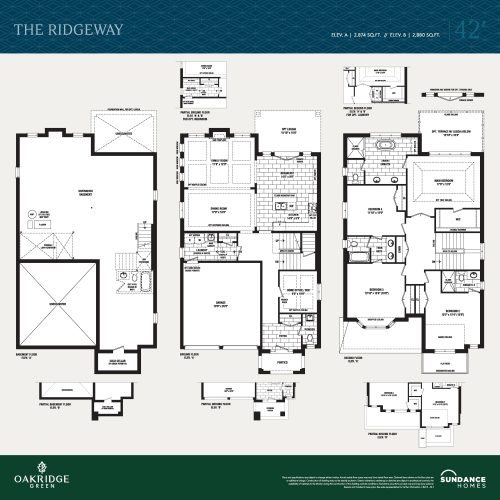
    The Ridgeway Floor Plan at Oakridge Green Homes - 2880 sq.ft

    The Ridgeway is the entry plan at Oakridge Green Homes: the smallest design and the lowest starting price, from $1,999,900, or $694 per sq ft. This two-storey detached freehold home on a 42-foot lot offers 2,880 sq ft with four bedrooms, a den, 3.5 bathrooms, a double garage and an unfinished basement. Sundance Homes is building in Gormley, and occupancy is expected in 2027.

    4
    3.5
    2,880 sq.ft
    $694/ft $1,999,900
    launched at $1,999,900since launch no change
    1 w ago $1,999,900
    since launch no change
    1 m ago $1,999,900
    since launch no change
    3 m ago $1,999,900
    since launch no change
    1 y ago $1,999,900
    since launch no change
    2 y ago $1,999,900
    since launch no change
    3 y ago $1,999,900
    since launch no change
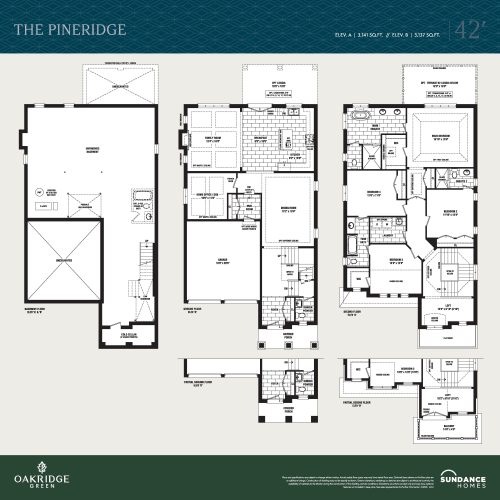
    The Pineridge Floor Plan at Oakridge Green Homes - 3141 sq.ft

    The Pineridge offers 3,141 sq ft on a 42-foot lot, with four bedrooms plus a den and 3.5 bathrooms over two storeys. Sundance Homes includes a double garage and an unfinished basement in this detached freehold design at Oakridge Green Homes in Gormley, part of rural Richmond Hill. Buyers will find a starting price of $2,049,900, or $653 per sq ft.

    4
    3.5
    3,141 sq.ft
    $653/ft $2,049,900
    launched at $2,049,900since launch no change
    1 w ago $2,049,900
    since launch no change
    1 m ago $2,049,900
    since launch no change
    3 m ago $2,049,900
    since launch no change
    1 y ago $2,049,900
    since launch no change
    2 y ago $2,049,900
    since launch no change
    3 y ago $2,049,900
    since launch no change
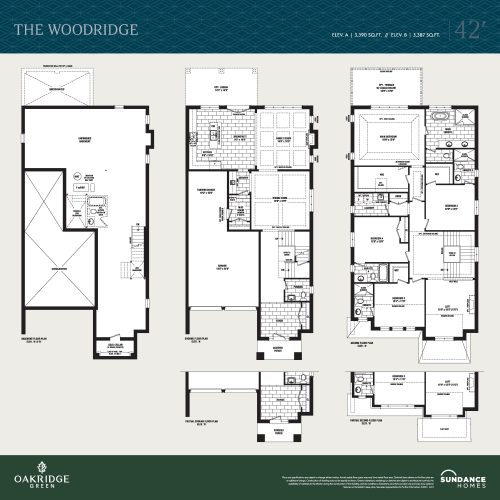
    The Woodridge Floor Plan at Oakridge Green Homes - 3390 sq.ft

    Priced from $2,129,900 ($628 per sq ft), The Woodridge is a 3,390 sq ft detached home with four bedrooms, a den and 3.5 bathrooms. It sits on a 42-foot lot at Oakridge Green Homes, where occupancy is expected in 2027. The two-storey freehold plan includes a double garage and an unfinished basement in Gormley.

    4
    3.5
    3,390 sq.ft
    $628/ft $2,129,900
    launched at $2,129,900since launch no change
    1 w ago $2,129,900
    since launch no change
    1 m ago $2,129,900
    since launch no change
    3 m ago $2,129,900
    since launch no change
    1 y ago $2,129,900
    since launch no change
    2 y ago $2,129,900
    since launch no change
    3 y ago $2,129,900
    since launch no change
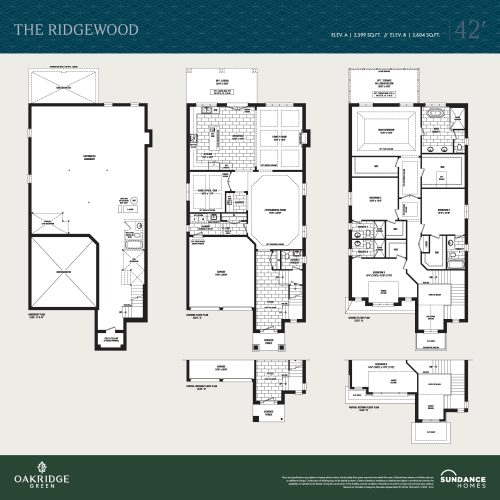
    The Ridgewood Floor Plan at Oakridge Green Homes - 3604 sq.ft

    The Ridgewood moves up to 4.5 bathrooms, pairing them with four bedrooms, a den and 3,604 sq ft of two-storey space on a 42-foot lot. It is the smallest plan at Oakridge Green Homes with 4.5 bathrooms. Sundance Homes offers this detached freehold home in Gormley from $2,179,900, or $605 per sq ft, with a double garage and unfinished basement.

    4
    4.5
    3,604 sq.ft
    $605/ft $2,179,900
    launched at $2,179,900since launch no change
    1 w ago $2,179,900
    since launch no change
    1 m ago $2,179,900
    since launch no change
    3 m ago $2,179,900
    since launch no change
    1 y ago $2,179,900
    since launch no change
    2 y ago $2,179,900
    since launch no change
    3 y ago $2,179,900
    since launch no change
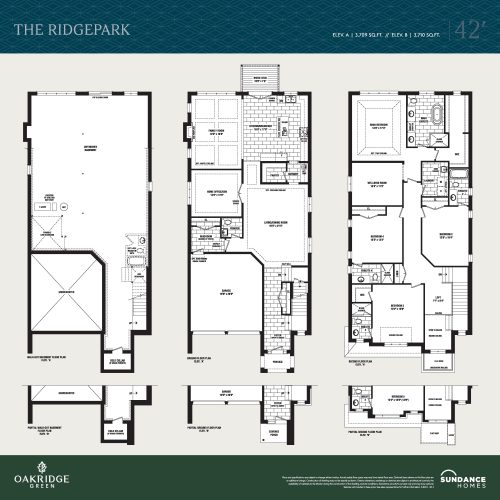
    The Ridgepark Floor Plan at Oakridge Green Homes - 3710 sq.ft

    The Ridgepark is a detached two-storey home with 3,710 sq ft, four bedrooms plus a den and 4.5 bathrooms, set on a 42-foot lot. Parking is in a double garage, with an unfinished basement below. At Oakridge Green Homes by Sundance Homes in Gormley, pricing starts from $2,209,900, which is $596 per sq ft, and occupancy is expected in 2027.

    4
    4.5
    3,710 sq.ft
    $596/ft $2,209,900
    launched at $2,209,900since launch no change
    1 w ago $2,209,900
    since launch no change
    1 m ago $2,209,900
    since launch no change
    3 m ago $2,209,900
    since launch no change
    1 y ago $2,209,900
    since launch no change
    2 y ago $2,209,900
    since launch no change
    3 y ago $2,209,900
    since launch no change
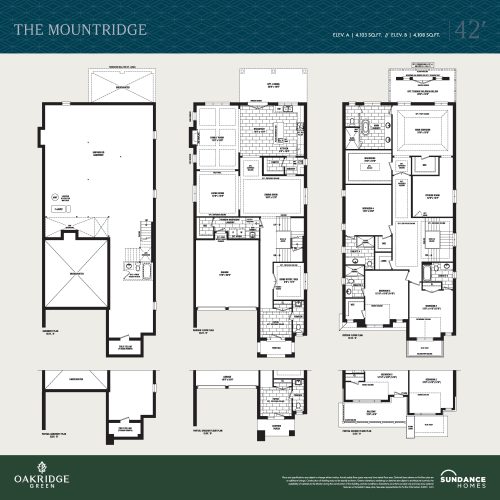
    The Mountridge Floor Plan at Oakridge Green Homes - 4108 sq.ft

    The Mountridge is the largest available plan on a 42-foot lot at Oakridge Green Homes, with 4,108 sq ft, four bedrooms, a den and 4.5 bathrooms. Starting from $2,319,900, it shares the lowest rate in the community, $565 per sq ft, with The Homeridge. In Gormley, Sundance Homes pairs this two-storey layout with a double garage and an unfinished basement.

    4
    4.5
    4,108 sq.ft
    $565/ft $2,319,900
    launched at $2,319,900since launch no change
    1 w ago $2,319,900
    since launch no change
    1 m ago $2,319,900
    since launch no change
    3 m ago $2,319,900
    since launch no change
    1 y ago $2,319,900
    since launch no change
    2 y ago $2,319,900
    since launch no change
    3 y ago $2,319,900
    since launch no change
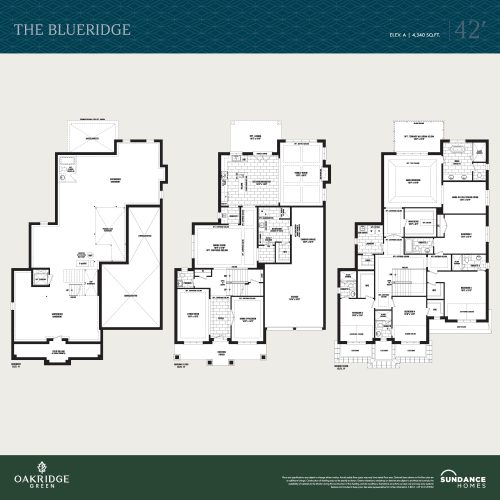
    The Blueridge Floor Plan at Oakridge Green Homes - 4340 sq.ft

    The Blueridge is the only five-bedroom-plus-den design at Oakridge Green Homes, offering 4,340 sq ft and 4.5 bathrooms on a 42-foot lot, with a double garage and an unfinished basement. This two-storey detached plan is sold out with Sundance Homes. Meta Realty can suggest other available plans in this Gormley community.

    5
    4.5
    4,340 sq.ft
    last recorded price $2,882,900
    Sold Outlaunched at $2,882,900since launch no change
    1 w ago $2,882,900
    since launch no change
    1 m ago $2,882,900
    since launch no change
    3 m ago $2,882,900
    since launch no change
    1 y ago $2,882,900
    since launch no change
    2 y ago $2,882,900
    since launch no change
    3 y ago $2,882,900
    since launch no change
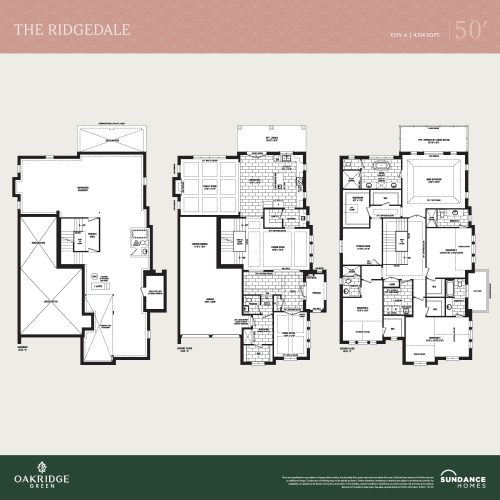
    The Ridgedale Floor Plan at Oakridge Green Homes - 4196 sq.ft

    The Ridgedale is a two-storey detached freehold home on a 50-foot lot, with 4,196 sq ft, four bedrooms plus a den and 4.5 bathrooms. Beyond the living space, the plan has a double garage and an unfinished basement. Sundance Homes has sold out this plan at Oakridge Green Homes in Gormley, though other 50-foot designs such as The Creekridge remain available.

    4
    4.5
    4,196 sq.ft
    last recorded price $2,789,900
    Sold Outlaunched at $2,789,900since launch no change
    1 w ago $2,789,900
    since launch no change
    1 m ago $2,789,900
    since launch no change
    3 m ago $2,789,900
    since launch no change
    1 y ago $2,789,900
    since launch no change
    2 y ago $2,789,900
    since launch no change
    3 y ago $2,789,900
    since launch no change
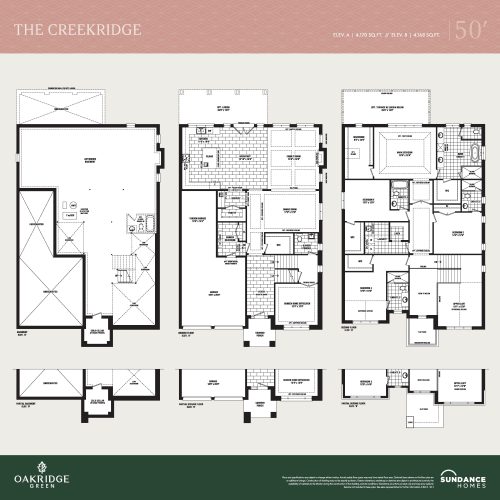
    The Creekridge Floor Plan at Oakridge Green Homes - 4170 sq.ft

    The Creekridge sits on a 50-foot lot and offers 4,170 sq ft with four bedrooms, a den and 4.5 bathrooms over two storeys. This detached freehold plan pairs a double garage with an unfinished basement. Sundance Homes lists it from $2,519,900, or $604 per sq ft, at Oakridge Green Homes in Gormley, where occupancy is expected in 2027.

    4
    4.5
    4,170 sq.ft
    $604/ft $2,519,900
    launched at $2,519,900since launch no change
    1 w ago $2,519,900
    since launch no change
    1 m ago $2,519,900
    since launch no change
    3 m ago $2,519,900
    since launch no change
    1 y ago $2,519,900
    since launch no change
    2 y ago $2,519,900
    since launch no change
    3 y ago $2,519,900
    since launch no change
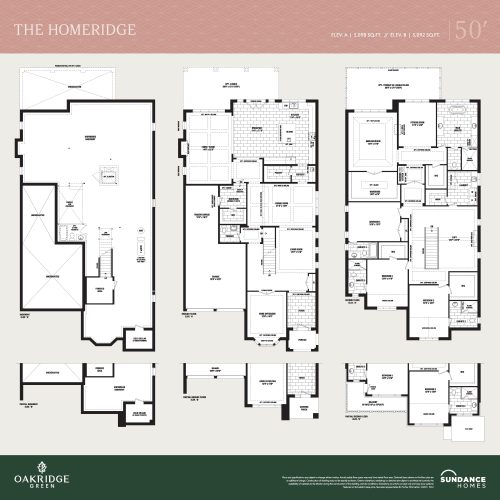
    The Homeridge Floor Plan at Oakridge Green Homes - 5098 sq.ft

    The Homeridge is the largest plan at Oakridge Green Homes, with 5,098 sq ft on a 50-foot lot, four bedrooms plus a den and 4.5 bathrooms. It starts from $2,879,900, equal to $565 per sq ft. Built by Sundance Homes in Gormley, within rural Richmond Hill, this two-storey detached home adds a double garage and an unfinished basement.

    4
    4.5
    5,098 sq.ft
    $565/ft $2,879,900
    launched at $2,879,900since launch no change
    1 w ago $2,879,900
    since launch no change
    1 m ago $2,879,900
    since launch no change
    3 m ago $2,879,900
    since launch no change
    1 y ago $2,879,900
    since launch no change
    2 y ago $2,879,900
    since launch no change
    3 y ago $2,879,900
    since launch no change