METAREALTY INC.

Oakpointe Towns

Public Sales

1019 Dundas Street East, Oakville, ON, Canada

Starting From
$1,229,990 - $1,384,990

Single Family

Occupancy: Summer 2025

1 Star2 Stars3 Stars4 Stars5 Stars (1 votes, average: 1.00 out of 5)
Loading...

GET PLATINUM ACCESS!!

Register to Receive Guaranteed Platinum Access & Prices, Incentives & Discounts, Floor Plans & More!

Get Pricing, Floor Plans and Availability

Tell us what you need and a Meta Realty representative will follow up directly.

Are you a Realtor?
Sending…

About Oakpointe Towns

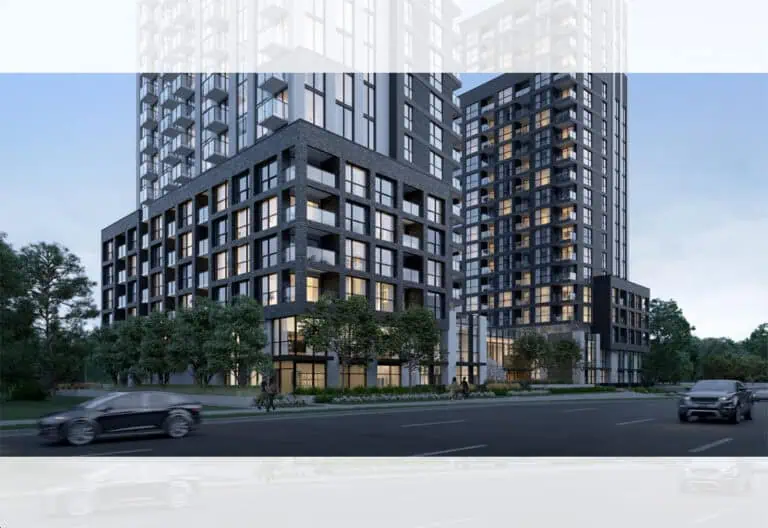
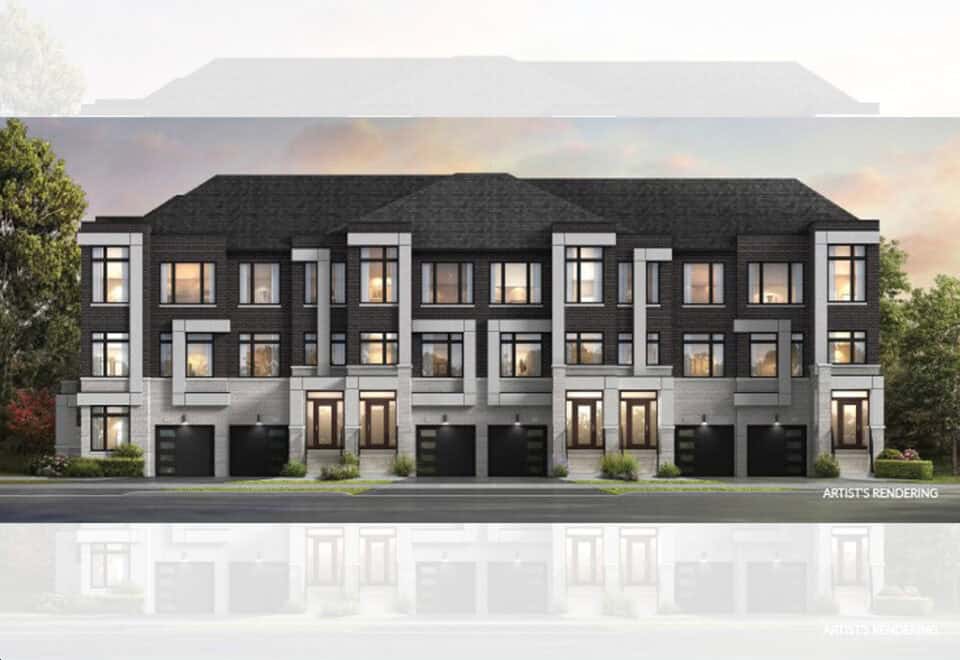
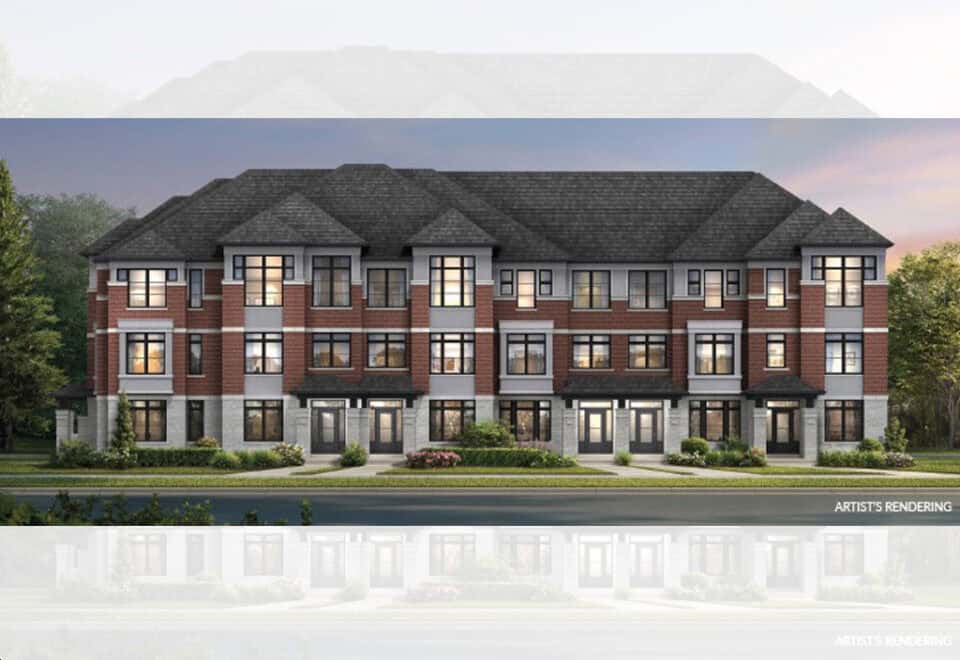
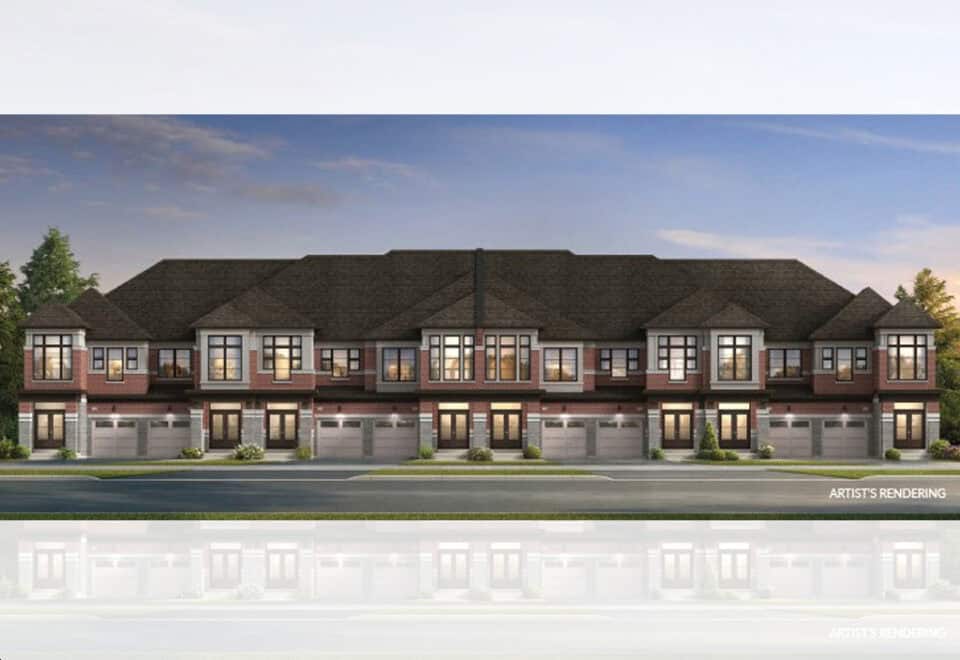
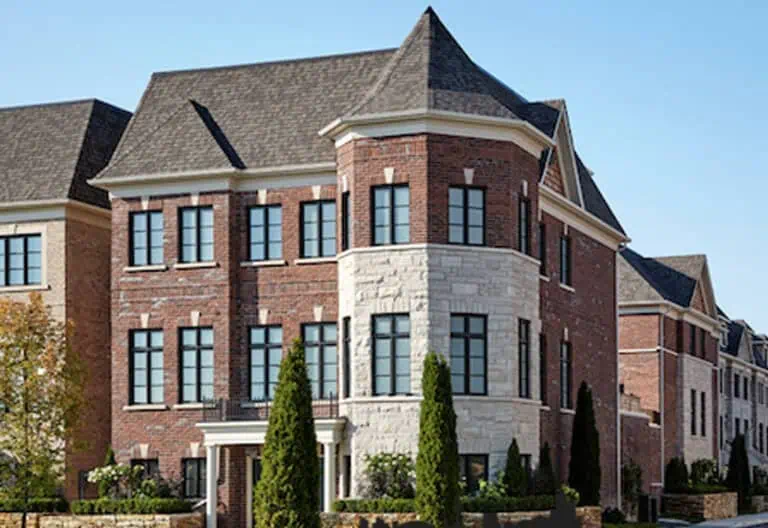
Oakpointe Towns is a pre-construction freehold townhome community by Arista Homes at 1019 Dundas Street East in Oakville. Also marketed as Oakpointe in Upper Joshua Creek, it has 16 floor-plan layouts from 1,675 to 2,420 sq ft, with prices from $1,229,990 to $1,384,990.

Oakpointe Towns pricing and floor plans

Prices run from $1,229,990 to $1,384,990, with pricing listed at $619 per square foot. Sales launched in November 2023.

The 16 floor-plan layouts range from 1,675 to 2,420 sq ft and are mostly three-bedroom designs: 11 three-bedroom, 1 three-bedroom-plus-den and 4 four-bedroom.

Location

Oakpointe is at 1019 Dundas Street East in the Rural Oakville neighbourhood of Oakville, Regional Municipality of Halton. The address has a Walk Score of 59 and a Transit Score of 43.

Amenities and features

  • Freehold ownership
  • Traditional and rear-lane townhome designs
  • End, corner and interior units represented
  • Two-storey and three-storey layouts in the recorded plans
  • Lots 18 and 20 feet wide
  • One-car and two-car garages in the recorded designs
  • Unfinished basements included in the recorded plans

Deposit structure and incentives

The deposit totals $125,000 over 120 days, in five payments of $25,000: on signing and at 30, 60, 90 and 120 days.

Decor credits, free air conditioning and free appliances are listed as current incentives, which may be available for a limited time.

The development team

Arista Homes is the builder of Oakpointe Towns.

Buying at Oakpointe Towns

Oakpointe Towns is in public sales. Register with Meta Realty for platinum access to floor plans, current pricing and incentives, and our team can explain how the five deposit payments fall.

Prices, sizes, availability and incentives are subject to change without notice. E. & O.E.

Oakpointe Towns at a glance

Sales statusPublic Sales
ConstructionPre Construction
Building typeSingle Family Home
Launch2023-11-19
NeighbourhoodRural Oakville, Regional Municipality of Halton
OwnershipFreehold
Home typesTraditional Towns, Rear Lane Townhomes
Walk Score59/100
Transit Score43/100

Current incentives

  • Decor Credits
  • Free A/C
  • Free Appliances

Frequently asked questions

Who is building Oakpointe Towns?

Arista Homes is the builder.

What are prices at Oakpointe Towns?

Prices run from $1,229,990 to $1,384,990, with pricing listed at $619 per square foot.

What floor plans does Oakpointe Towns include?

There are 16 floor-plan layouts from 1,675 to 2,420 sq ft, with three or four bedrooms.

What is the deposit?

The deposit is $125,000 over 120 days, paid in five instalments of $25,000.

Are there incentives?

Decor credits, free air conditioning and free appliances are currently listed.

What townhome types are included?

The designs include traditional and rear-lane townhomes, with end, corner and interior units.
Key Facts

Ready to reserve?

Submit a worksheet for Oakpointe Towns: pick up to three suites and we will request your allocation from the builder.

Submit a worksheet

Information last updated on November 9, 2026

43

Transit Score

59

Walk Score

Projects Nearby

  • Public Sales

    Oakville Ravine Towns

    1028 Sixth Line, Oakville, ON, Canada

    3 years ago

    $1,239,990 - $1,549,990

    Dunpar Homes

    Building Type: Townhome

    1+1
    1+1
    1+1
  • Public Sales

    Distrikt Trailside Condos

    405 Dundas Street West, Oakville, ON, Canada

    3 years ago

    $497,900 - $788,900

    Distrikt Developments

    Building Type: Condo

    1+1
    1+1
    1+1
  • Public Sales

    Distrikt Trailside Condos 2

    395 Dundas Street West, Oakville, ON, Canada

    3 years ago

    $399,900 - $789,900

    Distrikt Developments

    Building Type: Condo

    1+1
    1+1
    1+1
  • Public Sales

    Distrikt Trailside Towns

    407 Dundas St W, Oakville, ON L6M 4M2, Canada

    3 years ago

    $959,900 - $1,099,900

    Distrikt Developments, Fiera Properties

    Building Type: Townhome

    1+1
    1+1
    1+1
  • North Oak Condos rendering
    Public Sales

    North Oak Condos

    345 Wheat Boom Drive, Oakville, ON, Canada

    3 years ago

    $399,900 - $924,900

    Minto

    Building Type: Condo

    1+1
    1+1
    1+1
  • Public Sales

    North Oak Condos 2

    3315 Trafalgar Road, Oakville, ON, Canada

    3 years ago

    $439,900 - $879,900

    Minto

    Building Type: Condo

    1+1
    1+1
    1+1
  • Sold Out

    The Butler Condos

    103 Dundas Street West, Oakville, ON, Canada

    3 years ago

    $485,990 - $982,990

    Fernbrook Homes, Mayfair Homes

    Building Type: Condo

    1+1
    1+1
    1+1
  • Sold Out

    The Post Condos

    412 Silver Maple Road, Oakville, ON, Canada

    3 years ago

    $319,275 - $1,032,900

    Greenpark Group

    Building Type: Condo

    1+1
    1+1
    1+1
  • 3 Bedrooms

    From $1,229,990$639/ft(0%) Since Launch
    For Sale (3)Sold (13)All (16)
    Price Change
    3 Bed
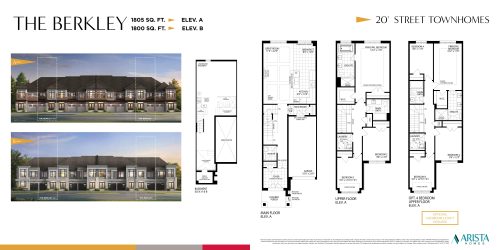
    The Berkley Floor Plan at Oakpointe in Upper Joshua Creek Towns - 1805 sq.ft

    The Berkley at Oakpointe Towns is a 3-bedroom, 2.5-bathroom single family floor plan with 1,805 sq ft of interior space. This plan is sold out with the builder.

    3
    2.5
    1,805 sq.ft
    last recorded price $1,199,990
    Sold Outlaunched at $1,199,990since launch no change
    1 w ago $1,199,990
    since launch no change
    1 m ago $1,199,990
    since launch no change
    3 m ago $1,199,990
    since launch no change
    1 y ago $1,199,990
    since launch no change
    2 y ago $1,199,990
    since launch no change
    3 y ago $1,199,990
    since launch no change
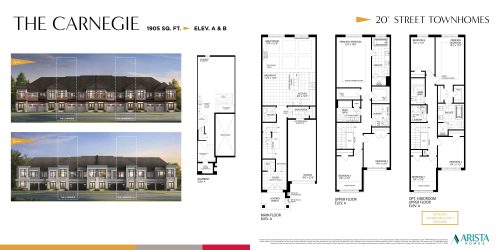
    The Carnegie Floor Plan at Oakpointe in Upper Joshua Creek Towns - 1905 sq.ft

    The Carnegie at Oakpointe Towns is a 3-bedroom, 2.5-bathroom single family floor plan with 1,905 sq ft of interior space. This plan is sold out with the builder.

    3
    2.5
    1,905 sq.ft
    last recorded price $1,339,990
    Sold Outlaunched at $1,339,990since launch no change
    1 w ago $1,339,990
    since launch no change
    1 m ago $1,339,990
    since launch no change
    3 m ago $1,339,990
    since launch no change
    1 y ago $1,339,990
    since launch no change
    2 y ago $1,339,990
    since launch no change
    3 y ago $1,339,990
    since launch no change
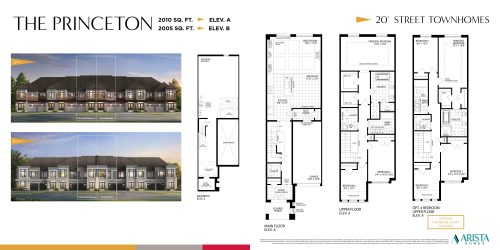
    The Princeton Floor Plan at Oakpointe in Upper Joshua Creek Towns - 2010 sq.ft

    The Princeton at Oakpointe Towns is a 3-bedroom, 2.5-bathroom single family floor plan with 2,010 sq ft of interior space. This plan is sold out with the builder.

    3
    2.5
    2,010 sq.ft
    last recorded price $1,349,990
    Sold Outlaunched at $1,349,990since launch no change
    1 w ago $1,349,990
    since launch no change
    1 m ago $1,349,990
    since launch no change
    3 m ago $1,349,990
    since launch no change
    1 y ago $1,349,990
    since launch no change
    2 y ago $1,349,990
    since launch no change
    3 y ago $1,349,990
    since launch no change
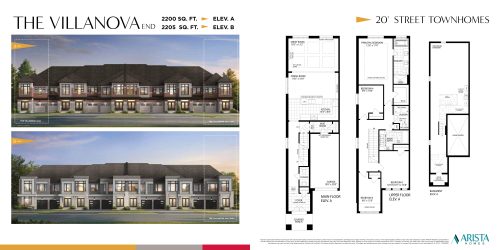
    The Villanova End Floor Plan at Oakpointe in Upper Joshua Creek Towns - 2205 sq.ft

    The Villanova End at Oakpointe Towns is a 4-bedroom, 2.5-bathroom single family floor plan with 2,205 sq ft of interior space. This plan is sold out with the builder.

    4
    2.5
    2,205 sq.ft
    last recorded price $1,459,990
    Sold Outlaunched at $1,459,990since launch no change
    1 w ago $1,459,990
    since launch no change
    1 m ago $1,459,990
    since launch no change
    3 m ago $1,459,990
    since launch no change
    1 y ago $1,459,990
    since launch no change
    2 y ago $1,459,990
    since launch no change
    3 y ago $1,459,990
    since launch no change
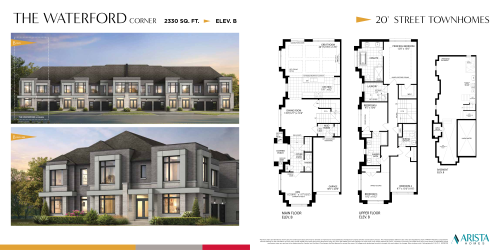
    The Waterford Corner Floor Plan at Oakpointe in Upper Joshua Creek Towns - 2330 sq.ft

    The Waterford Corner at Oakpointe Towns is a 4-bedroom, 3.5-bathroom single family floor plan with 2,330 sq ft of interior space. This plan is sold out with the builder.

    4
    3.5
    2,330 sq.ft
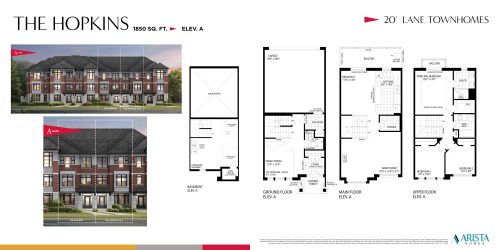
    The Hopkins Floor Plan at Oakpointe in Upper Joshua Creek Towns - 1850 sq.ft

    The Hopkins at Oakpointe Towns is a 3-bedroom, 2.5-bathroom single family floor plan with 1,850 sq ft of interior space. This plan is sold out with the builder.

    3
    2.5
    1,850 sq.ft
    last recorded price $1,199,990
    Sold Outlaunched at $1,199,990since launch no change
    1 w ago $1,199,990
    since launch no change
    1 m ago $1,199,990
    since launch no change
    3 m ago $1,199,990
    since launch no change
    1 y ago $1,199,990
    since launch no change
    2 y ago $1,199,990
    since launch no change
    3 y ago $1,199,990
    since launch no change
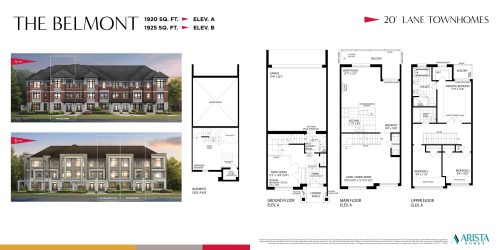
    The Belmont Floor Plan at Oakpointe in Upper Joshua Creek Towns - 1925 sq.ft

    The Belmont at Oakpointe Towns is a 3-bedroom, 2.5-bathroom single family floor plan with 1,925 sq ft of interior space. Priced from $1,229,990 ($639 per sq ft).

    3
    2.5
    1,925 sq.ft
    $639/ft $1,229,990
    launched at $1,229,990since launch no change
    1 w ago $1,229,990
    since launch no change
    1 m ago $1,229,990
    since launch no change
    3 m ago $1,229,990
    since launch no change
    1 y ago $1,229,990
    since launch no change
    2 y ago $1,229,990
    since launch no change
    3 y ago $1,229,990
    since launch no change
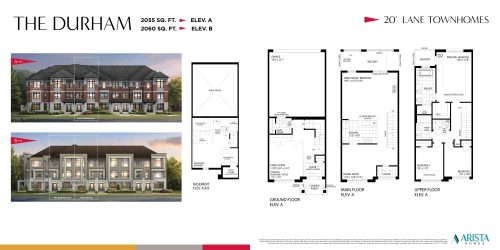
    The Durham Floor Plan at Oakpointe in Upper Joshua Creek Towns - 2060 sq.ft

    The Durham at Oakpointe Towns is a 3-bedroom, 2.5-bathroom single family floor plan with 2,060 sq ft of interior space. This plan is sold out with the builder.

    3
    2.5
    2,060 sq.ft
    last recorded price $1,249,990
    Sold Outlaunched at $1,249,990since launch no change
    1 w ago $1,249,990
    since launch no change
    1 m ago $1,249,990
    since launch no change
    3 m ago $1,249,990
    since launch no change
    1 y ago $1,249,990
    since launch no change
    2 y ago $1,249,990
    since launch no change
    3 y ago $1,249,990
    since launch no change
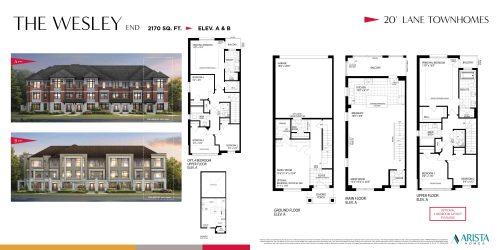
    The Wesley End Floor Plan at Oakpointe in Upper Joshua Creek Towns - 2170 sq.ft

    The Wesley End at Oakpointe Towns is a 3-bedroom, 2.5-bathroom single family floor plan with 2,170 sq ft of interior space. Priced from $1,324,990 ($611 per sq ft).

    3
    2.5
    2,170 sq.ft
    $611/ft $1,324,990
    launched at $1,324,990since launch no change
    1 w ago $1,324,990
    since launch no change
    1 m ago $1,324,990
    since launch no change
    3 m ago $1,324,990
    since launch no change
    1 y ago $1,324,990
    since launch no change
    2 y ago $1,324,990
    since launch no change
    3 y ago $1,324,990
    since launch no change
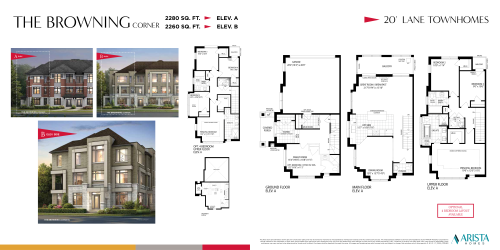
    The Browning Corner Floor Plan at Oakpointe in Upper Joshua Creek Towns - 2280 sq.ft

    The Browning Corner at Oakpointe Towns is a 3-bedroom, 2.5-bathroom single family floor plan with 2,280 sq ft of interior space. Priced from $1,384,990 ($607 per sq ft).

    3
    2.5
    2,280 sq.ft
    $607/ft $1,384,990
    launched at $1,384,990since launch no change
    1 w ago $1,384,990
    since launch no change
    1 m ago $1,384,990
    since launch no change
    3 m ago $1,384,990
    since launch no change
    1 y ago $1,384,990
    since launch no change
    2 y ago $1,384,990
    since launch no change
    3 y ago $1,384,990
    since launch no change
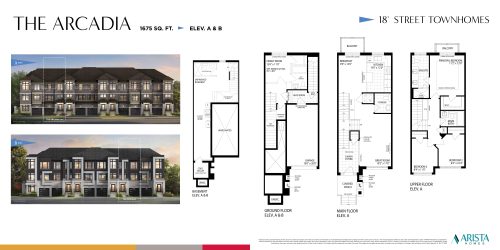
    The Arcadia Floor Plan at Oakpointe in Upper Joshua Creek Towns - 1675 sq.ft

    The Arcadia at Oakpointe Towns is a 3-bedroom, 2.5-bathroom single family floor plan with 1,675 sq ft of interior space. This plan is sold out with the builder.

    3
    2.5
    1,675 sq.ft
    last recorded price $1,145,990
    Sold Outlaunched at $1,145,990since launch no change
    1 w ago $1,145,990
    since launch no change
    1 m ago $1,145,990
    since launch no change
    3 m ago $1,145,990
    since launch no change
    1 y ago $1,145,990
    since launch no change
    2 y ago $1,145,990
    since launch no change
    3 y ago $1,145,990
    since launch no change
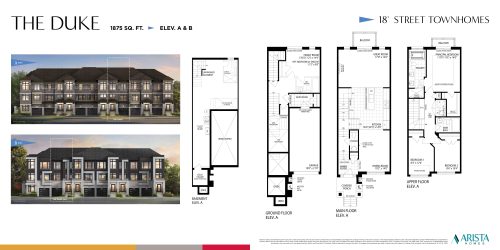
    The Duke Floor Plan at Oakpointe in Upper Joshua Creek Towns - 1875 sq.ft

    The Duke at Oakpointe Towns is a 3-bedroom, 2.5-bathroom single family floor plan with 1,875 sq ft of interior space. This plan is sold out with the builder.

    3
    2.5
    1,875 sq.ft
    last recorded price $1,180,990
    Sold Outlaunched at $1,180,990since launch no change
    1 w ago $1,180,990
    since launch no change
    1 m ago $1,180,990
    since launch no change
    3 m ago $1,180,990
    since launch no change
    1 y ago $1,180,990
    since launch no change
    2 y ago $1,180,990
    since launch no change
    3 y ago $1,180,990
    since launch no change
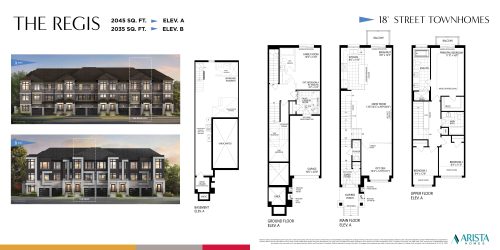
    The Regis Floor Plan at Oakpointe in Upper Joshua Creek Towns - 2045 sq.ft

    The Regis at Oakpointe Towns is a 3-bedroom plus den, 2.5-bathroom single family floor plan with 2,045 sq ft of interior space. This plan is sold out with the builder.

    3
    2.5
    2,045 sq.ft
    last recorded price $1,199,990
    Sold Outlaunched at $1,199,990since launch no change
    1 w ago $1,199,990
    since launch no change
    1 m ago $1,199,990
    since launch no change
    3 m ago $1,199,990
    since launch no change
    1 y ago $1,199,990
    since launch no change
    2 y ago $1,199,990
    since launch no change
    3 y ago $1,199,990
    since launch no change
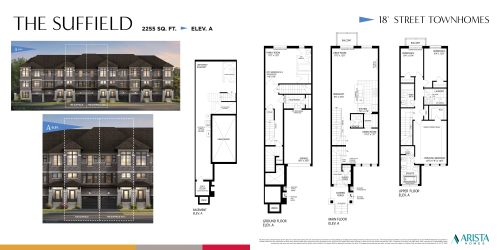
    The Suffield Floor Plan at Oakpointe in Upper Joshua Creek Towns - 2255 sq.ft

    The Suffield at Oakpointe Towns is a 3-bedroom, 2.5-bathroom single family floor plan with 2,255 sq ft of interior space. This plan is sold out with the builder.

    3
    2.5
    2,255 sq.ft
    last recorded price $1,235,990
    Sold Outlaunched at $1,235,990since launch no change
    1 w ago $1,235,990
    since launch no change
    1 m ago $1,235,990
    since launch no change
    3 m ago $1,235,990
    since launch no change
    1 y ago $1,235,990
    since launch no change
    2 y ago $1,235,990
    since launch no change
    3 y ago $1,235,990
    since launch no change
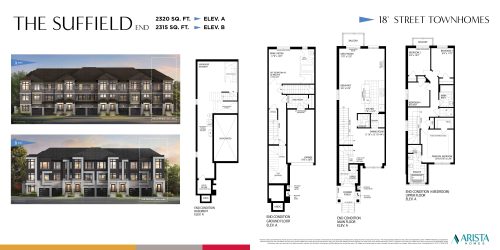
    The Suffield End Floor Plan at Oakpointe in Upper Joshua Creek Towns - 2320 sq.ft

    The Suffield End at Oakpointe Towns is a 4-bedroom, 2.5-bathroom single family floor plan with 2,320 sq ft of interior space. This plan is sold out with the builder.

    4
    2.5
    2,320 sq.ft
    last recorded price $1,324,990
    Sold Outlaunched at $1,324,990since launch no change
    1 w ago $1,324,990
    since launch no change
    1 m ago $1,324,990
    since launch no change
    3 m ago $1,324,990
    since launch no change
    1 y ago $1,324,990
    since launch no change
    2 y ago $1,324,990
    since launch no change
    3 y ago $1,324,990
    since launch no change
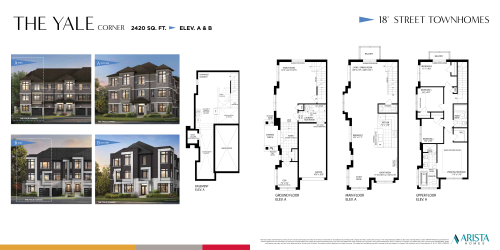
    The Yale Corner Floor Plan at Oakpointe in Upper Joshua Creek Towns - 2420 sq.ft

    The Yale Corner at Oakpointe Towns is a 4-bedroom, 2.5-bathroom single family floor plan with 2,420 sq ft of interior space. This plan is sold out with the builder.

    4
    2.5
    2,420 sq.ft
    last recorded price $1,445,990
    Sold Outlaunched at $1,445,990since launch no change
    1 w ago $1,445,990
    since launch no change
    1 m ago $1,445,990
    since launch no change
    3 m ago $1,445,990
    since launch no change
    1 y ago $1,445,990
    since launch no change
    2 y ago $1,445,990
    since launch no change
    3 y ago $1,445,990
    since launch no change