METAREALTY INC.

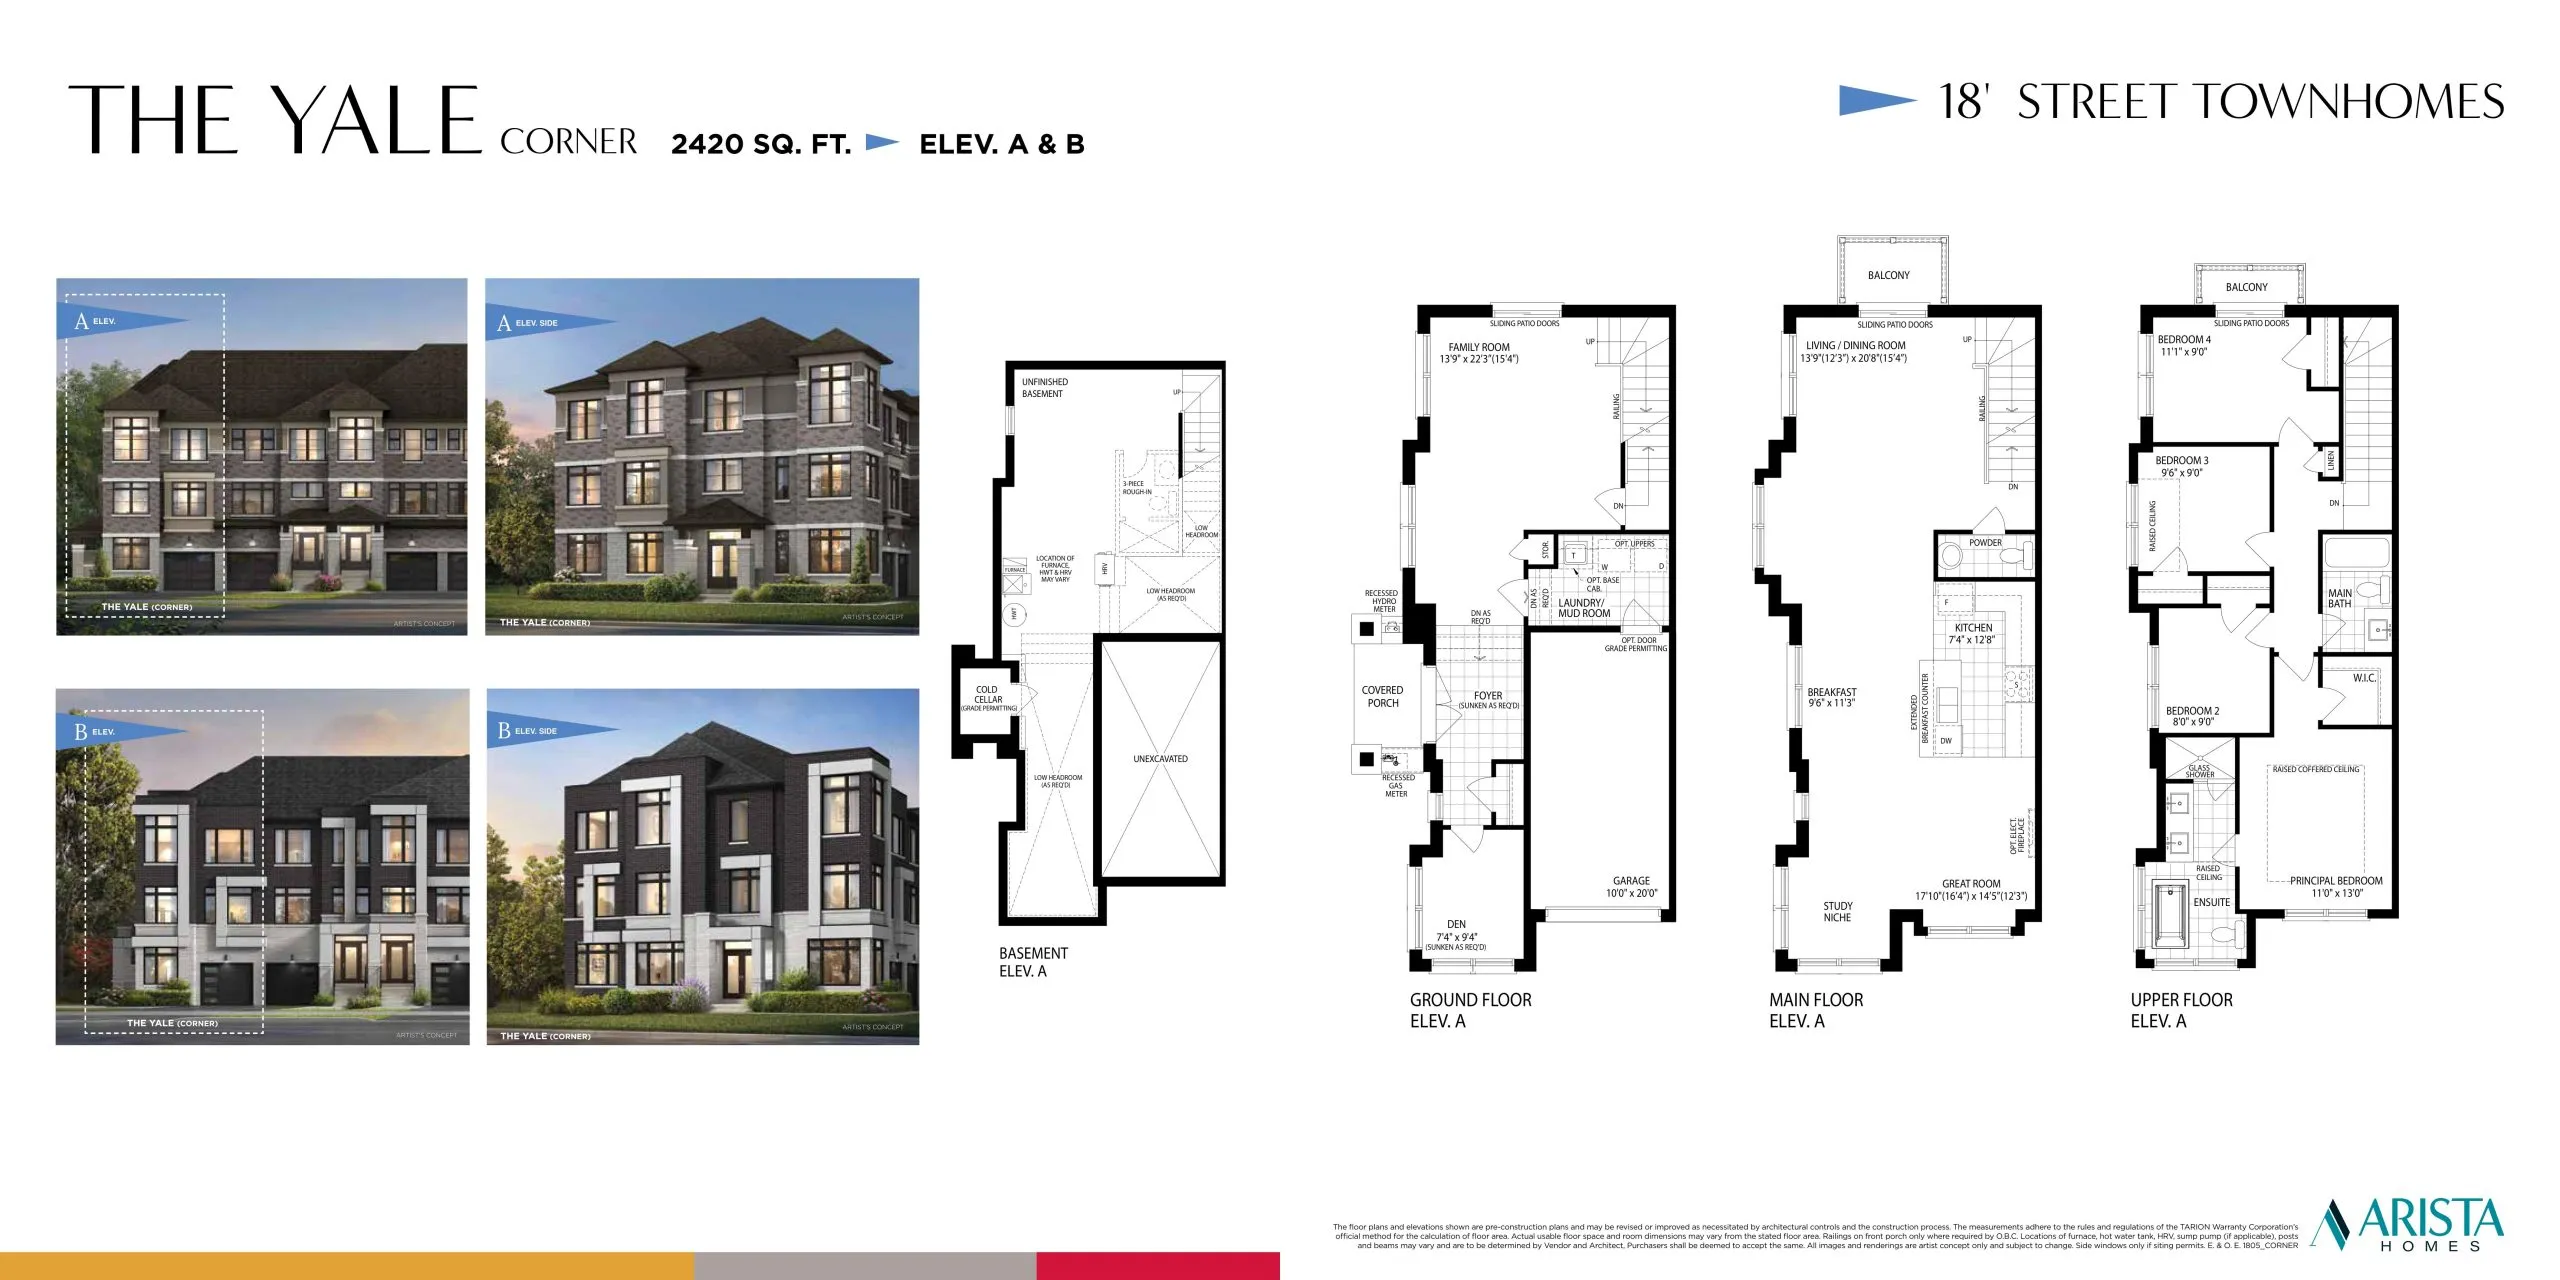
The Yale Corner Floor Plan — Oakpointe in Upper Joshua Creek Towns Phase 2 by Arista Homes

Public Sales

1019 Dundas Street East, Oakville, ON, Canada

Starting From
$1,063,990 · $440/sq ft

Single Family · 4 Bed + Den · 2.5 Bath · 2,420 sq ft
GET PLATINUM ACCESS!!

Register to Receive Guaranteed Platinum Access & Prices, Incentives & Discounts, Floor Plans & More!

Get Pricing, Floor Plans and Availability

Tell us what you need and a Meta Realty representative will follow up directly.

Are you a Realtor?
Sending…

About the The Yale Corner floor plan

The Yale Corner at Oakpointe in Upper Joshua Creek Towns Phase 2 by Arista Homes is a 4-bedroom plus den, 2.5-bathroom single family floor plan with 2,420 sq ft of interior space. Priced from $1,169,990 ($483 per sq ft).

Key Facts

Ready to reserve?

Submit a worksheet for Oakpointe in Upper Joshua Creek Towns Phase 2 by Arista Homes: pick up to three suites and we will request your allocation from the builder.

Submit a worksheet
  • Floor Plan

    The Yale Corner

  • Bedrooms

    4 Bed + Den

  • Bathrooms

    2.5

  • Interior Size

    2,420 sq ft

  • Price From

    $1,063,990

  • Price Per Sq Ft

    $440/sq ft

  • Availability

    Available

  • Deposit Structure

    Townhomes: $125,000 (over 120 days)

  • Builder(s)

    Arista Homes

  • Address

    1019 Dundas Street East, Oakville, ON, Canada

How it compares

Builder list price, last updated November 9, 2026. Prices, sizes and availability are set by the builder and change without notice. E&OE. Current incentives: see Oakpointe in Upper Joshua Creek Towns Phase 2 by Arista Homes.

Other floor plans at Oakpointe in Upper Joshua Creek Towns Phase 2 by Arista Homes
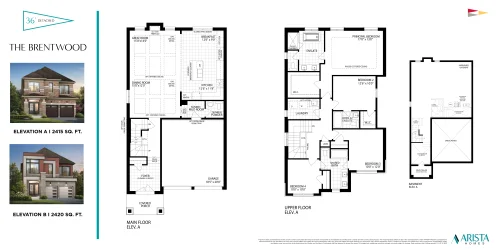
The Brentwood Floor Plan at Oakpointe in Upper Joshua Creek Towns Phase 2 by Arista Homes - 2415 sq.ft
4
3.5
2,415 sq.ft
$658/ft $1,589,080
launched at $1,689,990$-100,910 (-6.35%)
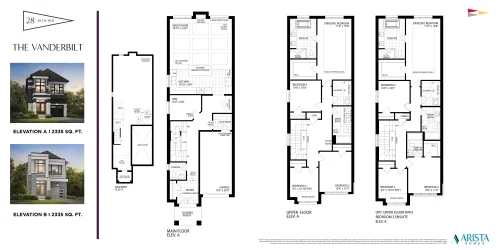
The Vanderbilt Floor Plan at Oakpointe in Upper Joshua Creek Towns Phase 2 by Arista Homes - 2335 sq.ft
4
2.5
2,335 sq.ft
$588/ft $1,373,990
launched at $1,479,990$-106,000 (-7.71%)
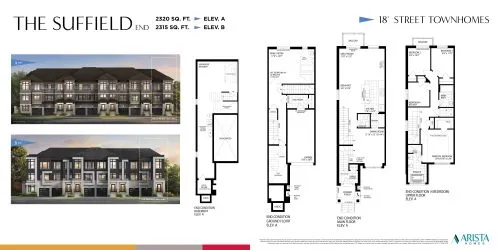
The Suffield End Floor Plan at Oakpointe in Upper Joshua Creek Towns Phase 2 by Arista Homes - 2320 sq.ft
4
2.5
2,320 sq.ft
$446/ft $1,033,990
launched at $1,139,990$-106,000 (-10.25%)
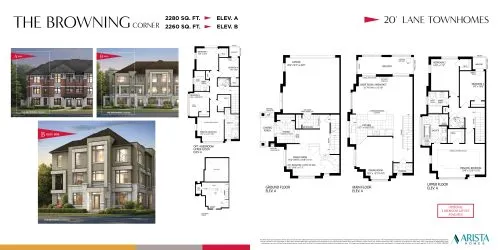
The Browning Corner Floor Plan at Oakpointe in Upper Joshua Creek Towns Phase 2 by Arista Homes - 2280 sq.ft
3
2.5
2,280 sq.ft
$471/ft $1,073,990
launched at $1,149,990$-76,000 (-7.08%)
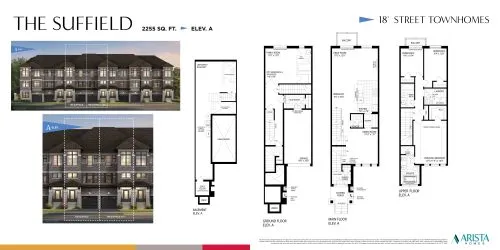
The Suffield Floor Plan at Oakpointe in Upper Joshua Creek Towns Phase 2 by Arista Homes - 2255 sq.ft
3
2.5
2,255 sq.ft
$433/ft $976,982
launched at $1,079,990$-103,008 (-10.54%)
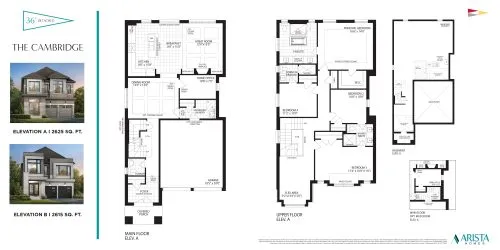
The Cambridge Floor Plan at Oakpointe in Upper Joshua Creek Towns Phase 2 by Arista Homes - 2625 sq.ft
4
3.5
2,625 sq.ft
$620/ft $1,627,120
launched at $1,719,990$-92,870 (-5.71%)
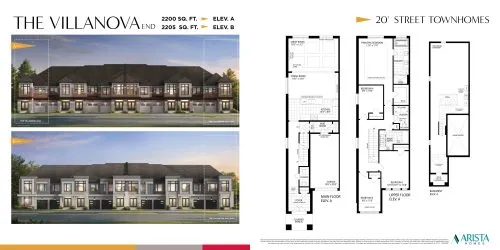
The Villanova End Floor Plan at Oakpointe in Upper Joshua Creek Towns Phase 2 by Arista Homes - 2200 sq.ft
4
2.5
2,200 sq.ft
$484/ft $1,063,990
launched at $1,169,990$-106,000 (-9.96%)
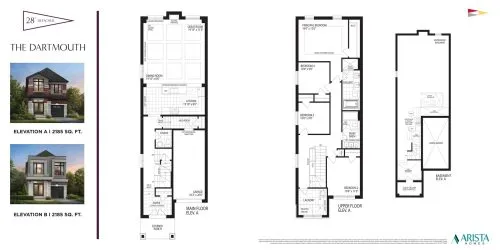
The Dartmouth Floor Plan at Oakpointe in Upper Joshua Creek Towns Phase 2 by Arista Homes - 2185 sq.ft
4
2.5
2,185 sq.ft
$620/ft $1,353,990
launched at $1,459,990$-106,000 (-7.83%)
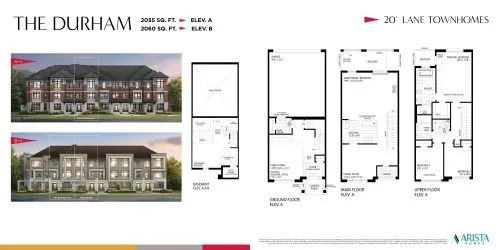
The Durham Floor Plan at Oakpointe in Upper Joshua Creek Towns Phase 2 by Arista Homes - 2055 sq.ft
3
2.5
2,055 sq.ft
$471/ft $968,133
launched at $1,069,990$-101,857 (-10.52%)
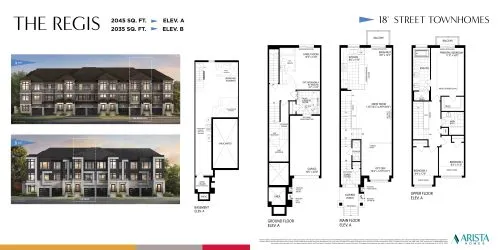
The Regis Floor Plan at Oakpointe in Upper Joshua Creek Towns Phase 2 by Arista Homes - 2045 sq.ft
3
2.5
2,045 sq.ft
$469/ft $959,283
launched at $1,059,990$-100,707 (-10.50%)
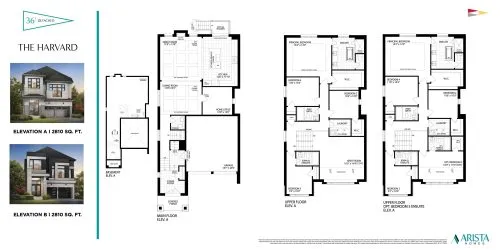
The Harvard Floor Plan at Oakpointe in Upper Joshua Creek Towns Phase 2 by Arista Homes - 2810 sq.ft
4
3.5
2,810 sq.ft
$633/ft $1,779,990
launched at $1,779,990since launch no change
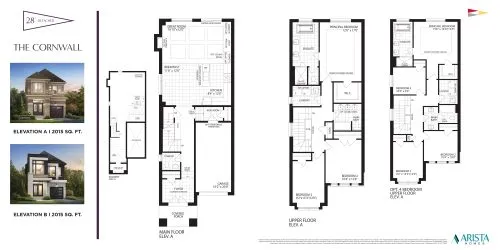
The Cornwall Floor Plan at Oakpointe in Upper Joshua Creek Towns Phase 2 by Arista Homes - 2015 sq.ft
3
2.5
2,015 sq.ft
$657/ft $1,323,990
launched at $1,429,990$-106,000 (-8.01%)
See all 27 floor plans at Oakpointe in Upper Joshua Creek Towns Phase 2 by Arista Homes
Similar floor plans nearby

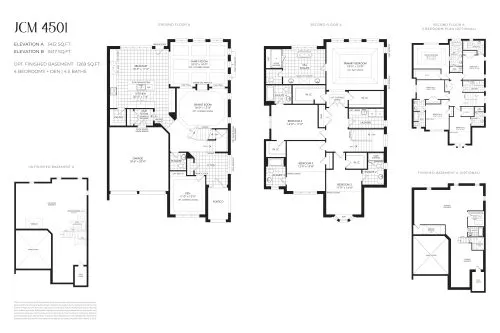
JCM 4501 Floor Plan at Joshua Creek Montage - Single Family Homes by Primont Homes - 3412 sq.ft

At Joshua Creek Montage · 0.6 km away

4
4.5
3,412 sq.ft
$630/ft $2,149,990
launched at $2,149,990since launch no change
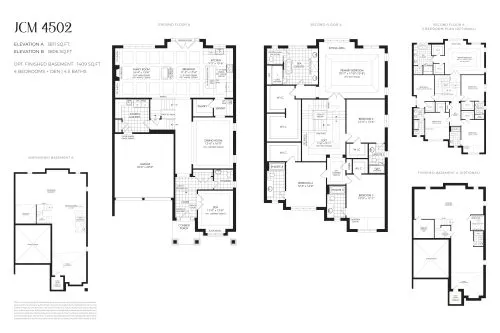
JCM 4502 Floor Plan at Joshua Creek Montage - Single Family Homes by Primont Homes - 3811 sq.ft

At Joshua Creek Montage · 0.6 km away

4
4.5
3,811 sq.ft
$583/ft $2,219,990
launched at $2,219,990since launch no change