METAREALTY INC.

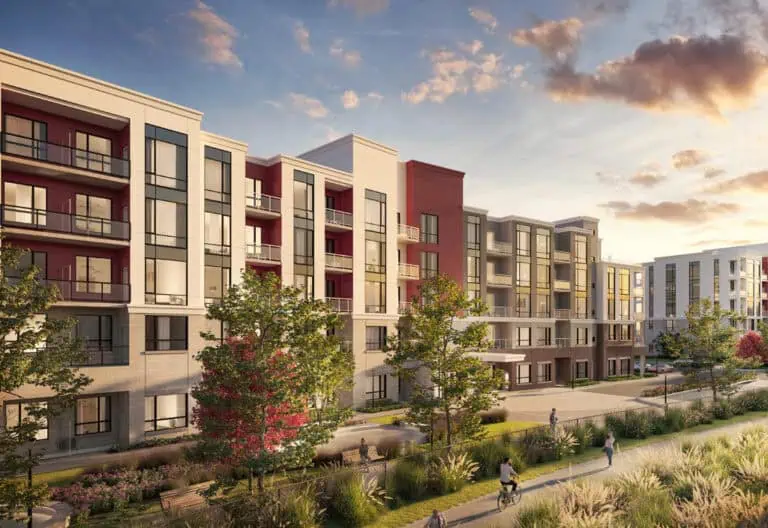
Oak & Co Lofts

Public Sales

278 Dundas Street East, Oakville, ON, Canada

Starting From
$813,000 - $1,724,000

Condo

1 Star2 Stars3 Stars4 Stars5 Stars (No Ratings Yet)
Loading...

GET PLATINUM ACCESS!!

Register to Receive Guaranteed Platinum Access & Prices, Incentives & Discounts, Floor Plans & More!

Get Pricing, Floor Plans and Availability

Tell us what you need and a Meta Realty representative will follow up directly.

Are you a Realtor?
Sending…

About Oak & Co Lofts

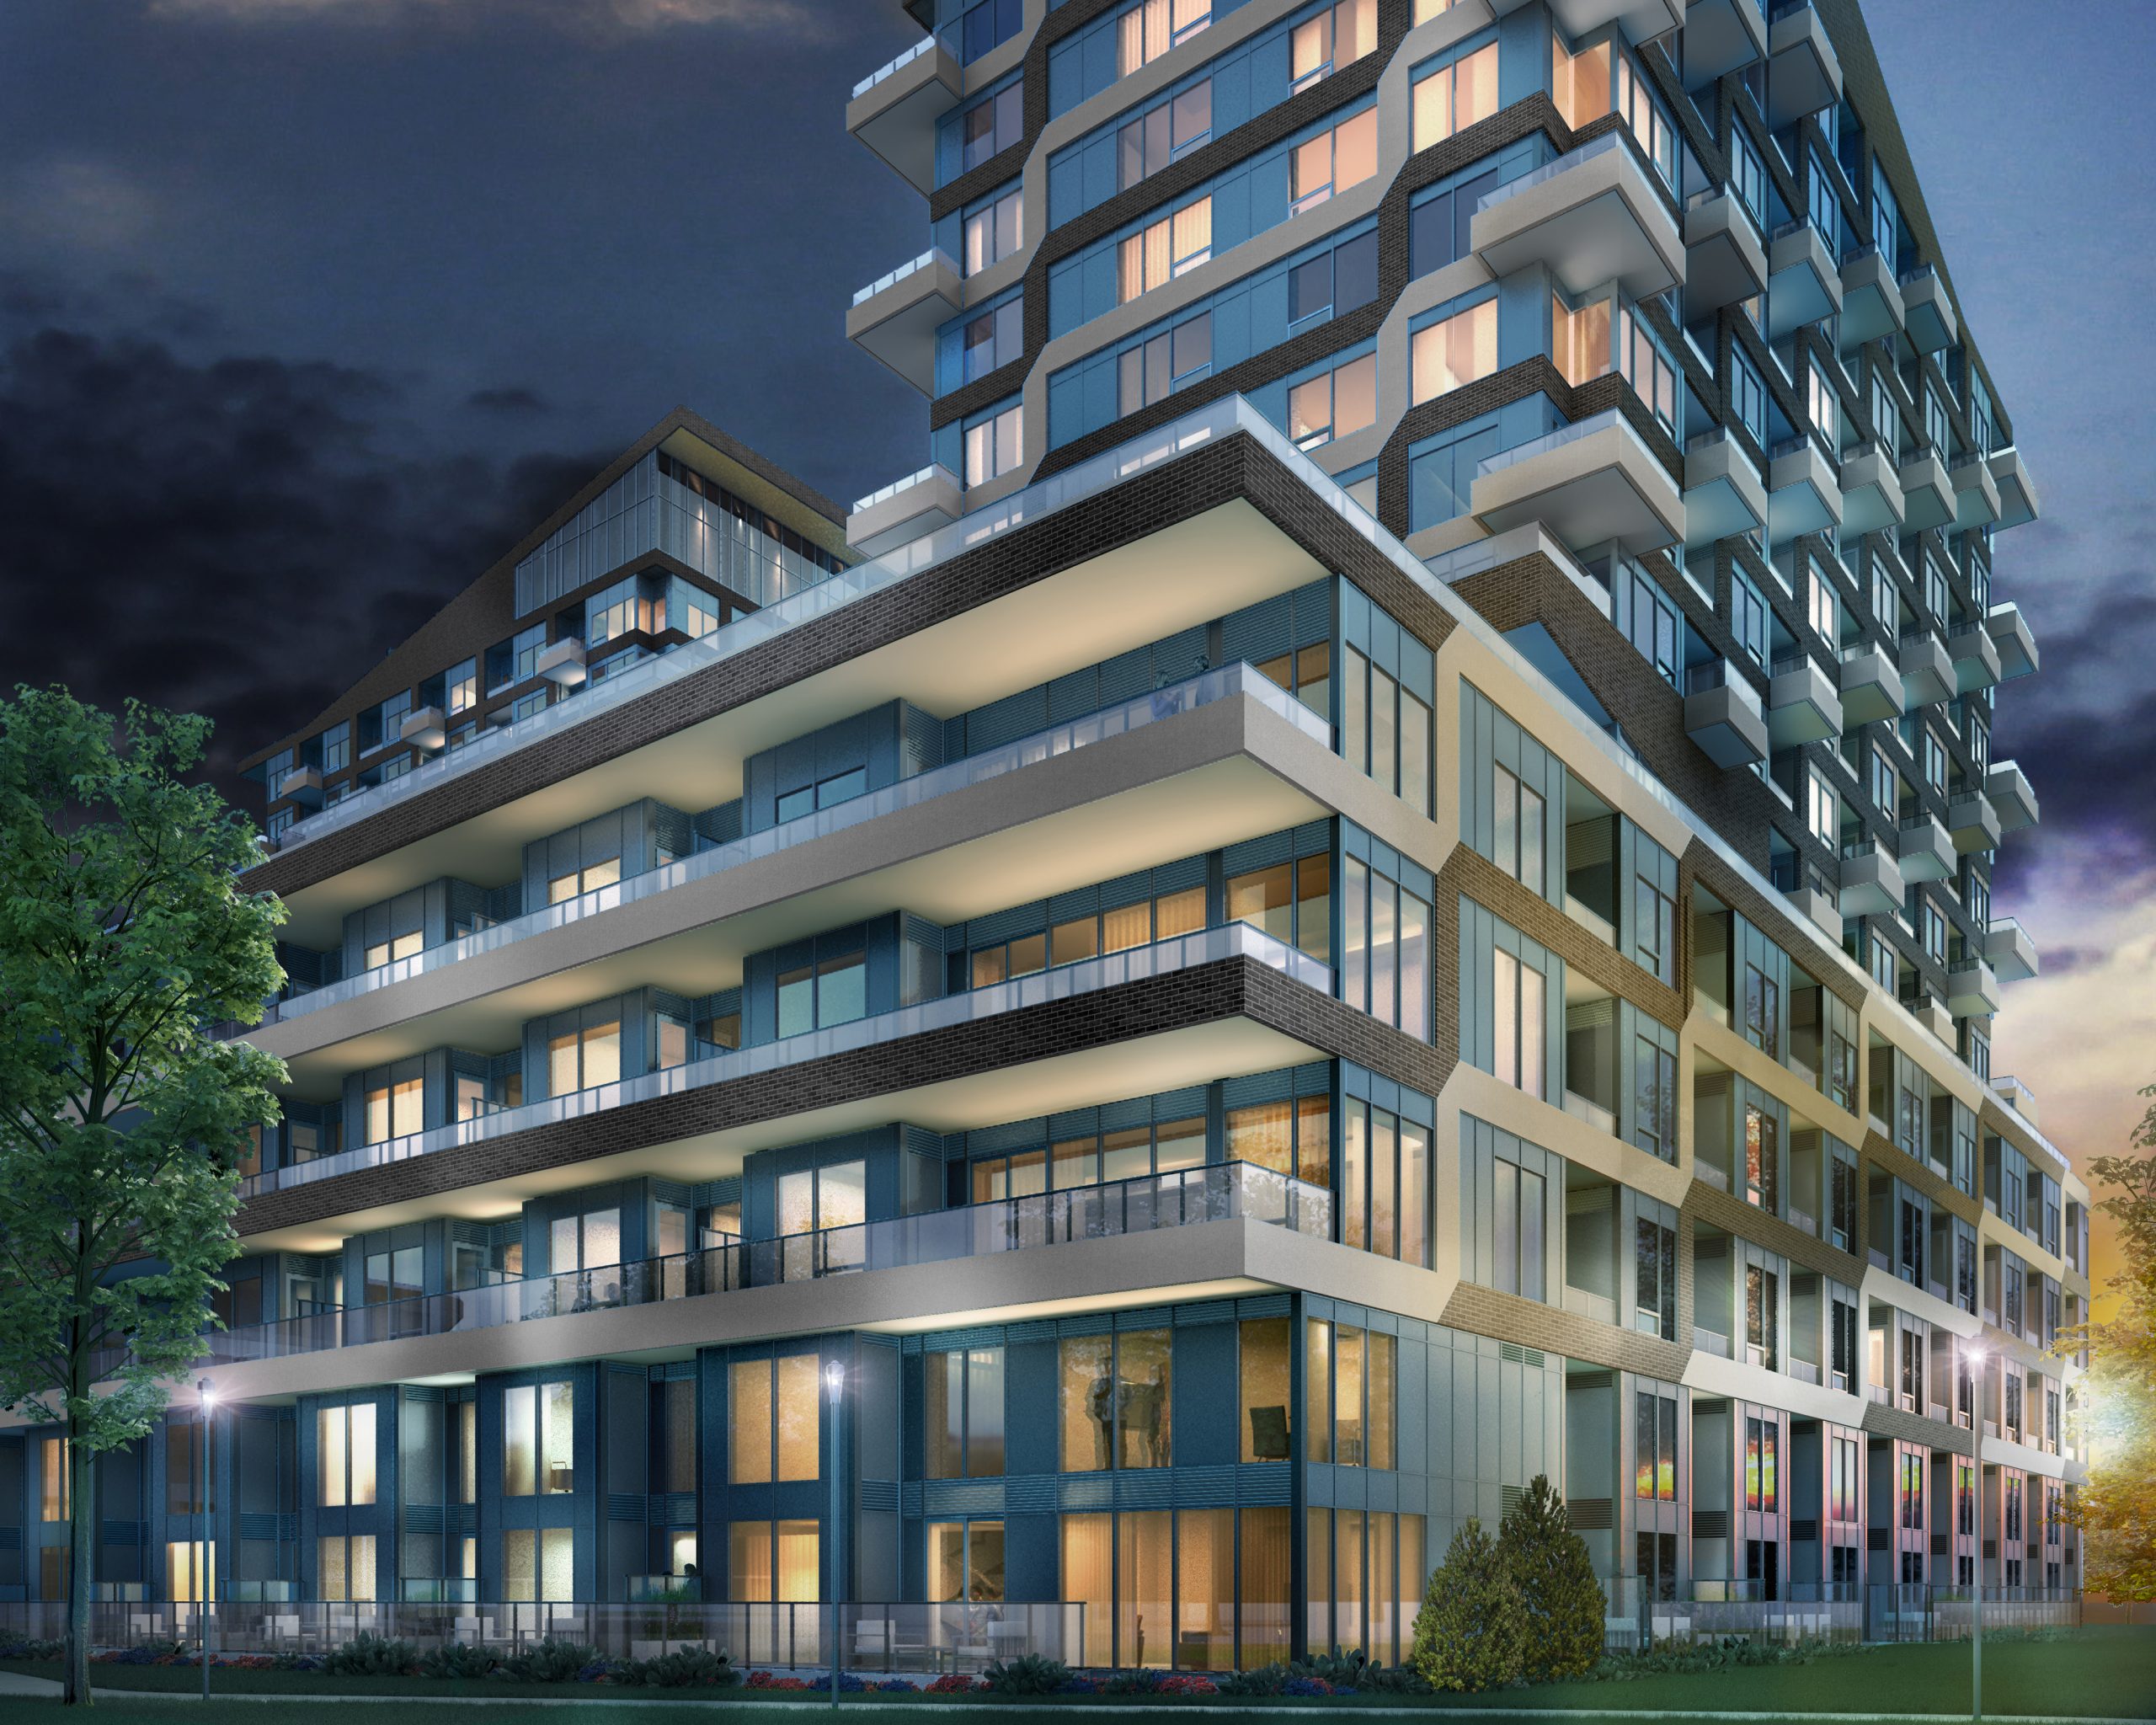
Oak & Co Lofts is a completed condominium in Oakville’s Uptown Core neighbourhood, developed by Cortel Group at 278 Dundas Street East. The building contains 20 suites, with current prices ranging from $813,000 to $1,724,000 across sizes from 1,084 to 2,299 sq. ft.

Oak & Co Lofts pricing and floor plans

Prices at Oak & Co Lofts range from $813,000 to $1,724,000, about $750 per sq. ft. The building was built out across 19 recorded floor plan layouts sized from 1,084 to 2,299 sq. ft., including 4 two-bedroom, 12 two-bedroom-plus-den and 3 three-bedroom designs.

Location

Oak & Co Lofts is at 278 Dundas Street East in the Uptown Core neighbourhood of Oakville, within the Regional Municipality of Halton. The location has a Walk Score of 58 and a Transit Score of 41.

Deposit structure and incentives

The deposit totals 7.5% over 120 days: $20,000 on signing, with the balance bringing it to 5% at 30 days and 2.5% at 120 days.

The development team

Oak & Co Lofts was developed by Cortel Group.

Buying at Oak & Co Lofts

Oak & Co Lofts is complete, and resale units are also available alongside remaining public sales inventory. Register with Meta Realty for platinum access to current floor plans and pricing, and ask about resale opportunities in the building.

Prices, sizes, availability and incentives are subject to change without notice. E. & O.E.

Oak & Co Lofts at a glance

Sales statusPublic Sales (resale units also available)
ConstructionComplete
Building typeCondo
Estimated occupancy2024
LaunchJuly 5, 2021
NeighbourhoodUptown Core, Regional Municipality of Halton
Walk Score58/100
Transit Score41/100

Frequently asked questions

What is Oak & Co Lofts?

It is a completed condominium at 278 Dundas Street East in Oakville's Uptown Core neighbourhood, developed by Cortel Group.

How many suites does the building have?

Oak & Co Lofts contains 20 suites across 19 recorded floor plan layouts.

What is the price range at Oak & Co Lofts?

Current prices range from $813,000 to $1,724,000, about $750 per sq. ft.

What sizes are available?

Recorded floor plans range from 1,084 to 2,299 sq. ft.

What are the Walk Score and Transit Score?

The address has a Walk Score of 58 and a Transit Score of 41.

Can Meta Realty help with a resale unit here?

Yes, Meta Realty can help with resale units at Oak & Co Lofts in addition to current public sales.

Key Facts

Ready to reserve?

Submit a worksheet for Oak & Co Lofts: pick up to three suites and we will request your allocation from the builder.

Submit a worksheet

Information last updated on November 9, 2026

41

Transit Score

58

Walk Score

Projects Nearby

  • Public Sales

    Oakville Ravine Towns

    1028 Sixth Line, Oakville, ON, Canada

    3 years ago

    $1,239,990 - $1,549,990

    Dunpar Homes

    Building Type: Townhome

    1+1
    1+1
    1+1
  • Public Sales

    Distrikt Trailside Condos

    405 Dundas Street West, Oakville, ON, Canada

    3 years ago

    $497,900 - $788,900

    Distrikt Developments

    Building Type: Condo

    1+1
    1+1
    1+1
  • Public Sales

    Distrikt Trailside Condos 2

    395 Dundas Street West, Oakville, ON, Canada

    3 years ago

    $399,900 - $789,900

    Distrikt Developments

    Building Type: Condo

    1+1
    1+1
    1+1
  • Public Sales

    Distrikt Trailside Towns

    407 Dundas St W, Oakville, ON L6M 4M2, Canada

    3 years ago

    $959,900 - $1,099,900

    Distrikt Developments, Fiera Properties

    Building Type: Townhome

    1+1
    1+1
    1+1
  • Public Sales

    Views on the Preserve Condos

    1388 Dundas Street West, Oakville, ON, Canada

    3 years ago

    $638,318 - $681,170

    Mattamy Homes

    Building Type: Condo

    1+1
    1+1
    1+1
  • North Oak Condos rendering
    Public Sales

    North Oak Condos

    345 Wheat Boom Drive, Oakville, ON, Canada

    3 years ago

    $399,900 - $924,900

    Minto

    Building Type: Condo

    1+1
    1+1
    1+1
  • Sold Out

    The Butler Condos

    103 Dundas Street West, Oakville, ON, Canada

    3 years ago

    $485,990 - $982,990

    Fernbrook Homes, Mayfair Homes

    Building Type: Condo

    1+1
    1+1
    1+1
  • Sold Out

    The Post Condos

    412 Silver Maple Road, Oakville, ON, Canada

    3 years ago

    $319,275 - $1,032,900

    Greenpark Group

    Building Type: Condo

    1+1
    1+1
    1+1
  • 2 Bedrooms

    From $813,000$750/ft(0%) Since Launch

    3 Bedrooms

    From $1,724,000$750/ft(0%) Since Launch
    For Sale (9)Sold (10)All (19)
    Price Change
    2 Bed3 Bed
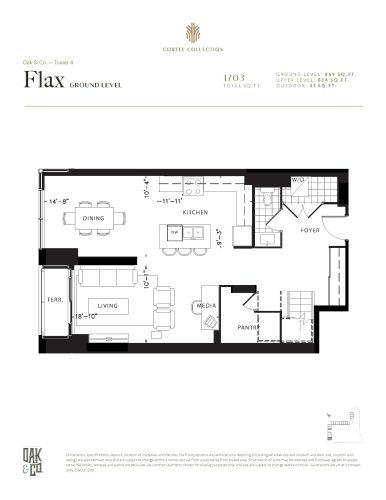
    Flax Floor Plan at Oak & Co Lofts - 1703 sq.ft

    Flax at Oak & Co Lofts is a 2-bedroom plus den, 2.5-bathroom condo floor plan with 1,703 sq ft of interior space. It faces North. Available on floor 1. This plan is sold out with the builder.

    2
    2.5
    1,703 sq.ft
    last recorded price $1,369,999
    Sold Outlaunched at $1,369,999since launch no change
    1 w ago $1,369,999
    since launch no change
    1 m ago $1,369,999
    since launch no change
    3 m ago $1,369,999
    since launch no change
    1 y ago $1,369,999
    since launch no change
    2 y ago $1,369,999
    since launch no change
    3 y ago $1,369,999
    since launch no change
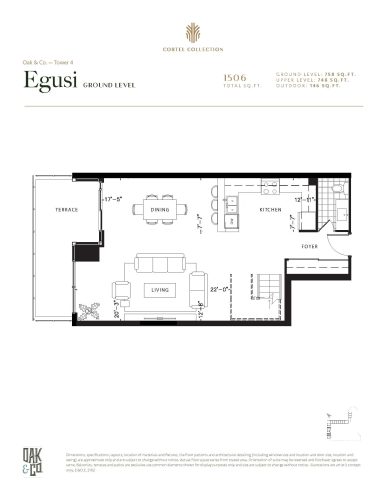
    Egusi Floor Plan at Oak & Co Lofts - 1506 sq.ft

    Egusi at Oak & Co Lofts is a 2-bedroom plus den, 2.5-bathroom condo floor plan with 1,506 sq ft of interior space. It faces North. Available on floor 1. This plan is sold out with the builder.

    2
    2.5
    1,506 sq.ft
    last recorded price $1,329,999
    Sold Outlaunched at $1,329,999since launch no change
    1 w ago $1,329,999
    since launch no change
    1 m ago $1,329,999
    since launch no change
    3 m ago $1,329,999
    since launch no change
    1 y ago $1,329,999
    since launch no change
    2 y ago $1,329,999
    since launch no change
    3 y ago $1,329,999
    since launch no change
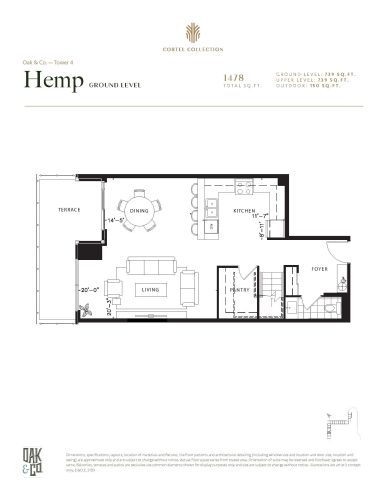
    Hemp Floor Plan at Oak & Co Lofts - 1478 sq.ft

    Hemp at Oak & Co Lofts is a 2-bedroom, 2.5-bathroom condo floor plan with 1,478 sq ft of interior space. It faces North. Available on floor 1. Priced from $1,109,000 ($750 per sq ft).

    2
    2.5
    1,478 sq.ft
    $750/ft $1,109,000
    launched at $1,109,000since launch no change
    1 w ago $1,109,000
    since launch no change
    1 m ago $1,109,000
    since launch no change
    3 m ago $1,109,000
    since launch no change
    1 y ago $1,109,000
    since launch no change
    2 y ago $1,109,000
    since launch no change
    3 y ago $1,109,000
    since launch no change
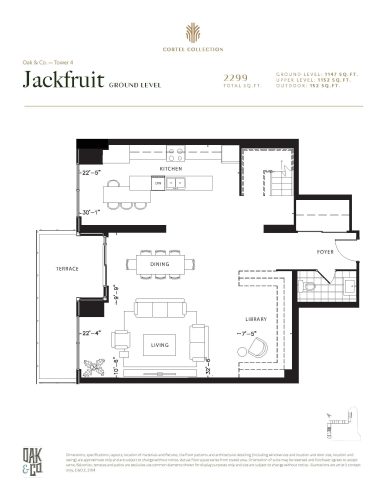
    Jackfruit Floor Plan at Oak & Co Lofts - 2299 sq.ft

    Jackfruit at Oak & Co Lofts is a 3-bedroom, 2.5-bathroom condo floor plan with 2,299 sq ft of interior space. It faces North. Available on floor 1. Priced from $1,724,000 ($750 per sq ft).

    3
    2.5
    2,299 sq.ft
    $750/ft $1,724,000
    launched at $1,724,000since launch no change
    1 w ago $1,724,000
    since launch no change
    1 m ago $1,724,000
    since launch no change
    3 m ago $1,724,000
    since launch no change
    1 y ago $1,724,000
    since launch no change
    2 y ago $1,724,000
    since launch no change
    3 y ago $1,724,000
    since launch no change
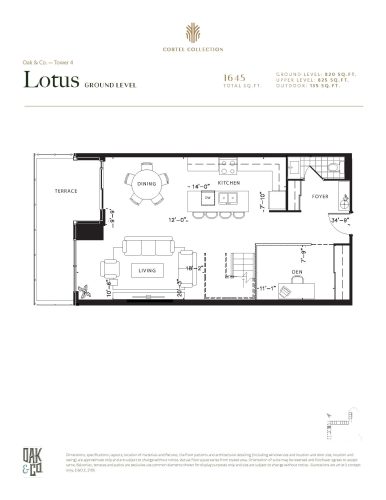
    Lotus Floor Plan at Oak & Co Lofts - 1645 sq.ft

    Lotus at Oak & Co Lofts is a 2-bedroom plus den, 2.5-bathroom condo floor plan with 1,645 sq ft of interior space. It faces North. Available on floor 1. This plan is sold out with the builder.

    2
    2.5
    1,645 sq.ft
    last recorded price $1,341,999
    Sold Outlaunched at $1,341,999since launch no change
    1 w ago $1,341,999
    since launch no change
    1 m ago $1,341,999
    since launch no change
    3 m ago $1,341,999
    since launch no change
    1 y ago $1,341,999
    since launch no change
    2 y ago $1,341,999
    since launch no change
    3 y ago $1,341,999
    since launch no change
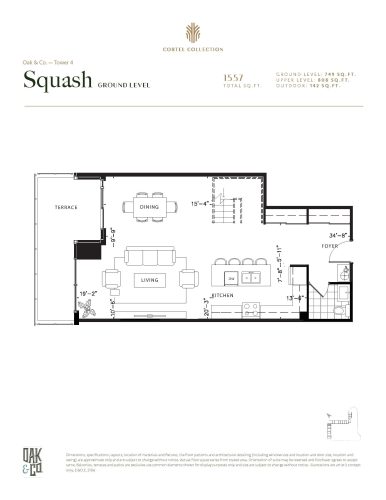
    Squash Floor Plan at Oak & Co Lofts - 1557 sq.ft

    Squash at Oak & Co Lofts is a 2-bedroom, 2.5-bathroom condo floor plan with 1,557 sq ft of interior space. It faces North. Available on floor 1. Priced from $1,169,000 ($751 per sq ft).

    2
    2.5
    1,557 sq.ft
    $751/ft $1,169,000
    launched at $1,169,000since launch no change
    1 w ago $1,169,000
    since launch no change
    1 m ago $1,169,000
    since launch no change
    3 m ago $1,169,000
    since launch no change
    1 y ago $1,169,000
    since launch no change
    2 y ago $1,169,000
    since launch no change
    3 y ago $1,169,000
    since launch no change
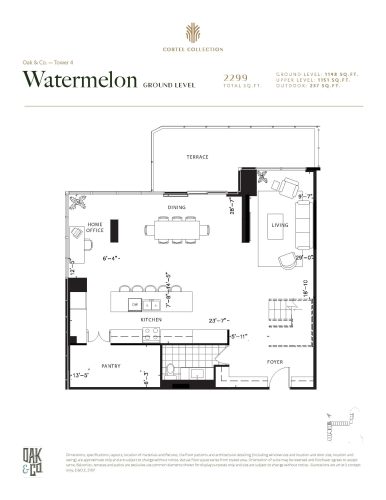
    Watermelon Floor Plan at Oak & Co Lofts - 2299 sq.ft

    Watermelon at Oak & Co Lofts is a 3-bedroom, 2.5-bathroom condo floor plan with 2,299 sq ft of interior space. It faces North East. Available on floor 1. This plan is sold out with the builder.

    3
    2.5
    2,299 sq.ft
    last recorded price $1,785,999
    Sold Outlaunched at $1,785,999since launch no change
    1 w ago $1,785,999
    since launch no change
    1 m ago $1,785,999
    since launch no change
    3 m ago $1,785,999
    since launch no change
    1 y ago $1,785,999
    since launch no change
    2 y ago $1,785,999
    since launch no change
    3 y ago $1,785,999
    since launch no change
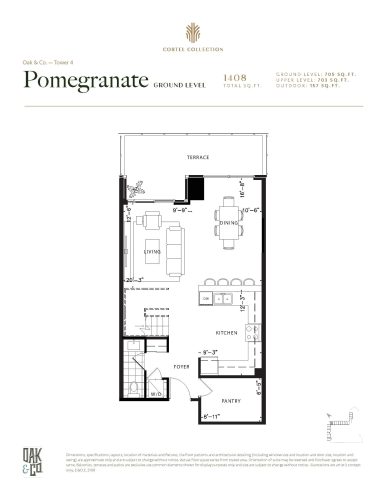
    Pomegranate Floor Plan at Oak & Co Lofts - 1408 sq.ft

    Pomegranate at Oak & Co Lofts is a 2-bedroom plus den, 2.5-bathroom condo floor plan with 1,408 sq ft of interior space. It faces East. Available on floor 1. This plan is sold out with the builder.

    2
    2.5
    1,408 sq.ft
    last recorded price $1,173,999
    Sold Outlaunched at $1,173,999since launch no change
    1 w ago $1,173,999
    since launch no change
    1 m ago $1,173,999
    since launch no change
    3 m ago $1,173,999
    since launch no change
    1 y ago $1,173,999
    since launch no change
    2 y ago $1,173,999
    since launch no change
    3 y ago $1,173,999
    since launch no change
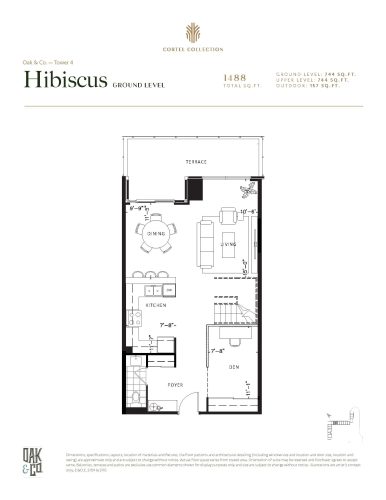
    Hibiscus (Tower 4) Floor Plan at Oak & Co Lofts - 1488 sq.ft

    Hibiscus (Tower 4) at Oak & Co Lofts is a 2-bedroom plus den, 2.5-bathroom condo floor plan with 1,488 sq ft of interior space. It faces East. Available on floor 1. This plan is sold out with the builder.

    2
    2.5
    1,488 sq.ft
    last recorded price $1,229,999
    Sold Outlaunched at $1,229,999since launch no change
    1 w ago $1,229,999
    since launch no change
    1 m ago $1,229,999
    since launch no change
    3 m ago $1,229,999
    since launch no change
    1 y ago $1,229,999
    since launch no change
    2 y ago $1,229,999
    since launch no change
    3 y ago $1,229,999
    since launch no change
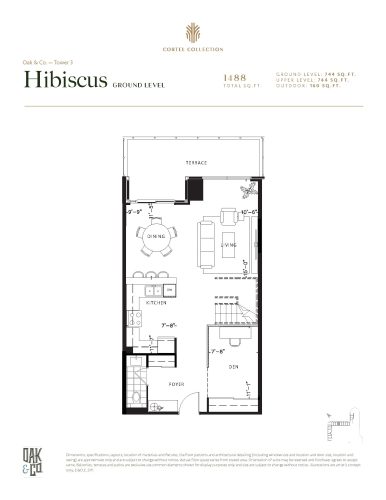
    Hibiscus (Tower 3) Floor Plan at Oak & Co Lofts - 1488 sq.ft

    Hibiscus (Tower 3) at Oak & Co Lofts is a 2-bedroom plus den, 2.5-bathroom condo floor plan with 1,488 sq ft of interior space. It faces East. Available on floor 1. This plan is sold out with the builder.

    2
    2.5
    1,488 sq.ft
    last recorded price $1,229,999
    Sold Outlaunched at $1,229,999since launch no change
    1 w ago $1,229,999
    since launch no change
    1 m ago $1,229,999
    since launch no change
    3 m ago $1,229,999
    since launch no change
    1 y ago $1,229,999
    since launch no change
    2 y ago $1,229,999
    since launch no change
    3 y ago $1,229,999
    since launch no change
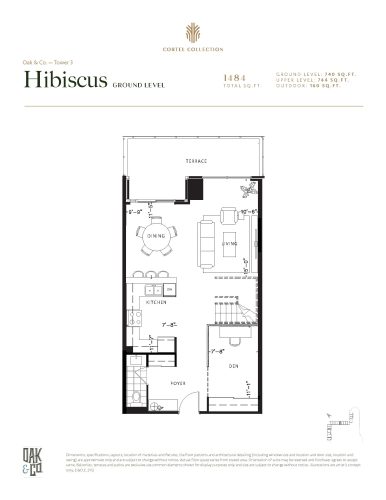
    Hibiscus (Tower 3) Floor Plan at Oak & Co Lofts - 1484 sq.ft

    Hibiscus (Tower 3) at Oak & Co Lofts is a 2-bedroom plus den, 2.5-bathroom condo floor plan with 1,484 sq ft of interior space. It faces East. Available on floor 1. Priced from $1,113,000 ($750 per sq ft).

    2
    2.5
    1,484 sq.ft
    $750/ft $1,113,000
    launched at $1,113,000since launch no change
    1 w ago $1,113,000
    since launch no change
    1 m ago $1,113,000
    since launch no change
    3 m ago $1,113,000
    since launch no change
    1 y ago $1,113,000
    since launch no change
    2 y ago $1,113,000
    since launch no change
    3 y ago $1,113,000
    since launch no change
    Hibiscus (Tower 3) Floor Plan at Oak & Co Lofts - 1518 sq.ft

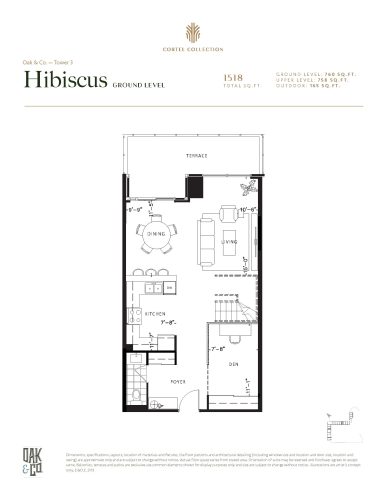
    Hibiscus (Tower 3) at Oak & Co Lofts is a 2-bedroom plus den, 2.5-bathroom condo floor plan with 1,518 sq ft of interior space. It faces East. Available on floor 1. Priced from $1,138,000 ($750 per sq ft).

    2
    2.5
    1,518 sq.ft
    $750/ft $1,138,000
    launched at $1,138,000since launch no change
    1 w ago $1,138,000
    since launch no change
    1 m ago $1,138,000
    since launch no change
    3 m ago $1,138,000
    since launch no change
    1 y ago $1,138,000
    since launch no change
    2 y ago $1,138,000
    since launch no change
    3 y ago $1,138,000
    since launch no change
    Hydrangea Floor Plan at Oak & Co Lofts - 1084 sq.ft

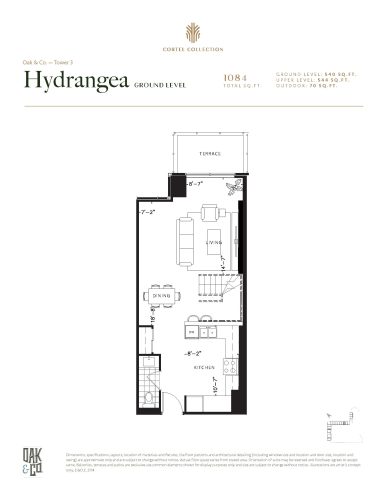
    Hydrangea at Oak & Co Lofts is a 2-bedroom, 2.5-bathroom condo floor plan with 1,084 sq ft of interior space. It faces East. Available on floor 1. Priced from $813,000 ($750 per sq ft).

    2
    2.5
    1,084 sq.ft
    $750/ft $813,000
    launched at $813,000since launch no change
    1 w ago $813,000
    since launch no change
    1 m ago $813,000
    since launch no change
    3 m ago $813,000
    since launch no change
    1 y ago $813,000
    since launch no change
    2 y ago $813,000
    since launch no change
    3 y ago $813,000
    since launch no change
    Lilac Floor Plan at Oak & Co Lofts - 1483 sq.ft

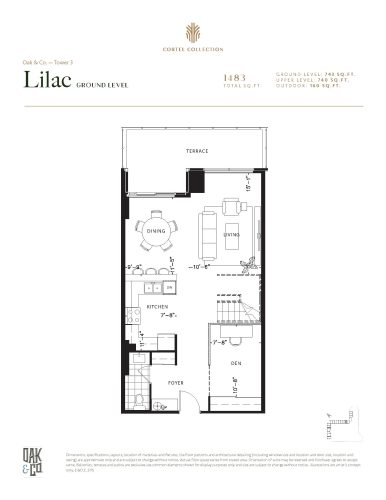
    Lilac at Oak & Co Lofts is a 2-bedroom plus den, 2.5-bathroom condo floor plan with 1,483 sq ft of interior space. It faces East. Available on floor 1. This plan is sold out with the builder.

    2
    2.5
    1,483 sq.ft
    last recorded price $1,220,999
    Sold Outlaunched at $1,220,999since launch no change
    1 w ago $1,220,999
    since launch no change
    1 m ago $1,220,999
    since launch no change
    3 m ago $1,220,999
    since launch no change
    1 y ago $1,220,999
    since launch no change
    2 y ago $1,220,999
    since launch no change
    3 y ago $1,220,999
    since launch no change
    Zinnia Floor Plan at Oak & Co Lofts - 1448 sq.ft

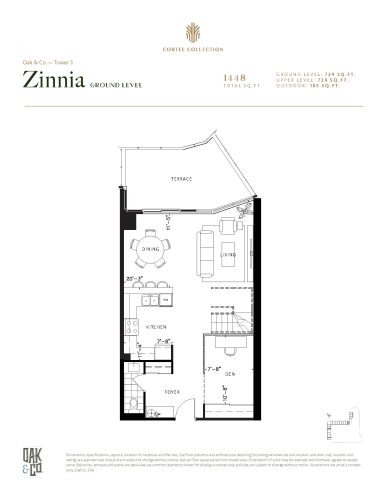
    Zinnia at Oak & Co Lofts is a 2-bedroom plus den, 2.5-bathroom condo floor plan with 1,448 sq ft of interior space. It faces East. Available on floor 1. Priced from $1,086,000 ($750 per sq ft).

    2
    2.5
    1,448 sq.ft
    $750/ft $1,086,000
    launched at $1,086,000since launch no change
    1 w ago $1,086,000
    since launch no change
    1 m ago $1,086,000
    since launch no change
    3 m ago $1,086,000
    since launch no change
    1 y ago $1,086,000
    since launch no change
    2 y ago $1,086,000
    since launch no change
    3 y ago $1,086,000
    since launch no change
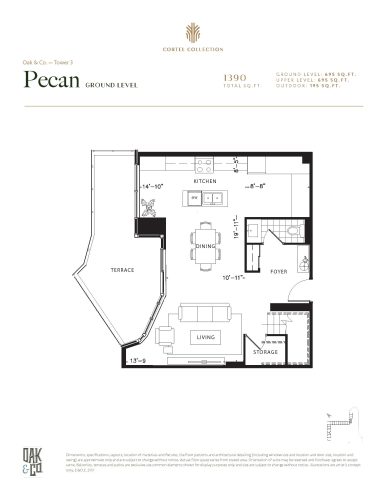
    Pecan Floor Plan at Oak & Co Lofts - 1390 sq.ft

    Pecan at Oak & Co Lofts is a 3-bedroom, 2.5-bathroom condo floor plan with 1,390 sq ft of interior space. It faces North. Available on floor 1. This plan is sold out with the builder.

    3
    2.5
    1,390 sq.ft
    last recorded price $1,249,999
    Sold Outlaunched at $1,249,999since launch no change
    1 w ago $1,249,999
    since launch no change
    1 m ago $1,249,999
    since launch no change
    3 m ago $1,249,999
    since launch no change
    1 y ago $1,249,999
    since launch no change
    2 y ago $1,249,999
    since launch no change
    3 y ago $1,249,999
    since launch no change
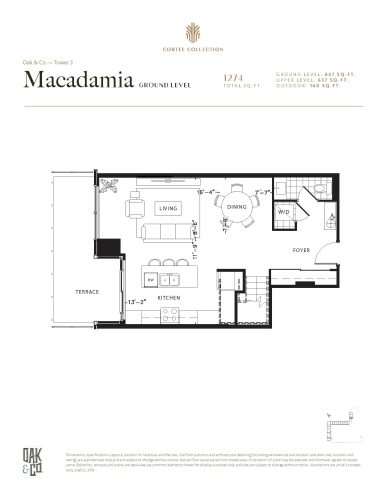
    Macadamia Floor Plan at Oak & Co Lofts - 1274 sq.ft

    Macadamia at Oak & Co Lofts is a 2-bedroom, 2.5-bathroom condo floor plan with 1,274 sq ft of interior space. It faces North. Available on floor 1. Priced from $955,500 ($750 per sq ft).

    2
    2.5
    1,274 sq.ft
    $750/ft $955,500
    launched at $955,500since launch no change
    1 w ago $955,500
    since launch no change
    1 m ago $955,500
    since launch no change
    3 m ago $955,500
    since launch no change
    1 y ago $955,500
    since launch no change
    2 y ago $955,500
    since launch no change
    3 y ago $955,500
    since launch no change
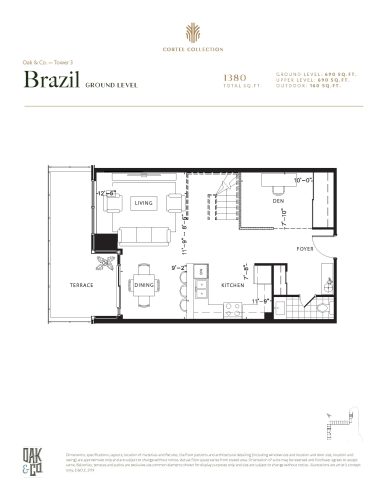
    Brazil Floor Plan at Oak & Co Lofts - 1380 sq.ft

    Brazil at Oak & Co Lofts is a 2-bedroom plus den, 2.5-bathroom condo floor plan with 1,380 sq ft of interior space. It faces North. Available on floor 1. Priced from $1,035,000 ($750 per sq ft).

    2
    2.5
    1,380 sq.ft
    $750/ft $1,035,000
    launched at $1,035,000since launch no change
    1 w ago $1,035,000
    since launch no change
    1 m ago $1,035,000
    since launch no change
    3 m ago $1,035,000
    since launch no change
    1 y ago $1,035,000
    since launch no change
    2 y ago $1,035,000
    since launch no change
    3 y ago $1,035,000
    since launch no change
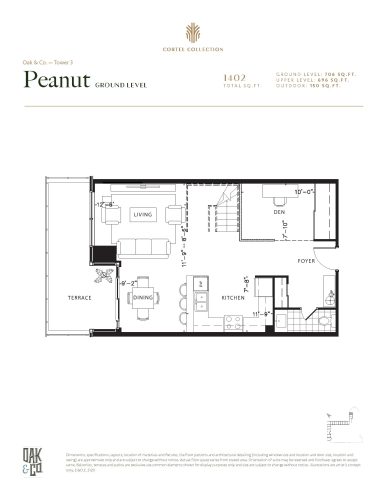
    Peanut Floor Plan at Oak & Co Lofts - 1402 sq.ft

    Peanut at Oak & Co Lofts is a 2-bedroom plus den, 2.5-bathroom condo floor plan with 1,402 sq ft of interior space. It faces North. Available on floor 1. This plan is sold out with the builder.

    2
    2.5
    1,402 sq.ft
    last recorded price $1,249,999
    Sold Outlaunched at $1,249,999since launch no change
    1 w ago $1,249,999
    since launch no change
    1 m ago $1,249,999
    since launch no change
    3 m ago $1,249,999
    since launch no change
    1 y ago $1,249,999
    since launch no change
    2 y ago $1,249,999
    since launch no change
    3 y ago $1,249,999
    since launch no change