


METAREALTY INC.

Oak and Co Condos 4

Public Sales

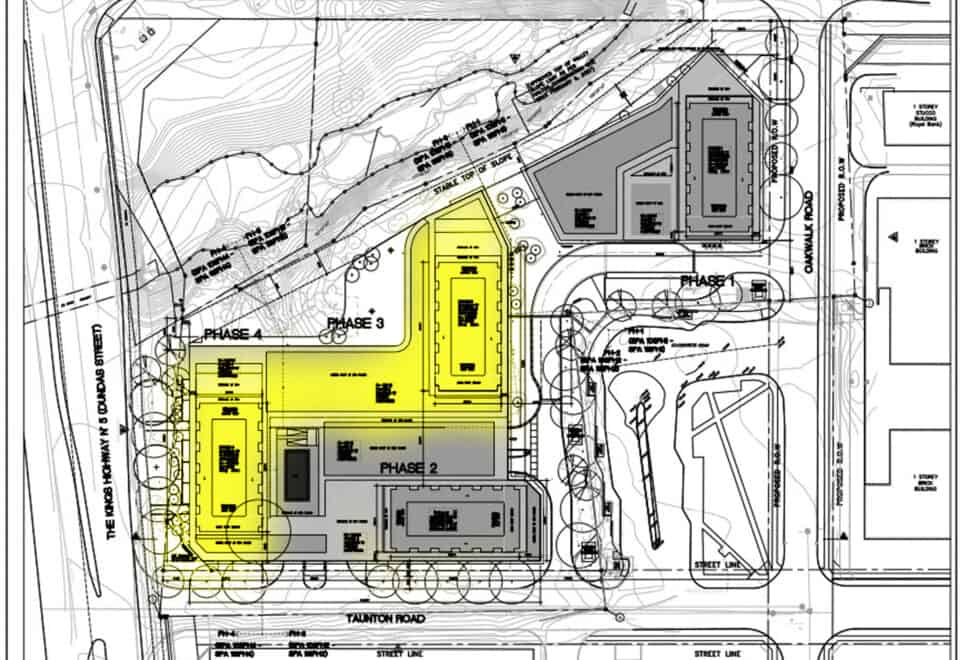
278 Dundas Street East, Oakville, ON, Canada

Starting From
$941,900

Condo

Occupancy: Dec 2022

1 Star2 Stars3 Stars4 Stars5 Stars (No Ratings Yet)
Loading...

GET PLATINUM ACCESS!!

Register to Receive Guaranteed Platinum Access & Prices, Incentives & Discounts, Floor Plans & More!

Get Pricing, Floor Plans and Availability

Tell us what you need and a Meta Realty representative will follow up directly.

Are you a Realtor?
Sending…

About Oak and Co Condos 4

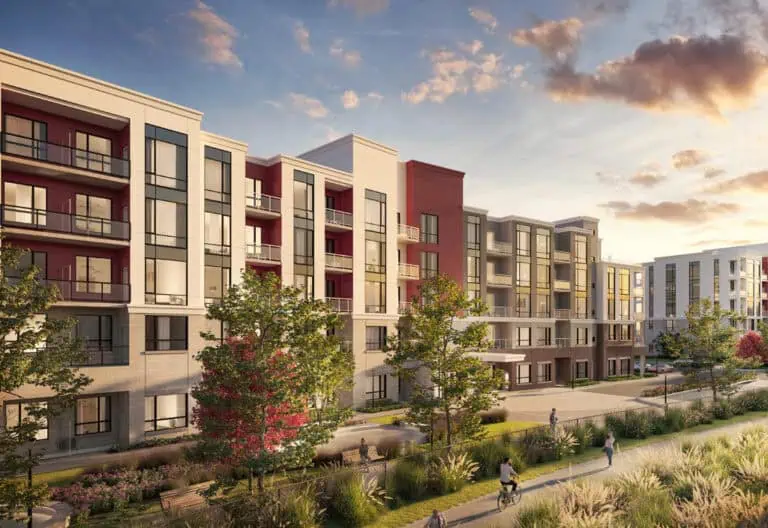
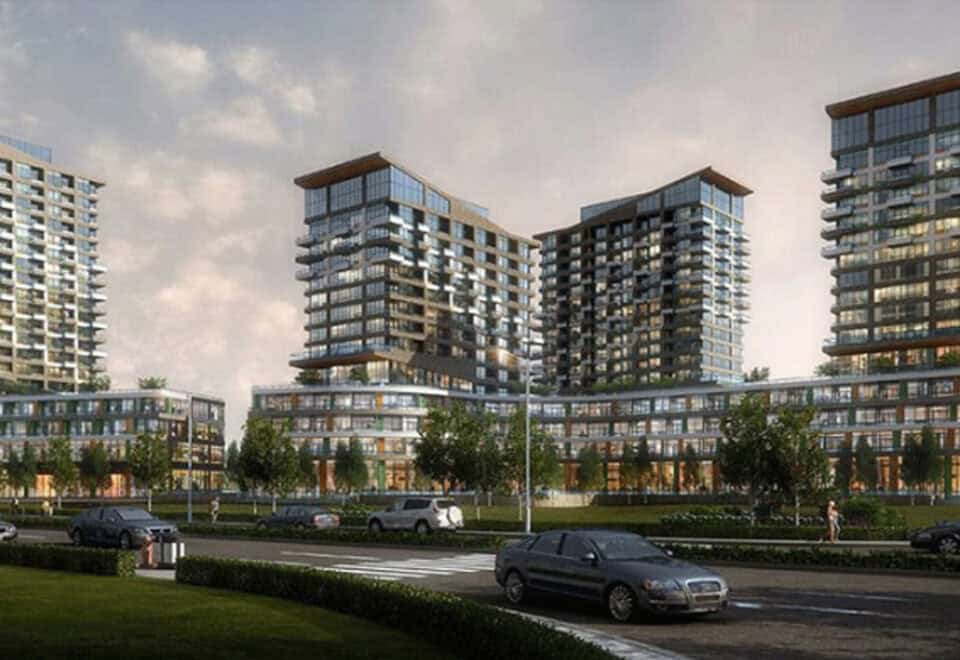
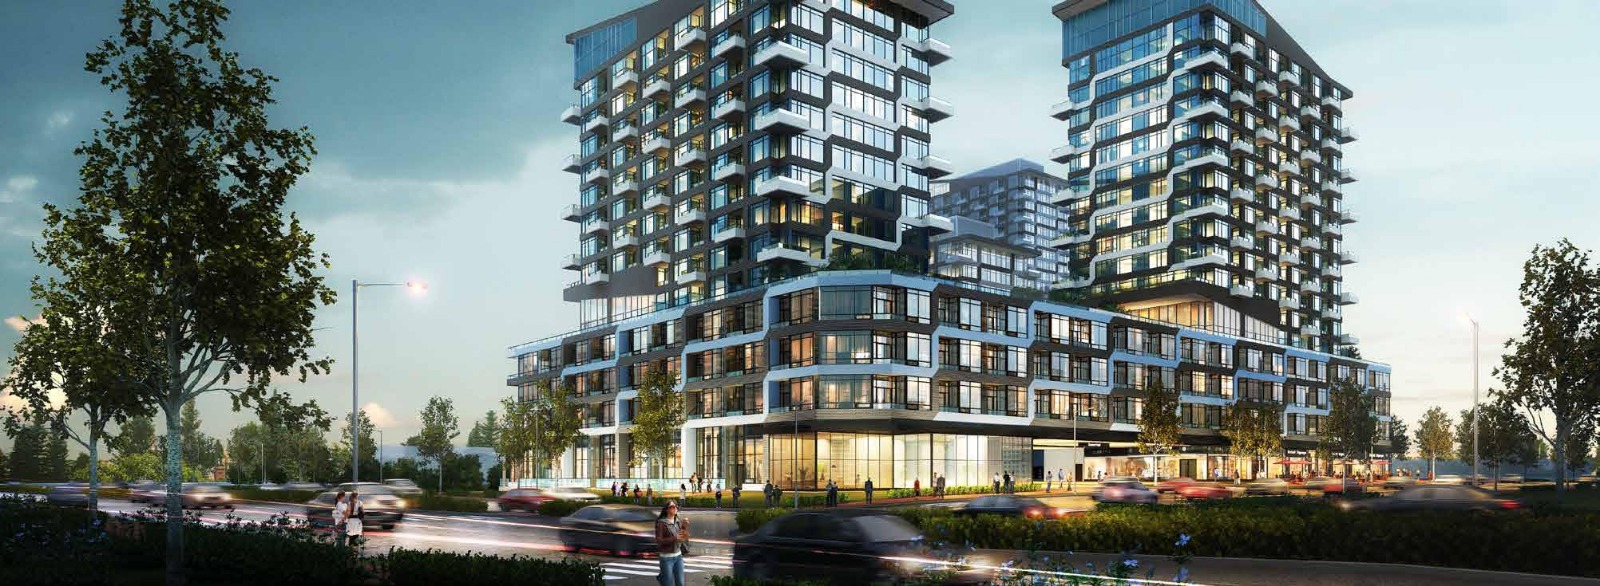
Oak and Co Condos 4 is a completed condominium by Cortel Group at 278 Dundas Street East in the Uptown Core neighbourhood of Oakville, finished in 2022. Suites range from 542 to 1,255 sq ft, and pricing starts from $941,900.

Oak and Co Condos 4 pricing and floor plans

Pricing at Oak and Co Condos 4 starts from $941,900, and the price per square foot is $751. The building has 30 floor plan layouts: 5 one-bedroom, 13 one-bedroom-plus-den and 12 two-bedroom designs, spanning 542 to 1,255 square feet.

Parking and a locker are both included. Maintenance fees are listed at $0.61 per square foot, with electricity, water and thermal energy metered separately.

Location

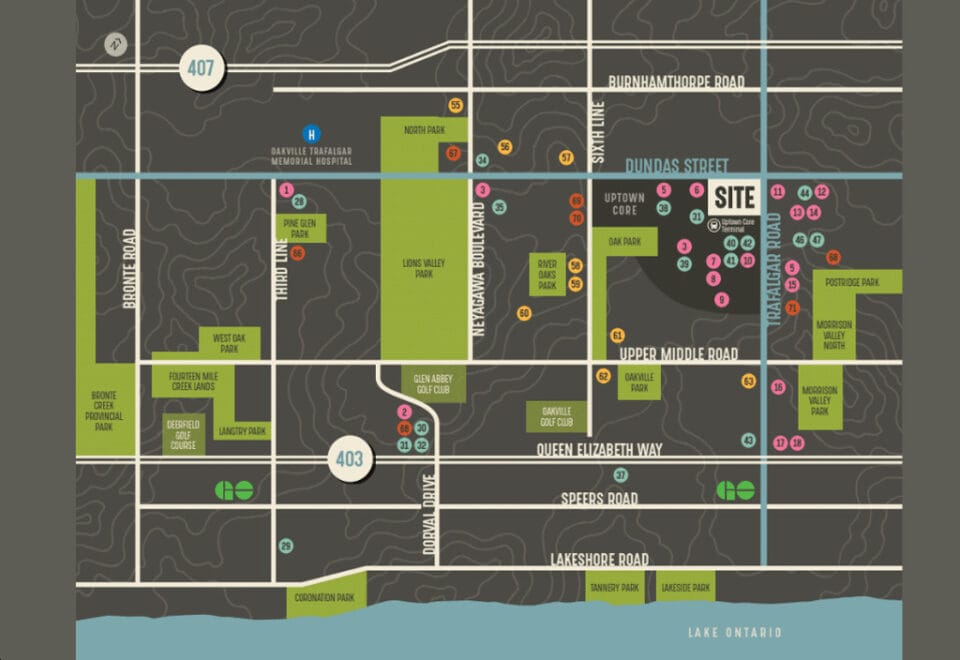
The building sits at 278 Dundas Street East in Oakville’s Uptown Core, within the Regional Municipality of Halton. The address has a Walk Score of 64 and a Transit Score of 45.

Deposit structure and incentives

The deposit is 5% on signing.

The development team

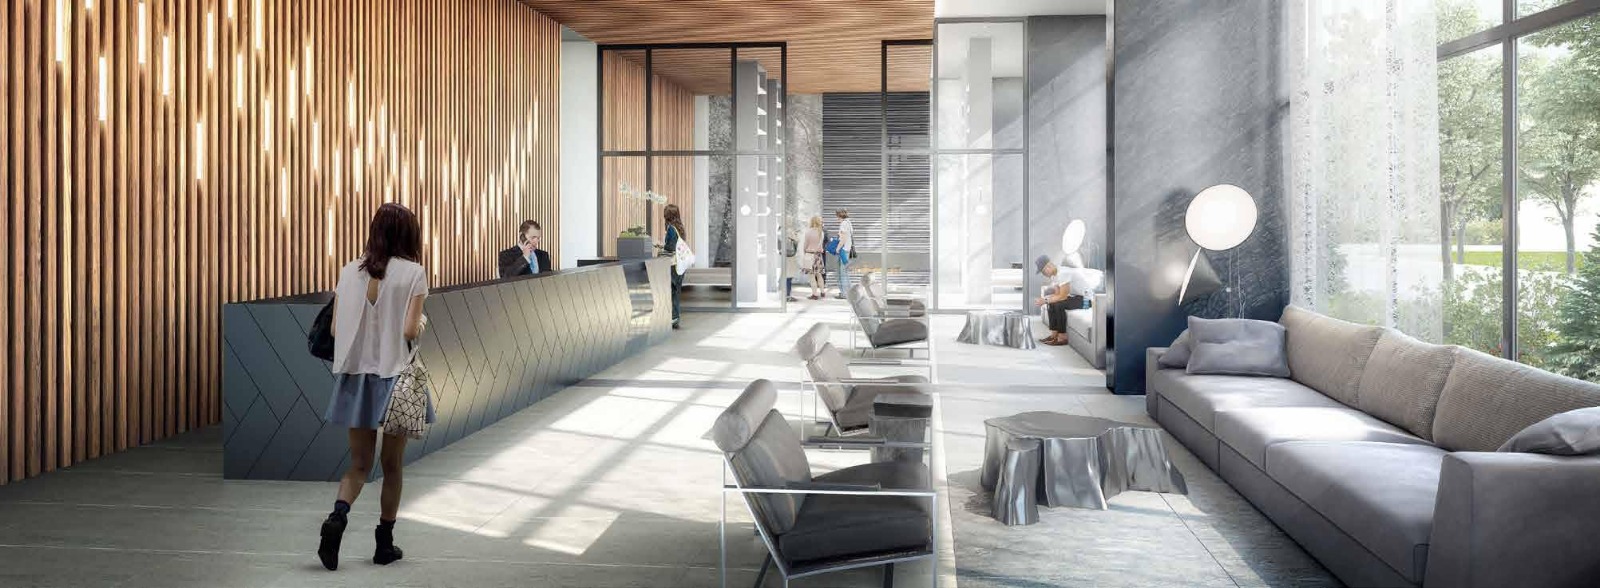
Cortel Group developed Oak and Co Condos 4. Zeidler Partnership Architects designed the building, and Tomas Pearce Interior Design Consulting Inc. handled the interiors.

Buying at Oak and Co Condos 4

Sign up with Meta Realty for platinum access to Oak and Co Condos 4 floor plans, current pricing and incentives. Resale suites are also available, and we can walk you through those options.

Prices, sizes, availability and incentives are subject to change without notice. E. & O.E.

Oak and Co Condos 4 at a glance

Sales statusPublic Sales (resale units also available)
ConstructionComplete
Building typeCondo
Estimated occupancy2022
Launch2019-04-23
ArchitectZeidler Partnership Architects
Interior designTomas Pearce Interior Design Consulting Inc.
NeighbourhoodUptown Core, Regional Municipality of Halton
Maintenance$0.61/sq ft — Electricity, Water, and Thermal are metered separately.
Walk Score64/100
Transit Score45/100

Frequently asked questions

How much does a suite at Oak and Co Condos 4 cost?

Pricing starts from $941,900, which is $751 per square foot.

How large are the suites?

Suites range from 542 to 1,255 sq ft.

What floor plans does Oak and Co Condos 4 have?

There are 30 layouts: 5 one-bedroom, 13 one-bedroom-plus-den and 12 two-bedroom designs.

What is the deposit at Oak and Co Condos 4?

Buyers pay 5% on signing.

Are parking and a locker included?

Both are included with the purchase.

When was Oak and Co Condos 4 completed?

The building was finished in 2022.
Key Facts

Ready to reserve?

Submit a worksheet for Oak and Co Condos 4: pick up to three suites and we will request your allocation from the builder.

Submit a worksheet
  • Project Name

    Oak and Co Condos 4

  • Builder(s)

    Cortel Group

    Property Type

    Condo

    Number Of Storeys

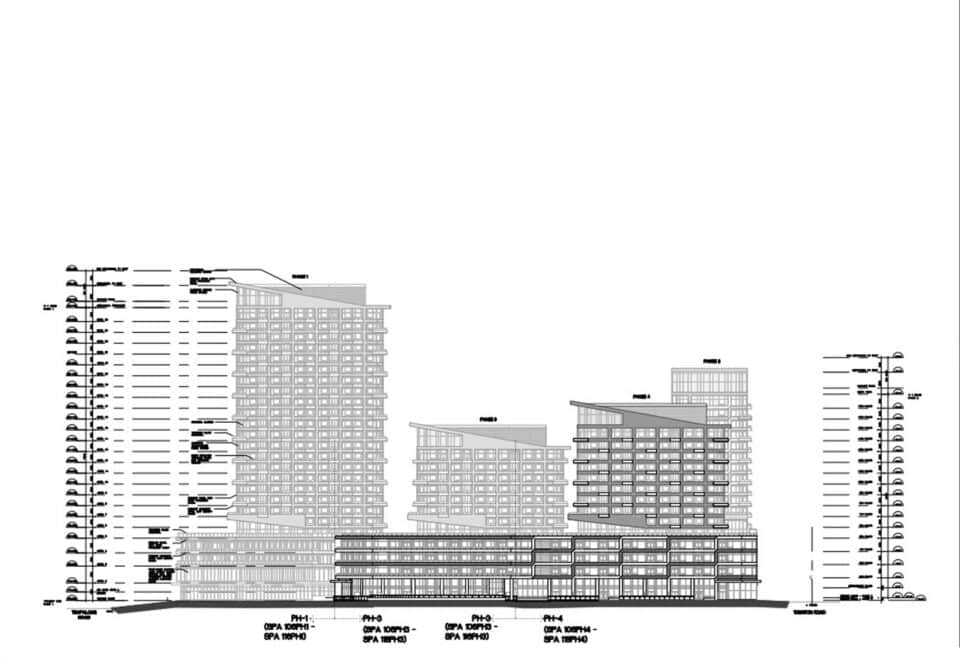
    14

    Number of Suites

    Request Number of Suites

    Number Of Floor Plans

    30

  • Parking Price

    Included

  • Locker Price

    Included

  • Estimated Maintenance Fee

    $0.61/sq.ft (Electricity, Water, and Thermal are metered separately.)

    VIP Launch

    April 2019

    Deposit Structure

    Total Deposit

    5% (on signing)

    Deposit Notes

    5% On Signing

    Development Levies

    Request Development Levies

    Assignment Policy

    Request Assignment Policy

    Public Launch

    2019-04-23

    Suite Size Range

    542 - 1,255 SqFt

    Ceiling Height

    9'

    Price Per Sq Ft

    $751

    Architect

    Zeidler Partnership Architects

    Interior Designer

    Tomas Pearce Interior Design Consulting Inc.

    Parking Maintenance

    $50 / month

    Locker Maintenance

    $14.95 / month

    Estimated Property Tax

    1% of the price / year

Information last updated on November 9, 2026

Amenities

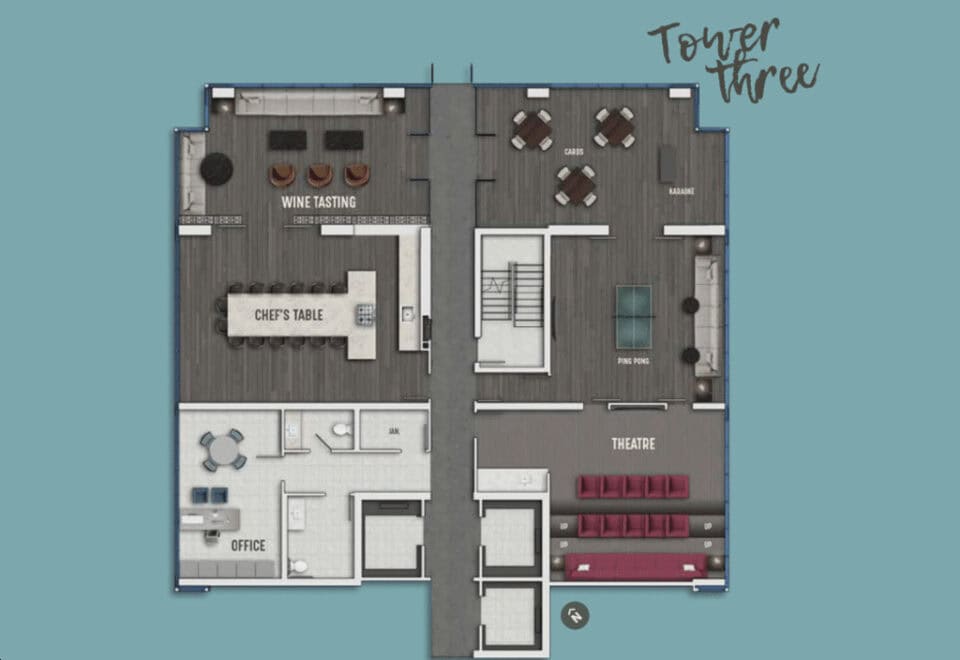
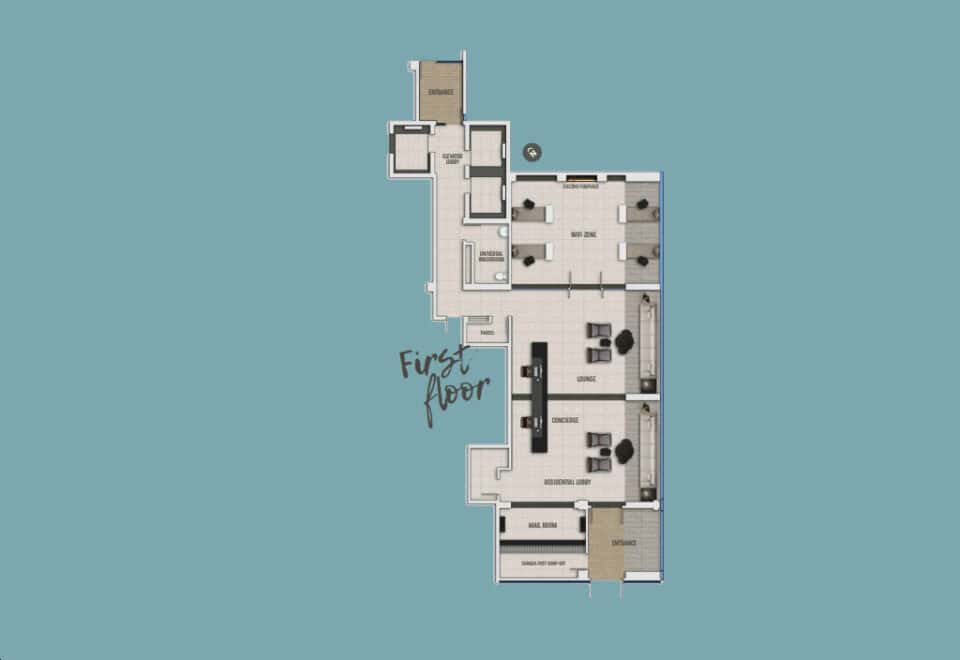
  • 24 Hour Concierge Service
  • Barbecue Area
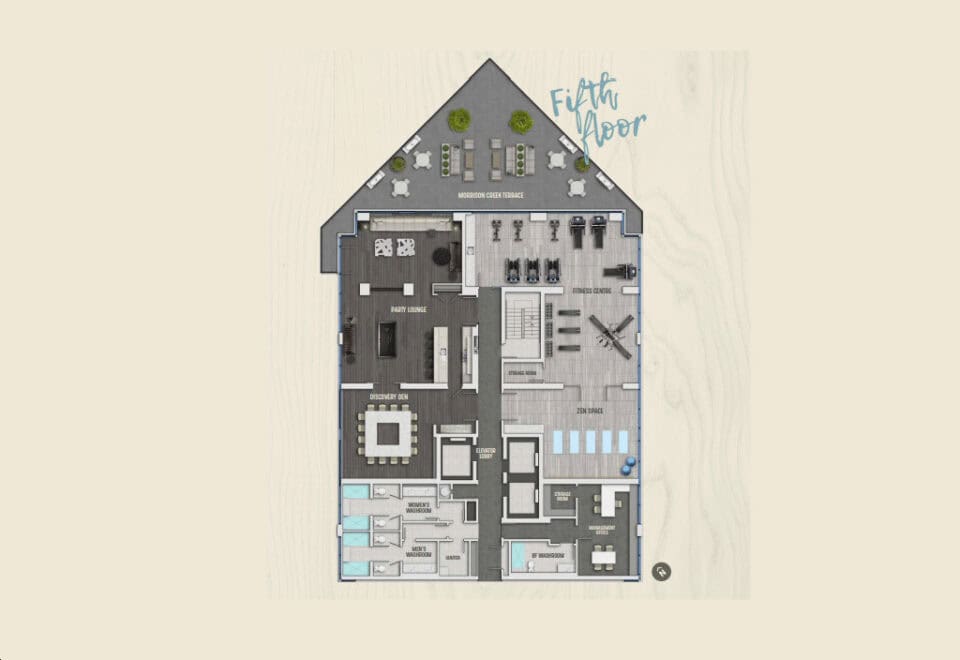
  • Outdoor Rooftop Terrace
  • Party Room
  • Yoga/Pilates Studio
  • Zen Garden

45

Transit Score

64

Walk Score

Projects Nearby

  • Public Sales

    Oakville Ravine Towns

    1028 Sixth Line, Oakville, ON, Canada

    3 years ago

    $1,239,990 - $1,549,990

    Dunpar Homes

    Building Type: Townhome

    1+1
    1+1
    1+1
  • Public Sales

    Distrikt Trailside Condos

    405 Dundas Street West, Oakville, ON, Canada

    3 years ago

    $497,900 - $788,900

    Distrikt Developments

    Building Type: Condo

    1+1
    1+1
    1+1
  • Public Sales

    Distrikt Trailside Condos 2

    395 Dundas Street West, Oakville, ON, Canada

    3 years ago

    $399,900 - $789,900

    Distrikt Developments

    Building Type: Condo

    1+1
    1+1
    1+1
  • Public Sales

    Distrikt Trailside Towns

    407 Dundas St W, Oakville, ON L6M 4M2, Canada

    3 years ago

    $959,900 - $1,099,900

    Distrikt Developments, Fiera Properties

    Building Type: Townhome

    1+1
    1+1
    1+1
  • Public Sales

    Views on the Preserve Condos

    1388 Dundas Street West, Oakville, ON, Canada

    3 years ago

    $638,318 - $681,170

    Mattamy Homes

    Building Type: Condo

    1+1
    1+1
    1+1
  • North Oak Condos rendering
    Public Sales

    North Oak Condos

    345 Wheat Boom Drive, Oakville, ON, Canada

    3 years ago

    $399,900 - $924,900

    Minto

    Building Type: Condo

    1+1
    1+1
    1+1
  • Sold Out

    The Butler Condos

    103 Dundas Street West, Oakville, ON, Canada

    3 years ago

    $485,990 - $982,990

    Fernbrook Homes, Mayfair Homes

    Building Type: Condo

    1+1
    1+1
    1+1
  • Sold Out

    The Post Condos

    412 Silver Maple Road, Oakville, ON, Canada

    3 years ago

    $319,275 - $1,032,900

    Greenpark Group

    Building Type: Condo

    1+1
    1+1
    1+1
  • 2 Bedrooms

    From $941,900$751/ft(0%) Since Launch
    For Sale (1)Sold (29)All (30)
    Price Change
    2 Bed
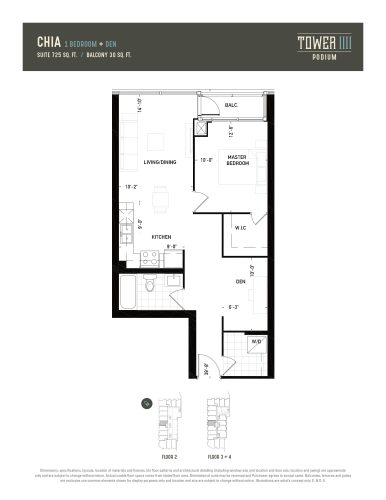
    Chia Floor Plan at Oak & Co. 4 Condos - 725 sq.ft

    Chia at Oak and Co Condos 4 is a 1-bedroom plus den, 1-bathroom condo floor plan with 725 sq ft of interior space. It faces North. Available on floors 2–4. This plan is sold out with the builder.

    1
    1.0
    725 sq.ft
    last recorded price $614,099
    Sold Outlaunched at $614,099since launch no change
    1 w ago $614,099
    since launch no change
    1 m ago $614,099
    since launch no change
    3 m ago $614,099
    since launch no change
    1 y ago $614,099
    since launch no change
    2 y ago $614,099
    since launch no change
    3 y ago $614,099
    since launch no change
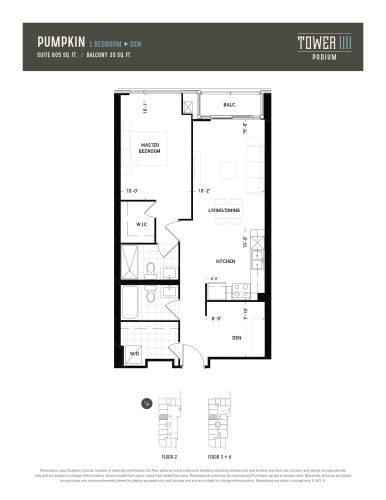
    Pumpkin Floor Plan at Oak & Co. 4 Condos - 805 sq.ft

    Pumpkin at Oak and Co Condos 4 is a 1-bedroom plus den, 2-bathroom condo floor plan with 805 sq ft of interior space. It faces North. Available on floors 2–4. This plan is sold out with the builder.

    1
    2.0
    805 sq.ft
    last recorded price $704,999
    Sold Outlaunched at $704,999since launch no change
    1 w ago $704,999
    since launch no change
    1 m ago $704,999
    since launch no change
    3 m ago $704,999
    since launch no change
    1 y ago $704,999
    since launch no change
    2 y ago $704,999
    since launch no change
    3 y ago $704,999
    since launch no change
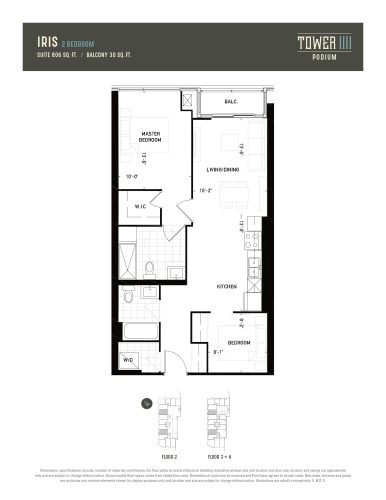
    Iris Floor Plan at Oak & Co. 4 Condos - 806 sq.ft

    Iris at Oak and Co Condos 4 is a 2-bedroom, 2-bathroom condo floor plan with 806 sq ft of interior space. It faces North. Available on floors 2–4. This plan is sold out with the builder.

    2
    2.0
    806 sq.ft
    last recorded price $679,999
    Sold Outlaunched at $679,999since launch no change
    1 w ago $679,999
    since launch no change
    1 m ago $679,999
    since launch no change
    3 m ago $679,999
    since launch no change
    1 y ago $679,999
    since launch no change
    2 y ago $679,999
    since launch no change
    3 y ago $679,999
    since launch no change
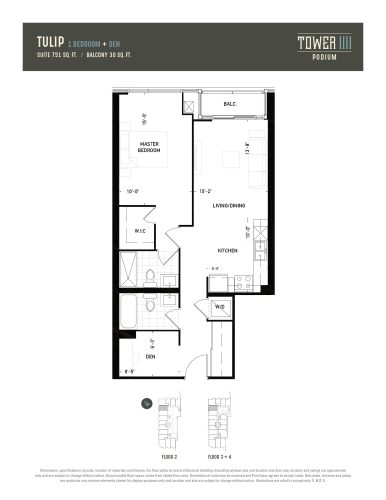
    Tulip Floor Plan at Oak & Co. 4 Condos - 751 sq.ft

    Tulip at Oak and Co Condos 4 is a 1-bedroom plus den, 2-bathroom condo floor plan with 751 sq ft of interior space. It faces North. Available on floors 2–4. This plan is sold out with the builder.

    1
    2.0
    751 sq.ft
    last recorded price $522,300
    Sold Outlaunched at $522,300since launch no change
    1 w ago $522,300
    since launch no change
    1 m ago $522,300
    since launch no change
    3 m ago $522,300
    since launch no change
    1 y ago $522,300
    since launch no change
    2 y ago $522,300
    since launch no change
    3 y ago $522,300
    since launch no change
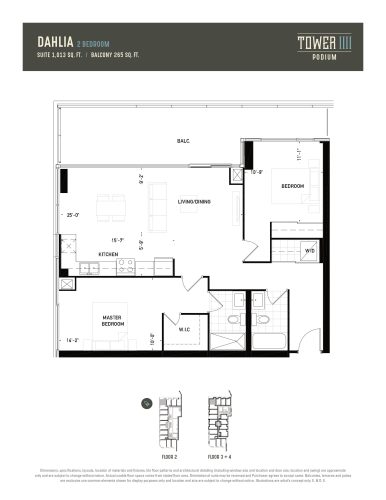
    Dahlia Floor Plan at Oak & Co. 4 Condos - 1013 sq.ft

    Dahlia at Oak and Co Condos 4 is a 2-bedroom, 2-bathroom condo floor plan with 1,013 sq ft of interior space. It faces North. Available on floors 2–4. This plan is sold out with the builder.

    2
    2.0
    1,013 sq.ft
    last recorded price $899,999
    Sold Outlaunched at $899,999since launch no change
    1 w ago $899,999
    since launch no change
    1 m ago $899,999
    since launch no change
    3 m ago $899,999
    since launch no change
    1 y ago $899,999
    since launch no change
    2 y ago $899,999
    since launch no change
    3 y ago $899,999
    since launch no change
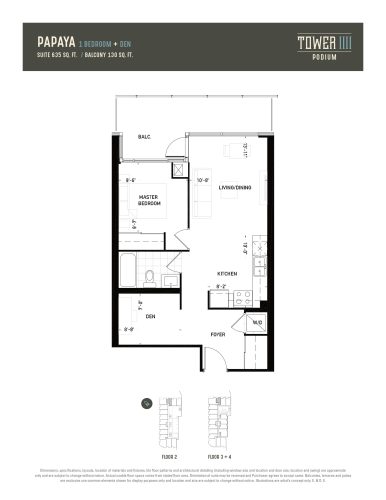
    Papaya Floor Plan at Oak & Co. 4 Condos - 635 sq.ft

    Papaya at Oak and Co Condos 4 is a 1-bedroom plus den, 1-bathroom condo floor plan with 635 sq ft of interior space. It faces East. Available on floors 2–4. This plan is sold out with the builder.

    1
    1.0
    635 sq.ft
    last recorded price $445,600
    Sold Outlaunched at $445,600since launch no change
    1 w ago $445,600
    since launch no change
    1 m ago $445,600
    since launch no change
    3 m ago $445,600
    since launch no change
    1 y ago $445,600
    since launch no change
    2 y ago $445,600
    since launch no change
    3 y ago $445,600
    since launch no change
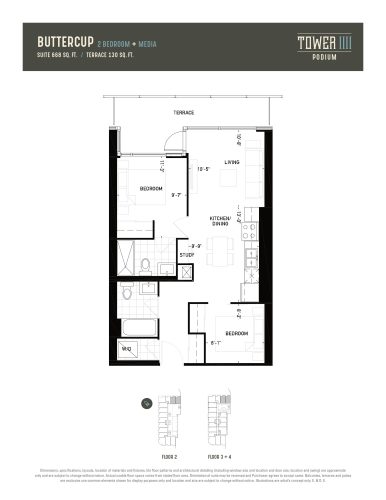
    Buttercup Floor Plan at Oak & Co. 4 Condos - 668 sq.ft

    Buttercup at Oak and Co Condos 4 is a 2-bedroom, 2-bathroom condo floor plan with 668 sq ft of interior space. It faces East. Available on floors 2–4. This plan is sold out with the builder.

    2
    2.0
    668 sq.ft
    last recorded price $459,080
    Sold Outlaunched at $459,080since launch no change
    1 w ago $459,080
    since launch no change
    1 m ago $459,080
    since launch no change
    3 m ago $459,080
    since launch no change
    1 y ago $459,080
    since launch no change
    2 y ago $459,080
    since launch no change
    3 y ago $459,080
    since launch no change
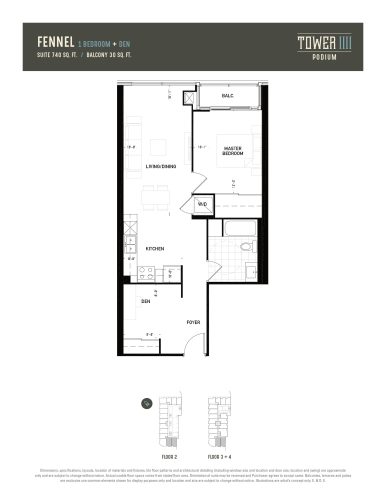
    Fennel Floor Plan at Oak & Co. 4 Condos - 740 sq.ft

    Fennel at Oak and Co Condos 4 is a 1-bedroom plus den, 1-bathroom condo floor plan with 740 sq ft of interior space. It faces West. Available on floors 2–4. This plan is sold out with the builder.

    1
    1.0
    740 sq.ft
    last recorded price $659,999
    Sold Outlaunched at $659,999since launch no change
    1 w ago $659,999
    since launch no change
    1 m ago $659,999
    since launch no change
    3 m ago $659,999
    since launch no change
    1 y ago $659,999
    since launch no change
    2 y ago $659,999
    since launch no change
    3 y ago $659,999
    since launch no change
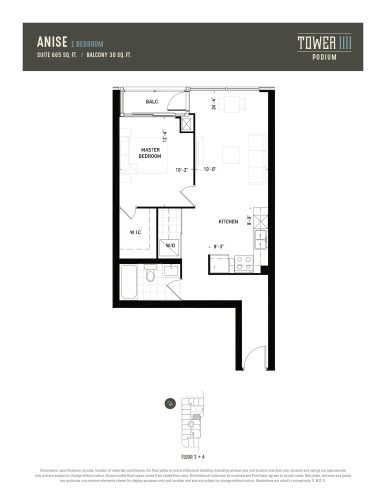
    Anise Floor Plan at Oak & Co. 4 Condos - 665 sq.ft

    Anise at Oak and Co Condos 4 is a 1-bedroom, 1-bathroom condo floor plan with 665 sq ft of interior space. It faces South. Available on floors 3–4. This plan is sold out with the builder.

    1
    1.0
    665 sq.ft
    last recorded price $446,900
    Sold Outlaunched at $446,900since launch no change
    1 w ago $446,900
    since launch no change
    1 m ago $446,900
    since launch no change
    3 m ago $446,900
    since launch no change
    1 y ago $446,900
    since launch no change
    2 y ago $446,900
    since launch no change
    3 y ago $446,900
    since launch no change
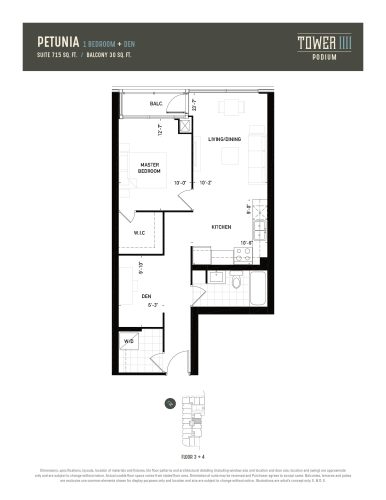
    Petunia Floor Plan at Oak & Co. 4 Condos - 715 sq.ft

    Petunia at Oak and Co Condos 4 is a 1-bedroom plus den, 1-bathroom condo floor plan with 715 sq ft of interior space. It faces South. Available on floors 3–4. This plan is sold out with the builder.

    1
    1.0
    715 sq.ft
    last recorded price $494,900
    Sold Outlaunched at $494,900since launch no change
    1 w ago $494,900
    since launch no change
    1 m ago $494,900
    since launch no change
    3 m ago $494,900
    since launch no change
    1 y ago $494,900
    since launch no change
    2 y ago $494,900
    since launch no change
    3 y ago $494,900
    since launch no change
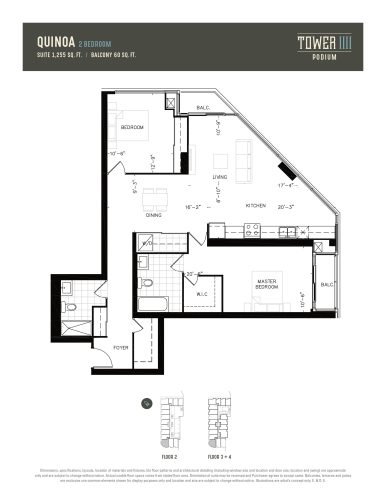
    Quinoa Floor Plan at Oak & Co. 4 Condos - 1255 sq.ft

    Quinoa at Oak and Co Condos 4 is a 2-bedroom, 2-bathroom condo floor plan with 1,255 sq ft of interior space. It faces North. Available on floors 2–4. Priced from $941,900 ($751 per sq ft).

    2
    2.0
    1,255 sq.ft
    $751/ft $941,900
    launched at $941,900since launch no change
    1 w ago $941,900
    since launch no change
    1 m ago $941,900
    since launch no change
    3 m ago $941,900
    since launch no change
    1 y ago $941,900
    since launch no change
    2 y ago $941,900
    since launch no change
    3 y ago $941,900
    since launch no change
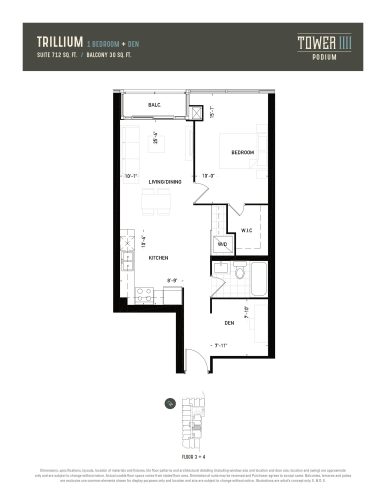
    Trillium Floor Plan at Oak & Co. 4 Condos - 712 sq.ft

    Trillium at Oak and Co Condos 4 is a 1-bedroom plus den, 1-bathroom condo floor plan with 712 sq ft of interior space. It faces South. Available on floors 3–4. This plan is sold out with the builder.

    1
    1.0
    712 sq.ft
    last recorded price $494,100
    Sold Outlaunched at $494,100since launch no change
    1 w ago $494,100
    since launch no change
    1 m ago $494,100
    since launch no change
    3 m ago $494,100
    since launch no change
    1 y ago $494,100
    since launch no change
    2 y ago $494,100
    since launch no change
    3 y ago $494,100
    since launch no change
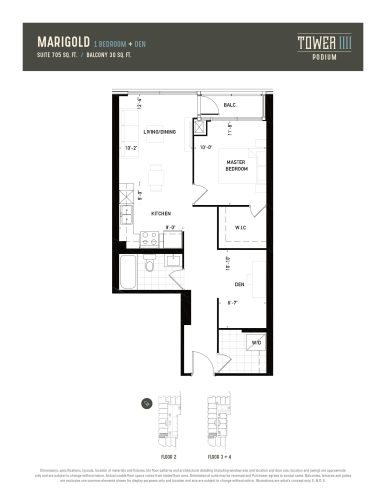
    Marigold Floor Plan at Oak & Co. 4 Condos - 705 sq.ft

    Marigold at Oak and Co Condos 4 is a 1-bedroom plus den, 1-bathroom condo floor plan with 705 sq ft of interior space. It faces North. Available on floors 2–4. This plan is sold out with the builder.

    1
    1.0
    705 sq.ft
    last recorded price $493,100
    Sold Outlaunched at $493,100since launch no change
    1 w ago $493,100
    since launch no change
    1 m ago $493,100
    since launch no change
    3 m ago $493,100
    since launch no change
    1 y ago $493,100
    since launch no change
    2 y ago $493,100
    since launch no change
    3 y ago $493,100
    since launch no change
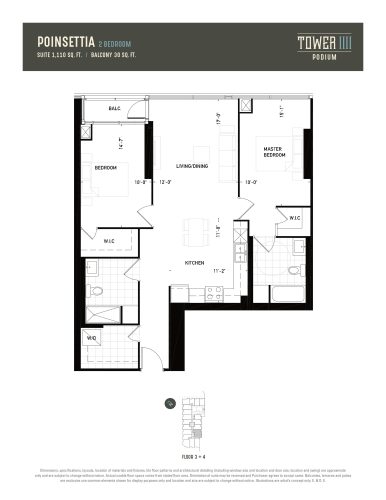
    Poinsettia Floor Plan at Oak & Co. 4 Condos - 1110 sq.ft

    Poinsettia at Oak and Co Condos 4 is a 2-bedroom, 2-bathroom condo floor plan with 1,110 sq ft of interior space. It faces South. Available on floors 3–4. This plan is sold out with the builder.

    2
    2.0
    1,110 sq.ft
    last recorded price $1,074,789
    Sold Outlaunched at $1,074,789since launch no change
    1 w ago $1,074,789
    since launch no change
    1 m ago $1,074,789
    since launch no change
    3 m ago $1,074,789
    since launch no change
    1 y ago $1,074,789
    since launch no change
    2 y ago $1,074,789
    since launch no change
    3 y ago $1,074,789
    since launch no change
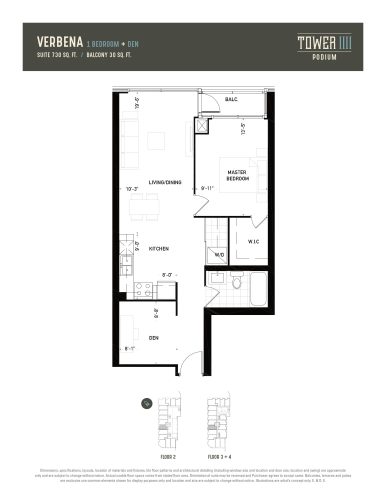
    Verbena Floor Plan at Oak & Co. 4 Condos - 730 sq.ft

    Verbena at Oak and Co Condos 4 is a 1-bedroom plus den, 1-bathroom condo floor plan with 730 sq ft of interior space. It faces North. Available on floors 2–4. This plan is sold out with the builder.

    1
    1.0
    730 sq.ft
    last recorded price $617,699
    Sold Outlaunched at $617,699since launch no change
    1 w ago $617,699
    since launch no change
    1 m ago $617,699
    since launch no change
    3 m ago $617,699
    since launch no change
    1 y ago $617,699
    since launch no change
    2 y ago $617,699
    since launch no change
    3 y ago $617,699
    since launch no change
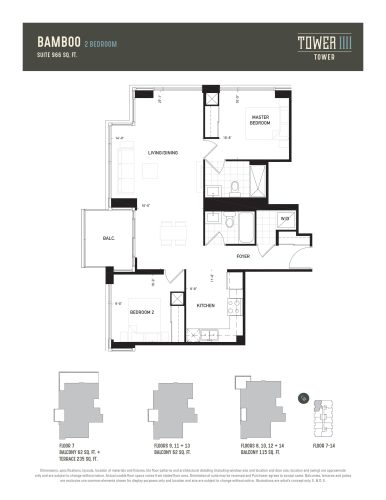
    Bamboo Floor Plan at Oak & Co. 4 Condos - 966 sq.ft

    Bamboo at Oak and Co Condos 4 is a 2-bedroom, 2-bathroom condo floor plan with 966 sq ft of interior space. It faces North. Available on floors 7–14. This plan is sold out with the builder.

    2
    2.0
    966 sq.ft
    last recorded price $849,999
    Sold Outlaunched at $849,999since launch no change
    1 w ago $849,999
    since launch no change
    1 m ago $849,999
    since launch no change
    3 m ago $849,999
    since launch no change
    1 y ago $849,999
    since launch no change
    2 y ago $849,999
    since launch no change
    3 y ago $849,999
    since launch no change
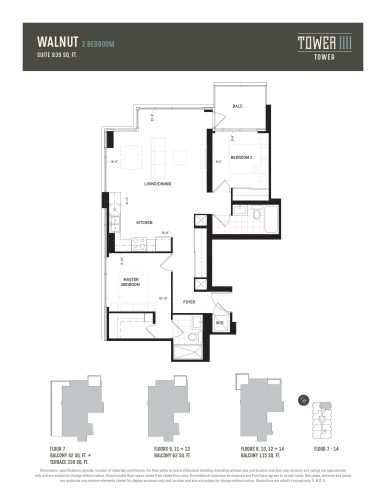
    Walnut Floor Plan at Oak & Co. 4 Condos - 939 sq.ft

    Walnut at Oak and Co Condos 4 is a 2-bedroom, 2-bathroom condo floor plan with 939 sq ft of interior space. It faces South. Available on floors 7–14. This plan is sold out with the builder.

    2
    2.0
    939 sq.ft
    last recorded price $644,500
    Sold Outlaunched at $644,500since launch no change
    1 w ago $644,500
    since launch no change
    1 m ago $644,500
    since launch no change
    3 m ago $644,500
    since launch no change
    1 y ago $644,500
    since launch no change
    2 y ago $644,500
    since launch no change
    3 y ago $644,500
    since launch no change
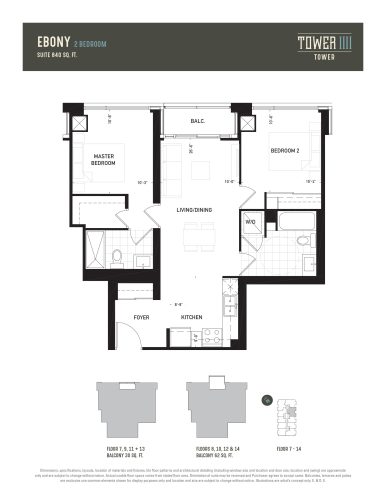
    Ebony Floor Plan at Oak & Co. 4 Condos - 840 sq.ft

    Ebony at Oak and Co Condos 4 is a 2-bedroom, 2-bathroom condo floor plan with 840 sq ft of interior space. It faces South. Available on floors 7–14. This plan is sold out with the builder.

    2
    2.0
    840 sq.ft
    last recorded price $573,000
    Sold Outlaunched at $573,000since launch no change
    1 w ago $573,000
    since launch no change
    1 m ago $573,000
    since launch no change
    3 m ago $573,000
    since launch no change
    1 y ago $573,000
    since launch no change
    2 y ago $573,000
    since launch no change
    3 y ago $573,000
    since launch no change
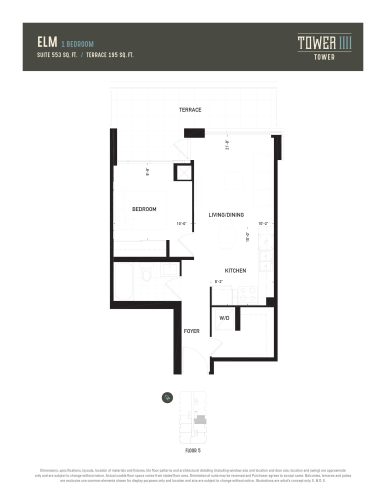
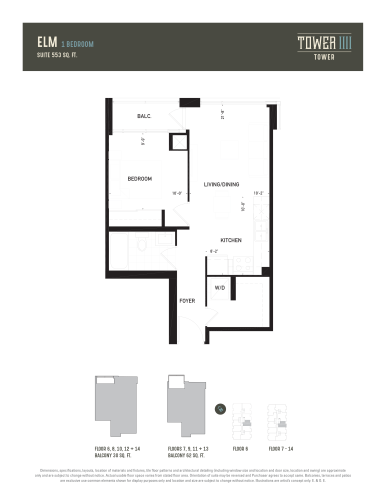
    Elm (5) Floor Plan at Oak & Co. 4 Condos - 553 sq.ft

    Elm (5) at Oak and Co Condos 4 is a 1-bedroom, 1-bathroom condo floor plan with 553 sq ft of interior space. It faces South. Available on floor 5. This plan is sold out with the builder.

    1
    1.0
    553 sq.ft
    last recorded price $386,180
    Sold Outlaunched at $386,180since launch no change
    1 w ago $386,180
    since launch no change
    1 m ago $386,180
    since launch no change
    3 m ago $386,180
    since launch no change
    1 y ago $386,180
    since launch no change
    2 y ago $386,180
    since launch no change
    3 y ago $386,180
    since launch no change
    Elm (6-14) Floor Plan at Oak & Co. 4 Condos - 553 sq.ft

    Elm (6-14) at Oak and Co Condos 4 is a 1-bedroom, 1-bathroom condo floor plan with 553 sq ft of interior space. It faces South. Available on floors 6–14. This plan is sold out with the builder.

    1
    1.0
    553 sq.ft
    last recorded price $402,000
    Sold Outlaunched at $402,000since launch no change
    1 w ago $402,000
    since launch no change
    1 m ago $402,000
    since launch no change
    3 m ago $402,000
    since launch no change
    1 y ago $402,000
    since launch no change
    2 y ago $402,000
    since launch no change
    3 y ago $402,000
    since launch no change
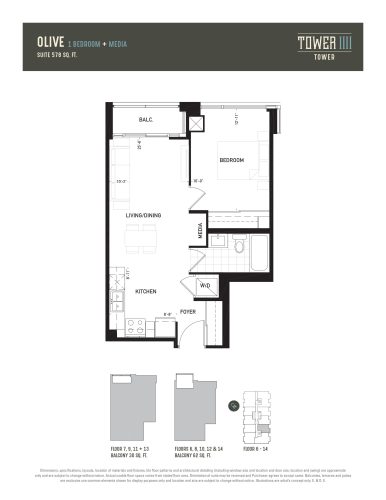
    Olive Floor Plan at Oak & Co. 4 Condos - 578 sq.ft

    Olive at Oak and Co Condos 4 is a 1-bedroom, 1-bathroom condo floor plan with 578 sq ft of interior space. It faces South. Available on floors 6–14. This plan is sold out with the builder.

    1
    1.0
    578 sq.ft
    last recorded price $401,180
    Sold Outlaunched at $401,180since launch no change
    1 w ago $401,180
    since launch no change
    1 m ago $401,180
    since launch no change
    3 m ago $401,180
    since launch no change
    1 y ago $401,180
    since launch no change
    2 y ago $401,180
    since launch no change
    3 y ago $401,180
    since launch no change
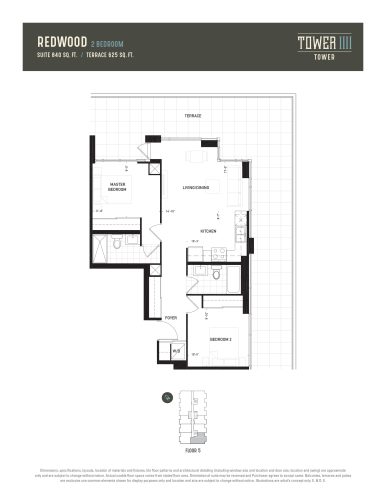
    Redwood (5) Floor Plan at Oak & Co. 4 Condos - 840 sq.ft

    Redwood (5) at Oak and Co Condos 4 is a 2-bedroom, 2-bathroom condo floor plan with 840 sq ft of interior space. It faces South. Available on floor 5. This plan is sold out with the builder.

    2
    2.0
    840 sq.ft
    last recorded price $553,600
    Sold Outlaunched at $553,600since launch no change
    1 w ago $553,600
    since launch no change
    1 m ago $553,600
    since launch no change
    3 m ago $553,600
    since launch no change
    1 y ago $553,600
    since launch no change
    2 y ago $553,600
    since launch no change
    3 y ago $553,600
    since launch no change
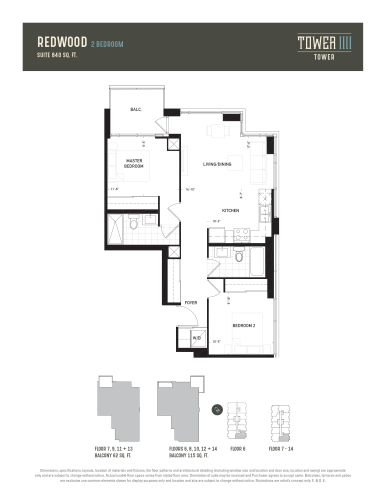
    Redwood (6-14) Floor Plan at Oak & Co. 4 Condos - 840 sq.ft

    Redwood (6-14) at Oak and Co Condos 4 is a 2-bedroom, 2-bathroom condo floor plan with 840 sq ft of interior space. It faces South. Available on floors 6–14. This plan is sold out with the builder.

    2
    2.0
    840 sq.ft
    last recorded price $577,200
    Sold Outlaunched at $577,200since launch no change
    1 w ago $577,200
    since launch no change
    1 m ago $577,200
    since launch no change
    3 m ago $577,200
    since launch no change
    1 y ago $577,200
    since launch no change
    2 y ago $577,200
    since launch no change
    3 y ago $577,200
    since launch no change
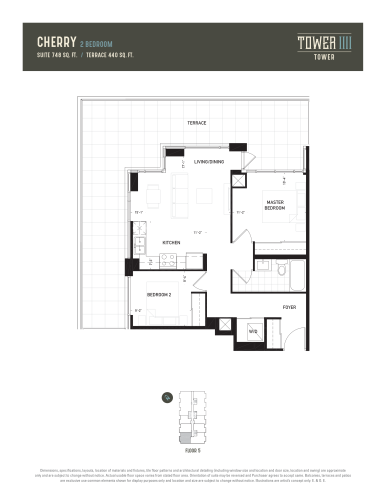
    Cherry (5) Floor Plan at Oak & Co. 4 Condos - 748 sq.ft

    Cherry (5) at Oak and Co Condos 4 is a 2-bedroom, 1-bathroom condo floor plan with 748 sq ft of interior space. It faces North. Available on floor 5. This plan is sold out with the builder.

    2
    1.0
    748 sq.ft
    last recorded price $502,080
    Sold Outlaunched at $502,080since launch no change
    1 w ago $502,080
    since launch no change
    1 m ago $502,080
    since launch no change
    3 m ago $502,080
    since launch no change
    1 y ago $502,080
    since launch no change
    2 y ago $502,080
    since launch no change
    3 y ago $502,080
    since launch no change
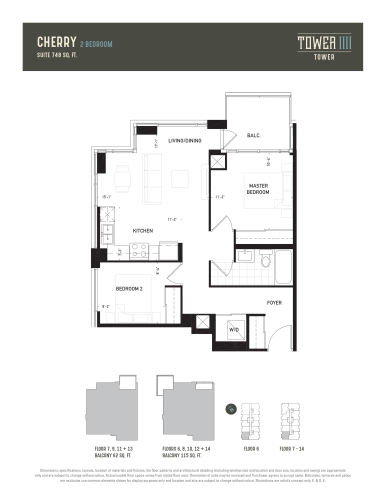
    Cherry (6-14) Floor Plan at Oak & Co. 4 Condos - 748 sq.ft

    Cherry (6-14) at Oak and Co Condos 4 is a 2-bedroom, 1-bathroom condo floor plan with 748 sq ft of interior space. It faces North. Available on floors 6–14. This plan is sold out with the builder.

    2
    1.0
    748 sq.ft
    last recorded price $521,800
    Sold Outlaunched at $521,800since launch no change
    1 w ago $521,800
    since launch no change
    1 m ago $521,800
    since launch no change
    3 m ago $521,800
    since launch no change
    1 y ago $521,800
    since launch no change
    2 y ago $521,800
    since launch no change
    3 y ago $521,800
    since launch no change
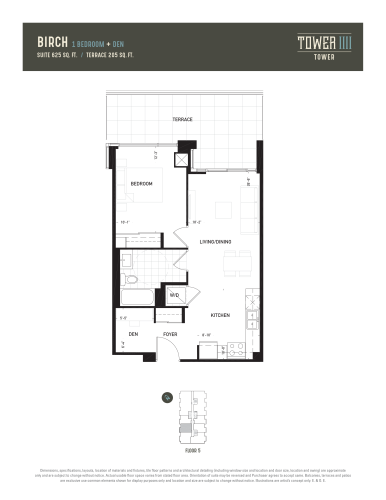
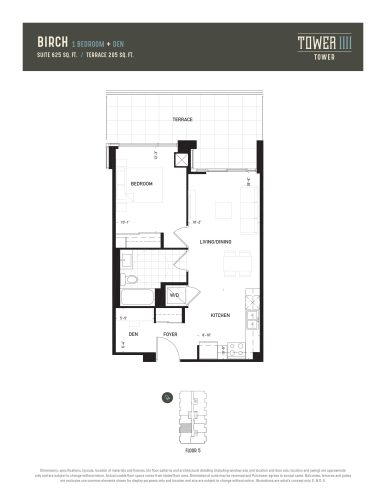
    Birch (5) Floor Plan at Oak & Co. 4 Condos - 625 sq.ft

    Birch (5) at Oak and Co Condos 4 is a 1-bedroom plus den, 1-bathroom condo floor plan with 625 sq ft of interior space. It faces North. Available on floor 5. This plan is sold out with the builder.

    1
    1.0
    625 sq.ft
    last recorded price $453,000
    Sold Outlaunched at $453,000since launch no change
    1 w ago $453,000
    since launch no change
    1 m ago $453,000
    since launch no change
    3 m ago $453,000
    since launch no change
    1 y ago $453,000
    since launch no change
    2 y ago $453,000
    since launch no change
    3 y ago $453,000
    since launch no change
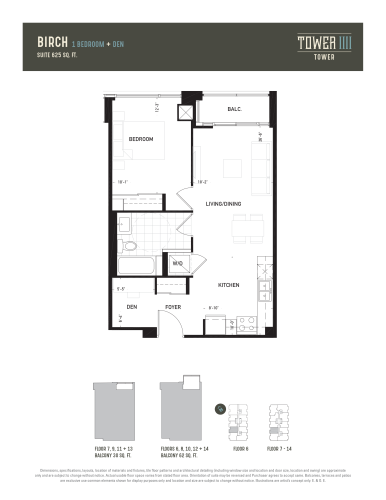
    Birch (6-14) Floor Plan at Oak & Co. 4 Condos - 625 sq.ft

    Birch (6-14) at Oak and Co Condos 4 is a 1-bedroom plus den, 1-bathroom condo floor plan with 625 sq ft of interior space. It faces North. Available on floors 6–14. This plan is sold out with the builder.

    1
    1.0
    625 sq.ft
    last recorded price $452,800
    Sold Outlaunched at $452,800since launch no change
    1 w ago $452,800
    since launch no change
    1 m ago $452,800
    since launch no change
    3 m ago $452,800
    since launch no change
    1 y ago $452,800
    since launch no change
    2 y ago $452,800
    since launch no change
    3 y ago $452,800
    since launch no change
    Birch Floor Plan at Oak & Co. 4 Condos - 542 sq.ft

    Birch at Oak and Co Condos 4 is a 1-bedroom plus den, 1-bathroom condo floor plan with 542 sq ft of interior space. It faces North. Available on floor 5. This plan is sold out with the builder.

    1
    1.0
    542 sq.ft
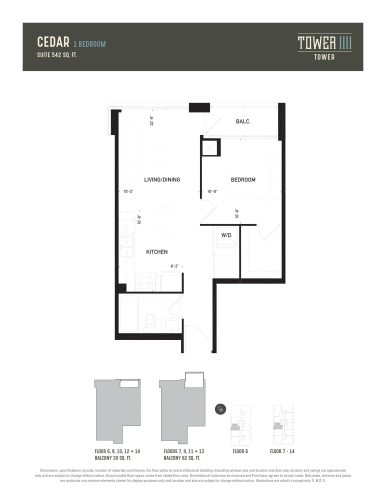
    Cedar Floor Plan at Oak & Co. 4 Condos - 542 sq.ft

    Cedar at Oak and Co Condos 4 is a 1-bedroom, 1-bathroom condo floor plan with 542 sq ft of interior space. It faces North. Available on floors 6–14. This plan is sold out with the builder.

    1
    1.0
    542 sq.ft
    last recorded price $403,400
    Sold Outlaunched at $403,400since launch no change
    1 w ago $403,400
    since launch no change
    1 m ago $403,400
    since launch no change
    3 m ago $403,400
    since launch no change
    1 y ago $403,400
    since launch no change
    2 y ago $403,400
    since launch no change
    3 y ago $403,400
    since launch no change
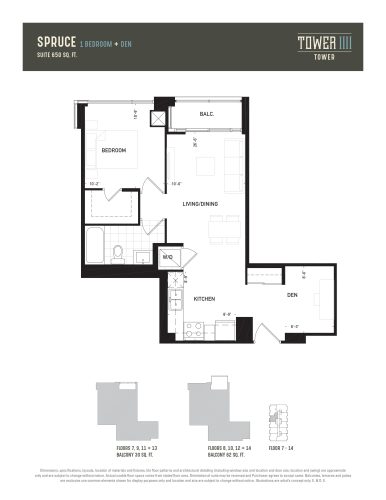
    Spruce Floor Plan at Oak & Co. 4 Condos - 650 sq.ft

    Spruce at Oak and Co Condos 4 is a 1-bedroom plus den, 1-bathroom condo floor plan with 650 sq ft of interior space. It faces North. Available on floors 7–14. This plan is sold out with the builder.

    1
    1.0
    650 sq.ft
    last recorded price $466,100
    Sold Outlaunched at $466,100since launch no change
    1 w ago $466,100
    since launch no change
    1 m ago $466,100
    since launch no change
    3 m ago $466,100
    since launch no change
    1 y ago $466,100
    since launch no change
    2 y ago $466,100
    since launch no change
    3 y ago $466,100
    since launch no change