METAREALTY INC.

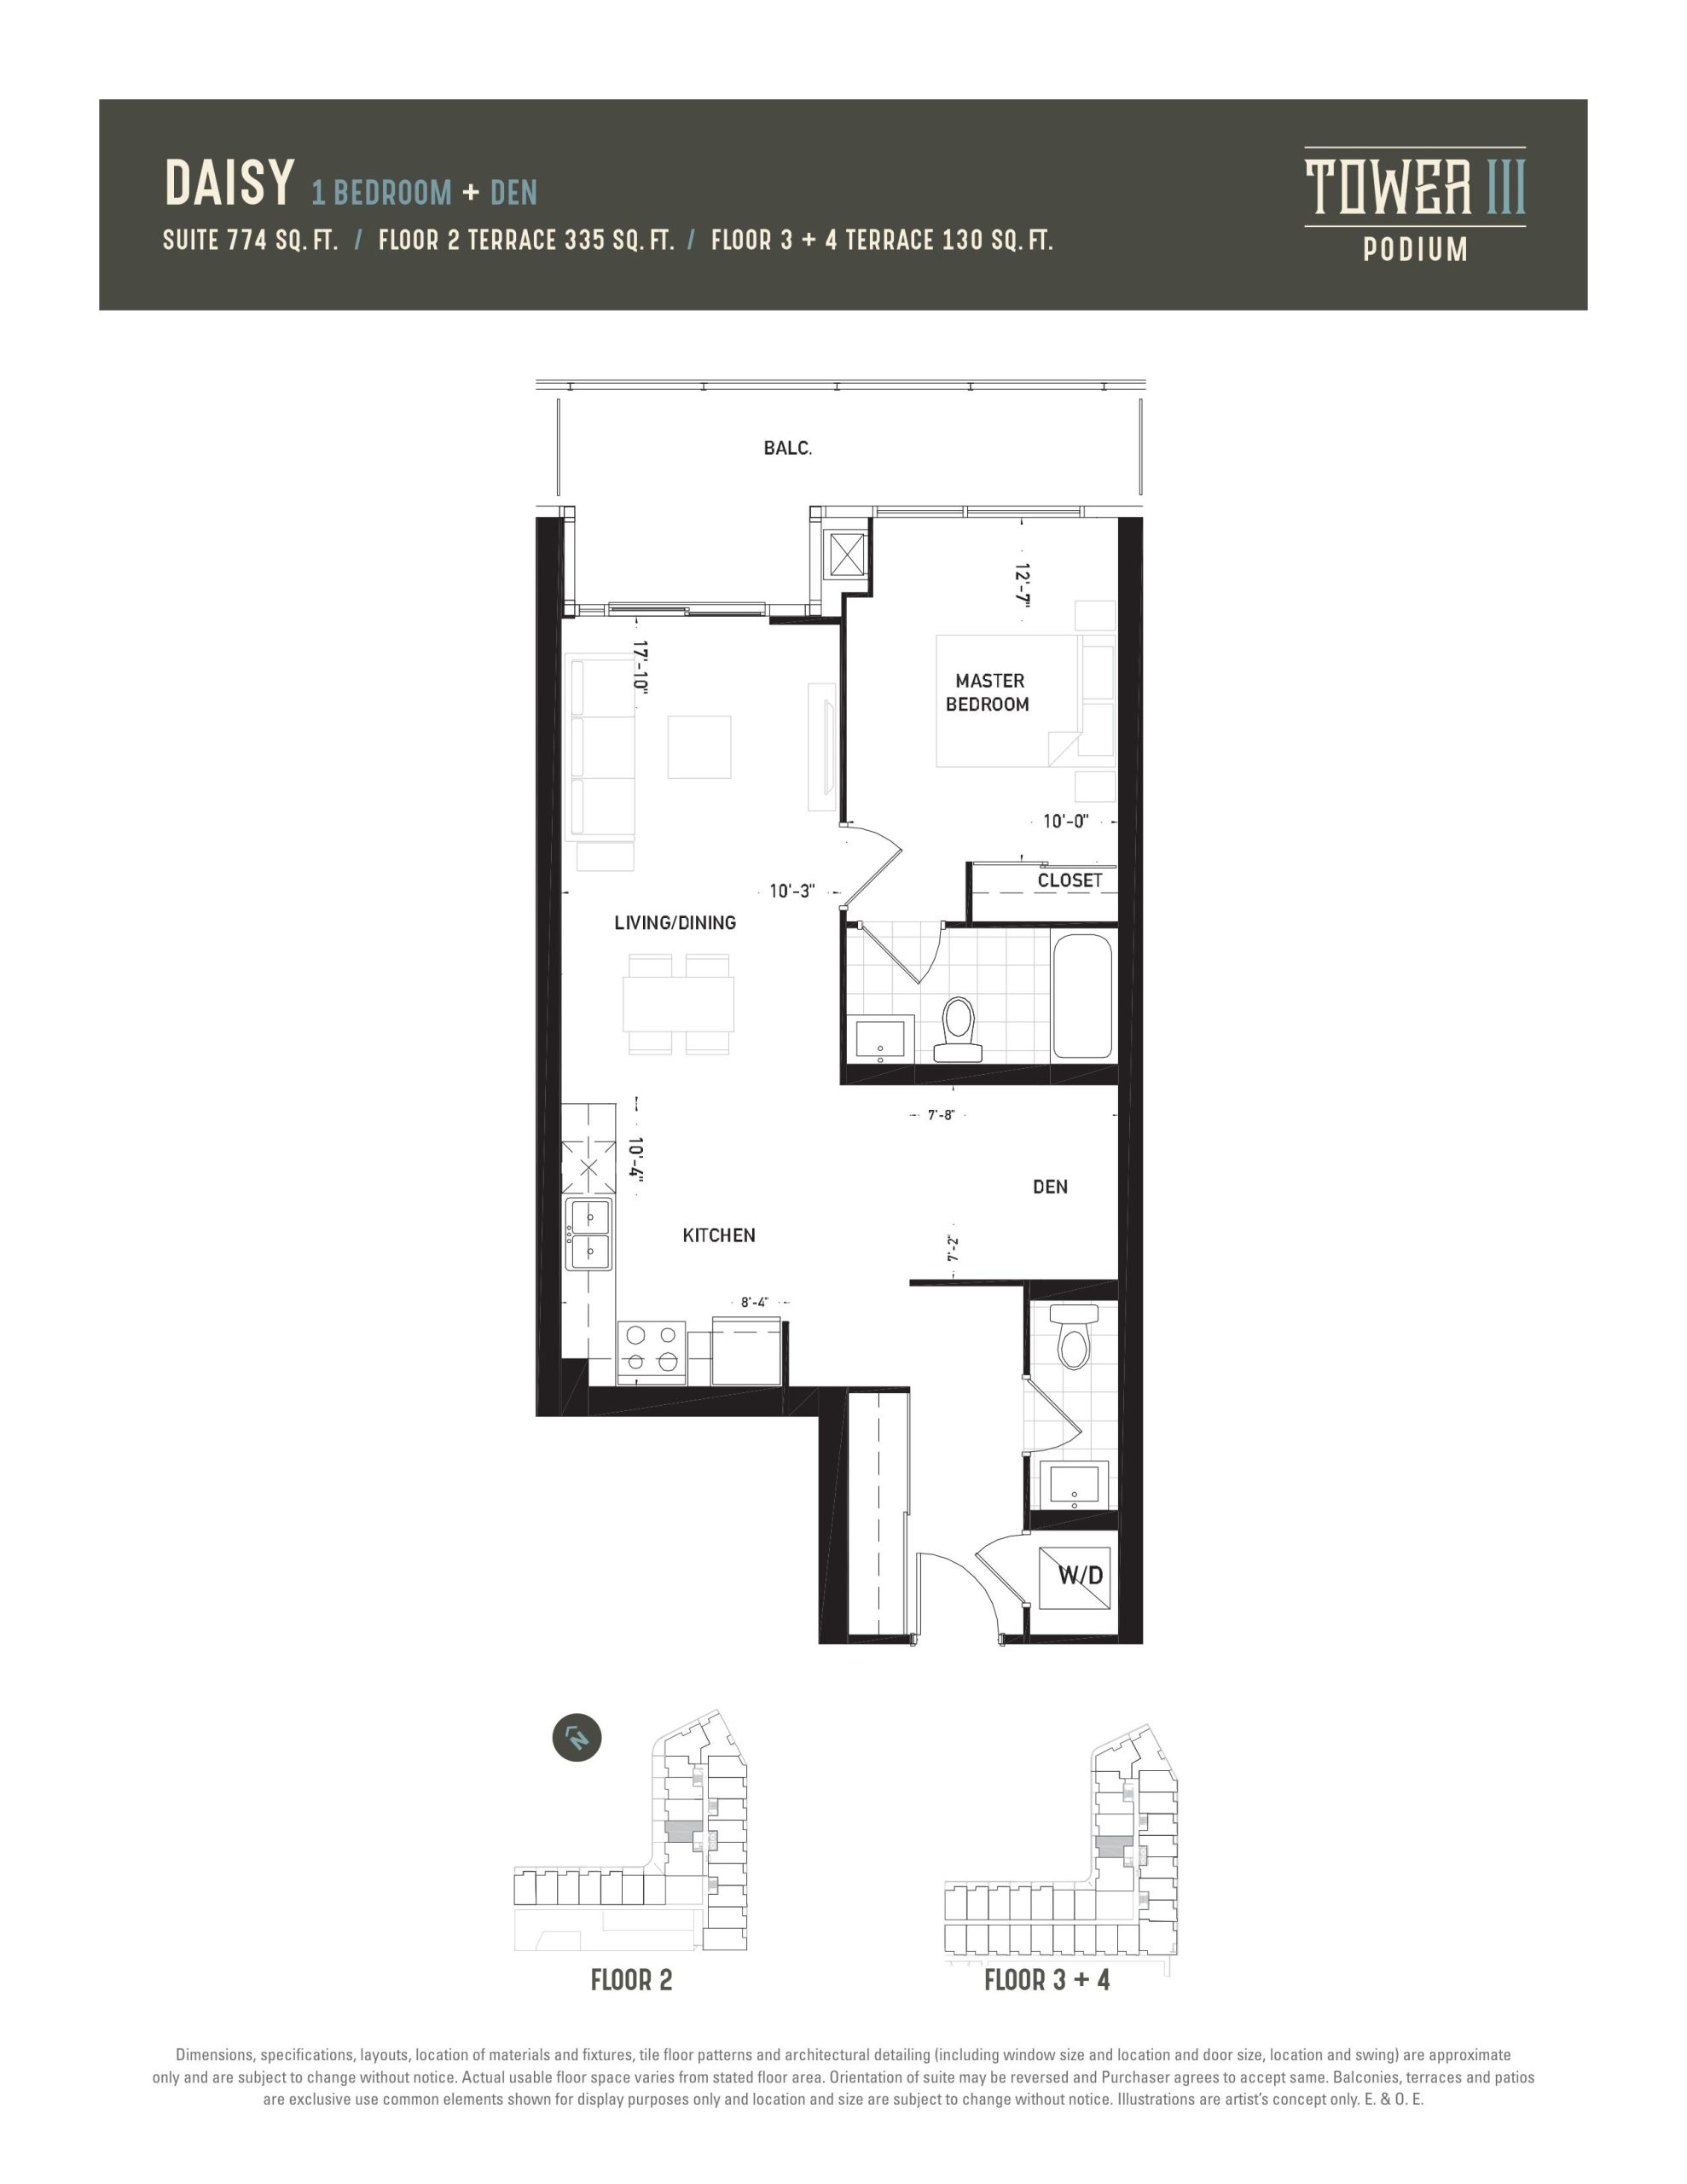
Daisy Floor Plan — Oak and Co Condos 3

Public Sales

278 Dundas Street East, Oakville, ON, Canada

Last list price
$689,999 · Sold out

Condo · 1 Bed + Den · 1.5 Bath · 774 sq ft

Occupancy: Dec 2022
GET PLATINUM ACCESS!!

Register to Receive Guaranteed Platinum Access & Prices, Incentives & Discounts, Floor Plans & More!

Get Pricing, Floor Plans and Availability

Tell us what you need and a Meta Realty representative will follow up directly.

Are you a Realtor?
Sending…

About the Daisy floor plan

Daisy at Oak and Co Condos 3 is a 1-bedroom plus den, 1.5-bathroom condo floor plan with 774 sq ft of interior space. It faces North. Available on floors 2–4. This plan is sold out with the builder.

Key Facts

Ready to reserve?

Submit a worksheet for Oak and Co Condos 3: pick up to three suites and we will request your allocation from the builder.

Submit a worksheet
  • Floor Plan

    Daisy

  • Bedrooms

    1 Bed + Den

  • Bathrooms

    1.5

  • Interior Size

    774 sq ft

  • Exposure

    North

  • Floors

    2–4

  • Price From

    $689,999 (last list price; sold out with the builder)

  • Price Per Sq Ft

    $891/sq ft

  • Availability

    Sold out

  • Est. Maintenance

    ≈ $472/month ($0.61/sq ft, estimate)

  • Deposit Structure

    5% (on signing)

  • Occupancy

    2022

  • Builder(s)

    Cortel Group

  • Address

    278 Dundas Street East, Oakville, ON, Canada

How it compares

  • Price Per Sq Ft

    Last list price was 23% above the average of the 37 priced plans ($724/sq ft)

  • Size

    The one plan offered now is 1,020 sq ft

  • Price

    The one plan offered now is priced at $840,999

  • All Plans

    37 floor plans at Oak and Co Condos 3

Builder list price, last updated September 27, 2026. Prices, sizes and availability are set by the builder and change without notice. E&OE.

Other floor plans at Oak and Co Condos 3
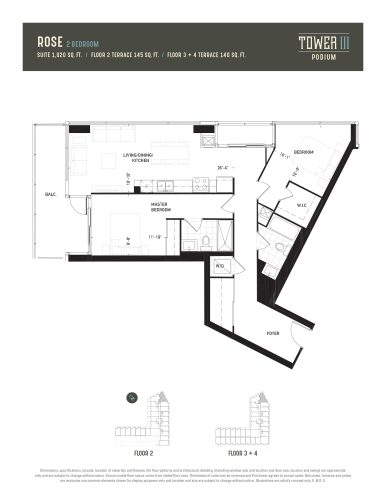
Rose Floor Plan at Oak & Co. 3 Condos - 1020 sq.ft
2
2.0
1,020 sq.ft
$825/ft $840,999
launched at $840,999since launch no change
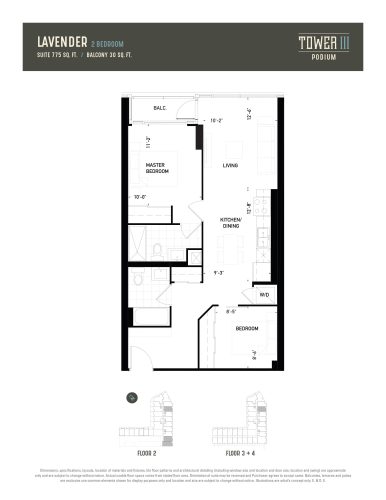
Lavender Floor Plan at Oak & Co. 3 Condos - 775 sq.ft
2
2.0
775 sq.ft
last recorded price $512,500
Sold Outlaunched at $512,500since launch no change
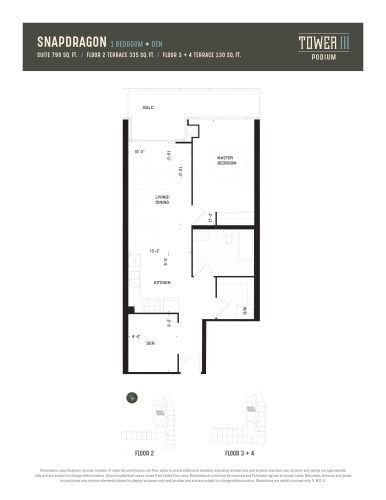
Snapdragon Floor Plan at Oak & Co. 3 Condos - 790 sq.ft
1
1.0
790 sq.ft
last recorded price $699,999
Sold Outlaunched at $699,999since launch no change
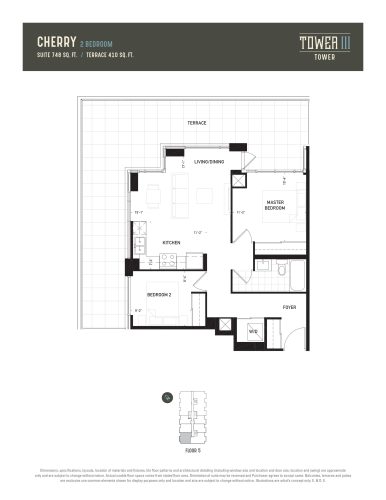
Cherry (Terrace) Floor Plan at Oak & Co. 3 Condos - 748 sq.ft
2
1.0
748 sq.ft
last recorded price $499,580
Sold Outlaunched at $499,580since launch no change
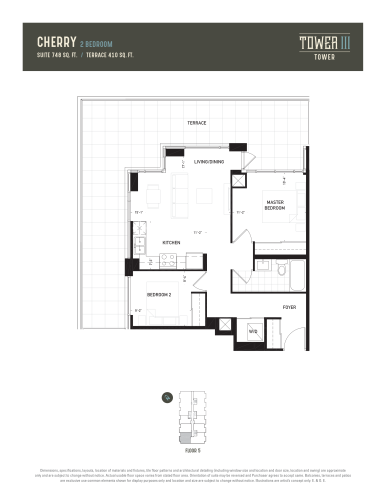
Cherry Floor Plan at Oak & Co. 3 Condos - 748 sq.ft
2
1.0
748 sq.ft
last recorded price $523,600
Sold Outlaunched at $523,600since launch no change
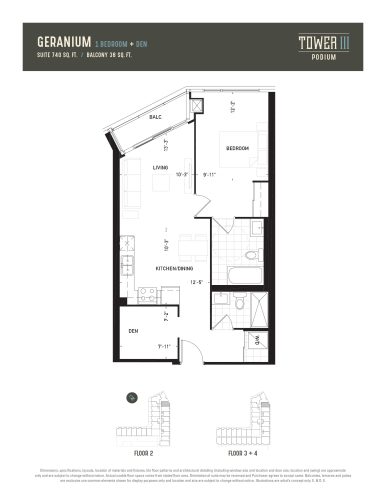
Geranium Floor Plan at Oak & Co. 3 Condos - 740 sq.ft
1
2.0
740 sq.ft
last recorded price $513,200
Sold Outlaunched at $513,200since launch no change
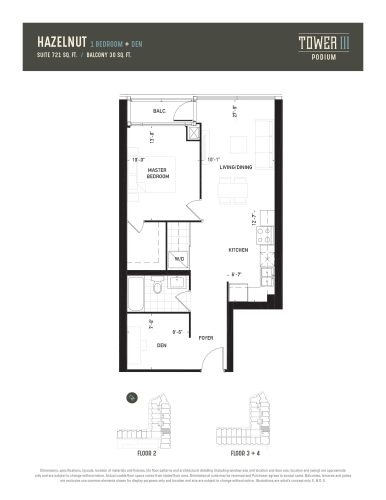
Hazelnut Floor Plan at Oak & Co. 3 Condos - 721 sq.ft
1
1.0
721 sq.ft
last recorded price $500,900
Sold Outlaunched at $500,900since launch no change
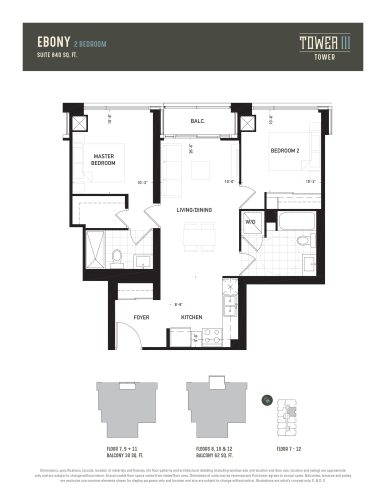
Ebony Floor Plan at Oak & Co. 3 Condos - 840 sq.ft
2
2.0
840 sq.ft
last recorded price $579,700
Sold Outlaunched at $579,700since launch no change
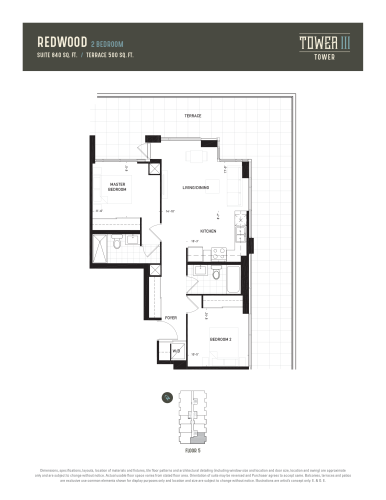
Redwood (Terrace) Floor Plan at Oak & Co. 3 Condos - 840 sq.ft
2
2.0
840 sq.ft
last recorded price $553,600
Sold Outlaunched at $553,600since launch no change
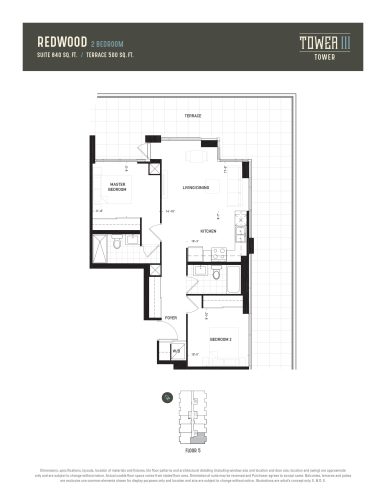
Redwood Floor Plan at Oak & Co. 3 Condos - 840 sq.ft
2
2.0
840 sq.ft
last recorded price $553,600
Sold Outlaunched at $553,600since launch no change
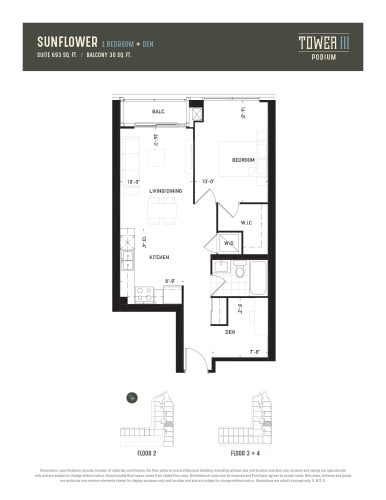
Sunflower Floor Plan at Oak & Co. 3 Condos - 693 sq.ft
1
1.0
693 sq.ft
last recorded price $469,080
Sold Outlaunched at $469,080since launch no change
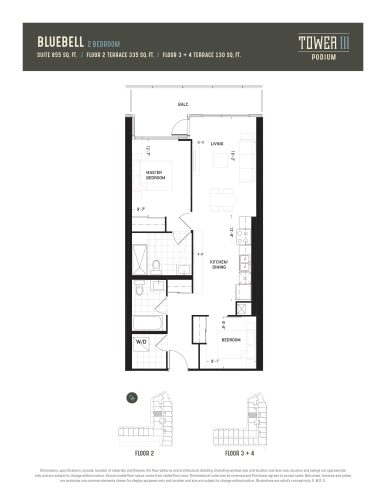
Bluebell Floor Plan at Oak & Co. 3 Condos - 855 sq.ft
2
2.0
855 sq.ft
last recorded price $759,999
Sold Outlaunched at $759,999since launch no change
See all 37 floor plans at Oak and Co Condos 3
Similar floor plans nearby
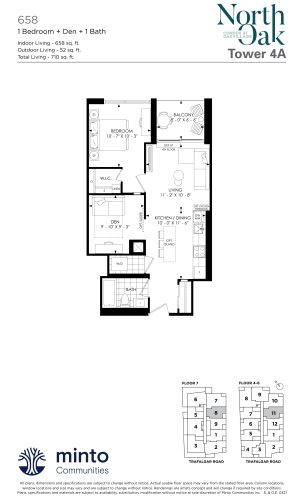
658 Floor Plan at North Oak - Condos at Oakvillage - 658 sq.ft

At North Oak Condos · 0.4 km away

1
1.0
658 sq.ft
$760/ft $499,900
launched at $499,900since launch no change
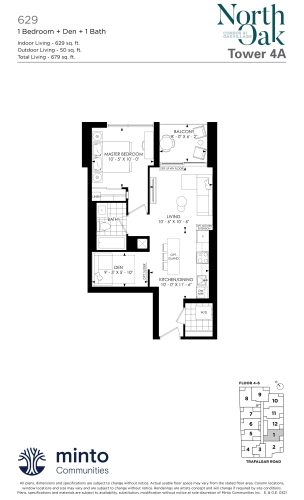
629 Floor Plan at North Oak - Condos at Oakvillage - 629 sq.ft

At North Oak Condos · 0.4 km away

1
1.0
629 sq.ft
$795/ft $499,900
launched at $499,900since launch no change
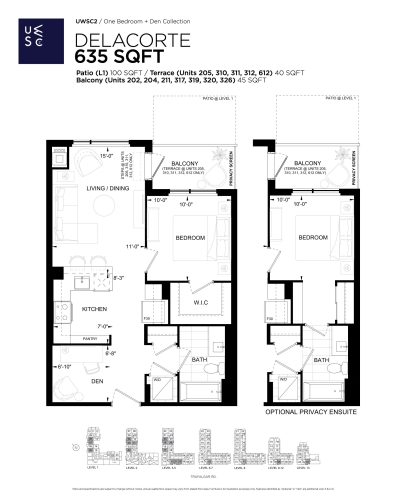
Delacorte Floor Plan at Upper West Side Condos 2 - 635 sq.ft

At Upper West Side Condos 2 · 1 km away

1
1.0
635 sq.ft
$866/ft $549,900
launched at $549,900since launch no change
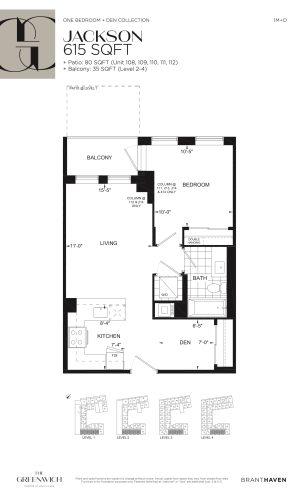
Jackson Floor Plan at The Greenwich Condos at Oakvillage - 615 sq.ft

At The Greenwich Condos · 1 km away

1
1.0
615 sq.ft
$748/ft $459,900
launched at $459,900since launch no change
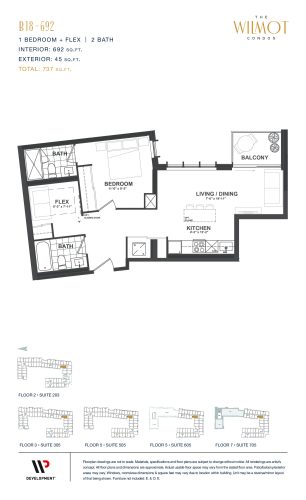
B18 Floor Plan at The Wilmot Condos - 692 sq.ft

At Wilmot Condos · 1 km away

1
2.0
692 sq.ft
$720/ft $498,000
launched at $498,000since launch no change
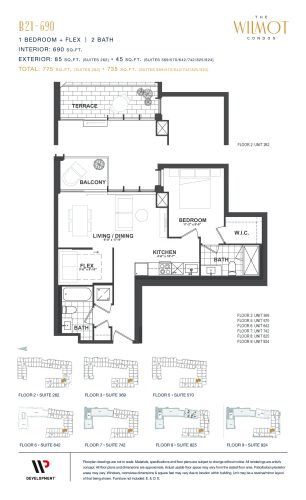
B21 Floor Plan at The Wilmot Condos - 690 sq.ft

At Wilmot Condos · 1 km away

1
2.0
690 sq.ft
$720/ft $497,000
launched at $497,000since launch no change