METAREALTY INC.

Nuewest Condos

Public Sales

242 Finch Avenue West, Toronto, ON, Canada

Starting From
$558,000 - $1,050,000

Condo

Occupancy: Nov, 2026

1 Star2 Stars3 Stars4 Stars5 Stars (No Ratings Yet)
Loading...

GET PLATINUM ACCESS!!

Register to Receive Guaranteed Platinum Access & Prices, Incentives & Discounts, Floor Plans & More!

Get Pricing, Floor Plans and Availability

Tell us what you need and a Meta Realty representative will follow up directly.

Are you a Realtor?
Sending…

About Nuewest Condos

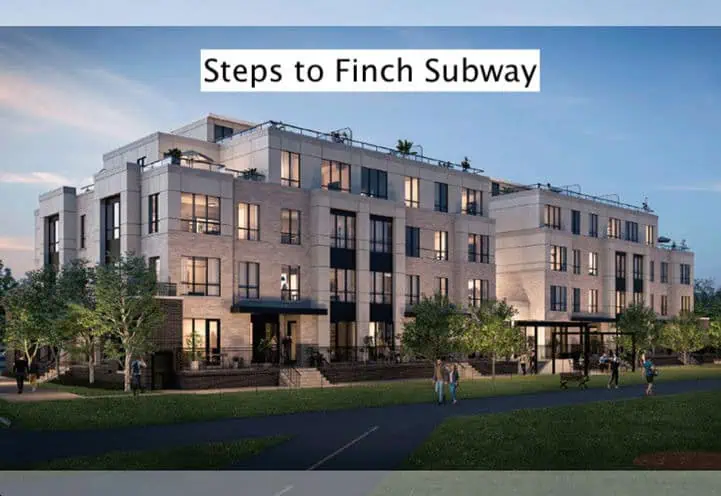
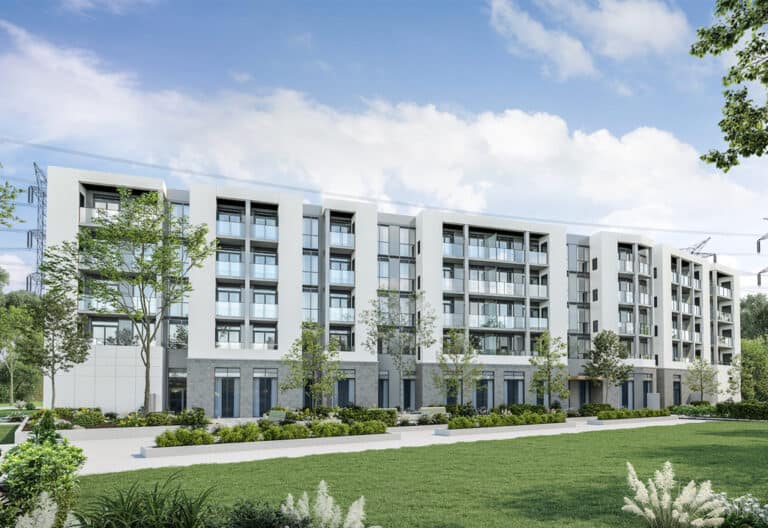
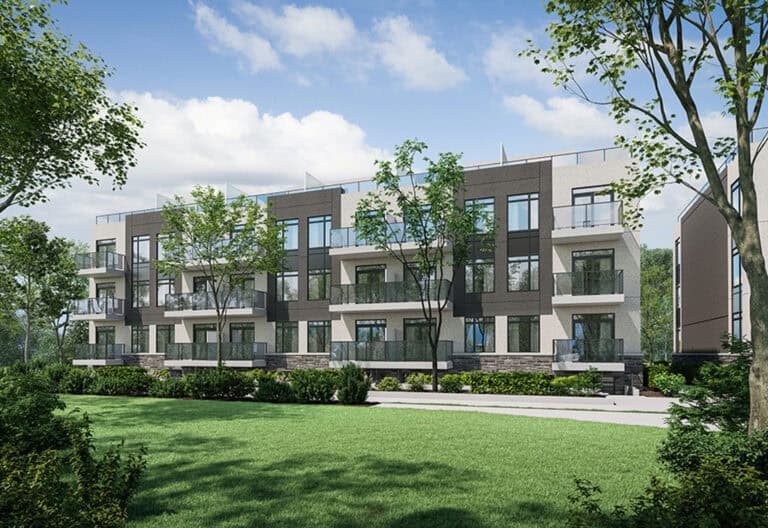
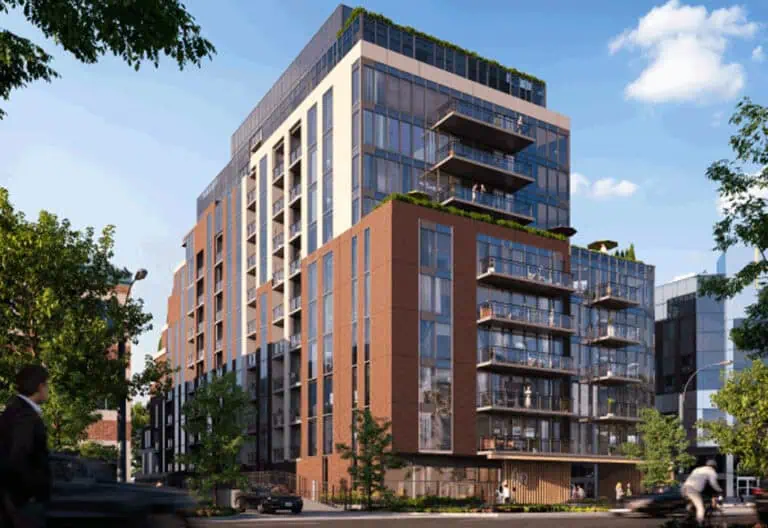
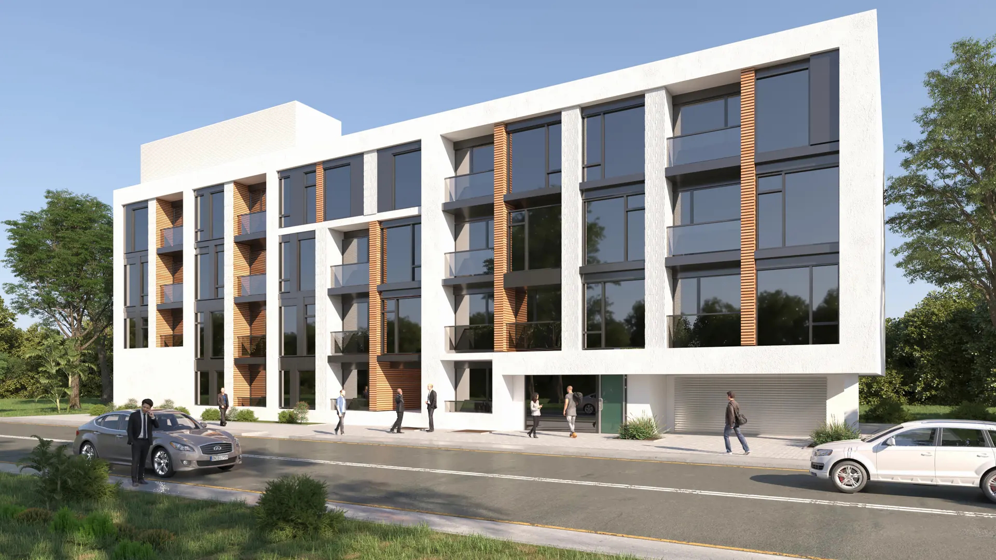
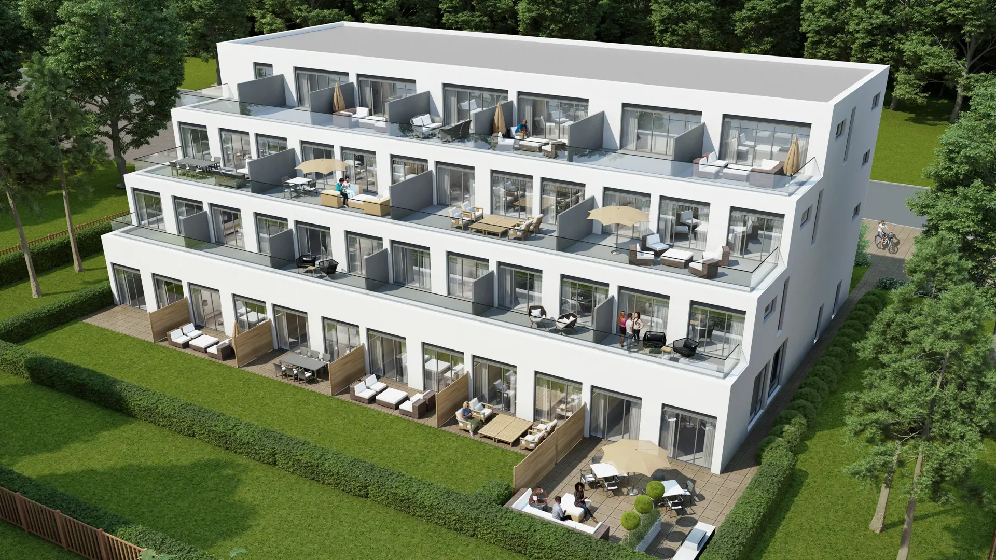
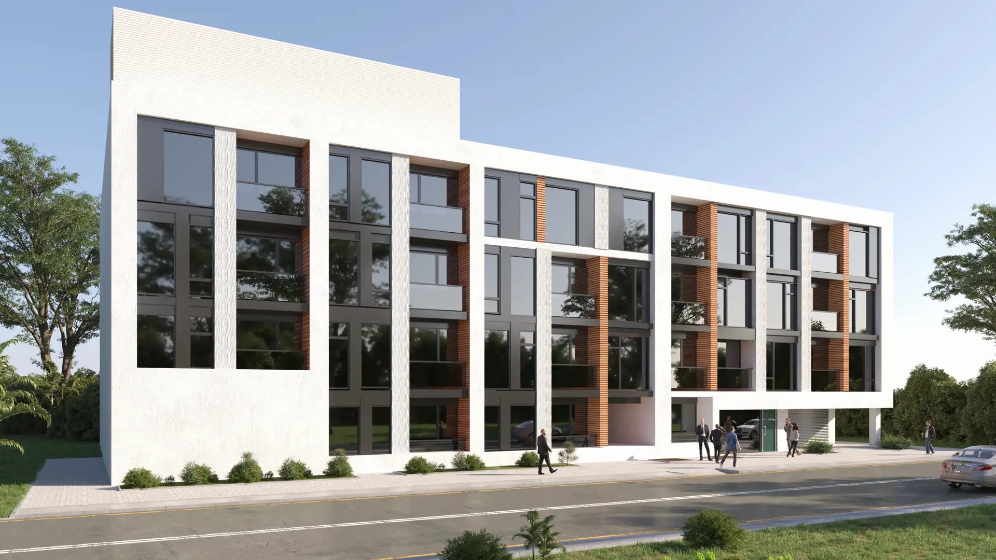
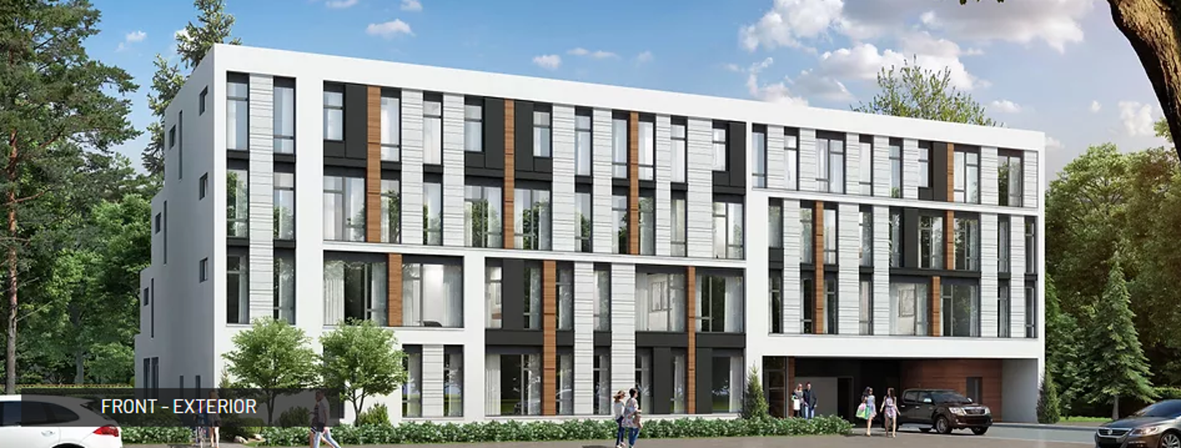
Nuewest Condos is a pre-construction condominium by Gattaca Homes at 242 Finch Avenue West in the Newtonbrook neighbourhood of Toronto. The 4-storey, 16.6-metre building is planned with 30 suites, layouts of 420 to 785 sq ft and prices from $558,000, with occupancy scheduled for 2026.

Nuewest Condos pricing and floor plans

Prices range from $558,000 to $1,050,000, and the listed price per square foot is $1,352. The project’s 36 floor-plan layouts are one- and two-bedroom designs, measuring 420 to 785 sq ft:

  • One-bedroom: 15 layouts
  • One-bedroom plus den: 5 layouts
  • Two-bedroom: 8 layouts
  • Two-bedroom plus den: 8 layouts

One-bedroom plans are the most numerous, with 15 layouts. Parking is listed at $75,000, and storage lockers are available. Sales launched in March 2024, and occupancy is scheduled for 2026.

Location

Nuewest Condos is at 242 Finch Avenue West in Newtonbrook, Toronto. The address has a Walk Score of 44 and a Transit Score of 66.

Amenities and features

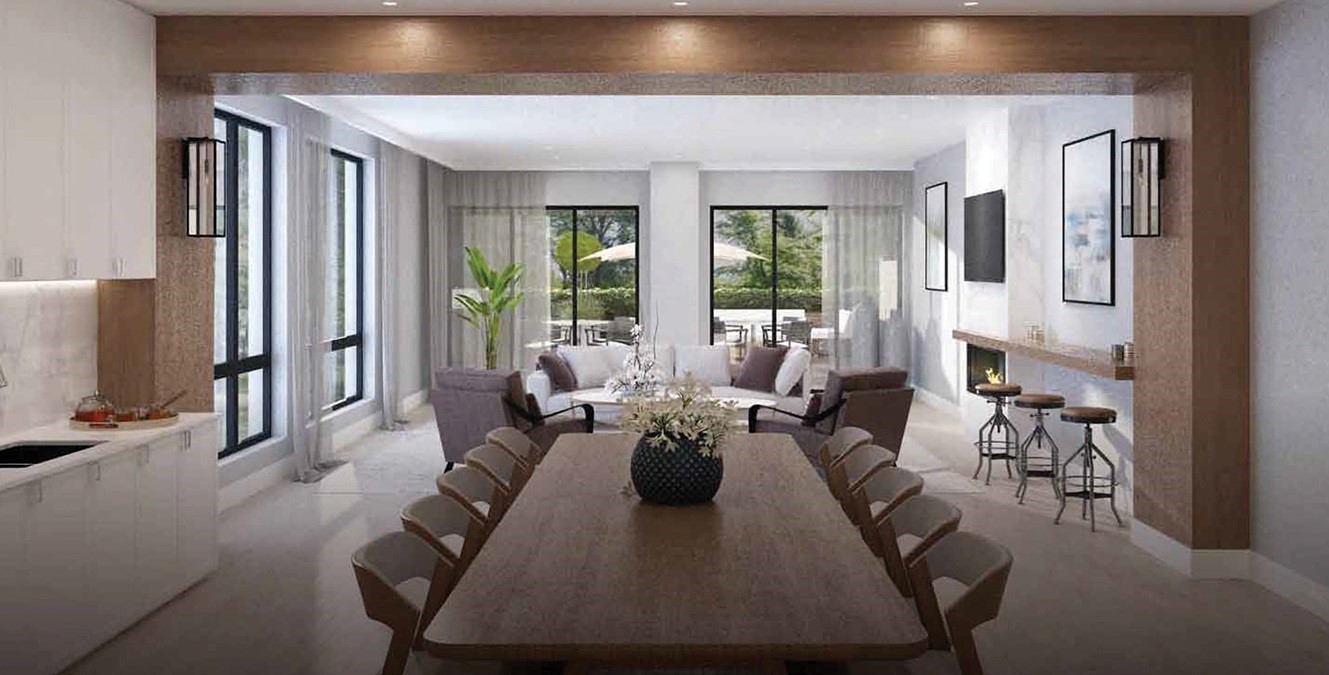
The recorded amenities at Nuewest range from a party room and multi-purpose lounge to a dog wash station and EV charging:

  • Multi-purpose lounge
  • Party room
  • BBQ area
  • Kitchenette
  • Private and walkout terraces
  • Dog wash station
  • Bike storage
  • Storage lockers available
  • Underground parking
  • Visitor parking
  • EV charging stations available
  • Lobby

The development team

Gattaca Homes is the developer. CMV Group Architects designed the building, and Citysites Realty is the sales and marketing firm.

Buying at Nuewest Condos

Nuewest Condos is open for public sales. Register with Meta Realty for platinum access to floor plans, current pricing and incentives, and we can talk you through parking and the one- and two-bedroom options.

Prices, sizes, availability and incentives are subject to change without notice. E. & O.E.

Nuewest Condos at a glance

Sales statusPublic Sales
ConstructionPre Construction
Building typeCondo
Storeys4
Height17 m
Estimated occupancy2026
Launch2024-03-01
ArchitectCMV Group Architects
Sales & marketingCitysites Realty
NeighbourhoodNewtonbrook, Toronto
Walk Score44/100
Transit Score66/100

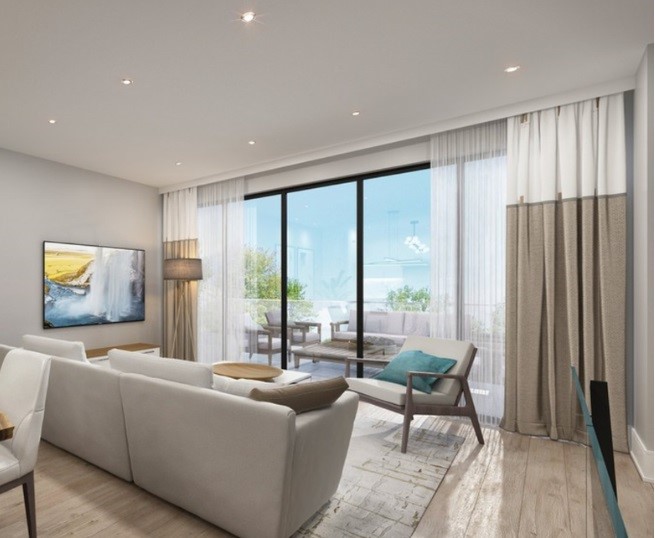
Features & finishes

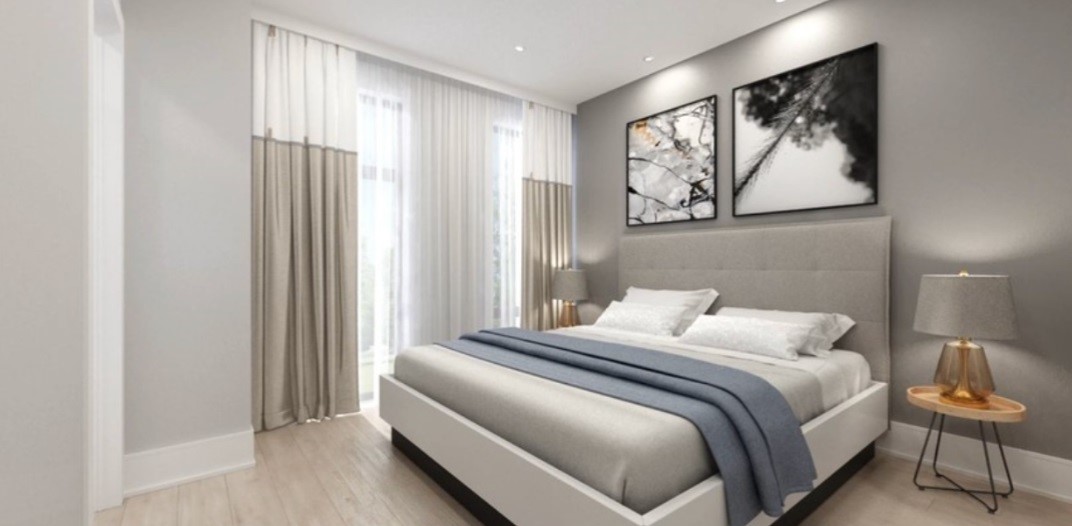
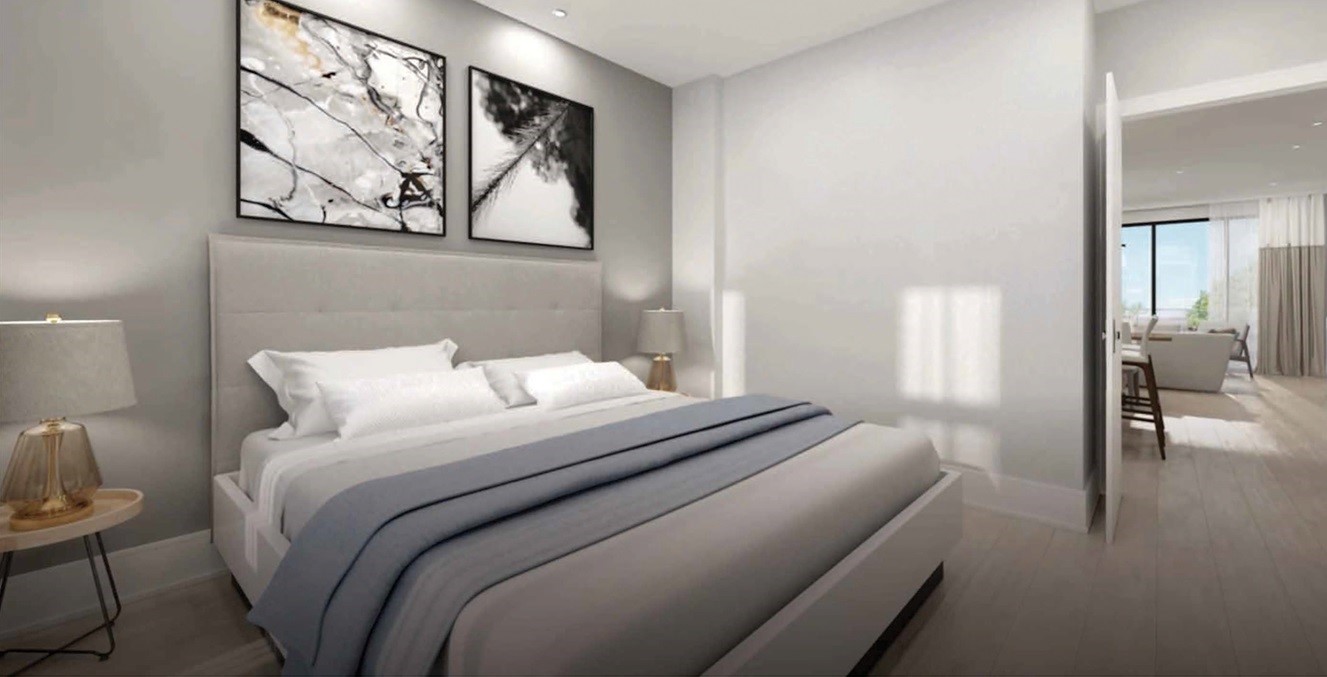
  • SUITE INTERIOR
  • 1. Approx. 9’ ceilings except for drops and bulkheads (as per plan).
  • 2. Smooth finish ceilings.
  • 3. Solid core entry door with privacy viewer and Chrome hardware.
  • 4. Contemporary one panel interior Doors throughout
  • 5. Contemporary 4” Baseboard throughout.
  • 6. Contemporary 2” casings.
  • 7. Decorative chrome lever door handles.
  • 8. Walk in closets (as per plan).
  • 9. Suite walls painted white with Low VOC Paint
  • KITCHEN
  • 1. Modern kitchen designs
  • 2. Contemporary flat panel kitchen cabinetry.
  • 3. Quartz countertops.
  • 4. Undermount stainless steel sink with single with single lever chrome faucet with pull out sprayer
  • 5. Contemporary tile backsplash.
  • 6. Stainless steel fridge, stove, dishwasher, and microwave hood fan (above stove).
  • 7. Contemporary track light fixture
  • BATHROOM
  • 1. Modern vanity cabinets.
  • 2. Quartz countertop with contemporary sinks.
  • 3. Porcelain floor tiles
  • 4. Single lever chrome faucets.
  • 5. Frameless mirror over vanity with lighting (as per plan).
  • 6. Privacy lock on bathroom doors.
  • 7. Chrome accessories (toilet paper holder, towel bar and/ or towel ring)
  • 8. High efficient toilets.
  • 9. Chrome High-pressure shower head.
  • 10.Ceramic wall tile for tub and full height shower surrounds
  • 11. Soaker Tub

Frequently asked questions

Who is developing Nuewest Condos?

Gattaca Homes is the developer, with architecture by CMV Group Architects.

How many suites will Nuewest Condos have?

The 4-storey building is planned with 30 suites.

What do suites at Nuewest Condos cost?

Prices range from $558,000 to $1,050,000, and parking is listed at $75,000.

What sizes are the suites?

The 36 floor-plan layouts measure 420 to 785 sq ft, with one or two bedrooms.

When is occupancy at Nuewest Condos?

Nuewest Condos has occupancy scheduled for 2026.
Key Facts

Ready to reserve?

Submit a worksheet for Nuewest Condos: pick up to three suites and we will request your allocation from the builder.
Submit a worksheet
  • Project Name

    Nuewest Condos

  • Builder(s)

    Gattaca Homes

    Property Type

    Condo

    Number Of Storeys

    4

    Number of Suites

    27

    Number Of Floor Plans

    36

  • Parking Price

    $75,000

  • Locker Price

    Request Locker Price

  • Estimated Maintenance Fee

    Request Est. Maintenance

    VIP Launch

    March 2024

    Deposit Structure

    Total Deposit

    15%

    Development Levies

    1 Bedroom plus Den and Under: $14,000 2 Bedroom plus: $18,000

    Assignment Policy

    Free Assignment

    Public Launch

    2024-03-01

    Suite Size Range

    420 - 785 SqFt

    Ceiling Height

    Up to 9'

    Price Per Sq Ft

    $1,352

    Architect

    CMV Group Architects

Information last updated on November 10, 2026

Amenities

  • BBQ Area
  • Bike Storage
  • Dog Wash
  • Dog Wash Station
  • EV Charging Stations Available
  • Kitchenette
  • Lobby
  • Lounge Seating
  • Multi-Purpose Lounge
  • Party Room
  • Private Terraces
  • Storage Lockers Available
  • Underground Parking
  • Visitor Parking
  • Walkout Terrace

66

Transit Score

44

Walk Score

Projects Nearby

  • Public Sales

    Plaza On Yonge Condos

    5858 Yonge Street, Toronto, ON, Canada

    3 years ago

    $832,000 - $1,700,000

    Plaza

    Building Type: Condo

    1+1
    1+1
    1+1
  • Public Sales

    Olive Residences

    36 Olive Avenue, Toronto, ON, Canada

    3 years ago

    $416,900 - $1,094,900

    Capital Developments

    Building Type: Condo

    1+1
    1+1
    1+1
  • Sold Out

    ParkHaus Urban Towns

    40 Hendon Avenue, Toronto, ON, Canada

    3 years ago

    $1,244,900 - $1,599,900

    HB Developments, Matrix Development Group

    Building Type: Townhome

    1+1
    1+1
    1+1
  • Sold Out

    The Citadel Condos

    Dufferin Street & Centre Street, Vaughan, ON, Canada

    3 years ago

    $419,900 - $769,900

    MaryDel Homes

    Building Type: Condo

    1+1
    1+1
    1+1
  • Sold Out

    The Gates of Thornhill Towns

    7850 Dufferin Street, Vaughan, ON, Canada

    3 years ago

    $869,900 - $999,990

    MaryDel Homes

    Building Type: Condo

    1+1
    1+1
    1+1
  • Sold Out

    Six99 Condos

    699 Sheppard Avenue East, Toronto, ON, Canada

    3 years ago

    $635,000 - $1,998,000

    Harlo Capital, Originate Developments Inc.

    Building Type: Condo

    1+1
    1+1
    1+1
  • Sold Out

    WestLine Condos

    1100 Sheppard Avenue West, Toronto, ON, Canada

    3 years ago

    $614,990 - $954,990

    CentreCourt

    Building Type: Condo

    1+1
    1+1
    1+1
  • For Sale

    Saisons Condos 2

    Sheppard Ave E & Ethennonnhawahstihnen' Ln, Toronto, ON M2K 3C9, Canada

    3 years ago

    Concord Adex

    Building Type: Condo

    1+1
    1+1
    1+1
  • 1 Bedroom

    From $558,000$1,200/ft(0%) Since Launch

    2 Bedrooms

    From $750,000$1,200/ft(0%) Since Launch
    For Sale (36)Sold (0)All (36)
    Price Change
    1 Bed2 Bed
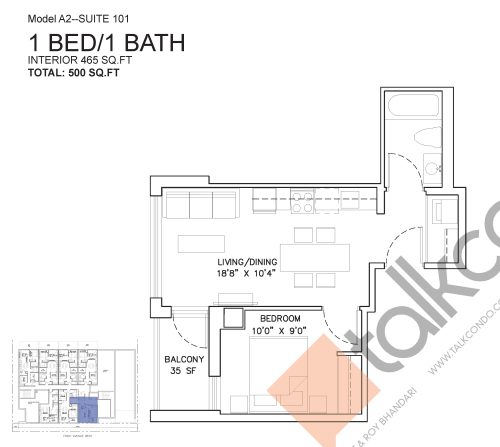
    Model A2 - Suite 101 Floor Plan at Gallery Condos by Gattaca Homes - 465 sq.ft

    Model A2 - Suite 101 is a 1-bedroom layout with 1 bathroom and 465 sq ft of interior space at Nuewest Condos in Toronto. It faces South. It is offered on floor 1. It is priced from $558,000, about $1,200 per sq ft.

    1
    1.0
    465 sq.ft
    $1,200/ft $558,000
    launched at $558,000since launch no change
    1 w ago $558,000
    since launch no change
    1 m ago $558,000
    since launch no change
    3 m ago $558,000
    since launch no change
    1 y ago $558,000
    since launch no change
    2 y ago $558,000
    since launch no change
    3 y ago $558,000
    since launch no change
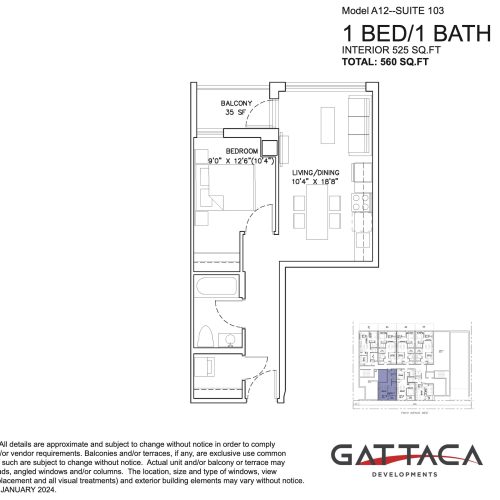
    Model A12 - Suite 103 Floor Plan at Gallery Condos by Gattaca Homes - 525 sq.ft

    Model A12 - Suite 103 is a 1-bedroom layout with 1 bathroom and 525 sq ft of interior space at Nuewest Condos in Toronto. It faces South. It is offered on floor 1. It is priced from $630,000, about $1,200 per sq ft.

    1
    1.0
    525 sq.ft
    $1,200/ft $630,000
    launched at $630,000since launch no change
    1 w ago $630,000
    since launch no change
    1 m ago $630,000
    since launch no change
    3 m ago $630,000
    since launch no change
    1 y ago $630,000
    since launch no change
    2 y ago $630,000
    since launch no change
    3 y ago $630,000
    since launch no change
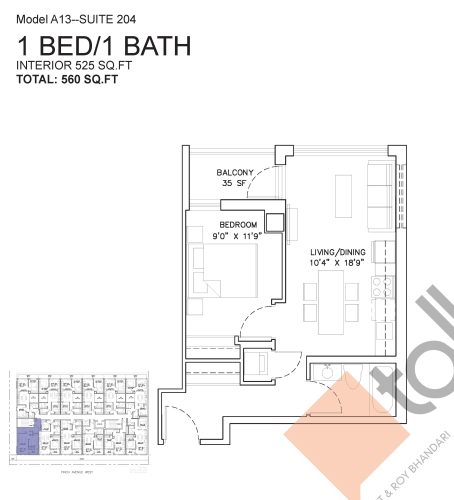
    Model A13 - Suite 204 Floor Plan at Gallery Condos by Gattaca Homes - 525 sq.ft

    Model A13 - Suite 204 is a 1-bedroom layout with 1 bathroom and 525 sq ft of interior space at Nuewest Condos in Toronto. It faces South. It is offered on floor 2. It is priced from $656,250, about $1,250 per sq ft.

    1
    1.0
    525 sq.ft
    $1,250/ft $656,250
    launched at $656,250since launch no change
    1 w ago $656,250
    since launch no change
    1 m ago $656,250
    since launch no change
    3 m ago $656,250
    since launch no change
    1 y ago $656,250
    since launch no change
    2 y ago $656,250
    since launch no change
    3 y ago $656,250
    since launch no change
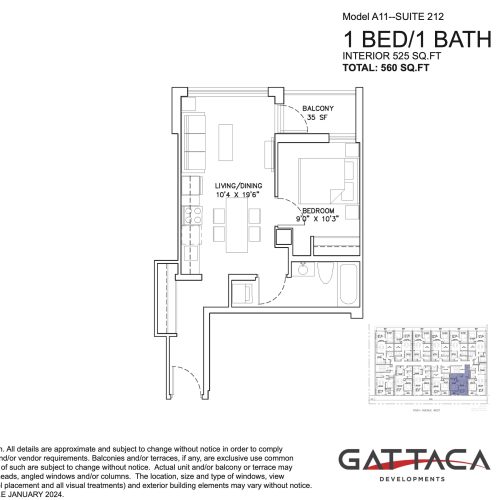
    Model A11 - Suite 212 Floor Plan at Gallery Condos by Gattaca Homes - 525 sq.ft

    Model A11 - Suite 212 is a 1-bedroom layout with 1 bathroom and 525 sq ft of interior space at Nuewest Condos in Toronto. It faces South. It is offered on floor 2. It is priced from $656,250, about $1,250 per sq ft.

    1
    1.0
    525 sq.ft
    $1,250/ft $656,250
    launched at $656,250since launch no change
    1 w ago $656,250
    since launch no change
    1 m ago $656,250
    since launch no change
    3 m ago $656,250
    since launch no change
    1 y ago $656,250
    since launch no change
    2 y ago $656,250
    since launch no change
    3 y ago $656,250
    since launch no change
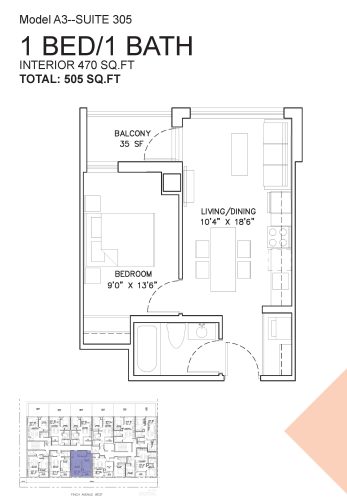
    Model A3 - Suite 305 Floor Plan at Gallery Condos by Gattaca Homes - 470 sq.ft

    The Model A3 - Suite 305 floor plan at Nuewest Condos (Toronto) offers a 1-bedroom layout with 1 bathroom and 470 sq ft of interior space. It faces South. It is offered on floor 3. It is priced from $611,000, about $1,300 per sq ft.

    1
    1.0
    470 sq.ft
    $1,300/ft $611,000
    launched at $611,000since launch no change
    1 w ago $611,000
    since launch no change
    1 m ago $611,000
    since launch no change
    3 m ago $611,000
    since launch no change
    1 y ago $611,000
    since launch no change
    2 y ago $611,000
    since launch no change
    3 y ago $611,000
    since launch no change
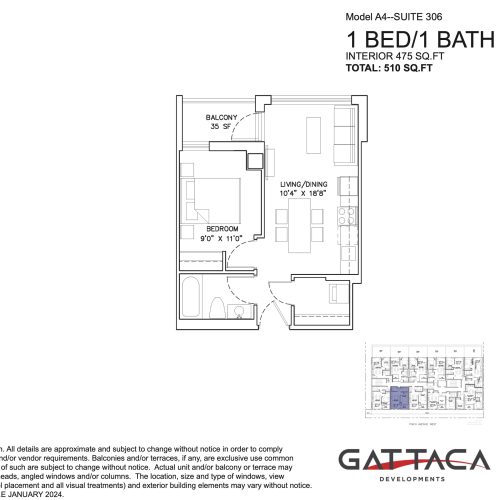
    Model A4 - Suite 306 Floor Plan at Gallery Condos by Gattaca Homes - 475 sq.ft

    At Nuewest Condos in Toronto, the Model A4 - Suite 306 plan is a 1-bedroom layout with 1 bathroom and 475 sq ft of interior space. It faces South. It is offered on floor 3. It is priced from $617,500, about $1,300 per sq ft.

    1
    1.0
    475 sq.ft
    $1,300/ft $617,500
    launched at $617,500since launch no change
    1 w ago $617,500
    since launch no change
    1 m ago $617,500
    since launch no change
    3 m ago $617,500
    since launch no change
    1 y ago $617,500
    since launch no change
    2 y ago $617,500
    since launch no change
    3 y ago $617,500
    since launch no change
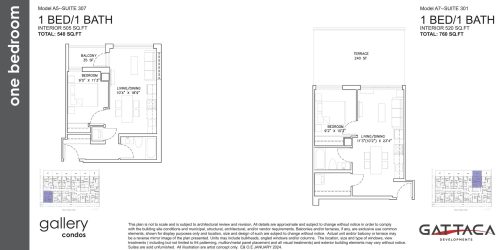
    Model A5 - Suite 307 Floor Plan at Gallery Condos by Gattaca Homes - 505 sq.ft

    Model A5 - Suite 307 is a 1-bedroom layout with 1 bathroom and 505 sq ft of interior space at Nuewest Condos in Toronto. It faces South. It is offered on floor 3. It is priced from $656,500, about $1,300 per sq ft.

    1
    1.0
    505 sq.ft
    $1,300/ft $656,500
    launched at $656,500since launch no change
    1 w ago $656,500
    since launch no change
    1 m ago $656,500
    since launch no change
    3 m ago $656,500
    since launch no change
    1 y ago $656,500
    since launch no change
    2 y ago $656,500
    since launch no change
    3 y ago $656,500
    since launch no change
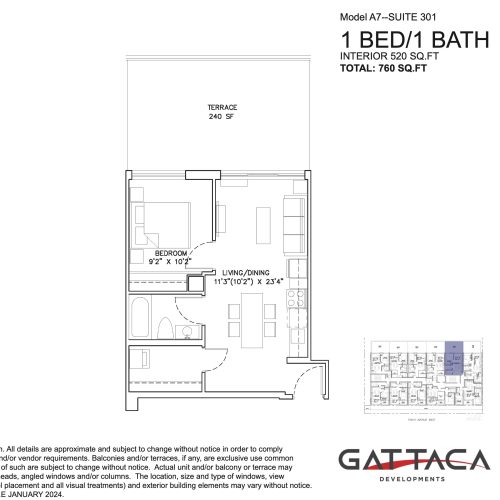
    Model A7 - Suite 301 Floor Plan at Gallery Condos by Gattaca Homes - 520 sq.ft

    Model A7 - Suite 301 is a 1-bedroom layout with 1 bathroom and 520 sq ft of interior space at Nuewest Condos in Toronto. It faces North. It is offered on floor 3. It is priced from $702,000, about $1,350 per sq ft.

    1
    1.0
    520 sq.ft
    $1,350/ft $702,000
    launched at $702,000since launch no change
    1 w ago $702,000
    since launch no change
    1 m ago $702,000
    since launch no change
    3 m ago $702,000
    since launch no change
    1 y ago $702,000
    since launch no change
    2 y ago $702,000
    since launch no change
    3 y ago $702,000
    since launch no change
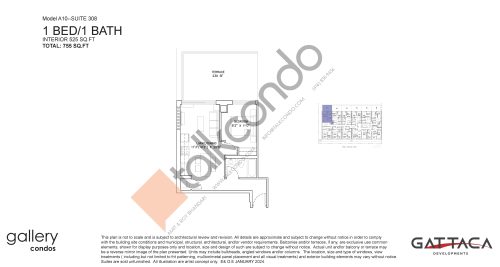
    Model A10 - Suite 308 Floor Plan at Gallery Condos by Gattaca Homes - 525 sq.ft

    The Model A10 - Suite 308 floor plan at Nuewest Condos (Toronto) offers a 1-bedroom layout with 1 bathroom and 525 sq ft of interior space. It faces North. It is offered on floor 3. It is priced from $704,700, about $1,342 per sq ft.

    1
    1.0
    525 sq.ft
    $1,342/ft $704,700
    launched at $704,700since launch no change
    1 w ago $704,700
    since launch no change
    1 m ago $704,700
    since launch no change
    3 m ago $704,700
    since launch no change
    1 y ago $704,700
    since launch no change
    2 y ago $704,700
    since launch no change
    3 y ago $704,700
    since launch no change
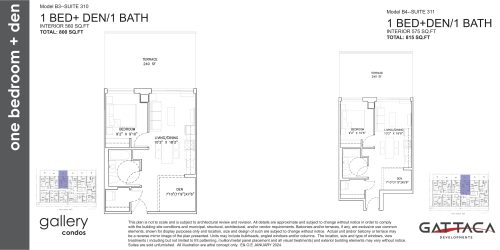
    Model B3 - Suite 310 Floor Plan at Gallery Condos by Gattaca Homes - 560 sq.ft

    The Model B3 - Suite 310 floor plan at Nuewest Condos (Toronto) offers a 1-bedroom plus den layout with 1 bathroom and 560 sq ft of interior space. The den adds flexible space, for example a home office. It faces North. It is offered on floor 3. It is priced from $756,000, about $1,350 per sq ft.

    1
    1.0
    560 sq.ft
    $1,350/ft $756,000
    launched at $756,000since launch no change
    1 w ago $756,000
    since launch no change
    1 m ago $756,000
    since launch no change
    3 m ago $756,000
    since launch no change
    1 y ago $756,000
    since launch no change
    2 y ago $756,000
    since launch no change
    3 y ago $756,000
    since launch no change
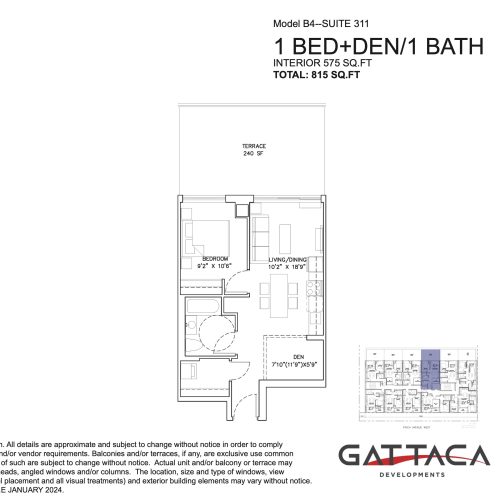
    Model B4 - Suite 311 Floor Plan at Gallery Condos by Gattaca Homes - 575 sq.ft

    At Nuewest Condos in Toronto, the Model B4 - Suite 311 plan is a 1-bedroom plus den layout with 1 bathroom and 575 sq ft of interior space. The den adds flexible space, for example a home office. It faces North. It is offered on floor 3. It is priced from $776,250, about $1,350 per sq ft.

    1
    1.0
    575 sq.ft
    $1,350/ft $776,250
    launched at $776,250since launch no change
    1 w ago $776,250
    since launch no change
    1 m ago $776,250
    since launch no change
    3 m ago $776,250
    since launch no change
    1 y ago $776,250
    since launch no change
    2 y ago $776,250
    since launch no change
    3 y ago $776,250
    since launch no change
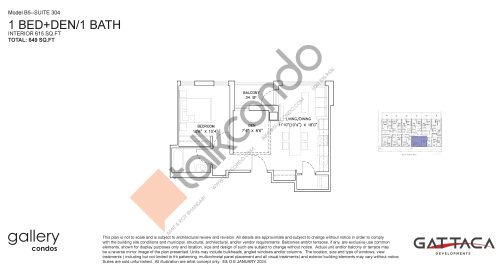
    Model B5 - Suite 304 Floor Plan at Gallery Condos by Gattaca Homes - 615 sq.ft

    The Model B5 - Suite 304 floor plan at Nuewest Condos (Toronto) offers a 1-bedroom plus den layout with 1 bathroom and 615 sq ft of interior space. The den adds flexible space, for example a home office. It faces South. It is offered on floor 3. It is priced from $790,400, about $1,285 per sq ft.

    1
    1.0
    615 sq.ft
    $1,285/ft $790,400
    launched at $790,400since launch no change
    1 w ago $790,400
    since launch no change
    1 m ago $790,400
    since launch no change
    3 m ago $790,400
    since launch no change
    1 y ago $790,400
    since launch no change
    2 y ago $790,400
    since launch no change
    3 y ago $790,400
    since launch no change
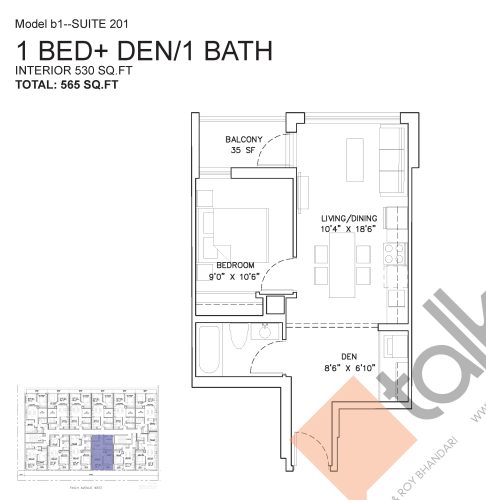
    Model B1 - Suite 201 Floor Plan at Gallery Condos by Gattaca Homes - 530 sq.ft

    Model B1 - Suite 201 is a 1-bedroom plus den layout with 1 bathroom and 530 sq ft of interior space at Nuewest Condos in Toronto. The den adds flexible space, for example a home office. It faces South. It is offered on floor 2. It is priced from $662,500, about $1,250 per sq ft.

    1
    1.0
    530 sq.ft
    $1,250/ft $662,500
    launched at $662,500since launch no change
    1 w ago $662,500
    since launch no change
    1 m ago $662,500
    since launch no change
    3 m ago $662,500
    since launch no change
    1 y ago $662,500
    since launch no change
    2 y ago $662,500
    since launch no change
    3 y ago $662,500
    since launch no change
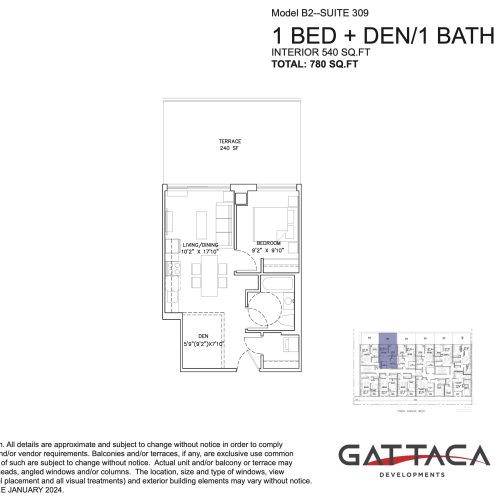
    Model B2 - Suite 309 Floor Plan at Gallery Condos by Gattaca Homes - 540 sq.ft

    The Model B2 - Suite 309 floor plan at Nuewest Condos (Toronto) offers a 1-bedroom plus den layout with 1 bathroom and 540 sq ft of interior space. The den adds flexible space, for example a home office. It faces North. It is offered on floor 3. It is priced from $726,300, about $1,345 per sq ft.

    1
    1.0
    540 sq.ft
    $1,345/ft $726,300
    launched at $726,300since launch no change
    1 w ago $726,300
    since launch no change
    1 m ago $726,300
    since launch no change
    3 m ago $726,300
    since launch no change
    1 y ago $726,300
    since launch no change
    2 y ago $726,300
    since launch no change
    3 y ago $726,300
    since launch no change
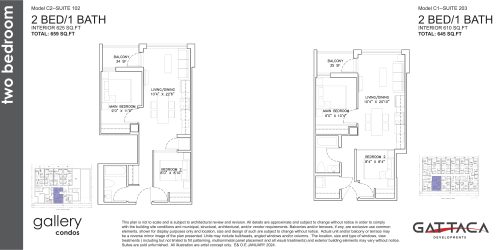
    Model C2 - Suite 102 Floor Plan at Gallery Condos by Gattaca Homes - 625 sq.ft

    Model C2 - Suite 102 is a 2-bedroom layout with 1 bathroom and 625 sq ft of interior space at Nuewest Condos in Toronto. It faces South. It is offered on floor 1. It is priced from $750,000, about $1,200 per sq ft.

    2
    1.0
    625 sq.ft
    $1,200/ft $750,000
    launched at $750,000since launch no change
    1 w ago $750,000
    since launch no change
    1 m ago $750,000
    since launch no change
    3 m ago $750,000
    since launch no change
    1 y ago $750,000
    since launch no change
    2 y ago $750,000
    since launch no change
    3 y ago $750,000
    since launch no change
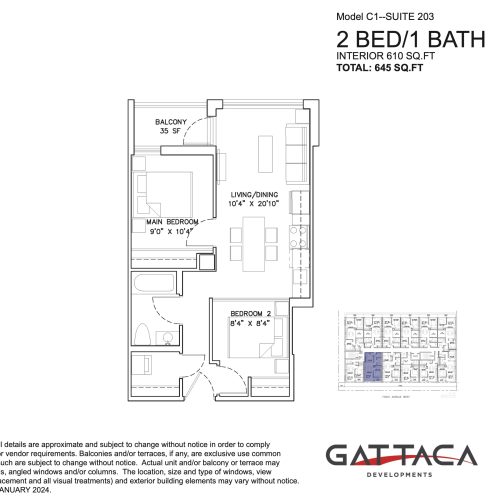
    Model C1 - Suite 203 Floor Plan at Gallery Condos by Gattaca Homes - 610 sq.ft

    Model C1 - Suite 203 is a 2-bedroom layout with 1 bathroom and 610 sq ft of interior space at Nuewest Condos in Toronto. It faces South. It is offered on floor 2. It is priced from $762,500, about $1,250 per sq ft.

    2
    1.0
    610 sq.ft
    $1,250/ft $762,500
    launched at $762,500since launch no change
    1 w ago $762,500
    since launch no change
    1 m ago $762,500
    since launch no change
    3 m ago $762,500
    since launch no change
    1 y ago $762,500
    since launch no change
    2 y ago $762,500
    since launch no change
    3 y ago $762,500
    since launch no change
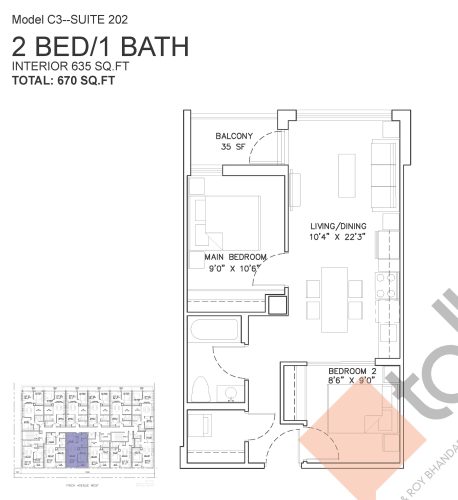
    Model C3 - Suite 202 Floor Plan at Gallery Condos by Gattaca Homes - 635 sq.ft

    At Nuewest Condos in Toronto, the Model C3 - Suite 202 plan is a 2-bedroom layout with 1 bathroom and 635 sq ft of interior space. It faces South. It is offered on floor 2. It is priced from $793,750, about $1,250 per sq ft.

    2
    1.0
    635 sq.ft
    $1,250/ft $793,750
    launched at $793,750since launch no change
    1 w ago $793,750
    since launch no change
    1 m ago $793,750
    since launch no change
    3 m ago $793,750
    since launch no change
    1 y ago $793,750
    since launch no change
    2 y ago $793,750
    since launch no change
    3 y ago $793,750
    since launch no change
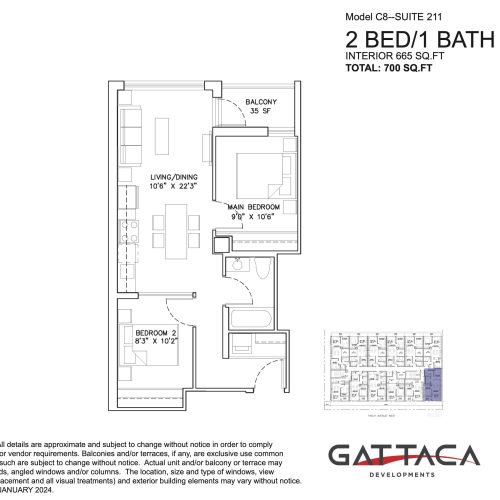
    Model C8 - Suite 211 Floor Plan at Gallery Condos by Gattaca Homes - 665 sq.ft

    Model C8 - Suite 211 is a 2-bedroom layout with 1 bathroom and 665 sq ft of interior space at Nuewest Condos in Toronto. It faces South. It is offered on floor 2. It is priced from $831,250, about $1,250 per sq ft.

    2
    1.0
    665 sq.ft
    $1,250/ft $831,250
    launched at $831,250since launch no change
    1 w ago $831,250
    since launch no change
    1 m ago $831,250
    since launch no change
    3 m ago $831,250
    since launch no change
    1 y ago $831,250
    since launch no change
    2 y ago $831,250
    since launch no change
    3 y ago $831,250
    since launch no change
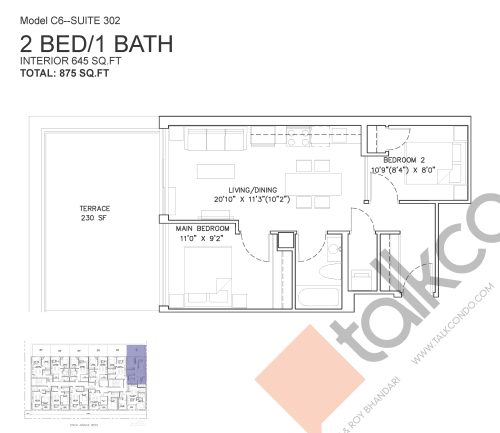
    Model C6 - Suite 302 Floor Plan at Gallery Condos by Gattaca Homes - 645 sq.ft

    At Nuewest Condos in Toronto, the Model C6 - Suite 302 plan is a 2-bedroom layout with 1 bathroom and 645 sq ft of interior space. It faces North. It is offered on floor 3. It is priced from $877,500, about $1,360 per sq ft.

    2
    1.0
    645 sq.ft
    $1,360/ft $877,500
    launched at $877,500since launch no change
    1 w ago $877,500
    since launch no change
    1 m ago $877,500
    since launch no change
    3 m ago $877,500
    since launch no change
    1 y ago $877,500
    since launch no change
    2 y ago $877,500
    since launch no change
    3 y ago $877,500
    since launch no change
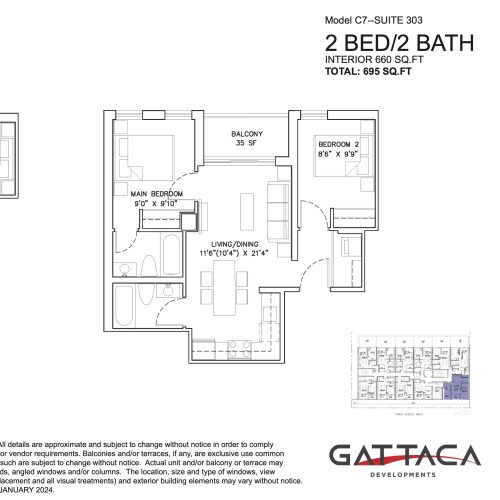
    Model C7 - Suite 303 Floor Plan at Gallery Condos by Gattaca Homes - 660 sq.ft

    At Nuewest Condos in Toronto, the Model C7 - Suite 303 plan is a 2-bedroom layout with 2 bathrooms and 660 sq ft of interior space. It faces South. It is offered on floor 3. It is priced from $894,400, about $1,355 per sq ft.

    2
    2.0
    660 sq.ft
    $1,355/ft $894,400
    launched at $894,400since launch no change
    1 w ago $894,400
    since launch no change
    1 m ago $894,400
    since launch no change
    3 m ago $894,400
    since launch no change
    1 y ago $894,400
    since launch no change
    2 y ago $894,400
    since launch no change
    3 y ago $894,400
    since launch no change
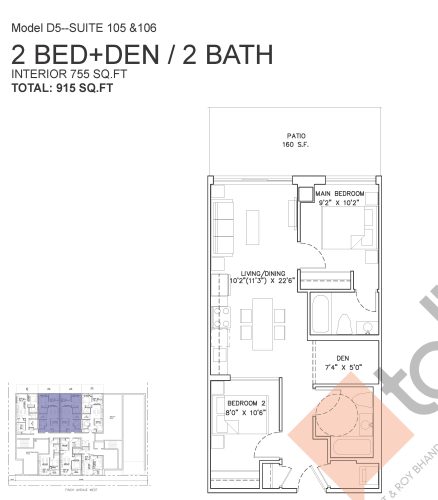
    Model D5 - Suite 105 & 106 Floor Plan at Gallery Condos by Gattaca Homes - 755 sq.ft

    At Nuewest Condos in Toronto, the Model D5 - Suite 105 & 106 plan is a 2-bedroom plus den layout with 2 bathrooms and 755 sq ft of interior space. The den adds flexible space, for example a home office. It faces North. It is offered on floor 1. It is priced from $943,750, about $1,250 per sq ft.

    2
    2.0
    755 sq.ft
    $1,250/ft $943,750
    launched at $943,750since launch no change
    1 w ago $943,750
    since launch no change
    1 m ago $943,750
    since launch no change
    3 m ago $943,750
    since launch no change
    1 y ago $943,750
    since launch no change
    2 y ago $943,750
    since launch no change
    3 y ago $943,750
    since launch no change
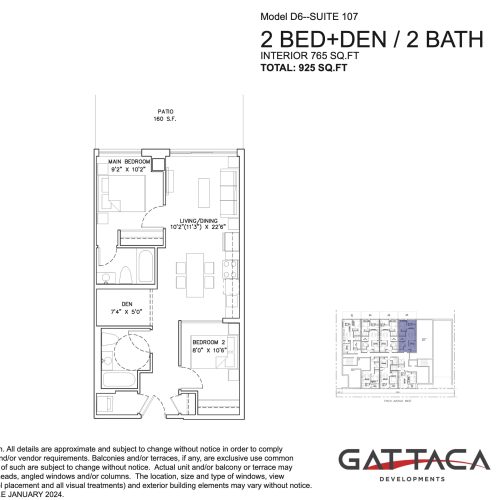
    Model D6 - Suite 107 Floor Plan at Gallery Condos by Gattaca Homes - 765 sq.ft

    At Nuewest Condos in Toronto, the Model D6 - Suite 107 plan is a 2-bedroom plus den layout with 2 bathrooms and 765 sq ft of interior space. The den adds flexible space, for example a home office. It faces North. It is offered on floor 1. It is priced from $956,250, about $1,250 per sq ft.

    2
    2.0
    765 sq.ft
    $1,250/ft $956,250
    launched at $956,250since launch no change
    1 w ago $956,250
    since launch no change
    1 m ago $956,250
    since launch no change
    3 m ago $956,250
    since launch no change
    1 y ago $956,250
    since launch no change
    2 y ago $956,250
    since launch no change
    3 y ago $956,250
    since launch no change
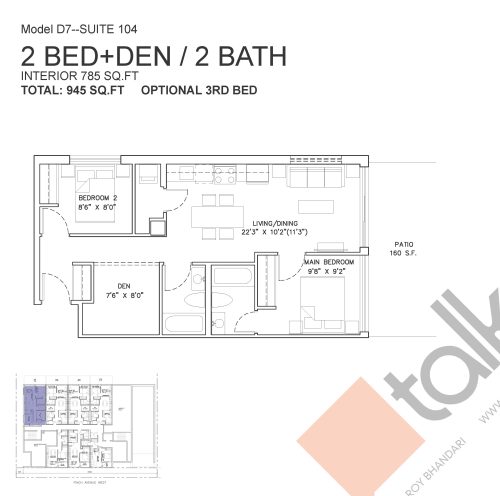
    Model D7 - Suite 104 Floor Plan at Gallery Condos by Gattaca Homes - 785 sq.ft

    Model D7 - Suite 104 is a 2-bedroom plus den layout with 2 bathrooms and 785 sq ft of interior space at Nuewest Condos in Toronto. The den adds flexible space, for example a home office. It faces North. It is offered on floor 1. It is priced from $981,250, about $1,250 per sq ft.

    2
    2.0
    785 sq.ft
    $1,250/ft $981,250
    launched at $981,250since launch no change
    1 w ago $981,250
    since launch no change
    1 m ago $981,250
    since launch no change
    3 m ago $981,250
    since launch no change
    1 y ago $981,250
    since launch no change
    2 y ago $981,250
    since launch no change
    3 y ago $981,250
    since launch no change
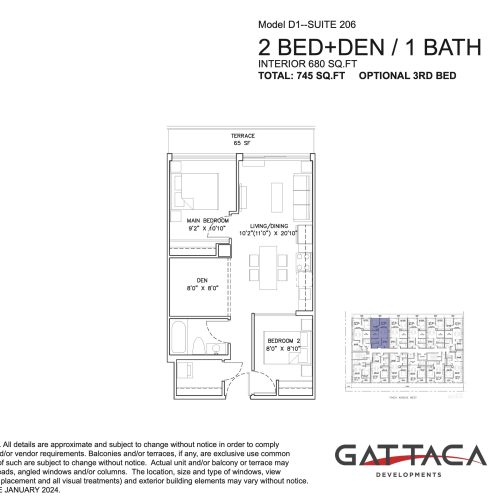
    Model D1 - Suite 206 Floor Plan at Gallery Condos by Gattaca Homes - 680 sq.ft

    The Model D1 - Suite 206 floor plan at Nuewest Condos (Toronto) offers a 2-bedroom plus den layout with 1 bathroom and 680 sq ft of interior space. The den adds flexible space, for example a home office. It faces North. It is offered on floor 2. It is priced from $891,800, about $1,311 per sq ft.

    2
    1.0
    680 sq.ft
    $1,311/ft $891,800
    launched at $891,800since launch no change
    1 w ago $891,800
    since launch no change
    1 m ago $891,800
    since launch no change
    3 m ago $891,800
    since launch no change
    1 y ago $891,800
    since launch no change
    2 y ago $891,800
    since launch no change
    3 y ago $891,800
    since launch no change
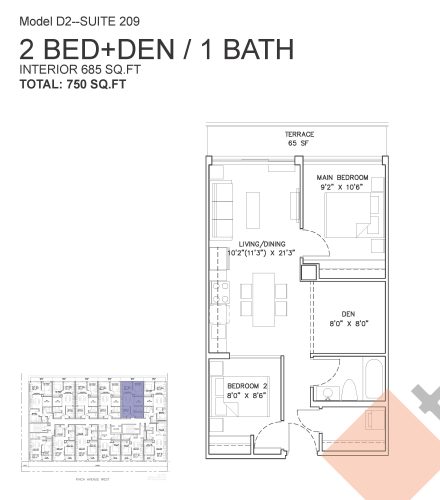
    Model D2 - Suite 209 Floor Plan at Gallery Condos by Gattaca Homes - 685 sq.ft

    The Model D2 - Suite 209 floor plan at Nuewest Condos (Toronto) offers a 2-bedroom plus den layout with 1 bathroom and 685 sq ft of interior space. The den adds flexible space, for example a home office. It faces North. It is offered on floor 2. It is priced from $890,500, about $1,300 per sq ft.

    2
    1.0
    685 sq.ft
    $1,300/ft $890,500
    launched at $890,500since launch no change
    1 w ago $890,500
    since launch no change
    1 m ago $890,500
    since launch no change
    3 m ago $890,500
    since launch no change
    1 y ago $890,500
    since launch no change
    2 y ago $890,500
    since launch no change
    3 y ago $890,500
    since launch no change
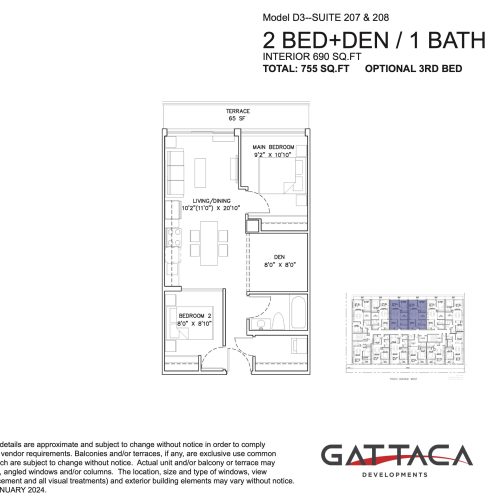
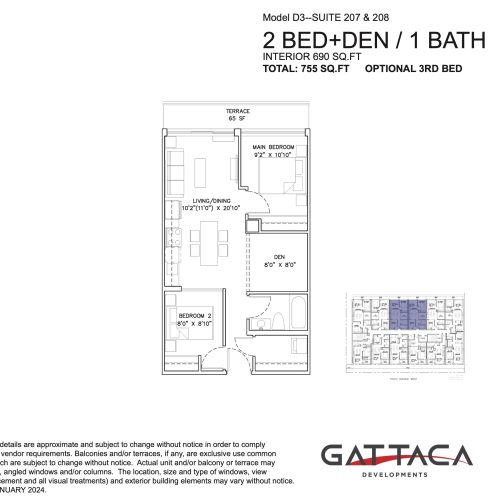
    Model D3 - Suite 207 & 208 Floor Plan at Gallery Condos by Gattaca Homes - 690 sq.ft

    Model D3 - Suite 207 & 208 is a 2-bedroom plus den layout with 1 bathroom and 690 sq ft of interior space at Nuewest Condos in Toronto. The den adds flexible space, for example a home office. It faces North. It is offered on floor 2. It is priced from $897,000, about $1,300 per sq ft.

    2
    1.0
    690 sq.ft
    $1,300/ft $897,000
    launched at $897,000since launch no change
    1 w ago $897,000
    since launch no change
    1 m ago $897,000
    since launch no change
    3 m ago $897,000
    since launch no change
    1 y ago $897,000
    since launch no change
    2 y ago $897,000
    since launch no change
    3 y ago $897,000
    since launch no change
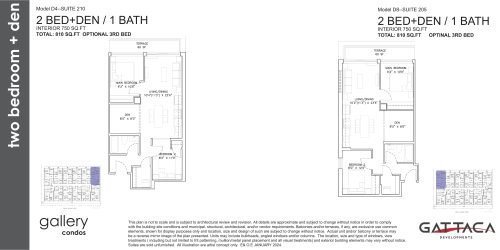
    Model D4 - Suite 210 Floor Plan at Gallery Condos by Gattaca Homes - 750 sq.ft

    Model D4 - Suite 210 is a 2-bedroom plus den layout with 1 bathroom and 750 sq ft of interior space at Nuewest Condos in Toronto. The den adds flexible space, for example a home office. It faces North. It is offered on floor 2. It is priced from $975,000, about $1,300 per sq ft.

    2
    1.0
    750 sq.ft
    $1,300/ft $975,000
    launched at $975,000since launch no change
    1 w ago $975,000
    since launch no change
    1 m ago $975,000
    since launch no change
    3 m ago $975,000
    since launch no change
    1 y ago $975,000
    since launch no change
    2 y ago $975,000
    since launch no change
    3 y ago $975,000
    since launch no change
    Model D8 - Suite 205 Floor Plan at Gallery Condos by Gattaca Homes - 750 sq.ft

    The Model D8 - Suite 205 floor plan at Nuewest Condos (Toronto) offers a 2-bedroom plus den layout with 1 bathroom and 750 sq ft of interior space. The den adds flexible space, for example a home office. It faces North. It is offered on floor 2. It is priced from $1,014,000, about $1,352 per sq ft.

    2
    1.0
    750 sq.ft
    $1,352/ft $1,014,000
    launched at $1,014,000since launch no change
    1 w ago $1,014,000
    since launch no change
    1 m ago $1,014,000
    since launch no change
    3 m ago $1,014,000
    since launch no change
    1 y ago $1,014,000
    since launch no change
    2 y ago $1,014,000
    since launch no change
    3 y ago $1,014,000
    since launch no change
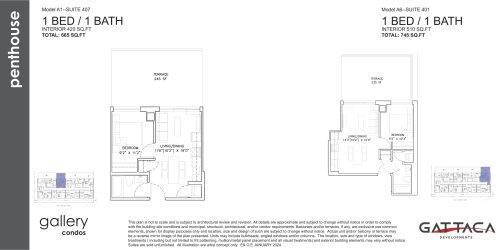
    Model A1 - Suite 407 (Penthouse) Floor Plan at Gallery Condos by Gattaca Homes - 420 sq.ft

    The Model A1 - Suite 407 (Penthouse) floor plan at Nuewest Condos (Toronto) offers a 1-bedroom layout with 1 bathroom and 420 sq ft of interior space. It faces North. It is offered on floor 4. It is priced from $651,000, about $1,550 per sq ft.

    1
    1.0
    420 sq.ft
    $1,550/ft $651,000
    launched at $651,000since launch no change
    1 w ago $651,000
    since launch no change
    1 m ago $651,000
    since launch no change
    3 m ago $651,000
    since launch no change
    1 y ago $651,000
    since launch no change
    2 y ago $651,000
    since launch no change
    3 y ago $651,000
    since launch no change
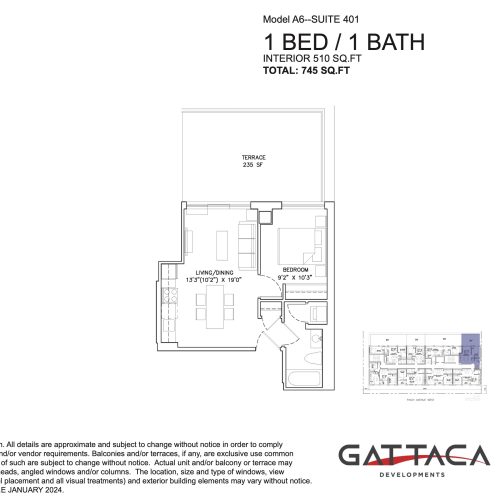
    Model A6 - Suite 401 (Penthouse) Floor Plan at Gallery Condos by Gattaca Homes - 510 sq.ft

    At Nuewest Condos in Toronto, the Model A6 - Suite 401 (Penthouse) plan is a 1-bedroom layout with 1 bathroom and 510 sq ft of interior space. It faces North. It is offered on floor 4. It is priced from $790,500, about $1,550 per sq ft.

    1
    1.0
    510 sq.ft
    $1,550/ft $790,500
    launched at $790,500since launch no change
    1 w ago $790,500
    since launch no change
    1 m ago $790,500
    since launch no change
    3 m ago $790,500
    since launch no change
    1 y ago $790,500
    since launch no change
    2 y ago $790,500
    since launch no change
    3 y ago $790,500
    since launch no change
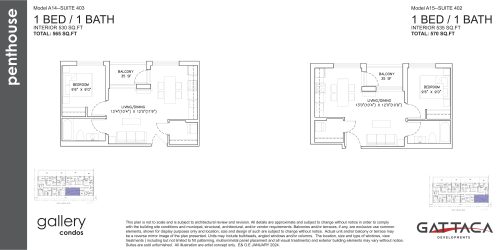
    Model A14 - Suite 403 (Penthouse) Floor Plan at Gallery Condos by Gattaca Homes - 530 sq.ft

    Model A14 - Suite 403 (Penthouse) is a 1-bedroom layout with 1 bathroom and 530 sq ft of interior space at Nuewest Condos in Toronto. It faces South. It is offered on floor 4. It is priced from $795,000, about $1,500 per sq ft.

    1
    1.0
    530 sq.ft
    $1,500/ft $795,000
    launched at $795,000since launch no change
    1 w ago $795,000
    since launch no change
    1 m ago $795,000
    since launch no change
    3 m ago $795,000
    since launch no change
    1 y ago $795,000
    since launch no change
    2 y ago $795,000
    since launch no change
    3 y ago $795,000
    since launch no change
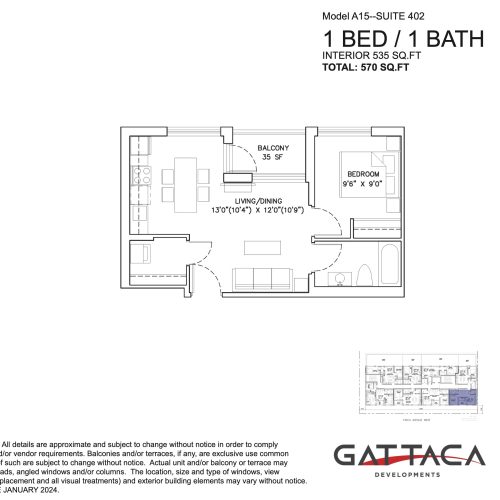
    Model A15 - Suite 402 (Penthouse) Floor Plan at Gallery Condos by Gattaca Homes - 535 sq.ft

    At Nuewest Condos in Toronto, the Model A15 - Suite 402 (Penthouse) plan is a 1-bedroom layout with 1 bathroom and 535 sq ft of interior space. It faces South. It is offered on floor 4. It is priced from $829,250, about $1,550 per sq ft.

    1
    1.0
    535 sq.ft
    $1,550/ft $829,250
    launched at $829,250since launch no change
    1 w ago $829,250
    since launch no change
    1 m ago $829,250
    since launch no change
    3 m ago $829,250
    since launch no change
    1 y ago $829,250
    since launch no change
    2 y ago $829,250
    since launch no change
    3 y ago $829,250
    since launch no change
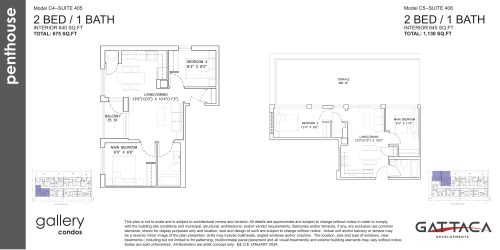
    Model C4 - Suite 405 (Penthouse) Floor Plan at Gallery Condos by Gattaca Homes - 640 sq.ft

    Model C4 - Suite 405 (Penthouse) is a 2-bedroom layout with 1 bathroom and 640 sq ft of interior space at Nuewest Condos in Toronto. It faces South. It is offered on floor 4. It is priced from $960,000, about $1,500 per sq ft.

    2
    1.0
    640 sq.ft
    $1,500/ft $960,000
    launched at $960,000since launch no change
    1 w ago $960,000
    since launch no change
    1 m ago $960,000
    since launch no change
    3 m ago $960,000
    since launch no change
    1 y ago $960,000
    since launch no change
    2 y ago $960,000
    since launch no change
    3 y ago $960,000
    since launch no change
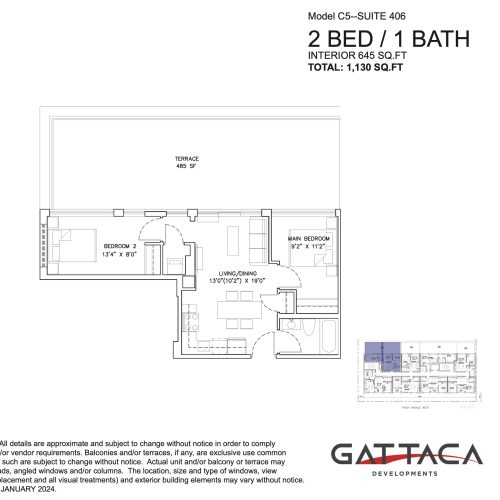
    Model C5 - Suite 406 (Penthouse) Floor Plan at Gallery Condos by Gattaca Homes - 645 sq.ft

    At Nuewest Condos in Toronto, the Model C5 - Suite 406 (Penthouse) plan is a 2-bedroom layout with 1 bathroom and 645 sq ft of interior space. It faces North. It is offered on floor 4. It is priced from $1,050,000, about $1,628 per sq ft.

    2
    1.0
    645 sq.ft
    $1,628/ft $1,050,000
    launched at $1,050,000since launch no change
    1 w ago $1,050,000
    since launch no change
    1 m ago $1,050,000
    since launch no change
    3 m ago $1,050,000
    since launch no change
    1 y ago $1,050,000
    since launch no change
    2 y ago $1,050,000
    since launch no change
    3 y ago $1,050,000
    since launch no change
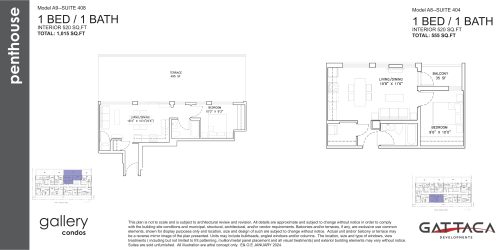
    Model A9 - Suite 408 (Penthouse) Floor Plan at Gallery Condos by Gattaca Homes - 520 sq.ft

    Model A9 - Suite 408 (Penthouse) is a 1-bedroom layout with 1 bathroom and 520 sq ft of interior space at Nuewest Condos in Toronto. It faces North. It is offered on floor 4. It is priced from $950,000, about $1,827 per sq ft.

    1
    1.0
    520 sq.ft
    $1,827/ft $950,000
    launched at $950,000since launch no change
    1 w ago $950,000
    since launch no change
    1 m ago $950,000
    since launch no change
    3 m ago $950,000
    since launch no change
    1 y ago $950,000
    since launch no change
    2 y ago $950,000
    since launch no change
    3 y ago $950,000
    since launch no change
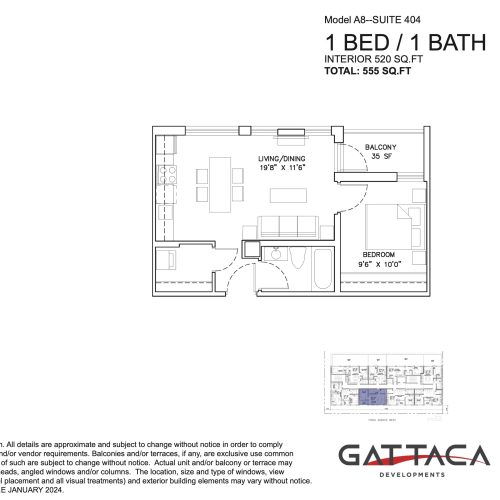
    Model A8 - Suite 404 (Penthouse) Floor Plan at Gallery Condos by Gattaca Homes - 520 sq.ft

    At Nuewest Condos in Toronto, the Model A8 - Suite 404 (Penthouse) plan is a 1-bedroom layout with 1 bathroom and 520 sq ft of interior space. It faces South. It is offered on floor 4. It is priced from $780,000, about $1,500 per sq ft.

    1
    1.0
    520 sq.ft
    $1,500/ft $780,000
    launched at $780,000since launch no change
    1 w ago $780,000
    since launch no change
    1 m ago $780,000
    since launch no change
    3 m ago $780,000
    since launch no change
    1 y ago $780,000
    since launch no change
    2 y ago $780,000
    since launch no change
    3 y ago $780,000
    since launch no change