METAREALTY INC.

Novella by Greenpark Group

Public Sales

Lisgar Drive & Doug Leavens Boulevard, Mississauga, ON, Canada

Starting From
$1,298,900 - $1,611,900

Single Family

1 Star2 Stars3 Stars4 Stars5 Stars (No Ratings Yet)
Loading...

GET PLATINUM ACCESS!!

Register to Receive Guaranteed Platinum Access & Prices, Incentives & Discounts, Floor Plans & More!

Get Pricing, Floor Plans and Availability

Tell us what you need and a Meta Realty representative will follow up directly.

Are you a Realtor?
Sending…

About Novella by Greenpark Group

Novella by Greenpark Group is a home community under construction at Lisgar Drive & Doug Leavens Boulevard in the Meadowvale-Lisgar neighbourhood of Mississauga. The collection of freehold detached homes is priced from $1,298,900 to $1,611,900, with sizes from 2,105 to 3,748 sq. ft. and occupancy scheduled for 2027.

Novella by Greenpark Group pricing and floor plans

Prices range from $1,298,900 to $1,611,900, or about $539 per sq. ft. The community offers 23 floor plan layouts, with sizes from 2,105 to 3,748 sq. ft. The recorded plans are mostly four-bedroom layouts, with three- and five-bedroom options also available. This home collection launched for sale in February 2026.

Location

Novella by Greenpark Group is located at Lisgar Drive & Doug Leavens Boulevard in the Meadowvale-Lisgar neighbourhood of Mississauga, within the Regional Municipality of Peel. The address has a Walk Score of 54 and a Transit Score of 39.

Amenities and features

  • Two-storey home designs
  • Lot widths of 38, 41 and 50 feet
  • Two-car garages
  • Finished and unfinished basement configurations among the recorded plans

Deposit structure and incentives

38-foot Singles carry a deposit of $160,000 over 180 days, and 41-foot Singles carry a deposit of $180,000 over 180 days. Price discounts are offered as a current incentive.

The development team

Novella by Greenpark Group is developed by Greenpark Group.

Buying at Novella by Greenpark Group

Novella by Greenpark Group has moved into Public Sales. Meta Realty can register you for platinum access to floor plans, pricing and incentives.

Prices, sizes, availability and incentives are subject to change without notice. E. & O.E.

Novella by Greenpark Group at a glance

Sales statusPublic Sales
ConstructionUnder Construction
Building typeSingle Family Home
Estimated occupancy2027
Launch2026-02-25
NeighbourhoodMeadowvale-Lisgar, Regional Municipality of Peel
OwnershipFreehold
Home typesDetached
Walk Score54/100
Transit Score39/100

Current incentives

  • Price Discounts

Frequently asked questions

Where is Novella by Greenpark Group located?

It is at Lisgar Drive & Doug Leavens Boulevard in the Meadowvale-Lisgar neighbourhood of Mississauga.

What is the price range?

Prices range from $1,298,900 to $1,611,900, about $539 per sq. ft.

How many floor plans are offered?

Novella offers 23 floor plan layouts, from 2,105 to 3,748 sq. ft.

What is the deposit structure?

38-foot Singles require $160,000 over 180 days, and 41-foot Singles require $180,000 over 180 days.

When is occupancy scheduled?

Occupancy at Novella by Greenpark Group is scheduled for 2027.

What are the Walk Score and Transit Score?

The address has a Walk Score of 54 and a Transit Score of 39.

Key Facts

Ready to reserve?

Submit a worksheet for Novella by Greenpark Group: pick up to three suites and we will request your allocation from the builder.

Submit a worksheet

Information last updated on November 10, 2026

39

Transit Score

54

Walk Score

Projects Nearby

  • Planning

    The Vic Condos

    58 Tannery Street, Mississauga, ON, Canada

    3 years ago

    $631,900 - $1,228,900

    Forest Green Homes

    Building Type: Condo

    1+1
    1+1
    1+1
  • Streetsville Village Residences rendering
    Planning

    Streetsville Village Residences

    142 Queen Street South, Mississauga, ON, Canada

    3 years ago

    Parallax Development Corporation

    Building Type: Condo

    1+1
    1+1
    1+1
  • Planning

    KingsMill Condo

    153 Tannery St, Mississauga, ON L5M 1V3, Canada

    3 years ago

    Forest Green Homes

    Building Type: Condo

    1+1
    1+1
    1+1
  • Planning

    QST Towns

    12 Queen Street South, Mississauga, ON, Canada

    3 years ago

    City Park Homes

    Building Type: Condo

    1+1
    1+1
    1+1
  • Planning

    Tannery Townhomes

    51 Tannery Street, Mississauga, ON, Canada

    3 years ago

    Montcrest Asset Management

    Building Type: Condo

    1+1
    1+1
    1+1
  • Planning

    Reine Condos

    21 Queen St N, Mississauga, ON L5N 1A2, Canada

    3 years ago

    $465,900 - $1,540,900

    Lamb Development Corp.

    Building Type: Condo

    1+1
    1+1
    1+1
  • Planning

    The Nine Towns

    5150 Ninth Line, Mississauga, ON L5M 0R5, Canada

    3 years ago

    $906,990 - $999,990

    Mattamy Homes

    Building Type: Townhome

    1+1
    1+1
    1+1
  • Sold Out

    The Parkview Condos

    6500 Montevideo Road, Mississauga, ON, Canada

    3 years ago

    Camelion Investments Ltd

    Building Type: Condo

    1+1
    1+1
    1+1
  • 3 Bedrooms

    From $1,298,900$617/ft(0%) Since Launch
    For Sale (19)Sold (4)All (23)
    Price Change
    3 Bed4 Bed5 Bed
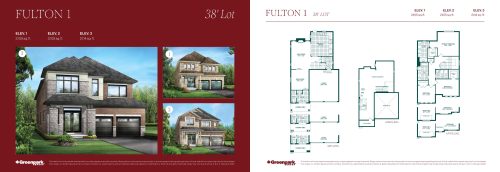
    Fulton 1 Floor Plan at Novella by Greenpark Group - 2105 sq.ft

    Fulton 1 at Novella by Greenpark Group is a 3-bedroom, 2.5-bathroom single family floor plan with 2,105 sq ft of interior space. It faces North. Priced from $1,298,900 ($617 per sq ft).

    Deposit (38ft Singles): $160,000 (over 180 days)

    3
    2.5
    2,105 sq.ft
    $617/ft $1,298,900
    launched at $1,298,900since launch no change
    1 w ago $1,298,900
    since launch no change
    1 m ago $1,298,900
    since launch no change
    3 m ago $1,298,900
    since launch no change
    1 y ago $1,298,900
    since launch no change
    2 y ago $1,298,900
    since launch no change
    3 y ago $1,298,900
    since launch no change
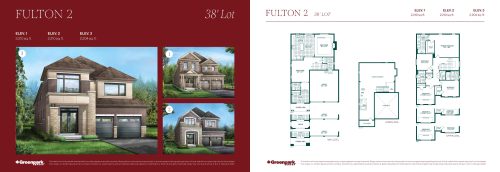
    Fulton 2 Floor Plan at Novella by Greenpark Group - 2210 sq.ft

    Fulton 2 at Novella by Greenpark Group is a 4-bedroom, 3.5-bathroom single family floor plan with 2,210 sq ft of interior space. It faces North. Priced from $1,318,900 ($597 per sq ft).

    Deposit (38ft Singles): $160,000 (over 180 days)

    4
    3.5
    2,210 sq.ft
    $597/ft $1,318,900
    launched at $1,318,900since launch no change
    1 w ago $1,318,900
    since launch no change
    1 m ago $1,318,900
    since launch no change
    3 m ago $1,318,900
    since launch no change
    1 y ago $1,318,900
    since launch no change
    2 y ago $1,318,900
    since launch no change
    3 y ago $1,318,900
    since launch no change
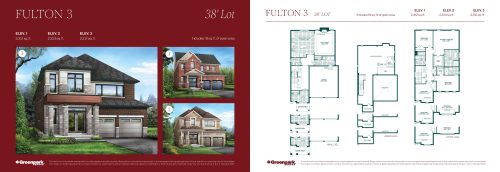
    Fulton 3 Floor Plan at Novella by Greenpark Group - 2312 sq.ft

    Fulton 3 at Novella by Greenpark Group is a 4-bedroom, 3.5-bathroom single family floor plan with 2,312 sq ft of interior space. It faces North. Priced from $1,355,900 ($586 per sq ft).

    Deposit (38ft Singles): $160,000 (over 180 days)

    4
    3.5
    2,312 sq.ft
    $586/ft $1,355,900
    launched at $1,355,900since launch no change
    1 w ago $1,355,900
    since launch no change
    1 m ago $1,355,900
    since launch no change
    3 m ago $1,355,900
    since launch no change
    1 y ago $1,355,900
    since launch no change
    2 y ago $1,355,900
    since launch no change
    3 y ago $1,355,900
    since launch no change
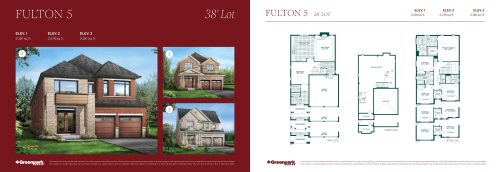
    Fulton 5 Floor Plan at Novella by Greenpark Group - 2381 sq.ft

    Fulton 5 at Novella by Greenpark Group is a 4-bedroom, 3.5-bathroom single family floor plan with 2,381 sq ft of interior space. It faces North. Priced from $1,360,900 ($572 per sq ft).

    Deposit (38ft Singles): $160,000 (over 180 days)

    4
    3.5
    2,381 sq.ft
    $572/ft $1,360,900
    launched at $1,360,900since launch no change
    1 w ago $1,360,900
    since launch no change
    1 m ago $1,360,900
    since launch no change
    3 m ago $1,360,900
    since launch no change
    1 y ago $1,360,900
    since launch no change
    2 y ago $1,360,900
    since launch no change
    3 y ago $1,360,900
    since launch no change
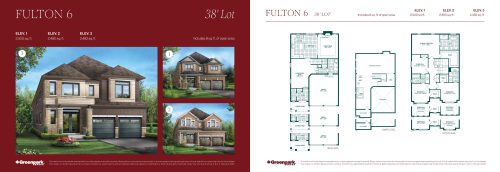
    Fulton 6 Floor Plan at Novella by Greenpark Group - 2500 sq.ft

    Fulton 6 at Novella by Greenpark Group is a 4-bedroom, 3.5-bathroom single family floor plan with 2,500 sq ft of interior space. It faces North. Priced from $1,365,900 ($546 per sq ft).

    Deposit (38ft Singles): $160,000 (over 180 days)

    4
    3.5
    2,500 sq.ft
    $546/ft $1,365,900
    launched at $1,365,900since launch no change
    1 w ago $1,365,900
    since launch no change
    1 m ago $1,365,900
    since launch no change
    3 m ago $1,365,900
    since launch no change
    1 y ago $1,365,900
    since launch no change
    2 y ago $1,365,900
    since launch no change
    3 y ago $1,365,900
    since launch no change
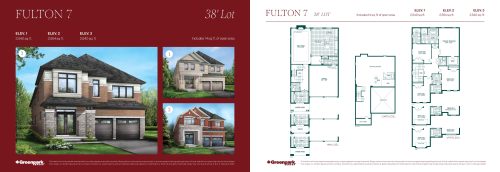
    Fulton 7 Floor Plan at Novella by Greenpark Group - 2540 sq.ft

    Fulton 7 at Novella by Greenpark Group is a 4-bedroom, 3.5-bathroom single family floor plan with 2,540 sq ft of interior space. It faces North. Priced from $1,372,900 ($541 per sq ft).

    Deposit (38ft Singles): $160,000 (over 180 days)

    4
    3.5
    2,540 sq.ft
    $541/ft $1,372,900
    launched at $1,372,900since launch no change
    1 w ago $1,372,900
    since launch no change
    1 m ago $1,372,900
    since launch no change
    3 m ago $1,372,900
    since launch no change
    1 y ago $1,372,900
    since launch no change
    2 y ago $1,372,900
    since launch no change
    3 y ago $1,372,900
    since launch no change
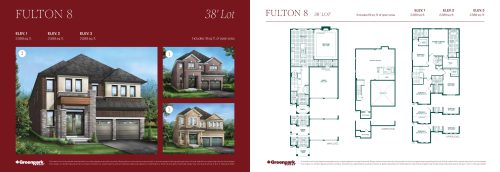
    Fulton 8 Floor Plan at Novella by Greenpark Group - 2589 sq.ft

    Fulton 8 at Novella by Greenpark Group is a 4-bedroom, 3.5-bathroom single family floor plan with 2,589 sq ft of interior space. It faces North. Priced from $1,375,900 ($531 per sq ft).

    Deposit (38ft Singles): $160,000 (over 180 days)

    4
    3.5
    2,589 sq.ft
    $531/ft $1,375,900
    launched at $1,375,900since launch no change
    1 w ago $1,375,900
    since launch no change
    1 m ago $1,375,900
    since launch no change
    3 m ago $1,375,900
    since launch no change
    1 y ago $1,375,900
    since launch no change
    2 y ago $1,375,900
    since launch no change
    3 y ago $1,375,900
    since launch no change
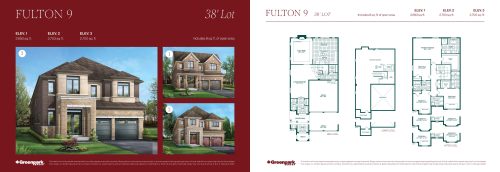
    Fulton 9 Floor Plan at Novella by Greenpark Group - 2693 sq.ft

    Fulton 9 at Novella by Greenpark Group is a 4-bedroom, 3.5-bathroom single family floor plan with 2,693 sq ft of interior space. It faces North. Priced from $1,395,900 ($518 per sq ft).

    Deposit (38ft Singles): $160,000 (over 180 days)

    4
    3.5
    2,693 sq.ft
    $518/ft $1,395,900
    launched at $1,395,900since launch no change
    1 w ago $1,395,900
    since launch no change
    1 m ago $1,395,900
    since launch no change
    3 m ago $1,395,900
    since launch no change
    1 y ago $1,395,900
    since launch no change
    2 y ago $1,395,900
    since launch no change
    3 y ago $1,395,900
    since launch no change
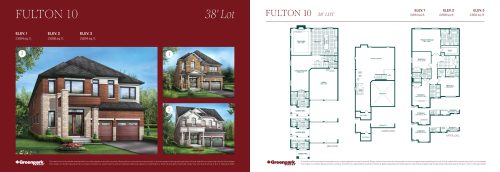
    Fulton 10 Floor Plan at Novella by Greenpark Group - 2694 sq.ft

    Fulton 10 at Novella by Greenpark Group is a 4-bedroom, 3.5-bathroom single family floor plan with 2,694 sq ft of interior space. It faces North. Priced from $1,380,900 ($513 per sq ft).

    Deposit (38ft Singles): $160,000 (over 180 days)

    4
    3.5
    2,694 sq.ft
    $513/ft $1,380,900
    launched at $1,380,900since launch no change
    1 w ago $1,380,900
    since launch no change
    1 m ago $1,380,900
    since launch no change
    3 m ago $1,380,900
    since launch no change
    1 y ago $1,380,900
    since launch no change
    2 y ago $1,380,900
    since launch no change
    3 y ago $1,380,900
    since launch no change
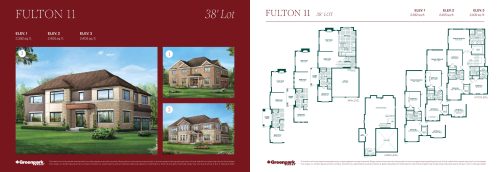
    Fulton 11 Floor Plan at Novella by Greenpark Group - 2392 sq.ft

    Fulton 11 at Novella by Greenpark Group is a 4-bedroom, 3.5-bathroom single family floor plan with 2,392 sq ft of interior space. It faces North. Priced from $1,370,900 ($573 per sq ft).

    Deposit (38ft Singles): $160,000 (over 180 days)

    4
    3.5
    2,392 sq.ft
    $573/ft $1,370,900
    launched at $1,370,900since launch no change
    1 w ago $1,370,900
    since launch no change
    1 m ago $1,370,900
    since launch no change
    3 m ago $1,370,900
    since launch no change
    1 y ago $1,370,900
    since launch no change
    2 y ago $1,370,900
    since launch no change
    3 y ago $1,370,900
    since launch no change
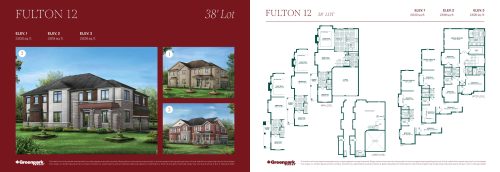
    Fulton 12 Floor Plan at Novella by Greenpark Group - 2630 sq.ft

    Fulton 12 at Novella by Greenpark Group is a 4-bedroom, 3.5-bathroom single family floor plan with 2,630 sq ft of interior space. It faces North. Priced from $1,375,900 ($523 per sq ft).

    Deposit (38ft Singles): $160,000 (over 180 days)

    4
    3.5
    2,630 sq.ft
    $523/ft $1,375,900
    launched at $1,375,900since launch no change
    1 w ago $1,375,900
    since launch no change
    1 m ago $1,375,900
    since launch no change
    3 m ago $1,375,900
    since launch no change
    1 y ago $1,375,900
    since launch no change
    2 y ago $1,375,900
    since launch no change
    3 y ago $1,375,900
    since launch no change
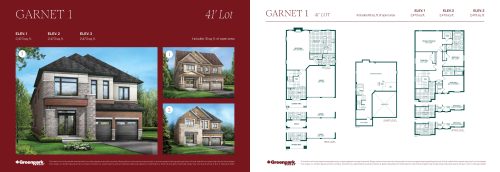
    Garnet 1 Floor Plan at Novella by Greenpark Group - 2473 sq.ft

    Garnet 1 at Novella by Greenpark Group is a 4-bedroom, 2.5-bathroom single family floor plan with 2,473 sq ft of interior space. It faces North. Priced from $1,440,900 ($583 per sq ft).

    Deposit (41ft Singles): $180,000 (over 180 days)

    4
    2.5
    2,473 sq.ft
    $583/ft $1,440,900
    launched at $1,440,900since launch no change
    1 w ago $1,440,900
    since launch no change
    1 m ago $1,440,900
    since launch no change
    3 m ago $1,440,900
    since launch no change
    1 y ago $1,440,900
    since launch no change
    2 y ago $1,440,900
    since launch no change
    3 y ago $1,440,900
    since launch no change
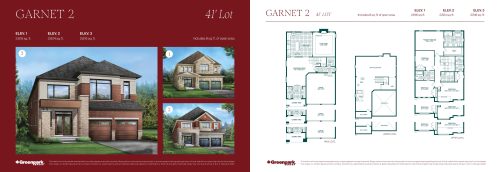
    Garnet 2 Floor Plan at Novella by Greenpark Group - 2616 sq.ft

    Garnet 2 at Novella by Greenpark Group is a 4-bedroom, 3.5-bathroom single family floor plan with 2,616 sq ft of interior space. It faces North. Priced from $1,452,900 ($555 per sq ft).

    Deposit (41ft Singles): $180,000 (over 180 days)

    4
    3.5
    2,616 sq.ft
    $555/ft $1,452,900
    launched at $1,452,900since launch no change
    1 w ago $1,452,900
    since launch no change
    1 m ago $1,452,900
    since launch no change
    3 m ago $1,452,900
    since launch no change
    1 y ago $1,452,900
    since launch no change
    2 y ago $1,452,900
    since launch no change
    3 y ago $1,452,900
    since launch no change
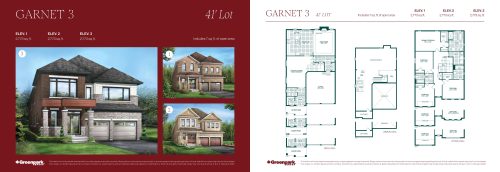
    Garnet 3 Floor Plan at Novella by Greenpark Group - 2773 sq.ft

    Garnet 3 at Novella by Greenpark Group is a 4-bedroom, 3.5-bathroom single family floor plan with 2,773 sq ft of interior space. It faces North. Priced from $1,460,900 ($527 per sq ft).

    Deposit (41ft Singles): $180,000 (over 180 days)

    4
    3.5
    2,773 sq.ft
    $527/ft $1,460,900
    launched at $1,460,900since launch no change
    1 w ago $1,460,900
    since launch no change
    1 m ago $1,460,900
    since launch no change
    3 m ago $1,460,900
    since launch no change
    1 y ago $1,460,900
    since launch no change
    2 y ago $1,460,900
    since launch no change
    3 y ago $1,460,900
    since launch no change
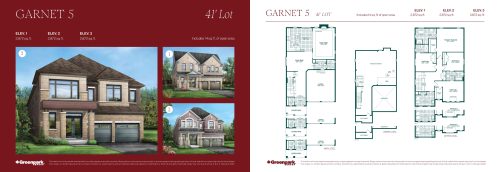
    Garnet 5 Floor Plan at Novella by Greenpark Group - 2872 sq.ft

    Garnet 5 at Novella by Greenpark Group is a 4-bedroom, 3.5-bathroom single family floor plan with 2,872 sq ft of interior space. It faces North. Priced from $1,475,900 ($514 per sq ft).

    Deposit (41ft Singles): $180,000 (over 180 days)

    4
    3.5
    2,872 sq.ft
    $514/ft $1,475,900
    launched at $1,475,900since launch no change
    1 w ago $1,475,900
    since launch no change
    1 m ago $1,475,900
    since launch no change
    3 m ago $1,475,900
    since launch no change
    1 y ago $1,475,900
    since launch no change
    2 y ago $1,475,900
    since launch no change
    3 y ago $1,475,900
    since launch no change
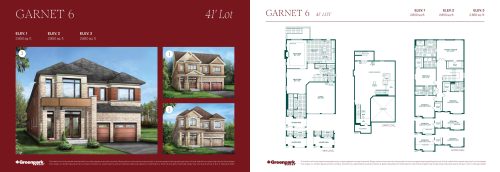
    Garnet 6 Floor Plan at Novella by Greenpark Group - 2850 sq.ft

    Garnet 6 at Novella by Greenpark Group is a 4-bedroom, 3.5-bathroom single family floor plan with 2,850 sq ft of interior space. It faces North. Priced from $1,491,900 ($523 per sq ft).

    Deposit (41ft Singles): $180,000 (over 180 days)

    4
    3.5
    2,850 sq.ft
    $523/ft $1,491,900
    launched at $1,491,900since launch no change
    1 w ago $1,491,900
    since launch no change
    1 m ago $1,491,900
    since launch no change
    3 m ago $1,491,900
    since launch no change
    1 y ago $1,491,900
    since launch no change
    2 y ago $1,491,900
    since launch no change
    3 y ago $1,491,900
    since launch no change
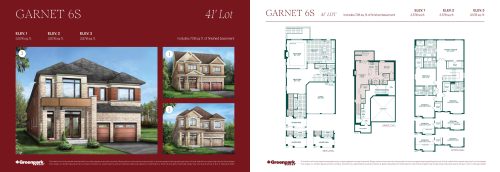
    Garnet 6S Floor Plan at Novella by Greenpark Group - 3578 sq.ft

    Garnet 6S at Novella by Greenpark Group is a 5-bedroom, 4.5-bathroom single family floor plan with 3,578 sq ft of interior space. It faces North. Priced from $1,611,900 ($451 per sq ft).

    Deposit (41ft Singles): $180,000 (over 180 days)

    5
    4.5
    3,578 sq.ft
    $451/ft $1,611,900
    launched at $1,611,900since launch no change
    1 w ago $1,611,900
    since launch no change
    1 m ago $1,611,900
    since launch no change
    3 m ago $1,611,900
    since launch no change
    1 y ago $1,611,900
    since launch no change
    2 y ago $1,611,900
    since launch no change
    3 y ago $1,611,900
    since launch no change
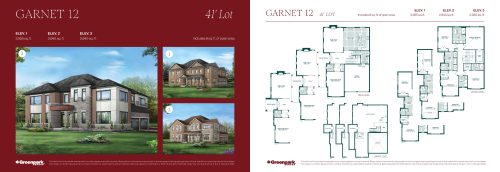
    Garnet 12 Floor Plan at Novella by Greenpark Group - 2955 sq.ft

    Garnet 12 at Novella by Greenpark Group is a 4-bedroom, 3.5-bathroom single family floor plan with 2,955 sq ft of interior space. It faces North. This plan is sold out with the builder.

    Deposit (41ft Singles): $180,000 (over 180 days)

    4
    3.5
    2,955 sq.ft
    last recorded price $1,771,900
    Sold Outlaunched at $1,771,900since launch no change
    1 w ago $1,771,900
    since launch no change
    1 m ago $1,771,900
    since launch no change
    3 m ago $1,771,900
    since launch no change
    1 y ago $1,771,900
    since launch no change
    2 y ago $1,771,900
    since launch no change
    3 y ago $1,771,900
    since launch no change
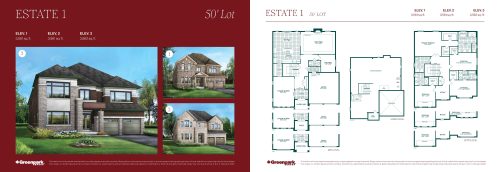
    Estate 1 Floor Plan at Novella by Greenpark Group - 3561 sq.ft

    Estate 1 at Novella by Greenpark Group is a 4-bedroom, 3.5-bathroom single family floor plan with 3,561 sq ft of interior space. It faces North. This plan is sold out with the builder.

    Deposit (38ft Singles): $160,000 (over 180 days)

    4
    3.5
    3,561 sq.ft
    last recorded price $2,136,900
    Sold Outlaunched at $2,136,900since launch no change
    1 w ago $2,136,900
    since launch no change
    1 m ago $2,136,900
    since launch no change
    3 m ago $2,136,900
    since launch no change
    1 y ago $2,136,900
    since launch no change
    2 y ago $2,136,900
    since launch no change
    3 y ago $2,136,900
    since launch no change
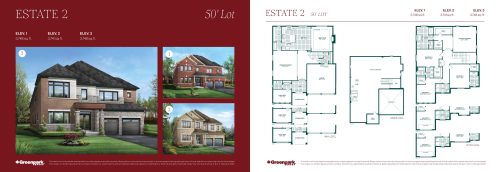
    Estate 2 Floor Plan at Novella by Greenpark Group - 3748 sq.ft

    Estate 2 at Novella by Greenpark Group is a 4-bedroom, 3.5-bathroom single family floor plan with 3,748 sq ft of interior space. It faces North. This plan is sold out with the builder.

    Deposit (38ft Singles): $160,000 (over 180 days)

    4
    3.5
    3,748 sq.ft
    last recorded price $2,170,900
    Sold Outlaunched at $2,170,900since launch no change
    1 w ago $2,170,900
    since launch no change
    1 m ago $2,170,900
    since launch no change
    3 m ago $2,170,900
    since launch no change
    1 y ago $2,170,900
    since launch no change
    2 y ago $2,170,900
    since launch no change
    3 y ago $2,170,900
    since launch no change
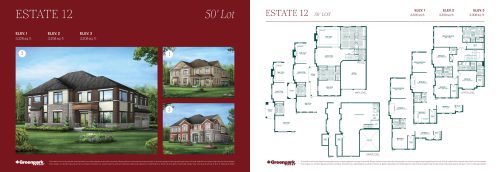
    Estate 12 Floor Plan at Novella by Greenpark Group - 3326 sq.ft

    Estate 12 at Novella by Greenpark Group is a 4-bedroom, 3.5-bathroom single family floor plan with 3,326 sq ft of interior space. It faces North. This plan is sold out with the builder.

    Deposit (38ft Singles): $160,000 (over 180 days)

    4
    3.5
    3,326 sq.ft
    last recorded price $2,095,900
    Sold Outlaunched at $2,095,900since launch no change
    1 w ago $2,095,900
    since launch no change
    1 m ago $2,095,900
    since launch no change
    3 m ago $2,095,900
    since launch no change
    1 y ago $2,095,900
    since launch no change
    2 y ago $2,095,900
    since launch no change
    3 y ago $2,095,900
    since launch no change
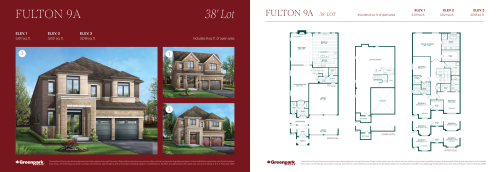
    Fulton 9A Floor Plan at Novella by Greenpark Group - 3011 sq.ft

    Fulton 9A at Novella by Greenpark Group is a 4-bedroom, 3.5-bathroom single family floor plan with 3,011 sq ft of interior space. Priced from $1,515,900 ($503 per sq ft).

    Deposit (38ft Singles): $160,000 (over 180 days)

    4
    3.5
    3,011 sq.ft
    $503/ft $1,515,900
    launched at $1,515,900since launch no change
    1 w ago $1,515,900
    since launch no change
    1 m ago $1,515,900
    since launch no change
    3 m ago $1,515,900
    since launch no change
    1 y ago $1,515,900
    since launch no change
    2 y ago $1,515,900
    since launch no change
    3 y ago $1,515,900
    since launch no change
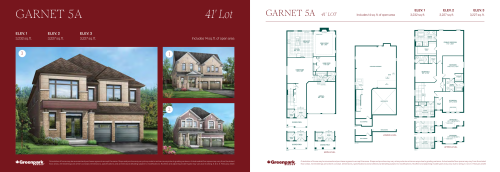
    Garnet 5A Floor Plan at Novella by Greenpark Group - 3232 sq.ft

    Garnet 5A at Novella by Greenpark Group is a 4-bedroom, 3.5-bathroom single family floor plan with 3,232 sq ft of interior space. Priced from $1,525,900 ($472 per sq ft).

    Deposit (41ft Singles): $180,000 (over 180 days)

    4
    3.5
    3,232 sq.ft
    $472/ft $1,525,900
    launched at $1,525,900since launch no change
    1 w ago $1,525,900
    since launch no change
    1 m ago $1,525,900
    since launch no change
    3 m ago $1,525,900
    since launch no change
    1 y ago $1,525,900
    since launch no change
    2 y ago $1,525,900
    since launch no change
    3 y ago $1,525,900
    since launch no change