METAREALTY INC.

Notting Hill Condos

Public Sales

4000 Eglinton Avenue West, Toronto, ON, Canada

Starting From
$898,900 - $1,439,900

Condo

Occupancy: Summer 2025

1 Star2 Stars3 Stars4 Stars5 Stars (No Ratings Yet)
Loading...

GET PLATINUM ACCESS!!

Register to Receive Guaranteed Platinum Access & Prices, Incentives & Discounts, Floor Plans & More!

Get Pricing, Floor Plans and Availability

Tell us what you need and a Meta Realty representative will follow up directly.

Are you a Realtor?
Sending…

About Notting Hill Condos

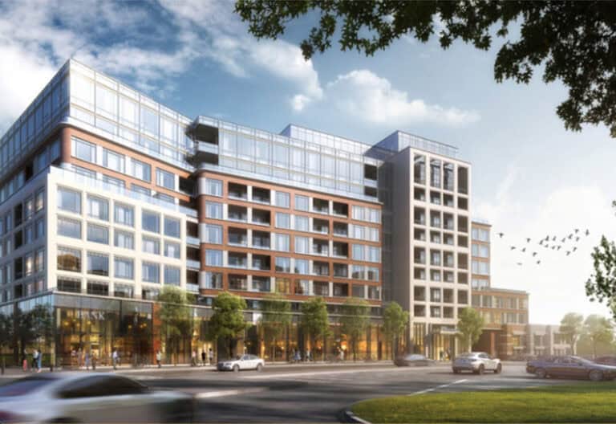
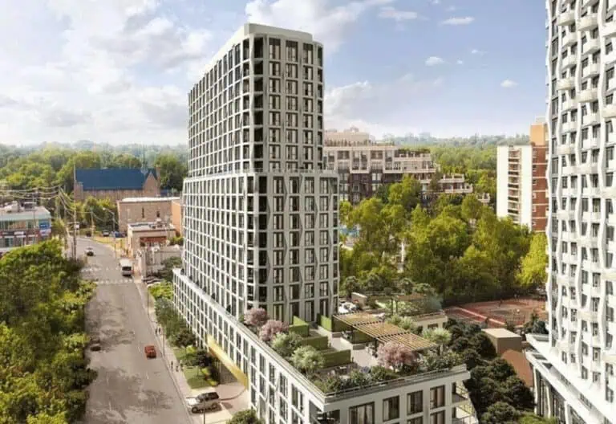
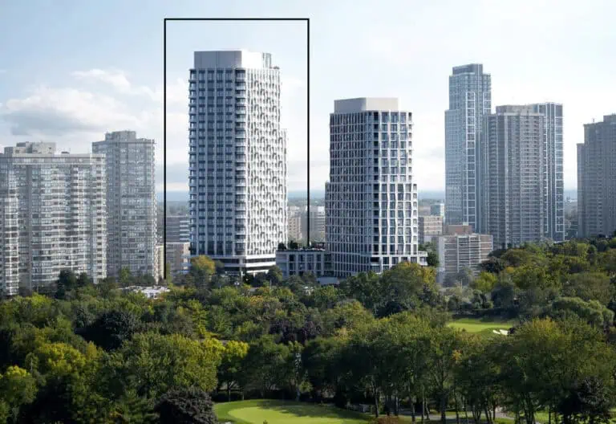
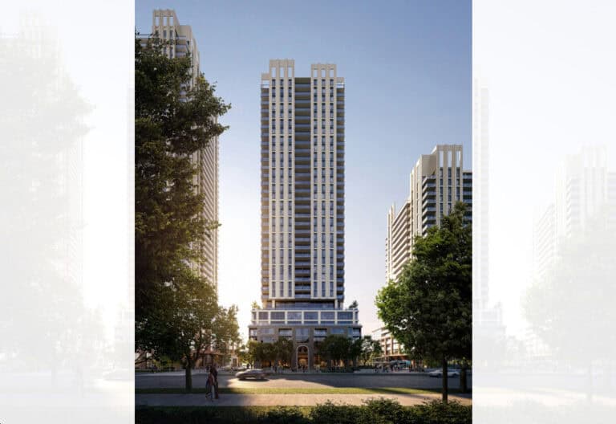
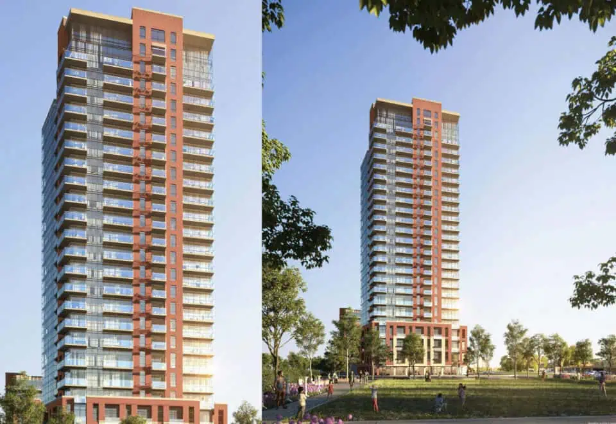
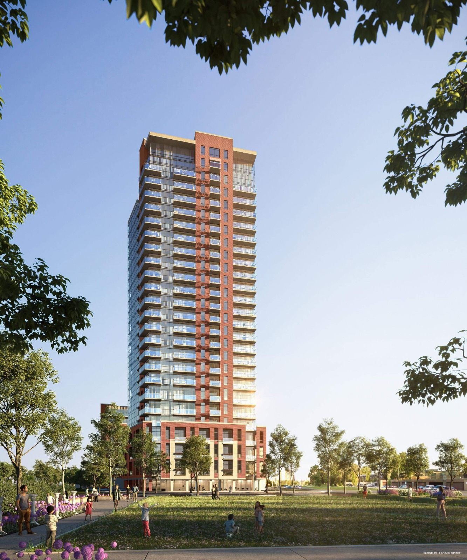
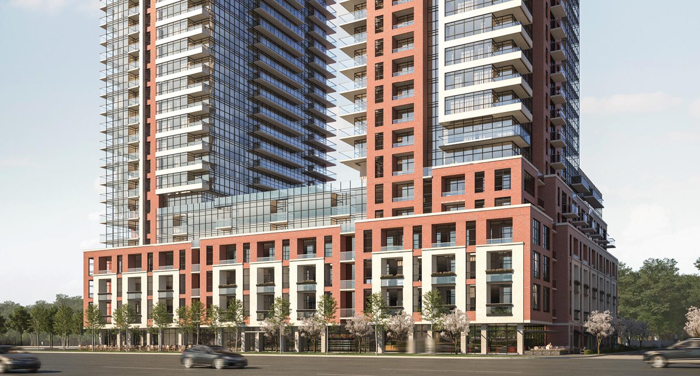
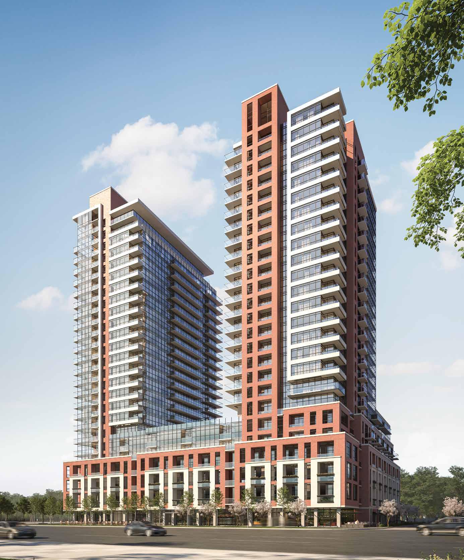
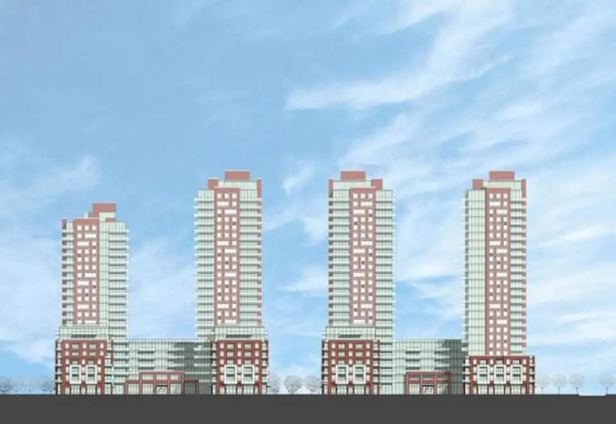
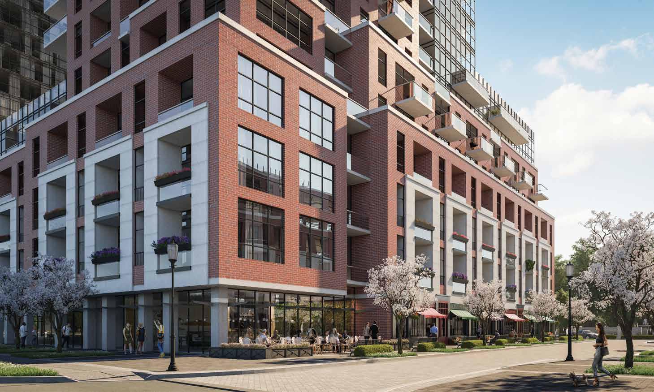
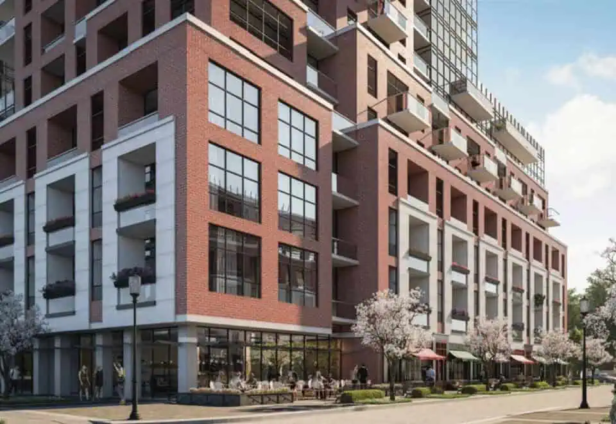
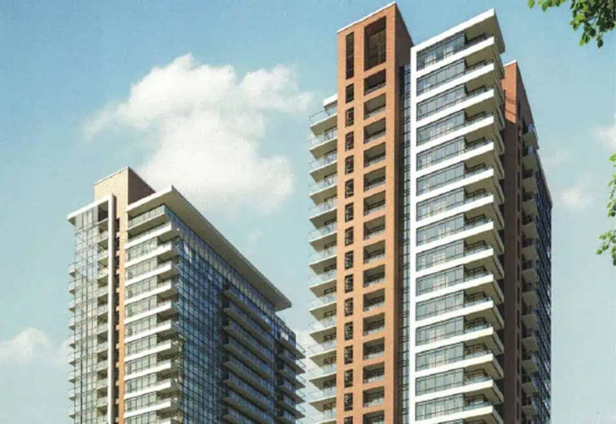
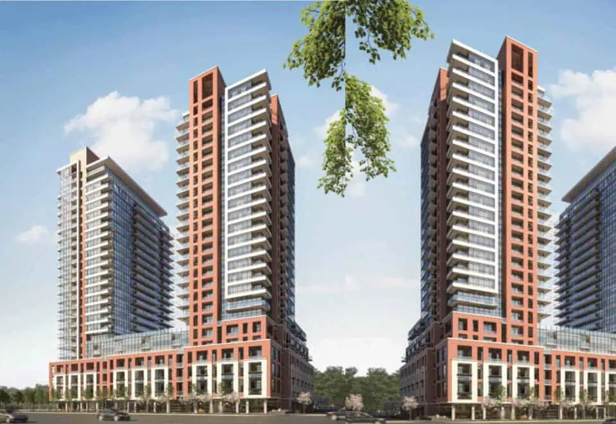
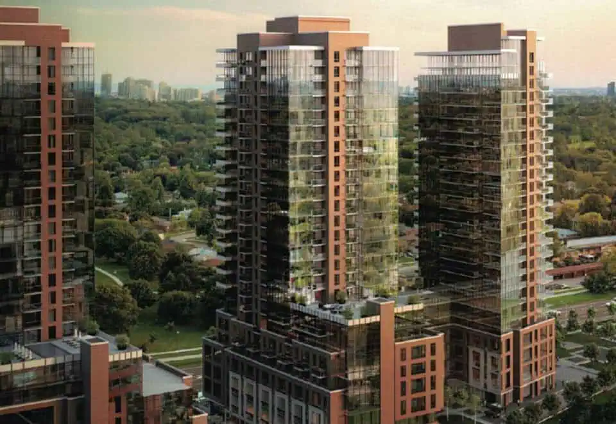
Notting Hill Condos is a 25-storey condominium under construction by Lanterra Developments at 4000 Eglinton Avenue West in Toronto’s Humber Heights-Westmount neighbourhood. Prices start at $898,900 and suite sizes run from 330 to 1,174 sq ft, with occupancy scheduled for 2027.

Notting Hill Condos pricing and floor plans

Prices step up from $898,900 to $1,439,900, and the per-square-foot figure is $1,345. The project is listed with 1,320 suites, and sales first launched in May 2019.

Floor plans

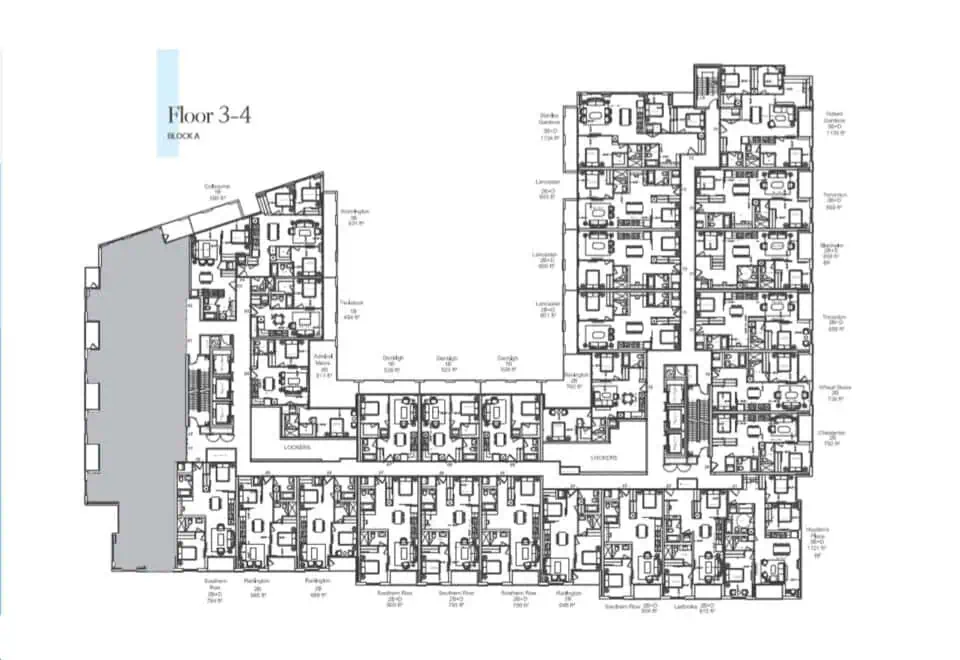
Notting Hill has 40 floor-plan layouts, from a single studio design to three-bedroom-plus-den suites:

  • Studio: 1 layout
  • One-bedroom: 4 layouts
  • One-bedroom plus den: 6 layouts
  • Two-bedroom: 10 layouts
  • Two-bedroom plus den: 9 layouts
  • Three-bedroom: 4 layouts
  • Three-bedroom plus den: 6 layouts

Two-bedroom (10) and two-bedroom-plus-den (9) plans are the most common, while the single studio is the rarest.

Parking, lockers and fees

Each parking space is $75,000 and each locker $5,000. Estimated maintenance runs $0.64 per square foot.

Location

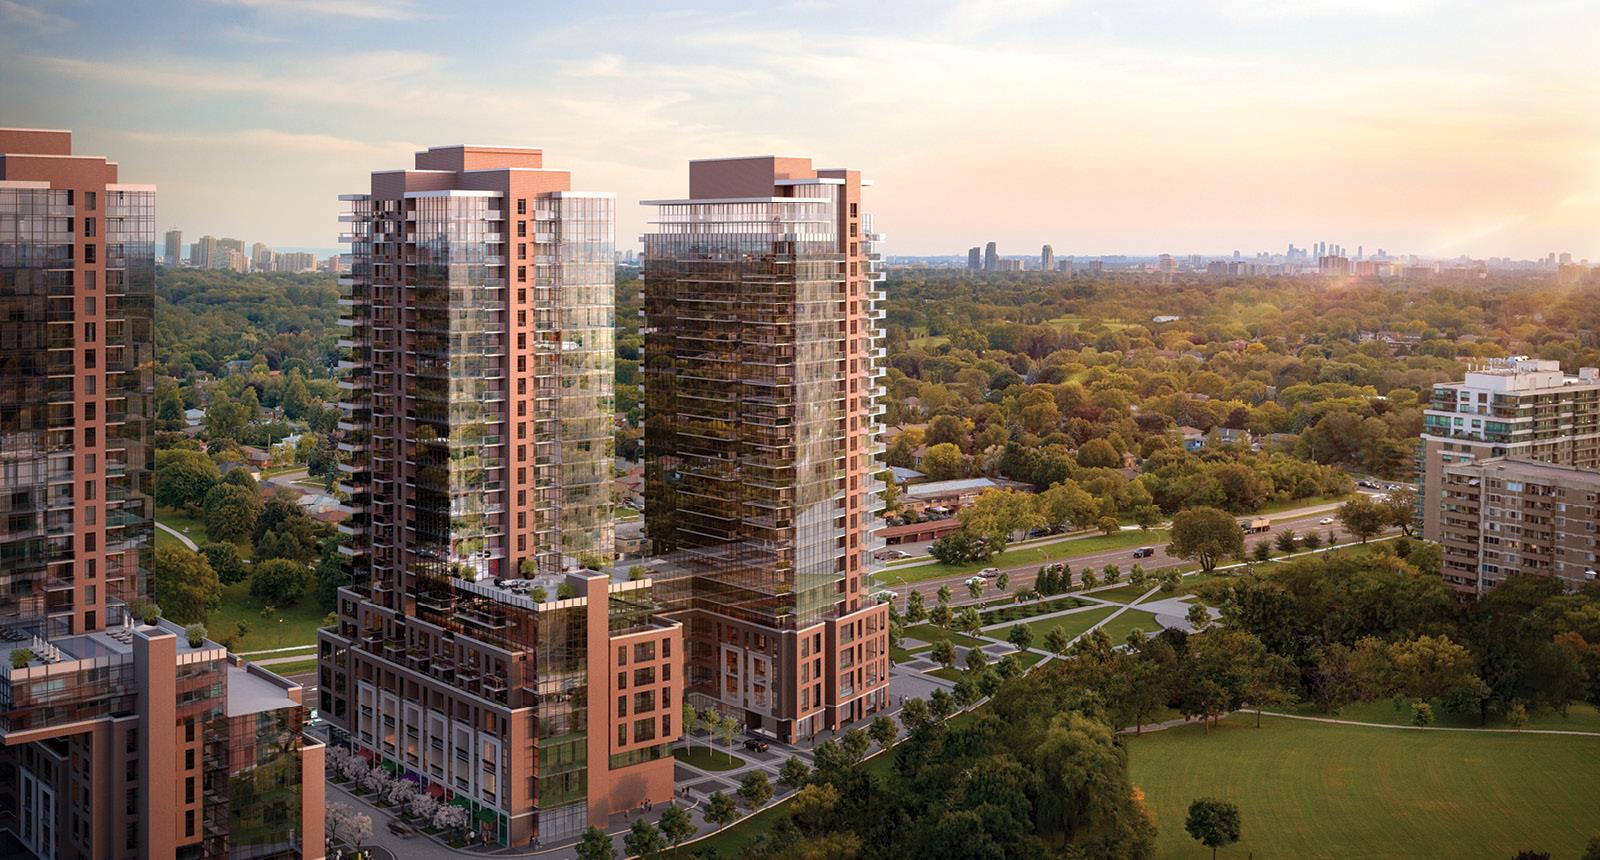
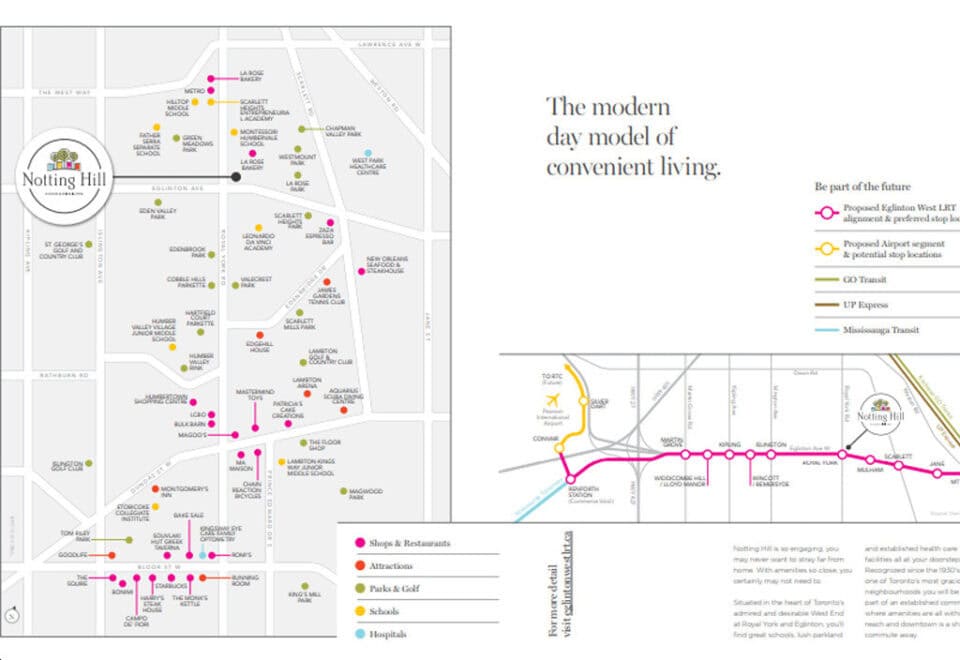
The development is at 4000 Eglinton Avenue West in Humber Heights-Westmount, Toronto, with a Walk Score of 44 and a Transit Score of 68.

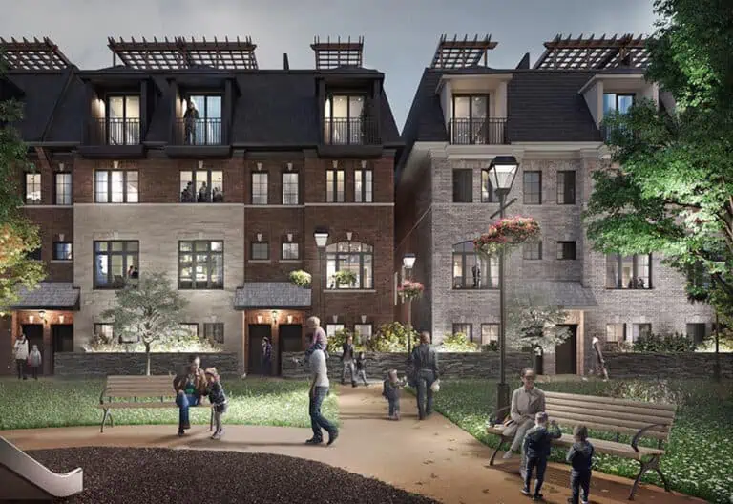
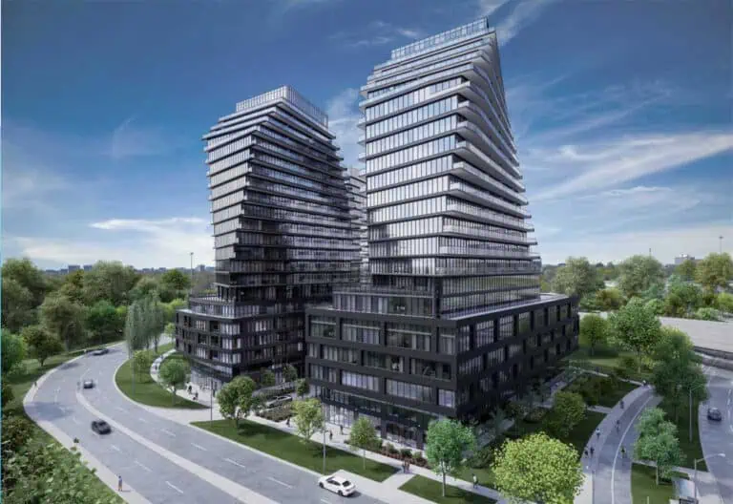
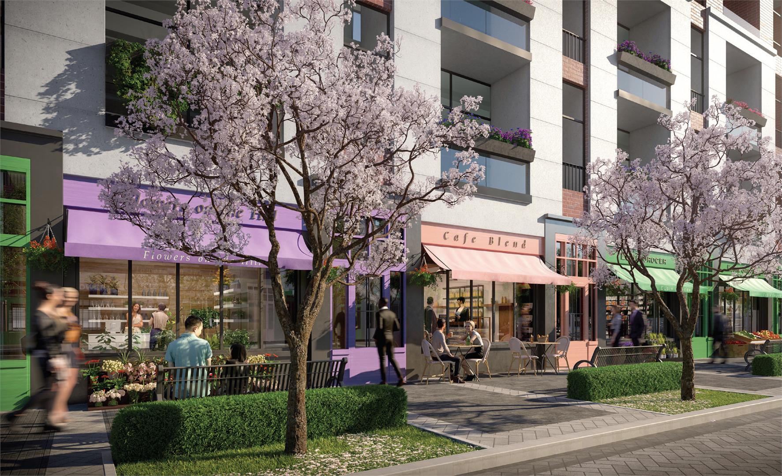
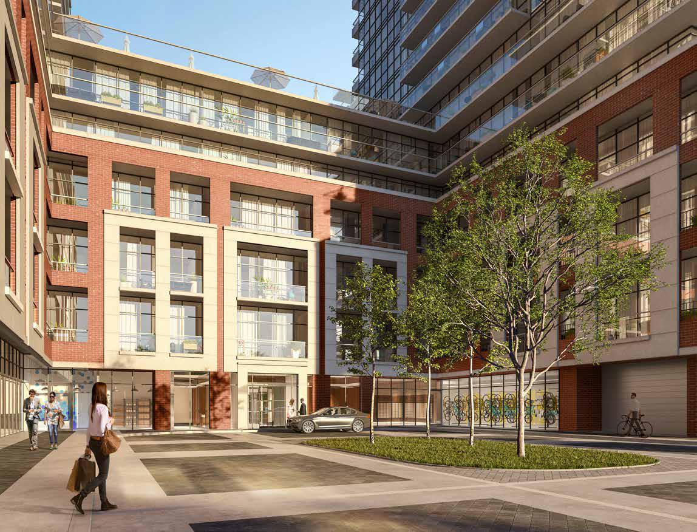
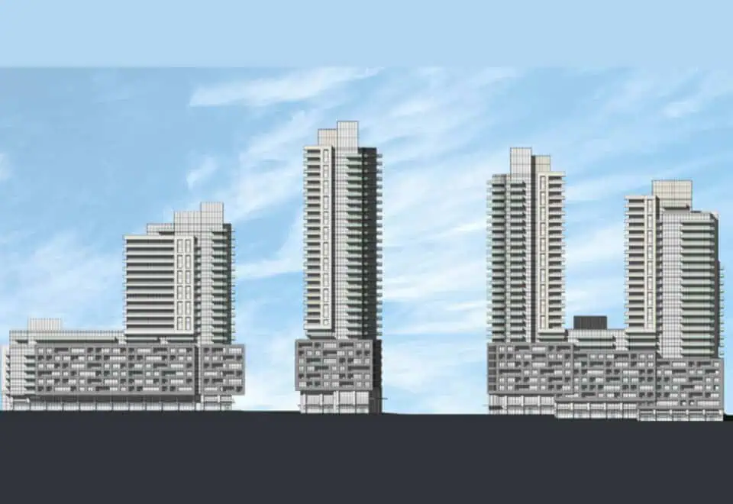
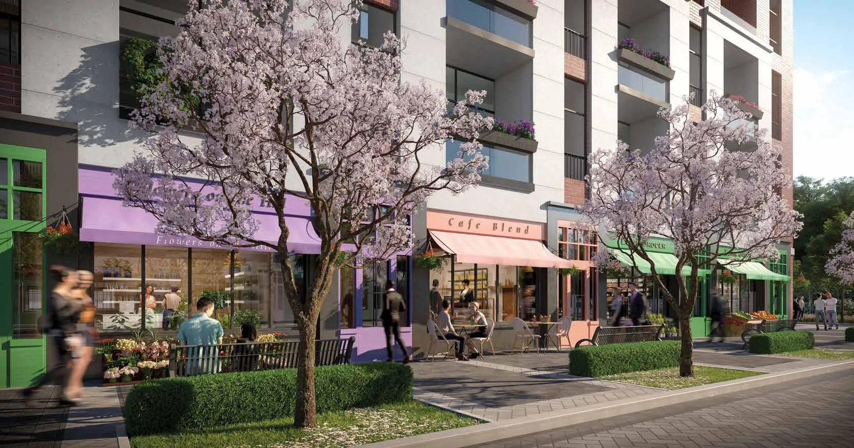
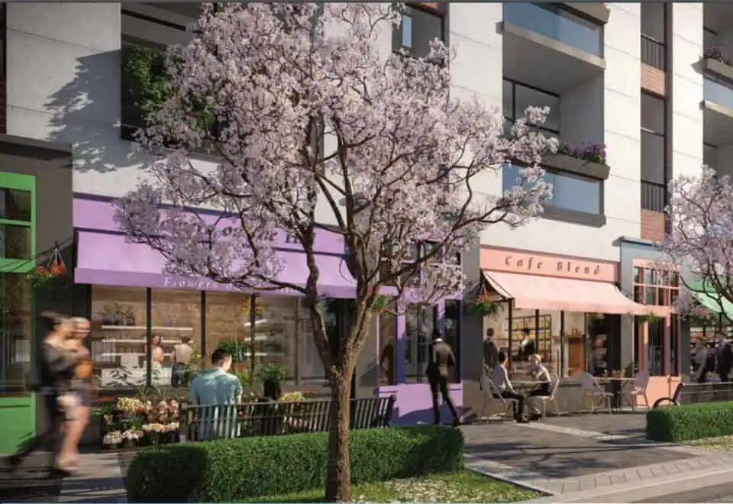
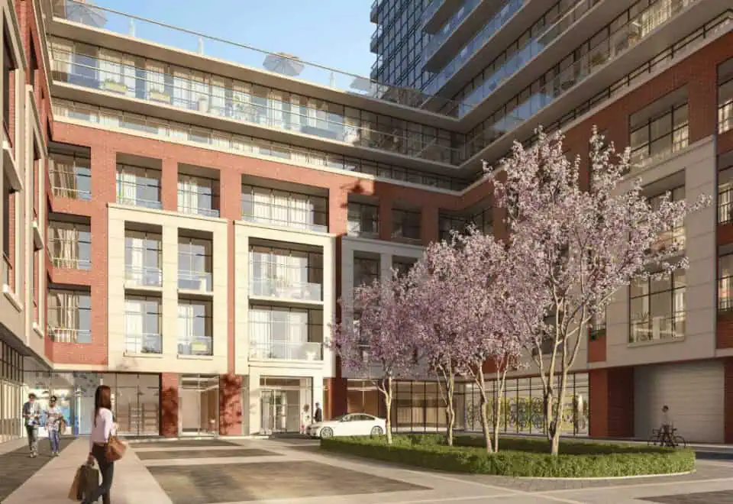
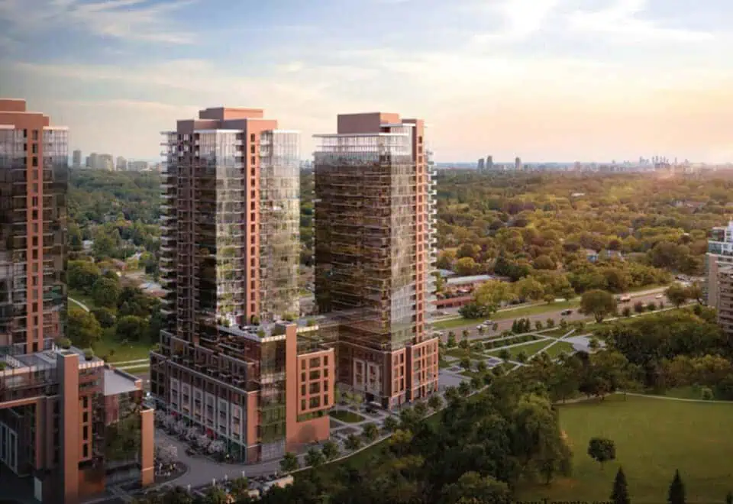
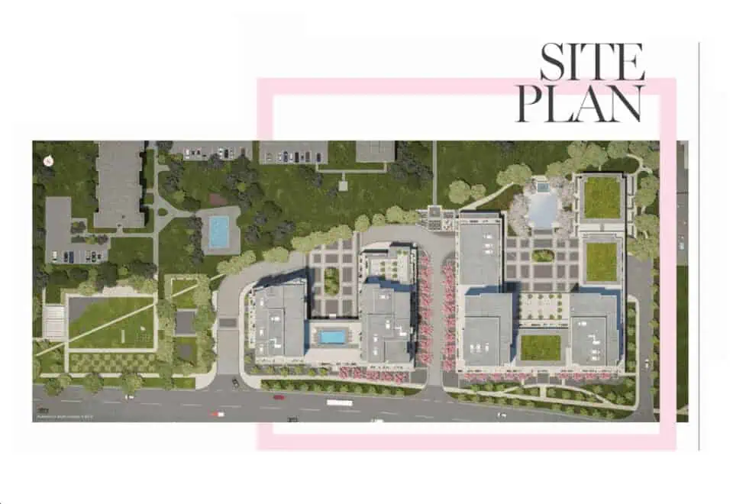
The builder describes Notting Hill as a master-planned community of four towers and two podiums with green space and parks.

Amenities and features

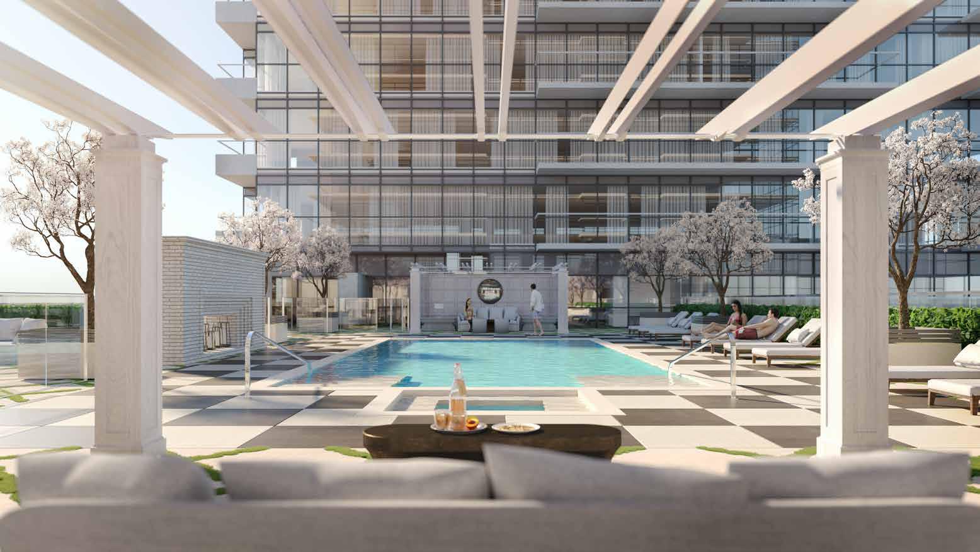
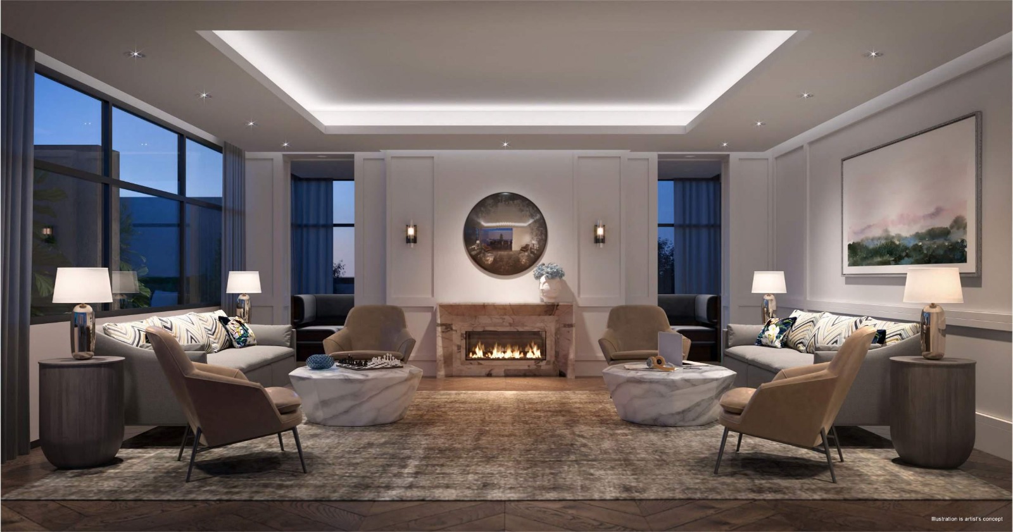
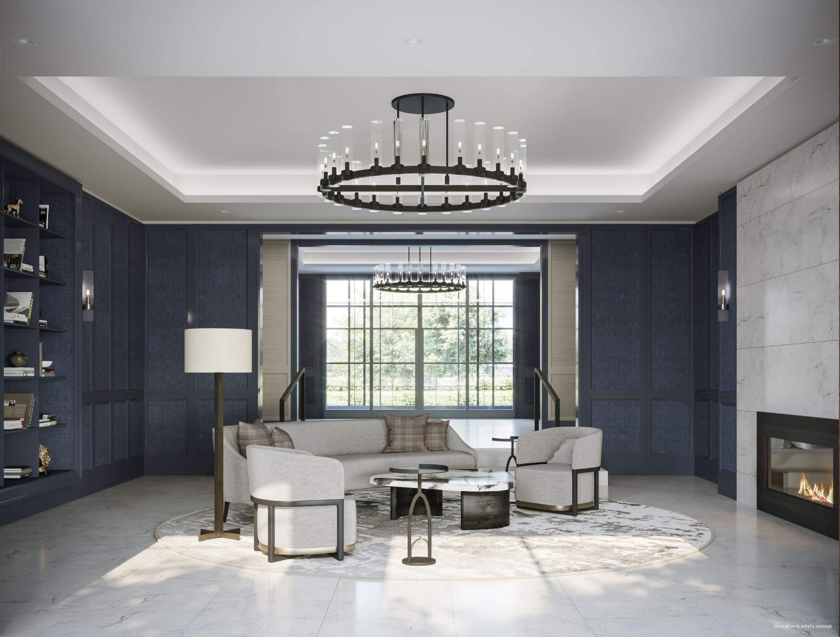
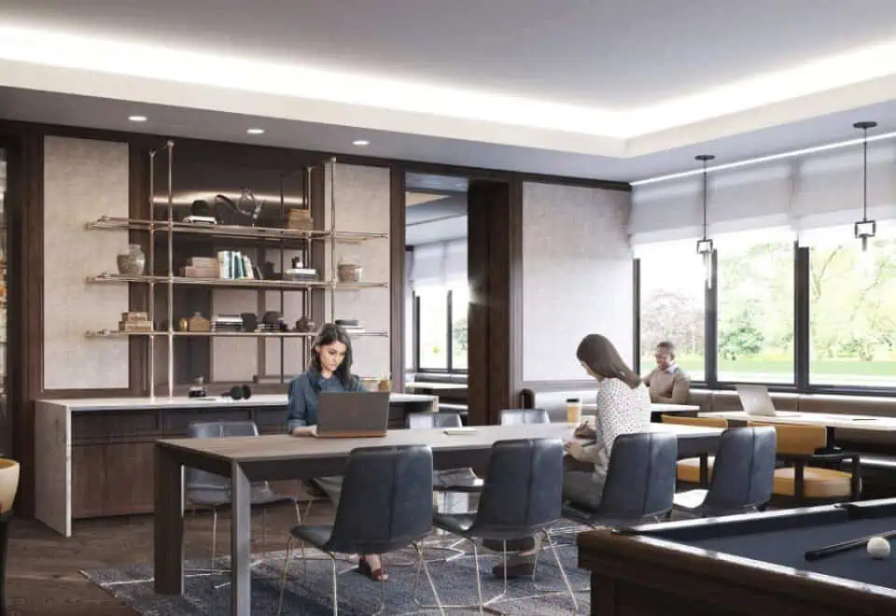
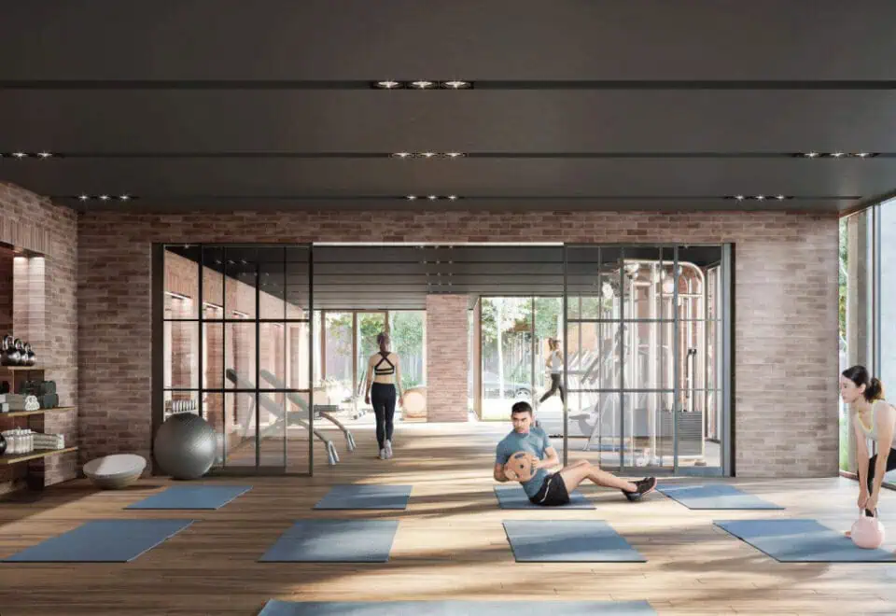
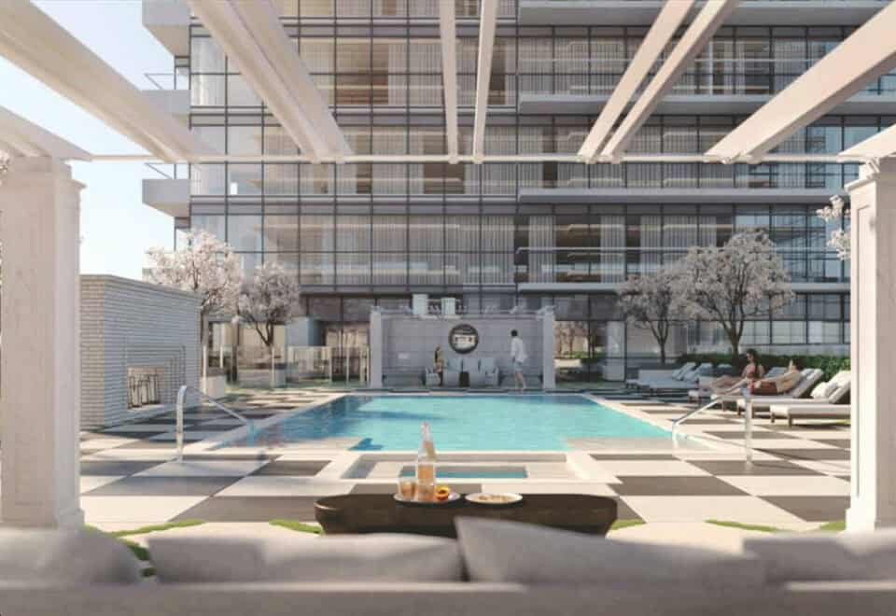
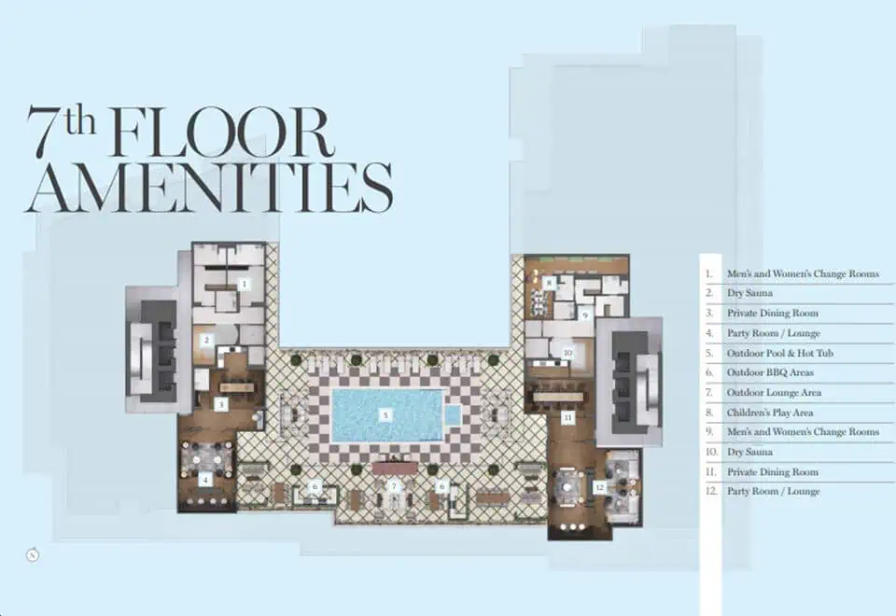
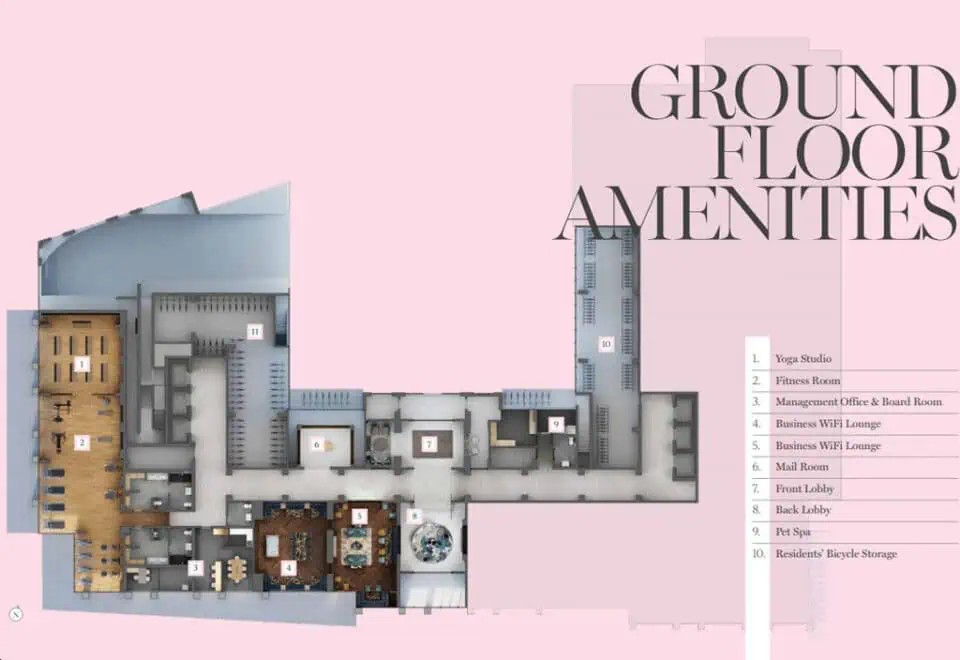
Amenities cover indoor and outdoor pools, wellness spaces and several social rooms:

  • Indoor pool and outdoor pool
  • Hot tub and dry sauna
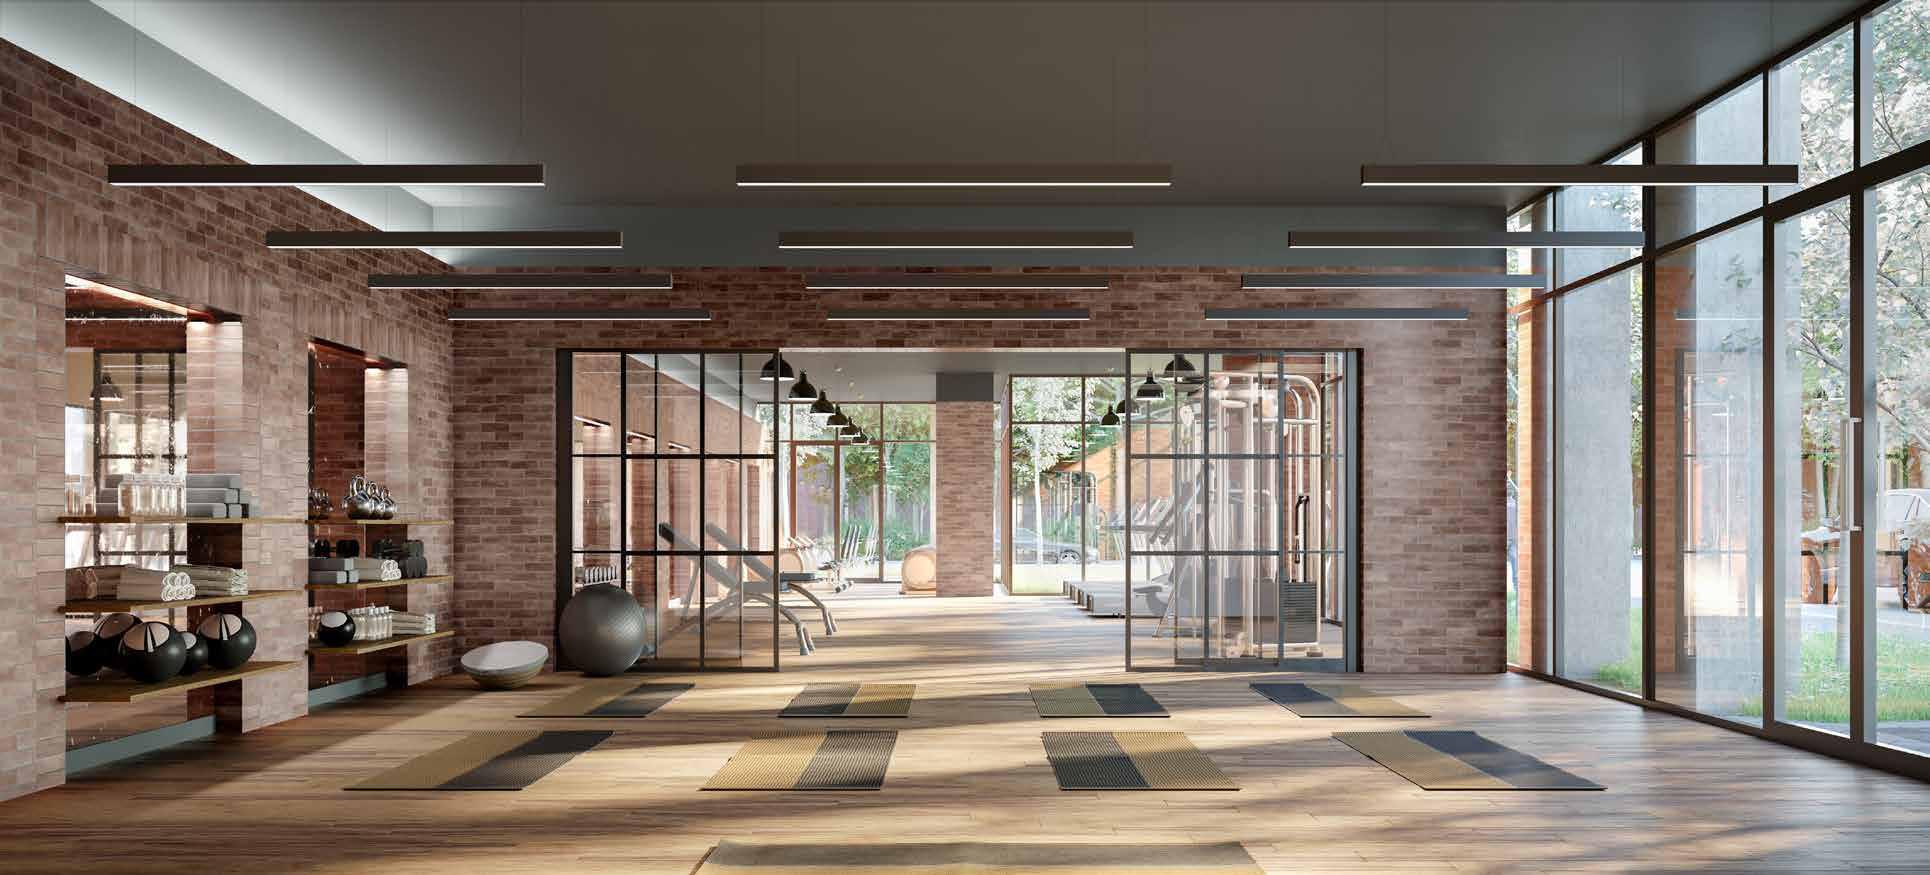
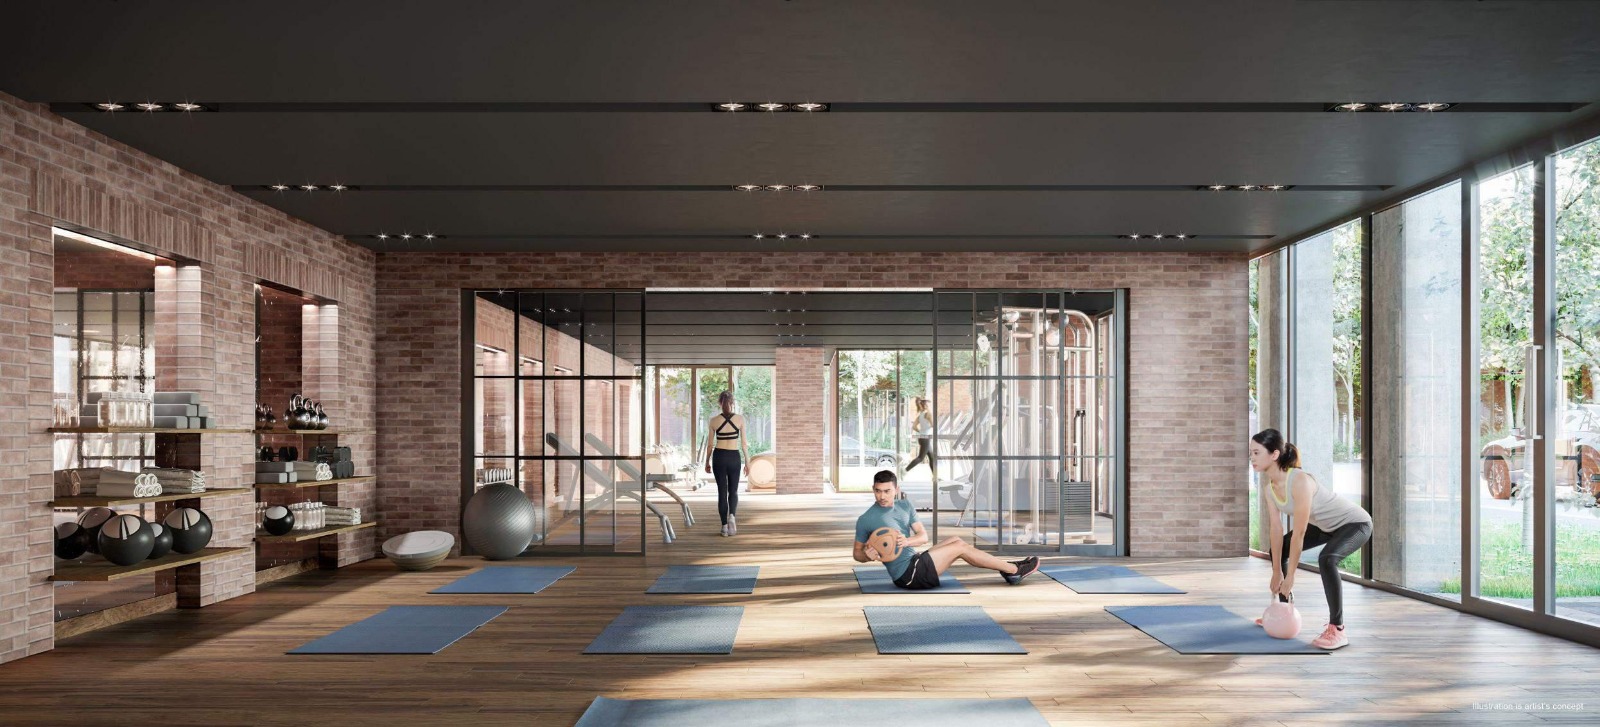
  • Fitness room and yoga studio
  • Men’s and women’s changing rooms
  • Outdoor courtyard with lounge areas
  • Outdoor fire pit and BBQ areas
  • Children’s play area
  • Party rooms and private dining room
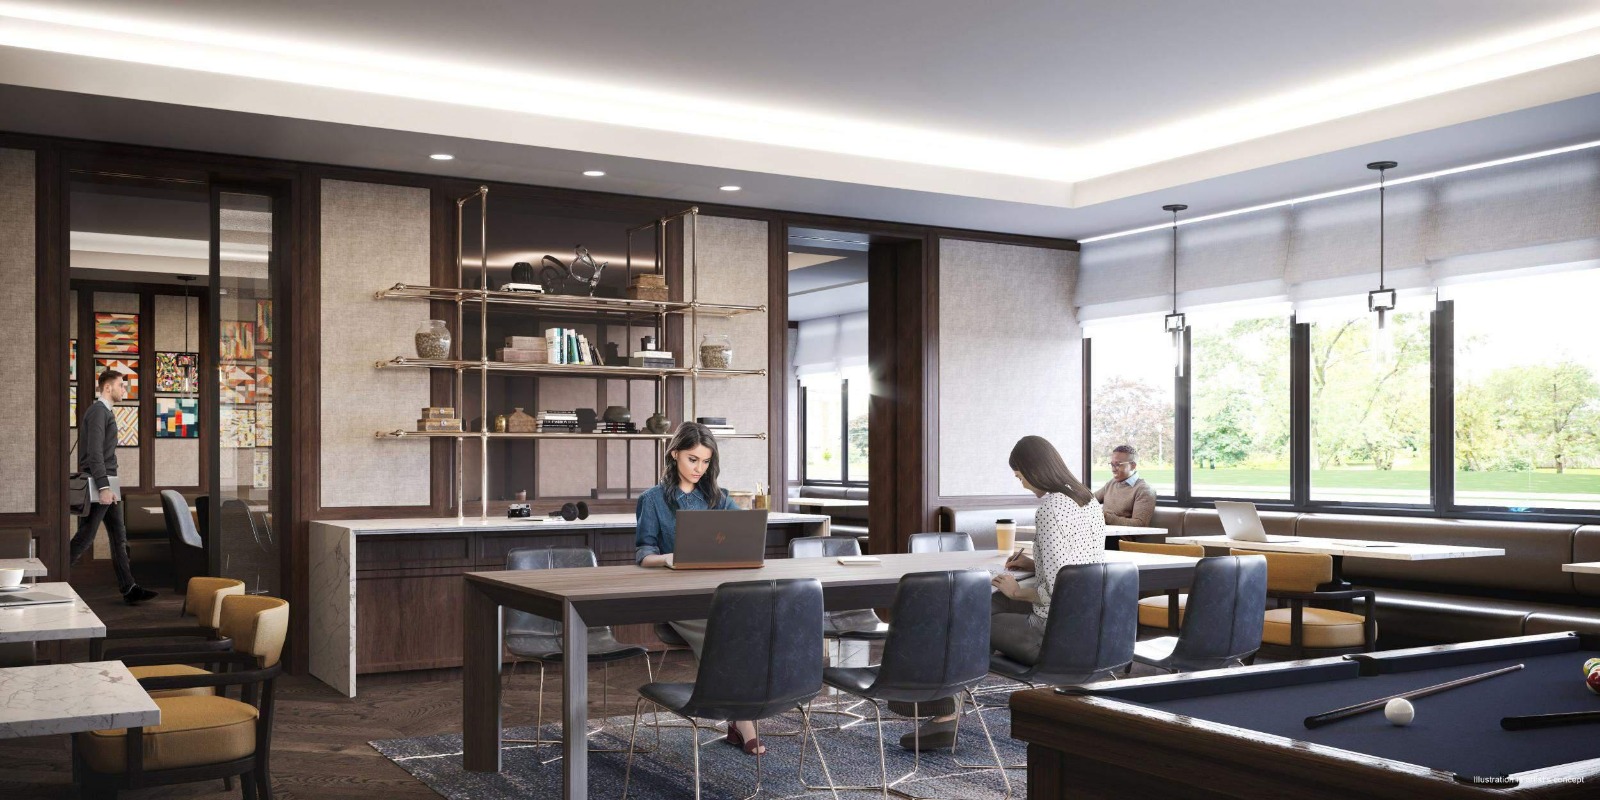
  • Workspace WiFi lounge and board room
  • Pet spa
  • Bicycle storage
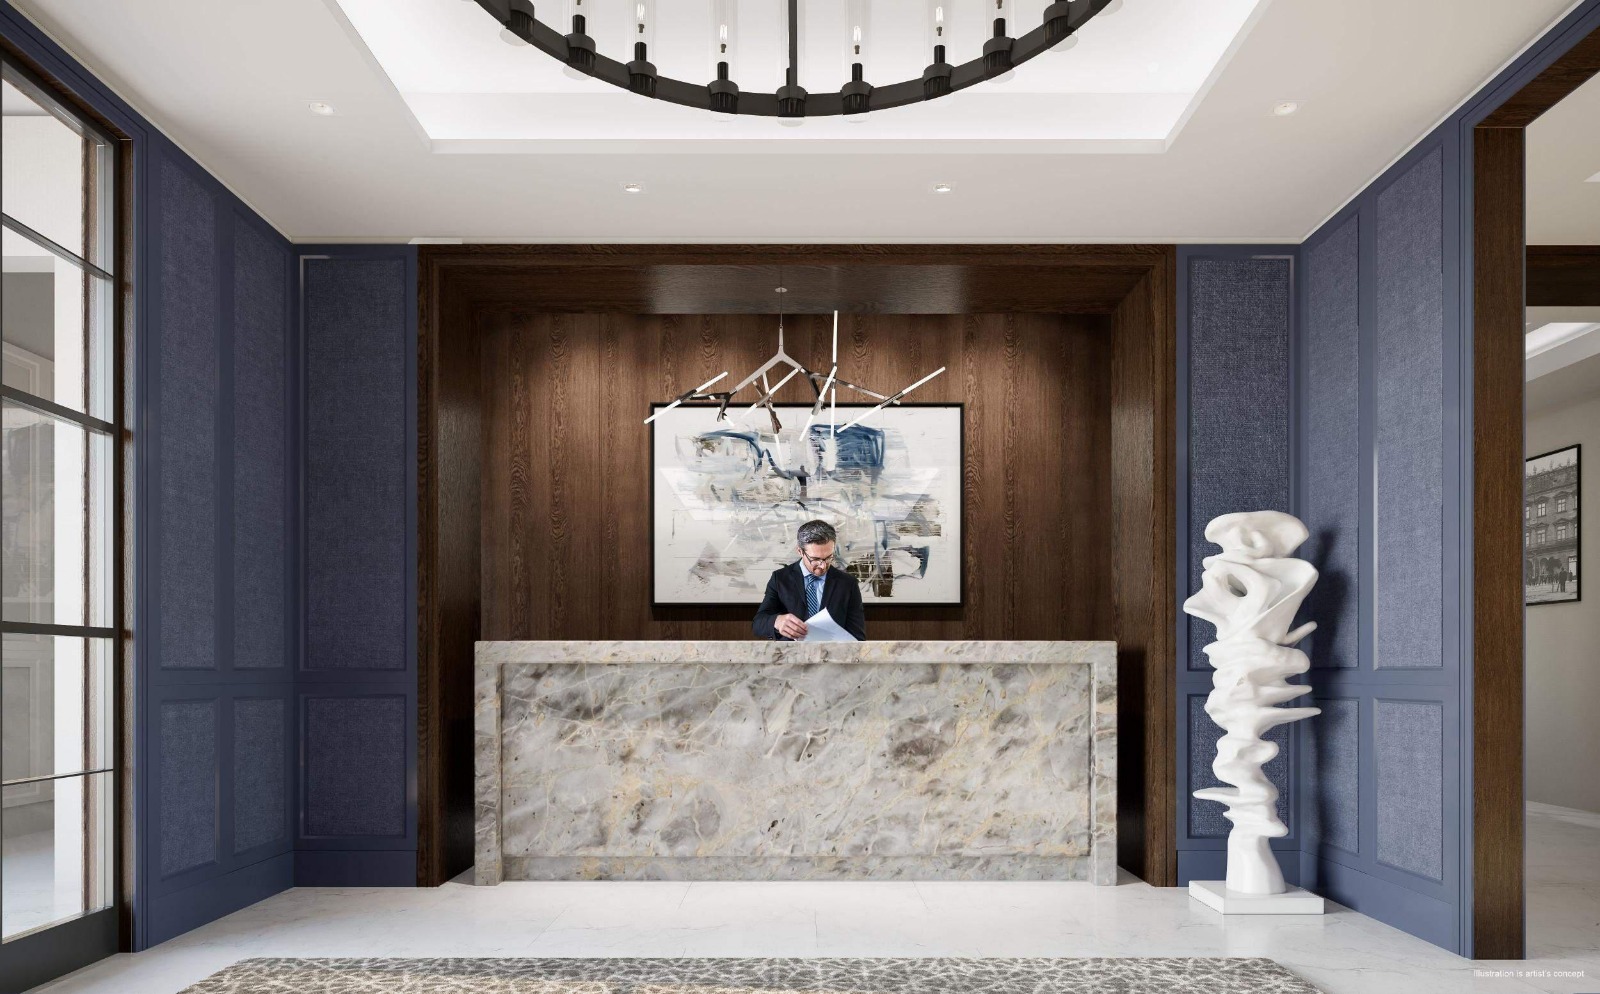
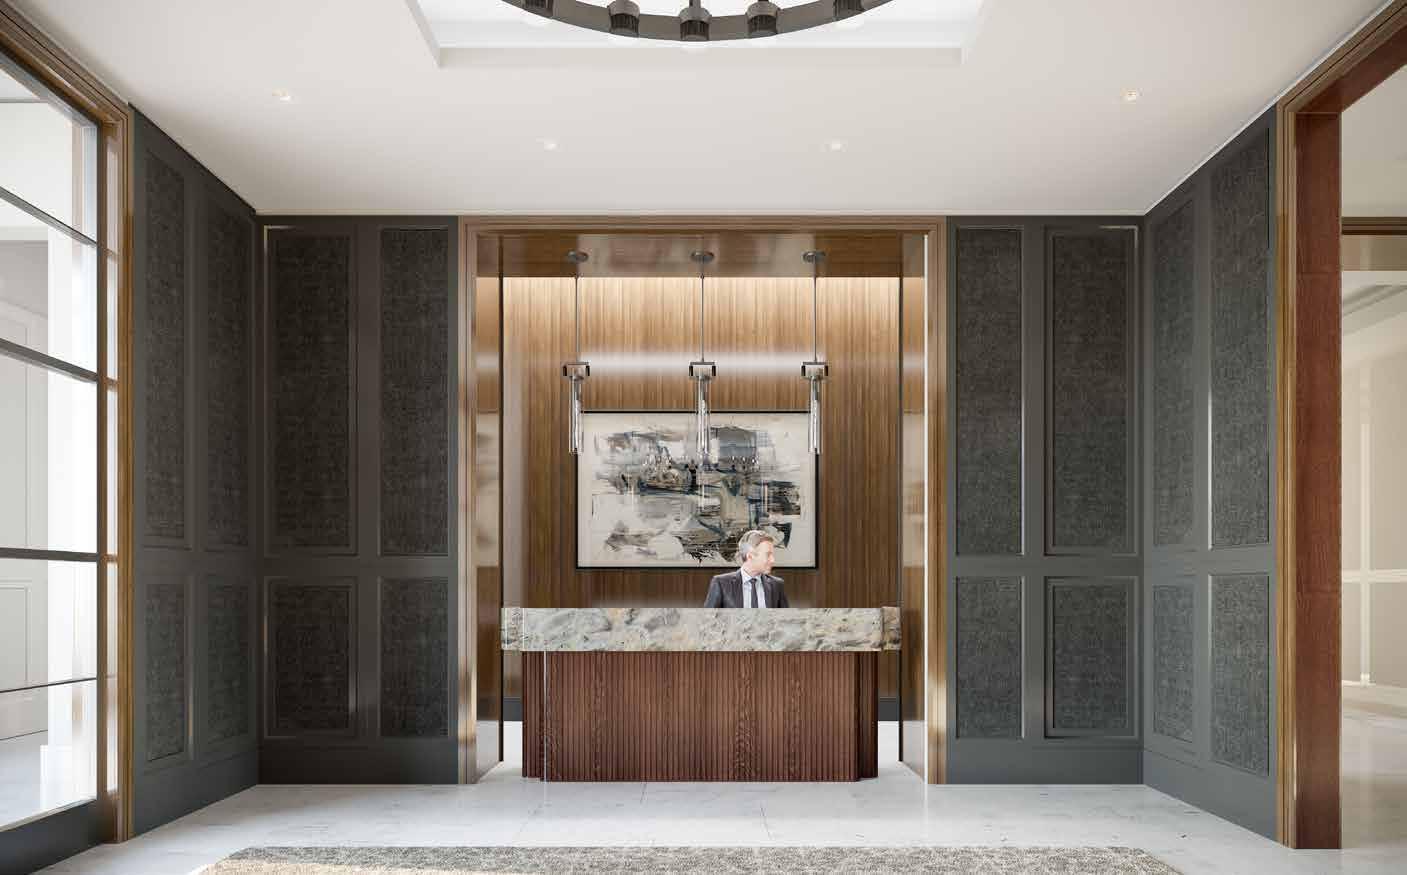
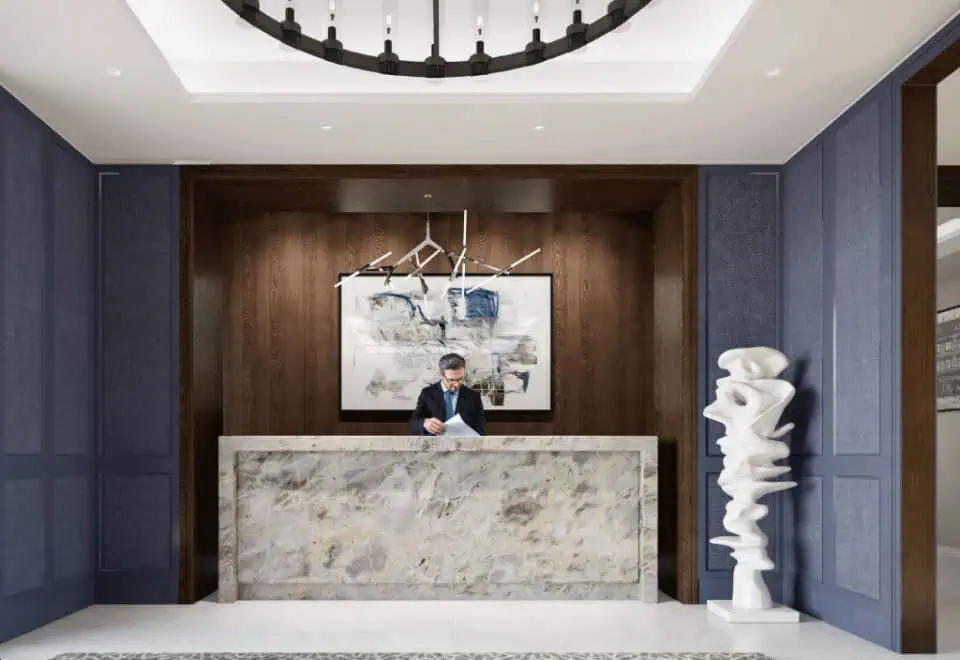
  • Concierge

Deposit structure and incentives

As published, the schedule builds to 13% by September 1, 2027, with 5% more at occupancy:

  • $5,000 on signing
  • Balance to 5% within 30 days
  • 5% on September 1, 2024
  • 1% on September 1, 2025
  • 1% on September 1, 2026
  • 1% on September 1, 2027
  • 5% at occupancy

The 2024, 2025 and 2026 instalment dates have already passed, so Meta Realty can confirm the terms that apply to a purchase today.

The development team

Lanterra Developments is the developer. IBI Group Architects designed the building, Studio Munge the interiors, and Milborne Group handles sales and marketing.

Buying at Notting Hill Condos

Notting Hill Condos is being sold through public sales. With a Meta Realty registration you receive platinum access to floor plans, current pricing and any incentives, and our team can explain the deposit schedule and the parking and locker pricing.

Prices, sizes, availability and incentives are subject to change without notice. E. & O.E.

Notting Hill Condos at a glance

Sales statusPublic Sales
ConstructionUnder Construction
Building typeCondo
Storeys25
Estimated occupancy2027
Launch2019-05-29
ArchitectIBI Group Architects
Interior designStudio Munge
Sales & marketingMilborne Group
NeighbourhoodHumber Heights-Westmount, Toronto
Maintenance$0.64/sq ft
Walk Score44/100
Transit Score68/100

Features & finishes

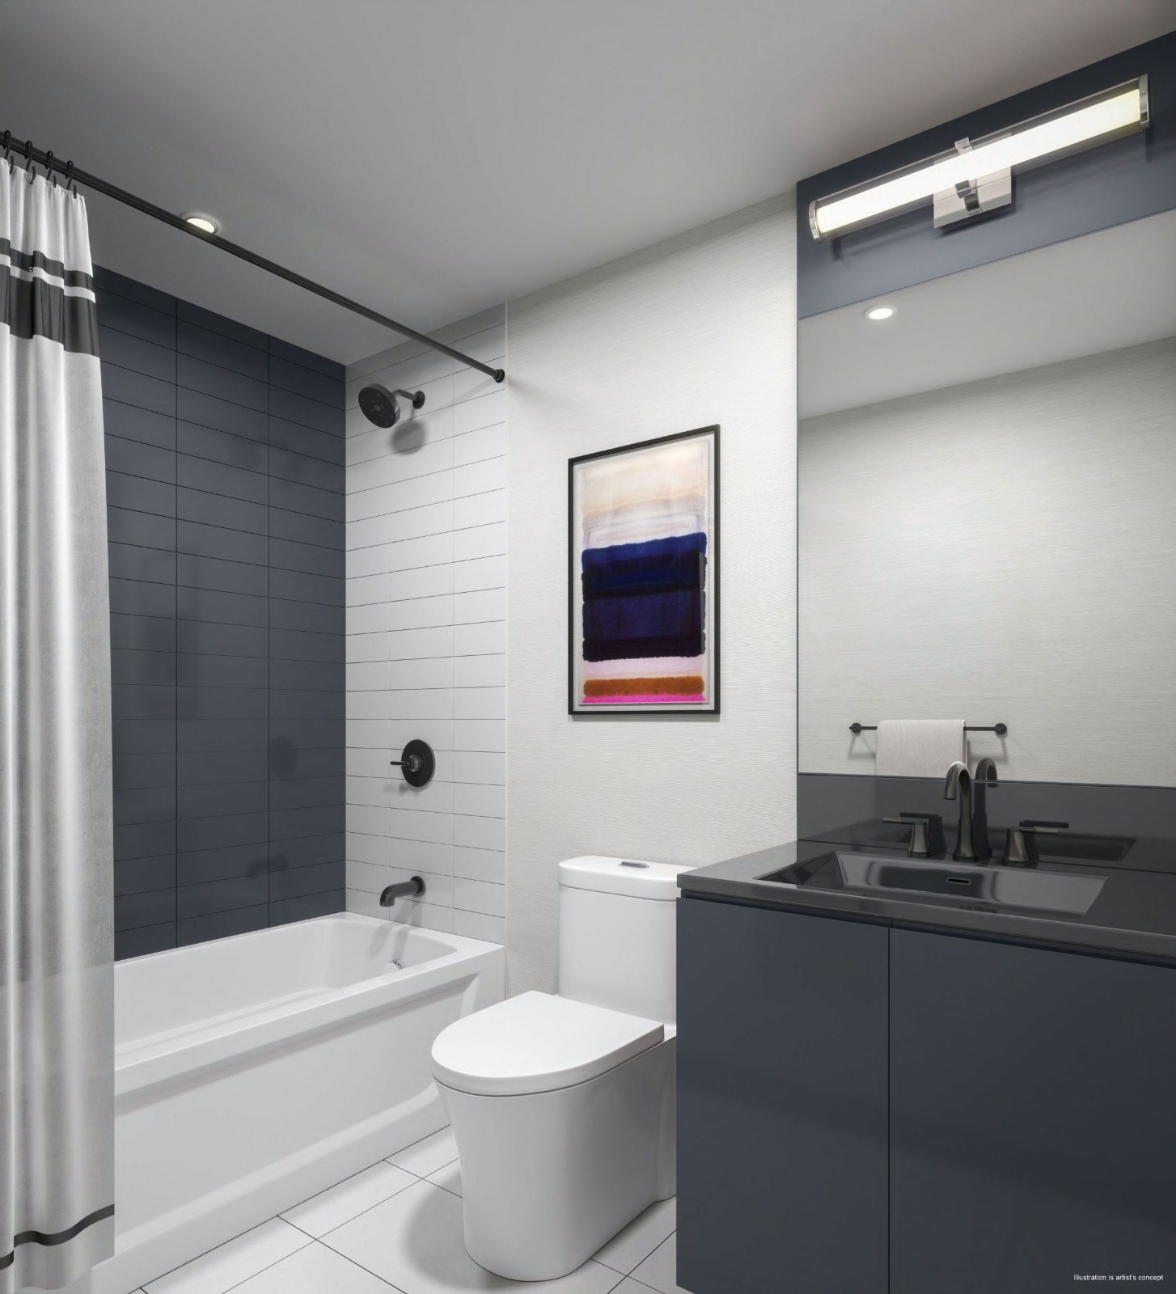
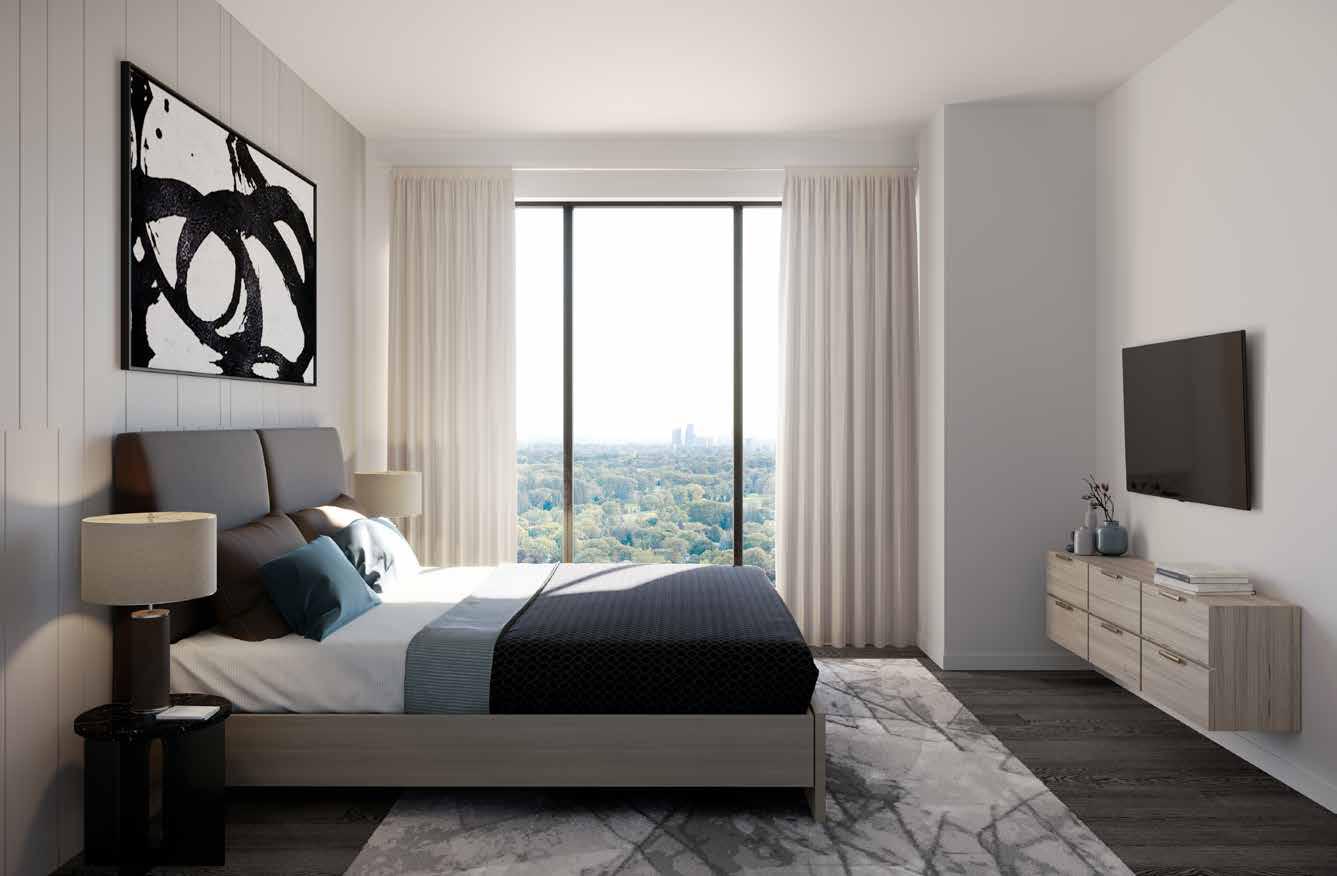
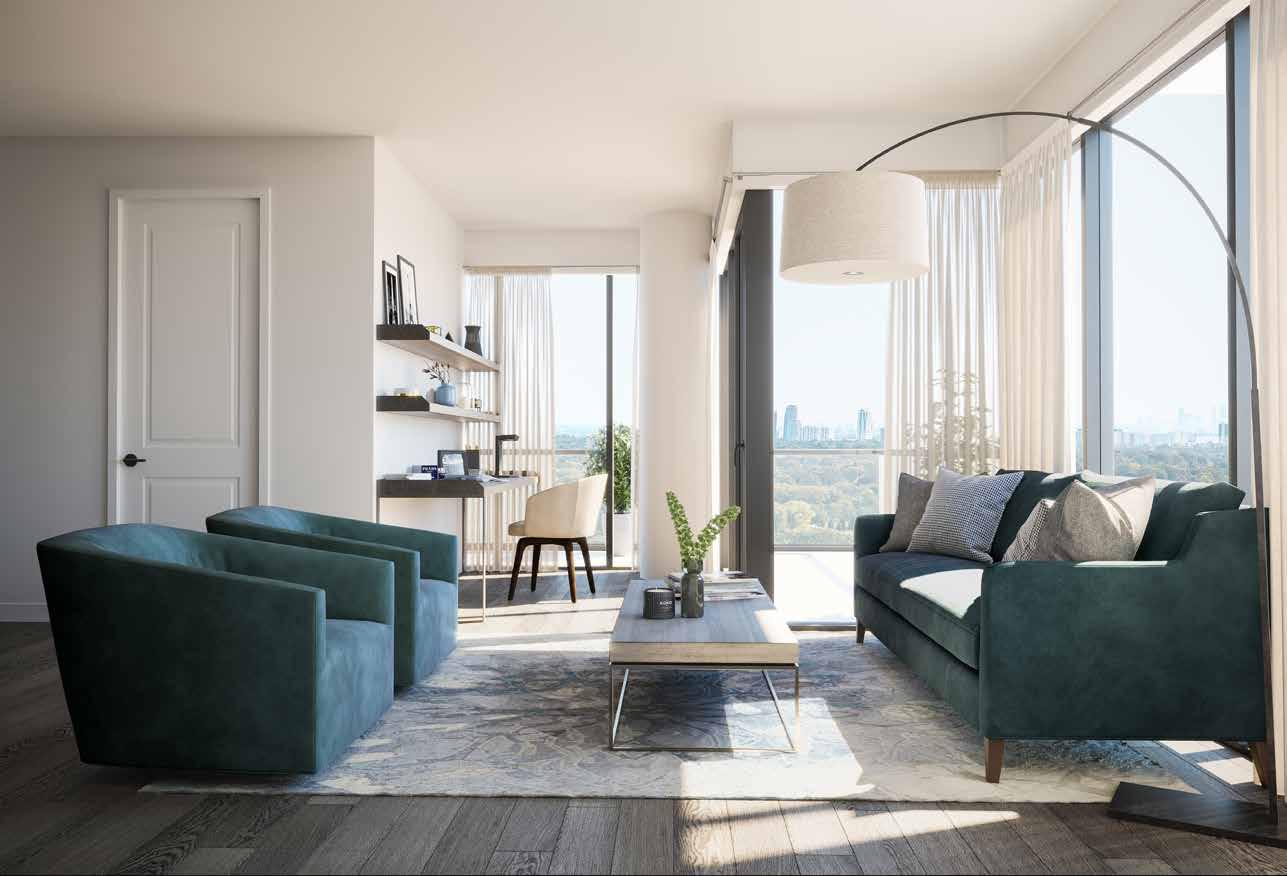
  • Suite Finishes
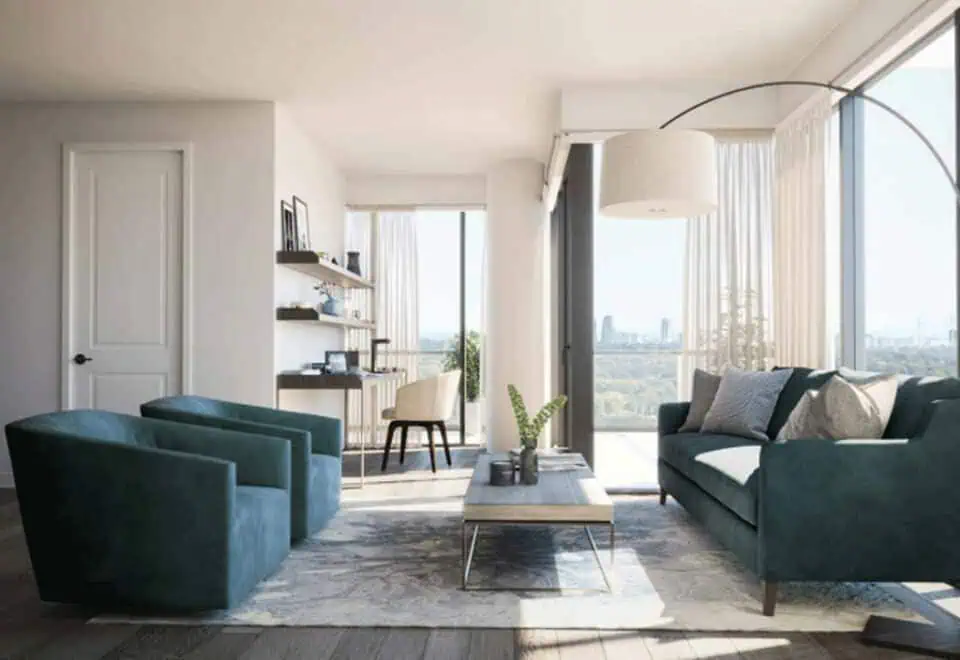
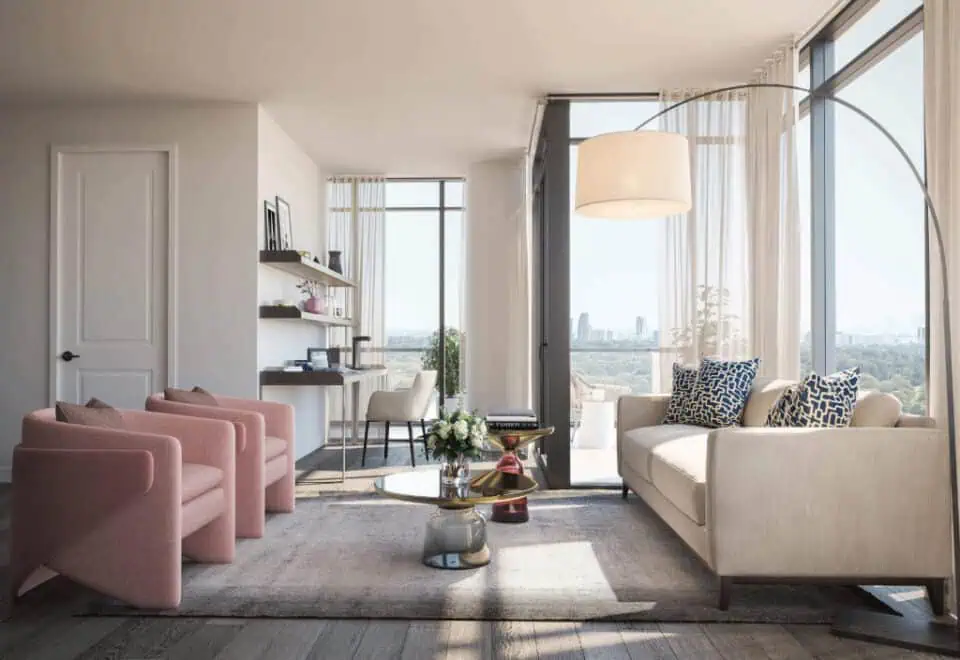
  • Approximately 8’6”high ceilings in all main living areas ****
  • Approximately 9’0” ceiling height in all main living areas for units on the 16th to 25th floors (inclusive) ****
  • Smooth and painted ceilings in bathrooms, laundry room, dropped ceilings, bulkheads and in select kitchen areas. Textured ceilings in all other rooms
  • Exterior glass sliding doors***
  • Solid core entry door with hardware and security viewer
  • Choice of high performance laminate flooring, porcelain or ceramic tile in entry foyer*
  • Individually controlled heating and cooling system
  • Broadloom (approximately 40 ounce) and under pad in bedrooms*
  • High performance laminate flooring in den**, living rooms, dining rooms** and halls*
  • Mirrored sliding doors or hinged doors on closets***
  • In-suite smoke detector
  • In-suite carbon monoxide detector
  • Laundry with stacked washer/dryer vented to exterior
  • White Ceramic flooring in laundry area
  • Interior walls painted off-white quality latex*
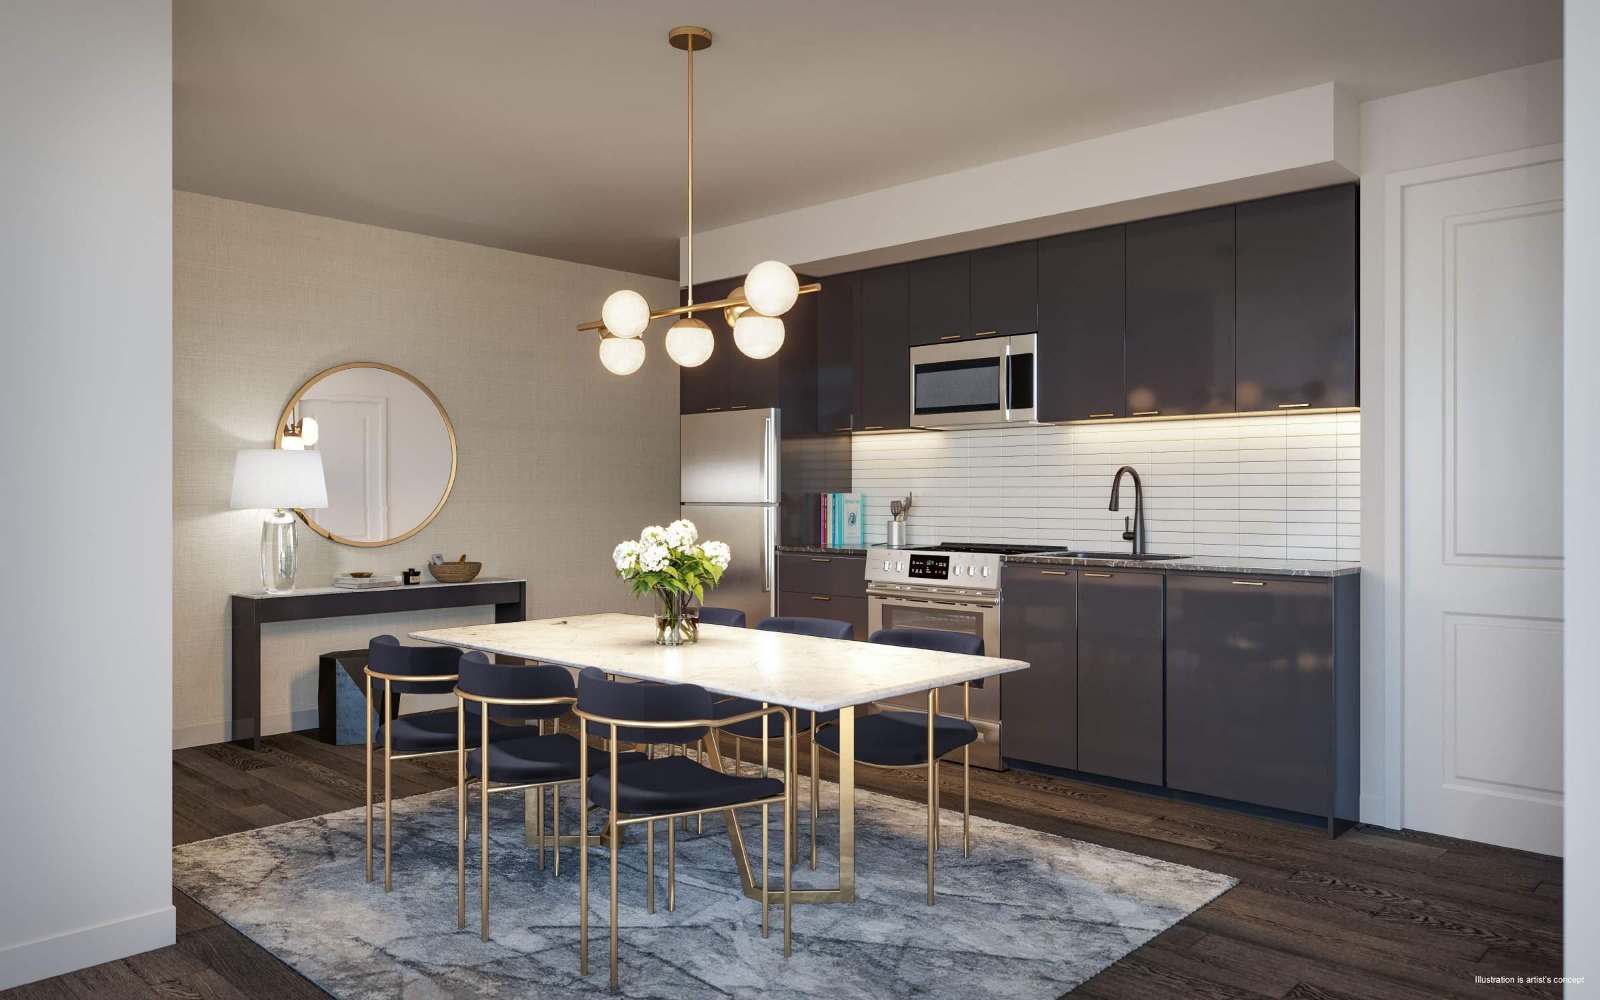
  • Kitchen
  • Choice of high performance laminate flooring porcelain or ceramic flooring*
  • Selection of designer series kitchen cabinetry*
  • Granite countertop*
  • Designer series ceramic backsplash*
  • Stainless steel sink with single lever faucet and pullout vegetable spray***
  • Ceiling mounted lighting track fixture
  • Brand name stainless steel front appliances*
  • Built in multi-cycle dishwasher*
  • Frost-free refrigerator*
  • Self-cleaning range*
  • Microwave with built-in fan hood vented to exterior*
  • Suite Bathroom(s)
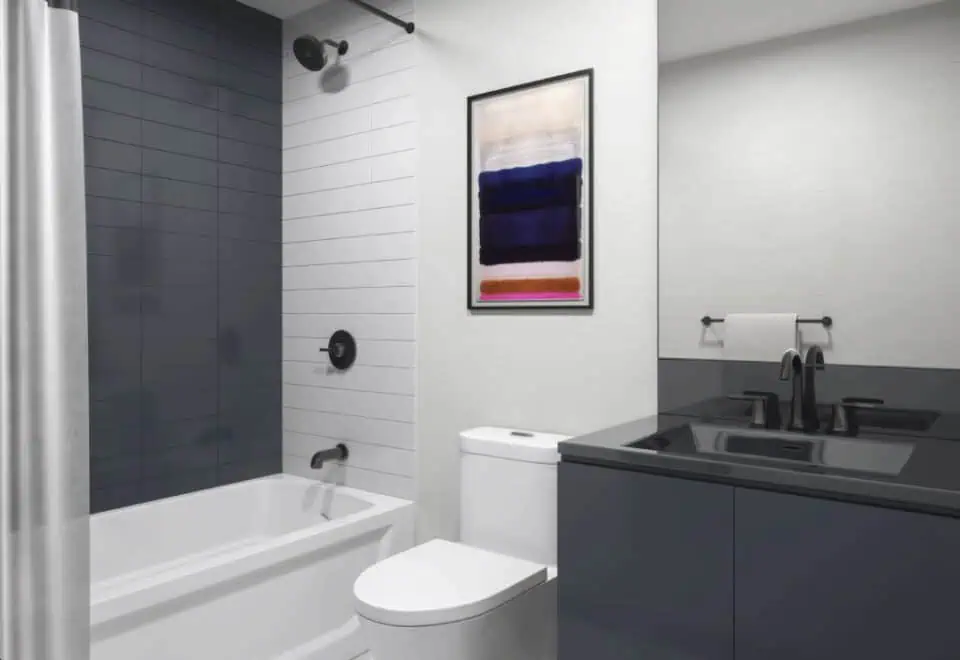
  • Choice of glazed porcelain or ceramic flooring* ***

Frequently asked questions

Who is developing Notting Hill Condos?

Lanterra Developments is the developer, with architecture by IBI Group Architects and interiors by Studio Munge.

What are prices at Notting Hill Condos?

Notting Hill's list prices are $898,900 at the low end and $1,439,900 at the top, or $1,345 per square foot.

When is occupancy at Notting Hill Condos?

Lanterra lists 2027 as the occupancy year.

How large are suites at Notting Hill Condos?

Suites run from 330 to 1,174 sq ft across 40 layouts, which include one studio and 6 three-bedroom-plus-den plans.

How much are parking and lockers at Notting Hill Condos?

Parking is listed at $75,000 per space and lockers at $5,000.

Key Facts

Ready to reserve?

Submit a worksheet for Notting Hill Condos: pick up to three suites and we will request your allocation from the builder.
Submit a worksheet
  • Project Name

    Notting Hill Condos

  • Property Type

    Condo

    Number Of Storeys

    25

    Number of Suites

    1320

    Number Of Floor Plans

    40

  • Parking Price

    $75,000

  • Locker Price

    $5,000

  • Estimated Maintenance Fee

    $0.64/sq.ft

    VIP Launch

    May 2019

    Deposit Structure

    Total Deposit

    13% (by Sep 1, 2027) + 5% at occupancy

    Deposit Notes

    $5,000.00 On Signing
    Balance to 5% - 30 days
    5% - Sep 1, 2024
    1% - Sep 1, 2025
    1% - Sep 1, 2026
    1% - Sep 1, 2027
    5% - Occupancy

    Development Levies

    Request Development Levies

    Assignment Policy

    Free Assignment

    Public Launch

    2019-05-29

    Suite Size Range

    330 - 1,174 SqFt

    Ceiling Height

    9"

    Price Per Sq Ft

    $1,345

    Architect

    IBI Group Architects

    Interior Designer

    Studio Munge

    Estimated Property Tax

    1% of the price / year

Information last updated on November 9, 2026

Amenities

  • Bicycle Storage
  • Board Room
  • Children's Play Area
  • Concierge
  • Dry Sauna
  • Fitness Room
  • Hot Tub
  • Indoor Lounge Areas
  • Indoor Pool
  • Lobby
  • Lockers Available
  • Mail Room
  • Management Office
  • Men's and Women's Changing Rooms
  • Outdoor BBQ Areas
  • Outdoor Courtyard
  • Outdoor Fire Pit
  • Outdoor Lounge Areas
  • Outdoor Pool
  • Parking Available
  • Party Rooms
  • Pet Spa
  • Private Dining Room
  • Workspace WiFi Lounge
  • Yoga Studio

68

Transit Score

44

Walk Score

Projects Nearby

  • Public Sales

    Kingsway Crescent Condos

    160 Kingsway Crescent, Toronto, ON, Canada

    3 years ago

    $775,900 - $1,626,900

    Harhay Developments

    Building Type: Condo

    1+1
    1+1
    1+1
  • Public Sales

    Daniels Keelesdale Condos and Towns

    2175 Keele Street, Toronto, ON, Canada

    3 years ago

    $513,900 - $1,144,900

    Diamondcorp, Kilmer Group, The Daniels Corporation

    Building Type: Condo Townhome

    1+1
    1+1
    1+1
  • Public Sales

    Lambton Towns

    2650 Saint Clair Avenue West, Toronto, ON, Canada

    3 years ago

    $1,559,990

    Dunpar Homes

    Building Type: Townhome

    1+1
    1+1
    1+1
  • Public Sales

    Edenbridge Condos

    259 The Kingsway, Toronto, ON, Canada

    3 years ago

    $1,465,000 - $2,450,000

    First Capital Realty, Tridel

    Building Type: Condo

    1+1
    1+1
    1+1
  • Public Sales

    Westerly Condos

    25 Cordova Avenue, Toronto, ON, Canada

    3 years ago

    $950,000 - $1,280,000

    Tridel

    Building Type: Condo

    1+1
    1+1
    1+1
  • Public Sales

    Westerly Condos 2

    60 Central Park Roadway, Toronto, ON, Canada

    3 years ago

    $739,000 - $1,059,000

    Hollyburn Properties, Tridel

    Building Type: Condo

    1+1
    1+1
    1+1
  • Sold Out

    Arcadia District Condos

    60 Fieldway Road, Toronto, ON, Canada

    3 years ago

    $489,900 - $1,141,900

    EllisDon Capital, EllisDon Developments

    Building Type: Condo

    1+1
    1+1
    1+1
  • Sold Out

    The 9Hundred Condos

    900 The East Mall, Toronto, ON, Canada

    3 years ago

    $677,900 - $1,216,900

    Harhay Developments

    Building Type: Condo

    1+1
    1+1
    1+1
  • 1 Bedroom

    From $898,900$1,555/ft(0%) Since Launch

    2 Bedrooms

    From $1,066,900$1,359/ft(0%) Since Launch

    3 Bedrooms

    From $1,217,900$1,315/ft(0%) Since Launch
    For Sale (8)Sold (32)All (40)
    Price Change
    1 Bed2 Bed3 Bed
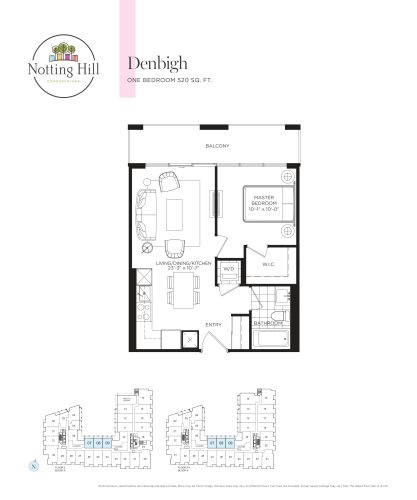
    Denbigh Floor Plan at Notting Hill Condos - 520 sq.ft

    Denbigh at Notting Hill Condos is a 1-bedroom, 1-bathroom condo floor plan with 520 sq ft of interior space. It faces North. Available on floors 2–4. This plan is sold out with the builder.

    1
    1.0
    520 sq.ft
    last recorded price $369,900
    Sold Outlaunched at $369,900since launch no change
    1 w ago $369,900
    since launch no change
    1 m ago $369,900
    since launch no change
    3 m ago $369,900
    since launch no change
    1 y ago $369,900
    since launch no change
    2 y ago $369,900
    since launch no change
    3 y ago $369,900
    since launch no change
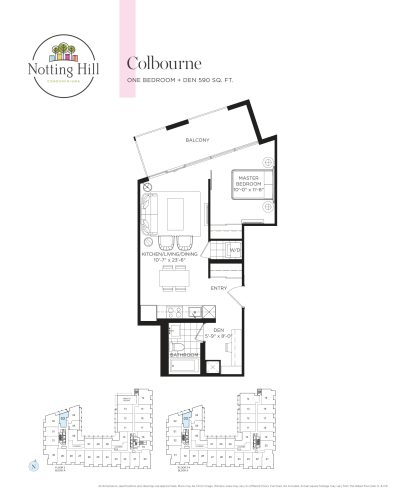
    Colbourne Floor Plan at Notting Hill Condos - 590 sq.ft

    Colbourne at Notting Hill Condos is a 1-bedroom plus den, 1-bathroom condo floor plan with 590 sq ft of interior space. It faces North. Available on floors 2–4. This plan is sold out with the builder.

    1
    1.0
    590 sq.ft
    last recorded price $558,900
    Sold Outlaunched at $558,900since launch no change
    1 w ago $558,900
    since launch no change
    1 m ago $558,900
    since launch no change
    3 m ago $558,900
    since launch no change
    1 y ago $558,900
    since launch no change
    2 y ago $558,900
    since launch no change
    3 y ago $558,900
    since launch no change
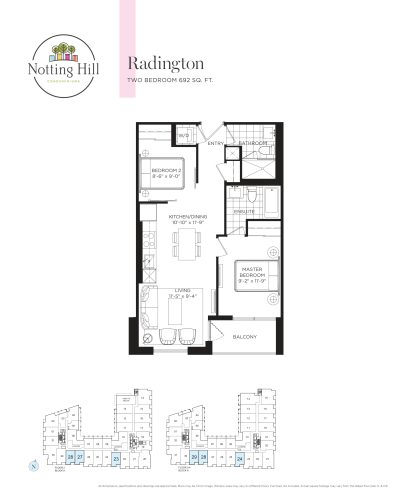
    Radington Floor Plan at Notting Hill Condos - 692 sq.ft

    Radington at Notting Hill Condos is a 2-bedroom, 2-bathroom condo floor plan with 692 sq ft of interior space. It faces South. Available on floors 2–4. This plan is sold out with the builder.

    2
    2.0
    692 sq.ft
    last recorded price $506,900
    Sold Outlaunched at $506,900since launch no change
    1 w ago $506,900
    since launch no change
    1 m ago $506,900
    since launch no change
    3 m ago $506,900
    since launch no change
    1 y ago $506,900
    since launch no change
    2 y ago $506,900
    since launch no change
    3 y ago $506,900
    since launch no change
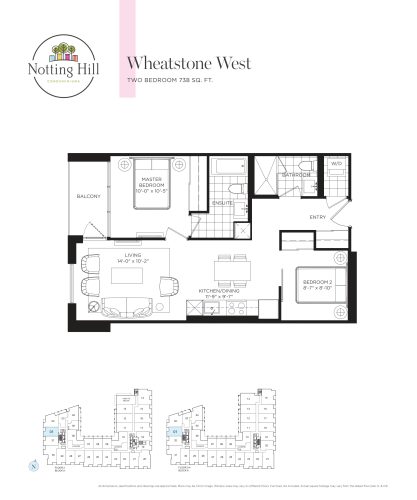
    Wheatstone West Floor Plan at Notting Hill Condos - 738 sq.ft

    Wheatstone West at Notting Hill Condos is a 2-bedroom, 2-bathroom condo floor plan with 738 sq ft of interior space. It faces West. This plan is sold out with the builder.

    2
    2.0
    738 sq.ft
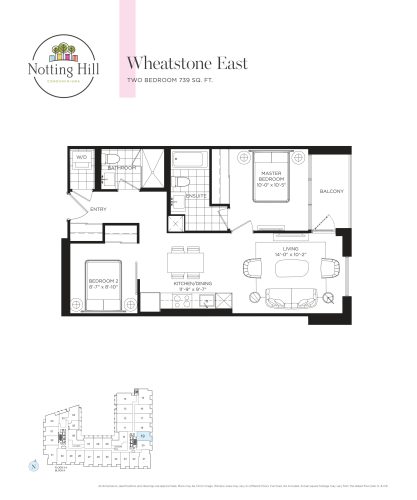
    Wheatstone East Floor Plan at Notting Hill Condos - 739 sq.ft

    Wheatstone East at Notting Hill Condos is a 2-bedroom, 2-bathroom condo floor plan with 739 sq ft of interior space. It faces East. Available on floors 3–4. This plan is sold out with the builder.

    2
    2.0
    739 sq.ft
    last recorded price $533,900
    Sold Outlaunched at $533,900since launch no change
    1 w ago $533,900
    since launch no change
    1 m ago $533,900
    since launch no change
    3 m ago $533,900
    since launch no change
    1 y ago $533,900
    since launch no change
    2 y ago $533,900
    since launch no change
    3 y ago $533,900
    since launch no change
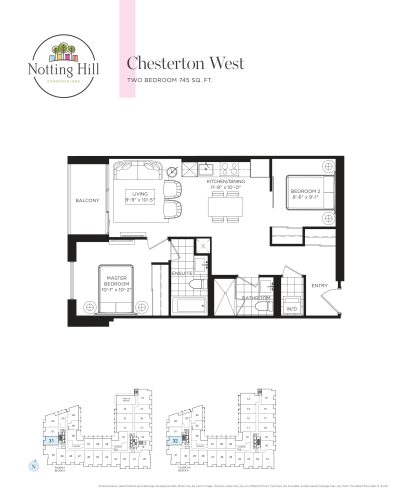
    Chesterton West Floor Plan at Notting Hill Condos - 745 sq.ft

    Chesterton West at Notting Hill Condos is a 2-bedroom, 2-bathroom condo floor plan with 745 sq ft of interior space. It faces West. This plan is sold out with the builder.

    2
    2.0
    745 sq.ft
    last recorded price $606,900
    Sold Outlaunched at $606,900since launch no change
    1 w ago $606,900
    since launch no change
    1 m ago $606,900
    since launch no change
    3 m ago $606,900
    since launch no change
    1 y ago $606,900
    since launch no change
    2 y ago $606,900
    since launch no change
    3 y ago $606,900
    since launch no change
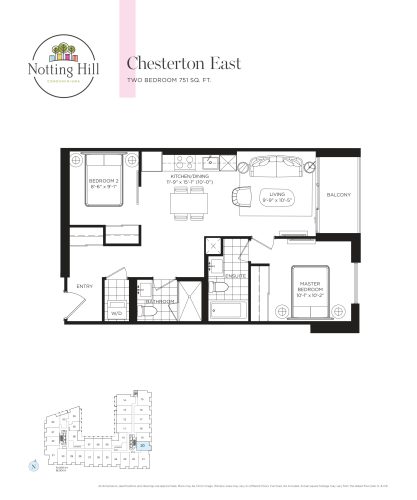
    Chesterton East Floor Plan at Notting Hill Condos - 751 sq.ft

    Chesterton East at Notting Hill Condos is a 2-bedroom, 2-bathroom condo floor plan with 751 sq ft of interior space. It faces East. Available on floors 3–4. This plan is sold out with the builder.

    2
    2.0
    751 sq.ft
    last recorded price $546,900
    Sold Outlaunched at $546,900since launch no change
    1 w ago $546,900
    since launch no change
    1 m ago $546,900
    since launch no change
    3 m ago $546,900
    since launch no change
    1 y ago $546,900
    since launch no change
    2 y ago $546,900
    since launch no change
    3 y ago $546,900
    since launch no change
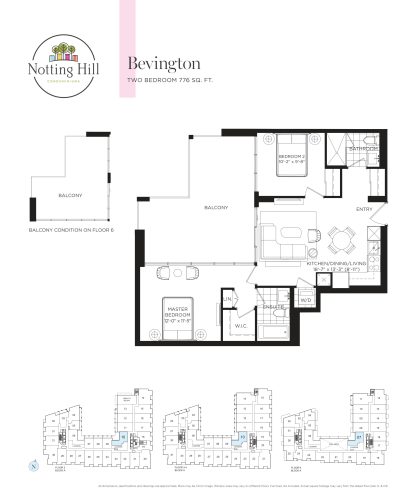
    Bevington Floor Plan at Notting Hill Condos - 776 sq.ft

    Bevington at Notting Hill Condos is a 2-bedroom, 2-bathroom condo floor plan with 776 sq ft of interior space. It faces North. Available on floors 2–4 and 6. This plan is sold out with the builder.

    2
    2.0
    776 sq.ft
    last recorded price $558,900
    Sold Outlaunched at $558,900since launch no change
    1 w ago $558,900
    since launch no change
    1 m ago $558,900
    since launch no change
    3 m ago $558,900
    since launch no change
    1 y ago $558,900
    since launch no change
    2 y ago $558,900
    since launch no change
    3 y ago $558,900
    since launch no change
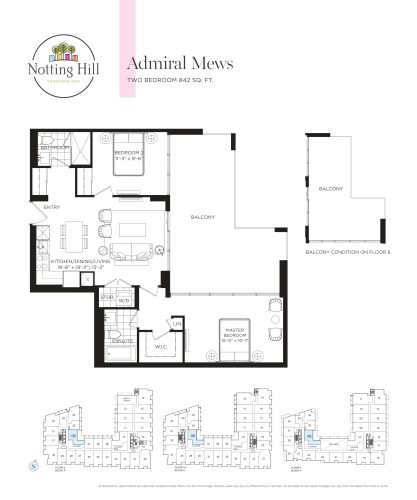
    Admiral Mews Floor Plan at Notting Hill Condos - 842 sq.ft

    Admiral Mews at Notting Hill Condos is a 2-bedroom, 2-bathroom condo floor plan with 842 sq ft of interior space. It faces North. This plan is sold out with the builder.

    2
    2.0
    842 sq.ft
    last recorded price $643,900
    Sold Outlaunched at $643,900since launch no change
    1 w ago $643,900
    since launch no change
    1 m ago $643,900
    since launch no change
    3 m ago $643,900
    since launch no change
    1 y ago $643,900
    since launch no change
    2 y ago $643,900
    since launch no change
    3 y ago $643,900
    since launch no change
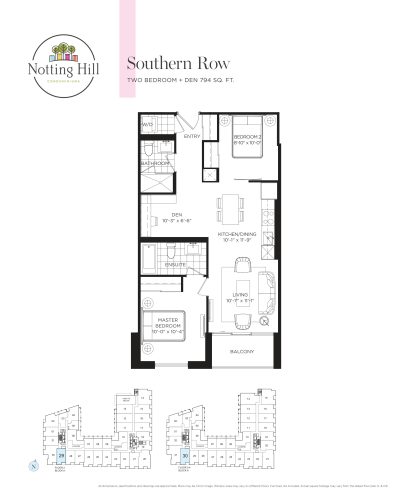
    Southern Row Floor Plan at Notting Hill Condos - 794 sq.ft

    Southern Row at Notting Hill Condos is a 2-bedroom plus den, 2-bathroom condo floor plan with 794 sq ft of interior space. It faces South. Available on floors 2–4. This plan is sold out with the builder.

    2
    2.0
    794 sq.ft
    last recorded price $617,900
    Sold Outlaunched at $617,900since launch no change
    1 w ago $617,900
    since launch no change
    1 m ago $617,900
    since launch no change
    3 m ago $617,900
    since launch no change
    1 y ago $617,900
    since launch no change
    2 y ago $617,900
    since launch no change
    3 y ago $617,900
    since launch no change
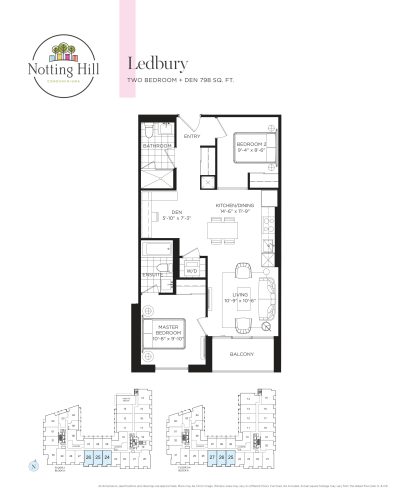
    Ledbury Floor Plan at Notting Hill Condos - 798 sq.ft

    Ledbury at Notting Hill Condos is a 2-bedroom plus den, 2-bathroom condo floor plan with 798 sq ft of interior space. It faces South. Available on floors 2–4. This plan is sold out with the builder.

    2
    2.0
    798 sq.ft
    last recorded price $616,900
    Sold Outlaunched at $616,900since launch no change
    1 w ago $616,900
    since launch no change
    1 m ago $616,900
    since launch no change
    3 m ago $616,900
    since launch no change
    1 y ago $616,900
    since launch no change
    2 y ago $616,900
    since launch no change
    3 y ago $616,900
    since launch no change
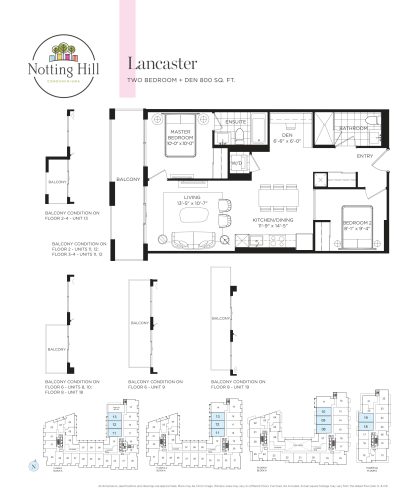
    Lancaster Floor Plan at Notting Hill Condos - 800 sq.ft

    Lancaster at Notting Hill Condos is a 2-bedroom plus den, 2-bathroom condo floor plan with 800 sq ft of interior space. It faces West. Available on floors 2–4, 6 and 8. This plan is sold out with the builder.

    2
    2.0
    800 sq.ft
    last recorded price $750,900
    Sold Outlaunched at $750,900since launch no change
    1 w ago $750,900
    since launch no change
    1 m ago $750,900
    since launch no change
    3 m ago $750,900
    since launch no change
    1 y ago $750,900
    since launch no change
    2 y ago $750,900
    since launch no change
    3 y ago $750,900
    since launch no change
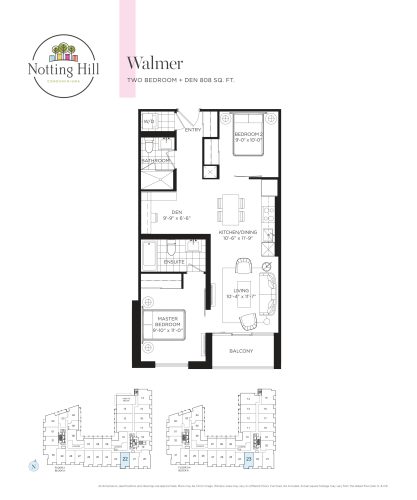
    Walmer Floor Plan at Notting Hill Condos - 808 sq.ft

    Walmer at Notting Hill Condos is a 2-bedroom plus den, 2-bathroom condo floor plan with 808 sq ft of interior space. It faces South. Available on floors 2–4. This plan is sold out with the builder.

    2
    2.0
    808 sq.ft
    last recorded price $622,900
    Sold Outlaunched at $622,900since launch no change
    1 w ago $622,900
    since launch no change
    1 m ago $622,900
    since launch no change
    3 m ago $622,900
    since launch no change
    1 y ago $622,900
    since launch no change
    2 y ago $622,900
    since launch no change
    3 y ago $622,900
    since launch no change
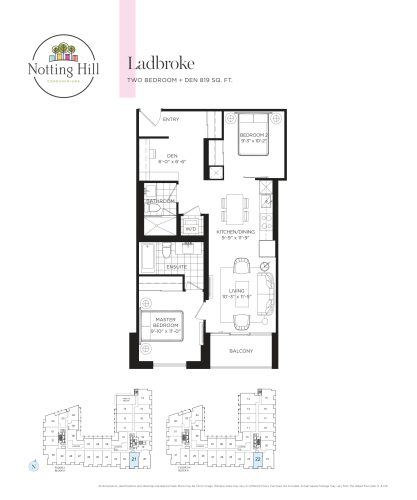
    Ladbroke Floor Plan at Notting Hill Condos - 819 sq.ft

    Ladbroke at Notting Hill Condos is a 2-bedroom plus den, 2-bathroom condo floor plan with 819 sq ft of interior space. It faces South. Available on floors 2–4. This plan is sold out with the builder.

    2
    2.0
    819 sq.ft
    last recorded price $630,900
    Sold Outlaunched at $630,900since launch no change
    1 w ago $630,900
    since launch no change
    1 m ago $630,900
    since launch no change
    3 m ago $630,900
    since launch no change
    1 y ago $630,900
    since launch no change
    2 y ago $630,900
    since launch no change
    3 y ago $630,900
    since launch no change
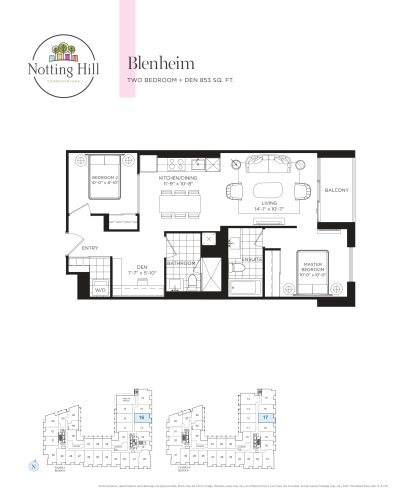
    Blenheim Floor Plan at Notting Hill Condos - 853 sq.ft

    Blenheim at Notting Hill Condos is a 2-bedroom plus den, 2-bathroom condo floor plan with 853 sq ft of interior space. It faces East. Available on floors 2–4. This plan is sold out with the builder.

    2
    2.0
    853 sq.ft
    last recorded price $653,900
    Sold Outlaunched at $653,900since launch no change
    1 w ago $653,900
    since launch no change
    1 m ago $653,900
    since launch no change
    3 m ago $653,900
    since launch no change
    1 y ago $653,900
    since launch no change
    2 y ago $653,900
    since launch no change
    3 y ago $653,900
    since launch no change
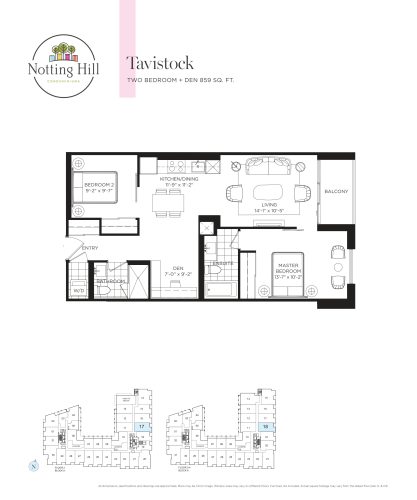
    Tavistock Floor Plan at Notting Hill Condos - 859 sq.ft

    Tavistock at Notting Hill Condos is a 2-bedroom plus den, 2-bathroom condo floor plan with 859 sq ft of interior space. It faces East. Available on floors 2–4. This plan is sold out with the builder.

    2
    2.0
    859 sq.ft
    last recorded price $794,900
    Sold Outlaunched at $794,900since launch no change
    1 w ago $794,900
    since launch no change
    1 m ago $794,900
    since launch no change
    3 m ago $794,900
    since launch no change
    1 y ago $794,900
    since launch no change
    2 y ago $794,900
    since launch no change
    3 y ago $794,900
    since launch no change
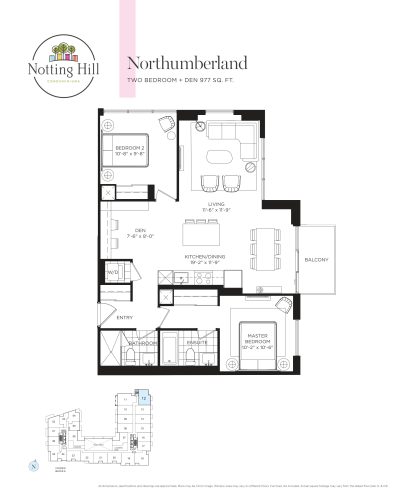
    Northumberland Floor Plan at Notting Hill Condos - 977 sq.ft

    Northumberland at Notting Hill Condos is a 2-bedroom plus den, 2-bathroom condo floor plan with 977 sq ft of interior space. It faces North East. Available on floor 6. This plan is sold out with the builder.

    2
    2.0
    977 sq.ft
    last recorded price $766,900
    Sold Outlaunched at $766,900since launch no change
    1 w ago $766,900
    since launch no change
    1 m ago $766,900
    since launch no change
    3 m ago $766,900
    since launch no change
    1 y ago $766,900
    since launch no change
    2 y ago $766,900
    since launch no change
    3 y ago $766,900
    since launch no change
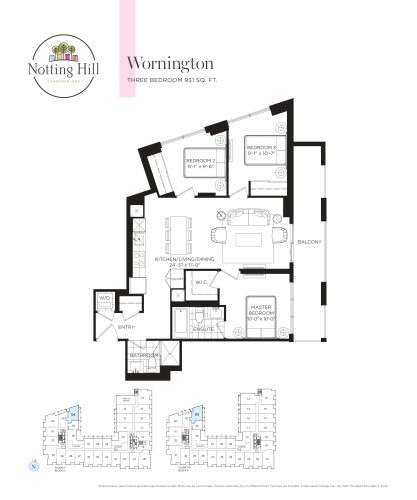
    Wornington Floor Plan at Notting Hill Condos - 931 sq.ft

    Wornington at Notting Hill Condos is a 3-bedroom, 2-bathroom condo floor plan with 931 sq ft of interior space. It faces North East. Available on floors 2–4. This plan is sold out with the builder.

    3
    2.0
    931 sq.ft
    last recorded price $909,900
    Sold Outlaunched at $909,900since launch no change
    1 w ago $909,900
    since launch no change
    1 m ago $909,900
    since launch no change
    3 m ago $909,900
    since launch no change
    1 y ago $909,900
    since launch no change
    2 y ago $909,900
    since launch no change
    3 y ago $909,900
    since launch no change
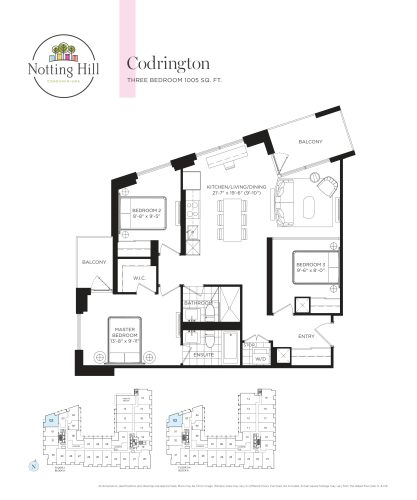
    Codrington Floor Plan at Notting Hill Condos - 1005 sq.ft

    Codrington at Notting Hill Condos is a 3-bedroom, 2-bathroom condo floor plan with 1,005 sq ft of interior space. It faces North West. Available on floors 2–4. This plan is sold out with the builder.

    3
    2.0
    1,005 sq.ft
    last recorded price $977,900
    Sold Outlaunched at $977,900since launch no change
    1 w ago $977,900
    since launch no change
    1 m ago $977,900
    since launch no change
    3 m ago $977,900
    since launch no change
    1 y ago $977,900
    since launch no change
    2 y ago $977,900
    since launch no change
    3 y ago $977,900
    since launch no change
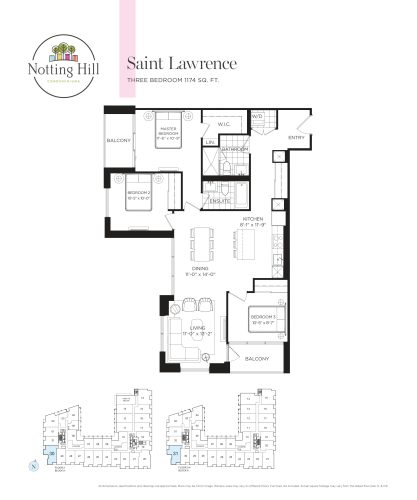
    Saint Lawrence Floor Plan at Notting Hill Condos - 1174 sq.ft

    Saint Lawrence at Notting Hill Condos is a 3-bedroom, 2-bathroom condo floor plan with 1,174 sq ft of interior space. It faces South West. Available on floors 2–4. This plan is sold out with the builder.

    3
    2.0
    1,174 sq.ft
    last recorded price $1,112,900
    Sold Outlaunched at $1,112,900since launch no change
    1 w ago $1,112,900
    since launch no change
    1 m ago $1,112,900
    since launch no change
    3 m ago $1,112,900
    since launch no change
    1 y ago $1,112,900
    since launch no change
    2 y ago $1,112,900
    since launch no change
    3 y ago $1,112,900
    since launch no change
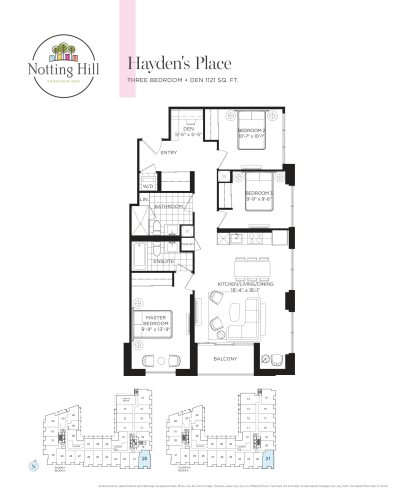
    Hayden's Place Floor Plan at Notting Hill Condos - 1121 sq.ft

    Hayden's Place at Notting Hill Condos is a 3-bedroom plus den, 2-bathroom condo floor plan with 1,121 sq ft of interior space. It faces South East. Available on floors 2–4. This plan is sold out with the builder.

    3
    2.0
    1,121 sq.ft
    last recorded price $1,042,900
    Sold Outlaunched at $1,042,900since launch no change
    1 w ago $1,042,900
    since launch no change
    1 m ago $1,042,900
    since launch no change
    3 m ago $1,042,900
    since launch no change
    1 y ago $1,042,900
    since launch no change
    2 y ago $1,042,900
    since launch no change
    3 y ago $1,042,900
    since launch no change
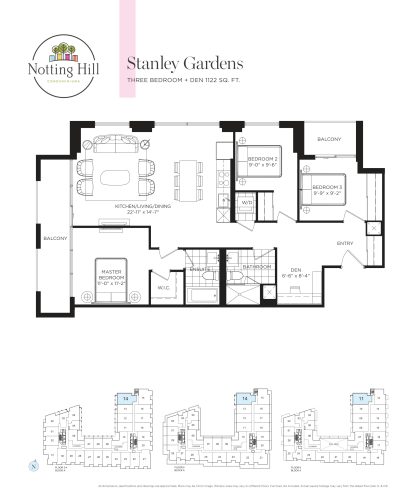
    Stanley Gardens Floor Plan at Notting Hill Condos - 1122 sq.ft

    Stanley Gardens at Notting Hill Condos is a 3-bedroom plus den, 2-bathroom condo floor plan with 1,122 sq ft of interior space. It faces North West. Available on floors 3–6. Priced from $1,394,900 ($1,243 per sq ft).

    3
    2.0
    1,122 sq.ft
    $1,243/ft $1,394,900
    launched at $1,394,900since launch no change
    1 w ago $1,394,900
    since launch no change
    1 m ago $1,394,900
    since launch no change
    3 m ago $1,394,900
    since launch no change
    1 y ago $1,394,900
    since launch no change
    2 y ago $1,394,900
    since launch no change
    3 y ago $1,394,900
    since launch no change
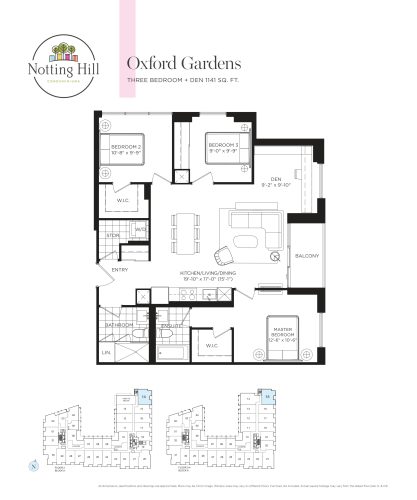
    Oxford Gardens Floor Plan at Notting Hill Condos - 1141 sq.ft

    Oxford Gardens at Notting Hill Condos is a 3-bedroom plus den, 2-bathroom condo floor plan with 1,141 sq ft of interior space. It faces North East. Available on floors 2–4. Priced from $1,407,900 ($1,234 per sq ft).

    3
    2.0
    1,141 sq.ft
    $1,234/ft $1,407,900
    launched at $1,407,900since launch no change
    1 w ago $1,407,900
    since launch no change
    1 m ago $1,407,900
    since launch no change
    3 m ago $1,407,900
    since launch no change
    1 y ago $1,407,900
    since launch no change
    2 y ago $1,407,900
    since launch no change
    3 y ago $1,407,900
    since launch no change
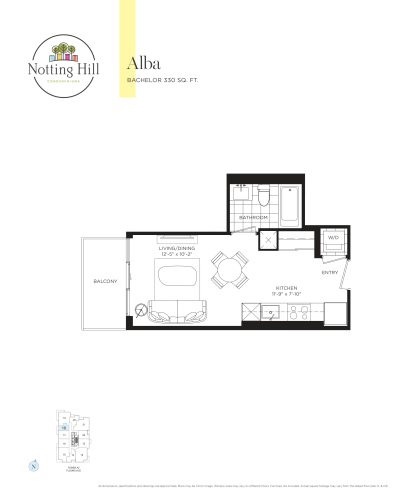
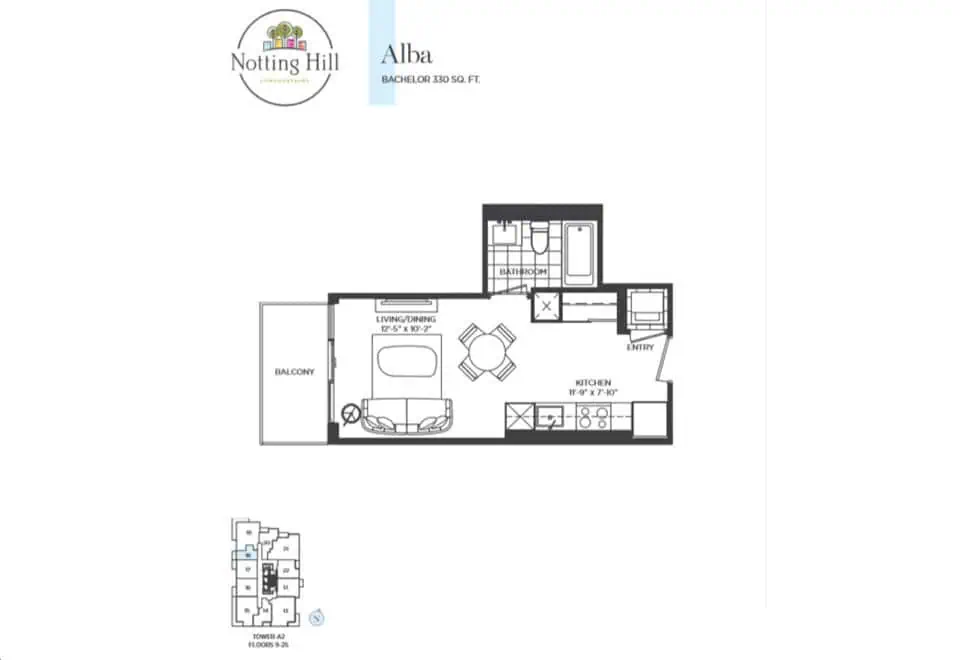
    Alba Floor Plan at Notting Hill Condos - 330 sq.ft

    Alba at Notting Hill Condos is a studio, 1-bathroom condo floor plan with 330 sq ft of interior space. It faces West. Available on floors 9–25. This plan is sold out with the builder.

    0
    1.0
    330 sq.ft
    last recorded price $562,900
    Sold Outlaunched at $562,900since launch no change
    1 w ago $562,900
    since launch no change
    1 m ago $562,900
    since launch no change
    3 m ago $562,900
    since launch no change
    1 y ago $562,900
    since launch no change
    2 y ago $562,900
    since launch no change
    3 y ago $562,900
    since launch no change
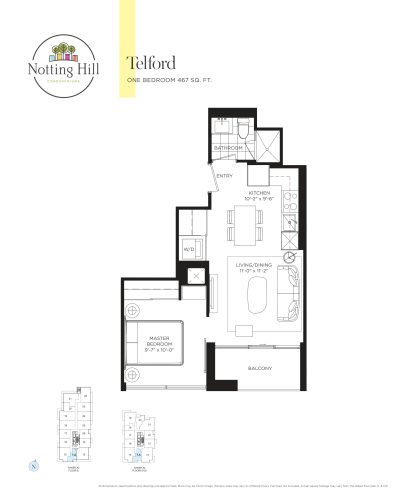
    Telford Floor Plan at Notting Hill Condos - 467 sq.ft

    Telford at Notting Hill Condos is a 1-bedroom, 1-bathroom condo floor plan with 467 sq ft of interior space. It faces South. Available on floors 8–25. This plan is sold out with the builder.

    1
    1.0
    467 sq.ft
    last recorded price $602,900
    Sold Outlaunched at $602,900since launch no change
    1 w ago $602,900
    since launch no change
    1 m ago $602,900
    since launch no change
    3 m ago $602,900
    since launch no change
    1 y ago $602,900
    since launch no change
    2 y ago $602,900
    since launch no change
    3 y ago $602,900
    since launch no change
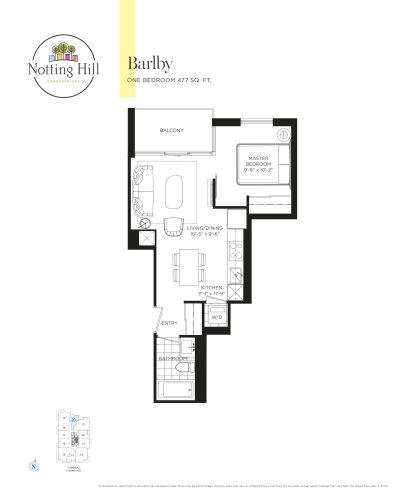
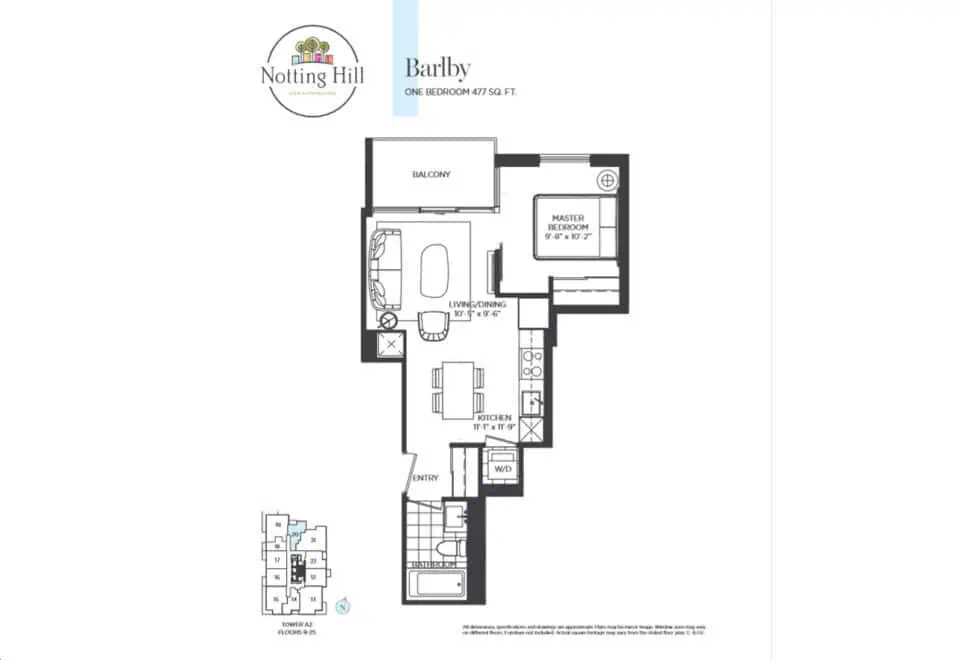
    Barlby Floor Plan at Notting Hill Condos - 477 sq.ft

    Barlby at Notting Hill Condos is a 1-bedroom, 1-bathroom condo floor plan with 477 sq ft of interior space. It faces North. Available on floors 9–25. This plan is sold out with the builder.

    1
    1.0
    477 sq.ft
    last recorded price $650,900
    Sold Outlaunched at $650,900since launch no change
    1 w ago $650,900
    since launch no change
    1 m ago $650,900
    since launch no change
    3 m ago $650,900
    since launch no change
    1 y ago $650,900
    since launch no change
    2 y ago $650,900
    since launch no change
    3 y ago $650,900
    since launch no change
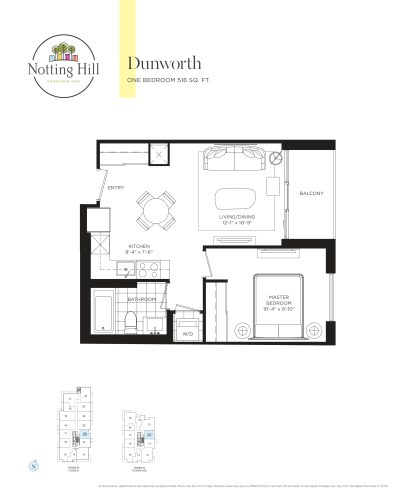
    Dunworth Floor Plan at Notting Hill Condos - 516 sq.ft

    Dunworth at Notting Hill Condos is a 1-bedroom, 1-bathroom condo floor plan with 516 sq ft of interior space. It faces East. Available on floors 8–25. This plan is sold out with the builder.

    1
    1.0
    516 sq.ft
    last recorded price $717,900
    Sold Outlaunched at $717,900since launch no change
    1 w ago $717,900
    since launch no change
    1 m ago $717,900
    since launch no change
    3 m ago $717,900
    since launch no change
    1 y ago $717,900
    since launch no change
    2 y ago $717,900
    since launch no change
    3 y ago $717,900
    since launch no change
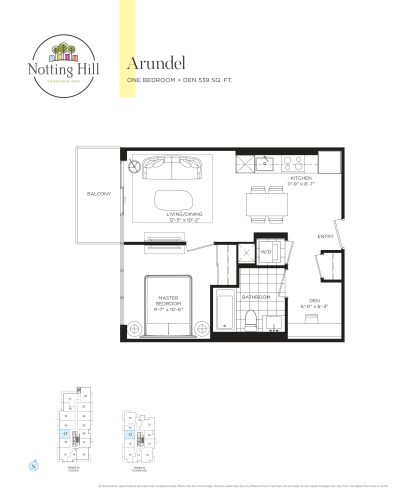
    Arundel Floor Plan at Notting Hill Condos - 539 sq.ft

    Arundel at Notting Hill Condos is a 1-bedroom plus den, 1-bathroom condo floor plan with 539 sq ft of interior space. It faces West. Available on floors 8–25. This plan is sold out with the builder.

    1
    1.0
    539 sq.ft
    last recorded price $668,900
    Sold Outlaunched at $668,900since launch no change
    1 w ago $668,900
    since launch no change
    1 m ago $668,900
    since launch no change
    3 m ago $668,900
    since launch no change
    1 y ago $668,900
    since launch no change
    2 y ago $668,900
    since launch no change
    3 y ago $668,900
    since launch no change
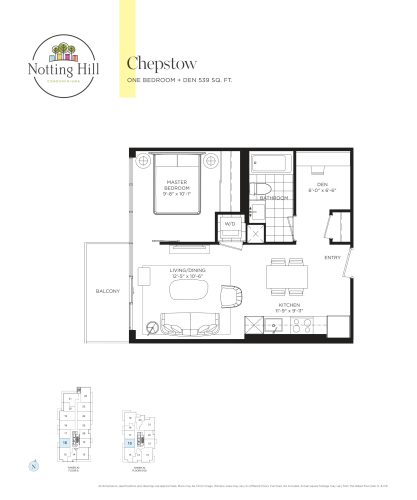
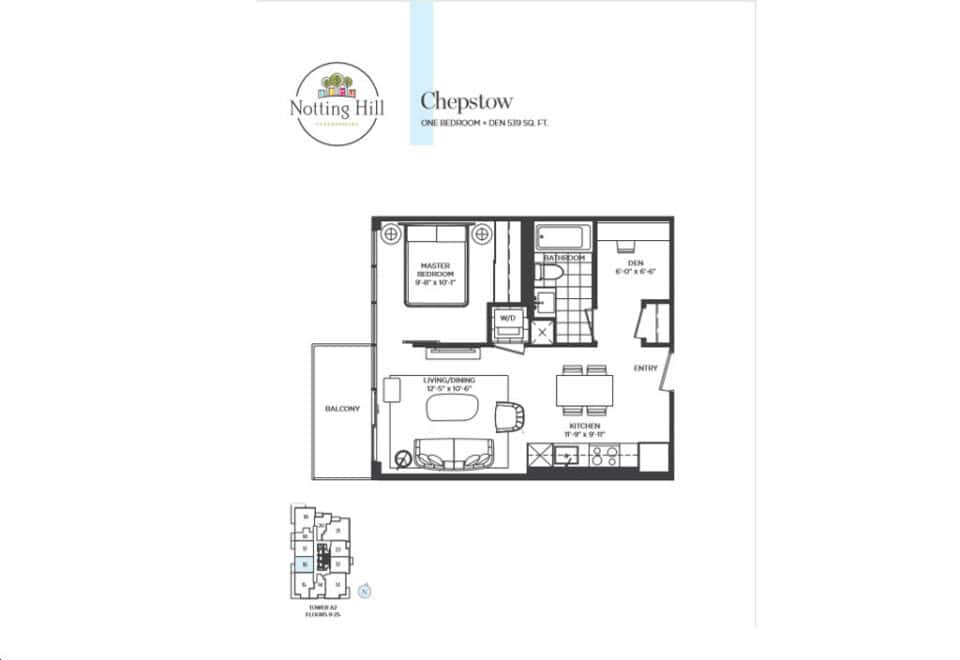
    Chepstow Floor Plan at Notting Hill Condos - 539 sq.ft

    Chepstow at Notting Hill Condos is a 1-bedroom plus den, 1-bathroom condo floor plan with 539 sq ft of interior space. It faces West. Available on floors 8–25. This plan is sold out with the builder.

    1
    1.0
    539 sq.ft
    last recorded price $657,900
    Sold Outlaunched at $657,900since launch no change
    1 w ago $657,900
    since launch no change
    1 m ago $657,900
    since launch no change
    3 m ago $657,900
    since launch no change
    1 y ago $657,900
    since launch no change
    2 y ago $657,900
    since launch no change
    3 y ago $657,900
    since launch no change
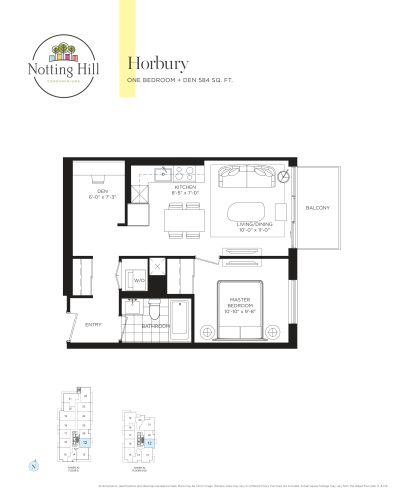
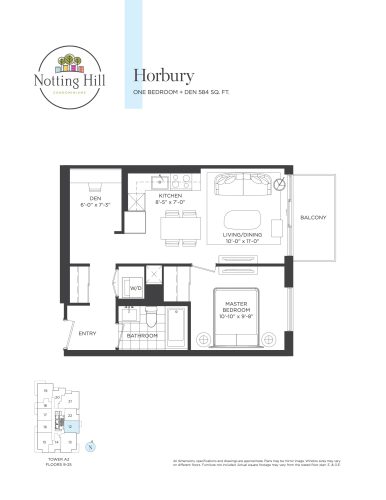
    Horbury Floor Plan at Notting Hill Condos - 584 sq.ft

    Horbury at Notting Hill Condos is a 1-bedroom plus den, 1-bathroom condo floor plan with 584 sq ft of interior space. It faces East. Available on floors 8–25. This plan is sold out with the builder.

    1
    1.0
    584 sq.ft
    last recorded price $888,900
    Sold Outlaunched at $888,900since launch no change
    1 w ago $888,900
    since launch no change
    1 m ago $888,900
    since launch no change
    3 m ago $888,900
    since launch no change
    1 y ago $888,900
    since launch no change
    2 y ago $888,900
    since launch no change
    3 y ago $888,900
    since launch no change
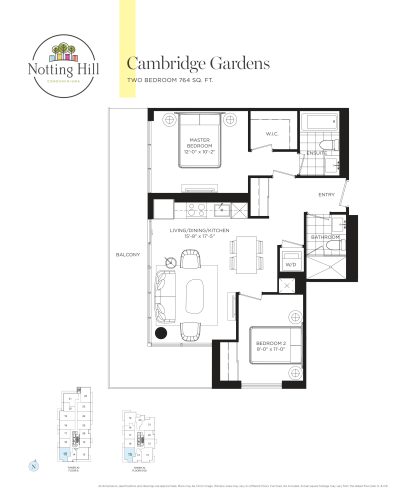
    Cambridge Gardens Floor Plan at Notting Hill Condos - 764 sq.ft

    Cambridge Gardens at Notting Hill Condos is a 2-bedroom, 2-bathroom condo floor plan with 764 sq ft of interior space. It faces South West. Available on floors 8–25. This plan is sold out with the builder.

    2
    2.0
    764 sq.ft
    last recorded price $846,900
    Sold Outlaunched at $846,900since launch no change
    1 w ago $846,900
    since launch no change
    1 m ago $846,900
    since launch no change
    3 m ago $846,900
    since launch no change
    1 y ago $846,900
    since launch no change
    2 y ago $846,900
    since launch no change
    3 y ago $846,900
    since launch no change
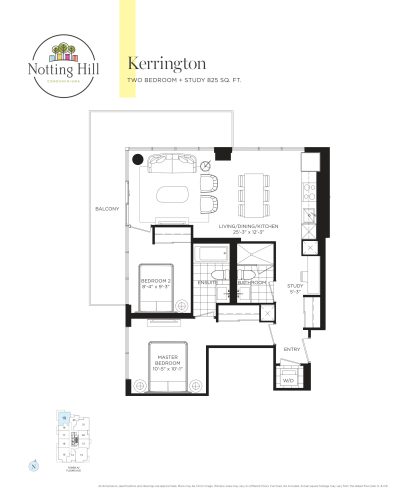
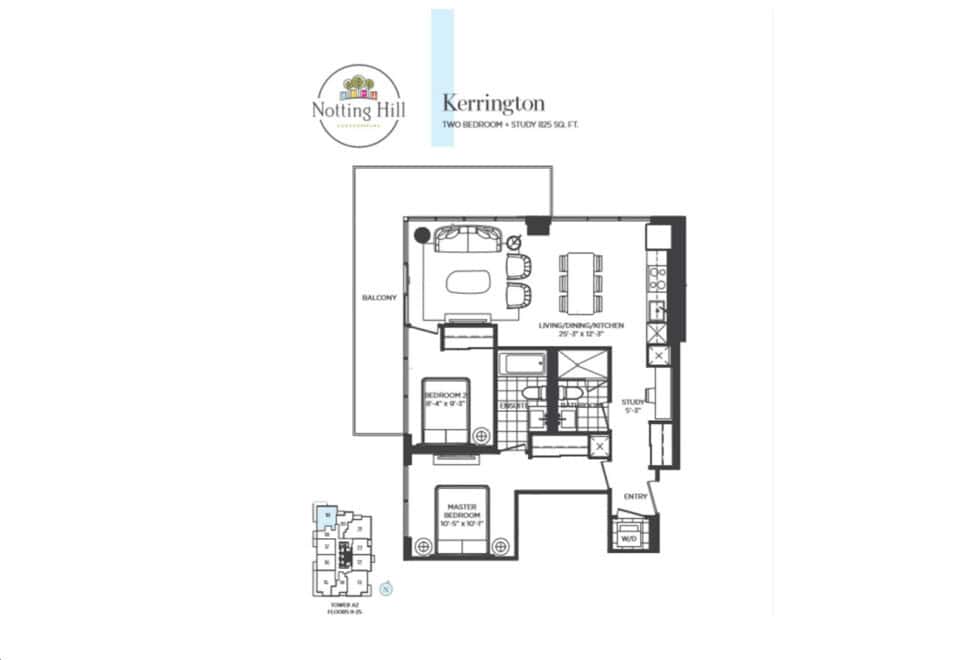
    Kerrington Floor Plan at Notting Hill Condos - 825 sq.ft

    Kerrington at Notting Hill Condos is a 2-bedroom, 2-bathroom condo floor plan with 825 sq ft of interior space. It faces North West. Available on floors 9–25. This plan is sold out with the builder.

    2
    2.0
    825 sq.ft
    last recorded price $1,091,900
    Sold Outlaunched at $1,091,900since launch no change
    1 w ago $1,091,900
    since launch no change
    1 m ago $1,091,900
    since launch no change
    3 m ago $1,091,900
    since launch no change
    1 y ago $1,091,900
    since launch no change
    2 y ago $1,091,900
    since launch no change
    3 y ago $1,091,900
    since launch no change
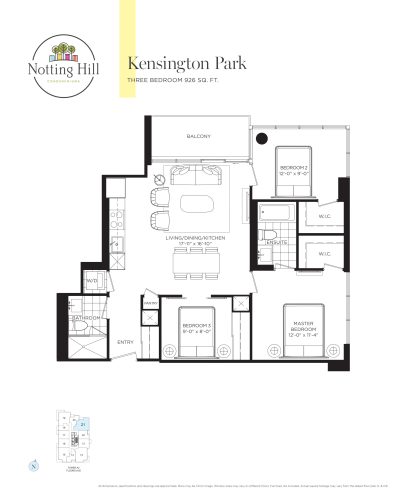
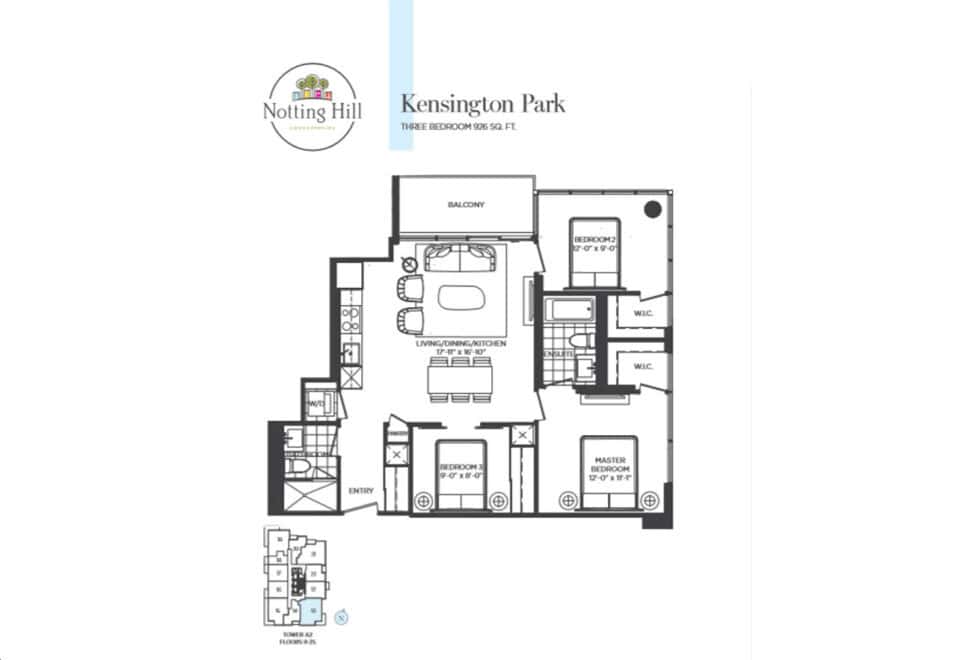
    Kensington Park Floor Plan at Notting Hill Condos - 926 sq.ft

    Kensington Park at Notting Hill Condos is a 3-bedroom, 2-bathroom condo floor plan with 926 sq ft of interior space. It faces North East. Available on floors 9–25. Priced from $1,217,900 ($1,315 per sq ft).

    3
    2.0
    926 sq.ft
    $1,315/ft $1,217,900
    launched at $1,217,900since launch no change
    1 w ago $1,217,900
    since launch no change
    1 m ago $1,217,900
    since launch no change
    3 m ago $1,217,900
    since launch no change
    1 y ago $1,217,900
    since launch no change
    2 y ago $1,217,900
    since launch no change
    3 y ago $1,217,900
    since launch no change
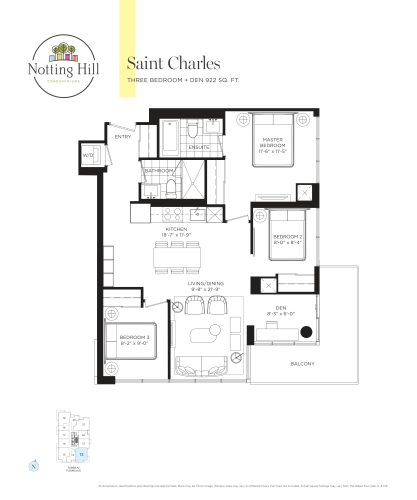
    Saint Charles Floor Plan at Notting Hill Condos - 922 sq.ft

    Saint Charles at Notting Hill Condos is a 3-bedroom plus den, 2-bathroom condo floor plan with 922 sq ft of interior space. It faces South East. Available on floors 9–25. This plan is sold out with the builder.

    3
    2.0
    922 sq.ft
    last recorded price $1,192,900
    Sold Outlaunched at $1,192,900since launch no change
    1 w ago $1,192,900
    since launch no change
    1 m ago $1,192,900
    since launch no change
    3 m ago $1,192,900
    since launch no change
    1 y ago $1,192,900
    since launch no change
    2 y ago $1,192,900
    since launch no change
    3 y ago $1,192,900
    since launch no change
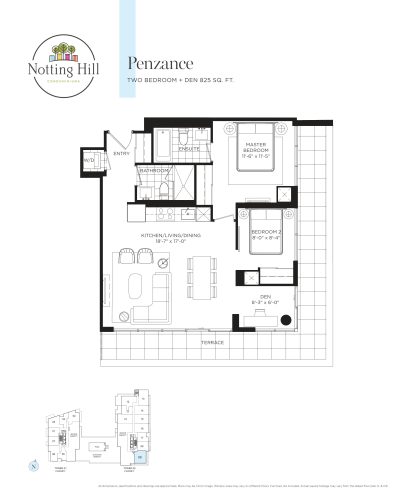
    Penzance Floor Plan at Notting Hill Condos - 825 sq.ft

    Penzance at Notting Hill Condos is a 2-bedroom plus den, 2-bathroom condo floor plan with 825 sq ft of interior space. It faces South East. Available on floor 7. Priced from $1,137,900 ($1,379 per sq ft).

    2
    2.0
    825 sq.ft
    $1,379/ft $1,137,900
    launched at $1,137,900since launch no change
    1 w ago $1,137,900
    since launch no change
    1 m ago $1,137,900
    since launch no change
    3 m ago $1,137,900
    since launch no change
    1 y ago $1,137,900
    since launch no change
    2 y ago $1,137,900
    since launch no change
    3 y ago $1,137,900
    since launch no change
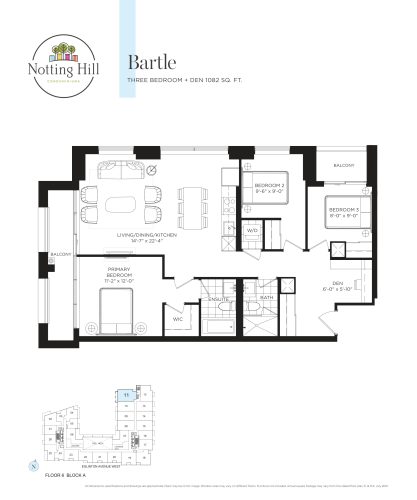
    Bartle Floor Plan at Notting Hill Condos - 1082 sq.ft

    Bartle at Notting Hill Condos is a 3-bedroom plus den, 2-bathroom condo floor plan with 1,082 sq ft of interior space. It faces North West. Available on floor 6. Priced from $1,439,900 ($1,331 per sq ft).

    3
    2.0
    1,082 sq.ft
    $1,331/ft $1,439,900
    launched at $1,439,900since launch no change
    1 w ago $1,439,900
    since launch no change
    1 m ago $1,439,900
    since launch no change
    3 m ago $1,439,900
    since launch no change
    1 y ago $1,439,900
    since launch no change
    2 y ago $1,439,900
    since launch no change
    3 y ago $1,439,900
    since launch no change
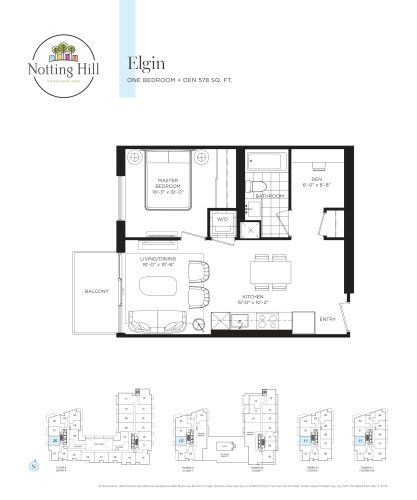
    Elgin Floor Plan at Notting Hill Condos - 578 sq.ft

    Elgin at Notting Hill Condos is a 1-bedroom plus den, 1-bathroom condo floor plan with 578 sq ft of interior space. It faces West. Available on floors 6–25. Priced from $898,900 ($1,555 per sq ft).

    1
    1.0
    578 sq.ft
    $1,555/ft $898,900
    launched at $898,900since launch no change
    1 w ago $898,900
    since launch no change
    1 m ago $898,900
    since launch no change
    3 m ago $898,900
    since launch no change
    1 y ago $898,900
    since launch no change
    2 y ago $898,900
    since launch no change
    3 y ago $898,900
    since launch no change
    Horbury Floor Plan at Notting Hill Condos - 584 sq.ft

    Horbury

    Horbury at Notting Hill Condos is a 1-bedroom plus den, 1-bathroom condo floor plan with 584 sq ft of interior space. It faces East. Available on floor 7. This plan is sold out with the builder.

    1
    1.0
    584 sq.ft
    last recorded price $888,900
    Sold Outlaunched at $888,900since launch no change
    1 w ago $888,900
    since launch no change
    1 m ago $888,900
    since launch no change
    3 m ago $888,900
    since launch no change
    1 y ago $888,900
    since launch no change
    2 y ago $888,900
    since launch no change
    3 y ago $888,900
    since launch no change
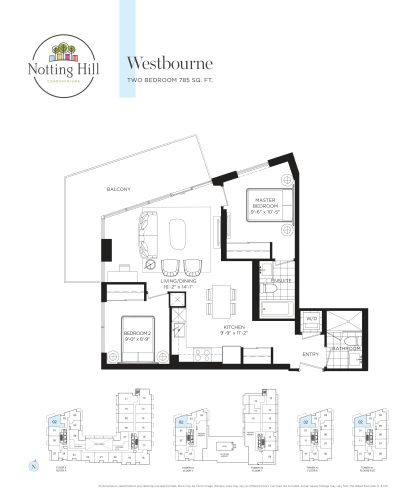
    Westbourne Floor Plan at Notting Hill Condos - 785 sq.ft

    Westbourne at Notting Hill Condos is a 2-bedroom, 2-bathroom condo floor plan with 785 sq ft of interior space. It faces North West. Available on floors 6–25. Priced from $1,066,900 ($1,359 per sq ft).

    2
    2.0
    785 sq.ft
    $1,359/ft $1,066,900
    launched at $1,066,900since launch no change
    1 w ago $1,066,900
    since launch no change
    1 m ago $1,066,900
    since launch no change
    3 m ago $1,066,900
    since launch no change
    1 y ago $1,066,900
    since launch no change
    2 y ago $1,066,900
    since launch no change
    3 y ago $1,066,900
    since launch no change
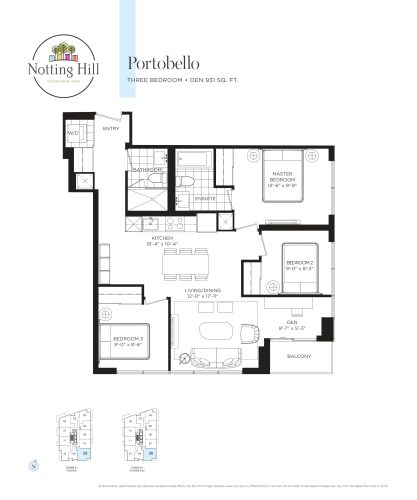
    Portobello Floor Plan at Notting Hill Condos - 931 sq.ft

    Portobello at Notting Hill Condos is a 3-bedroom plus den, 2-bathroom condo floor plan with 931 sq ft of interior space. It faces South East. Available on floors 8–25. Priced from $1,250,900 ($1,344 per sq ft).

    3
    2.0
    931 sq.ft
    $1,344/ft $1,250,900
    launched at $1,250,900since launch no change
    1 w ago $1,250,900
    since launch no change
    1 m ago $1,250,900
    since launch no change
    3 m ago $1,250,900
    since launch no change
    1 y ago $1,250,900
    since launch no change
    2 y ago $1,250,900
    since launch no change
    3 y ago $1,250,900
    since launch no change