METAREALTY INC.

Northshore Towns

Public Sales

490 Plains Road East, Burlington, ON, Canada

Starting From
$749,990 - $901,990

Townhome

Occupancy: Sep 2027

1 Star2 Stars3 Stars4 Stars5 Stars (No Ratings Yet)
Loading...

GET PLATINUM ACCESS!!

Register to Receive Guaranteed Platinum Access & Prices, Incentives & Discounts, Floor Plans & More!

Get Pricing, Floor Plans and Availability

Tell us what you need and a Meta Realty representative will follow up directly.

Are you a Realtor?
Sending…

About Northshore Towns

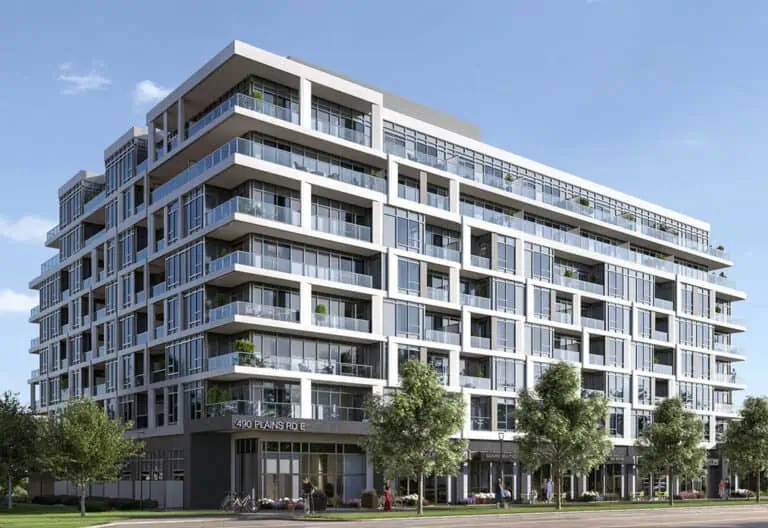
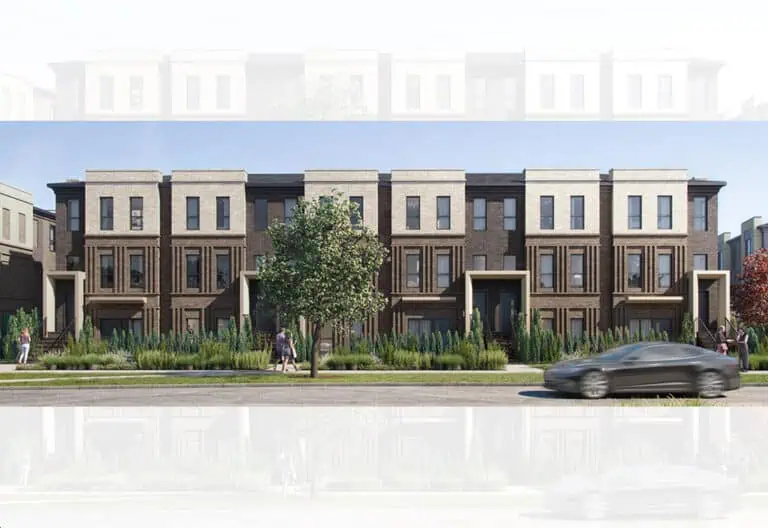
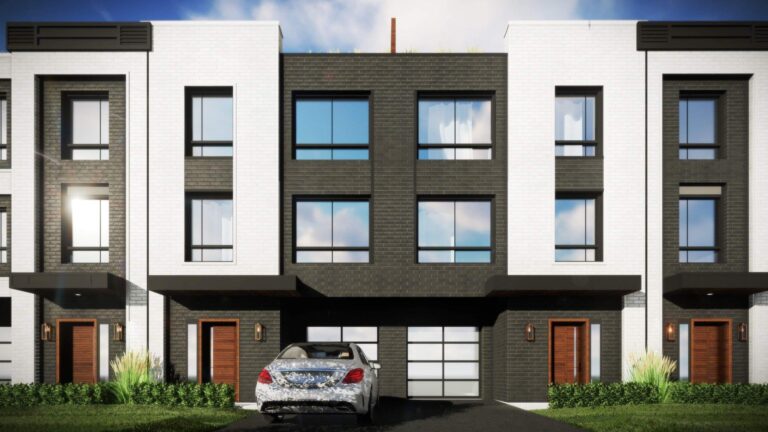
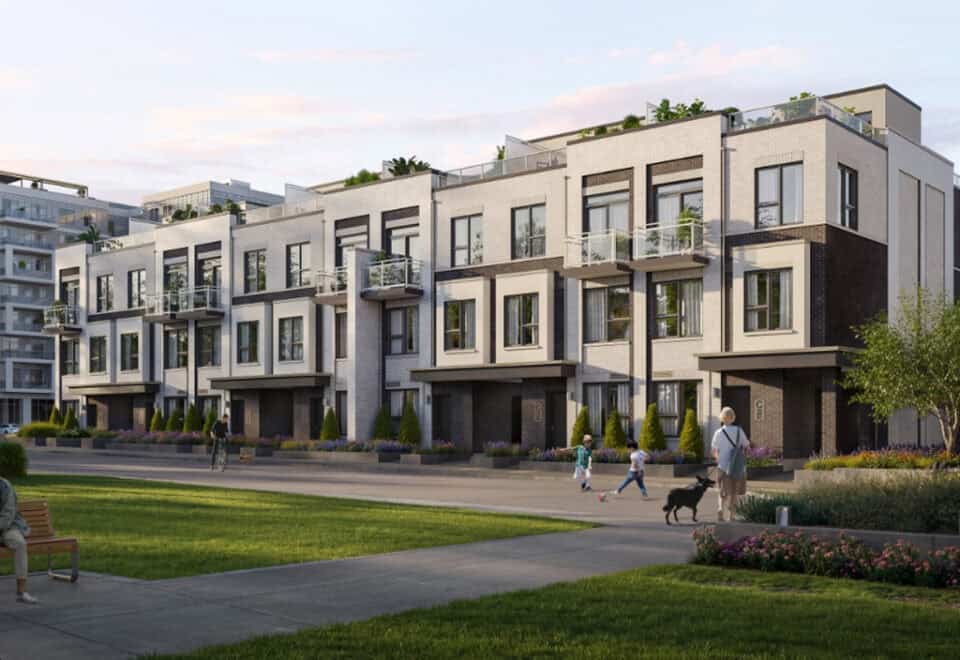
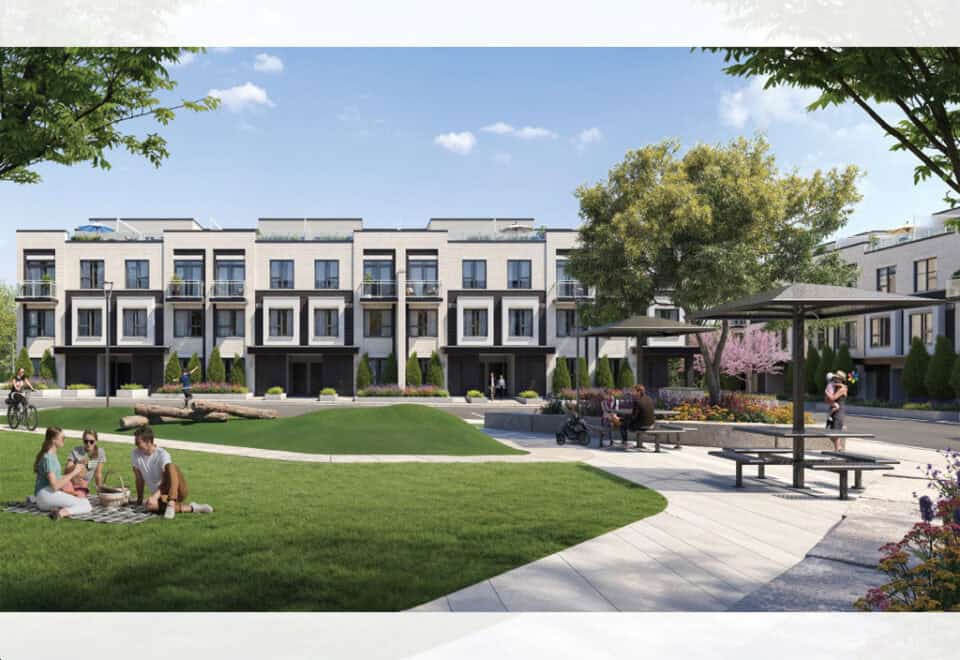
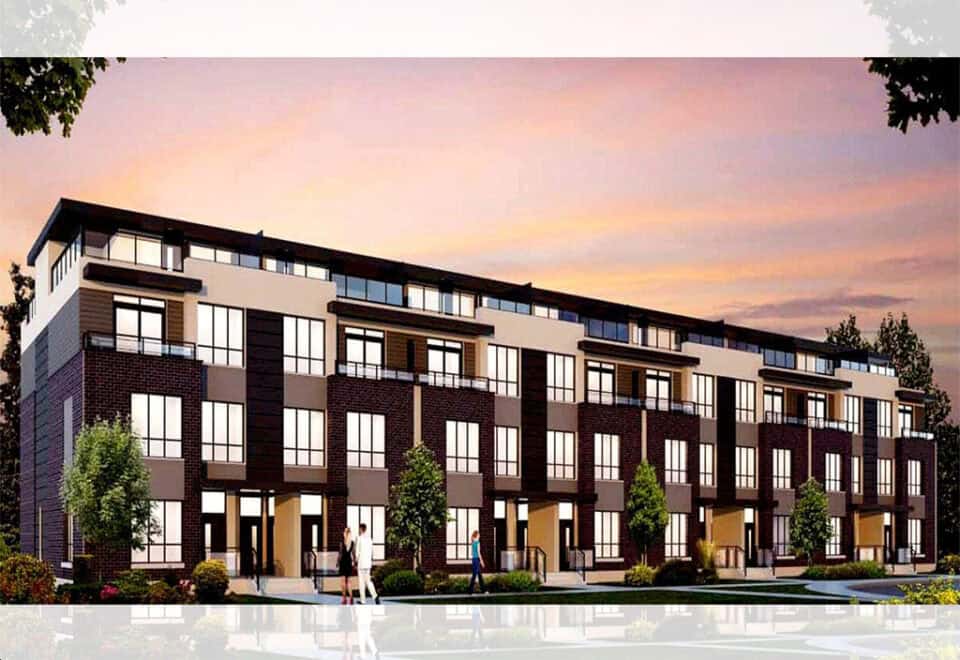
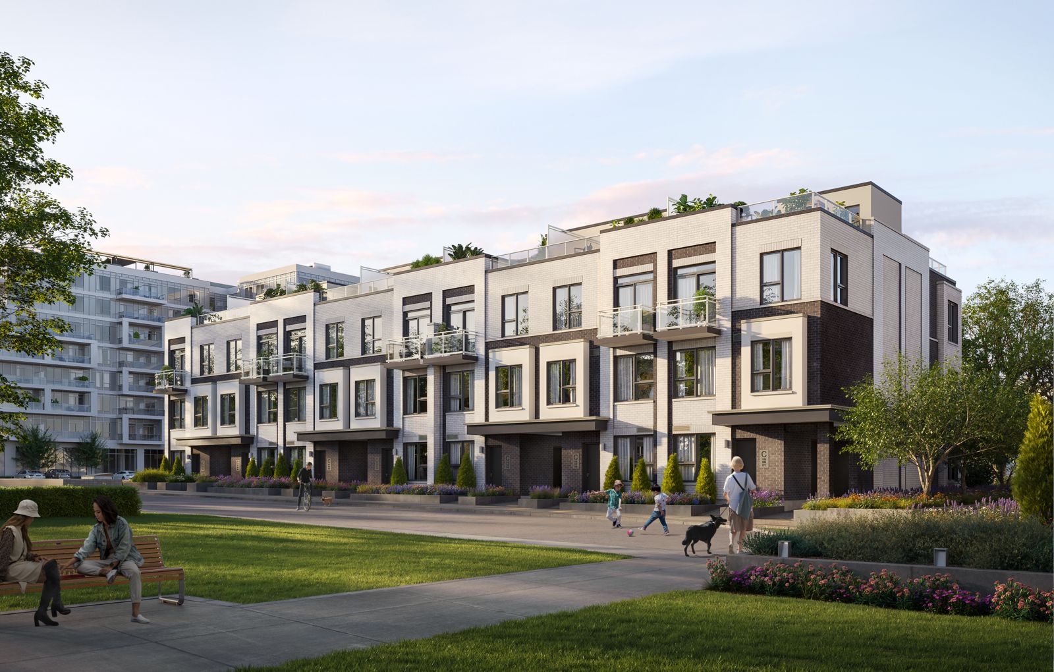
Northshore Towns is a pre-construction townhome community by National Homes at 490 Plains Road East in the Aldershot neighbourhood of Burlington. The collection includes bungalow towns and two-storey garden towns from 856 to 1,300 sq ft, with prices from $749,990 to $901,990.

Northshore Towns pricing and floor plans

Northshore Towns is priced from $749,990 to $901,990, with pricing listed at $709 per square foot. The project has 10 floor-plan layouts of 856 to 1,300 sq ft, split between 4 two-bedroom and 6 three-bedroom designs. The recorded plans include bungalow and two-storey layouts, and the bungalow townhome designs cover end units and interior units.

Monthly maintenance fees are listed at $399.99 for the bungalow towns and $499.99 for the two-storey garden towns, plus $62.15 per month for bulk internet and smart-community services. Homes are individually metered for electricity, gas and water. Parking is listed at $50,000, and lockers at $10,000 plus HST. Sales launched in October 2024.

Location

The address is 490 Plains Road East in Aldershot, Burlington, within the Regional Municipality of Halton. The location has a Walk Score of 76 and a Transit Score of 41.

Amenities and features

  • Bungalow towns and two-storey garden towns
  • End-unit and interior-unit bungalow townhome designs
  • Two-bedroom and three-bedroom layouts
  • Bulk internet and smart-community package
  • Individually metered electricity, gas and water
  • Parking and lockers priced separately

Deposit structure and incentives

The published deposit structure is 7.5% by August 15, 2025, plus 2.5% at occupancy. The listed schedule is $10,000 on signing, the balance to 2.5% at 30 days, 2.5% on May 1, 2025, 2.5% on August 15, 2025 and 2.5% at occupancy. Because some of those dates have passed, ask Meta Realty to confirm the terms that apply to a purchase today.

The development team

National Homes is the developer of Northshore Towns. Baker Real Estate Incorporated is the sales and marketing brokerage for the project.

Buying at Northshore Towns

Northshore Towns is in public sales. Register with Meta Realty for platinum access to floor plans, current pricing and incentives, and we can help you compare the bungalow and two-storey options along with their maintenance fees, parking and locker costs.

Prices, sizes, availability and incentives are subject to change without notice. E. & O.E.

Northshore Towns at a glance

Sales statusPublic Sales
ConstructionComplete
Building typeTownhouse
Estimated occupancy2025
LaunchOctober 26, 2024
Sales & marketingBaker Real Estate Incorporated
NeighbourhoodAldershot, Regional Municipality of Halton
Home typesBungalow Towns, Other
Locker$10,000 + HST Value
Walk Score76/100
Transit Score41/100

Frequently asked questions

Where is Northshore Towns?

Northshore Towns is at 490 Plains Road East in the Aldershot neighbourhood of Burlington.

What are the prices at Northshore Towns?

Prices range from $749,990 to $901,990, with pricing listed at $709 per square foot.

What sizes are available at Northshore Towns?

The 10 floor-plan layouts range from 856 to 1,300 sq ft, with two-bedroom and three-bedroom designs.

What are the monthly fees at Northshore Towns?

Maintenance is listed at $399.99 a month for bungalow towns and $499.99 for two-storey garden towns, plus $62.15 a month for bulk internet.

How much are parking and lockers?

Parking is listed at $50,000 and lockers at $10,000 plus HST.

Who is the developer of Northshore Towns?

National Homes is the developer, with Baker Real Estate Incorporated handling sales and marketing.
Assignments at Northshore Towns (2)

Key Facts

Ready to reserve?

Submit a worksheet for Northshore Towns: pick up to three suites and we will request your allocation from the builder.

Submit a worksheet
  • Project Name

    Northshore Towns

  • Builder(s)

    National Homes

    Property Type

    Townhome

    Number Of Storeys

    4

    Number of Suites

    110

    Number Of Floor Plans

    10

  • Parking Price

    $50,000

  • Locker Price

    $10,000 + HST Value

  • Estimated Maintenance Fee

    $399.99 Bungalow Towns /month $499.99 Two-Storey Garden Towns /month Bulk Internet/Smart Community - $62.15 /month (Individually metered for electricity, gas and water)

    VIP Launch

    October 26, 2024

    Deposit Structure

    Total Deposit

    7.5% (by Aug 15, 2025) + 2.5% at occupancy

    Deposit Notes

    $10,000.00 On Signing
    Balance to 2.5% - 30 days
    2.5% - May 1, 2025
    2.5% - Aug 15, 2025
    2.5% - Occupancy

    Development Levies

    Development Charges Capped at $10,000

    Assignment Policy

    Free Assignment

    Public Launch

    2024-10-29

    Suite Size Range

    856 - 1,300 SqFt

    Price Per Sq Ft

    $709

    Architect

    Kirkor Architect Planners

    Estimated Property Tax

    1% of the price / year

Information last updated on November 9, 2026

Amenities

  • Bar
  • Catering Kitchen
  • Co-Working Space
  • Conference Rooms
  • Dining Area
  • Dog Wash Station
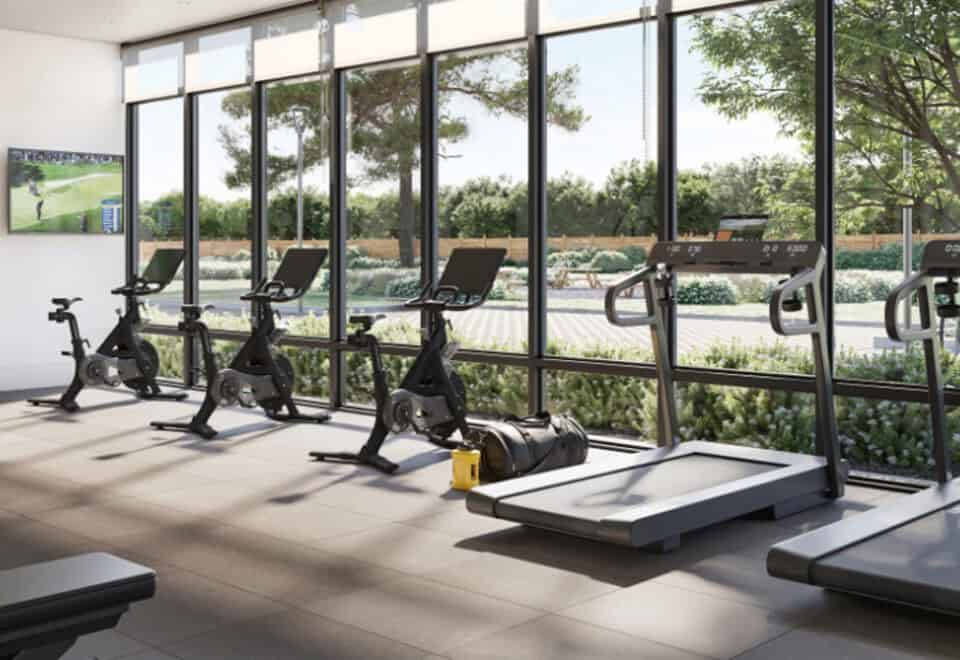
  • Gym
  • Lounge
  • Party Room
  • Yoga/Pilates Studio

41

Transit Score

76

Walk Score

Projects Nearby

  • Public Sales

    Nautique Lakefront Residences

    370 Martha Street, Burlington, ON, Canada

    3 years ago

    $469,990 - $1,459,990

    ADI Development Group

    Building Type: Condo

    1+1
    1+1
    1+1
  • Public Sales

    Illumina Condos

    500 Brock Avenue, Burlington, ON, Canada

    3 years ago

    $917,000 - $1,575,000

    Molinaro Group

    Building Type: Condo

    1+1
    1+1
    1+1
  • Public Sales

    Northshore Condos

    500 Plains Road East, Burlington, ON, Canada

    3 years ago

    $593,490 - $1,008,990

    National Homes

    Building Type: Condo

    1+1
    1+1
    1+1
  • Public Sales

    Gallery Condos and Lofts

    421 Brant Street, Burlington, ON, Canada

    3 years ago

    $2,395,000

    Carriage Gate Homes

    Building Type: Condo

    1+1
    1+1
    1+1
  • Public Sales

    Interlude Towns

    185 Burke Street, Hamilton, ON, Canada

    3 years ago

    $799,990

    New Horizon Development Group

    Building Type: Townhome

    1+1
    1+1
    1+1
  • Planning

    No. 35 Plains Road Condos

    35 Plains Road East, Burlington, ON, Canada

    3 years ago

    $757,000 - $1,240,000

    Janik Group

    Building Type: Condo

    1+1
    1+1
    1+1
  • 1335 Plains Rd E Development rendering
    Sold Out

    1335 Plains Rd E Development

    1335 Plains Road East, Burlington, ON, Canada

    3 years ago

    $669,900 - $849,900

    DVLP Property Group Inc.

    Building Type: Townhome

    1+1
    1+1
    1+1
  • For Sale

    1074 Cooke Boulevard Condos

    1074 Cooke Blvd., Burlington, ON L7T 4A8, Canada

    3 years ago

    Camarro Group

    Building Type: Condo

    1+1
    1+1
    1+1
  • 2 Bedrooms

    From $754,990$882/ft(0%) Since Launch

    3 Bedrooms

    From $749,990$617/ft(0%) Since Launch
    For Sale (7)Sold (3)All (10)
    Price Change
    2 Bed3 Bed
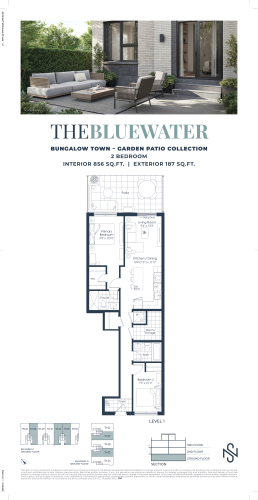
    The Bluewater Floor Plan at Northshore Towns - 856 sq.ft

    The Bluewater is a 2-bedroom layout with 2 bathrooms and 856 sq ft of interior space at Northshore Towns in Burlington. It is offered on floor 1. It is priced from $754,990, about $882 per sq ft.

    2
    2.0
    856 sq.ft
    $882/ft $754,990
    launched at $754,990since launch no change
    1 w ago $754,990
    since launch no change
    1 m ago $754,990
    since launch no change
    3 m ago $754,990
    since launch no change
    1 y ago $754,990
    since launch no change
    2 y ago $754,990
    since launch no change
    3 y ago $754,990
    since launch no change
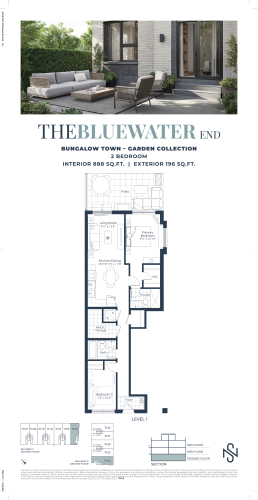
    The Bluewater End Floor Plan at Northshore Towns - 888 sq.ft

    The Bluewater End is a 2-bedroom layout with 2 bathrooms and 888 sq ft of interior space at Northshore Towns in Burlington. It is offered on floor 1. This plan is sold out with the builder.

    2
    2.0
    888 sq.ft
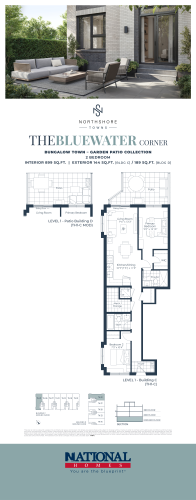
    The Bluewater Corner Floor Plan at Northshore Towns - 899 sq.ft

    The The Bluewater Corner floor plan at Northshore Towns (Burlington) offers a 2-bedroom layout with 2 bathrooms and 899 sq ft of interior space. It is offered on floor 1. This plan is sold out with the builder.

    2
    2.0
    899 sq.ft
    last recorded price $782,990
    Sold Outlaunched at $782,990since launch no change
    1 w ago $782,990
    since launch no change
    1 m ago $782,990
    since launch no change
    3 m ago $782,990
    since launch no change
    1 y ago $782,990
    since launch no change
    2 y ago $782,990
    since launch no change
    3 y ago $782,990
    since launch no change
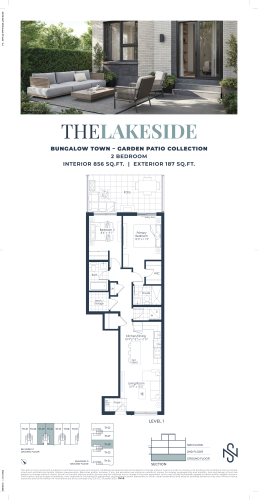
    The Lakeside Floor Plan at Northshore Towns - 856 sq.ft

    The Lakeside is a 2-bedroom layout with 2 bathrooms and 856 sq ft of interior space at Northshore Towns in Burlington. It faces East. It is offered on floor 1. This plan is sold out with the builder.

    2
    2.0
    856 sq.ft
    last recorded price $754,990
    Sold Outlaunched at $754,990since launch no change
    1 w ago $754,990
    since launch no change
    1 m ago $754,990
    since launch no change
    3 m ago $754,990
    since launch no change
    1 y ago $754,990
    since launch no change
    2 y ago $754,990
    since launch no change
    3 y ago $754,990
    since launch no change
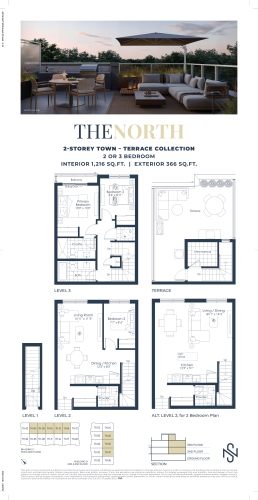
    The North Floor Plan at Northshore Towns - 1216 sq.ft

    The North at Northshore Towns is a 3-bedroom, 2.5-bathroom townhome floor plan with 1,216 sq ft of interior space. Available on floor 2. Priced from $749,990 ($617 per sq ft).

    3
    2.5
    1,216 sq.ft
    $617/ft $749,990
    launched at $749,990since launch no change
    1 w ago $749,990
    since launch no change
    1 m ago $749,990
    since launch no change
    3 m ago $749,990
    since launch no change
    1 y ago $749,990
    since launch no change
    2 y ago $749,990
    since launch no change
    3 y ago $749,990
    since launch no change
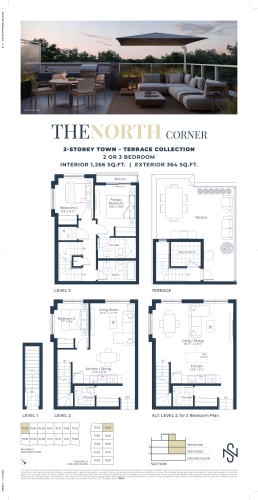
    The North Corner Floor Plan at Northshore Towns - 1266 sq.ft

    The North Corner at Northshore Towns is a 3-bedroom, 2.5-bathroom townhome floor plan with 1,266 sq ft of interior space. Available on floor 2. Priced from $884,990 ($699 per sq ft).

    3
    2.5
    1,266 sq.ft
    $699/ft $884,990
    launched at $884,990since launch no change
    1 w ago $884,990
    since launch no change
    1 m ago $884,990
    since launch no change
    3 m ago $884,990
    since launch no change
    1 y ago $884,990
    since launch no change
    2 y ago $884,990
    since launch no change
    3 y ago $884,990
    since launch no change
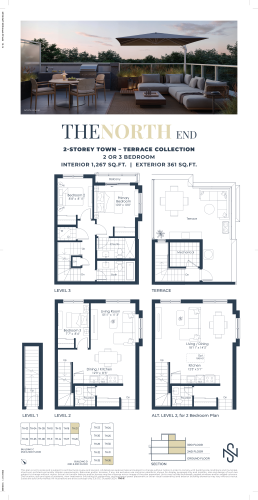
    The North End Floor Plan at Northshore Towns - 1267 sq.ft

    The North End at Northshore Towns is a 3-bedroom, 2.5-bathroom townhome floor plan with 1,267 sq ft of interior space. Available on floor 2. Priced from $884,990 ($698 per sq ft).

    3
    2.5
    1,267 sq.ft
    $698/ft $884,990
    launched at $884,990since launch no change
    1 w ago $884,990
    since launch no change
    1 m ago $884,990
    since launch no change
    3 m ago $884,990
    since launch no change
    1 y ago $884,990
    since launch no change
    2 y ago $884,990
    since launch no change
    3 y ago $884,990
    since launch no change
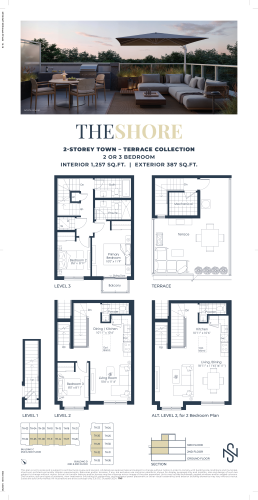
    The Shore Floor Plan at Northshore Towns - 1257 sq.ft

    The Shore at Northshore Towns is a 3-bedroom, 2.5-bathroom townhome floor plan with 1,257 sq ft of interior space. Available on floor 2. Priced from $856,990 ($682 per sq ft).

    3
    2.5
    1,257 sq.ft
    $682/ft $856,990
    launched at $856,990since launch no change
    1 w ago $856,990
    since launch no change
    1 m ago $856,990
    since launch no change
    3 m ago $856,990
    since launch no change
    1 y ago $856,990
    since launch no change
    2 y ago $856,990
    since launch no change
    3 y ago $856,990
    since launch no change
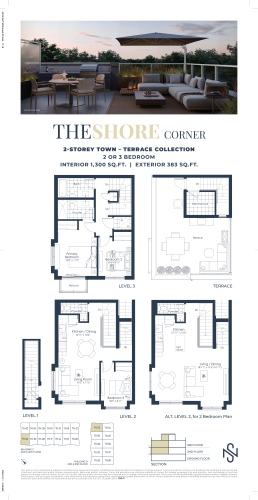
    The Shore Corner Floor Plan at Northshore Towns - 1300 sq.ft

    The Shore Corner at Northshore Towns is a 3-bedroom, 2.5-bathroom townhome floor plan with 1,300 sq ft of interior space. Available on floor 2. Priced from $901,990 ($694 per sq ft).

    3
    2.5
    1,300 sq.ft
    $694/ft $901,990
    launched at $901,990since launch no change
    1 w ago $901,990
    since launch no change
    1 m ago $901,990
    since launch no change
    3 m ago $901,990
    since launch no change
    1 y ago $901,990
    since launch no change
    2 y ago $901,990
    since launch no change
    3 y ago $901,990
    since launch no change
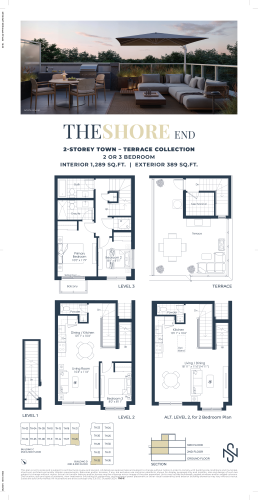
    The Shore End Floor Plan at Northshore Towns - 1289 sq.ft

    The Shore End at Northshore Towns is a 3-bedroom, 2.5-bathroom townhome floor plan with 1,289 sq ft of interior space. Available on floor 2. Priced from $889,990 ($690 per sq ft).

    3
    2.5
    1,289 sq.ft
    $690/ft $889,990
    launched at $889,990since launch no change
    1 w ago $889,990
    since launch no change
    1 m ago $889,990
    since launch no change
    3 m ago $889,990
    since launch no change
    1 y ago $889,990
    since launch no change
    2 y ago $889,990
    since launch no change
    3 y ago $889,990
    since launch no change