METAREALTY INC.

Northshore Condos

Public Sales

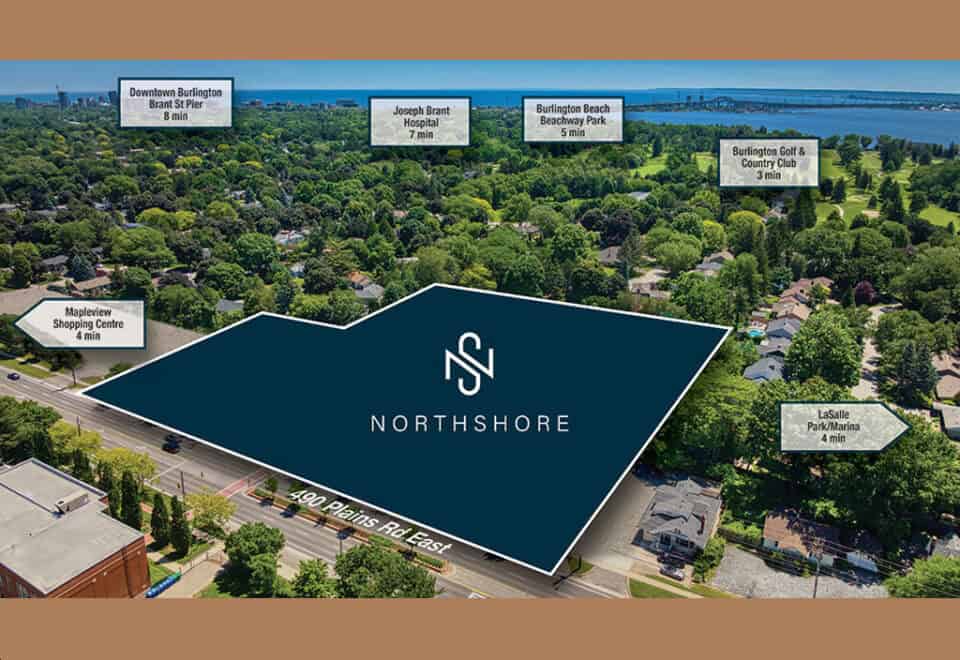
500 Plains Road East, Burlington, ON, Canada

Starting From
$593,490 - $1,008,990

Condo

Occupancy: Jul 2025

1 Star2 Stars3 Stars4 Stars5 Stars (No Ratings Yet)
Loading...

GET PLATINUM ACCESS!!

Register to Receive Guaranteed Platinum Access & Prices, Incentives & Discounts, Floor Plans & More!

Get Pricing, Floor Plans and Availability

Tell us what you need and a Meta Realty representative will follow up directly.

Are you a Realtor?
Sending…

About Northshore Condos

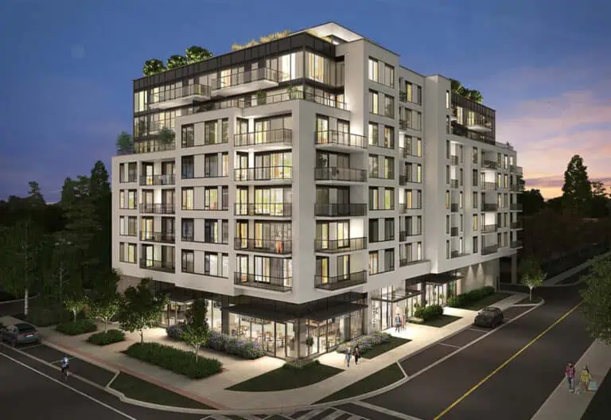
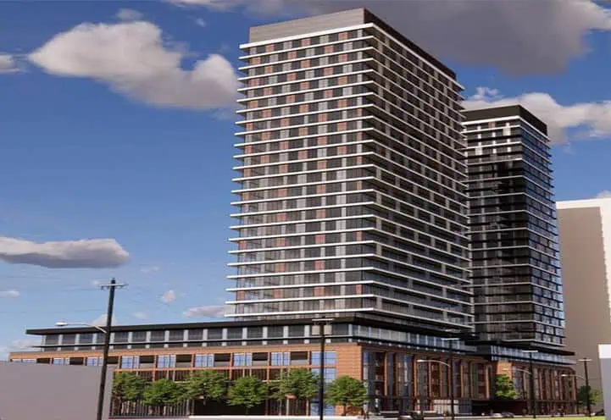
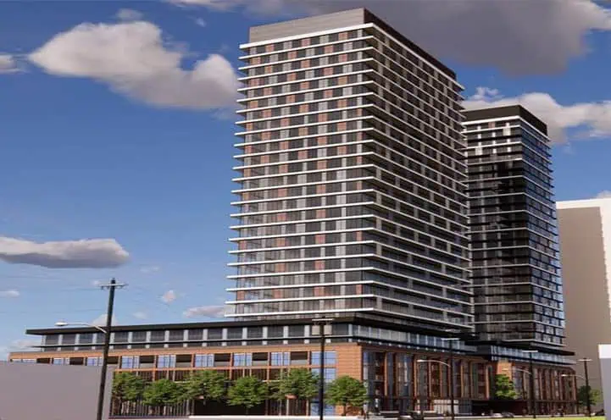
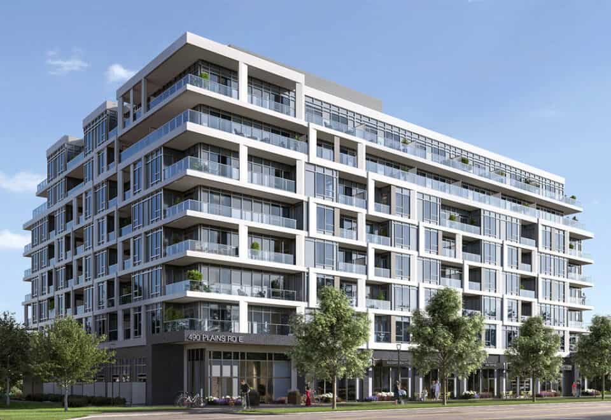
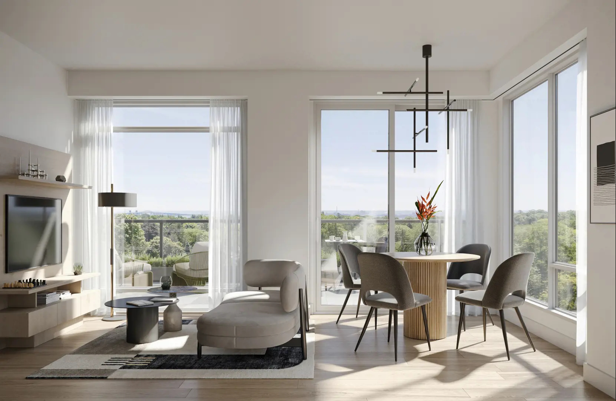
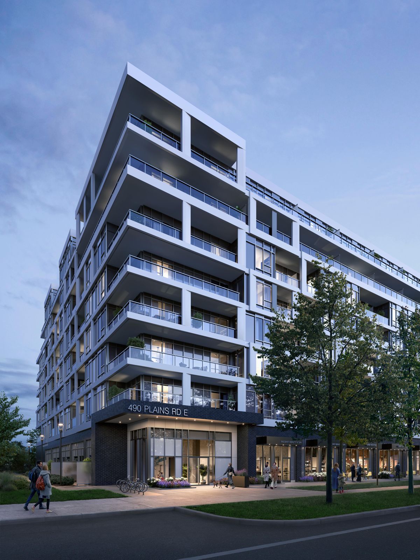
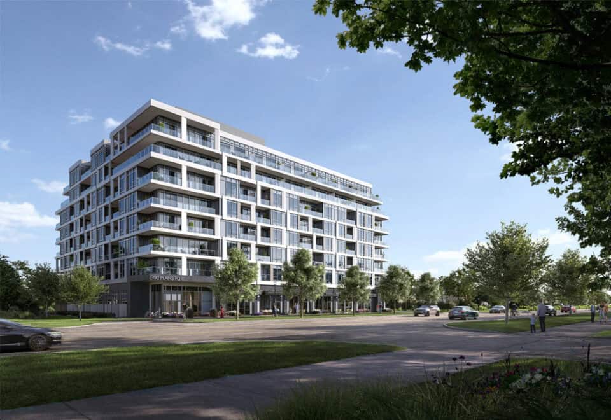
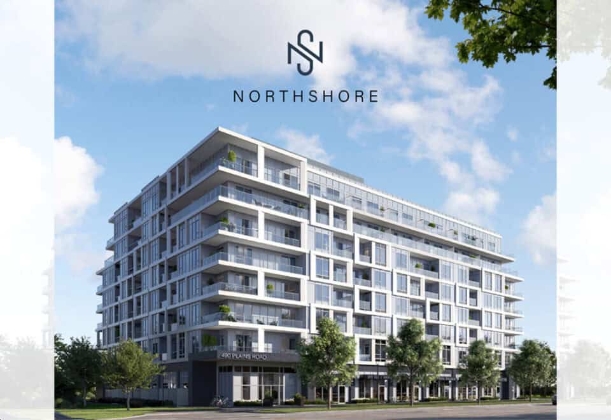
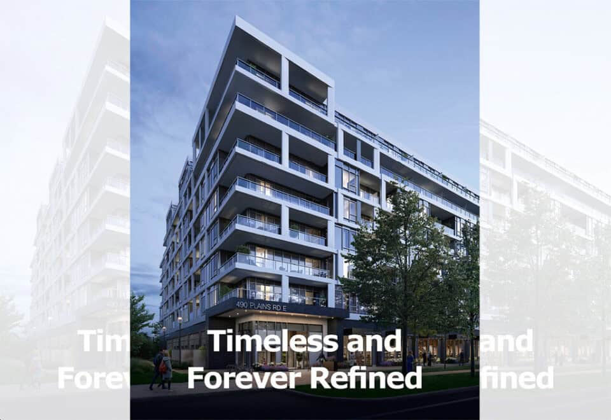
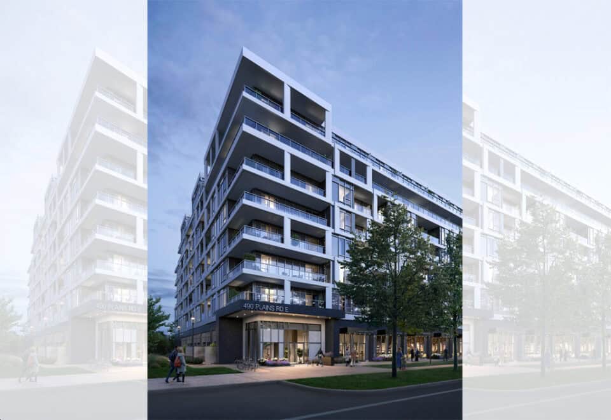
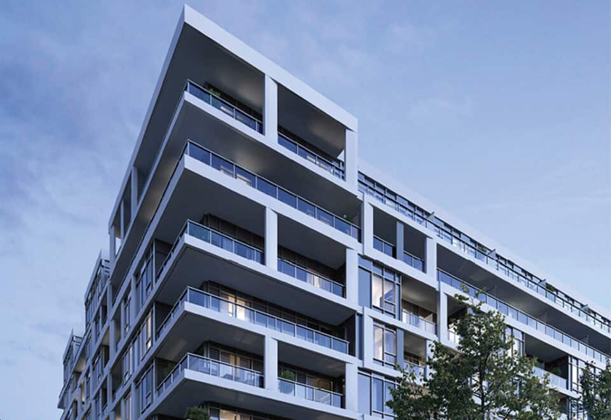
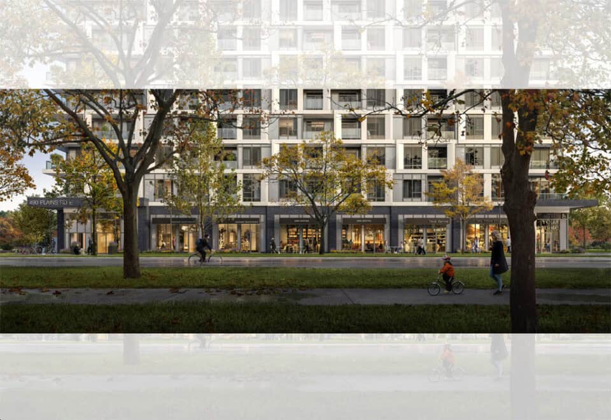
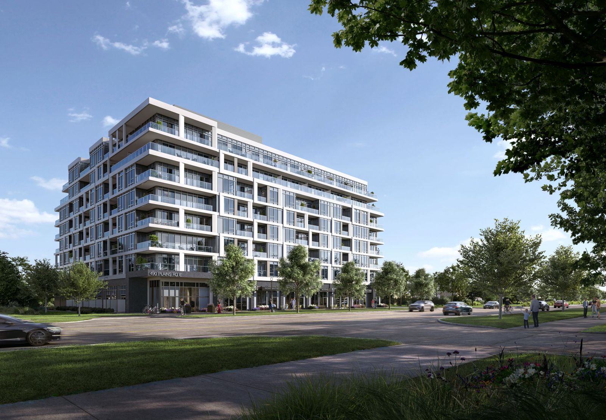
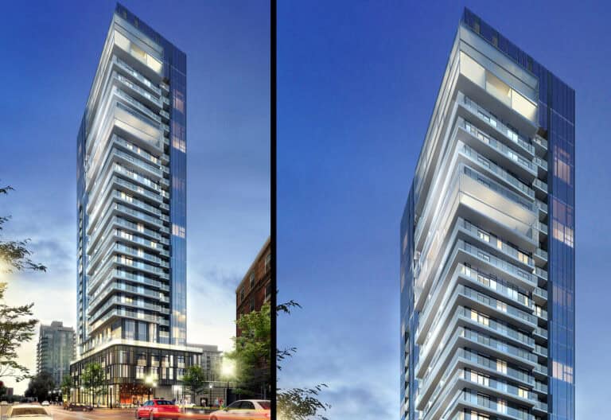
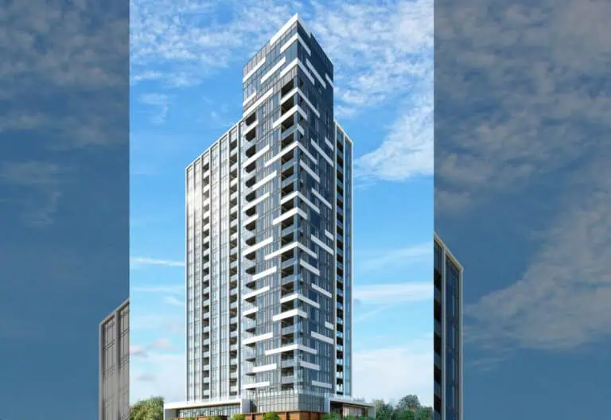
Northshore Condos is a completed 8-storey condominium by National Homes at 500 Plains Road East in the Aldershot neighbourhood of Burlington. Construction wrapped up in 2025, and the building holds 153 suites of 470 to 998 sq ft, listed from $593,490 to $1,008,990.

Northshore Condos pricing and floor plans

Northshore’s pricing equates to $1,144 per square foot. Its 58 floor-plan layouts lean toward one-bedroom designs, with 18 one-bedroom-plus-den and 16 one-bedroom designs, plus 12 two-bedroom, 6 two-bedroom-plus-den, 4 three-bedroom and 2 three-bedroom-plus-den plans.

Parking sells for $45,000 and lockers for $5,000. Maintenance fees are estimated at $0.65 per square foot, plus $69.95 a month for parking, $19.95 for a locker and $68 for bulk internet.

Location

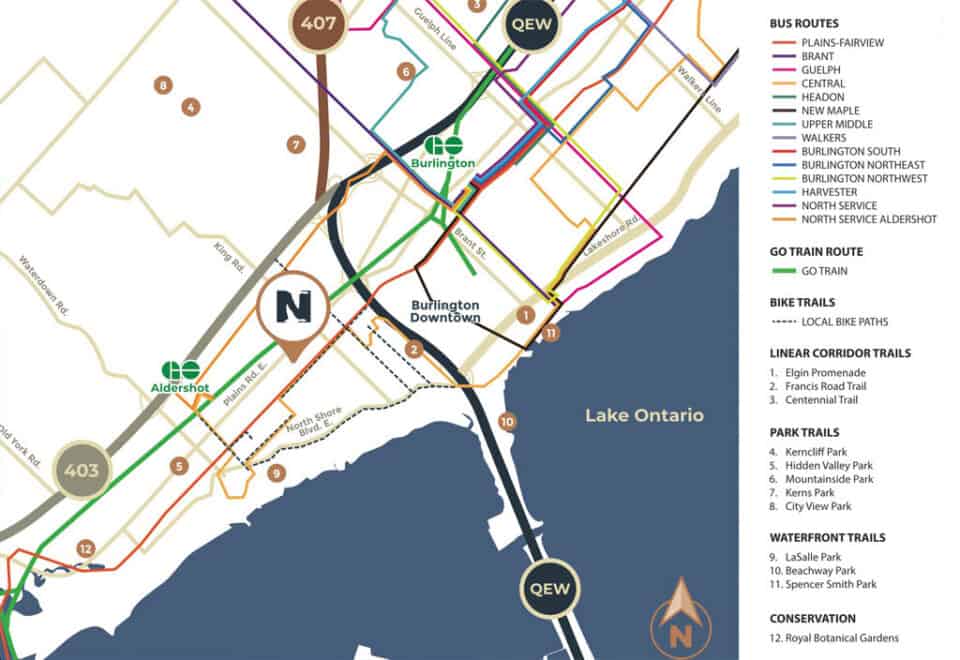
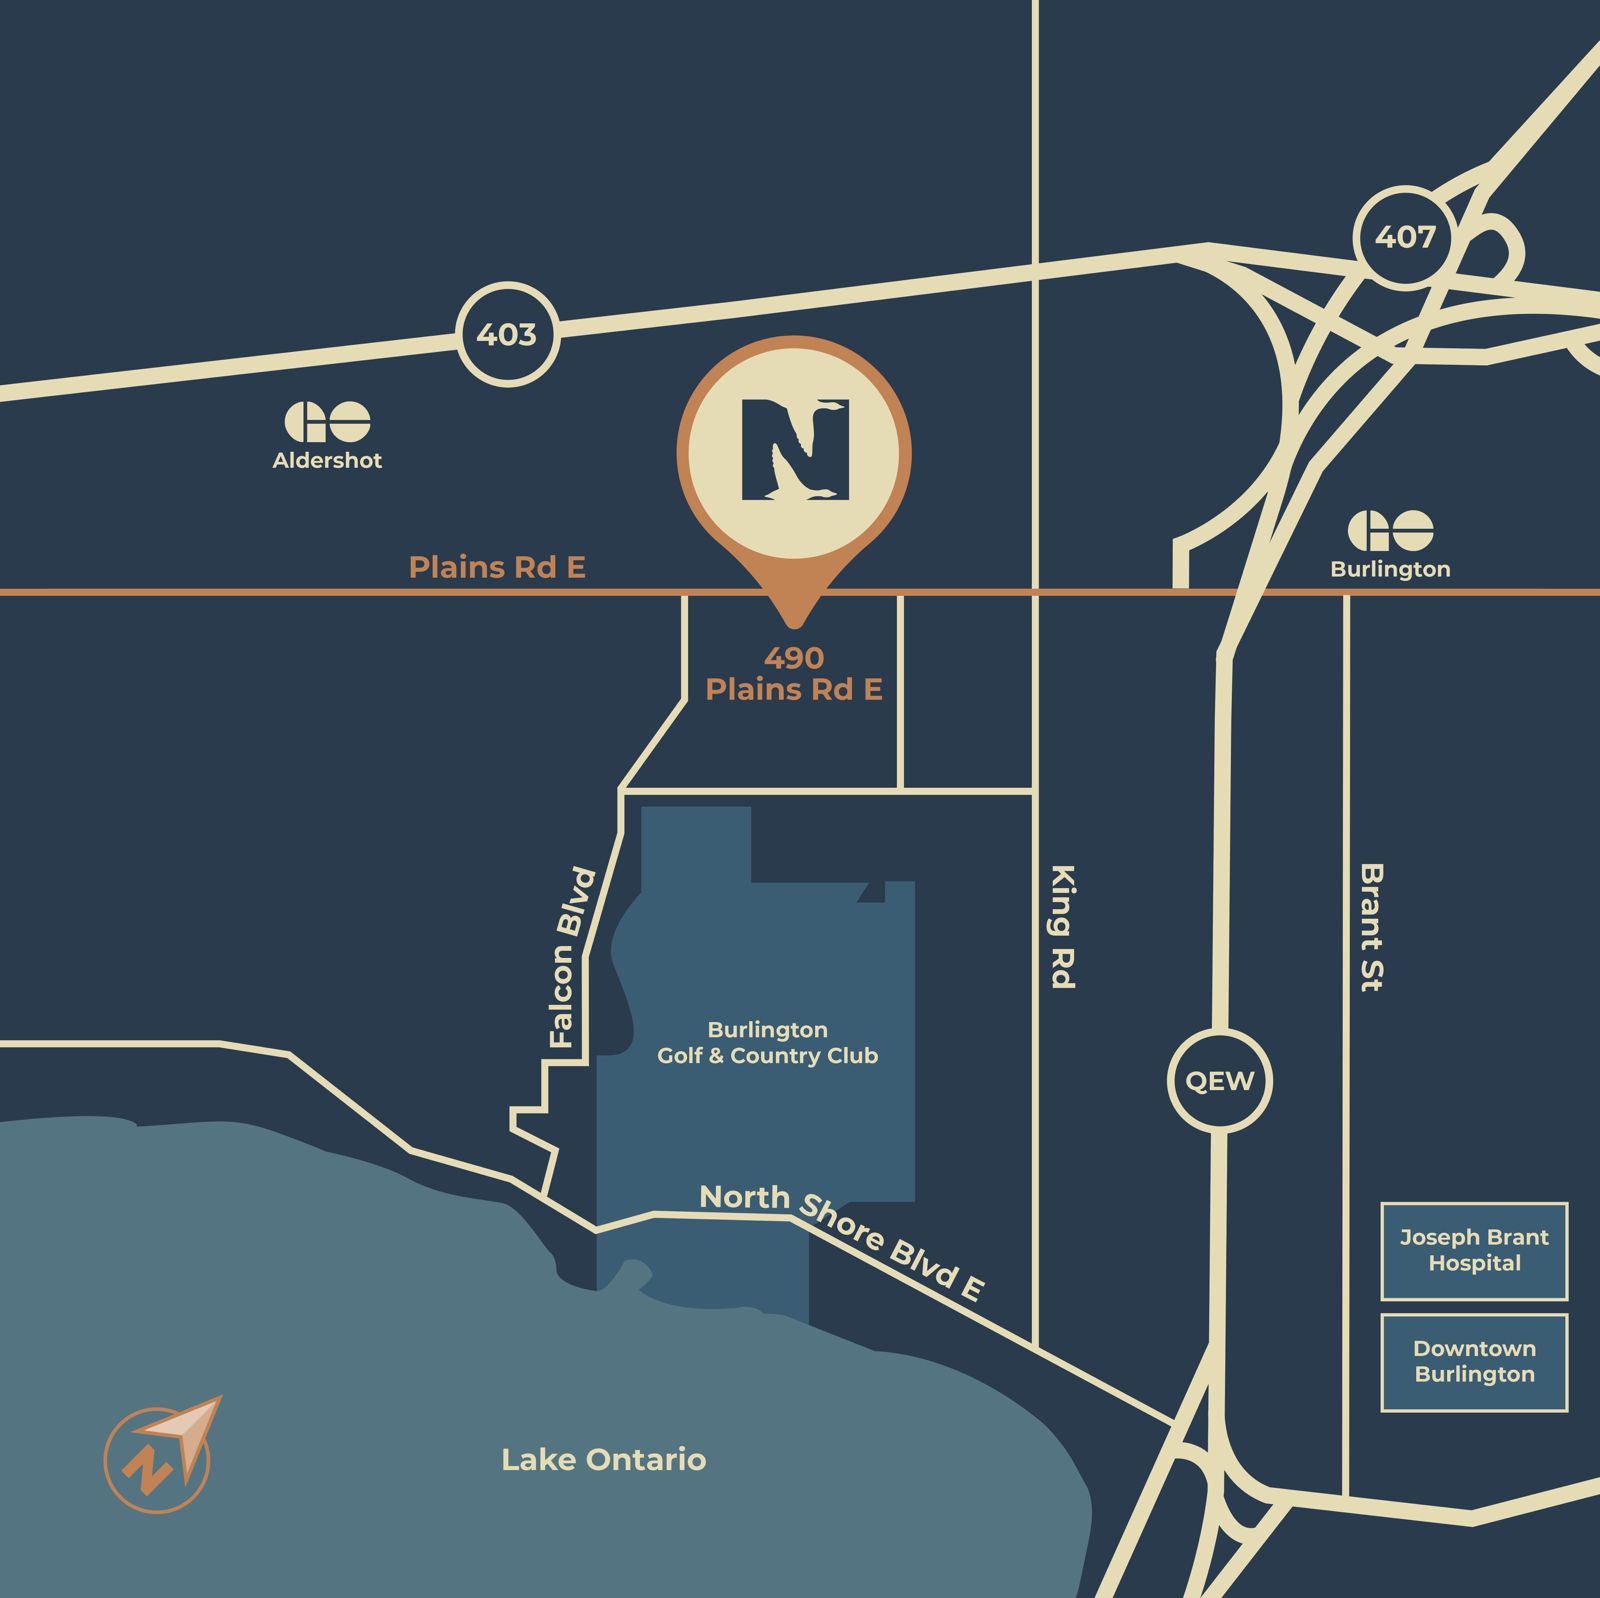
The building is at 500 Plains Road East in Aldershot, Burlington, in the Regional Municipality of Halton. For walkability and transit, the address scores 46 (Walk Score) and 41 (Transit Score).

Amenities and features

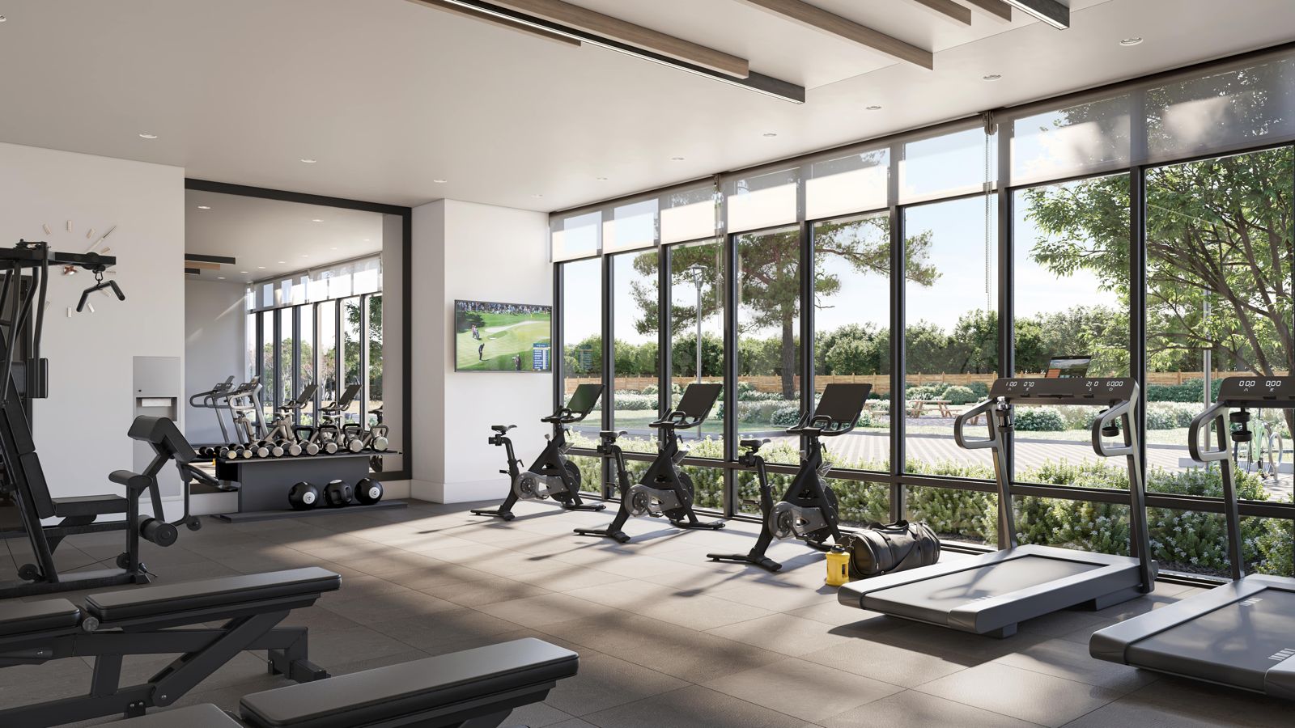
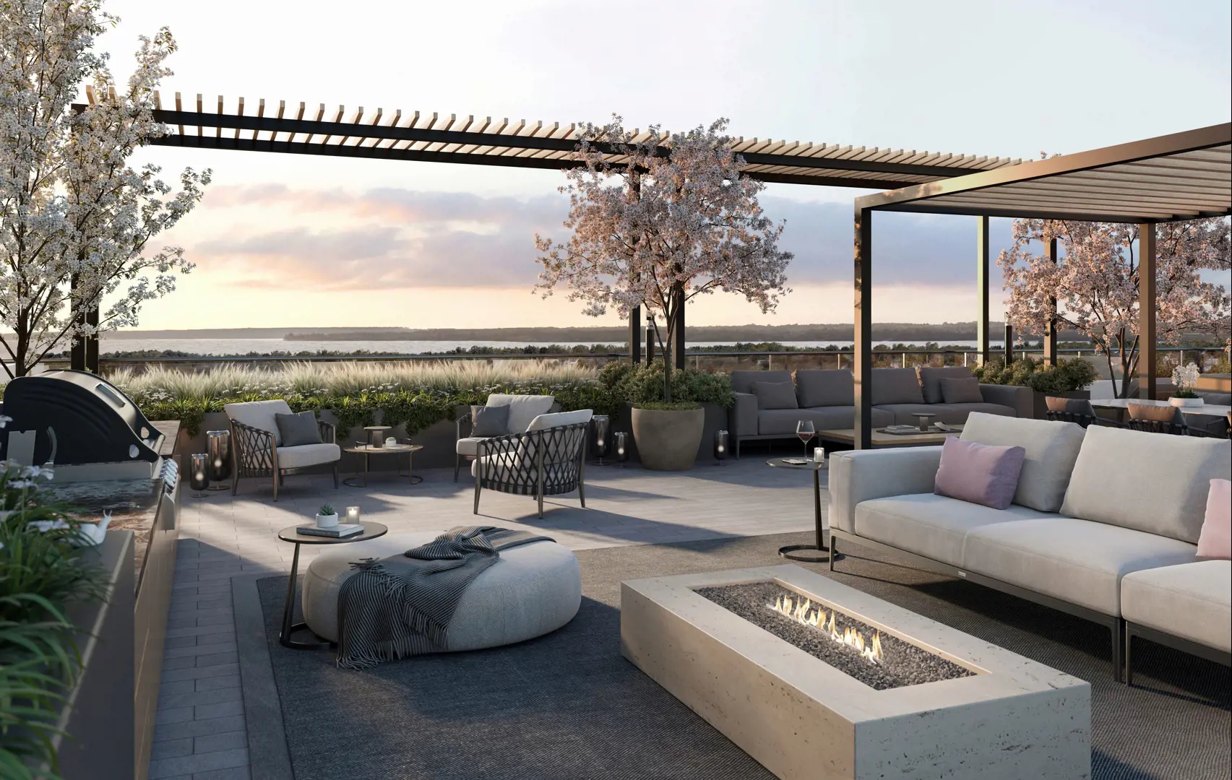
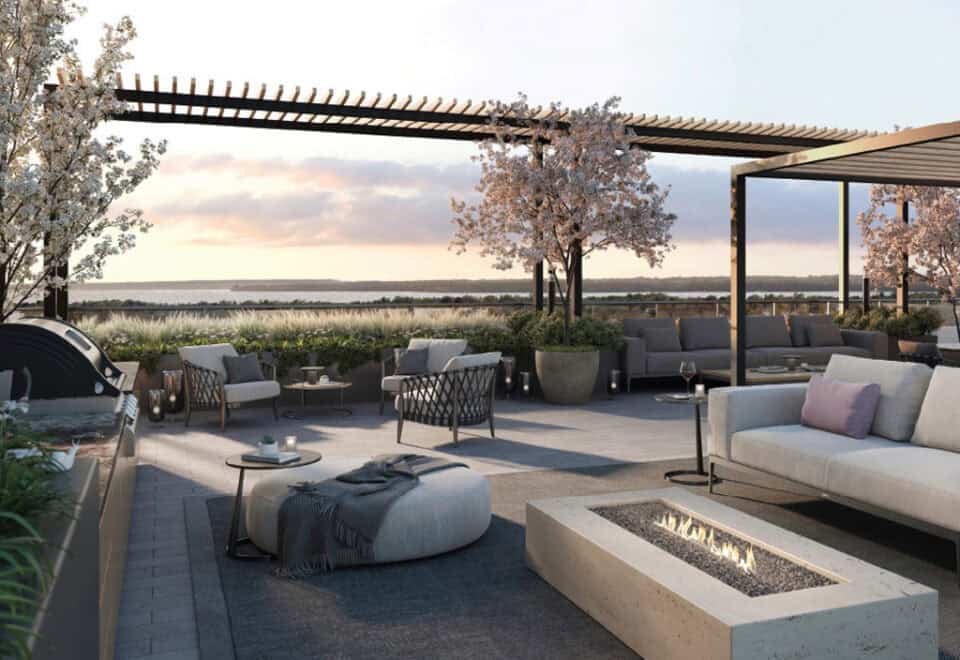
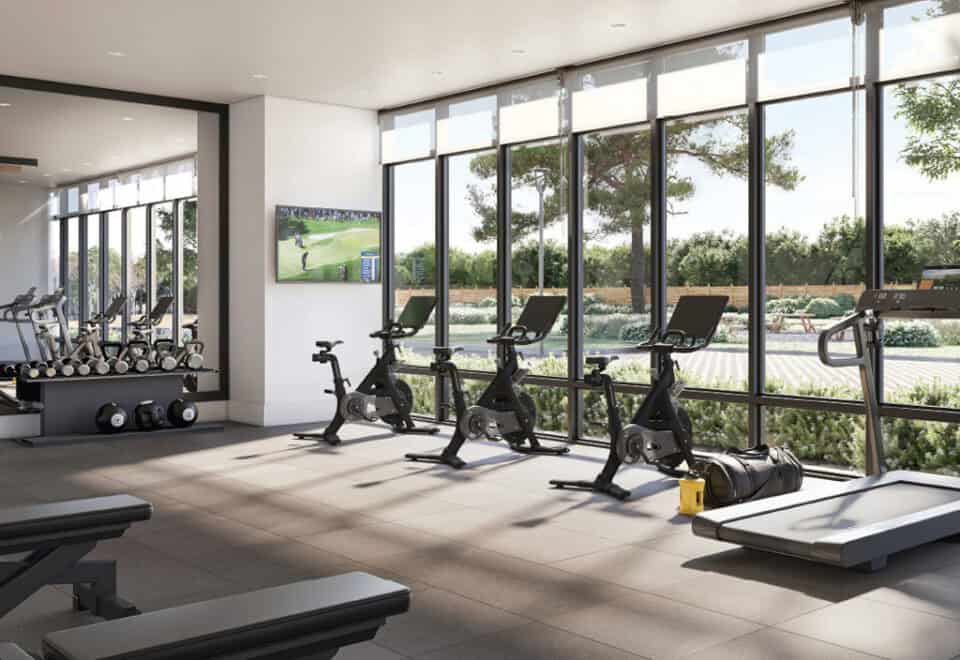
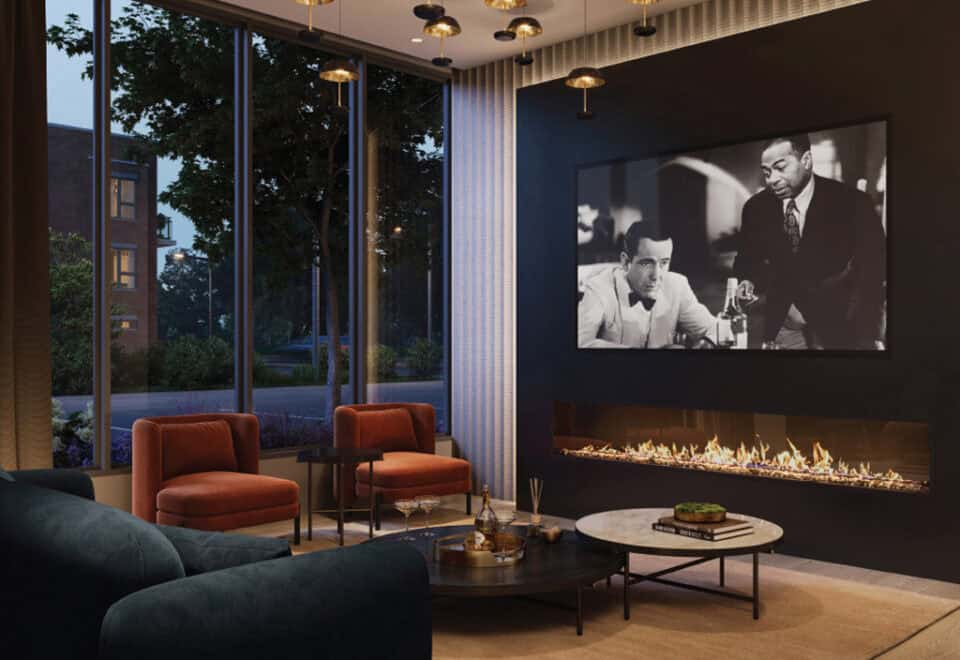
The builder cites 5,014 sq ft of amenity space, including:

  • Gym and yoga studio
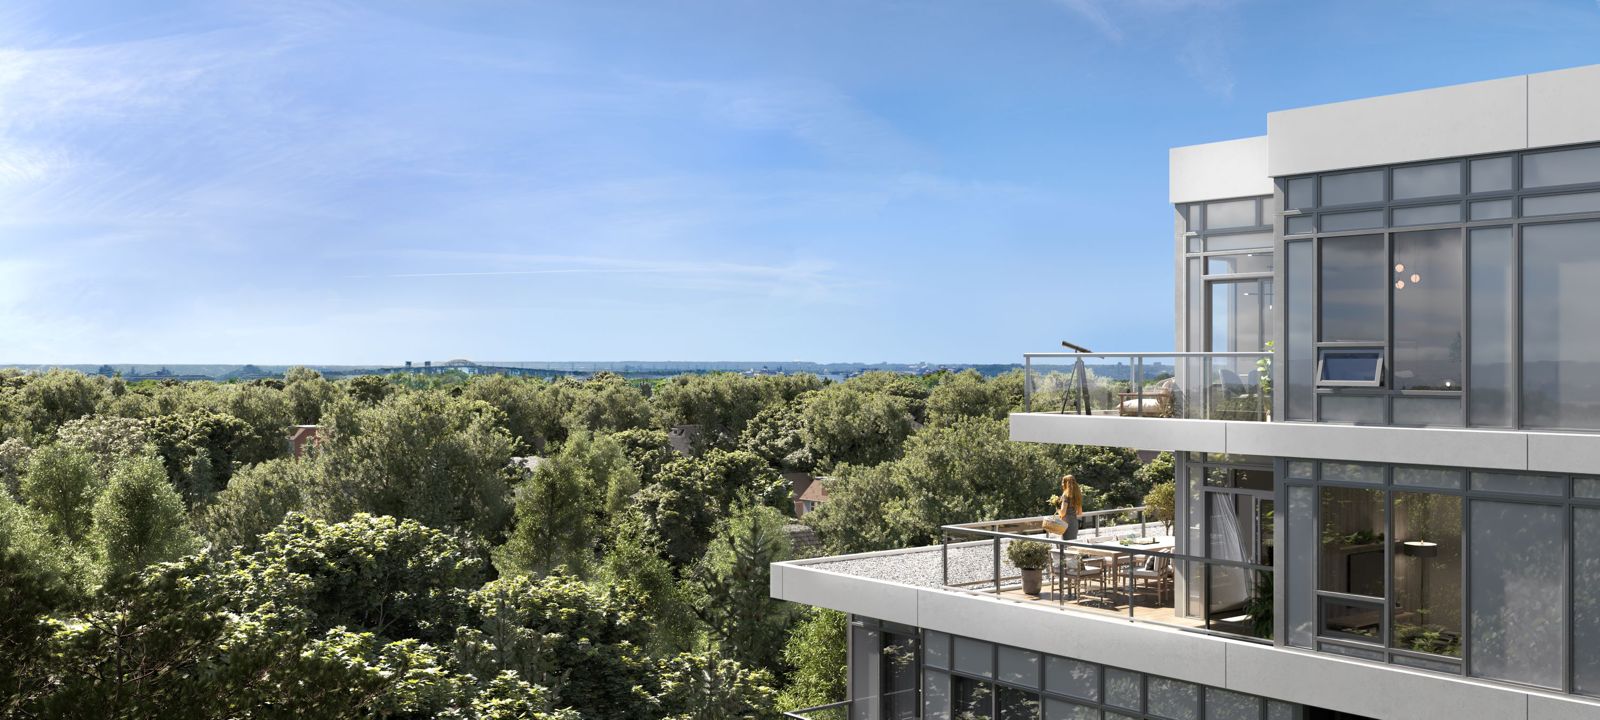
  • Rooftop terrace
  • Meditation garden
  • Party room and bar
  • Dining room and chef’s kitchen
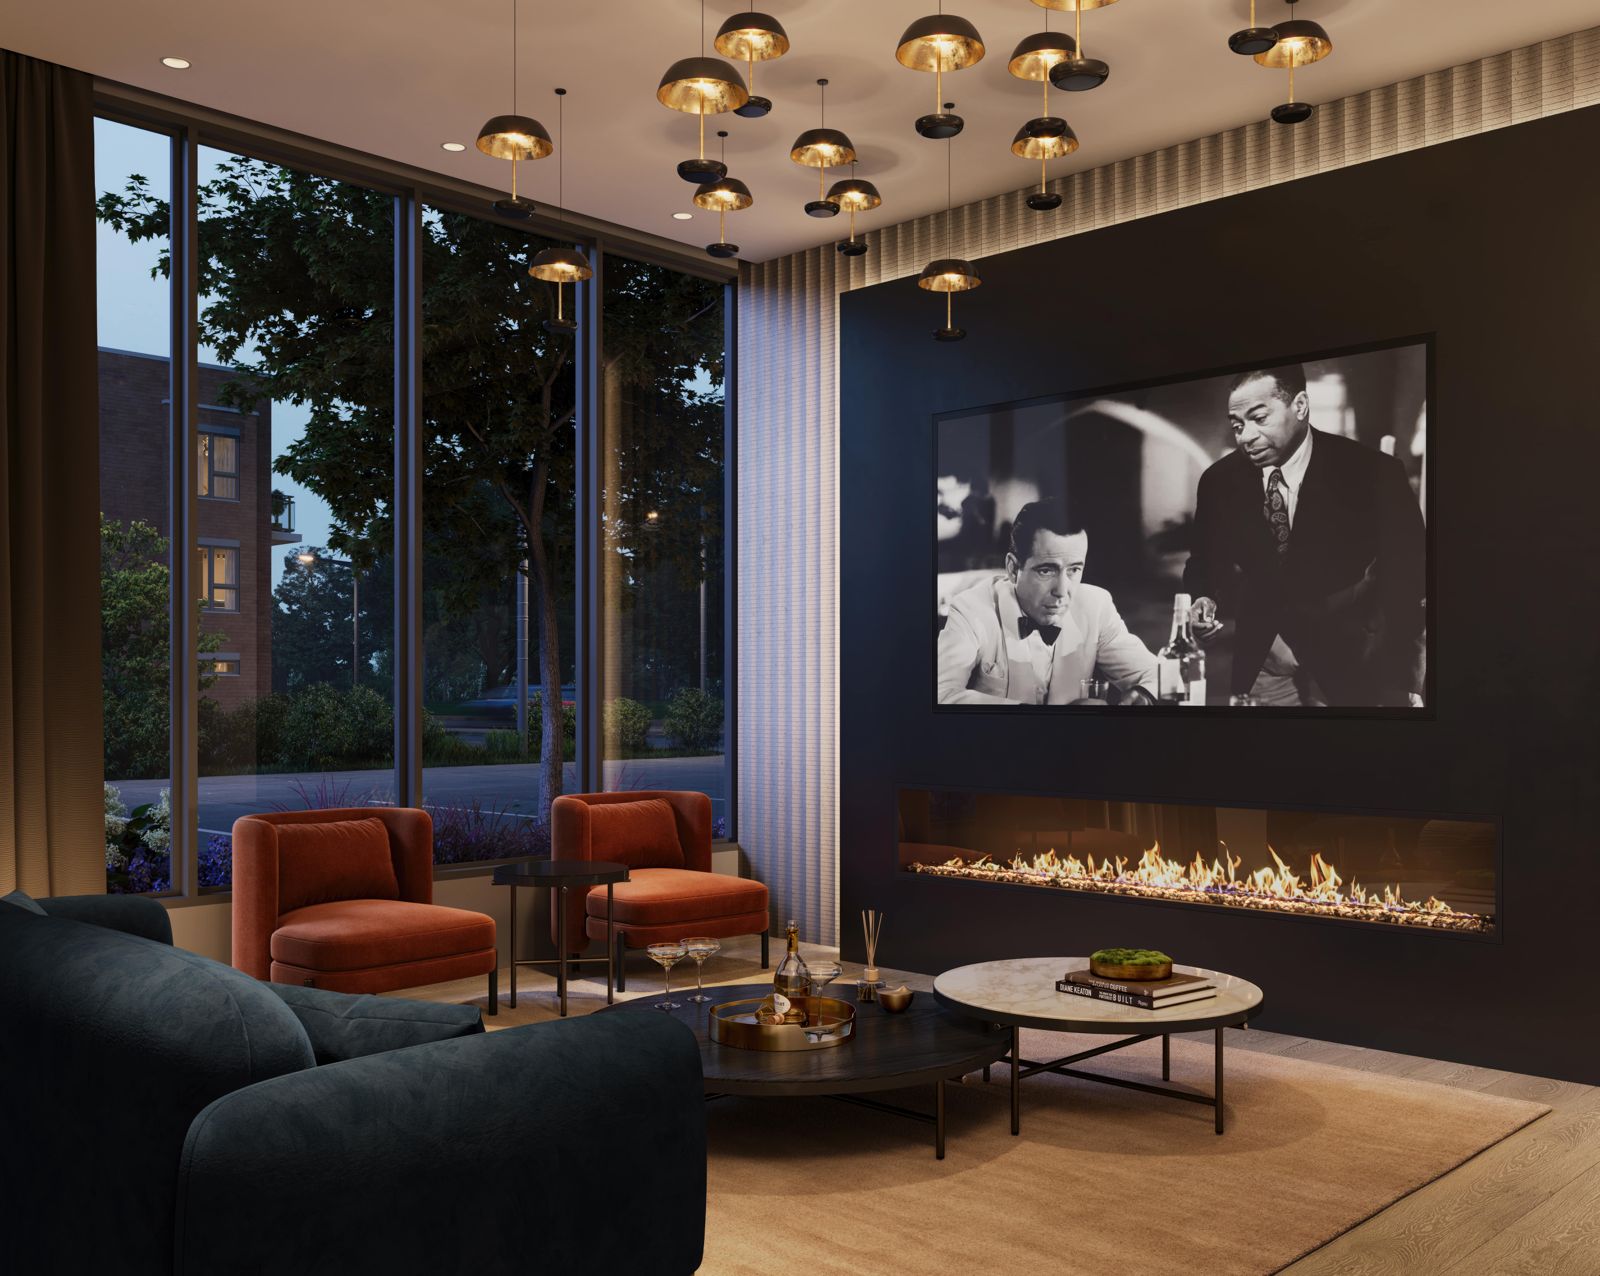
  • Lounge
  • Kids play area
  • Dog area and dog wash station
  • Electric vehicle charging stations
  • Bicycle parking
  • Reception desk
  • Parcel storage

Deposit structure and incentives

The listed deposit is 5% over 30 days plus 5% at occupancy, beginning with $5,000 on signing.

The development team

National Homes is the developer, with architecture by Kirkor Architect + Planners, interiors by EsQape Design Inc. and National Homes, and sales and marketing by Baker Real Estate Incorporated.

Buying at Northshore Condos

Northshore is still in public sales, and resale suites are available too. Meta Realty offers platinum access to floor plans, current pricing and incentives, and our agents can also help with a resale purchase in the building.

Prices, sizes, availability and incentives are subject to change without notice. E. & O.E.

Northshore Condos at a glance

Sales statusPublic Sales (resale units also available)
ConstructionComplete
Building typeCondo
Storeys8
Estimated occupancy2025
LaunchApril 26, 2023
ArchitectKirkor Architect + Planners
Interior designEsQape Design Inc., National Homes
Sales & marketingBaker Real Estate Incorporated
NeighbourhoodAldershot, Regional Municipality of Halton
Maintenance$0.65/sq ft — Parking - $69.95/month Locker - $19.95/month Bulk Internet - $68/month
Walk Score46/100
Transit Score41/100

Features & finishes

  • UP TO $25,000 IN EXTRA VALUE
  • AT NORTHSHORE, STYLE COMES STANDARD.
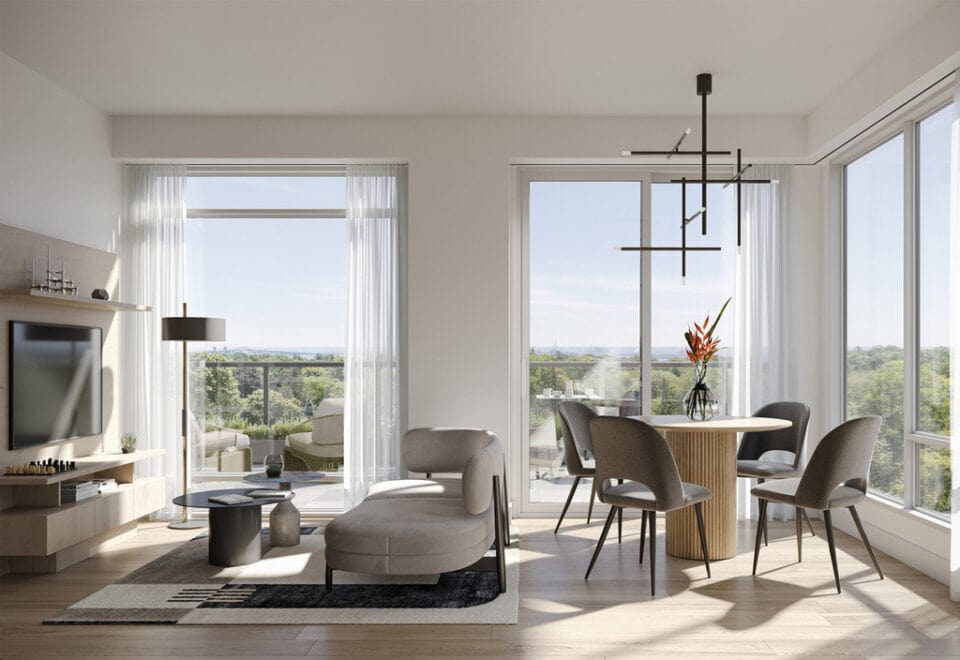
  • Soaring 9’ and 10’ ceilings (as per plan)
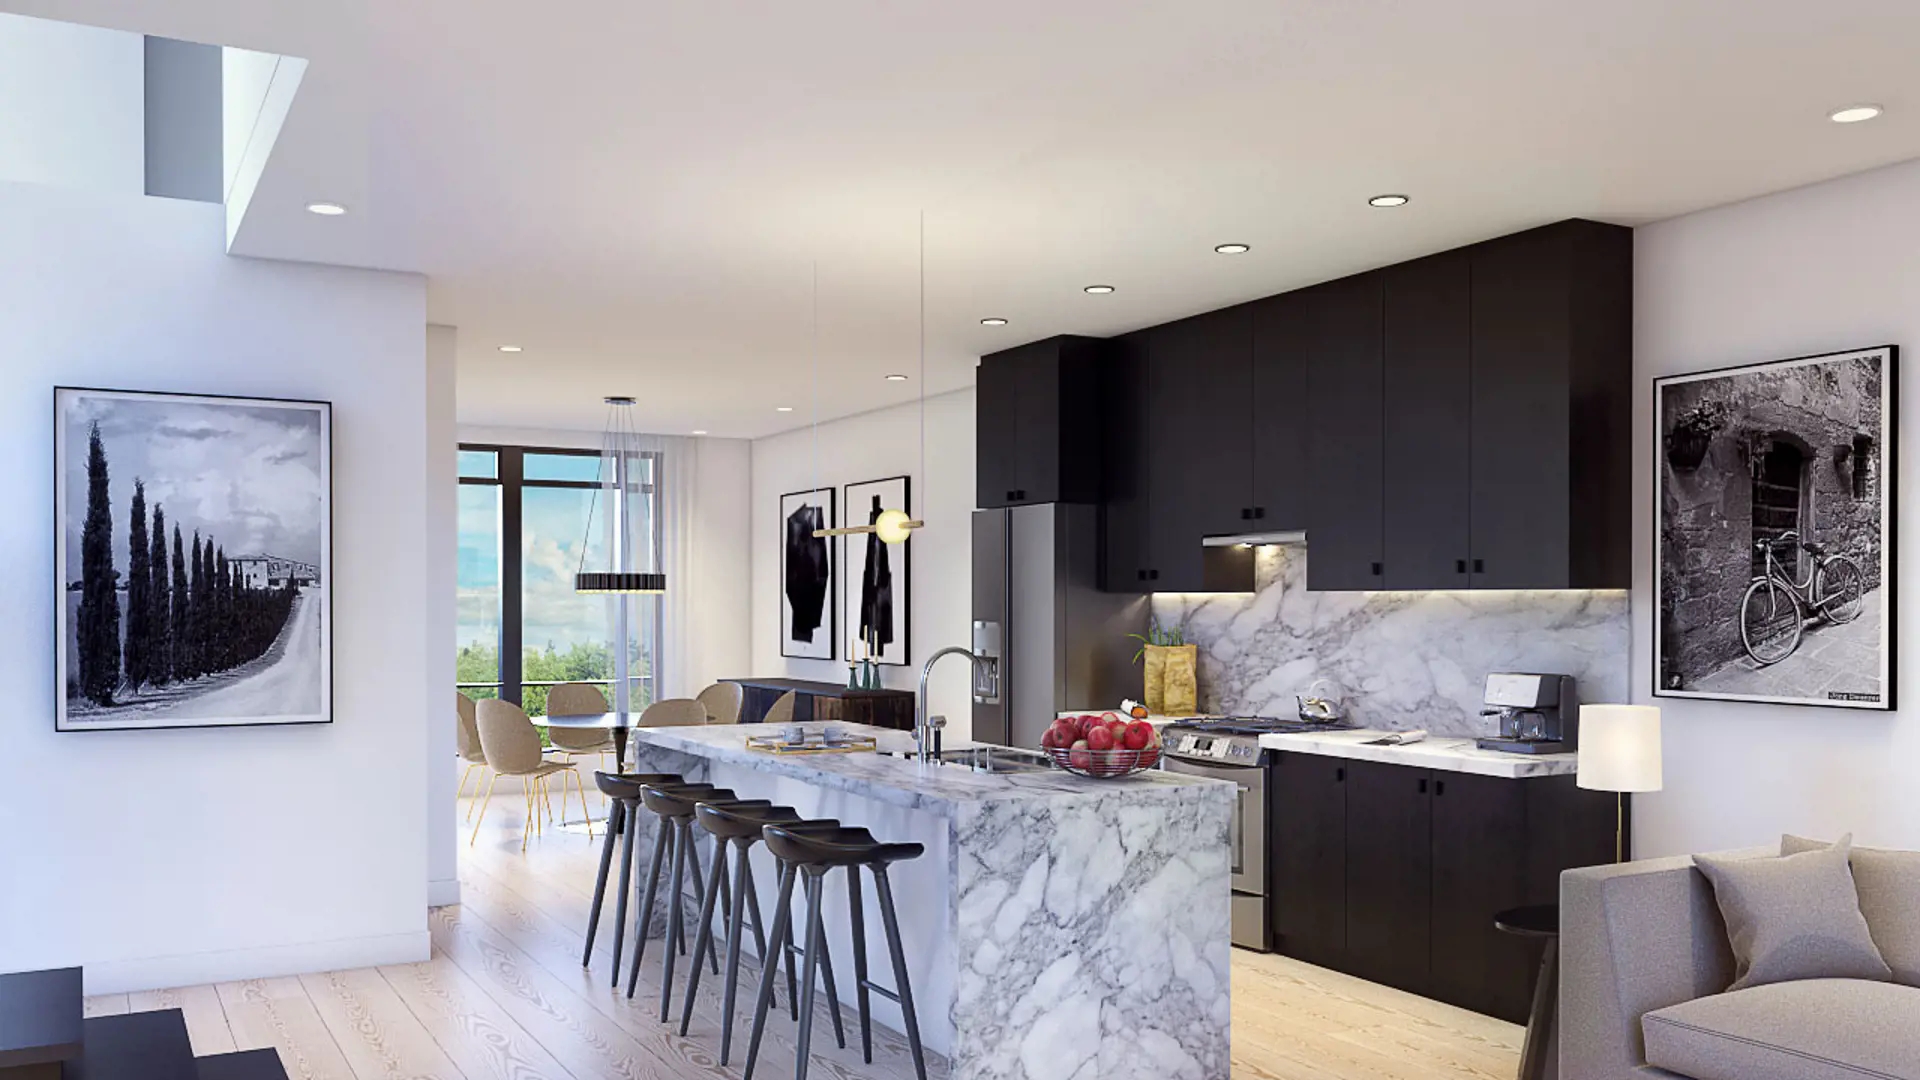
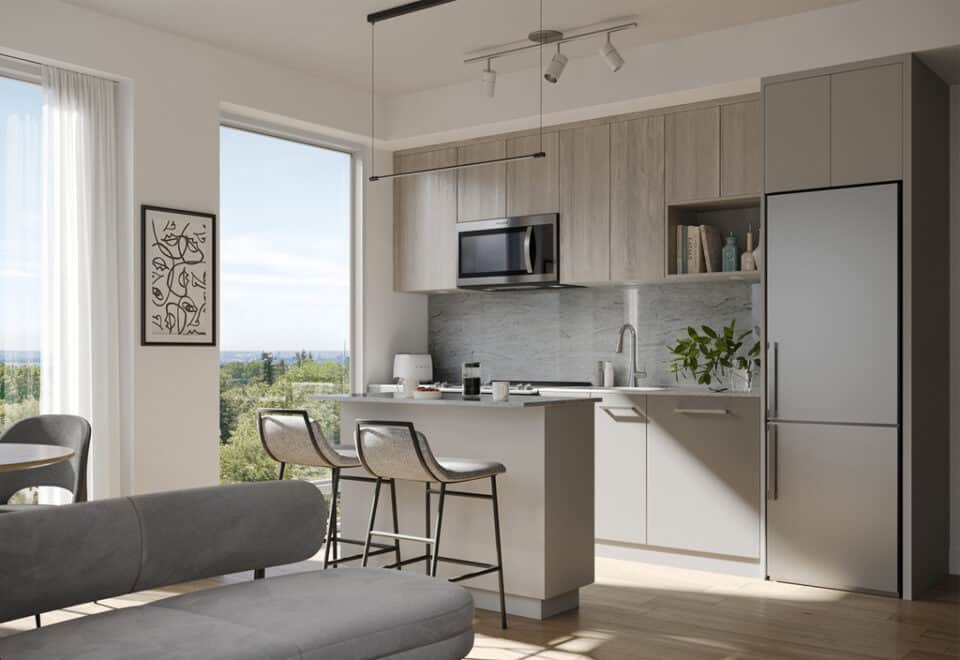
  • Contemporary kitchen cabinets with soft-close hinges & designer selected hardware
  • Sleek under-cabinet lighting
  • Gleaming quartz kitchen countertops
  • Modern undermount stainless steel sink with single lever faucet
  • In-suite laundry closet complete with white stacked combo washer & dryer center
  • Integrated Tenant Engagement App
  • Quality Laminate flooring (including kitchen) throughout
  • Contemporary style baseboards and casing
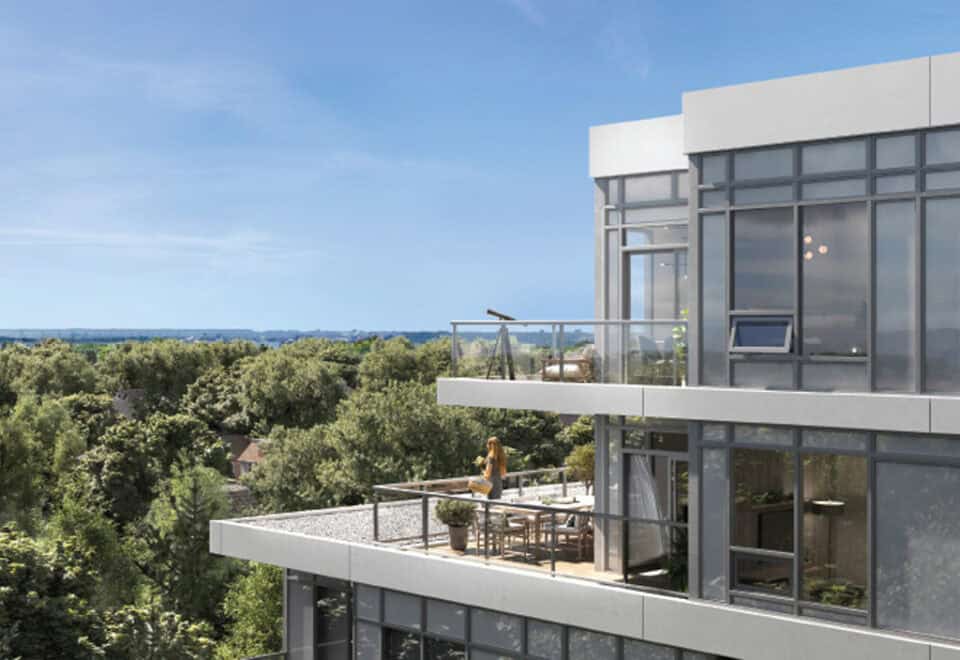
  • Sunlit private Balcony, Patio and/or Terrace in every unit as per plan
  • Quiet solid wood core suite entrance doors
  • Contemporary slab interior doors and hardware
  • Designer bathroom vanity cabinets
  • Stylish Quartz countertops in the bathrooms
  • Undermount bathroom basin with single lever faucet
  • Premium floor and wall tile in bathroom (where applicable)
  • Efficient 2-pipe heating/cooling system with Integrated ERV & individually controlled and metered thermostat
  • Individual electrical panel with 100 Amp service circuit breakers
  • Individually metered electrical service
  • Individually metered hot and cold water service
  • Designer selected lighting fixture package complete with LED bulbs
  • Northshore Condos is currently being designed to receive LEED® certification upon completion
  • Designed by award winning Kirkor Architects and esQape Design
  • Built by internationally award winning builder National Homes
  • Complimentary consultation with your own personal Interior Designer from National’s Interior Design Studio

Frequently asked questions

Is Northshore Condos finished?

Yes. National Homes completed the 8-storey, 153-suite building in 2025.

What do suites at Northshore Condos cost?

The lowest listed price is $593,490 and the highest $1,008,990, with $1,144 per square foot quoted.

How large are the suites at Northshore Condos?

Suites range from 470 to 998 sq ft, from one-bedroom to three-bedroom-plus-den layouts.

How much are parking and lockers at Northshore Condos?

A parking space is $45,000 and a locker $5,000, with monthly charges of $69.95 and $19.95 respectively.

Who designed Northshore Condos?

Kirkor Architect + Planners was the architect, with interiors by EsQape Design Inc. and National Homes.
Homes for sale & rent at Northshore Condos

Browse homes on the map

Key Facts

Ready to reserve?

Submit a worksheet for Northshore Condos: pick up to three suites and we will request your allocation from the builder.
Submit a worksheet
  • Project Name

    Northshore Condos

  • Builder(s)

    National Homes

    Property Type

    Condo

    Number Of Storeys

    8

    Number of Suites

    153

    Number Of Floor Plans

    58

  • Parking Price

    $45,000

  • Locker Price

    $5,000

  • Estimated Maintenance Fee

    $0.65/sq.ft (Parking - $69.95/month Locker - $19.95/month Bulk Internet - $68/month)

    VIP Launch

    April 26, 2023

    Deposit Structure

    Total Deposit

    5% (over 30 days) + 5% at occupancy

    Deposit Notes

    $5,000.00 On Signing
    Balance to 5% - 30 days
    5% - Occupancy

    Development Levies

    $0 Development Charges

    Assignment Policy

    Free Assignment

    Public Launch

    2023-04-26

    Suite Size Range

    470 - 998 SqFt

    Ceiling Height

    9'-10'

    Price Per Sq Ft

    $1,144

    Architect

    Kirkor Architect + Planners

    Interior Designer

    EsQape Design Inc., National Homes

    Parking Maintenance

    $69.95 / month

    Locker Maintenance

    $19.95 / month

    Estimated Property Tax

    0.01% of the price / year

Information last updated on November 9, 2026

Amenities

  • Bar
  • Bicycle Parking
  • Chef's Kitchen
  • Dining Room
  • Dog Area
  • Dog Wash Station
  • Electric Vehicle Charging Stations
  • Gym
  • Kids Play Area
  • Lobby
  • Lounge
  • Mail Room
  • Meditation Garden
  • Moving Room
  • Parcel Storage
  • Party Room
  • Private Patios
  • Reception Desk
  • Rooftop Terrace
  • Visitor Parking
  • Washrooms
  • Yoga Studio

41

Transit Score

46

Walk Score

Projects Nearby

  • Public Sales

    Nautique Lakefront Residences

    370 Martha Street, Burlington, ON, Canada

    3 years ago

    $469,990 - $1,459,990

    ADI Development Group

    Building Type: Condo

    1+1
    1+1
    1+1
  • Public Sales

    Illumina Condos

    500 Brock Avenue, Burlington, ON, Canada

    3 years ago

    $917,000 - $1,575,000

    Molinaro Group

    Building Type: Condo

    1+1
    1+1
    1+1
  • Public Sales

    Gallery Condos and Lofts

    421 Brant Street, Burlington, ON, Canada

    3 years ago

    $2,395,000

    Carriage Gate Homes

    Building Type: Condo

    1+1
    1+1
    1+1
  • Public Sales

    Interlude Towns

    185 Burke Street, Hamilton, ON, Canada

    3 years ago

    $799,990

    New Horizon Development Group

    Building Type: Townhome

    1+1
    1+1
    1+1
  • Planning

    No. 35 Plains Road Condos

    35 Plains Road East, Burlington, ON, Canada

    3 years ago

    $757,000 - $1,240,000

    Janik Group

    Building Type: Condo

    1+1
    1+1
    1+1
  • 1335 Plains Rd E Development rendering
    Sold Out

    1335 Plains Rd E Development

    1335 Plains Road East, Burlington, ON, Canada

    3 years ago

    $669,900 - $849,900

    DVLP Property Group Inc.

    Building Type: Townhome

    1+1
    1+1
    1+1
  • For Sale

    1074 Cooke Boulevard Condos

    1074 Cooke Blvd., Burlington, ON L7T 4A8, Canada

    3 years ago

    Camarro Group

    Building Type: Condo

    1+1
    1+1
    1+1
  • 1 Bedroom

    From $593,490$1,047/ft(0%) Since Launch

    2 Bedrooms

    From $841,990$1,171/ft(0%) Since Launch

    3 Bedrooms

    From $1,008,990$1,011/ft(0%) Since Launch
    For Sale (13)Sold (45)All (58)
    Price Change
    1 Bed2 Bed3 Bed
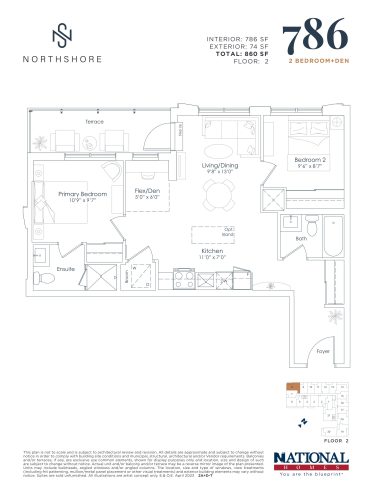
    786 sf Floor Plan at Northshore Condos - 786 sq.ft

    786 sf at Northshore Condos is a 2-bedroom plus den, 2-bathroom condo floor plan with 786 sq ft of interior space. It faces North West. Available on floor 2. This plan is sold out with the builder.

    2
    2.0
    786 sq.ft
    last recorded price $849,990
    Sold Outlaunched at $849,990since launch no change
    1 w ago $849,990
    since launch no change
    1 m ago $849,990
    since launch no change
    3 m ago $849,990
    since launch no change
    1 y ago $849,990
    since launch no change
    2 y ago $849,990
    since launch no change
    3 y ago $849,990
    since launch no change
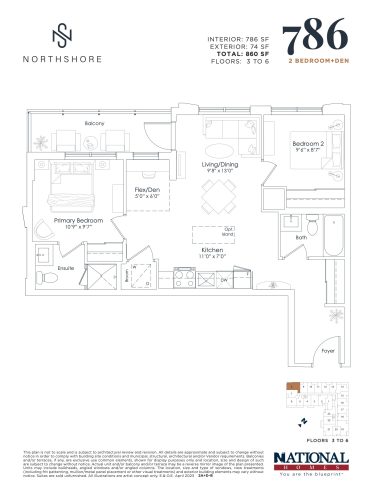
    786 sf Floor Plan at Northshore Condos - 786 sq.ft

    786 sf

    786 sf at Northshore Condos is a 2-bedroom plus den, 2-bathroom condo floor plan with 786 sq ft of interior space. It faces South West. Available on floors 3–6. This plan is sold out with the builder.

    2
    2.0
    786 sq.ft
    last recorded price $793,490
    Sold Outlaunched at $793,490since launch no change
    1 w ago $793,490
    since launch no change
    1 m ago $793,490
    since launch no change
    3 m ago $793,490
    since launch no change
    1 y ago $793,490
    since launch no change
    2 y ago $793,490
    since launch no change
    3 y ago $793,490
    since launch no change
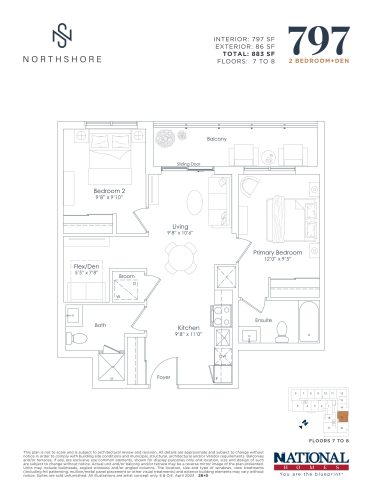
    797 sf Floor Plan at Northshore Condos - 797 sq.ft

    797 sf at Northshore Condos is a 2-bedroom plus den, 2-bathroom condo floor plan with 797 sq ft of interior space. It faces East. Available on floors 7–8. Priced from $953,990 ($1,197 per sq ft).

    2
    2.0
    797 sq.ft
    $1,197/ft $953,990
    launched at $953,990since launch no change
    1 w ago $953,990
    since launch no change
    1 m ago $953,990
    since launch no change
    3 m ago $953,990
    since launch no change
    1 y ago $953,990
    since launch no change
    2 y ago $953,990
    since launch no change
    3 y ago $953,990
    since launch no change
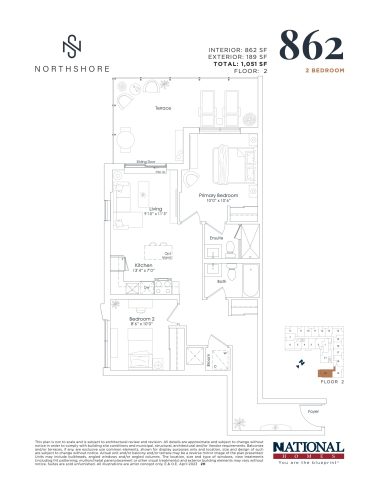
    862 sf Floor Plan at Northshore Condos - 862 sq.ft

    862 sf at Northshore Condos is a 2-bedroom plus den, 2-bathroom condo floor plan with 862 sq ft of interior space. It faces West. Available on floor 2. This plan is sold out with the builder.

    2
    2.0
    862 sq.ft
    last recorded price $912,990
    Sold Outlaunched at $912,990since launch no change
    1 w ago $912,990
    since launch no change
    1 m ago $912,990
    since launch no change
    3 m ago $912,990
    since launch no change
    1 y ago $912,990
    since launch no change
    2 y ago $912,990
    since launch no change
    3 y ago $912,990
    since launch no change
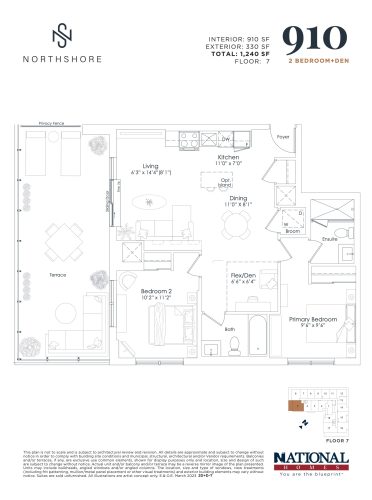
    910 sf Floor Plan at Northshore Condos - 910 sq.ft

    910 sf at Northshore Condos is a 2-bedroom plus den, 2-bathroom condo floor plan with 910 sq ft of interior space. It faces South West. Available on floor 7. This plan is sold out with the builder.

    2
    2.0
    910 sq.ft
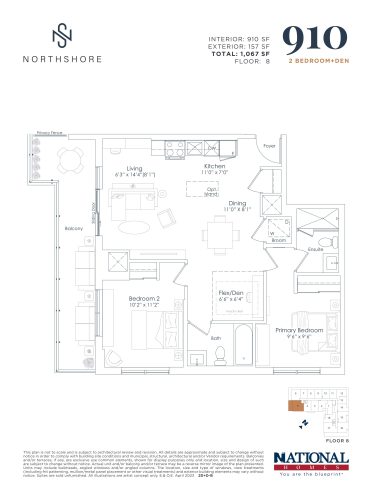
    910 sf Floor Plan at Northshore Condos - 910 sq.ft

    910 sf

    910 sf at Northshore Condos is a 2-bedroom plus den, 2-bathroom condo floor plan with 910 sq ft of interior space. It faces South West. Available on floor 8. This plan is sold out with the builder.

    2
    2.0
    910 sq.ft
    last recorded price $1,028,990
    Sold Outlaunched at $1,028,990since launch no change
    1 w ago $1,028,990
    since launch no change
    1 m ago $1,028,990
    since launch no change
    3 m ago $1,028,990
    since launch no change
    1 y ago $1,028,990
    since launch no change
    2 y ago $1,028,990
    since launch no change
    3 y ago $1,028,990
    since launch no change
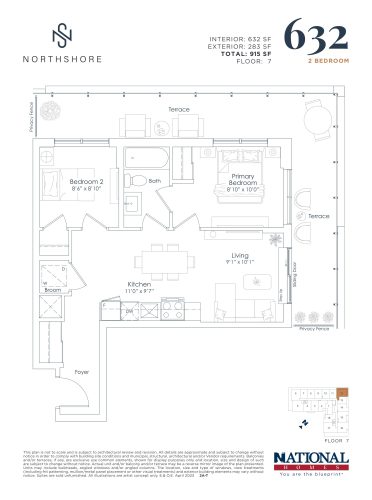
    632 sf Floor Plan at Northshore Condos - 632 sq.ft

    632 sf at Northshore Condos is a 2-bedroom, 1-bathroom condo floor plan with 632 sq ft of interior space. It faces North East. Available on floor 7. This plan is sold out with the builder.

    2
    1.0
    632 sq.ft
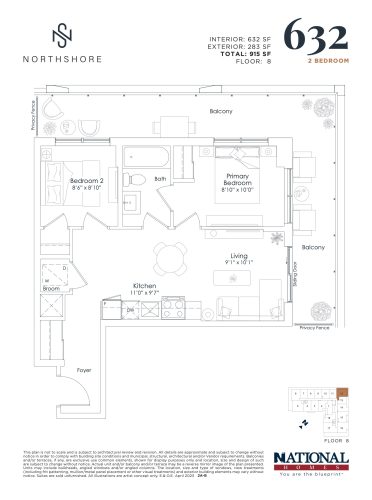
    632 sf Floor Plan at Northshore Condos - 632 sq.ft

    632 sf

    632 sf at Northshore Condos is a 2-bedroom, 1-bathroom condo floor plan with 632 sq ft of interior space. It faces North East. Available on floor 8. This plan is sold out with the builder.

    2
    1.0
    632 sq.ft
    last recorded price $827,990
    Sold Outlaunched at $827,990since launch no change
    1 w ago $827,990
    since launch no change
    1 m ago $827,990
    since launch no change
    3 m ago $827,990
    since launch no change
    1 y ago $827,990
    since launch no change
    2 y ago $827,990
    since launch no change
    3 y ago $827,990
    since launch no change
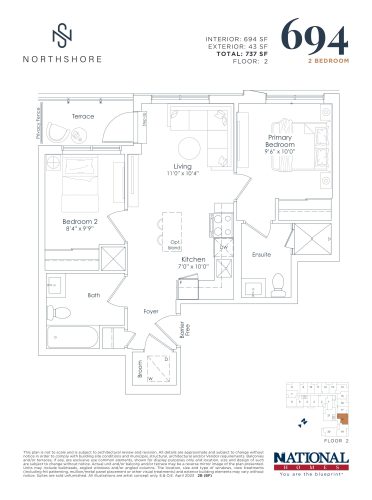
    694 sf Floor Plan at Northshore Condos - 694 sq.ft

    694 sf at Northshore Condos is a 2-bedroom, 2-bathroom condo floor plan with 694 sq ft of interior space. It faces North East. Available on floor 2. This plan is sold out with the builder.

    2
    2.0
    694 sq.ft
    last recorded price $781,990
    Sold Outlaunched at $781,990since launch no change
    1 w ago $781,990
    since launch no change
    1 m ago $781,990
    since launch no change
    3 m ago $781,990
    since launch no change
    1 y ago $781,990
    since launch no change
    2 y ago $781,990
    since launch no change
    3 y ago $781,990
    since launch no change
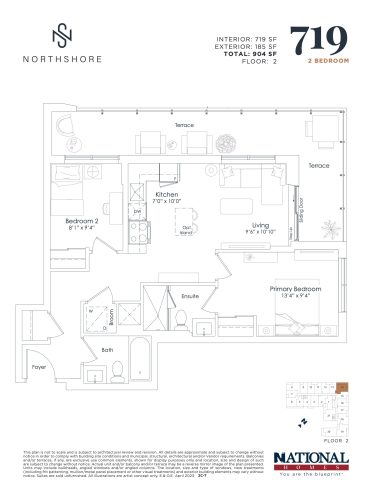
    719 sf Floor Plan at Northshore Condos - 719 sq.ft

    719 sf

    719 sf at Northshore Condos is a 2-bedroom, 2-bathroom condo floor plan with 719 sq ft of interior space. It faces North West. Available on floor 2. This plan is sold out with the builder.

    2
    2.0
    719 sq.ft
    719 sf Floor Plan at Northshore Condos - 719 sq.ft

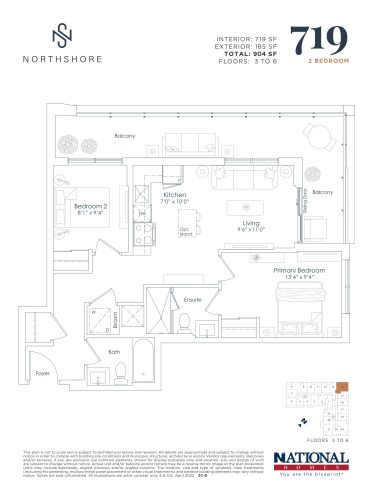
    719 sf at Northshore Condos is a 2-bedroom, 2-bathroom condo floor plan with 719 sq ft of interior space. It faces North West. Available on floors 3–6. Priced from $841,990 ($1,171 per sq ft).

    2
    2.0
    719 sq.ft
    $1,171/ft $841,990
    launched at $841,990since launch no change
    1 w ago $841,990
    since launch no change
    1 m ago $841,990
    since launch no change
    3 m ago $841,990
    since launch no change
    1 y ago $841,990
    since launch no change
    2 y ago $841,990
    since launch no change
    3 y ago $841,990
    since launch no change
    748 sf Floor Plan at Northshore Condos - 748 sq.ft

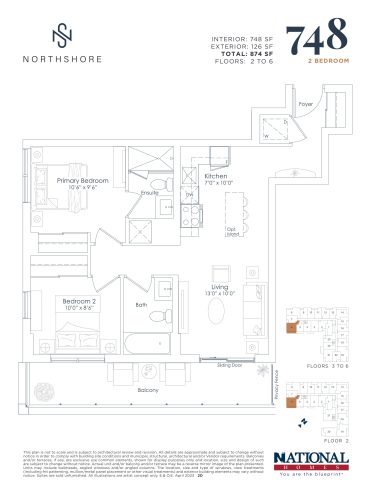
    748 sf at Northshore Condos is a 2-bedroom, 2-bathroom condo floor plan with 748 sq ft of interior space. It faces South East. Available on floors 2–6. This plan is sold out with the builder.

    2
    2.0
    748 sq.ft
    749 sf Floor Plan at Northshore Condos - 749 sq.ft

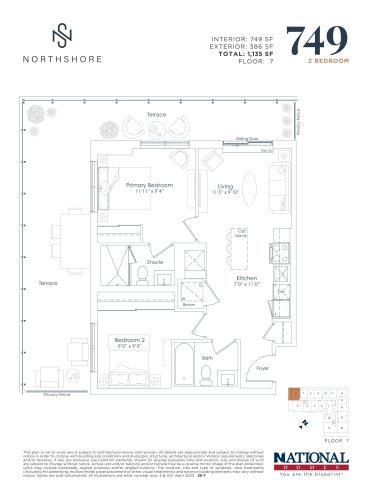
    749 sf at Northshore Condos is a 2-bedroom, 2-bathroom condo floor plan with 749 sq ft of interior space. It faces North West. Available on floor 7. This plan is sold out with the builder.

    2
    2.0
    749 sq.ft
    last recorded price $960,990
    Sold Outlaunched at $960,990since launch no change
    1 w ago $960,990
    since launch no change
    1 m ago $960,990
    since launch no change
    3 m ago $960,990
    since launch no change
    1 y ago $960,990
    since launch no change
    2 y ago $960,990
    since launch no change
    3 y ago $960,990
    since launch no change
    749 sf Floor Plan at Northshore Condos - 749 sq.ft

    749 sf

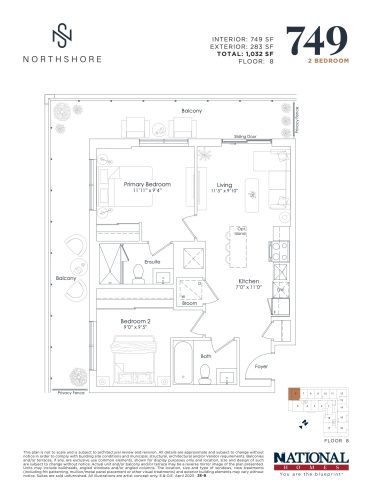
    749 sf at Northshore Condos is a 2-bedroom, 2-bathroom condo floor plan with 749 sq ft of interior space. It faces South West. Available on floor 8. This plan is sold out with the builder.

    2
    2.0
    749 sq.ft
    last recorded price $935,990
    Sold Outlaunched at $935,990since launch no change
    1 w ago $935,990
    since launch no change
    1 m ago $935,990
    since launch no change
    3 m ago $935,990
    since launch no change
    1 y ago $935,990
    since launch no change
    2 y ago $935,990
    since launch no change
    3 y ago $935,990
    since launch no change
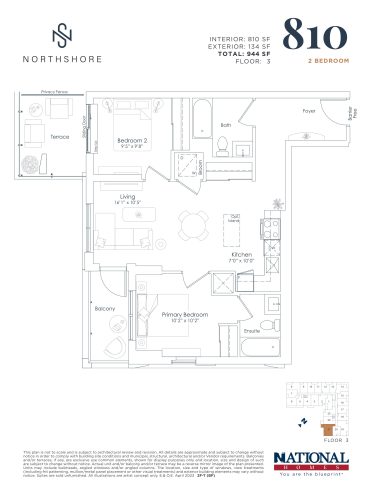
    810 sf Floor Plan at Northshore Condos - 810 sq.ft

    810 sf at Northshore Condos is a 2-bedroom, 2-bathroom condo floor plan with 810 sq ft of interior space. It faces South East. Available on floor 3. Priced from $860,990 ($1,063 per sq ft).

    2
    2.0
    810 sq.ft
    $1,063/ft $860,990
    launched at $860,990since launch no change
    1 w ago $860,990
    since launch no change
    1 m ago $860,990
    since launch no change
    3 m ago $860,990
    since launch no change
    1 y ago $860,990
    since launch no change
    2 y ago $860,990
    since launch no change
    3 y ago $860,990
    since launch no change
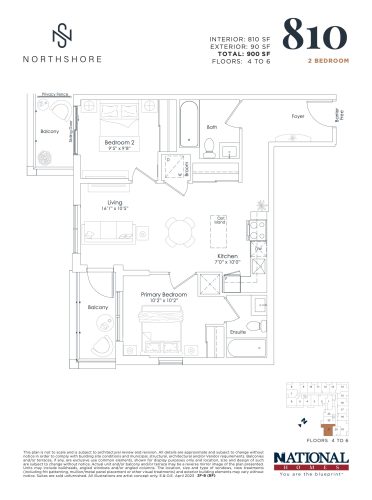
    810 sf Floor Plan at Northshore Condos - 810 sq.ft

    810 sf

    810 sf at Northshore Condos is a 2-bedroom, 2-bathroom condo floor plan with 810 sq ft of interior space. It faces South East. Available on floors 4–6. This plan is sold out with the builder.

    2
    2.0
    810 sq.ft
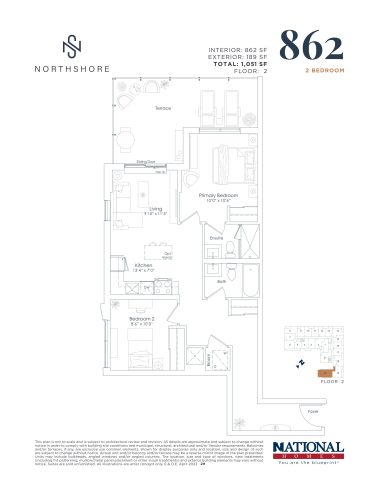
    862 sf Floor Plan at Northshore Condos - 862 sq.ft

    862 sf at Northshore Condos is a 2-bedroom, 2-bathroom condo floor plan with 862 sq ft of interior space. It faces South West. Available on floor 2. Priced from $921,990 ($1,070 per sq ft).

    2
    2.0
    862 sq.ft
    $1,070/ft $921,990
    launched at $921,990since launch no change
    1 w ago $921,990
    since launch no change
    1 m ago $921,990
    since launch no change
    3 m ago $921,990
    since launch no change
    1 y ago $921,990
    since launch no change
    2 y ago $921,990
    since launch no change
    3 y ago $921,990
    since launch no change
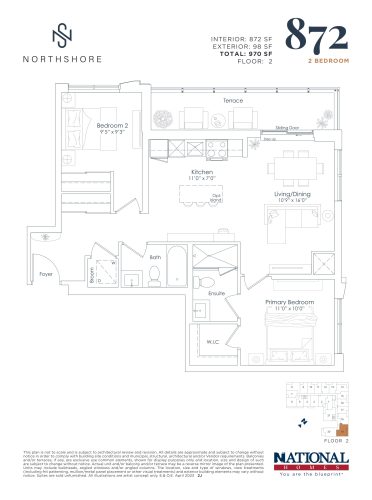
    872 sf Floor Plan at Northshore Condos - 872 sq.ft

    872 sf at Northshore Condos is a 2-bedroom, 2-bathroom condo floor plan with 872 sq ft of interior space. It faces North East. Available on floor 2. This plan is sold out with the builder.

    2
    2.0
    872 sq.ft
    last recorded price $909,990
    Sold Outlaunched at $909,990since launch no change
    1 w ago $909,990
    since launch no change
    1 m ago $909,990
    since launch no change
    3 m ago $909,990
    since launch no change
    1 y ago $909,990
    since launch no change
    2 y ago $909,990
    since launch no change
    3 y ago $909,990
    since launch no change
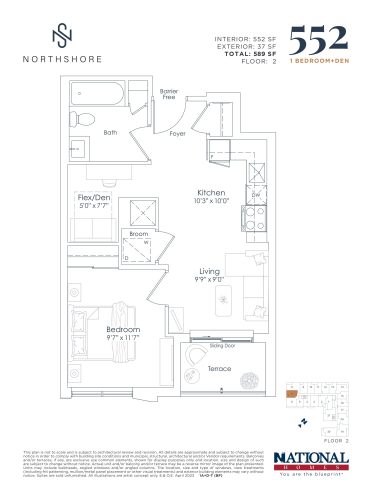
    552 sf Floor Plan at Northshore Condos - 552 sq.ft

    552 sf at Northshore Condos is a 1-bedroom plus den, 1-bathroom condo floor plan with 552 sq ft of interior space. It faces West. Available on floor 2. This plan is sold out with the builder.

    1
    1.0
    552 sq.ft
    last recorded price $596,990
    Sold Outlaunched at $596,990since launch no change
    1 w ago $596,990
    since launch no change
    1 m ago $596,990
    since launch no change
    3 m ago $596,990
    since launch no change
    1 y ago $596,990
    since launch no change
    2 y ago $596,990
    since launch no change
    3 y ago $596,990
    since launch no change
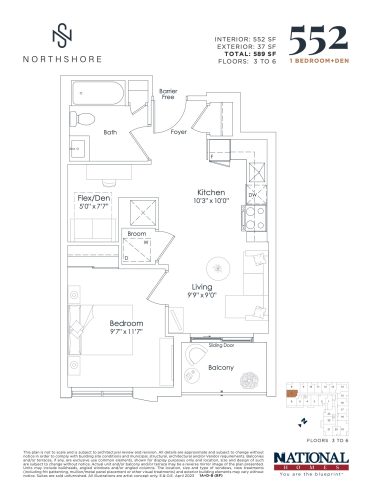
    552 sf Floor Plan at Northshore Condos - 552 sq.ft

    552 sf

    552 sf at Northshore Condos is a 1-bedroom plus den, 1-bathroom condo floor plan with 552 sq ft of interior space. It faces West. Available on floors 3–6. This plan is sold out with the builder.

    1
    1.0
    552 sq.ft
    last recorded price $612,990
    Sold Outlaunched at $612,990since launch no change
    1 w ago $612,990
    since launch no change
    1 m ago $612,990
    since launch no change
    3 m ago $612,990
    since launch no change
    1 y ago $612,990
    since launch no change
    2 y ago $612,990
    since launch no change
    3 y ago $612,990
    since launch no change
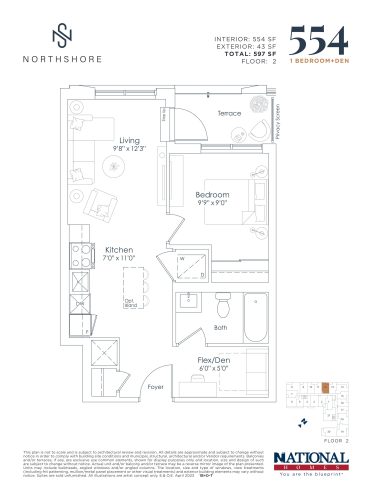
    554 sf Floor Plan at Northshore Condos - 554 sq.ft

    554 sf at Northshore Condos is a 1-bedroom plus den, 1-bathroom condo floor plan with 554 sq ft of interior space. It faces North West. Available on floor 2. This plan is sold out with the builder.

    1
    1.0
    554 sq.ft
    last recorded price $619,990
    Sold Outlaunched at $619,990since launch no change
    1 w ago $619,990
    since launch no change
    1 m ago $619,990
    since launch no change
    3 m ago $619,990
    since launch no change
    1 y ago $619,990
    since launch no change
    2 y ago $619,990
    since launch no change
    3 y ago $619,990
    since launch no change
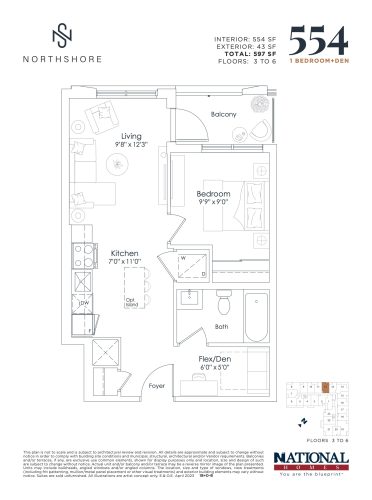
    554 sf Floor Plan at Northshore Condos - 554 sq.ft

    554 sf

    554 sf at Northshore Condos is a 1-bedroom plus den, 1-bathroom condo floor plan with 554 sq ft of interior space. It faces North West. Available on floors 3–6. This plan is sold out with the builder.

    1
    1.0
    554 sq.ft
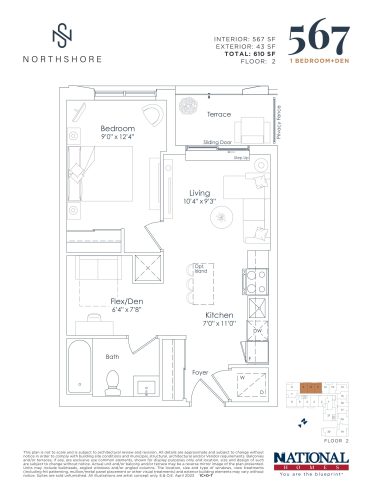
    567 sf Floor Plan at Northshore Condos - 567 sq.ft

    567 sf at Northshore Condos is a 1-bedroom plus den, 1-bathroom condo floor plan with 567 sq ft of interior space. It faces North West. Available on floor 2. Priced from $593,490 ($1,047 per sq ft).

    1
    1.0
    567 sq.ft
    $1,047/ft $593,490
    launched at $593,490since launch no change
    1 w ago $593,490
    since launch no change
    1 m ago $593,490
    since launch no change
    3 m ago $593,490
    since launch no change
    1 y ago $593,490
    since launch no change
    2 y ago $593,490
    since launch no change
    3 y ago $593,490
    since launch no change
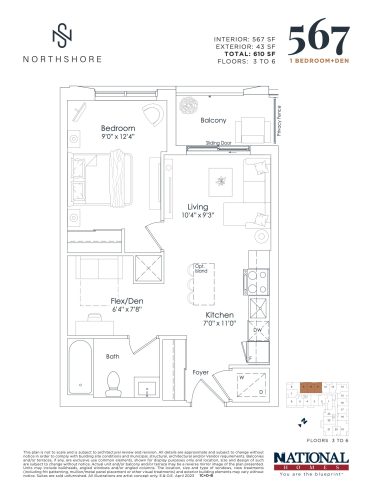
    567 sf Floor Plan at Northshore Condos - 567 sq.ft

    567 sf

    567 sf at Northshore Condos is a 1-bedroom plus den, 1-bathroom condo floor plan with 567 sq ft of interior space. It faces North. Available on floors 3–6. Priced from $593,490 ($1,047 per sq ft).

    1
    1.0
    567 sq.ft
    $1,047/ft $593,490
    launched at $593,490since launch no change
    1 w ago $593,490
    since launch no change
    1 m ago $593,490
    since launch no change
    3 m ago $593,490
    since launch no change
    1 y ago $593,490
    since launch no change
    2 y ago $593,490
    since launch no change
    3 y ago $593,490
    since launch no change
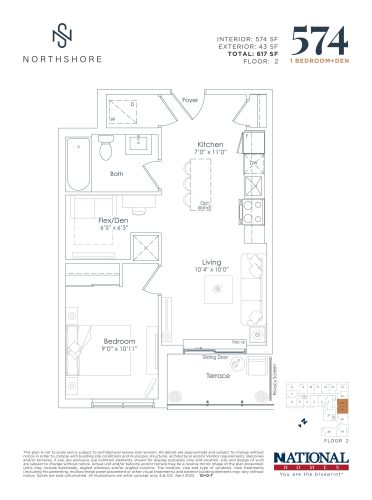
    574 sf Floor Plan at Northshore Condos - 574 sq.ft

    574 sf at Northshore Condos is a 1-bedroom plus den, 1-bathroom condo floor plan with 574 sq ft of interior space. It faces North East. Available on floor 2. This plan is sold out with the builder.

    1
    1.0
    574 sq.ft
    last recorded price $630,990
    Sold Outlaunched at $630,990since launch no change
    1 w ago $630,990
    since launch no change
    1 m ago $630,990
    since launch no change
    3 m ago $630,990
    since launch no change
    1 y ago $630,990
    since launch no change
    2 y ago $630,990
    since launch no change
    3 y ago $630,990
    since launch no change
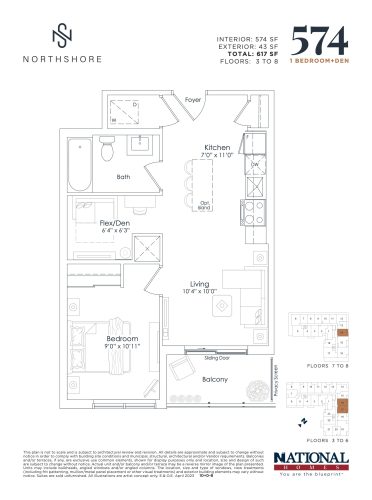
    574 sf Floor Plan at Northshore Condos - 574 sq.ft

    574 sf

    574 sf at Northshore Condos is a 1-bedroom plus den, 1-bathroom condo floor plan with 574 sq ft of interior space. It faces North East. Available on floors 3–8. This plan is sold out with the builder.

    1
    1.0
    574 sq.ft
    last recorded price $682,990
    Sold Outlaunched at $682,990since launch no change
    1 w ago $682,990
    since launch no change
    1 m ago $682,990
    since launch no change
    3 m ago $682,990
    since launch no change
    1 y ago $682,990
    since launch no change
    2 y ago $682,990
    since launch no change
    3 y ago $682,990
    since launch no change
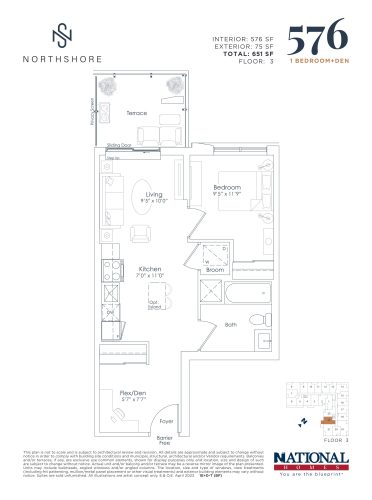
    576 sf Floor Plan at Northshore Condos - 576 sq.ft

    576 sf at Northshore Condos is a 1-bedroom plus den, 1-bathroom condo floor plan with 576 sq ft of interior space. It faces South West. Available on floor 3. This plan is sold out with the builder.

    1
    1.0
    576 sq.ft
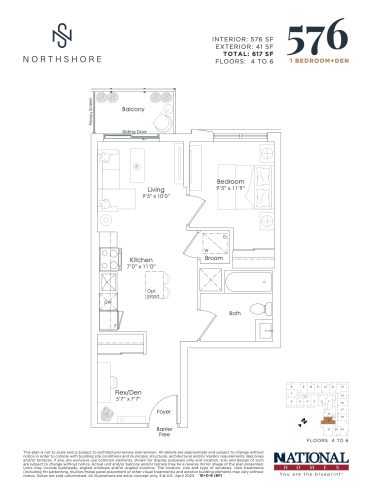
    576 sf Floor Plan at Northshore Condos - 576 sq.ft

    576 sf

    576 sf at Northshore Condos is a 1-bedroom plus den, 1-bathroom condo floor plan with 576 sq ft of interior space. It faces South West. Available on floors 4–6. This plan is sold out with the builder.

    1
    1.0
    576 sq.ft
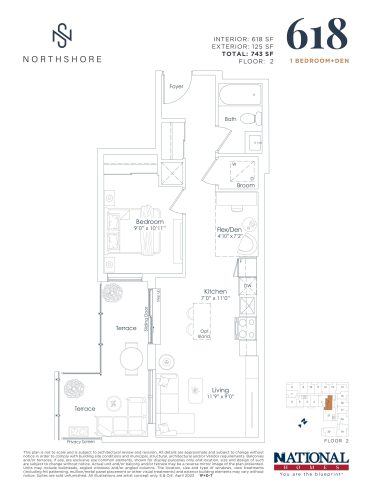
    618 sf Floor Plan at Northshore Condos - 618 sq.ft

    618 sf at Northshore Condos is a 1-bedroom plus den, 1-bathroom condo floor plan with 618 sq ft of interior space. It faces West. Available on floor 2. This plan is sold out with the builder.

    1
    1.0
    618 sq.ft
    last recorded price $652,990
    Sold Outlaunched at $652,990since launch no change
    1 w ago $652,990
    since launch no change
    1 m ago $652,990
    since launch no change
    3 m ago $652,990
    since launch no change
    1 y ago $652,990
    since launch no change
    2 y ago $652,990
    since launch no change
    3 y ago $652,990
    since launch no change
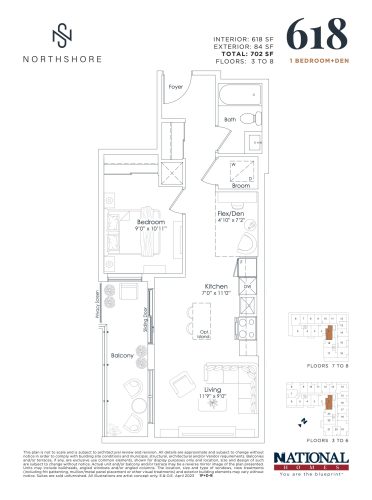
    618 sf Floor Plan at Northshore Condos - 618 sq.ft

    618 sf

    618 sf at Northshore Condos is a 1-bedroom plus den, 1-bathroom condo floor plan with 618 sq ft of interior space. It faces South. Available on floors 3–8. This plan is sold out with the builder.

    1
    1.0
    618 sq.ft
    last recorded price $649,990
    Sold Outlaunched at $649,990since launch no change
    1 w ago $649,990
    since launch no change
    1 m ago $649,990
    since launch no change
    3 m ago $649,990
    since launch no change
    1 y ago $649,990
    since launch no change
    2 y ago $649,990
    since launch no change
    3 y ago $649,990
    since launch no change
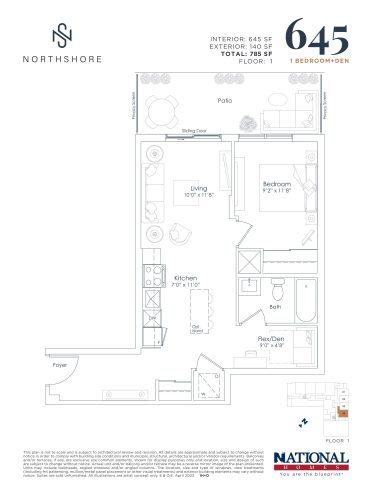
    645 sf Floor Plan at Northshore Condos - 645 sq.ft

    645 sf at Northshore Condos is a 1-bedroom plus den, 1-bathroom condo floor plan with 645 sq ft of interior space. It faces East. Available on floor 1. Priced from $713,990 ($1,107 per sq ft).

    1
    1.0
    645 sq.ft
    $1,107/ft $713,990
    launched at $713,990since launch no change
    1 w ago $713,990
    since launch no change
    1 m ago $713,990
    since launch no change
    3 m ago $713,990
    since launch no change
    1 y ago $713,990
    since launch no change
    2 y ago $713,990
    since launch no change
    3 y ago $713,990
    since launch no change
    611 sf Floor Plan at Northshore Condos - 611 sq.ft

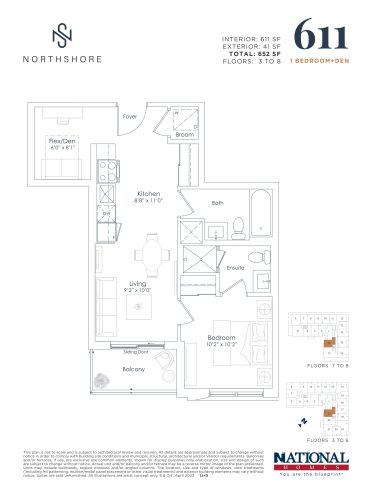
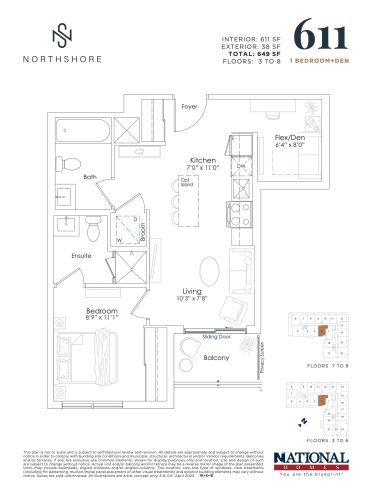
    611 sf at Northshore Condos is a 1-bedroom plus den, 2-bathroom condo floor plan with 611 sq ft of interior space. It faces South. Available on floors 3–8. Priced from $717,990 ($1,175 per sq ft).

    1
    2.0
    611 sq.ft
    $1,175/ft $717,990
    launched at $717,990since launch no change
    1 w ago $717,990
    since launch no change
    1 m ago $717,990
    since launch no change
    3 m ago $717,990
    since launch no change
    1 y ago $717,990
    since launch no change
    2 y ago $717,990
    since launch no change
    3 y ago $717,990
    since launch no change
    611 sf Floor Plan at Northshore Condos - 611 sq.ft

    611 sf

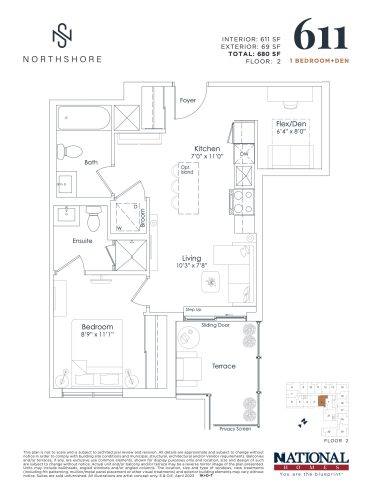
    611 sf at Northshore Condos is a 1-bedroom plus den, 2-bathroom condo floor plan with 611 sq ft of interior space. It faces South East. Available on floor 2. This plan is sold out with the builder.

    1
    2.0
    611 sq.ft
    last recorded price $709,990
    Sold Outlaunched at $709,990since launch no change
    1 w ago $709,990
    since launch no change
    1 m ago $709,990
    since launch no change
    3 m ago $709,990
    since launch no change
    1 y ago $709,990
    since launch no change
    2 y ago $709,990
    since launch no change
    3 y ago $709,990
    since launch no change
    611 sf Floor Plan at Northshore Condos - 611 sq.ft

    611 sf

    611 sf at Northshore Condos is a 1-bedroom plus den, 2-bathroom condo floor plan with 611 sq ft of interior space. It faces South. Available on floors 3–8. This plan is sold out with the builder.

    1
    2.0
    611 sq.ft
    last recorded price $703,990
    Sold Outlaunched at $703,990since launch no change
    1 w ago $703,990
    since launch no change
    1 m ago $703,990
    since launch no change
    3 m ago $703,990
    since launch no change
    1 y ago $703,990
    since launch no change
    2 y ago $703,990
    since launch no change
    3 y ago $703,990
    since launch no change
    625 sf Floor Plan at Northshore Condos - 625 sq.ft

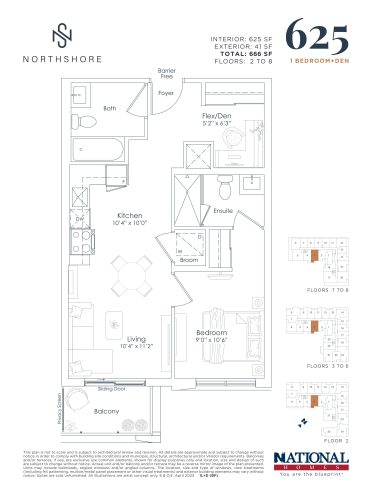
    625 sf at Northshore Condos is a 1-bedroom plus den, 2-bathroom condo floor plan with 625 sq ft of interior space. It faces South East. Available on floors 2–8. This plan is sold out with the builder.

    1
    2.0
    625 sq.ft
    last recorded price $706,990
    Sold Outlaunched at $706,990since launch no change
    1 w ago $706,990
    since launch no change
    1 m ago $706,990
    since launch no change
    3 m ago $706,990
    since launch no change
    1 y ago $706,990
    since launch no change
    2 y ago $706,990
    since launch no change
    3 y ago $706,990
    since launch no change
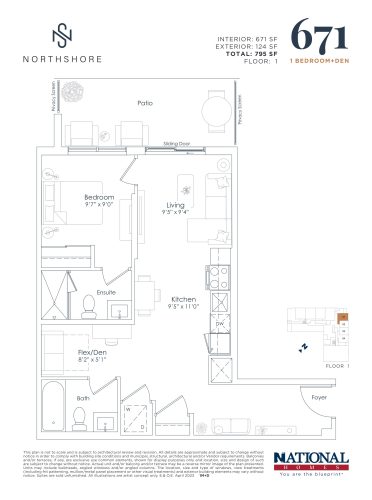
    671 sf Floor Plan at Northshore Condos - 671 sq.ft

    671 sf at Northshore Condos is a 1-bedroom plus den, 2-bathroom condo floor plan with 671 sq ft of interior space. It faces East. Available on floor 1. Priced from $746,990 ($1,113 per sq ft).

    1
    2.0
    671 sq.ft
    $1,113/ft $746,990
    launched at $746,990since launch no change
    1 w ago $746,990
    since launch no change
    1 m ago $746,990
    since launch no change
    3 m ago $746,990
    since launch no change
    1 y ago $746,990
    since launch no change
    2 y ago $746,990
    since launch no change
    3 y ago $746,990
    since launch no change
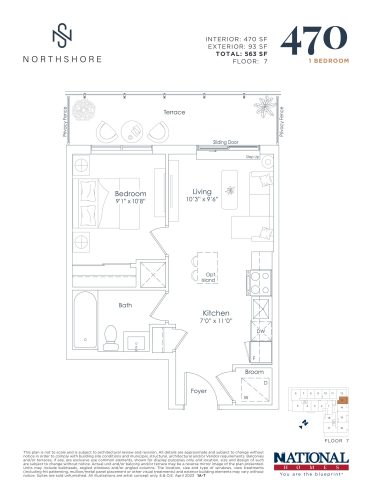
    470 sf Floor Plan at Northshore Condos - 470 sq.ft

    470 sf at Northshore Condos is a 1-bedroom, 1-bathroom condo floor plan with 470 sq ft of interior space. It faces North East. Available on floor 7. This plan is sold out with the builder.

    1
    1.0
    470 sq.ft
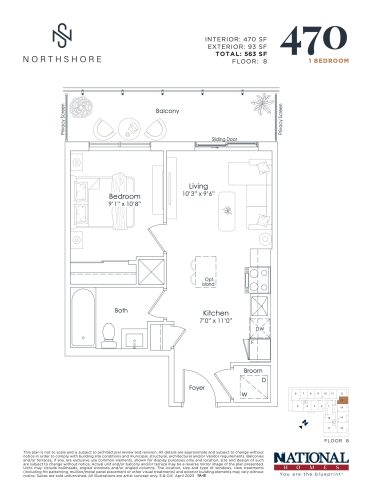
    470 sf Floor Plan at Northshore Condos - 470 sq.ft

    470 sf

    470 sf at Northshore Condos is a 1-bedroom, 1-bathroom condo floor plan with 470 sq ft of interior space. It faces North East. Available on floor 8. This plan is sold out with the builder.

    1
    1.0
    470 sq.ft
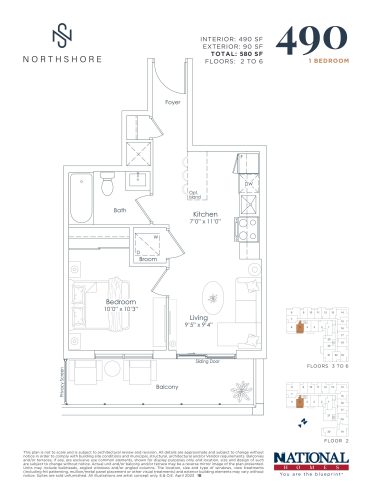
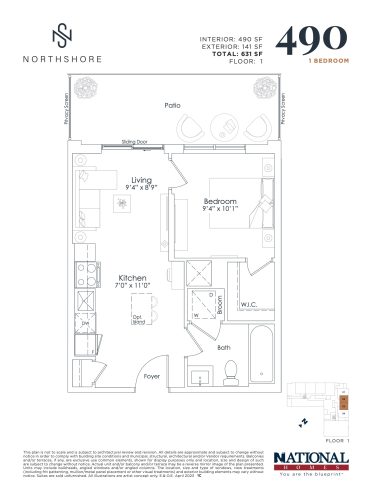
    490 sf Floor Plan at Northshore Condos - 490 sq.ft

    490 sf at Northshore Condos is a 1-bedroom, 1-bathroom condo floor plan with 490 sq ft of interior space. It faces South East. Available on floors 2–6. This plan is sold out with the builder.

    1
    1.0
    490 sq.ft
    last recorded price $499,990
    Sold Outlaunched at $499,990since launch no change
    1 w ago $499,990
    since launch no change
    1 m ago $499,990
    since launch no change
    3 m ago $499,990
    since launch no change
    1 y ago $499,990
    since launch no change
    2 y ago $499,990
    since launch no change
    3 y ago $499,990
    since launch no change
    490 sf Floor Plan at Northshore Condos - 490 sq.ft

    490 sf

    490 sf at Northshore Condos is a 1-bedroom, 1-bathroom condo floor plan with 490 sq ft of interior space. It faces North East. Available on floor 1. This plan is sold out with the builder.

    1
    1.0
    490 sq.ft
    last recorded price $499,990
    Sold Outlaunched at $499,990since launch no change
    1 w ago $499,990
    since launch no change
    1 m ago $499,990
    since launch no change
    3 m ago $499,990
    since launch no change
    1 y ago $499,990
    since launch no change
    2 y ago $499,990
    since launch no change
    3 y ago $499,990
    since launch no change
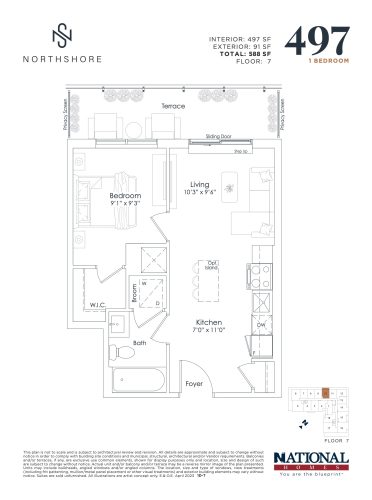
    497 sf Floor Plan at Northshore Condos - 497 sq.ft

    497 sf at Northshore Condos is a 1-bedroom, 1-bathroom condo floor plan with 497 sq ft of interior space. It faces North West. Available on floor 7. This plan is sold out with the builder.

    1
    1.0
    497 sq.ft
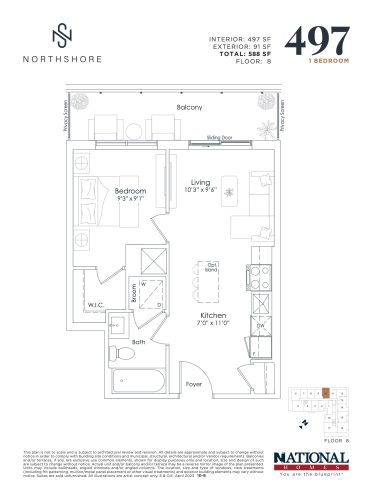
    497 sf Floor Plan at Northshore Condos - 497 sq.ft

    497 sf

    497 sf at Northshore Condos is a 1-bedroom, 1-bathroom condo floor plan with 497 sq ft of interior space. It faces North West. Available on floor 8. This plan is sold out with the builder.

    1
    1.0
    497 sq.ft
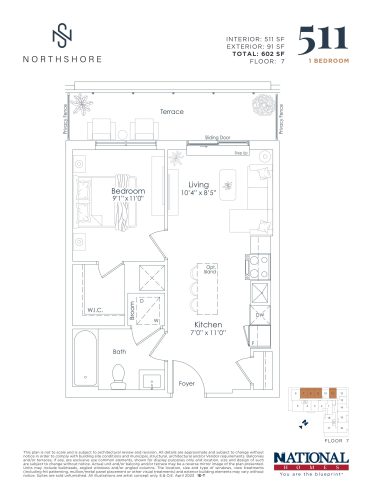
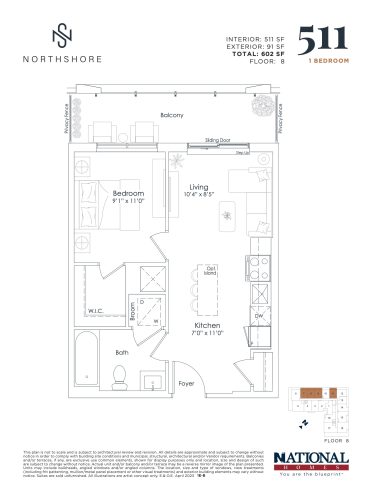
    511 sf Floor Plan at Northshore Condos - 511 sq.ft

    511 sf at Northshore Condos is a 1-bedroom, 1-bathroom condo floor plan with 511 sq ft of interior space. It faces North. Available on floor 7. Priced from $656,990 ($1,286 per sq ft).

    1
    1.0
    511 sq.ft
    $1,286/ft $656,990
    launched at $656,990since launch no change
    1 w ago $656,990
    since launch no change
    1 m ago $656,990
    since launch no change
    3 m ago $656,990
    since launch no change
    1 y ago $656,990
    since launch no change
    2 y ago $656,990
    since launch no change
    3 y ago $656,990
    since launch no change
    511 sf Floor Plan at Northshore Condos - 511 sq.ft

    511 sf

    511 sf at Northshore Condos is a 1-bedroom, 1-bathroom condo floor plan with 511 sq ft of interior space. It faces North. Available on floor 8. Priced from $673,990 ($1,319 per sq ft).

    1
    1.0
    511 sq.ft
    $1,319/ft $673,990
    launched at $673,990since launch no change
    1 w ago $673,990
    since launch no change
    1 m ago $673,990
    since launch no change
    3 m ago $673,990
    since launch no change
    1 y ago $673,990
    since launch no change
    2 y ago $673,990
    since launch no change
    3 y ago $673,990
    since launch no change
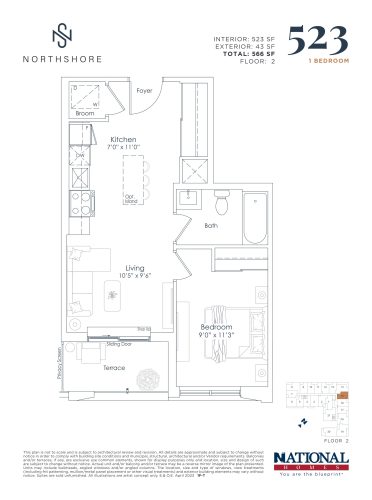
    523 sf Floor Plan at Northshore Condos - 523 sq.ft

    523 sf at Northshore Condos is a 1-bedroom, 1-bathroom condo floor plan with 523 sq ft of interior space. It faces North East. Available on floor 2. This plan is sold out with the builder.

    1
    1.0
    523 sq.ft
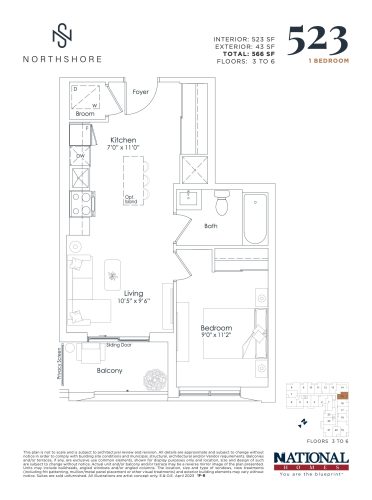
    523 sf Floor Plan at Northshore Condos - 523 sq.ft

    523 sf

    523 sf at Northshore Condos is a 1-bedroom, 1-bathroom condo floor plan with 523 sq ft of interior space. It faces North East. Available on floors 3–6. This plan is sold out with the builder.

    1
    1.0
    523 sq.ft
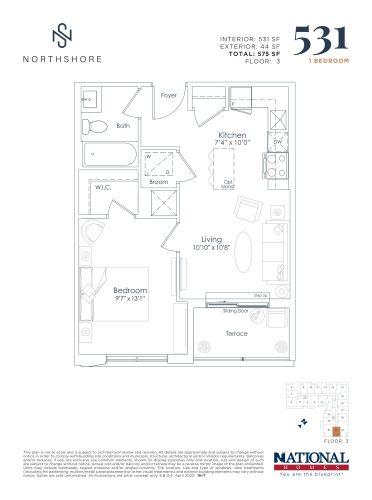
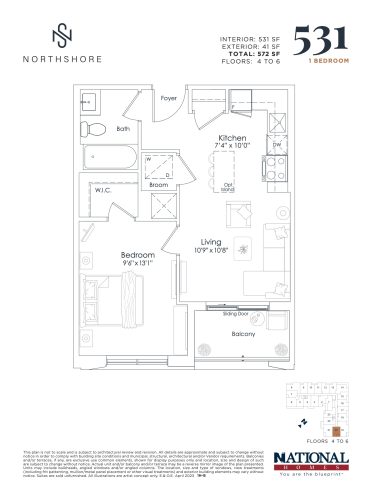
    531 sf Floor Plan at Northshore Condos - 531 sq.ft

    531 sf at Northshore Condos is a 1-bedroom, 1-bathroom condo floor plan with 531 sq ft of interior space. It faces South East. Available on floor 3. This plan is sold out with the builder.

    1
    1.0
    531 sq.ft
    531 sf Floor Plan at Northshore Condos - 531 sq.ft

    531 sf

    531 sf at Northshore Condos is a 1-bedroom, 1-bathroom condo floor plan with 531 sq ft of interior space. It faces South East. Available on floors 4–6. This plan is sold out with the builder.

    1
    1.0
    531 sq.ft
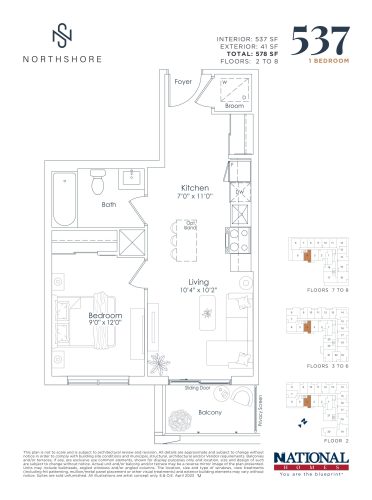
    537 sf Floor Plan at Northshore Condos - 537 sq.ft

    537 sf at Northshore Condos is a 1-bedroom, 1-bathroom condo floor plan with 537 sq ft of interior space. It faces South East. Available on floors 2–8. Priced from $680,990 ($1,268 per sq ft).

    1
    1.0
    537 sq.ft
    $1,268/ft $680,990
    launched at $680,990since launch no change
    1 w ago $680,990
    since launch no change
    1 m ago $680,990
    since launch no change
    3 m ago $680,990
    since launch no change
    1 y ago $680,990
    since launch no change
    2 y ago $680,990
    since launch no change
    3 y ago $680,990
    since launch no change
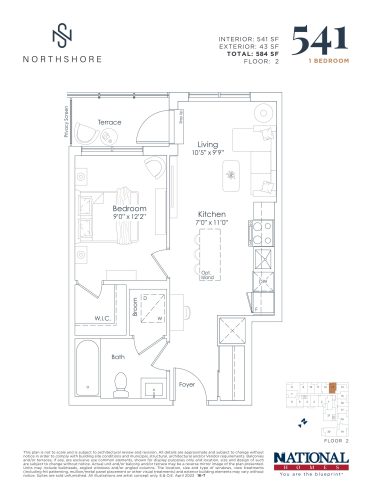
    541 sf Floor Plan at Northshore Condos - 541 sq.ft

    541 sf at Northshore Condos is a 1-bedroom, 1-bathroom condo floor plan with 541 sq ft of interior space. It faces North West. Available on floor 2. This plan is sold out with the builder.

    1
    1.0
    541 sq.ft
    last recorded price $629,990
    Sold Outlaunched at $629,990since launch no change
    1 w ago $629,990
    since launch no change
    1 m ago $629,990
    since launch no change
    3 m ago $629,990
    since launch no change
    1 y ago $629,990
    since launch no change
    2 y ago $629,990
    since launch no change
    3 y ago $629,990
    since launch no change
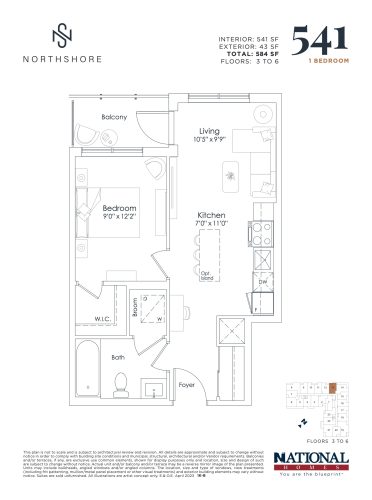
    541 sf Floor Plan at Northshore Condos - 541 sq.ft

    541 sf

    541 sf at Northshore Condos is a 1-bedroom, 1-bathroom condo floor plan with 541 sq ft of interior space. It faces North West. Available on floors 3–6. This plan is sold out with the builder.

    1
    1.0
    541 sq.ft
    last recorded price $593,990
    Sold Outlaunched at $593,990since launch no change
    1 w ago $593,990
    since launch no change
    1 m ago $593,990
    since launch no change
    3 m ago $593,990
    since launch no change
    1 y ago $593,990
    since launch no change
    2 y ago $593,990
    since launch no change
    3 y ago $593,990
    since launch no change
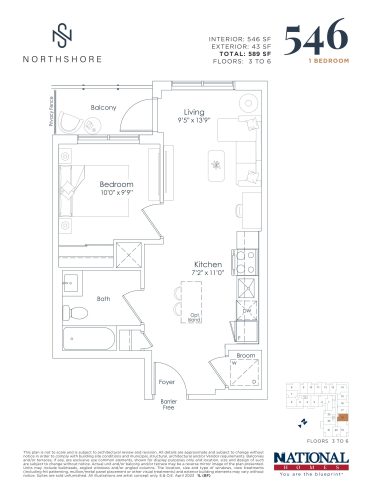
    546 sf Floor Plan at Northshore Condos - 546 sq.ft

    546 sf at Northshore Condos is a 1-bedroom, 1-bathroom condo floor plan with 546 sq ft of interior space. It faces East. Available on floors 3–6. This plan is sold out with the builder.

    1
    1.0
    546 sq.ft
    last recorded price $603,990
    Sold Outlaunched at $603,990since launch no change
    1 w ago $603,990
    since launch no change
    1 m ago $603,990
    since launch no change
    3 m ago $603,990
    since launch no change
    1 y ago $603,990
    since launch no change
    2 y ago $603,990
    since launch no change
    3 y ago $603,990
    since launch no change
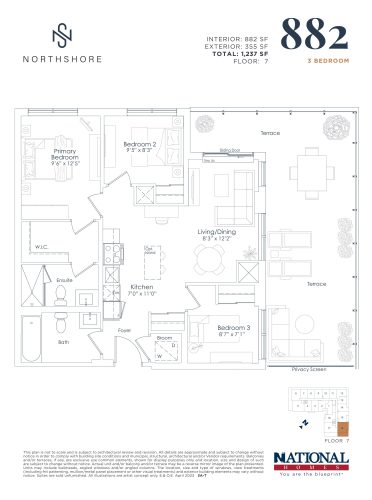
    882 sf Floor Plan at Northshore Condos - 882 sq.ft

    882 sf at Northshore Condos is a 3-bedroom, 2-bathroom condo floor plan with 882 sq ft of interior space. It faces North East. Available on floor 7. This plan is sold out with the builder.

    3
    2.0
    882 sq.ft
    last recorded price $1,037,990
    Sold Outlaunched at $1,037,990since launch no change
    1 w ago $1,037,990
    since launch no change
    1 m ago $1,037,990
    since launch no change
    3 m ago $1,037,990
    since launch no change
    1 y ago $1,037,990
    since launch no change
    2 y ago $1,037,990
    since launch no change
    3 y ago $1,037,990
    since launch no change
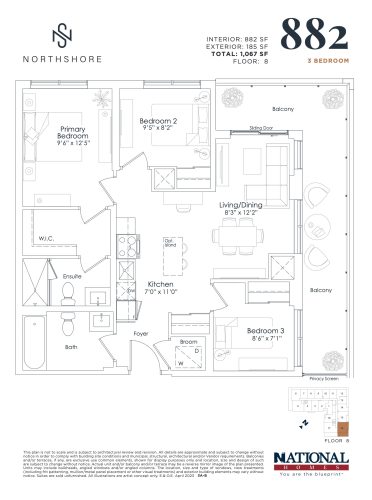
    882 sf Floor Plan at Northshore Condos - 882 sq.ft

    882 sf

    882 sf at Northshore Condos is a 3-bedroom, 2-bathroom condo floor plan with 882 sq ft of interior space. It faces North East. Available on floor 8. This plan is sold out with the builder.

    3
    2.0
    882 sq.ft
    last recorded price $1,043,990
    Sold Outlaunched at $1,043,990since launch no change
    1 w ago $1,043,990
    since launch no change
    1 m ago $1,043,990
    since launch no change
    3 m ago $1,043,990
    since launch no change
    1 y ago $1,043,990
    since launch no change
    2 y ago $1,043,990
    since launch no change
    3 y ago $1,043,990
    since launch no change
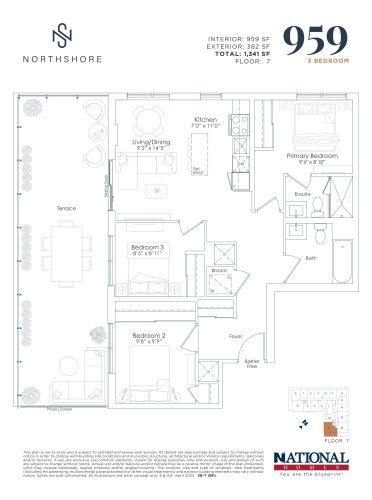
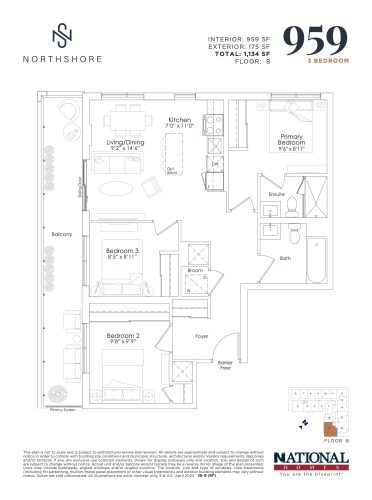
    959 sf Floor Plan at Northshore Condos - 959 sq.ft

    959 sf at Northshore Condos is a 3-bedroom, 2-bathroom condo floor plan with 959 sq ft of interior space. It faces South East. Available on floor 7. This plan is sold out with the builder.

    3
    2.0
    959 sq.ft
    last recorded price $1,003,990
    Sold Outlaunched at $1,003,990since launch no change
    1 w ago $1,003,990
    since launch no change
    1 m ago $1,003,990
    since launch no change
    3 m ago $1,003,990
    since launch no change
    1 y ago $1,003,990
    since launch no change
    2 y ago $1,003,990
    since launch no change
    3 y ago $1,003,990
    since launch no change
    959 sf Floor Plan at Northshore Condos - 959 sq.ft

    959 sf

    959 sf at Northshore Condos is a 3-bedroom, 2-bathroom condo floor plan with 959 sq ft of interior space. It faces South East. Available on floor 8. This plan is sold out with the builder.

    3
    2.0
    959 sq.ft
    last recorded price $1,003,990
    Sold Outlaunched at $1,003,990since launch no change
    1 w ago $1,003,990
    since launch no change
    1 m ago $1,003,990
    since launch no change
    3 m ago $1,003,990
    since launch no change
    1 y ago $1,003,990
    since launch no change
    2 y ago $1,003,990
    since launch no change
    3 y ago $1,003,990
    since launch no change
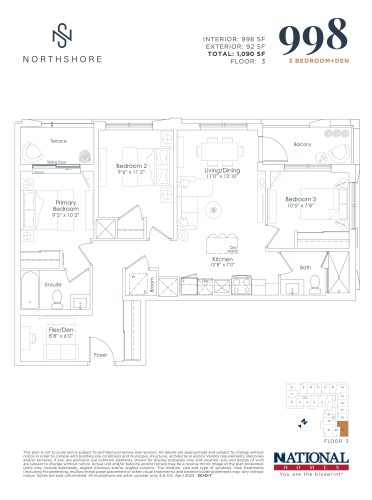
    998 sf Floor Plan at Northshore Condos - 998 sq.ft

    998 sf at Northshore Condos is a 3-bedroom plus den, 2-bathroom condo floor plan with 998 sq ft of interior space. It faces South East. Available on floor 3. Priced from $1,008,990 ($1,011 per sq ft).

    3
    2.0
    998 sq.ft
    $1,011/ft $1,008,990
    launched at $1,008,990since launch no change
    1 w ago $1,008,990
    since launch no change
    1 m ago $1,008,990
    since launch no change
    3 m ago $1,008,990
    since launch no change
    1 y ago $1,008,990
    since launch no change
    2 y ago $1,008,990
    since launch no change
    3 y ago $1,008,990
    since launch no change
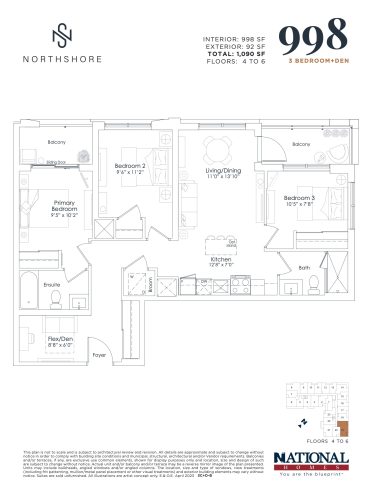
    998 sf Floor Plan at Northshore Condos - 998 sq.ft

    998 sf

    998 sf at Northshore Condos is a 3-bedroom plus den, 2-bathroom condo floor plan with 998 sq ft of interior space. It faces North East. Available on floors 4–6. This plan is sold out with the builder.

    3
    2.0
    998 sq.ft
    last recorded price $1,003,990
    Sold Outlaunched at $1,003,990since launch no change
    1 w ago $1,003,990
    since launch no change
    1 m ago $1,003,990
    since launch no change
    3 m ago $1,003,990
    since launch no change
    1 y ago $1,003,990
    since launch no change
    2 y ago $1,003,990
    since launch no change
    3 y ago $1,003,990
    since launch no change