
METAREALTY INC.

North on Bayview

Public Sales

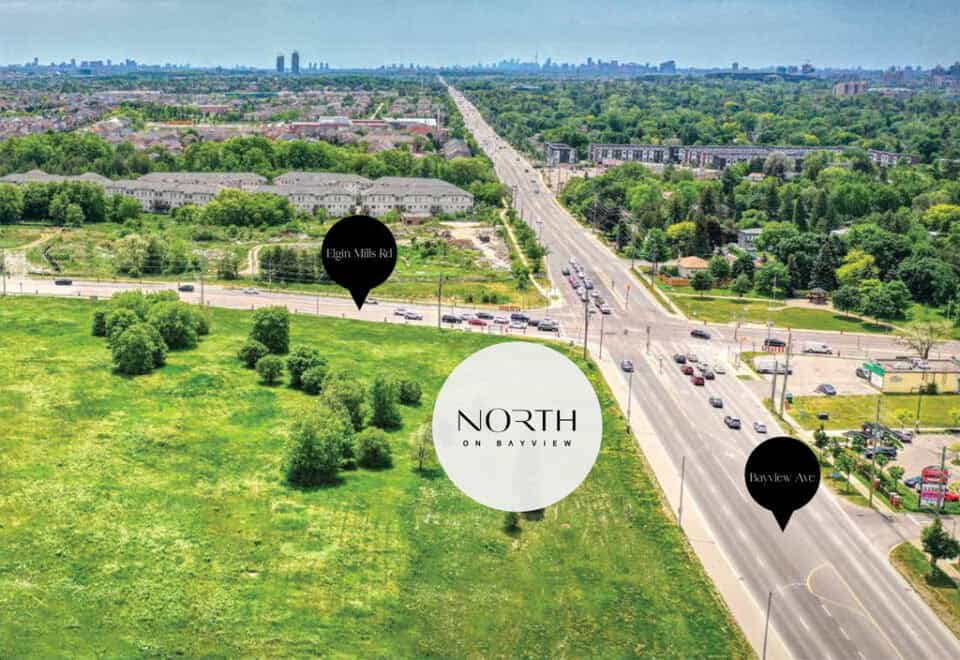
Bayview Avenue & Elgin Mills Road East, Richmond Hill, ON, Canada

Starting From
$1,624,880 - $1,869,880

Townhome

Occupancy: Aug, 2026

1 Star2 Stars3 Stars4 Stars5 Stars (No Ratings Yet)
Loading...

GET PLATINUM ACCESS!!

Register to Receive Guaranteed Platinum Access & Prices, Incentives & Discounts, Floor Plans & More!

Get Pricing, Floor Plans and Availability

Tell us what you need and a Meta Realty representative will follow up directly.

Are you a Realtor?
Sending…

About North on Bayview

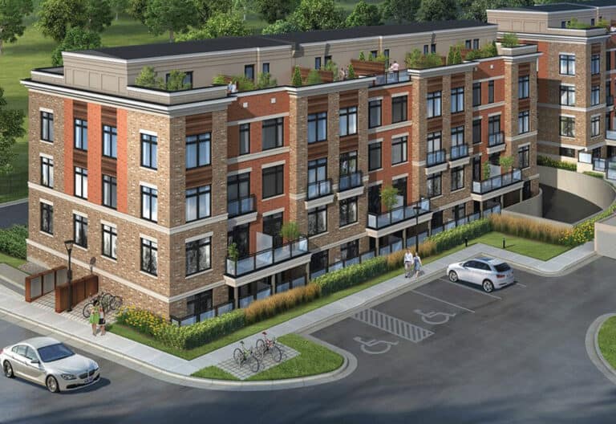
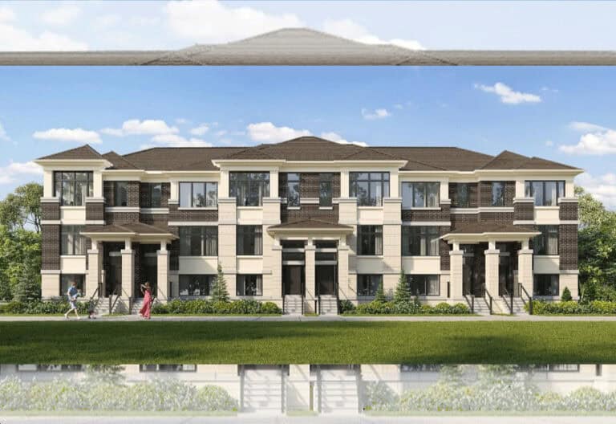
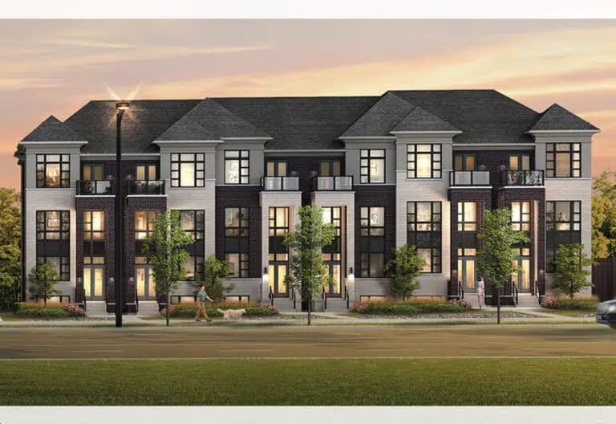
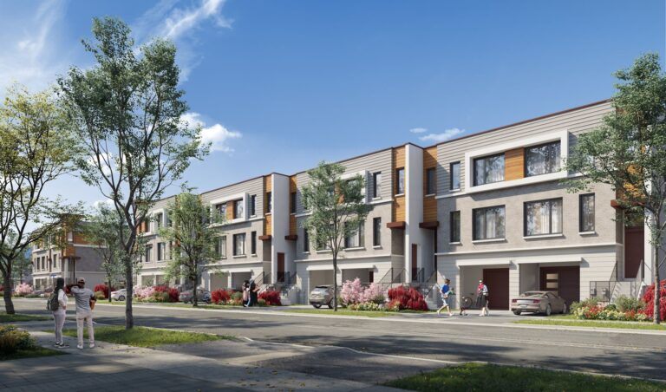
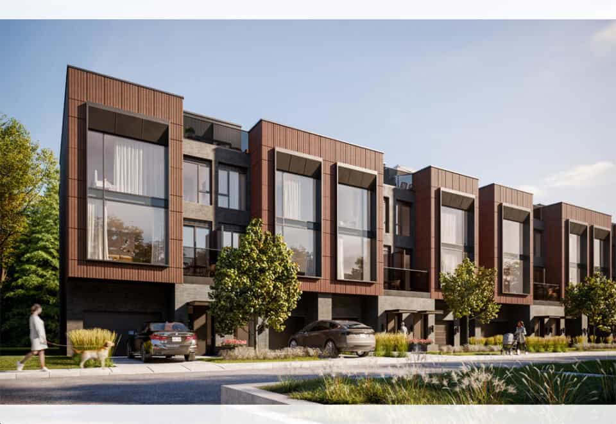
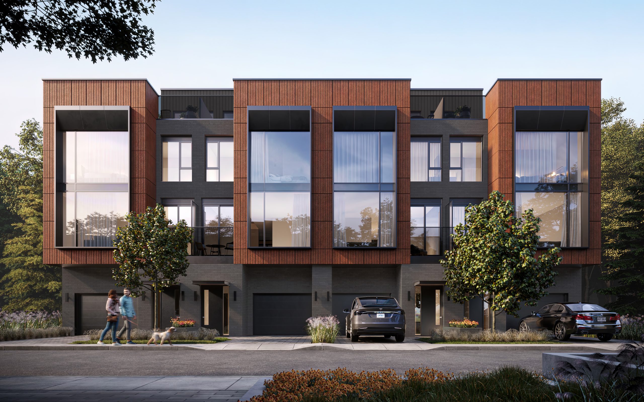
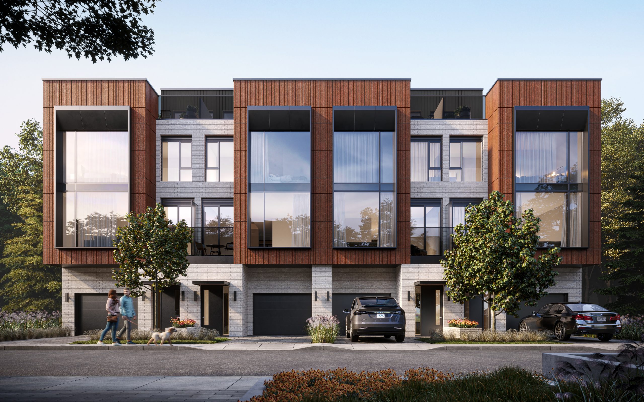
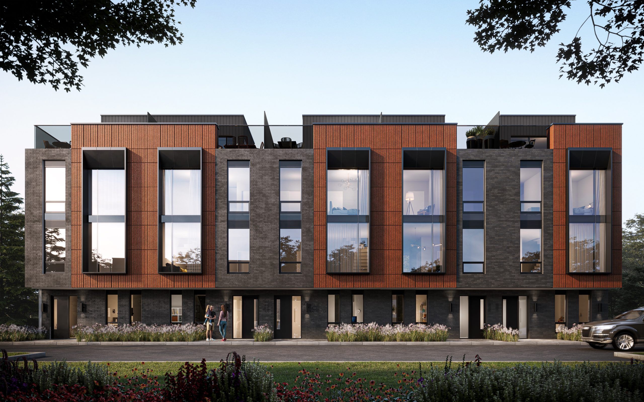
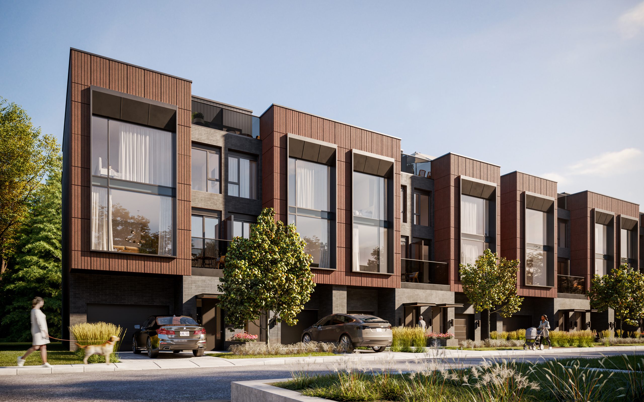
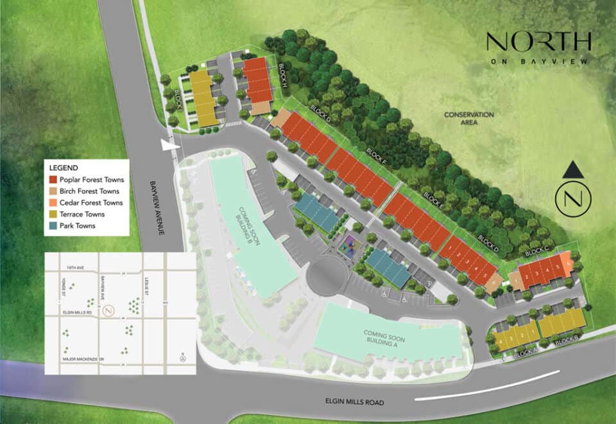
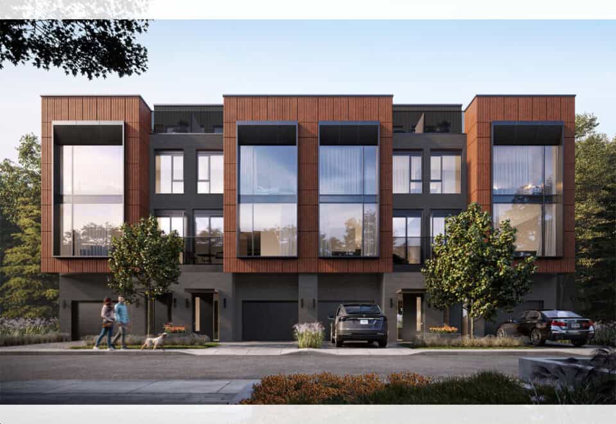
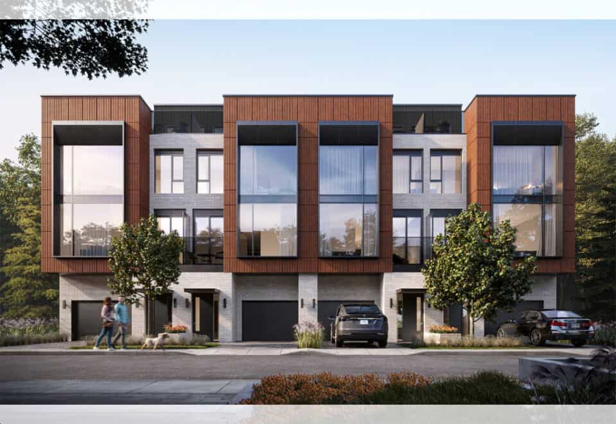
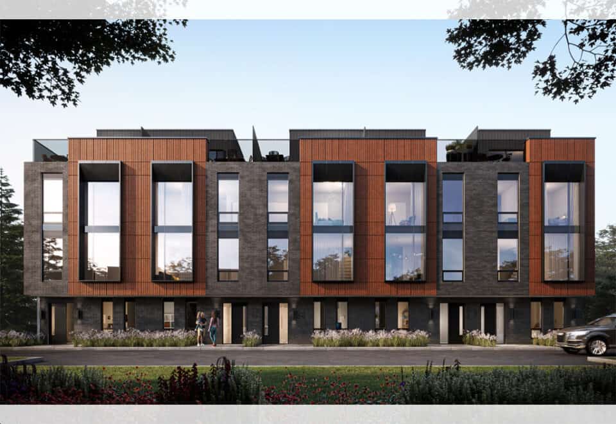
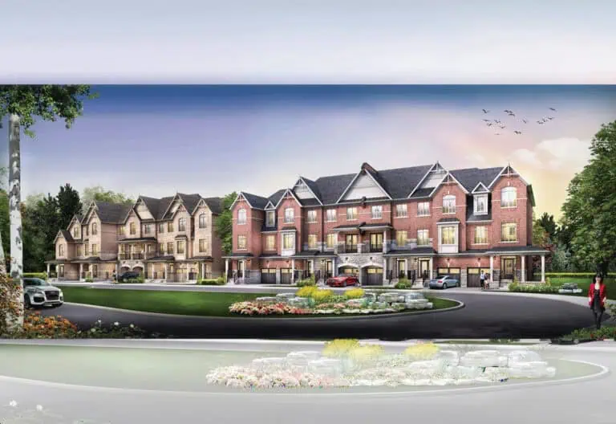
North on Bayview is a pre-construction townhome community by Mansouri Living at Bayview Avenue and Elgin Mills Road East, in the Devonsleigh neighbourhood of Richmond Hill. The 3-storey project is planned with 56 homes, with layouts of 2,228 to 2,521 sq ft and listed prices from $1,624,880.

North on Bayview pricing and floor plans

Townhomes are listed between $1,624,880 and $1,869,880, with a published figure of $738 per square foot. All 11 floor-plan layouts are three-bedroom designs, sized between 2,228 and 2,521 sq ft. Parking is listed as included.

Sales launched in October 2022, and occupancy was listed for 2025.

Location

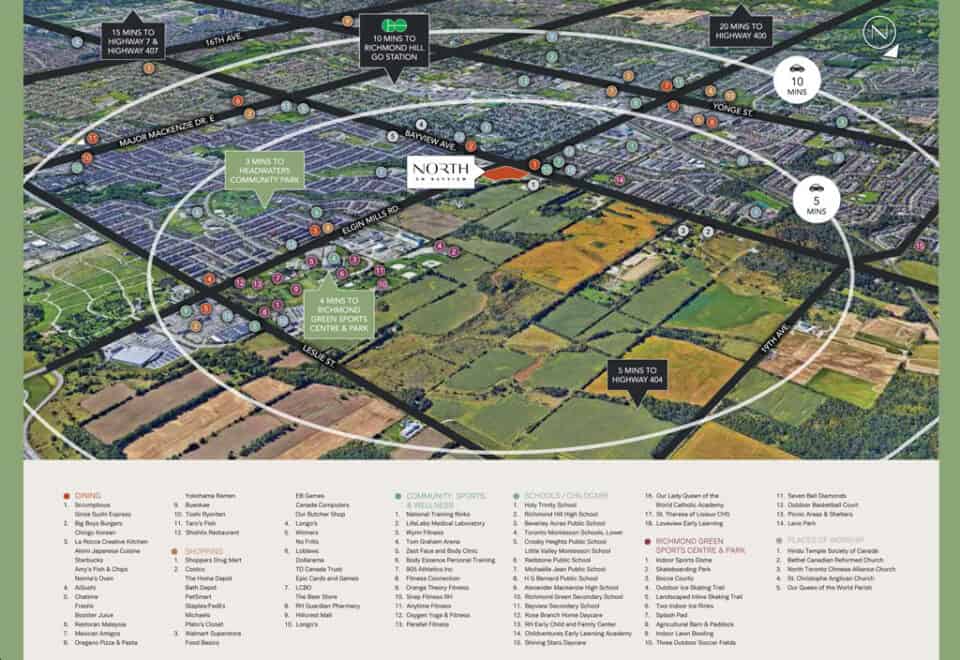
The homes are planned for Bayview Avenue and Elgin Mills Road East in Devonsleigh, Richmond Hill, in the Regional Municipality of York. The location’s Walk Score and Transit Score are 52 and 40.

The builder highlights access to Highways 404, 407 and 7 and to the Richmond Hill GO Station, along with local shopping, dining and schools.

Amenities and features

The builder describes the community and its homes this way:

  • Part of a 10-acre master-planned community with boutique residential and retail design
  • More than four acres of open space, walking trails and a large central park
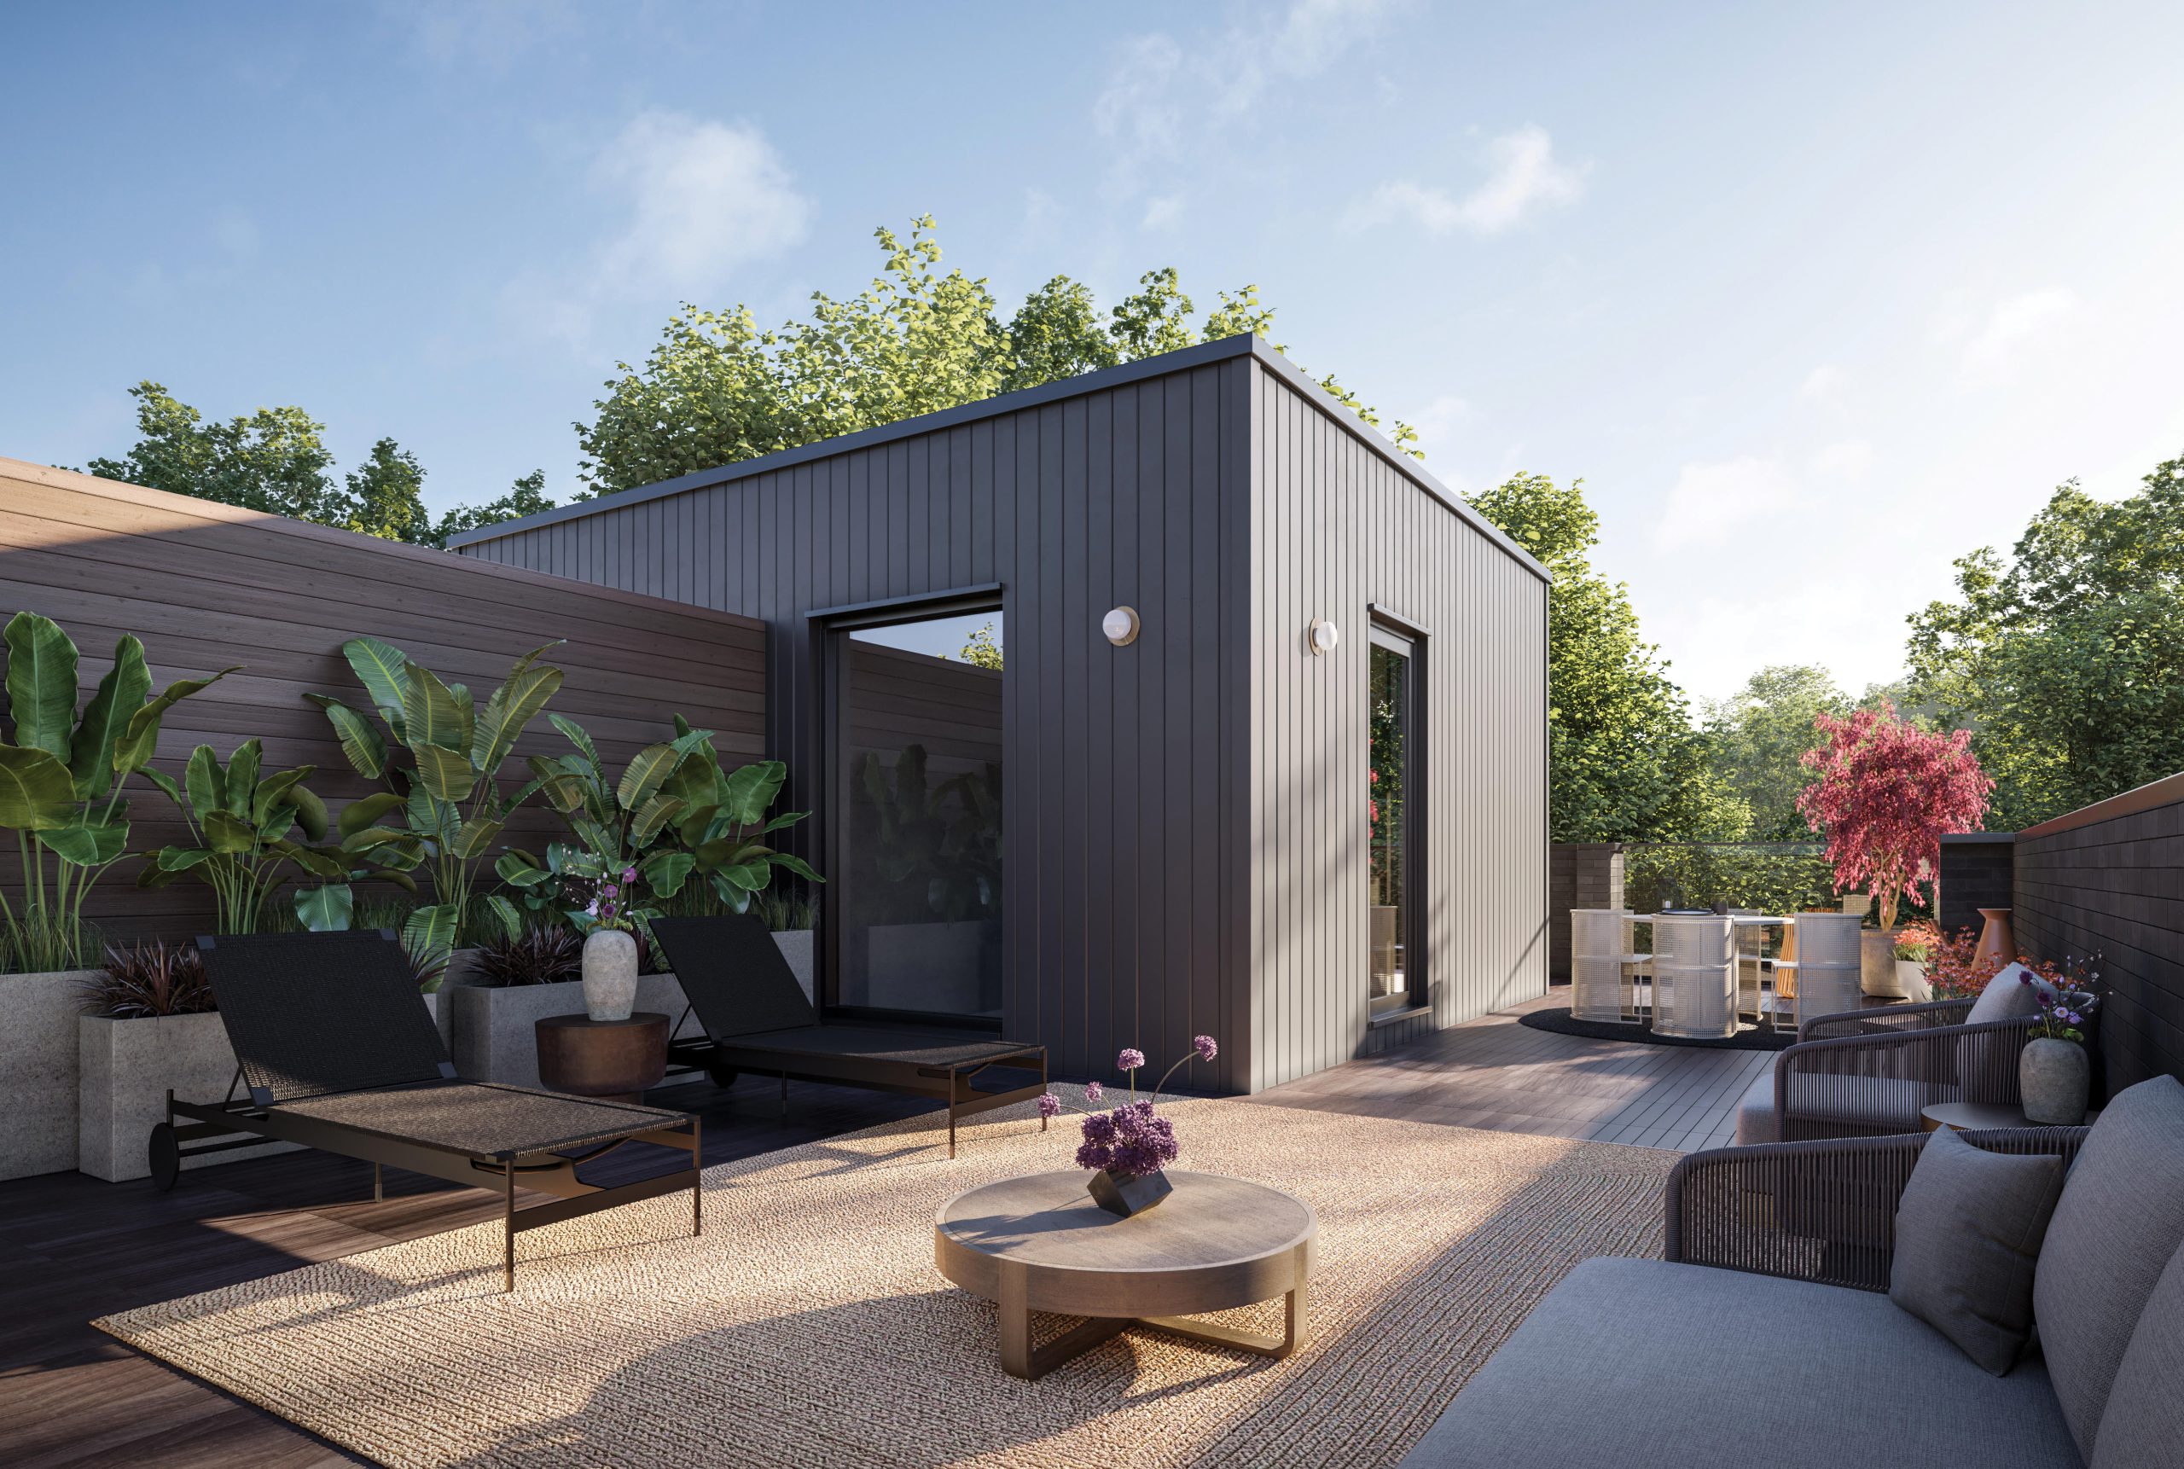
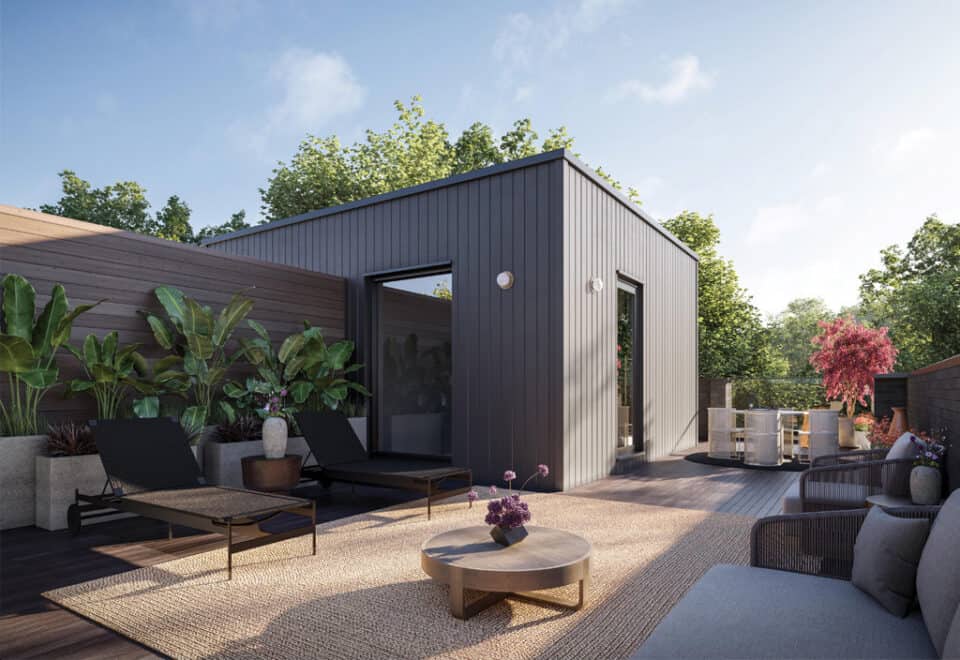
  • Private rooftop terraces
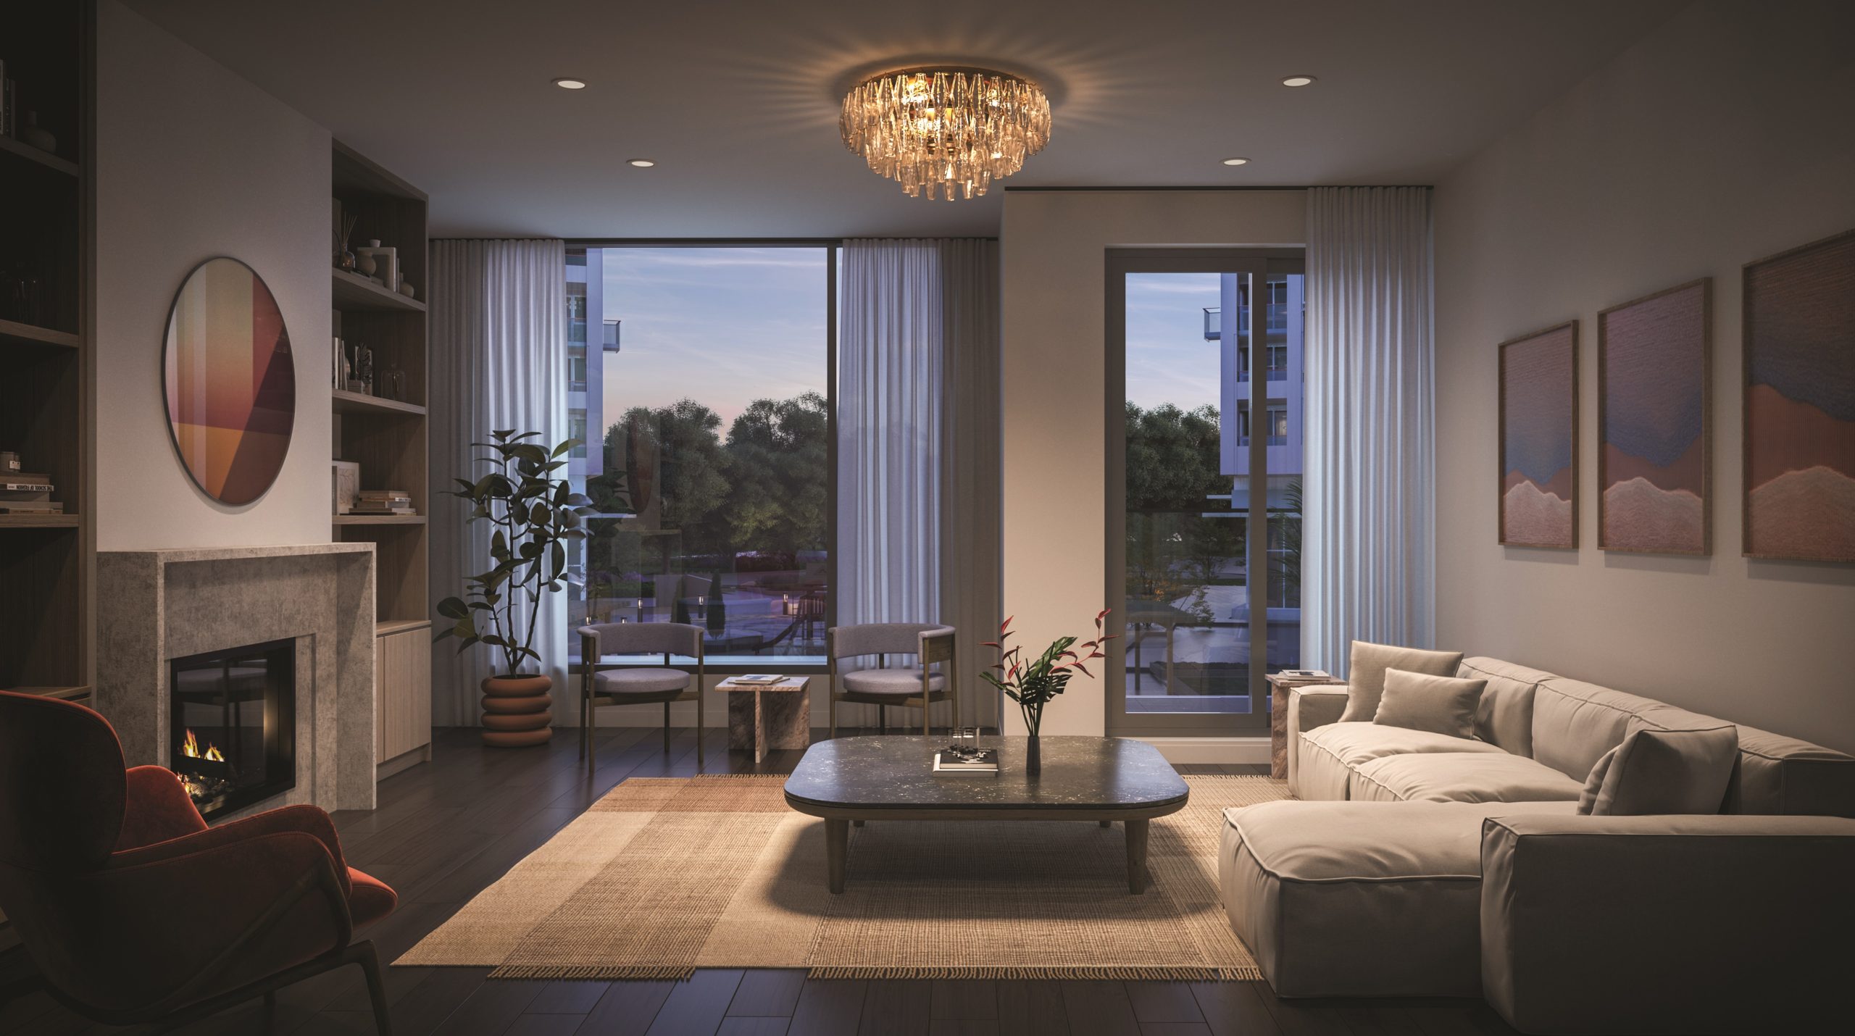
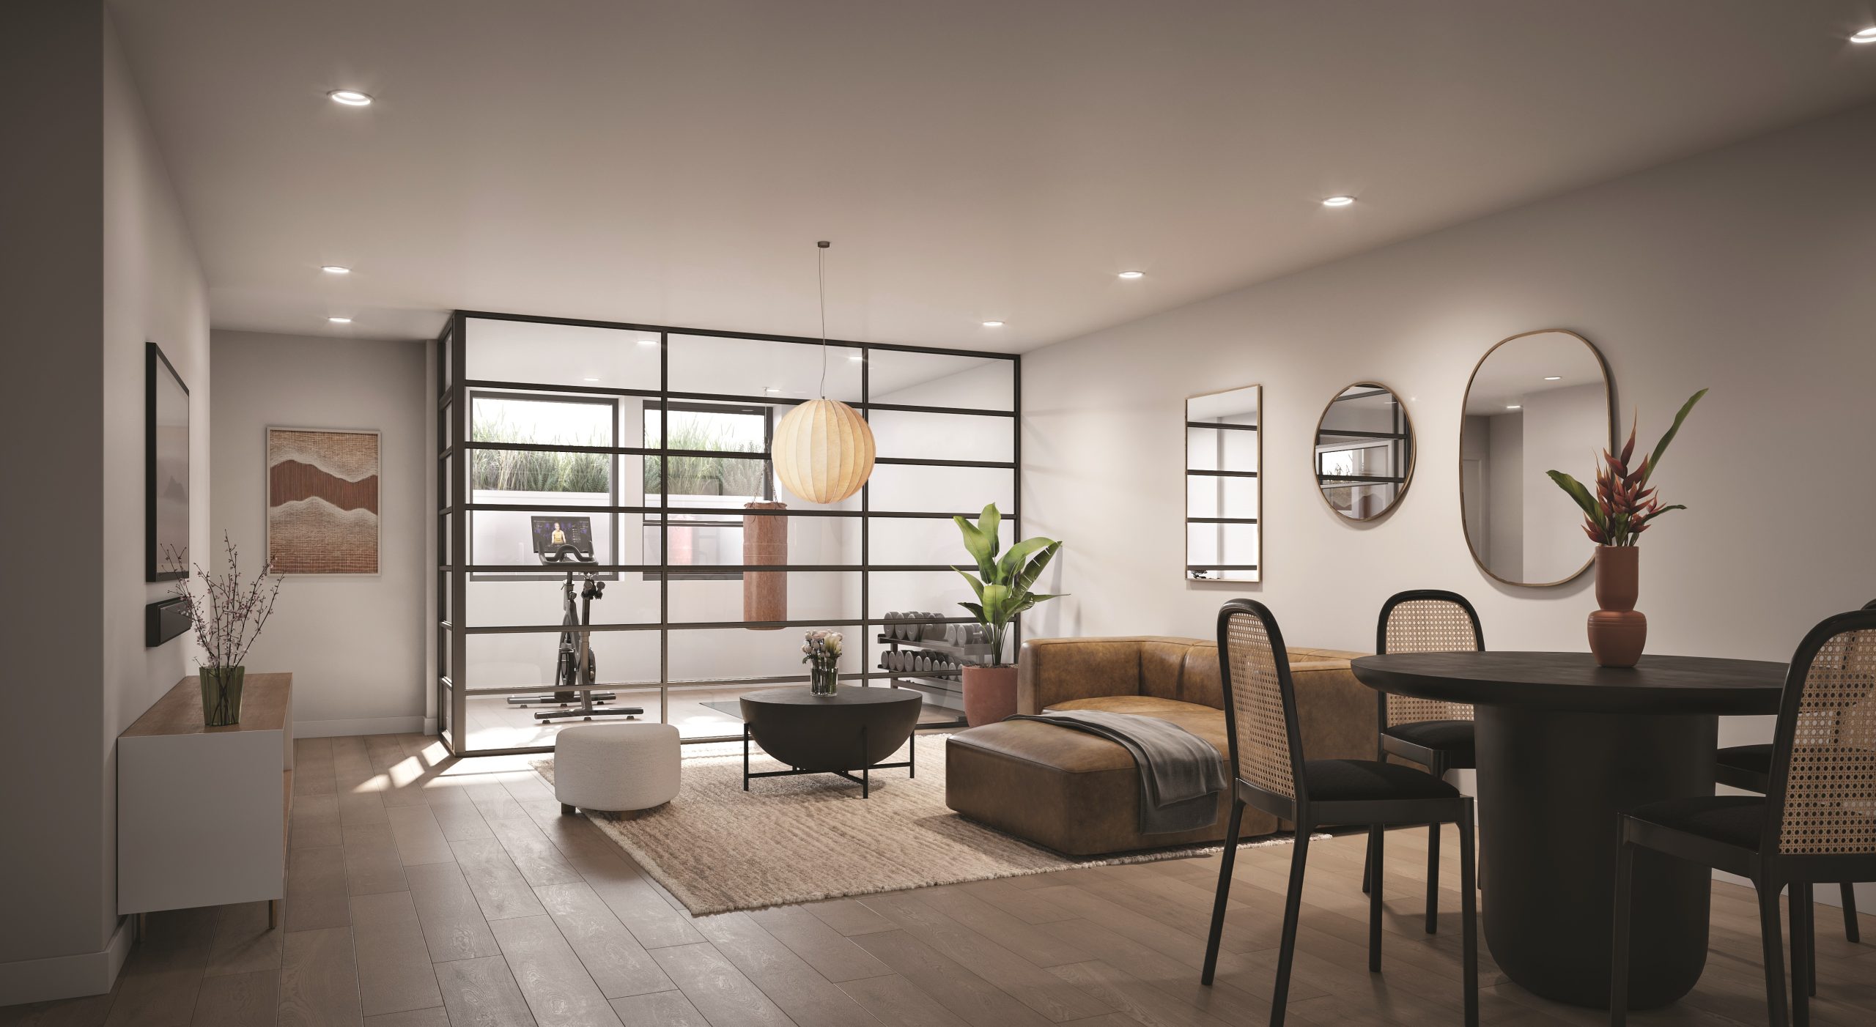
  • Lower levels that provide additional living space
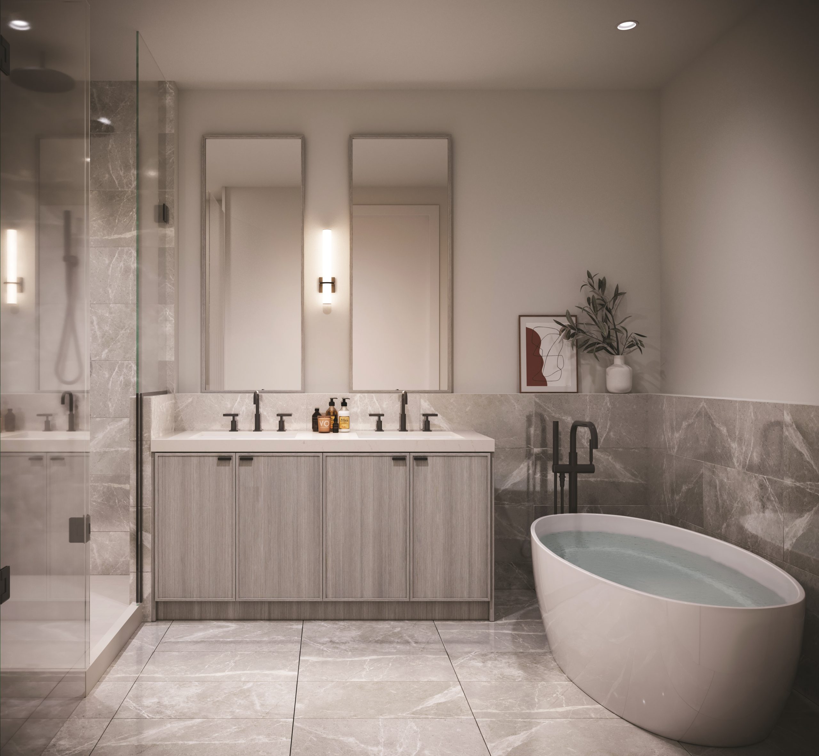
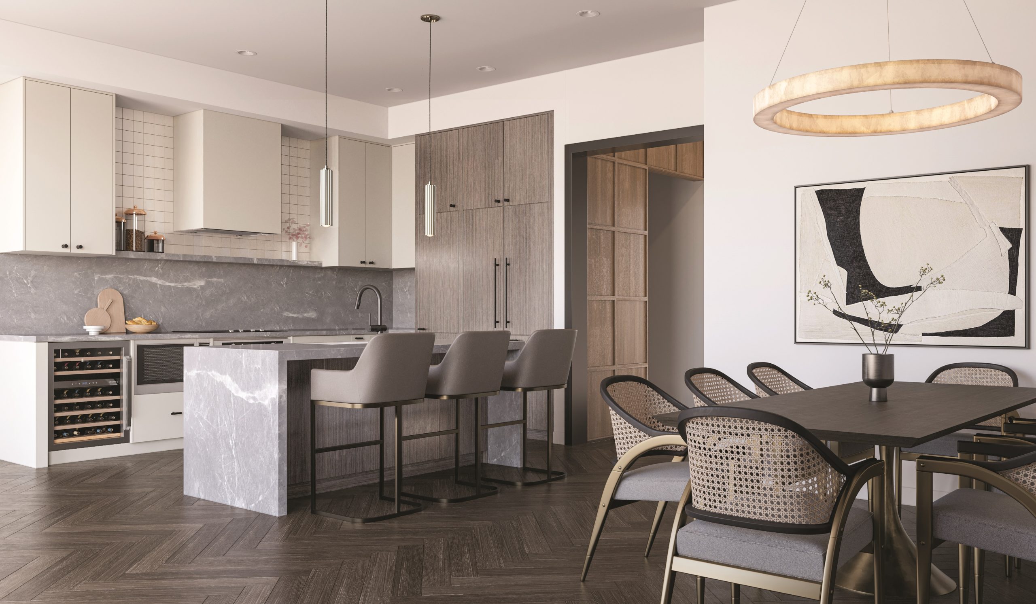
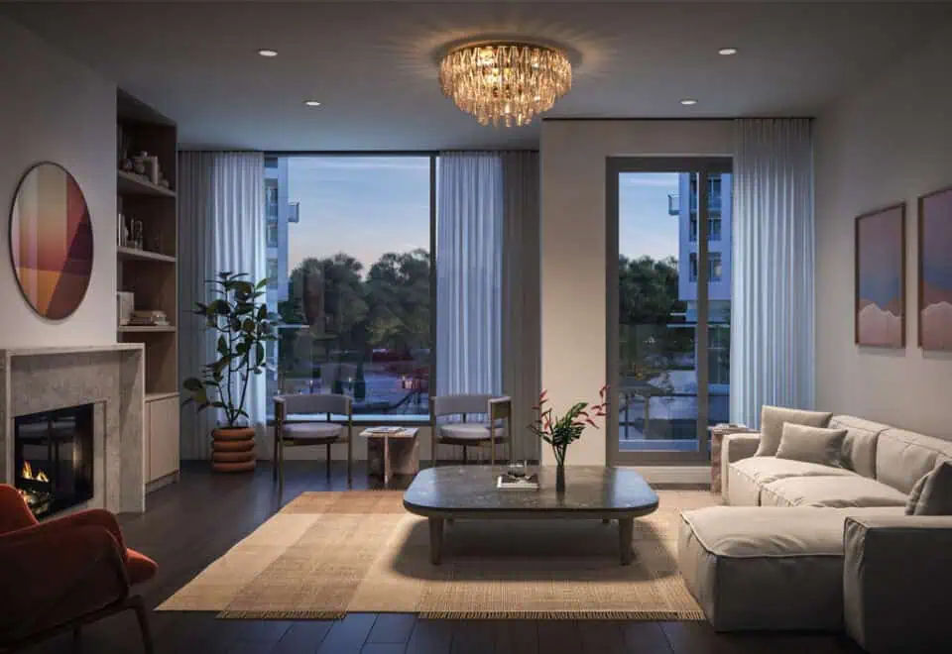
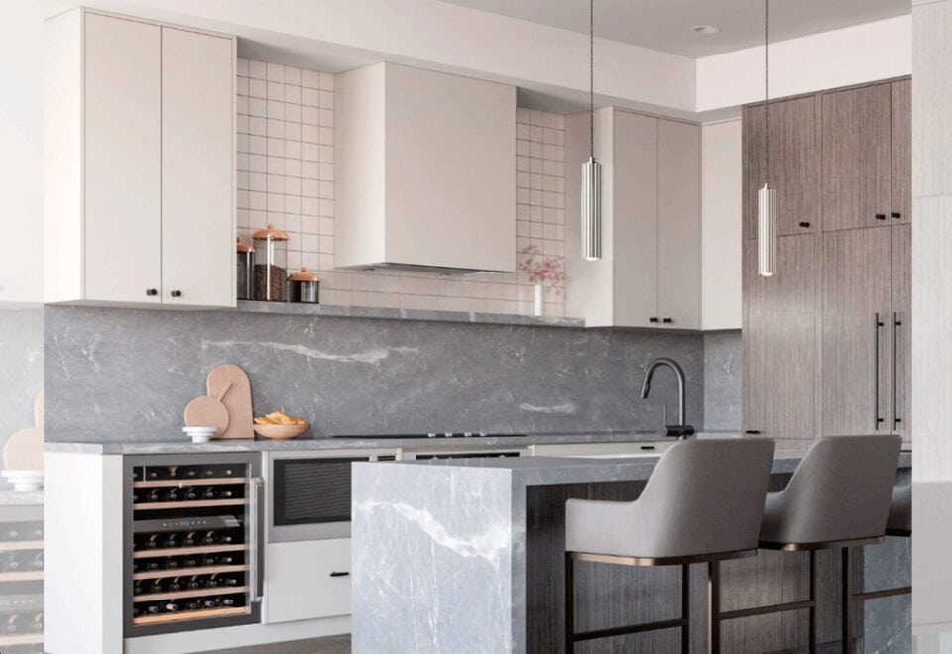
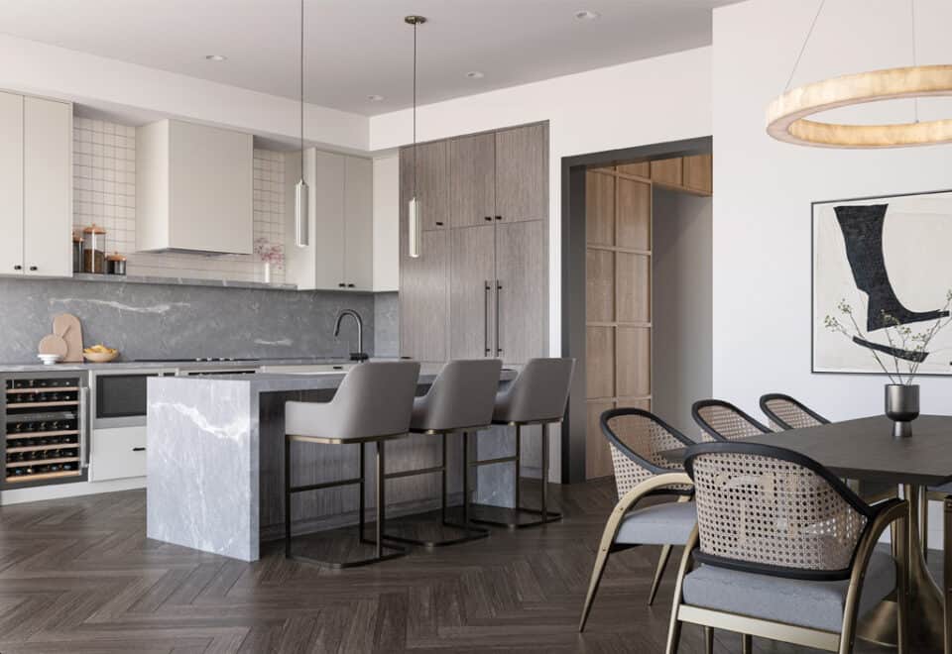
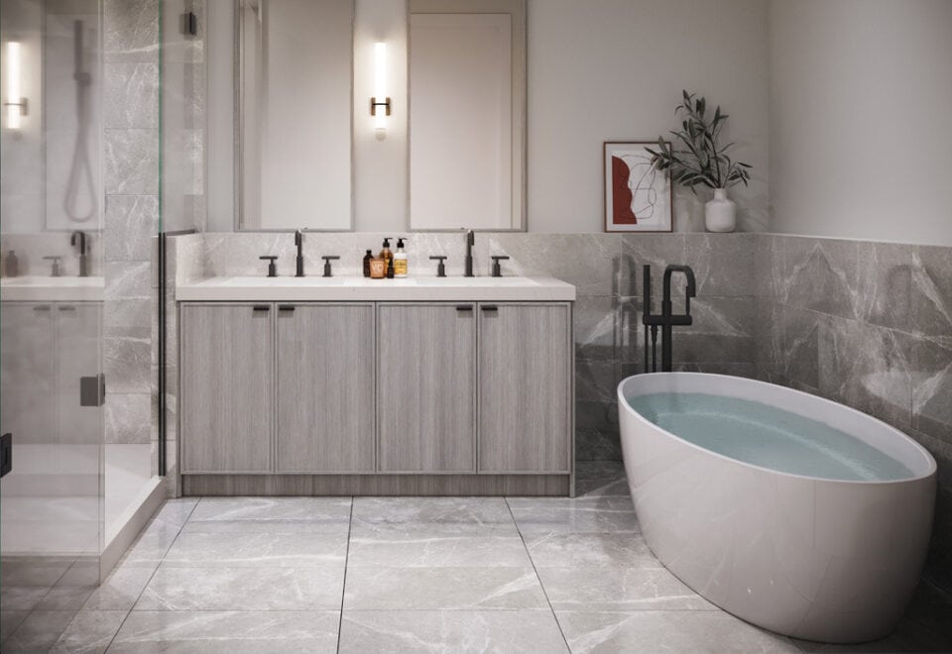
  • Interiors by II BY IV DESIGN with spacious layouts
  • EV charging

Deposit structure and incentives

Buyers pay a 10% deposit over 120 days: $50,000 on signing, $30,000 at 90 days and the balance to 10% at 120 days. The first two payments are fixed dollar amounts, and the final instalment tops the deposit up to 10% of the purchase price.

Listed incentives include free assignment (the assignment fee is waived), free air conditioning, decor credits, a gift card, free appliances and a free gas line.

The development team

Mansouri Living is the developer and cites more than 30 years in residential and commercial real estate development in the GTA, with over 3,000 homes and 600,000 sq ft of retail space completed or in development. BDP Quadrangle is the architect, II BY IV DESIGN is the interior designer, and PMA Brethour leads sales and marketing.

Buying at North on Bayview

North on Bayview has reached public sales. Register with Meta Realty to receive platinum access to floor plans, up-to-date pricing and incentives. We can also walk you through the incentive package, including the waived assignment fee, before you commit.

Prices, sizes, availability and incentives are subject to change without notice. E. & O.E.

North on Bayview at a glance

Sales statusPublic Sales
ConstructionPre Construction
Building typeTownhouse
Storeys3
Estimated occupancy2025
Launch2022-10-23
ArchitectBDP Quadrangle
Interior designII BY IV DESIGN
Sales & marketingPMA Brethour
NeighbourhoodDevonsleigh, Regional Municipality of York
Walk Score52/100
Transit Score40/100

Current incentives

  • Free Assignment, Free A/C, Decor Credits, Gift Card, Free Appliances, Free Gas Line

Features & finishes

  • Architectural Features
  • Contemporary exterior features, masonry façade and other unique architectural details, as per plan.
  • Colour-coordinated aluminum soffits, fascia, eavestrough and downspouts, as per plan.
  • Modern exterior lighting and house number, as per plan.
  • Balconies, as per plan.
  • Rooftop terraces, as per plan.
  • Quality Construction Specifications
  • Energy conserving insulation to all exterior walls and ceilings to meet or surpass Ontario Building Code requirements.
  • Spray foam insulation in garage ceilings and box outs where applicable.
  • Excavated garage area for optional legal secondary suite, as per plan.
  • Drywalled, taped and primed interior garage walls, as per plan.
  • Poured concrete foundation walls, wrapped with a drainage membrane to protect against water penetration, as per plan.
  • Precast concrete slab walkway from driveway to front entrance.
  • Concrete porches, as per plan.
  • Graded and sodded front and rear yards, as per plan.
  • Exterior water hose bibs, complete with backflow preventer, as per plan.
  • Exterior Doors & Windows
  • Energy efficient, dual-pane, Low E, argon-filled casement windows, as per plan.
  • Insulated front entry door with dead bolt and grip set.
  • Garage access door, where grade permits.
  • Garden doors or sliding glass patio door with screen, as per plan.
  • Contemporary overhead garage door.
  • Extra-large basement windows, as per plan.
  • Doors and windows fully caulked and weather-stripped.
  • Interior Features
  • 9’ (+/-) ceilings on ground, second and third floors.
  • Smooth finish ceilings in all finished areas.
  • Oak staircase, nosings and metal pickets, as per plan.
  • Low-VOC latex paint for walls.
  • Painted trim and doors.

Frequently asked questions

Where is North on Bayview?

The community is planned for Bayview Avenue and Elgin Mills Road East, in Richmond Hill's Devonsleigh neighbourhood.

How many homes are at North on Bayview?

The 3-storey project is planned with 56 homes.

What do the townhomes cost?

Townhomes range from $1,624,880 to $1,869,880 on the price list, at $738 per square foot.

How large are the homes?

The 11 floor-plan layouts are all three-bedroom designs from 2,228 to 2,521 sq ft.

What is the deposit?

10% over 120 days: $50,000 on signing, $30,000 at 90 days and the balance to 10% at 120 days.

Who designed North on Bayview?

Architecture is by BDP Quadrangle and interiors are by II BY IV DESIGN.
Key Facts

Ready to reserve?

Submit a worksheet for North on Bayview: pick up to three suites and we will request your allocation from the builder.

Submit a worksheet
  • Project Name

    North on Bayview

  • Builder(s)

    Mansouri Living

    Property Type

    Townhome

    Number Of Storeys

    3

    Number of Suites

    48

    Number Of Floor Plans

    11

  • Parking Price

    Included

  • Locker Price

    Request Locker Price

  • Estimated Maintenance Fee

    Request Est. Maintenance

    VIP Launch

    October 2022

    Deposit Structure

    Total Deposit

    10% (over 120 days)

    Deposit Notes

    $50,000.00 On Signing
    $30,000.00 - 90 days
    Balance to 10% - 120 days

    Development Levies

    Development Charges Capped at $10,000

    Assignment Policy

    Free Assignment

    Public Launch

    2022-10-23

    Suite Size Range

    2,228 - 2,521 SqFt

    Ceiling Height

    9'

    Price Per Sq Ft

    $738

    Architect

    BDP Quadrangle

    Construction Start Date

    Spring 2023

    Interior Designer

    II BY IV DESIGN

Information last updated on November 9, 2026

Amenities

  • EV Charging

40

Transit Score

52

Walk Score

Projects Nearby

  • Public Sales

    Royal Victoria Towns

    10165 Victoria Square Blvd, Markham, ON L6C 0J3, Canada

    3 years ago

    $1,580,000 - $1,725,000

    Sunrise Homes

    Building Type: Condo

    1+1
    1+1
    1+1
  • Public Sales

    Red Oaks Homes

    Bayview Avenue & Elgin Mills Road East, Richmond Hill, ON, Canada

    3 years ago

    $989,900 - $2,460,800

    Greenpark Group, Trinity Point Developments

    Building Type: Single Family

    1+1
    1+1
    1+1
  • NEXT Phase Elgin East Condos rendering
    Public Sales

    NEXT Phase Elgin East Condos

    1000 Elgin Mills Road East, Richmond Hill, ON, Canada

    3 years ago

    $695,900 - $1,067,900

    Sequoia Grove Homes

    Building Type: Condo

    1+1
    1+1
    1+1
  • Public Sales

    High Point Urban Towns

    60 Arnold Crescent, Richmond Hill, ON, Canada

    3 years ago

    $634,990 - $724,990

    Laurier Homes

    Building Type: Townhome

    1+1
    1+1
    1+1
  • Public Sales

    The Hill on Bayview Towns

    930 Elgin Mills Road East, Richmond Hill, ON, Canada

    3 years ago

    $1,429,900

    Armour Heights Developments

    Building Type: Townhome

    1+1
    1+1
    1+1
  • Public Sales

    Ivylea Towns

    1521 19th Avenue, Richmond Hill, ON, Canada

    3 years ago

    $846,018 - $1,124,000

    Greybrook Realty Partners, Marlin Spring Developments

    Building Type: Townhome

    1+1
    1+1
    1+1
  • Public Sales

    Highgrove Homes

    51 Russell Dawson Road, Markham, ON, Canada

    3 years ago

    $1,599,990 - $2,580,000

    Green City Development

    Building Type: Single Family

    1+1
    1+1
    1+1
  • Harris Gate Towns rendering
    Planning

    Harris Gate Towns

    40 Harris Avenue, Richmond Hill, ON, Canada

    3 years ago

    $1,369,900 - $1,489,900

    Ballantry Homes, Metropole Developments

    Building Type: Townhome

    1+1
    1+1
    1+1
  • 3 Bedrooms

    From $1,624,880$721/ft(0%) Since Launch
    For Sale (4)Sold (7)All (11)
    Price Change
    3 Bed
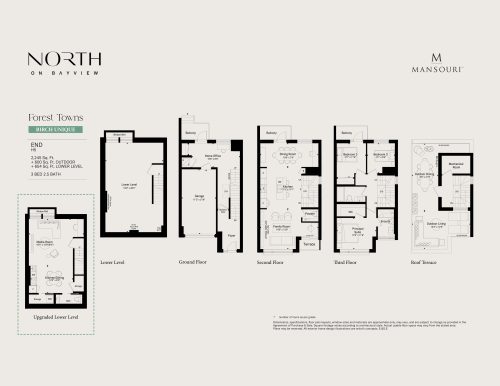
    Birch Unique Floor Plan at North on Bayview Towns - 2245 sq.ft

    Birch Unique at North on Bayview is a 3-bedroom, 2.5-bathroom townhome floor plan with 2,245 sq ft of interior space. Priced from $1,699,880 ($757 per sq ft).

    3
    2.5
    2,245 sq.ft
    $757/ft $1,699,880
    launched at $1,699,880since launch no change
    1 w ago $1,699,880
    since launch no change
    1 m ago $1,699,880
    since launch no change
    3 m ago $1,699,880
    since launch no change
    1 y ago $1,699,880
    since launch no change
    2 y ago $1,699,880
    since launch no change
    3 y ago $1,699,880
    since launch no change
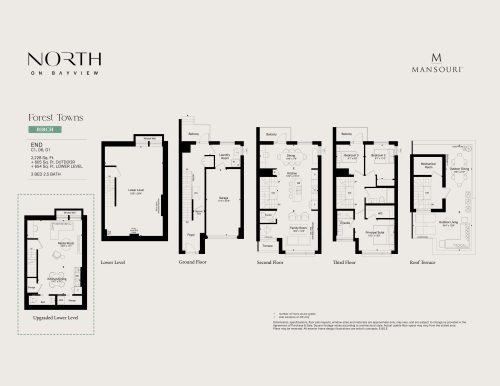
    Birch Floor Plan at North on Bayview Towns - 2228 sq.ft

    Birch at North on Bayview is a 3-bedroom, 2.5-bathroom townhome floor plan with 2,228 sq ft of interior space. This plan is sold out with the builder.

    3
    2.5
    2,228 sq.ft
    last recorded price $1,699,880
    Sold Outlaunched at $1,699,880since launch no change
    1 w ago $1,699,880
    since launch no change
    1 m ago $1,699,880
    since launch no change
    3 m ago $1,699,880
    since launch no change
    1 y ago $1,699,880
    since launch no change
    2 y ago $1,699,880
    since launch no change
    3 y ago $1,699,880
    since launch no change
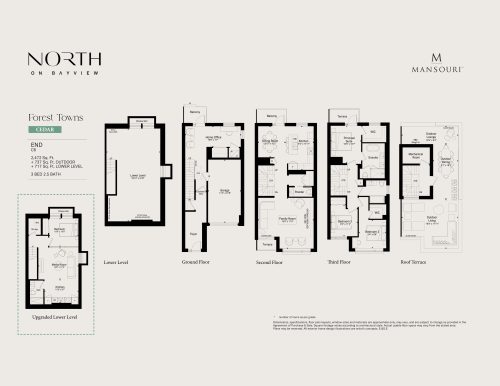
    Cedar Floor Plan at North on Bayview Towns - 2472 sq.ft

    Cedar at North on Bayview is a 3-bedroom, 2.5-bathroom townhome floor plan with 2,472 sq ft of interior space. This plan is sold out with the builder.

    3
    2.5
    2,472 sq.ft
    last recorded price $1,693,880
    Sold Outlaunched at $1,693,880since launch no change
    1 w ago $1,693,880
    since launch no change
    1 m ago $1,693,880
    since launch no change
    3 m ago $1,693,880
    since launch no change
    1 y ago $1,693,880
    since launch no change
    2 y ago $1,693,880
    since launch no change
    3 y ago $1,693,880
    since launch no change
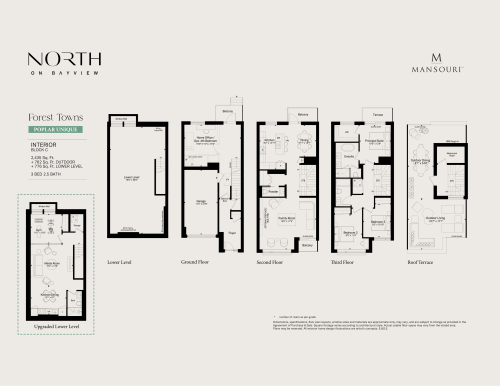
    Poplar Unique Interior Block C Floor Plan at North on Bayview Towns - 2435 sq.ft

    Poplar Unique Interior Block C at North on Bayview is a 3-bedroom, 2.5-bathroom townhome floor plan with 2,435 sq ft of interior space. This plan is sold out with the builder.

    3
    2.5
    2,435 sq.ft
    last recorded price $1,635,880
    Sold Outlaunched at $1,635,880since launch no change
    1 w ago $1,635,880
    since launch no change
    1 m ago $1,635,880
    since launch no change
    3 m ago $1,635,880
    since launch no change
    1 y ago $1,635,880
    since launch no change
    2 y ago $1,635,880
    since launch no change
    3 y ago $1,635,880
    since launch no change
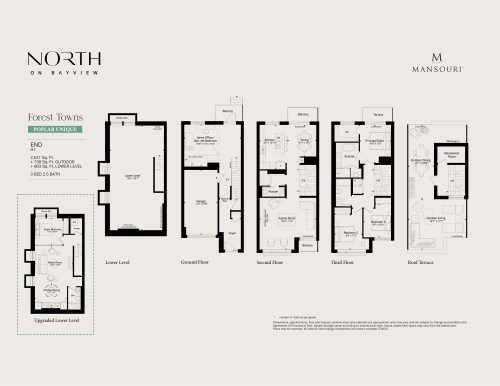
    Poplar Unique End Floor Plan at North on Bayview Towns - 2521 sq.ft

    Poplar Unique End at North on Bayview is a 3-bedroom, 2.5-bathroom townhome floor plan with 2,521 sq ft of interior space. Priced from $1,869,880 ($742 per sq ft).

    3
    2.5
    2,521 sq.ft
    $742/ft $1,869,880
    launched at $1,869,880since launch no change
    1 w ago $1,869,880
    since launch no change
    1 m ago $1,869,880
    since launch no change
    3 m ago $1,869,880
    since launch no change
    1 y ago $1,869,880
    since launch no change
    2 y ago $1,869,880
    since launch no change
    3 y ago $1,869,880
    since launch no change
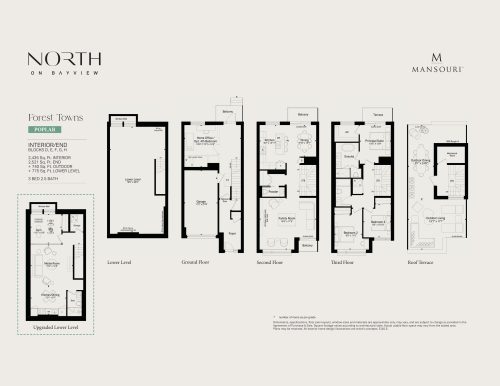
    Poplar Floor Plan at North on Bayview Towns - 2435 sq.ft

    Poplar at North on Bayview is a 3-bedroom, 2.5-bathroom townhome floor plan with 2,435 sq ft of interior space. Priced from $1,780,880 ($731 per sq ft).

    3
    2.5
    2,435 sq.ft
    $731/ft $1,780,880
    launched at $1,780,880since launch no change
    1 w ago $1,780,880
    since launch no change
    1 m ago $1,780,880
    since launch no change
    3 m ago $1,780,880
    since launch no change
    1 y ago $1,780,880
    since launch no change
    2 y ago $1,780,880
    since launch no change
    3 y ago $1,780,880
    since launch no change
    Unique Floor Plan at North on Bayview Towns - 2255 sq.ft

    Unique at North on Bayview is a 3-bedroom, 2.5-bathroom townhome floor plan with 2,255 sq ft of interior space. Priced from $1,624,880 ($721 per sq ft).

    3
    2.5
    2,255 sq.ft
    $721/ft $1,624,880
    launched at $1,624,880since launch no change
    1 w ago $1,624,880
    since launch no change
    1 m ago $1,624,880
    since launch no change
    3 m ago $1,624,880
    since launch no change
    1 y ago $1,624,880
    since launch no change
    2 y ago $1,624,880
    since launch no change
    3 y ago $1,624,880
    since launch no change
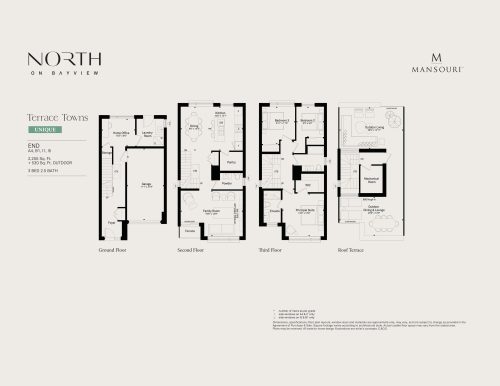
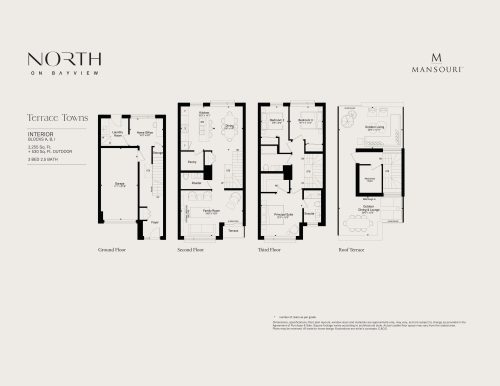
    Terrace Town - Interior Floor Plan at North on Bayview Towns - 2255 sq.ft

    Terrace Town - Interior at North on Bayview is a 3-bedroom, 2.5-bathroom townhome floor plan with 2,255 sq ft of interior space. This plan is sold out with the builder.

    3
    2.5
    2,255 sq.ft
    last recorded price $1,514,880
    Sold Outlaunched at $1,514,880since launch no change
    1 w ago $1,514,880
    since launch no change
    1 m ago $1,514,880
    since launch no change
    3 m ago $1,514,880
    since launch no change
    1 y ago $1,514,880
    since launch no change
    2 y ago $1,514,880
    since launch no change
    3 y ago $1,514,880
    since launch no change
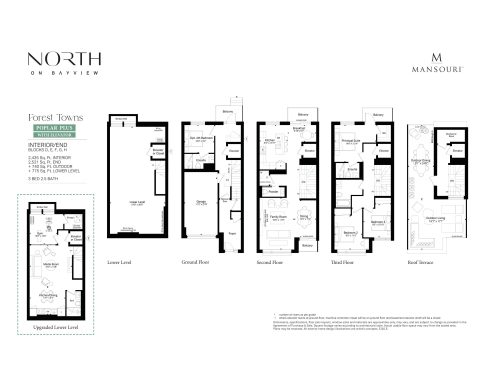
    Poplar Plus w/ Elevator Floor Plan at North on Bayview Towns - 2435 sq.ft

    Poplar Plus w/ Elevator at North on Bayview is a 3-bedroom, 2.5-bathroom townhome floor plan with 2,435 sq ft of interior space. This plan is sold out with the builder.

    3
    2.5
    2,435 sq.ft
    last recorded price $1,719,880
    Sold Outlaunched at $1,719,880since launch no change
    1 w ago $1,719,880
    since launch no change
    1 m ago $1,719,880
    since launch no change
    3 m ago $1,719,880
    since launch no change
    1 y ago $1,719,880
    since launch no change
    2 y ago $1,719,880
    since launch no change
    3 y ago $1,719,880
    since launch no change
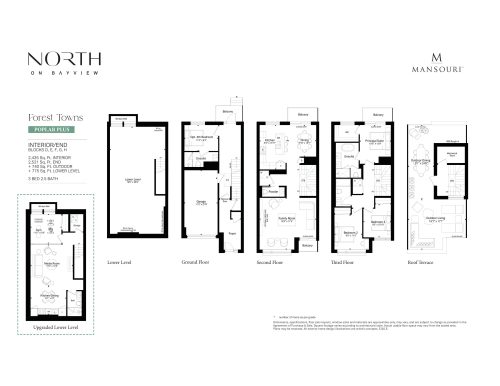
    Poplar Plus Floor Plan at North on Bayview Towns - 2435 sq.ft

    Poplar Plus at North on Bayview is a 3-bedroom, 2.5-bathroom townhome floor plan with 2,435 sq ft of interior space. This plan is sold out with the builder.

    3
    2.5
    2,435 sq.ft
    last recorded price $1,699,880
    Sold Outlaunched at $1,699,880since launch no change
    1 w ago $1,699,880
    since launch no change
    1 m ago $1,699,880
    since launch no change
    3 m ago $1,699,880
    since launch no change
    1 y ago $1,699,880
    since launch no change
    2 y ago $1,699,880
    since launch no change
    3 y ago $1,699,880
    since launch no change
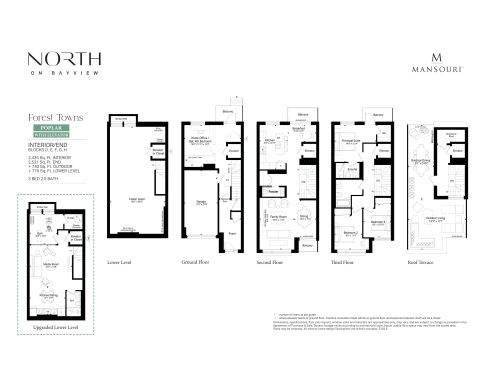
    Poplar w/ Elevator Floor Plan at North on Bayview Towns - 2435 sq.ft

    Poplar w/ Elevator at North on Bayview is a 3-bedroom, 2.5-bathroom townhome floor plan with 2,435 sq ft of interior space. This plan is sold out with the builder.

    3
    2.5
    2,435 sq.ft
    last recorded price $1,714,880
    Sold Outlaunched at $1,714,880since launch no change
    1 w ago $1,714,880
    since launch no change
    1 m ago $1,714,880
    since launch no change
    3 m ago $1,714,880
    since launch no change
    1 y ago $1,714,880
    since launch no change
    2 y ago $1,714,880
    since launch no change
    3 y ago $1,714,880
    since launch no change