METAREALTY INC.

North Oak Condos

By:

Public Sales

345 Wheat Boom Drive, Oakville, ON, Canada

Starting From
$399,900 - $924,900

Condo

Occupancy: Fall 2024

1 Star2 Stars3 Stars4 Stars5 Stars (No Ratings Yet)
Loading...

GET PLATINUM ACCESS!!

Register to Receive Guaranteed Platinum Access & Prices, Incentives & Discounts, Floor Plans & More!

Get Pricing, Floor Plans and Availability

Tell us what you need and a Meta Realty representative will follow up directly.

Are you a Realtor?
Sending…

About North Oak Condos

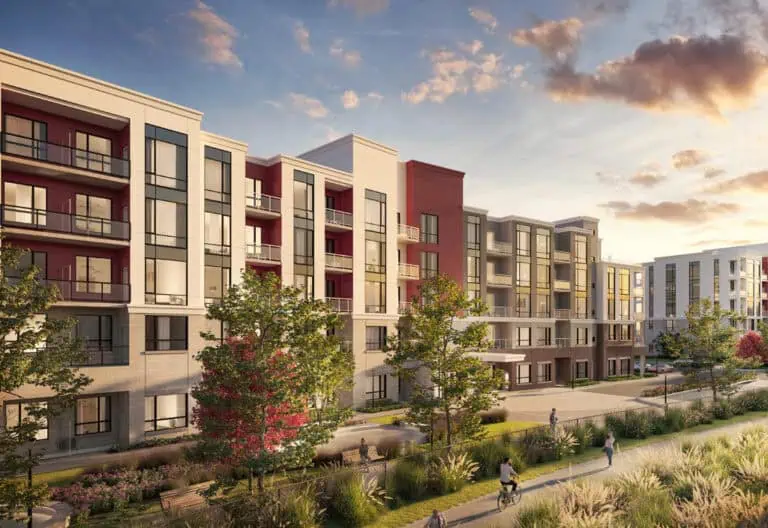
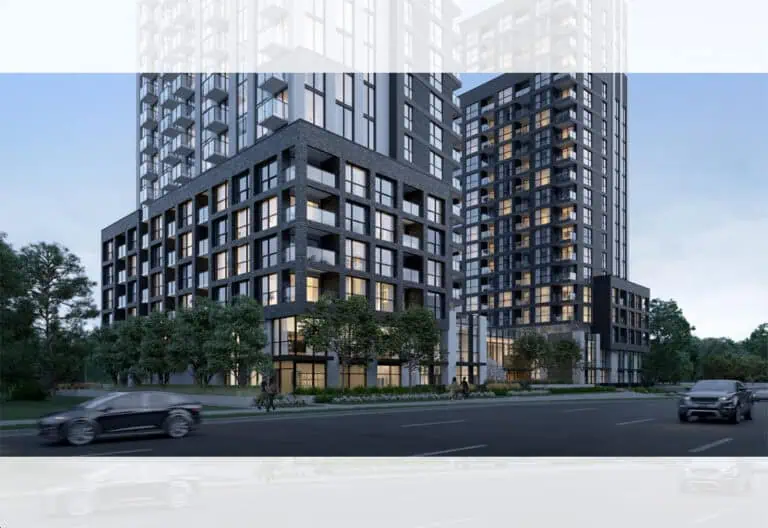
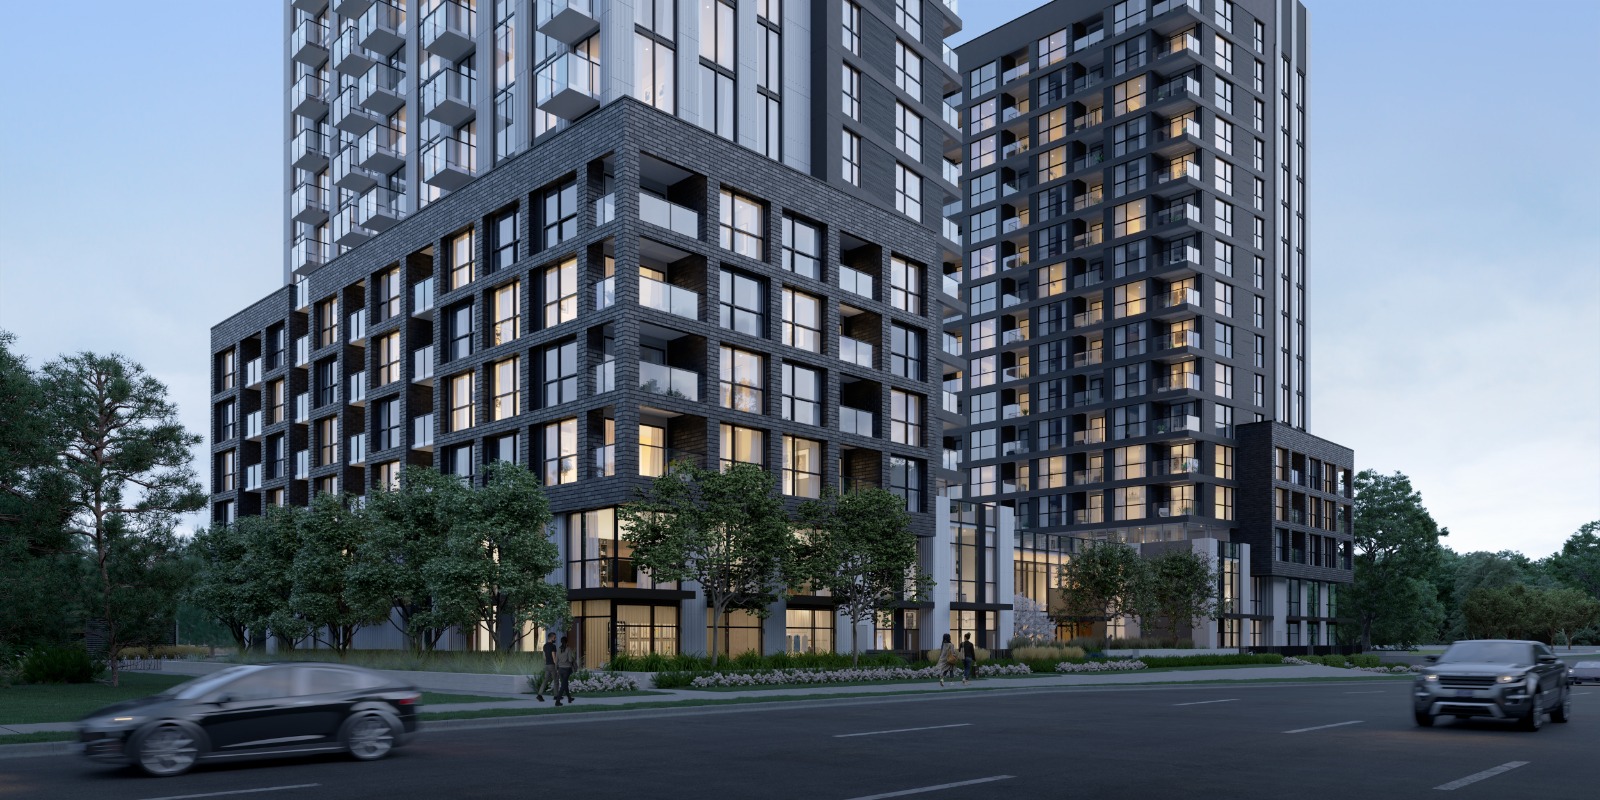
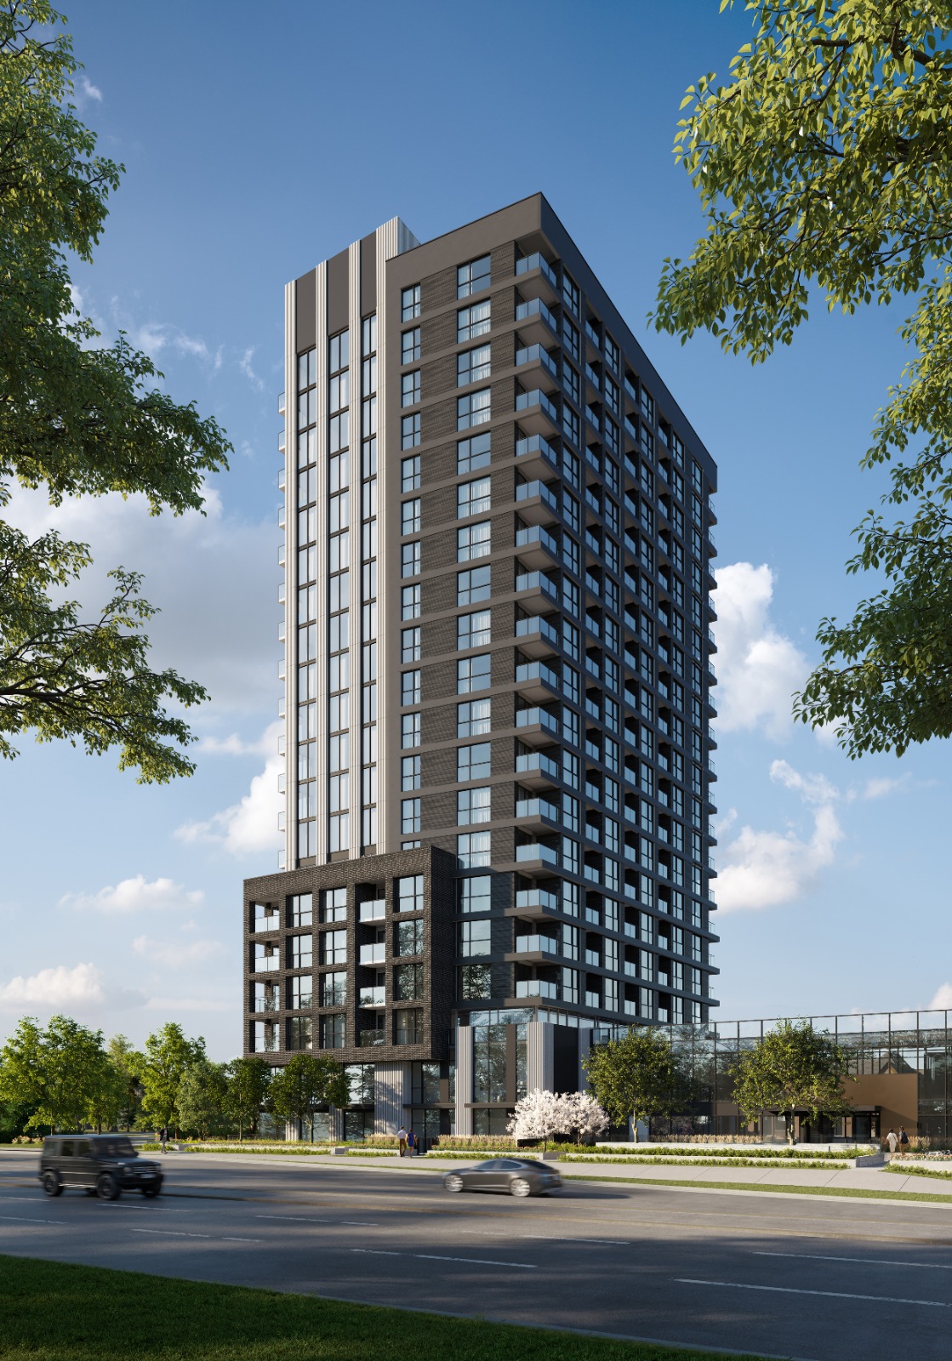
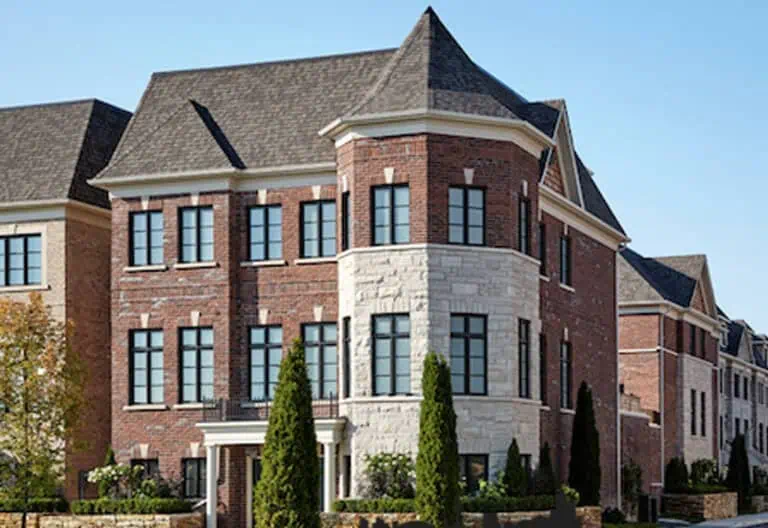
North Oak Condos is a completed 20-storey condominium tower by Minto at 345 Wheat Boom Drive in the Rural Oakville neighbourhood of Oakville, Ontario. Finished in 2025 with 621 suites, the building lists prices from $399,900 to $924,900 for suites of 434 to 1,058 sq ft.

North Oak Condos pricing and floor plans

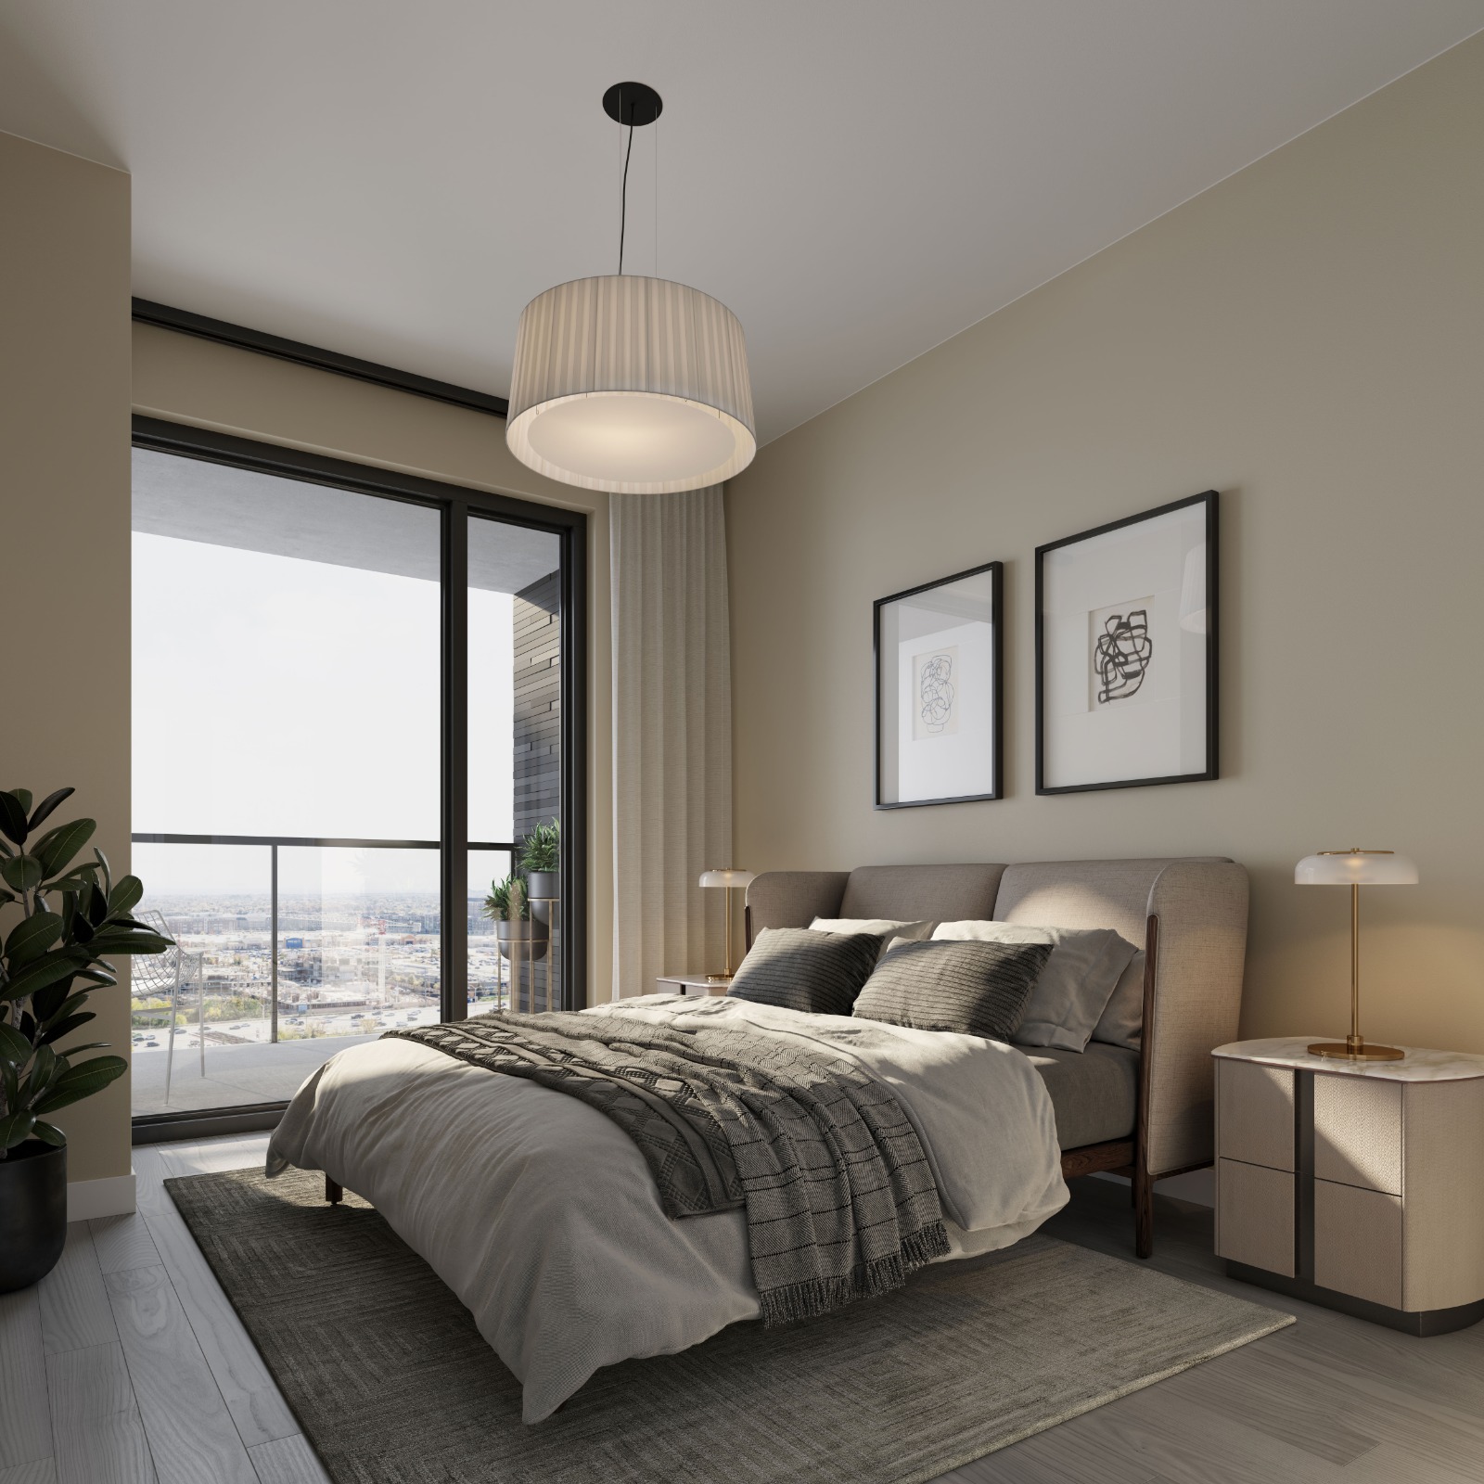
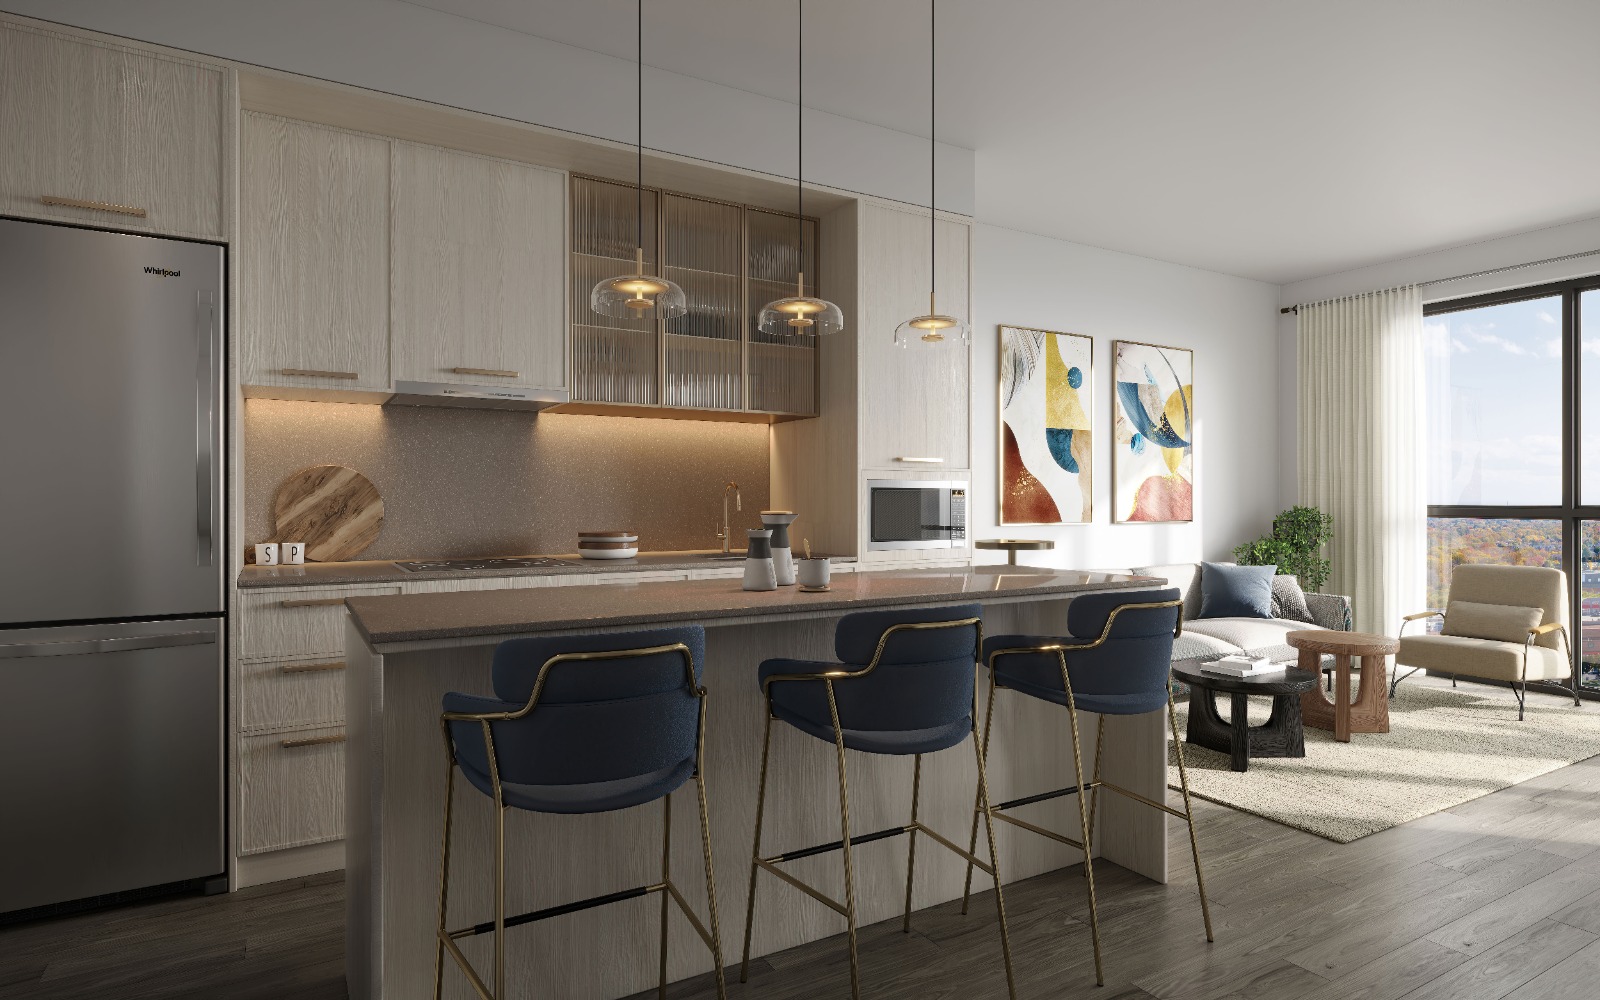
Listed pricing comes to $859 per square foot. Minto has 49 floor-plan layouts on record for the tower: one studio, 16 one-bedroom, 14 one-bedroom-plus-den, 13 two-bedroom and 5 two-bedroom-plus-den designs, spanning 434 to 1,058 sq ft. Parking comes with the purchase price and lockers sell for $5,000, with development charges at $0. Maintenance runs $0.58 per square foot and leaves out hydro, hot and cold water, and geoexchange heating and cooling.

Location

The tower stands at 345 Wheat Boom Drive in Rural Oakville, part of the Regional Municipality of Halton. The address rates 66 on Walk Score and 36 on Transit Score.

Amenities and features

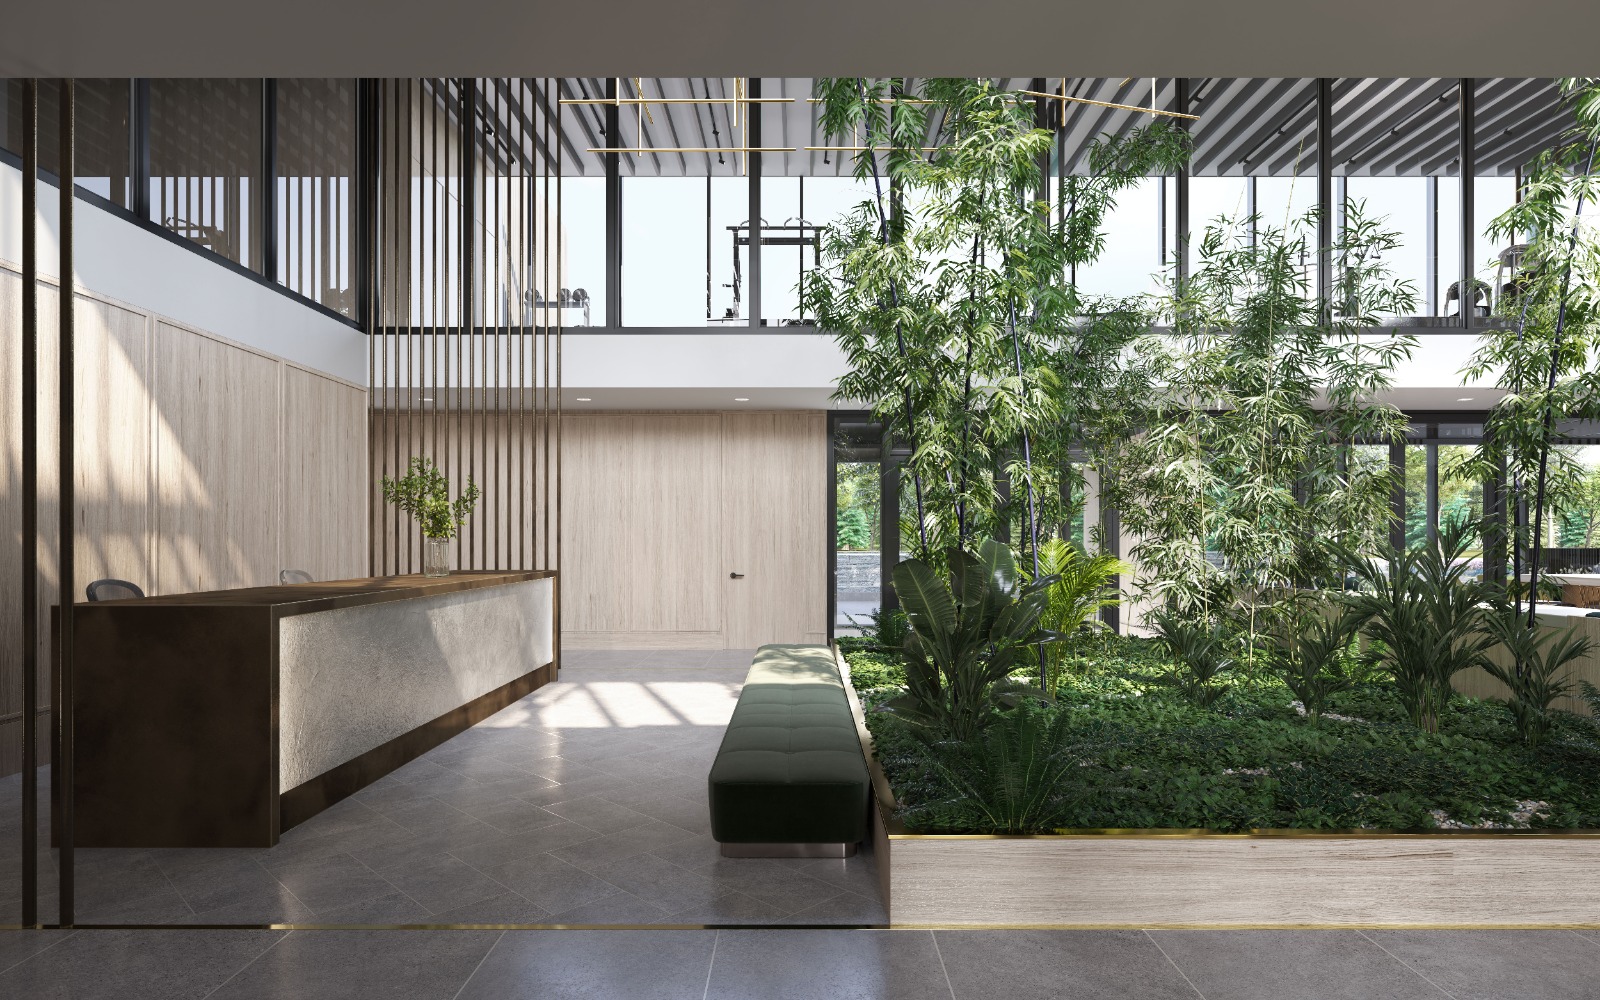
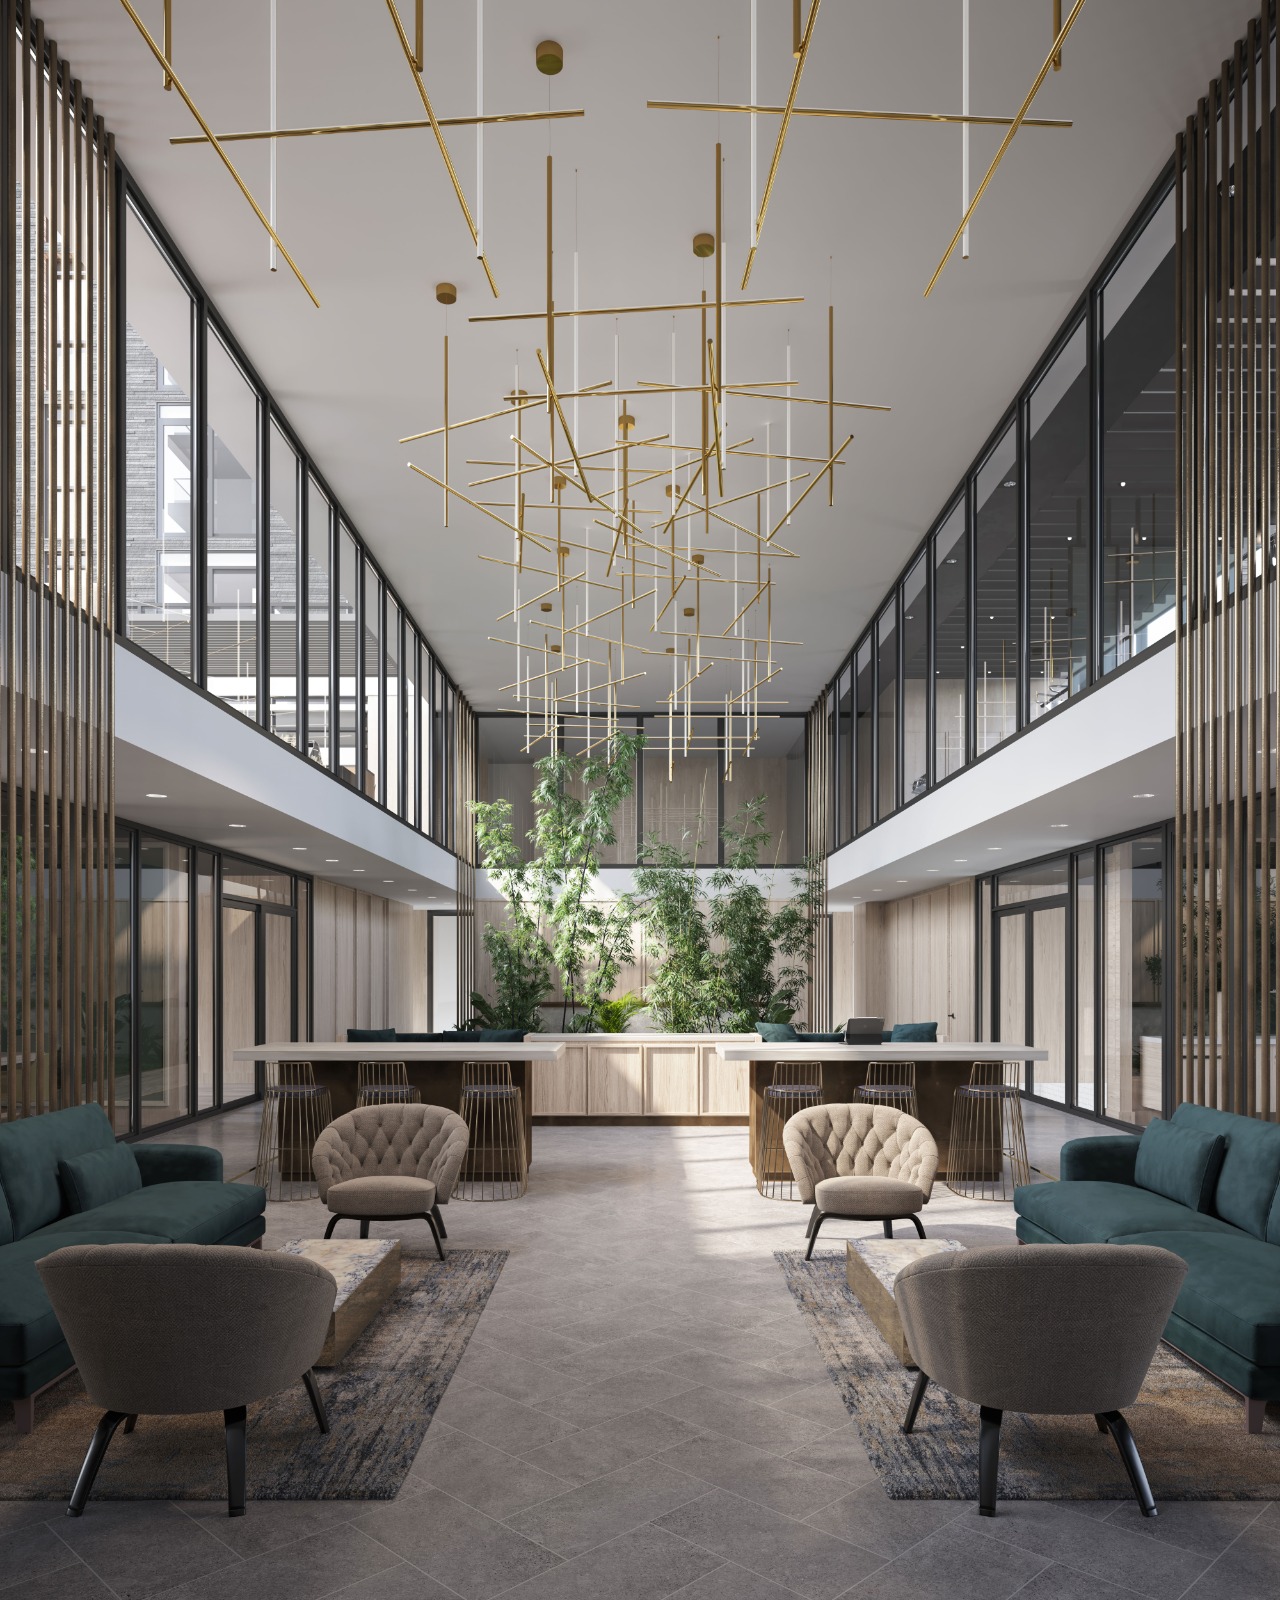
  • Concierge service and lobby
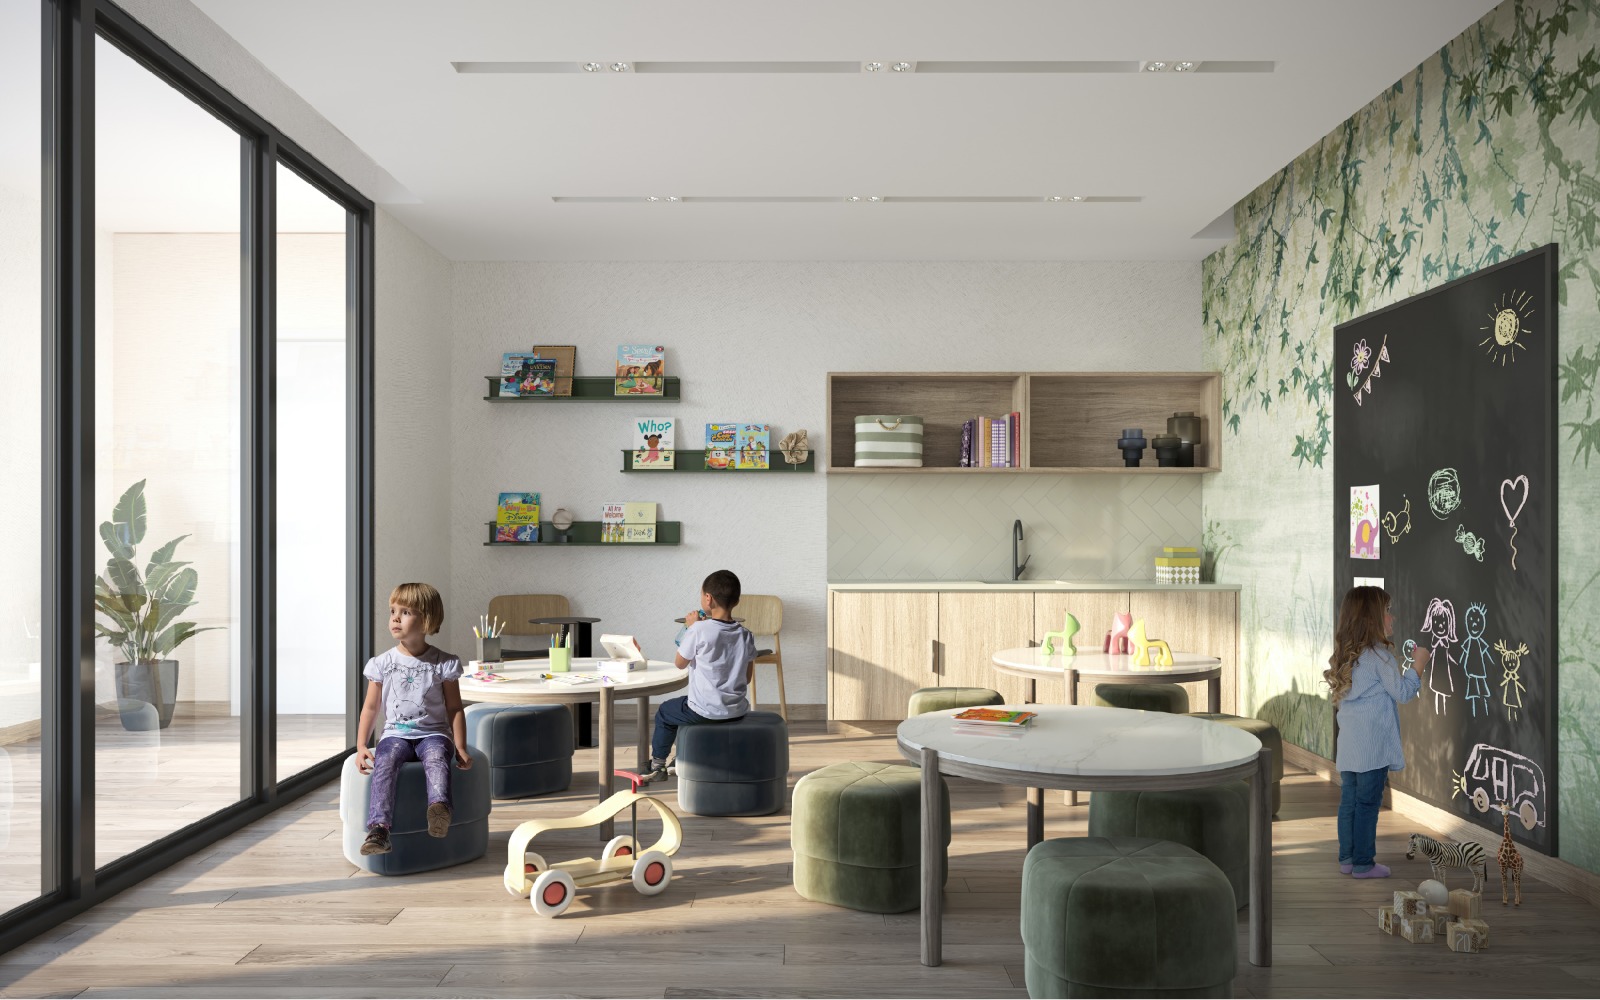
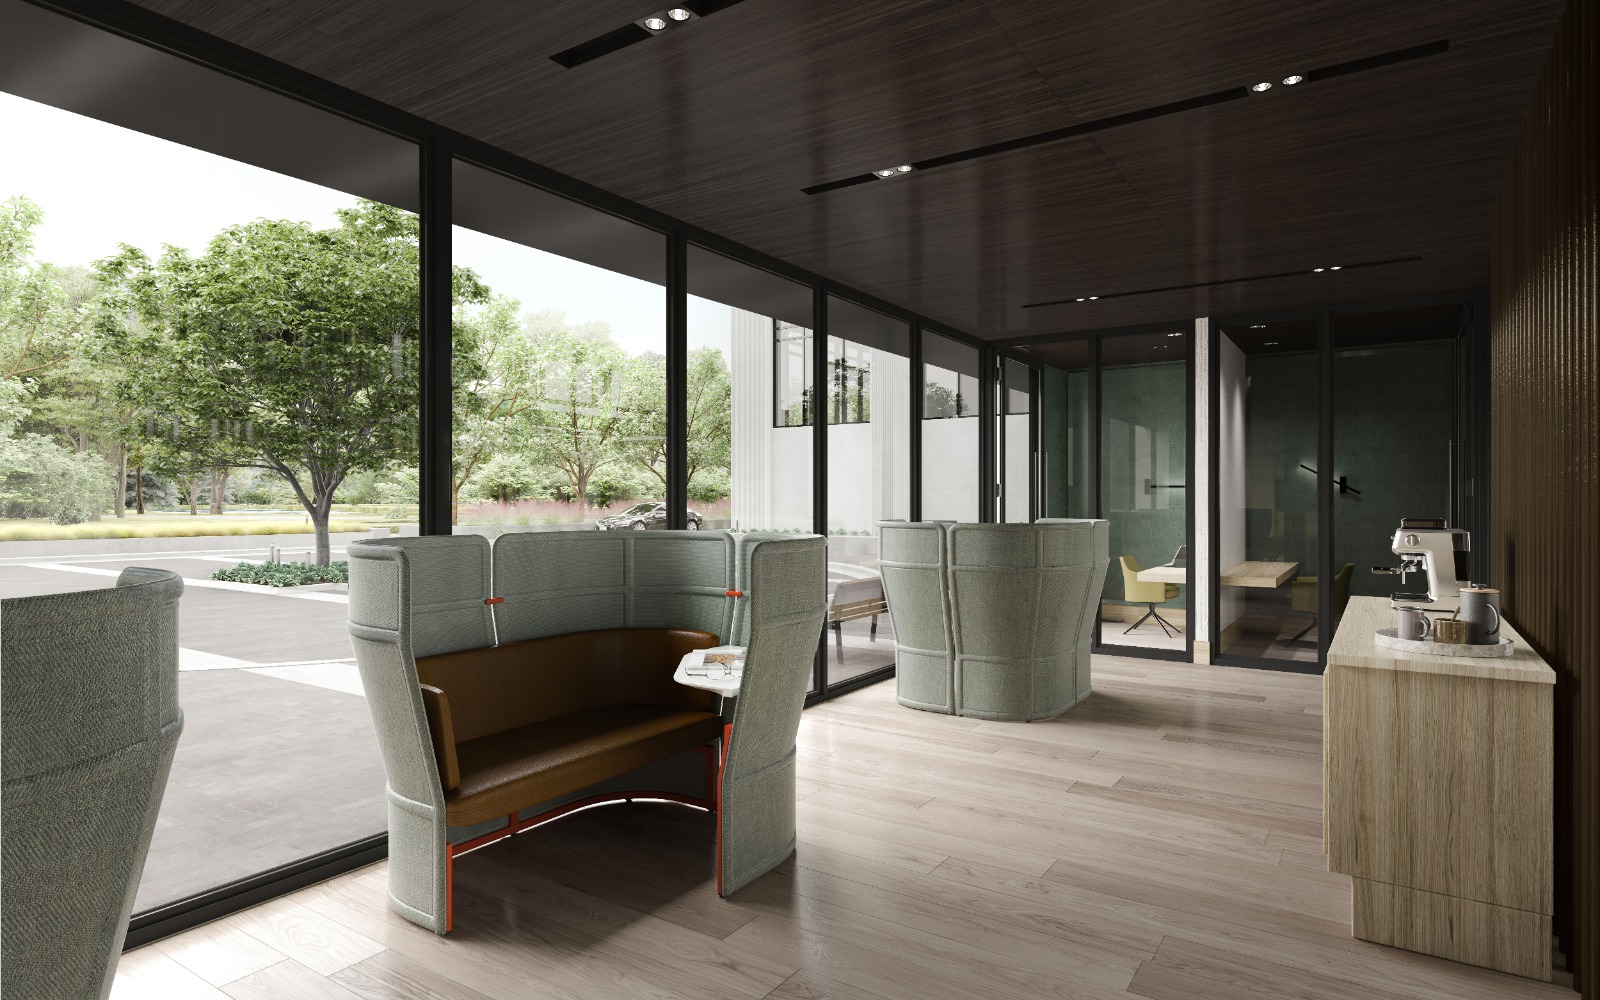
  • Seating area and social room
  • Party room
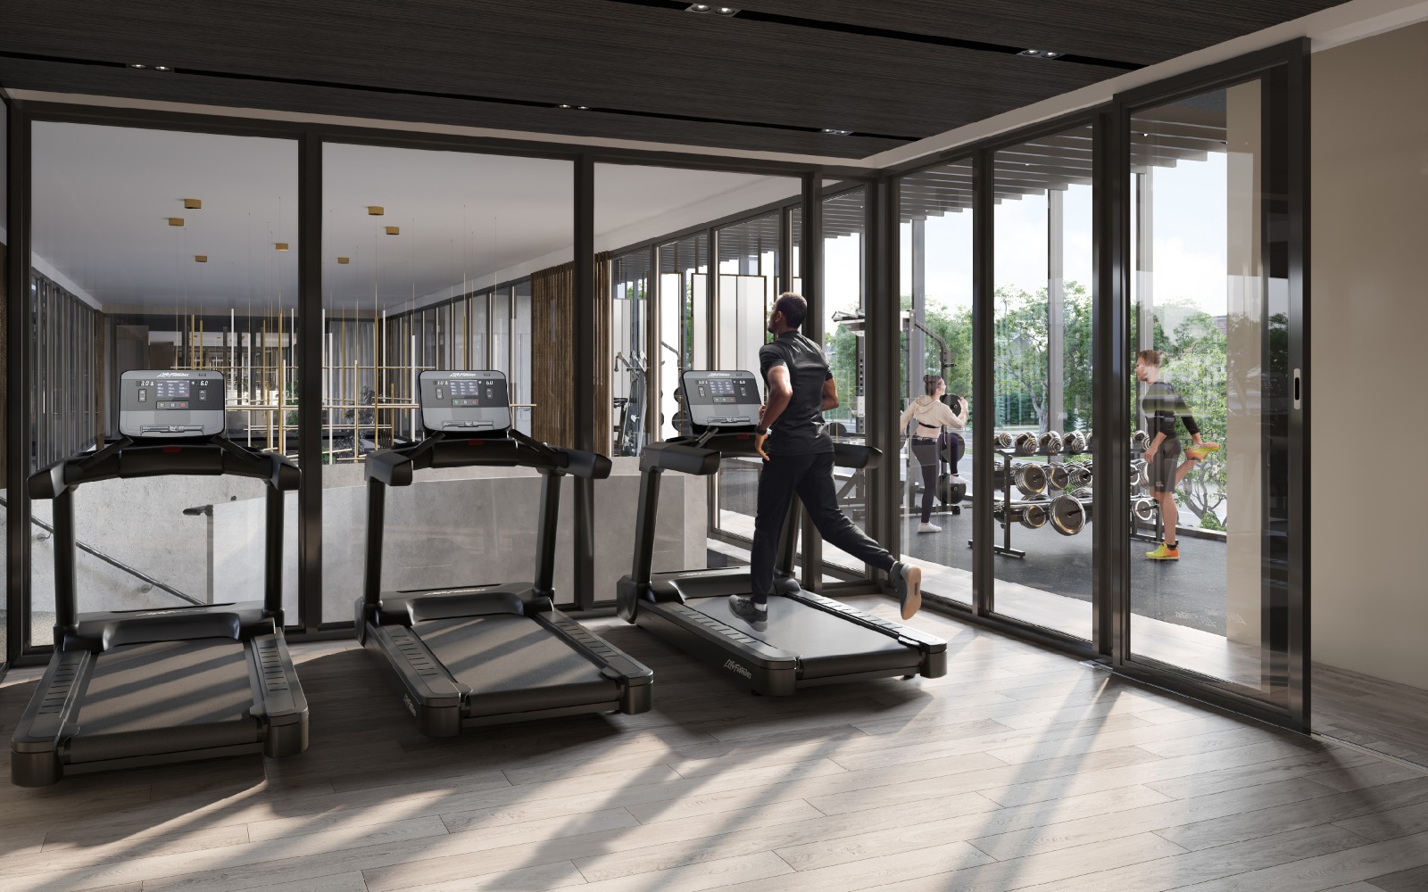
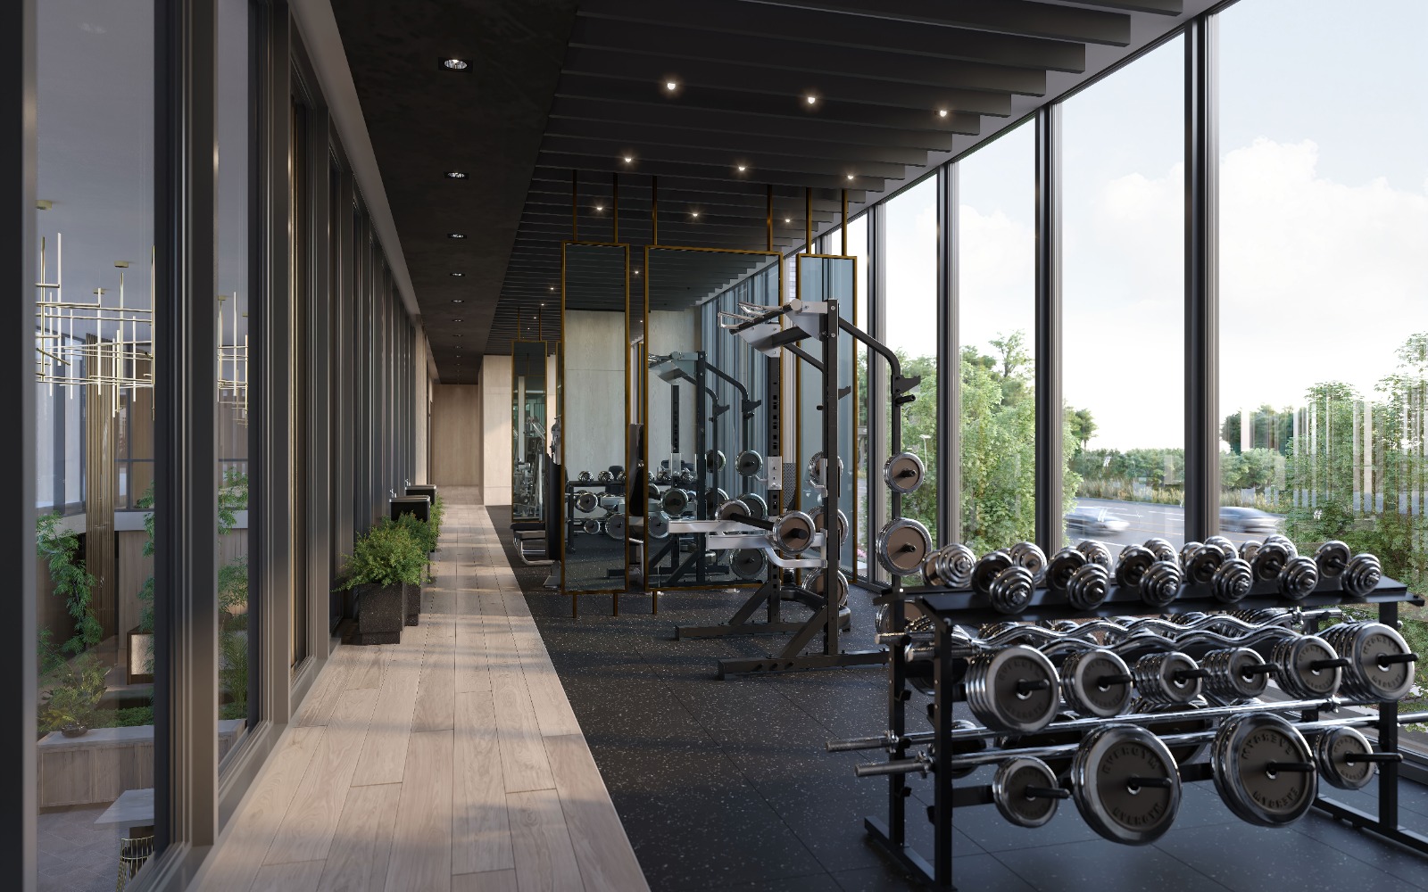
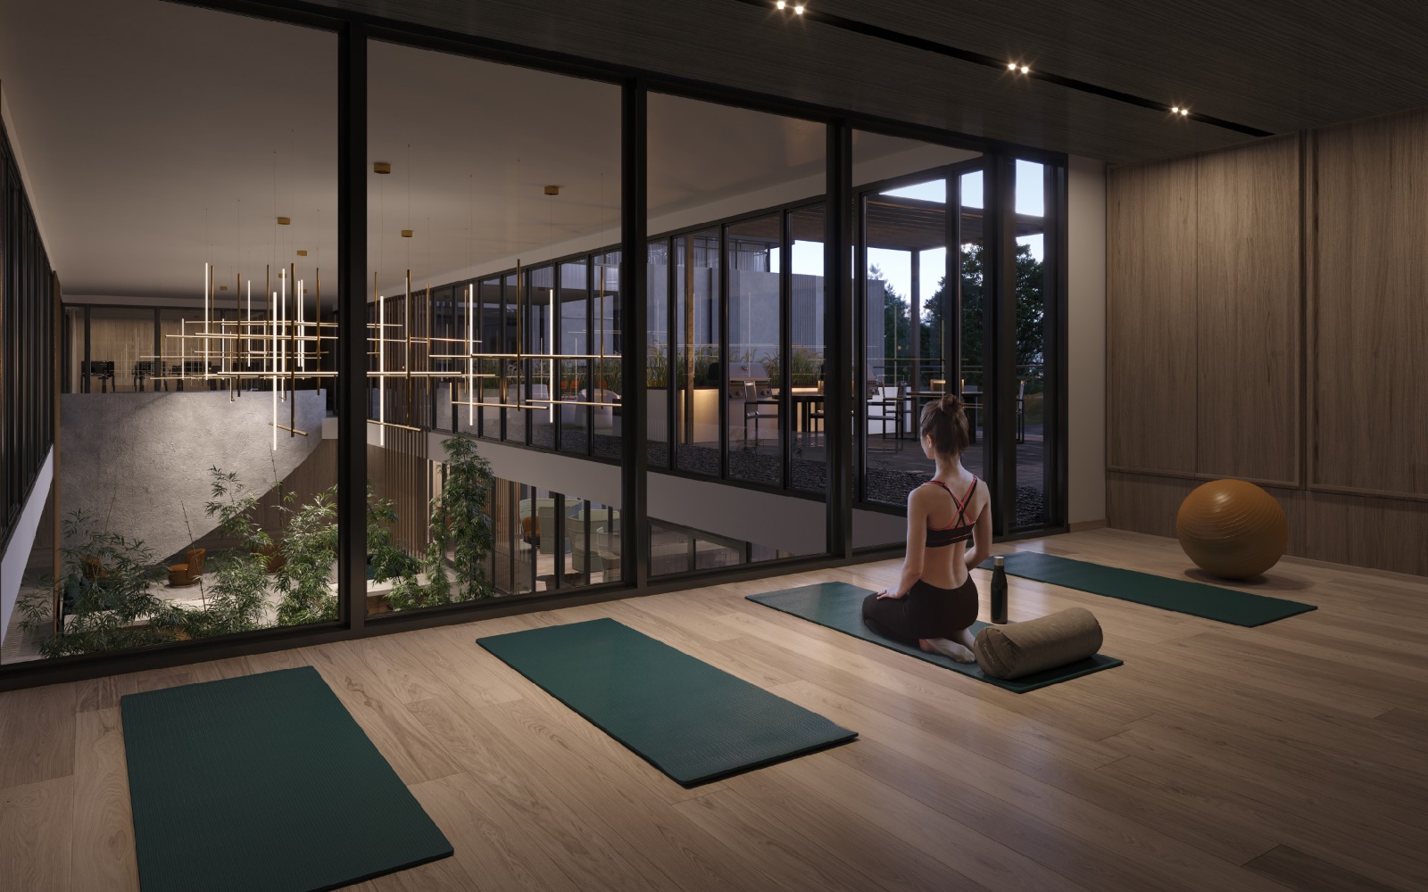
  • Gym, yoga studio and infrared sauna
  • Co-working space and focus rooms
  • Outdoor lounge and outdoor garden
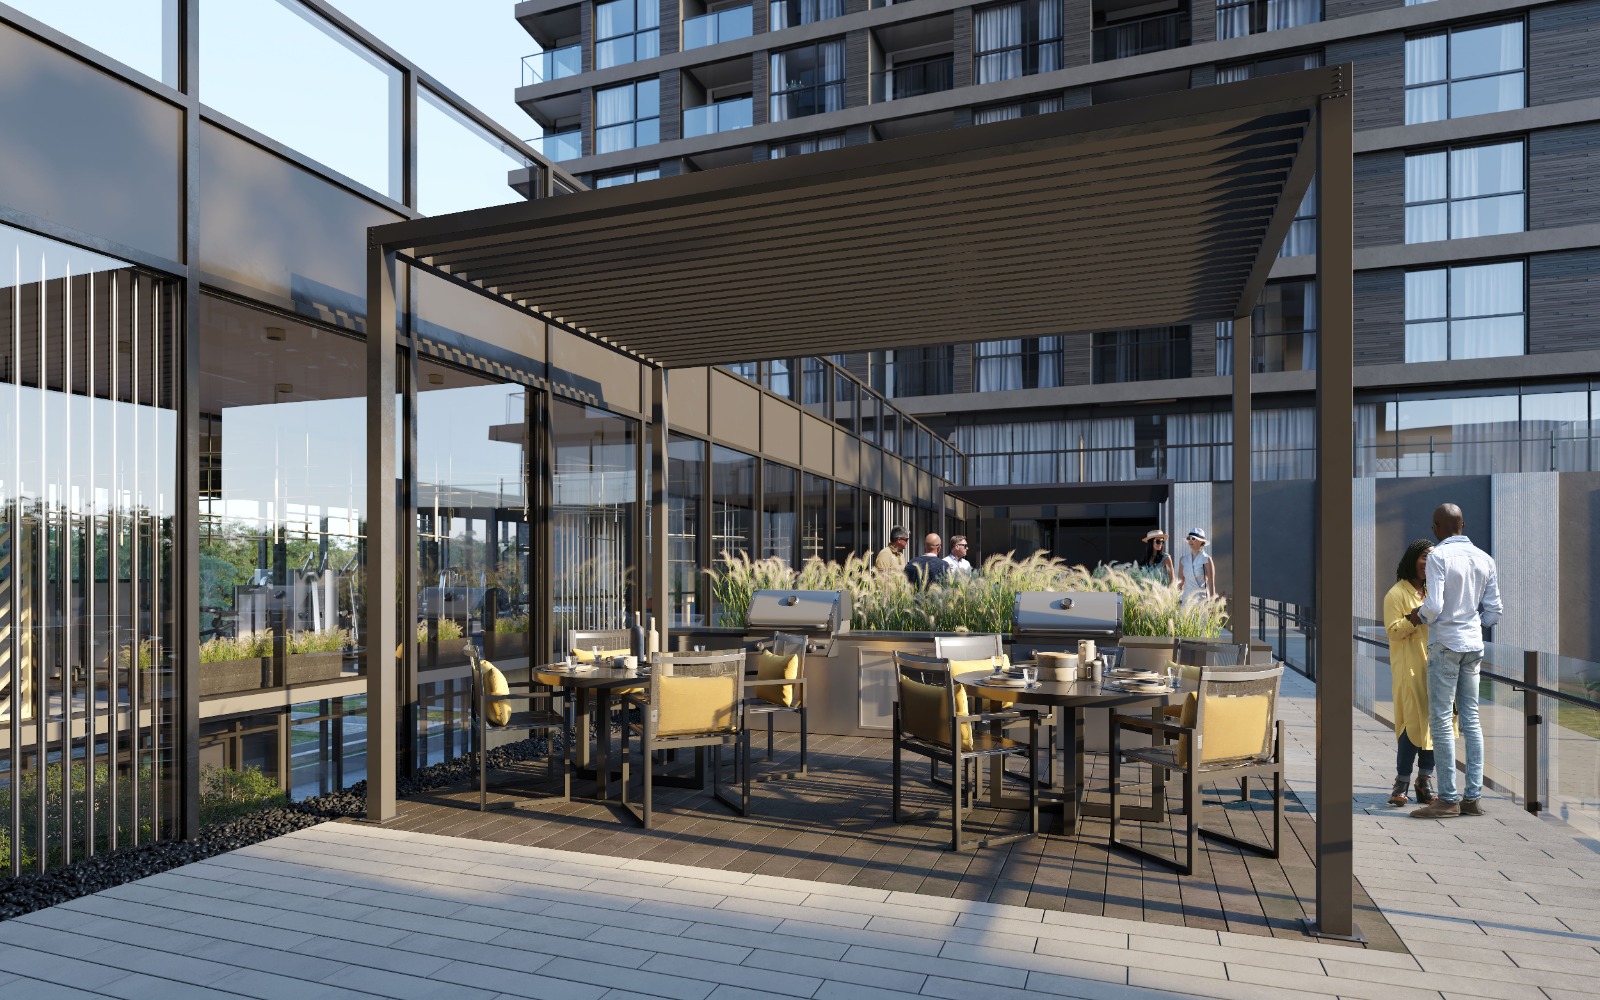
  • Outdoor dining space and bistro tables
  • Fire pit and BBQ area
  • Bike parking
  • Parcel storage

Deposit structure and incentives

Under the listed terms, buyers pay 5% within 30 days and another 5% at occupancy, starting with $5,000 on signing and topping up to 5% at the 30-day mark. The incentives on record are $0 development charges and free parking, and they can change or end at any time.

The development team

Minto developed North Oak Condos, working with BDP Quadrangle on the architecture and Figure3 on the interiors.

Buying at North Oak Condos

Although construction is finished, Minto still has North Oak Condos in public sales, and resale units in the building are also available. Meta Realty can arrange platinum access to the builder’s floor plans, pricing and incentives, and our agents can help you weigh those against resale listings at 345 Wheat Boom Drive.

Prices, sizes, availability and incentives are subject to change without notice. E. & O.E.

North Oak Condos at a glance

Sales statusPublic Sales (resale units also available)
ConstructionComplete
Building typeCondo
Storeys20
Estimated occupancy2025
Launch2021-03-18
ArchitectBDP Quadrangle
Interior designFigure3
NeighbourhoodRural Oakville, Regional Municipality of Halton
Maintenance$0.58/sq ft — Excludes Hydro, Hot & Cold Water, Geoexchange Heating & Cooling
Walk Score66/100
Transit Score36/100

Current incentives

  • $0 Development Charges
  • Free Parking

Features & finishes

  • BUILDING FEATURES
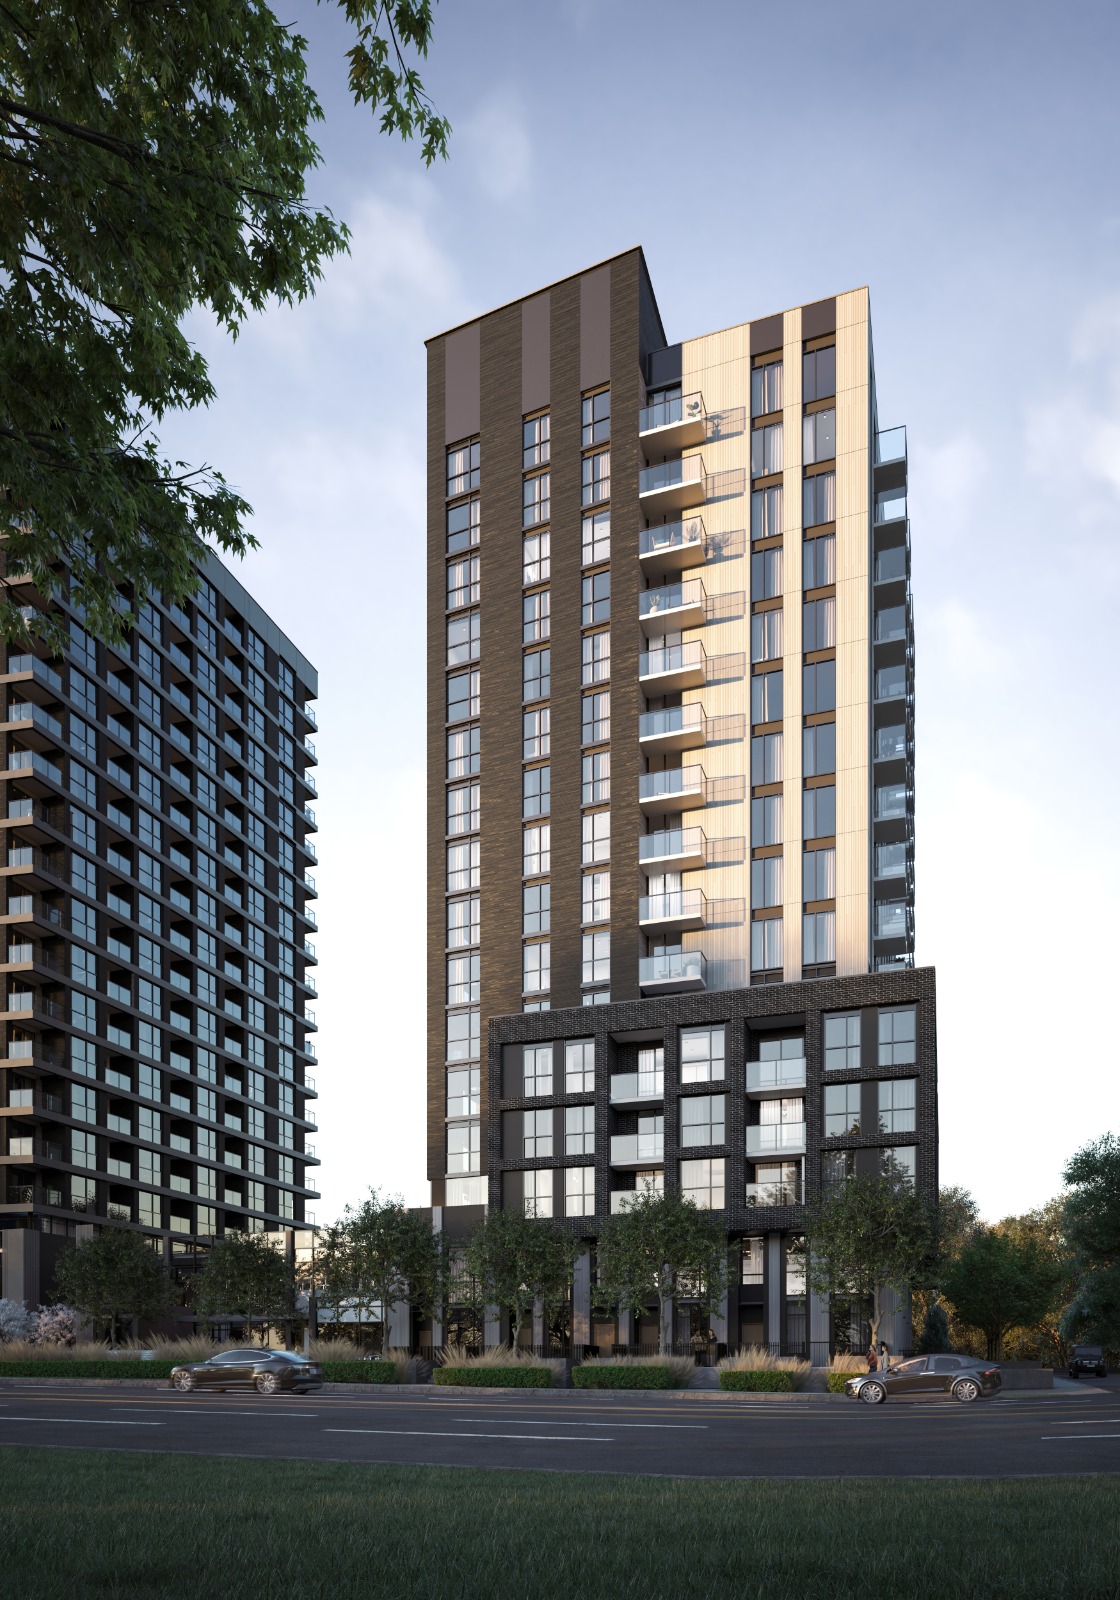
  • Tower 4C is a 20 storey tower at the heart of Minto Communities' North Oak Community and is imaginatively designed by BDP Quadrangle.
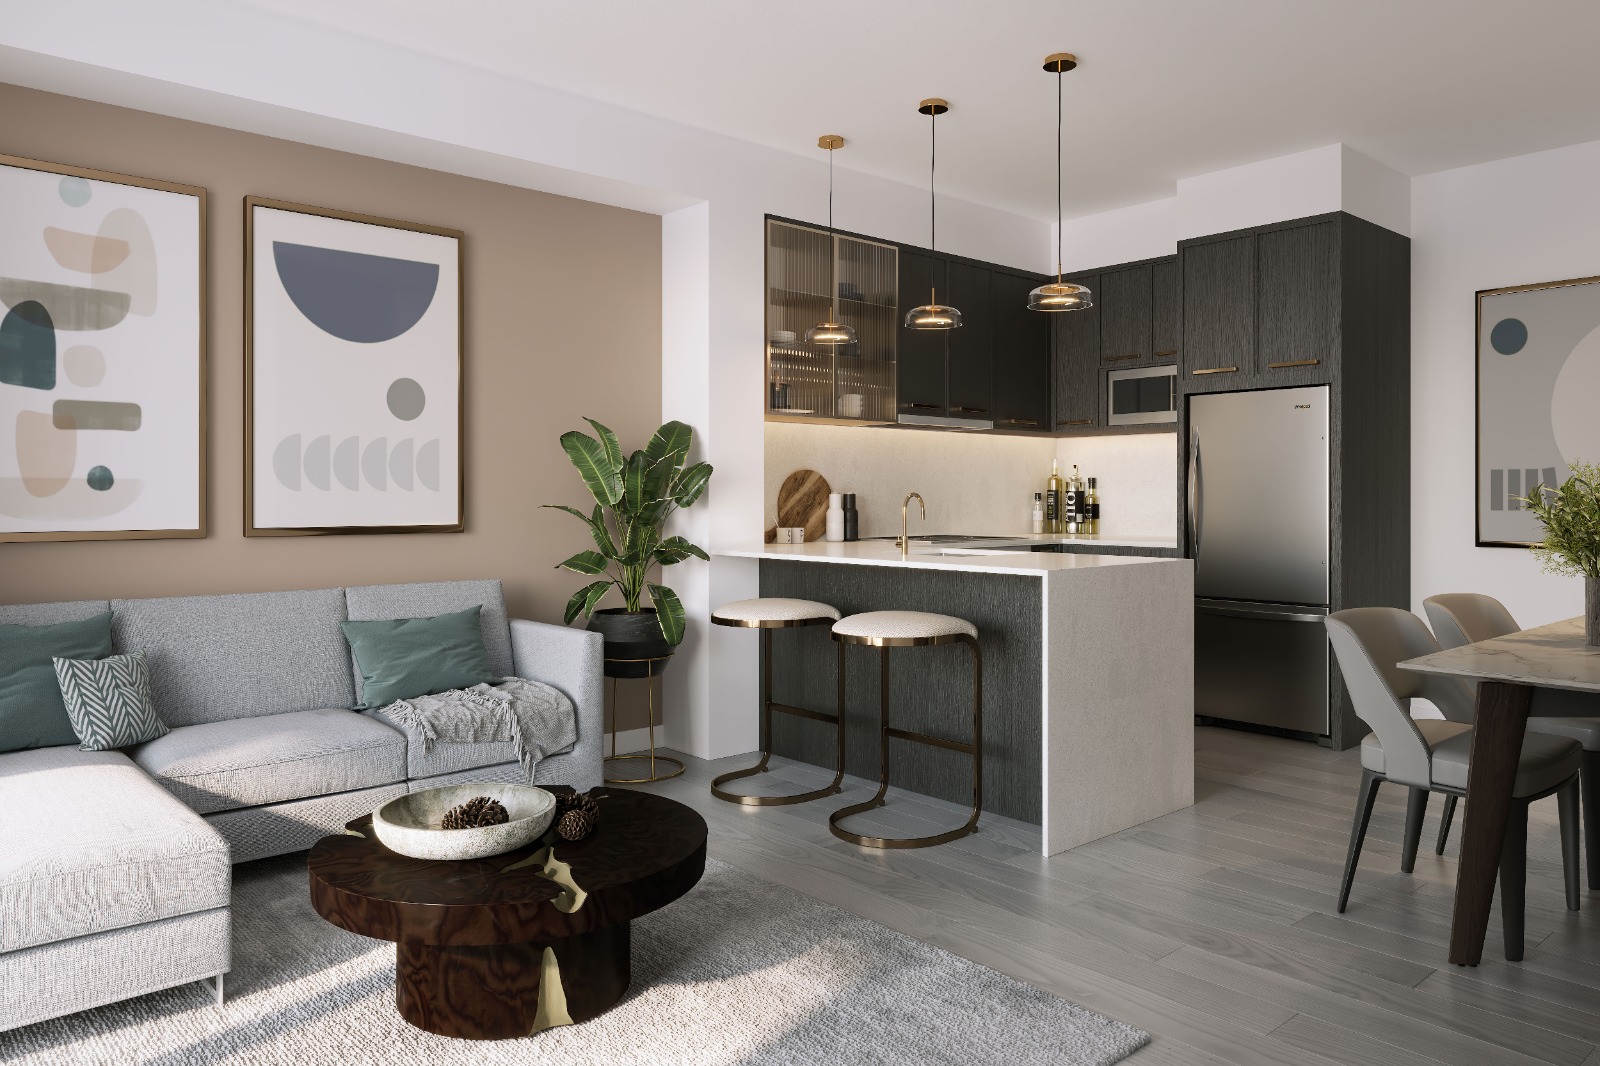
  • Spectacular indoor amenity features designed by FIGUR3.
  • Unique terraced Outdoor amenity garden and landscaping designed by landscape architect NAK Design Strategies.
  • The building and amenities are inspired by a blend of transitional and modernist styles and a focus on health, wellness, community and connecting to nature.
  • High speed elevators serve residences, parking and amenities.
  • Exclusive Promenade
  • Landscaped boulevard running along the Athabasca pond, that provides access to the pond, the extensive municipal trail network and connection to plazas.
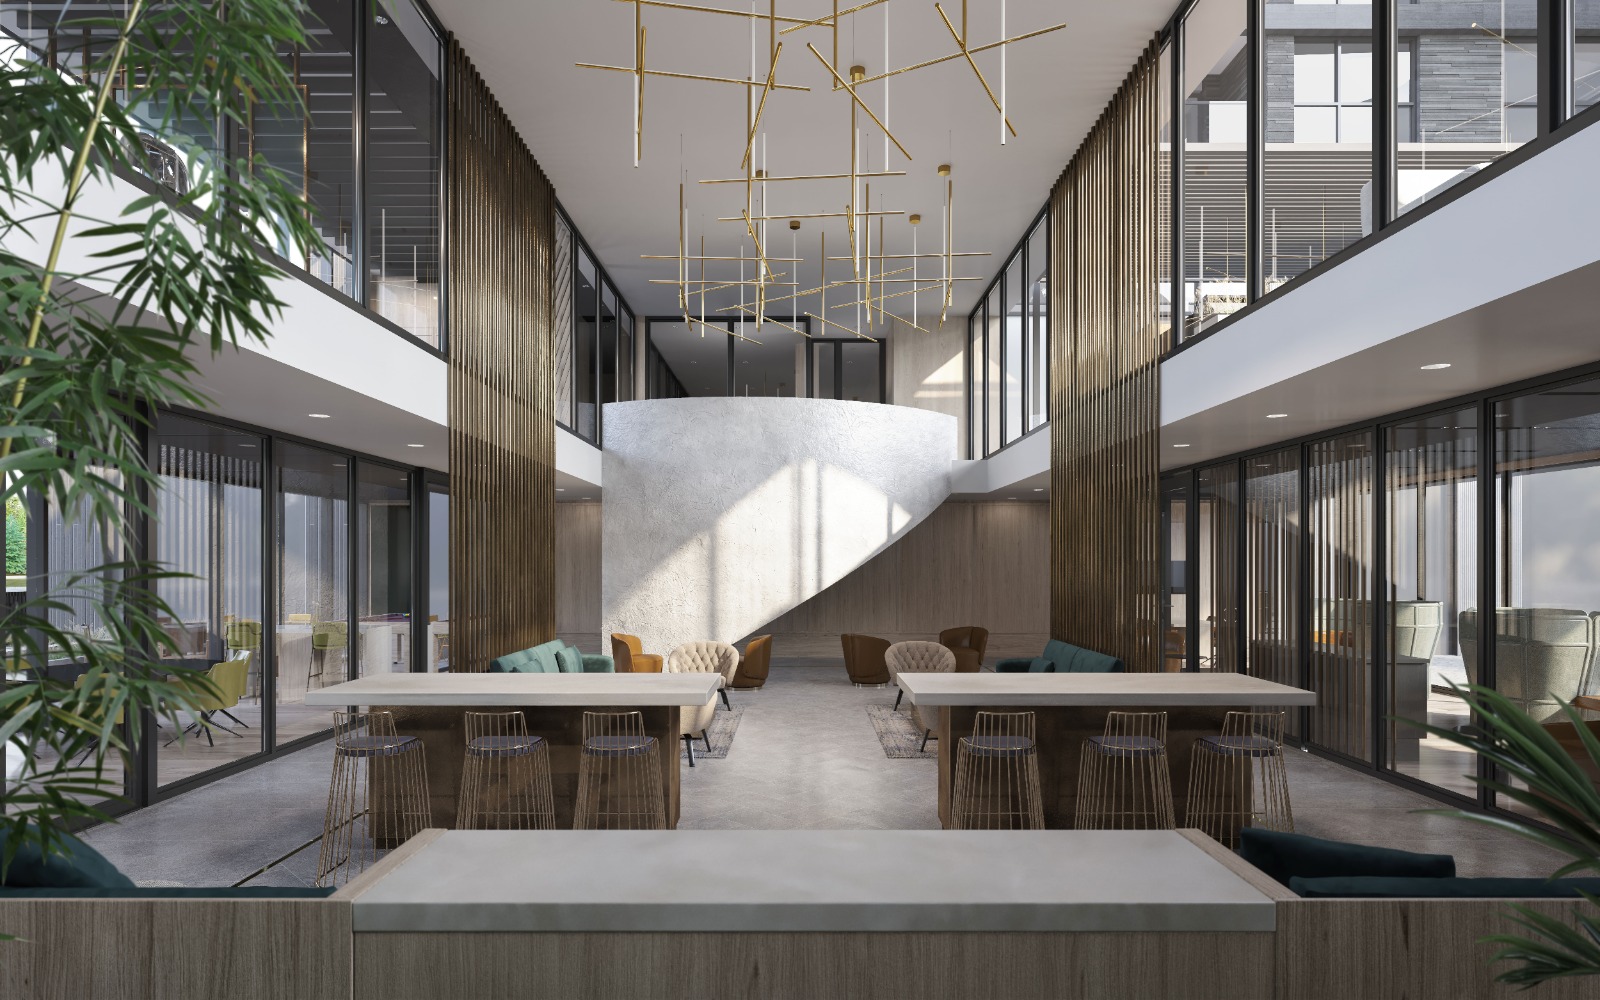
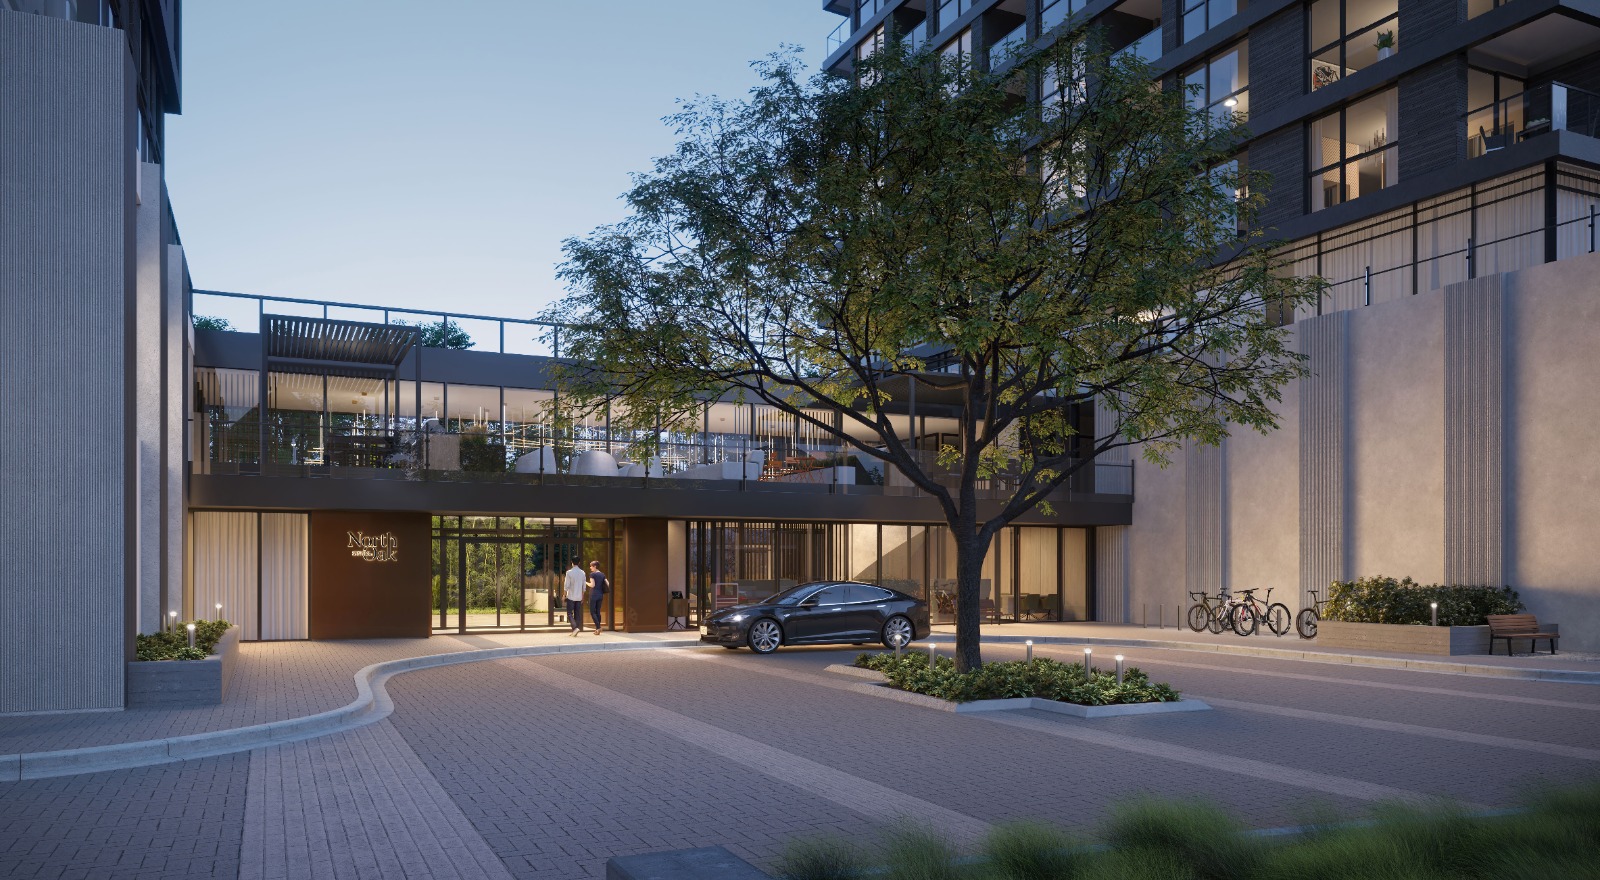
  • Exclusive "Neighbourhood Gem", a distinctive glass arcade that fronts onto the terraced amenity garden, arounf which all amenities connect, features:
  • Lobby with dedicated service team consisting of concierge (16 hr per day, 7-days per week) and property management shared with the larger development.
  • Abundant parcel storage.
  • Dramatic entry lounge with integrated planters, benches and unique feature wall.
  • Co-working lounge with two individual focus rooms for virtual meetings and phone calls, coffee and printer station and banquets wired for power.
  • Water bar with filtered hot, cold and sparkling water.
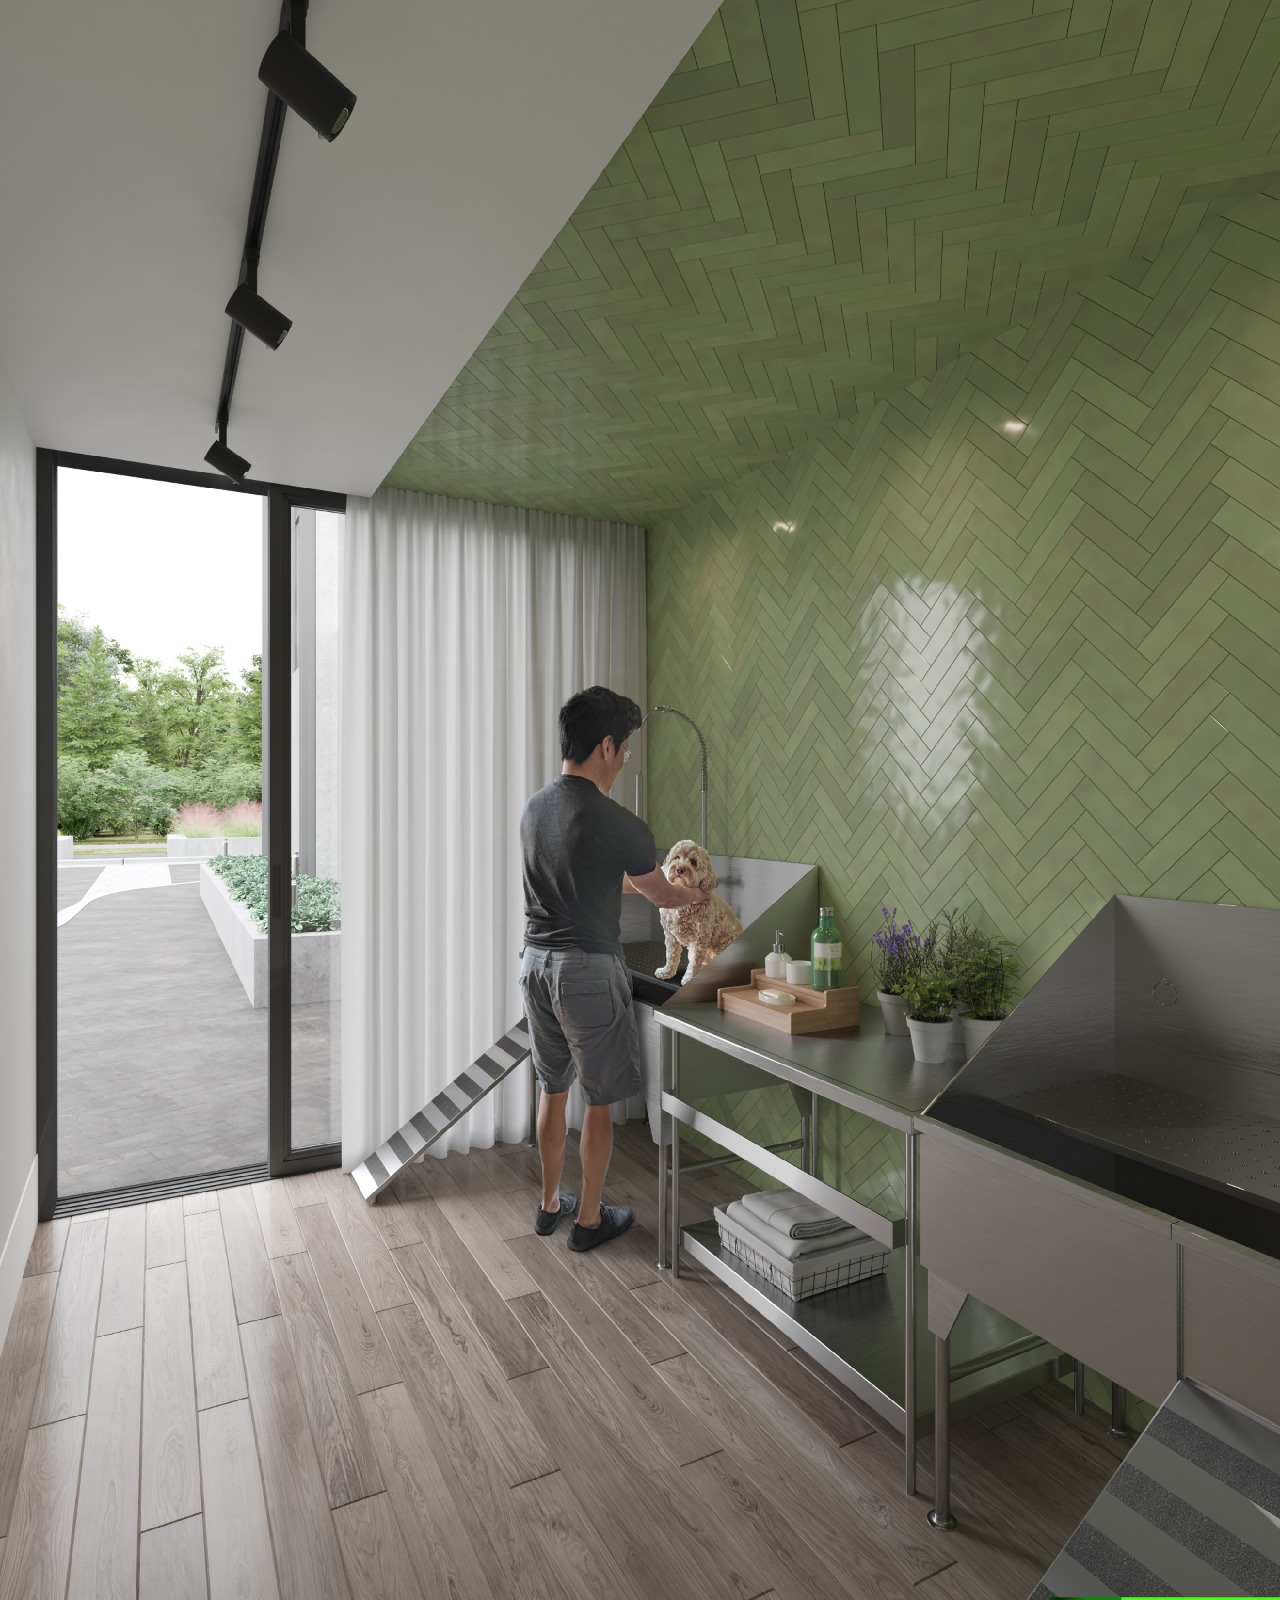
  • Pet wash with direct access to the exterior.
  • Bike wash and repair station in the underground garage.
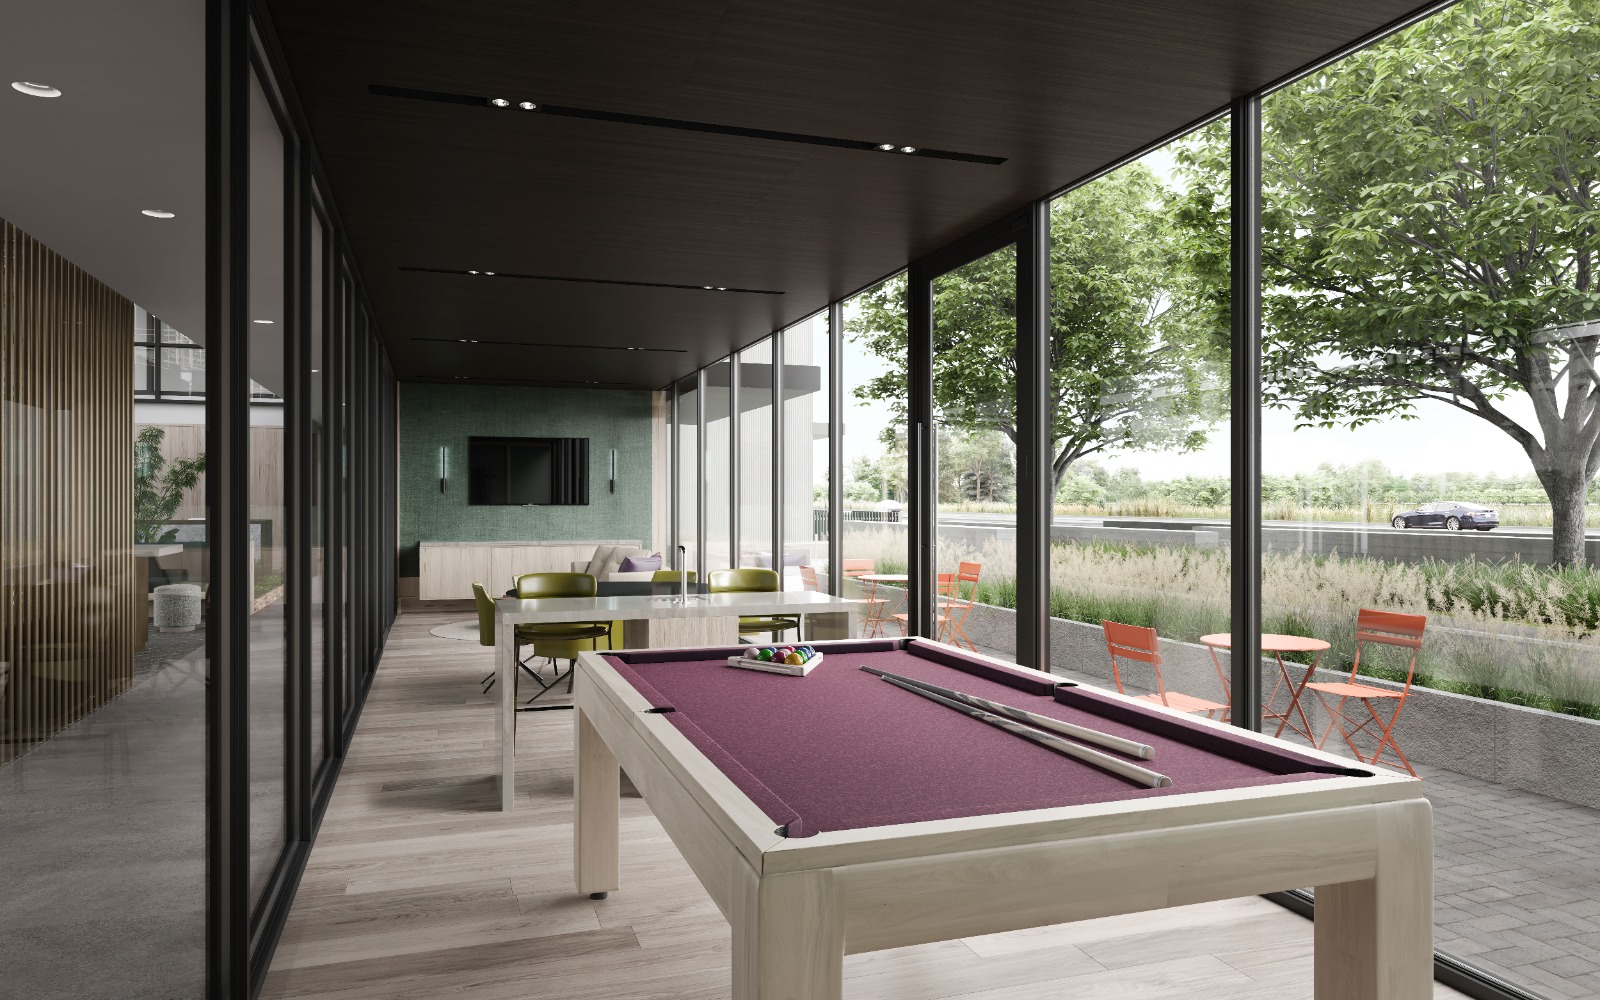
  • A stunning Social Club that features:
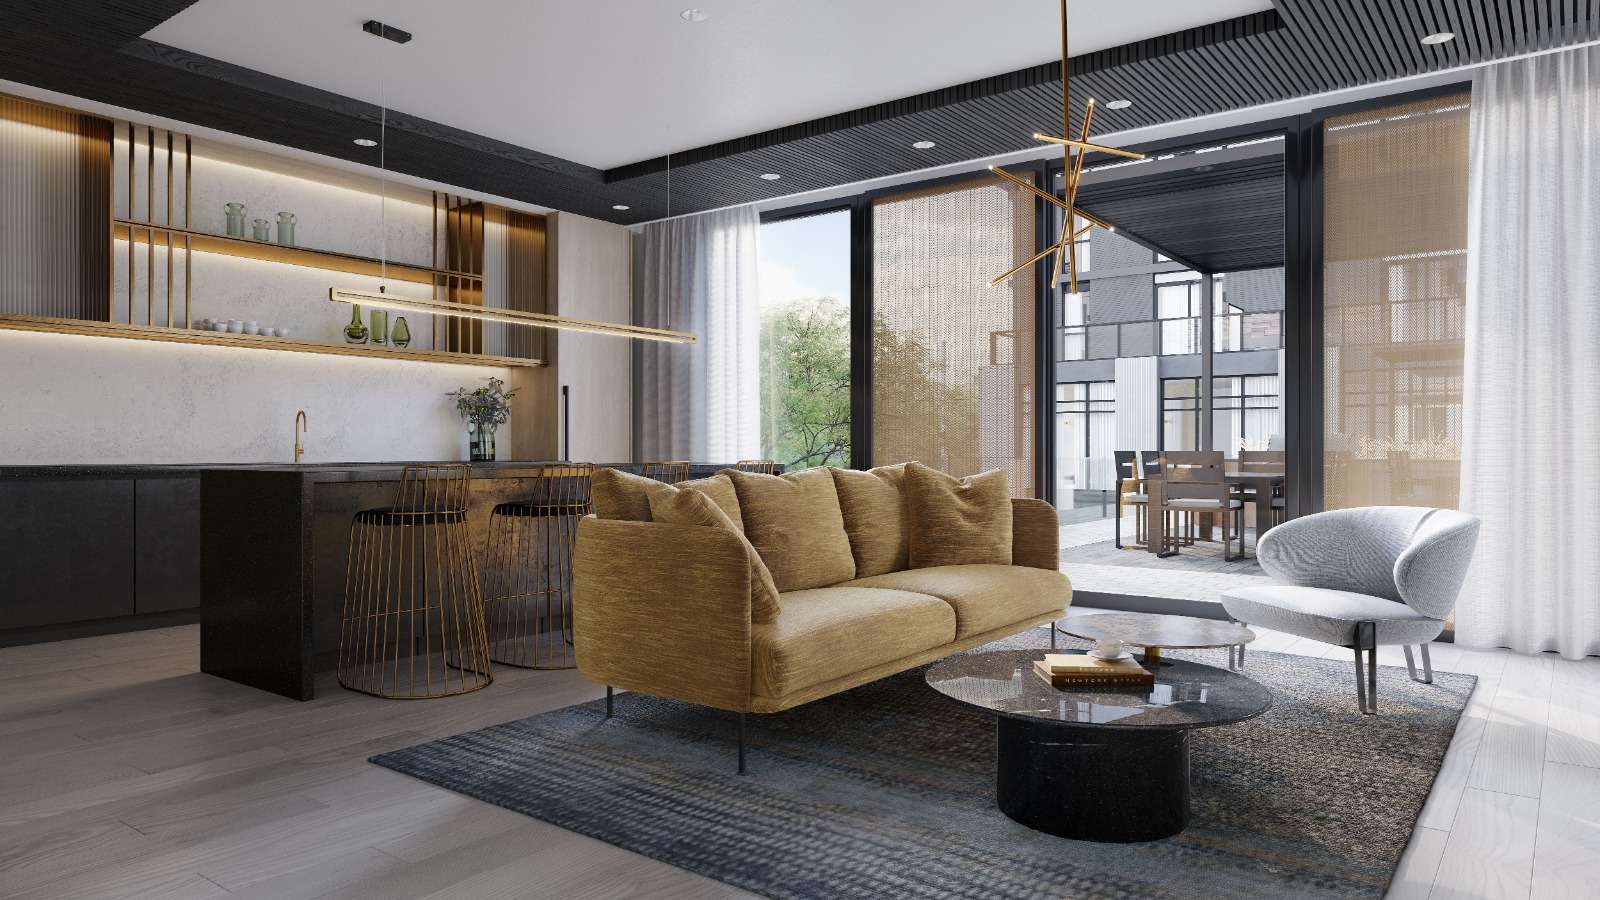
  • Kitchenette and Bar with sink and speed oven.
  • Dining and lounge with TV for events and dinner parties.
  • Direct access to the outdoor BBQ and lounge to extend social space in the warmer months.
  • Lush terraced outdoor Amenity garden at-grade that features:
  • Firepit and seating set into lush planters.
  • Common-use BBQ terrace with trellis and bistro tables.
  • Outdoor high-top bar and worktable integrated around stunning tree canopy.
  • Bookable outdoor party room terrace with dramatic bar, BBQ and dining table and connected to bookable fire-pit for intimate summer gatherings.
  • Entry Plaza facing Trafalgar Road connected to Multi-Use trail that features integrated tree bench and feature screens.
  • Lush terraced planters with native plants create a calm natural setting.
  • HEALTH, WELLNESS AND SUSTAINABLE FEATURES
  • Health and Wellness Amenities feature:
  • Cardio equipment featuring elliptical machines, bikes and treadmills.

Frequently asked questions

Where is North Oak Condos?

North Oak Condos is at 345 Wheat Boom Drive in the Rural Oakville neighbourhood of Oakville, in the Regional Municipality of Halton.

Is North Oak Condos finished?

Yes. Minto completed the 20-storey building in 2025, and it contains 621 suites.

How much do suites at North Oak Condos cost?

Suites are listed between $399,900 and $924,900, with pricing at $859 per square foot.

What are the maintenance fees at North Oak Condos?

Fees are $0.58 per square foot and do not cover hydro, hot and cold water, or geoexchange heating and cooling.

Is parking included at North Oak Condos?

Yes, parking is included, and a locker is listed at $5,000.

Who designed North Oak Condos?

BDP Quadrangle was the architect, and Figure3 designed the interiors.
Homes for sale & rent at North Oak Condos

Browse homes on the map

Key Facts

Ready to reserve?

Submit a worksheet for North Oak Condos: pick up to three suites and we will request your allocation from the builder.
Submit a worksheet
  • Project Name

    North Oak Condos

  • Builder(s)

    Minto

    Property Type

    Condo

    Number Of Storeys

    20

    Number of Suites

    192

    Number Of Floor Plans

    49

  • Parking Price

    Included

  • Locker Price

    $5,000

  • Estimated Maintenance Fee

    $0.58/sq.ft (Excludes Hydro, Hot & Cold Water, Geoexchange Heating & Cooling)

    VIP Launch

    March 2021

    Deposit Structure

    Total Deposit

    5% (over 30 days) + 5% at occupancy

    Deposit Notes

    $5,000.00 On Signing
    Balance to 5% - 30 days
    5% - Occupancy

    Development Levies

    $0

    Assignment Policy

    Reduced Assignment Fee- $1,000

    Public Launch

    2021-03-18

    Suite Size Range

    434 - 1,058 SqFt

    Ceiling Height

    9'0"-11'6"

    Price Per Sq Ft

    $859

    Architect

    BDP Quadrangle

    Interior Designer

    Figure3

    Parking Maintenance

    $49.95 / month

    Locker Maintenance

    $19.95 / month

    Estimated Property Tax

    1% of the price / year

Information last updated on November 9, 2026

Amenities

  • BBQ Area
  • Bike Parking
  • Bistro Tables
  • Co-Working Space
  • Concierge Service
  • Fire Pit
  • Focus Rooms
  • Gym
  • Infrared Sauna
  • Lobby
  • Outdoor Dining Space
  • Outdoor Garden
  • Outdoor Lounge
  • Parcel Storage
  • Party Room
  • Seating Area
  • Social Room
  • Yoga Studio

36

Transit Score

66

Walk Score

Projects Nearby

  • Public Sales

    Oakville Ravine Towns

    1028 Sixth Line, Oakville, ON, Canada

    3 years ago

    $1,239,990 - $1,549,990

    Dunpar Homes

    Building Type: Townhome

    1+1
    1+1
    1+1
  • Public Sales

    Distrikt Trailside Condos

    405 Dundas Street West, Oakville, ON, Canada

    3 years ago

    $497,900 - $788,900

    Distrikt Developments

    Building Type: Condo

    1+1
    1+1
    1+1
  • Public Sales

    Distrikt Trailside Condos 2

    395 Dundas Street West, Oakville, ON, Canada

    3 years ago

    $399,900 - $789,900

    Distrikt Developments

    Building Type: Condo

    1+1
    1+1
    1+1
  • Public Sales

    Distrikt Trailside Towns

    407 Dundas St W, Oakville, ON L6M 4M2, Canada

    3 years ago

    $959,900 - $1,099,900

    Distrikt Developments, Fiera Properties

    Building Type: Townhome

    1+1
    1+1
    1+1
  • Public Sales

    Views on the Preserve Condos

    1388 Dundas Street West, Oakville, ON, Canada

    3 years ago

    $638,318 - $681,170

    Mattamy Homes

    Building Type: Condo

    1+1
    1+1
    1+1
  • Public Sales

    North Oak Condos 2

    3315 Trafalgar Road, Oakville, ON, Canada

    3 years ago

    $439,900 - $879,900

    Minto

    Building Type: Condo

    1+1
    1+1
    1+1
  • Sold Out

    The Butler Condos

    103 Dundas Street West, Oakville, ON, Canada

    3 years ago

    $485,990 - $982,990

    Fernbrook Homes, Mayfair Homes

    Building Type: Condo

    1+1
    1+1
    1+1
  • Sold Out

    The Post Condos

    412 Silver Maple Road, Oakville, ON, Canada

    3 years ago

    $319,275 - $1,032,900

    Greenpark Group

    Building Type: Condo

    1+1
    1+1
    1+1
  • Studio

    From $399,900$921/ft(0%) Since Launch

    1 Bedroom

    From $439,900$733/ft(0%) Since Launch

    2 Bedrooms

    From $599,900$902/ft(0%) Since Launch
    For Sale (13)Sold (36)All (49)
    Price Change
    Studio1 Bed2 Bed
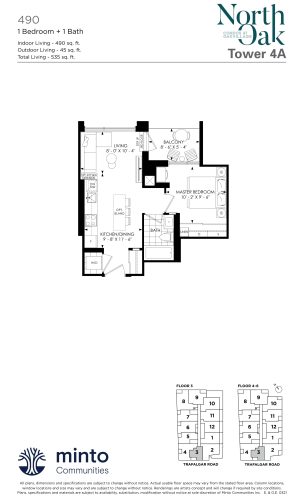
    490 Floor Plan at North Oak - Condos at Oakvillage - 490 sq.ft

    490 at North Oak Condos is a 1-bedroom, 1-bathroom condo floor plan with 490 sq ft of interior space. It faces West. Available on floors 3–6. This plan is sold out with the builder.

    1
    1.0
    490 sq.ft
    last recorded price $459,900
    Sold Outlaunched at $459,900since launch no change
    1 w ago $459,900
    since launch no change
    1 m ago $459,900
    since launch no change
    3 m ago $459,900
    since launch no change
    1 y ago $459,900
    since launch no change
    2 y ago $459,900
    since launch no change
    3 y ago $459,900
    since launch no change
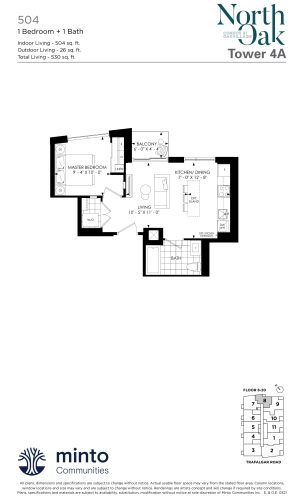
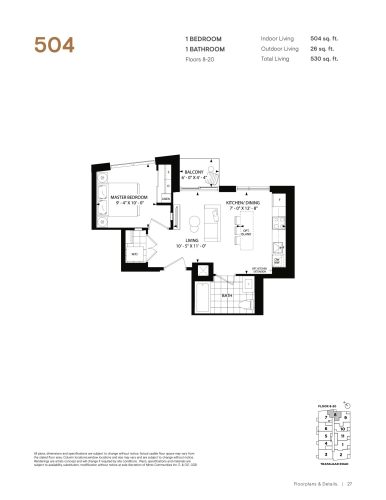
    504 Floor Plan at North Oak - Condos at Oakvillage - 504 sq.ft

    504 at North Oak Condos is a 1-bedroom, 1-bathroom condo floor plan with 504 sq ft of interior space. It faces East. Available on floors 8–20. This plan is sold out with the builder.

    1
    1.0
    504 sq.ft
    last recorded price $486,900
    Sold Outlaunched at $486,900since launch no change
    1 w ago $486,900
    since launch no change
    1 m ago $486,900
    since launch no change
    3 m ago $486,900
    since launch no change
    1 y ago $486,900
    since launch no change
    2 y ago $486,900
    since launch no change
    3 y ago $486,900
    since launch no change
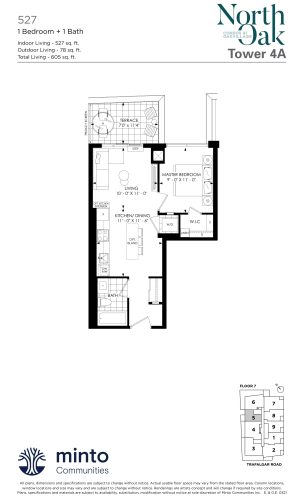
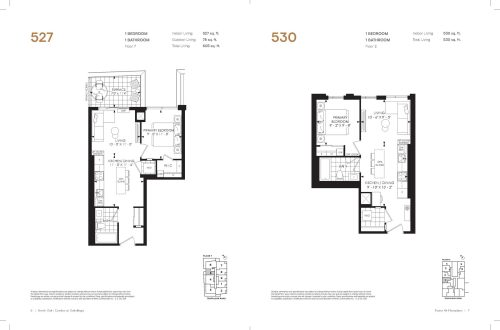
    527 Floor Plan at North Oak - Condos at Oakvillage - 527 sq.ft

    527 at North Oak Condos is a 1-bedroom, 1-bathroom condo floor plan with 527 sq ft of interior space. It faces North. Available on floor 7. This plan is sold out with the builder.

    1
    1.0
    527 sq.ft
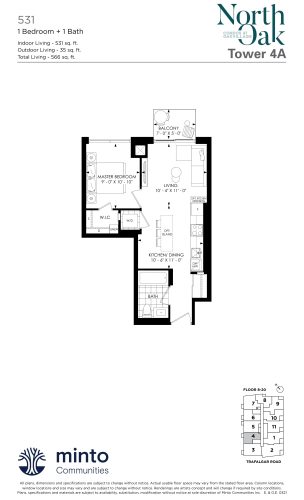
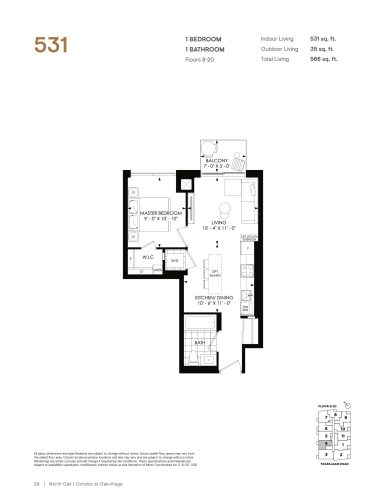
    531 Floor Plan at North Oak - Condos at Oakvillage - 531 sq.ft

    531 at North Oak Condos is a 1-bedroom, 1-bathroom condo floor plan with 531 sq ft of interior space. It faces North. Available on floors 8–20. This plan is sold out with the builder.

    1
    1.0
    531 sq.ft
    last recorded price $493,900
    Sold Outlaunched at $493,900since launch no change
    1 w ago $493,900
    since launch no change
    1 m ago $493,900
    since launch no change
    3 m ago $493,900
    since launch no change
    1 y ago $493,900
    since launch no change
    2 y ago $493,900
    since launch no change
    3 y ago $493,900
    since launch no change
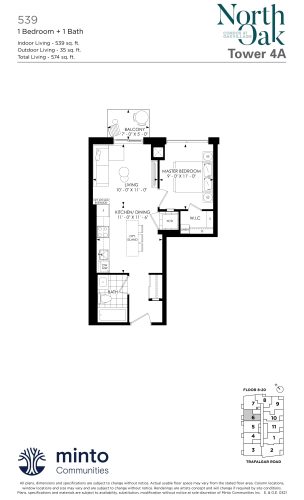
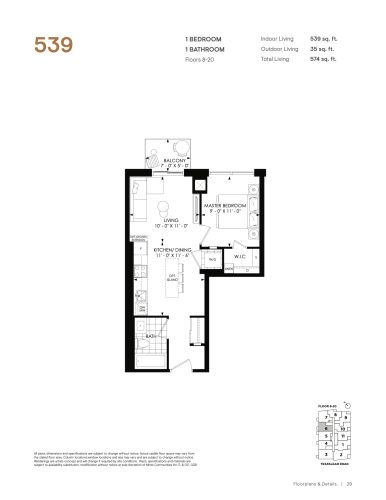
    539 Floor Plan at North Oak - Condos at Oakvillage - 539 sq.ft

    539 at North Oak Condos is a 1-bedroom, 1-bathroom condo floor plan with 539 sq ft of interior space. It faces North. Available on floors 8–20. This plan is sold out with the builder.

    1
    1.0
    539 sq.ft
    last recorded price $498,900
    Sold Outlaunched at $498,900since launch no change
    1 w ago $498,900
    since launch no change
    1 m ago $498,900
    since launch no change
    3 m ago $498,900
    since launch no change
    1 y ago $498,900
    since launch no change
    2 y ago $498,900
    since launch no change
    3 y ago $498,900
    since launch no change
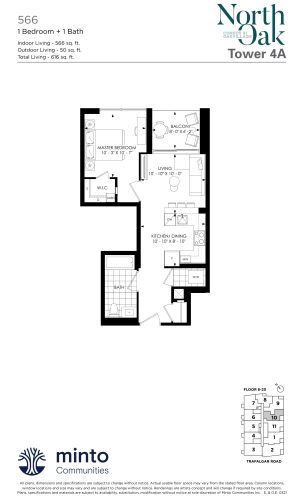
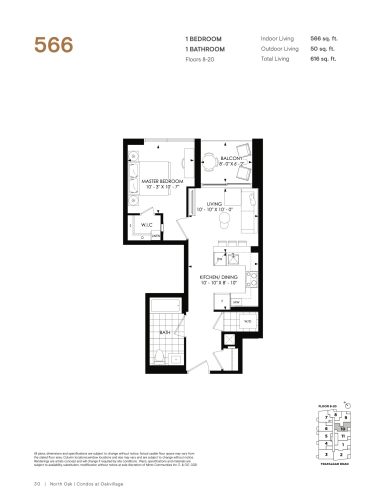
    566 Floor Plan at North Oak - Condos at Oakvillage - 566 sq.ft

    566 at North Oak Condos is a 1-bedroom, 1-bathroom condo floor plan with 566 sq ft of interior space. It faces South. Available on floors 8–20. This plan is sold out with the builder.

    1
    1.0
    566 sq.ft
    last recorded price $524,900
    Sold Outlaunched at $524,900since launch no change
    1 w ago $524,900
    since launch no change
    1 m ago $524,900
    since launch no change
    3 m ago $524,900
    since launch no change
    1 y ago $524,900
    since launch no change
    2 y ago $524,900
    since launch no change
    3 y ago $524,900
    since launch no change
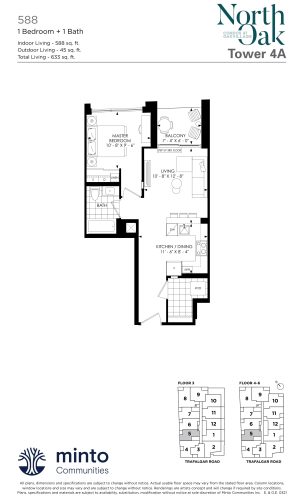
    588 Floor Plan at North Oak - Condos at Oakvillage - 588 sq.ft

    588 at North Oak Condos is a 1-bedroom, 1-bathroom condo floor plan with 588 sq ft of interior space. It faces North. Available on floors 3–6. This plan is sold out with the builder.

    1
    1.0
    588 sq.ft
    last recorded price $519,900
    Sold Outlaunched at $519,900since launch no change
    1 w ago $519,900
    since launch no change
    1 m ago $519,900
    since launch no change
    3 m ago $519,900
    since launch no change
    1 y ago $519,900
    since launch no change
    2 y ago $519,900
    since launch no change
    3 y ago $519,900
    since launch no change
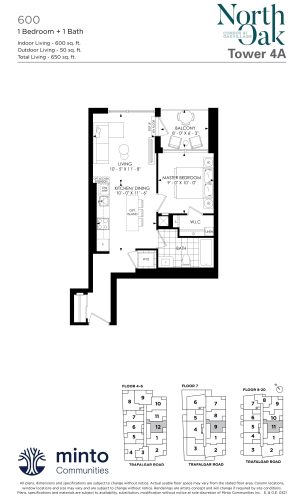
    600 Floor Plan at North Oak - Condos at Oakvillage - 600 sq.ft

    600 at North Oak Condos is a 1-bedroom, 1-bathroom condo floor plan with 600 sq ft of interior space. It faces South. Available on floors 4–20. Priced from $439,900 ($733 per sq ft).

    1
    1.0
    600 sq.ft
    $733/ft $439,900
    launched at $439,900since launch no change
    1 w ago $439,900
    since launch no change
    1 m ago $439,900
    since launch no change
    3 m ago $439,900
    since launch no change
    1 y ago $439,900
    since launch no change
    2 y ago $439,900
    since launch no change
    3 y ago $439,900
    since launch no change
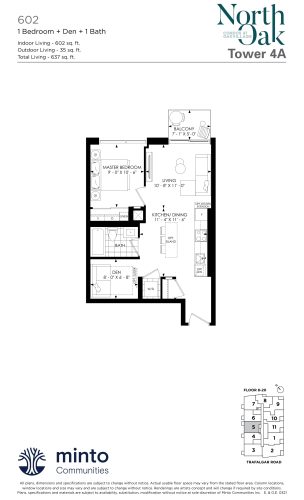
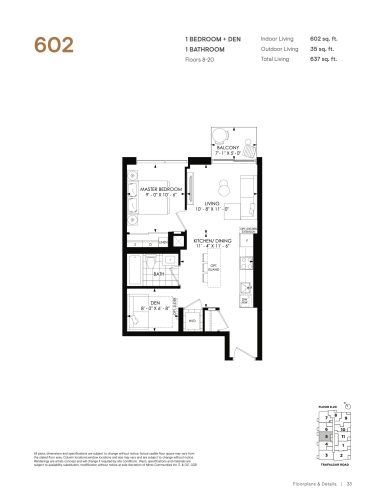
    602 Floor Plan at North Oak - Condos at Oakvillage - 602 sq.ft

    602 at North Oak Condos is a 1-bedroom plus den, 1-bathroom condo floor plan with 602 sq ft of interior space. It faces North. Available on floors 8–20. This plan is sold out with the builder.

    1
    1.0
    602 sq.ft
    last recorded price $549,900
    Sold Outlaunched at $549,900since launch no change
    1 w ago $549,900
    since launch no change
    1 m ago $549,900
    since launch no change
    3 m ago $549,900
    since launch no change
    1 y ago $549,900
    since launch no change
    2 y ago $549,900
    since launch no change
    3 y ago $549,900
    since launch no change
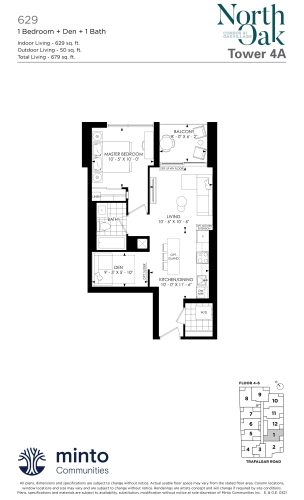
    629 Floor Plan at North Oak - Condos at Oakvillage - 629 sq.ft

    629 at North Oak Condos is a 1-bedroom plus den, 1-bathroom condo floor plan with 629 sq ft of interior space. It faces South. Available on floors 4–6. Priced from $499,900 ($795 per sq ft).

    1
    1.0
    629 sq.ft
    $795/ft $499,900
    launched at $499,900since launch no change
    1 w ago $499,900
    since launch no change
    1 m ago $499,900
    since launch no change
    3 m ago $499,900
    since launch no change
    1 y ago $499,900
    since launch no change
    2 y ago $499,900
    since launch no change
    3 y ago $499,900
    since launch no change
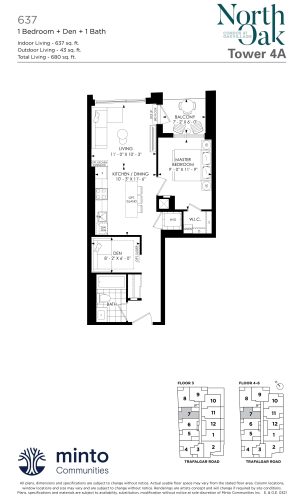
    637 Floor Plan at North Oak - Condos at Oakvillage - 637 sq.ft

    637 at North Oak Condos is a 1-bedroom plus den, 1-bathroom condo floor plan with 637 sq ft of interior space. It faces North. Available on floors 3–6. This plan is sold out with the builder.

    1
    1.0
    637 sq.ft
    last recorded price $568,900
    Sold Outlaunched at $568,900since launch no change
    1 w ago $568,900
    since launch no change
    1 m ago $568,900
    since launch no change
    3 m ago $568,900
    since launch no change
    1 y ago $568,900
    since launch no change
    2 y ago $568,900
    since launch no change
    3 y ago $568,900
    since launch no change
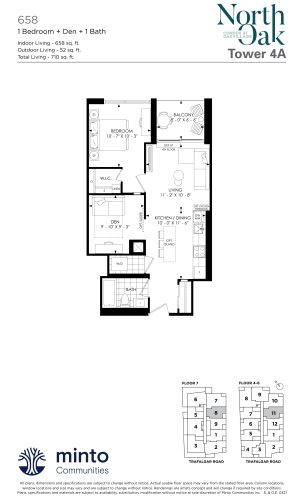
    658 Floor Plan at North Oak - Condos at Oakvillage - 658 sq.ft

    658 at North Oak Condos is a 1-bedroom plus den, 1-bathroom condo floor plan with 658 sq ft of interior space. It faces South. Available on floors 4–7. Priced from $499,900 ($760 per sq ft).

    1
    1.0
    658 sq.ft
    $760/ft $499,900
    launched at $499,900since launch no change
    1 w ago $499,900
    since launch no change
    1 m ago $499,900
    since launch no change
    3 m ago $499,900
    since launch no change
    1 y ago $499,900
    since launch no change
    2 y ago $499,900
    since launch no change
    3 y ago $499,900
    since launch no change
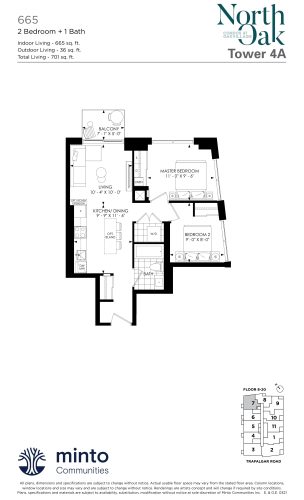
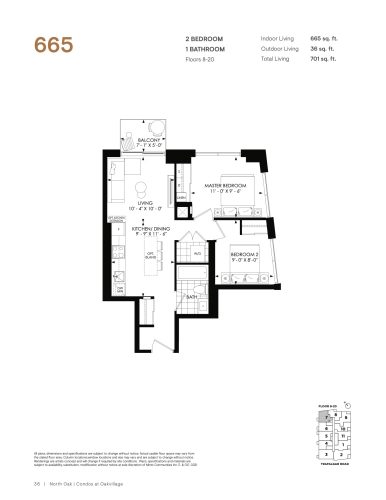
    665 Floor Plan at North Oak - Condos at Oakvillage - 665 sq.ft

    665 at North Oak Condos is a 2-bedroom, 1-bathroom condo floor plan with 665 sq ft of interior space. It faces North East. Available on floors 8–20. Priced from $599,900 ($902 per sq ft).

    2
    1.0
    665 sq.ft
    $902/ft $599,900
    launched at $599,900since launch no change
    1 w ago $599,900
    since launch no change
    1 m ago $599,900
    since launch no change
    3 m ago $599,900
    since launch no change
    1 y ago $599,900
    since launch no change
    2 y ago $599,900
    since launch no change
    3 y ago $599,900
    since launch no change
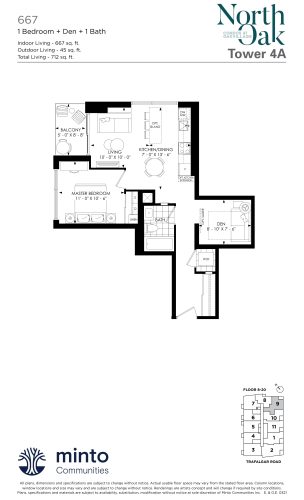
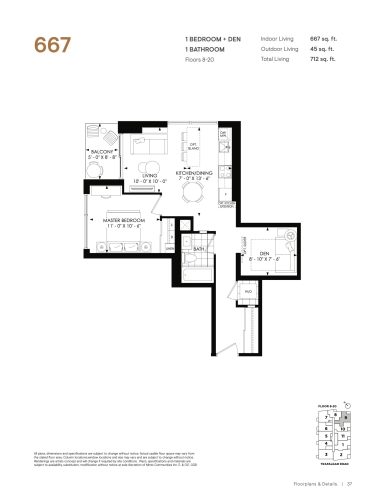
    667 Floor Plan at North Oak - Condos at Oakvillage - 667 sq.ft

    667 at North Oak Condos is a 1-bedroom plus den, 1-bathroom condo floor plan with 667 sq ft of interior space. It faces South East. Available on floors 8–20. This plan is sold out with the builder.

    1
    1.0
    667 sq.ft
    last recorded price $604,900
    Sold Outlaunched at $604,900since launch no change
    1 w ago $604,900
    since launch no change
    1 m ago $604,900
    since launch no change
    3 m ago $604,900
    since launch no change
    1 y ago $604,900
    since launch no change
    2 y ago $604,900
    since launch no change
    3 y ago $604,900
    since launch no change
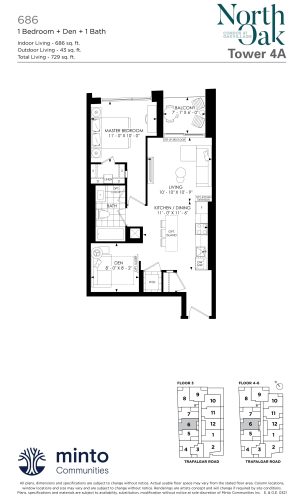
    686 Floor Plan at North Oak - Condos at Oakvillage - 686 sq.ft

    686 at North Oak Condos is a 1-bedroom plus den, 1-bathroom condo floor plan with 686 sq ft of interior space. It faces North. Available on floors 3–6. This plan is sold out with the builder.

    1
    1.0
    686 sq.ft
    last recorded price $609,900
    Sold Outlaunched at $609,900since launch no change
    1 w ago $609,900
    since launch no change
    1 m ago $609,900
    since launch no change
    3 m ago $609,900
    since launch no change
    1 y ago $609,900
    since launch no change
    2 y ago $609,900
    since launch no change
    3 y ago $609,900
    since launch no change
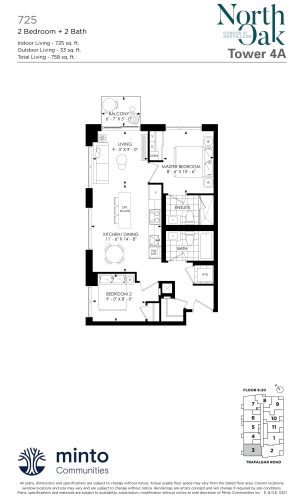
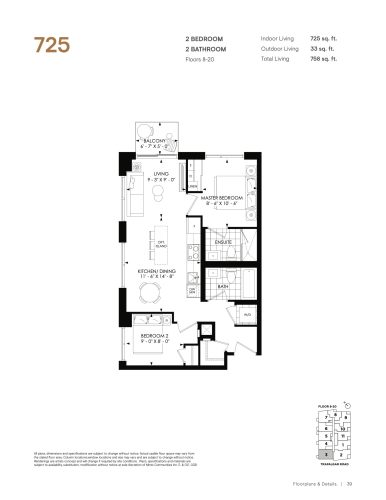
    725 Floor Plan at North Oak - Condos at Oakvillage - 725 sq.ft

    725 at North Oak Condos is a 2-bedroom, 2-bathroom condo floor plan with 725 sq ft of interior space. It faces North West. Available on floors 8–20. This plan is sold out with the builder.

    2
    2.0
    725 sq.ft
    last recorded price $659,900
    Sold Outlaunched at $659,900since launch no change
    1 w ago $659,900
    since launch no change
    1 m ago $659,900
    since launch no change
    3 m ago $659,900
    since launch no change
    1 y ago $659,900
    since launch no change
    2 y ago $659,900
    since launch no change
    3 y ago $659,900
    since launch no change
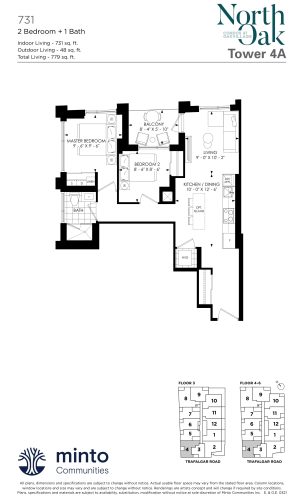
    731 Floor Plan at North Oak - Condos at Oakvillage - 731 sq.ft

    731 at North Oak Condos is a 2-bedroom, 1-bathroom condo floor plan with 731 sq ft of interior space. It faces North West. Available on floors 3–6. This plan is sold out with the builder.

    2
    1.0
    731 sq.ft
    last recorded price $654,900
    Sold Outlaunched at $654,900since launch no change
    1 w ago $654,900
    since launch no change
    1 m ago $654,900
    since launch no change
    3 m ago $654,900
    since launch no change
    1 y ago $654,900
    since launch no change
    2 y ago $654,900
    since launch no change
    3 y ago $654,900
    since launch no change
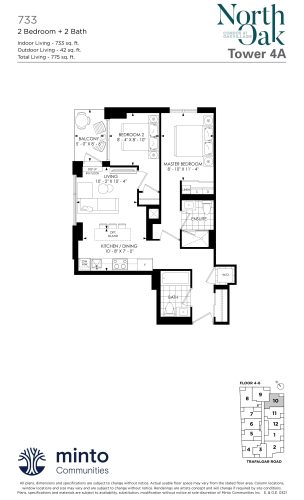
    733 Floor Plan at North Oak - Condos at Oakvillage - 733 sq.ft

    733 at North Oak Condos is a 2-bedroom, 2-bathroom condo floor plan with 733 sq ft of interior space. It faces South East. Available on floors 4–6. This plan is sold out with the builder.

    2
    2.0
    733 sq.ft
    last recorded price $669,900
    Sold Outlaunched at $669,900since launch no change
    1 w ago $669,900
    since launch no change
    1 m ago $669,900
    since launch no change
    3 m ago $669,900
    since launch no change
    1 y ago $669,900
    since launch no change
    2 y ago $669,900
    since launch no change
    3 y ago $669,900
    since launch no change
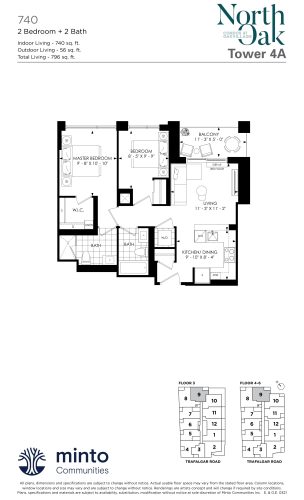
    740 Floor Plan at North Oak - Condos at Oakvillage - 740 sq.ft

    740 at North Oak Condos is a 2-bedroom, 2-bathroom condo floor plan with 740 sq ft of interior space. It faces East. Available on floors 3–6. This plan is sold out with the builder.

    2
    2.0
    740 sq.ft
    last recorded price $664,900
    Sold Outlaunched at $664,900since launch no change
    1 w ago $664,900
    since launch no change
    1 m ago $664,900
    since launch no change
    3 m ago $664,900
    since launch no change
    1 y ago $664,900
    since launch no change
    2 y ago $664,900
    since launch no change
    3 y ago $664,900
    since launch no change
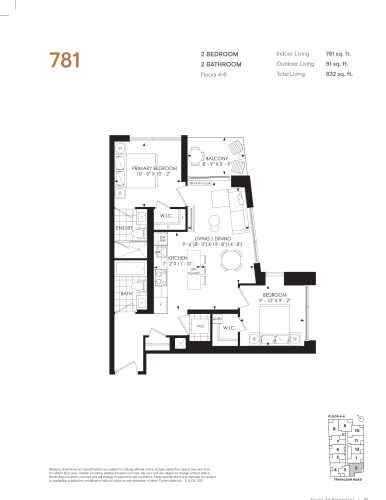
    781 Floor Plan at North Oak - Condos at Oakvillage - 781 sq.ft

    781 at North Oak Condos is a 2-bedroom, 2-bathroom condo floor plan with 781 sq ft of interior space. It faces South West. Available on floors 4–6. Priced from $599,900 ($768 per sq ft).

    2
    2.0
    781 sq.ft
    $768/ft $599,900
    launched at $599,900since launch no change
    1 w ago $599,900
    since launch no change
    1 m ago $599,900
    since launch no change
    3 m ago $599,900
    since launch no change
    1 y ago $599,900
    since launch no change
    2 y ago $599,900
    since launch no change
    3 y ago $599,900
    since launch no change
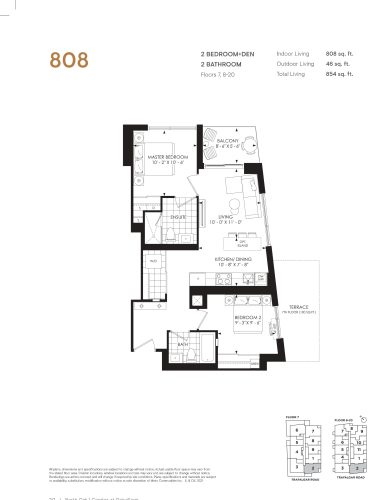
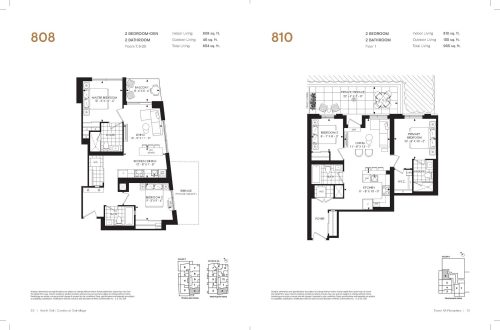
    808 Floor Plan at North Oak - Condos at Oakvillage - 808 sq.ft

    808 at North Oak Condos is a 2-bedroom, 2-bathroom condo floor plan with 808 sq ft of interior space. It faces South West. Available on floors 7–20. Priced from $599,900 ($742 per sq ft).

    2
    2.0
    808 sq.ft
    $742/ft $599,900
    launched at $599,900since launch no change
    1 w ago $599,900
    since launch no change
    1 m ago $599,900
    since launch no change
    3 m ago $599,900
    since launch no change
    1 y ago $599,900
    since launch no change
    2 y ago $599,900
    since launch no change
    3 y ago $599,900
    since launch no change
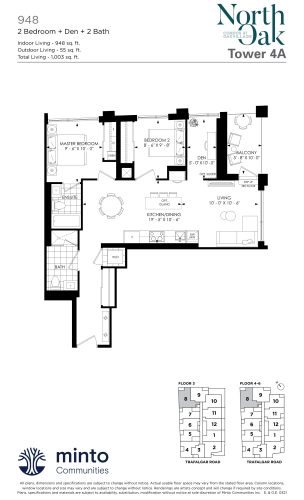
    948 Floor Plan at North Oak - Condos at Oakvillage - 948 sq.ft

    948 at North Oak Condos is a 2-bedroom plus den, 2-bathroom condo floor plan with 948 sq ft of interior space. It faces North East. Available on floors 3–6. This plan is sold out with the builder.

    2
    2.0
    948 sq.ft
    last recorded price $859,900
    Sold Outlaunched at $859,900since launch no change
    1 w ago $859,900
    since launch no change
    1 m ago $859,900
    since launch no change
    3 m ago $859,900
    since launch no change
    1 y ago $859,900
    since launch no change
    2 y ago $859,900
    since launch no change
    3 y ago $859,900
    since launch no change
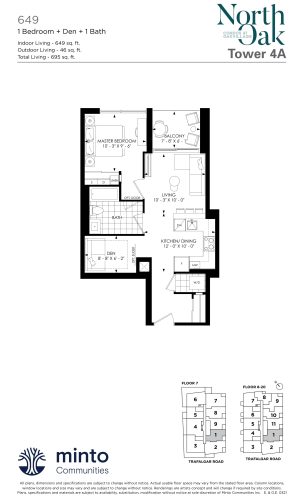
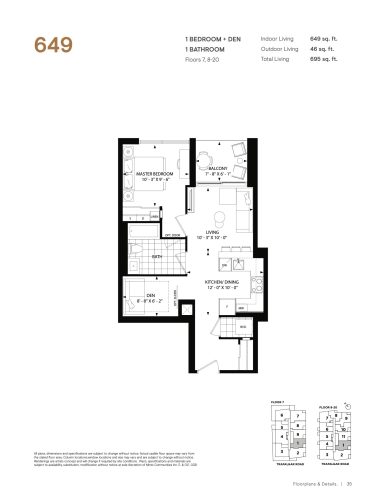
    649 Floor Plan at North Oak - Condos at Oakvillage - 649 sq.ft

    649 at North Oak Condos is a 1-bedroom plus den, 1-bathroom condo floor plan with 649 sq ft of interior space. It faces South. Available on floors 7–20. This plan is sold out with the builder.

    1
    1.0
    649 sq.ft
    last recorded price $705,900
    Sold Outlaunched at $705,900since launch no change
    1 w ago $705,900
    since launch no change
    1 m ago $705,900
    since launch no change
    3 m ago $705,900
    since launch no change
    1 y ago $705,900
    since launch no change
    2 y ago $705,900
    since launch no change
    3 y ago $705,900
    since launch no change
    504 - Lower PH Floor Plan at North Oak - Condos at Oakvillage - 504 sq.ft

    504 - Lower PH at North Oak Condos is a 1-bedroom, 1-bathroom condo floor plan with 504 sq ft of interior space. It faces East. Available on floors 8–20. This plan is sold out with the builder.

    1
    1.0
    504 sq.ft
    last recorded price $567,900
    Sold Outlaunched at $567,900since launch no change
    1 w ago $567,900
    since launch no change
    1 m ago $567,900
    since launch no change
    3 m ago $567,900
    since launch no change
    1 y ago $567,900
    since launch no change
    2 y ago $567,900
    since launch no change
    3 y ago $567,900
    since launch no change
    531 - Lower PH Floor Plan at North Oak - Condos at Oakvillage - 531 sq.ft

    531 - Lower PH at North Oak Condos is a 1-bedroom, 1-bathroom condo floor plan with 531 sq ft of interior space. It faces North. Available on floors 8–20. This plan is sold out with the builder.

    1
    1.0
    531 sq.ft
    last recorded price $577,900
    Sold Outlaunched at $577,900since launch no change
    1 w ago $577,900
    since launch no change
    1 m ago $577,900
    since launch no change
    3 m ago $577,900
    since launch no change
    1 y ago $577,900
    since launch no change
    2 y ago $577,900
    since launch no change
    3 y ago $577,900
    since launch no change
    539 - Lower PH Floor Plan at North Oak - Condos at Oakvillage - 539 sq.ft

    539 - Lower PH at North Oak Condos is a 1-bedroom, 1-bathroom condo floor plan with 539 sq ft of interior space. It faces North. Available on floors 8–20. This plan is sold out with the builder.

    1
    1.0
    539 sq.ft
    last recorded price $579,900
    Sold Outlaunched at $579,900since launch no change
    1 w ago $579,900
    since launch no change
    1 m ago $579,900
    since launch no change
    3 m ago $579,900
    since launch no change
    1 y ago $579,900
    since launch no change
    2 y ago $579,900
    since launch no change
    3 y ago $579,900
    since launch no change
    566 - Lower PH Floor Plan at North Oak - Condos at Oakvillage - 566 sq.ft

    566 - Lower PH at North Oak Condos is a 1-bedroom, 1-bathroom condo floor plan with 566 sq ft of interior space. It faces South. Available on floors 8–20. This plan is sold out with the builder.

    1
    1.0
    566 sq.ft
    last recorded price $595,900
    Sold Outlaunched at $595,900since launch no change
    1 w ago $595,900
    since launch no change
    1 m ago $595,900
    since launch no change
    3 m ago $595,900
    since launch no change
    1 y ago $595,900
    since launch no change
    2 y ago $595,900
    since launch no change
    3 y ago $595,900
    since launch no change
    602 - Lower PH Floor Plan at North Oak - Condos at Oakvillage - 602 sq.ft

    602 - Lower PH at North Oak Condos is a 1-bedroom plus den, 1-bathroom condo floor plan with 602 sq ft of interior space. It faces North. Available on floors 8–20. This plan is sold out with the builder.

    1
    1.0
    602 sq.ft
    last recorded price $620,900
    Sold Outlaunched at $620,900since launch no change
    1 w ago $620,900
    since launch no change
    1 m ago $620,900
    since launch no change
    3 m ago $620,900
    since launch no change
    1 y ago $620,900
    since launch no change
    2 y ago $620,900
    since launch no change
    3 y ago $620,900
    since launch no change
    649 - Lower PH Floor Plan at North Oak - Condos at Oakvillage - 649 sq.ft

    649 - Lower PH at North Oak Condos is a 1-bedroom plus den, 1-bathroom condo floor plan with 649 sq ft of interior space. It faces South. Available on floors 7–20. This plan is sold out with the builder.

    1
    1.0
    649 sq.ft
    last recorded price $667,900
    Sold Outlaunched at $667,900since launch no change
    1 w ago $667,900
    since launch no change
    1 m ago $667,900
    since launch no change
    3 m ago $667,900
    since launch no change
    1 y ago $667,900
    since launch no change
    2 y ago $667,900
    since launch no change
    3 y ago $667,900
    since launch no change
    665 - Lower PH Floor Plan at North Oak - Condos at Oakvillage - 665 sq.ft

    665 - Lower PH at North Oak Condos is a 2-bedroom, 1-bathroom condo floor plan with 665 sq ft of interior space. It faces North. Available on floors 8–20. This plan is sold out with the builder.

    2
    1.0
    665 sq.ft
    last recorded price $707,900
    Sold Outlaunched at $707,900since launch no change
    1 w ago $707,900
    since launch no change
    1 m ago $707,900
    since launch no change
    3 m ago $707,900
    since launch no change
    1 y ago $707,900
    since launch no change
    2 y ago $707,900
    since launch no change
    3 y ago $707,900
    since launch no change
    667 - Lower PH Floor Plan at North Oak - Condos at Oakvillage - 667 sq.ft

    667 - Lower PH at North Oak Condos is a 1-bedroom plus den, 1-bathroom condo floor plan with 667 sq ft of interior space. It faces South. Available on floors 8–20. This plan is sold out with the builder.

    1
    1.0
    667 sq.ft
    last recorded price $675,900
    Sold Outlaunched at $675,900since launch no change
    1 w ago $675,900
    since launch no change
    1 m ago $675,900
    since launch no change
    3 m ago $675,900
    since launch no change
    1 y ago $675,900
    since launch no change
    2 y ago $675,900
    since launch no change
    3 y ago $675,900
    since launch no change
    725 - Lower PH Floor Plan at North Oak - Condos at Oakvillage - 725 sq.ft

    725 - Lower PH at North Oak Condos is a 2-bedroom, 2-bathroom condo floor plan with 725 sq ft of interior space. It faces North. Available on floors 8–20. This plan is sold out with the builder.

    2
    2.0
    725 sq.ft
    last recorded price $749,900
    Sold Outlaunched at $749,900since launch no change
    1 w ago $749,900
    since launch no change
    1 m ago $749,900
    since launch no change
    3 m ago $749,900
    since launch no change
    1 y ago $749,900
    since launch no change
    2 y ago $749,900
    since launch no change
    3 y ago $749,900
    since launch no change
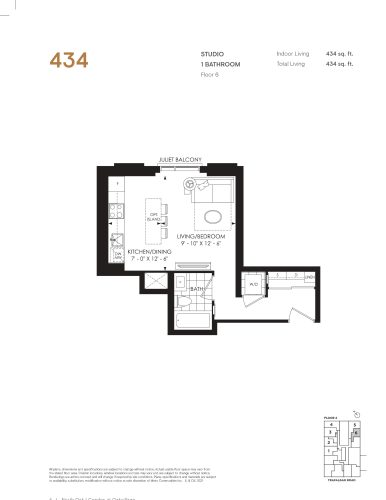
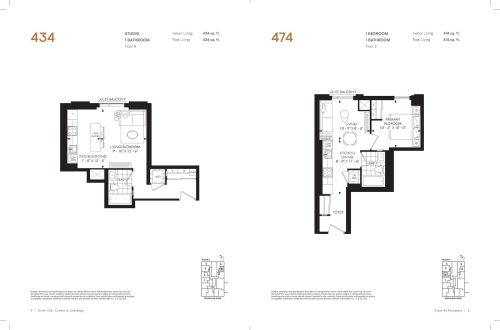
    434 Floor Plan at North Oak - Condos at Oakvillage - 434 sq.ft

    434 at North Oak Condos is a studio, 1-bathroom condo floor plan with 434 sq ft of interior space. It faces South. Available on floor 2. Priced from $399,900 ($921 per sq ft).

    0
    1.0
    434 sq.ft
    $921/ft $399,900
    launched at $399,900since launch no change
    1 w ago $399,900
    since launch no change
    1 m ago $399,900
    since launch no change
    3 m ago $399,900
    since launch no change
    1 y ago $399,900
    since launch no change
    2 y ago $399,900
    since launch no change
    3 y ago $399,900
    since launch no change
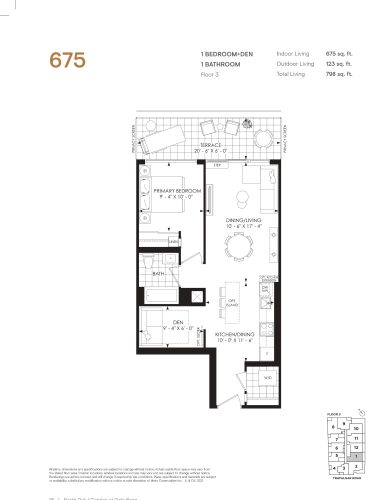
    675 Floor Plan at North Oak - Condos at Oakvillage - 675 sq.ft

    675 at North Oak Condos is a 1-bedroom plus den, 1-bathroom condo floor plan with 675 sq ft of interior space. It faces South. Available on floor 3. This plan is sold out with the builder.

    1
    1.0
    675 sq.ft
    last recorded price $757,900
    Sold Outlaunched at $757,900since launch no change
    1 w ago $757,900
    since launch no change
    1 m ago $757,900
    since launch no change
    3 m ago $757,900
    since launch no change
    1 y ago $757,900
    since launch no change
    2 y ago $757,900
    since launch no change
    3 y ago $757,900
    since launch no change
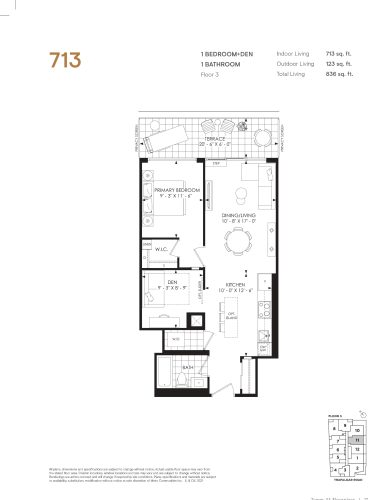
    713 Floor Plan at North Oak - Condos at Oakvillage - 713 sq.ft

    713 at North Oak Condos is a 1-bedroom plus den, 1-bathroom condo floor plan with 713 sq ft of interior space. It faces South. Available on floor 3. This plan is sold out with the builder.

    1
    1.0
    713 sq.ft
    last recorded price $799,900
    Sold Outlaunched at $799,900since launch no change
    1 w ago $799,900
    since launch no change
    1 m ago $799,900
    since launch no change
    3 m ago $799,900
    since launch no change
    1 y ago $799,900
    since launch no change
    2 y ago $799,900
    since launch no change
    3 y ago $799,900
    since launch no change
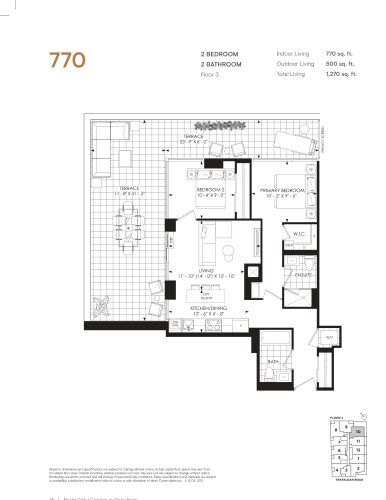
    770 Floor Plan at North Oak - Condos at Oakvillage - 770 sq.ft

    770 at North Oak Condos is a 2-bedroom, 2-bathroom condo floor plan with 770 sq ft of interior space. It faces South East. Available on floor 3. Priced from $759,900 ($987 per sq ft).

    2
    2.0
    770 sq.ft
    $987/ft $759,900
    launched at $759,900since launch no change
    1 w ago $759,900
    since launch no change
    1 m ago $759,900
    since launch no change
    3 m ago $759,900
    since launch no change
    1 y ago $759,900
    since launch no change
    2 y ago $759,900
    since launch no change
    3 y ago $759,900
    since launch no change
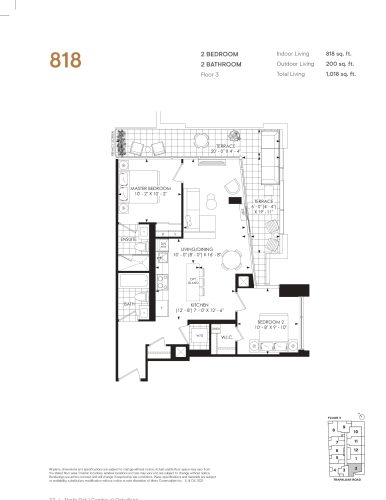
    818 Floor Plan at North Oak - Condos at Oakvillage - 818 sq.ft

    818 at North Oak Condos is a 2-bedroom, 2-bathroom condo floor plan with 818 sq ft of interior space. It faces South West. Available on floor 3. This plan is sold out with the builder.

    2
    2.0
    818 sq.ft
    last recorded price $849,900
    Sold Outlaunched at $849,900since launch no change
    1 w ago $849,900
    since launch no change
    1 m ago $849,900
    since launch no change
    3 m ago $849,900
    since launch no change
    1 y ago $849,900
    since launch no change
    2 y ago $849,900
    since launch no change
    3 y ago $849,900
    since launch no change
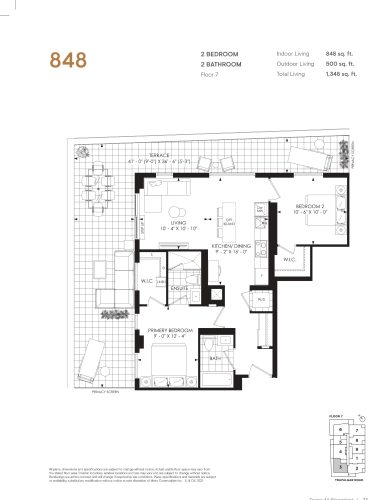
    848 Floor Plan at North Oak - Condos at Oakvillage - 848 sq.ft

    848 at North Oak Condos is a 2-bedroom, 2-bathroom condo floor plan with 848 sq ft of interior space. It faces North West. Available on floor 7. This plan is sold out with the builder.

    2
    2.0
    848 sq.ft
    last recorded price $947,900
    Sold Outlaunched at $947,900since launch no change
    1 w ago $947,900
    since launch no change
    1 m ago $947,900
    since launch no change
    3 m ago $947,900
    since launch no change
    1 y ago $947,900
    since launch no change
    2 y ago $947,900
    since launch no change
    3 y ago $947,900
    since launch no change
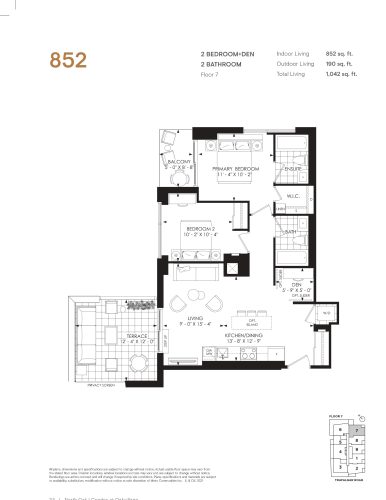
    852 Floor Plan at North Oak - Condos at Oakvillage - 852 sq.ft

    852 at North Oak Condos is a 2-bedroom plus den, 2-bathroom condo floor plan with 852 sq ft of interior space. It faces South East. Available on floor 7. Priced from $839,900 ($986 per sq ft).

    2
    2.0
    852 sq.ft
    $986/ft $839,900
    launched at $839,900since launch no change
    1 w ago $839,900
    since launch no change
    1 m ago $839,900
    since launch no change
    3 m ago $839,900
    since launch no change
    1 y ago $839,900
    since launch no change
    2 y ago $839,900
    since launch no change
    3 y ago $839,900
    since launch no change
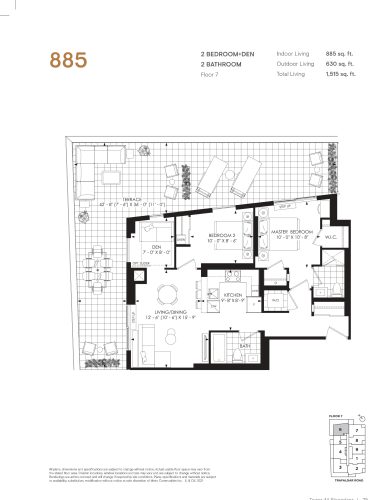
    885 Floor Plan at North Oak - Condos at Oakvillage - 885 sq.ft

    885 at North Oak Condos is a 2-bedroom plus den, 2-bathroom condo floor plan with 885 sq ft of interior space. It faces North East. Available on floor 7. Priced from $899,900 ($1,017 per sq ft).

    2
    2.0
    885 sq.ft
    $1,017/ft $899,900
    launched at $899,900since launch no change
    1 w ago $899,900
    since launch no change
    1 m ago $899,900
    since launch no change
    3 m ago $899,900
    since launch no change
    1 y ago $899,900
    since launch no change
    2 y ago $899,900
    since launch no change
    3 y ago $899,900
    since launch no change
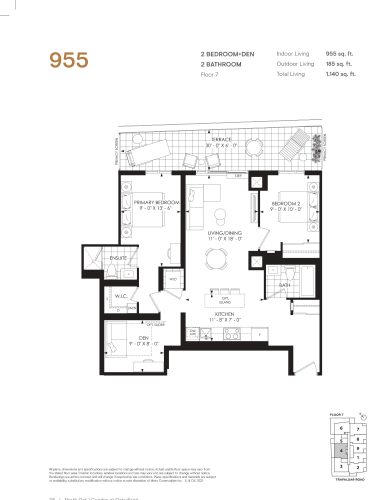
    955 Floor Plan at North Oak - Condos at Oakvillage - 955 sq.ft

    955 at North Oak Condos is a 2-bedroom plus den, 2-bathroom condo floor plan with 955 sq ft of interior space. It faces North. Available on floor 7. This plan is sold out with the builder.

    2
    2.0
    955 sq.ft
    last recorded price $995,900
    Sold Outlaunched at $995,900since launch no change
    1 w ago $995,900
    since launch no change
    1 m ago $995,900
    since launch no change
    3 m ago $995,900
    since launch no change
    1 y ago $995,900
    since launch no change
    2 y ago $995,900
    since launch no change
    3 y ago $995,900
    since launch no change
    474 Floor Plan at North Oak - Condos at Oakvillage - 474 sq.ft

    474 at North Oak Condos is a 1-bedroom, 1-bathroom condo floor plan with 474 sq ft of interior space. It faces North. Available on floor 2. Priced from $439,900 ($928 per sq ft).

    1
    1.0
    474 sq.ft
    $928/ft $439,900
    launched at $439,900since launch no change
    1 w ago $439,900
    since launch no change
    1 m ago $439,900
    since launch no change
    3 m ago $439,900
    since launch no change
    1 y ago $439,900
    since launch no change
    2 y ago $439,900
    since launch no change
    3 y ago $439,900
    since launch no change
    530 Floor Plan at North Oak - Condos at Oakvillage - 530 sq.ft

    530 at North Oak Condos is a 1-bedroom, 1-bathroom condo floor plan with 530 sq ft of interior space. It faces North. Available on floor 2. This plan is sold out with the builder.

    1
    1.0
    530 sq.ft
    last recorded price $580,900
    Sold Outlaunched at $580,900since launch no change
    1 w ago $580,900
    since launch no change
    1 m ago $580,900
    since launch no change
    3 m ago $580,900
    since launch no change
    1 y ago $580,900
    since launch no change
    2 y ago $580,900
    since launch no change
    3 y ago $580,900
    since launch no change
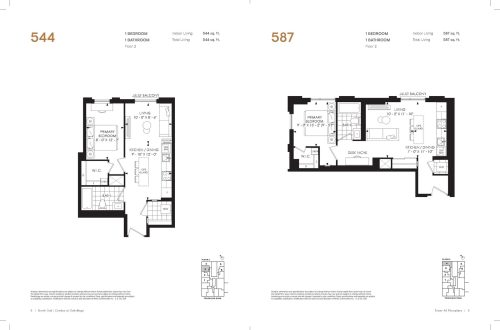
    544 Floor Plan at North Oak - Condos at Oakvillage - 544 sq.ft

    544 at North Oak Condos is a 1-bedroom, 1-bathroom condo floor plan with 544 sq ft of interior space. It faces North. Available on floor 2. This plan is sold out with the builder.

    1
    1.0
    544 sq.ft
    last recorded price $594,900
    Sold Outlaunched at $594,900since launch no change
    1 w ago $594,900
    since launch no change
    1 m ago $594,900
    since launch no change
    3 m ago $594,900
    since launch no change
    1 y ago $594,900
    since launch no change
    2 y ago $594,900
    since launch no change
    3 y ago $594,900
    since launch no change
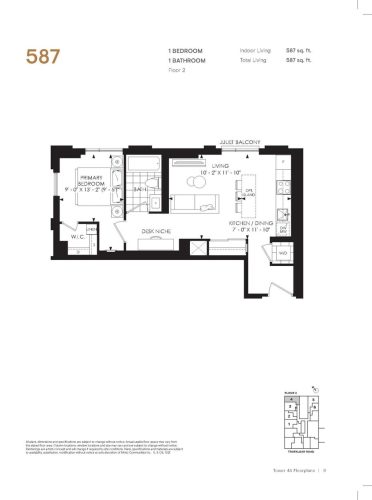
    587 Floor Plan at North Oak - Condos at Oakvillage - 587 sq.ft

    587 at North Oak Condos is a 1-bedroom, 1-bathroom condo floor plan with 587 sq ft of interior space. It faces North East. Available on floor 2. Priced from $439,900 ($749 per sq ft).

    1
    1.0
    587 sq.ft
    $749/ft $439,900
    launched at $439,900since launch no change
    1 w ago $439,900
    since launch no change
    1 m ago $439,900
    since launch no change
    3 m ago $439,900
    since launch no change
    1 y ago $439,900
    since launch no change
    2 y ago $439,900
    since launch no change
    3 y ago $439,900
    since launch no change
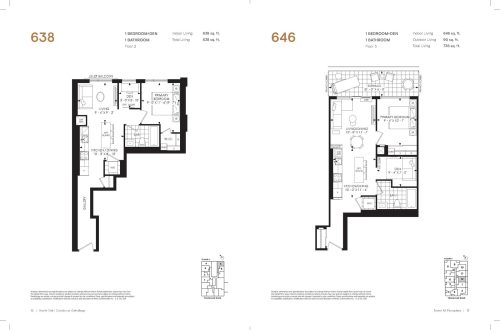
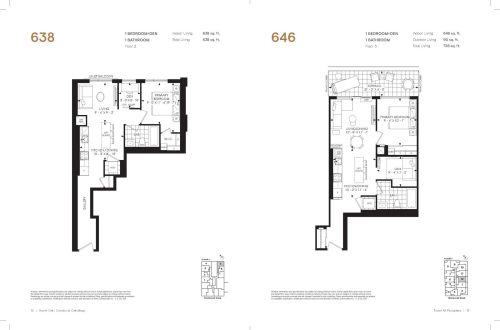
    638 Floor Plan at North Oak - Condos at Oakvillage - 638 sq.ft

    638 at North Oak Condos is a 1-bedroom plus den, 1-bathroom condo floor plan with 638 sq ft of interior space. It faces South East. Available on floor 2. This plan is sold out with the builder.

    1
    1.0
    638 sq.ft
    last recorded price $700,900
    Sold Outlaunched at $700,900since launch no change
    1 w ago $700,900
    since launch no change
    1 m ago $700,900
    since launch no change
    3 m ago $700,900
    since launch no change
    1 y ago $700,900
    since launch no change
    2 y ago $700,900
    since launch no change
    3 y ago $700,900
    since launch no change
    646 Floor Plan at North Oak - Condos at Oakvillage - 646 sq.ft

    646 at North Oak Condos is a 1-bedroom plus den, 1-bathroom condo floor plan with 646 sq ft of interior space. It faces South. Available on floor 3. This plan is sold out with the builder.

    1
    1.0
    646 sq.ft
    last recorded price $716,900
    Sold Outlaunched at $716,900since launch no change
    1 w ago $716,900
    since launch no change
    1 m ago $716,900
    since launch no change
    3 m ago $716,900
    since launch no change
    1 y ago $716,900
    since launch no change
    2 y ago $716,900
    since launch no change
    3 y ago $716,900
    since launch no change
    810 Floor Plan at North Oak - Condos at Oakvillage - 810 sq.ft

    810 at North Oak Condos is a 2-bedroom, 2-bathroom condo floor plan with 810 sq ft of interior space. It faces North. Available on floor 1. This plan is sold out with the builder.

    2
    2.0
    810 sq.ft
    last recorded price $839,900
    Sold Outlaunched at $839,900since launch no change
    1 w ago $839,900
    since launch no change
    1 m ago $839,900
    since launch no change
    3 m ago $839,900
    since launch no change
    1 y ago $839,900
    since launch no change
    2 y ago $839,900
    since launch no change
    3 y ago $839,900
    since launch no change
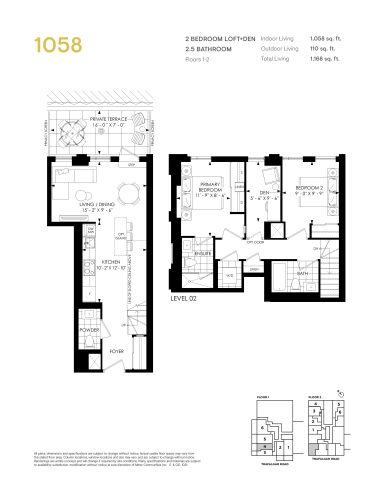
    1058 Floor Plan at North Oak - Condos at Oakvillage - 1058 sq.ft

    1058 at North Oak Condos is a 2-bedroom plus den, 2.5-bathroom condo floor plan with 1,058 sq ft of interior space. It faces North West. Available on floor 1. Priced from $924,900 ($874 per sq ft).

    2
    2.5
    1,058 sq.ft
    $874/ft $924,900
    launched at $924,900since launch no change
    1 w ago $924,900
    since launch no change
    1 m ago $924,900
    since launch no change
    3 m ago $924,900
    since launch no change
    1 y ago $924,900
    since launch no change
    2 y ago $924,900
    since launch no change
    3 y ago $924,900
    since launch no change