

METAREALTY INC.

North Oak Condos 2

By:

Public Sales

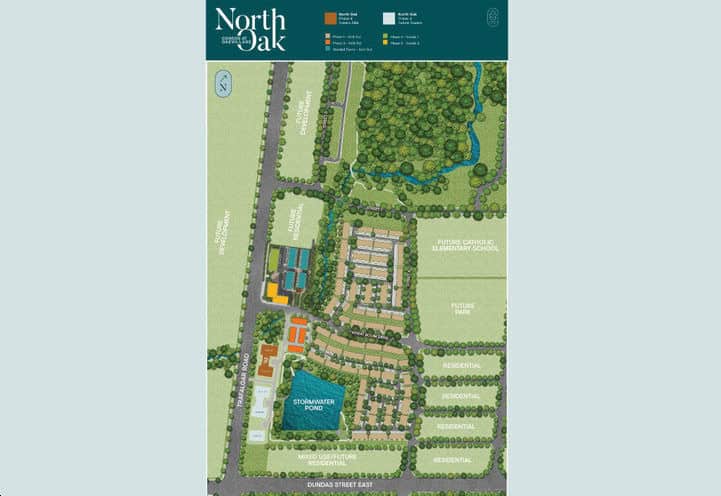
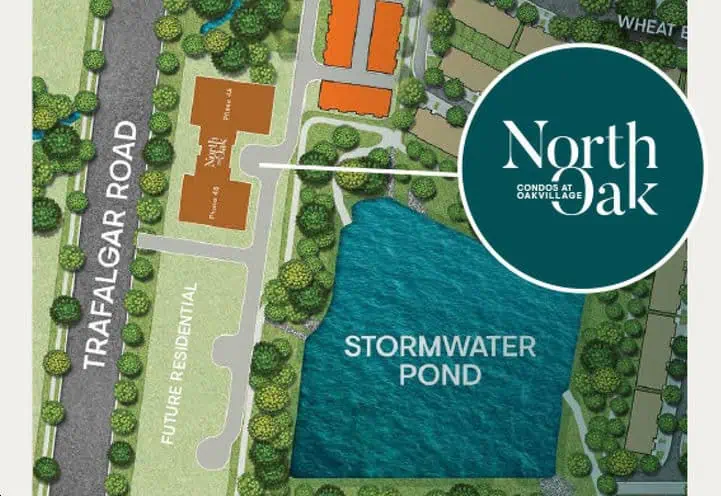
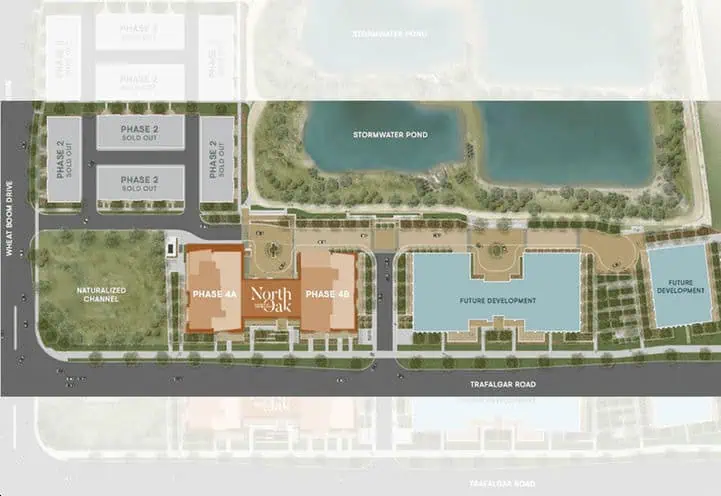
3315 Trafalgar Road, Oakville, ON, Canada

Starting From
$439,900 - $879,900

Condo

Occupancy: Summer 2025

1 Star2 Stars3 Stars4 Stars5 Stars (No Ratings Yet)
Loading...

GET PLATINUM ACCESS!!

Register to Receive Guaranteed Platinum Access & Prices, Incentives & Discounts, Floor Plans & More!

Get Pricing, Floor Plans and Availability

Tell us what you need and a Meta Realty representative will follow up directly.

Are you a Realtor?
Sending…

About North Oak Condos 2

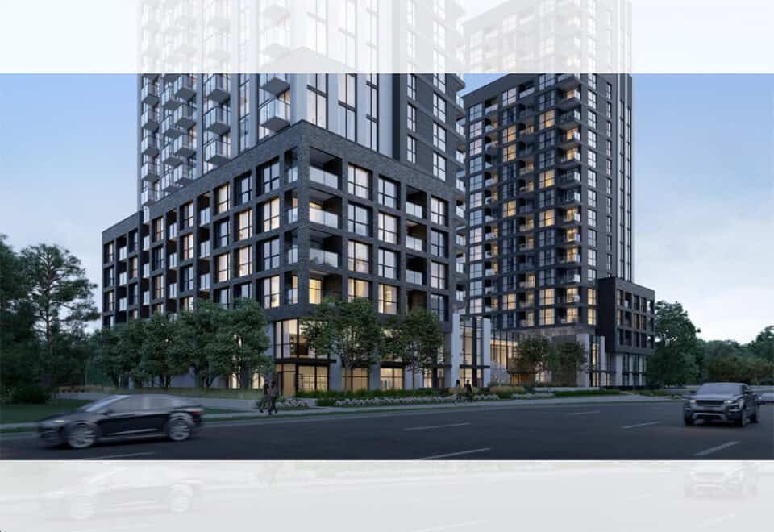
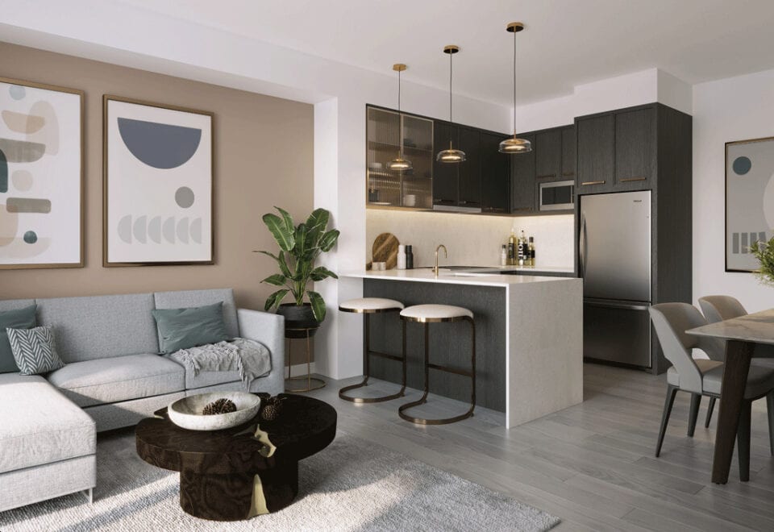
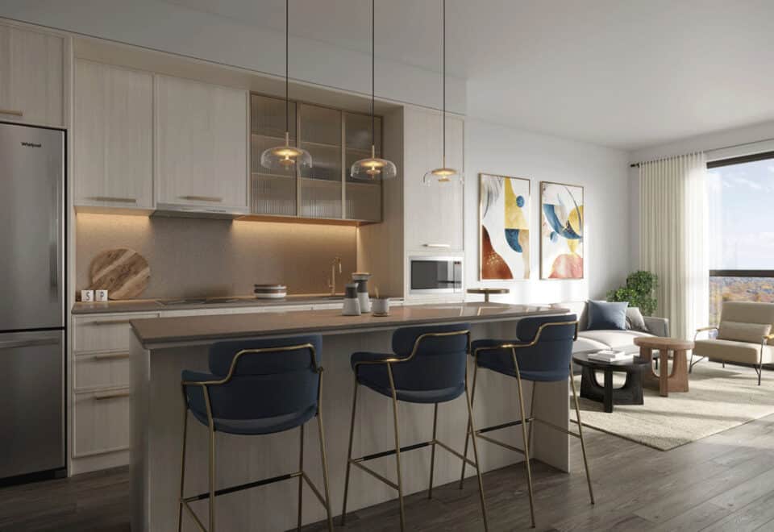
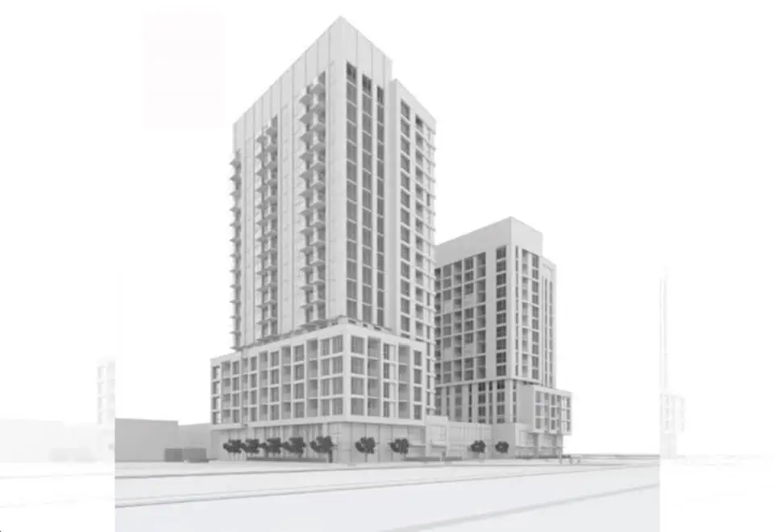
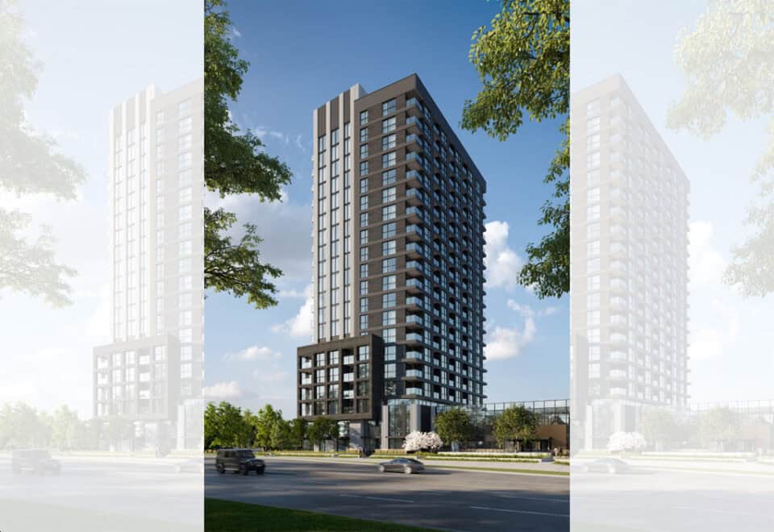
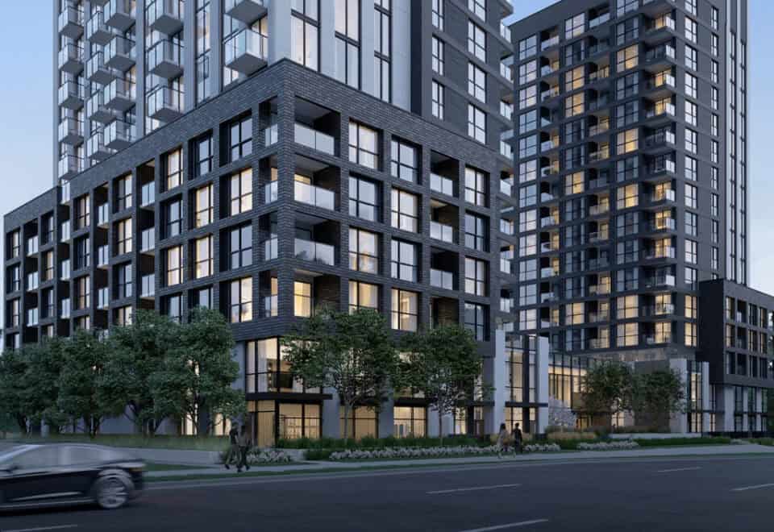
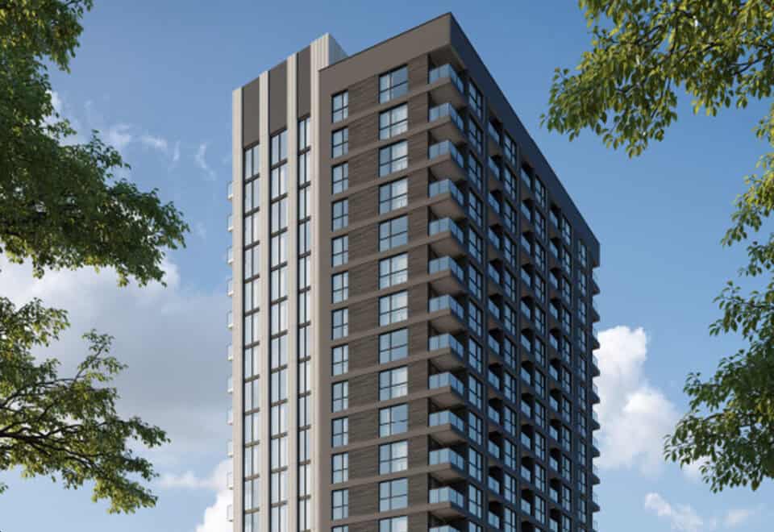
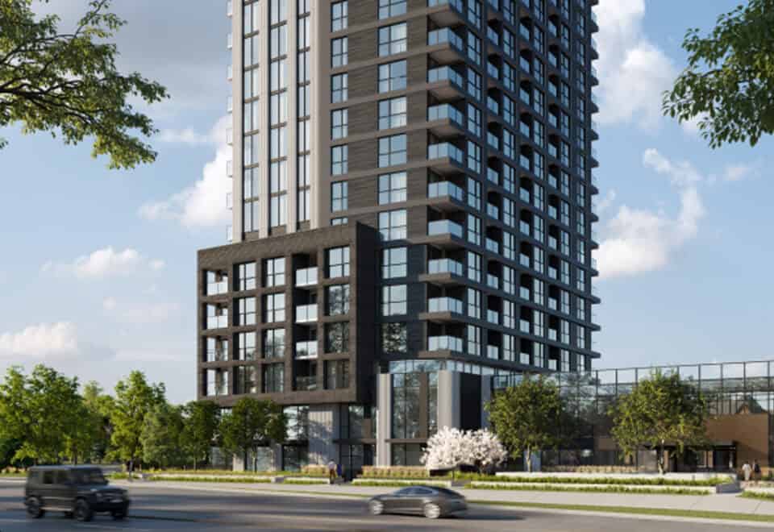
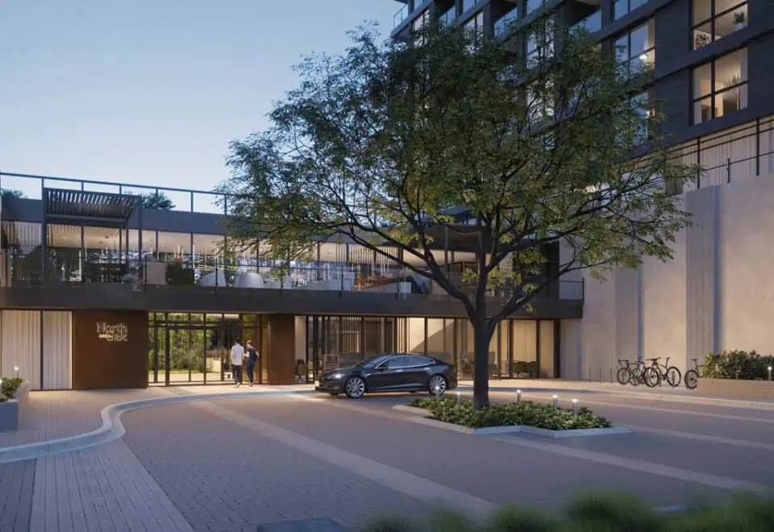
North Oak Condos 2 is a 15-storey pre-construction condominium by Minto at 3315 Trafalgar Road in the Rural Oakville neighbourhood of Oakville, Ontario. The building is planned with 162 suites in layouts from 500 to 1,259 sq ft, and prices run from $439,900 to $879,900. Sales launched in March 2022, and the project is now in public sales.

North Oak Condos 2 pricing and floor plans

Pricing works out to $876 per square foot, and layouts range from 500 sq ft at the compact end to 1,259 sq ft at the largest. The project has 46 floor-plan layouts on record, all one- or two-bedroom designs with or without a den:

  • 10 one-bedroom layouts
  • 17 one-bedroom-plus-den layouts, the largest group
  • 10 two-bedroom layouts
  • 9 two-bedroom-plus-den layouts

Parking, lockers and fees

Parking is included in the purchase price, lockers are $5,000, and development charges are listed at $0. Maintenance fees are listed at $0.79 per square foot and exclude hydro and hot and cold water.

Location

North Oak Condos 2 will rise at 3315 Trafalgar Road in Rural Oakville, Oakville, in the Regional Municipality of Halton. Its Walk Score is 64 and its Transit Score is 41.

Amenities and features

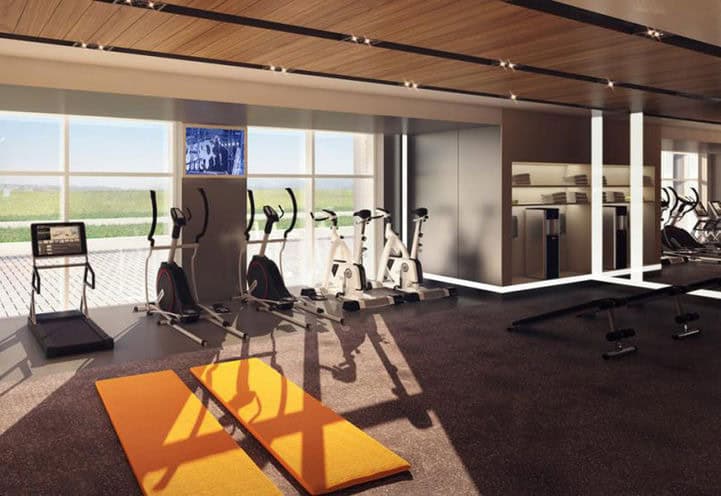
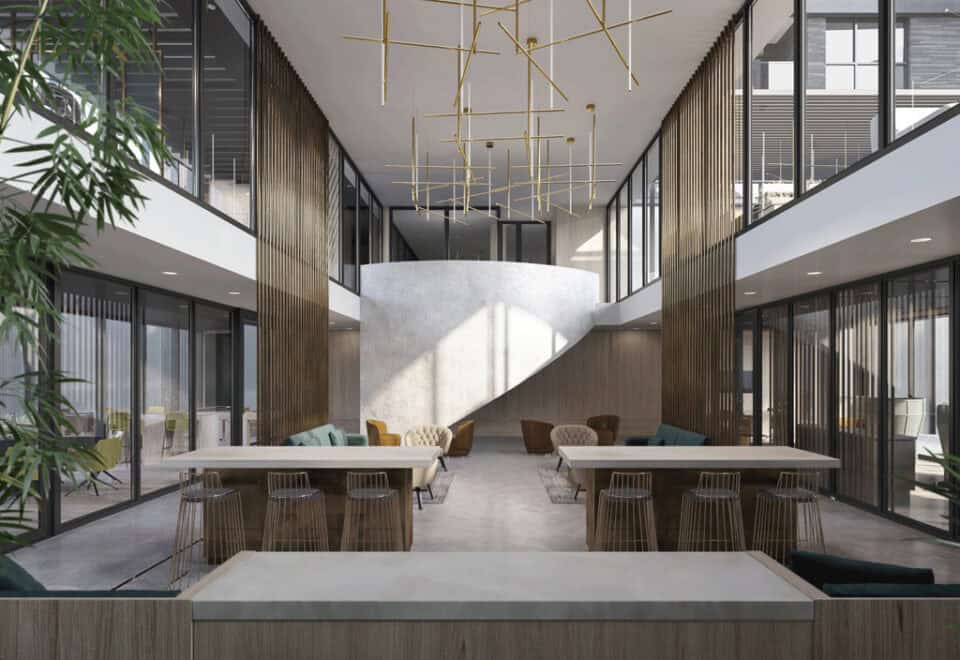
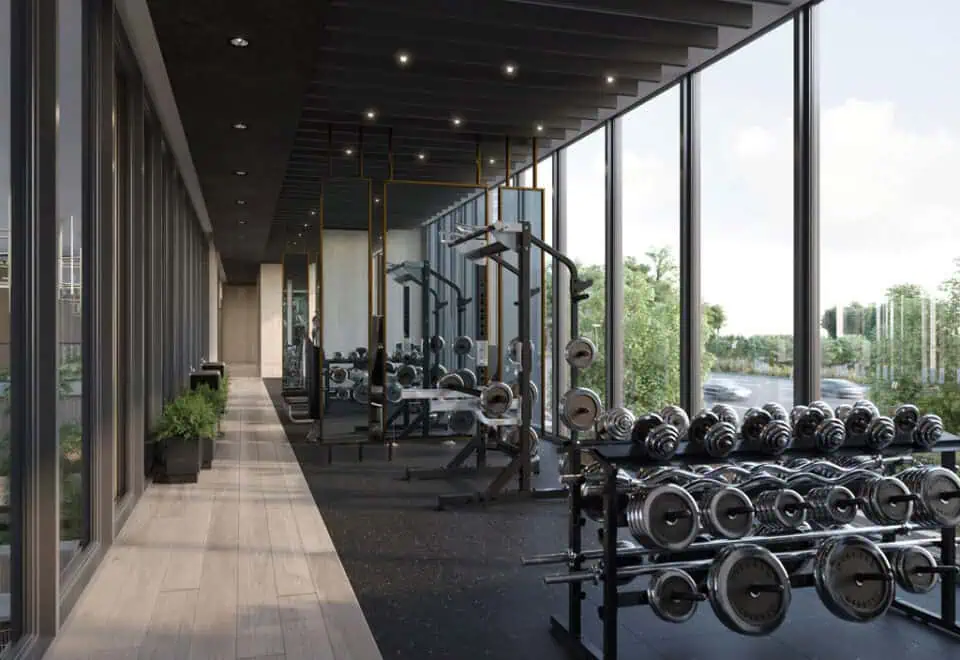
Shared spaces at North Oak Condos 2 cover fitness and wellness, work, entertaining and everyday services, from a concierge-attended lobby to a pet wash:

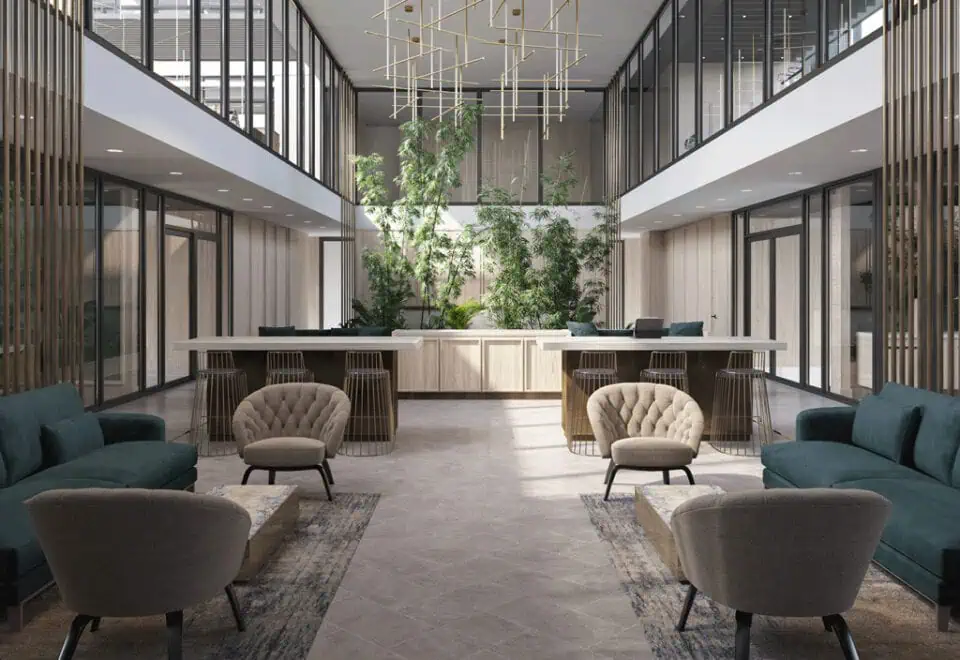
  • Concierge-attended lobby
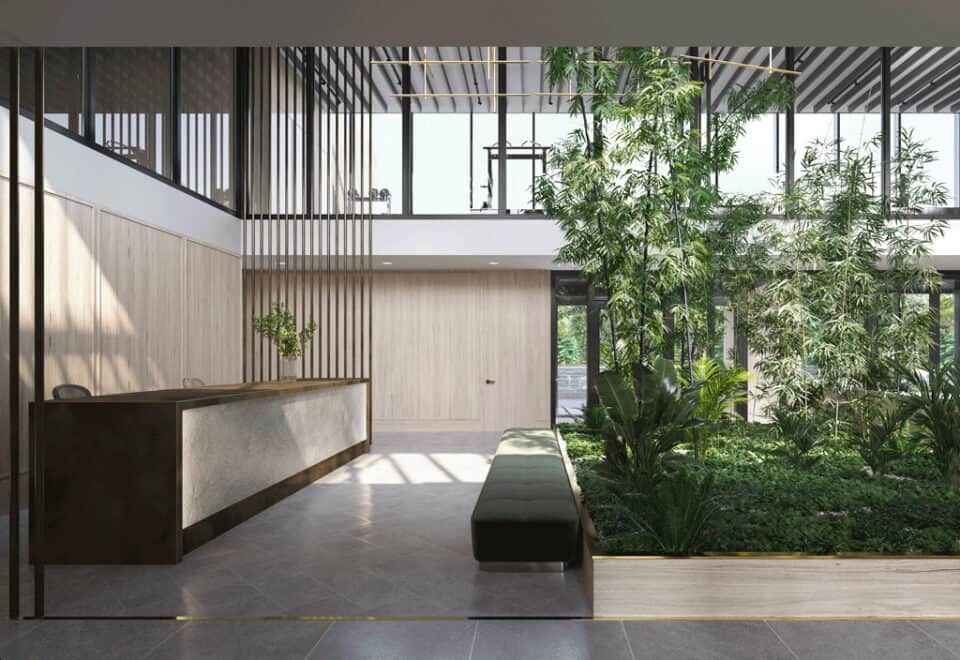
  • Lobby garden
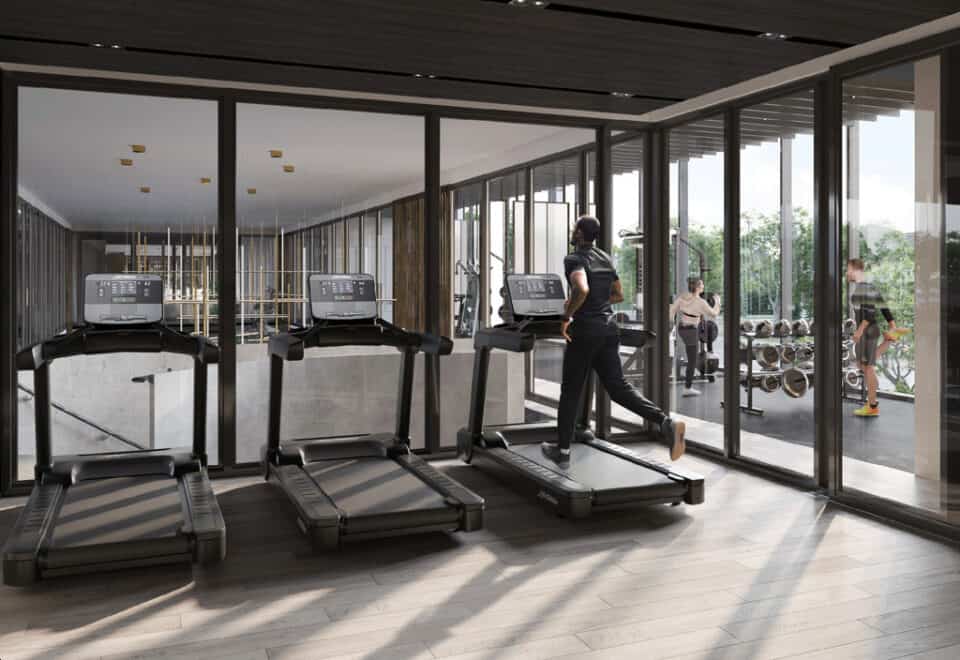
  • Fitness centre
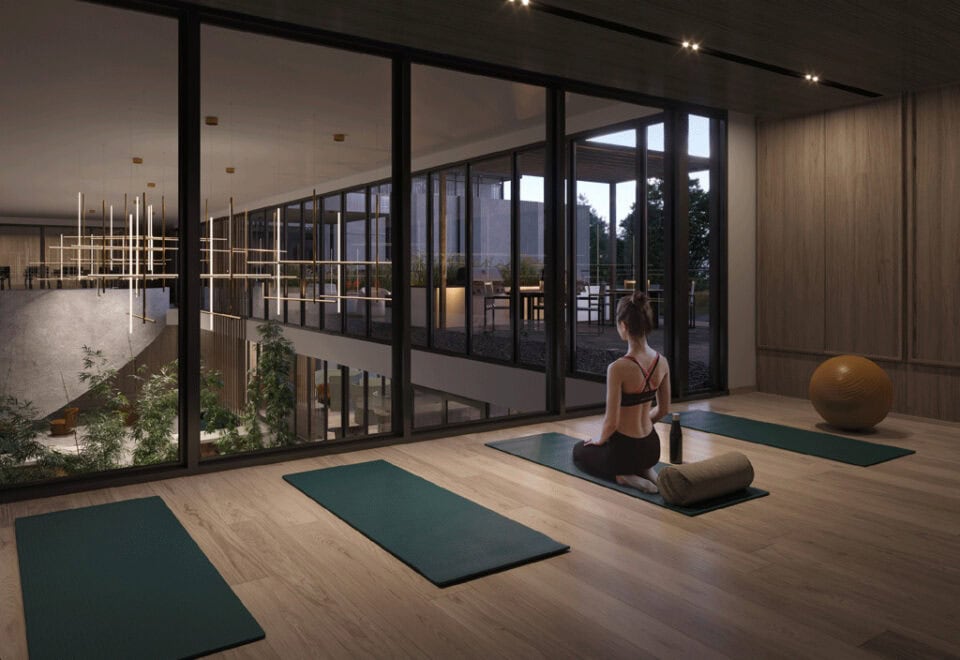
  • Yoga studio
  • Sauna
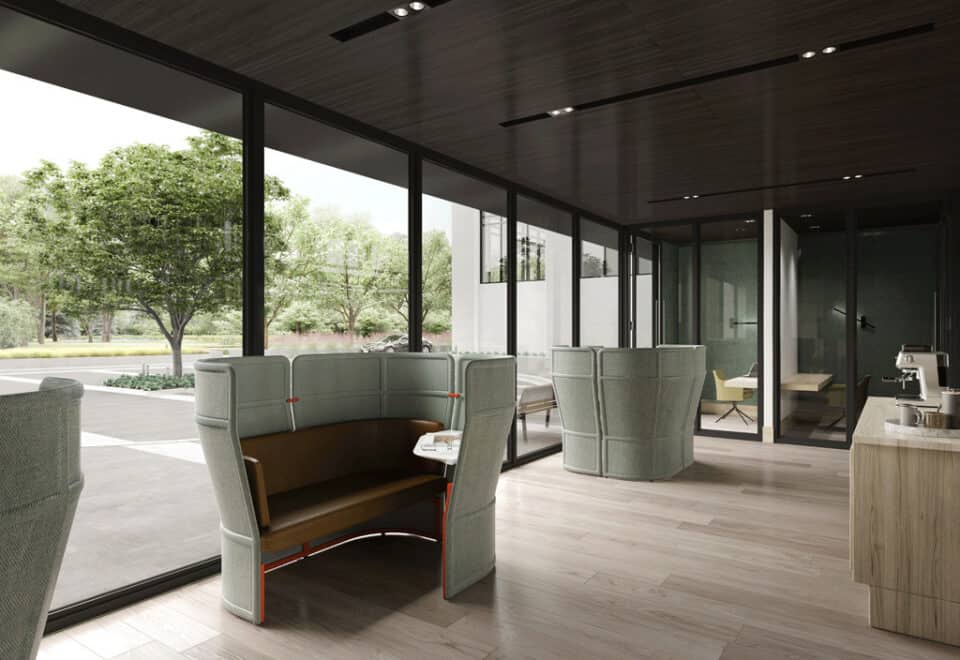
  • Coworking lounge
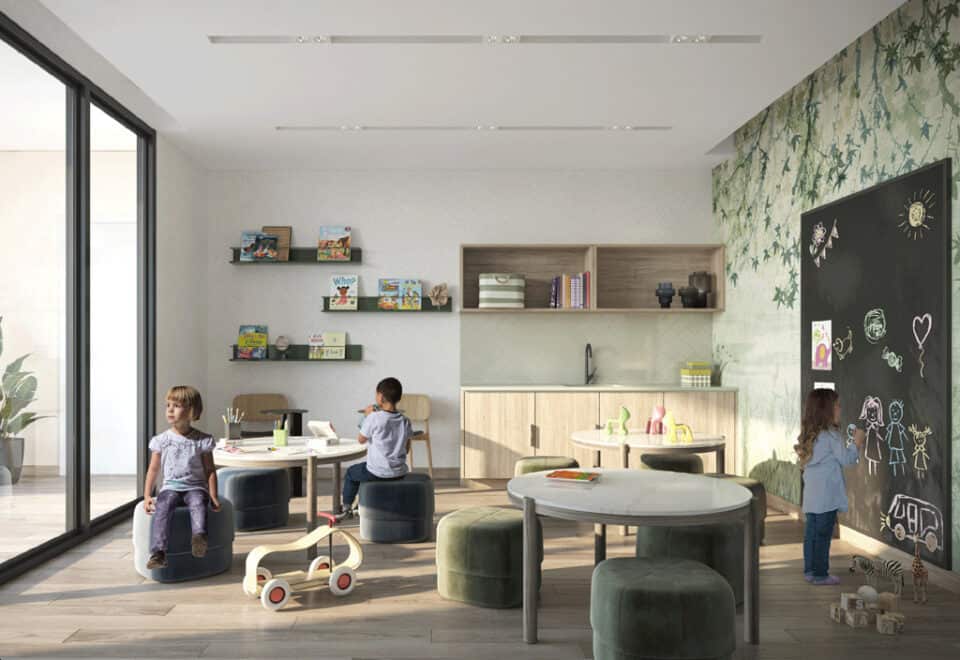
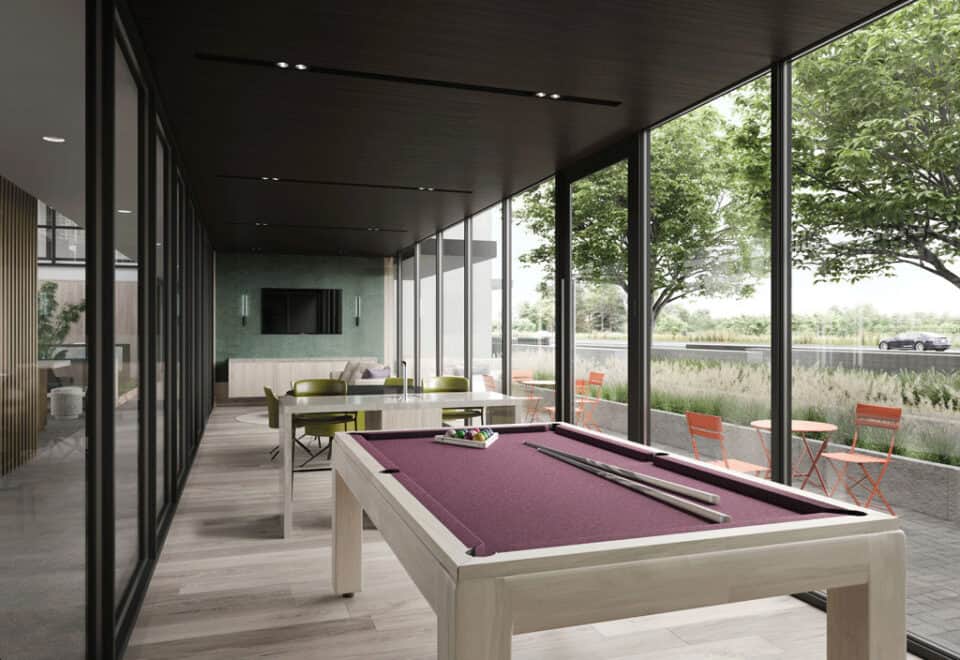
  • Games room and party rooms
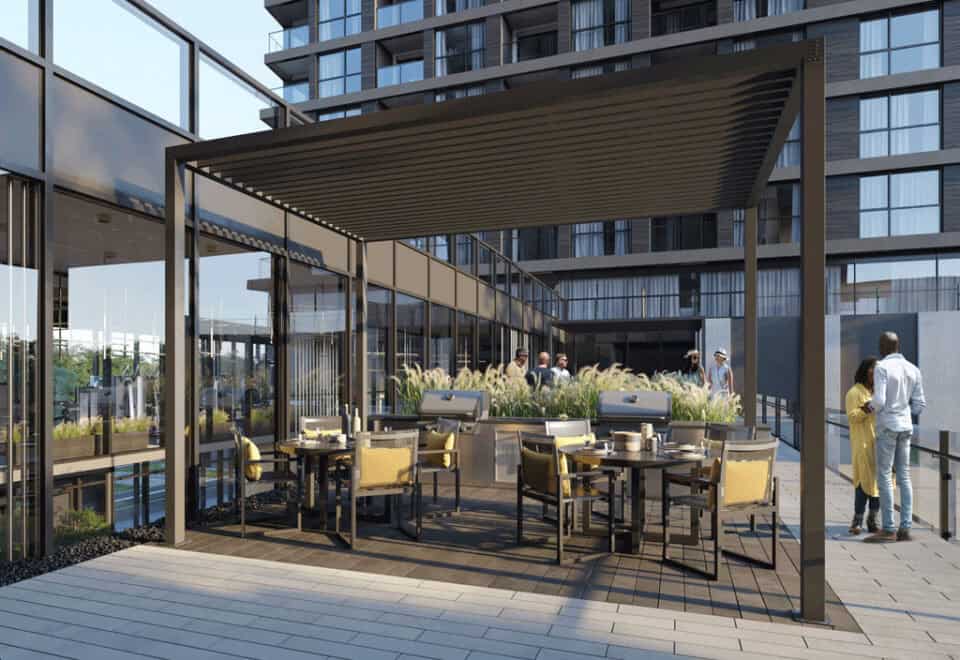
  • Outdoor terrace with BBQ
  • Water bar
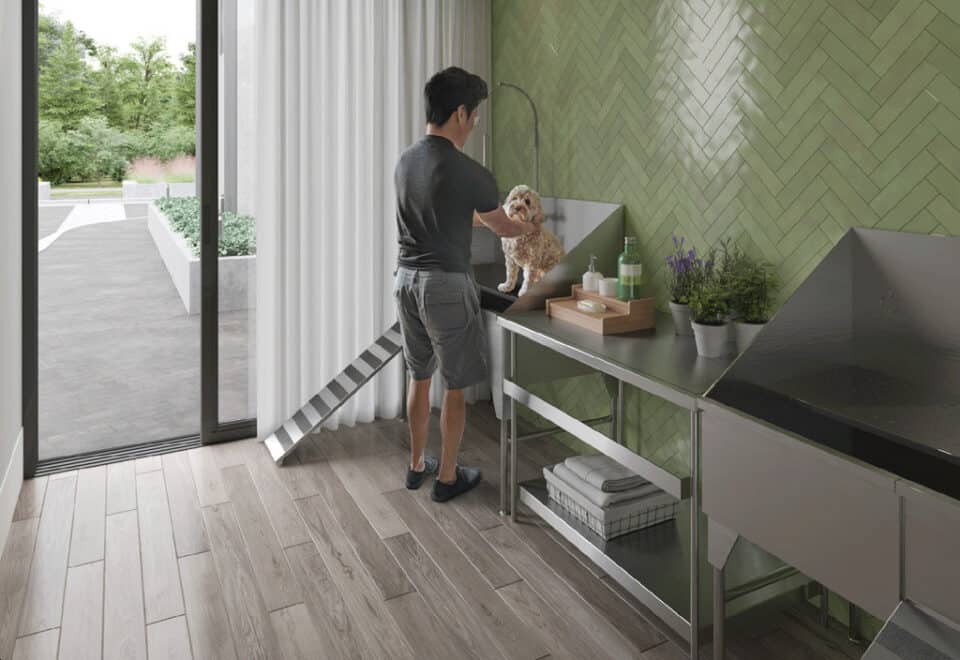
  • Pet wash
  • Bike repair and washing station
  • Parcel storage

Deposit structure and incentives

Buyers put down 5% within 30 days of signing and another 5% at occupancy, paid as follows:

  • $5,000 when you sign
  • A top-up to 5% at 30 days
  • A final 5% on occupancy

Listed incentives include $0 development charges and free parking. Incentives can change or be withdrawn, so confirm what applies when you buy.

The development team

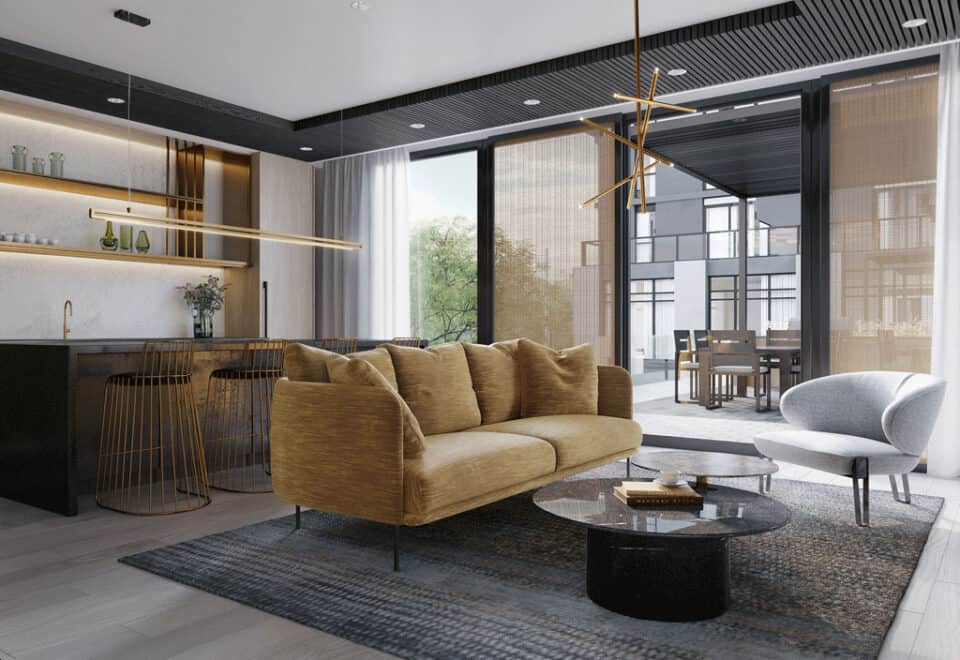
Minto is developing North Oak Condos 2. BDP Quadrangle is the architect, and Figure3 is responsible for the interior design.

Buying at North Oak Condos 2

To buy at North Oak Condos 2, register with Meta Realty for platinum access to floor plans, current pricing and the incentives in effect when you purchase. Our team can also take you through the deposit schedule, the included parking and the $0 development charges offer before you commit.

Prices, sizes, availability and incentives are subject to change without notice. E. & O.E.

North Oak Condos 2 at a glance

Sales statusPublic Sales
ConstructionPre Construction
Building typeCondo
Storeys15
Estimated occupancy2025
LaunchJune 29, 2021
ArchitectBDP Quadrangle
Interior designFigure3
NeighbourhoodRural Oakville, Regional Municipality of Halton
Maintenance$0.79/sq ft — Excludes Hydro, Hot & Cold Water
Walk Score64/100
Transit Score41/100

Current incentives

  • $0 Development Charges
  • Free Parking

Features & finishes

  • SMARTER LIVING FEATURES
  • Smart Home System controlled via personal mobile devices include:
  • o Digital suite entry door lock including remote operation for guests
  • o Remote visitor management including registration
  • o Integrated suite security and monitoring
  • o Thermostat control
  • o Integrated alarm notifications
  • o Community messaging and notification system
  • o Amenity booking (where required) and access
  • o Remote garage door entry
  • o Touchless path of travel through the building (from entrances to suite)
  • All main entrances and exits with closed circuit video syste.
  • Wi-Fi throughout the building including all amenities and common elements
  • Space saving double hanging clothes rod and linen shelving in portion of master closet to maximize storage, as per applicable plan.
  • In-slab ductwork in select locations to optimize the number of in-suite bulkheads
  • Integrated kitchen pantry
  • LIVING AREA FEATURES
  • Approximately 9’-O” ceiling heights with approximately 17-6” ceiling height on Ground floor, 9-0” ceiling height on 2™ floor.
  • Smooth ceiling finish throughout.
  • Choice of quality engineered laminate flooring from builder’s standard selections, except in tiled areas, as per applicable plan.
  • Approximately 4” baseboards with approximately 2 4” casing on all interior swing doors throughout.
  • Contemporary slab painted interior swing doors, as per applicable plan. One style throughout.
  • Satin chrome hardware on all swing doors.
  • White flat panel sliding closet doors, as per applicable plan.
  • Stacked energy and water saving front loading 24” white dryer and ENERGY STAR@ qualified washer vented to exterior.
  • KITCHEN FEATURES
  • Choice of Caesarstone countertop from builder’s standard selection.
  • Choice of backsplash tile from builder’s standard selections.
  • Single basin undermount stainless steel sink with single lever faucet and convenient pulldown spray.
  • Designer selected ceiling mounted light fixture

Frequently asked questions

Where is North Oak Condos 2 located?

The building is planned for 3315 Trafalgar Road in the Rural Oakville neighbourhood of Oakville, Ontario.

How many storeys and suites will North Oak Condos 2 have?

It is planned at 15 storeys with 162 suites.

What is the price range at North Oak Condos 2?

Prices run from $439,900 to $879,900, or $876 per square foot.

What deposit does North Oak Condos 2 require?

Buyers pay $5,000 on signing, top up to 5% at 30 days, and pay a further 5% at occupancy.

Does North Oak Condos 2 include parking?

Parking is included in the purchase price, and lockers are listed at $5,000.

What are the maintenance fees at North Oak Condos 2?

Fees are listed at $0.79 per square foot, excluding hydro and hot and cold water.

Assignments at North Oak Condos 2 (5)

Key Facts

Ready to reserve?

Submit a worksheet for North Oak Condos 2: pick up to three suites and we will request your allocation from the builder.
Submit a worksheet
  • Project Name

    North Oak Condos 2

  • Builder(s)

    Minto

    Property Type

    Condo

    Number Of Storeys

    15

    Number of Suites

    200

    Number Of Floor Plans

    46

  • Parking Price

    Included

  • Locker Price

    $5,000

  • Estimated Maintenance Fee

    $0.79/sq.ft (Excludes Hydro, Hot & Cold Water)

    VIP Launch

    June 29, 2021

    Deposit Structure

    Total Deposit

    5% (over 30 days) + 5% at occupancy

    Deposit Notes

    $5,000.00 On Signing
    Balance to 5% - 30 days
    5% - Occupancy

    Development Levies

    $0

    Assignment Policy

    Free Assignment Fee

    Public Launch

    2022-03-14

    Suite Size Range

    500 - 1,259 SqFt

    Price Per Sq Ft

    $876

    Architect

    BDP Quadrangle

    Interior Designer

    Figure3

    Parking Maintenance

    $49.95 / month

    Locker Maintenance

    $19.95 / month

    Estimated Property Tax

    1% of the price / year

Information last updated on November 9, 2026

Amenities

  • Bike Repair and Washing Station
  • Concierge Attended Lobby
  • Coworking Lounge
  • Fitness Centre
  • Games Room
  • Lobby Garden
  • outdoor terrace with BBQ
  • Parcel Storage
  • Party Rooms
  • Pet Wash
  • Sauna
  • Water Bar
  • Yoga Studio

41

Transit Score

64

Walk Score

Projects Nearby

  • Public Sales

    Distrikt Trailside Condos

    405 Dundas Street West, Oakville, ON, Canada

    3 years ago

    $497,900 - $788,900

    Distrikt Developments

    Building Type: Condo

    1+1
    1+1
    1+1
  • Public Sales

    Distrikt Trailside Condos 2

    395 Dundas Street West, Oakville, ON, Canada

    3 years ago

    $399,900 - $789,900

    Distrikt Developments

    Building Type: Condo

    1+1
    1+1
    1+1
  • Public Sales

    Distrikt Trailside Towns

    407 Dundas St W, Oakville, ON L6M 4M2, Canada

    3 years ago

    $959,900 - $1,099,900

    Distrikt Developments, Fiera Properties

    Building Type: Townhome

    1+1
    1+1
    1+1
  • North Oak Condos rendering
    Public Sales

    North Oak Condos

    345 Wheat Boom Drive, Oakville, ON, Canada

    3 years ago

    $399,900 - $924,900

    Minto

    Building Type: Condo

    1+1
    1+1
    1+1
  • NAVA Towns rendering
    Public Sales

    NAVA Towns

    3380 Sixth Line, Oakville, ON, Canada

    3 years ago

    $875,000 - $1,229,999

    Digreen Homes

    Building Type: Townhome

    1+1
    1+1
    1+1
  • Sold Out

    The Butler Condos

    103 Dundas Street West, Oakville, ON, Canada

    3 years ago

    $485,990 - $982,990

    Fernbrook Homes, Mayfair Homes

    Building Type: Condo

    1+1
    1+1
    1+1
  • Sold Out

    The Post Condos

    412 Silver Maple Road, Oakville, ON, Canada

    3 years ago

    $319,275 - $1,032,900

    Greenpark Group

    Building Type: Condo

    1+1
    1+1
    1+1
  • Sold Out

    Clockwork Condos 2

    3006 William Cutmore Boulevard, Oakville, ON, Canada

    3 years ago

    $380,000

    Mattamy Homes

    Building Type: Condo

    1+1
    1+1
    1+1
  • 1 Bedroom

    From $439,900$733/ft(0%) Since Launch

    2 Bedrooms

    From $699,900$767/ft(0%) Since Launch
    For Sale (8)Sold (38)All (46)
    Price Change
    1 Bed2 Bed
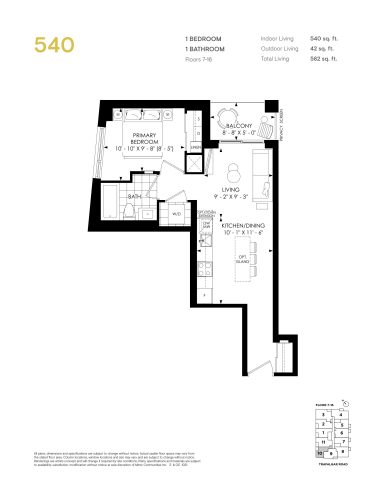
    540 - Tower 4B Floor Plan at North Oak 2 - Condos at Oakvillage - 540 sq.ft

    540 - Tower 4B at North Oak Condos 2 is a 1-bedroom, 1-bathroom condo floor plan with 540 sq ft of interior space. It faces North West. Available on floors 7–16. This plan is sold out with the builder.
    1
    1.0
    540 sq.ft
    last recorded price $639,900
    Sold Outlaunched at $639,900since launch no change
    1 w ago $639,900
    since launch no change
    1 m ago $639,900
    since launch no change
    3 m ago $639,900
    since launch no change
    1 y ago $639,900
    since launch no change
    2 y ago $639,900
    since launch no change
    3 y ago $639,900
    since launch no change
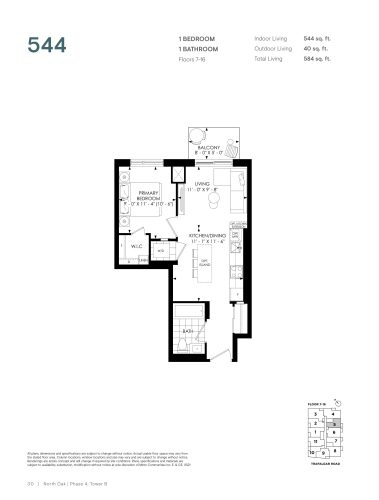
    544 - Tower 4B Floor Plan at North Oak 2 - Condos at Oakvillage - 544 sq.ft

    544 - Tower 4B at North Oak Condos 2 is a 1-bedroom, 1-bathroom condo floor plan with 544 sq ft of interior space. It faces South. Available on floors 7–16. This plan is sold out with the builder.
    1
    1.0
    544 sq.ft
    last recorded price $645,900
    Sold Outlaunched at $645,900since launch no change
    1 w ago $645,900
    since launch no change
    1 m ago $645,900
    since launch no change
    3 m ago $645,900
    since launch no change
    1 y ago $645,900
    since launch no change
    2 y ago $645,900
    since launch no change
    3 y ago $645,900
    since launch no change
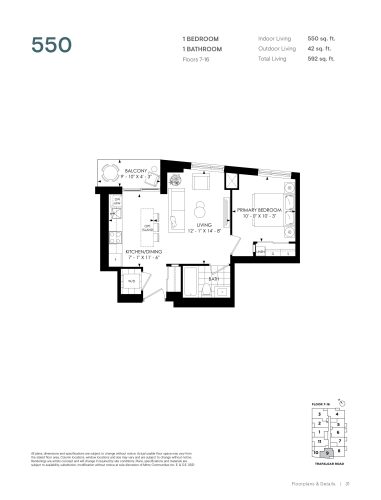
    550 - Tower 4B Floor Plan at North Oak 2 - Condos at Oakvillage - 550 sq.ft

    550 - Tower 4B at North Oak Condos 2 is a 1-bedroom, 1-bathroom condo floor plan with 550 sq ft of interior space. It faces West. Available on floors 7–16. This plan is sold out with the builder.

    1
    1.0
    550 sq.ft
    last recorded price $654,900
    Sold Outlaunched at $654,900since launch no change
    1 w ago $654,900
    since launch no change
    1 m ago $654,900
    since launch no change
    3 m ago $654,900
    since launch no change
    1 y ago $654,900
    since launch no change
    2 y ago $654,900
    since launch no change
    3 y ago $654,900
    since launch no change
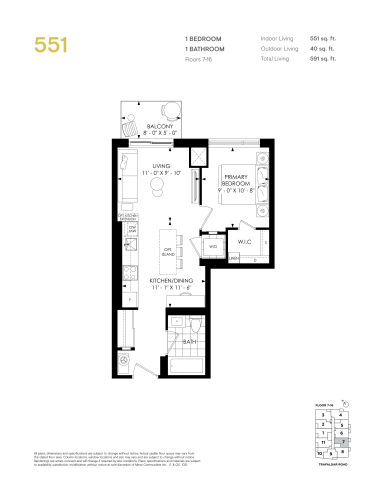
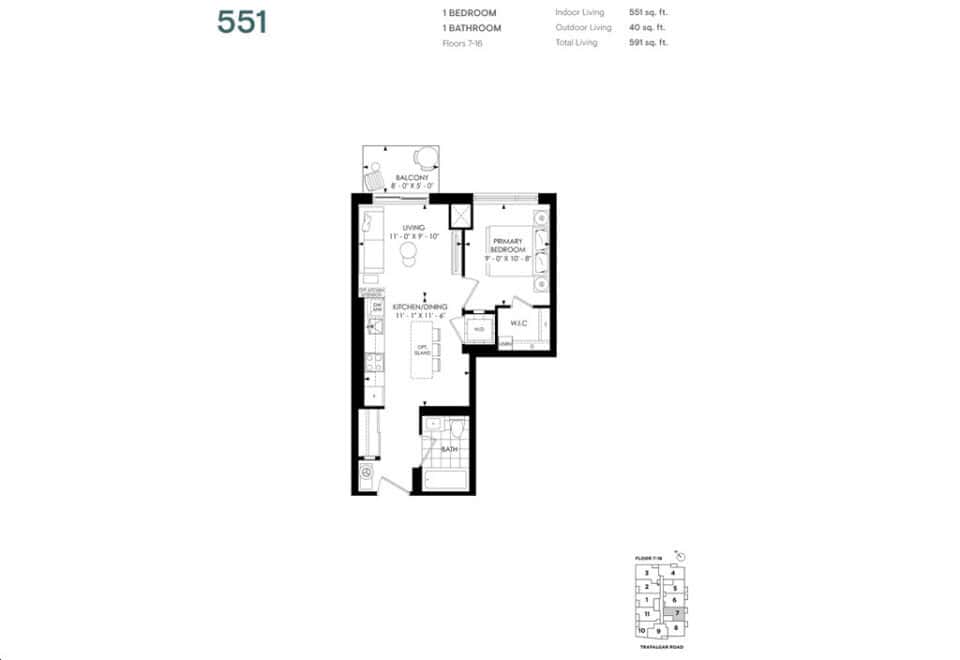
    551 - Tower 4B Floor Plan at North Oak 2 - Condos at Oakvillage - 551 sq.ft

    551 - Tower 4B at North Oak Condos 2 is a 1-bedroom, 1-bathroom condo floor plan with 551 sq ft of interior space. It faces South. Available on floors 7–16. This plan is sold out with the builder.

    1
    1.0
    551 sq.ft
    last recorded price $649,900
    Sold Outlaunched at $649,900since launch no change
    1 w ago $649,900
    since launch no change
    1 m ago $649,900
    since launch no change
    3 m ago $649,900
    since launch no change
    1 y ago $649,900
    since launch no change
    2 y ago $649,900
    since launch no change
    3 y ago $649,900
    since launch no change
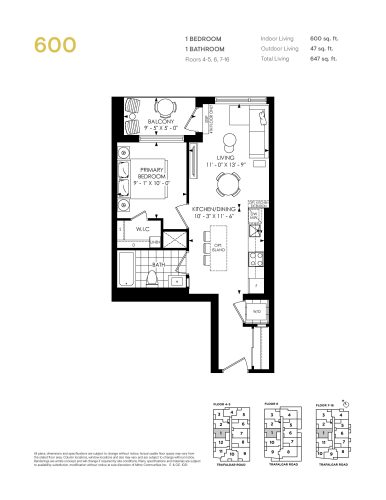
    600 - Tower 4B Floor Plan at North Oak 2 - Condos at Oakvillage - 600 sq.ft

    600 - Tower 4B at North Oak Condos 2 is a 1-bedroom, 1-bathroom condo floor plan with 600 sq ft of interior space. It faces North. Available on floors 4–16. Priced from $439,900 ($733 per sq ft).

    1
    1.0
    600 sq.ft
    $733/ft $439,900
    launched at $439,900since launch no change
    1 w ago $439,900
    since launch no change
    1 m ago $439,900
    since launch no change
    3 m ago $439,900
    since launch no change
    1 y ago $439,900
    since launch no change
    2 y ago $439,900
    since launch no change
    3 y ago $439,900
    since launch no change
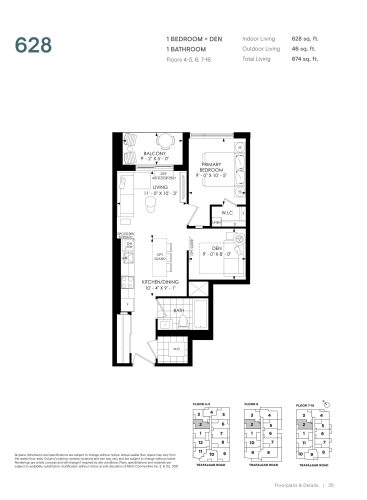
    628 - Tower 4B Floor Plan at North Oak 2 - Condos at Oakvillage - 628 sq.ft

    628 - Tower 4B at North Oak Condos 2 is a 1-bedroom plus den, 1-bathroom condo floor plan with 628 sq ft of interior space. It faces North. Available on floors 4–16. This plan is sold out with the builder.

    1
    1.0
    628 sq.ft
    last recorded price $719,900
    Sold Outlaunched at $719,900since launch no change
    1 w ago $719,900
    since launch no change
    1 m ago $719,900
    since launch no change
    3 m ago $719,900
    since launch no change
    1 y ago $719,900
    since launch no change
    2 y ago $719,900
    since launch no change
    3 y ago $719,900
    since launch no change
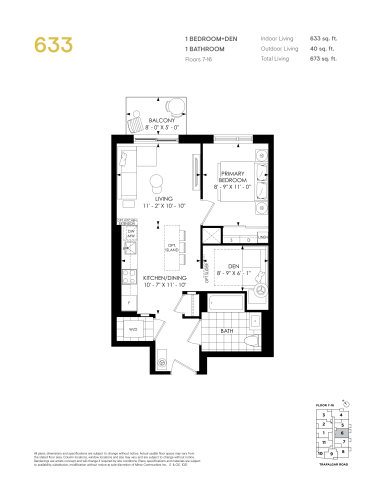
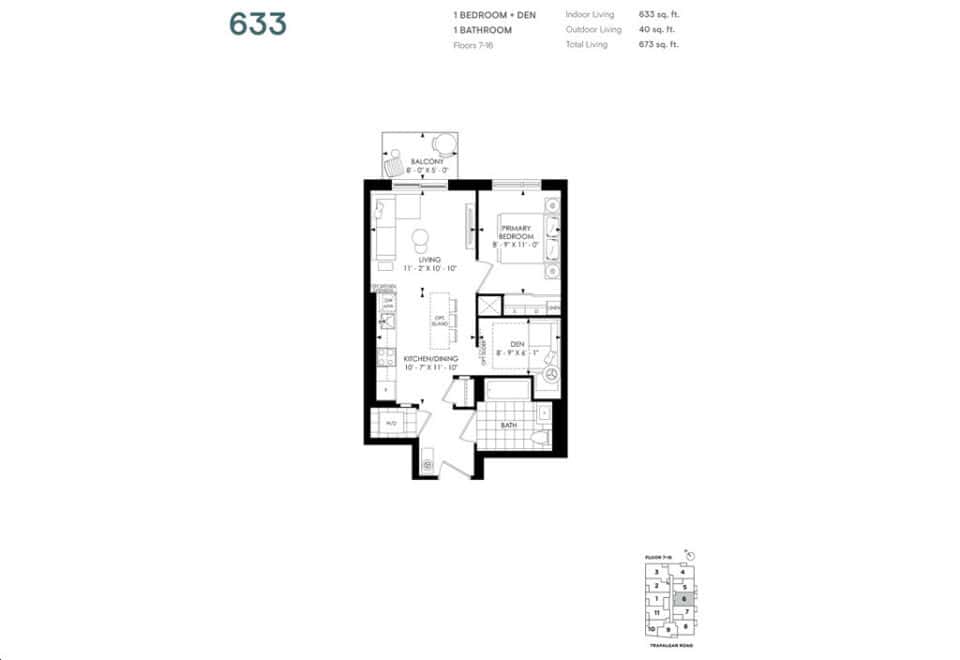
    633 - Tower 4B Floor Plan at North Oak 2 - Condos at Oakvillage - 633 sq.ft

    633 - Tower 4B at North Oak Condos 2 is a 1-bedroom plus den, 1-bathroom condo floor plan with 633 sq ft of interior space. It faces South. Available on floors 7–16. This plan is sold out with the builder.

    1
    1.0
    633 sq.ft
    last recorded price $724,900
    Sold Outlaunched at $724,900since launch no change
    1 w ago $724,900
    since launch no change
    1 m ago $724,900
    since launch no change
    3 m ago $724,900
    since launch no change
    1 y ago $724,900
    since launch no change
    2 y ago $724,900
    since launch no change
    3 y ago $724,900
    since launch no change
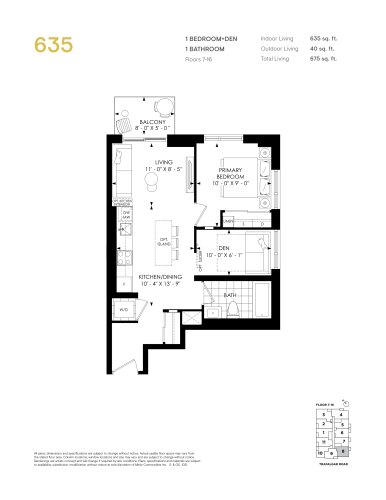
    635 - Tower 4B Floor Plan at North Oak 2 - Condos at Oakvillage - 635 sq.ft

    635 - Tower 4B at North Oak Condos 2 is a 1-bedroom plus den, 1-bathroom condo floor plan with 635 sq ft of interior space. It faces South West. Available on floors 7–16. This plan is sold out with the builder.

    1
    1.0
    635 sq.ft
    last recorded price $734,900
    Sold Outlaunched at $734,900since launch no change
    1 w ago $734,900
    since launch no change
    1 m ago $734,900
    since launch no change
    3 m ago $734,900
    since launch no change
    1 y ago $734,900
    since launch no change
    2 y ago $734,900
    since launch no change
    3 y ago $734,900
    since launch no change
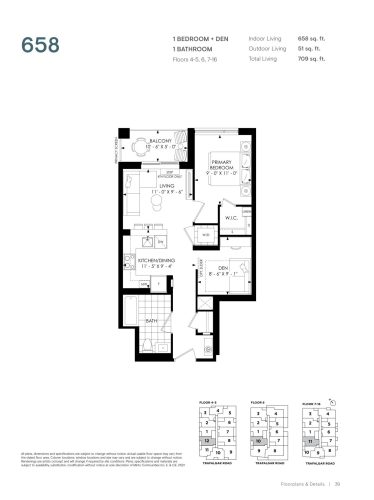
    658 - Tower 4B Floor Plan at North Oak 2 - Condos at Oakvillage - 658 sq.ft

    658 - Tower 4B at North Oak Condos 2 is a 1-bedroom plus den, 1-bathroom condo floor plan with 658 sq ft of interior space. It faces North. Available on floors 4–16. Priced from $499,900 ($760 per sq ft).

    1
    1.0
    658 sq.ft
    $760/ft $499,900
    launched at $499,900since launch no change
    1 w ago $499,900
    since launch no change
    1 m ago $499,900
    since launch no change
    3 m ago $499,900
    since launch no change
    1 y ago $499,900
    since launch no change
    2 y ago $499,900
    since launch no change
    3 y ago $499,900
    since launch no change
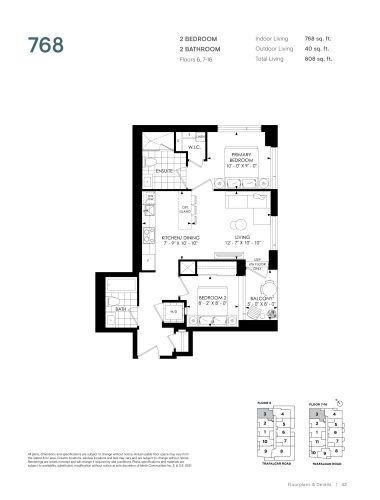
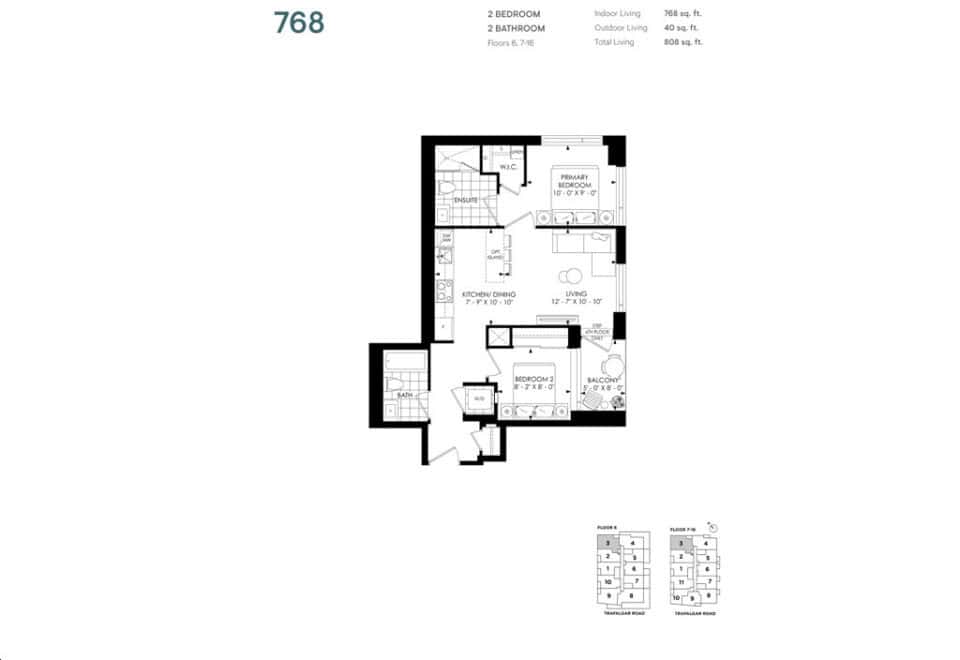
    768 - Tower 4B Floor Plan at North Oak 2 - Condos at Oakvillage - 768 sq.ft

    768 - Tower 4B at North Oak Condos 2 is a 2-bedroom, 2-bathroom condo floor plan with 768 sq ft of interior space. It faces North East. Available on floors 6–16. This plan is sold out with the builder.

    2
    2.0
    768 sq.ft
    last recorded price $849,900
    Sold Outlaunched at $849,900since launch no change
    1 w ago $849,900
    since launch no change
    1 m ago $849,900
    since launch no change
    3 m ago $849,900
    since launch no change
    1 y ago $849,900
    since launch no change
    2 y ago $849,900
    since launch no change
    3 y ago $849,900
    since launch no change
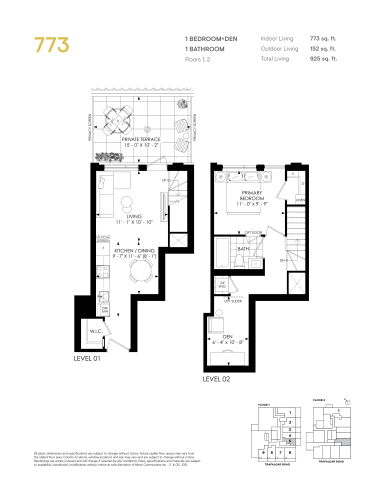
    773 - Tower 4B Floor Plan at North Oak 2 - Condos at Oakvillage - 773 sq.ft

    773 - Tower 4B at North Oak Condos 2 is a 1-bedroom plus den, 1-bathroom condo floor plan with 773 sq ft of interior space. It faces South. Available on floors 1–2. This plan is sold out with the builder.

    1
    1.0
    773 sq.ft
    last recorded price $789,900
    Sold Outlaunched at $789,900since launch no change
    1 w ago $789,900
    since launch no change
    1 m ago $789,900
    since launch no change
    3 m ago $789,900
    since launch no change
    1 y ago $789,900
    since launch no change
    2 y ago $789,900
    since launch no change
    3 y ago $789,900
    since launch no change
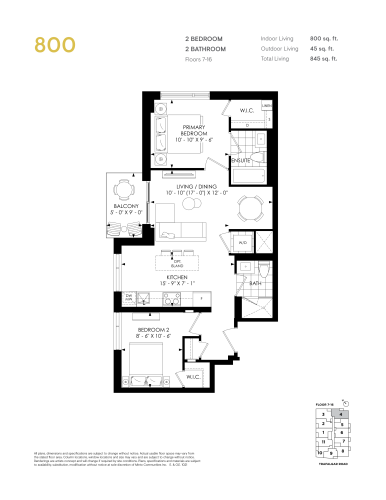
    800 - Tower 4B Floor Plan at North Oak 2 - Condos at Oakvillage - 800 sq.ft

    800 - Tower 4B at North Oak Condos 2 is a 2-bedroom, 2-bathroom condo floor plan with 800 sq ft of interior space. It faces South East. Available on floors 7–16. This plan is sold out with the builder.

    2
    2.0
    800 sq.ft
    last recorded price $869,900
    Sold Outlaunched at $869,900since launch no change
    1 w ago $869,900
    since launch no change
    1 m ago $869,900
    since launch no change
    3 m ago $869,900
    since launch no change
    1 y ago $869,900
    since launch no change
    2 y ago $869,900
    since launch no change
    3 y ago $869,900
    since launch no change
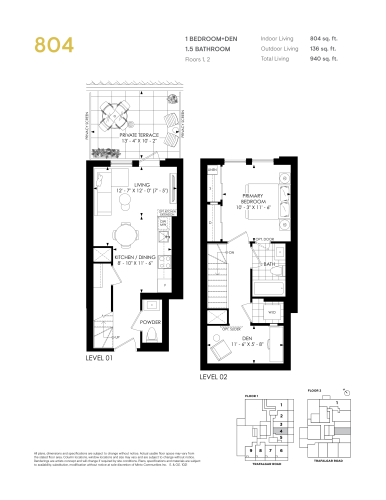
    804 - Tower 4B Floor Plan at North Oak 2 - Condos at Oakvillage - 804 sq.ft

    804 - Tower 4B at North Oak Condos 2 is a 1-bedroom plus den, 1.5-bathroom condo floor plan with 804 sq ft of interior space. It faces South. Available on floors 1–2. This plan is sold out with the builder.

    1
    1.5
    804 sq.ft
    last recorded price $811,900
    Sold Outlaunched at $811,900since launch no change
    1 w ago $811,900
    since launch no change
    1 m ago $811,900
    since launch no change
    3 m ago $811,900
    since launch no change
    1 y ago $811,900
    since launch no change
    2 y ago $811,900
    since launch no change
    3 y ago $811,900
    since launch no change
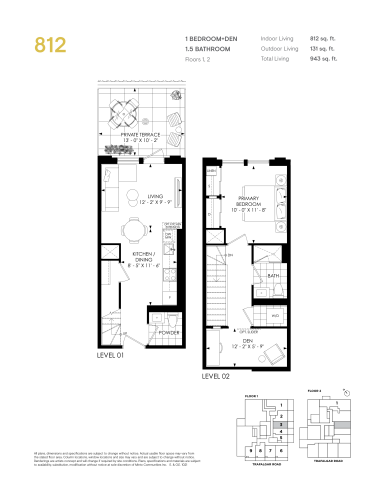
    812 - Tower 4B Floor Plan at North Oak 2 - Condos at Oakvillage - 812 sq.ft

    812 - Tower 4B at North Oak Condos 2 is a 1-bedroom plus den, 1.5-bathroom condo floor plan with 812 sq ft of interior space. It faces South. Available on floors 1–2. This plan is sold out with the builder.

    1
    1.5
    812 sq.ft
    last recorded price $819,900
    Sold Outlaunched at $819,900since launch no change
    1 w ago $819,900
    since launch no change
    1 m ago $819,900
    since launch no change
    3 m ago $819,900
    since launch no change
    1 y ago $819,900
    since launch no change
    2 y ago $819,900
    since launch no change
    3 y ago $819,900
    since launch no change
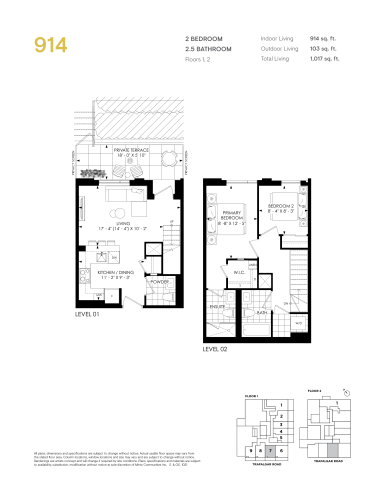
    914 - Tower 4B Floor Plan at North Oak 2 - Condos at Oakvillage - 914 sq.ft

    914 - Tower 4B at North Oak Condos 2 is a 2-bedroom, 2.5-bathroom condo floor plan with 914 sq ft of interior space. It faces West. Available on floors 1–2. This plan is sold out with the builder.

    2
    2.5
    914 sq.ft
    last recorded price $899,900
    Sold Outlaunched at $899,900since launch no change
    1 w ago $899,900
    since launch no change
    1 m ago $899,900
    since launch no change
    3 m ago $899,900
    since launch no change
    1 y ago $899,900
    since launch no change
    2 y ago $899,900
    since launch no change
    3 y ago $899,900
    since launch no change
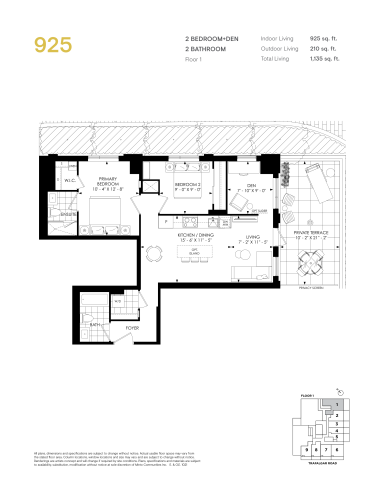
    925 - Tower 4B Floor Plan at North Oak 2 - Condos at Oakvillage - 925 sq.ft

    925 - Tower 4B at North Oak Condos 2 is a 2-bedroom plus den, 2-bathroom condo floor plan with 925 sq ft of interior space. It faces South East. Available on floor 1. Priced from $879,900 ($951 per sq ft).

    2
    2.0
    925 sq.ft
    $951/ft $879,900
    launched at $879,900since launch no change
    1 w ago $879,900
    since launch no change
    1 m ago $879,900
    since launch no change
    3 m ago $879,900
    since launch no change
    1 y ago $879,900
    since launch no change
    2 y ago $879,900
    since launch no change
    3 y ago $879,900
    since launch no change
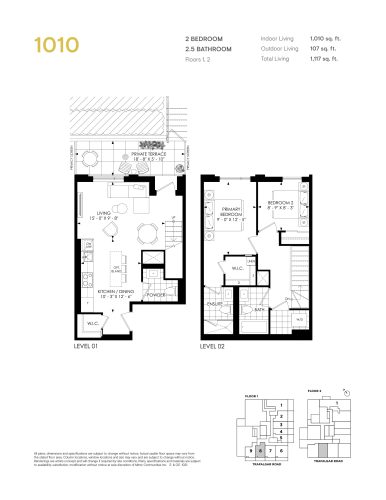
    1010 - Tower 4B Floor Plan at North Oak 2 - Condos at Oakvillage - 1010 sq.ft

    1010 - Tower 4B at North Oak Condos 2 is a 2-bedroom, 2.5-bathroom condo floor plan with 1,010 sq ft of interior space. It faces West. Available on floors 1–2. This plan is sold out with the builder.

    2
    2.5
    1,010 sq.ft
    last recorded price $949,900
    Sold Outlaunched at $949,900since launch no change
    1 w ago $949,900
    since launch no change
    1 m ago $949,900
    since launch no change
    3 m ago $949,900
    since launch no change
    1 y ago $949,900
    since launch no change
    2 y ago $949,900
    since launch no change
    3 y ago $949,900
    since launch no change
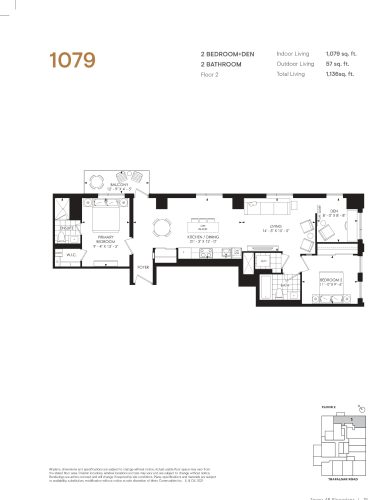
    1079 - Tower 4B Floor Plan at North Oak 2 - Condos at Oakvillage - 1079 sq.ft

    1079 - Tower 4B at North Oak Condos 2 is a 2-bedroom plus den, 2-bathroom condo floor plan with 1,079 sq ft of interior space. It faces South East. Available on floor 2. This plan is sold out with the builder.

    2
    2.0
    1,079 sq.ft
    last recorded price $1,081,900
    Sold Outlaunched at $1,081,900since launch no change
    1 w ago $1,081,900
    since launch no change
    1 m ago $1,081,900
    since launch no change
    3 m ago $1,081,900
    since launch no change
    1 y ago $1,081,900
    since launch no change
    2 y ago $1,081,900
    since launch no change
    3 y ago $1,081,900
    since launch no change
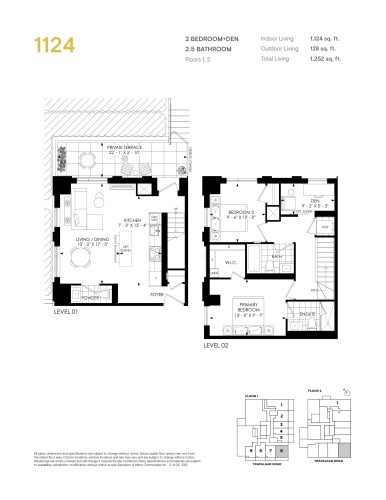
    1124 - Tower 4B Floor Plan at North Oak 2 - Condos at Oakvillage - 1124 sq.ft

    1124 - Tower 4B at North Oak Condos 2 is a 2-bedroom plus den, 2.5-bathroom condo floor plan with 1,124 sq ft of interior space. It faces South West. Available on floors 1–2. This plan is sold out with the builder.

    2
    2.5
    1,124 sq.ft
    last recorded price $1,029,900
    Sold Outlaunched at $1,029,900since launch no change
    1 w ago $1,029,900
    since launch no change
    1 m ago $1,029,900
    since launch no change
    3 m ago $1,029,900
    since launch no change
    1 y ago $1,029,900
    since launch no change
    2 y ago $1,029,900
    since launch no change
    3 y ago $1,029,900
    since launch no change
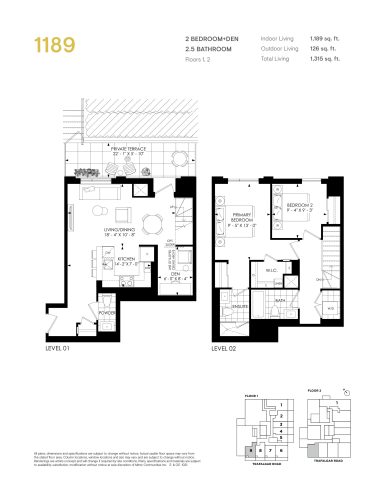
    1189 - Tower 4B Floor Plan at North Oak 2 - Condos at Oakvillage - 1189 sq.ft

    1189 - Tower 4B at North Oak Condos 2 is a 2-bedroom plus den, 2.5-bathroom condo floor plan with 1,189 sq ft of interior space. It faces West. Available on floors 1–2. This plan is sold out with the builder.

    2
    2.5
    1,189 sq.ft
    last recorded price $1,064,900
    Sold Outlaunched at $1,064,900since launch no change
    1 w ago $1,064,900
    since launch no change
    1 m ago $1,064,900
    since launch no change
    3 m ago $1,064,900
    since launch no change
    1 y ago $1,064,900
    since launch no change
    2 y ago $1,064,900
    since launch no change
    3 y ago $1,064,900
    since launch no change
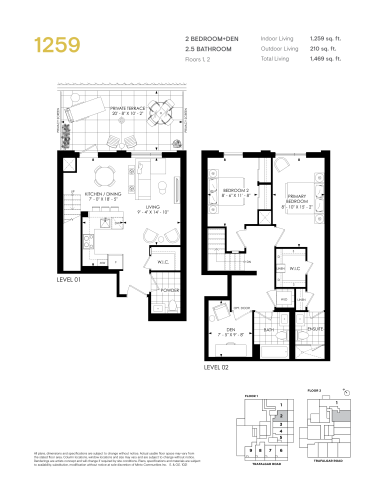
    1259 - Tower 4B Floor Plan at North Oak 2 - Condos at Oakvillage - 1259 sq.ft

    1259 - Tower 4B at North Oak Condos 2 is a 2-bedroom plus den, 2.5-bathroom condo floor plan with 1,259 sq ft of interior space. It faces South. Available on floor 2. This plan is sold out with the builder.

    2
    2.5
    1,259 sq.ft
    last recorded price $1,109,900
    Sold Outlaunched at $1,109,900since launch no change
    1 w ago $1,109,900
    since launch no change
    1 m ago $1,109,900
    since launch no change
    3 m ago $1,109,900
    since launch no change
    1 y ago $1,109,900
    since launch no change
    2 y ago $1,109,900
    since launch no change
    3 y ago $1,109,900
    since launch no change
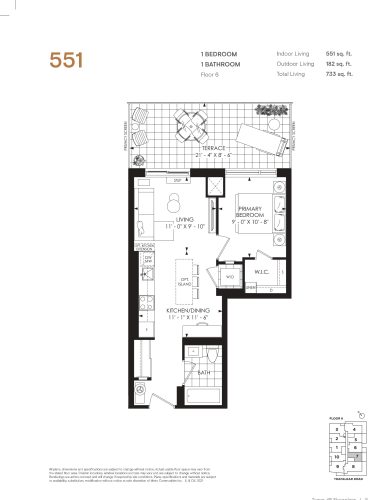
    551 Floor Plan at North Oak 2 - Condos at Oakvillage - 551 sq.ft

    551 at North Oak Condos 2 is a 1-bedroom, 1-bathroom condo floor plan with 551 sq ft of interior space. It faces South. Available on floor 6. Priced from $529,900 ($962 per sq ft).

    1
    1.0
    551 sq.ft
    $962/ft $529,900
    launched at $529,900since launch no change
    1 w ago $529,900
    since launch no change
    1 m ago $529,900
    since launch no change
    3 m ago $529,900
    since launch no change
    1 y ago $529,900
    since launch no change
    2 y ago $529,900
    since launch no change
    3 y ago $529,900
    since launch no change
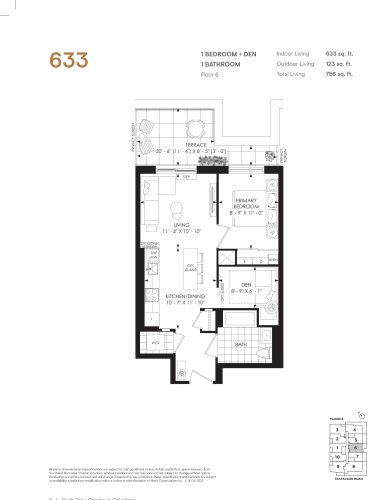
    633 Floor Plan at North Oak 2 - Condos at Oakvillage - 633 sq.ft

    633 at North Oak Condos 2 is a 1-bedroom plus den, 1-bathroom condo floor plan with 633 sq ft of interior space. It faces South. Available on floor 6. This plan is sold out with the builder.

    1
    1.0
    633 sq.ft
    last recorded price $691,900
    Sold Outlaunched at $691,900since launch no change
    1 w ago $691,900
    since launch no change
    1 m ago $691,900
    since launch no change
    3 m ago $691,900
    since launch no change
    1 y ago $691,900
    since launch no change
    2 y ago $691,900
    since launch no change
    3 y ago $691,900
    since launch no change
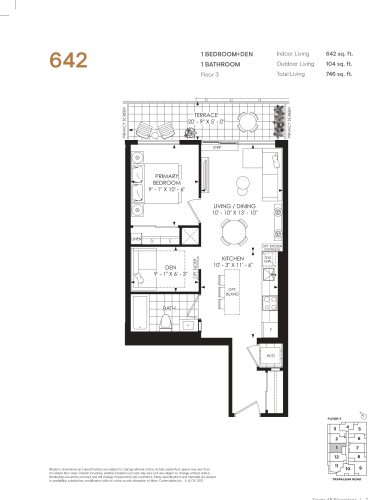
    642 Floor Plan at North Oak 2 - Condos at Oakvillage - 642 sq.ft

    642 at North Oak Condos 2 is a 1-bedroom plus den, 1-bathroom condo floor plan with 642 sq ft of interior space. It faces North. Available on floor 3. This plan is sold out with the builder.

    1
    1.0
    642 sq.ft
    last recorded price $691,900
    Sold Outlaunched at $691,900since launch no change
    1 w ago $691,900
    since launch no change
    1 m ago $691,900
    since launch no change
    3 m ago $691,900
    since launch no change
    1 y ago $691,900
    since launch no change
    2 y ago $691,900
    since launch no change
    3 y ago $691,900
    since launch no change
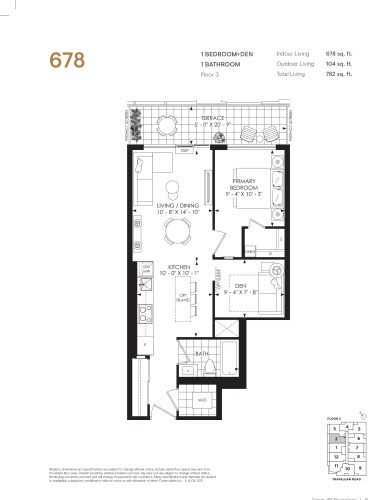
    678 Floor Plan at North Oak 2 - Condos at Oakvillage - 678 sq.ft

    678 at North Oak Condos 2 is a 1-bedroom plus den, 1-bathroom condo floor plan with 678 sq ft of interior space. It faces North. Available on floor 3. This plan is sold out with the builder.

    1
    1.0
    678 sq.ft
    last recorded price $731,900
    Sold Outlaunched at $731,900since launch no change
    1 w ago $731,900
    since launch no change
    1 m ago $731,900
    since launch no change
    3 m ago $731,900
    since launch no change
    1 y ago $731,900
    since launch no change
    2 y ago $731,900
    since launch no change
    3 y ago $731,900
    since launch no change
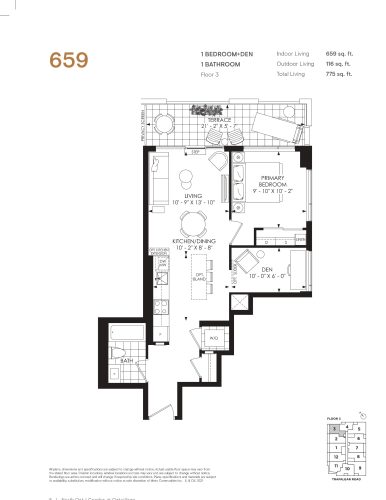
    659 Floor Plan at North Oak 2 - Condos at Oakvillage - 659 sq.ft

    659 at North Oak Condos 2 is a 1-bedroom plus den, 1-bathroom condo floor plan with 659 sq ft of interior space. It faces North East. Available on floor 3. Priced from $619,900 ($941 per sq ft).

    1
    1.0
    659 sq.ft
    $941/ft $619,900
    launched at $619,900since launch no change
    1 w ago $619,900
    since launch no change
    1 m ago $619,900
    since launch no change
    3 m ago $619,900
    since launch no change
    1 y ago $619,900
    since launch no change
    2 y ago $619,900
    since launch no change
    3 y ago $619,900
    since launch no change
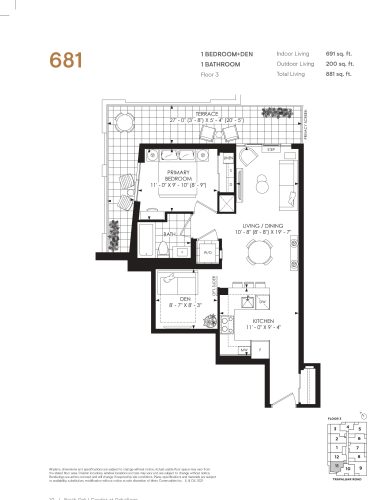
    681 Floor Plan at North Oak 2 - Condos at Oakvillage - 681 sq.ft

    681 at North Oak Condos 2 is a 1-bedroom plus den, 1-bathroom condo floor plan with 681 sq ft of interior space. It faces North West. Available on floor 3. This plan is sold out with the builder.

    1
    1.0
    681 sq.ft
    last recorded price $751,900
    Sold Outlaunched at $751,900since launch no change
    1 w ago $751,900
    since launch no change
    1 m ago $751,900
    since launch no change
    3 m ago $751,900
    since launch no change
    1 y ago $751,900
    since launch no change
    2 y ago $751,900
    since launch no change
    3 y ago $751,900
    since launch no change
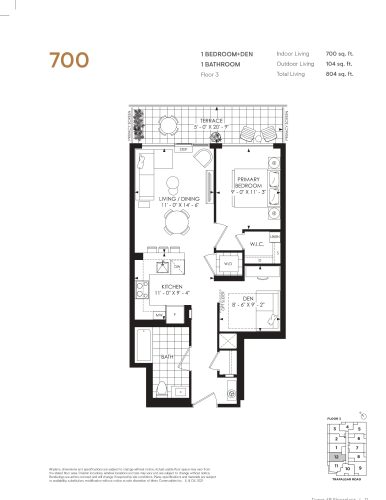
    700 Floor Plan at North Oak 2 - Condos at Oakvillage - 700 sq.ft

    700 at North Oak Condos 2 is a 1-bedroom plus den, 1-bathroom condo floor plan with 700 sq ft of interior space. It faces North. Available on floor 3. This plan is sold out with the builder.

    1
    1.0
    700 sq.ft
    last recorded price $751,900
    Sold Outlaunched at $751,900since launch no change
    1 w ago $751,900
    since launch no change
    1 m ago $751,900
    since launch no change
    3 m ago $751,900
    since launch no change
    1 y ago $751,900
    since launch no change
    2 y ago $751,900
    since launch no change
    3 y ago $751,900
    since launch no change
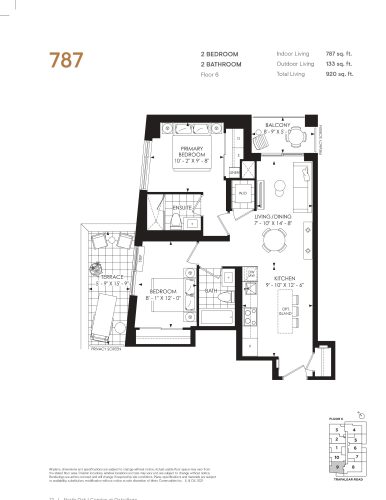
    787 Floor Plan at North Oak 2 - Condos at Oakvillage - 787 sq.ft

    787 at North Oak Condos 2 is a 2-bedroom, 2-bathroom condo floor plan with 787 sq ft of interior space. It faces North West. Available on floor 6. Priced from $739,900 ($940 per sq ft).

    2
    2.0
    787 sq.ft
    $940/ft $739,900
    launched at $739,900since launch no change
    1 w ago $739,900
    since launch no change
    1 m ago $739,900
    since launch no change
    3 m ago $739,900
    since launch no change
    1 y ago $739,900
    since launch no change
    2 y ago $739,900
    since launch no change
    3 y ago $739,900
    since launch no change
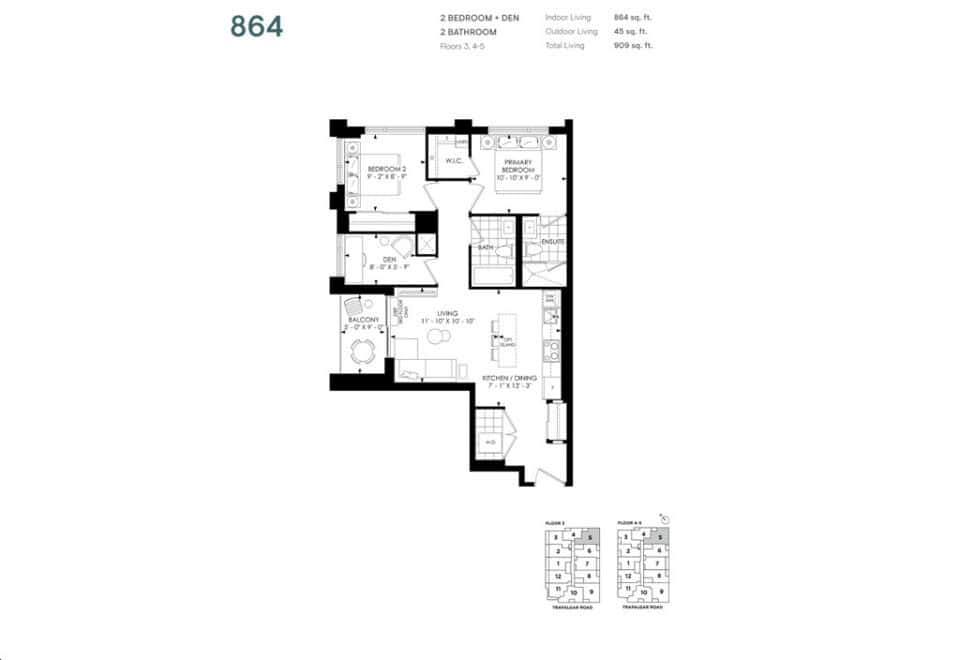
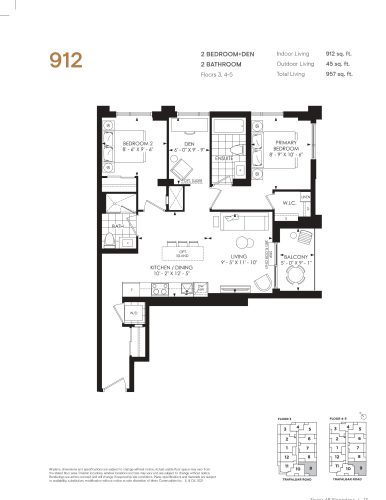
    912 Floor Plan at North Oak 2 - Condos at Oakvillage - 912 sq.ft

    912 at North Oak Condos 2 is a 2-bedroom plus den, 2-bathroom condo floor plan with 912 sq ft of interior space. It faces South West. Available on floors 3–5. Priced from $699,900 ($767 per sq ft).

    2
    2.0
    912 sq.ft
    $767/ft $699,900
    launched at $699,900since launch no change
    1 w ago $699,900
    since launch no change
    1 m ago $699,900
    since launch no change
    3 m ago $699,900
    since launch no change
    1 y ago $699,900
    since launch no change
    2 y ago $699,900
    since launch no change
    3 y ago $699,900
    since launch no change
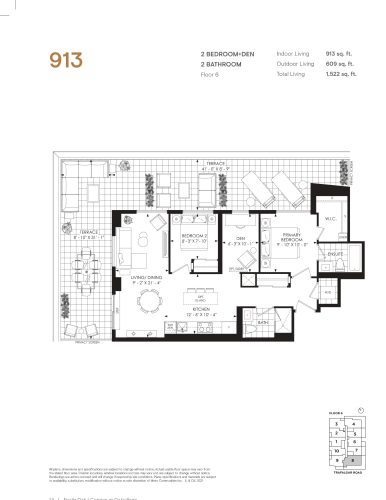
    913 Floor Plan at North Oak 2 - Condos at Oakvillage - 913 sq.ft

    913 at North Oak Condos 2 is a 2-bedroom plus den, 2-bathroom condo floor plan with 913 sq ft of interior space. It faces South West. Available on floor 6. Priced from $869,900 ($953 per sq ft).

    2
    2.0
    913 sq.ft
    $953/ft $869,900
    launched at $869,900since launch no change
    1 w ago $869,900
    since launch no change
    1 m ago $869,900
    since launch no change
    3 m ago $869,900
    since launch no change
    1 y ago $869,900
    since launch no change
    2 y ago $869,900
    since launch no change
    3 y ago $869,900
    since launch no change
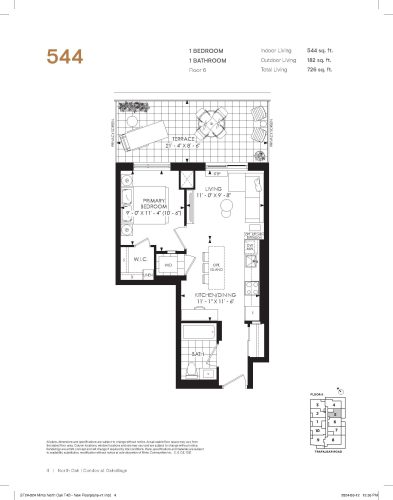
    544 Floor Plan at North Oak 2 - Condos at Oakvillage - 544 sq.ft

    544 at North Oak Condos 2 is a 1-bedroom, 1-bathroom condo floor plan with 544 sq ft of interior space. It faces South. Available on floor 6. This plan is sold out with the builder.

    1
    1.0
    544 sq.ft
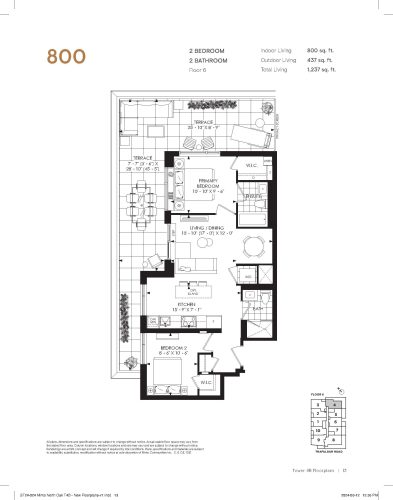
    800 Floor Plan at North Oak 2 - Condos at Oakvillage - 800 sq.ft

    800 at North Oak Condos 2 is a 2-bedroom, 2-bathroom condo floor plan with 800 sq ft of interior space. It faces South East. Available on floor 6. This plan is sold out with the builder.

    2
    2.0
    800 sq.ft
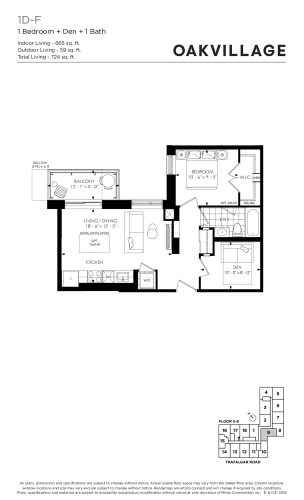
    1D-F Floor Plan at North Oak 2 - Condos at Oakvillage - 665 sq.ft

    1D-F at North Oak Condos 2 is a 1-bedroom plus den, 1-bathroom condo floor plan with 665 sq ft of interior space. Available on floors 3–8. This plan is sold out with the builder.

    1
    1.0
    665 sq.ft
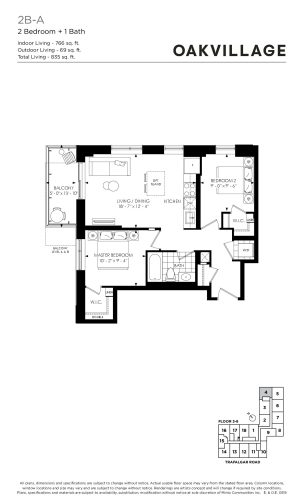
    2B-A Floor Plan at North Oak 2 - Condos at Oakvillage - 766 sq.ft

    2B-A at North Oak Condos 2 is a 2-bedroom, 1-bathroom condo floor plan with 766 sq ft of interior space. Available on floors 3–8. This plan is sold out with the builder.

    2
    1.0
    766 sq.ft
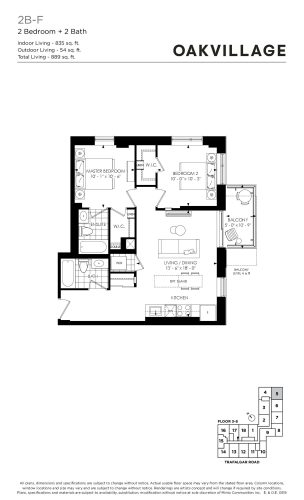
    2B-F Floor Plan at North Oak 2 - Condos at Oakvillage - 835 sq.ft

    2B-F at North Oak Condos 2 is a 2-bedroom, 2-bathroom condo floor plan with 835 sq ft of interior space. Available on floors 3–8. This plan is sold out with the builder.

    2
    2.0
    835 sq.ft
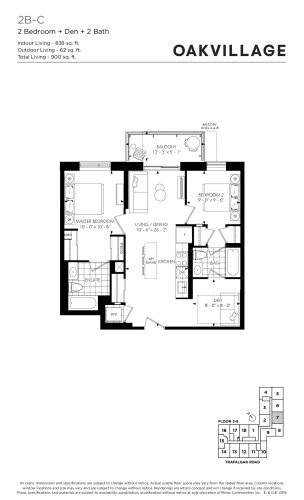
    2B-C Floor Plan at North Oak 2 - Condos at Oakvillage - 838 sq.ft

    2B-C at North Oak Condos 2 is a 2-bedroom plus den, 2-bathroom condo floor plan with 838 sq ft of interior space. Available on floors 3–8. This plan is sold out with the builder.

    2
    2.0
    838 sq.ft
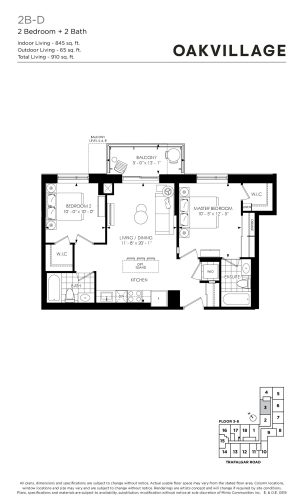
    2B-D Floor Plan at North Oak 2 - Condos at Oakvillage - 845 sq.ft

    2B-D at North Oak Condos 2 is a 2-bedroom, 2-bathroom condo floor plan with 845 sq ft of interior space. Available on floors 3–8. This plan is sold out with the builder.

    2
    2.0
    845 sq.ft
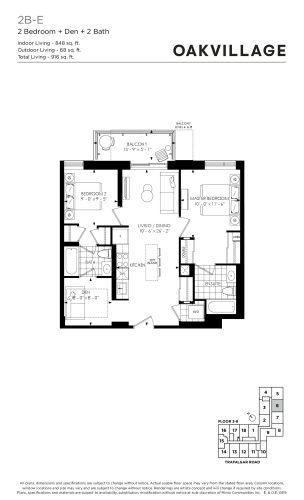
    2B-E Floor Plan at North Oak 2 - Condos at Oakvillage - 848 sq.ft

    2B-E at North Oak Condos 2 is a 2-bedroom plus den, 2-bathroom condo floor plan with 848 sq ft of interior space. Available on floors 3–8. This plan is sold out with the builder.

    2
    2.0
    848 sq.ft
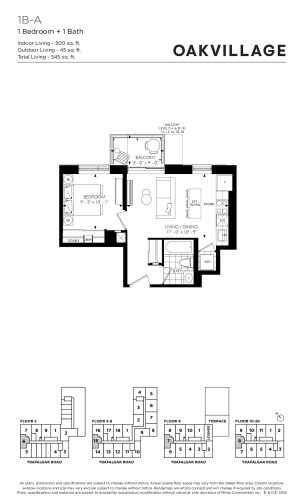
    1B-A Floor Plan at North Oak 2 - Condos at Oakvillage - 500 sq.ft

    1B-A at North Oak Condos 2 is a 1-bedroom, 1-bathroom condo floor plan with 500 sq ft of interior space. Available on floors 2–20. This plan is sold out with the builder.

    1
    1.0
    500 sq.ft
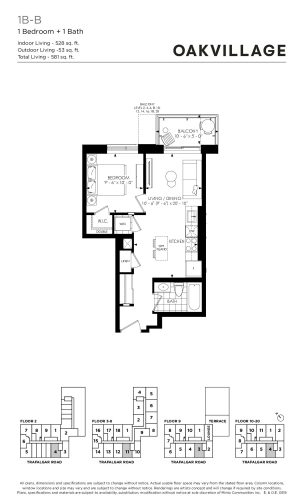
    1B-B Floor Plan at North Oak 2 - Condos at Oakvillage - 528 sq.ft

    1B-B at North Oak Condos 2 is a 1-bedroom, 1-bathroom condo floor plan with 528 sq ft of interior space. Available on floors 2–20. This plan is sold out with the builder.

    1
    1.0
    528 sq.ft
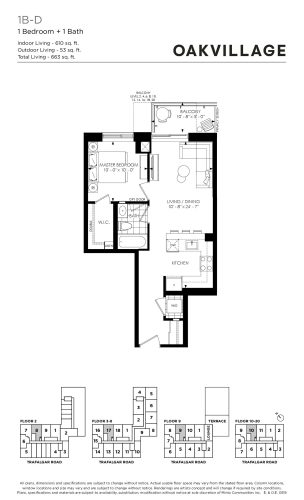
    1B-D Floor Plan at North Oak 2 - Condos at Oakvillage - 610 sq.ft

    1B-D at North Oak Condos 2 is a 1-bedroom, 1-bathroom condo floor plan with 610 sq ft of interior space. Available on floors 2–20. This plan is sold out with the builder.

    1
    1.0
    610 sq.ft
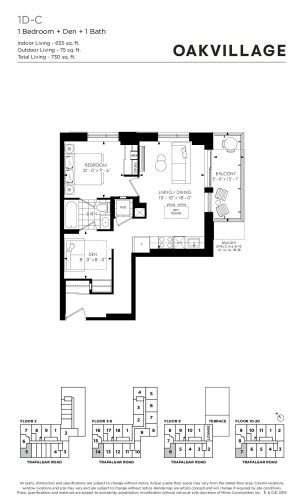
    1D-C Floor Plan at North Oak 2 - Condos at Oakvillage - 655 sq.ft

    1D-C at North Oak Condos 2 is a 1-bedroom plus den, 1-bathroom condo floor plan with 655 sq ft of interior space. Available on floors 2–20. This plan is sold out with the builder.

    1
    1.0
    655 sq.ft
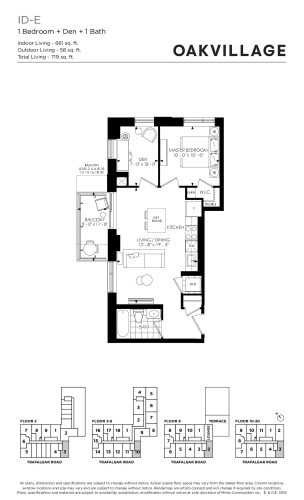
    1D-E Floor Plan at North Oak 2 - Condos at Oakvillage - 661 sq.ft

    1D-E at North Oak Condos 2 is a 1-bedroom plus den, 1-bathroom condo floor plan with 661 sq ft of interior space. Available on floors 2–20. This plan is sold out with the builder.

    1
    1.0
    661 sq.ft
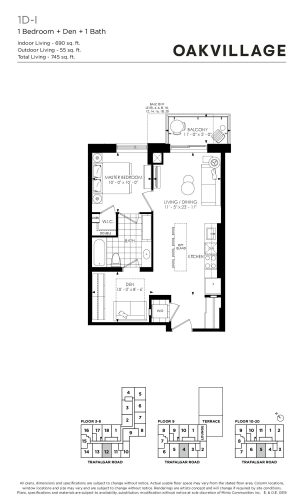
    1D-I Floor Plan at North Oak 2 - Condos at Oakvillage - 690 sq.ft

    1D-I at North Oak Condos 2 is a 1-bedroom plus den, 1-bathroom condo floor plan with 690 sq ft of interior space. Available on floors 3–20. This plan is sold out with the builder.

    1
    1.0
    690 sq.ft
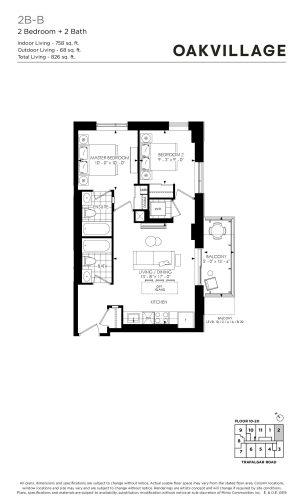
    2B-B Floor Plan at North Oak 2 - Condos at Oakvillage - 758 sq.ft

    2B-B at North Oak Condos 2 is a 2-bedroom, 2-bathroom condo floor plan with 758 sq ft of interior space. Available on floors 10–20. This plan is sold out with the builder.

    2
    2.0
    758 sq.ft