METAREALTY INC.

Noble Residences

9929 Keele Street, Vaughan, ON, Canada

Starting From
$524,900 - $1,157,900

Condo

Occupancy: Apr, 2027

1 Star2 Stars3 Stars4 Stars5 Stars (No Ratings Yet)
Loading...

GET PLATINUM ACCESS!!

Register to Receive Guaranteed Platinum Access & Prices, Incentives & Discounts, Floor Plans & More!

Get Pricing, Floor Plans and Availability

Tell us what you need and a Meta Realty representative will follow up directly.

Are you a Realtor?
Sending…

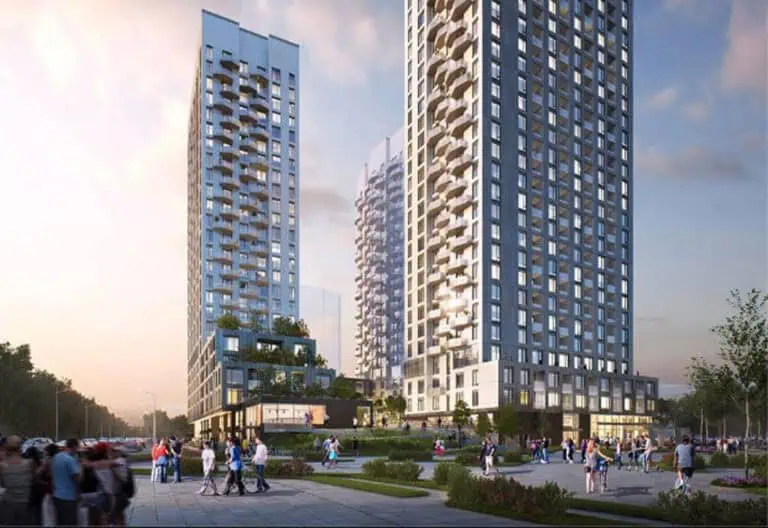
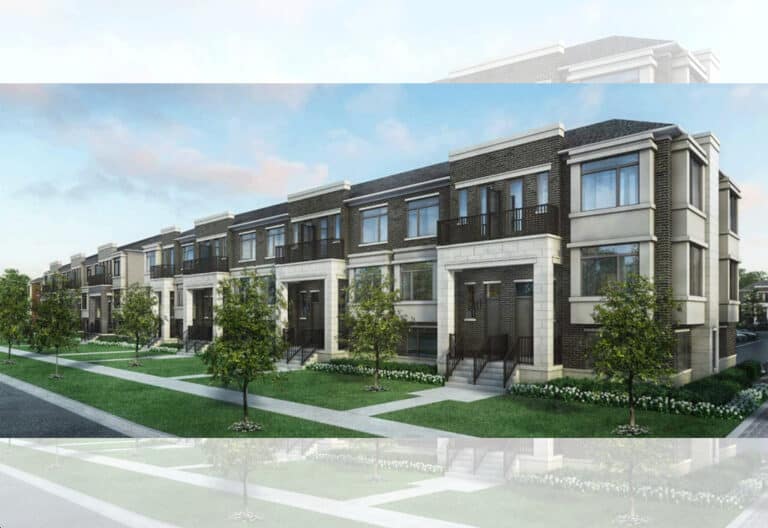
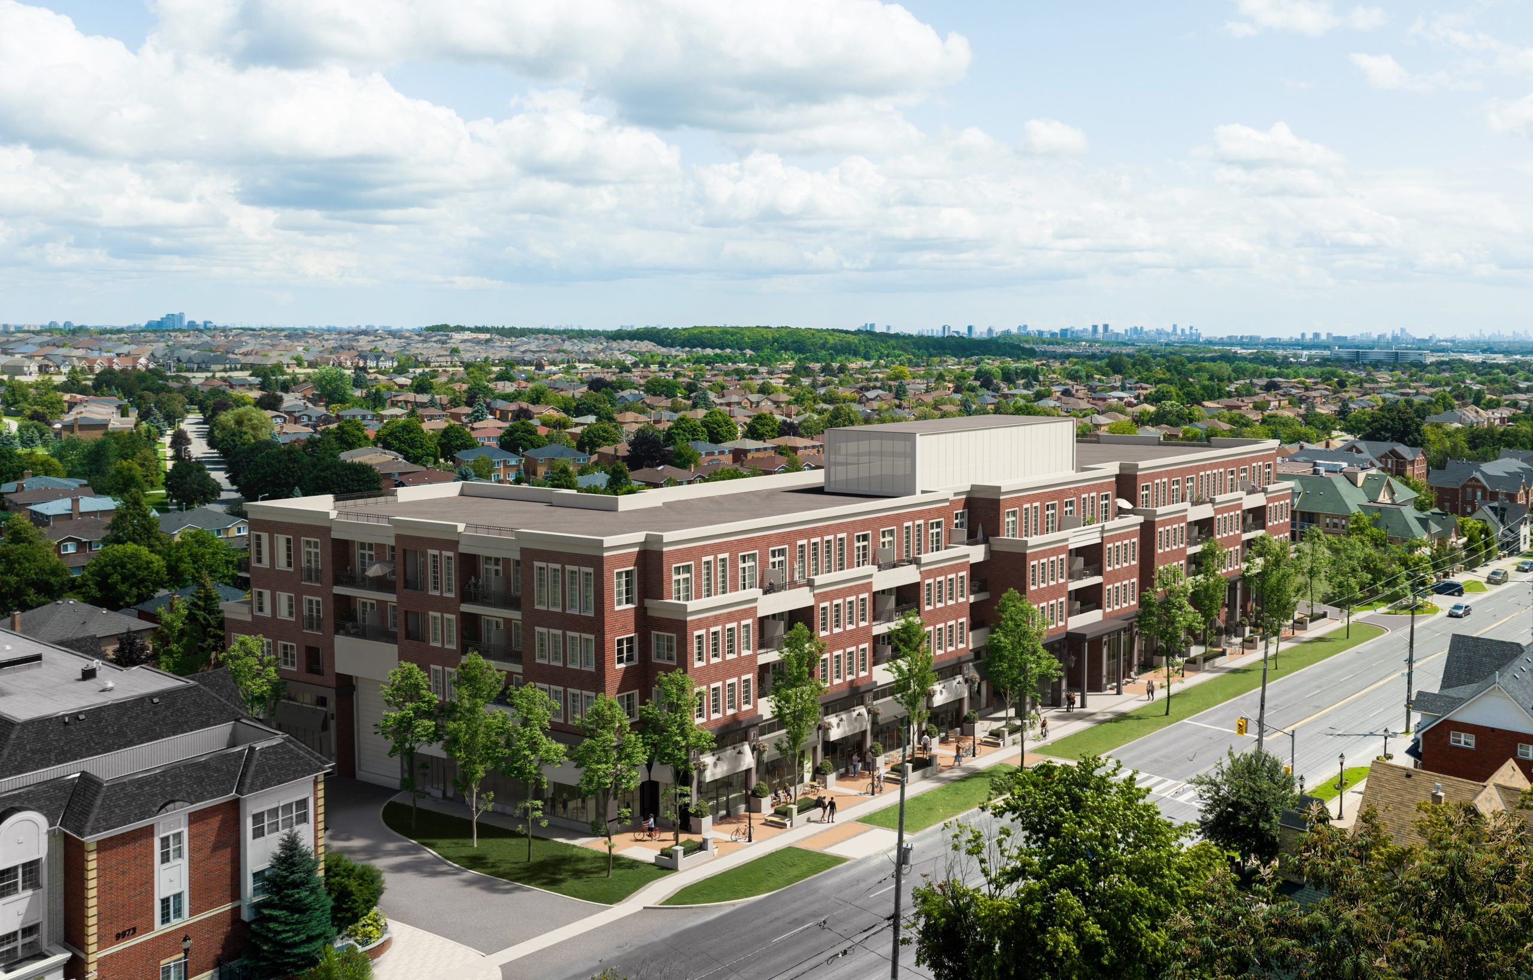
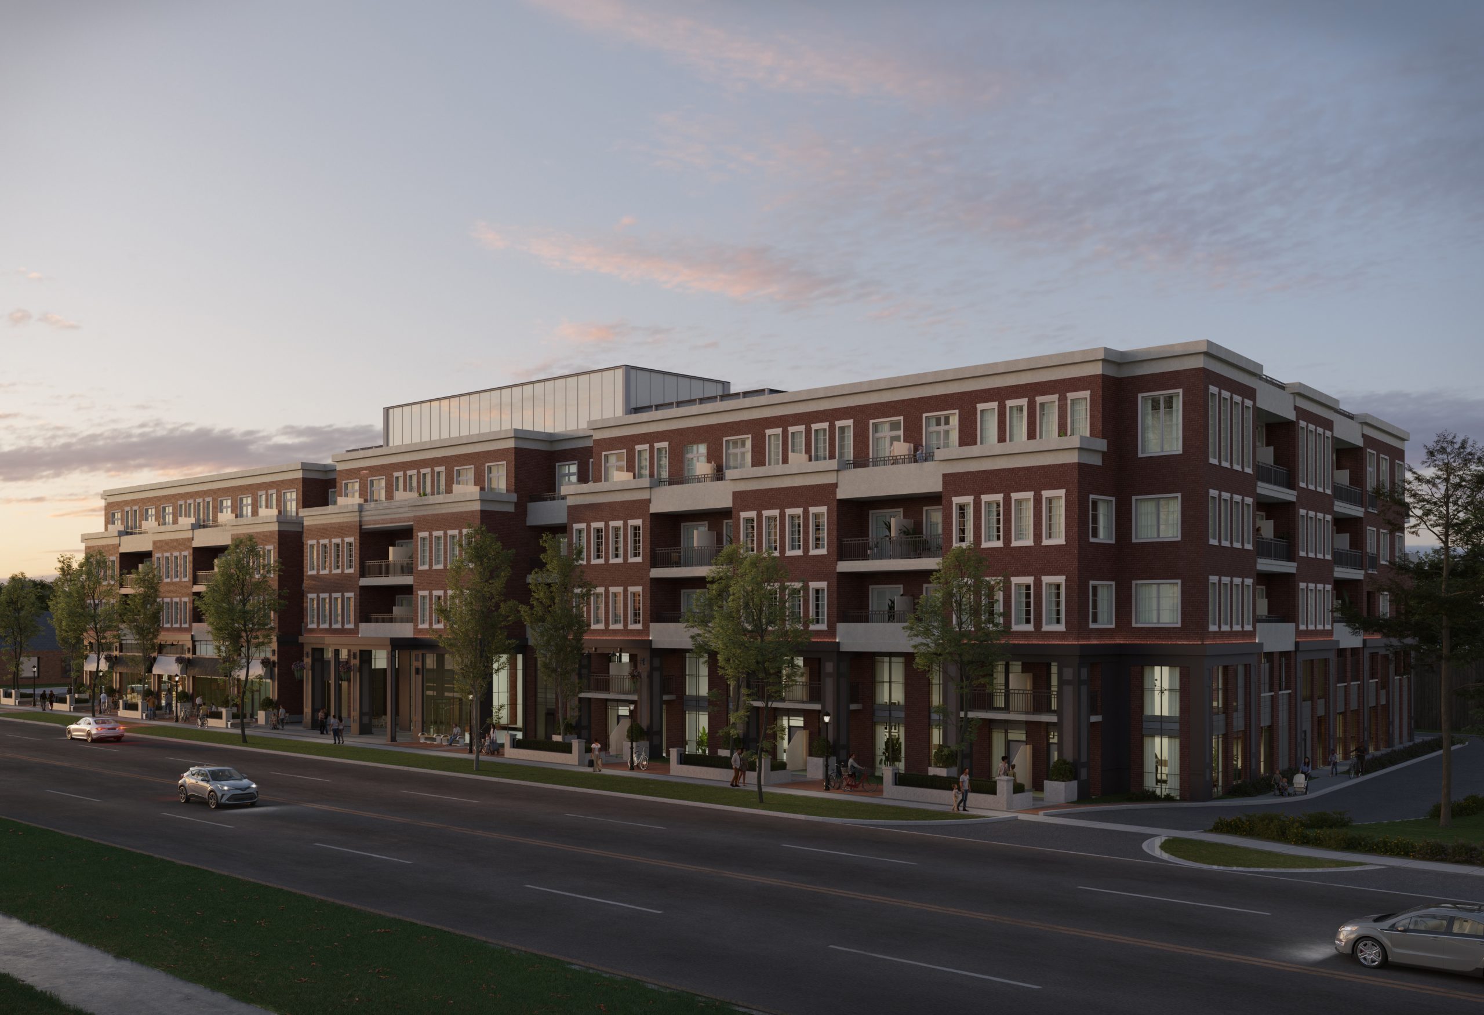
About Noble Residences

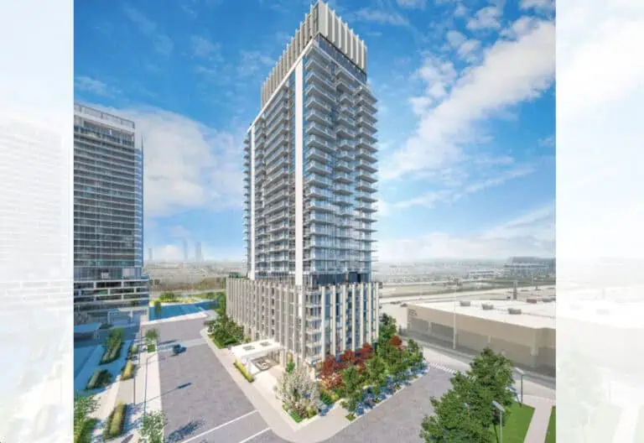
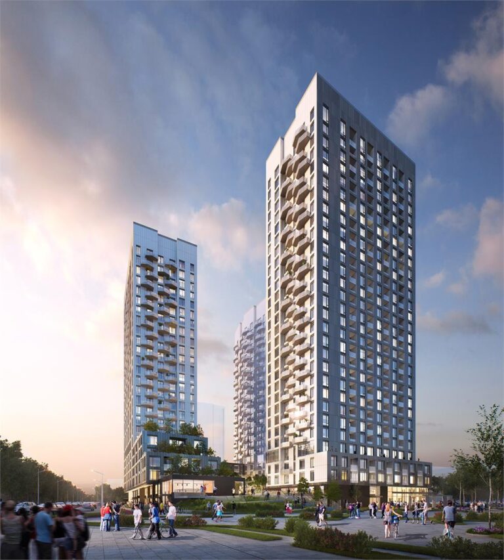
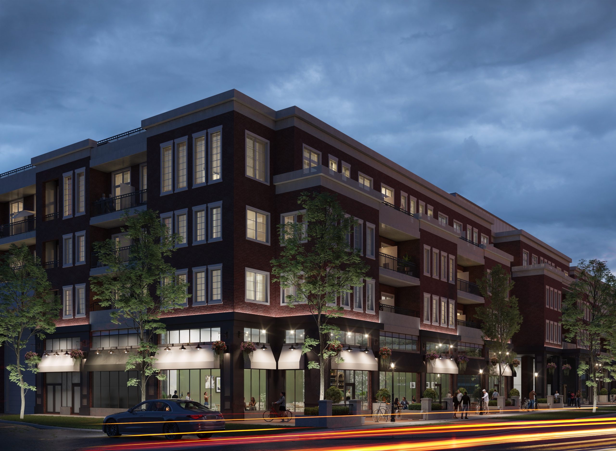
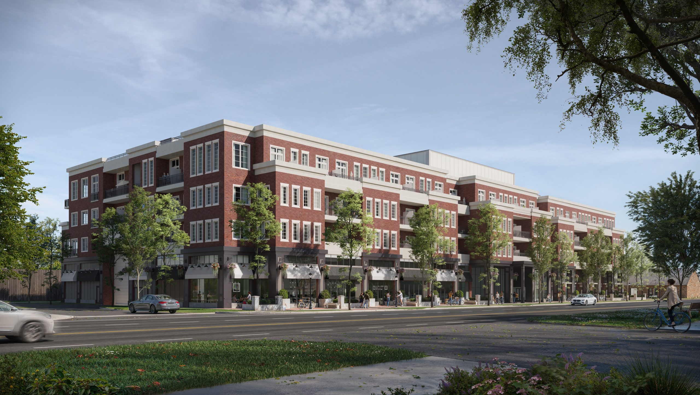
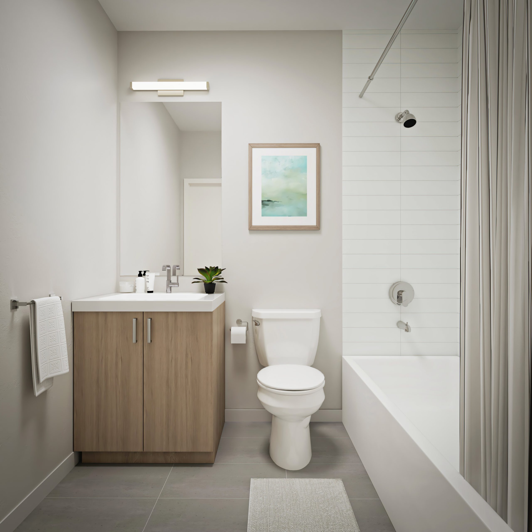
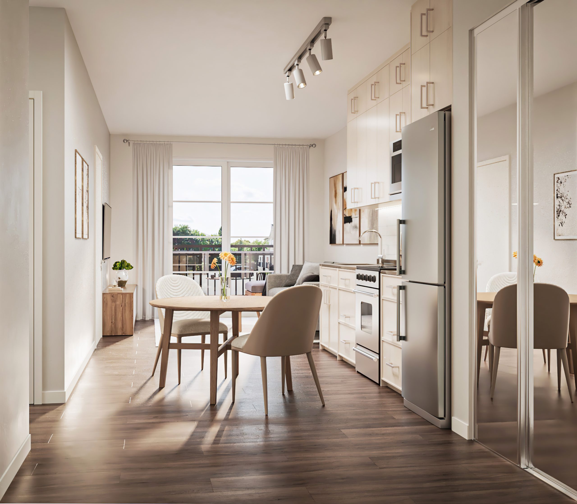
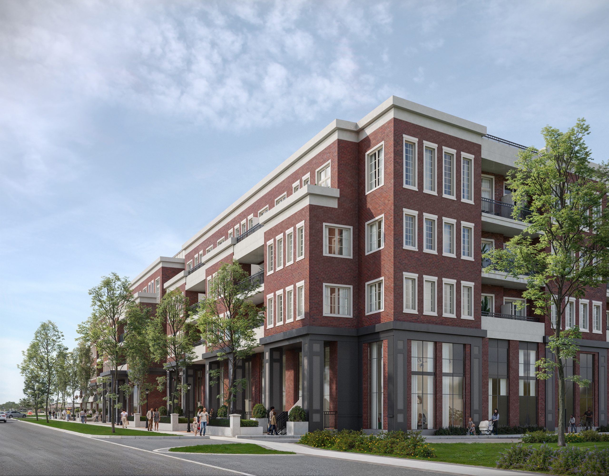
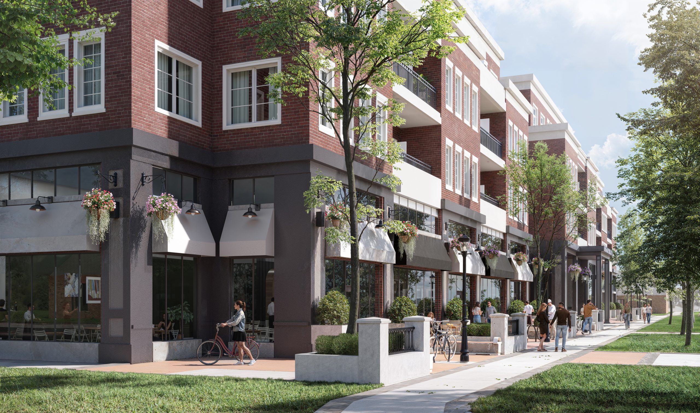
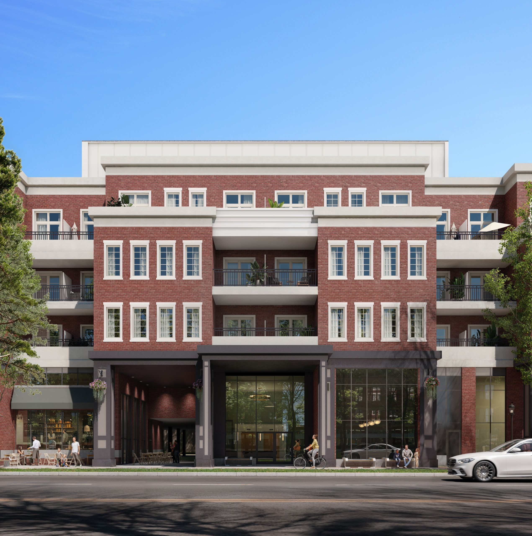
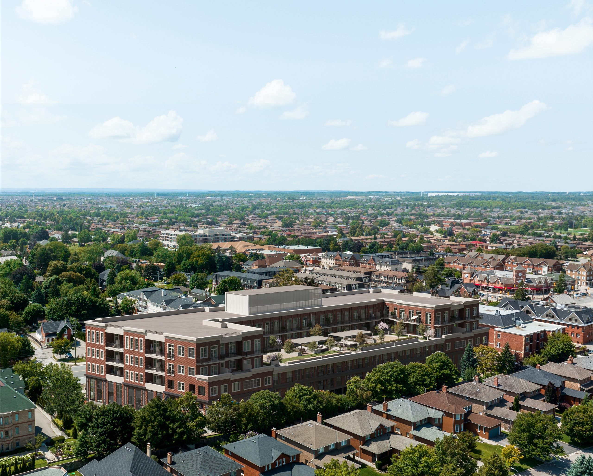
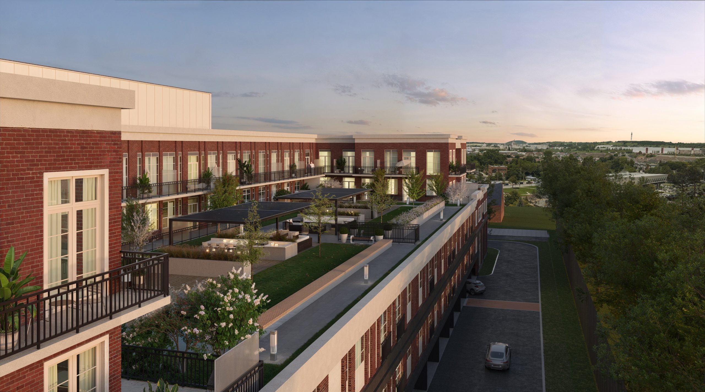
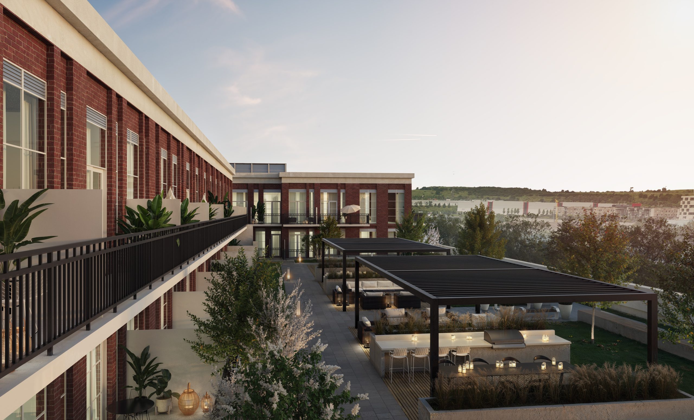
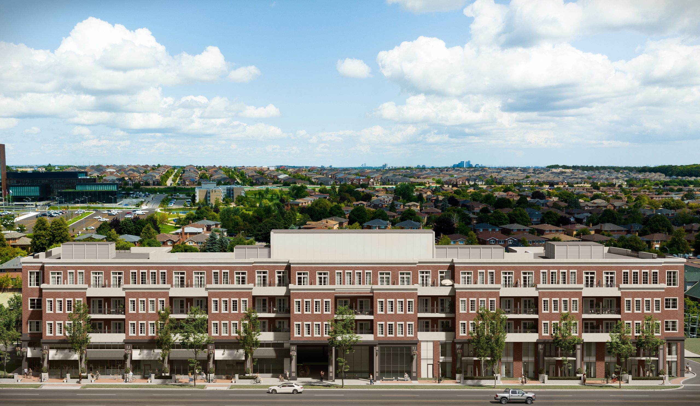
Noble Residences is a 5-storey pre-construction condominium by Trinity Point Developments at 9929 Keele Street in the Maple neighbourhood of Vaughan. The building contains 114 suites, priced from $524,900 to $1,157,900 with layouts from 486 to 1,253 sq ft, and occupancy is scheduled for 2027.

Noble Residences pricing and floor plans

Listed prices run from $524,900 to $1,157,900, at a listed $872 per square foot. The project launched in October 2024. Across 44 floor-plan layouts from 486 to 1,253 sq ft, the bedroom mix is:

  • 1 bedroom: 10 layouts
  • 1 bedroom + den: 11 layouts
  • 2 bedroom: 13 layouts
  • 2 bedroom + den: 7 layouts
  • 3 bedroom: 1 layout
  • 3 bedroom + den: 2 layouts

Maintenance fees are listed at $0.68 per square foot and cover building insurance, common area utilities, maintenance materials and supplies, snow removal, landscaping, common area equipment and furnishings, property management, building cleaning, concierge and reserve fund contributions. Heating, cooling, water and electricity are individually metered. Development charges are listed at $10,000.

Location

The address is 9929 Keele Street in Maple, Vaughan, in the Regional Municipality of York. The Walk Score is 84 and the Transit Score is 46.

Deposit structure and incentives

Purchasers pay 11% over 365 days and 9% at occupancy:

  • $5,000 on signing
  • Balance to 2% at 30 days
  • 2% at 90 days
  • 2% at 180 days
  • 2% at 270 days
  • 3% at 365 days
  • 9% at occupancy

Incentives listed for the project are price discounts, free parking, a free locker and capped development levies. Incentives can change or end without notice.

The development team

Trinity Point Developments is the developer, Graziani + Corazza Architects Inc. is the architect, and Spectrum Sky handles sales and marketing.

Buying at Noble Residences

Noble Residences is in public sales. Register with Meta Realty to receive platinum access to floor plans, current price lists and incentive details.

Prices, sizes, availability and incentives are subject to change without notice. E. & O.E.

Noble Residences at a glance

Sales statusPublic Sales
ConstructionPre Construction
Building typeCondo
Storeys5
Estimated occupancy2027
LaunchOctober 23, 2024
ArchitectGraziani + Corazza Architects Inc.
Sales & marketingSpectrum Sky
NeighbourhoodMaple, Regional Municipality of York
Maintenance$0.68/sq ft — Includes: Building insurance, common area utilities, maintenance materials and supplies, snow removal, landscaping, common area equipment and furnishings, property management, building cleaning, concierge and reserve fund contributions. Heating, cooling, water & electricity are individually metered.
Walk Score84/100
Transit Score46/100

Current incentives

  • Price Discounts
  • Free Parking
  • Free Locker
  • Capped Development Levies

Frequently asked questions

Who is developing Noble Residences?

Trinity Point Developments, with architecture by Graziani + Corazza Architects Inc.

How much are suites at Noble Residences?

Listed prices range from $524,900 to $1,157,900, at a listed $872 per square foot.

How many suites are in the building?

Noble Residences is 5 storeys tall and contains 114 suites.

When is occupancy?

Occupancy is scheduled for 2027.

What do maintenance fees cover?

Fees are listed at $0.68 per square foot and cover items such as building insurance, common area utilities, concierge and reserve fund contributions; heating, cooling, water and electricity are individually metered.

What is the deposit?

The deposit is 11% over 365 days, starting with $5,000 on signing, plus 9% at occupancy.
Key Facts

Ready to reserve?

Submit a worksheet for Noble Residences: pick up to three suites and we will request your allocation from the builder.
Submit a worksheet
  • Project Name

    Noble Residences

  • Property Type

    Condo

    Number Of Storeys

    5

    Number of Suites

    110

    Number Of Floor Plans

    44

  • Parking Price

    Request Parking Price

  • Locker Price

    Request Locker Price

  • Estimated Maintenance Fee

    $0.68/sq.ft (Includes: Building insurance, common area utilities, maintenance materials and supplies, snow removal, landscaping, common area equipment and furnishings, property management, building cleaning, concierge and reserve fund contributions. Heating, cooling, water & electricity are individually metered.)

    VIP Launch

    October 23, 2024

    Deposit Structure

    Total Deposit

    8% (over 270 days) + 12% at occupancy

    Deposit Notes

    $5,000.00 On Signing
    Balance to 2% - 30 days
    2% - 90 days
    2% - 180 days
    2% - 270 days
    12% - Occupancy

    Development Levies

    $10,000

    Assignment Policy

    $10,000 Assignment Fee

    Public Launch

    2024-10-22

    Suite Size Range

    486 - 1,253 SqFt

    Ceiling Height

    9'0"-10'0"

    Price Per Sq Ft

    $865

    Architect

    Graziani + Corazza Architects Inc.

Information last updated on November 9, 2026

Amenities

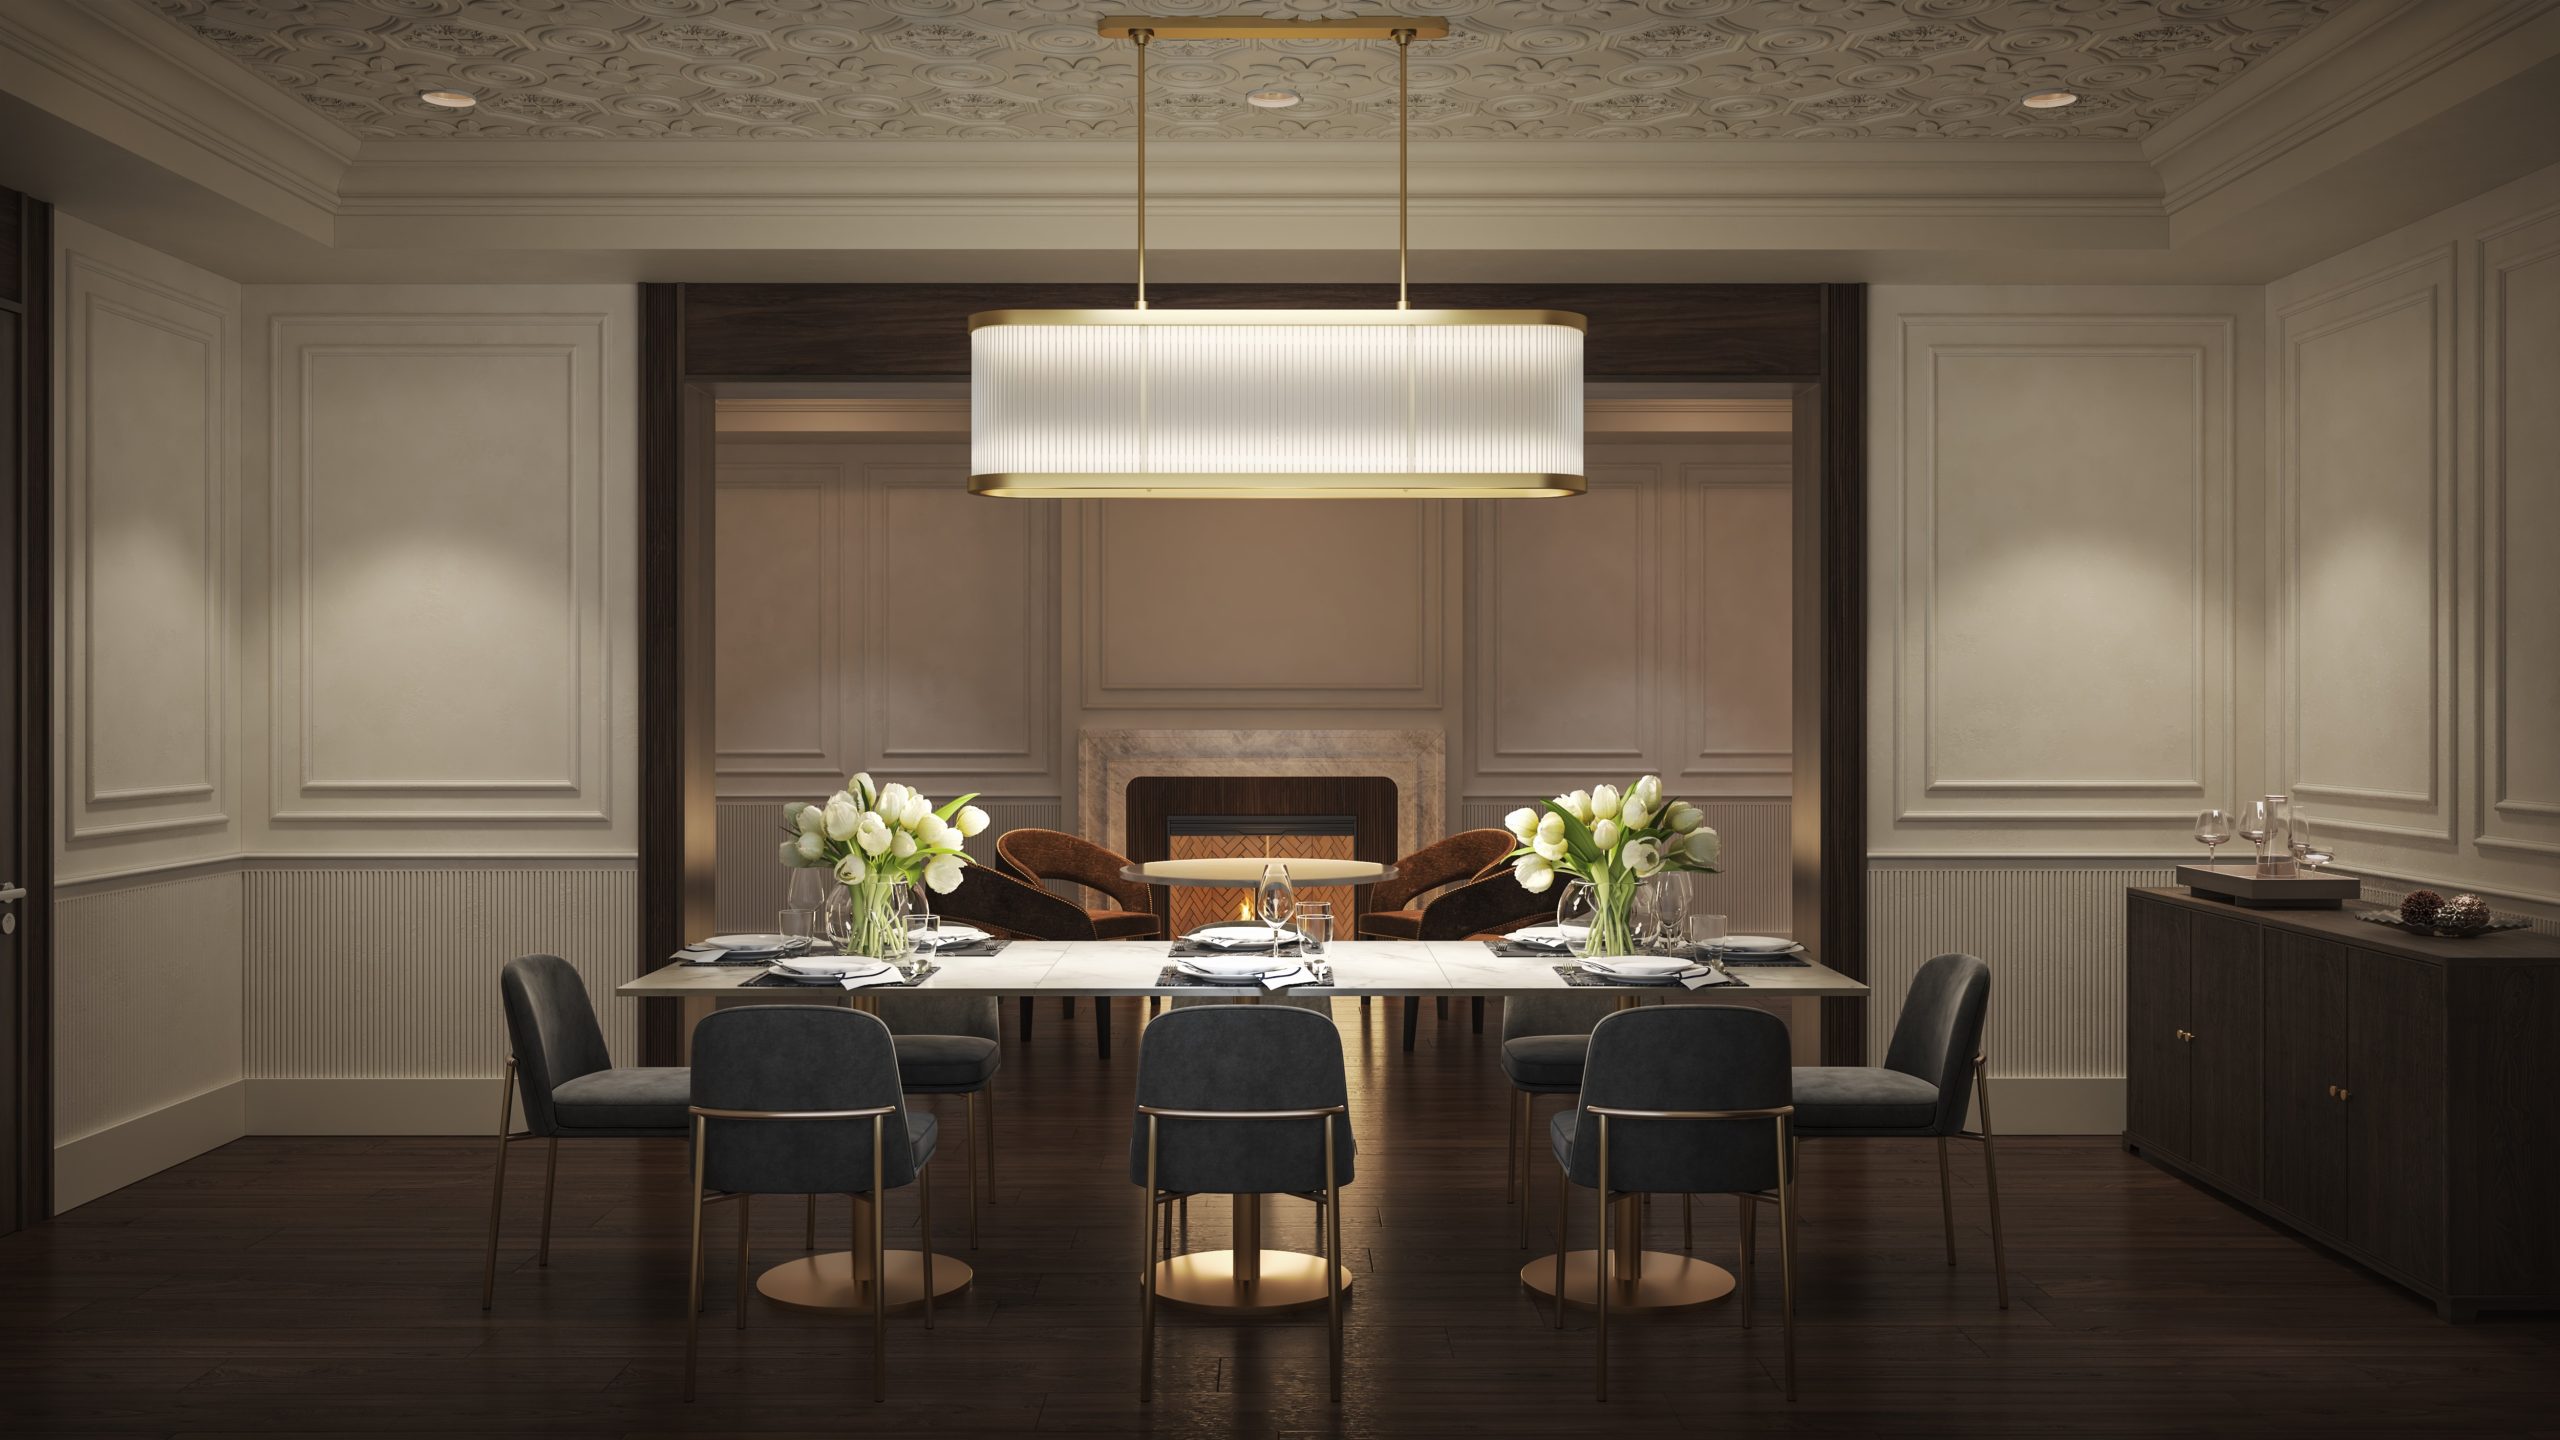
  • Dining Area
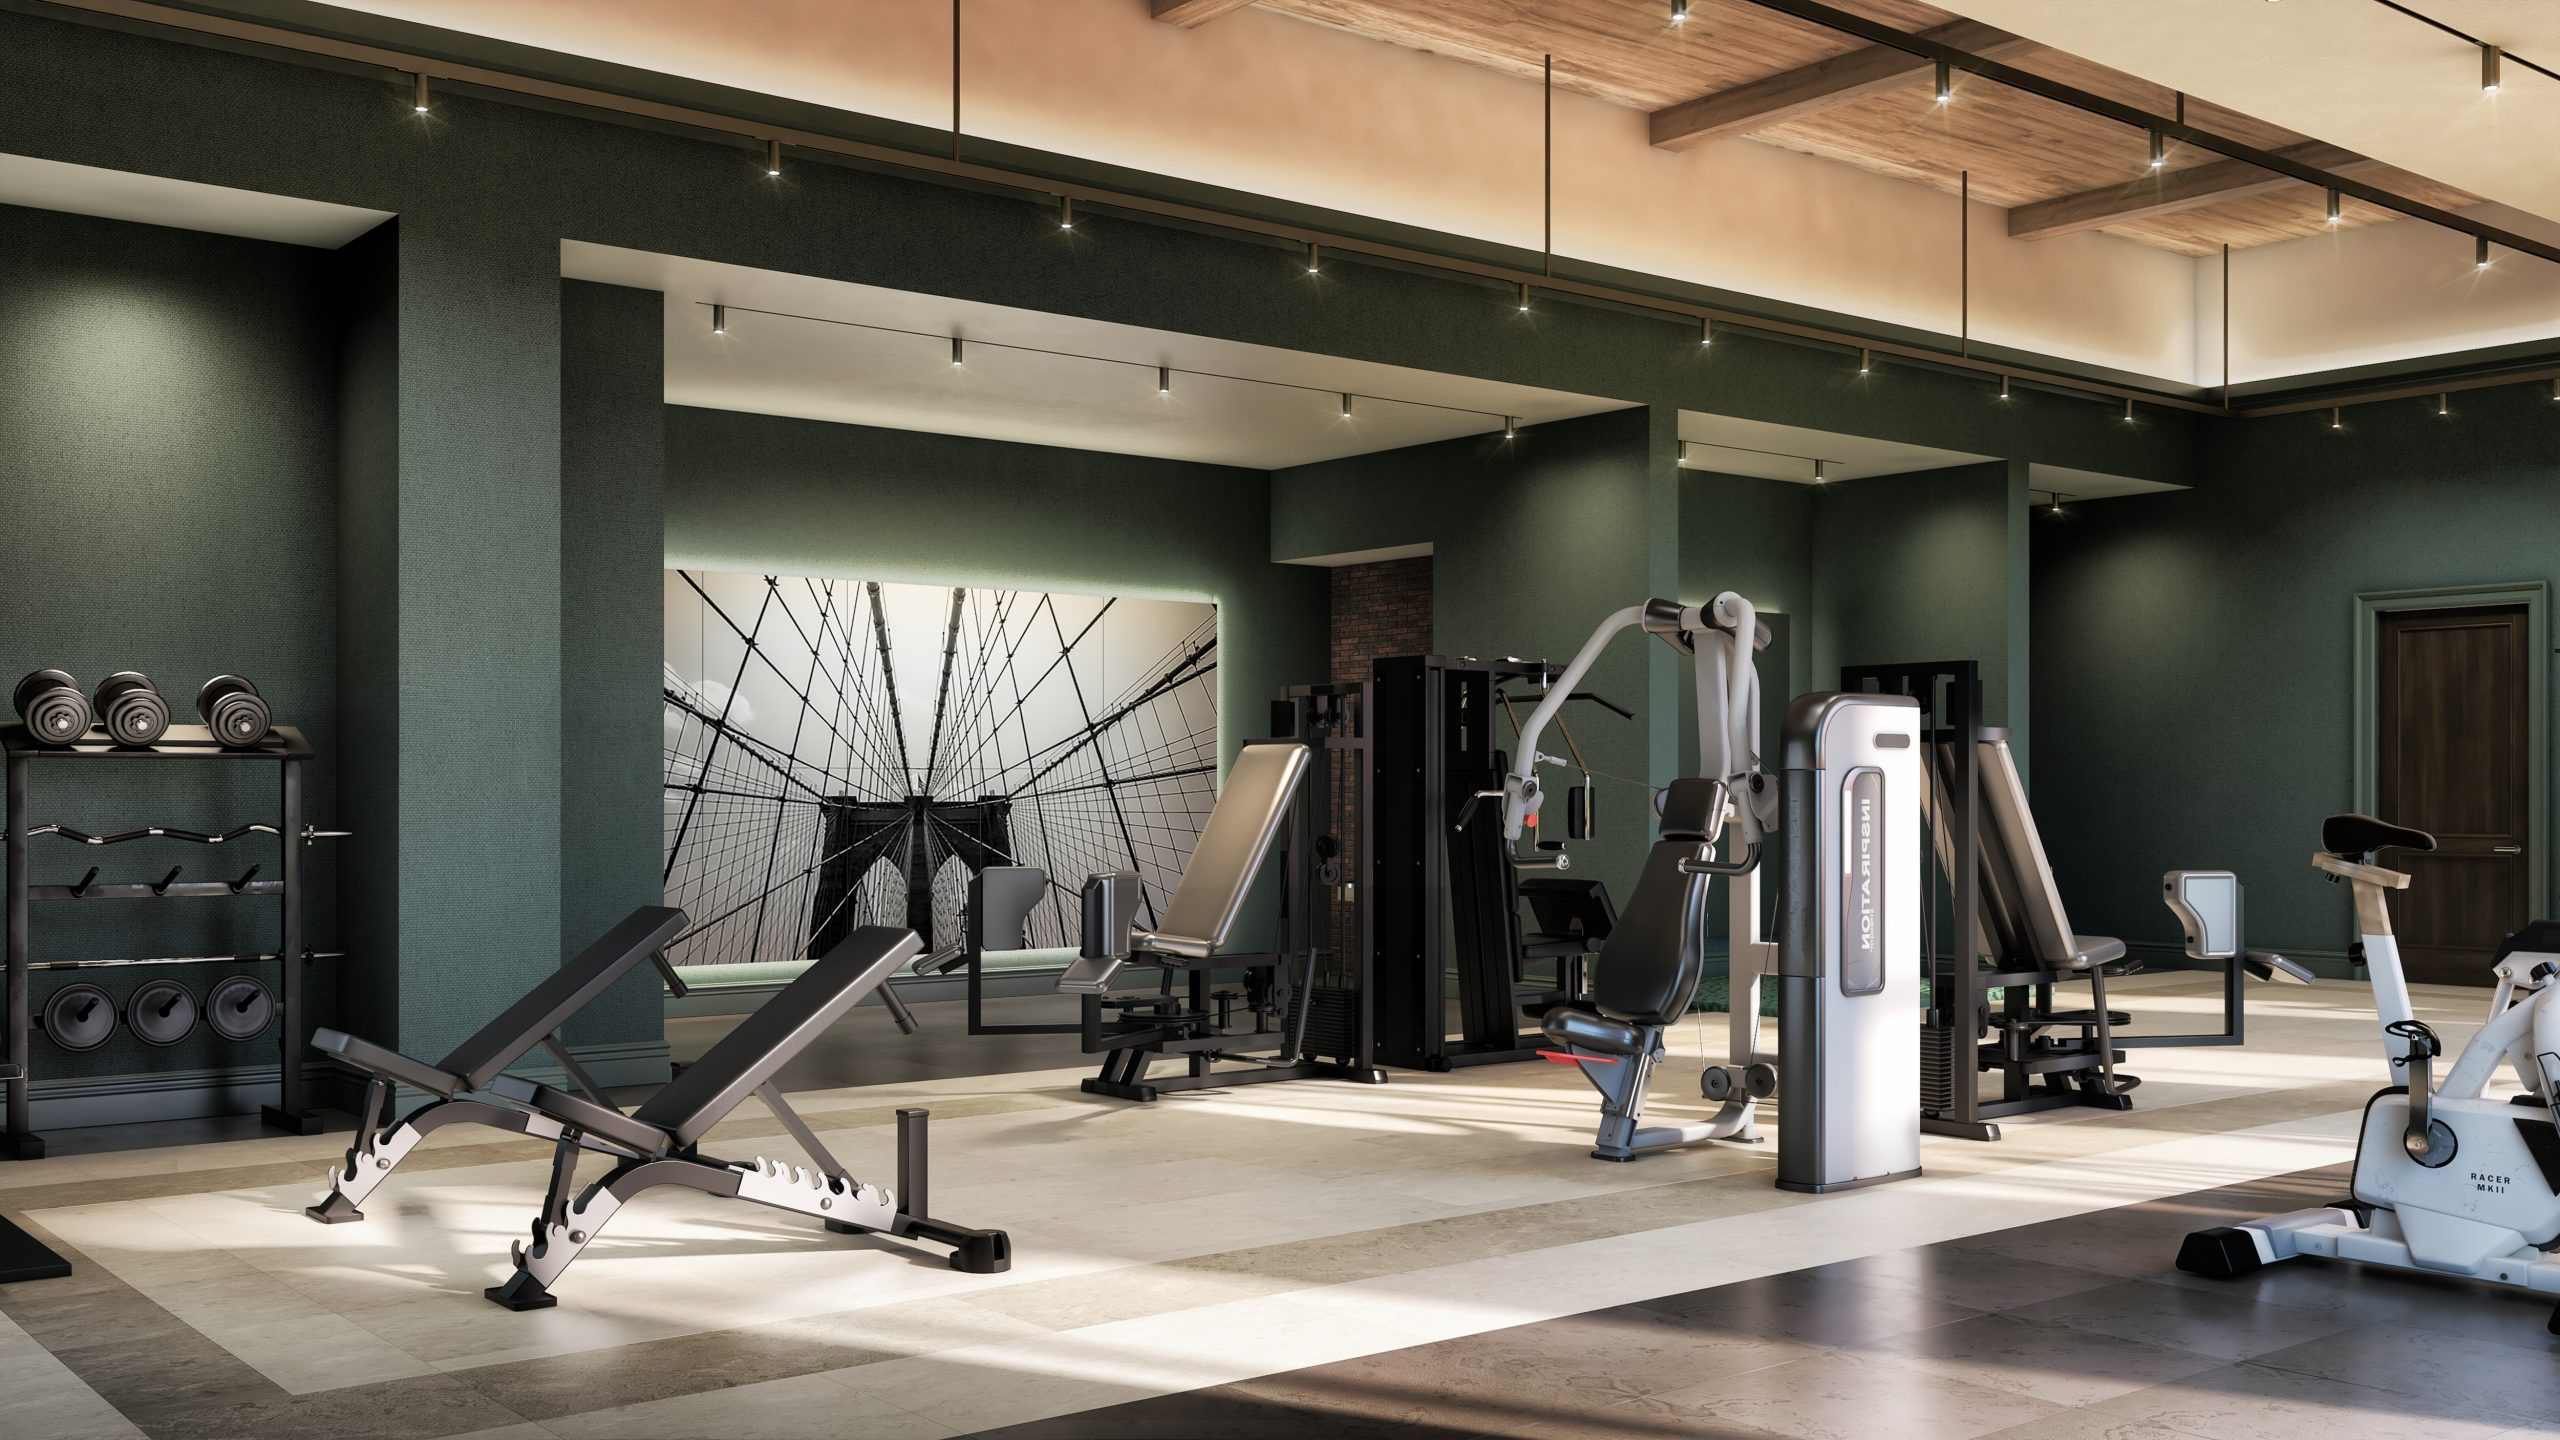
  • Gym
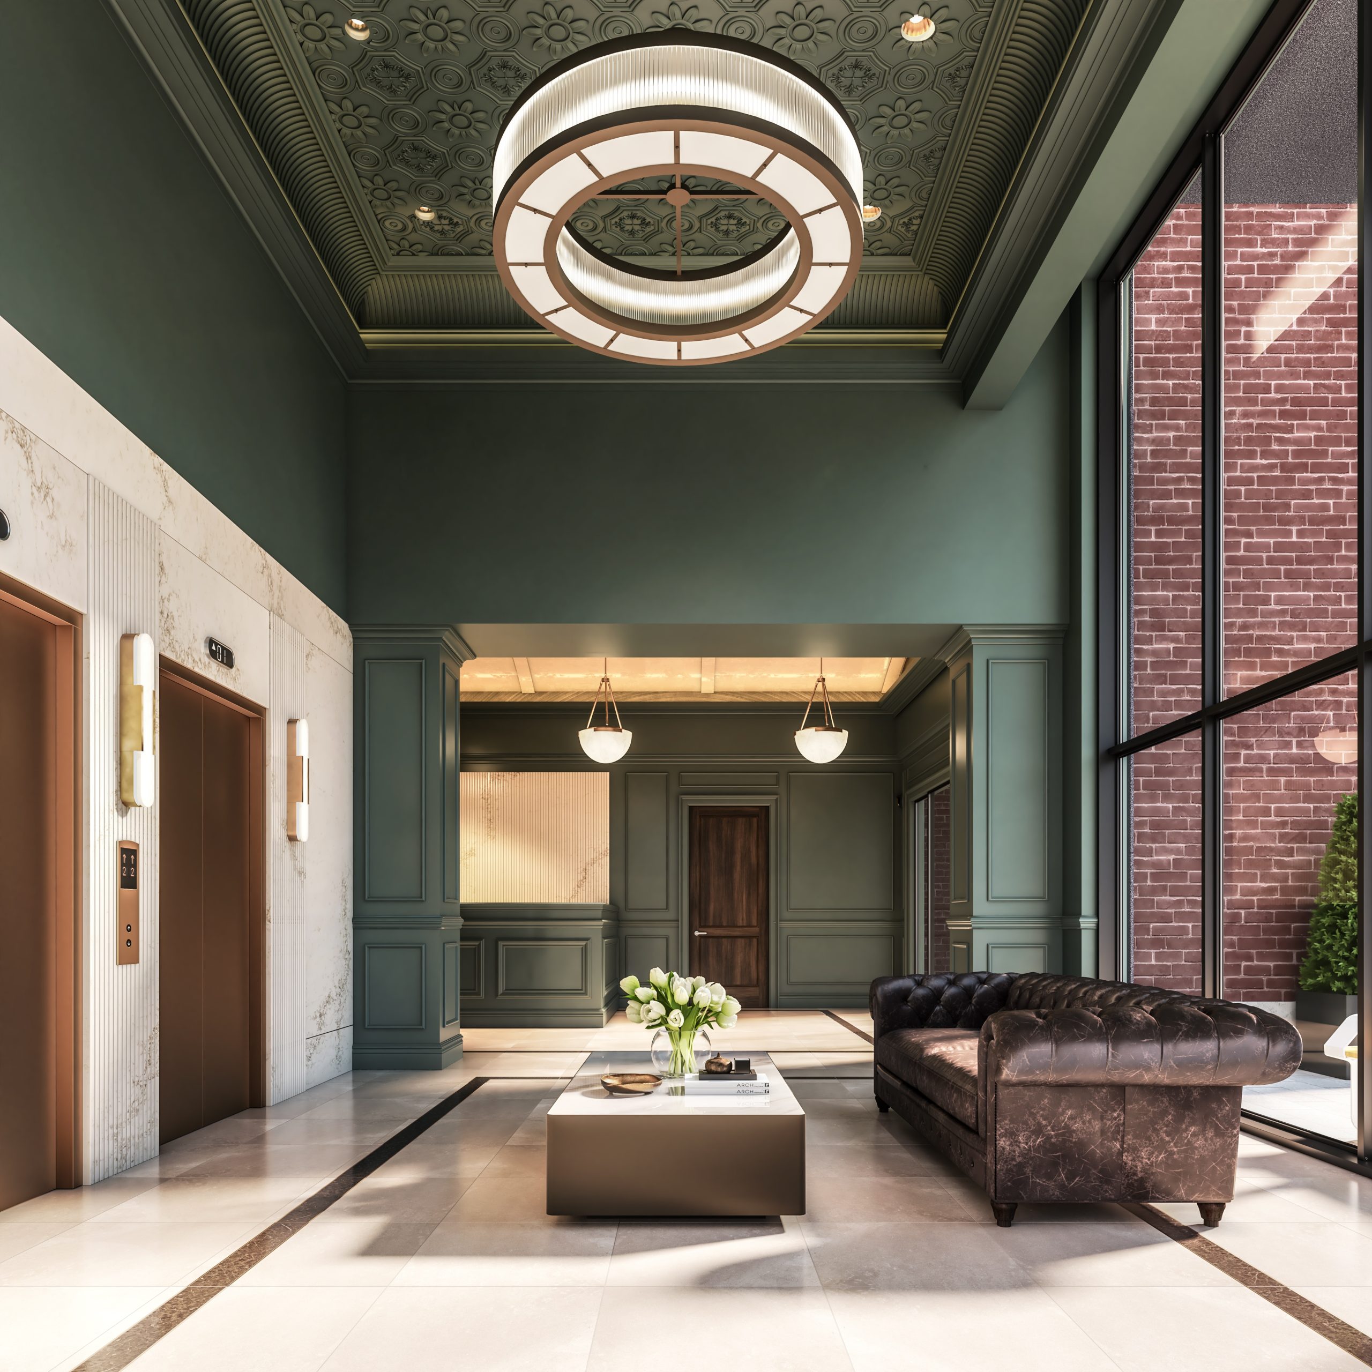
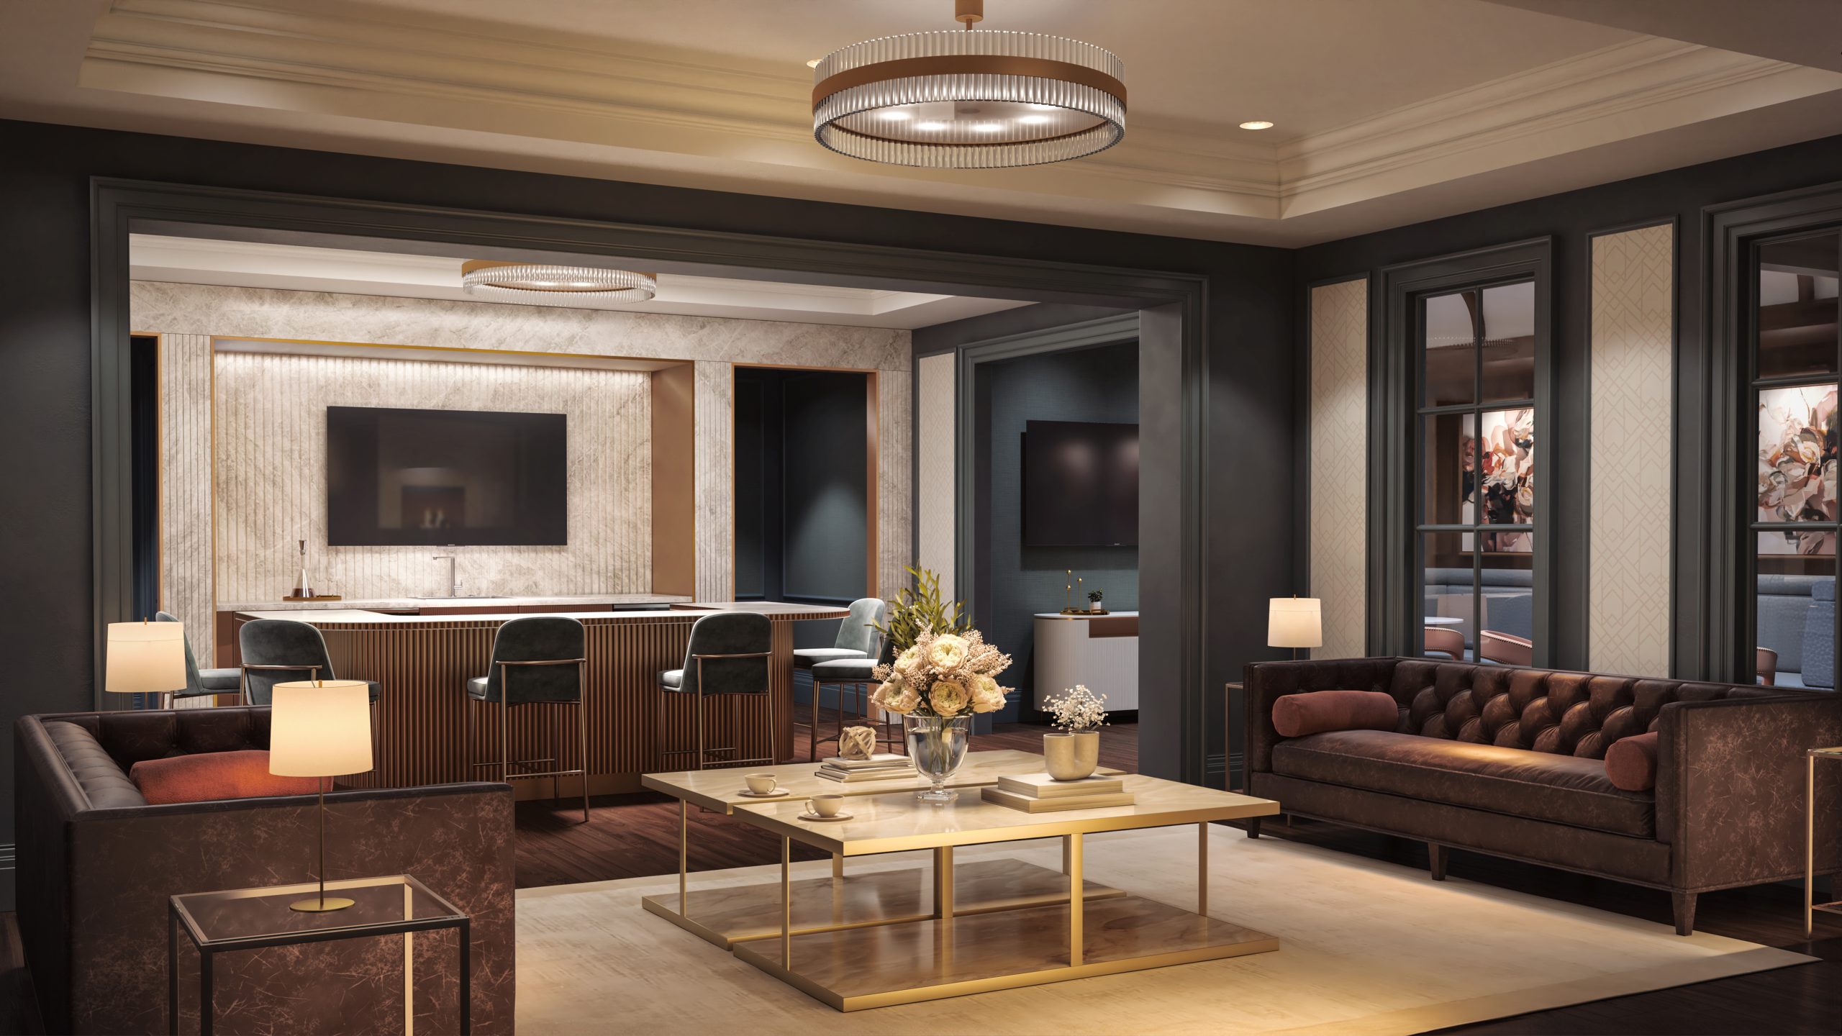
  • Lounge

46

Transit Score

84

Walk Score

Projects Nearby

  • Public Sales

    Town Manors

    9125 Bathurst Street, Richmond Hill, ON, Canada

    3 years ago

    $1,499,900 - $1,729,900

    Altona Group

    Building Type: Townhome

    1+1
    1+1
    1+1
  • Public Sales

    Fifth at Charisma Condos

    27 Korda Gate, Vaughan, ON L4K 2M9, Canada

    3 years ago

    $532,900 - $659,900

    Greenpark Group

    Building Type: Condo

    1+1
    1+1
    1+1
  • The Collection Towns rendering
    Public Sales

    The Collection Towns

    Weston Road & Thule Street, Vaughan, ON, Canada

    3 years ago

    $1,398,990 - $1,714,990

    Fieldgate Homes, SmartLiving

    Building Type: Townhome

    1+1
    1+1
    1+1
  • Dufferin Vistas rendering
    Public Sales

    Dufferin Vistas

    Grand Trunk Avenue & Princess Isabella Court, Vaughan, ON, Canada

    3 years ago

    $1,399,990 - $2,062,990

    Milani Group, Uniq Communities

    Building Type: Towns & Single Family

    1+1
    1+1
    1+1
  • Abeja District Condos 3 rendering
    Public Sales

    Abeja District Condos 3

    498 Caldari Road, Vaughan, ON, Canada

    3 years ago

    $448,584 - $951,150

    Cortel Group

    Building Type: Condo

    1+1
    1+1
    1+1
  • Public Sales

    Abeja District Condos 2

    2901 Rutherford Road, Vaughan, ON, Canada

    3 years ago

    $448,584 - $951,150

    Cortel Group

    Building Type: Condo

    1+1
    1+1
    1+1
  • Planning

    Carville Centre Condos

    1176 Rutherford Road, Vaughan, ON L6A 1S2, Canada

    3 years ago

    Norstar Group of Companies

    Building Type: Condo

    1+1
    1+1
    1+1
  • Sold Out

    Evoke Modern Towns

    Dufferin Street & Rutherford Road, Vaughan, ON, Canada

    3 years ago

    $1,389,900 - $1,479,900

    Greybrook Realty Partners, Treasure Hill Homes

    Building Type: Townhome

    1+1
    1+1
    1+1
  • 1 Bedroom

    From $524,900$873/ft(0%) Since Launch

    2 Bedrooms

    From $599,900$846/ft(0%) Since Launch

    3 Bedrooms

    From $1,157,900$924/ft(0%) Since Launch
    For Sale (16)Sold (28)All (44)
    Price Change
    1 Bed2 Bed3 Bed
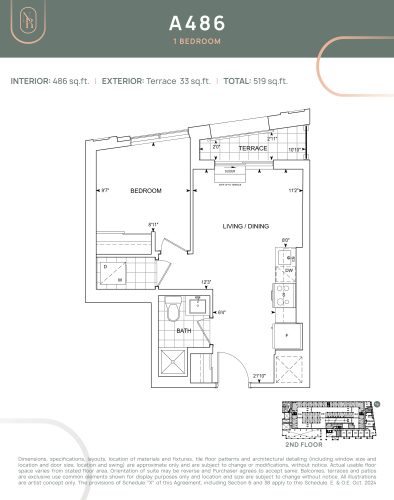
    A486 Floor Plan at Noble Residences - 486 sq.ft

    At Noble Residences in Vaughan, the A486 plan is a 1-bedroom layout with 1 bathroom and 486 sq ft of interior space. It faces South. It is offered on floor 2. This plan is sold out with the builder.

    1
    1.0
    486 sq.ft
    last recorded price $577,200
    Sold Outlaunched at $577,200since launch no change
    1 w ago $577,200
    since launch no change
    1 m ago $577,200
    since launch no change
    3 m ago $577,200
    since launch no change
    1 y ago $577,200
    since launch no change
    2 y ago $577,200
    since launch no change
    3 y ago $577,200
    since launch no change
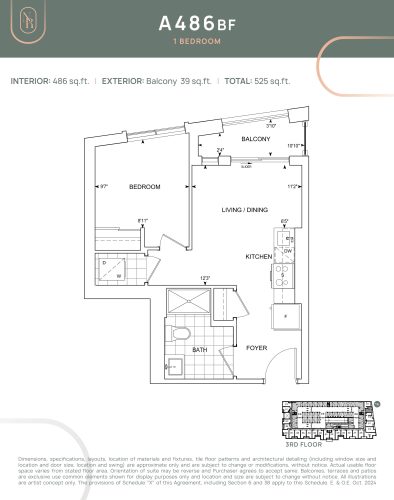
    A486 BF Floor Plan at Noble Residences - 486 sq.ft

    The A486 BF floor plan at Noble Residences (Vaughan) offers a 1-bedroom layout with 1 bathroom and 486 sq ft of interior space. It faces South. It is offered on floor 3. This plan is sold out with the builder.

    1
    1.0
    486 sq.ft
    last recorded price $580,125
    Sold Outlaunched at $580,125since launch no change
    1 w ago $580,125
    since launch no change
    1 m ago $580,125
    since launch no change
    3 m ago $580,125
    since launch no change
    1 y ago $580,125
    since launch no change
    2 y ago $580,125
    since launch no change
    3 y ago $580,125
    since launch no change
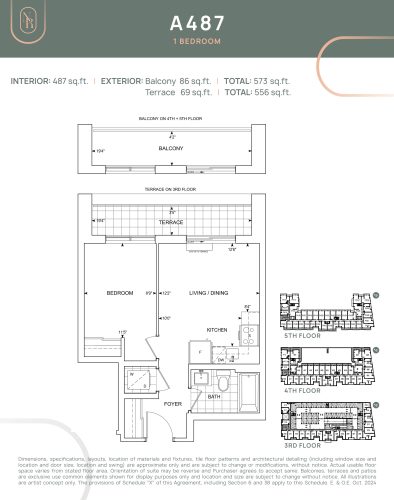
    A487 Floor Plan at Noble Residences - 487 sq.ft

    A487 is a 1-bedroom layout with 1 bathroom and 487 sq ft of interior space at Noble Residences in Vaughan. It faces North. It is offered on floors 3–5. This plan is sold out with the builder.

    1
    1.0
    487 sq.ft
    last recorded price $583,050
    Sold Outlaunched at $583,050since launch no change
    1 w ago $583,050
    since launch no change
    1 m ago $583,050
    since launch no change
    3 m ago $583,050
    since launch no change
    1 y ago $583,050
    since launch no change
    2 y ago $583,050
    since launch no change
    3 y ago $583,050
    since launch no change
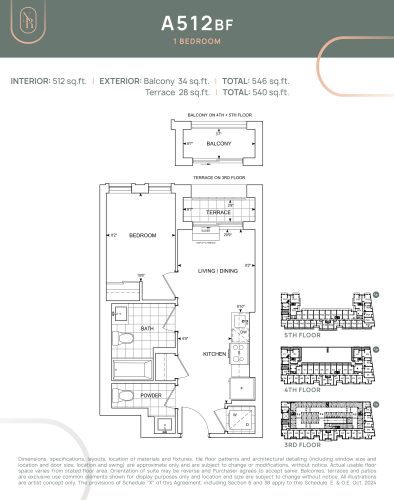
    A512 BF Floor Plan at Noble Residences - 512 sq.ft

    A512 BF at Noble Residences is a 1-bedroom, 1.5-bathroom condo floor plan with 512 sq ft of interior space. It faces North. Available on floors 3–5. This plan is sold out with the builder.

    1
    1.5
    512 sq.ft
    last recorded price $474,900
    Sold Outlaunched at $474,900since launch no change
    1 w ago $474,900
    since launch no change
    1 m ago $474,900
    since launch no change
    3 m ago $474,900
    since launch no change
    1 y ago $474,900
    since launch no change
    2 y ago $474,900
    since launch no change
    3 y ago $474,900
    since launch no change
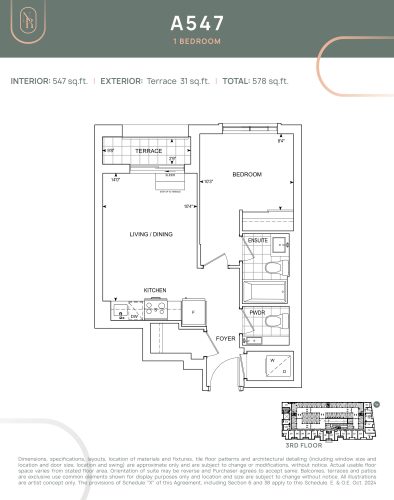
    A547 Floor Plan at Noble Residences - 547 sq.ft

    A547 at Noble Residences is a 1-bedroom, 1.5-bathroom condo floor plan with 547 sq ft of interior space. It faces North. Available on floor 3. This plan is sold out with the builder.

    1
    1.5
    547 sq.ft
    last recorded price $648,375
    Sold Outlaunched at $648,375since launch no change
    1 w ago $648,375
    since launch no change
    1 m ago $648,375
    since launch no change
    3 m ago $648,375
    since launch no change
    1 y ago $648,375
    since launch no change
    2 y ago $648,375
    since launch no change
    3 y ago $648,375
    since launch no change
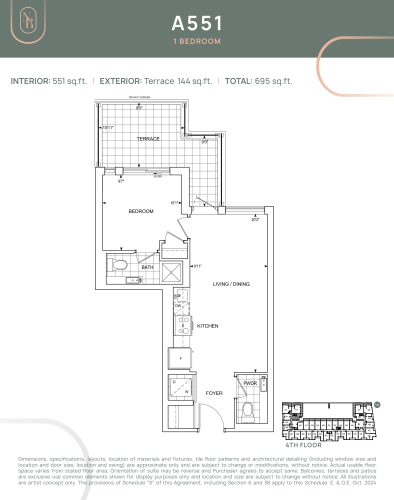
    A551 Floor Plan at Noble Residences - 551 sq.ft

    A551 at Noble Residences is a 1-bedroom, 1.5-bathroom condo floor plan with 551 sq ft of interior space. It faces South. Available on floor 4. This plan is sold out with the builder.

    1
    1.5
    551 sq.ft
    last recorded price $657,638
    Sold Outlaunched at $657,638since launch no change
    1 w ago $657,638
    since launch no change
    1 m ago $657,638
    since launch no change
    3 m ago $657,638
    since launch no change
    1 y ago $657,638
    since launch no change
    2 y ago $657,638
    since launch no change
    3 y ago $657,638
    since launch no change
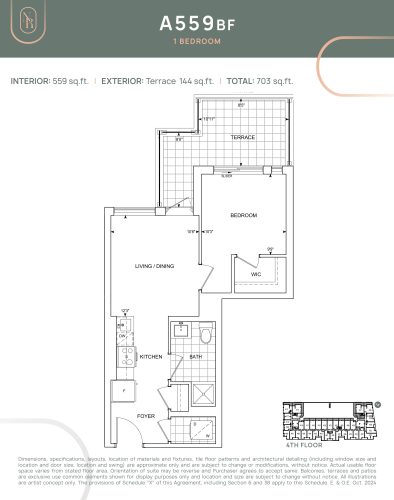
    A559 BF Floor Plan at Noble Residences - 559 sq.ft

    At Noble Residences in Vaughan, the A559 BF plan is a 1-bedroom layout with 1 bathroom and 559 sq ft of interior space. It faces North. It is offered on floor 4. This plan is sold out with the builder.

    1
    1.0
    559 sq.ft
    last recorded price $514,900
    Sold Outlaunched at $514,900since launch no change
    1 w ago $514,900
    since launch no change
    1 m ago $514,900
    since launch no change
    3 m ago $514,900
    since launch no change
    1 y ago $514,900
    since launch no change
    2 y ago $514,900
    since launch no change
    3 y ago $514,900
    since launch no change
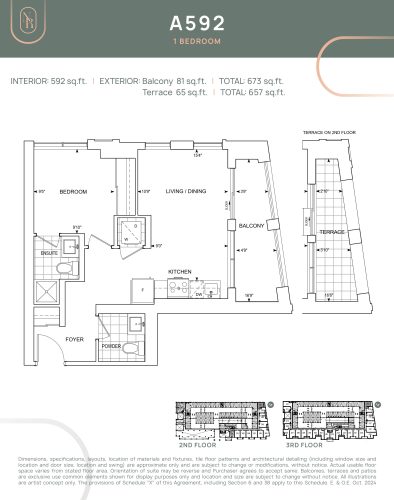
    A592 Floor Plan at Noble Residences - 592 sq.ft

    A592 at Noble Residences is a 1-bedroom, 1.5-bathroom condo floor plan with 592 sq ft of interior space. It faces South East. Available on floors 2–3. This plan is sold out with the builder.

    1
    1.5
    592 sq.ft
    last recorded price $676,650
    Sold Outlaunched at $676,650since launch no change
    1 w ago $676,650
    since launch no change
    1 m ago $676,650
    since launch no change
    3 m ago $676,650
    since launch no change
    1 y ago $676,650
    since launch no change
    2 y ago $676,650
    since launch no change
    3 y ago $676,650
    since launch no change
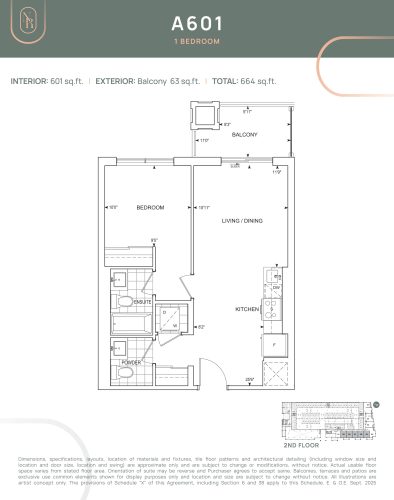
    A601 Floor Plan at Noble Residences - 601 sq.ft

    A601 at Noble Residences is a 1-bedroom, 1.5-bathroom condo floor plan with 601 sq ft of interior space. It faces West. Available on floor 2. Priced from $524,900 ($873 per sq ft).

    1
    1.5
    601 sq.ft
    $873/ft $524,900
    launched at $524,900since launch no change
    1 w ago $524,900
    since launch no change
    1 m ago $524,900
    since launch no change
    3 m ago $524,900
    since launch no change
    1 y ago $524,900
    since launch no change
    2 y ago $524,900
    since launch no change
    3 y ago $524,900
    since launch no change
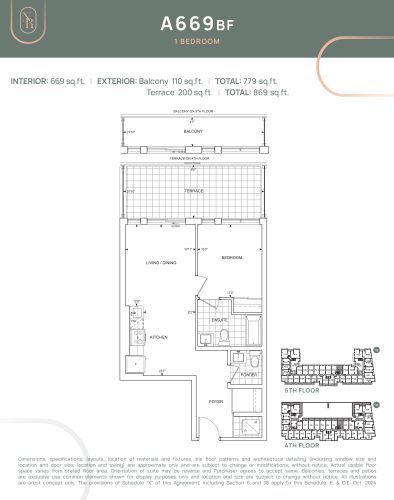
    A669 BF Floor Plan at Noble Residences - 669 sq.ft

    A669 BF at Noble Residences is a 1-bedroom, 1.5-bathroom condo floor plan with 669 sq ft of interior space. It faces East. Available on floors 4–5. Priced from $600,900 ($898 per sq ft).

    1
    1.5
    669 sq.ft
    $898/ft $600,900
    launched at $600,900since launch no change
    1 w ago $600,900
    since launch no change
    1 m ago $600,900
    since launch no change
    3 m ago $600,900
    since launch no change
    1 y ago $600,900
    since launch no change
    2 y ago $600,900
    since launch no change
    3 y ago $600,900
    since launch no change
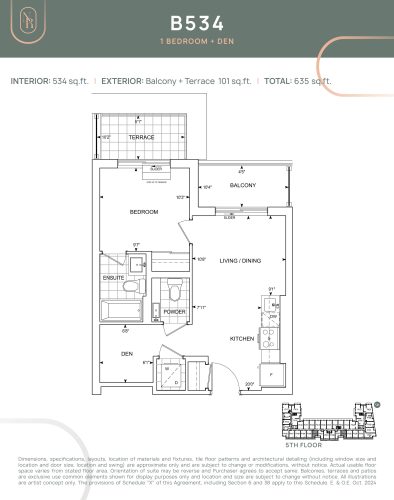
    B534 Floor Plan at Noble Residences - 534 sq.ft

    B534 at Noble Residences is a 1-bedroom plus den, 1.5-bathroom condo floor plan with 534 sq ft of interior space. It faces West. Available on floor 5. This plan is sold out with the builder.

    1
    1.5
    534 sq.ft
    last recorded price $645,938
    Sold Outlaunched at $645,938since launch no change
    1 w ago $645,938
    since launch no change
    1 m ago $645,938
    since launch no change
    3 m ago $645,938
    since launch no change
    1 y ago $645,938
    since launch no change
    2 y ago $645,938
    since launch no change
    3 y ago $645,938
    since launch no change
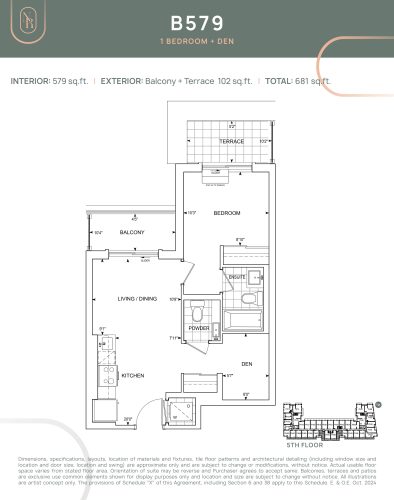
    B579 Floor Plan at Noble Residences - 579 sq.ft

    B579 at Noble Residences is a 1-bedroom plus den, 1.5-bathroom condo floor plan with 579 sq ft of interior space. It faces West. Available on floor 5. This plan is sold out with the builder.

    1
    1.5
    579 sq.ft
    last recorded price $699,855
    Sold Outlaunched at $699,855since launch no change
    1 w ago $699,855
    since launch no change
    1 m ago $699,855
    since launch no change
    3 m ago $699,855
    since launch no change
    1 y ago $699,855
    since launch no change
    2 y ago $699,855
    since launch no change
    3 y ago $699,855
    since launch no change
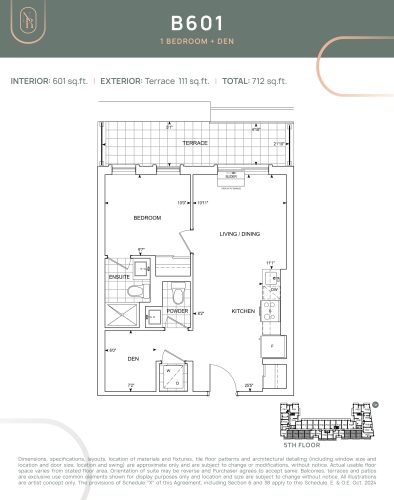
    B601 Floor Plan at Noble Residences - 601 sq.ft

    B601 at Noble Residences is a 1-bedroom plus den, 1.5-bathroom condo floor plan with 601 sq ft of interior space. It faces West. Available on floor 5. This plan is sold out with the builder.

    1
    1.5
    601 sq.ft
    last recorded price $609,026
    Sold Outlaunched at $609,026since launch no change
    1 w ago $609,026
    since launch no change
    1 m ago $609,026
    since launch no change
    3 m ago $609,026
    since launch no change
    1 y ago $609,026
    since launch no change
    2 y ago $609,026
    since launch no change
    3 y ago $609,026
    since launch no change
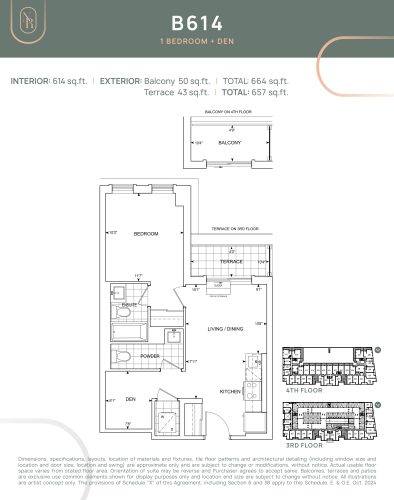
    B614 Floor Plan at Noble Residences - 614 sq.ft

    B614 at Noble Residences is a 1-bedroom plus den, 1.5-bathroom condo floor plan with 614 sq ft of interior space. It faces West. Available on floors 3–4. This plan is sold out with the builder.

    1
    1.5
    614 sq.ft
    last recorded price $537,900
    Sold Outlaunched at $537,900since launch no change
    1 w ago $537,900
    since launch no change
    1 m ago $537,900
    since launch no change
    3 m ago $537,900
    since launch no change
    1 y ago $537,900
    since launch no change
    2 y ago $537,900
    since launch no change
    3 y ago $537,900
    since launch no change
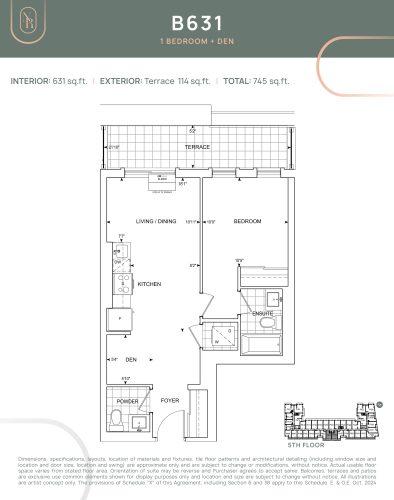
    B631 Floor Plan at Noble Residences - 631 sq.ft

    B631 at Noble Residences is a 1-bedroom plus den, 1.5-bathroom condo floor plan with 631 sq ft of interior space. It faces West. Available on floor 5. This plan is sold out with the builder.

    1
    1.5
    631 sq.ft
    last recorded price $625,006
    Sold Outlaunched at $625,006since launch no change
    1 w ago $625,006
    since launch no change
    1 m ago $625,006
    since launch no change
    3 m ago $625,006
    since launch no change
    1 y ago $625,006
    since launch no change
    2 y ago $625,006
    since launch no change
    3 y ago $625,006
    since launch no change
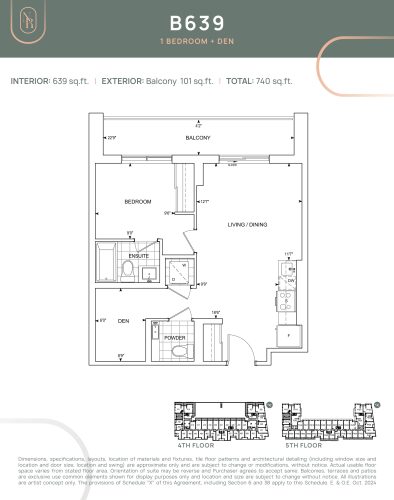
    B639 Floor Plan at Noble Residences - 639 sq.ft

    B639 at Noble Residences is a 1-bedroom plus den, 1.5-bathroom condo floor plan with 639 sq ft of interior space. It faces North. Available on floors 4–5. This plan is sold out with the builder.

    1
    1.5
    639 sq.ft
    last recorded price $729,925
    Sold Outlaunched at $729,925since launch no change
    1 w ago $729,925
    since launch no change
    1 m ago $729,925
    since launch no change
    3 m ago $729,925
    since launch no change
    1 y ago $729,925
    since launch no change
    2 y ago $729,925
    since launch no change
    3 y ago $729,925
    since launch no change
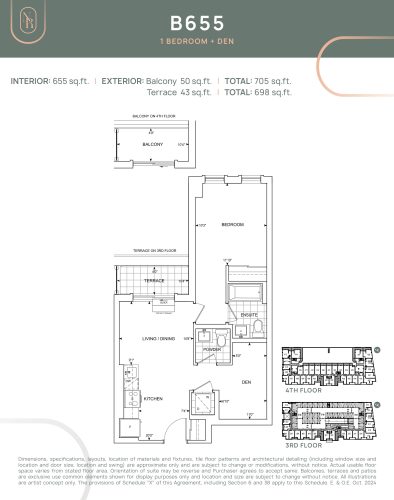
    B655 Floor Plan at Noble Residences - 655 sq.ft

    B655 at Noble Residences is a 1-bedroom plus den, 1.5-bathroom condo floor plan with 655 sq ft of interior space. It faces West. Available on floors 3–4. Priced from $564,900 ($862 per sq ft).

    1
    1.5
    655 sq.ft
    $862/ft $564,900
    launched at $564,900since launch no change
    1 w ago $564,900
    since launch no change
    1 m ago $564,900
    since launch no change
    3 m ago $564,900
    since launch no change
    1 y ago $564,900
    since launch no change
    2 y ago $564,900
    since launch no change
    3 y ago $564,900
    since launch no change
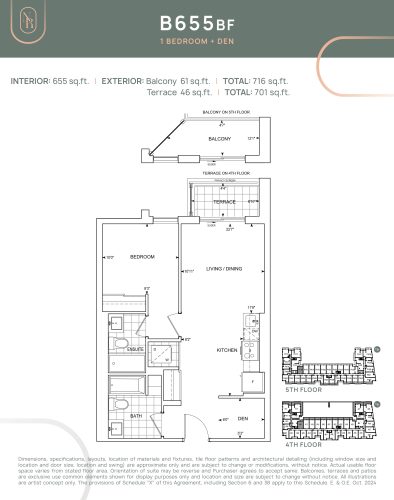
    B655 BF Floor Plan at Noble Residences - 655 sq.ft

    At Noble Residences in Vaughan, the B655 BF plan is a 1-bedroom plus den layout with 2 bathrooms and 655 sq ft of interior space. The den adds flexible space, for example a home office. It faces South. It is offered on floors 4–5. It is priced from $567,900, about $867 per sq ft.

    1
    2.0
    655 sq.ft
    $867/ft $567,900
    launched at $567,900since launch no change
    1 w ago $567,900
    since launch no change
    1 m ago $567,900
    since launch no change
    3 m ago $567,900
    since launch no change
    1 y ago $567,900
    since launch no change
    2 y ago $567,900
    since launch no change
    3 y ago $567,900
    since launch no change
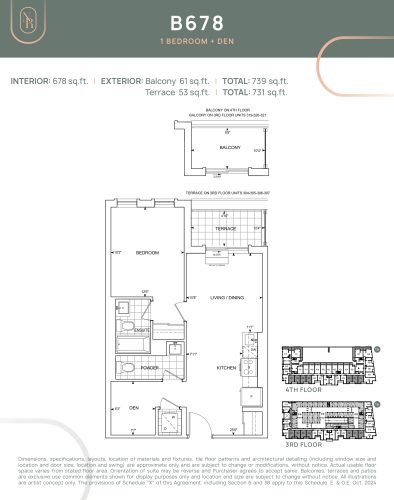
    B678 Floor Plan at Noble Residences - 678 sq.ft

    B678 at Noble Residences is a 1-bedroom plus den, 1.5-bathroom condo floor plan with 678 sq ft of interior space. It faces West. Available on floors 3–4. Priced from $586,900 ($866 per sq ft).

    1
    1.5
    678 sq.ft
    $866/ft $586,900
    launched at $586,900since launch no change
    1 w ago $586,900
    since launch no change
    1 m ago $586,900
    since launch no change
    3 m ago $586,900
    since launch no change
    1 y ago $586,900
    since launch no change
    2 y ago $586,900
    since launch no change
    3 y ago $586,900
    since launch no change
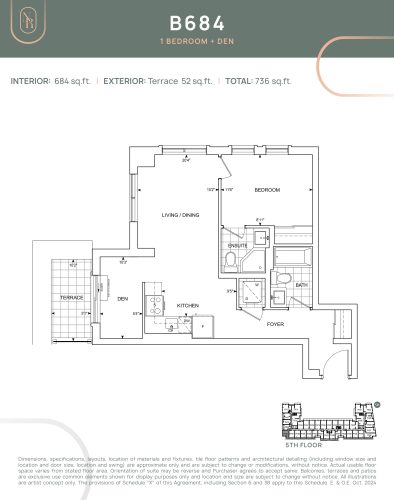
    B684 Floor Plan at Noble Residences - 684 sq.ft

    The B684 floor plan at Noble Residences (Vaughan) offers a 1-bedroom plus den layout with 2 bathrooms and 684 sq ft of interior space. The den adds flexible space, for example a home office. It faces North West. It is offered on floor 5. This plan is sold out with the builder.

    1
    2.0
    684 sq.ft
    last recorded price $676,706
    Sold Outlaunched at $676,706since launch no change
    1 w ago $676,706
    since launch no change
    1 m ago $676,706
    since launch no change
    3 m ago $676,706
    since launch no change
    1 y ago $676,706
    since launch no change
    2 y ago $676,706
    since launch no change
    3 y ago $676,706
    since launch no change
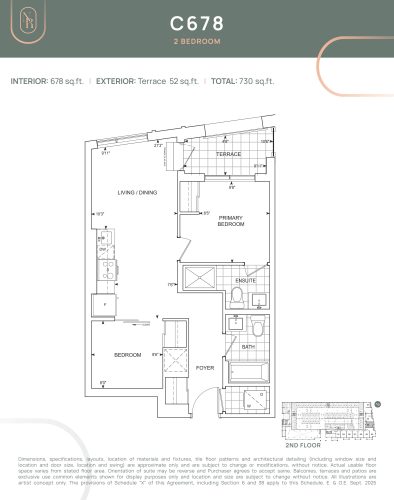
    C678 (Terrace) Floor Plan at Noble Residences - 678 sq.ft

    At Noble Residences in Vaughan, the C678 (Terrace) plan is a 2-bedroom layout with 2 bathrooms and 678 sq ft of interior space. It faces South. It is offered on floor 2. This plan is sold out with the builder.

    2
    2.0
    678 sq.ft
    last recorded price $651,796
    Sold Outlaunched at $651,796since launch no change
    1 w ago $651,796
    since launch no change
    1 m ago $651,796
    since launch no change
    3 m ago $651,796
    since launch no change
    1 y ago $651,796
    since launch no change
    2 y ago $651,796
    since launch no change
    3 y ago $651,796
    since launch no change
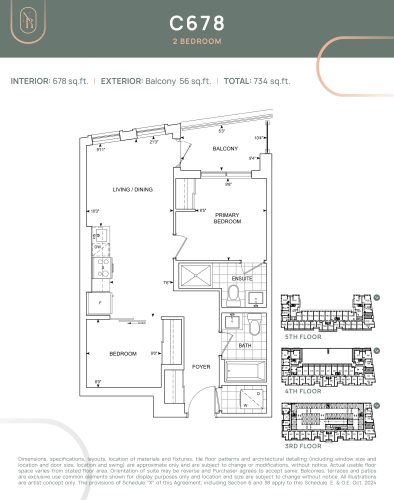
    C678 (Balcony) Floor Plan at Noble Residences - 678 sq.ft

    C678 (Balcony) is a 2-bedroom layout with 2 bathrooms and 678 sq ft of interior space at Noble Residences in Vaughan. It faces South. It is offered on floors 3–5. This plan is sold out with the builder.

    2
    2.0
    678 sq.ft
    last recorded price $651,796
    Sold Outlaunched at $651,796since launch no change
    1 w ago $651,796
    since launch no change
    1 m ago $651,796
    since launch no change
    3 m ago $651,796
    since launch no change
    1 y ago $651,796
    since launch no change
    2 y ago $651,796
    since launch no change
    3 y ago $651,796
    since launch no change
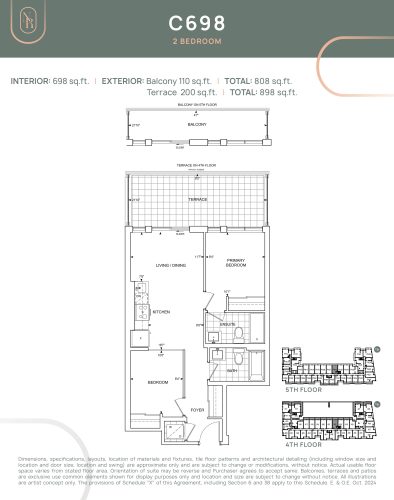
    C698 Floor Plan at Noble Residences - 698 sq.ft

    The C698 floor plan at Noble Residences (Vaughan) offers a 2-bedroom layout with 2 bathrooms and 698 sq ft of interior space. It faces East. It is offered on floors 4–5. This plan is sold out with the builder.

    2
    2.0
    698 sq.ft
    last recorded price $801,996
    Sold Outlaunched at $801,996since launch no change
    1 w ago $801,996
    since launch no change
    1 m ago $801,996
    since launch no change
    3 m ago $801,996
    since launch no change
    1 y ago $801,996
    since launch no change
    2 y ago $801,996
    since launch no change
    3 y ago $801,996
    since launch no change
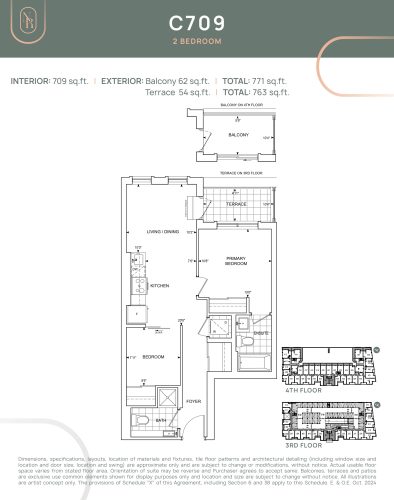
    C709 Floor Plan at Noble Residences - 709 sq.ft

    C709 is a 2-bedroom layout with 2 bathrooms and 709 sq ft of interior space at Noble Residences in Vaughan. It faces West. It is offered on floors 3–4. It is priced from $599,900, about $846 per sq ft.

    2
    2.0
    709 sq.ft
    $846/ft $599,900
    launched at $599,900since launch no change
    1 w ago $599,900
    since launch no change
    1 m ago $599,900
    since launch no change
    3 m ago $599,900
    since launch no change
    1 y ago $599,900
    since launch no change
    2 y ago $599,900
    since launch no change
    3 y ago $599,900
    since launch no change
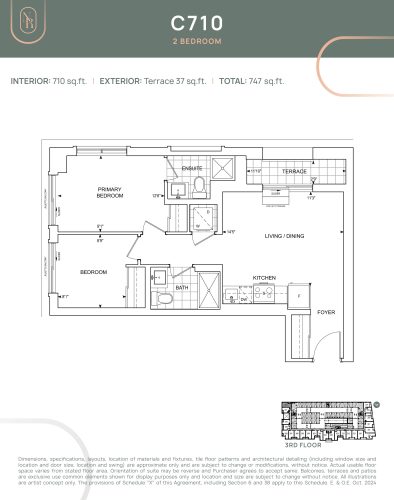
    C710 Floor Plan at Noble Residences - 710 sq.ft

    C710 is a 2-bedroom layout with 2 bathrooms and 710 sq ft of interior space at Noble Residences in Vaughan. It faces North East. It is offered on floor 3. This plan is sold out with the builder.

    2
    2.0
    710 sq.ft
    last recorded price $813,830
    Sold Outlaunched at $813,830since launch no change
    1 w ago $813,830
    since launch no change
    1 m ago $813,830
    since launch no change
    3 m ago $813,830
    since launch no change
    1 y ago $813,830
    since launch no change
    2 y ago $813,830
    since launch no change
    3 y ago $813,830
    since launch no change
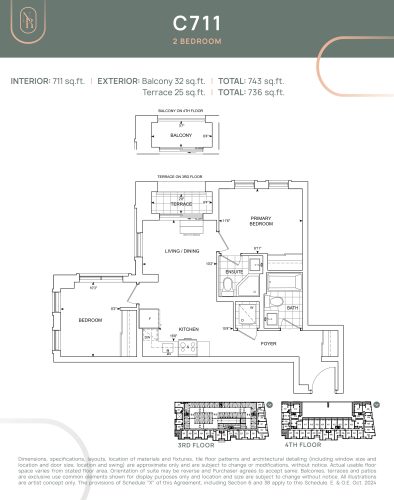
    C711 Floor Plan at Noble Residences - 711 sq.ft

    At Noble Residences in Vaughan, the C711 plan is a 2-bedroom layout with 2 bathrooms and 711 sq ft of interior space. It faces North West. It is offered on floors 3–4. It is priced from $607,900, about $855 per sq ft.

    2
    2.0
    711 sq.ft
    last recorded price $607,900
    Sold Outlaunched at $607,900since launch no change
    1 w ago $607,900
    since launch no change
    1 m ago $607,900
    since launch no change
    3 m ago $607,900
    since launch no change
    1 y ago $607,900
    since launch no change
    2 y ago $607,900
    since launch no change
    3 y ago $607,900
    since launch no change
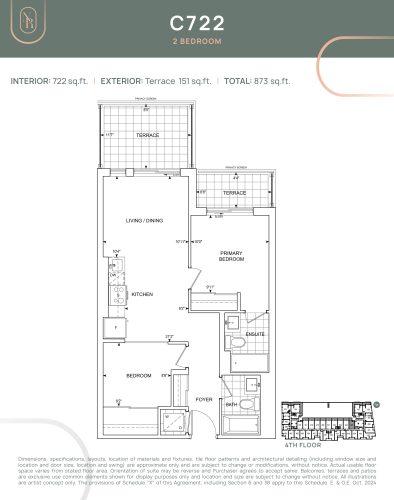
    C722 Floor Plan at Noble Residences - 722 sq.ft

    C722 is a 2-bedroom layout with 2 bathrooms and 722 sq ft of interior space at Noble Residences in Vaughan. It faces East. It is offered on floor 4. This plan is sold out with the builder.

    2
    2.0
    722 sq.ft
    last recorded price $861,360
    Sold Outlaunched at $861,360since launch no change
    1 w ago $861,360
    since launch no change
    1 m ago $861,360
    since launch no change
    3 m ago $861,360
    since launch no change
    1 y ago $861,360
    since launch no change
    2 y ago $861,360
    since launch no change
    3 y ago $861,360
    since launch no change
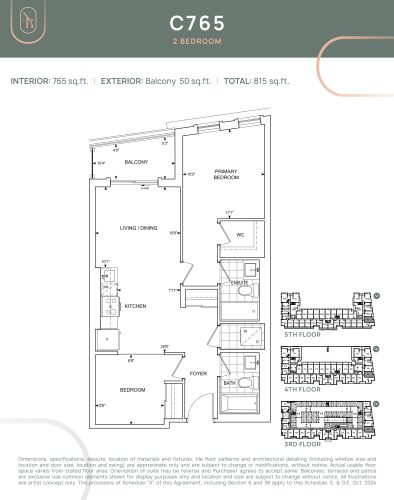
    C765 Floor Plan at Noble Residences - 765 sq.ft

    At Noble Residences in Vaughan, the C765 plan is a 2-bedroom layout with 2 bathrooms and 765 sq ft of interior space. It faces South. It is offered on floors 3–5. It is priced from $684,900, about $895 per sq ft.

    2
    2.0
    765 sq.ft
    $895/ft $684,900
    launched at $684,900since launch no change
    1 w ago $684,900
    since launch no change
    1 m ago $684,900
    since launch no change
    3 m ago $684,900
    since launch no change
    1 y ago $684,900
    since launch no change
    2 y ago $684,900
    since launch no change
    3 y ago $684,900
    since launch no change
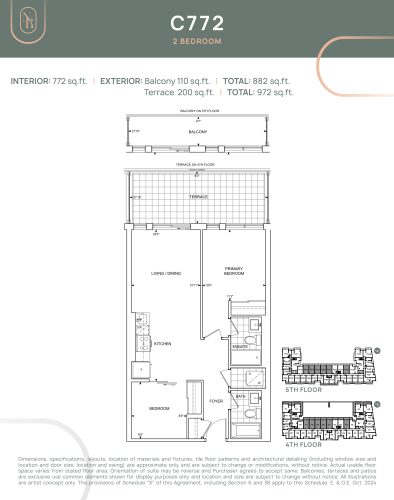
    C772 Floor Plan at Noble Residences - 772 sq.ft

    C772 is a 2-bedroom layout with 2 bathrooms and 772 sq ft of interior space at Noble Residences in Vaughan. It faces East. It is offered on floors 4–5. It is priced from $669,900, about $868 per sq ft.

    2
    2.0
    772 sq.ft
    $868/ft $669,900
    launched at $669,900since launch no change
    1 w ago $669,900
    since launch no change
    1 m ago $669,900
    since launch no change
    3 m ago $669,900
    since launch no change
    1 y ago $669,900
    since launch no change
    2 y ago $669,900
    since launch no change
    3 y ago $669,900
    since launch no change
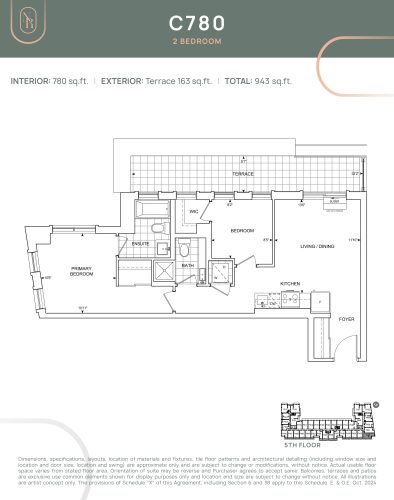
    C780 Floor Plan at Noble Residences - 780 sq.ft

    At Noble Residences in Vaughan, the C780 plan is a 2-bedroom layout with 2 bathrooms and 780 sq ft of interior space. It faces South West. It is offered on floor 5. It is priced from $699,900, about $897 per sq ft.

    2
    2.0
    780 sq.ft
    $897/ft $699,900
    launched at $699,900since launch no change
    1 w ago $699,900
    since launch no change
    1 m ago $699,900
    since launch no change
    3 m ago $699,900
    since launch no change
    1 y ago $699,900
    since launch no change
    2 y ago $699,900
    since launch no change
    3 y ago $699,900
    since launch no change
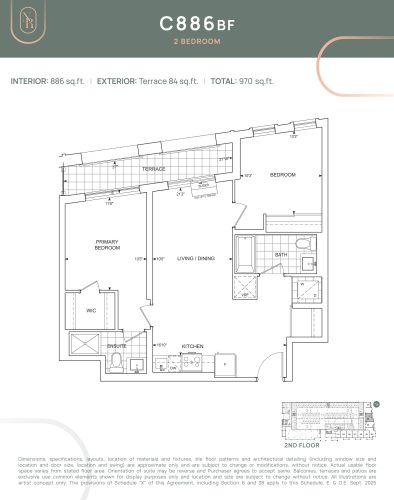
    C886 BF (Terrace) Floor Plan at Noble Residences - 886 sq.ft

    C886 BF (Terrace) is a 2-bedroom layout with 2 bathrooms and 886 sq ft of interior space at Noble Residences in Vaughan. It faces South. It is offered on floor 2. It is priced from $757,900, about $855 per sq ft.

    2
    2.0
    886 sq.ft
    $855/ft $757,900
    launched at $757,900since launch no change
    1 w ago $757,900
    since launch no change
    1 m ago $757,900
    since launch no change
    3 m ago $757,900
    since launch no change
    1 y ago $757,900
    since launch no change
    2 y ago $757,900
    since launch no change
    3 y ago $757,900
    since launch no change
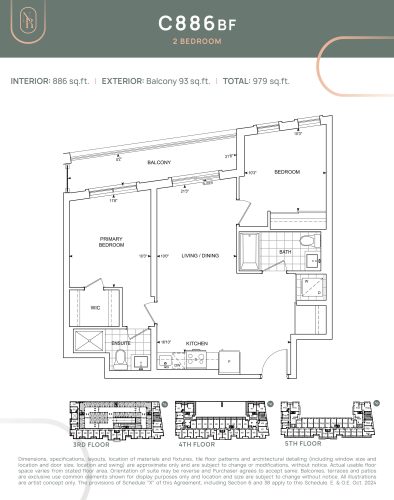
    C886 BF (Balcony) Floor Plan at Noble Residences - 886 sq.ft

    At Noble Residences in Vaughan, the C886 BF (Balcony) plan is a 2-bedroom layout with 2 bathrooms and 886 sq ft of interior space. It faces South. It is offered on floors 3–5. This plan is sold out with the builder.

    2
    2.0
    886 sq.ft
    last recorded price $835,566
    Sold Outlaunched at $835,566since launch no change
    1 w ago $835,566
    since launch no change
    1 m ago $835,566
    since launch no change
    3 m ago $835,566
    since launch no change
    1 y ago $835,566
    since launch no change
    2 y ago $835,566
    since launch no change
    3 y ago $835,566
    since launch no change
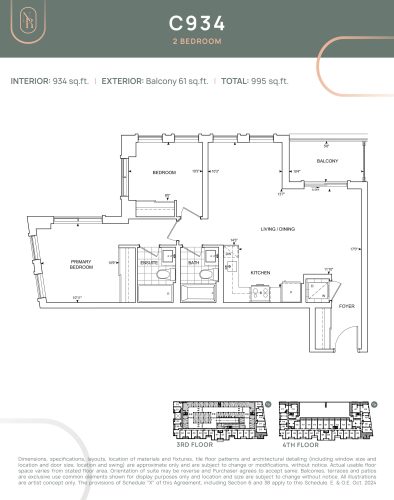
    C934 Floor Plan at Noble Residences - 934 sq.ft

    C934 is a 2-bedroom layout with 2 bathrooms and 934 sq ft of interior space at Noble Residences in Vaughan. It faces South West. It is offered on floors 3–4. This plan is sold out with the builder.

    2
    2.0
    934 sq.ft
    last recorded price $798,900
    Sold Outlaunched at $798,900since launch no change
    1 w ago $798,900
    since launch no change
    1 m ago $798,900
    since launch no change
    3 m ago $798,900
    since launch no change
    1 y ago $798,900
    since launch no change
    2 y ago $798,900
    since launch no change
    3 y ago $798,900
    since launch no change
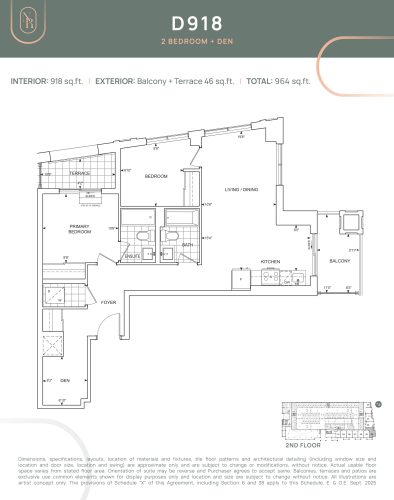
    D918 Floor Plan at Noble Residences - 918 sq.ft

    D918 is a 2-bedroom plus den layout with 2 bathrooms and 918 sq ft of interior space at Noble Residences in Vaughan. The den adds flexible space, for example a home office. It faces South West. It is offered on floor 2. It is priced from $806,900, about $879 per sq ft.

    2
    2.0
    918 sq.ft
    $879/ft $806,900
    launched at $806,900since launch no change
    1 w ago $806,900
    since launch no change
    1 m ago $806,900
    since launch no change
    3 m ago $806,900
    since launch no change
    1 y ago $806,900
    since launch no change
    2 y ago $806,900
    since launch no change
    3 y ago $806,900
    since launch no change
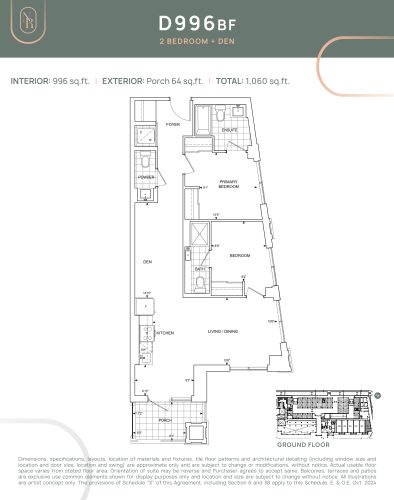
    D996 BF Floor Plan at Noble Residences - 996 sq.ft

    D996 BF at Noble Residences is a 2-bedroom plus den, 2.5-bathroom condo floor plan with 996 sq ft of interior space. It faces South West. Available on floor 1. Priced from $784,900 ($788 per sq ft).

    2
    2.5
    996 sq.ft
    $788/ft $784,900
    launched at $784,900since launch no change
    1 w ago $784,900
    since launch no change
    1 m ago $784,900
    since launch no change
    3 m ago $784,900
    since launch no change
    1 y ago $784,900
    since launch no change
    2 y ago $784,900
    since launch no change
    3 y ago $784,900
    since launch no change
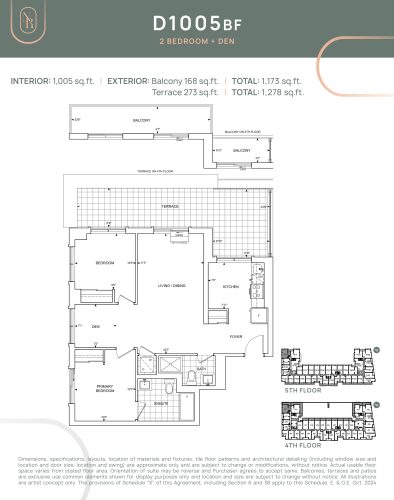
    D1005 BF Floor Plan at Noble Residences - 1005 sq.ft

    At Noble Residences in Vaughan, the D1005 BF plan is a 2-bedroom plus den layout with 2 bathrooms and 1,005 sq ft of interior space. The den adds flexible space, for example a home office. It faces North East. It is offered on floors 4–5. It is priced from $924,900, about $920 per sq ft.

    2
    2.0
    1,005 sq.ft
    $920/ft $924,900
    launched at $924,900since launch no change
    1 w ago $924,900
    since launch no change
    1 m ago $924,900
    since launch no change
    3 m ago $924,900
    since launch no change
    1 y ago $924,900
    since launch no change
    2 y ago $924,900
    since launch no change
    3 y ago $924,900
    since launch no change
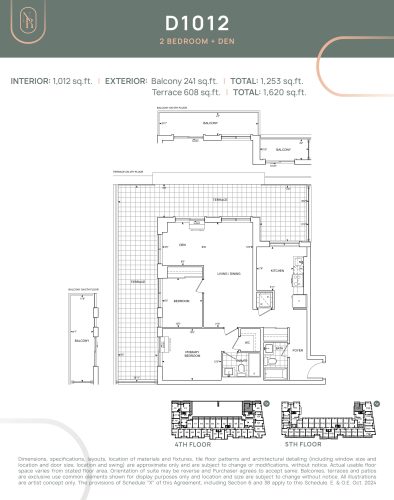
    D1012 Floor Plan at Noble Residences - 1012 sq.ft

    At Noble Residences in Vaughan, the D1012 plan is a 2-bedroom plus den layout with 2 bathrooms and 1,012 sq ft of interior space. The den adds flexible space, for example a home office. It faces North East. It is offered on floors 4–5. This plan is sold out with the builder.

    2
    2.0
    1,012 sq.ft
    last recorded price $1,028,266
    Sold Outlaunched at $1,028,266since launch no change
    1 w ago $1,028,266
    since launch no change
    1 m ago $1,028,266
    since launch no change
    3 m ago $1,028,266
    since launch no change
    1 y ago $1,028,266
    since launch no change
    2 y ago $1,028,266
    since launch no change
    3 y ago $1,028,266
    since launch no change
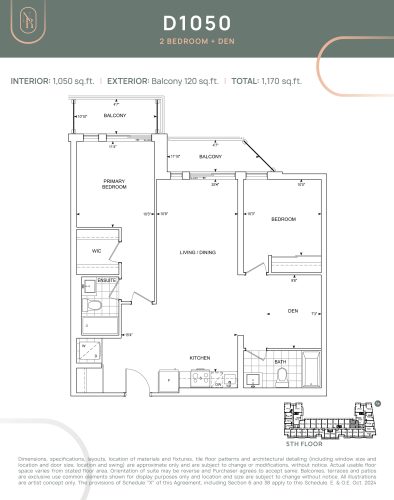
    D1050 Floor Plan at Noble Residences - 1050 sq.ft

    D1050 is a 2-bedroom plus den layout with 2 bathrooms and 1,050 sq ft of interior space at Noble Residences in Vaughan. The den adds flexible space, for example a home office. It faces East. It is offered on floor 5. It is priced from $981,900, about $935 per sq ft.

    2
    2.0
    1,050 sq.ft
    last recorded price $981,900
    Sold Outlaunched at $981,900since launch no change
    1 w ago $981,900
    since launch no change
    1 m ago $981,900
    since launch no change
    3 m ago $981,900
    since launch no change
    1 y ago $981,900
    since launch no change
    2 y ago $981,900
    since launch no change
    3 y ago $981,900
    since launch no change
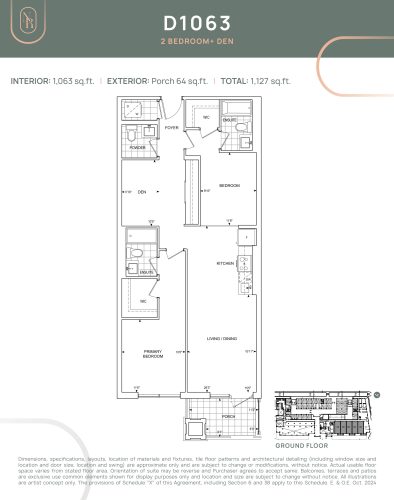
    D1063 Floor Plan at Noble Residences - 1063 sq.ft

    D1063 at Noble Residences is a 2-bedroom plus den, 2.5-bathroom condo floor plan with 1,063 sq ft of interior space. It faces West. Available on floor 1. Priced from $838,900 ($789 per sq ft).

    2
    2.5
    1,063 sq.ft
    $789/ft $838,900
    launched at $838,900since launch no change
    1 w ago $838,900
    since launch no change
    1 m ago $838,900
    since launch no change
    3 m ago $838,900
    since launch no change
    1 y ago $838,900
    since launch no change
    2 y ago $838,900
    since launch no change
    3 y ago $838,900
    since launch no change
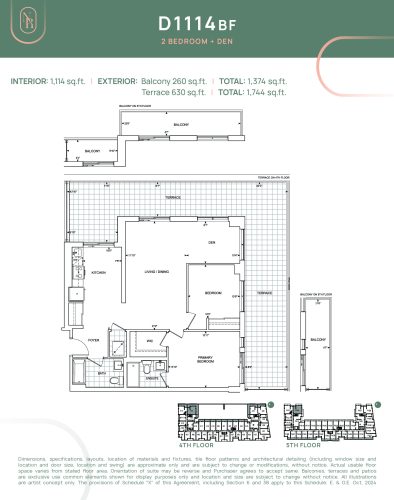
    D1114 BF Floor Plan at Noble Residences - 1114 sq.ft

    The D1114 BF floor plan at Noble Residences (Vaughan) offers a 2-bedroom plus den layout with 2 bathrooms and 1,114 sq ft of interior space. The den adds flexible space, for example a home office. It faces South East. It is offered on floors 4–5. It is priced from $1,037,900, about $932 per sq ft.

    2
    2.0
    1,114 sq.ft
    last recorded price $1,037,900
    Sold Outlaunched at $1,037,900since launch no change
    1 w ago $1,037,900
    since launch no change
    1 m ago $1,037,900
    since launch no change
    3 m ago $1,037,900
    since launch no change
    1 y ago $1,037,900
    since launch no change
    2 y ago $1,037,900
    since launch no change
    3 y ago $1,037,900
    since launch no change
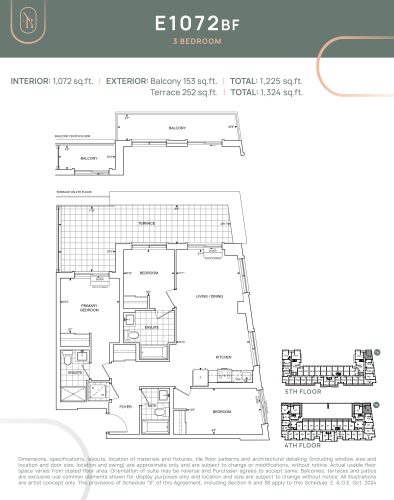
    E1072 BF Floor Plan at Noble Residences - 1072 sq.ft

    At Noble Residences in Vaughan, the E1072 BF plan is a 3-bedroom layout with 3 bathrooms and 1,072 sq ft of interior space. It faces South East. It is offered on floors 4–5. This plan is sold out with the builder.

    3
    3.0
    1,072 sq.ft
    last recorded price $977,900
    Sold Outlaunched at $977,900since launch no change
    1 w ago $977,900
    since launch no change
    1 m ago $977,900
    since launch no change
    3 m ago $977,900
    since launch no change
    1 y ago $977,900
    since launch no change
    2 y ago $977,900
    since launch no change
    3 y ago $977,900
    since launch no change
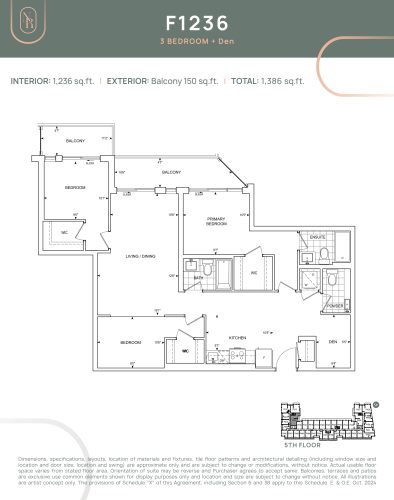
    F1236 Floor Plan at Noble Residences - 1236 sq.ft

    F1236 at Noble Residences is a 3-bedroom plus den, 2.5-bathroom condo floor plan with 1,236 sq ft of interior space. It faces South. Available on floor 5. This plan is sold out with the builder.

    3
    2.5
    1,236 sq.ft
    last recorded price $1,108,900
    Sold Outlaunched at $1,108,900since launch no change
    1 w ago $1,108,900
    since launch no change
    1 m ago $1,108,900
    since launch no change
    3 m ago $1,108,900
    since launch no change
    1 y ago $1,108,900
    since launch no change
    2 y ago $1,108,900
    since launch no change
    3 y ago $1,108,900
    since launch no change
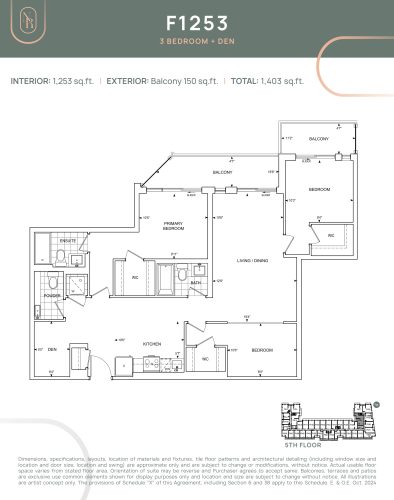
    F1253 Floor Plan at Noble Residences - 1253 sq.ft

    F1253 at Noble Residences is a 3-bedroom plus den, 2.5-bathroom condo floor plan with 1,253 sq ft of interior space. It faces North. Available on floor 5. Priced from $1,157,900 ($924 per sq ft).

    3
    2.5
    1,253 sq.ft
    $924/ft $1,157,900
    launched at $1,157,900since launch no change
    1 w ago $1,157,900
    since launch no change
    1 m ago $1,157,900
    since launch no change
    3 m ago $1,157,900
    since launch no change
    1 y ago $1,157,900
    since launch no change
    2 y ago $1,157,900
    since launch no change
    3 y ago $1,157,900
    since launch no change
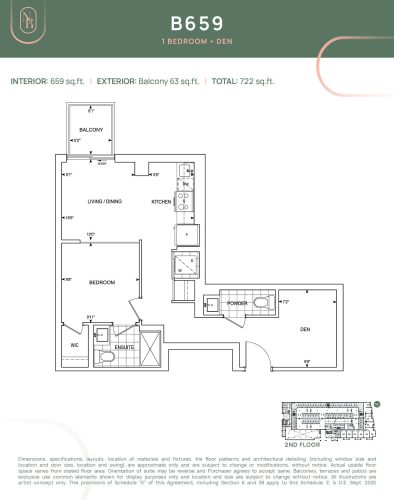
    B659 Floor Plan at Noble Residences - 659 sq.ft

    B659 at Noble Residences is a 1-bedroom plus den, 1.5-bathroom condo floor plan with 659 sq ft of interior space. It faces West. Available on floor 2. Priced from $534,900 ($812 per sq ft).

    1
    1.5
    659 sq.ft
    $812/ft $534,900
    launched at $534,900since launch no change
    1 w ago $534,900
    since launch no change
    1 m ago $534,900
    since launch no change
    3 m ago $534,900
    since launch no change
    1 y ago $534,900
    since launch no change
    2 y ago $534,900
    since launch no change
    3 y ago $534,900
    since launch no change