METAREALTY INC.

No 31 Condos

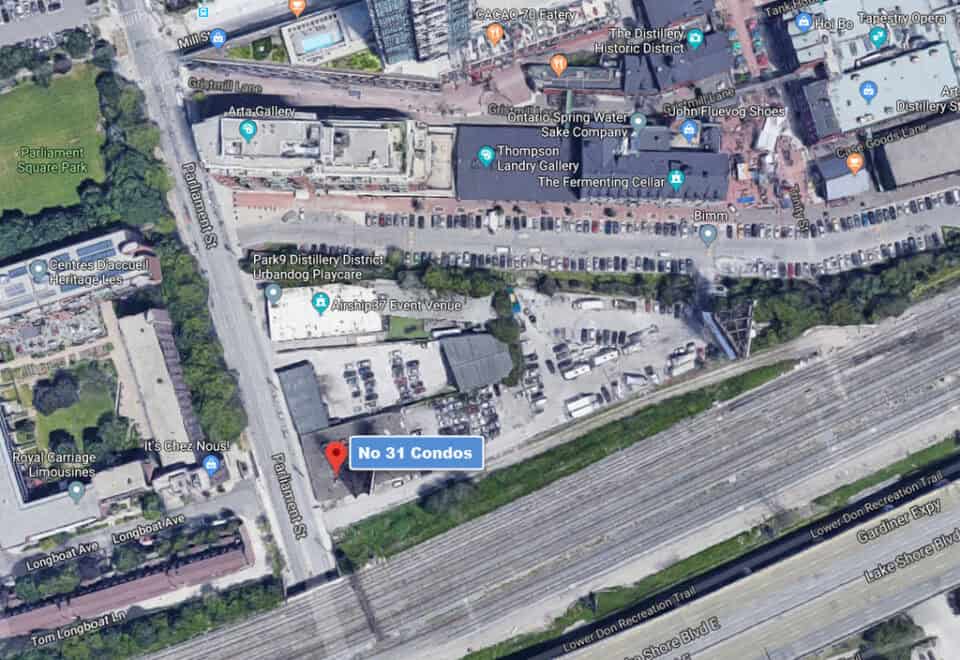
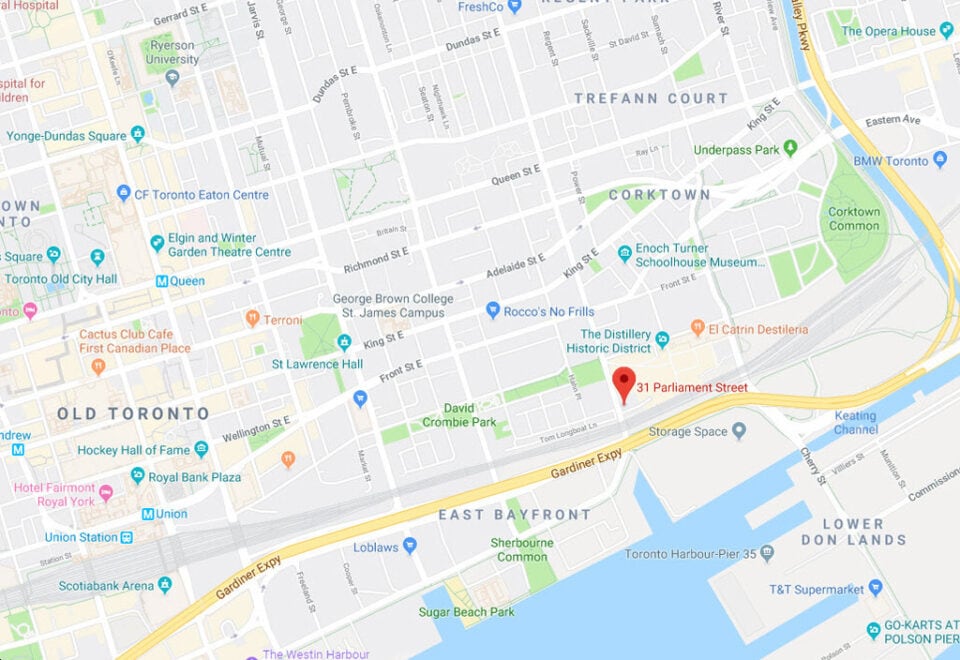
31 Parliament Street, Toronto, ON, Canada

Starting From
$919,900 - $1,708,900

Condo

Occupancy: Spring 2027

1 Star2 Stars3 Stars4 Stars5 Stars (No Ratings Yet)
Loading...

GET PLATINUM ACCESS!!

Register to Receive Guaranteed Platinum Access & Prices, Incentives & Discounts, Floor Plans & More!

Get Pricing, Floor Plans and Availability

Tell us what you need and a Meta Realty representative will follow up directly.

Are you a Realtor?
Sending…

About No 31 Condos

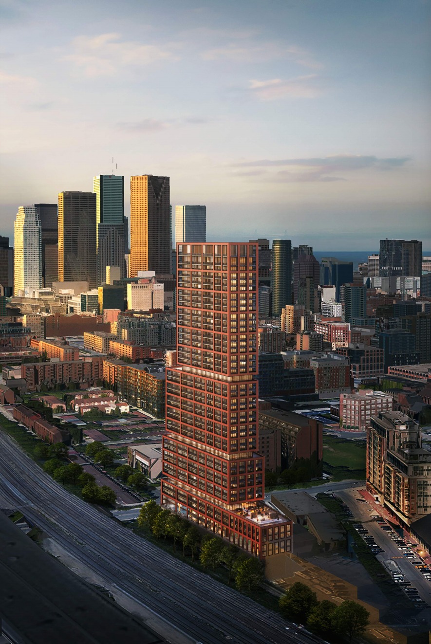
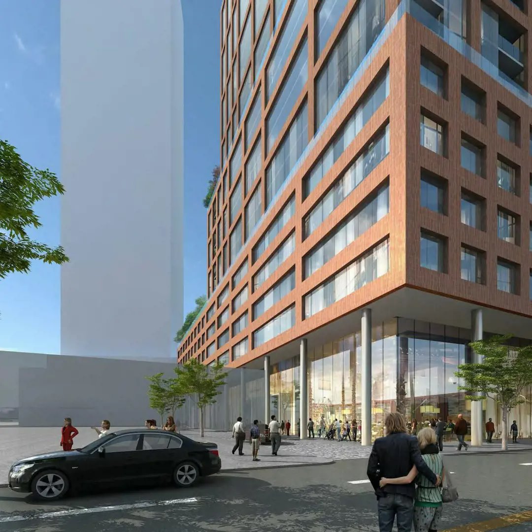
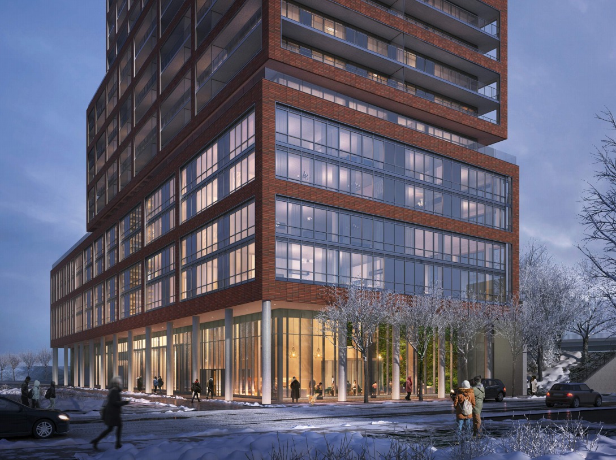
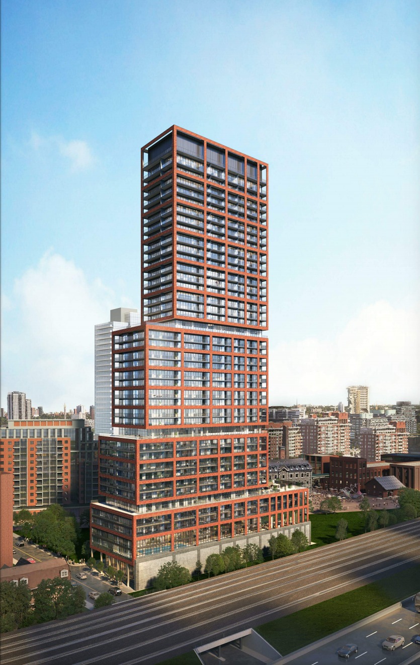
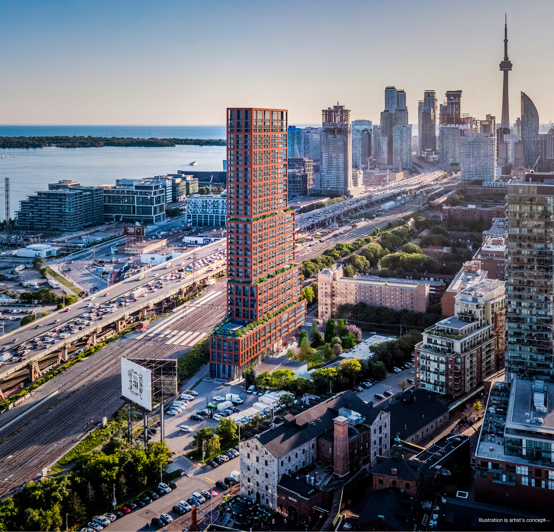
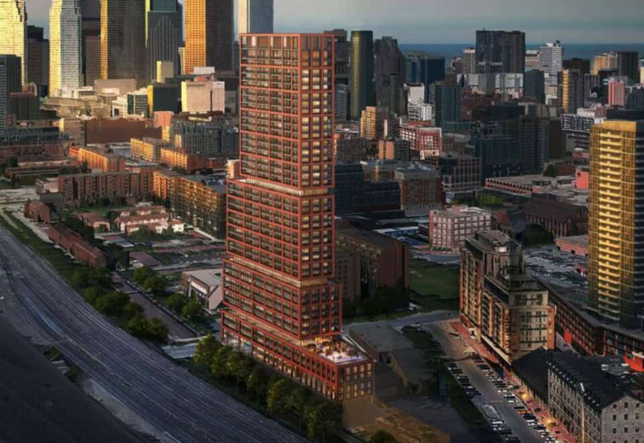
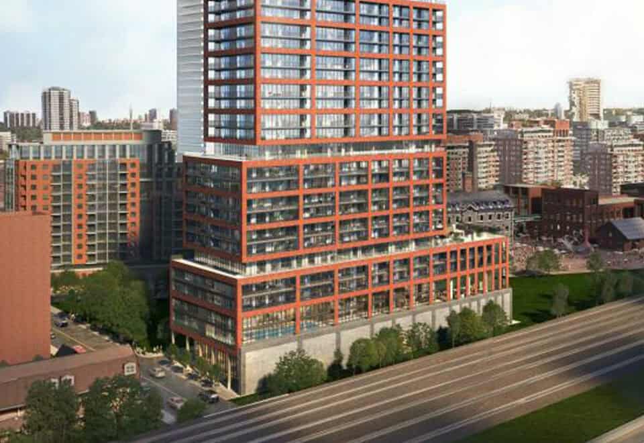
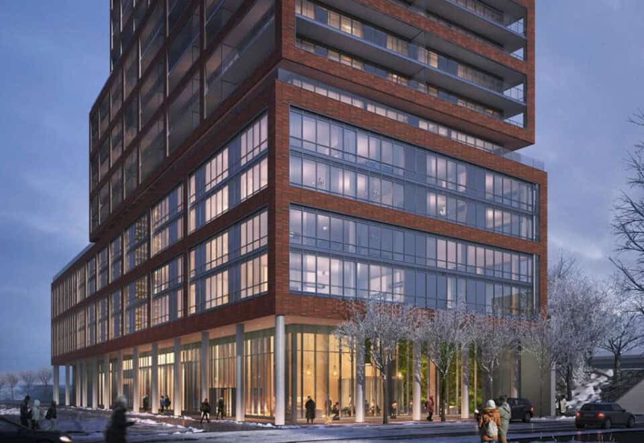
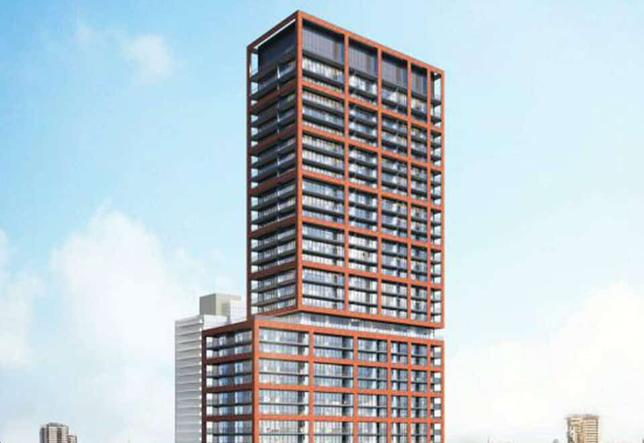
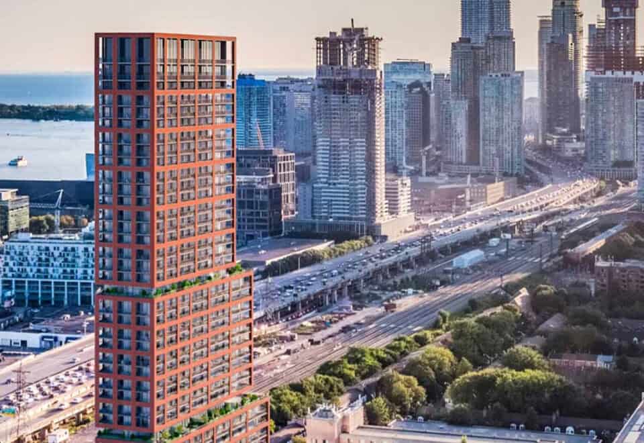
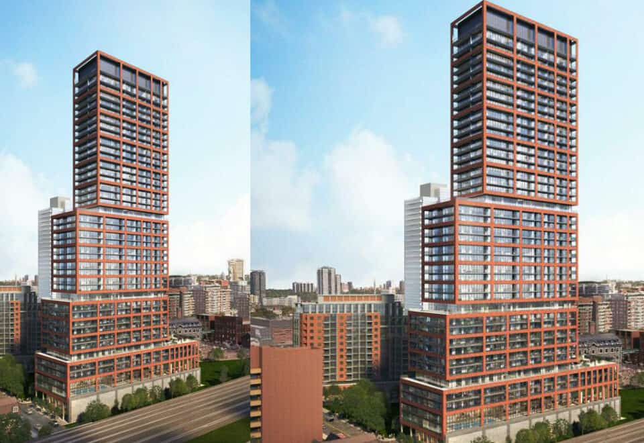
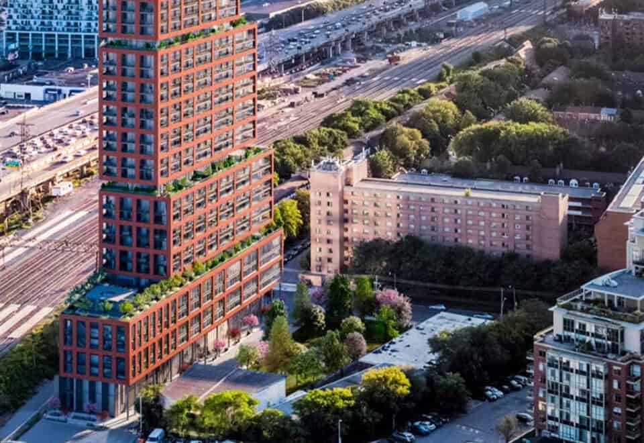
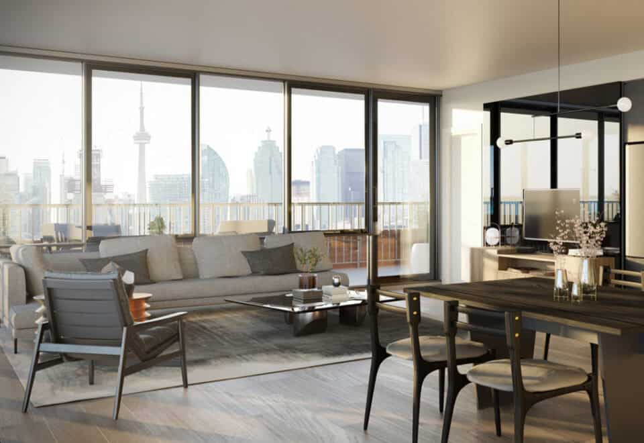
No 31 Condos is a 41-storey condominium under construction by Lanterra Developments and Westdale Properties at 31 Parliament Street in Toronto’s Distillery District. The 167-metre tower contains 467 suites, with listed prices from $919,900 to $1,708,900 for layouts of 351 to 1,079 sq ft. Occupancy is scheduled for 2027.

No 31 Condos pricing and floor plans

Listed prices range from $919,900 to $1,708,900, and the price per square foot is listed at $1,674. There are 51 floor-plan layouts from 351 to 1,079 sq ft, with two-bedroom designs forming the largest group:

  • Studio: 5 layouts
  • 1 bedroom: 10 layouts
  • 1 bedroom + den: 6 layouts
  • 2 bedroom: 20 layouts
  • 2 bedroom + den: 4 layouts
  • 3 bedroom: 6 layouts

Maintenance fees are listed at $0.67 per square foot, plus hydro and water. Parking costs $25,000 and a locker $7,500. Sales first opened in November 2019.

Location

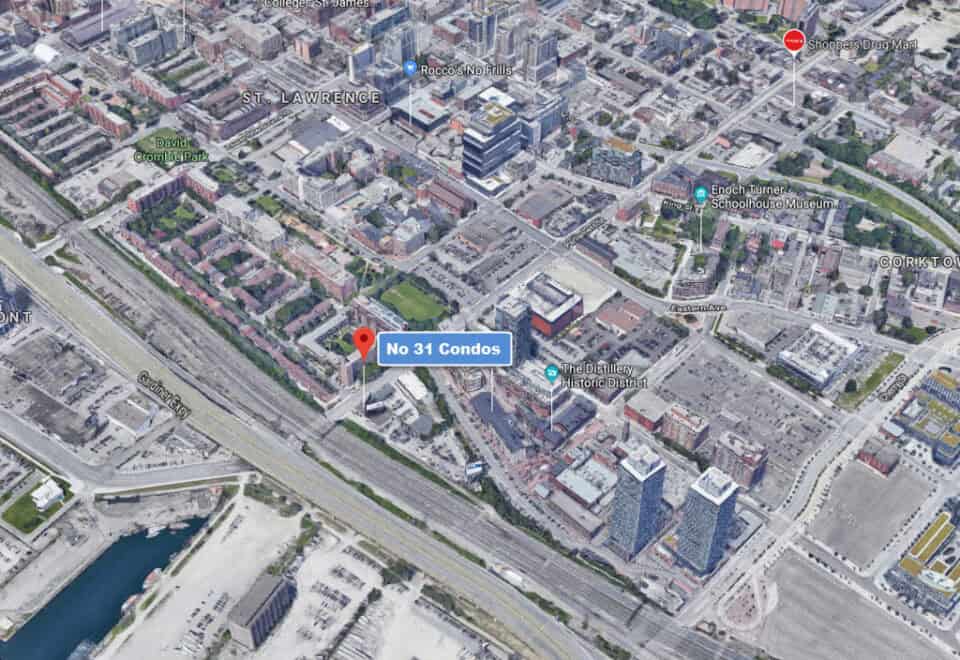
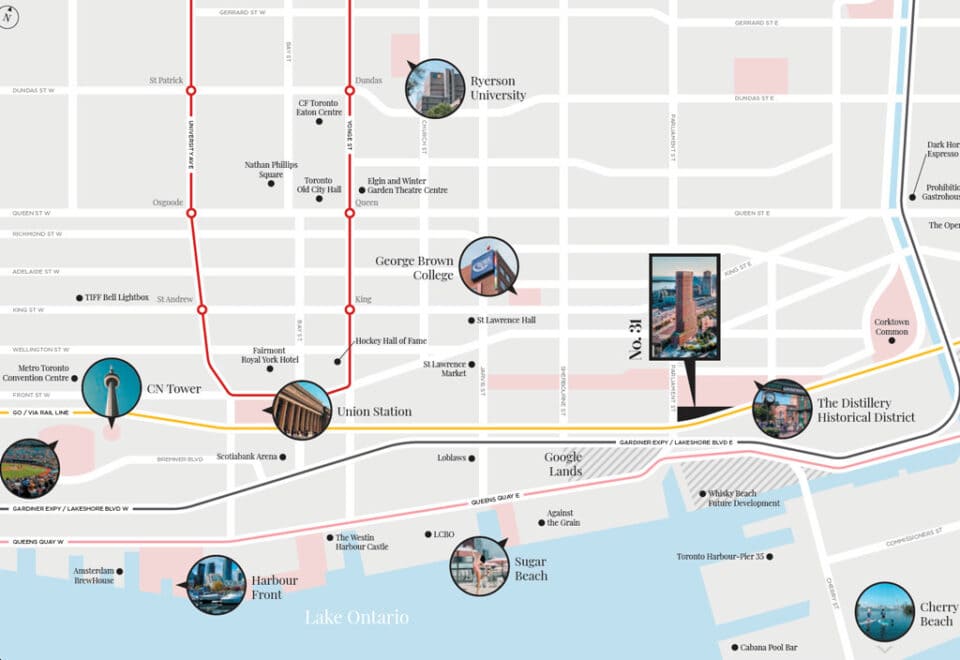
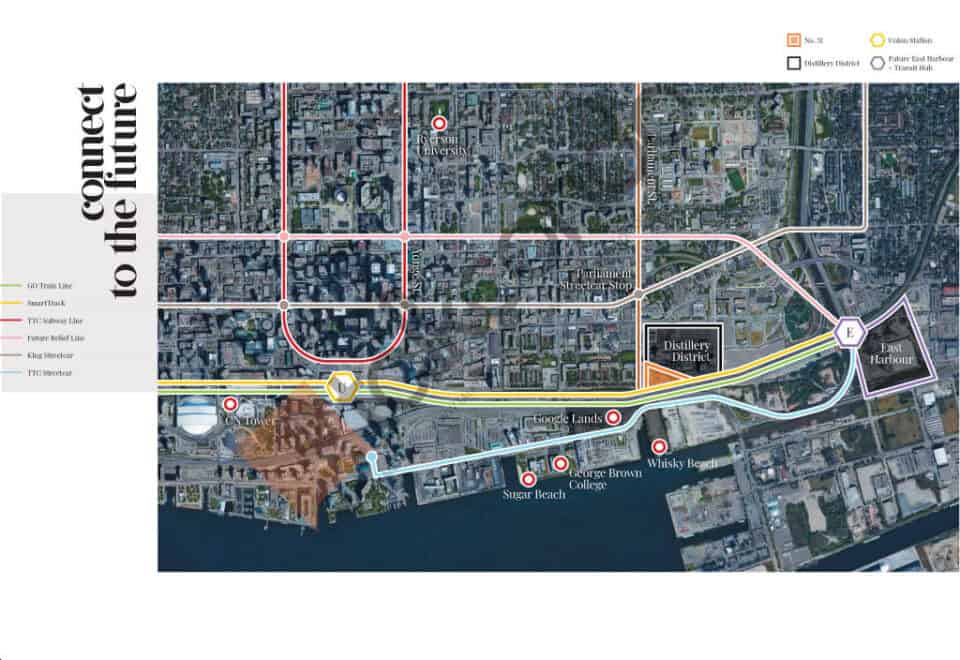
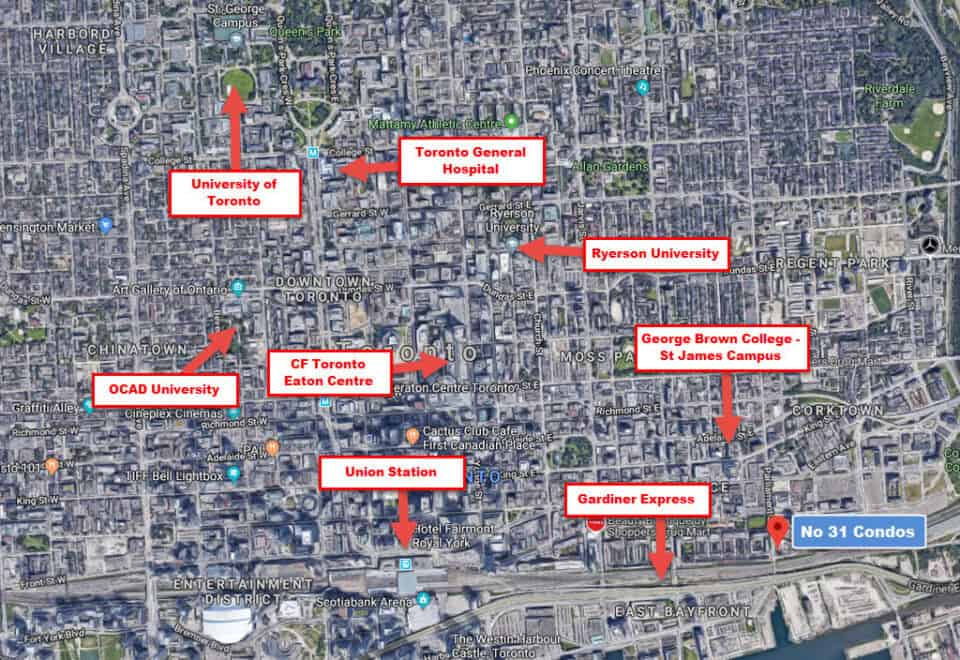
No 31 Condos is located at 31 Parliament Street in the Distillery District of Toronto. The site has a Walk Score of 92 and a Transit Score of 93.

Amenities and features

The amenity program listed for No 31 includes:

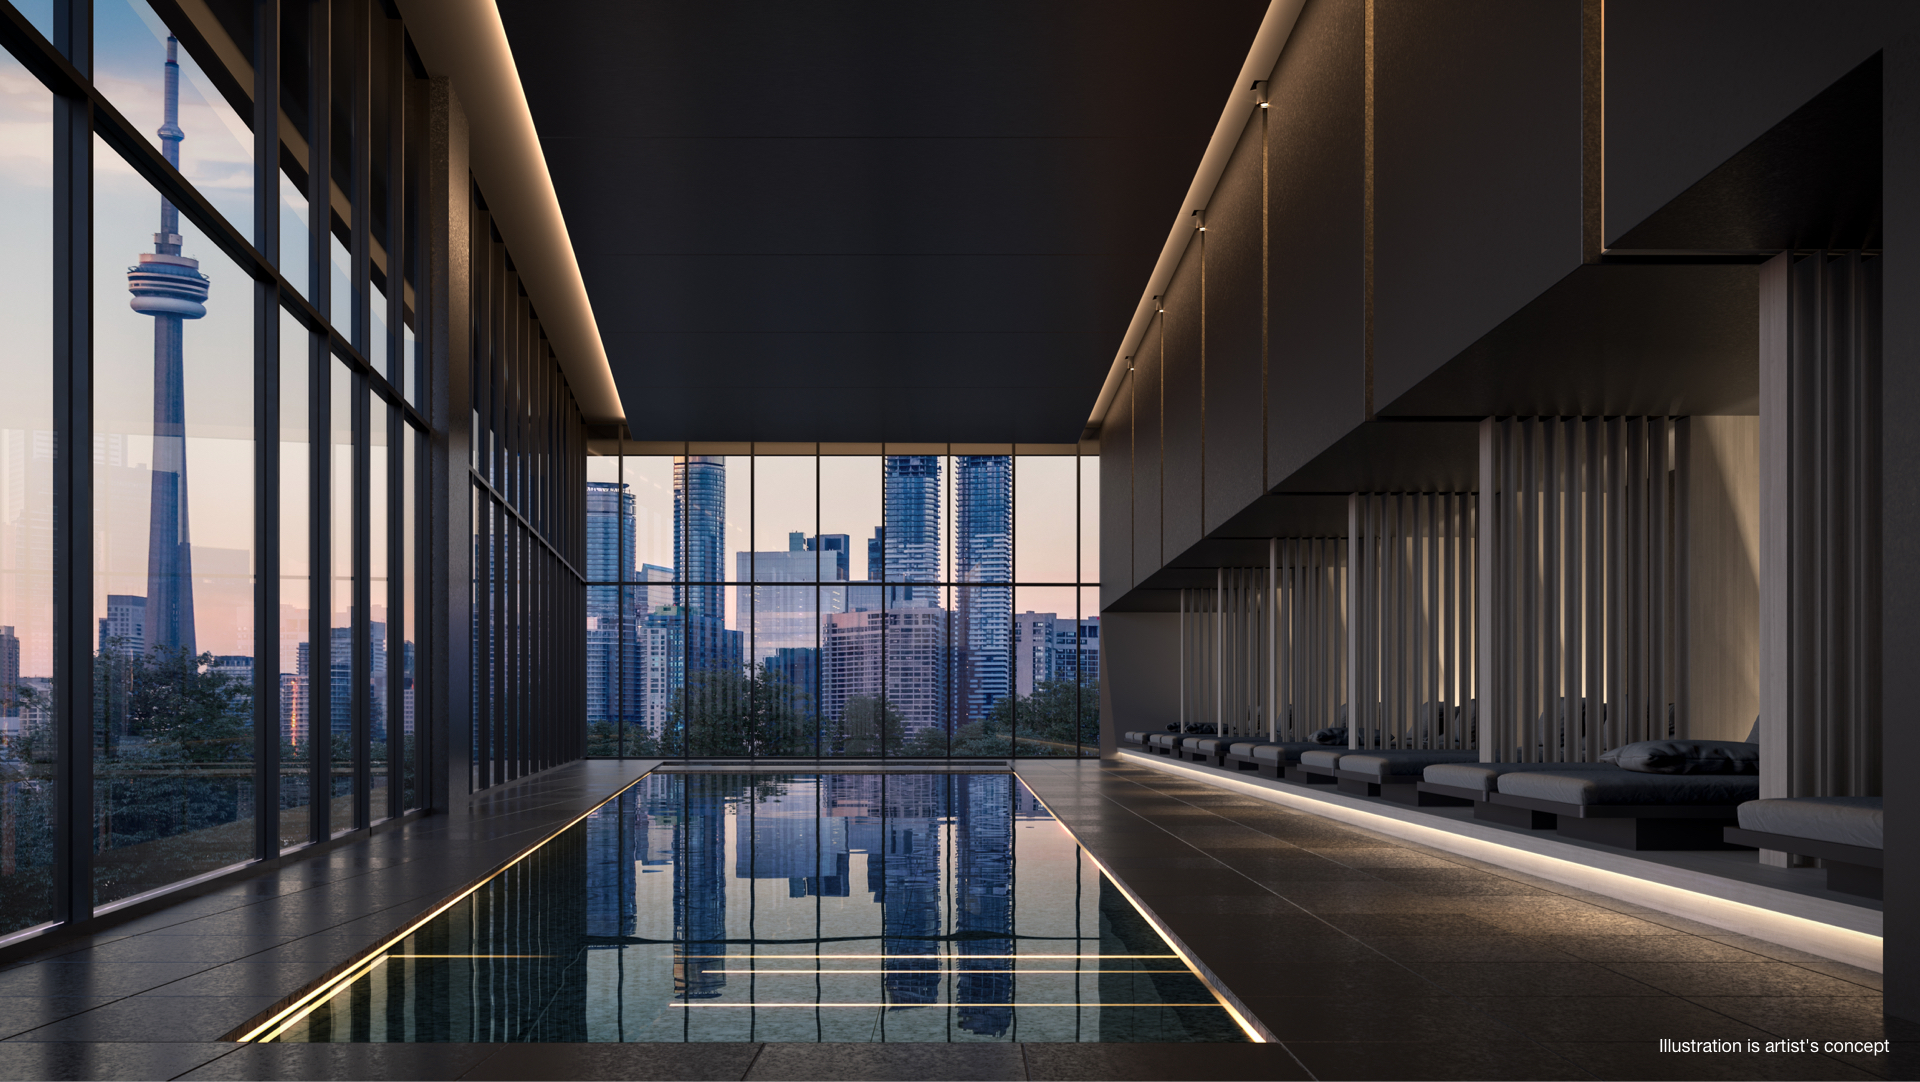
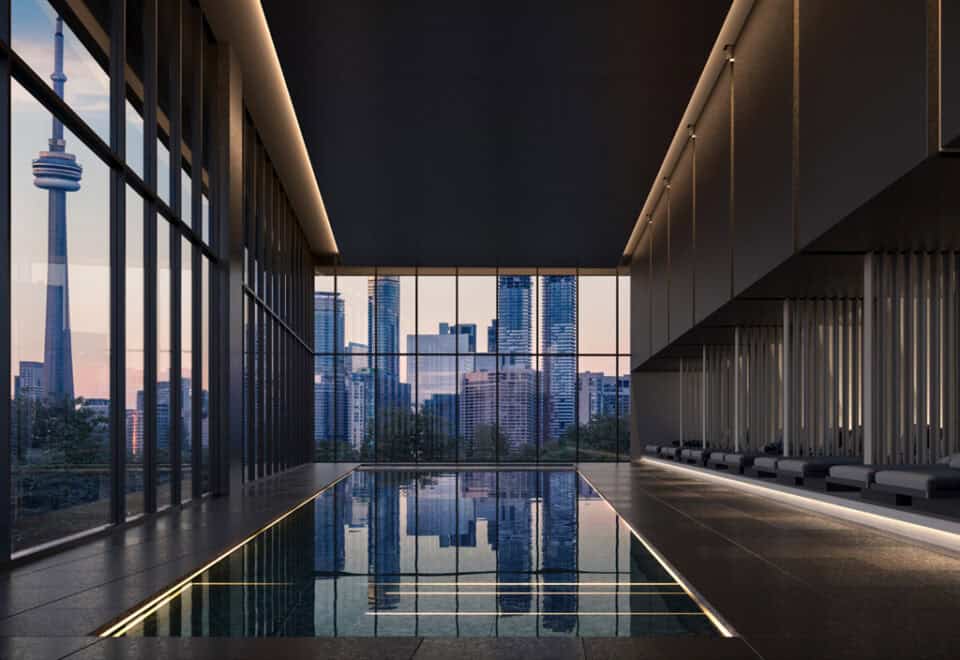
  • Indoor pool and hot tub
  • Dry sauna and change rooms
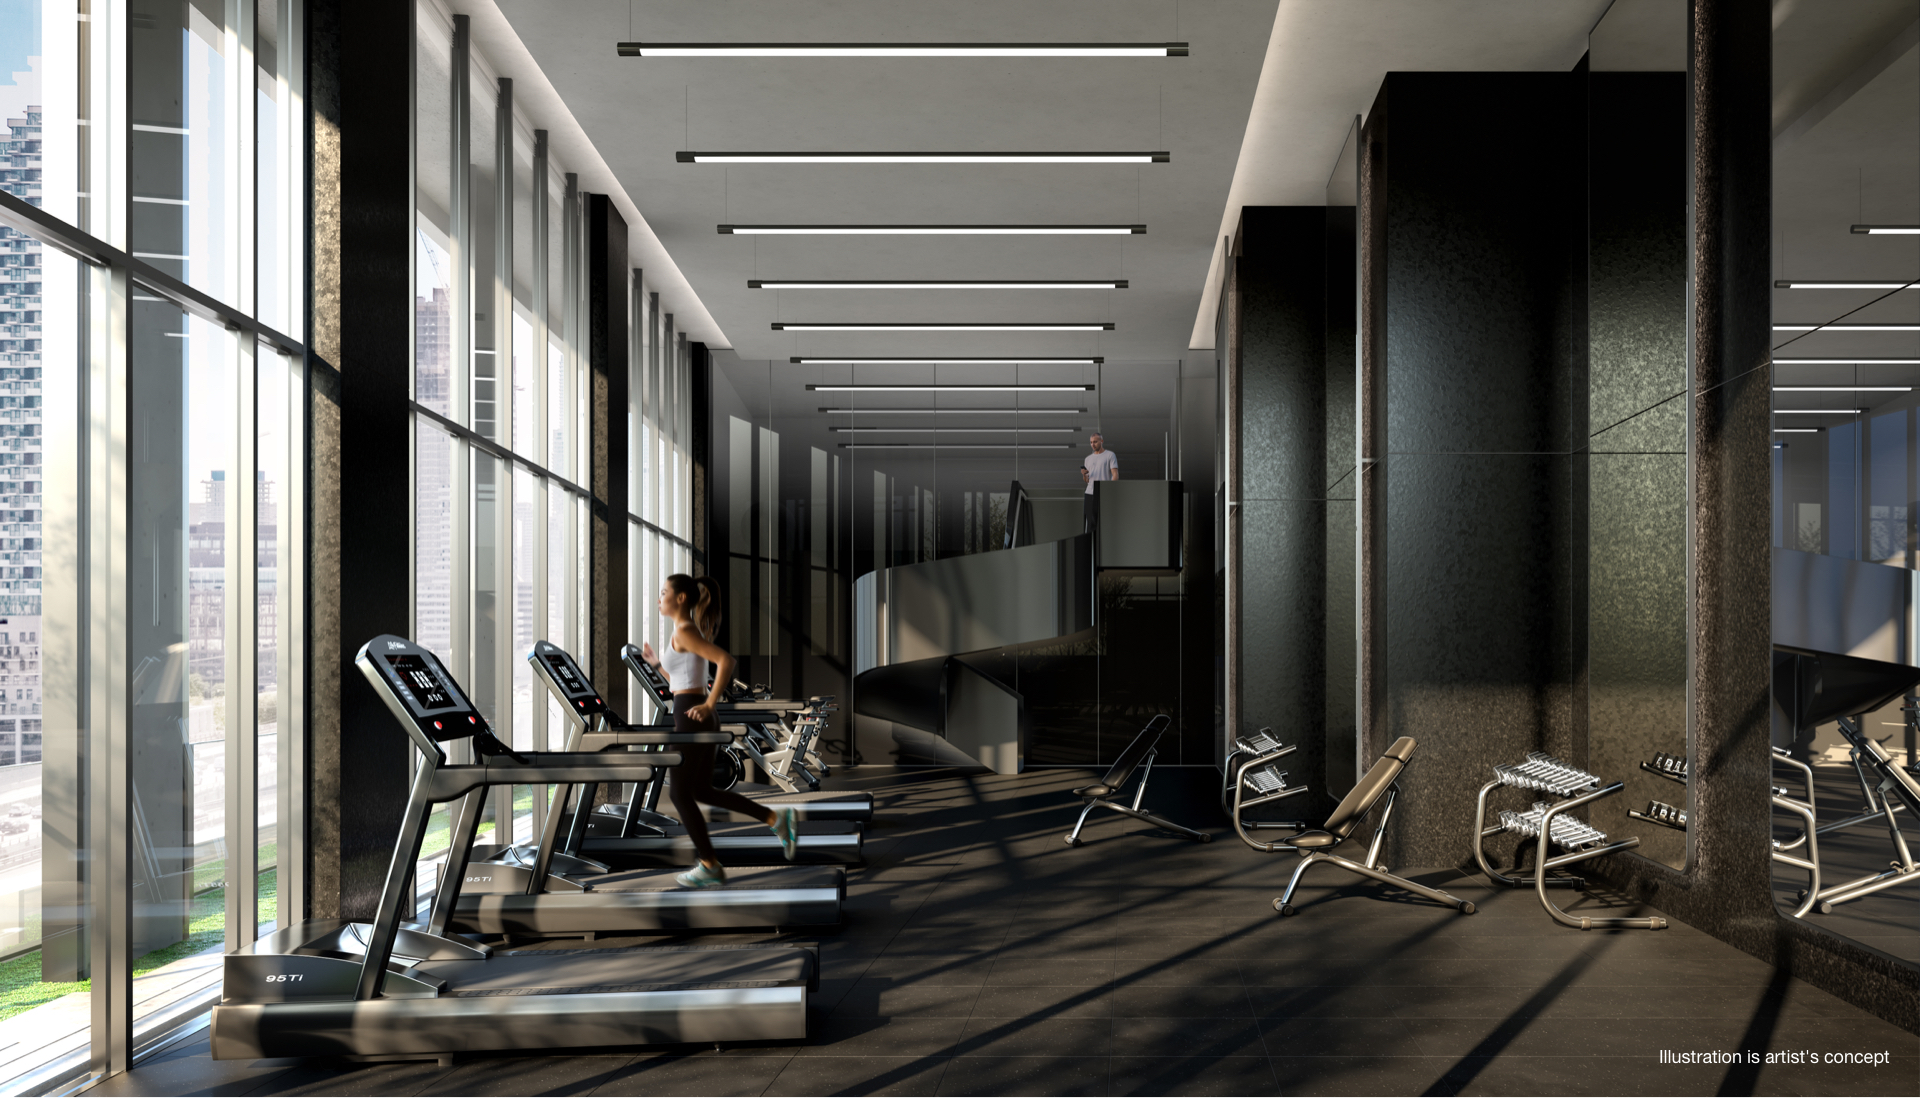
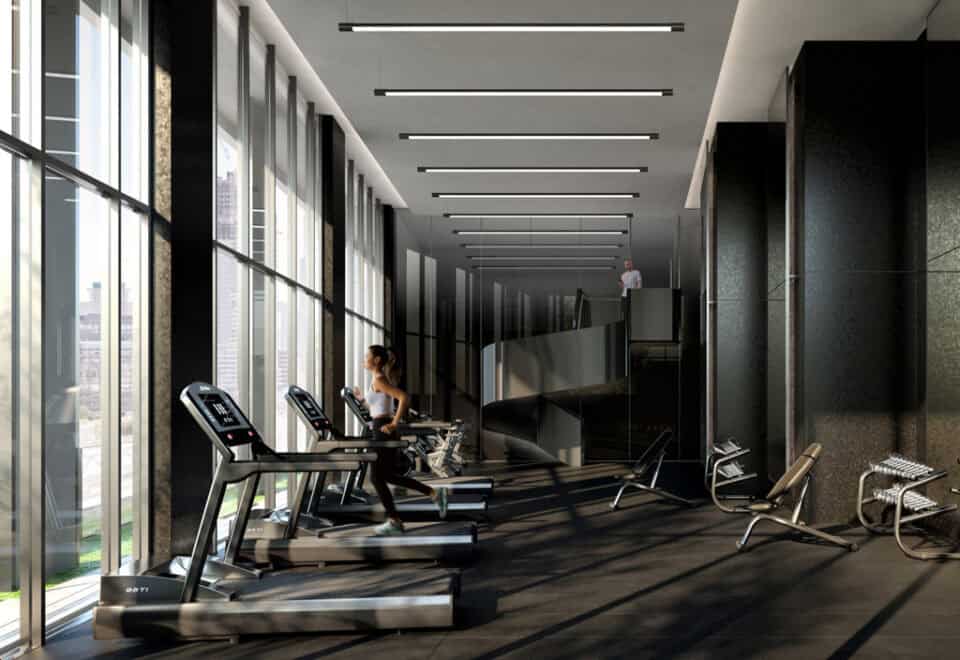
  • Fitness centre and yoga studio
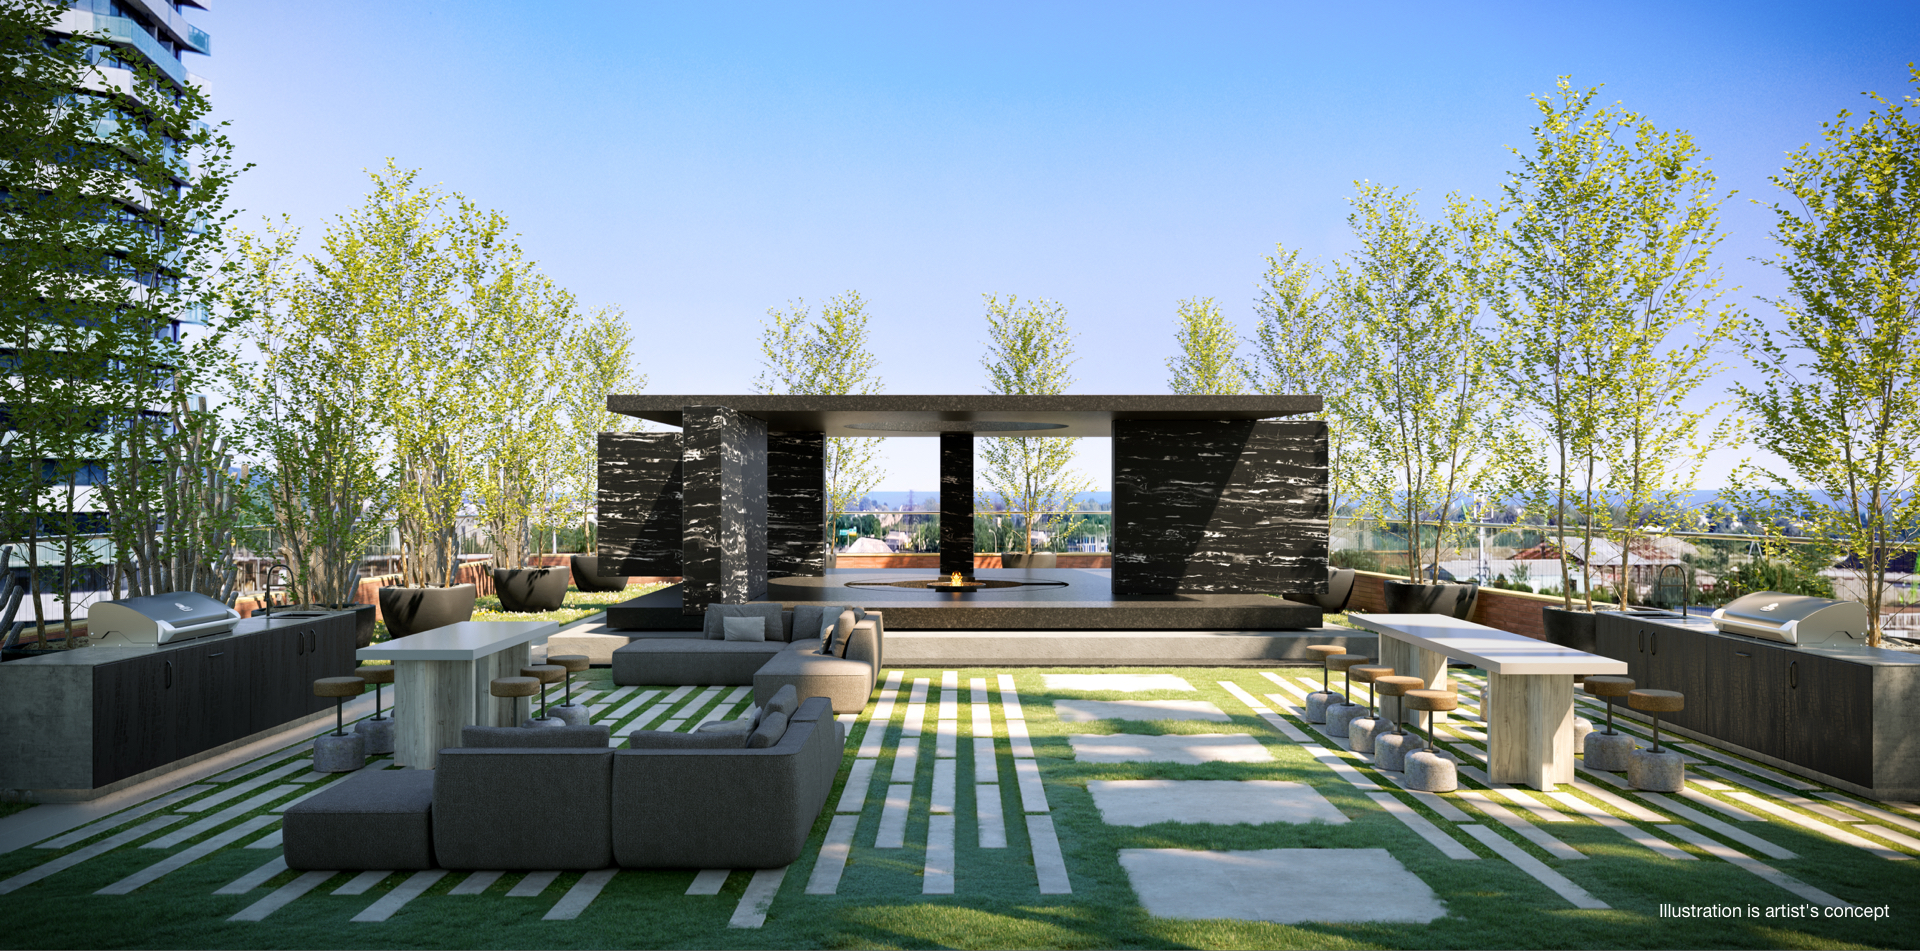
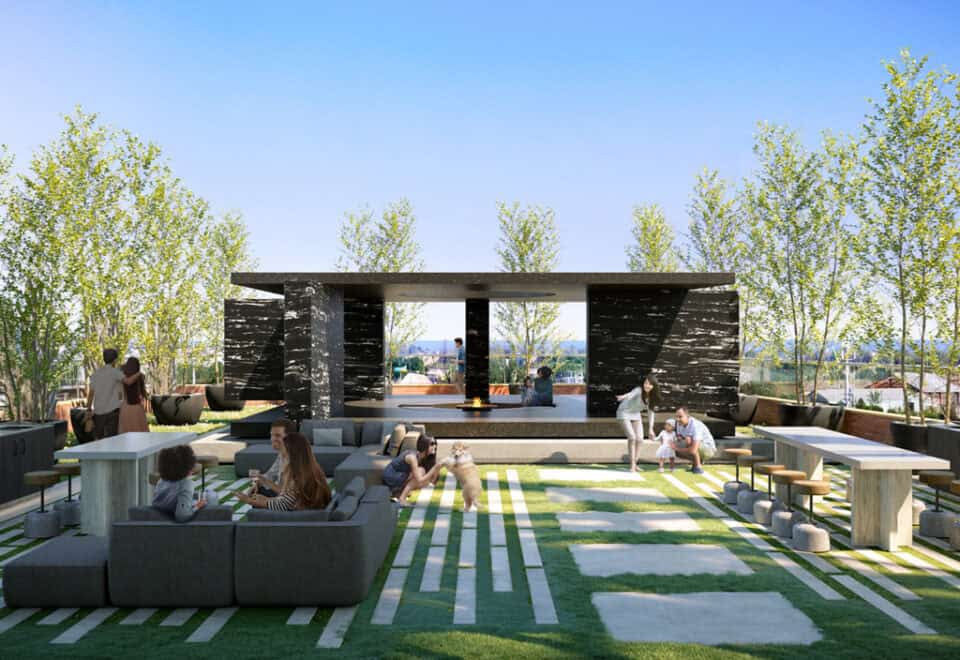
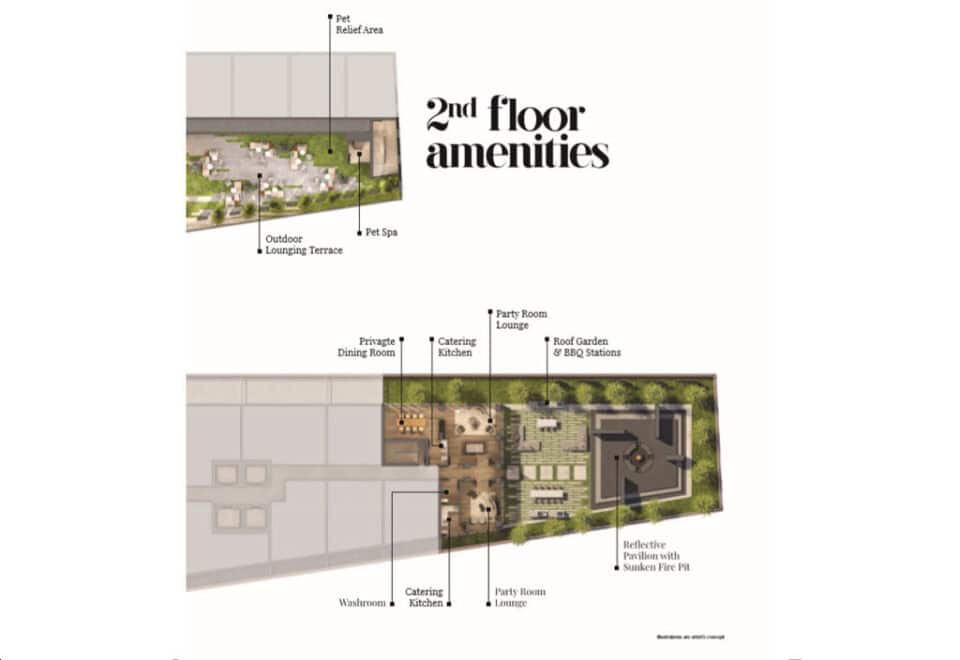
  • Roof garden and rooftop BBQ area
  • Outdoor terrace and cabanas
  • Pavilion with fire pit
  • Party room with catering kitchen
  • Private dining
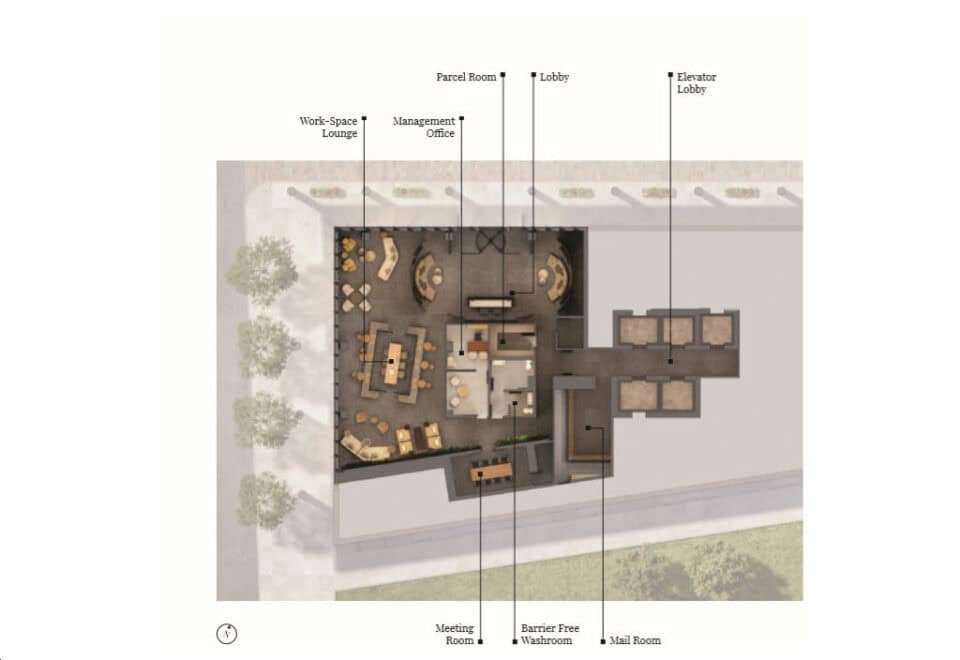
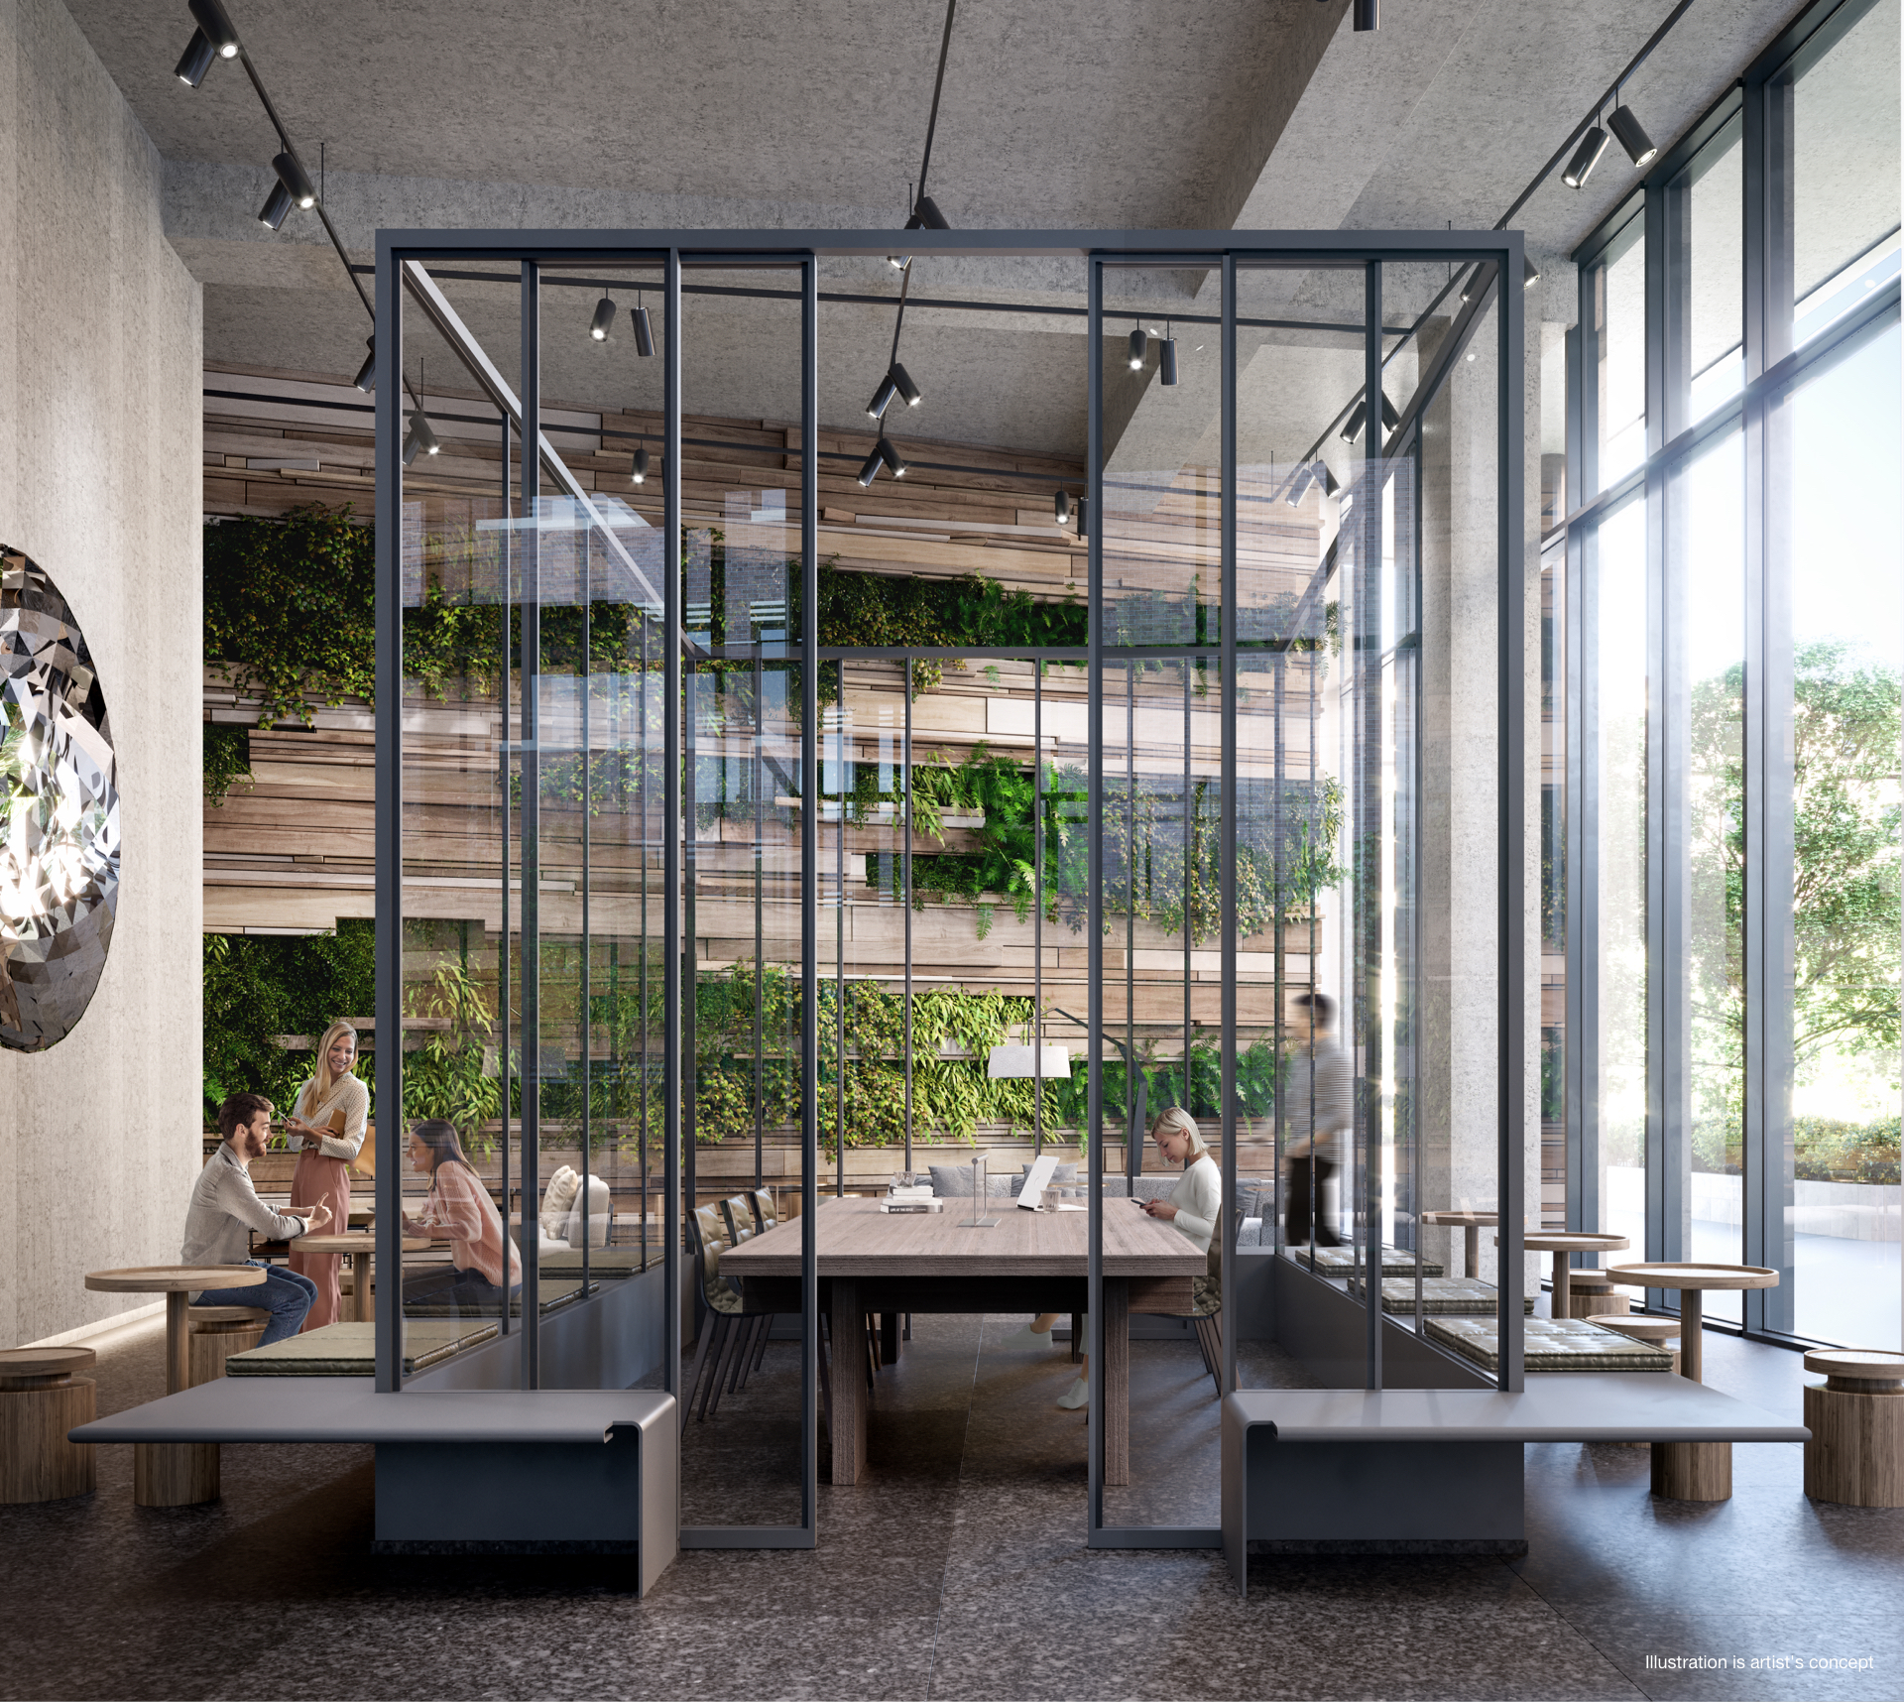
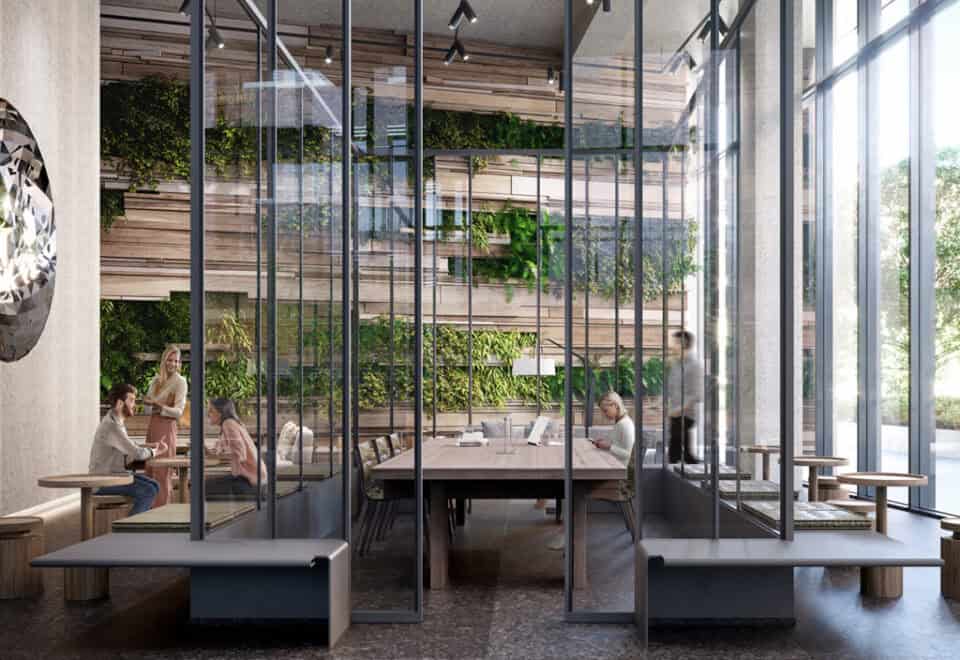
  • Work-space lounge and meeting room
  • Kids’ play area
  • Pet spa
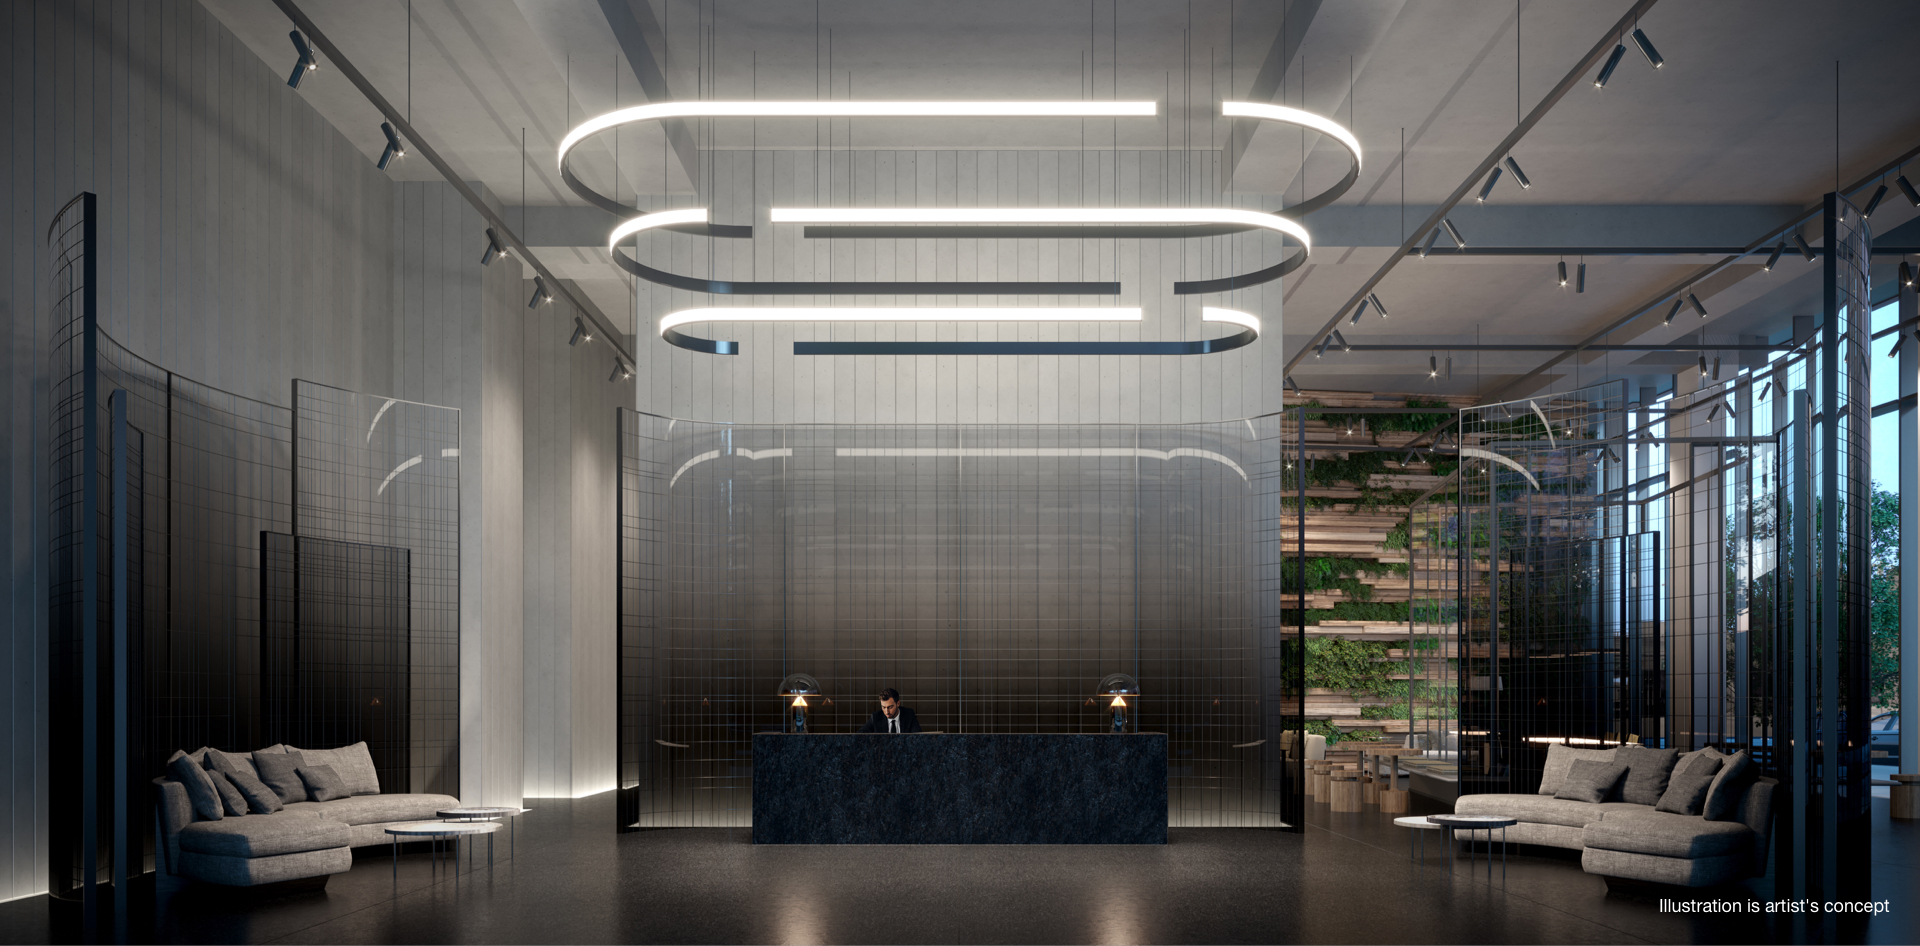
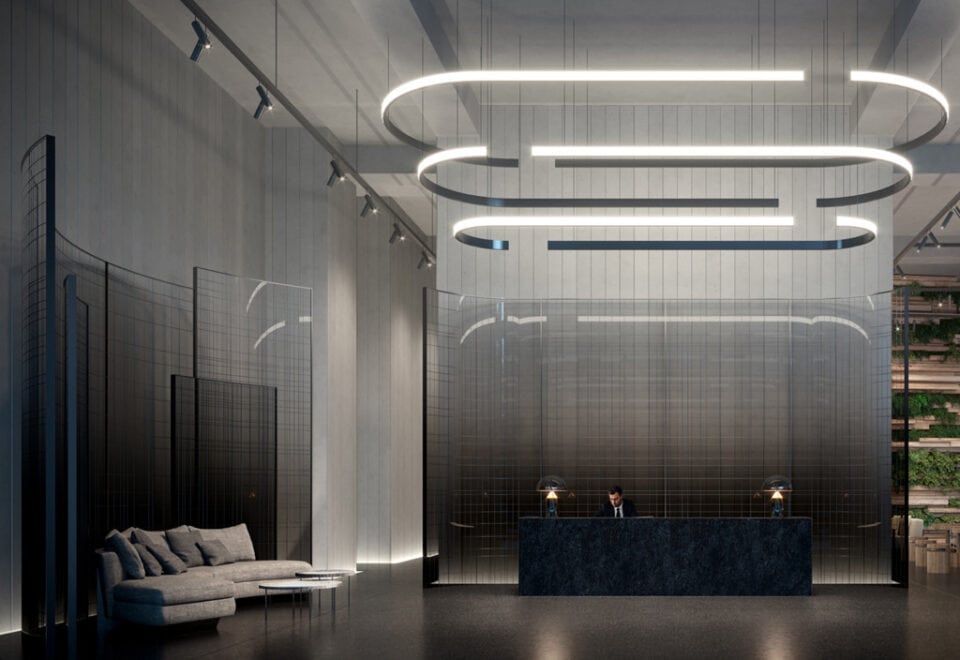
  • 24-hour concierge service and parcel room

Deposit structure and incentives

The listed deposit schedule totals 16% by January 1, 2028, plus 2.5% at occupancy:

  • $5,000 on signing
  • Balance to 5% at 30 days
  • 5% on January 1, 2025
  • 2% on January 1, 2026
  • 2% on January 1, 2027
  • 2% on January 1, 2028
  • 2.5% at occupancy

Listed incentives include the right to lease during occupancy, credits at closing, a special deposit structure and a waived assignment fee ($0). These offers can change.

The development team

Lanterra Developments and Westdale Properties are the developers. Architecture is by IBI Group and Arquitectonica, interiors are by Studio Munge, and Milborne Group leads sales and marketing.

Buying at No 31 Condos

No 31 Condos is currently in public sales. Once you register, Meta Realty can provide platinum access to floor plans, the latest pricing and details of the listed incentives.

Prices, sizes, availability and incentives are subject to change without notice. E. & O.E.

No 31 Condos at a glance

Sales statusPublic Sales
ConstructionUnder Construction
Building typeCondo
Storeys41
Height167 m
Estimated occupancy2027
Launch2019-11-01
ArchitectIBI Group, Arquitectonica
Interior designStudio Munge
Sales & marketingMilborne Group
NeighbourhoodDistillery District, Greater Toronto Area
Maintenance$0.67/sq ft — +Hydro & Water
LockerWaitlist
Walk Score92/100
Transit Score93/100

Current incentives

  • Right to Lease During Occupancy
  • Credits at Closing
  • $0 Assignment Fee
  • Special Deposit Structure

Features & finishes

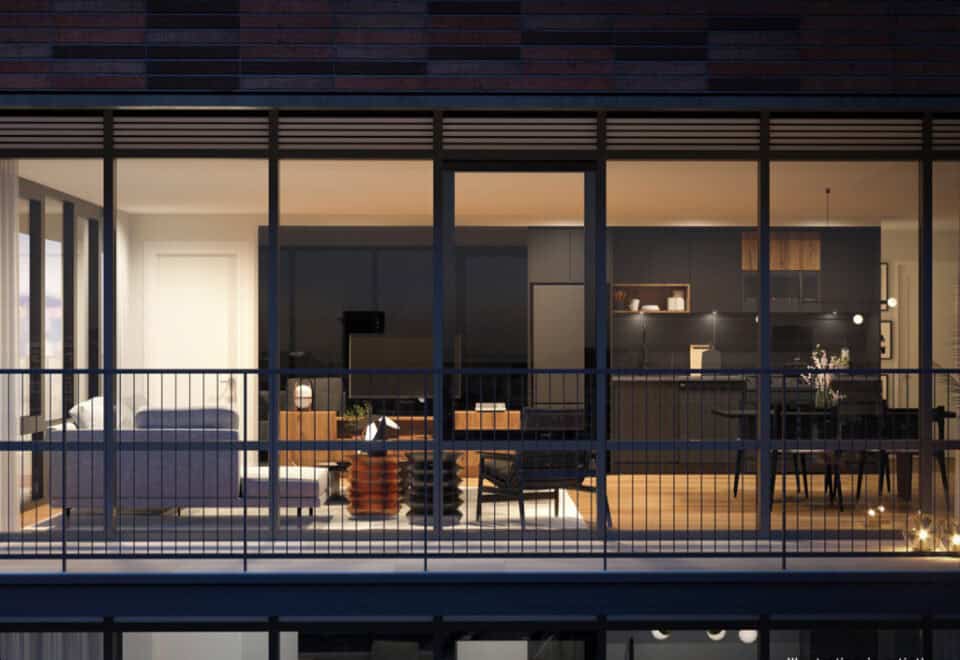
  • SUITE FINISHES
  • Approximately 9’ ceilings. ***
  • Exterior glass sliding doors***
  • Solid core entry door with hardware and security viewer
  • Individual 4 pipe fan coils
  • 40 ounce broadloom and upgraded under pad in bedrooms***
  • Laminate flooring in den, living rooms, dining rooms, foyers and halls***
  • Mirrored sliders on closet doors***
  • In-suite smoke detector
  • In-suite carbon monoxide detector
  • Laundry with white stacked washer/dryer vented to exterior
  • Ceramic flooring in laundry area
  • Interior walls painted off-white quality latex*
  • KITCHEN
  • Laminate flooring*
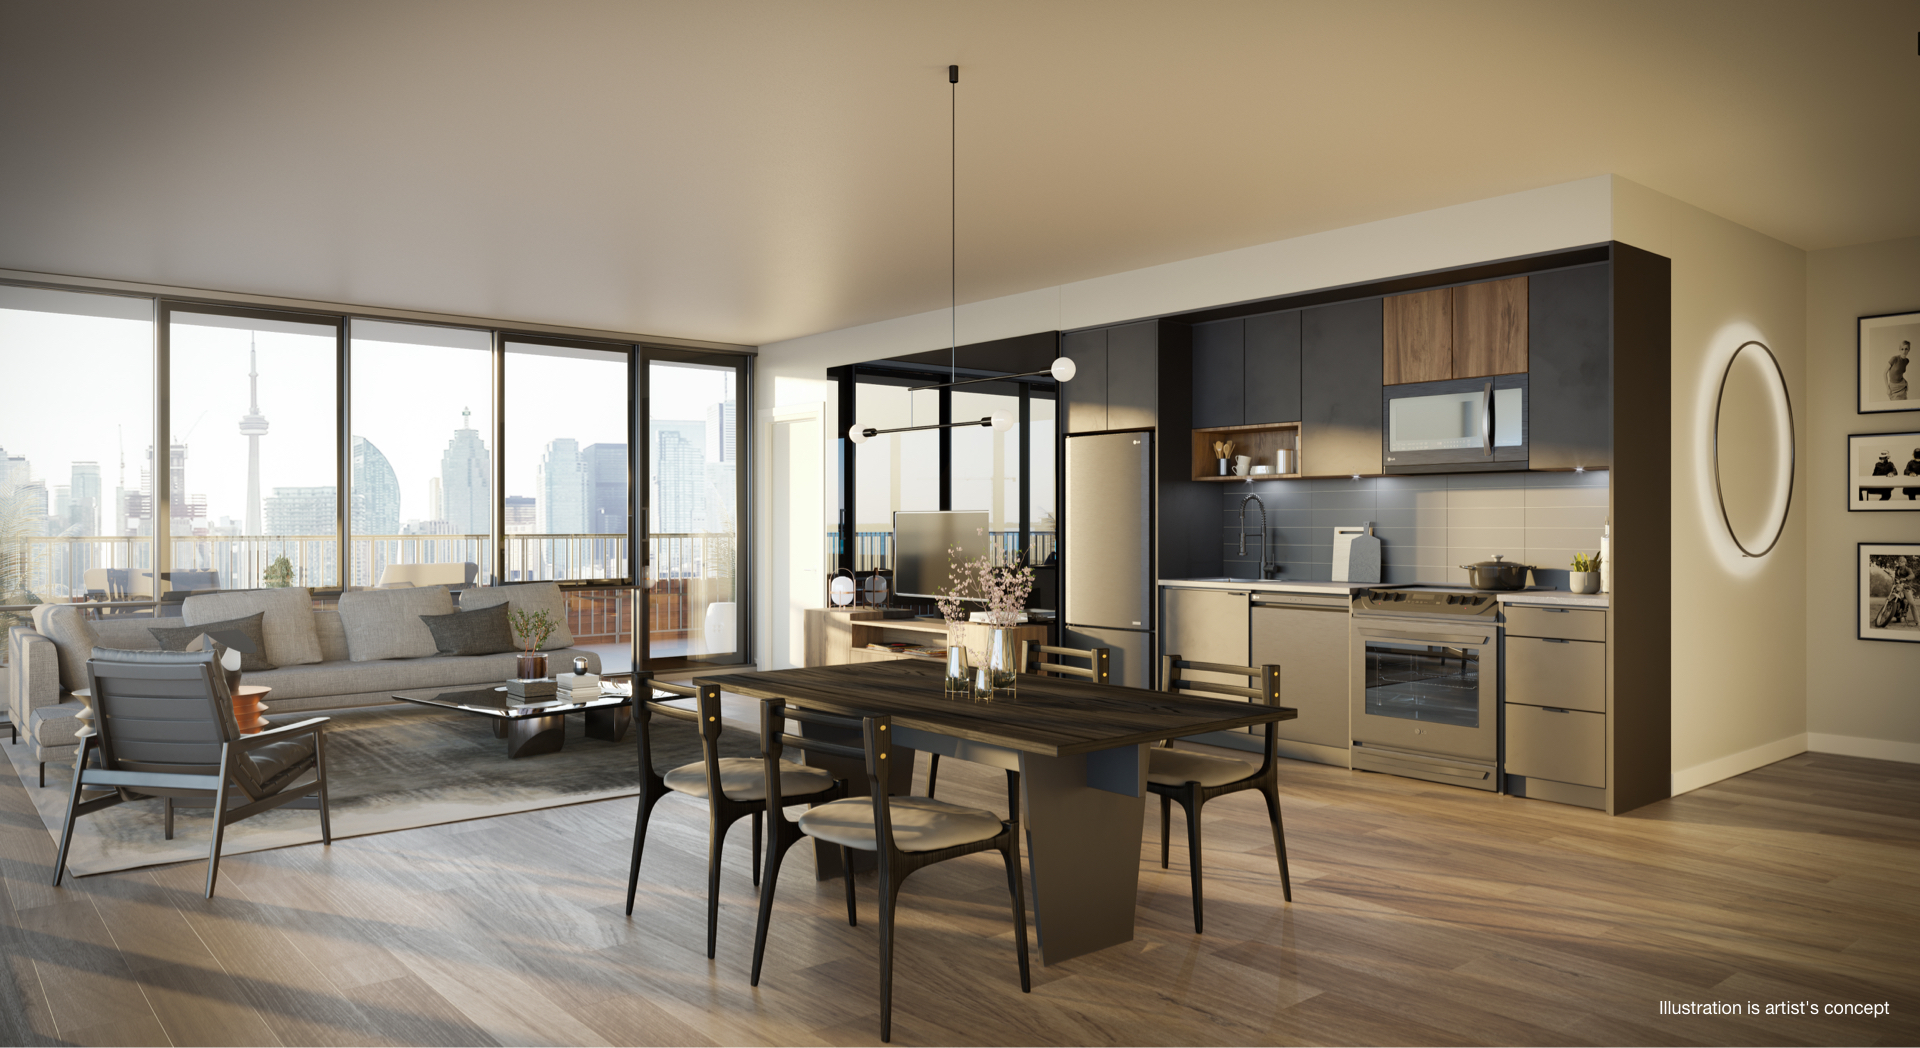
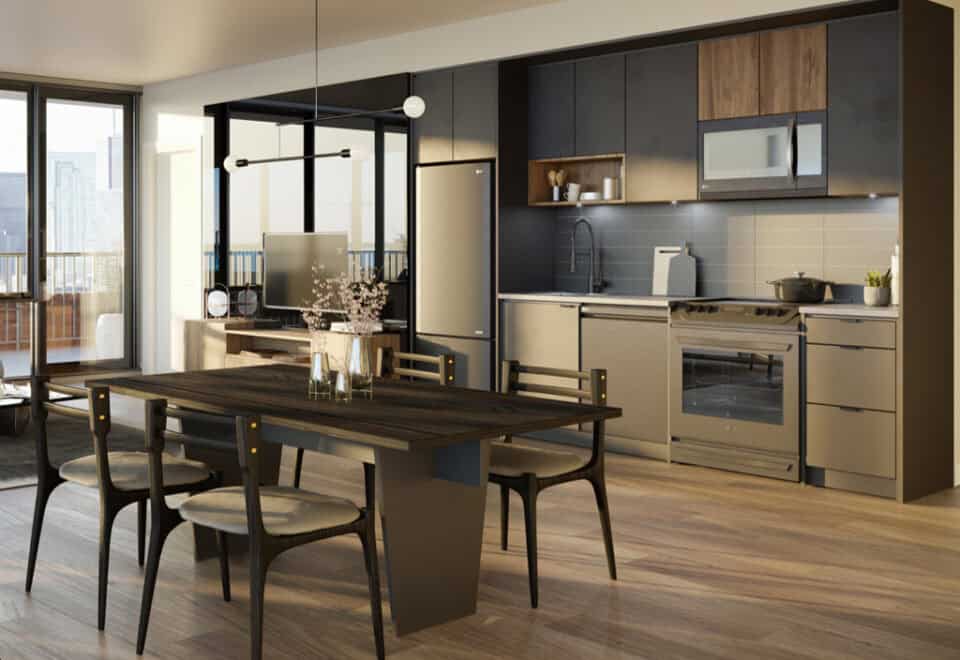
  • Black stainless steel appliance package: fridge/bottom freezer, convection range, dishwasher, microwave
  • Selection of designer series kitchen cabinetry*
  • Under cabinet lighting
  • Granite/Quartz countertop*
  • Designer series mosaic or glass tile backsplash*
  • Stainless steel sink with single lever faucet and pullout vegetable spray***
  • Kitchen or dining ceiling mounted lighting fixture (as per plan)
  • MASTER ENSUITE BATHROOM
  • Choice of porcelain or ceramic flooring* ***
  • Granite/Quartz/Integrated cultured marble countertop
  • Safety pressure-balancing valve in tub**
  • 5’ soaker tub or shower with glass panel with chrome faucets***
  • Designer selected plumbing fixtures and cabinetry**
  • Choice of porcelain or ceramic wall tile in tub or shower area ***
  • Exterior vented exhaust fan

Frequently asked questions

Where is No 31 Condos?

The building is at 31 Parliament Street in Toronto’s Distillery District.

How tall is No 31 Condos?

The tower has 41 storeys, rises 167 metres and contains 467 suites.

When is occupancy?

Occupancy is scheduled for 2027.

What does a suite at No 31 Condos cost?

Listed prices run from $919,900 to $1,708,900, at a listed $1,674 per square foot.

What is the deposit structure?

The schedule totals 16% by January 1, 2028, starting with $5,000 on signing, plus 2.5% at occupancy.

Which incentives are listed?

The right to lease during occupancy, credits at closing, a waived assignment fee and a special deposit structure.


Key Facts

Ready to reserve?

Submit a worksheet for No 31 Condos: pick up to three suites and we will request your allocation from the builder.

Submit a worksheet
  • Project Name

    No 31 Condos

  • Property Type

    Condo

    Number Of Storeys

    41

    Number of Suites

    428

    Number Of Floor Plans

    51

  • Parking Price

    $25,000

  • Locker Price

    $7,500

  • Estimated Maintenance Fee

    $0.67/sq.ft (+Hydro & Water)

    VIP Launch

    November 2019

    Deposit Structure

    Total Deposit

    16% (by Jan 1, 2028) + 2.5% at occupancy

    Deposit Notes

    $5,000.00 On Signing
    Balance to 5% - 30 days
    5% - Jan 1, 2025
    2% - Jan 1, 2026
    2% - Jan 1, 2027
    2% - Jan 1, 2028
    2.5% - Occupancy

    Development Levies

    Request Development Levies

    Assignment Policy

    $0 Assignment Fee ($5,000 Value)

    Public Launch

    2019-11-01

    Suite Size Range

    351 - 1,079 SqFt

    Ceiling Height

    9'

    Price Per Sq Ft

    $1,674

    Architect

    IBI Group, Arquitectonica

    Interior Designer

    Studio Munge

    Estimated Property Tax

    1% of the price / year

Information last updated on November 9, 2026

Amenities

  • 24 Hour Concierge Service
  • Bicycle Storage
  • Cabanas
  • Change Rooms
  • Dry Sauna
  • Fitness Center
  • Hot Tub
  • Indoor Pool
  • Kids Play Area
  • Lobby
  • Mail Room
  • Meeting Room
  • Outdoor Terrace
  • Parcel Room
  • Parking
  • Party Room with Catering Kitchen
  • Pavilion with Fire Pit
  • Pet Spa
  • Private Dining
  • Roof Garden
  • Rooftop BBQ Area
  • Storage Lockers
  • Work-Space Lounge
  • Yoga Studio

93

Transit Score

92

Walk Score

Projects Nearby

  • Public Sales

    Q Tower

    200 Queens Quay West, Toronto, ON, Canada

    3 years ago

    $545,900 - $1,426,900

    Diamond Corp, Lifetime Developments

    Building Type: Condo

    1+1
    1+1
    1+1
  • Sold Out

    The Riv Condos

    93 River Street, Toronto, ON, Canada

    3 years ago

    $503,490 - $1,367,990

    Broccolini

    Building Type: Condo

    1+1
    1+1
    1+1
  • Public Sales

    Angular Condos

    1001 Broadview Avenue, Toronto, ON, Canada

    3 years ago

    $849,000 - $1,783,000

    Daffodil Developments

    Building Type: Condo

    1+1
    1+1
    1+1
  • Public Sales

    Reside on Richmond Condos

    627 Richmond Street West, Toronto, ON, Canada

    3 years ago

    $551,990 - $1,433,990

    Harlo Capital, Originate Developments Inc.

    Building Type: Condo

    1+1
    1+1
    1+1
  • 350 Davenport Condos rendering
    Public Sales

    350 Davenport Condos

    350 Davenport Road, Toronto, ON, Canada

    3 years ago

    $4,900,000 - $5,000,000

    EllisDon Capital

    Building Type: Condo

    1+1
    1+1
    1+1
  • Public Sales

    SkyTower Condos

    1 Yonge Street, Toronto, ON, Canada

    3 years ago

    $743,900 - $3,209,990

    Pinnacle International

    Building Type: Condo

    1+1
    1+1
    1+1
  • Public Sales

    Prestige Condos

    28 Freeland Street, Toronto, ON, Canada

    3 years ago

    $799,900 - $3,184,900

    Pinnacle International

    Building Type: Condo

    1+1
    1+1
    1+1
  • Public Sales

    Park Road Condos

    28 Park Road, Toronto, ON, Canada

    3 years ago

    $644,900 - $2,199,900

    Capital Developments

    Building Type: Condo

    1+1
    1+1
    1+1
  • 1 Bedroom

    From $919,900$1,978/ft(0%) Since Launch

    2 Bedrooms

    From $1,093,900$1,541/ft(0%) Since Launch

    3 Bedrooms

    From $1,361,900$1,614/ft(0%) Since Launch
    For Sale (21)Sold (30)All (51)
    Price Change
    1 Bed2 Bed3 Bed
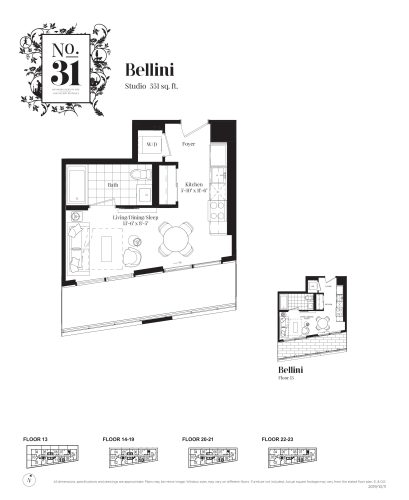
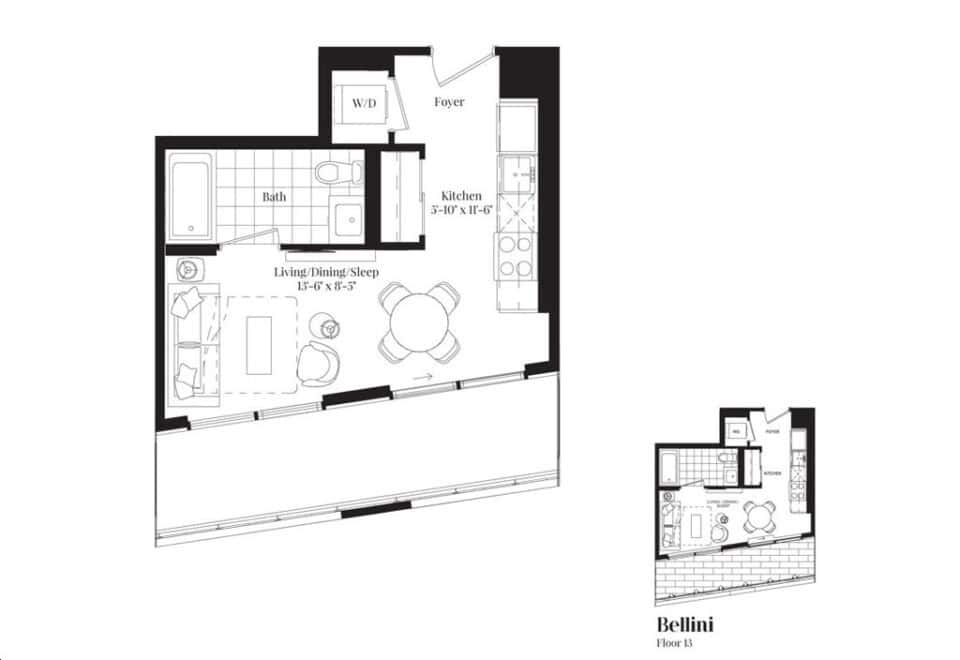
    Bellini Floor Plan at No. 31 Condos - 351 sq.ft

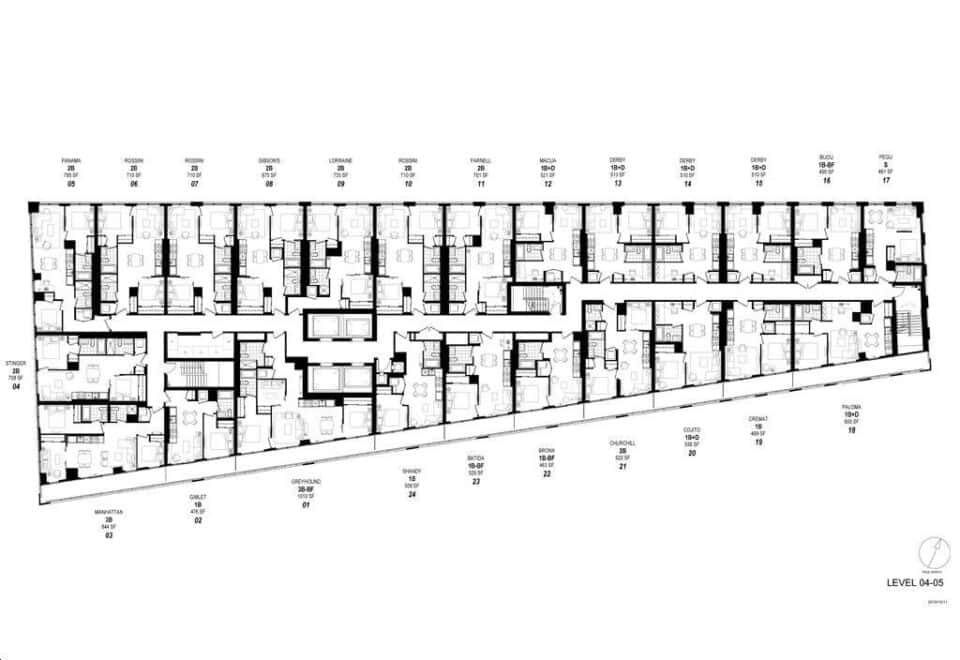
    The Bellini floor plan at No 31 Condos (Toronto) offers a studio layout with 1 bathroom and 351 sq ft of interior space. It faces South. It is offered on floors 13–23. This plan is sold out with the builder.
    0
    1.0
    351 sq.ft
    last recorded price $499,900
    Sold Outlaunched at $499,900since launch no change
    1 w ago $499,900
    since launch no change
    1 m ago $499,900
    since launch no change
    3 m ago $499,900
    since launch no change
    1 y ago $499,900
    since launch no change
    2 y ago $499,900
    since launch no change
    3 y ago $499,900
    since launch no change
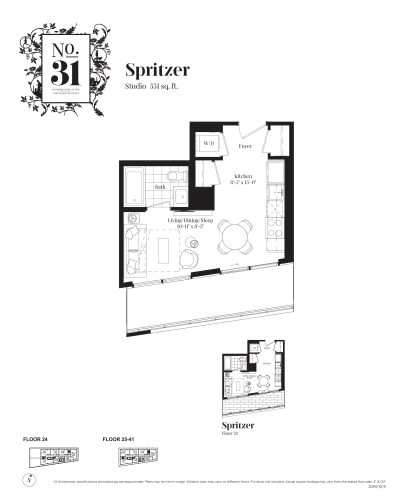
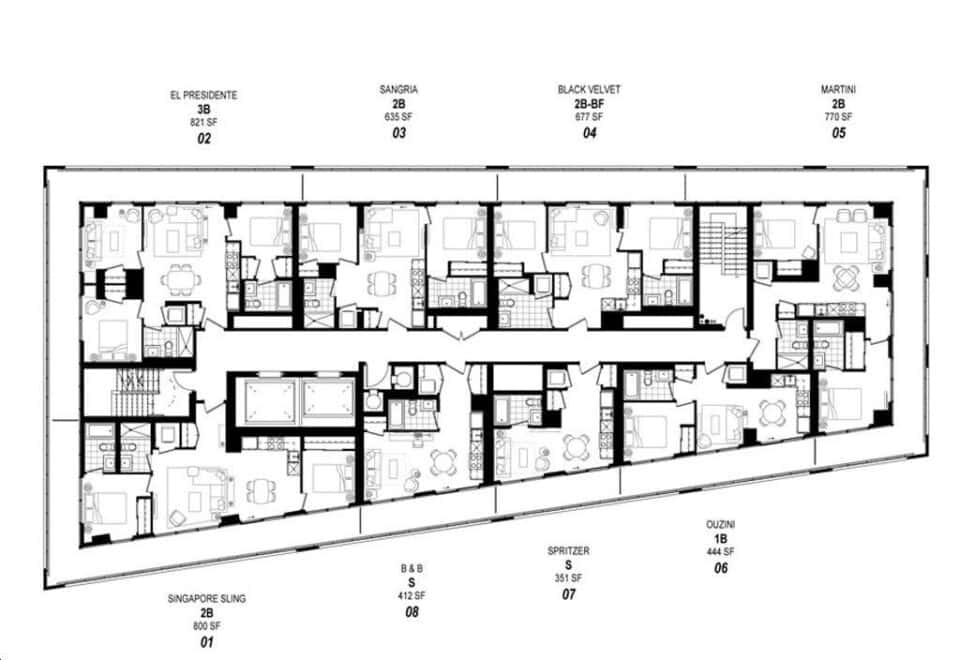
    Spritzer Floor Plan at No. 31 Condos - 351 sq.ft

    Spritzer is a studio layout with 1 bathroom and 351 sq ft of interior space at No 31 Condos in Toronto. It faces South. It is offered on floors 24–51. This plan is sold out with the builder.

    0
    1.0
    351 sq.ft
    last recorded price $534,900
    Sold Outlaunched at $534,900since launch no change
    1 w ago $534,900
    since launch no change
    1 m ago $534,900
    since launch no change
    3 m ago $534,900
    since launch no change
    1 y ago $534,900
    since launch no change
    2 y ago $534,900
    since launch no change
    3 y ago $534,900
    since launch no change
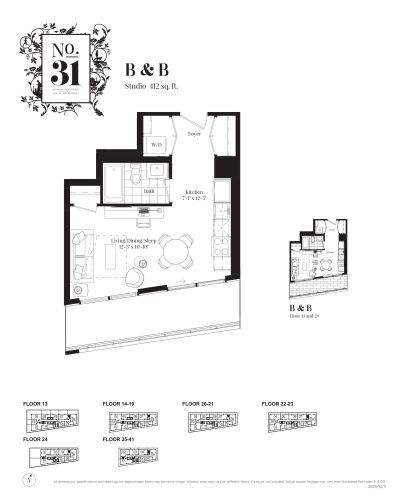
    B & B Floor Plan at No. 31 Condos - 412 sq.ft

    The B & B floor plan at No 31 Condos (Toronto) offers a studio layout with 1 bathroom and 412 sq ft of interior space. It faces South. It is offered on floors 13–41. This plan is sold out with the builder.

    0
    1.0
    412 sq.ft
    last recorded price $628,900
    Sold Outlaunched at $628,900since launch no change
    1 w ago $628,900
    since launch no change
    1 m ago $628,900
    since launch no change
    3 m ago $628,900
    since launch no change
    1 y ago $628,900
    since launch no change
    2 y ago $628,900
    since launch no change
    3 y ago $628,900
    since launch no change
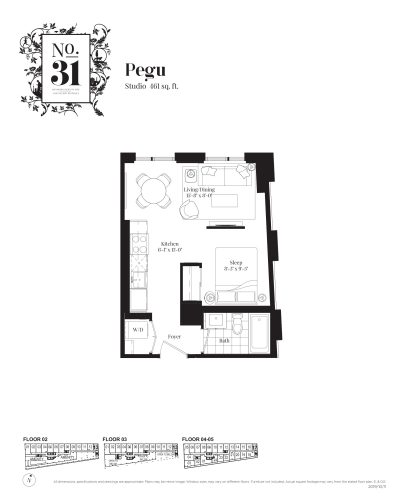
    Pegu Floor Plan at No. 31 Condos - 461 sq.ft

    Pegu is a studio layout with 1 bathroom and 461 sq ft of interior space at No 31 Condos in Toronto. It faces North. It is offered on floors 2–5. This plan is sold out with the builder.

    0
    1.0
    461 sq.ft
    last recorded price $559,900
    Sold Outlaunched at $559,900since launch no change
    1 w ago $559,900
    since launch no change
    1 m ago $559,900
    since launch no change
    3 m ago $559,900
    since launch no change
    1 y ago $559,900
    since launch no change
    2 y ago $559,900
    since launch no change
    3 y ago $559,900
    since launch no change
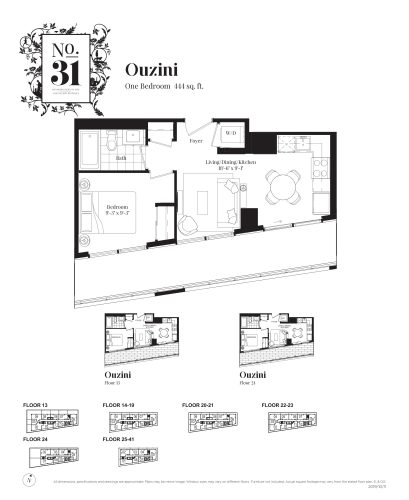
    Ouzini Floor Plan at No. 31 Condos - 444 sq.ft

    Ouzini is a 1-bedroom layout with 1 bathroom and 444 sq ft of interior space at No 31 Condos in Toronto. It faces South. It is offered on floors 13–41. This plan is sold out with the builder.

    1
    1.0
    444 sq.ft
    last recorded price $666,900
    Sold Outlaunched at $666,900since launch no change
    1 w ago $666,900
    since launch no change
    1 m ago $666,900
    since launch no change
    3 m ago $666,900
    since launch no change
    1 y ago $666,900
    since launch no change
    2 y ago $666,900
    since launch no change
    3 y ago $666,900
    since launch no change
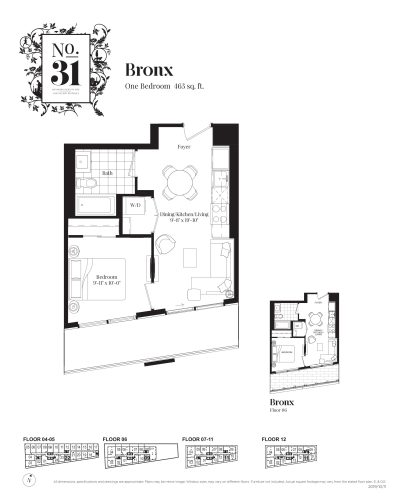
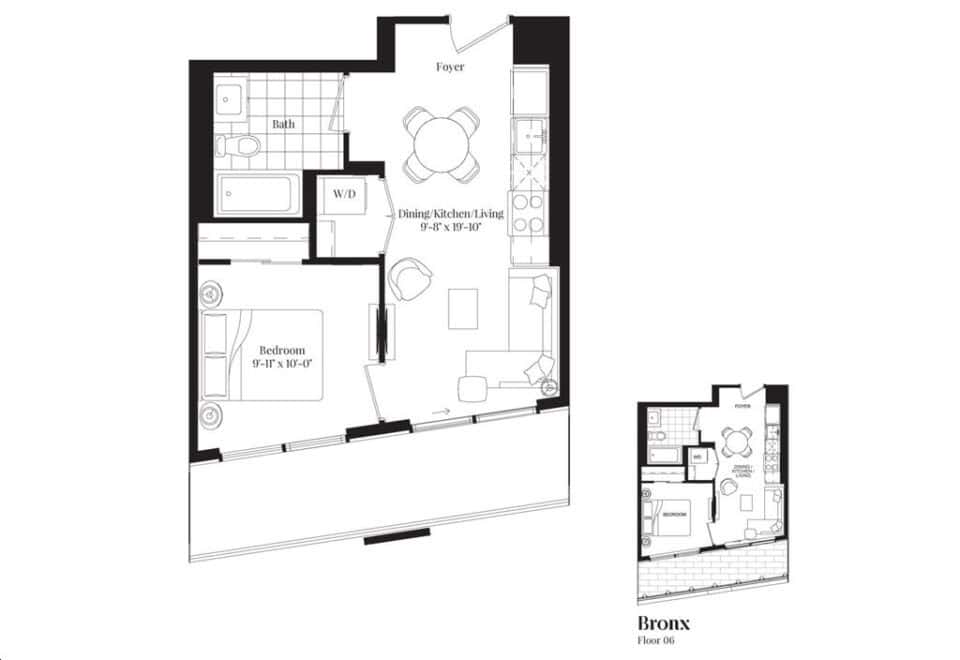
    Bronx Floor Plan at No. 31 Condos - 463 sq.ft

    The Bronx floor plan at No 31 Condos (Toronto) offers a 1-bedroom layout with 1 bathroom and 463 sq ft of interior space. It faces South. It is offered on floors 4–12. This plan is sold out with the builder.

    1
    1.0
    463 sq.ft
    last recorded price $600,900
    Sold Outlaunched at $600,900since launch no change
    1 w ago $600,900
    since launch no change
    1 m ago $600,900
    since launch no change
    3 m ago $600,900
    since launch no change
    1 y ago $600,900
    since launch no change
    2 y ago $600,900
    since launch no change
    3 y ago $600,900
    since launch no change
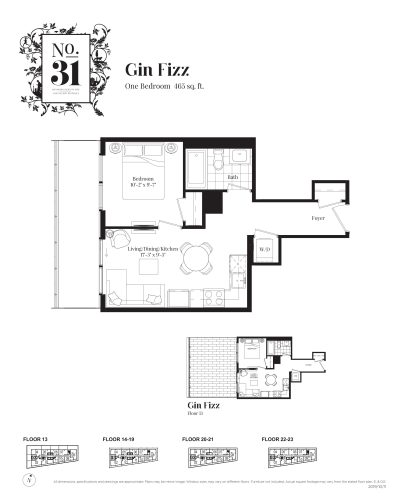
    Gin Fizz Floor Plan at No. 31 Condos - 465 sq.ft

    At No 31 Condos in Toronto, the Gin Fizz plan is a 1-bedroom layout with 1 bathroom and 465 sq ft of interior space. It faces West. It is offered on floors 13–23. It is priced from $919,900, about $1,978 per sq ft.

    1
    1.0
    465 sq.ft
    $1,978/ft $919,900
    launched at $919,900since launch no change
    1 w ago $919,900
    since launch no change
    1 m ago $919,900
    since launch no change
    3 m ago $919,900
    since launch no change
    1 y ago $919,900
    since launch no change
    2 y ago $919,900
    since launch no change
    3 y ago $919,900
    since launch no change
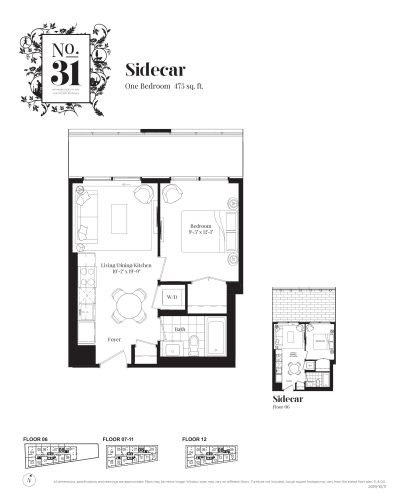
    Sidecar Floor Plan at No. 31 Condos - 475 sq.ft

    At No 31 Condos in Toronto, the Sidecar plan is a 1-bedroom layout with 1 bathroom and 475 sq ft of interior space. It faces North. It is offered on floors 6–12. This plan is sold out with the builder.

    1
    1.0
    475 sq.ft
    last recorded price $665,900
    Sold Outlaunched at $665,900since launch no change
    1 w ago $665,900
    since launch no change
    1 m ago $665,900
    since launch no change
    3 m ago $665,900
    since launch no change
    1 y ago $665,900
    since launch no change
    2 y ago $665,900
    since launch no change
    3 y ago $665,900
    since launch no change
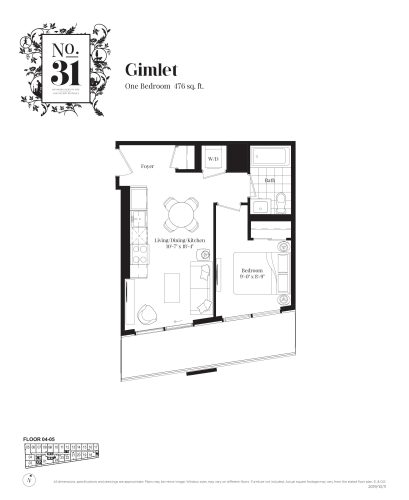
    Gimlet Floor Plan at No. 31 Condos - 476 sq.ft

    The Gimlet floor plan at No 31 Condos (Toronto) offers a 1-bedroom layout with 1 bathroom and 476 sq ft of interior space. It faces South. It is offered on floors 4–5. This plan is sold out with the builder.

    1
    1.0
    476 sq.ft
    last recorded price $679,900
    Sold Outlaunched at $679,900since launch no change
    1 w ago $679,900
    since launch no change
    1 m ago $679,900
    since launch no change
    3 m ago $679,900
    since launch no change
    1 y ago $679,900
    since launch no change
    2 y ago $679,900
    since launch no change
    3 y ago $679,900
    since launch no change
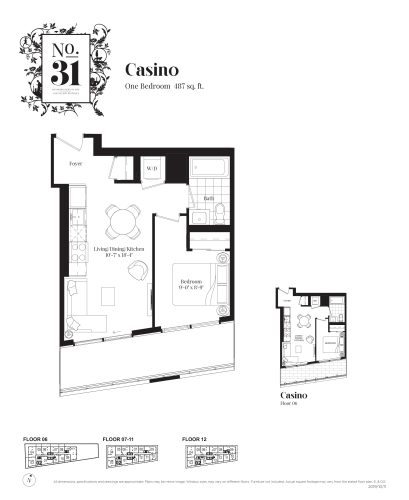
    Casino Floor Plan at No. 31 Condos - 487 sq.ft

    Casino is a 1-bedroom layout with 1 bathroom and 487 sq ft of interior space at No 31 Condos in Toronto. It faces South. It is offered on floors 6–12. This plan is sold out with the builder.

    1
    1.0
    487 sq.ft
    last recorded price $648,900
    Sold Outlaunched at $648,900since launch no change
    1 w ago $648,900
    since launch no change
    1 m ago $648,900
    since launch no change
    3 m ago $648,900
    since launch no change
    1 y ago $648,900
    since launch no change
    2 y ago $648,900
    since launch no change
    3 y ago $648,900
    since launch no change
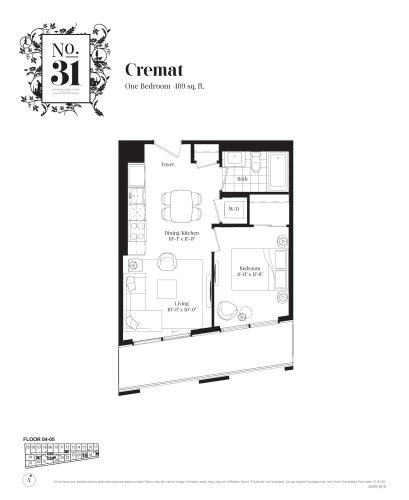
    Cremat Floor Plan at No. 31 Condos - 489 sq.ft

    The Cremat floor plan at No 31 Condos (Toronto) offers a 1-bedroom layout with 1 bathroom and 489 sq ft of interior space. It faces South. It is offered on floors 4–5. This plan is sold out with the builder.

    1
    1.0
    489 sq.ft
    last recorded price $632,900
    Sold Outlaunched at $632,900since launch no change
    1 w ago $632,900
    since launch no change
    1 m ago $632,900
    since launch no change
    3 m ago $632,900
    since launch no change
    1 y ago $632,900
    since launch no change
    2 y ago $632,900
    since launch no change
    3 y ago $632,900
    since launch no change
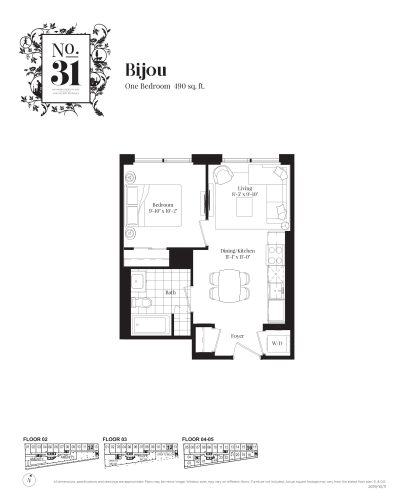
    Bijou Floor Plan at No. 31 Condos - 490 sq.ft

    Bijou is a 1-bedroom layout with 1 bathroom and 490 sq ft of interior space at No 31 Condos in Toronto. It faces North. It is offered on floors 2–5. This plan is sold out with the builder.

    1
    1.0
    490 sq.ft
    last recorded price $590,900
    Sold Outlaunched at $590,900since launch no change
    1 w ago $590,900
    since launch no change
    1 m ago $590,900
    since launch no change
    3 m ago $590,900
    since launch no change
    1 y ago $590,900
    since launch no change
    2 y ago $590,900
    since launch no change
    3 y ago $590,900
    since launch no change
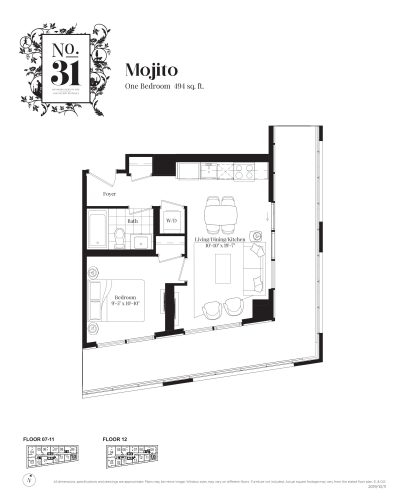
    Mojito Floor Plan at No. 31 Condos - 494 sq.ft

    At No 31 Condos in Toronto, the Mojito plan is a 1-bedroom layout with 1 bathroom and 494 sq ft of interior space. It faces South East. It is offered on floors 7–12. This plan is sold out with the builder.

    1
    1.0
    494 sq.ft
    last recorded price $657,900
    Sold Outlaunched at $657,900since launch no change
    1 w ago $657,900
    since launch no change
    1 m ago $657,900
    since launch no change
    3 m ago $657,900
    since launch no change
    1 y ago $657,900
    since launch no change
    2 y ago $657,900
    since launch no change
    3 y ago $657,900
    since launch no change
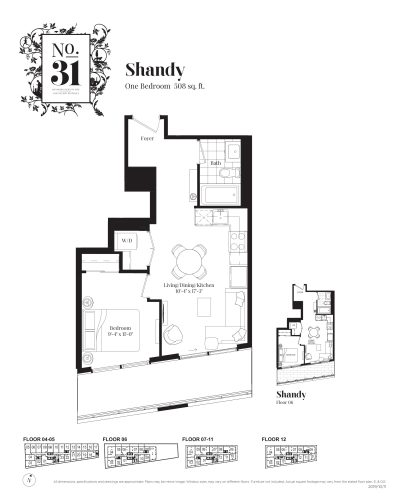
    Shandy Floor Plan at No. 31 Condos - 508 sq.ft

    Shandy is a 1-bedroom layout with 1 bathroom and 508 sq ft of interior space at No 31 Condos in Toronto. It faces South. It is offered on floors 4–12. This plan is sold out with the builder.

    1
    1.0
    508 sq.ft
    last recorded price $725,900
    Sold Outlaunched at $725,900since launch no change
    1 w ago $725,900
    since launch no change
    1 m ago $725,900
    since launch no change
    3 m ago $725,900
    since launch no change
    1 y ago $725,900
    since launch no change
    2 y ago $725,900
    since launch no change
    3 y ago $725,900
    since launch no change
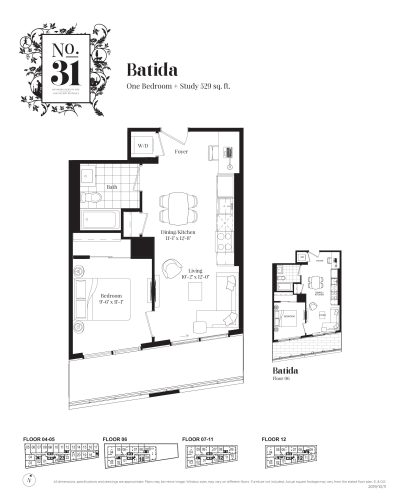
    Batida Floor Plan at No. 31 Condos - 529 sq.ft

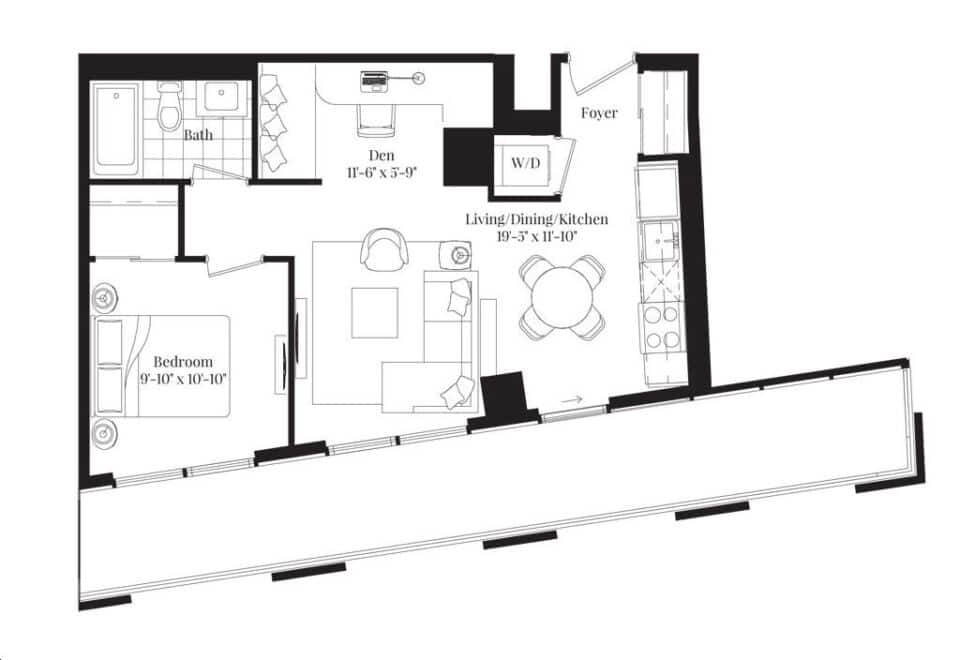
    The Batida floor plan at No 31 Condos (Toronto) offers a 1-bedroom plus den layout with 1 bathroom and 529 sq ft of interior space. The den adds flexible space, for example a home office. It faces South. It is offered on floors 4–12. This plan is sold out with the builder.

    1
    1.0
    529 sq.ft
    last recorded price $686,900
    Sold Outlaunched at $686,900since launch no change
    1 w ago $686,900
    since launch no change
    1 m ago $686,900
    since launch no change
    3 m ago $686,900
    since launch no change
    1 y ago $686,900
    since launch no change
    2 y ago $686,900
    since launch no change
    3 y ago $686,900
    since launch no change
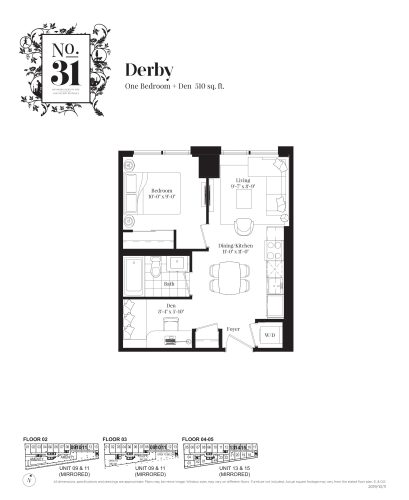
    Derby Floor Plan at No. 31 Condos - 510 sq.ft

    The Derby floor plan at No 31 Condos (Toronto) offers a 1-bedroom plus den layout with 1 bathroom and 510 sq ft of interior space. The den adds flexible space, for example a home office. It faces North. It is offered on floors 2–5. This plan is sold out with the builder.

    1
    1.0
    510 sq.ft
    last recorded price $610,900
    Sold Outlaunched at $610,900since launch no change
    1 w ago $610,900
    since launch no change
    1 m ago $610,900
    since launch no change
    3 m ago $610,900
    since launch no change
    1 y ago $610,900
    since launch no change
    2 y ago $610,900
    since launch no change
    3 y ago $610,900
    since launch no change
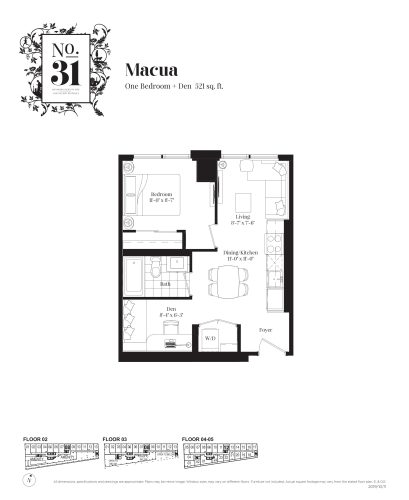
    Macua Floor Plan at No. 31 Condos - 521 sq.ft

    The Macua floor plan at No 31 Condos (Toronto) offers a 1-bedroom plus den layout with 1 bathroom and 521 sq ft of interior space. The den adds flexible space, for example a home office. It faces North. It is offered on floors 2–5. This plan is sold out with the builder.

    1
    1.0
    521 sq.ft
    last recorded price $620,900
    Sold Outlaunched at $620,900since launch no change
    1 w ago $620,900
    since launch no change
    1 m ago $620,900
    since launch no change
    3 m ago $620,900
    since launch no change
    1 y ago $620,900
    since launch no change
    2 y ago $620,900
    since launch no change
    3 y ago $620,900
    since launch no change
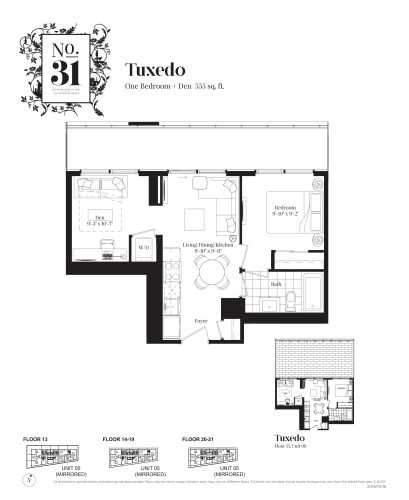
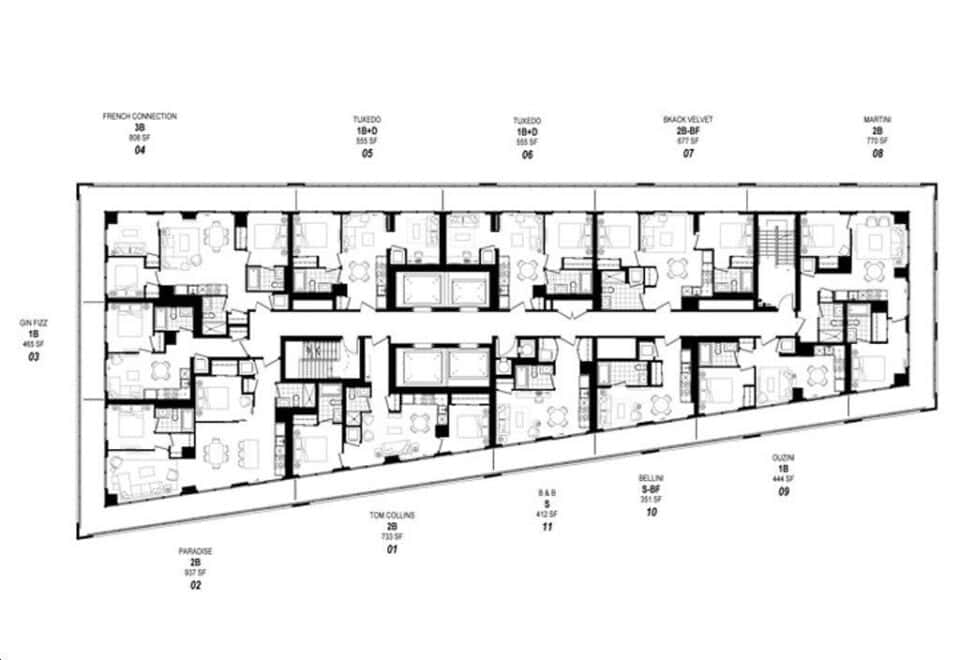
    Tuxedo Floor Plan at No. 31 Condos - 555 sq.ft

    The Tuxedo floor plan at No 31 Condos (Toronto) offers a 1-bedroom plus den layout with 1 bathroom and 555 sq ft of interior space. The den adds flexible space, for example a home office. It faces North. It is offered on floors 13–21. This plan is sold out with the builder.

    1
    1.0
    555 sq.ft
    last recorded price $756,900
    Sold Outlaunched at $756,900since launch no change
    1 w ago $756,900
    since launch no change
    1 m ago $756,900
    since launch no change
    3 m ago $756,900
    since launch no change
    1 y ago $756,900
    since launch no change
    2 y ago $756,900
    since launch no change
    3 y ago $756,900
    since launch no change
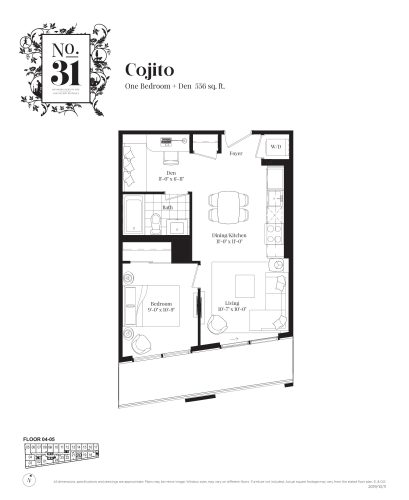
    Cojito Floor Plan at No. 31 Condos - 556 sq.ft

    The Cojito floor plan at No 31 Condos (Toronto) offers a 1-bedroom plus den layout with 1 bathroom and 556 sq ft of interior space. The den adds flexible space, for example a home office. It faces South. It is offered on floors 4–5. This plan is sold out with the builder.

    1
    1.0
    556 sq.ft
    last recorded price $720,900
    Sold Outlaunched at $720,900since launch no change
    1 w ago $720,900
    since launch no change
    1 m ago $720,900
    since launch no change
    3 m ago $720,900
    since launch no change
    1 y ago $720,900
    since launch no change
    2 y ago $720,900
    since launch no change
    3 y ago $720,900
    since launch no change
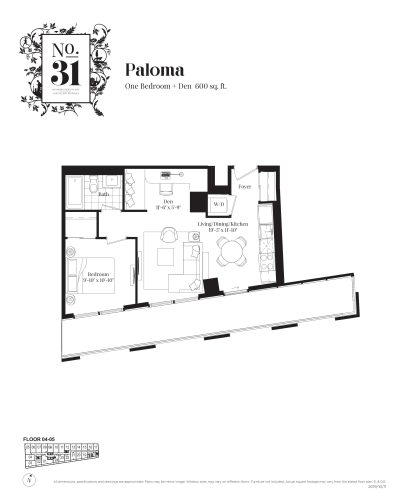
    Paloma Floor Plan at No. 31 Condos - 600 sq.ft

    Paloma is a 1-bedroom plus den layout with 1 bathroom and 600 sq ft of interior space at No 31 Condos in Toronto. The den adds flexible space, for example a home office. It faces South. It is offered on floors 4–5. This plan is sold out with the builder.

    1
    1.0
    600 sq.ft
    last recorded price $783,900
    Sold Outlaunched at $783,900since launch no change
    1 w ago $783,900
    since launch no change
    1 m ago $783,900
    since launch no change
    3 m ago $783,900
    since launch no change
    1 y ago $783,900
    since launch no change
    2 y ago $783,900
    since launch no change
    3 y ago $783,900
    since launch no change
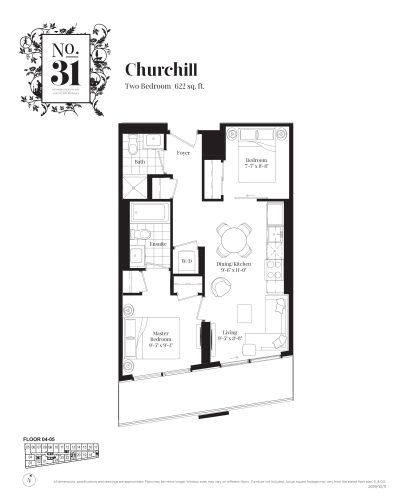
    Churchill Floor Plan at No. 31 Condos - 622 sq.ft

    The Churchill floor plan at No 31 Condos (Toronto) offers a 2-bedroom layout with 2 bathrooms and 622 sq ft of interior space. It faces South. It is offered on floors 4–5. This plan is sold out with the builder.

    2
    2.0
    622 sq.ft
    last recorded price $805,900
    Sold Outlaunched at $805,900since launch no change
    1 w ago $805,900
    since launch no change
    1 m ago $805,900
    since launch no change
    3 m ago $805,900
    since launch no change
    1 y ago $805,900
    since launch no change
    2 y ago $805,900
    since launch no change
    3 y ago $805,900
    since launch no change
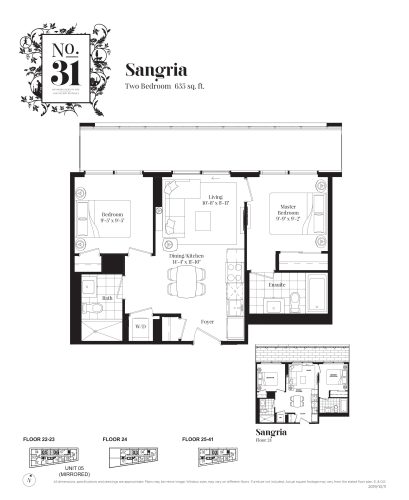
    Sangria Floor Plan at No. 31 Condos - 635 sq.ft

    Sangria is a 2-bedroom layout with 2 bathrooms and 635 sq ft of interior space at No 31 Condos in Toronto. It faces North. It is offered on floors 22–41. It is priced from $1,130,900, about $1,781 per sq ft.

    2
    2.0
    635 sq.ft
    $1,781/ft $1,130,900
    launched at $1,130,900since launch no change
    1 w ago $1,130,900
    since launch no change
    1 m ago $1,130,900
    since launch no change
    3 m ago $1,130,900
    since launch no change
    1 y ago $1,130,900
    since launch no change
    2 y ago $1,130,900
    since launch no change
    3 y ago $1,130,900
    since launch no change
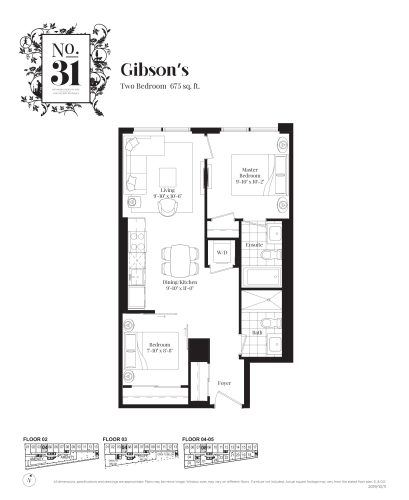
    Gibson's Floor Plan at No. 31 Condos - 675 sq.ft

    The Gibson's floor plan at No 31 Condos (Toronto) offers a 2-bedroom layout with 2 bathrooms and 675 sq ft of interior space. It faces North. It is offered on floors 2–5. This plan is sold out with the builder.

    2
    2.0
    675 sq.ft
    last recorded price $874,900
    Sold Outlaunched at $874,900since launch no change
    1 w ago $874,900
    since launch no change
    1 m ago $874,900
    since launch no change
    3 m ago $874,900
    since launch no change
    1 y ago $874,900
    since launch no change
    2 y ago $874,900
    since launch no change
    3 y ago $874,900
    since launch no change
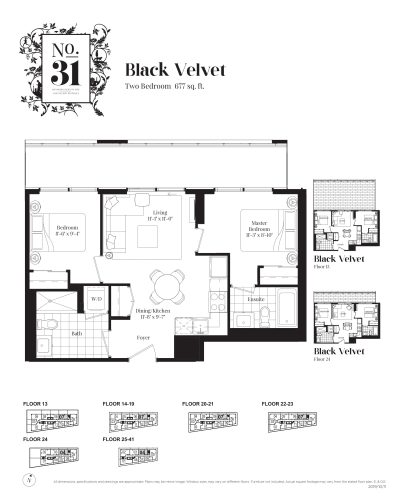
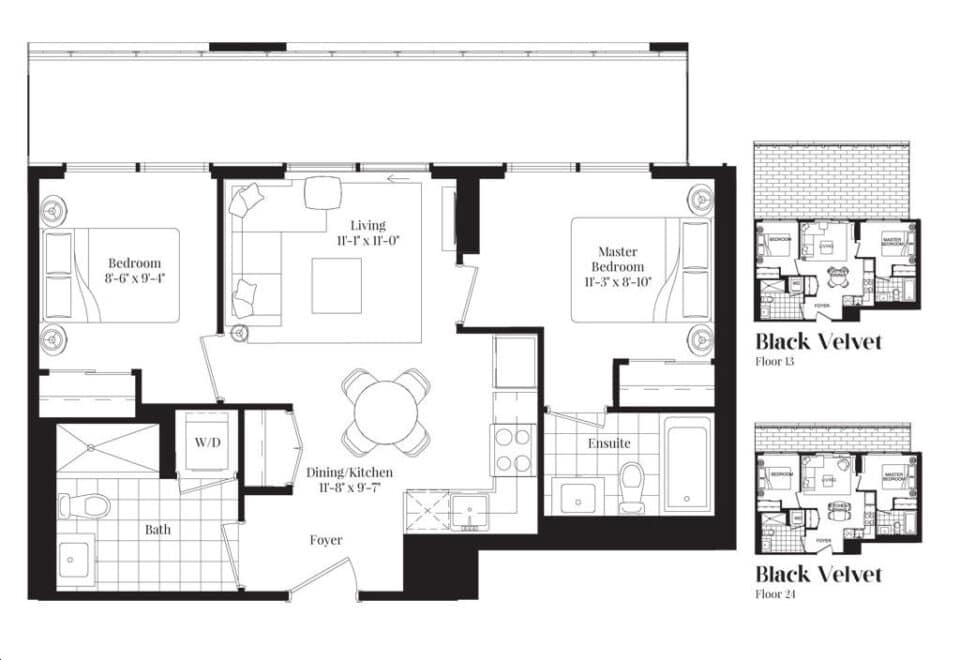
    Black Velvet Floor Plan at No. 31 Condos - 677 sq.ft

    The Black Velvet floor plan at No 31 Condos (Toronto) offers a 2-bedroom layout with 2 bathrooms and 677 sq ft of interior space. It faces North. It is offered on floors 13–41. It is priced from $1,173,900, about $1,734 per sq ft.

    2
    2.0
    677 sq.ft
    $1,734/ft $1,173,900
    launched at $1,173,900since launch no change
    1 w ago $1,173,900
    since launch no change
    1 m ago $1,173,900
    since launch no change
    3 m ago $1,173,900
    since launch no change
    1 y ago $1,173,900
    since launch no change
    2 y ago $1,173,900
    since launch no change
    3 y ago $1,173,900
    since launch no change
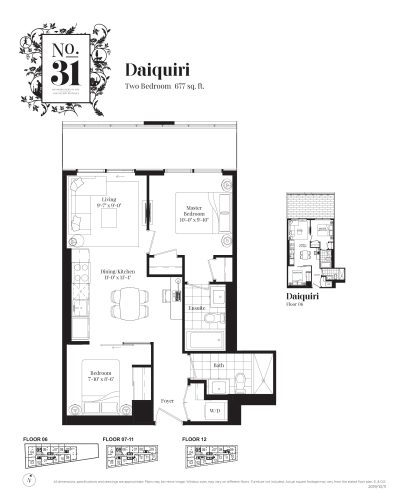
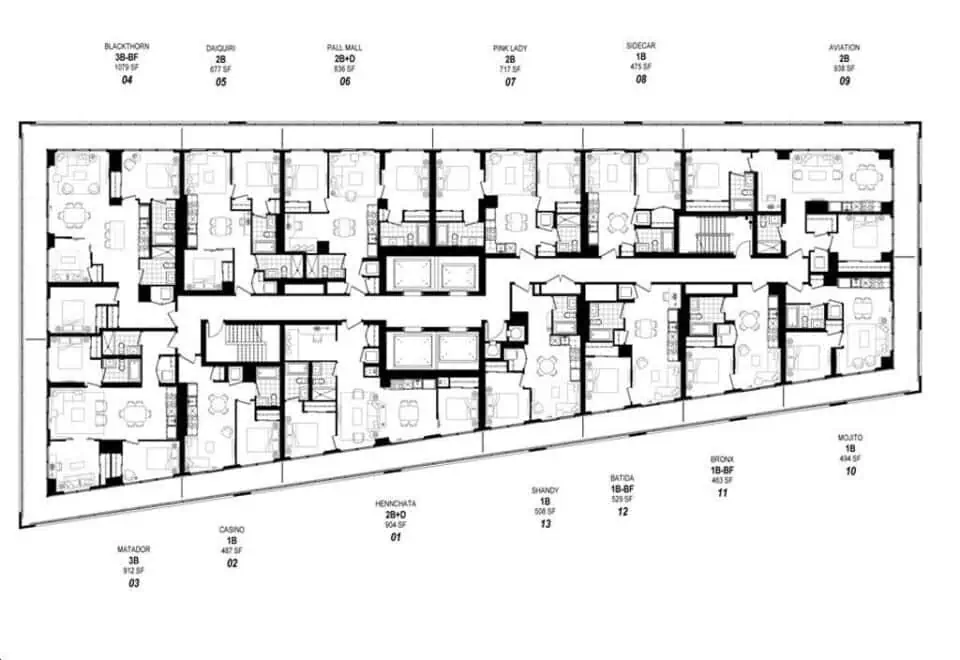
    Daiquiri Floor Plan at No. 31 Condos - 677 sq.ft

    At No 31 Condos in Toronto, the Daiquiri plan is a 2-bedroom layout with 2 bathrooms and 677 sq ft of interior space. It faces North. It is offered on floors 6–12. It is priced from $1,174,900, about $1,735 per sq ft.

    2
    2.0
    677 sq.ft
    $1,735/ft $1,174,900
    launched at $1,174,900since launch no change
    1 w ago $1,174,900
    since launch no change
    1 m ago $1,174,900
    since launch no change
    3 m ago $1,174,900
    since launch no change
    1 y ago $1,174,900
    since launch no change
    2 y ago $1,174,900
    since launch no change
    3 y ago $1,174,900
    since launch no change
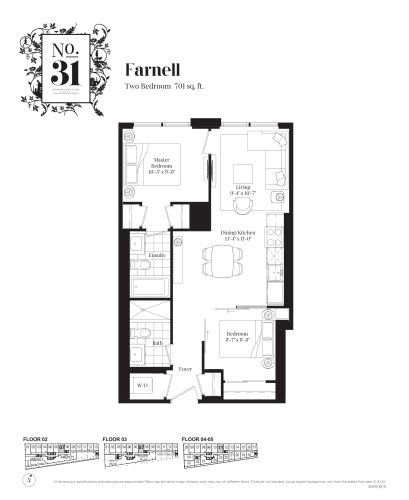
    Farnell Floor Plan at No. 31 Condos - 701 sq.ft

    The Farnell floor plan at No 31 Condos (Toronto) offers a 2-bedroom layout with 2 bathrooms and 701 sq ft of interior space. It faces North. It is offered on floors 2–5. This plan is sold out with the builder.

    2
    2.0
    701 sq.ft
    last recorded price $835,900
    Sold Outlaunched at $835,900since launch no change
    1 w ago $835,900
    since launch no change
    1 m ago $835,900
    since launch no change
    3 m ago $835,900
    since launch no change
    1 y ago $835,900
    since launch no change
    2 y ago $835,900
    since launch no change
    3 y ago $835,900
    since launch no change
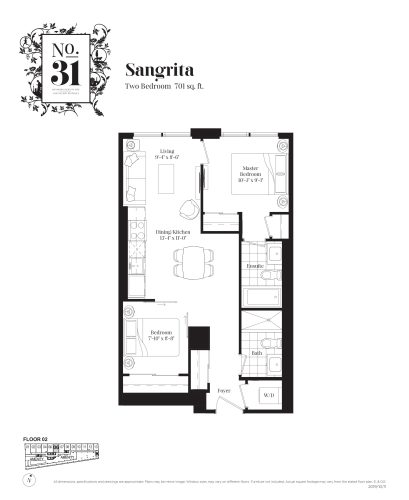
    Sangrita Floor Plan at No. 31 Condos - 701 sq.ft

    Sangrita is a 2-bedroom layout with 2 bathrooms and 701 sq ft of interior space at No 31 Condos in Toronto. It faces North. It is offered on floor 2. This plan is sold out with the builder.

    2
    2.0
    701 sq.ft
    last recorded price $889,900
    Sold Outlaunched at $889,900since launch no change
    1 w ago $889,900
    since launch no change
    1 m ago $889,900
    since launch no change
    3 m ago $889,900
    since launch no change
    1 y ago $889,900
    since launch no change
    2 y ago $889,900
    since launch no change
    3 y ago $889,900
    since launch no change
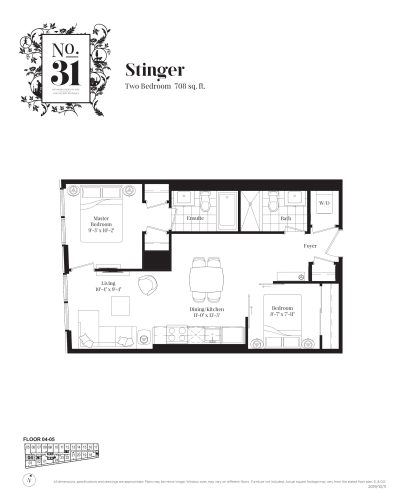
    Stinger Floor Plan at No. 31 Condos - 708 sq.ft

    Stinger is a 2-bedroom layout with 2 bathrooms and 708 sq ft of interior space at No 31 Condos in Toronto. It faces West. It is offered on floors 4–5. This plan is sold out with the builder.

    2
    2.0
    708 sq.ft
    last recorded price $878,900
    Sold Outlaunched at $878,900since launch no change
    1 w ago $878,900
    since launch no change
    1 m ago $878,900
    since launch no change
    3 m ago $878,900
    since launch no change
    1 y ago $878,900
    since launch no change
    2 y ago $878,900
    since launch no change
    3 y ago $878,900
    since launch no change
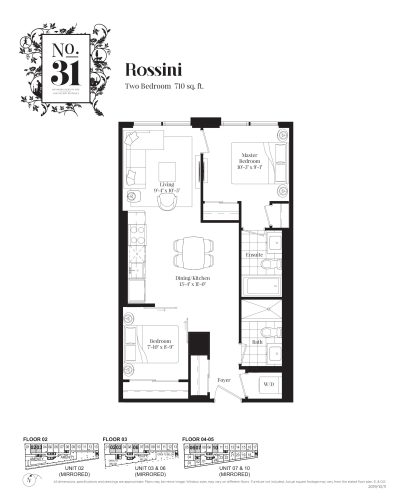
    Rossini Floor Plan at No. 31 Condos - 710 sq.ft

    At No 31 Condos in Toronto, the Rossini plan is a 2-bedroom layout with 2 bathrooms and 710 sq ft of interior space. It faces North. It is offered on floors 2–5. It is priced from $1,093,900, about $1,541 per sq ft.

    2
    2.0
    710 sq.ft
    $1,541/ft $1,093,900
    launched at $1,093,900since launch no change
    1 w ago $1,093,900
    since launch no change
    1 m ago $1,093,900
    since launch no change
    3 m ago $1,093,900
    since launch no change
    1 y ago $1,093,900
    since launch no change
    2 y ago $1,093,900
    since launch no change
    3 y ago $1,093,900
    since launch no change
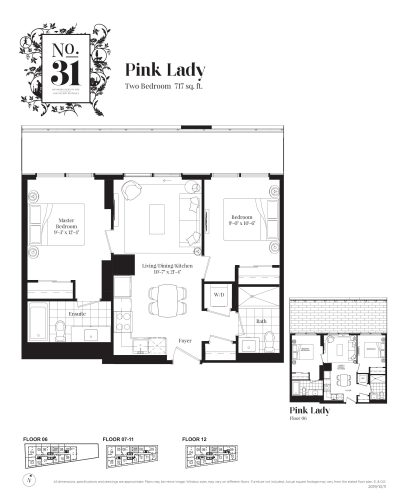
    Pink Lady Floor Plan at No. 31 Condos - 717 sq.ft

    The Pink Lady floor plan at No 31 Condos (Toronto) offers a 2-bedroom layout with 2 bathrooms and 717 sq ft of interior space. It faces North. It is offered on floors 6–12. This plan is sold out with the builder.

    2
    2.0
    717 sq.ft
    last recorded price $979,900
    Sold Outlaunched at $979,900since launch no change
    1 w ago $979,900
    since launch no change
    1 m ago $979,900
    since launch no change
    3 m ago $979,900
    since launch no change
    1 y ago $979,900
    since launch no change
    2 y ago $979,900
    since launch no change
    3 y ago $979,900
    since launch no change
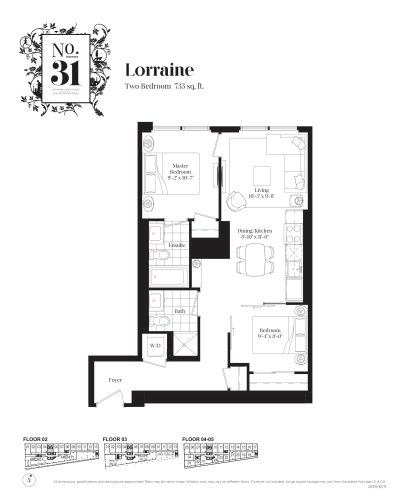
    Lorraine Floor Plan at No. 31 Condos - 733 sq.ft

    Lorraine is a 2-bedroom layout with 2 bathrooms and 733 sq ft of interior space at No 31 Condos in Toronto. It faces North. It is offered on floors 2–5. It is priced from $1,122,900, about $1,532 per sq ft.

    2
    2.0
    733 sq.ft
    $1,532/ft $1,122,900
    launched at $1,122,900since launch no change
    1 w ago $1,122,900
    since launch no change
    1 m ago $1,122,900
    since launch no change
    3 m ago $1,122,900
    since launch no change
    1 y ago $1,122,900
    since launch no change
    2 y ago $1,122,900
    since launch no change
    3 y ago $1,122,900
    since launch no change
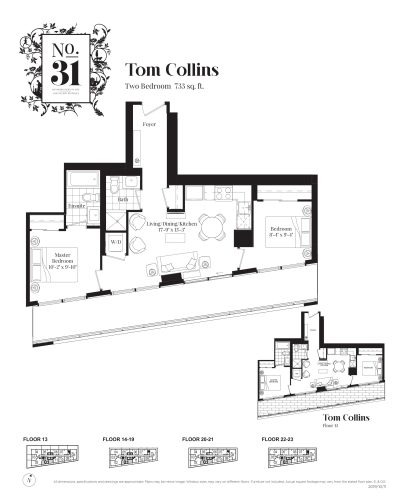
    Tom Collins Floor Plan at No. 31 Condos - 733 sq.ft

    At No 31 Condos in Toronto, the Tom Collins plan is a 2-bedroom layout with 2 bathrooms and 733 sq ft of interior space. It faces South. It is offered on floors 13–23. It is priced from $1,254,900, about $1,712 per sq ft.

    2
    2.0
    733 sq.ft
    $1,712/ft $1,254,900
    launched at $1,254,900since launch no change
    1 w ago $1,254,900
    since launch no change
    1 m ago $1,254,900
    since launch no change
    3 m ago $1,254,900
    since launch no change
    1 y ago $1,254,900
    since launch no change
    2 y ago $1,254,900
    since launch no change
    3 y ago $1,254,900
    since launch no change
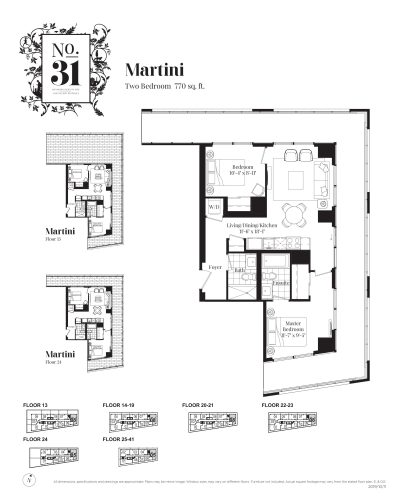
    Martini Floor Plan at No. 31 Condos - 770 sq.ft

    The Martini floor plan at No 31 Condos (Toronto) offers a 2-bedroom layout with 2 bathrooms and 770 sq ft of interior space. It faces North. It is offered on floors 13–41. It is priced from $1,406,900, about $1,827 per sq ft.

    2
    2.0
    770 sq.ft
    $1,827/ft $1,406,900
    launched at $1,406,900since launch no change
    1 w ago $1,406,900
    since launch no change
    1 m ago $1,406,900
    since launch no change
    3 m ago $1,406,900
    since launch no change
    1 y ago $1,406,900
    since launch no change
    2 y ago $1,406,900
    since launch no change
    3 y ago $1,406,900
    since launch no change
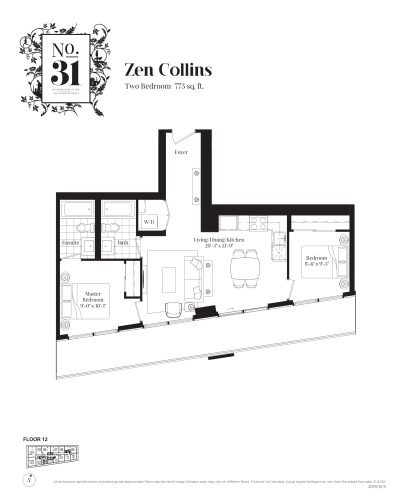
    Zen Collins Floor Plan at No. 31 Condos - 773 sq.ft

    The Zen Collins floor plan at No 31 Condos (Toronto) offers a 2-bedroom layout with 2 bathrooms and 773 sq ft of interior space. It faces South. It is offered on floor 12. This plan is sold out with the builder.

    2
    2.0
    773 sq.ft
    last recorded price $1,026,900
    Sold Outlaunched at $1,026,900since launch no change
    1 w ago $1,026,900
    since launch no change
    1 m ago $1,026,900
    since launch no change
    3 m ago $1,026,900
    since launch no change
    1 y ago $1,026,900
    since launch no change
    2 y ago $1,026,900
    since launch no change
    3 y ago $1,026,900
    since launch no change
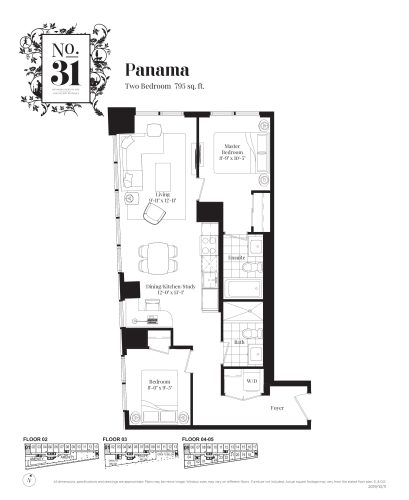
    Panama Floor Plan at No. 31 Condos - 795 sq.ft

    Panama is a 2-bedroom layout with 2 bathrooms and 795 sq ft of interior space at No 31 Condos in Toronto. It faces North West. It is offered on floors 2–5. It is priced from $1,204,900, about $1,516 per sq ft.

    2
    2.0
    795 sq.ft
    $1,516/ft $1,204,900
    launched at $1,204,900since launch no change
    1 w ago $1,204,900
    since launch no change
    1 m ago $1,204,900
    since launch no change
    3 m ago $1,204,900
    since launch no change
    1 y ago $1,204,900
    since launch no change
    2 y ago $1,204,900
    since launch no change
    3 y ago $1,204,900
    since launch no change
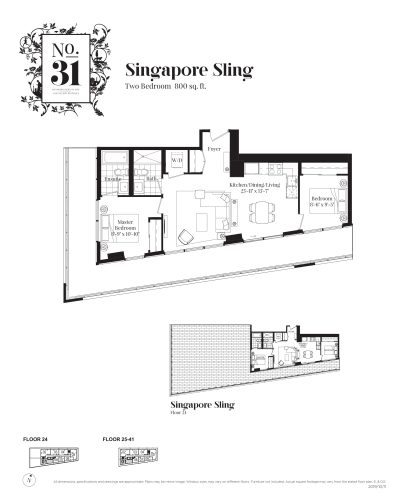
    Singapore Sling Floor Plan at No. 31 Condos - 800 sq.ft

    Singapore Sling is a 2-bedroom layout with 2 bathrooms and 800 sq ft of interior space at No 31 Condos in Toronto. It faces South West. It is offered on floors 24–41. This plan is sold out with the builder.

    2
    2.0
    800 sq.ft
    last recorded price $1,541,900
    Sold Outlaunched at $1,541,900since launch no change
    1 w ago $1,541,900
    since launch no change
    1 m ago $1,541,900
    since launch no change
    3 m ago $1,541,900
    since launch no change
    1 y ago $1,541,900
    since launch no change
    2 y ago $1,541,900
    since launch no change
    3 y ago $1,541,900
    since launch no change
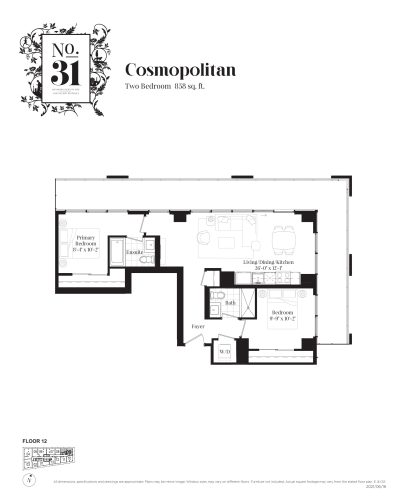
    Cosmopolitan Floor Plan at No. 31 Condos - 858 sq.ft

    At No 31 Condos in Toronto, the Cosmopolitan plan is a 2-bedroom layout with 2 bathrooms and 858 sq ft of interior space. It faces North East. It is offered on floor 12. It is priced from $1,390,900, about $1,621 per sq ft.

    2
    2.0
    858 sq.ft
    $1,621/ft $1,390,900
    launched at $1,390,900since launch no change
    1 w ago $1,390,900
    since launch no change
    1 m ago $1,390,900
    since launch no change
    3 m ago $1,390,900
    since launch no change
    1 y ago $1,390,900
    since launch no change
    2 y ago $1,390,900
    since launch no change
    3 y ago $1,390,900
    since launch no change
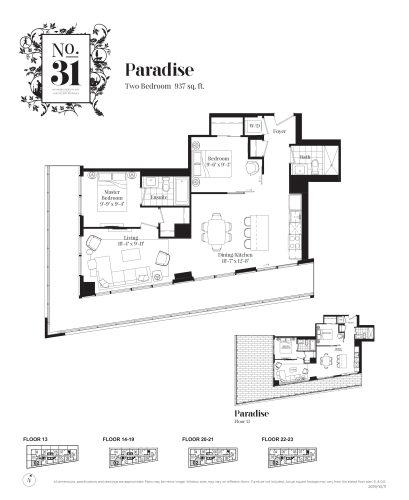
    Paradise Floor Plan at No. 31 Condos - 937 sq.ft

    At No 31 Condos in Toronto, the Paradise plan is a 2-bedroom layout with 2 bathrooms and 937 sq ft of interior space. It faces South West. It is offered on floors 13–23. It is priced from $1,569,900, about $1,675 per sq ft.

    2
    2.0
    937 sq.ft
    $1,675/ft $1,569,900
    launched at $1,569,900since launch no change
    1 w ago $1,569,900
    since launch no change
    1 m ago $1,569,900
    since launch no change
    3 m ago $1,569,900
    since launch no change
    1 y ago $1,569,900
    since launch no change
    2 y ago $1,569,900
    since launch no change
    3 y ago $1,569,900
    since launch no change
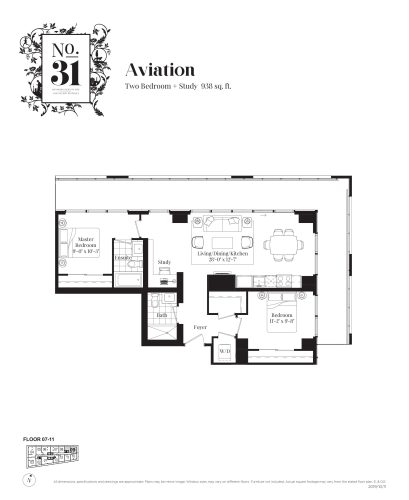
    Aviation Floor Plan at No. 31 Condos - 938 sq.ft

    At No 31 Condos in Toronto, the Aviation plan is a 2-bedroom plus den layout with 2 bathrooms and 938 sq ft of interior space. The den adds flexible space, for example a home office. It faces North East. It is offered on floors 7–11. It is priced from $1,502,900, about $1,602 per sq ft.

    2
    2.0
    938 sq.ft
    $1,602/ft $1,502,900
    launched at $1,502,900since launch no change
    1 w ago $1,502,900
    since launch no change
    1 m ago $1,502,900
    since launch no change
    3 m ago $1,502,900
    since launch no change
    1 y ago $1,502,900
    since launch no change
    2 y ago $1,502,900
    since launch no change
    3 y ago $1,502,900
    since launch no change
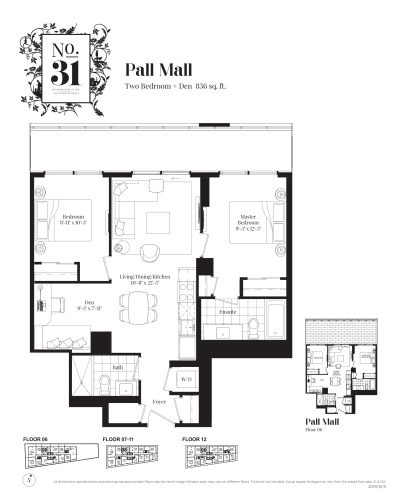
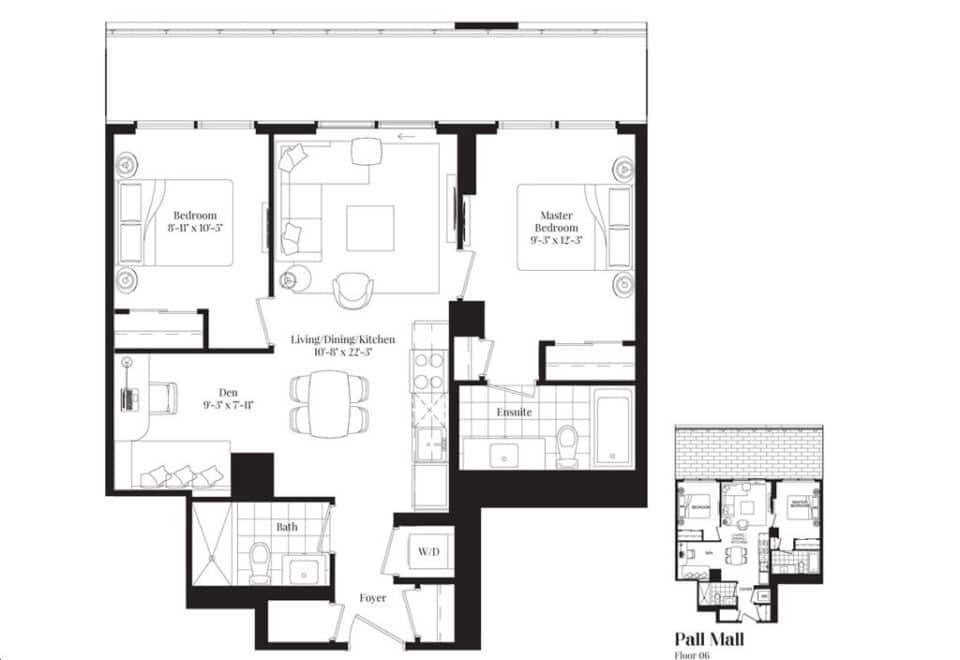
    Pall Mall Floor Plan at No. 31 Condos - 836 sq.ft

    Pall Mall is a 2-bedroom plus den layout with 2 bathrooms and 836 sq ft of interior space at No 31 Condos in Toronto. The den adds flexible space, for example a home office. It faces North. It is offered on floors 6–12. This plan is sold out with the builder.

    2
    2.0
    836 sq.ft
    last recorded price $1,093,900
    Sold Outlaunched at $1,093,900since launch no change
    1 w ago $1,093,900
    since launch no change
    1 m ago $1,093,900
    since launch no change
    3 m ago $1,093,900
    since launch no change
    1 y ago $1,093,900
    since launch no change
    2 y ago $1,093,900
    since launch no change
    3 y ago $1,093,900
    since launch no change
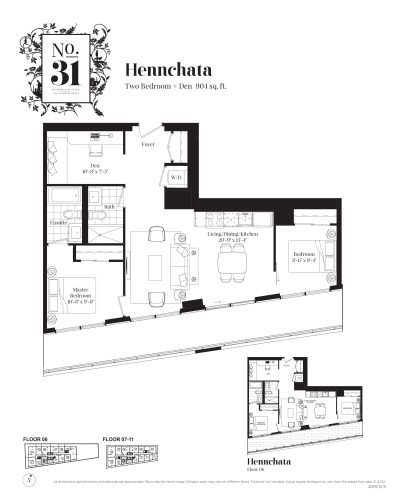
    Hennchata Floor Plan at No. 31 Condos - 904 sq.ft

    Hennchata is a 2-bedroom plus den layout with 2 bathrooms and 904 sq ft of interior space at No 31 Condos in Toronto. The den adds flexible space, for example a home office. It faces South. It is offered on floors 6–11. It is priced from $1,453,900, about $1,608 per sq ft.

    2
    2.0
    904 sq.ft
    $1,608/ft $1,453,900
    launched at $1,453,900since launch no change
    1 w ago $1,453,900
    since launch no change
    1 m ago $1,453,900
    since launch no change
    3 m ago $1,453,900
    since launch no change
    1 y ago $1,453,900
    since launch no change
    2 y ago $1,453,900
    since launch no change
    3 y ago $1,453,900
    since launch no change
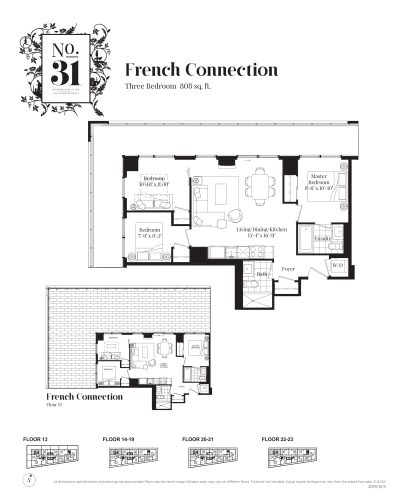
    French Connection Floor Plan at No. 31 Condos - 808 sq.ft

    The French Connection floor plan at No 31 Condos (Toronto) offers a 3-bedroom layout with 2 bathrooms and 808 sq ft of interior space. It faces North West. It is offered on floors 13–23. This plan is sold out with the builder.

    3
    2.0
    808 sq.ft
    last recorded price $1,465,900
    Sold Outlaunched at $1,465,900since launch no change
    1 w ago $1,465,900
    since launch no change
    1 m ago $1,465,900
    since launch no change
    3 m ago $1,465,900
    since launch no change
    1 y ago $1,465,900
    since launch no change
    2 y ago $1,465,900
    since launch no change
    3 y ago $1,465,900
    since launch no change
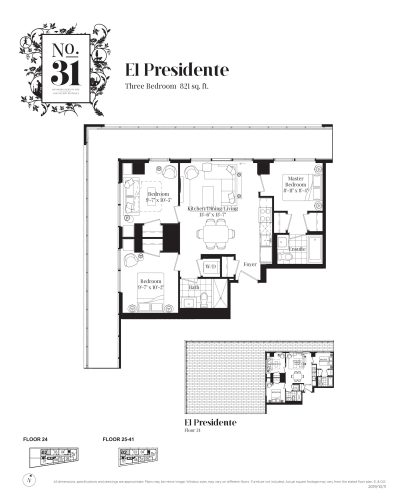
    El Presidente Floor Plan at No. 31 Condos - 821 sq.ft

    At No 31 Condos in Toronto, the El Presidente plan is a 3-bedroom layout with 2 bathrooms and 821 sq ft of interior space. It faces North West. It is offered on floors 24–41. It is priced from $1,409,900, about $1,717 per sq ft.

    3
    2.0
    821 sq.ft
    $1,717/ft $1,409,900
    launched at $1,409,900since launch no change
    1 w ago $1,409,900
    since launch no change
    1 m ago $1,409,900
    since launch no change
    3 m ago $1,409,900
    since launch no change
    1 y ago $1,409,900
    since launch no change
    2 y ago $1,409,900
    since launch no change
    3 y ago $1,409,900
    since launch no change
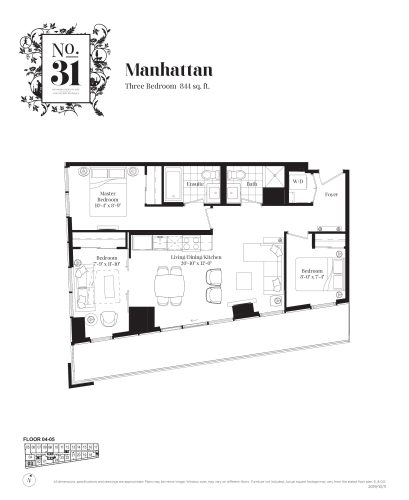
    Manhattan Floor Plan at No. 31 Condos - 844 sq.ft

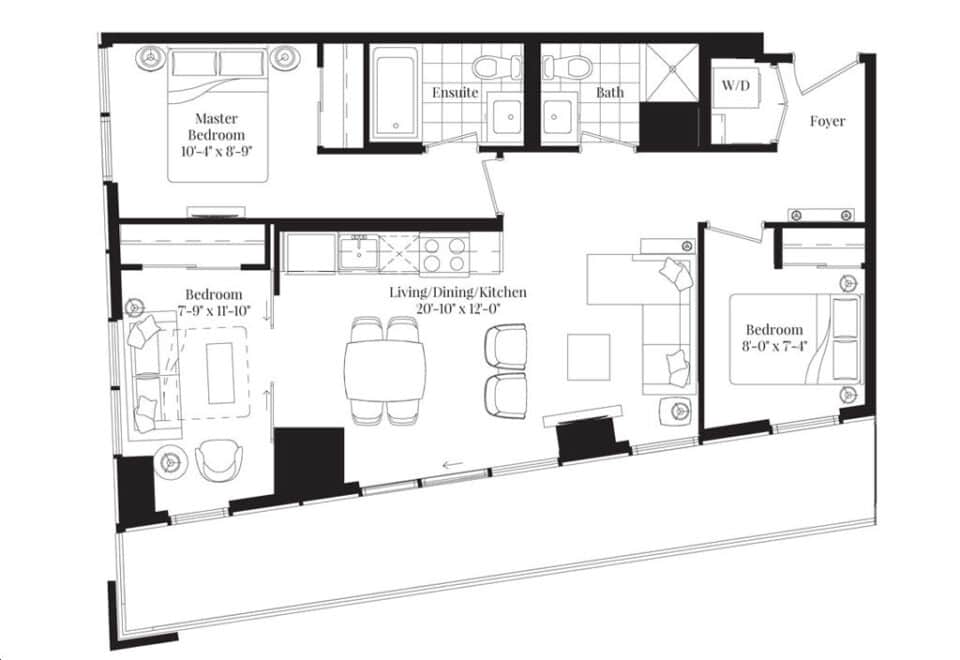
    Manhattan is a 3-bedroom layout with 2 bathrooms and 844 sq ft of interior space at No 31 Condos in Toronto. It faces South West. It is offered on floors 4–5. It is priced from $1,361,900, about $1,614 per sq ft.

    3
    2.0
    844 sq.ft
    $1,614/ft $1,361,900
    launched at $1,361,900since launch no change
    1 w ago $1,361,900
    since launch no change
    1 m ago $1,361,900
    since launch no change
    3 m ago $1,361,900
    since launch no change
    1 y ago $1,361,900
    since launch no change
    2 y ago $1,361,900
    since launch no change
    3 y ago $1,361,900
    since launch no change
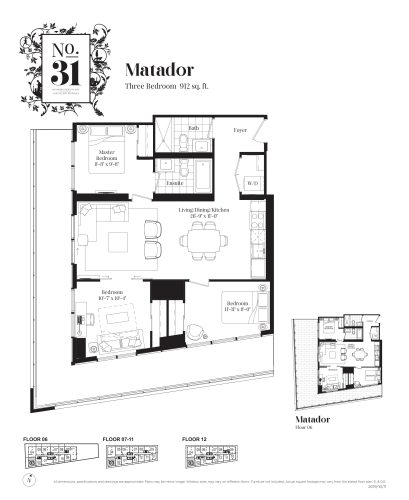
    Matador Floor Plan at No. 31 Condos - 912 sq.ft

    At No 31 Condos in Toronto, the Matador plan is a 3-bedroom layout with 2 bathrooms and 912 sq ft of interior space. It faces South West. It is offered on floors 6–12. It is priced from $1,489,900, about $1,634 per sq ft.

    3
    2.0
    912 sq.ft
    $1,634/ft $1,489,900
    launched at $1,489,900since launch no change
    1 w ago $1,489,900
    since launch no change
    1 m ago $1,489,900
    since launch no change
    3 m ago $1,489,900
    since launch no change
    1 y ago $1,489,900
    since launch no change
    2 y ago $1,489,900
    since launch no change
    3 y ago $1,489,900
    since launch no change
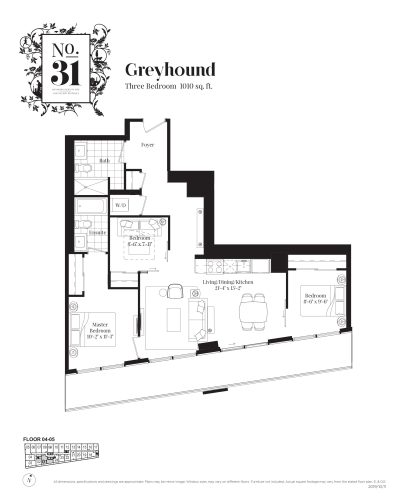
    Greyhound Floor Plan at No. 31 Condos - 1010 sq.ft

    At No 31 Condos in Toronto, the Greyhound plan is a 3-bedroom layout with 2 bathrooms and 1,010 sq ft of interior space. It faces South. It is offered on floors 4–5. It is priced from $1,601,900, about $1,586 per sq ft.

    3
    2.0
    1,010 sq.ft
    $1,586/ft $1,601,900
    launched at $1,601,900since launch no change
    1 w ago $1,601,900
    since launch no change
    1 m ago $1,601,900
    since launch no change
    3 m ago $1,601,900
    since launch no change
    1 y ago $1,601,900
    since launch no change
    2 y ago $1,601,900
    since launch no change
    3 y ago $1,601,900
    since launch no change
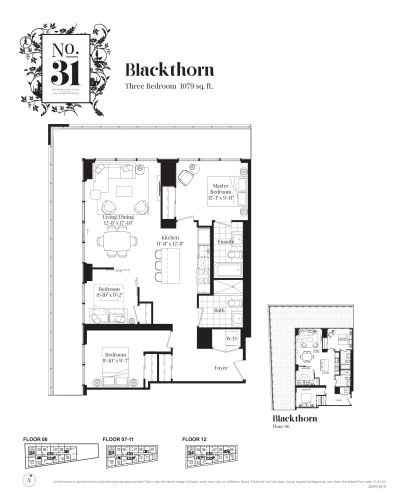
    Blackthorn Floor Plan at No. 31 Condos - 1079 sq.ft

    At No 31 Condos in Toronto, the Blackthorn plan is a 3-bedroom layout with 2 bathrooms and 1,079 sq ft of interior space. It faces North West. It is offered on floors 6–12. It is priced from $1,708,900, about $1,584 per sq ft.

    3
    2.0
    1,079 sq.ft
    $1,584/ft $1,708,900
    launched at $1,708,900since launch no change
    1 w ago $1,708,900
    since launch no change
    1 m ago $1,708,900
    since launch no change
    3 m ago $1,708,900
    since launch no change
    1 y ago $1,708,900
    since launch no change
    2 y ago $1,708,900
    since launch no change
    3 y ago $1,708,900
    since launch no change
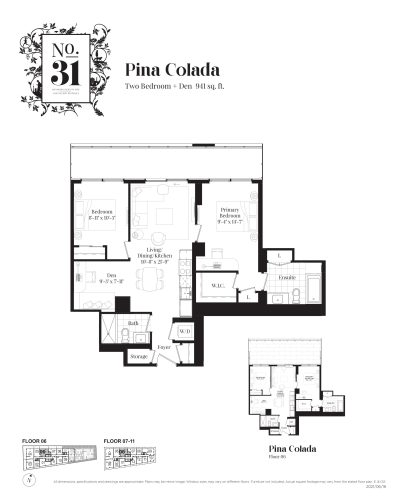
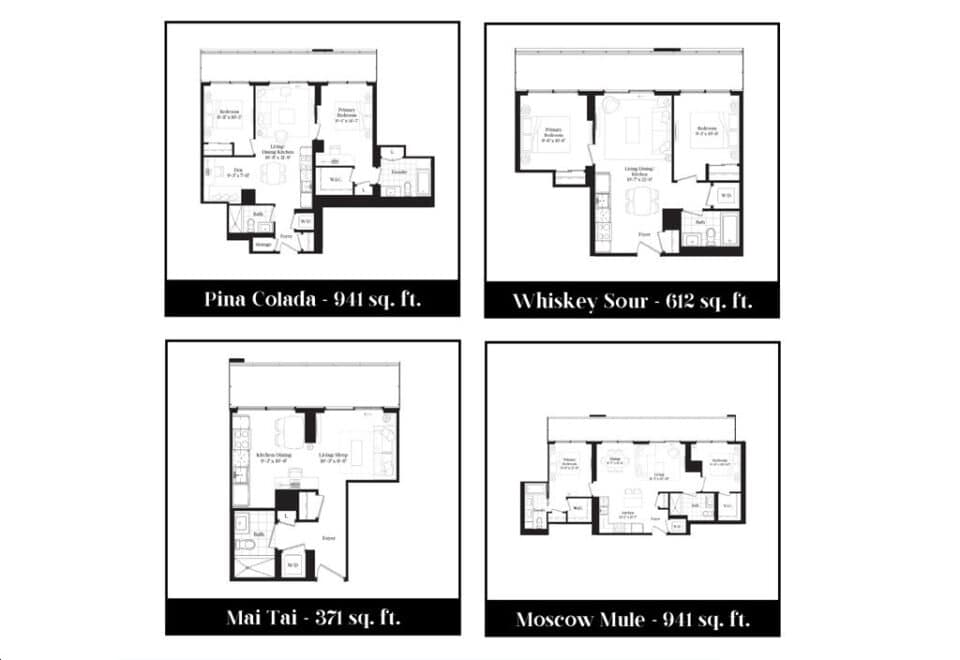
    Pina Colada Floor Plan at No. 31 Condos - 941 sq.ft

    The Pina Colada floor plan at No 31 Condos (Toronto) offers a 2-bedroom plus den layout with 2 bathrooms and 941 sq ft of interior space. The den adds flexible space, for example a home office. It faces North. It is offered on floors 6–11. It is priced from $1,527,900, about $1,624 per sq ft.

    2
    2.0
    941 sq.ft
    $1,624/ft $1,527,900
    launched at $1,527,900since launch no change
    1 w ago $1,527,900
    since launch no change
    1 m ago $1,527,900
    since launch no change
    3 m ago $1,527,900
    since launch no change
    1 y ago $1,527,900
    since launch no change
    2 y ago $1,527,900
    since launch no change
    3 y ago $1,527,900
    since launch no change
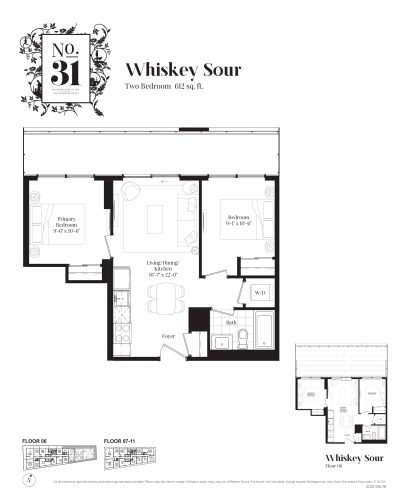
    Whiskey Sour Floor Plan at No. 31 Condos - 612 sq.ft

    Whiskey Sour is a 2-bedroom layout with 1 bathroom and 612 sq ft of interior space at No 31 Condos in Toronto. It faces North. It is offered on floors 6–11. It is priced from $1,100,900, about $1,799 per sq ft.

    2
    1.0
    612 sq.ft
    $1,799/ft $1,100,900
    launched at $1,100,900since launch no change
    1 w ago $1,100,900
    since launch no change
    1 m ago $1,100,900
    since launch no change
    3 m ago $1,100,900
    since launch no change
    1 y ago $1,100,900
    since launch no change
    2 y ago $1,100,900
    since launch no change
    3 y ago $1,100,900
    since launch no change
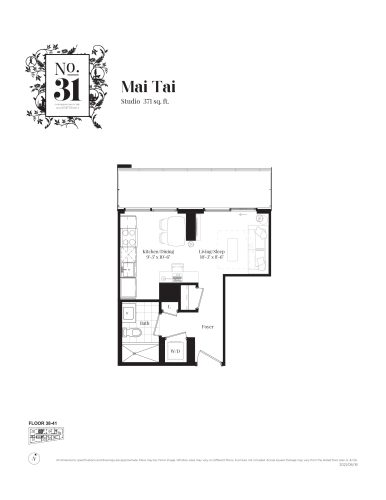
    Mai Tai Floor Plan at No. 31 Condos - 371 sq.ft

    The Mai Tai floor plan at No 31 Condos (Toronto) offers a studio layout with 1 bathroom and 371 sq ft of interior space. It faces North. It is offered on floors 38–41. This plan is sold out with the builder.

    0
    1.0
    371 sq.ft
    last recorded price $639,900
    Sold Outlaunched at $639,900since launch no change
    1 w ago $639,900
    since launch no change
    1 m ago $639,900
    since launch no change
    3 m ago $639,900
    since launch no change
    1 y ago $639,900
    since launch no change
    2 y ago $639,900
    since launch no change
    3 y ago $639,900
    since launch no change
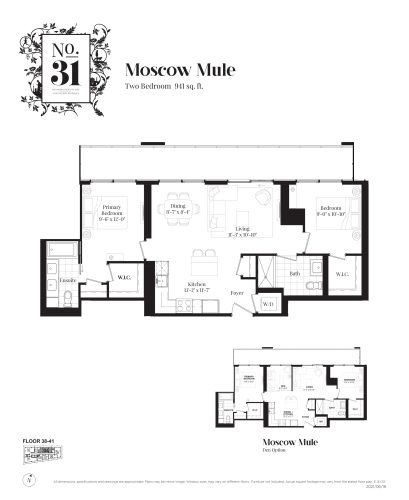
    Moscow Mule Floor Plan at No. 31 Condos - 941 sq.ft

    At No 31 Condos in Toronto, the Moscow Mule plan is a 2-bedroom layout with 2 bathrooms and 941 sq ft of interior space. It faces North. It is offered on floors 38–41. It is priced from $1,626,900, about $1,729 per sq ft.

    2
    2.0
    941 sq.ft
    $1,729/ft $1,626,900
    launched at $1,626,900since launch no change
    1 w ago $1,626,900
    since launch no change
    1 m ago $1,626,900
    since launch no change
    3 m ago $1,626,900
    since launch no change
    1 y ago $1,626,900
    since launch no change
    2 y ago $1,626,900
    since launch no change
    3 y ago $1,626,900
    since launch no change