Loading...

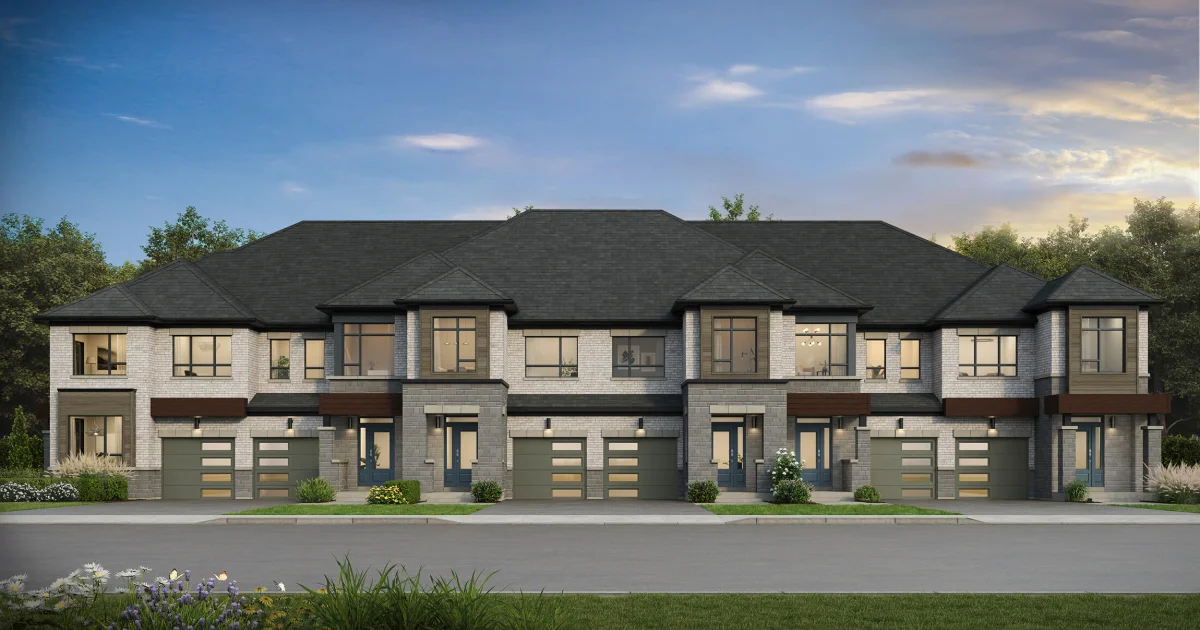
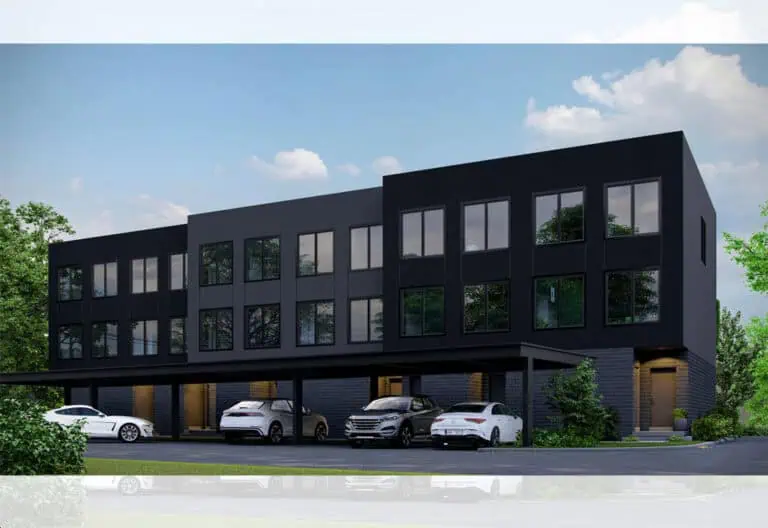
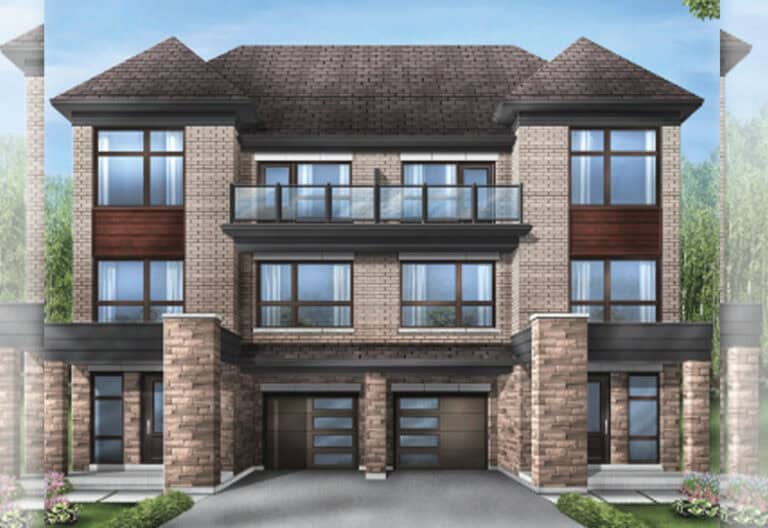
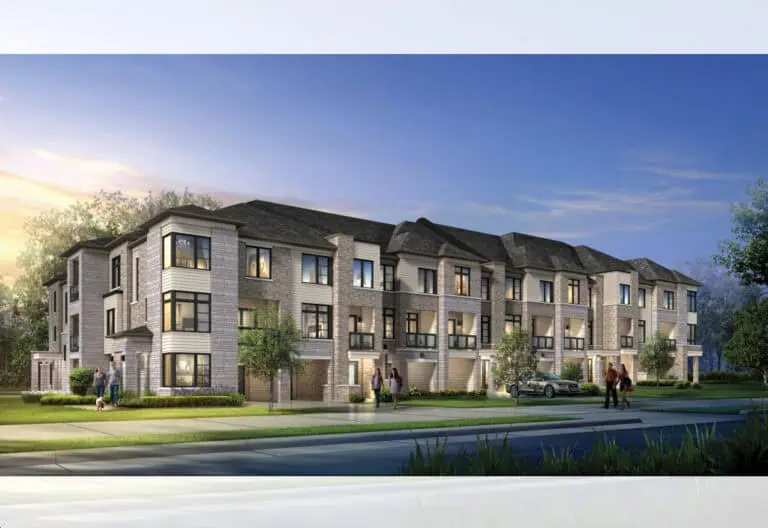
Newmarket Glenway Towns is a pre-construction home community by Andrin Homes at Mitchell Place & Davis Drive West in Newmarket, within the Regional Municipality of York. The collection of freehold townhomes is priced from $699,991 to $848,664, with sizes from 1,615 to 2,103 sq. ft. and occupancy scheduled for 2027.
Newmarket Glenway Towns pricing and floor plans
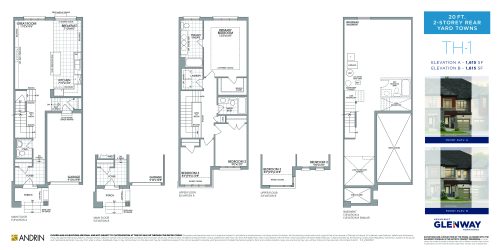
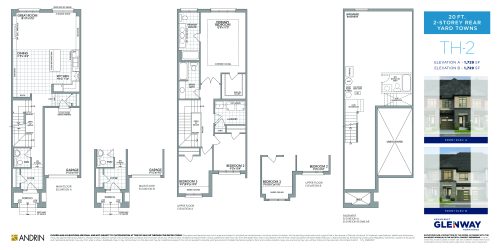
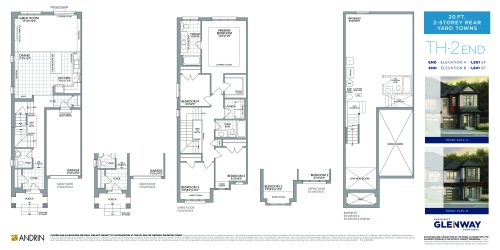
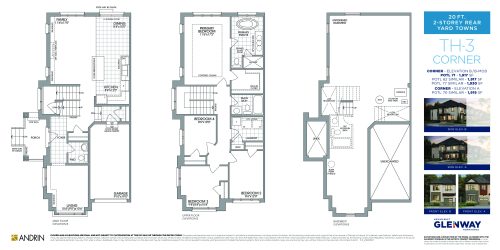
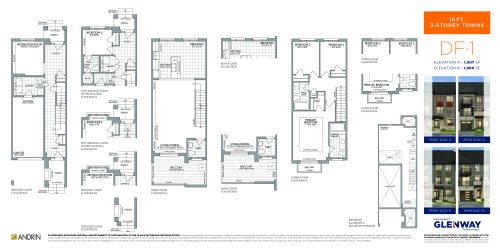
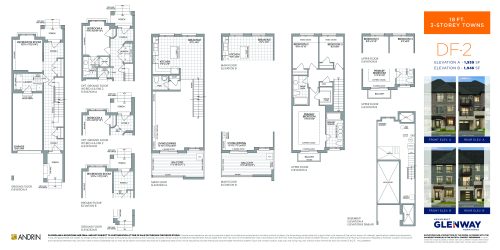
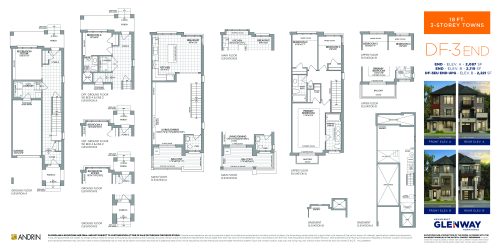
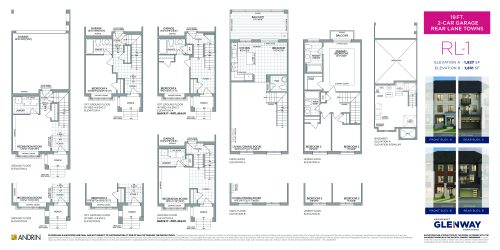
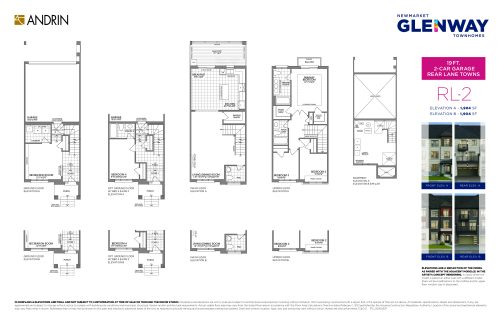
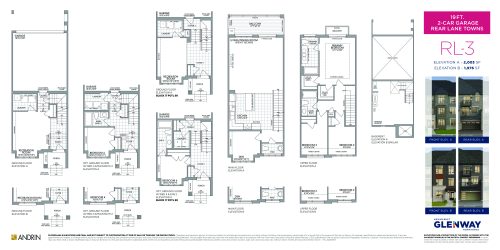
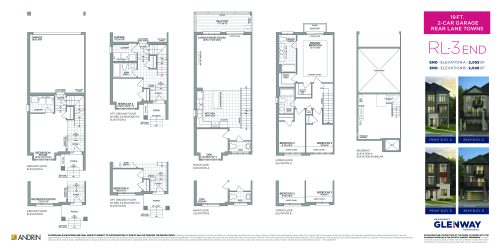
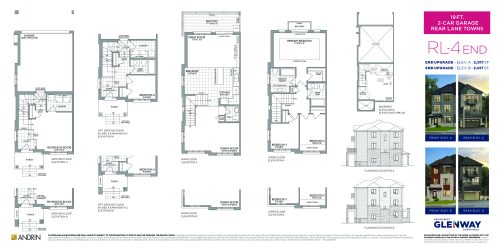
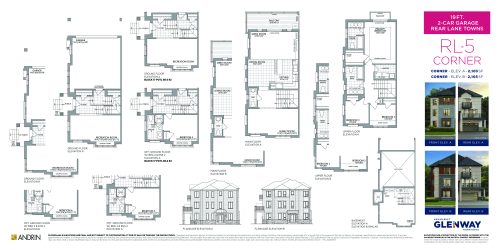
Prices range from $699,991 to $848,664, or about $414 per sq. ft. The community offers 13 floor plan layouts, with sizes from 1,615 to 2,103 sq. ft. The recorded plans are mostly three-bedroom layouts, some with a den, plus four-bedroom options. Sales launched in May 2026.
Location
Newmarket Glenway Towns is located at Mitchell Place & Davis Drive West in Newmarket, within the Regional Municipality of York. The address has a Walk Score of 66 and a Transit Score of 52.
Amenities and features
- Two- and three-storey home designs
- Traditional and rear-lane townhomes offered as end, corner and interior units
- Lot widths of 18, 19 and 20 feet
- One- and two-car garages
- Unfinished basement configurations among the recorded plans
Deposit structure and incentives
The current deposit totals 10% over 240 days: 2% on signing, then 1% at each of 30, 60, 90, 120, 150, 180, 210 and 240 days. A $7,500 cap applies to development charges. Incentives include free A/C, free appliances, $0 POTL fees, free upgraded finishes and free smooth ceilings, and the assignment fee is waived.
The development team
Newmarket Glenway Towns is developed by Andrin Homes.
Buying at Newmarket Glenway Towns
Newmarket Glenway Towns is in active Public Sales. Meta Realty can register you for platinum access to the current floor plans, pricing and incentives.
Prices, sizes, availability and incentives are subject to change without notice. E. & O.E.
Newmarket Glenway Towns at a glance
| Sales status | Public Sales |
|---|---|
| Construction | Pre Construction |
| Building type | Townhouse |
| Estimated occupancy | 2027 |
| Launch | 2026-05-19 |
| Neighbourhood | Regional Municipality of York |
| Ownership | Freehold |
| Home types | Traditional Towns, Rear Lane Townhomes |
| Walk Score | 32/100 |
| Transit Score | 25/100 |
Current incentives
- Free A/C
- Free Appliances
- Free Assignment
- $0 POTL Fees
- Free Upgraded Finishes
- Free Smooth Ceilings
Features & finishes
- EXTERIOR FEATURES
- Low maintenance pre-finished aluminum soffits, fascia, eavestroughs and downspouts.
- Self-sealing fiberglass roof shingles in architecturally pre-selected colours with manufacturer’s LIMITED
- LIFETIME WARRANTY
- 8’ single or double steel-clad insulated front entry door with double-glazed transom and/or glass insert/side light, as per plan/elevation.
- Front entry doors with brushed metal grip set and dead bolt lock. Exterior light at front entry, location per Vendor.
- House address number integrated into masonry façade (one side only, per Vendor).
- Pre-finished and insulated panelled sectional garage doors with vision inserts, as per elevation.
- Low maintenance Low-E, argon filled vinyl casement windows to better than code for increased efficiency at front, rear and side elevations.
- Sliding patio doors (size per model selected) with thermopane, tempered insulglass with screen or swing door, as per plan.
- Fully graded and sodded lot with precast concrete front walkway. Precast step(s) at exterior door(s), as required by grade.
- Fully paved driveway on private portion of driveway, as per plan, adjusted on Closing.
- Two exterior hose bibs, one in the rear of the home and one in the garage.
- Insulated metal entry access door from the garage to house, grade permitting.
- INTERIOR FINISHES
- 12” x 12” or 13” x 13” ceramic or porcelain tile in foyer and ground floor hall, as per plan, from Vendor’s standard line.
- Natural finish solid oak handrail and straight metal pickets on staircase from the ground to upper floor (as applicable).
- 6’8” 2-panel smooth finish interior doors throughout except where sliders are shown.
- 23⁄4” casing on all windows and doors and 4” baseboards in finished areas.
- Brushed metal lever handles on interior swing doors throughout.
- Quality carpeting with 1⁄2” underpad from Vendor’s standard line on all non-tiled areas on the upper floor, as per plan.
- Optional 36” linear electric fireplace, location as per plan.
- Shelving installed in all closets.
- 8’ trimmed archways on the main floor where ceiling/bulkheads permit.
- KITCHEN FEATURES
- Kitchen door and drawer fronts per Vendor’s standard line.
- Extended height upper kitchen cabinetry, as per plan.
- Extended depth fridge upper cabinet and one side gable, as per plan.
- Under cabinet slimline, hood fan in stainless finish with black accents, over stove location, vented to exterior, as per Vendor.
- Flush Breakfast bar or kitchen island, as per plan.
Frequently asked questions
Where is Newmarket Glenway Towns located?
It is at Mitchell Place & Davis Drive West in Newmarket, within the Regional Municipality of York.
What is the price range?
Prices range from $699,991 to $848,664, about $414 per sq. ft.
What is the deposit structure?
The deposit totals 10% over 240 days, starting with 2% on signing.
Does Newmarket Glenway Towns waive the assignment fee?
Yes, Free Assignment is one of the current incentives at Newmarket Glenway Towns, waiving the assignment fee.
How many floor plans are offered?
Newmarket Glenway Towns offers 13 floor plan layouts, from 1,615 to 2,103 sq. ft.
When is occupancy scheduled?
Newmarket Glenway Towns has occupancy scheduled for 2027.