METAREALTY INC.

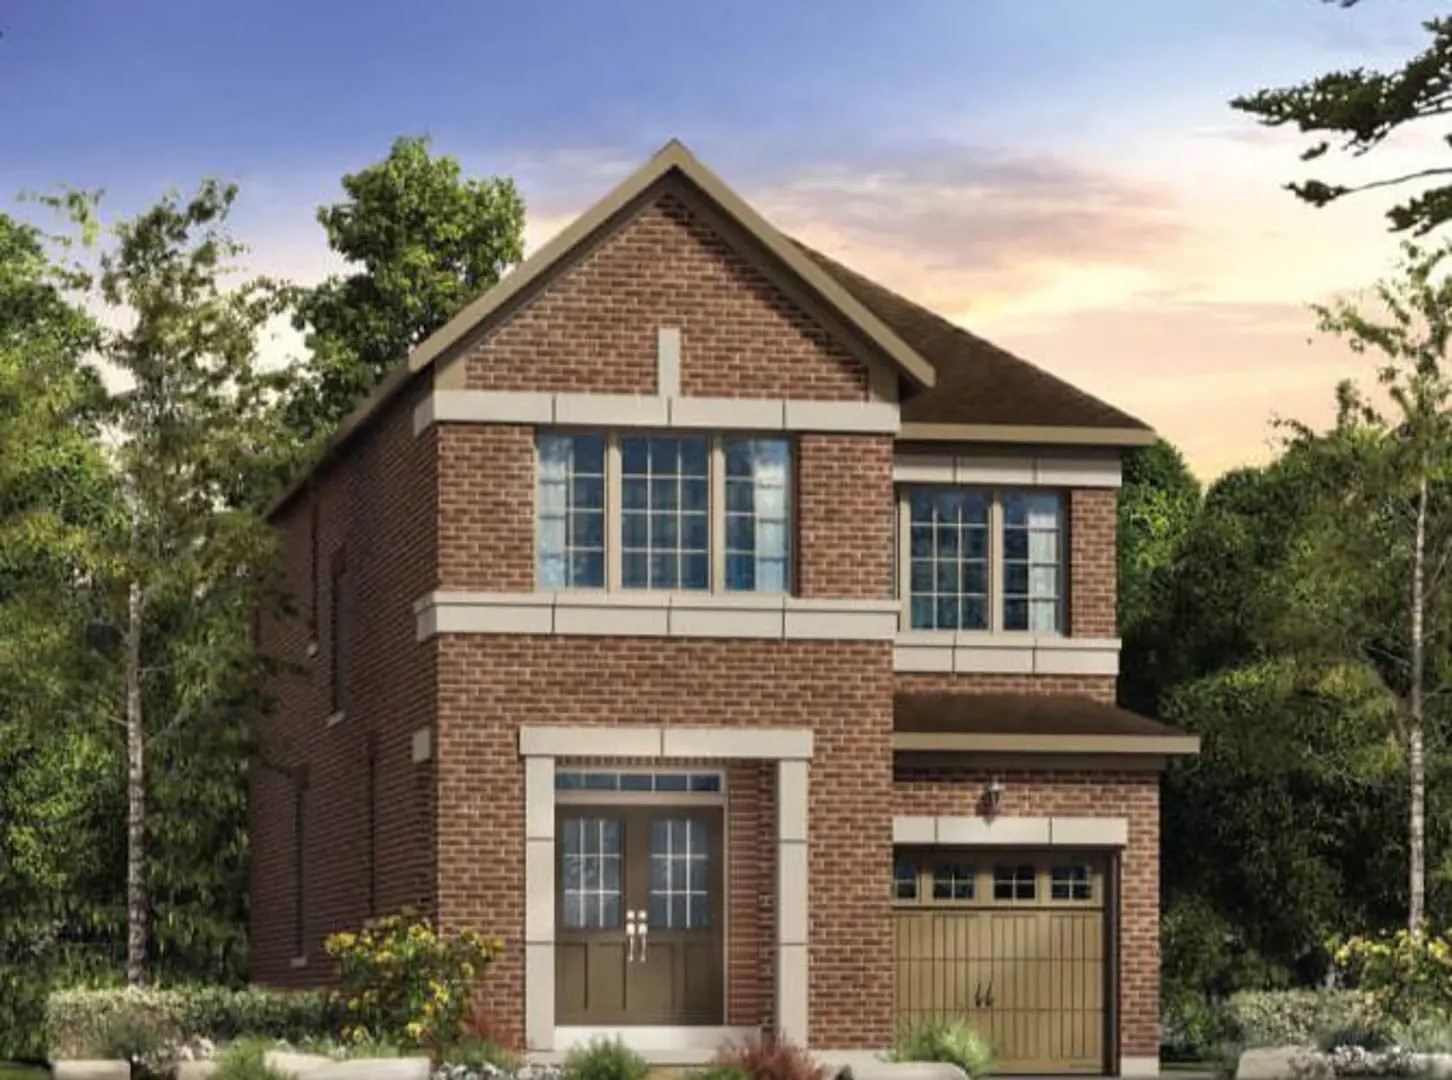
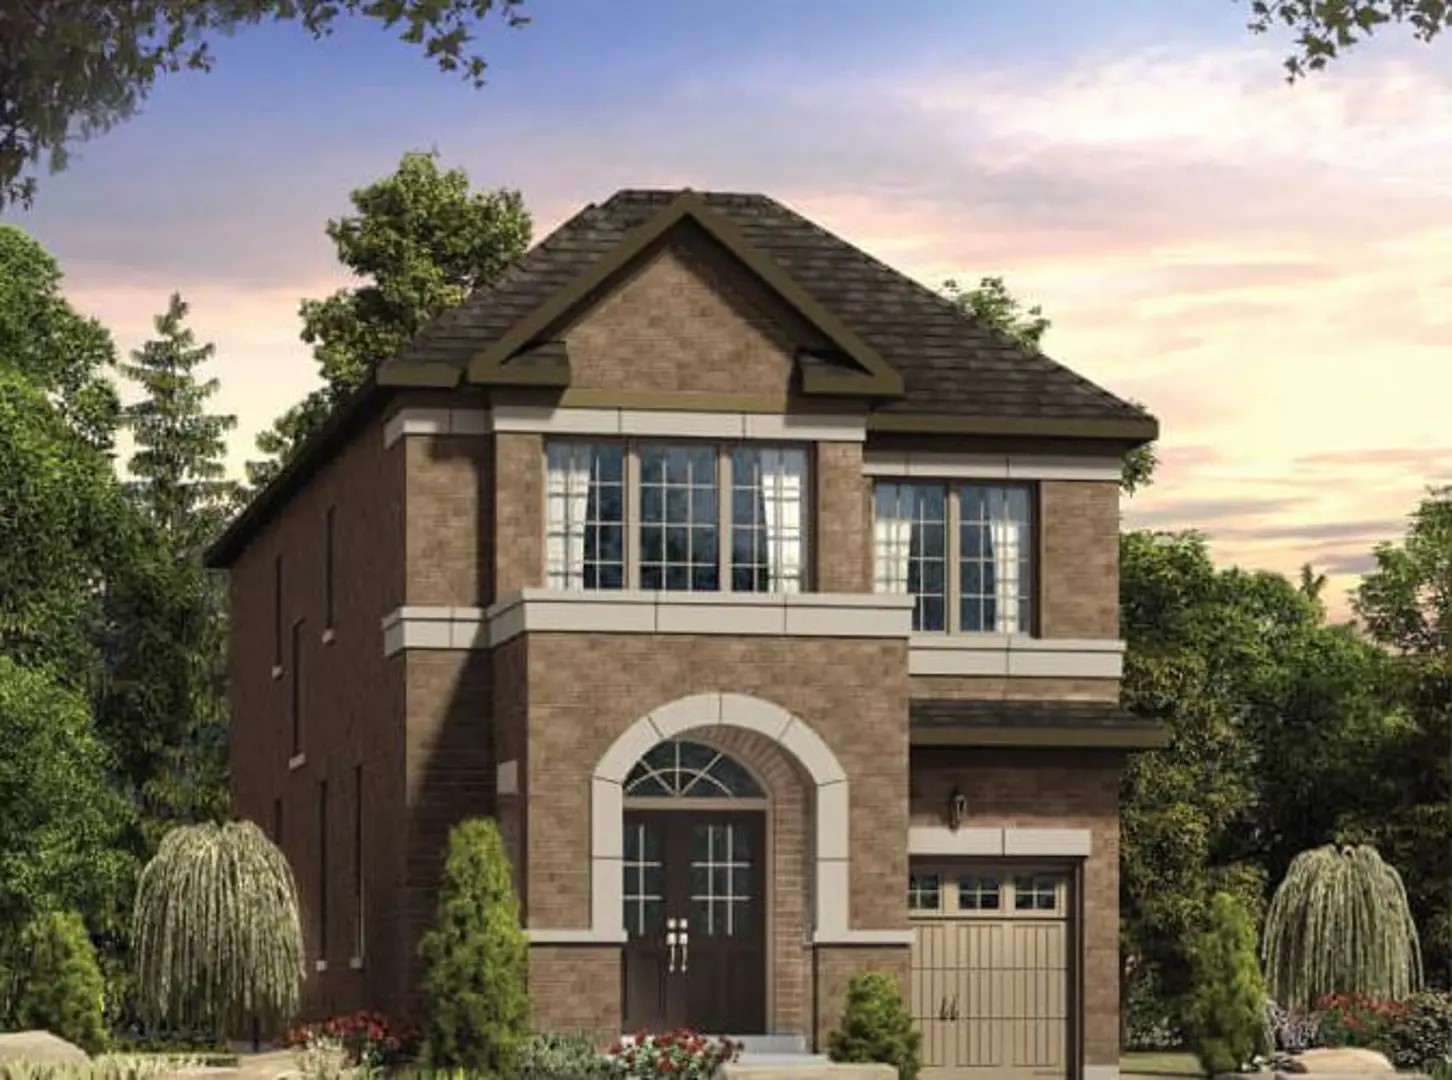
New Seaton Homes

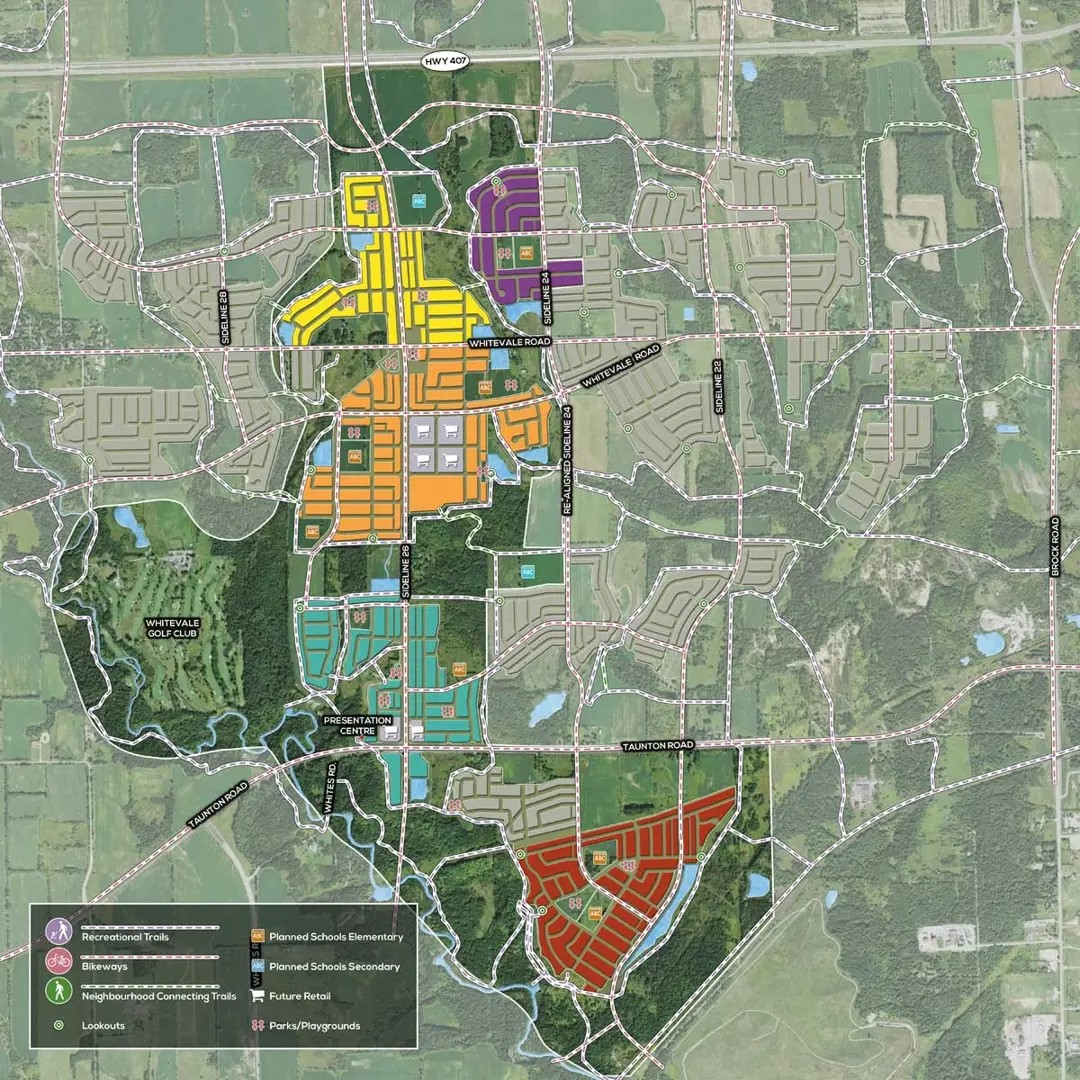
2820 Sideline 26, Pickering, ON, Canada

Starting From
$627,425 - $1,952,990

Towns & Single Family

Occupancy: Summer 2026

1 Star2 Stars3 Stars4 Stars5 Stars (No Ratings Yet)
Loading...

GET PLATINUM ACCESS!!

Register to Receive Guaranteed Platinum Access & Prices, Incentives & Discounts, Floor Plans & More!

Get Pricing, Floor Plans and Availability

Tell us what you need and a Meta Realty representative will follow up directly.

Are you a Realtor?
Sending…

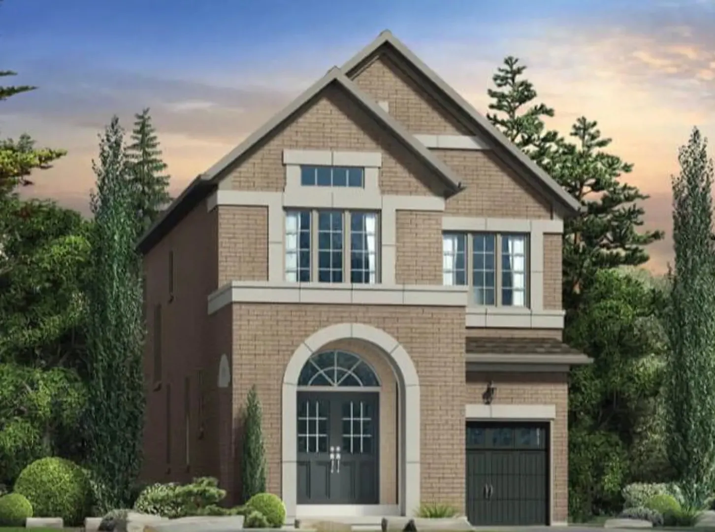
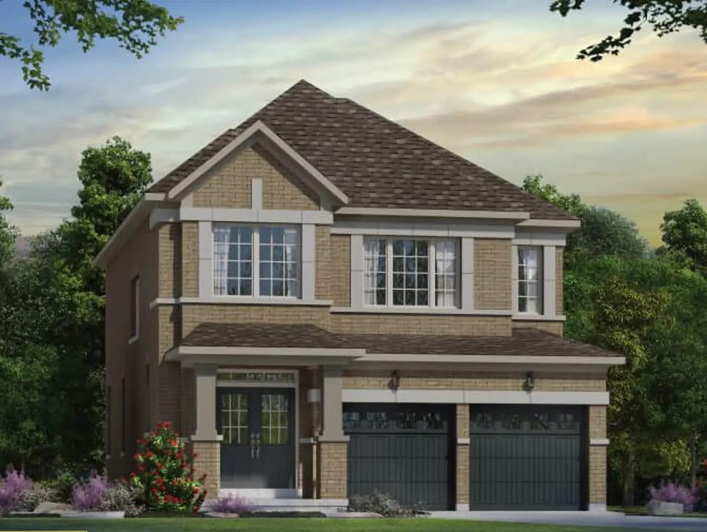
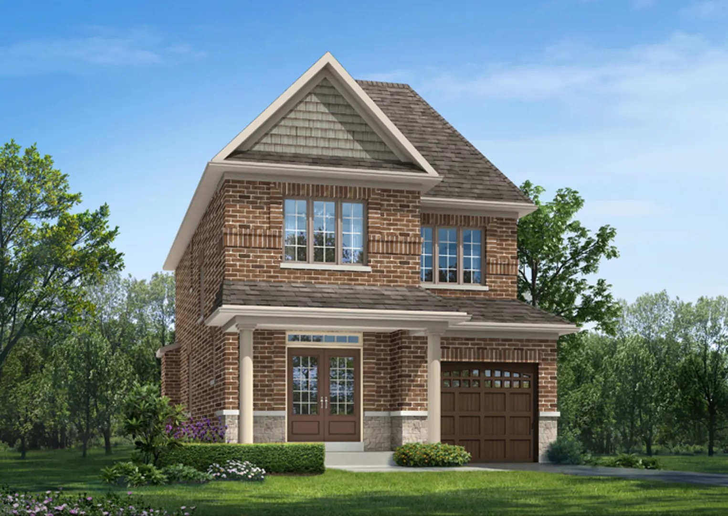
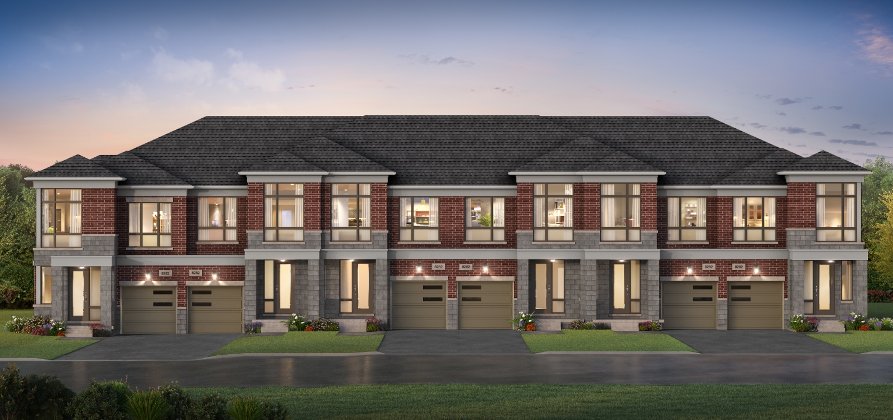
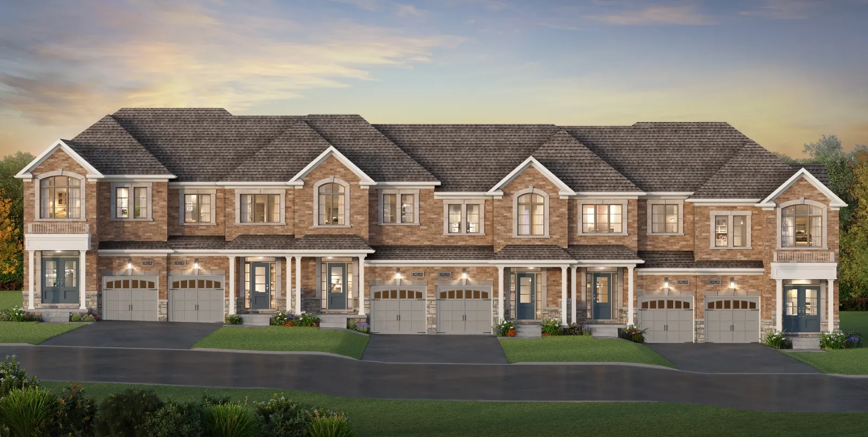
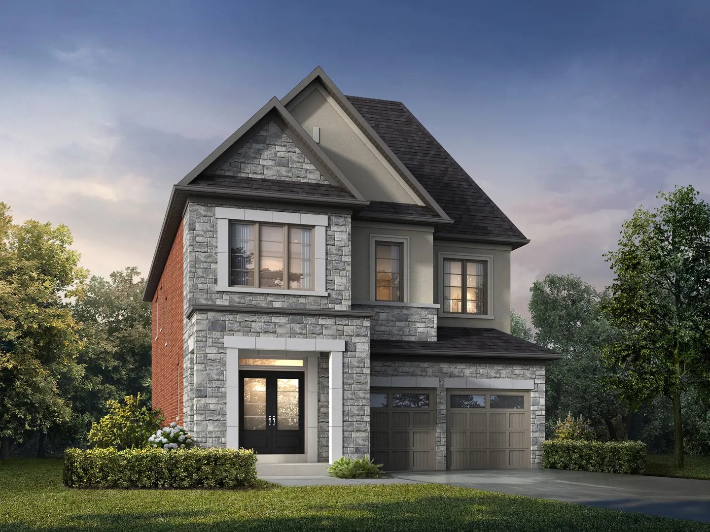
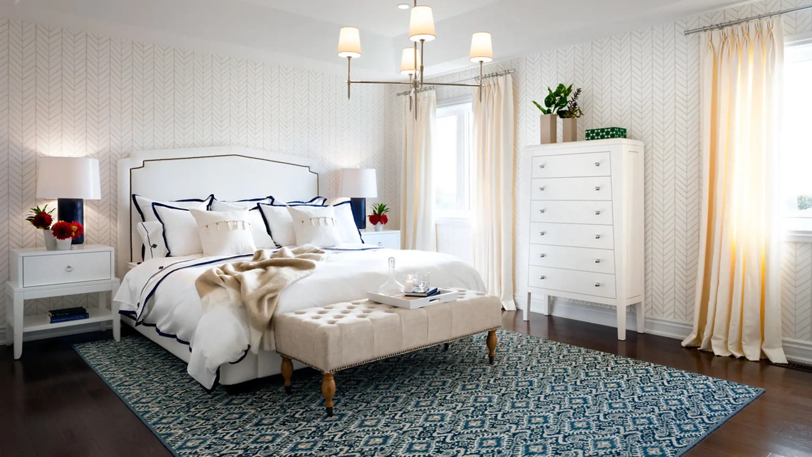
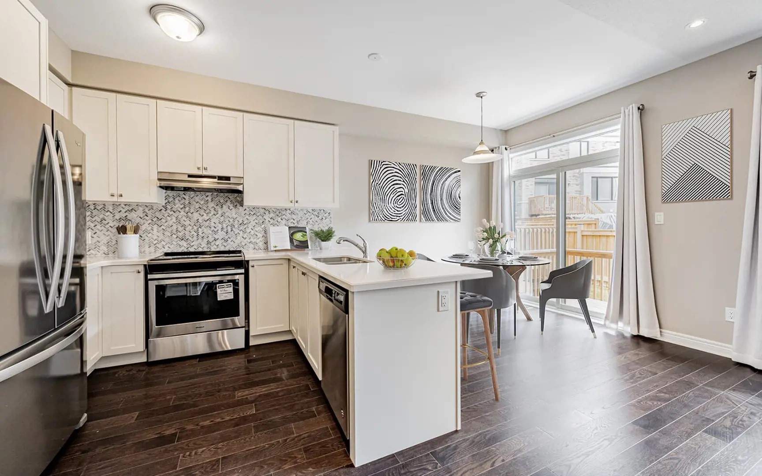
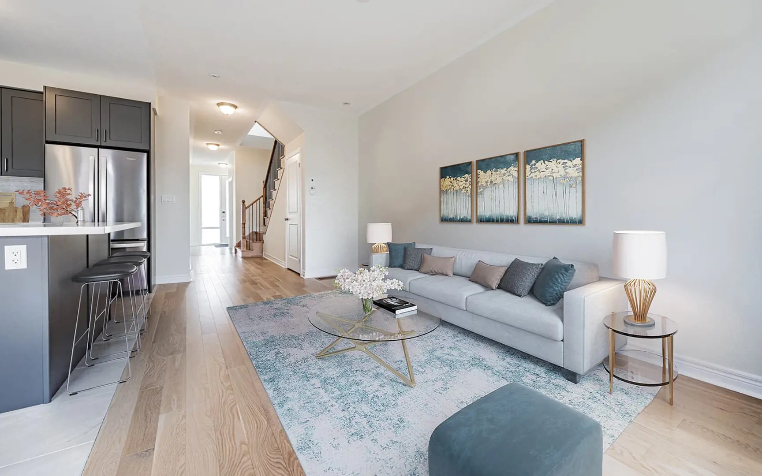
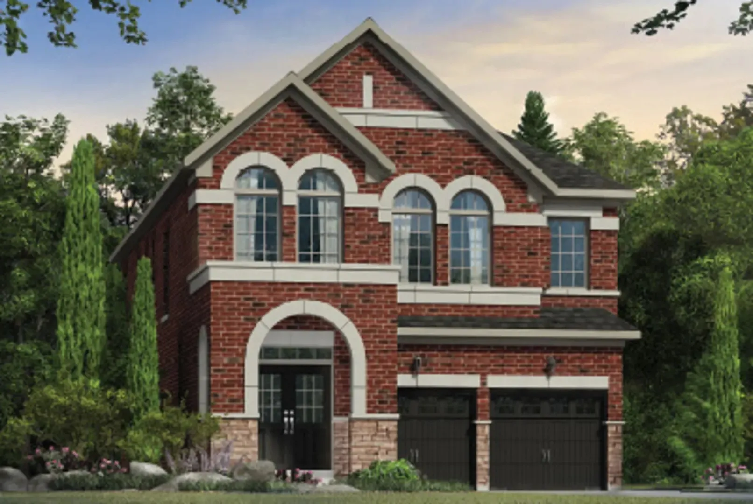
About New Seaton Homes

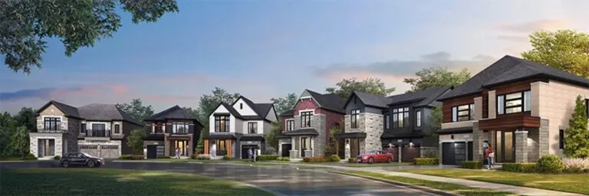
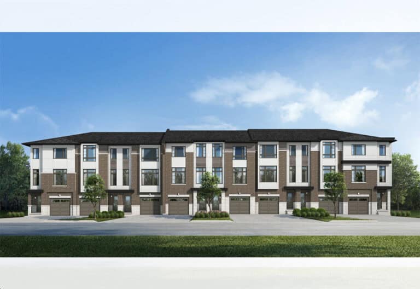
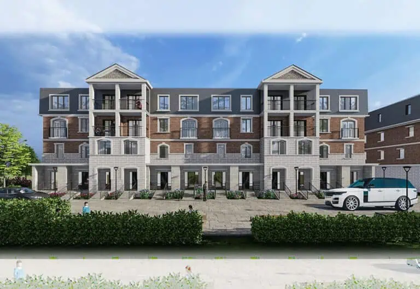
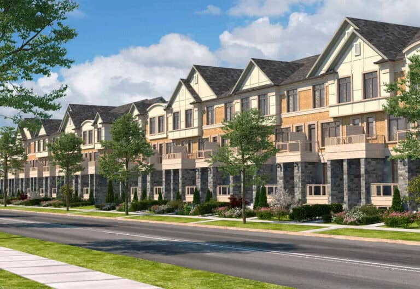
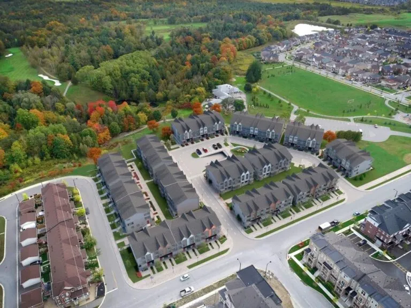
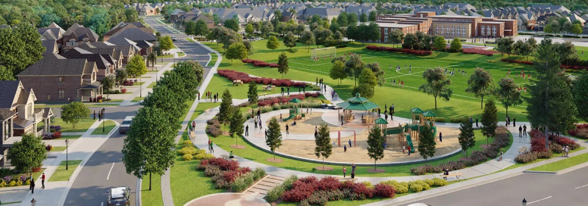
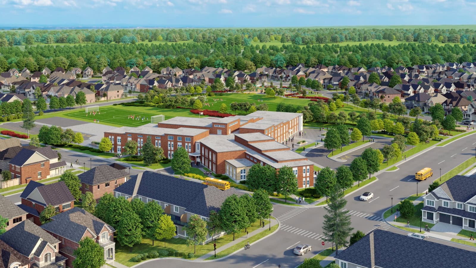
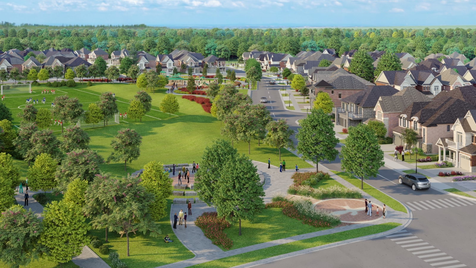
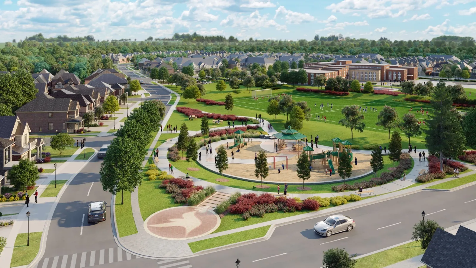
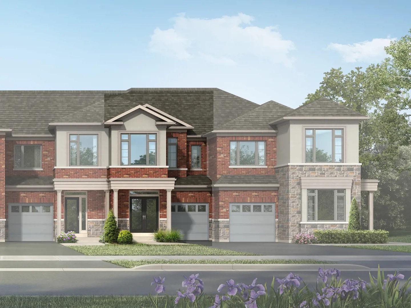
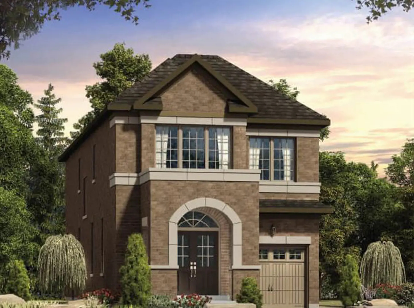
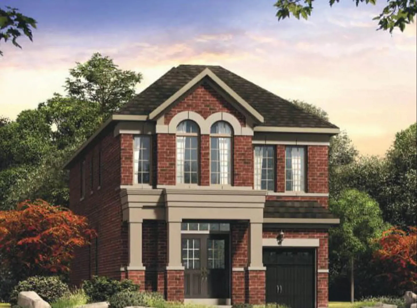
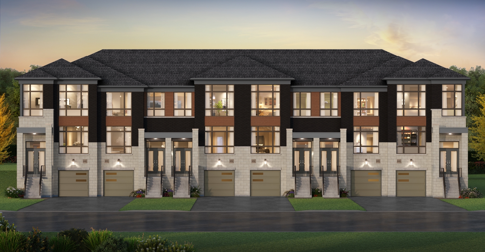
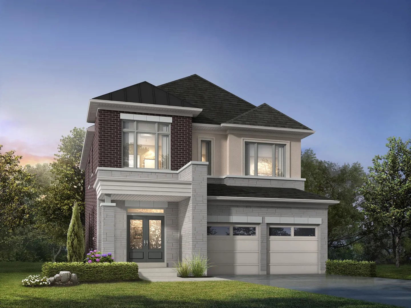
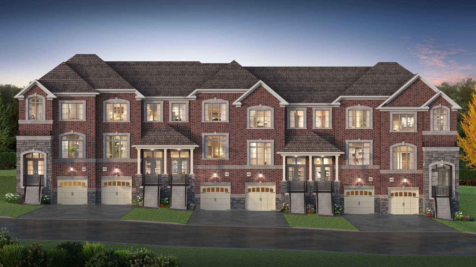
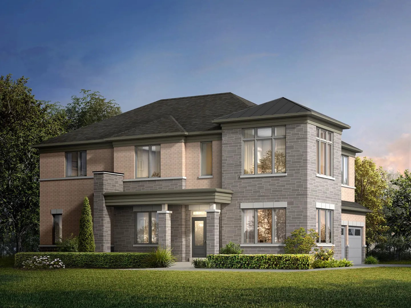
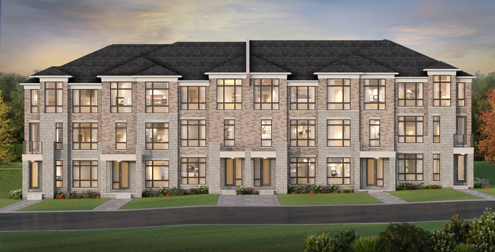
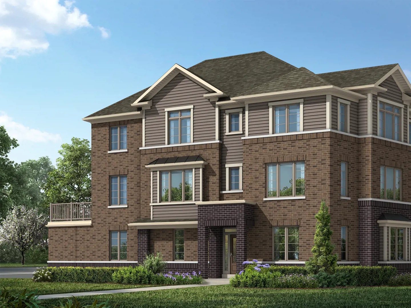
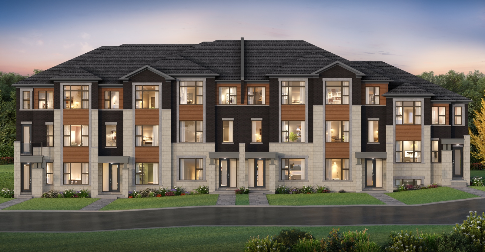
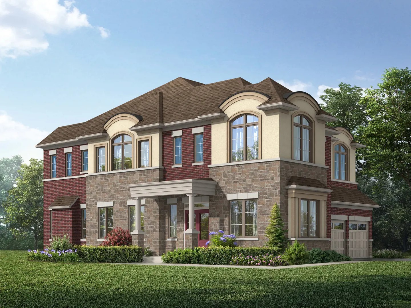
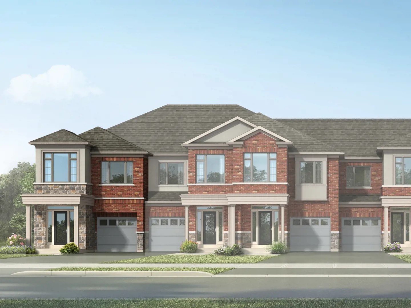
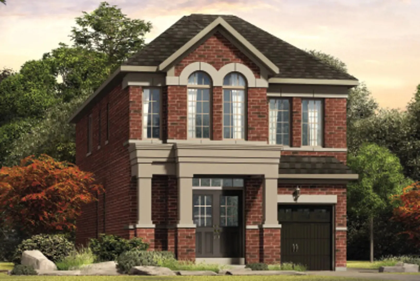
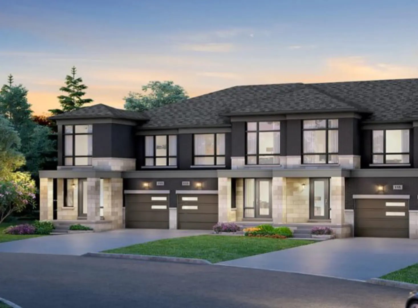
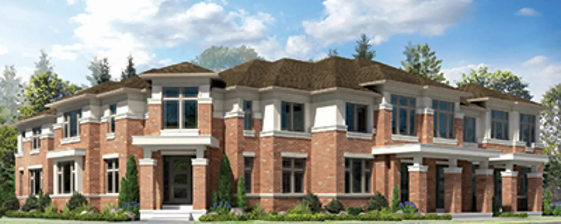
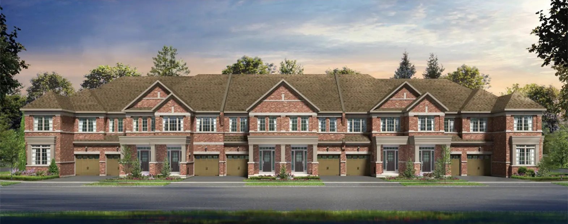
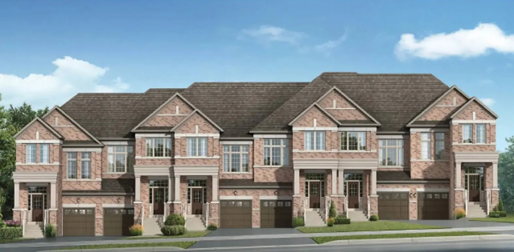
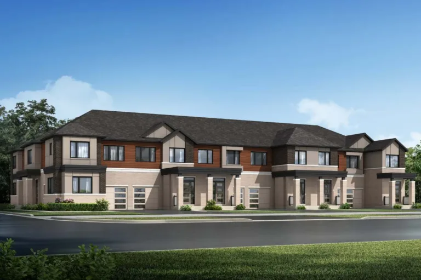
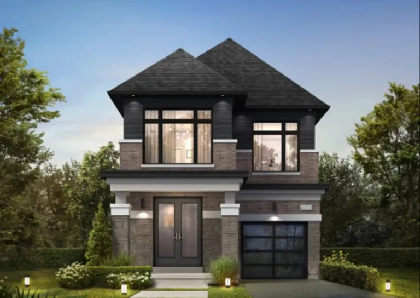
New Seaton Homes is a completed community of freehold townhomes and single-family homes at 2820 Sideline 26 in Pickering, Ontario, developed by Aspen Ridge Homes, Brookfield Residential and Tower Hill Development Corporation. It contains 120 homes, with prices from $627,425 to $1,952,990 and plans of 1,347 to 4,220 sq ft.

New Seaton Homes pricing and floor plans

On a per-square-foot basis, New Seaton is listed at $405. There are 82 floor-plan layouts on record, led by 48 three-bedroom and 23 four-bedroom designs, plus 1 two-bedroom-plus-den, 5 three-bedroom-plus-den, 2 four-bedroom-plus-den and 3 five-bedroom plans. The recorded plans include two-storey and three-storey layouts, one-car garages, traditional and freehold townhomes with end and interior units, and unfinished basement configurations.

Location

The address is 2820 Sideline 26 in Pickering, within the Regional Municipality of Durham. The community’s Transit Score is 20.

Deposit structure and incentives

Deposits come to $70,000 over 180 days: $10,000 on signing, $15,000 at 30 days, $15,000 at 60 days, and $10,000 each at 120, 150 and 180 days.

Current incentives are free A/C, free appliances, a reduced deposit program, decor credits, $0 development charges and free Rogers Ignite Internet. These are promotional offers and can change.

The development team

The community is a project of Aspen Ridge Homes, Brookfield Residential and Tower Hill Development Corporation.

Buying at New Seaton Homes

New Seaton Homes continues in public sales, and resale homes in the community are also available. Ask Meta Realty to register you for platinum access to floor plans, current pricing and the listed incentives, or let us help you buy a resale home there.

Prices, sizes, availability and incentives are subject to change without notice. E. & O.E.

New Seaton Homes at a glance

Sales statusPublic Sales (resale units also available)
ConstructionComplete
Building typeTownhouse / Single Family Home
Estimated occupancy2026
Launch2024-02-11
NeighbourhoodPickering, Regional Municipality of Durham
OwnershipFreehold
Home typesTraditional Towns, Freehold Town, Other
Transit Score20/100

Current incentives

  • Free A/C
  • Free Appliances
  • Reduced Deposit Program
  • Decor Credits
  • $0 Development Charges
  • Free Rogers Ignite Internet

Frequently asked questions

What is the address of New Seaton Homes?

The community is at 2820 Sideline 26 in Pickering, in the Regional Municipality of Durham.

Who developed New Seaton Homes?

Aspen Ridge Homes, Brookfield Residential and Tower Hill Development Corporation.

What types of homes are at New Seaton Homes?

The community has freehold townhomes and single-family homes, 120 homes in total.

How much do homes at New Seaton Homes cost?

New Seaton's prices extend from $627,425 to $1,952,990, and the price per square foot is $405.

What is the deposit at New Seaton Homes?

New Seaton's deposit is $70,000 over 180 days; the first $10,000 is due on signing.

What incentives does New Seaton Homes offer?

Listed incentives include free A/C, free appliances, decor credits, a reduced deposit program, $0 development charges and free Rogers Ignite Internet.
Assignments at New Seaton Homes (1)

Key Facts

Ready to reserve?

Submit a worksheet for New Seaton Homes: pick up to three suites and we will request your allocation from the builder.
Submit a worksheet

Information last updated on November 9, 2026

20

Transit Score

Projects Nearby

  • Seaton Whitevale rendering
    Public Sales

    Seaton Whitevale

    1075 Taunton Road, Pickering, ON, Canada

    3 years ago

    $754,088 - $1,188,990

    Mattamy Homes

    Building Type: Single Family

    1+1
    1+1
    1+1
  • Seatonville Homes rendering
    Public Sales

    Seatonville Homes

    5th Concession Road & Sideline 16 Road, Pickering, ON, Canada

    3 years ago

    $879,990 - $1,359,990

    DECO Homes

    Building Type: Single Family

    1+1
    1+1
    1+1
  • Seaton South Homes rendering
    Public Sales

    Seaton South Homes

    Marathon Avenue & Hibiscus Drive, Pickering, ON, Canada

    3 years ago

    $898,990 - $1,712,990

    Opus Homes

    Building Type: Towns & Single Family

    1+1
    1+1
    1+1
  • Public Sales

    Park District Towns

    2574 Brock Road, Pickering, ON, Canada

    3 years ago

    $629,900 - $999,900

    Icon Homes

    Building Type: Townhome

    1+1
    1+1
    1+1
  • Public Sales

    Je Vila Towns

    2620 Brock Road, Pickering, ON, Canada

    3 years ago

    $800,000 - $1,000,000

    Impressions Group, Revation Group

    Building Type: Townhome

    1+1
    1+1
    1+1
  • Public Sales

    DeerView Heights Towns

    1655 Palmers Sawmill Road, Pickering, ON, Canada

    3 years ago

    $862,900 - $1,025,900

    Stonepay

    Building Type: Townhome

    1+1
    1+1
    1+1
  • Maxx Urban Towns 2 rendering
    Public Sales

    Maxx Urban Towns 2

    2635 William Jackson Drive, Pickering, ON, Canada

    3 years ago

    $475,900 - $718,185

    Trillium Housing, VanMar Developments

    Building Type: Townhome

    1+1
    1+1
    1+1
  • For Sale

    2465 Brock Road Condos

    2465 Brock Rd, Pickering, ON L1V 2P8, Canada

    3 years ago

    Developer TBD

    Building Type: Condo

    1+1
    1+1
    1+1
  • 3 Bedrooms

    From $627,425$431/ft(0%) Since Launch
    For Sale (43)Sold (39)All (82)
    Price Change
    3 Bed4 Bed5 Bed
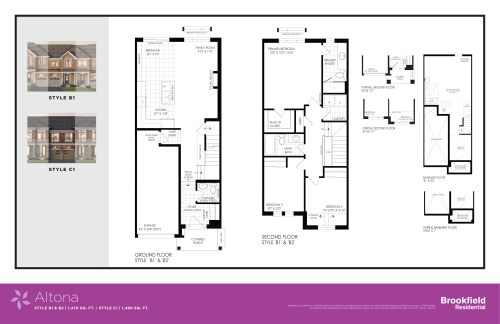
    Altona Floor Plan at New Seaton by Brookfield - 1470 sq.ft

    Altona at New Seaton Homes is a 3-bedroom, 2.5-bathroom towns & single family floor plan with 1,470 sq ft of interior space. Priced from $700,434 ($476 per sq ft).

    3
    2.5
    1,470 sq.ft
    $476/ft $700,434
    launched at $700,434since launch no change
    1 w ago $700,434
    since launch no change
    1 m ago $700,434
    since launch no change
    3 m ago $700,434
    since launch no change
    1 y ago $700,434
    since launch no change
    2 y ago $700,434
    since launch no change
    3 y ago $700,434
    since launch no change
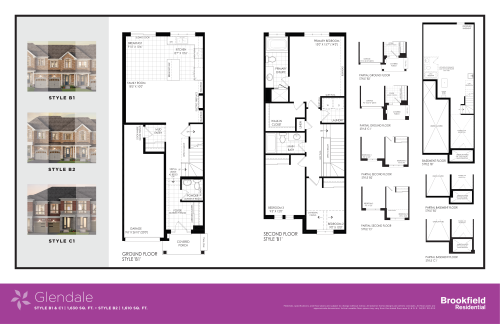
    Glendale Floor Plan at New Seaton by Brookfield - 1630 sq.ft

    Glendale at New Seaton Homes is a 3-bedroom, 2.5-bathroom towns & single family floor plan with 1,630 sq ft of interior space. This plan is sold out with the builder.

    3
    2.5
    1,630 sq.ft
    last recorded price $711,496
    Sold Outlaunched at $711,496since launch no change
    1 w ago $711,496
    since launch no change
    1 m ago $711,496
    since launch no change
    3 m ago $711,496
    since launch no change
    1 y ago $711,496
    since launch no change
    2 y ago $711,496
    since launch no change
    3 y ago $711,496
    since launch no change
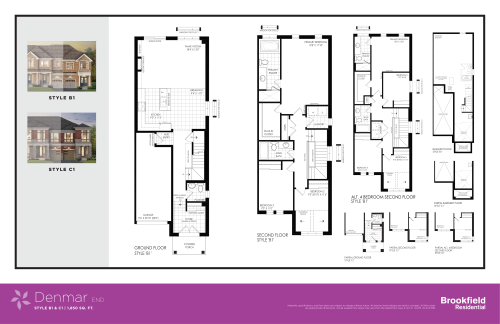
    Denmar End Floor Plan at New Seaton by Brookfield - 1850 sq.ft

    Denmar End at New Seaton Homes is a 3-bedroom, 2.5-bathroom towns & single family floor plan with 1,850 sq ft of interior space. This plan is sold out with the builder.

    3
    2.5
    1,850 sq.ft
    last recorded price $755,743
    Sold Outlaunched at $755,743since launch no change
    1 w ago $755,743
    since launch no change
    1 m ago $755,743
    since launch no change
    3 m ago $755,743
    since launch no change
    1 y ago $755,743
    since launch no change
    2 y ago $755,743
    since launch no change
    3 y ago $755,743
    since launch no change
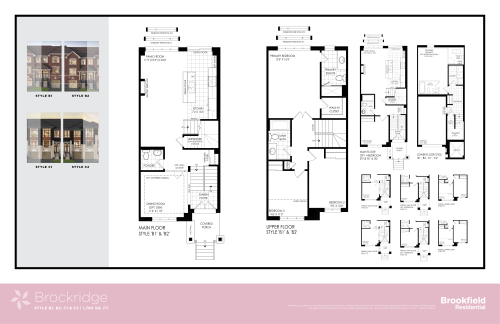
    Brockridge Floor Plan at New Seaton by Brookfield - 1780 sq.ft

    Brockridge at New Seaton Homes is a 3-bedroom, 2.5-bathroom towns & single family floor plan with 1,780 sq ft of interior space. Priced from $769,018 ($432 per sq ft).

    3
    2.5
    1,780 sq.ft
    $432/ft $769,018
    launched at $769,018since launch no change
    1 w ago $769,018
    since launch no change
    1 m ago $769,018
    since launch no change
    3 m ago $769,018
    since launch no change
    1 y ago $769,018
    since launch no change
    2 y ago $769,018
    since launch no change
    3 y ago $769,018
    since launch no change
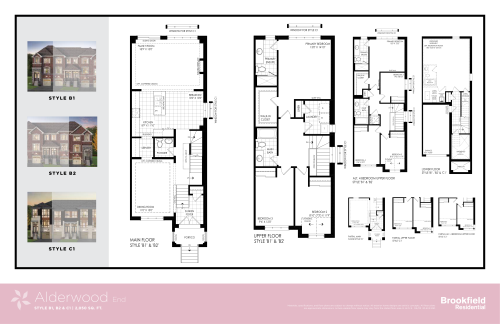
    Alderwood End Floor Plan at New Seaton by Brookfield - 2050 sq.ft

    Alderwood End at New Seaton Homes is a 3-bedroom, 2.5-bathroom towns & single family floor plan with 2,050 sq ft of interior space. Priced from $817,690 ($399 per sq ft).

    3
    2.5
    2,050 sq.ft
    $399/ft $817,690
    launched at $817,690since launch no change
    1 w ago $817,690
    since launch no change
    1 m ago $817,690
    since launch no change
    3 m ago $817,690
    since launch no change
    1 y ago $817,690
    since launch no change
    2 y ago $817,690
    since launch no change
    3 y ago $817,690
    since launch no change
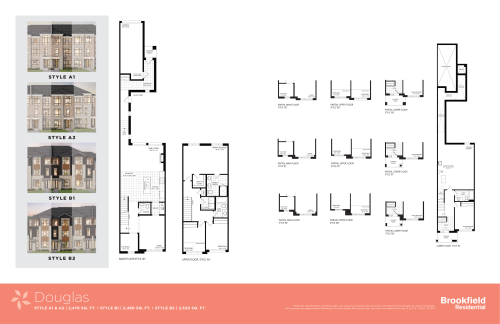
    Douglas Floor Plan at New Seaton by Brookfield - 2470 sq.ft

    Douglas at New Seaton Homes is a 4-bedroom, 3.5-bathroom towns & single family floor plan with 2,470 sq ft of interior space. This plan is sold out with the builder.

    4
    3.5
    2,470 sq.ft
    last recorded price $1,029,990
    Sold Outlaunched at $1,029,990since launch no change
    1 w ago $1,029,990
    since launch no change
    1 m ago $1,029,990
    since launch no change
    3 m ago $1,029,990
    since launch no change
    1 y ago $1,029,990
    since launch no change
    2 y ago $1,029,990
    since launch no change
    3 y ago $1,029,990
    since launch no change
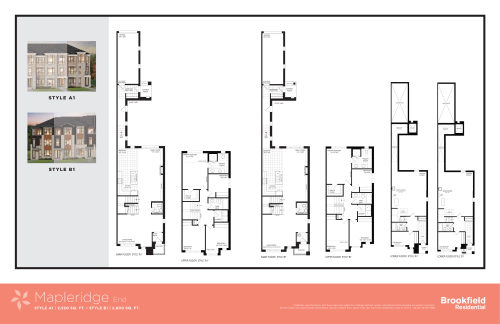
    Mapleridge End Floor Plan at New Seaton by Brookfield - 2520 sq.ft

    Mapleridge End at New Seaton Homes is a 5-bedroom, 3.5-bathroom towns & single family floor plan with 2,520 sq ft of interior space. This plan is sold out with the builder.

    5
    3.5
    2,520 sq.ft
    last recorded price $1,099,990
    Sold Outlaunched at $1,099,990since launch no change
    1 w ago $1,099,990
    since launch no change
    1 m ago $1,099,990
    since launch no change
    3 m ago $1,099,990
    since launch no change
    1 y ago $1,099,990
    since launch no change
    2 y ago $1,099,990
    since launch no change
    3 y ago $1,099,990
    since launch no change
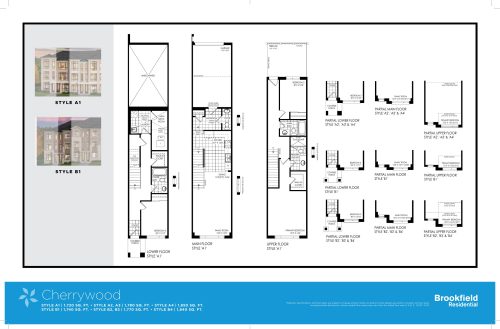
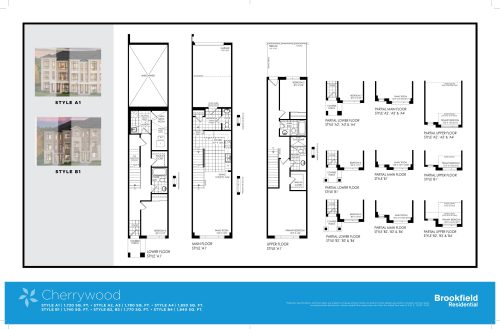
    Cherrywood Floor Plan at New Seaton by Brookfield - 1720 sq.ft

    Cherrywood at New Seaton Homes is a 3-bedroom, 2.5-bathroom towns & single family floor plan with 1,720 sq ft of interior space. Priced from $639,814 ($372 per sq ft).

    3
    2.5
    1,720 sq.ft
    $372/ft $639,814
    launched at $639,814since launch no change
    1 w ago $639,814
    since launch no change
    1 m ago $639,814
    since launch no change
    3 m ago $639,814
    since launch no change
    1 y ago $639,814
    since launch no change
    2 y ago $639,814
    since launch no change
    3 y ago $639,814
    since launch no change
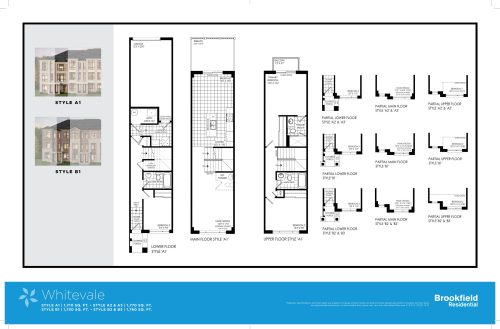
    Whitevale Floor Plan at New Seaton by Brookfield - 1710 sq.ft

    Whitevale at New Seaton Homes is a 3-bedroom, 2.5-bathroom towns & single family floor plan with 1,710 sq ft of interior space. Priced from $662,823 ($388 per sq ft).

    3
    2.5
    1,710 sq.ft
    $388/ft $662,823
    launched at $662,823since launch no change
    1 w ago $662,823
    since launch no change
    1 m ago $662,823
    since launch no change
    3 m ago $662,823
    since launch no change
    1 y ago $662,823
    since launch no change
    2 y ago $662,823
    since launch no change
    3 y ago $662,823
    since launch no change
    Cherrywood End Floor Plan at New Seaton by Brookfield - 1850 sq.ft

    Cherrywood End at New Seaton Homes is a 3-bedroom, 2.5-bathroom towns & single family floor plan with 1,850 sq ft of interior space. Priced from $709,726 ($384 per sq ft).

    3
    2.5
    1,850 sq.ft
    $384/ft $709,726
    launched at $709,726since launch no change
    1 w ago $709,726
    since launch no change
    1 m ago $709,726
    since launch no change
    3 m ago $709,726
    since launch no change
    1 y ago $709,726
    since launch no change
    2 y ago $709,726
    since launch no change
    3 y ago $709,726
    since launch no change
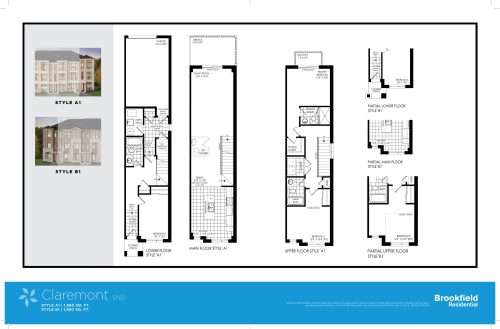
    Claremont End Floor Plan at New Seaton by Brookfield - 1890 sq.ft

    Claremont End at New Seaton Homes is a 3-bedroom, 2.5-bathroom towns & single family floor plan with 1,890 sq ft of interior space. Priced from $729,195 ($386 per sq ft).

    3
    2.5
    1,890 sq.ft
    $386/ft $729,195
    launched at $729,195since launch no change
    1 w ago $729,195
    since launch no change
    1 m ago $729,195
    since launch no change
    3 m ago $729,195
    since launch no change
    1 y ago $729,195
    since launch no change
    2 y ago $729,195
    since launch no change
    3 y ago $729,195
    since launch no change
    Denmar Corner Floor Plan at New Seaton by Brookfield - 1890 sq.ft

    Denmar Corner

    Denmar Corner at New Seaton Homes is a 3-bedroom, 2.5-bathroom towns & single family floor plan with 1,890 sq ft of interior space. This plan is sold out with the builder.

    3
    2.5
    1,890 sq.ft
    last recorded price $777,867
    Sold Outlaunched at $777,867since launch no change
    1 w ago $777,867
    since launch no change
    1 m ago $777,867
    since launch no change
    3 m ago $777,867
    since launch no change
    1 y ago $777,867
    since launch no change
    2 y ago $777,867
    since launch no change
    3 y ago $777,867
    since launch no change
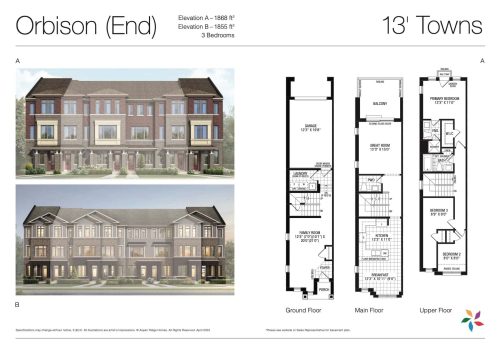
    Orbison (End) Floor Plan at New Seaton by Aspen Ridge - 1868 sq.ft

    Orbison (End) at New Seaton Homes is a 3-bedroom, 2.5-bathroom towns & single family floor plan with 1,868 sq ft of interior space. It faces North. This plan is sold out with the builder.

    3
    2.5
    1,868 sq.ft
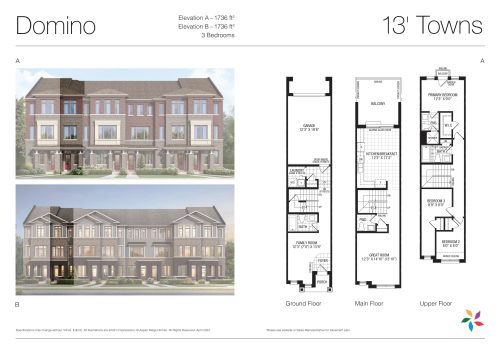
    Domino Floor Plan at New Seaton by Aspen Ridge - 1736 sq.ft

    Domino at New Seaton Homes is a 3-bedroom, 3.5-bathroom towns & single family floor plan with 1,736 sq ft of interior space. It faces North. This plan is sold out with the builder.

    3
    3.5
    1,736 sq.ft
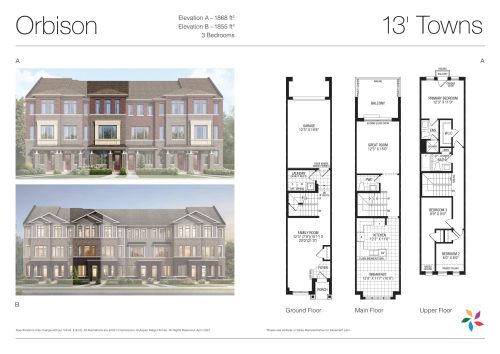
    Orbison Floor Plan at New Seaton by Aspen Ridge - 1868 sq.ft

    Orbison at New Seaton Homes is a 3-bedroom, 2.5-bathroom towns & single family floor plan with 1,868 sq ft of interior space. It faces North. This plan is sold out with the builder.

    3
    2.5
    1,868 sq.ft
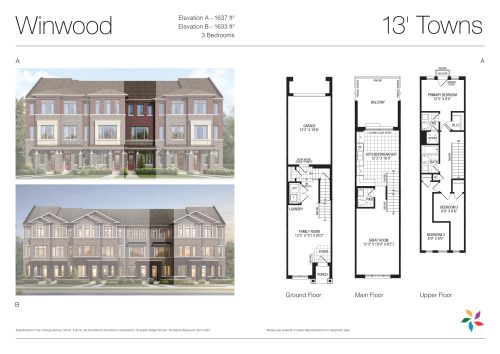
    Winwood Floor Plan at New Seaton by Aspen Ridge - 1637 sq.ft

    Winwood at New Seaton Homes is a 3-bedroom, 2.5-bathroom towns & single family floor plan with 1,637 sq ft of interior space. It faces North. This plan is sold out with the builder.

    3
    2.5
    1,637 sq.ft
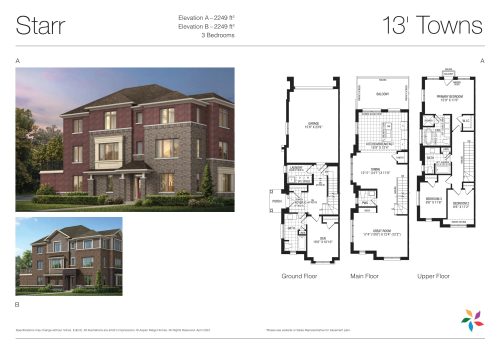
    Starr Floor Plan at New Seaton by Aspen Ridge - 2249 sq.ft

    Starr at New Seaton Homes is a 3-bedroom plus den, 3.5-bathroom towns & single family floor plan with 2,249 sq ft of interior space. It faces North. This plan is sold out with the builder.

    3
    3.5
    2,249 sq.ft
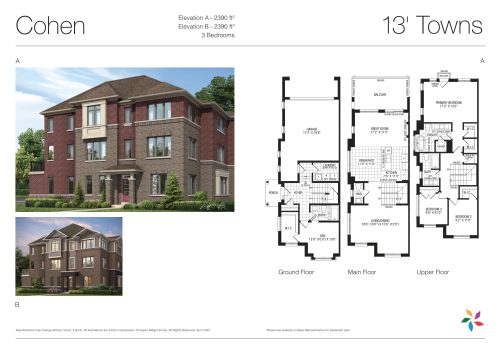
    Cohen Floor Plan at New Seaton by Aspen Ridge - 2390 sq.ft

    Cohen at New Seaton Homes is a 3-bedroom plus den, 3.5-bathroom towns & single family floor plan with 2,390 sq ft of interior space. It faces North. This plan is sold out with the builder.

    3
    3.5
    2,390 sq.ft
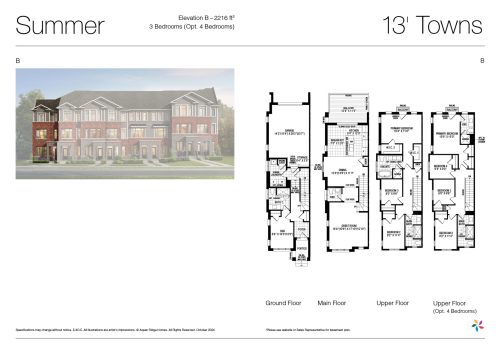
    Summer Floor Plan at New Seaton by Aspen Ridge - 2216 sq.ft

    Summer at New Seaton Homes is a 3-bedroom plus den, 3.5-bathroom towns & single family floor plan with 2,216 sq ft of interior space. It faces North. This plan is sold out with the builder.

    3
    3.5
    2,216 sq.ft
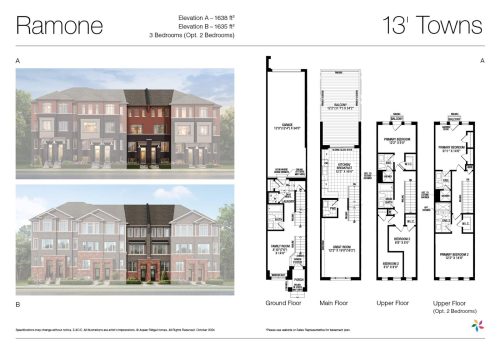
    Ramone Floor Plan at New Seaton by Aspen Ridge - 1638 sq.ft

    Ramone at New Seaton Homes is a 3-bedroom, 3.5-bathroom towns & single family floor plan with 1,638 sq ft of interior space. It faces North. Priced from $829,990 ($507 per sq ft).

    3
    3.5
    1,638 sq.ft
    $507/ft $829,990
    launched at $829,990since launch no change
    1 w ago $829,990
    since launch no change
    1 m ago $829,990
    since launch no change
    3 m ago $829,990
    since launch no change
    1 y ago $829,990
    since launch no change
    2 y ago $829,990
    since launch no change
    3 y ago $829,990
    since launch no change
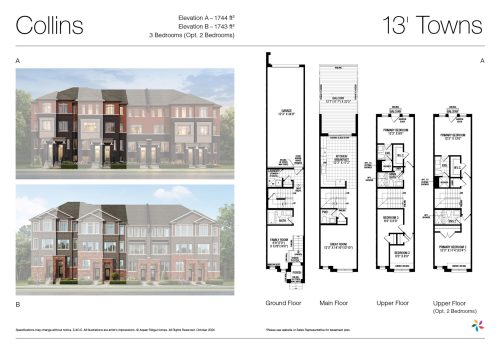
    Collins Floor Plan at New Seaton by Aspen Ridge - 1744 sq.ft

    Collins at New Seaton Homes is a 3-bedroom, 3.5-bathroom towns & single family floor plan with 1,744 sq ft of interior space. It faces North. Priced from $849,990 ($487 per sq ft).

    3
    3.5
    1,744 sq.ft
    $487/ft $849,990
    launched at $849,990since launch no change
    1 w ago $849,990
    since launch no change
    1 m ago $849,990
    since launch no change
    3 m ago $849,990
    since launch no change
    1 y ago $849,990
    since launch no change
    2 y ago $849,990
    since launch no change
    3 y ago $849,990
    since launch no change
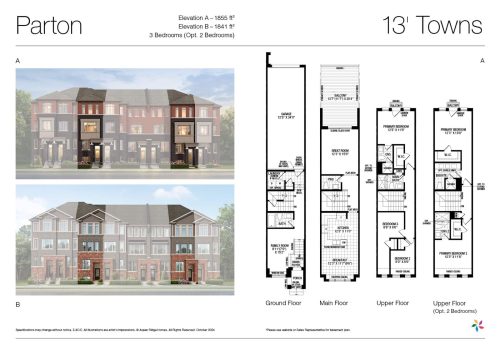
    Parton Floor Plan at New Seaton by Aspen Ridge - 1855 sq.ft

    Parton at New Seaton Homes is a 3-bedroom, 3.5-bathroom towns & single family floor plan with 1,855 sq ft of interior space. It faces North. Priced from $866,990 ($467 per sq ft).

    3
    3.5
    1,855 sq.ft
    $467/ft $866,990
    launched at $866,990since launch no change
    1 w ago $866,990
    since launch no change
    1 m ago $866,990
    since launch no change
    3 m ago $866,990
    since launch no change
    1 y ago $866,990
    since launch no change
    2 y ago $866,990
    since launch no change
    3 y ago $866,990
    since launch no change
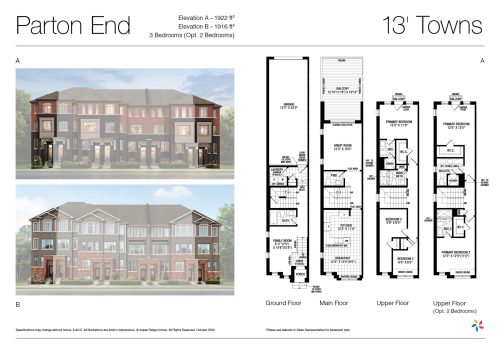
    Parton End Floor Plan at New Seaton by Aspen Ridge - 1922 sq.ft

    Parton End at New Seaton Homes is a 3-bedroom, 3.5-bathroom towns & single family floor plan with 1,922 sq ft of interior space. It faces North. Priced from $933,990 ($486 per sq ft).

    3
    3.5
    1,922 sq.ft
    $486/ft $933,990
    launched at $933,990since launch no change
    1 w ago $933,990
    since launch no change
    1 m ago $933,990
    since launch no change
    3 m ago $933,990
    since launch no change
    1 y ago $933,990
    since launch no change
    2 y ago $933,990
    since launch no change
    3 y ago $933,990
    since launch no change
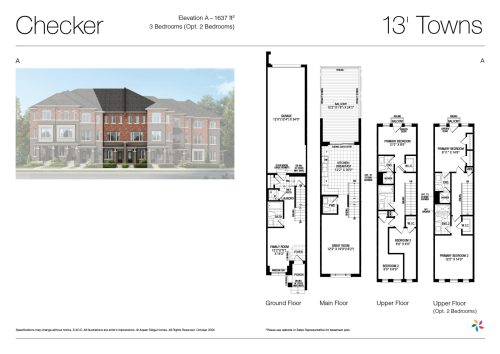
    Checker Floor Plan at New Seaton by Aspen Ridge - 1637 sq.ft

    Checker at New Seaton Homes is a 3-bedroom, 3.5-bathroom towns & single family floor plan with 1,637 sq ft of interior space. It faces North. Priced from $828,990 ($506 per sq ft).

    3
    3.5
    1,637 sq.ft
    $506/ft $828,990
    launched at $828,990since launch no change
    1 w ago $828,990
    since launch no change
    1 m ago $828,990
    since launch no change
    3 m ago $828,990
    since launch no change
    1 y ago $828,990
    since launch no change
    2 y ago $828,990
    since launch no change
    3 y ago $828,990
    since launch no change
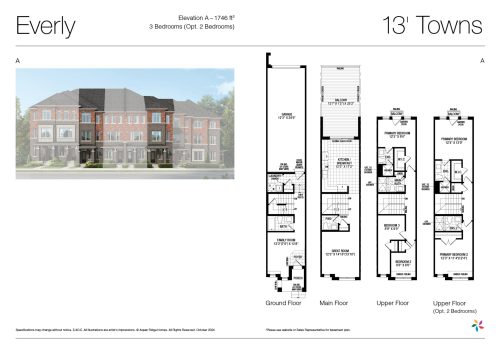
    Everly Floor Plan at New Seaton by Aspen Ridge - 1746 sq.ft

    Everly at New Seaton Homes is a 3-bedroom, 3.5-bathroom towns & single family floor plan with 1,746 sq ft of interior space. It faces North. Priced from $849,990 ($487 per sq ft).

    3
    3.5
    1,746 sq.ft
    $487/ft $849,990
    launched at $849,990since launch no change
    1 w ago $849,990
    since launch no change
    1 m ago $849,990
    since launch no change
    3 m ago $849,990
    since launch no change
    1 y ago $849,990
    since launch no change
    2 y ago $849,990
    since launch no change
    3 y ago $849,990
    since launch no change
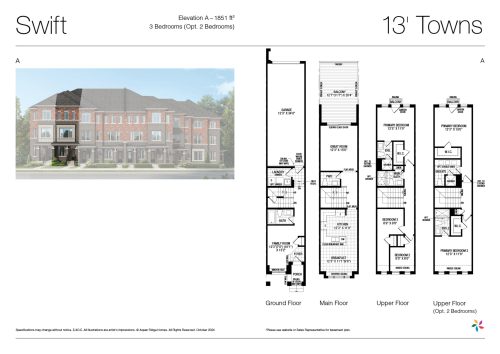
    Swift Floor Plan at New Seaton by Aspen Ridge - 1851 sq.ft

    Swift at New Seaton Homes is a 3-bedroom, 3.5-bathroom towns & single family floor plan with 1,851 sq ft of interior space. It faces North. Priced from $866,990 ($468 per sq ft).

    3
    3.5
    1,851 sq.ft
    $468/ft $866,990
    launched at $866,990since launch no change
    1 w ago $866,990
    since launch no change
    1 m ago $866,990
    since launch no change
    3 m ago $866,990
    since launch no change
    1 y ago $866,990
    since launch no change
    2 y ago $866,990
    since launch no change
    3 y ago $866,990
    since launch no change
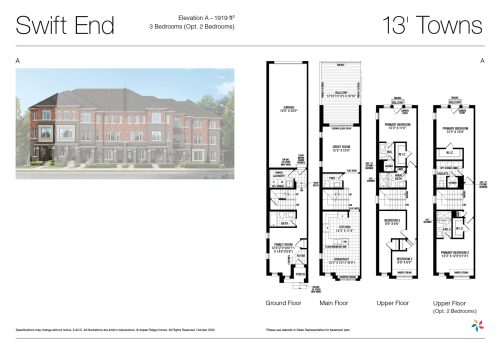
    Swift End Floor Plan at New Seaton by Aspen Ridge - 1919 sq.ft

    Swift End at New Seaton Homes is a 3-bedroom, 3.5-bathroom towns & single family floor plan with 1,919 sq ft of interior space. It faces North. Priced from $933,990 ($487 per sq ft).

    3
    3.5
    1,919 sq.ft
    $487/ft $933,990
    launched at $933,990since launch no change
    1 w ago $933,990
    since launch no change
    1 m ago $933,990
    since launch no change
    3 m ago $933,990
    since launch no change
    1 y ago $933,990
    since launch no change
    2 y ago $933,990
    since launch no change
    3 y ago $933,990
    since launch no change
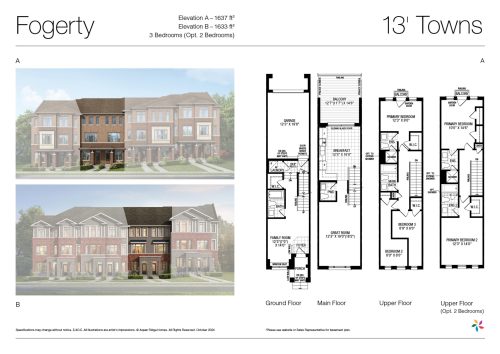
    Fogerty Floor Plan at New Seaton by Aspen Ridge - 1637 sq.ft

    Fogerty at New Seaton Homes is a 3-bedroom, 3.5-bathroom towns & single family floor plan with 1,637 sq ft of interior space. It faces North. This plan is sold out with the builder.

    3
    3.5
    1,637 sq.ft
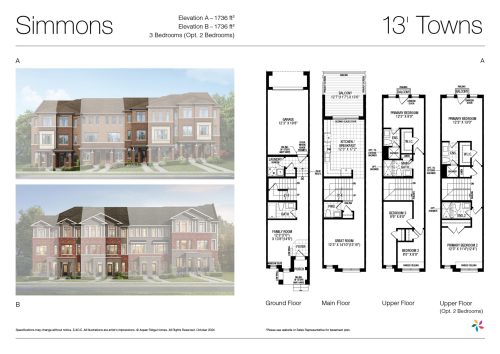
    Simmons Floor Plan at New Seaton by Aspen Ridge - 1736 sq.ft

    Simmons at New Seaton Homes is a 3-bedroom, 3.5-bathroom towns & single family floor plan with 1,736 sq ft of interior space. It faces North. This plan is sold out with the builder.

    3
    3.5
    1,736 sq.ft
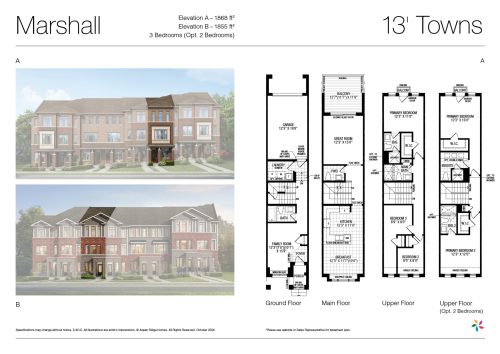
    Marshall Floor Plan at New Seaton by Aspen Ridge - 1868 sq.ft

    Marshall at New Seaton Homes is a 3-bedroom, 3.5-bathroom towns & single family floor plan with 1,868 sq ft of interior space. It faces North. This plan is sold out with the builder.

    3
    3.5
    1,868 sq.ft
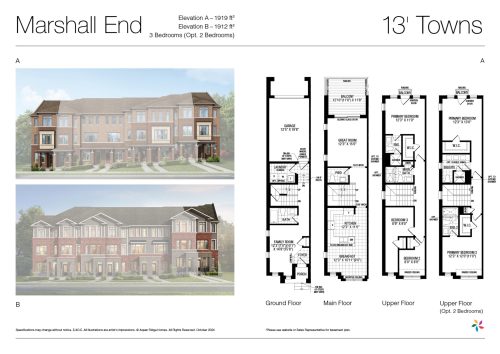
    Marshall End Floor Plan at New Seaton by Aspen Ridge - 1919 sq.ft

    Marshall End at New Seaton Homes is a 3-bedroom, 3.5-bathroom towns & single family floor plan with 1,919 sq ft of interior space. It faces North. This plan is sold out with the builder.

    3
    3.5
    1,919 sq.ft
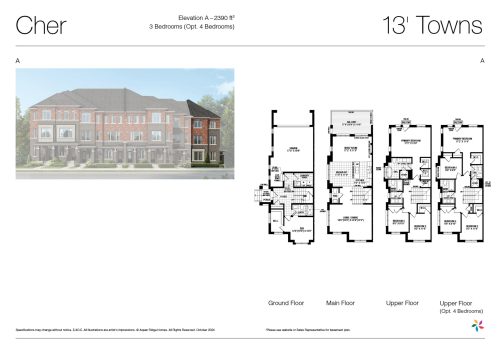
    Cher Floor Plan at New Seaton by Aspen Ridge - 2390 sq.ft

    Cher at New Seaton Homes is a 3-bedroom plus den, 3.5-bathroom towns & single family floor plan with 2,390 sq ft of interior space. It faces North. Priced from $1,018,990 ($426 per sq ft).

    3
    3.5
    2,390 sq.ft
    $426/ft $1,018,990
    launched at $1,018,990since launch no change
    1 w ago $1,018,990
    since launch no change
    1 m ago $1,018,990
    since launch no change
    3 m ago $1,018,990
    since launch no change
    1 y ago $1,018,990
    since launch no change
    2 y ago $1,018,990
    since launch no change
    3 y ago $1,018,990
    since launch no change
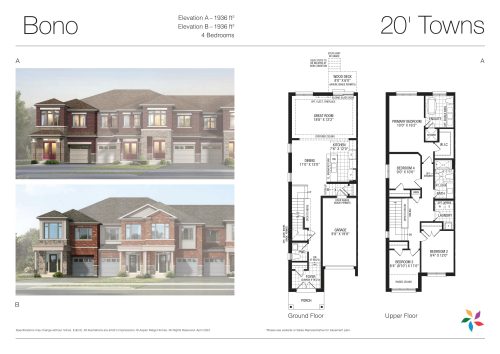
    Bono Floor Plan at New Seaton by Aspen Ridge - 1936 sq.ft

    Bono at New Seaton Homes is a 4-bedroom, 2.5-bathroom towns & single family floor plan with 1,936 sq ft of interior space. It faces North. This plan is sold out with the builder.

    4
    2.5
    1,936 sq.ft
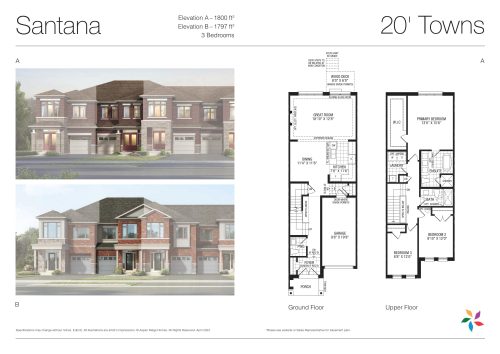
    Santana Floor Plan at New Seaton by Aspen Ridge - 1800 sq.ft

    Santana at New Seaton Homes is a 3-bedroom, 2.5-bathroom towns & single family floor plan with 1,800 sq ft of interior space. It faces North. This plan is sold out with the builder.

    3
    2.5
    1,800 sq.ft
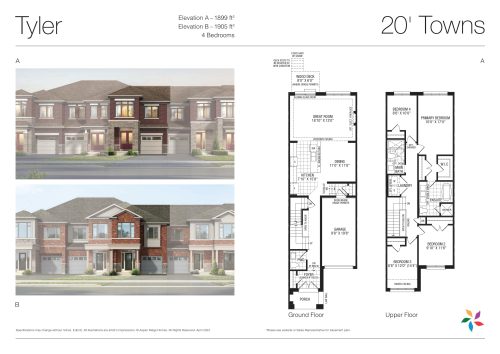
    Tyler Floor Plan at New Seaton by Aspen Ridge - 1905 sq.ft

    Tyler at New Seaton Homes is a 4-bedroom, 2.5-bathroom towns & single family floor plan with 1,905 sq ft of interior space. It faces North. This plan is sold out with the builder.

    4
    2.5
    1,905 sq.ft
    last recorded price $1,036,990
    Sold Outlaunched at $1,036,990since launch no change
    1 w ago $1,036,990
    since launch no change
    1 m ago $1,036,990
    since launch no change
    3 m ago $1,036,990
    since launch no change
    1 y ago $1,036,990
    since launch no change
    2 y ago $1,036,990
    since launch no change
    3 y ago $1,036,990
    since launch no change
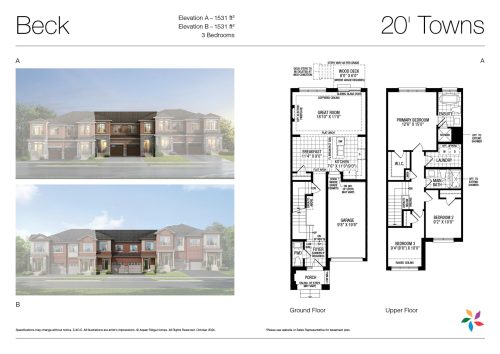
    Beck Floor Plan at New Seaton by Aspen Ridge - 1531 sq.ft

    Beck at New Seaton Homes is a 3-bedroom, 2.5-bathroom towns & single family floor plan with 1,531 sq ft of interior space. It faces North. Priced from $948,990 ($620 per sq ft).

    3
    2.5
    1,531 sq.ft
    $620/ft $948,990
    launched at $948,990since launch no change
    1 w ago $948,990
    since launch no change
    1 m ago $948,990
    since launch no change
    3 m ago $948,990
    since launch no change
    1 y ago $948,990
    since launch no change
    2 y ago $948,990
    since launch no change
    3 y ago $948,990
    since launch no change
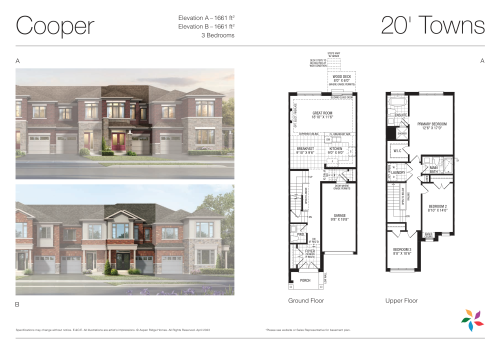
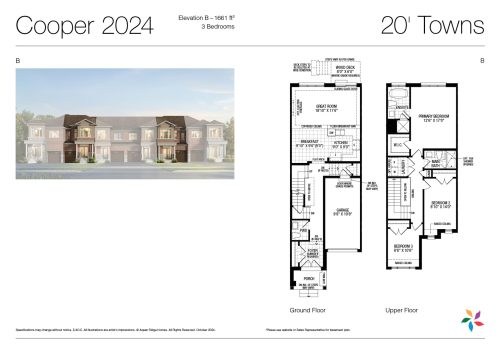
    Cooper Floor Plan at New Seaton by Aspen Ridge - 1661 sq.ft

    Cooper at New Seaton Homes is a 3-bedroom, 2.5-bathroom towns & single family floor plan with 1,661 sq ft of interior space. It faces North. This plan is sold out with the builder.

    3
    2.5
    1,661 sq.ft
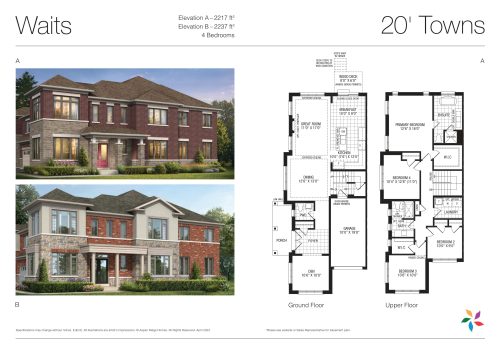
    Waits Floor Plan at New Seaton by Aspen Ridge - 2237 sq.ft

    Waits at New Seaton Homes is a 4-bedroom plus den, 2.5-bathroom towns & single family floor plan with 2,237 sq ft of interior space. It faces North. This plan is sold out with the builder.

    4
    2.5
    2,237 sq.ft
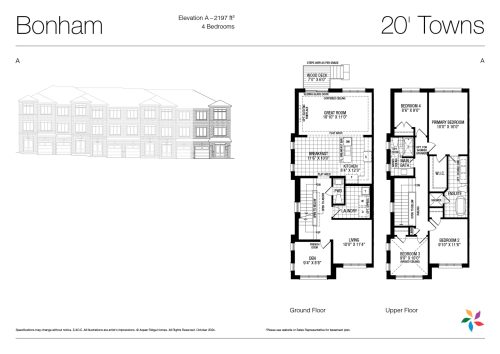
    Bonham Floor Plan at New Seaton by Aspen Ridge - 2197 sq.ft

    Bonham at New Seaton Homes is a 4-bedroom plus den, 2.5-bathroom towns & single family floor plan with 2,197 sq ft of interior space. It faces North. This plan is sold out with the builder.

    4
    2.5
    2,197 sq.ft
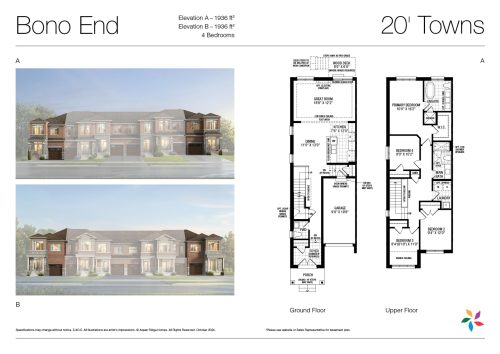
    Bono End Floor Plan at New Seaton by Aspen Ridge - 1936 sq.ft

    Bono End at New Seaton Homes is a 4-bedroom, 2.5-bathroom towns & single family floor plan with 1,936 sq ft of interior space. It faces North. Priced from $1,071,990 ($554 per sq ft).

    4
    2.5
    1,936 sq.ft
    $554/ft $1,071,990
    launched at $1,071,990since launch no change
    1 w ago $1,071,990
    since launch no change
    1 m ago $1,071,990
    since launch no change
    3 m ago $1,071,990
    since launch no change
    1 y ago $1,071,990
    since launch no change
    2 y ago $1,071,990
    since launch no change
    3 y ago $1,071,990
    since launch no change
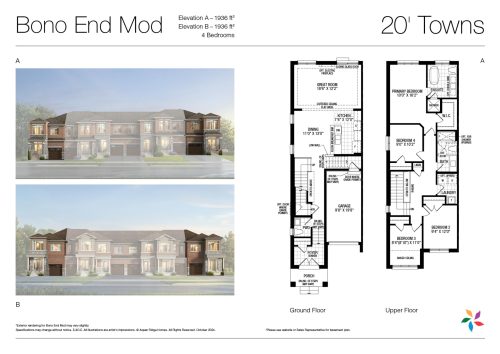
    Bono End Mod Floor Plan at New Seaton by Aspen Ridge - 1936 sq.ft

    Bono End Mod at New Seaton Homes is a 4-bedroom, 2.5-bathroom towns & single family floor plan with 1,936 sq ft of interior space. It faces North. Priced from $1,072,990 ($554 per sq ft).

    4
    2.5
    1,936 sq.ft
    $554/ft $1,072,990
    launched at $1,072,990since launch no change
    1 w ago $1,072,990
    since launch no change
    1 m ago $1,072,990
    since launch no change
    3 m ago $1,072,990
    since launch no change
    1 y ago $1,072,990
    since launch no change
    2 y ago $1,072,990
    since launch no change
    3 y ago $1,072,990
    since launch no change
    Cooper 2024 Floor Plan at New Seaton by Aspen Ridge - 1661 sq.ft

    Cooper 2024 at New Seaton Homes is a 3-bedroom, 2.5-bathroom towns & single family floor plan with 1,661 sq ft of interior space. It faces North. This plan is sold out with the builder.

    3
    2.5
    1,661 sq.ft
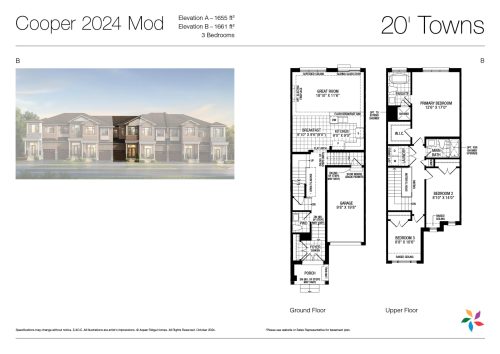
    Cooper 2024 Mod Floor Plan at New Seaton by Aspen Ridge - 1661 sq.ft

    Cooper 2024 Mod at New Seaton Homes is a 3-bedroom, 2.5-bathroom towns & single family floor plan with 1,661 sq ft of interior space. It faces North. Priced from $973,990 ($586 per sq ft).

    3
    2.5
    1,661 sq.ft
    $586/ft $973,990
    launched at $973,990since launch no change
    1 w ago $973,990
    since launch no change
    1 m ago $973,990
    since launch no change
    3 m ago $973,990
    since launch no change
    1 y ago $973,990
    since launch no change
    2 y ago $973,990
    since launch no change
    3 y ago $973,990
    since launch no change
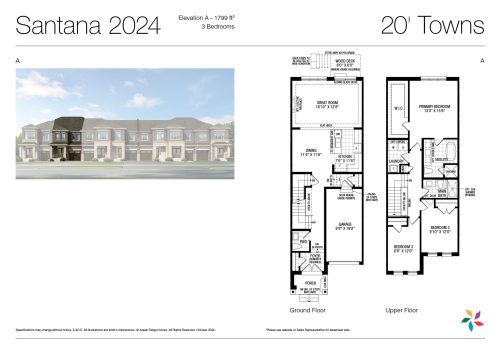
    Santana 2024 Floor Plan at New Seaton by Aspen Ridge - 1799 sq.ft

    Santana 2024 at New Seaton Homes is a 3-bedroom, 2.5-bathroom towns & single family floor plan with 1,799 sq ft of interior space. It faces North. This plan is sold out with the builder.

    3
    2.5
    1,799 sq.ft
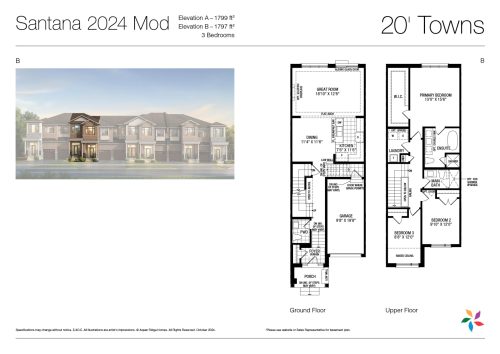
    Santana 2024 Mod Floor Plan at New Seaton by Aspen Ridge - 1799 sq.ft

    Santana 2024 Mod at New Seaton Homes is a 3-bedroom, 2.5-bathroom towns & single family floor plan with 1,799 sq ft of interior space. It faces North. Priced from $1,022,990 ($569 per sq ft).

    3
    2.5
    1,799 sq.ft
    $569/ft $1,022,990
    launched at $1,022,990since launch no change
    1 w ago $1,022,990
    since launch no change
    1 m ago $1,022,990
    since launch no change
    3 m ago $1,022,990
    since launch no change
    1 y ago $1,022,990
    since launch no change
    2 y ago $1,022,990
    since launch no change
    3 y ago $1,022,990
    since launch no change
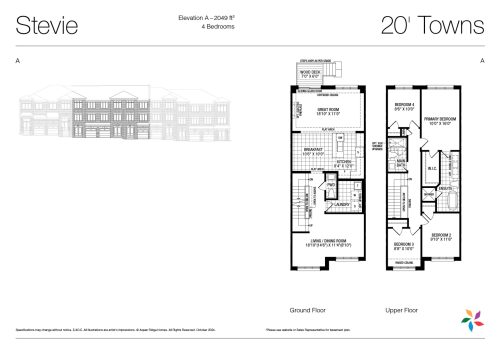
    Stevie Floor Plan at New Seaton by Aspen Ridge - 2049 sq.ft

    Stevie at New Seaton Homes is a 4-bedroom, 2.5-bathroom towns & single family floor plan with 2,049 sq ft of interior space. It faces North. This plan is sold out with the builder.

    4
    2.5
    2,049 sq.ft
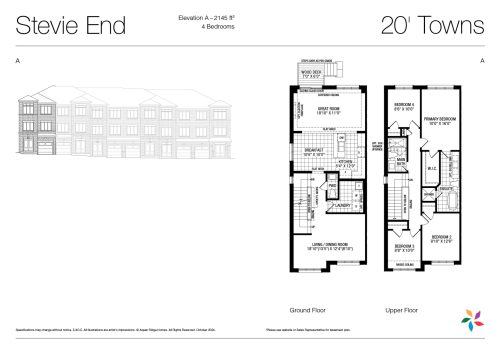
    Stevie End Floor Plan at New Seaton by Aspen Ridge - 2145 sq.ft

    Stevie End at New Seaton Homes is a 4-bedroom, 2.5-bathroom towns & single family floor plan with 2,145 sq ft of interior space. It faces North. This plan is sold out with the builder.

    4
    2.5
    2,145 sq.ft
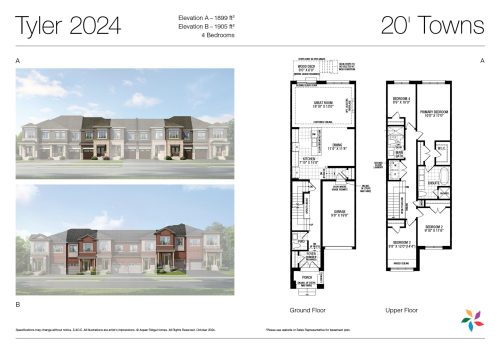
    Tyler 2024 Floor Plan at New Seaton by Aspen Ridge - 1905 sq.ft

    Tyler 2024 at New Seaton Homes is a 4-bedroom, 2.5-bathroom towns & single family floor plan with 1,905 sq ft of interior space. It faces North. This plan is sold out with the builder.

    4
    2.5
    1,905 sq.ft
    last recorded price $1,036,990
    Sold Outlaunched at $1,036,990since launch no change
    1 w ago $1,036,990
    since launch no change
    1 m ago $1,036,990
    since launch no change
    3 m ago $1,036,990
    since launch no change
    1 y ago $1,036,990
    since launch no change
    2 y ago $1,036,990
    since launch no change
    3 y ago $1,036,990
    since launch no change
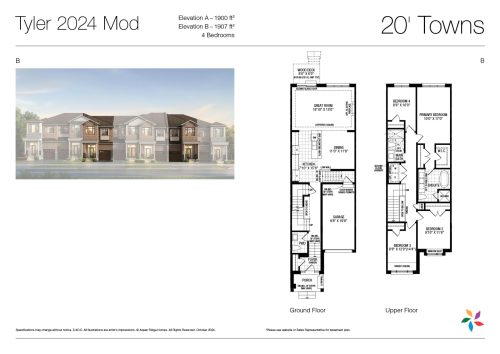
    Tyler 2024 Mod Floor Plan at New Seaton by Aspen Ridge - 1907 sq.ft

    Tyler 2024 Mod at New Seaton Homes is a 4-bedroom, 2.5-bathroom towns & single family floor plan with 1,907 sq ft of interior space. It faces North. Priced from $1,037,990 ($544 per sq ft).

    4
    2.5
    1,907 sq.ft
    $544/ft $1,037,990
    launched at $1,037,990since launch no change
    1 w ago $1,037,990
    since launch no change
    1 m ago $1,037,990
    since launch no change
    3 m ago $1,037,990
    since launch no change
    1 y ago $1,037,990
    since launch no change
    2 y ago $1,037,990
    since launch no change
    3 y ago $1,037,990
    since launch no change
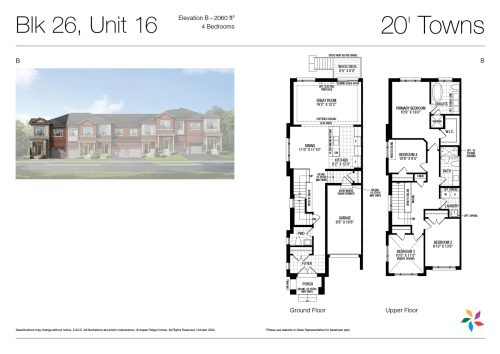
    Blk 26, Unit 16 Floor Plan at New Seaton by Aspen Ridge - 2060 sq.ft

    Blk 26, Unit 16 at New Seaton Homes is a 4-bedroom, 2.5-bathroom towns & single family floor plan with 2,060 sq ft of interior space. It faces North. This plan is sold out with the builder.

    4
    2.5
    2,060 sq.ft
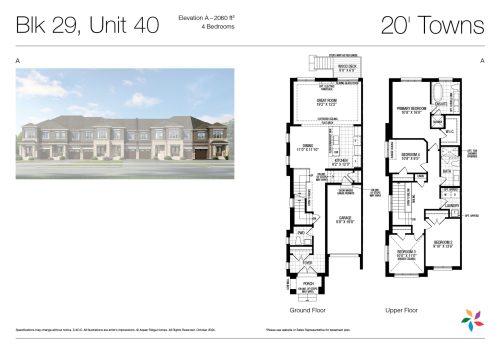
    Blk 29, Unit 40 Floor Plan at New Seaton by Aspen Ridge - 2060 sq.ft

    Blk 29, Unit 40 at New Seaton Homes is a 4-bedroom, 2.5-bathroom towns & single family floor plan with 2,060 sq ft of interior space. It faces North. This plan is sold out with the builder.

    4
    2.5
    2,060 sq.ft
    last recorded price $1,099,990
    Sold Outlaunched at $1,099,990since launch no change
    1 w ago $1,099,990
    since launch no change
    1 m ago $1,099,990
    since launch no change
    3 m ago $1,099,990
    since launch no change
    1 y ago $1,099,990
    since launch no change
    2 y ago $1,099,990
    since launch no change
    3 y ago $1,099,990
    since launch no change
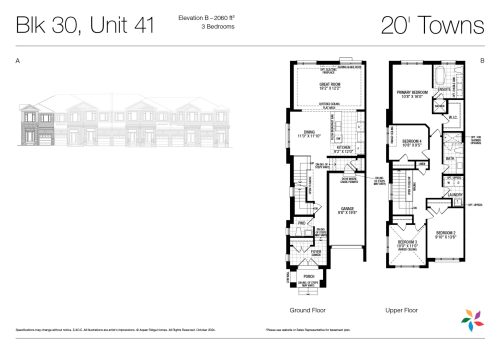
    Blk 30, Unit 41 Floor Plan at New Seaton by Aspen Ridge - 2060 sq.ft

    Blk 30, Unit 41 at New Seaton Homes is a 4-bedroom, 2.5-bathroom towns & single family floor plan with 2,060 sq ft of interior space. It faces North. This plan is sold out with the builder.

    4
    2.5
    2,060 sq.ft
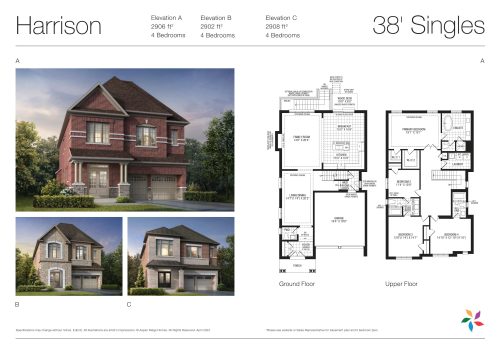
    Harrison Floor Plan at New Seaton by Aspen Ridge - 2908 sq.ft

    Harrison at New Seaton Homes is a 4-bedroom, 3.5-bathroom towns & single family floor plan with 2,908 sq ft of interior space. It faces North. Priced from $1,530,990 ($526 per sq ft).

    4
    3.5
    2,908 sq.ft
    $526/ft $1,530,990
    launched at $1,530,990since launch no change
    1 w ago $1,530,990
    since launch no change
    1 m ago $1,530,990
    since launch no change
    3 m ago $1,530,990
    since launch no change
    1 y ago $1,530,990
    since launch no change
    2 y ago $1,530,990
    since launch no change
    3 y ago $1,530,990
    since launch no change
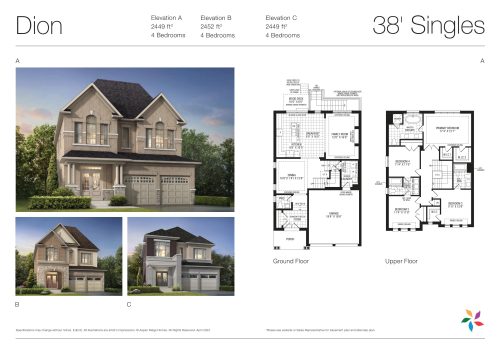
    Dion Floor Plan at New Seaton by Aspen Ridge - 2452 sq.ft

    Dion at New Seaton Homes is a 4-bedroom, 3.5-bathroom towns & single family floor plan with 2,452 sq ft of interior space. It faces North. Priced from $1,436,990 ($586 per sq ft).

    4
    3.5
    2,452 sq.ft
    $586/ft $1,436,990
    launched at $1,436,990since launch no change
    1 w ago $1,436,990
    since launch no change
    1 m ago $1,436,990
    since launch no change
    3 m ago $1,436,990
    since launch no change
    1 y ago $1,436,990
    since launch no change
    2 y ago $1,436,990
    since launch no change
    3 y ago $1,436,990
    since launch no change
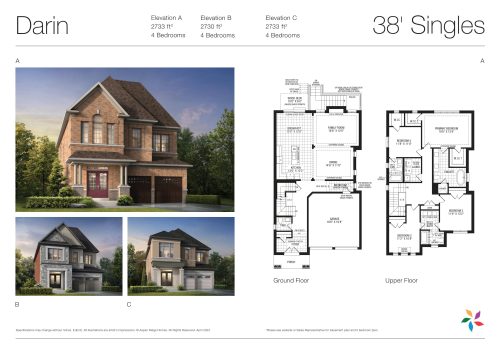
    Darin Floor Plan at New Seaton by Aspen Ridge - 2733 sq.ft

    Darin at New Seaton Homes is a 4-bedroom, 3.5-bathroom towns & single family floor plan with 2,733 sq ft of interior space. It faces North. Priced from $1,463,990 ($536 per sq ft).

    4
    3.5
    2,733 sq.ft
    $536/ft $1,463,990
    launched at $1,463,990since launch no change
    1 w ago $1,463,990
    since launch no change
    1 m ago $1,463,990
    since launch no change
    3 m ago $1,463,990
    since launch no change
    1 y ago $1,463,990
    since launch no change
    2 y ago $1,463,990
    since launch no change
    3 y ago $1,463,990
    since launch no change
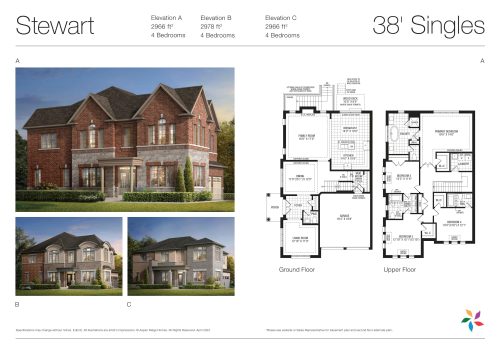
    Stewart Floor Plan at New Seaton by Aspen Ridge - 2978 sq.ft

    Stewart at New Seaton Homes is a 4-bedroom, 3.5-bathroom towns & single family floor plan with 2,978 sq ft of interior space. It faces North. Priced from $1,553,990 ($522 per sq ft).

    4
    3.5
    2,978 sq.ft
    $522/ft $1,553,990
    launched at $1,553,990since launch no change
    1 w ago $1,553,990
    since launch no change
    1 m ago $1,553,990
    since launch no change
    3 m ago $1,553,990
    since launch no change
    1 y ago $1,553,990
    since launch no change
    2 y ago $1,553,990
    since launch no change
    3 y ago $1,553,990
    since launch no change
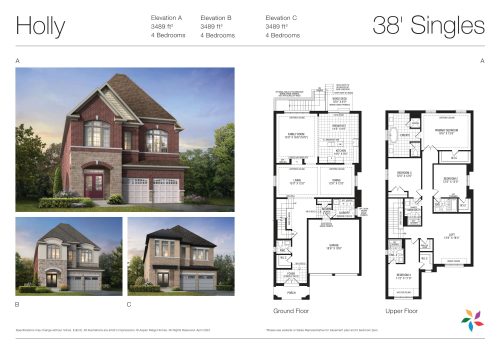
    Holly Floor Plan at New Seaton by Aspen Ridge - 3489 sq.ft

    Holly at New Seaton Homes is a 4-bedroom, 4.5-bathroom towns & single family floor plan with 3,489 sq ft of interior space. It faces North. Priced from $1,616,990 ($463 per sq ft).

    4
    4.5
    3,489 sq.ft
    $463/ft $1,616,990
    launched at $1,616,990since launch no change
    1 w ago $1,616,990
    since launch no change
    1 m ago $1,616,990
    since launch no change
    3 m ago $1,616,990
    since launch no change
    1 y ago $1,616,990
    since launch no change
    2 y ago $1,616,990
    since launch no change
    3 y ago $1,616,990
    since launch no change
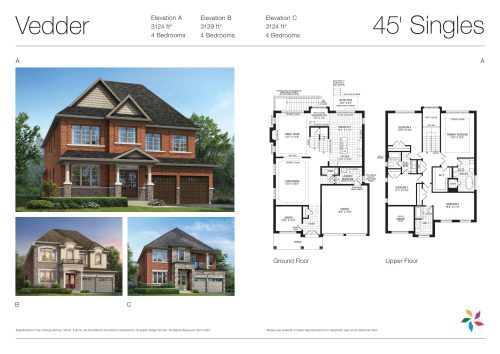
    Vedder Floor Plan at New Seaton by Aspen Ridge - 3139 sq.ft

    Vedder at New Seaton Homes is a 4-bedroom, 3.5-bathroom towns & single family floor plan with 3,139 sq ft of interior space. It faces North. Priced from $1,728,990 ($551 per sq ft).

    4
    3.5
    3,139 sq.ft
    $551/ft $1,728,990
    launched at $1,728,990since launch no change
    1 w ago $1,728,990
    since launch no change
    1 m ago $1,728,990
    since launch no change
    3 m ago $1,728,990
    since launch no change
    1 y ago $1,728,990
    since launch no change
    2 y ago $1,728,990
    since launch no change
    3 y ago $1,728,990
    since launch no change
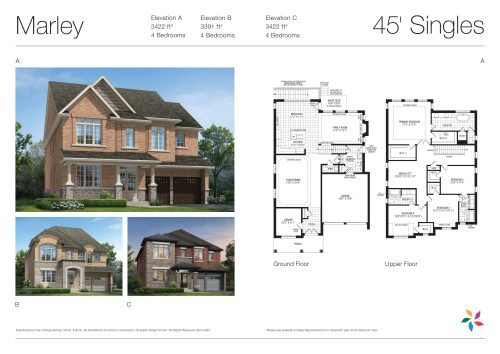
    Marley Floor Plan at New Seaton by Aspen Ridge - 3422 sq.ft

    Marley at New Seaton Homes is a 4-bedroom, 3.5-bathroom towns & single family floor plan with 3,422 sq ft of interior space. It faces North. Priced from $1,804,990 ($527 per sq ft).

    4
    3.5
    3,422 sq.ft
    $527/ft $1,804,990
    launched at $1,804,990since launch no change
    1 w ago $1,804,990
    since launch no change
    1 m ago $1,804,990
    since launch no change
    3 m ago $1,804,990
    since launch no change
    1 y ago $1,804,990
    since launch no change
    2 y ago $1,804,990
    since launch no change
    3 y ago $1,804,990
    since launch no change
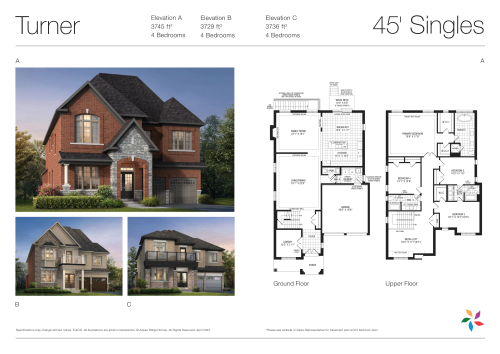
    Turner Floor Plan at New Seaton by Aspen Ridge - 3745 sq.ft

    Turner at New Seaton Homes is a 4-bedroom, 3.5-bathroom towns & single family floor plan with 3,745 sq ft of interior space. It faces North. Priced from $1,838,990 ($491 per sq ft).

    4
    3.5
    3,745 sq.ft
    $491/ft $1,838,990
    launched at $1,838,990since launch no change
    1 w ago $1,838,990
    since launch no change
    1 m ago $1,838,990
    since launch no change
    3 m ago $1,838,990
    since launch no change
    1 y ago $1,838,990
    since launch no change
    2 y ago $1,838,990
    since launch no change
    3 y ago $1,838,990
    since launch no change
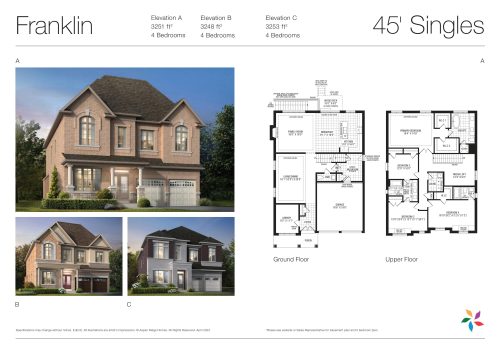
    Franklin Floor Plan at New Seaton by Aspen Ridge - 3253 sq.ft

    Franklin at New Seaton Homes is a 4-bedroom, 3.5-bathroom towns & single family floor plan with 3,253 sq ft of interior space. It faces North. Priced from $1,749,990 ($538 per sq ft).

    4
    3.5
    3,253 sq.ft
    $538/ft $1,749,990
    launched at $1,749,990since launch no change
    1 w ago $1,749,990
    since launch no change
    1 m ago $1,749,990
    since launch no change
    3 m ago $1,749,990
    since launch no change
    1 y ago $1,749,990
    since launch no change
    2 y ago $1,749,990
    since launch no change
    3 y ago $1,749,990
    since launch no change
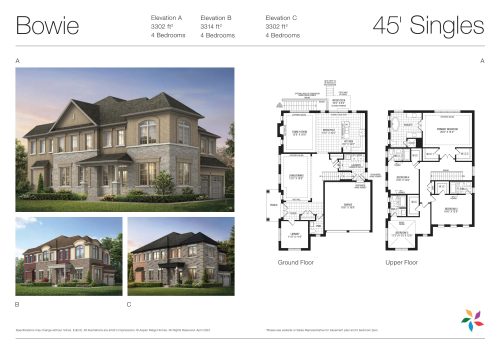
    Bowie Floor Plan at New Seaton by Aspen Ridge - 3314 sq.ft

    Bowie at New Seaton Homes is a 4-bedroom, 4.5-bathroom towns & single family floor plan with 3,314 sq ft of interior space. It faces North. Priced from $1,770,990 ($534 per sq ft).

    4
    4.5
    3,314 sq.ft
    $534/ft $1,770,990
    launched at $1,770,990since launch no change
    1 w ago $1,770,990
    since launch no change
    1 m ago $1,770,990
    since launch no change
    3 m ago $1,770,990
    since launch no change
    1 y ago $1,770,990
    since launch no change
    2 y ago $1,770,990
    since launch no change
    3 y ago $1,770,990
    since launch no change
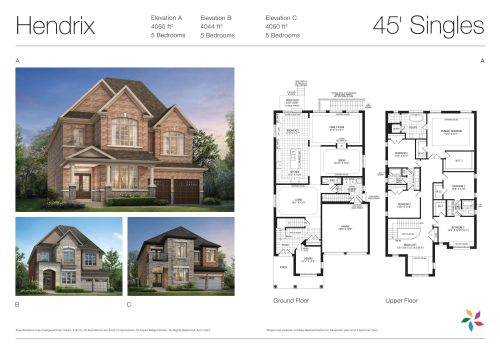
    Hendrix Floor Plan at New Seaton by Aspen Ridge - 4055 sq.ft

    Hendrix at New Seaton Homes is a 5-bedroom, 4.5-bathroom towns & single family floor plan with 4,055 sq ft of interior space. It faces North. Priced from $1,916,990 ($473 per sq ft).

    5
    4.5
    4,055 sq.ft
    $473/ft $1,916,990
    launched at $1,916,990since launch no change
    1 w ago $1,916,990
    since launch no change
    1 m ago $1,916,990
    since launch no change
    3 m ago $1,916,990
    since launch no change
    1 y ago $1,916,990
    since launch no change
    2 y ago $1,916,990
    since launch no change
    3 y ago $1,916,990
    since launch no change
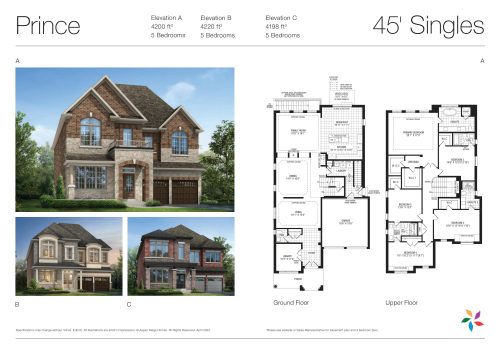
    Prince Floor Plan at New Seaton by Aspen Ridge - 4220 sq.ft

    Prince at New Seaton Homes is a 5-bedroom, 4.5-bathroom towns & single family floor plan with 4,220 sq ft of interior space. It faces North. Priced from $1,952,990 ($463 per sq ft).

    5
    4.5
    4,220 sq.ft
    $463/ft $1,952,990
    launched at $1,952,990since launch no change
    1 w ago $1,952,990
    since launch no change
    1 m ago $1,952,990
    since launch no change
    3 m ago $1,952,990
    since launch no change
    1 y ago $1,952,990
    since launch no change
    2 y ago $1,952,990
    since launch no change
    3 y ago $1,952,990
    since launch no change
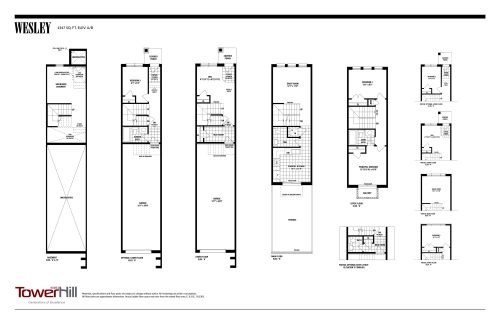
    Wesley Floor Plan at New Seaton - Townhomes by Tower Hill - 1347 sq.ft

    Wesley at New Seaton Homes is a 2-bedroom plus den, 1.5-bathroom towns & single family floor plan with 1,347 sq ft of interior space. It faces North. This plan is sold out with the builder.

    2
    1.5
    1,347 sq.ft
    last recorded price $809,990
    Sold Outlaunched at $809,990since launch no change
    1 w ago $809,990
    since launch no change
    1 m ago $809,990
    since launch no change
    3 m ago $809,990
    since launch no change
    1 y ago $809,990
    since launch no change
    2 y ago $809,990
    since launch no change
    3 y ago $809,990
    since launch no change
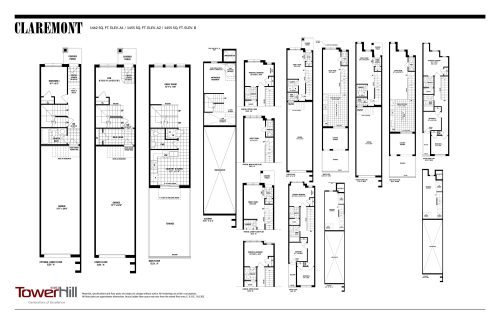
    Claremont Floor Plan at New Seaton - Townhomes by Tower Hill - 1455 sq.ft

    Claremont at New Seaton Homes is a 3-bedroom plus den, 2.5-bathroom towns & single family floor plan with 1,455 sq ft of interior space. It faces North. Priced from $627,425 ($431 per sq ft).

    3
    2.5
    1,455 sq.ft
    $431/ft $627,425
    launched at $627,425since launch no change
    1 w ago $627,425
    since launch no change
    1 m ago $627,425
    since launch no change
    3 m ago $627,425
    since launch no change
    1 y ago $627,425
    since launch no change
    2 y ago $627,425
    since launch no change
    3 y ago $627,425
    since launch no change
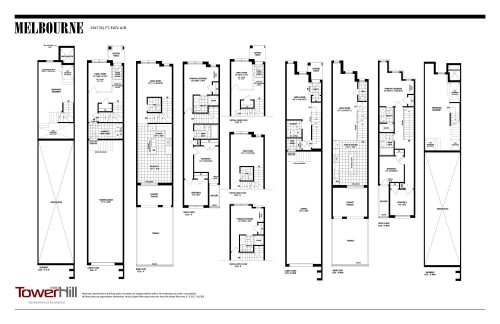
    Melbourne Floor Plan at New Seaton - Townhomes by Tower Hill - 1567 sq.ft

    Melbourne at New Seaton Homes is a 3-bedroom, 2.5-bathroom towns & single family floor plan with 1,567 sq ft of interior space. It faces North. Priced from $658,398 ($420 per sq ft).

    3
    2.5
    1,567 sq.ft
    $420/ft $658,398
    launched at $658,398since launch no change
    1 w ago $658,398
    since launch no change
    1 m ago $658,398
    since launch no change
    3 m ago $658,398
    since launch no change
    1 y ago $658,398
    since launch no change
    2 y ago $658,398
    since launch no change
    3 y ago $658,398
    since launch no change
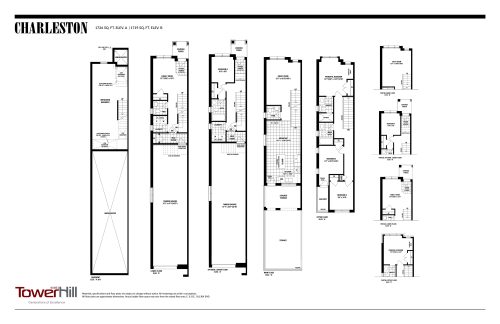
    Charleston Floor Plan at New Seaton - Townhomes by Tower Hill - 1719 sq.ft

    Charleston at New Seaton Homes is a 3-bedroom, 2.5-bathroom towns & single family floor plan with 1,719 sq ft of interior space. It faces North. Priced from $698,221 ($406 per sq ft).

    3
    2.5
    1,719 sq.ft
    $406/ft $698,221
    launched at $698,221since launch no change
    1 w ago $698,221
    since launch no change
    1 m ago $698,221
    since launch no change
    3 m ago $698,221
    since launch no change
    1 y ago $698,221
    since launch no change
    2 y ago $698,221
    since launch no change
    3 y ago $698,221
    since launch no change
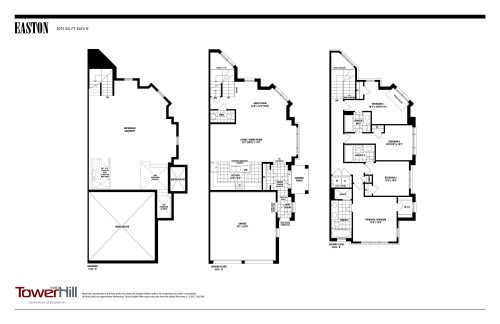
    Easton (Elev.B) Floor Plan at New Seaton - Townhomes by Tower Hill - 2049 sq.ft

    Easton (Elev.B) at New Seaton Homes is a 4-bedroom, 3.5-bathroom towns & single family floor plan with 2,049 sq ft of interior space. It faces North. This plan is sold out with the builder.

    4
    3.5
    2,049 sq.ft
    last recorded price $959,990
    Sold Outlaunched at $959,990since launch no change
    1 w ago $959,990
    since launch no change
    1 m ago $959,990
    since launch no change
    3 m ago $959,990
    since launch no change
    1 y ago $959,990
    since launch no change
    2 y ago $959,990
    since launch no change
    3 y ago $959,990
    since launch no change
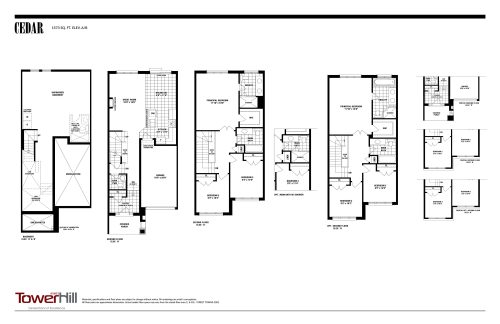
    Cedar Floor Plan at New Seaton - Townhomes by Tower Hill - 1573 sq.ft

    Cedar at New Seaton Homes is a 3-bedroom, 2.5-bathroom towns & single family floor plan with 1,573 sq ft of interior space. It faces North. Priced from $724,770 ($461 per sq ft).

    3
    2.5
    1,573 sq.ft
    $461/ft $724,770
    launched at $724,770since launch no change
    1 w ago $724,770
    since launch no change
    1 m ago $724,770
    since launch no change
    3 m ago $724,770
    since launch no change
    1 y ago $724,770
    since launch no change
    2 y ago $724,770
    since launch no change
    3 y ago $724,770
    since launch no change
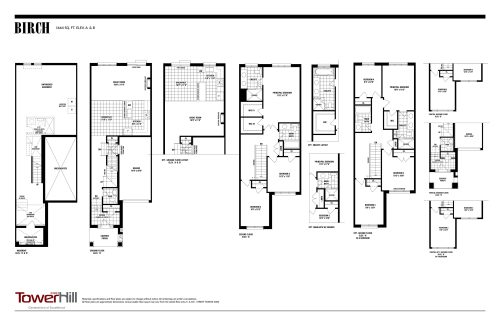
    Birch Floor Plan at New Seaton - Townhomes by Tower Hill - 1664 sq.ft

    Birch at New Seaton Homes is a 3-bedroom, 2.5-bathroom towns & single family floor plan with 1,664 sq ft of interior space. It faces North. This plan is sold out with the builder.

    3
    2.5
    1,664 sq.ft
    last recorded price $729,195
    Sold Outlaunched at $729,195since launch no change
    1 w ago $729,195
    since launch no change
    1 m ago $729,195
    since launch no change
    3 m ago $729,195
    since launch no change
    1 y ago $729,195
    since launch no change
    2 y ago $729,195
    since launch no change
    3 y ago $729,195
    since launch no change
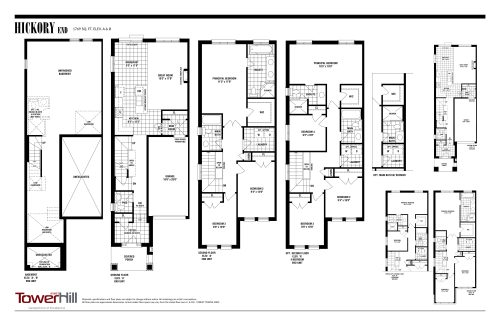
    Hickory End Floor Plan at New Seaton - Townhomes by Tower Hill - 1769 sq.ft

    Hickory End at New Seaton Homes is a 3-bedroom, 2.5-bathroom towns & single family floor plan with 1,769 sq ft of interior space. It faces North. This plan is sold out with the builder.

    3
    2.5
    1,769 sq.ft
    last recorded price $766,362
    Sold Outlaunched at $766,362since launch no change
    1 w ago $766,362
    since launch no change
    1 m ago $766,362
    since launch no change
    3 m ago $766,362
    since launch no change
    1 y ago $766,362
    since launch no change
    2 y ago $766,362
    since launch no change
    3 y ago $766,362
    since launch no change
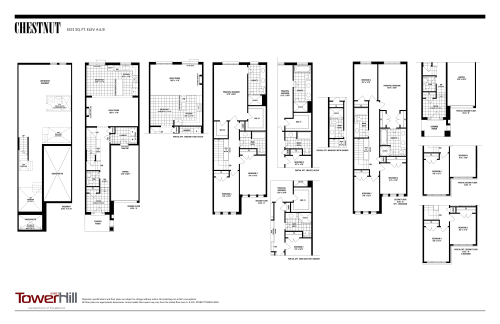
    Chestnut Floor Plan at New Seaton - Townhomes by Tower Hill - 1843 sq.ft

    Chestnut at New Seaton Homes is a 3-bedroom, 2.5-bathroom towns & single family floor plan with 1,843 sq ft of interior space. It faces North. This plan is sold out with the builder.

    3
    2.5
    1,843 sq.ft
    last recorded price $764,593
    Sold Outlaunched at $764,593since launch no change
    1 w ago $764,593
    since launch no change
    1 m ago $764,593
    since launch no change
    3 m ago $764,593
    since launch no change
    1 y ago $764,593
    since launch no change
    2 y ago $764,593
    since launch no change
    3 y ago $764,593
    since launch no change
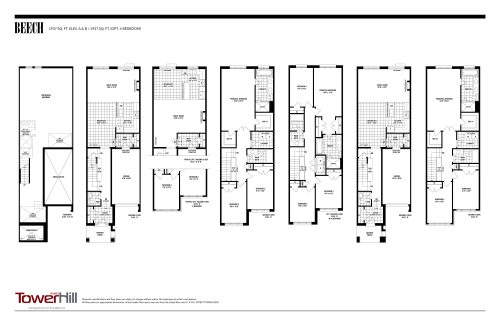
    Beech Floor Plan at New Seaton - Townhomes by Tower Hill - 1937 sq.ft

    Beech at New Seaton Homes is a 3-bedroom, 2.5-bathroom towns & single family floor plan with 1,937 sq ft of interior space. It faces North. Priced from $773,442 ($399 per sq ft).

    3
    2.5
    1,937 sq.ft
    $399/ft $773,442
    launched at $773,442since launch no change
    1 w ago $773,442
    since launch no change
    1 m ago $773,442
    since launch no change
    3 m ago $773,442
    since launch no change
    1 y ago $773,442
    since launch no change
    2 y ago $773,442
    since launch no change
    3 y ago $773,442
    since launch no change
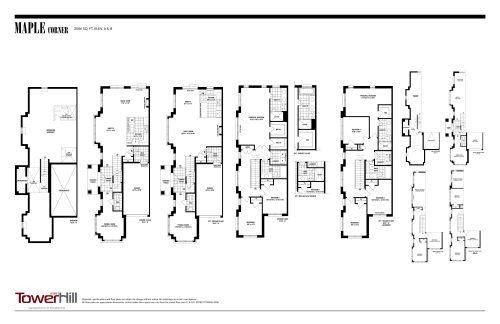
    Maple Corner Floor Plan at New Seaton - Townhomes by Tower Hill - 2006 sq.ft

    Maple Corner at New Seaton Homes is a 3-bedroom, 2.5-bathroom towns & single family floor plan with 2,006 sq ft of interior space. It faces North. This plan is sold out with the builder.

    3
    2.5
    2,006 sq.ft
    last recorded price $1,134,990
    Sold Outlaunched at $1,134,990since launch no change
    1 w ago $1,134,990
    since launch no change
    1 m ago $1,134,990
    since launch no change
    3 m ago $1,134,990
    since launch no change
    1 y ago $1,134,990
    since launch no change
    2 y ago $1,134,990
    since launch no change
    3 y ago $1,134,990
    since launch no change
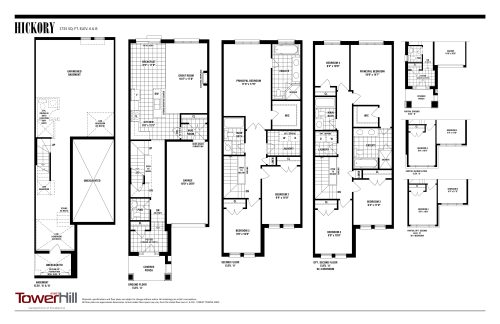
    Hickory Floor Plan at New Seaton - Townhomes by Tower Hill - 1725 sq.ft

    Hickory at New Seaton Homes is a 3-bedroom, 2.5-bathroom towns & single family floor plan with 1,725 sq ft of interior space. It faces North. This plan is sold out with the builder.

    3
    2.5
    1,725 sq.ft
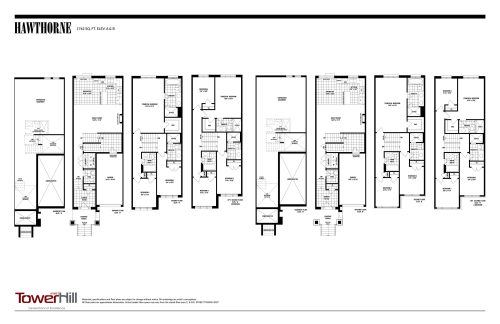
    Hawthorne Floor Plan at New Seaton - Townhomes by Tower Hill - 1762 sq.ft

    Hawthorne at New Seaton Homes is a 3-bedroom, 3.5-bathroom towns & single family floor plan with 1,762 sq ft of interior space. It faces North. Priced from $742,469 ($421 per sq ft).

    3
    3.5
    1,762 sq.ft
    $421/ft $742,469
    launched at $742,469since launch no change
    1 w ago $742,469
    since launch no change
    1 m ago $742,469
    since launch no change
    3 m ago $742,469
    since launch no change
    1 y ago $742,469
    since launch no change
    2 y ago $742,469
    since launch no change
    3 y ago $742,469
    since launch no change
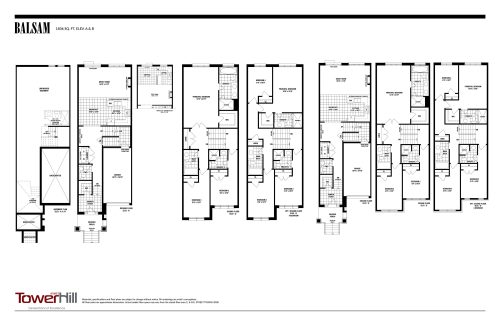
    Balsam Floor Plan at New Seaton - Townhomes by Tower Hill - 1836 sq.ft

    Balsam at New Seaton Homes is a 3-bedroom, 3.5-bathroom towns & single family floor plan with 1,836 sq ft of interior space. It faces North. Priced from $760,168 ($414 per sq ft).

    3
    3.5
    1,836 sq.ft
    $414/ft $760,168
    launched at $760,168since launch no change
    1 w ago $760,168
    since launch no change
    1 m ago $760,168
    since launch no change
    3 m ago $760,168
    since launch no change
    1 y ago $760,168
    since launch no change
    2 y ago $760,168
    since launch no change
    3 y ago $760,168
    since launch no change
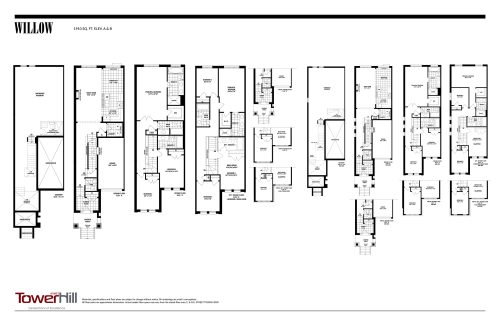
    Willow Floor Plan at New Seaton - Townhomes by Tower Hill - 1910 sq.ft

    Willow at New Seaton Homes is a 3-bedroom, 3.5-bathroom towns & single family floor plan with 1,910 sq ft of interior space. It faces North. Priced from $782,292 ($410 per sq ft).

    3
    3.5
    1,910 sq.ft
    $410/ft $782,292
    launched at $782,292since launch no change
    1 w ago $782,292
    since launch no change
    1 m ago $782,292
    since launch no change
    3 m ago $782,292
    since launch no change
    1 y ago $782,292
    since launch no change
    2 y ago $782,292
    since launch no change
    3 y ago $782,292
    since launch no change
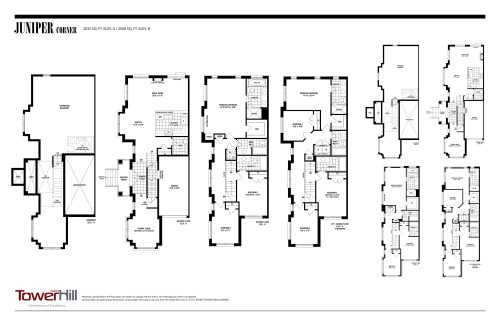
    Juniper Corner Floor Plan at New Seaton - Townhomes by Tower Hill - 2035 sq.ft

    Juniper Corner at New Seaton Homes is a 3-bedroom, 3.5-bathroom towns & single family floor plan with 2,035 sq ft of interior space. It faces North. This plan is sold out with the builder.

    3
    3.5
    2,035 sq.ft
    last recorded price $1,189,990
    Sold Outlaunched at $1,189,990since launch no change
    1 w ago $1,189,990
    since launch no change
    1 m ago $1,189,990
    since launch no change
    3 m ago $1,189,990
    since launch no change
    1 y ago $1,189,990
    since launch no change
    2 y ago $1,189,990
    since launch no change
    3 y ago $1,189,990
    since launch no change
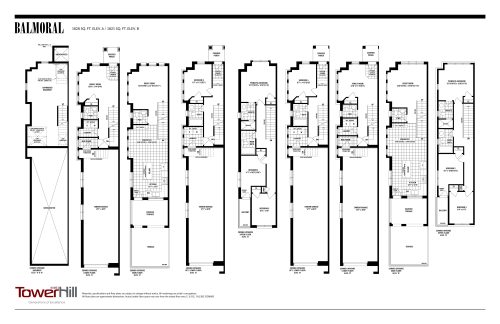
    Balmoral Floor Plan at New Seaton - Townhomes by Tower Hill - 1828 sq.ft

    Balmoral at New Seaton Homes is a 3-bedroom, 2.5-bathroom towns & single family floor plan with 1,828 sq ft of interior space. It faces North. This plan is sold out with the builder.

    3
    2.5
    1,828 sq.ft
    last recorded price $949,990
    Sold Outlaunched at $949,990since launch no change
    1 w ago $949,990
    since launch no change
    1 m ago $949,990
    since launch no change
    3 m ago $949,990
    since launch no change
    1 y ago $949,990
    since launch no change
    2 y ago $949,990
    since launch no change
    3 y ago $949,990
    since launch no change
    Claremont (B MOD) Floor Plan at New Seaton - Townhomes by Tower Hill - 1550 sq.ft

    Claremont (B MOD) at New Seaton Homes is a 3-bedroom, 2.5-bathroom towns & single family floor plan with 1,550 sq ft of interior space. Priced from $636,274 ($410 per sq ft).

    3
    2.5
    1,550 sq.ft
    $410/ft $636,274
    launched at $636,274since launch no change
    1 w ago $636,274
    since launch no change
    1 m ago $636,274
    since launch no change
    3 m ago $636,274
    since launch no change
    1 y ago $636,274
    since launch no change
    2 y ago $636,274
    since launch no change
    3 y ago $636,274
    since launch no change