METAREALTY INC.

New Kleinburg Homes

Public Sales

Huntington Road & Mactier Drive, Vaughan, ON, Canada

Starting From
$915,035 - $959,283

Single Family

Occupancy: Fall 2024

1 Star2 Stars3 Stars4 Stars5 Stars (No Ratings Yet)
Loading...

GET PLATINUM ACCESS!!

Register to Receive Guaranteed Platinum Access & Prices, Incentives & Discounts, Floor Plans & More!

Get Pricing, Floor Plans and Availability

Tell us what you need and a Meta Realty representative will follow up directly.

Are you a Realtor?
Sending…

About New Kleinburg Homes

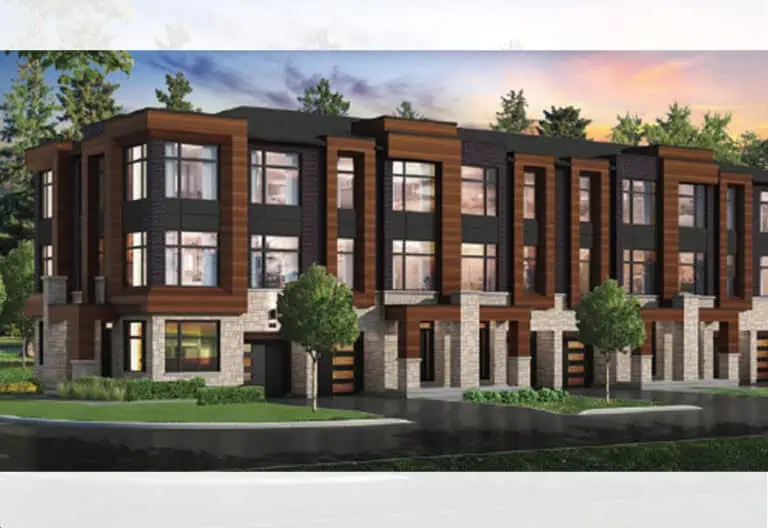
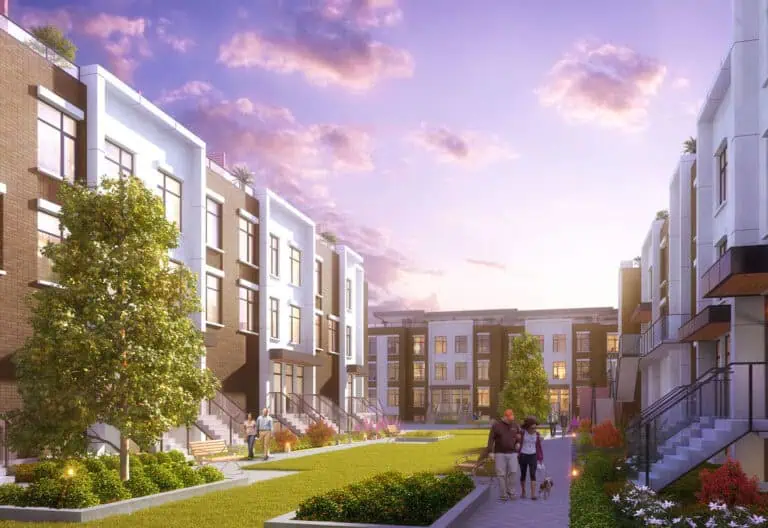
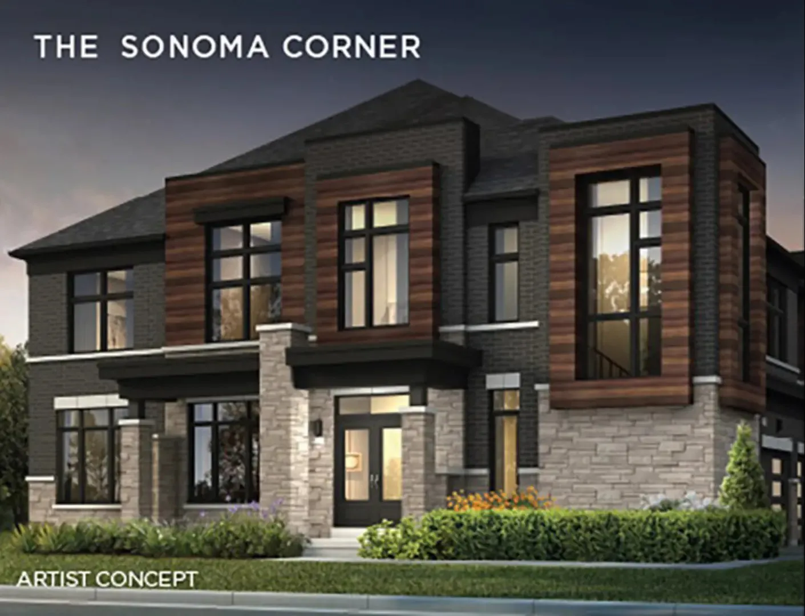
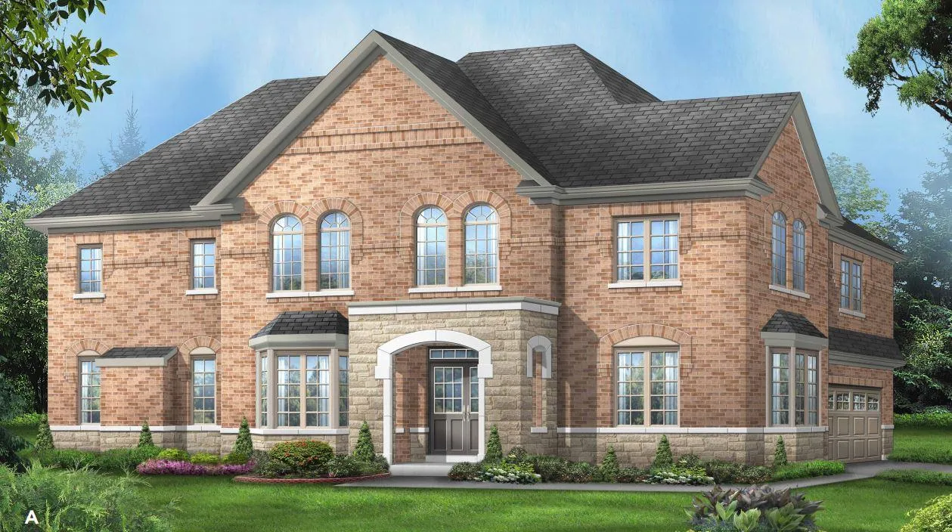
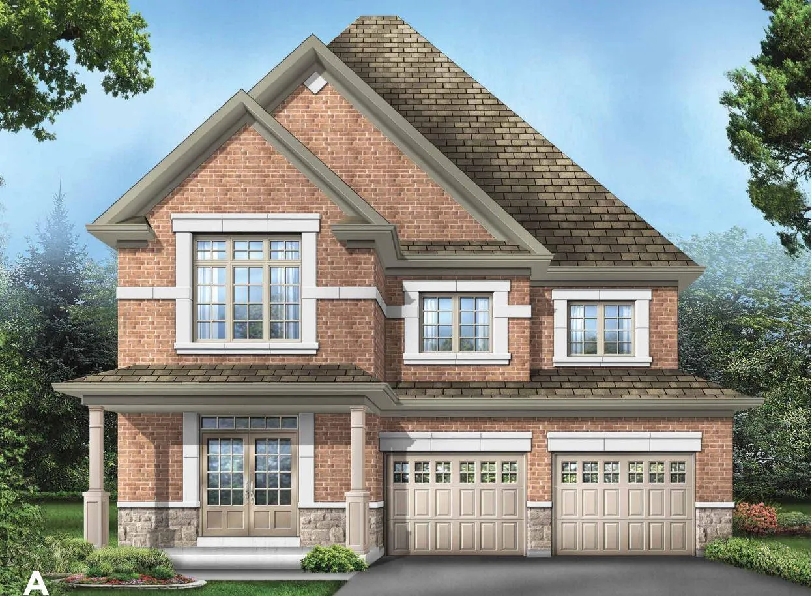
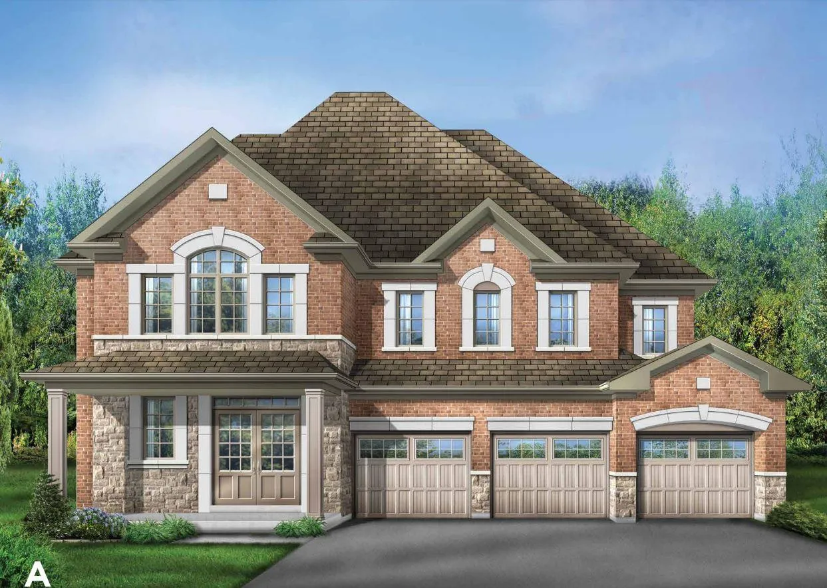
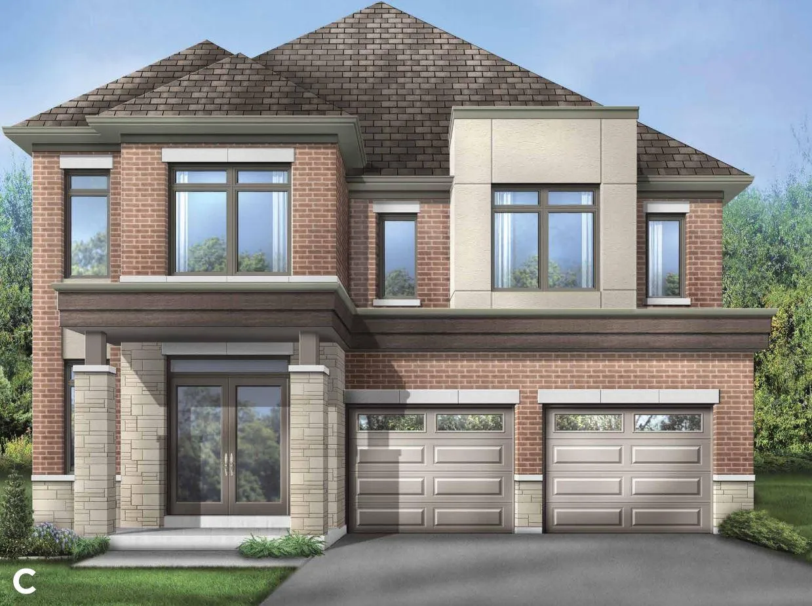
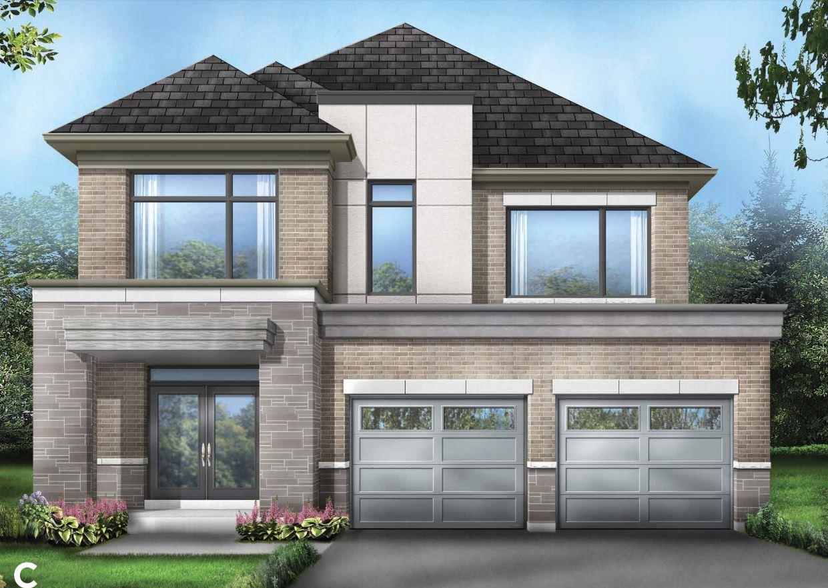
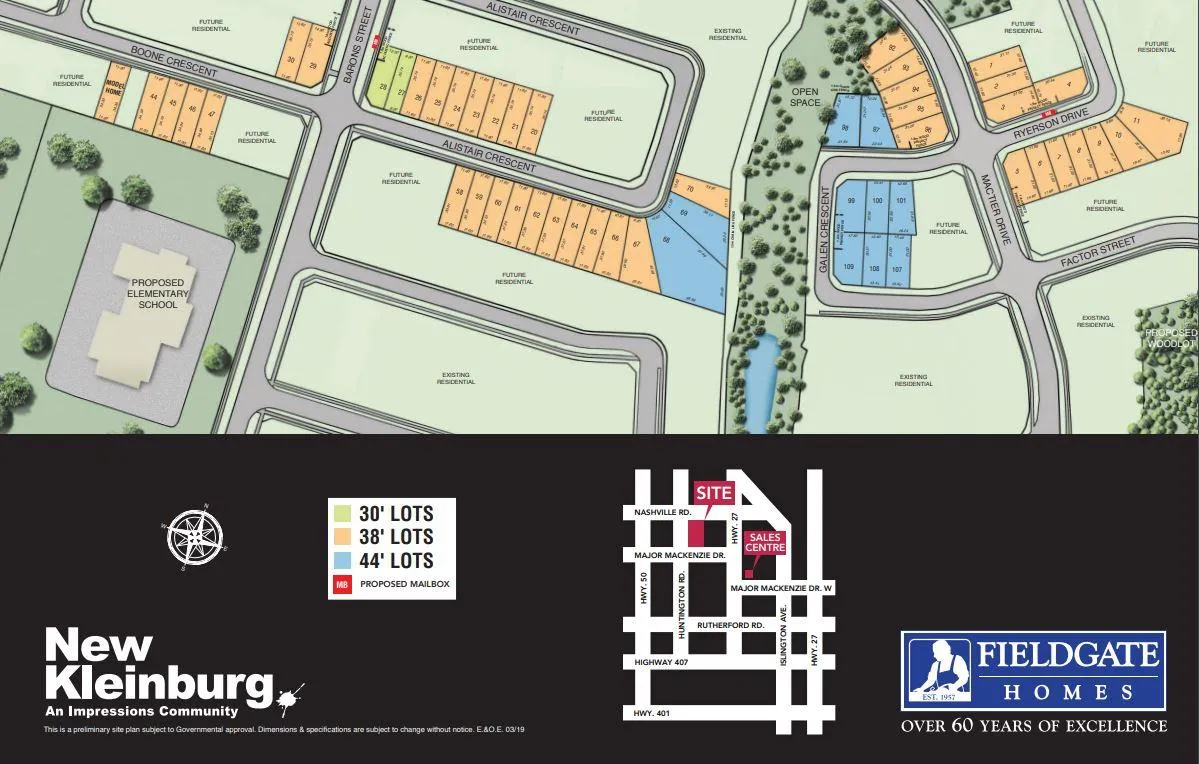
Fieldgate Homes is building New Kleinburg Homes, a single-family community at Huntington Road and Mactier Drive in the Kleinburg neighbourhood of Vaughan. The 62-home project is listed at three storeys, with plans from 1,656 to 3,450 sq ft and prices from $915,035; occupancy was slated for 2024.

New Kleinburg Homes pricing and floor plans

Fieldgate lists these homes from $915,035 to $959,283, a published $501 per square foot. Its 33 floor-plan layouts include one three-bedroom, 13 four-bedroom, 16 four-bedroom-plus-den and three five-bedroom-plus-den designs. Sales started in June 2021.

Location

The homes are going up at Huntington Road and Mactier Drive in Kleinburg, Vaughan, within the Regional Municipality of York.

Deposit structure and incentives

The deposit is $250,000 over 120 days: $50,000 on signing and $50,000 at each of 30, 60, 90 and 120 days.

Listed incentives are free air conditioning, free appliances and decor upgrades.

The development team

Fieldgate Homes is the builder of New Kleinburg Homes.

Buying at New Kleinburg Homes

Public sales are under way at New Kleinburg Homes. Contact Meta Realty to register for platinum access to the floor plans, the latest pricing and the incentives on offer.

Prices, sizes, availability and incentives are subject to change without notice. E. & O.E.

New Kleinburg Homes at a glance

Sales statusPublic Sales
ConstructionUnder Construction
Building typeSingle Family Home
Storeys3
Estimated occupancy2024
Launch2021-06-17
NeighbourhoodKleinburg, Regional Municipality of York
Home typesTownhouse

Current incentives

  • Free A/C
  • Free Appliances
  • Decor Upgrades

Frequently asked questions

Where is New Kleinburg Homes?

Huntington Road and Mactier Drive, in the Kleinburg area of Vaughan.

How many homes are in the community?

The community has 62 homes.

What do the homes cost?

Fieldgate's price list for these homes runs $915,035 to $959,283, at $501 per square foot.

What floor plans are there?

The 33 layouts range from 1,656 to 3,450 sq ft, with three to five bedrooms.

What is the deposit?

$250,000 over 120 days, paid in $50,000 instalments.

What incentives are listed?

Free air conditioning, free appliances and decor upgrades.
Key Facts

Ready to reserve?

Submit a worksheet for New Kleinburg Homes: pick up to three suites and we will request your allocation from the builder.
Submit a worksheet
  • Project Name

    New Kleinburg Homes

  • Builder(s)

    Fieldgate Homes

    Property Type

    Single Family

    Number Of Storeys

    3

    Number of Suites

    Request Number of Suites

    Number Of Floor Plans

    36

  • Parking Price

    Request Parking Price

  • Locker Price

    Request Locker Price

  • Estimated Maintenance Fee

    Request Est. Maintenance

    VIP Launch

    June 2021

    Deposit Structure

    Total Deposit

    $250,000 (over 120 days) · 20ft Towns Sep 26 2026 - $100k: $100,000 (over 180 days)

    Deposit Notes

    $50,000.00 On Signing
    $50,000.00 - 30 days
    $50,000.00 - 60 days
    $50,000.00 - 90 days
    $50,000.00 - 120 days

    20ft Towns Sep 26 2026 - $100k

    $20,000.00 On Signing
    $20,000.00 - 30 days
    $20,000.00 - 60 days
    $20,000.00 - 90 days
    $10,000.00 - 120 days
    $10,000.00 - 180 days

    Development Levies

    Request Development Levies

    Assignment Policy

    Request Assignment Policy

    Public Launch

    2021-06-17

    Suite Size Range

    1,656 - 3,450 SqFt

    Price Per Sq Ft

    $501

Information last updated on November 9, 2026

10

Walk Score

Projects Nearby

  • Public Sales

    Marquis Condos

    9630 Islington Avenue, Vaughan, ON, Canada

    3 years ago

    $769,900 - $850,900

    Crystal Glen Homes

    Building Type: Condo

    1+1
    1+1
    1+1
  • Kleinburg Hills rendering
    Public Sales

    Kleinburg Hills

    2 Appleyard Avenue, Vaughan, ON, Canada

    3 years ago

    $1,999,990 - $2,179,990

    CountryWide Homes

    Building Type: Single Family

    1+1
    1+1
    1+1
  • Public Sales

    Kleinburg Crown Estates

    1 Tiburon Trail, Woodbridge, ON L4H 3N5, Canada

    3 years ago

    $3,999,990 - $4,549,990

    Sky Homes Corporation

    Building Type: Single Family

    1+1
    1+1
    1+1
  • Public Sales

    The Towns of Rutherford Heights

    Ontario 27 & Rutherford Road, Vaughan, ON, Canada

    3 years ago

    $1,474,990 - $1,629,990

    Caliber Homes

    Building Type: Townhome

    1+1
    1+1
    1+1
  • Kort View Condos rendering
    Planning

    Kort View Condos

    9691 Islington Avenue, Vaughan, ON, Canada

    3 years ago

    Royalpark Homes

    Building Type: Condo

    1+1
    1+1
    1+1
  • Planning

    Park Mills Homes

    365 Stegman's Mill Road, Vaughan, ON, Canada

    3 years ago

    SkyHomes Corporation

    Building Type: Single Family

    1+1
    1+1
    1+1
  • Sold Out

    9560 Islington Towns

    9560 Islington Avenue, Vaughan, ON, Canada

    3 years ago

    $580,900 - $1,260,900

    Kingsmen Group Inc.

    Building Type: Townhome

    1+1
    1+1
    1+1
  • Sold Out

    Lido Condos

    99 Nashville Road, Vaughan, ON L0J 1C0, Canada

    3 years ago

    Stateview Homes

    Building Type: Condo

    1+1
    1+1
    1+1
  • 3 Bedrooms

    From $915,035$506/ft(0%) Since Launch
    For Sale (15)Sold (21)All (36)
    Price Change
    3 Bed4 Bed
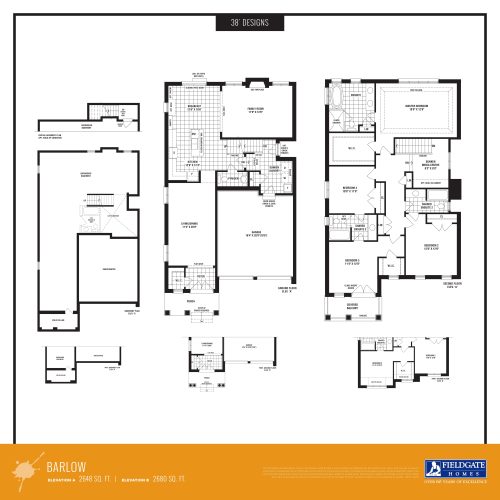
    Barlow Floor Plan at New Kleinburg by Fieldgate Homes - 2680 sq.ft

    Barlow at New Kleinburg Homes is a 4-bedroom, 3.5-bathroom single family floor plan with 2,680 sq ft of interior space. It faces North. Available on floors 1–2. This plan is sold out with the builder.

    4
    3.5
    2,680 sq.ft
    last recorded price $1,648,990
    Sold Outlaunched at $1,648,990since launch no change
    1 w ago $1,648,990
    since launch no change
    1 m ago $1,648,990
    since launch no change
    3 m ago $1,648,990
    since launch no change
    1 y ago $1,648,990
    since launch no change
    2 y ago $1,648,990
    since launch no change
    3 y ago $1,648,990
    since launch no change
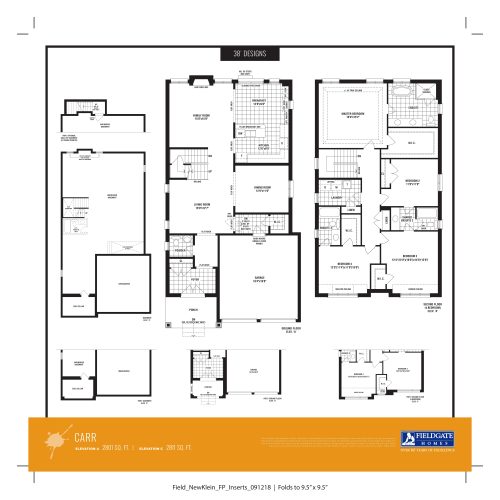
    Carr Floor Plan at New Kleinburg by Fieldgate Homes - 2811 sq.ft

    Carr at New Kleinburg Homes is a 4-bedroom, 3.5-bathroom single family floor plan with 2,811 sq ft of interior space. It faces North. Available on floors 1–2. This plan is sold out with the builder.

    4
    3.5
    2,811 sq.ft
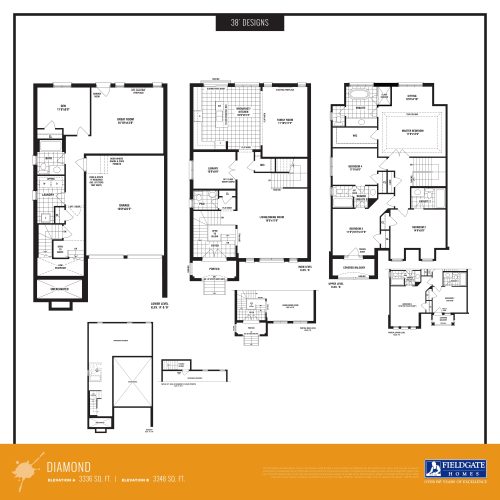
    Diamond Floor Plan at New Kleinburg by Fieldgate Homes - 3348 sq.ft

    Diamond at New Kleinburg Homes is a 4-bedroom plus den, 4.5-bathroom single family floor plan with 3,348 sq ft of interior space. It faces North. Available on floors 1–2. This plan is sold out with the builder.

    4
    4.5
    3,348 sq.ft
    last recorded price $1,718,990
    Sold Outlaunched at $1,718,990since launch no change
    1 w ago $1,718,990
    since launch no change
    1 m ago $1,718,990
    since launch no change
    3 m ago $1,718,990
    since launch no change
    1 y ago $1,718,990
    since launch no change
    2 y ago $1,718,990
    since launch no change
    3 y ago $1,718,990
    since launch no change
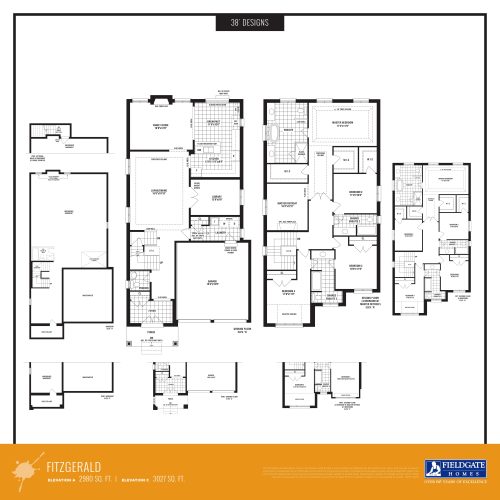
    Fitzgerald Floor Plan at New Kleinburg by Fieldgate Homes - 3027 sq.ft

    Fitzgerald at New Kleinburg Homes is a 4-bedroom plus den, 3.5-bathroom single family floor plan with 3,027 sq ft of interior space. It faces North. Available on floors 1–2. This plan is sold out with the builder.

    4
    3.5
    3,027 sq.ft
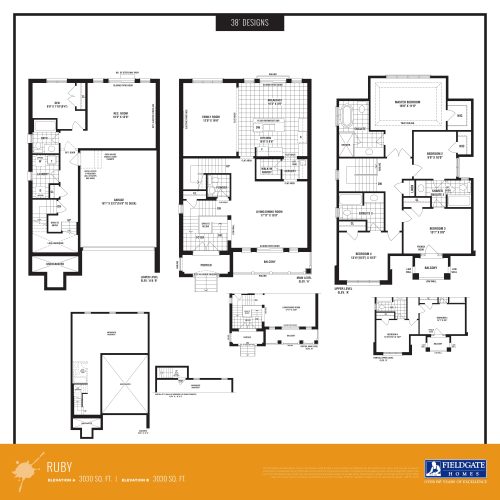
    Ruby Floor Plan at New Kleinburg by Fieldgate Homes - 3030 sq.ft

    Ruby at New Kleinburg Homes is a 4-bedroom, 3.5-bathroom single family floor plan with 3,030 sq ft of interior space. It faces North. Available on floors 1–2. This plan is sold out with the builder.

    4
    3.5
    3,030 sq.ft
    last recorded price $1,688,990
    Sold Outlaunched at $1,688,990since launch no change
    1 w ago $1,688,990
    since launch no change
    1 m ago $1,688,990
    since launch no change
    3 m ago $1,688,990
    since launch no change
    1 y ago $1,688,990
    since launch no change
    2 y ago $1,688,990
    since launch no change
    3 y ago $1,688,990
    since launch no change
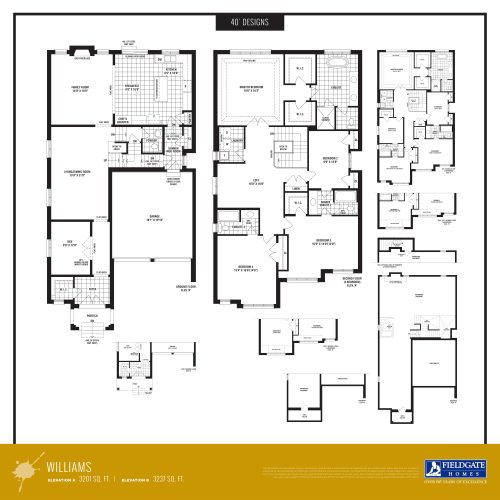
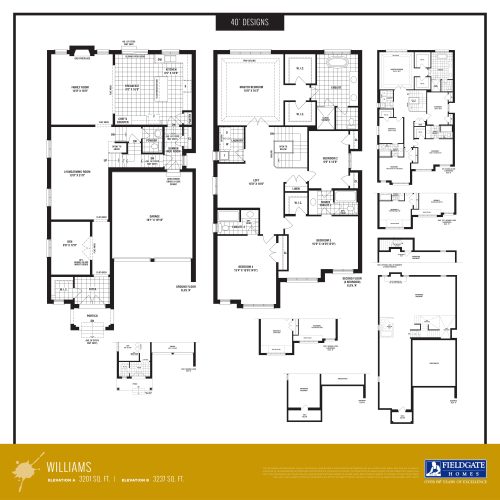
    Williams Floor Plan at New Kleinburg by Fieldgate Homes - 3237 sq.ft

    Williams at New Kleinburg Homes is a 4-bedroom plus den, 3.5-bathroom single family floor plan with 3,237 sq ft of interior space. It faces North. Available on floors 1–2. This plan is sold out with the builder.

    4
    3.5
    3,237 sq.ft
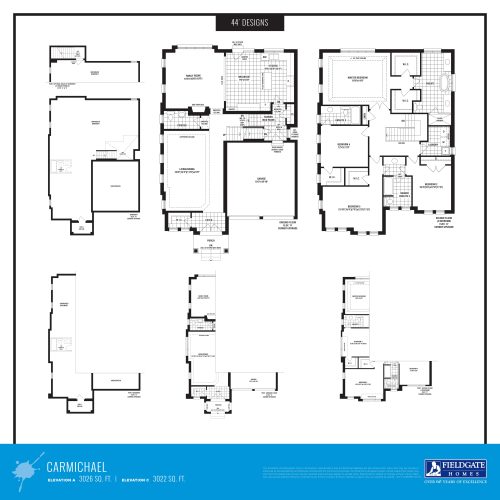
    Carmichael Floor Plan at New Kleinburg by Fieldgate Homes - 3026 sq.ft

    Carmichael at New Kleinburg Homes is a 4-bedroom, 3.5-bathroom single family floor plan with 3,026 sq ft of interior space. It faces North. Available on floors 1–2. This plan is sold out with the builder.

    4
    3.5
    3,026 sq.ft
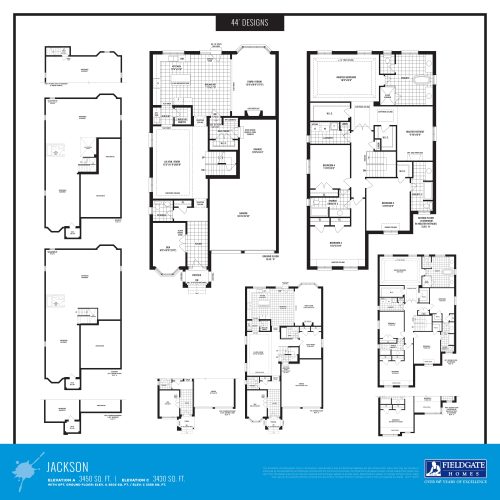
    Jackson Floor Plan at New Kleinburg by Fieldgate Homes - 3450 sq.ft

    Jackson at New Kleinburg Homes is a 4-bedroom plus den, 3.5-bathroom single family floor plan with 3,450 sq ft of interior space. It faces North. Available on floors 1–2. This plan is sold out with the builder.

    4
    3.5
    3,450 sq.ft
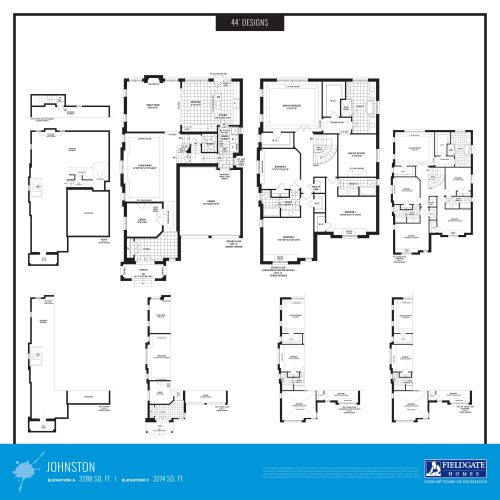
    Johnston Floor Plan at New Kleinburg by Fieldgate Homes - 3288 sq.ft

    Johnston at New Kleinburg Homes is a 4-bedroom plus den, 3.5-bathroom single family floor plan with 3,288 sq ft of interior space. It faces North. Available on floors 1–2. This plan is sold out with the builder.

    4
    3.5
    3,288 sq.ft
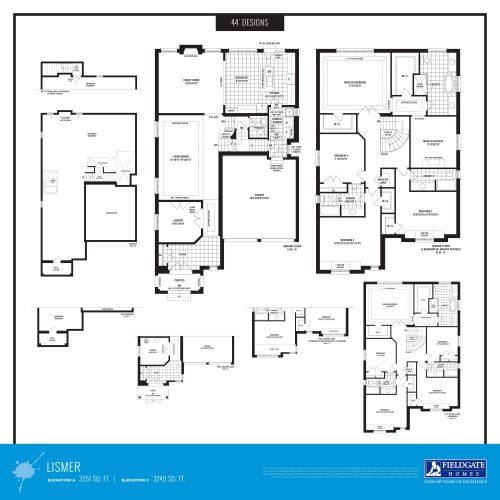
    Lismer Floor Plan at New Kleinburg by Fieldgate Homes - 3251 sq.ft

    Lismer at New Kleinburg Homes is a 4-bedroom plus den, 3.5-bathroom single family floor plan with 3,251 sq ft of interior space. It faces North. Available on floors 1–2. This plan is sold out with the builder.

    4
    3.5
    3,251 sq.ft
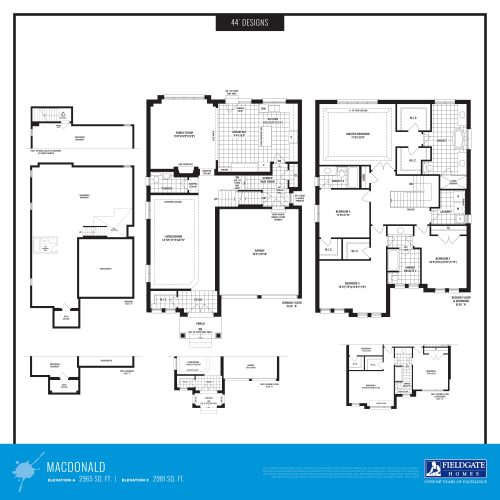
    Macdonald Floor Plan at New Kleinburg by Fieldgate Homes - 2981 sq.ft

    Macdonald at New Kleinburg Homes is a 4-bedroom, 3.5-bathroom single family floor plan with 2,981 sq ft of interior space. It faces North. Available on floors 1–2. This plan is sold out with the builder.

    4
    3.5
    2,981 sq.ft
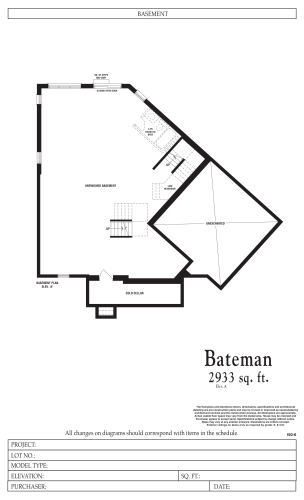
    Bateman (1/3) Floor Plan at New Kleinburg by Fieldgate Homes - 2933 sq.ft

    Bateman (1/3) at New Kleinburg Homes is a 4-bedroom plus den, 3.5-bathroom single family floor plan with 2,933 sq ft of interior space. It faces North. Available on floors 1–2. This plan is sold out with the builder.

    4
    3.5
    2,933 sq.ft
    last recorded price $1,868,990
    Sold Outlaunched at $1,868,990since launch no change
    1 w ago $1,868,990
    since launch no change
    1 m ago $1,868,990
    since launch no change
    3 m ago $1,868,990
    since launch no change
    1 y ago $1,868,990
    since launch no change
    2 y ago $1,868,990
    since launch no change
    3 y ago $1,868,990
    since launch no change
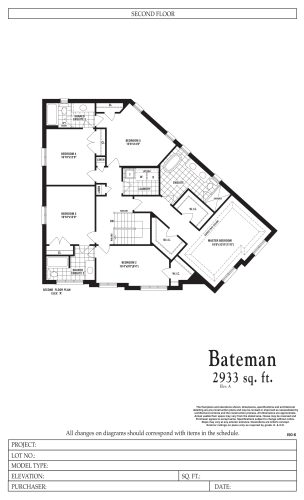
    Bateman (2/3) Floor Plan at New Kleinburg by Fieldgate Homes - 2933 sq.ft

    Bateman (2/3) at New Kleinburg Homes is a 4-bedroom plus den, 3.5-bathroom single family floor plan with 2,933 sq ft of interior space. It faces North. Available on floors 1–2. This plan is sold out with the builder.

    4
    3.5
    2,933 sq.ft
    last recorded price $1,868,990
    Sold Outlaunched at $1,868,990since launch no change
    1 w ago $1,868,990
    since launch no change
    1 m ago $1,868,990
    since launch no change
    3 m ago $1,868,990
    since launch no change
    1 y ago $1,868,990
    since launch no change
    2 y ago $1,868,990
    since launch no change
    3 y ago $1,868,990
    since launch no change
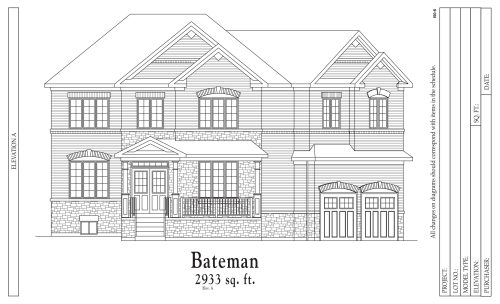
    Bateman (3/3) Floor Plan at New Kleinburg by Fieldgate Homes - 2933 sq.ft

    Bateman (3/3) at New Kleinburg Homes is a 4-bedroom plus den, 3.5-bathroom single family floor plan with 2,933 sq ft of interior space. It faces North. Available on floors 1–2. This plan is sold out with the builder.

    4
    3.5
    2,933 sq.ft
    last recorded price $1,868,990
    Sold Outlaunched at $1,868,990since launch no change
    1 w ago $1,868,990
    since launch no change
    1 m ago $1,868,990
    since launch no change
    3 m ago $1,868,990
    since launch no change
    1 y ago $1,868,990
    since launch no change
    2 y ago $1,868,990
    since launch no change
    3 y ago $1,868,990
    since launch no change
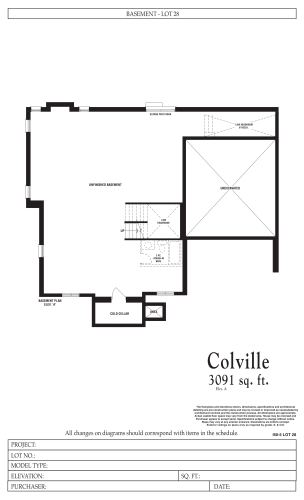
    Colville - Lot 28 (1/3) Floor Plan at New Kleinburg by Fieldgate Homes - 3091 sq.ft

    Colville - Lot 28 (1/3) at New Kleinburg Homes is a 4-bedroom plus den, 3.5-bathroom single family floor plan with 3,091 sq ft of interior space. It faces North. Available on floors 1–2. This plan is sold out with the builder.

    4
    3.5
    3,091 sq.ft
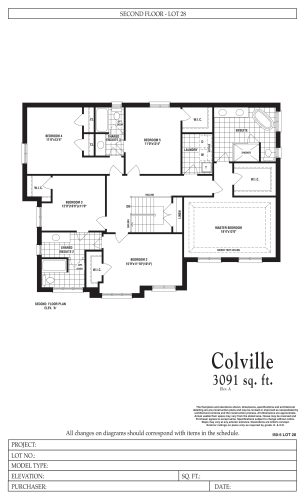
    Colville - Lot 28 (2/3) Floor Plan at New Kleinburg by Fieldgate Homes - 3091 sq.ft

    Colville - Lot 28 (2/3) at New Kleinburg Homes is a 4-bedroom plus den, 3.5-bathroom single family floor plan with 3,091 sq ft of interior space. It faces North. Available on floors 1–2. This plan is sold out with the builder.

    4
    3.5
    3,091 sq.ft
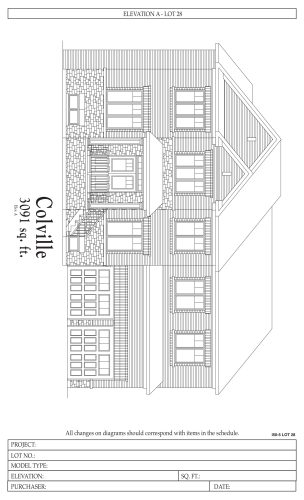
    Colville - Lot 28 (3/3) Floor Plan at New Kleinburg by Fieldgate Homes - 3091 sq.ft

    Colville - Lot 28 (3/3) at New Kleinburg Homes is a 4-bedroom plus den, 3.5-bathroom single family floor plan with 3,091 sq ft of interior space. It faces North. Available on floors 1–2. This plan is sold out with the builder.

    4
    3.5
    3,091 sq.ft
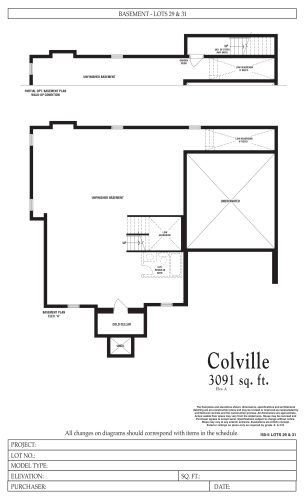
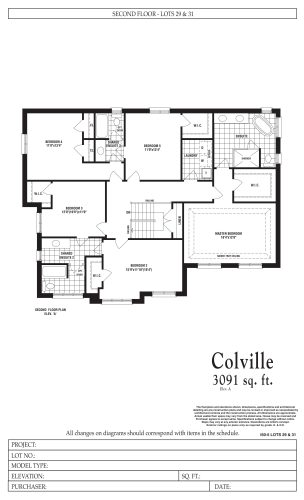
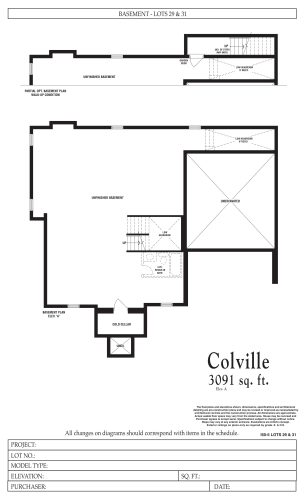
    Colville - Lot 29 & 31 (1/3) Floor Plan at New Kleinburg by Fieldgate Homes - 3091 sq.ft

    Colville - Lot 29 & 31 (1/3) at New Kleinburg Homes is a 5-bedroom plus den, 3.5-bathroom single family floor plan with 3,091 sq ft of interior space. It faces North. Available on floors 1–2. This plan is sold out with the builder.

    5
    3.5
    3,091 sq.ft
    Colville - Lot 29 & 31 (2/3) Floor Plan at New Kleinburg by Fieldgate Homes - 3091 sq.ft

    Colville - Lot 29 & 31 (2/3) at New Kleinburg Homes is a 5-bedroom plus den, 3.5-bathroom single family floor plan with 3,091 sq ft of interior space. It faces North. Available on floors 1–2. This plan is sold out with the builder.

    5
    3.5
    3,091 sq.ft
    Colville - Lot 29 & 31 (3/3) Floor Plan at New Kleinburg by Fieldgate Homes - 3091 sq.ft

    Colville - Lot 29 & 31 (3/3) at New Kleinburg Homes is a 5-bedroom plus den, 3.5-bathroom single family floor plan with 3,091 sq ft of interior space. It faces North. Available on floors 1–2. This plan is sold out with the builder.

    5
    3.5
    3,091 sq.ft
    Williams Floor Plan at New Kleinburg by Fieldgate Homes - 3237 sq.ft

    Williams

    Williams at New Kleinburg Homes is a 4-bedroom plus den, 3.5-bathroom single family floor plan with 3,237 sq ft of interior space. It faces North. Available on floors 1–2. This plan is sold out with the builder.

    4
    3.5
    3,237 sq.ft
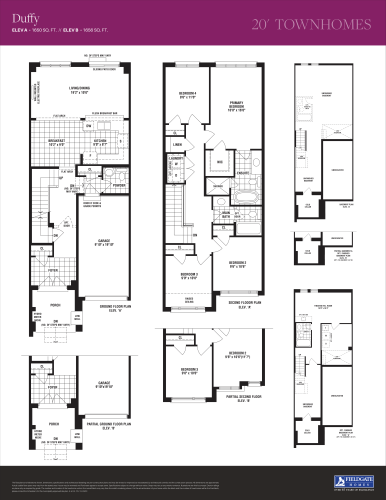
    Duffy Floor Plan at New Kleinburg by Fieldgate Homes - 1656 sq.ft

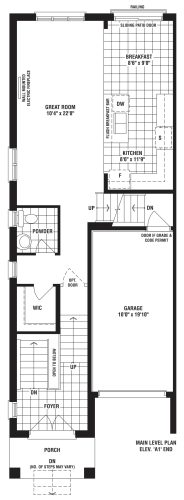
    Duffy at New Kleinburg Homes is a 4-bedroom, 2.5-bathroom single family floor plan with 1,656 sq ft of interior space.

    4
    2.5
    1,656 sq.ft
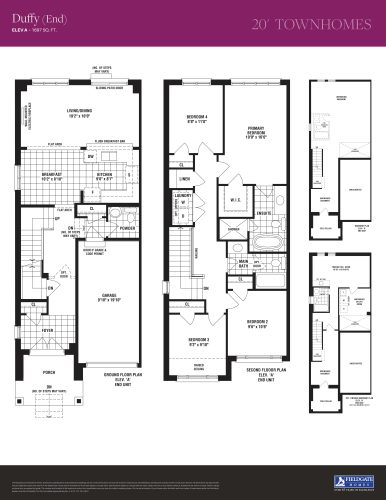
    Duffy (End) Floor Plan at New Kleinburg by Fieldgate Homes - 1697 sq.ft

    Duffy (End) at New Kleinburg Homes is a 4-bedroom, 2.5-bathroom single family floor plan with 1,697 sq ft of interior space.

    4
    2.5
    1,697 sq.ft
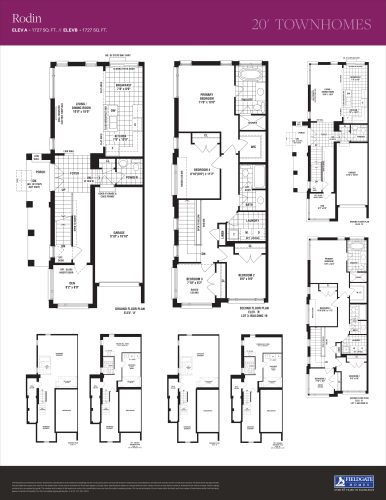
    Rodin Floor Plan at New Kleinburg by Fieldgate Homes - 1727 sq.ft

    Rodin at New Kleinburg Homes is a 4-bedroom plus den, 2.5-bathroom single family floor plan with 1,727 sq ft of interior space.

    4
    2.5
    1,727 sq.ft
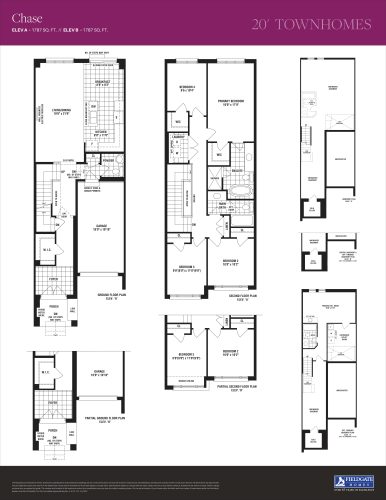
    Chase Floor Plan at New Kleinburg by Fieldgate Homes - 1787 sq.ft

    Chase at New Kleinburg Homes is a 4-bedroom, 2.5-bathroom single family floor plan with 1,787 sq ft of interior space.

    4
    2.5
    1,787 sq.ft
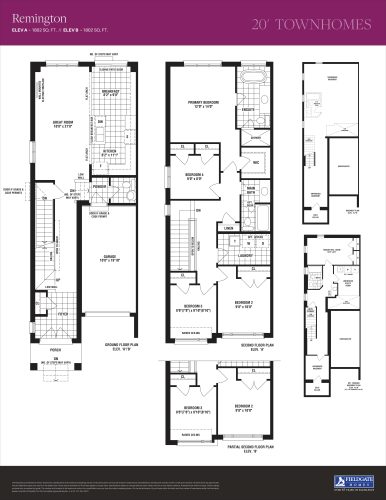
    Remington Floor Plan at New Kleinburg by Fieldgate Homes - 1802 sq.ft

    Remington at New Kleinburg Homes is a 4-bedroom, 2.5-bathroom single family floor plan with 1,802 sq ft of interior space.

    4
    2.5
    1,802 sq.ft
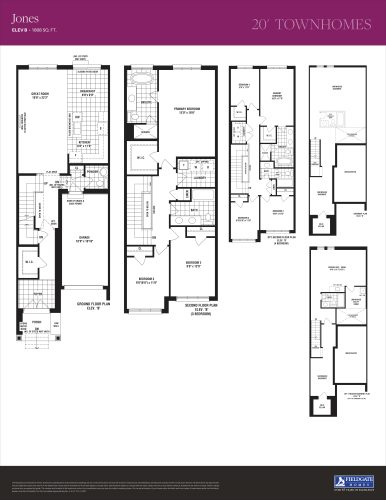
    Jones Floor Plan at New Kleinburg by Fieldgate Homes - 1808 sq.ft

    Jones at New Kleinburg Homes is a 3-bedroom, 2.5-bathroom single family floor plan with 1,808 sq ft of interior space. Priced from $915,035 ($506 per sq ft).

    3
    2.5
    1,808 sq.ft
    $506/ft $915,035
    launched at $915,035since launch no change
    1 w ago $915,035
    since launch no change
    1 m ago $915,035
    since launch no change
    3 m ago $915,035
    since launch no change
    1 y ago $915,035
    since launch no change
    2 y ago $915,035
    since launch no change
    3 y ago $915,035
    since launch no change
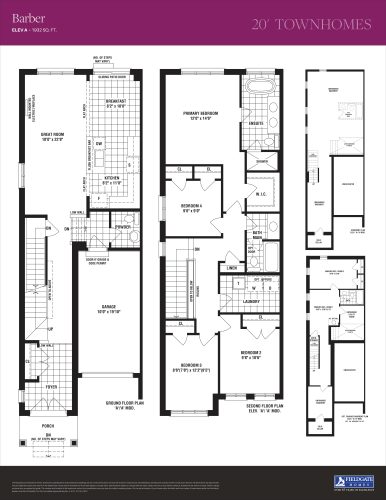
    Barber Floor Plan at New Kleinburg by Fieldgate Homes - 1932 sq.ft

    Barber at New Kleinburg Homes is a 4-bedroom, 2.5-bathroom single family floor plan with 1,932 sq ft of interior space. Priced from $959,283 ($497 per sq ft).

    4
    2.5
    1,932 sq.ft
    $497/ft $959,283
    launched at $959,283since launch no change
    1 w ago $959,283
    since launch no change
    1 m ago $959,283
    since launch no change
    3 m ago $959,283
    since launch no change
    1 y ago $959,283
    since launch no change
    2 y ago $959,283
    since launch no change
    3 y ago $959,283
    since launch no change
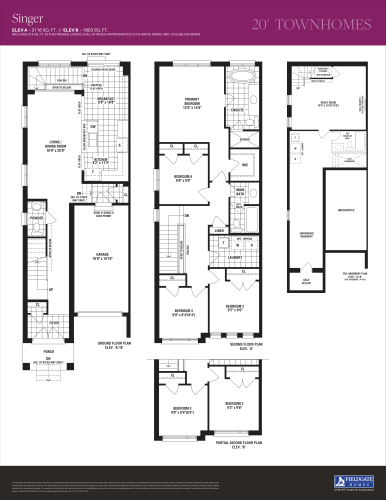
    Singer Floor Plan at New Kleinburg by Fieldgate Homes - 2116 sq.ft

    Singer at New Kleinburg Homes is a 4-bedroom, 2.5-bathroom single family floor plan with 2,116 sq ft of interior space.

    4
    2.5
    2,116 sq.ft
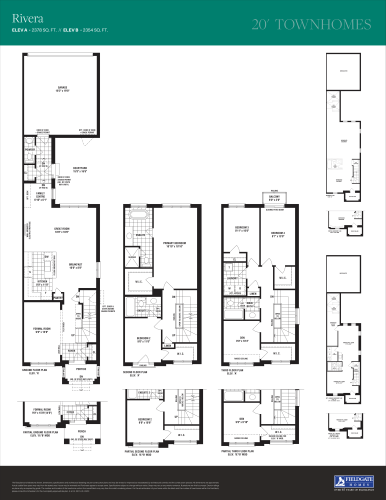
    Rivera Floor Plan at New Kleinburg by Fieldgate Homes - 2378 sq.ft

    Rivera at New Kleinburg Homes is a 4-bedroom plus den, 3.5-bathroom single family floor plan with 2,378 sq ft of interior space.

    4
    3.5
    2,378 sq.ft
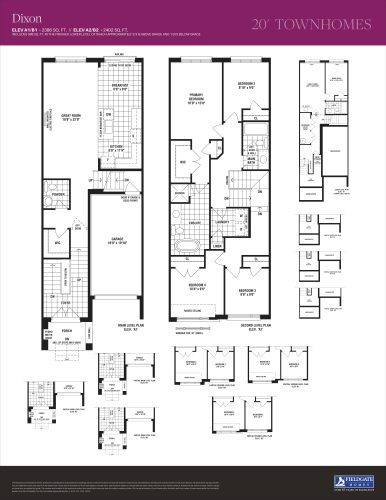
    Dixon Floor Plan at New Kleinburg by Fieldgate Homes - 2402 sq.ft

    Dixon at New Kleinburg Homes is a 4-bedroom, 2.5-bathroom single family floor plan with 2,402 sq ft of interior space.

    4
    2.5
    2,402 sq.ft
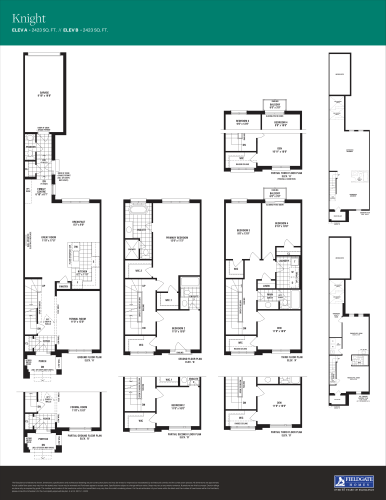
    Knight Floor Plan at New Kleinburg by Fieldgate Homes - 2423 sq.ft

    Knight at New Kleinburg Homes is a 4-bedroom plus den, 3.5-bathroom single family floor plan with 2,423 sq ft of interior space.

    4
    3.5
    2,423 sq.ft
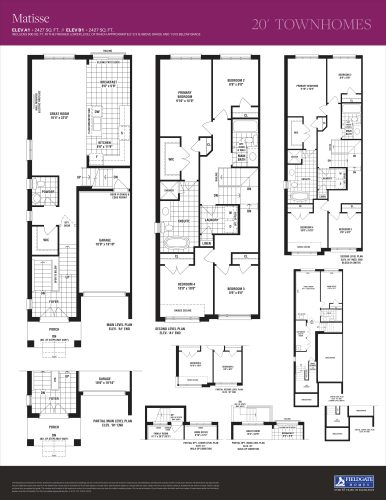
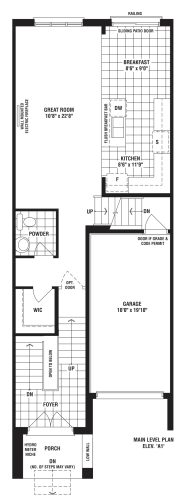
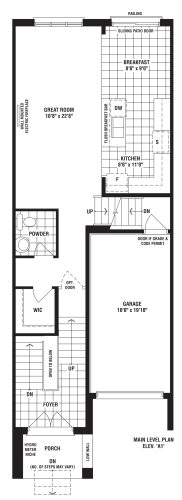
    Matisse Floor Plan at New Kleinburg by Fieldgate Homes - 2427 sq.ft

    Matisse at New Kleinburg Homes is a 4-bedroom, 2.5-bathroom single family floor plan with 2,427 sq ft of interior space.

    4
    2.5
    2,427 sq.ft
    20ft Towns Sep 26 2026 - Dixon B1 - 1867 SF Floor Plan at New Kleinburg by Fieldgate Homes - 1867 sq.ft

    At New Kleinburg Homes in Vaughan, the 20ft Towns Sep 26 2026 - Dixon B1 - 1867 SF plan is a 4-bedroom layout with 2.5 bathrooms and 1,867 sq ft of interior space. Contact Meta Realty for current pricing and availability.

    Deposit (20ft Towns Sep 26 2026 - $100k): $100,000 (over 180 days)

    4
    2.5
    1,867 sq.ft
    20ft Towns Sep 26 2026 - Dixon B2 - 1883 SF Floor Plan at New Kleinburg by Fieldgate Homes - 1883 sq.ft

    At New Kleinburg Homes in Vaughan, the 20ft Towns Sep 26 2026 - Dixon B2 - 1883 SF plan is a 4-bedroom layout with 2.5 bathrooms and 1,883 sq ft of interior space. Contact Meta Realty for current pricing and availability.

    Deposit (20ft Towns Sep 26 2026 - $100k): $100,000 (over 180 days)

    4
    2.5
    1,883 sq.ft
    20ft Towns Sep 26 2026 - Matisse End B1 - 1906 SF Floor Plan at New Kleinburg by Fieldgate Homes - 1906 sq.ft

    The 20ft Towns Sep 26 2026 - Matisse End B1 - 1906 SF floor plan at New Kleinburg Homes (Vaughan) offers a 4-bedroom layout with 2.5 bathrooms and 1,906 sq ft of interior space. Contact Meta Realty for current pricing and availability.

    Deposit (20ft Towns Sep 26 2026 - $100k): $100,000 (over 180 days)

    4
    2.5
    1,906 sq.ft