METAREALTY INC.

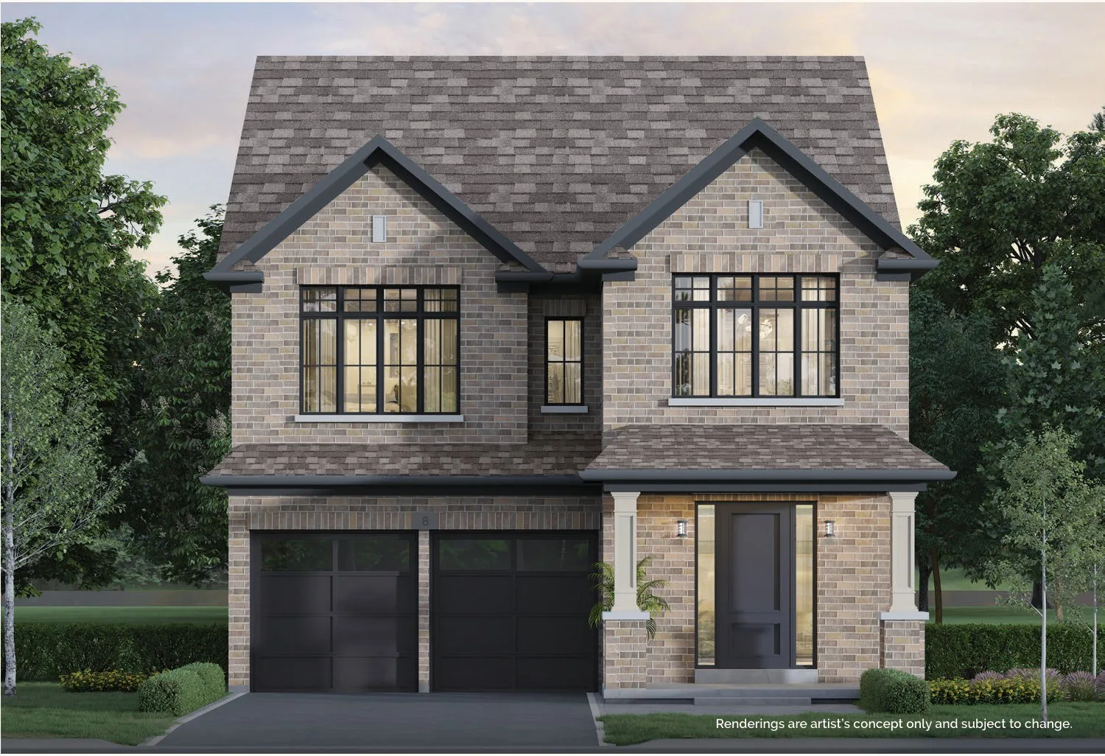
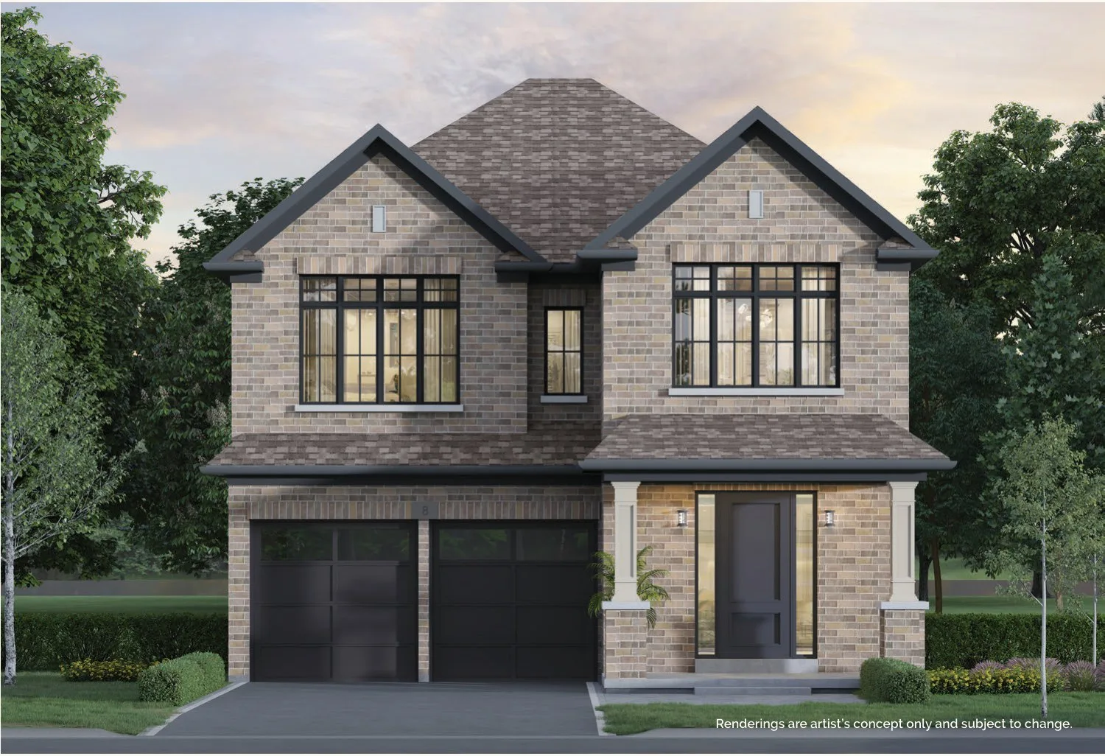
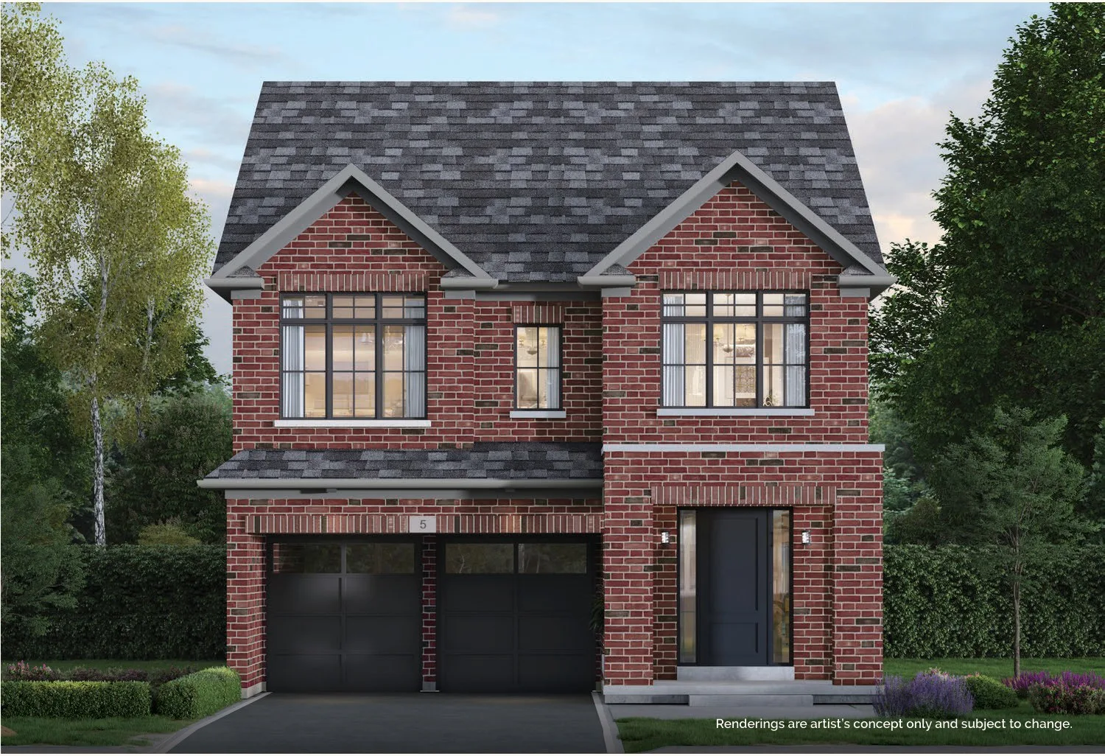
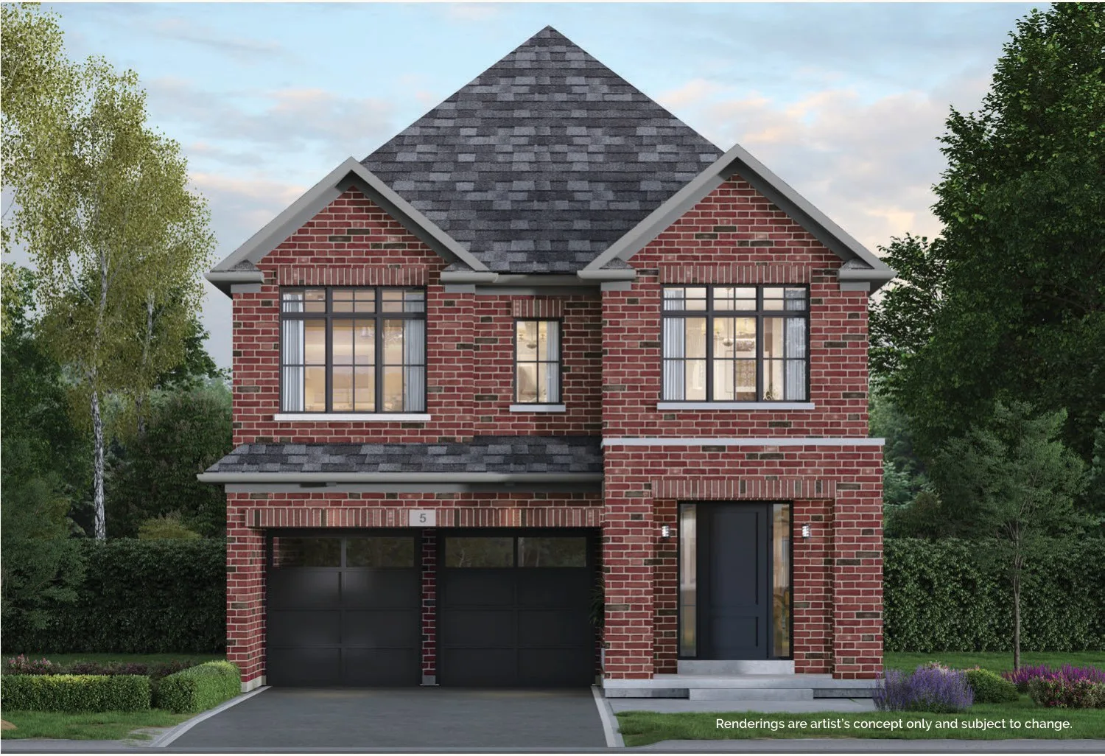
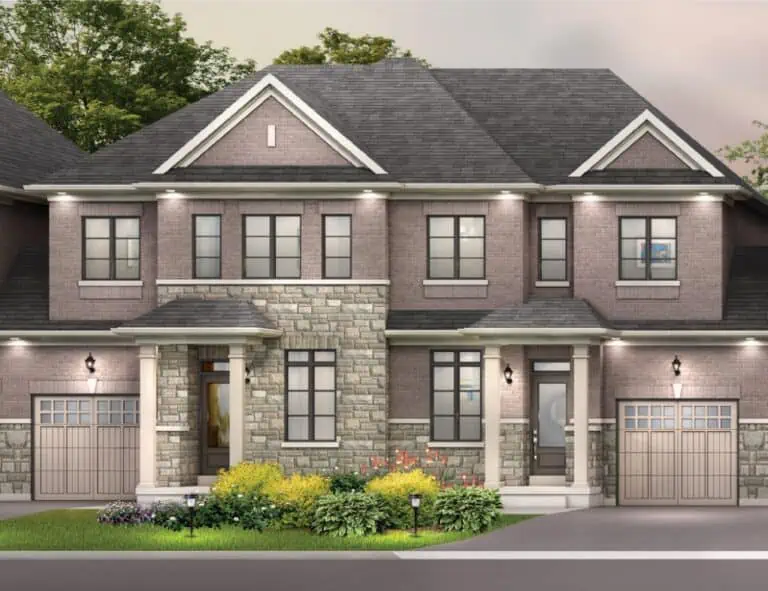
Navera at Mayfield Village by DiGreen Homes

VIP Sales

Countryside Drive & Torbram Road, Brampton, ON, Canada

Starting From
$999,999 - $1,409,999

Single Family

1 Star2 Stars3 Stars4 Stars5 Stars (No Ratings Yet)
Loading...

GET PLATINUM ACCESS!!

Register to Receive Guaranteed Platinum Access & Prices, Incentives & Discounts, Floor Plans & More!

Get Pricing, Floor Plans and Availability

Tell us what you need and a Meta Realty representative will follow up directly.

Are you a Realtor?
Sending…

About Navera at Mayfield Village by DiGreen Homes

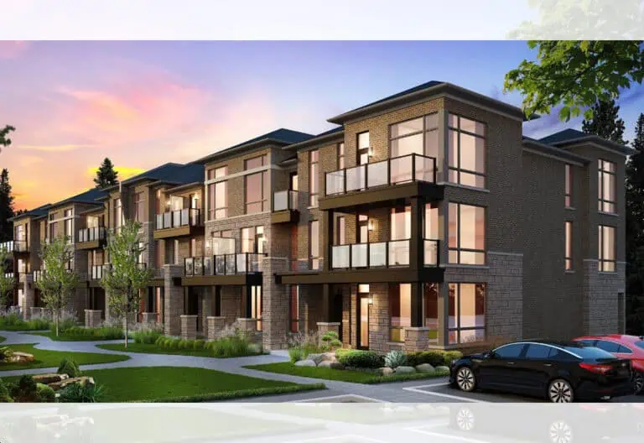
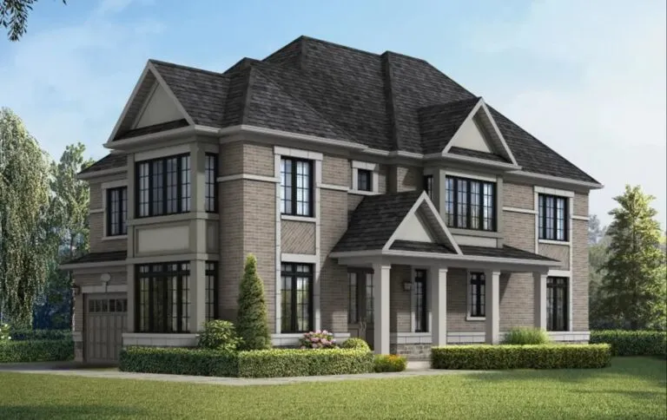
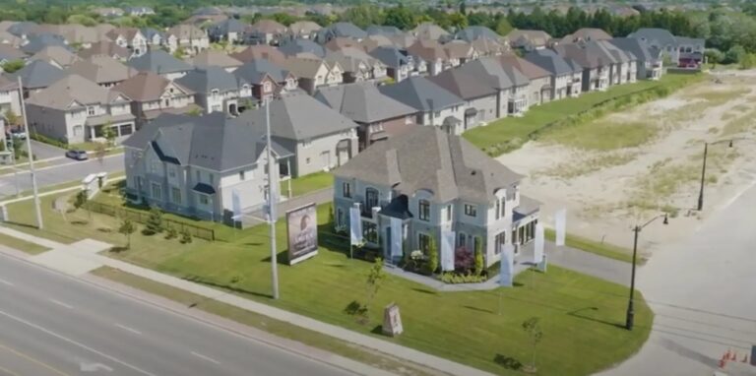
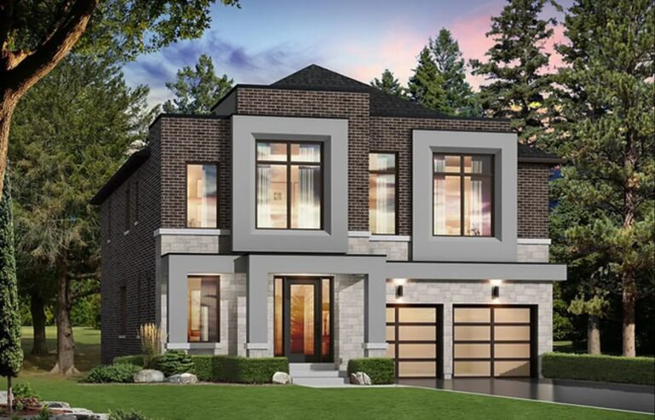
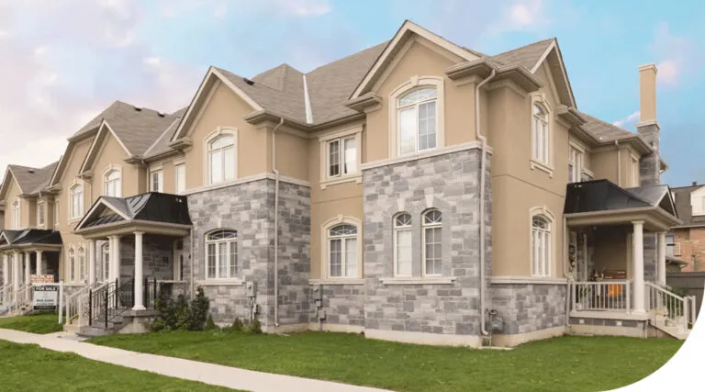
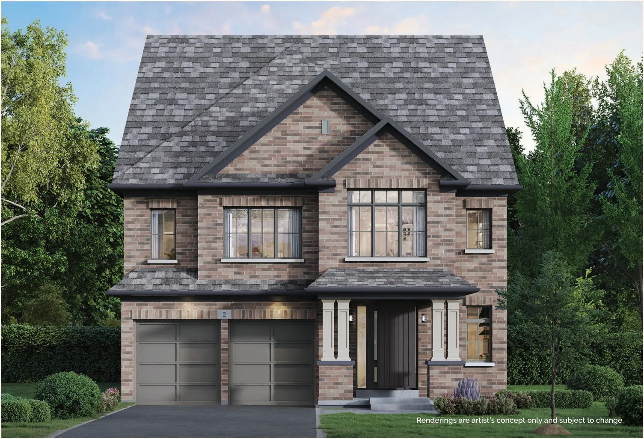
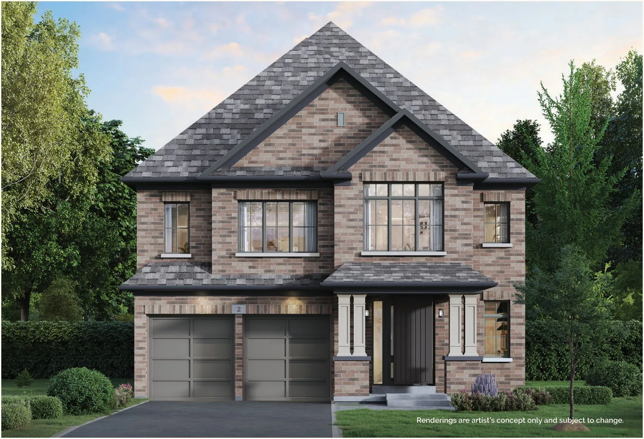
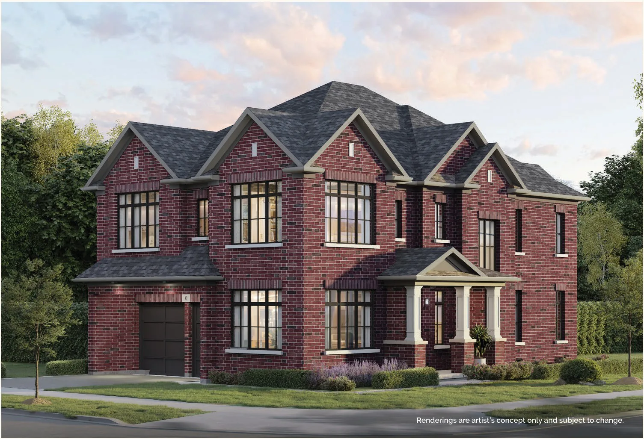
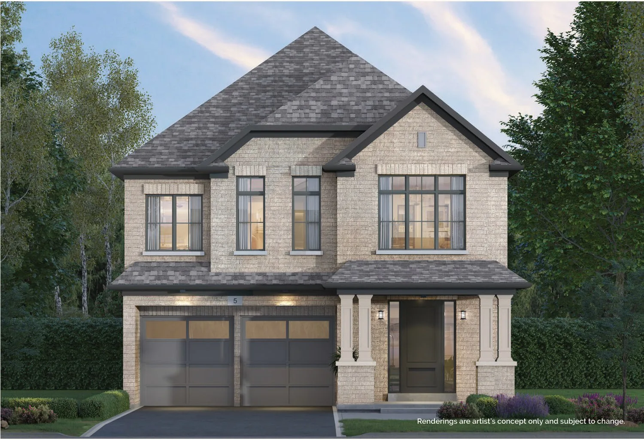
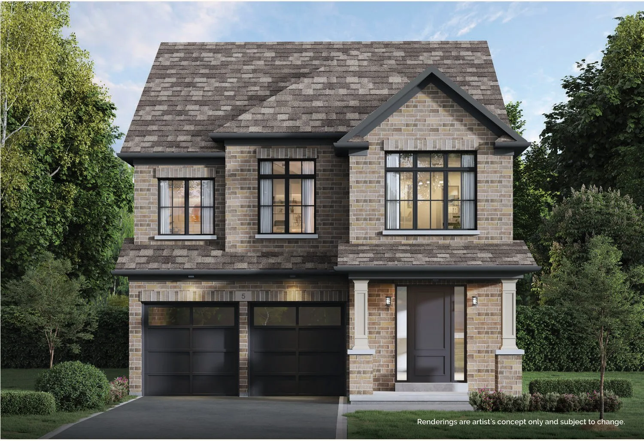
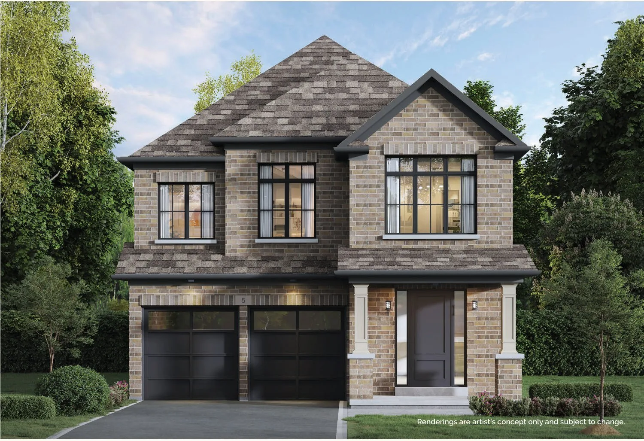
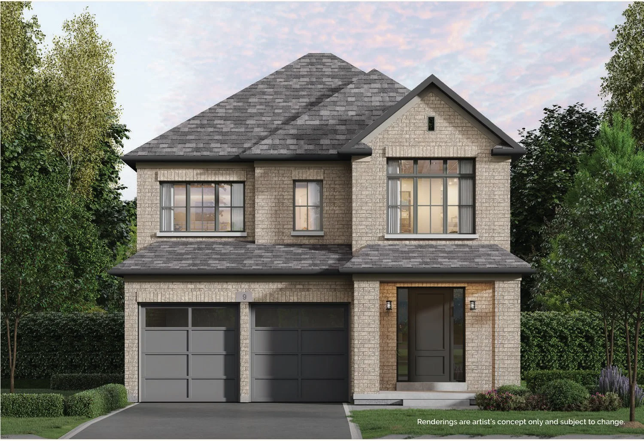
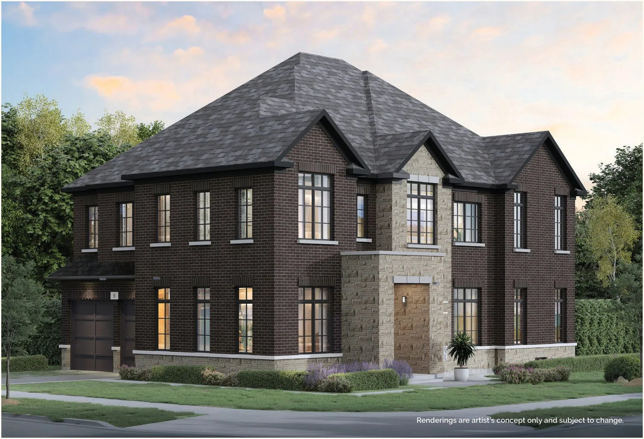
Navera at Mayfield Village by DiGreen Homes is a pre-construction single family development by Digreen Homes at Countryside Drive & Torbram Road, Brampton in the Brampton East neighbourhood. Occupancy is expected in 2027.

Navera at Mayfield Village by DiGreen Homes floor plans

Homes range from 2,055 to 3,655 sq ft. The project has 27 recorded floor plans, covering 4 bed and 6 bed layouts. Prices start from $999,999 and reach $1,409,999, about $435 per sq ft.

Location

Navera at Mayfield Village by DiGreen Homes is located at Countryside Drive & Torbram Road, Brampton, in Brampton East. The address has a Walk Score of 63 and a Transit Score of 42.

Deposit structure and incentives

The deposit is 38' & 41' Lots: $120,000 (over 390 days) · 45' Lots: $140,000 (over 390 days).

  • 38' & 41' Lots: $20,000.00 On Signing
  • $4,000.00 – 30 days
  • $4,000.00 – 60 days
  • $4,000.00 – 90 days
  • $20,000.00 – 120 days
  • $4,000.00 – 150 days
  • $4,000.00 – 180 days
  • $4,000.00 – 210 days
  • $20,000.00 – 240 days
  • $4,000.00 – 270 days
  • $4,000.00 – 300 days
  • $4,000.00 – 330 days
  • $4,000.00 – 360 days
  • $20,000.00 – 390 days
  • 45' Lots: $25,000.00 On Signing
  • $4,000.00 – 30 days
  • $4,000.00 – 60 days
  • $4,000.00 – 90 days
  • $25,000.00 – 120 days
  • $4,000.00 – 150 days
  • $4,000.00 – 180 days
  • $4,000.00 – 210 days
  • $25,000.00 – 240 days
  • $4,000.00 – 270 days
  • $4,000.00 – 300 days
  • $4,000.00 – 330 days
  • $4,000.00 – 360 days
  • $25,000.00 – 390 days

Current incentives include Decor Credits, Free Appliances, Free Assignment, $0 Development Charges and Extended Deposit Structure.

The development team

  • Developer: Digreen Homes
  • Sales and marketing: Captain Real Estate

Buying at Navera at Mayfield Village by DiGreen Homes

Navera at Mayfield Village by DiGreen Homes is in its VIP sales phase. Register with Meta Realty for platinum access to floor plans, current pricing and any incentives on offer.

Prices, sizes, availability and incentives are subject to change without notice. E. & O.E.

Navera at Mayfield Village by DiGreen Homes at a glance

Sales statusVIP Sales
ConstructionPre Construction
Building typeSingle Family Home
Estimated occupancy2027
LaunchNovember 4, 2026
Sales & marketingCaptain Real Estate
NeighbourhoodBrampton East, Regional Municipality of Peel
OwnershipFreehold
Home typesDetached
Walk Score63/100
Transit Score42/100

Current incentives

  • Decor Credits
  • Free Appliances
  • Free Assignment
  • $0 Development Charges
  • Extended Deposit Structure

Frequently asked questions

Who is the developer of Navera at Mayfield Village by DiGreen Homes?

Navera at Mayfield Village by DiGreen Homes is developed by Digreen Homes.

Where is Navera at Mayfield Village by DiGreen Homes located?

Navera at Mayfield Village by DiGreen Homes is at Countryside Drive & Torbram Road, Brampton, in the Brampton East neighbourhood.

How big are the homes at Navera at Mayfield Village by DiGreen Homes?

Homes range from 2,055 to 3,655 sq ft.

What are prices at Navera at Mayfield Village by DiGreen Homes?

Prices start from $999,999.

When is occupancy at Navera at Mayfield Village by DiGreen Homes?

Occupancy is expected in 2027.

What is the deposit at Navera at Mayfield Village by DiGreen Homes?

The deposit is 38' & 41' Lots: $120,000 (over 390 days) · 45' Lots: $140,000 (over 390 days).
Key Facts

Ready to reserve?

Submit a worksheet for Navera at Mayfield Village by DiGreen Homes: pick up to three suites and we will request your allocation from the builder.

Submit a worksheet
  • Project Name

    Navera at Mayfield Village by DiGreen Homes

  • Builder(s)

    Digreen Homes

    Property Type

    Single Family

    Number Of Storeys

    Request Number of Storeys

    Number of Suites

    Request Number of Suites

    Number Of Floor Plans

    27

  • Parking Price

    Request Parking Price

  • Locker Price

    Request Locker Price

  • Estimated Maintenance Fee

    No POTL fees.

    VIP Launch

    November 4, 2026

    Deposit Structure

    Total Deposit

    38' & 41' Lots: $120,000 (over 390 days) · 45' Lots: $140,000 (over 390 days)

    Deposit Notes

    38' & 41' Lots

    $20,000.00 On Signing
    $4,000.00 - 30 days
    $4,000.00 - 60 days
    $4,000.00 - 90 days
    $20,000.00 - 120 days
    $4,000.00 - 150 days
    $4,000.00 - 180 days
    $4,000.00 - 210 days
    $20,000.00 - 240 days
    $4,000.00 - 270 days
    $4,000.00 - 300 days
    $4,000.00 - 330 days
    $4,000.00 - 360 days
    $20,000.00 - 390 days

    45' Lots

    $25,000.00 On Signing
    $4,000.00 - 30 days
    $4,000.00 - 60 days
    $4,000.00 - 90 days
    $25,000.00 - 120 days
    $4,000.00 - 150 days
    $4,000.00 - 180 days
    $4,000.00 - 210 days
    $25,000.00 - 240 days
    $4,000.00 - 270 days
    $4,000.00 - 300 days
    $4,000.00 - 330 days
    $4,000.00 - 360 days
    $25,000.00 - 390 days

    Development Levies

    Development charges are capped at $0, per the November 4, 2026 buyer incentive. Lot premiums, upgrades and customizations are extra.

    Assignment Policy

    Request Assignment Policy

    Public Launch

    2026-11-04

    Suite Size Range

    2,055 - 3,655 SqFt

    Price Per Sq Ft

    $435

Information last updated on November 9, 2026

42

Transit Score

63

Walk Score

Projects Nearby

  • Coming Soon

    Mayfield Village by Royal Pine Homes

    Bramalea Road & Mayfield Road, ON, Canada

    3 years ago

    $764,900 - $1,189,900

    Royal Pine Homes Limited

    Building Type: Single Family

    1+1
    1+1
    1+1
  • Public Sales

    Maya Urban Towns

    11613 Bramalea Road, Brampton, ON, Canada

    3 years ago

    $559,990 - $699,990

    LIV Communities

    Building Type: Townhome

    1+1
    1+1
    1+1
  • The Bright Side at Mayfield Village rendering
    Public Sales

    The Bright Side at Mayfield Village

    Bramalea Road & Duxbury Road, Brampton, ON, Canada

    3 years ago

    $1,119,990 - $1,449,990

    Remington Homes

    Building Type: Single Family

    1+1
    1+1
    1+1
  • Amira Estates rendering
    Public Sales

    Amira Estates

    Countryside Drive & Airport Road, Brampton, ON, Canada

    3 years ago

    $2,899,000 - $3,209,900

    Treasure Hill Homes

    Building Type: Single Family

    1+1
    1+1
    1+1
  • Upper Mayfield Estates rendering
    Public Sales

    Upper Mayfield Estates

    Mayfield Road & Airport Road, Brampton, ON, Canada

    2 years ago

    $969,990 - $1,814,990

    Caliber Homes

    Building Type: Single Family

    1+1
    1+1
    1+1
  • Mayfield Village Towns rendering
    Planning

    Mayfield Village Towns

    4585 Mayfield Road, Brampton, ON, Canada

    2 years ago

    $1,089,990 - $1,825,990

    CountryWide Homes

    Building Type: Single Family

    1+1
    1+1
    1+1
  • Sold Out

    UP Towns

    10302 Heart Lake Road, Brampton, ON, Canada

    3 years ago

    $549,990 - $1,029,990

    VANDYK Group of Companies

    Building Type: Condo

    1+1
    1+1
    1+1
  • For Sale (27)Sold (0)All (27)
    Price Change
    4 Bed
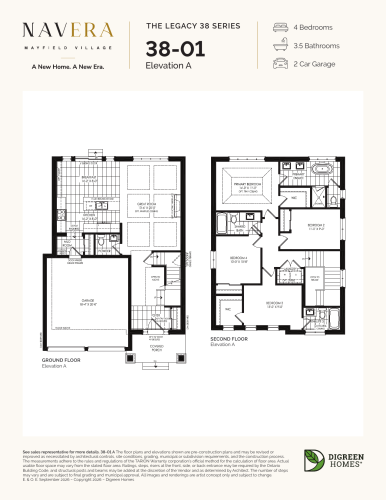
    38-01 Elevation A Floor Plan at Navera at Mayfield Village by DiGreen Homes - 2055 sq.ft

    The 38-01 Elevation A floor plan at Navera at Mayfield Village by DiGreen Homes (Brampton) offers a 4-bedroom layout with 3.5 bathrooms and 2,055 sq ft of interior space. It is priced from $999,999, about $487 per sq ft.

    Deposit (38' & 41' Lots): $120,000 (over 390 days)

    4
    3.5
    2,055 sq.ft
    $487/ft $999,999
    launched at $999,999since launch no change
    1 w ago $999,999
    since launch no change
    1 m ago $999,999
    since launch no change
    3 m ago $999,999
    since launch no change
    1 y ago $999,999
    since launch no change
    2 y ago $999,999
    since launch no change
    3 y ago $999,999
    since launch no change
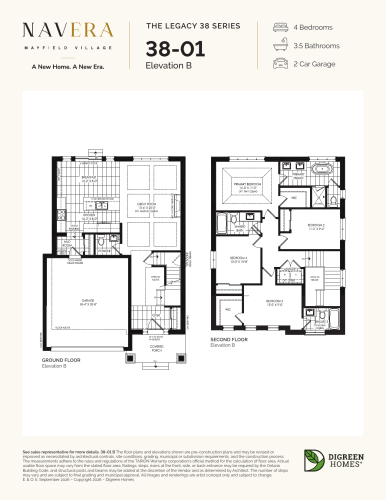
    38-01 Elevation B Floor Plan at Navera at Mayfield Village by DiGreen Homes - 2055 sq.ft

    At Navera at Mayfield Village by DiGreen Homes in Brampton, the 38-01 Elevation B plan is a 4-bedroom layout with 3.5 bathrooms and 2,055 sq ft of interior space. It is priced from $1,019,999, about $496 per sq ft.

    Deposit (38' & 41' Lots): $120,000 (over 390 days)

    4
    3.5
    2,055 sq.ft
    $496/ft $1,019,999
    launched at $1,019,999since launch no change
    1 w ago $1,019,999
    since launch no change
    1 m ago $1,019,999
    since launch no change
    3 m ago $1,019,999
    since launch no change
    1 y ago $1,019,999
    since launch no change
    2 y ago $1,019,999
    since launch no change
    3 y ago $1,019,999
    since launch no change
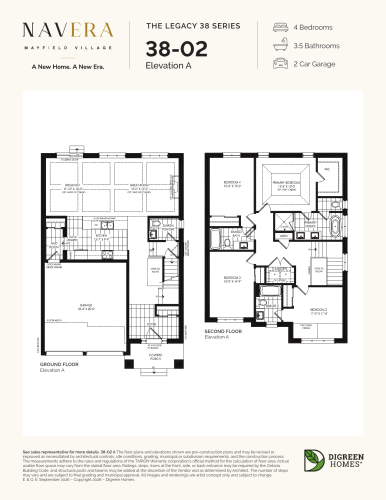
    38-02 Elevation A Floor Plan at Navera at Mayfield Village by DiGreen Homes - 2275 sq.ft

    The 38-02 Elevation A floor plan at Navera at Mayfield Village by DiGreen Homes (Brampton) offers a 4-bedroom layout with 3.5 bathrooms and 2,275 sq ft of interior space. It is priced from $1,059,999, about $466 per sq ft.

    Deposit (38' & 41' Lots): $120,000 (over 390 days)

    4
    3.5
    2,275 sq.ft
    $466/ft $1,059,999
    launched at $1,059,999since launch no change
    1 w ago $1,059,999
    since launch no change
    1 m ago $1,059,999
    since launch no change
    3 m ago $1,059,999
    since launch no change
    1 y ago $1,059,999
    since launch no change
    2 y ago $1,059,999
    since launch no change
    3 y ago $1,059,999
    since launch no change
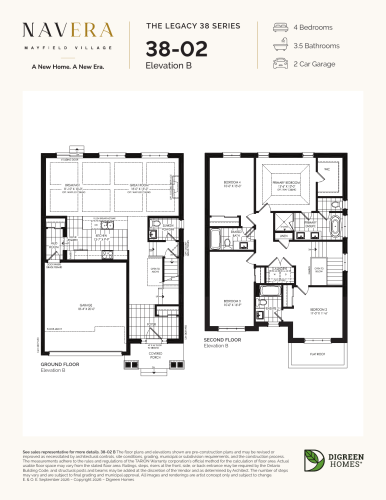
    38-02 Elevation B Floor Plan at Navera at Mayfield Village by DiGreen Homes - 2275 sq.ft

    At Navera at Mayfield Village by DiGreen Homes in Brampton, the 38-02 Elevation B plan is a 4-bedroom layout with 3.5 bathrooms and 2,275 sq ft of interior space. It is priced from $1,079,999, about $475 per sq ft.

    Deposit (38' & 41' Lots): $120,000 (over 390 days)

    4
    3.5
    2,275 sq.ft
    $475/ft $1,079,999
    launched at $1,079,999since launch no change
    1 w ago $1,079,999
    since launch no change
    1 m ago $1,079,999
    since launch no change
    3 m ago $1,079,999
    since launch no change
    1 y ago $1,079,999
    since launch no change
    2 y ago $1,079,999
    since launch no change
    3 y ago $1,079,999
    since launch no change
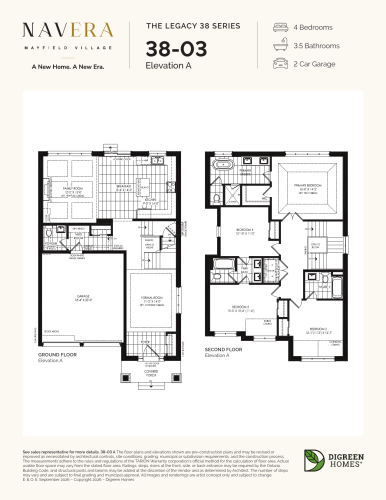
    38-03 Elevation A Floor Plan at Navera at Mayfield Village by DiGreen Homes - 2400 sq.ft

    38-03 Elevation A is a 4-bedroom layout with 3.5 bathrooms and 2,400 sq ft of interior space at Navera at Mayfield Village by DiGreen Homes in Brampton. It is priced from $1,099,999, about $458 per sq ft.

    Deposit (38' & 41' Lots): $120,000 (over 390 days)

    4
    3.5
    2,400 sq.ft
    $458/ft $1,099,999
    launched at $1,099,999since launch no change
    1 w ago $1,099,999
    since launch no change
    1 m ago $1,099,999
    since launch no change
    3 m ago $1,099,999
    since launch no change
    1 y ago $1,099,999
    since launch no change
    2 y ago $1,099,999
    since launch no change
    3 y ago $1,099,999
    since launch no change
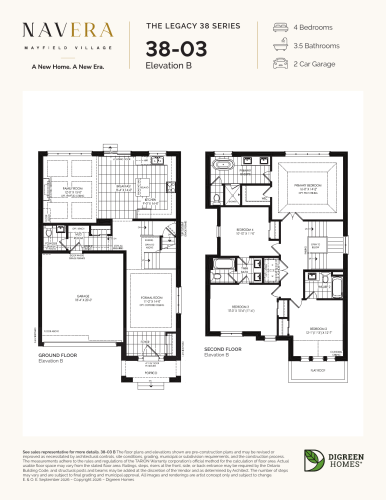
    38-03 Elevation B Floor Plan at Navera at Mayfield Village by DiGreen Homes - 2400 sq.ft

    The 38-03 Elevation B floor plan at Navera at Mayfield Village by DiGreen Homes (Brampton) offers a 4-bedroom layout with 3.5 bathrooms and 2,400 sq ft of interior space. It is priced from $1,119,999, about $467 per sq ft.

    Deposit (38' & 41' Lots): $120,000 (over 390 days)

    4
    3.5
    2,400 sq.ft
    $467/ft $1,119,999
    launched at $1,119,999since launch no change
    1 w ago $1,119,999
    since launch no change
    1 m ago $1,119,999
    since launch no change
    3 m ago $1,119,999
    since launch no change
    1 y ago $1,119,999
    since launch no change
    2 y ago $1,119,999
    since launch no change
    3 y ago $1,119,999
    since launch no change
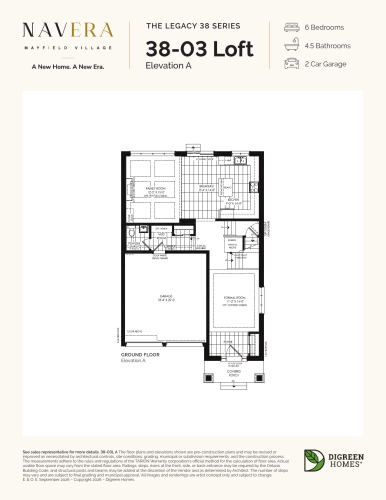
    38-03 Loft Elevation A Floor Plan at Navera at Mayfield Village by DiGreen Homes - 3030 sq.ft

    The 38-03 Loft Elevation A floor plan at Navera at Mayfield Village by DiGreen Homes (Brampton) offers a 6-bedroom layout with 4.5 bathrooms and 3,030 sq ft of interior space. It is priced from $1,189,999, about $393 per sq ft.

    Deposit (38' & 41' Lots): $120,000 (over 390 days)

    6
    4.5
    3,030 sq.ft
    $393/ft $1,189,999
    launched at $1,189,999since launch no change
    1 w ago $1,189,999
    since launch no change
    1 m ago $1,189,999
    since launch no change
    3 m ago $1,189,999
    since launch no change
    1 y ago $1,189,999
    since launch no change
    2 y ago $1,189,999
    since launch no change
    3 y ago $1,189,999
    since launch no change
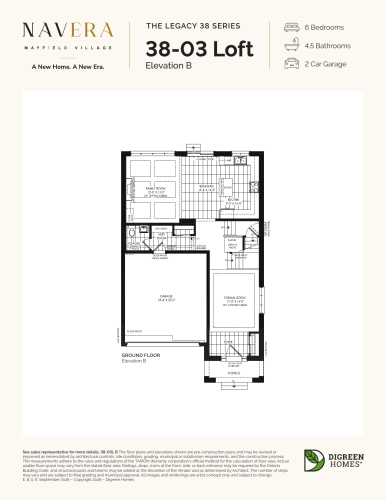
    38-03 Loft Elevation B Floor Plan at Navera at Mayfield Village by DiGreen Homes - 3030 sq.ft

    The 38-03 Loft Elevation B floor plan at Navera at Mayfield Village by DiGreen Homes (Brampton) offers a 6-bedroom layout with 4.5 bathrooms and 3,030 sq ft of interior space. It is priced from $1,209,999, about $399 per sq ft.

    Deposit (38' & 41' Lots): $120,000 (over 390 days)

    6
    4.5
    3,030 sq.ft
    $399/ft $1,209,999
    launched at $1,209,999since launch no change
    1 w ago $1,209,999
    since launch no change
    1 m ago $1,209,999
    since launch no change
    3 m ago $1,209,999
    since launch no change
    1 y ago $1,209,999
    since launch no change
    2 y ago $1,209,999
    since launch no change
    3 y ago $1,209,999
    since launch no change
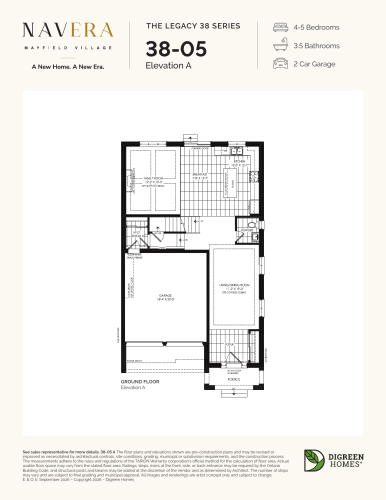
    38-05 Elevation A Floor Plan at Navera at Mayfield Village by DiGreen Homes - 2695 sq.ft

    At Navera at Mayfield Village by DiGreen Homes in Brampton, the 38-05 Elevation A plan is a 4-bedroom layout with 3.5 bathrooms and 2,695 sq ft of interior space. It is priced from $1,169,999, about $434 per sq ft.

    Deposit (38' & 41' Lots): $120,000 (over 390 days)

    4
    3.5
    2,695 sq.ft
    $434/ft $1,169,999
    launched at $1,169,999since launch no change
    1 w ago $1,169,999
    since launch no change
    1 m ago $1,169,999
    since launch no change
    3 m ago $1,169,999
    since launch no change
    1 y ago $1,169,999
    since launch no change
    2 y ago $1,169,999
    since launch no change
    3 y ago $1,169,999
    since launch no change
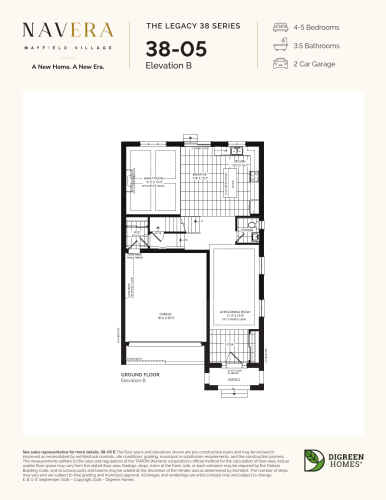
    38-05 Elevation B Floor Plan at Navera at Mayfield Village by DiGreen Homes - 2695 sq.ft

    At Navera at Mayfield Village by DiGreen Homes in Brampton, the 38-05 Elevation B plan is a 4-bedroom layout with 3.5 bathrooms and 2,695 sq ft of interior space. It is priced from $1,189,999, about $442 per sq ft.

    Deposit (38' & 41' Lots): $120,000 (over 390 days)

    4
    3.5
    2,695 sq.ft
    $442/ft $1,189,999
    launched at $1,189,999since launch no change
    1 w ago $1,189,999
    since launch no change
    1 m ago $1,189,999
    since launch no change
    3 m ago $1,189,999
    since launch no change
    1 y ago $1,189,999
    since launch no change
    2 y ago $1,189,999
    since launch no change
    3 y ago $1,189,999
    since launch no change
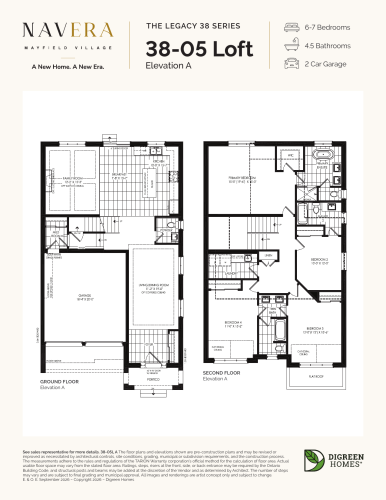
    38-05 Loft Elevation A Floor Plan at Navera at Mayfield Village by DiGreen Homes - 3360 sq.ft

    At Navera at Mayfield Village by DiGreen Homes in Brampton, the 38-05 Loft Elevation A plan is a 6-bedroom layout with 4.5 bathrooms and 3,360 sq ft of interior space. It is priced from $1,259,999, about $375 per sq ft.

    Deposit (38' & 41' Lots): $120,000 (over 390 days)

    6
    4.5
    3,360 sq.ft
    $375/ft $1,259,999
    launched at $1,259,999since launch no change
    1 w ago $1,259,999
    since launch no change
    1 m ago $1,259,999
    since launch no change
    3 m ago $1,259,999
    since launch no change
    1 y ago $1,259,999
    since launch no change
    2 y ago $1,259,999
    since launch no change
    3 y ago $1,259,999
    since launch no change
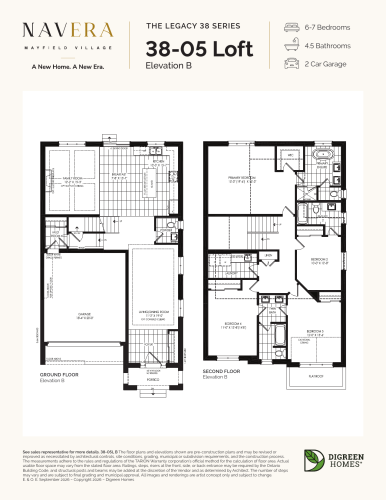
    38-05 Loft Elevation B Floor Plan at Navera at Mayfield Village by DiGreen Homes - 3360 sq.ft

    At Navera at Mayfield Village by DiGreen Homes in Brampton, the 38-05 Loft Elevation B plan is a 6-bedroom layout with 4.5 bathrooms and 3,360 sq ft of interior space. It is priced from $1,279,999, about $381 per sq ft.

    Deposit (38' & 41' Lots): $120,000 (over 390 days)

    6
    4.5
    3,360 sq.ft
    $381/ft $1,279,999
    launched at $1,279,999since launch no change
    1 w ago $1,279,999
    since launch no change
    1 m ago $1,279,999
    since launch no change
    3 m ago $1,279,999
    since launch no change
    1 y ago $1,279,999
    since launch no change
    2 y ago $1,279,999
    since launch no change
    3 y ago $1,279,999
    since launch no change
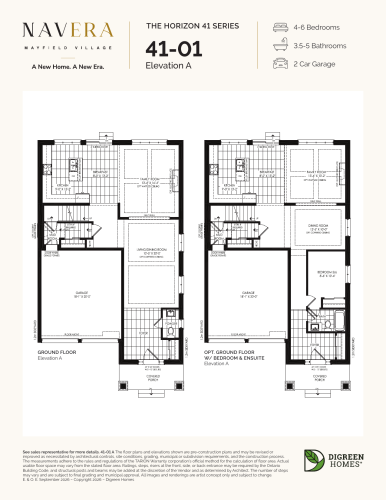
    41-01 Elevation A Floor Plan at Navera at Mayfield Village by DiGreen Homes - 2715 sq.ft

    At Navera at Mayfield Village by DiGreen Homes in Brampton, the 41-01 Elevation A plan is a 4-bedroom layout with 3.5 bathrooms and 2,715 sq ft of interior space. It is priced from $1,199,999, about $442 per sq ft.

    Deposit (38' & 41' Lots): $120,000 (over 390 days)

    4
    3.5
    2,715 sq.ft
    $442/ft $1,199,999
    launched at $1,199,999since launch no change
    1 w ago $1,199,999
    since launch no change
    1 m ago $1,199,999
    since launch no change
    3 m ago $1,199,999
    since launch no change
    1 y ago $1,199,999
    since launch no change
    2 y ago $1,199,999
    since launch no change
    3 y ago $1,199,999
    since launch no change
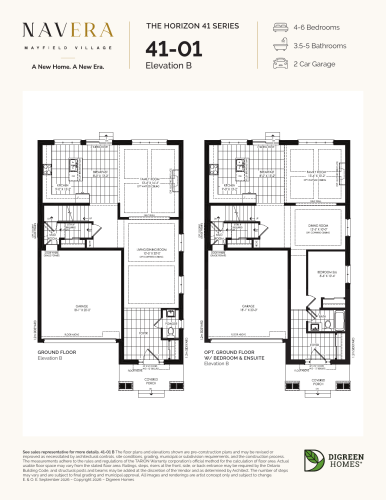
    41-01 Elevation B Floor Plan at Navera at Mayfield Village by DiGreen Homes - 2715 sq.ft

    The 41-01 Elevation B floor plan at Navera at Mayfield Village by DiGreen Homes (Brampton) offers a 4-bedroom layout with 3.5 bathrooms and 2,715 sq ft of interior space. It is priced from $1,219,999, about $449 per sq ft.

    Deposit (38' & 41' Lots): $120,000 (over 390 days)

    4
    3.5
    2,715 sq.ft
    $449/ft $1,219,999
    launched at $1,219,999since launch no change
    1 w ago $1,219,999
    since launch no change
    1 m ago $1,219,999
    since launch no change
    3 m ago $1,219,999
    since launch no change
    1 y ago $1,219,999
    since launch no change
    2 y ago $1,219,999
    since launch no change
    3 y ago $1,219,999
    since launch no change
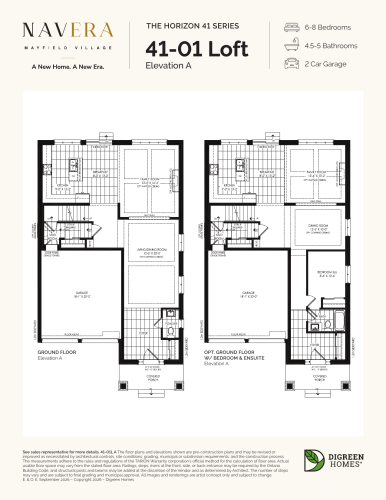
    41-01 Loft Elevation A Floor Plan at Navera at Mayfield Village by DiGreen Homes - 3455 sq.ft

    41-01 Loft Elevation A is a 6-bedroom layout with 4.5 bathrooms and 3,455 sq ft of interior space at Navera at Mayfield Village by DiGreen Homes in Brampton. It is priced from $1,329,999, about $385 per sq ft.

    Deposit (38' & 41' Lots): $120,000 (over 390 days)

    6
    4.5
    3,455 sq.ft
    $385/ft $1,329,999
    launched at $1,329,999since launch no change
    1 w ago $1,329,999
    since launch no change
    1 m ago $1,329,999
    since launch no change
    3 m ago $1,329,999
    since launch no change
    1 y ago $1,329,999
    since launch no change
    2 y ago $1,329,999
    since launch no change
    3 y ago $1,329,999
    since launch no change
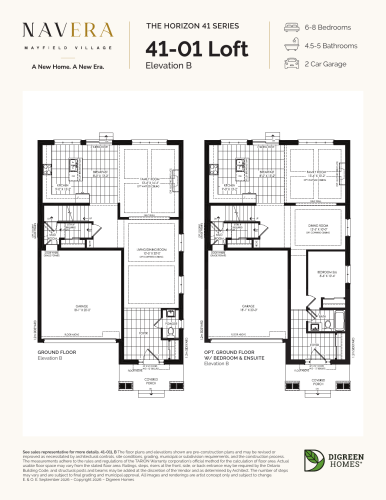
    41-01 Loft Elevation B Floor Plan at Navera at Mayfield Village by DiGreen Homes - 3455 sq.ft

    At Navera at Mayfield Village by DiGreen Homes in Brampton, the 41-01 Loft Elevation B plan is a 6-bedroom layout with 4.5 bathrooms and 3,455 sq ft of interior space. It is priced from $1,349,999, about $391 per sq ft.

    Deposit (38' & 41' Lots): $120,000 (over 390 days)

    6
    4.5
    3,455 sq.ft
    $391/ft $1,349,999
    launched at $1,349,999since launch no change
    1 w ago $1,349,999
    since launch no change
    1 m ago $1,349,999
    since launch no change
    3 m ago $1,349,999
    since launch no change
    1 y ago $1,349,999
    since launch no change
    2 y ago $1,349,999
    since launch no change
    3 y ago $1,349,999
    since launch no change
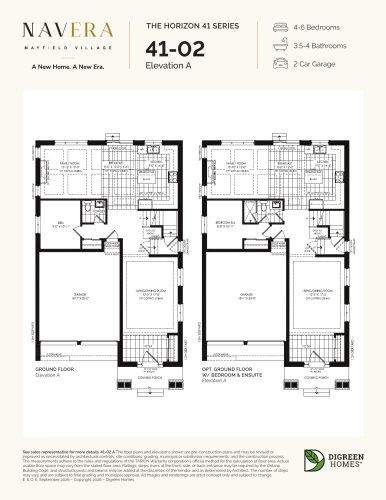
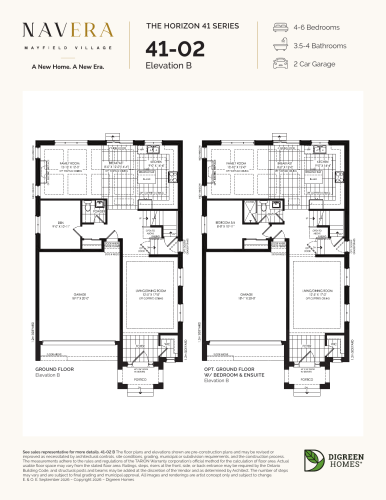
    41-02 Elevation A Floor Plan at Navera at Mayfield Village by DiGreen Homes - 2785 sq.ft

    41-02 Elevation A is a 4-bedroom layout with 3.5 bathrooms and 2,785 sq ft of interior space at Navera at Mayfield Village by DiGreen Homes in Brampton. It is priced from $1,229,999, about $442 per sq ft.

    Deposit (38' & 41' Lots): $120,000 (over 390 days)

    4
    3.5
    2,785 sq.ft
    $442/ft $1,229,999
    launched at $1,229,999since launch no change
    1 w ago $1,229,999
    since launch no change
    1 m ago $1,229,999
    since launch no change
    3 m ago $1,229,999
    since launch no change
    1 y ago $1,229,999
    since launch no change
    2 y ago $1,229,999
    since launch no change
    3 y ago $1,229,999
    since launch no change
    41-02 Elevation B Floor Plan at Navera at Mayfield Village by DiGreen Homes - 2785 sq.ft

    41-02 Elevation B is a 4-bedroom layout with 3.5 bathrooms and 2,785 sq ft of interior space at Navera at Mayfield Village by DiGreen Homes in Brampton. It is priced from $1,249,999, about $449 per sq ft.

    Deposit (38' & 41' Lots): $120,000 (over 390 days)

    4
    3.5
    2,785 sq.ft
    $449/ft $1,249,999
    launched at $1,249,999since launch no change
    1 w ago $1,249,999
    since launch no change
    1 m ago $1,249,999
    since launch no change
    3 m ago $1,249,999
    since launch no change
    1 y ago $1,249,999
    since launch no change
    2 y ago $1,249,999
    since launch no change
    3 y ago $1,249,999
    since launch no change
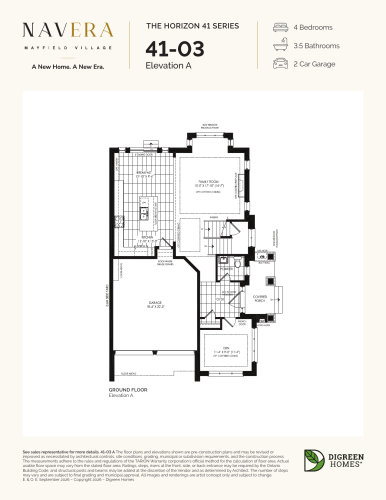
    41-03 Corner Elevation A Floor Plan at Navera at Mayfield Village by DiGreen Homes - 2600 sq.ft

    41-03 Corner Elevation A is a 4-bedroom layout with 3.5 bathrooms and 2,600 sq ft of interior space at Navera at Mayfield Village by DiGreen Homes in Brampton. It is priced from $1,262,999, about $486 per sq ft.

    Deposit (38' & 41' Lots): $120,000 (over 390 days)

    4
    3.5
    2,600 sq.ft
    $486/ft $1,262,999
    launched at $1,262,999since launch no change
    1 w ago $1,262,999
    since launch no change
    1 m ago $1,262,999
    since launch no change
    3 m ago $1,262,999
    since launch no change
    1 y ago $1,262,999
    since launch no change
    2 y ago $1,262,999
    since launch no change
    3 y ago $1,262,999
    since launch no change
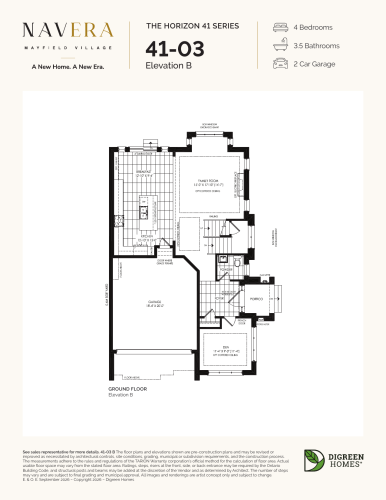
    41-03 Corner Elevation B Floor Plan at Navera at Mayfield Village by DiGreen Homes - 2600 sq.ft

    At Navera at Mayfield Village by DiGreen Homes in Brampton, the 41-03 Corner Elevation B plan is a 4-bedroom layout with 3.5 bathrooms and 2,600 sq ft of interior space. It is priced from $1,282,999, about $493 per sq ft.

    Deposit (38' & 41' Lots): $120,000 (over 390 days)

    4
    3.5
    2,600 sq.ft
    $493/ft $1,282,999
    launched at $1,282,999since launch no change
    1 w ago $1,282,999
    since launch no change
    1 m ago $1,282,999
    since launch no change
    3 m ago $1,282,999
    since launch no change
    1 y ago $1,282,999
    since launch no change
    2 y ago $1,282,999
    since launch no change
    3 y ago $1,282,999
    since launch no change
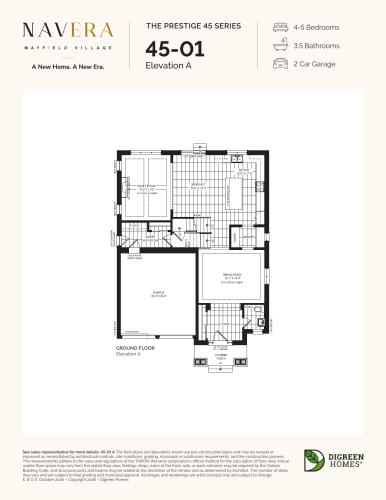
    45-01 Elevation A Floor Plan at Navera at Mayfield Village by DiGreen Homes - 2970 sq.ft

    The 45-01 Elevation A floor plan at Navera at Mayfield Village by DiGreen Homes (Brampton) offers a 4-bedroom layout with 3.5 bathrooms and 2,970 sq ft of interior space. It is priced from $1,299,999, about $438 per sq ft.

    Deposit (45' Lots): $140,000 (over 390 days)

    4
    3.5
    2,970 sq.ft
    $438/ft $1,299,999
    launched at $1,299,999since launch no change
    1 w ago $1,299,999
    since launch no change
    1 m ago $1,299,999
    since launch no change
    3 m ago $1,299,999
    since launch no change
    1 y ago $1,299,999
    since launch no change
    2 y ago $1,299,999
    since launch no change
    3 y ago $1,299,999
    since launch no change
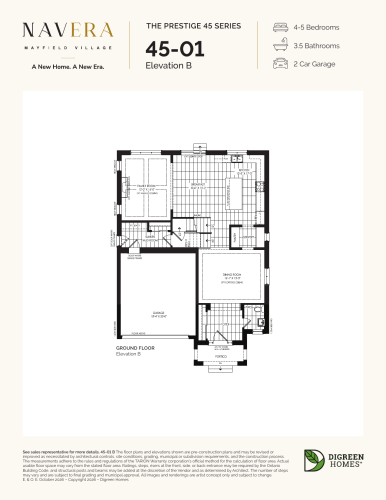
    45-01 Elevation B Floor Plan at Navera at Mayfield Village by DiGreen Homes - 2970 sq.ft

    The 45-01 Elevation B floor plan at Navera at Mayfield Village by DiGreen Homes (Brampton) offers a 4-bedroom layout with 3.5 bathrooms and 2,970 sq ft of interior space. It is priced from $1,319,999, about $444 per sq ft.

    Deposit (45' Lots): $140,000 (over 390 days)

    4
    3.5
    2,970 sq.ft
    $444/ft $1,319,999
    launched at $1,319,999since launch no change
    1 w ago $1,319,999
    since launch no change
    1 m ago $1,319,999
    since launch no change
    3 m ago $1,319,999
    since launch no change
    1 y ago $1,319,999
    since launch no change
    2 y ago $1,319,999
    since launch no change
    3 y ago $1,319,999
    since launch no change
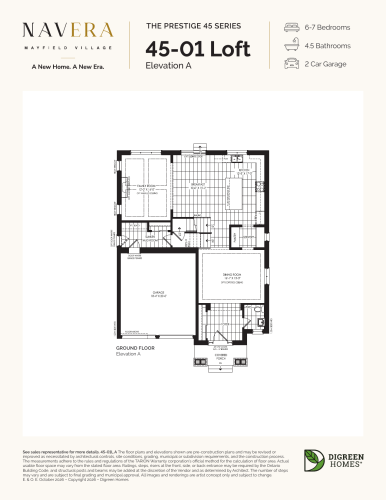
    45-01 Loft Elevation A Floor Plan at Navera at Mayfield Village by DiGreen Homes - 3655 sq.ft

    45-01 Loft Elevation A is a 6-bedroom layout with 4.5 bathrooms and 3,655 sq ft of interior space at Navera at Mayfield Village by DiGreen Homes in Brampton. It is priced from $1,389,999, about $380 per sq ft.

    Deposit (45' Lots): $140,000 (over 390 days)

    6
    4.5
    3,655 sq.ft
    $380/ft $1,389,999
    launched at $1,389,999since launch no change
    1 w ago $1,389,999
    since launch no change
    1 m ago $1,389,999
    since launch no change
    3 m ago $1,389,999
    since launch no change
    1 y ago $1,389,999
    since launch no change
    2 y ago $1,389,999
    since launch no change
    3 y ago $1,389,999
    since launch no change
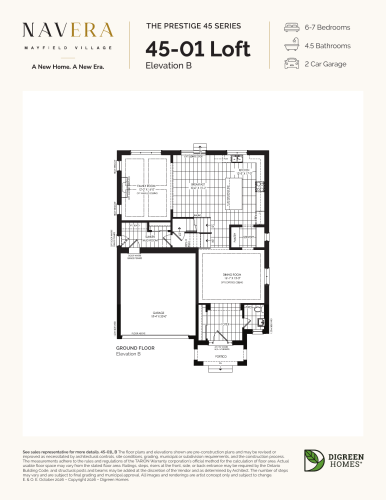
    45-01 Loft Elevation B Floor Plan at Navera at Mayfield Village by DiGreen Homes - 3655 sq.ft

    At Navera at Mayfield Village by DiGreen Homes in Brampton, the 45-01 Loft Elevation B plan is a 6-bedroom layout with 4.5 bathrooms and 3,655 sq ft of interior space. It is priced from $1,409,999, about $386 per sq ft.

    Deposit (45' Lots): $140,000 (over 390 days)

    6
    4.5
    3,655 sq.ft
    $386/ft $1,409,999
    launched at $1,409,999since launch no change
    1 w ago $1,409,999
    since launch no change
    1 m ago $1,409,999
    since launch no change
    3 m ago $1,409,999
    since launch no change
    1 y ago $1,409,999
    since launch no change
    2 y ago $1,409,999
    since launch no change
    3 y ago $1,409,999
    since launch no change
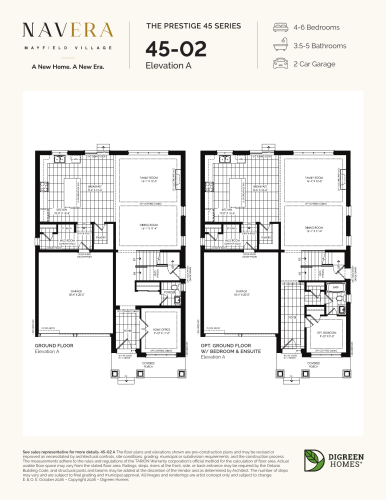
    45-02 Elevation A Floor Plan at Navera at Mayfield Village by DiGreen Homes - 3100 sq.ft

    45-02 Elevation A is a 4-bedroom layout with 4.5 bathrooms and 3,100 sq ft of interior space at Navera at Mayfield Village by DiGreen Homes in Brampton. It is priced from $1,339,999, about $432 per sq ft.

    Deposit (45' Lots): $140,000 (over 390 days)

    4
    4.5
    3,100 sq.ft
    $432/ft $1,339,999
    launched at $1,339,999since launch no change
    1 w ago $1,339,999
    since launch no change
    1 m ago $1,339,999
    since launch no change
    3 m ago $1,339,999
    since launch no change
    1 y ago $1,339,999
    since launch no change
    2 y ago $1,339,999
    since launch no change
    3 y ago $1,339,999
    since launch no change
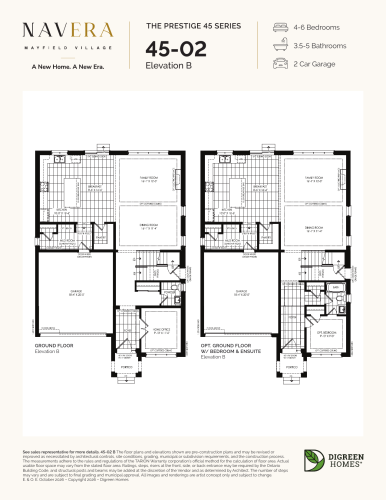
    45-02 Elevation B Floor Plan at Navera at Mayfield Village by DiGreen Homes - 3100 sq.ft

    The 45-02 Elevation B floor plan at Navera at Mayfield Village by DiGreen Homes (Brampton) offers a 4-bedroom layout with 4.5 bathrooms and 3,100 sq ft of interior space. It is priced from $1,359,999, about $439 per sq ft.

    Deposit (45' Lots): $140,000 (over 390 days)

    4
    4.5
    3,100 sq.ft
    $439/ft $1,359,999
    launched at $1,359,999since launch no change
    1 w ago $1,359,999
    since launch no change
    1 m ago $1,359,999
    since launch no change
    3 m ago $1,359,999
    since launch no change
    1 y ago $1,359,999
    since launch no change
    2 y ago $1,359,999
    since launch no change
    3 y ago $1,359,999
    since launch no change
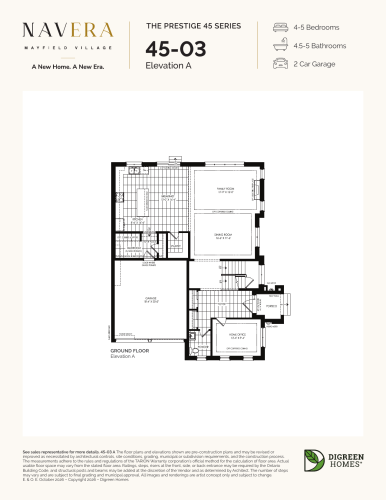
    45-03 Elevation A Floor Plan at Navera at Mayfield Village by DiGreen Homes - 3235 sq.ft

    The 45-03 Elevation A floor plan at Navera at Mayfield Village by DiGreen Homes (Brampton) offers a 4-bedroom layout with 4.5 bathrooms and 3,235 sq ft of interior space. It is priced from $1,359,999, about $420 per sq ft.

    Deposit (45' Lots): $140,000 (over 390 days)

    4
    4.5
    3,235 sq.ft
    $420/ft $1,359,999
    launched at $1,359,999since launch no change
    1 w ago $1,359,999
    since launch no change
    1 m ago $1,359,999
    since launch no change
    3 m ago $1,359,999
    since launch no change
    1 y ago $1,359,999
    since launch no change
    2 y ago $1,359,999
    since launch no change
    3 y ago $1,359,999
    since launch no change