Loading...
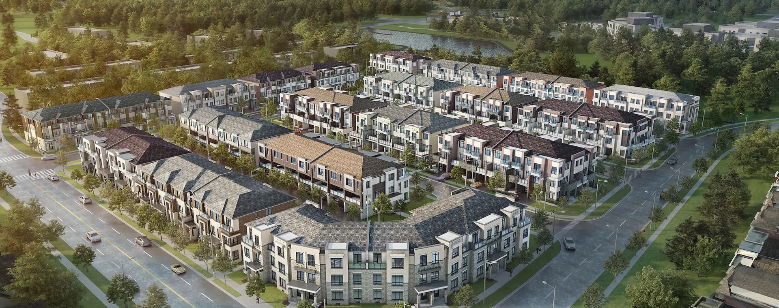
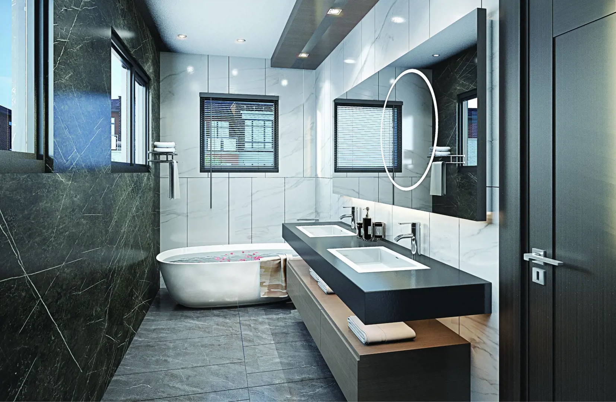
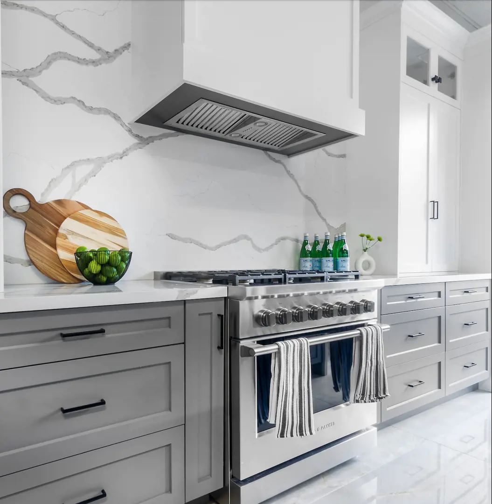
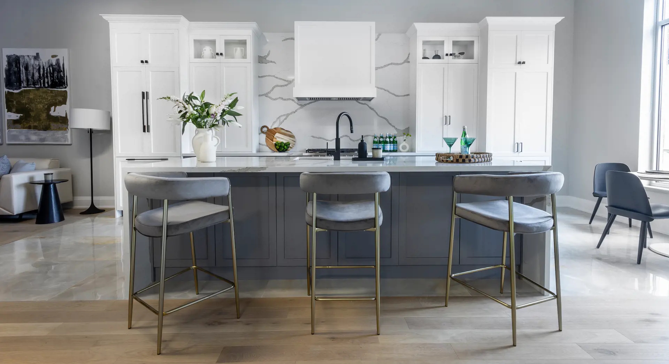
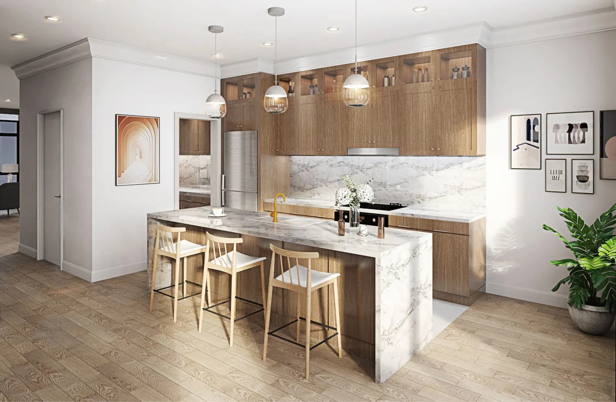
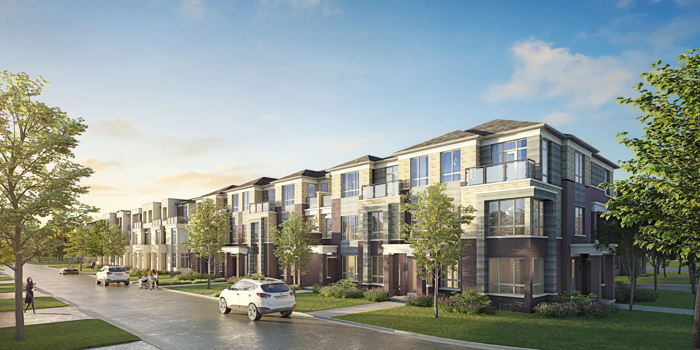
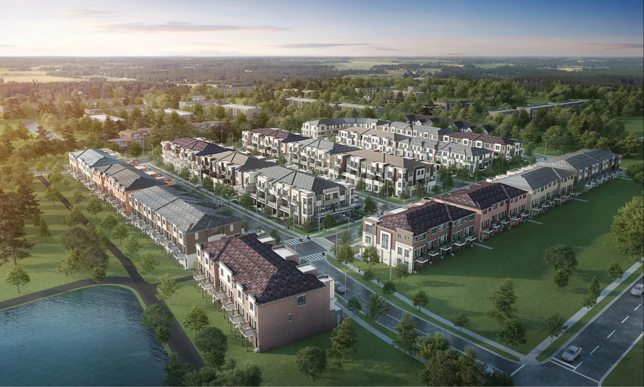
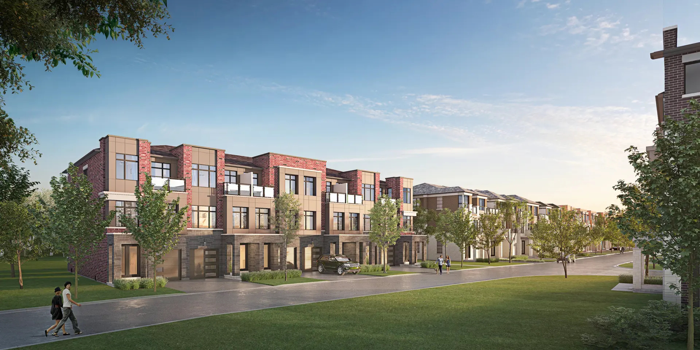
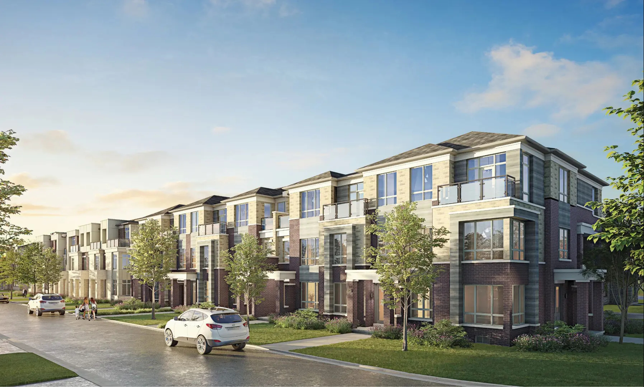
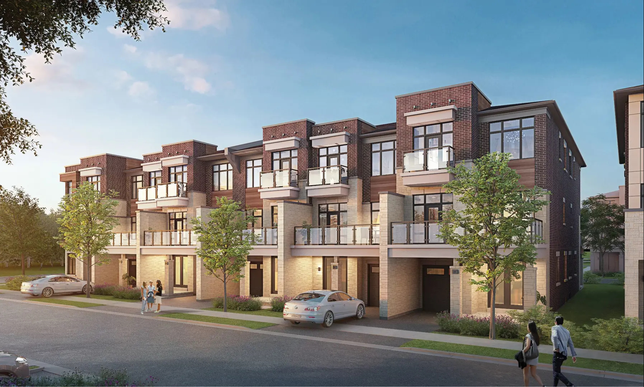
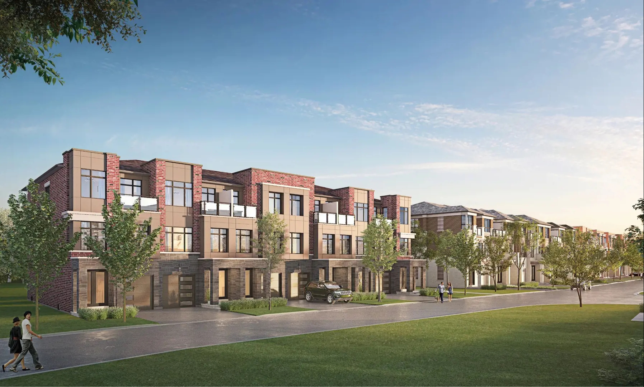
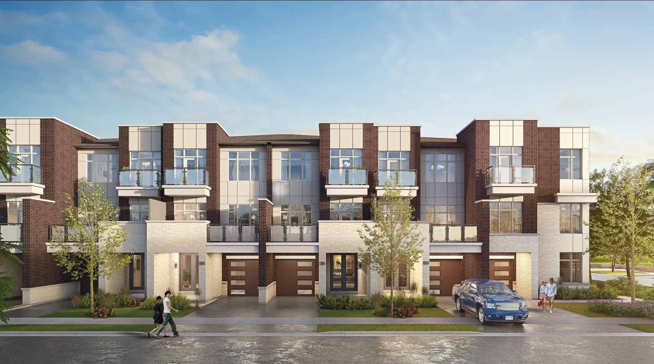
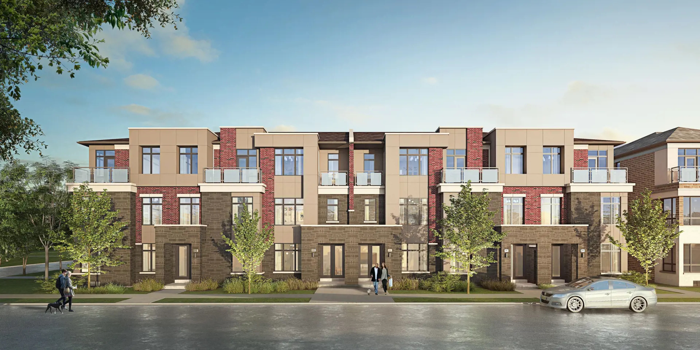
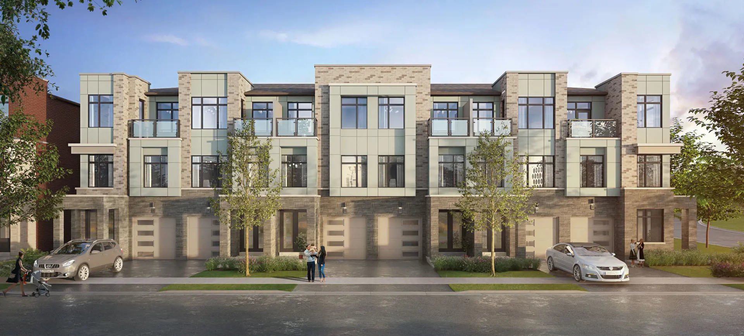
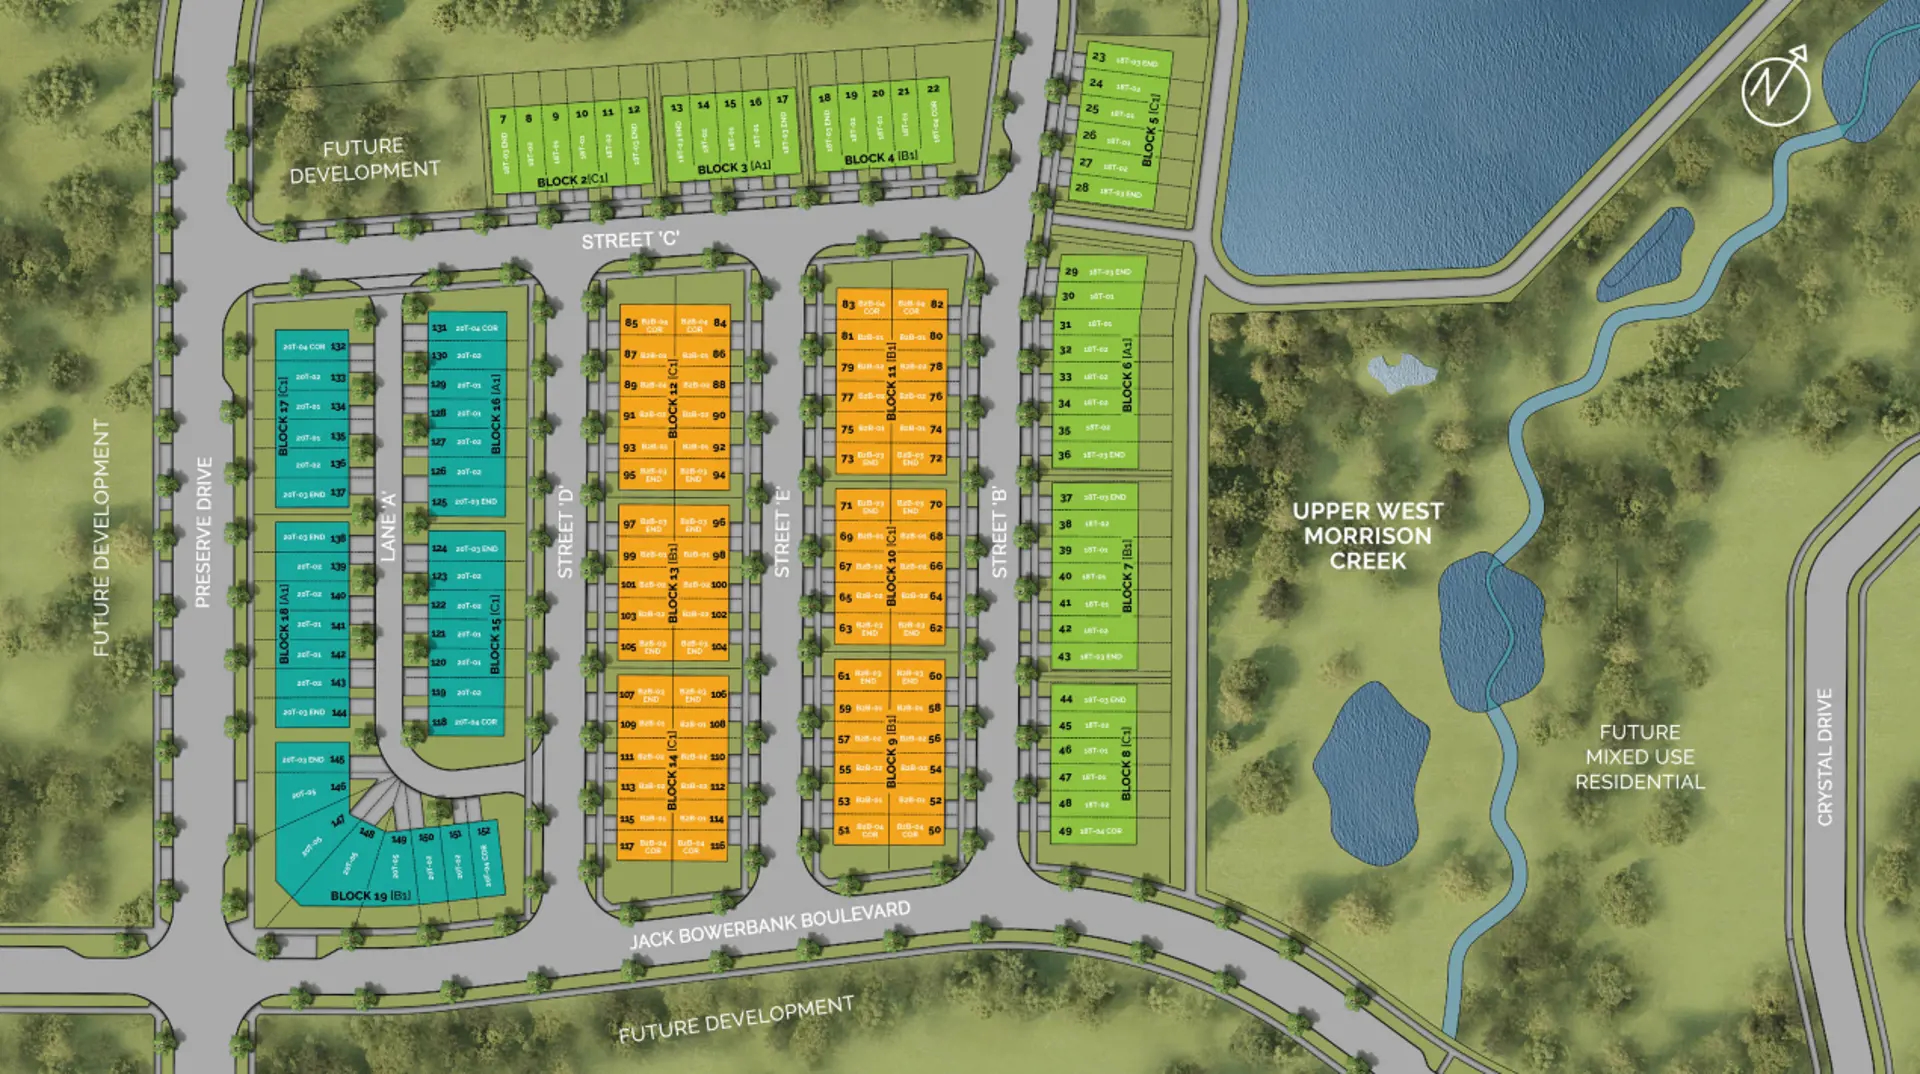
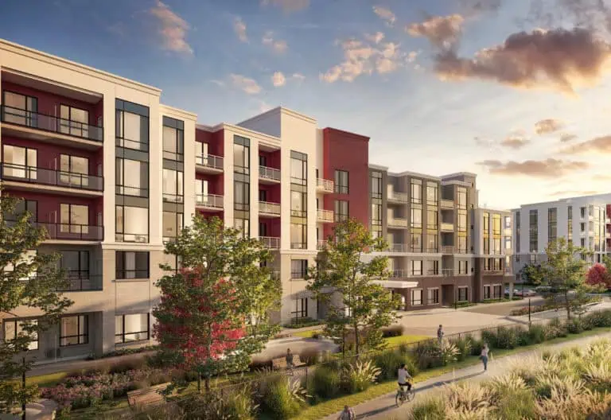
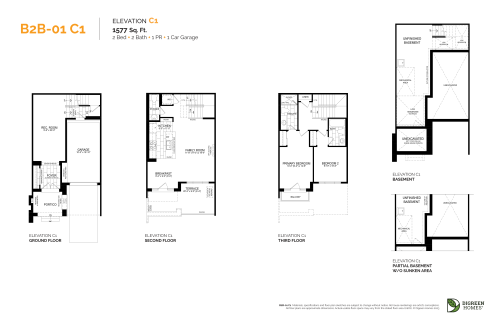
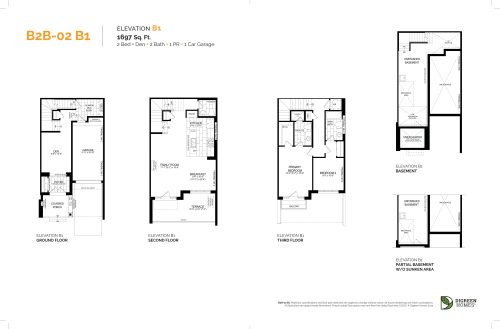
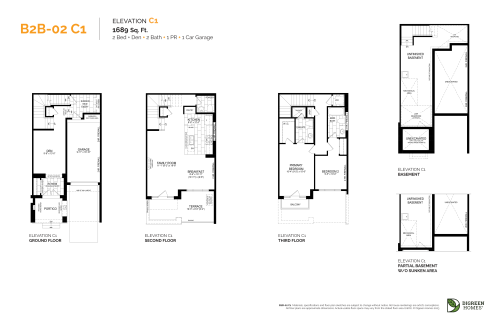
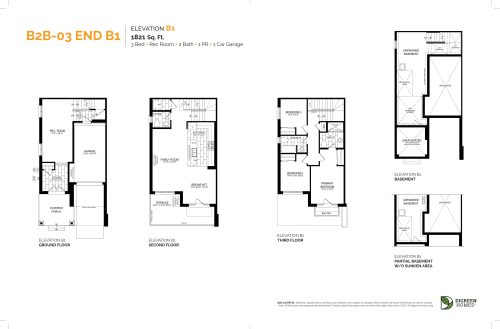
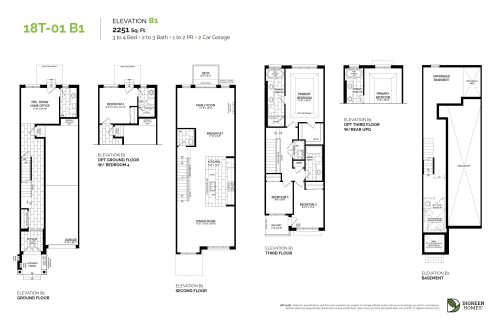
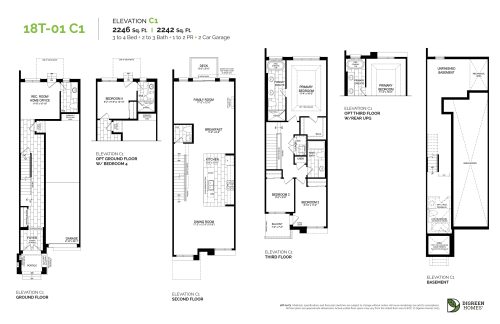
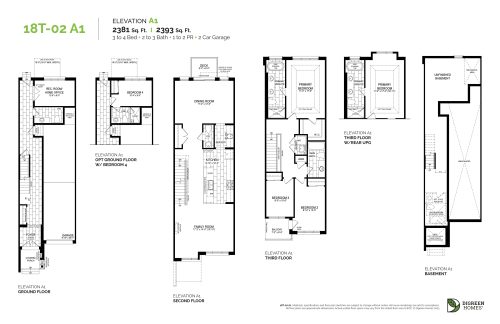
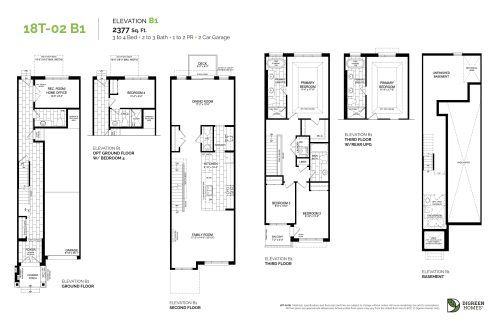
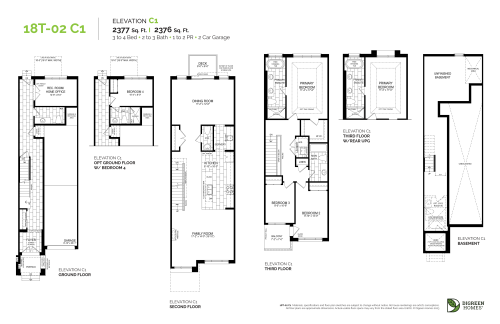
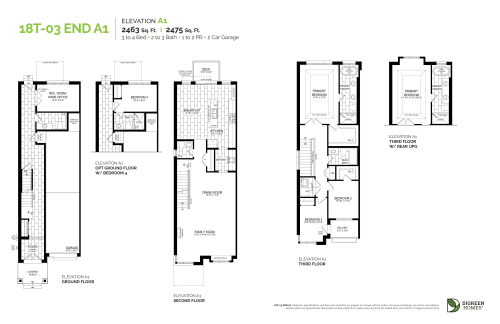
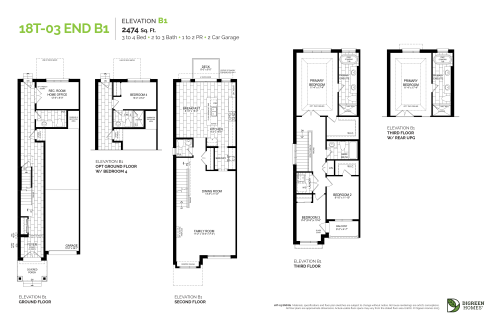
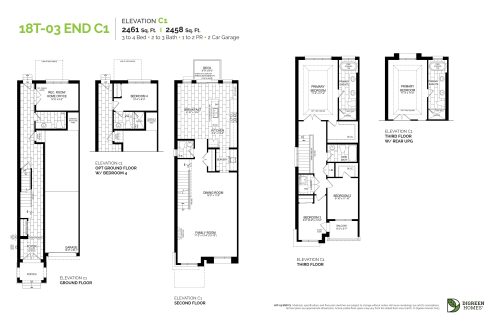
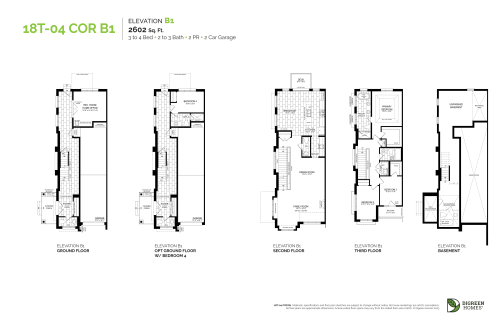
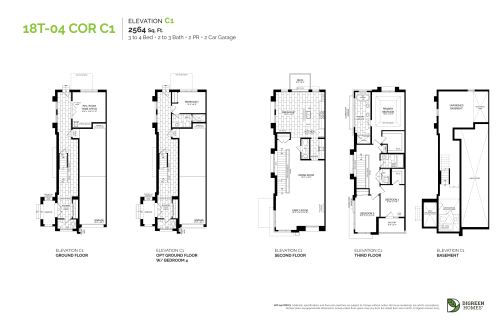
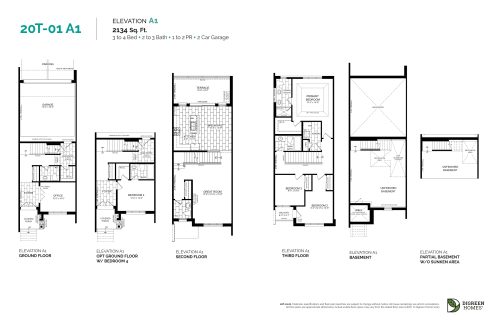
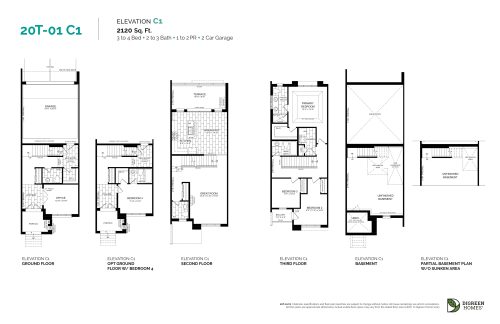
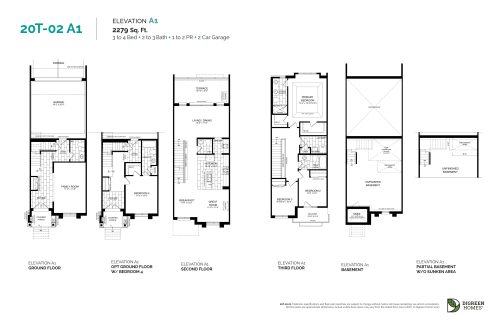
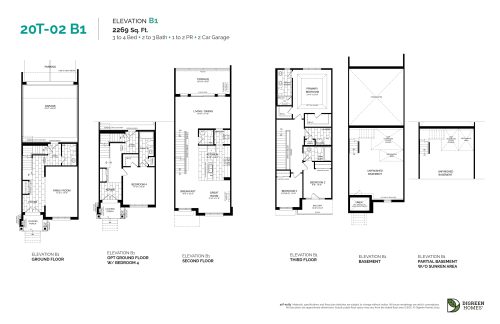
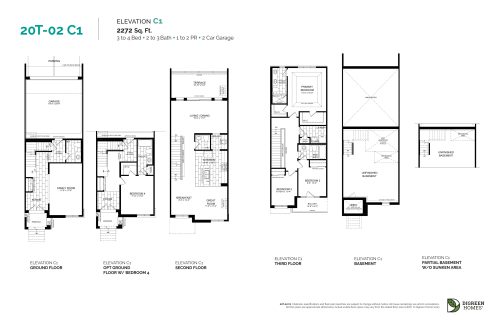
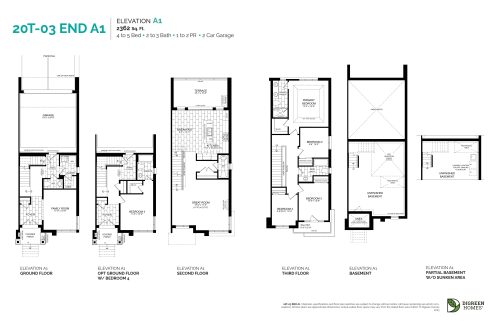
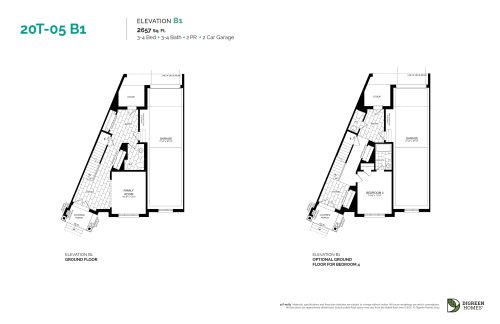
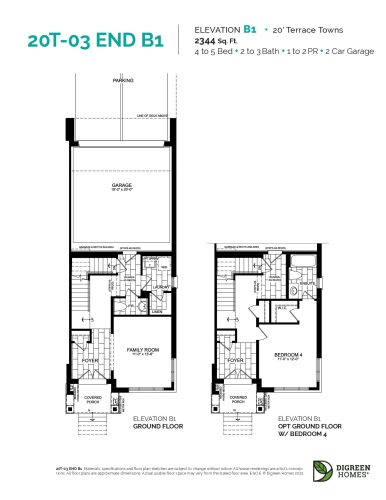
NAVA Towns is a freehold townhome community by Digreen Homes, under construction at 3380 Sixth Line in Oakville. Its 3-storey designs range from 1,577 to 2,657 sq ft across 33 floor-plan layouts.
NAVA Towns pricing and floor plans
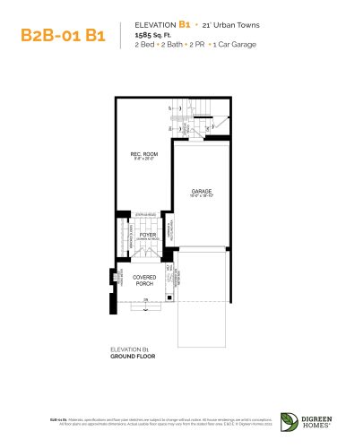
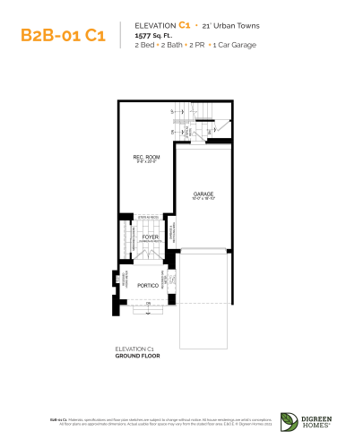
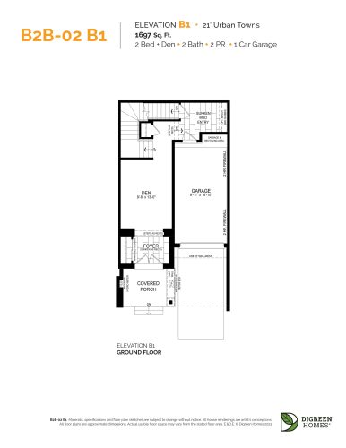
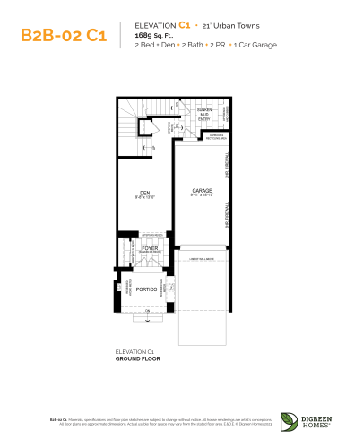
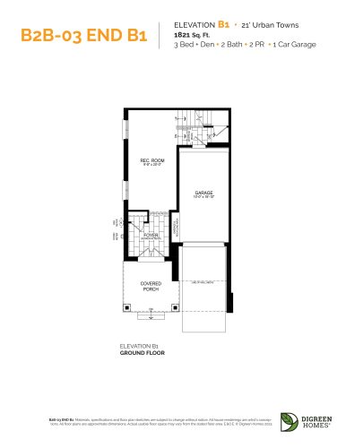
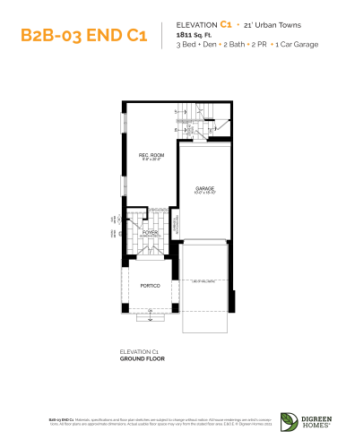
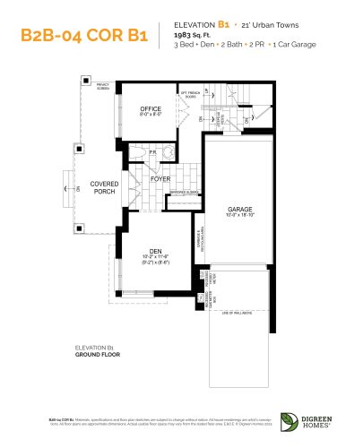
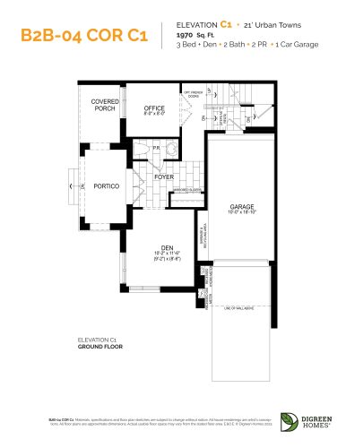
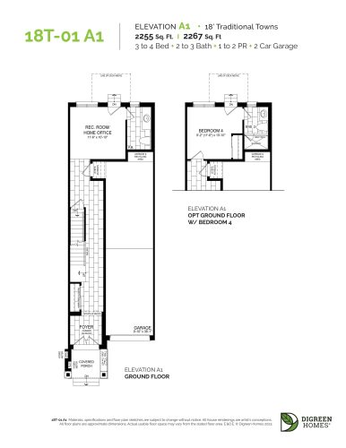
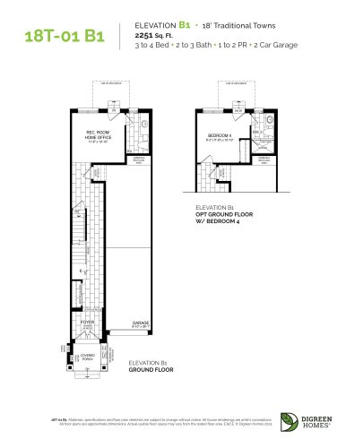
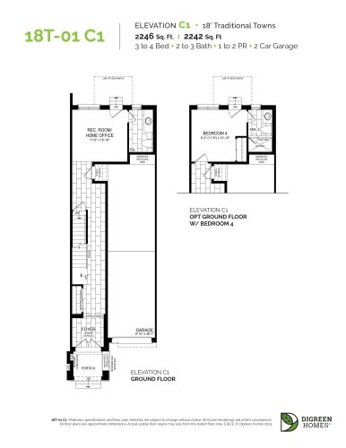
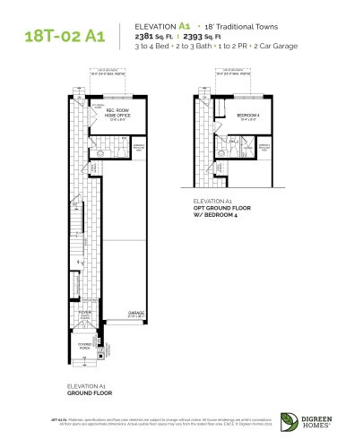
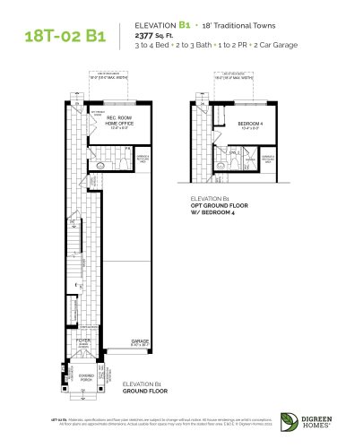
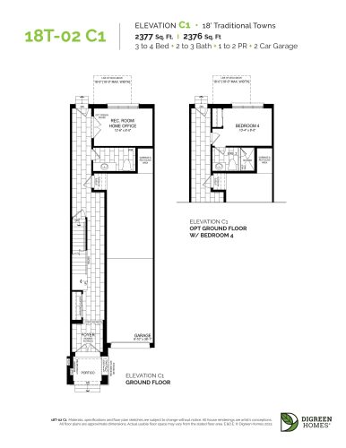
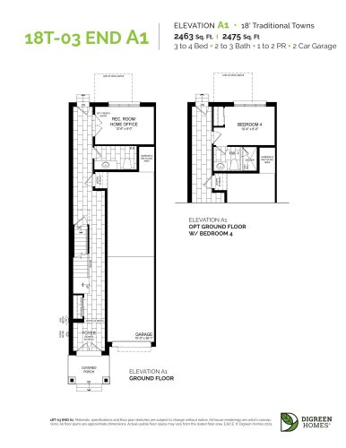
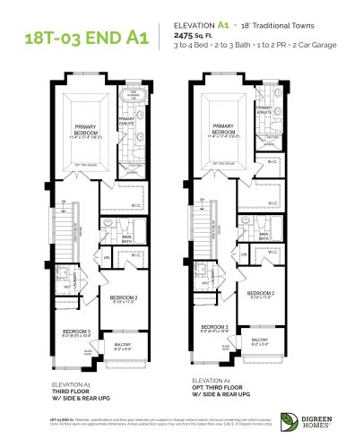
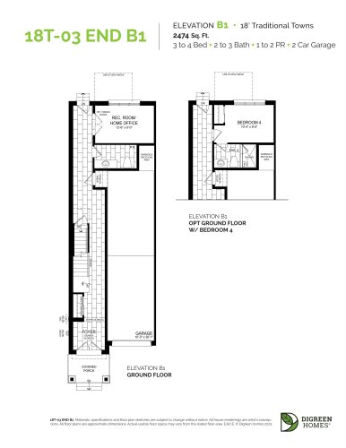
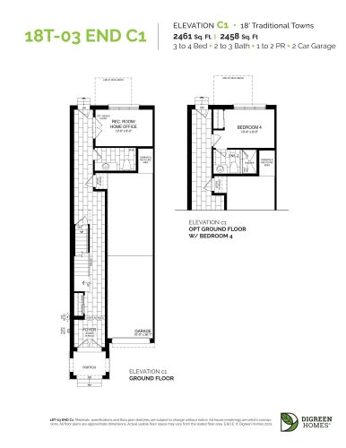
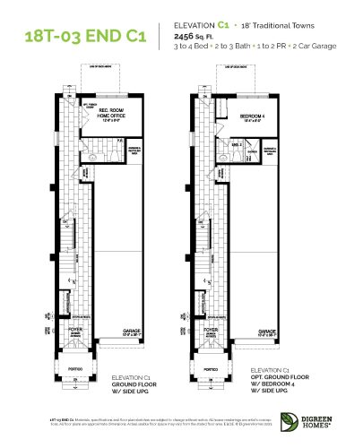
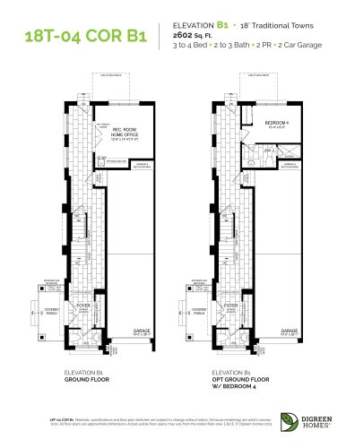
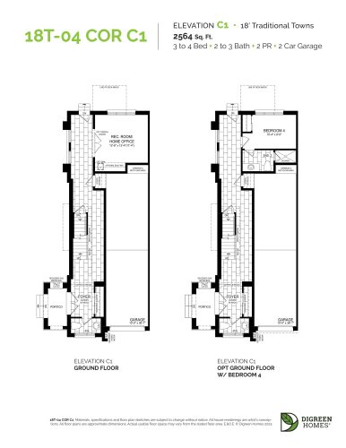
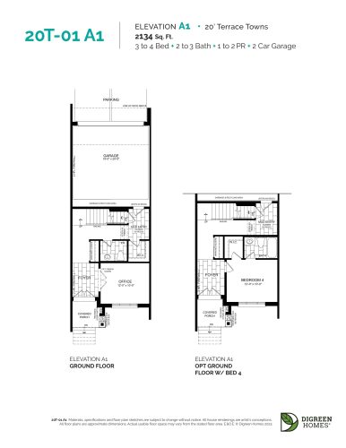
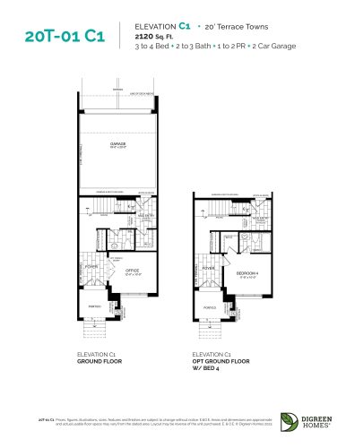
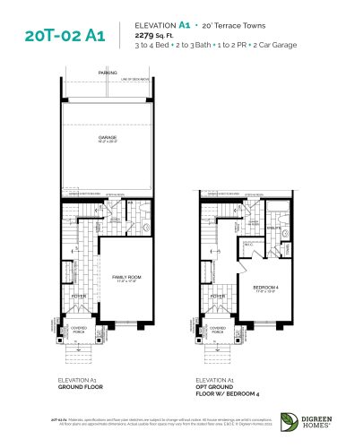
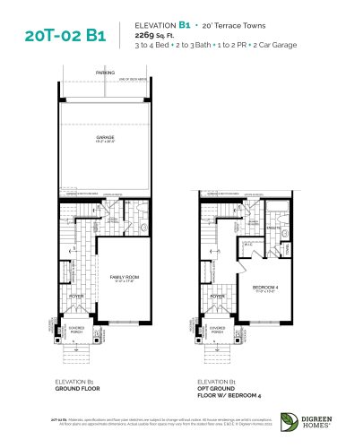
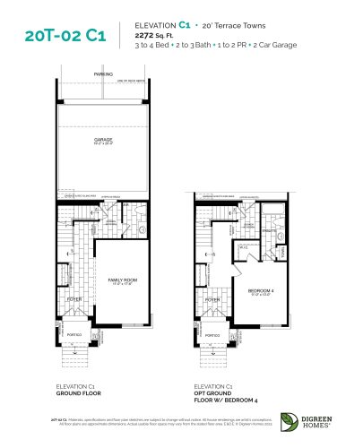
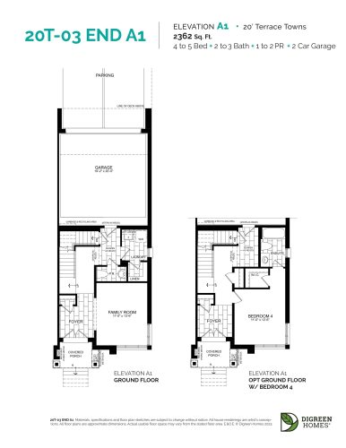
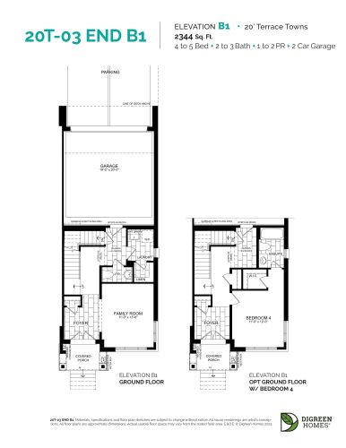
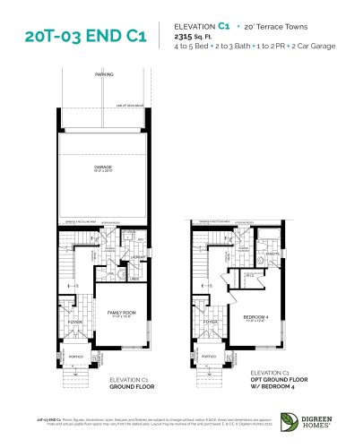
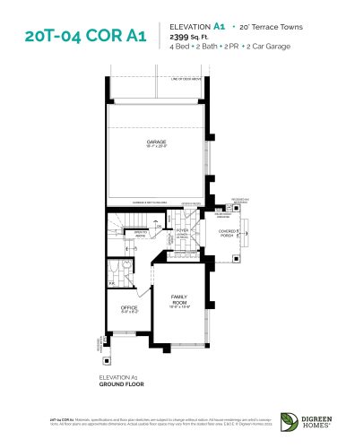
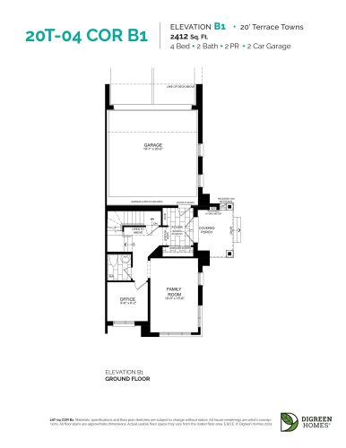
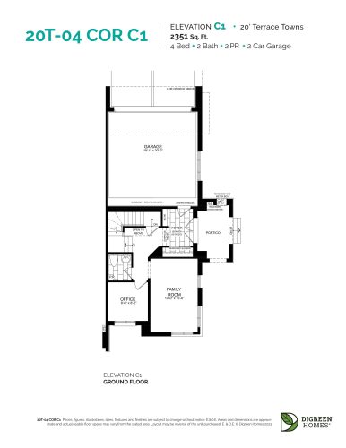
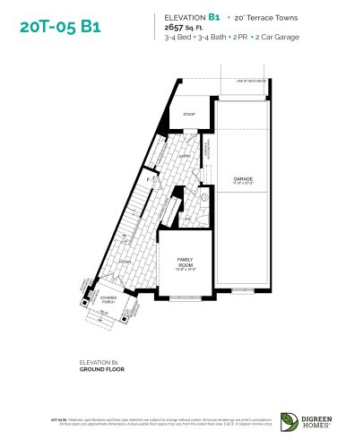
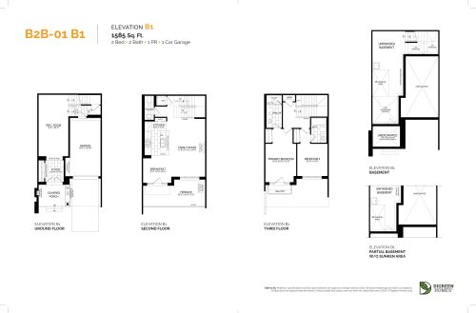
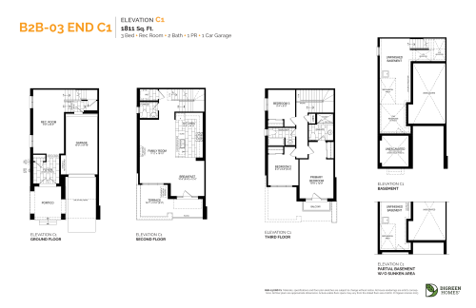
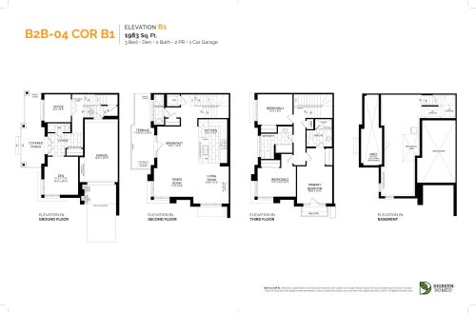
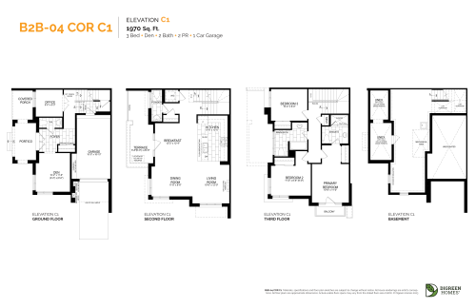
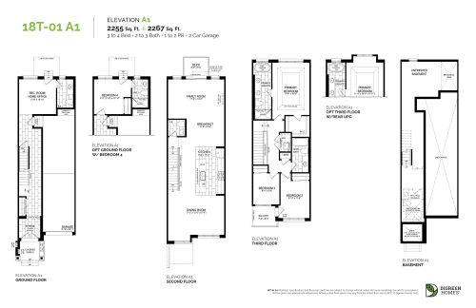
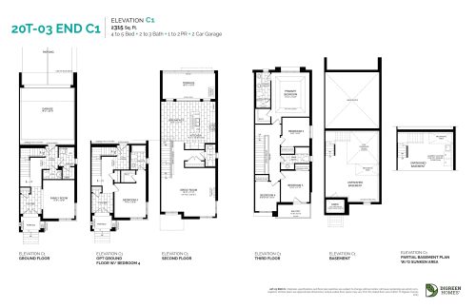
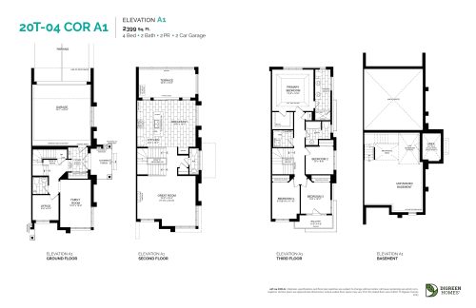
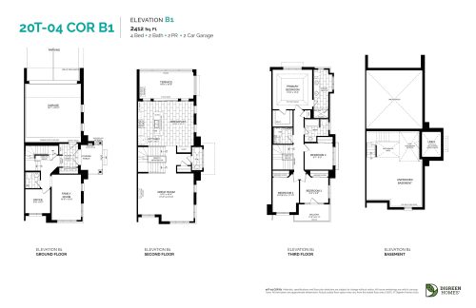
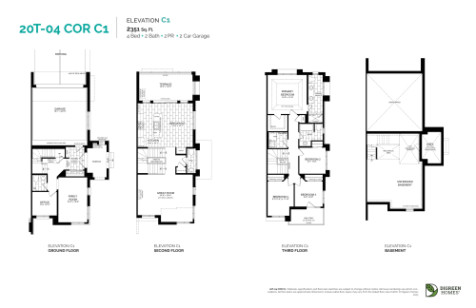
The 33 layouts span 1,577 to 2,657 sq ft and include 2 two-bedroom, 2 two-bedroom-plus-den, 4 three-bedroom, 19 three-bedroom-plus-den, 3 four-bedroom and 3 four-bedroom-plus-den designs. Traditional townhome designs are part of the collection. Contact Meta Realty for current pricing.
Location
The community is at 3380 Sixth Line in the Rural Oakville area of Oakville, in the Regional Municipality of Halton. Its Walk Score stands at 31, and Transit Score places it at 44.
The development team
Digreen Homes is building NAVA Towns. One Riser Designs is the architect, while sales and marketing are handled by Harbour Marketing Real Estate Brokerage.
Buying at NAVA Towns
NAVA Towns is open for public sales. Sign up through Meta Realty for platinum access to its floor plans, pricing and any incentives currently offered.
Prices, sizes, availability and incentives are subject to change without notice. E. & O.E.
NAVA Towns at a glance
| Sales status | Public Sales |
|---|---|
| Construction | Under Construction |
| Building type | Townhouse |
| Storeys | 3 |
| Estimated occupancy | 2025 |
| Launch | May 27, 2023 |
| Architect | One Riser Designs |
| Sales & marketing | Harbour Marketing Real Estate Brokerage |
| Neighbourhood | Rural Oakville, Regional Municipality of Halton |
| Ownership | Freehold |
| Home types | Other, Traditional Towns, Back To Back Towns |
| Floor premiums | Elevation B: $10,000 Elevation C: $20,000 |
| Walk Score | 31/100 |
| Transit Score | 44/100 |
Current incentives
- Free Assignment
- $0 Development Charges
- Extended Deposit Structure
- Credits on Closing
- No Additional Lot Premiums
Features & finishes
- HIGHLIGHT FEATURES & FINISHES
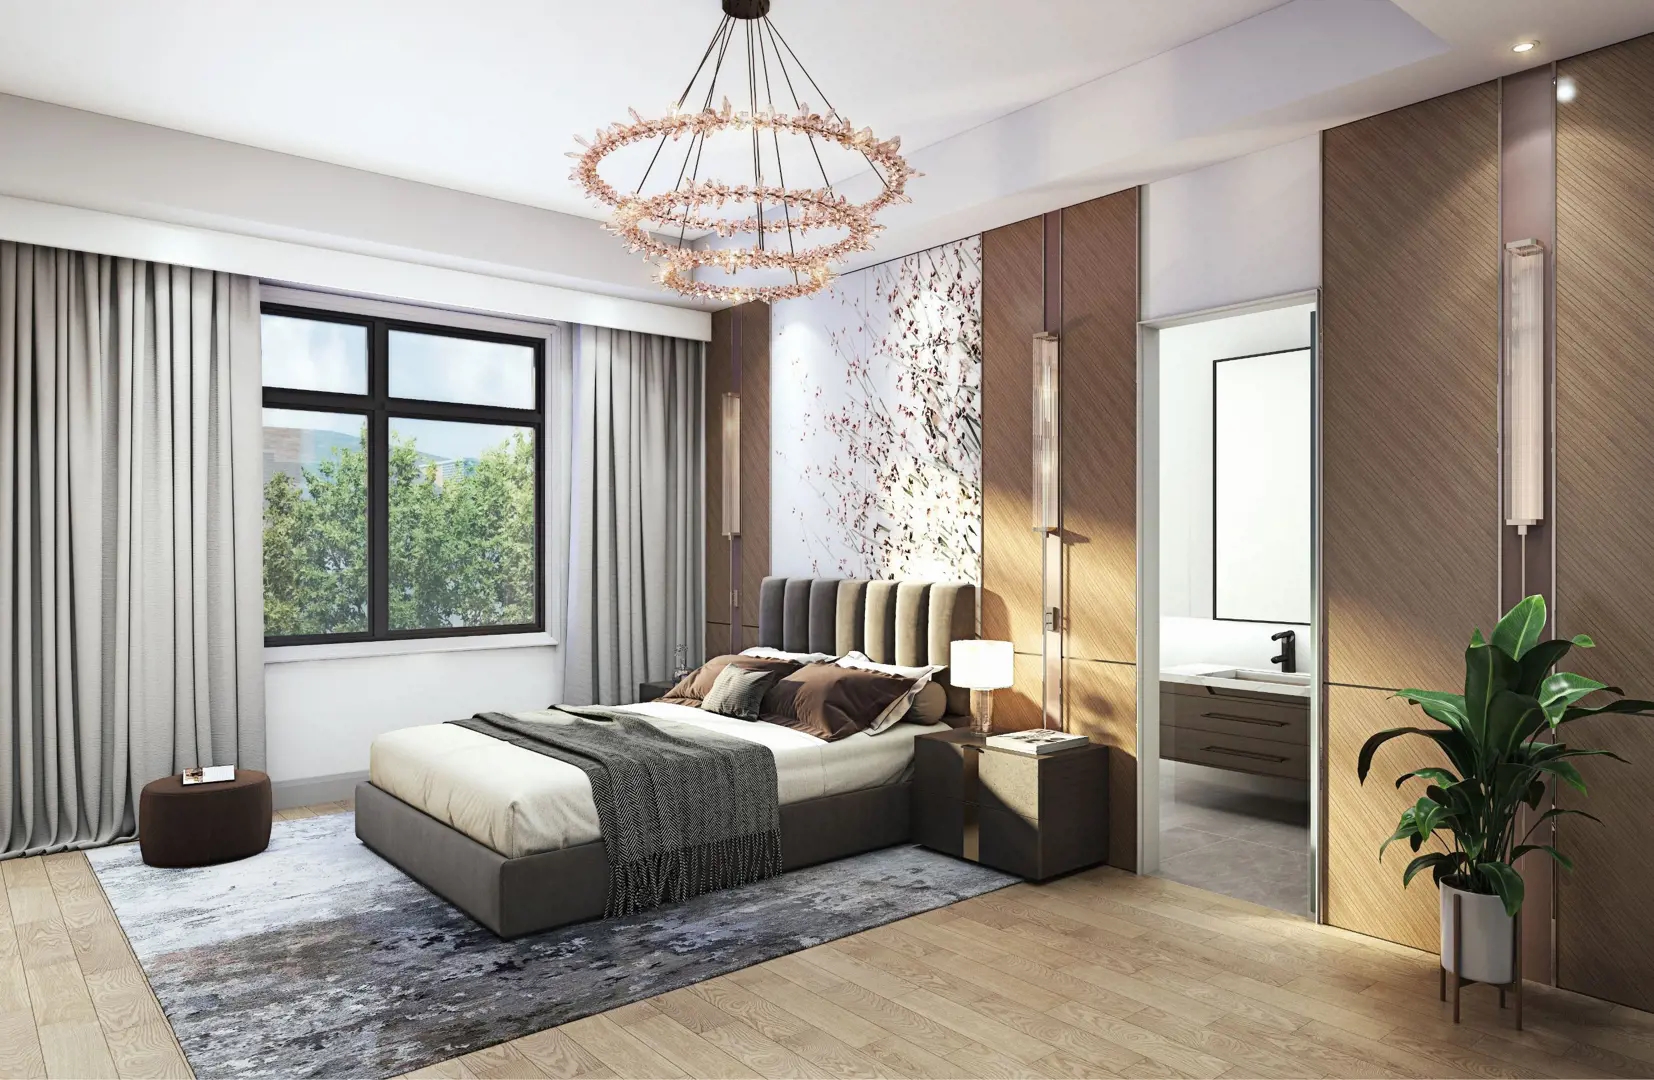
- 9’ ceiling height on ground floor.
- 10’ ceiling height on the second floor.
- 9’ ceiling height on the third level.
- Entry and third level interior door heights to be 6’8”,10 ft floors to have 8 ft interior doors as per plan from builder standard samples.
- Transitional 3 inch Backband casing throughout all swing doors and windows throughout finished areas with 7 ¼” baseboard throughout,
- painted white from builder standard samples.
- Stained finish oak stairs for ground level to second floor and second floor to third floor (2 full Sets) to compliment standard hardwood
- selection.
- 12” x 24” ceramic floor tile in all washrooms, kitchen and foyer, as per plan from Vendor’s standard selection.
- Purchaser’s choice of cabinets from Vendor’s standard samples.
- Kitchen Cabinets to include extended stacked uppers and moldings to ceiling or bulkhead with Breakfast bar and island, as per model type.
- Dishwasher space provided with rough-in wiring and drains, as per plan (no cabinet supplied).
- Purchaser’s choice of Granite and Quartz countertop from Vendor’s samples.
- Undermount double bowl stainless steel sink with single lever faucet.
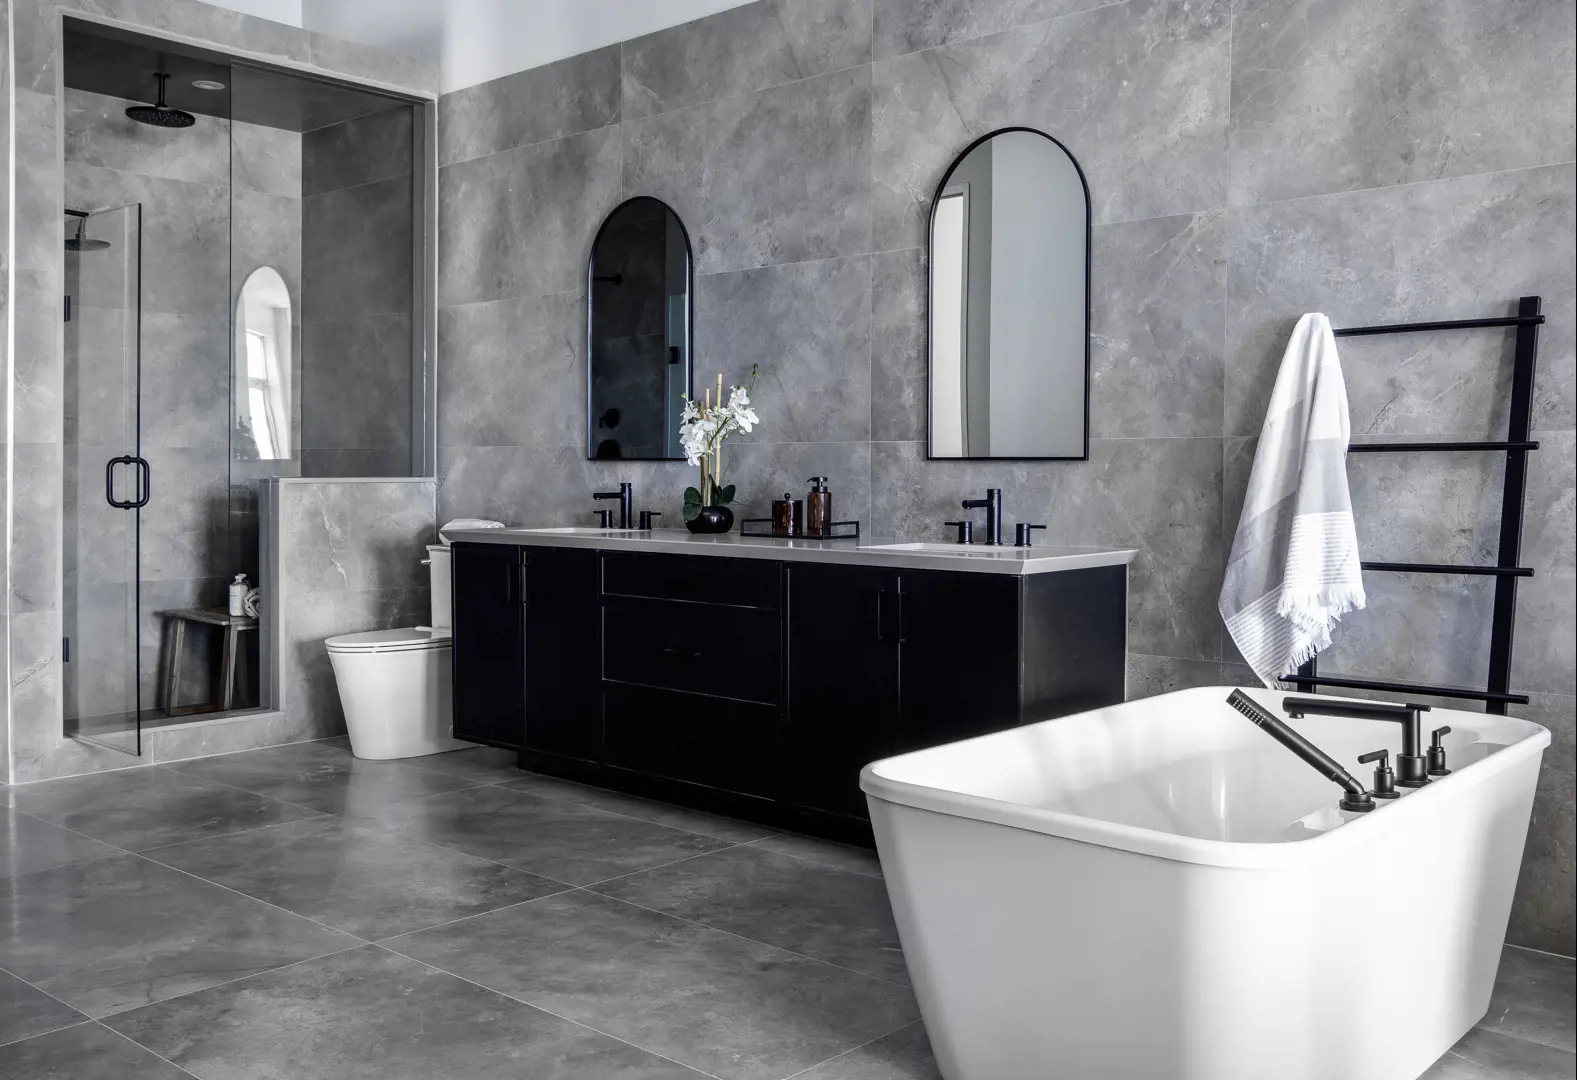
- Bath: 1 Purchaser’s choice of cabinets and Granite or Quartz countertops, excluding powder room, from Vendor’s selection.
- Standard 12” x 12” ceramic wall tile for tub/shower enclosure(s)/separate shower stalls, including the ceiling, from Vendor’s standard selections.
- Smooth ceilings throughout Entry and Main Floor 3rd floor to have Stipple ceilings with 4 inch smooth border on third floor.
- All bathrooms smooth ceilings.
- 10 interior LED Pot lights included (Purchaser to choose location at Color Selections Appointment).
- 4 Exterior LED Pot lights included, (location determined by Builder).
Frequently asked questions
Who is the builder of NAVA Towns?
Digreen Homes is the developer, and One Riser Designs is the architect.
Where is NAVA Towns in Oakville?
The community is at 3380 Sixth Line, in the Regional Municipality of Halton.
What floor-plan sizes does NAVA Towns offer?
Its 33 floor-plan layouts range from 1,577 to 2,657 sq ft.
Is NAVA Towns freehold?
Ownership at NAVA Towns is listed as freehold.
How many storeys are NAVA Towns homes?
The designs are 3 storeys.