METAREALTY INC.

NAVA Oakville Detached

Public Sales

3380 Sixth Line, Oakville, ON, Canada

Starting From
$1,859,990 - $2,175,990

Single Family

1 Star2 Stars3 Stars4 Stars5 Stars (No Ratings Yet)
Loading...

GET PLATINUM ACCESS!!

Register to Receive Guaranteed Platinum Access & Prices, Incentives & Discounts, Floor Plans & More!

Get Pricing, Floor Plans and Availability

Tell us what you need and a Meta Realty representative will follow up directly.

Are you a Realtor?
Sending…

About NAVA Oakville Detached

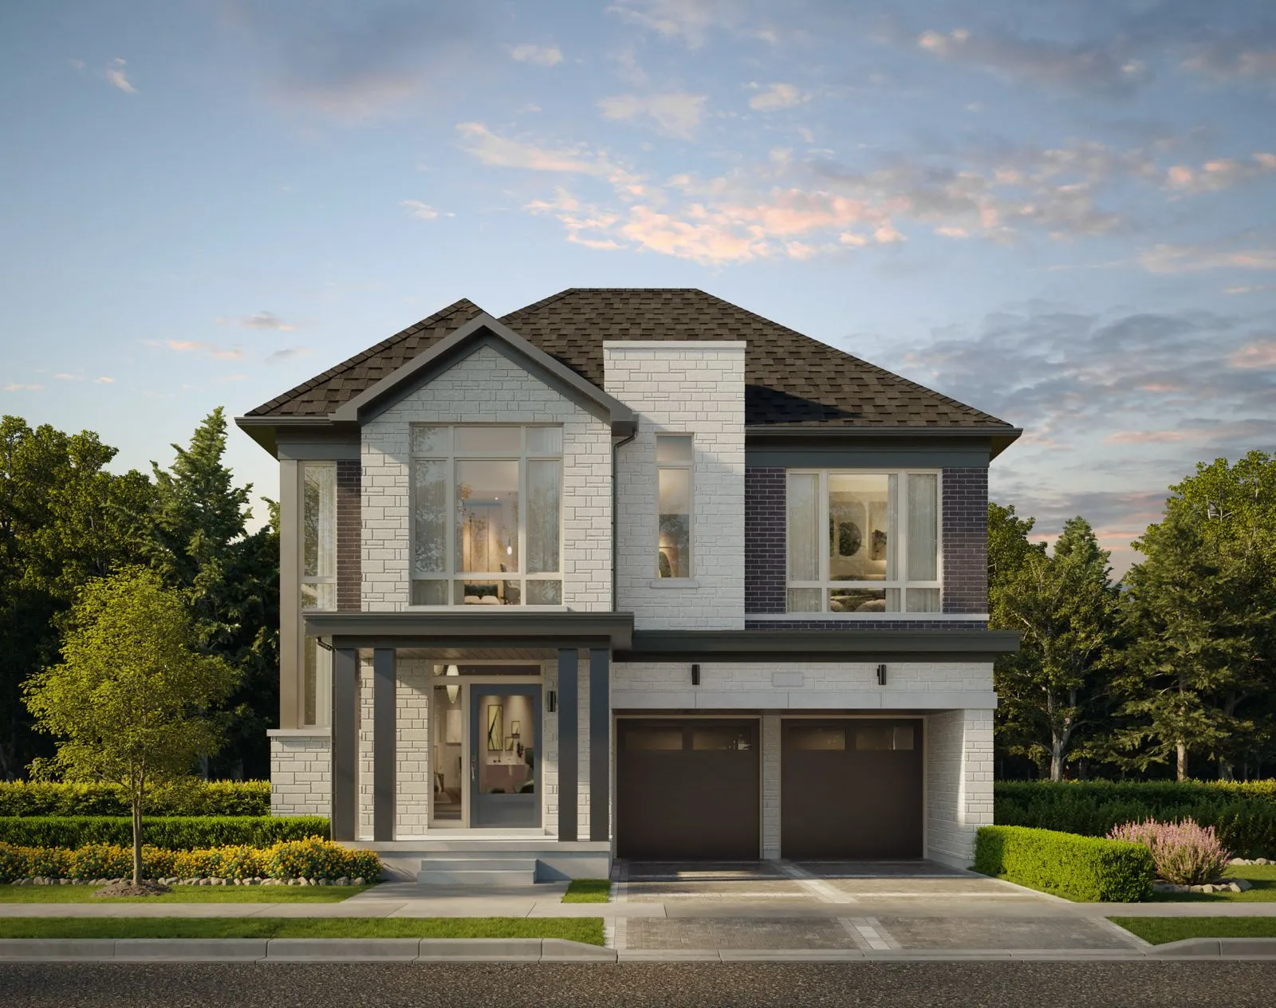
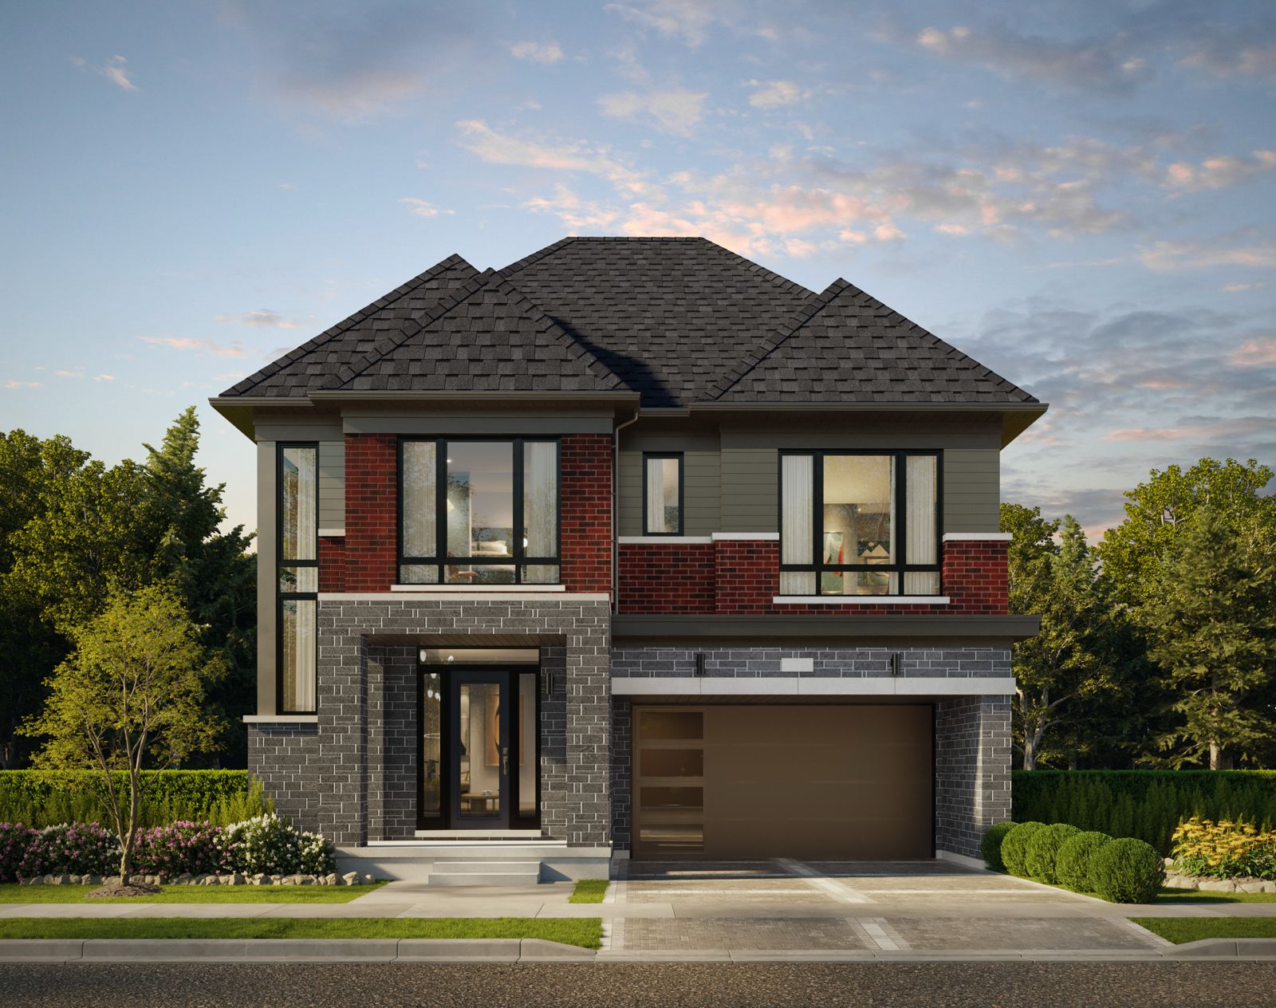
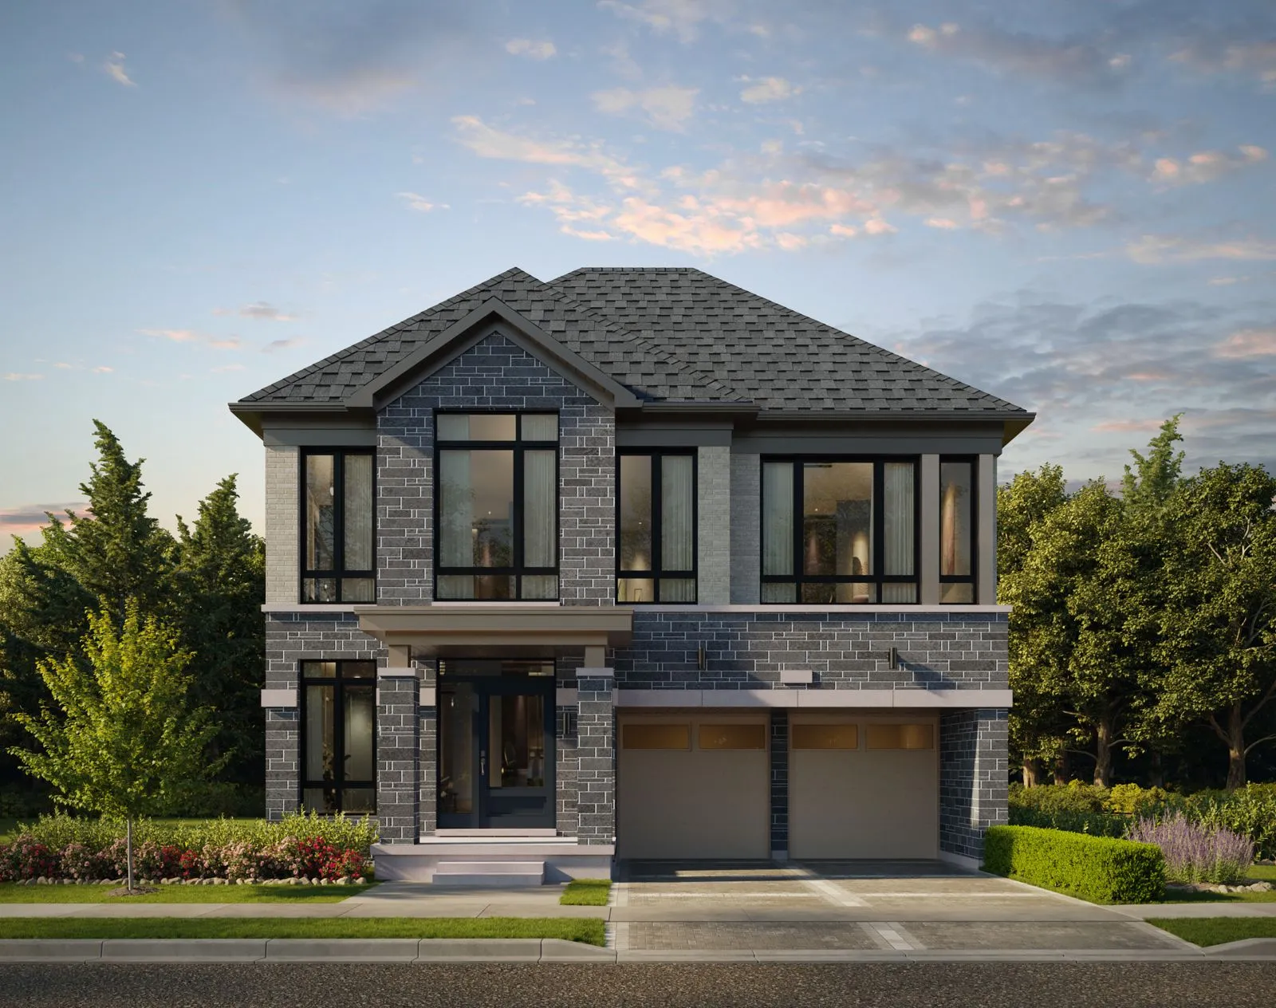
NAVA Oakville Detached is a pre-construction freehold community of detached homes at 3380 Sixth Line in the Rural Oakville neighbourhood of Oakville, built by Digreen Homes. Prices range from $1,859,990 to $2,175,990, with homes sized from 2,700 to 3,864 sq. ft. Occupancy is scheduled for 2026.

NAVA Oakville Detached pricing and floor plans

Prices range from $1,859,990 to $2,175,990, about $641 per sq. ft. The community includes 6 recorded floor plan layouts sized from 2,700 to 3,864 sq. ft., with 4 four-bedroom and 2 five-bedroom designs.

Location

NAVA Oakville Detached is at 3380 Sixth Line in the Rural Oakville neighbourhood of Oakville, within the Regional Municipality of Halton. The location has a Walk Score of 1 and a Transit Score of 23.

Amenities and features

  • Freehold ownership
  • Detached homes
  • Two-storey layouts appear among the recorded plans
  • Lots measuring 42 feet wide among the recorded plans
  • Two-car garages appear among the recorded plans

Deposit structure and incentives

The deposit totals $200,000 over 160 days: $40,000 on signing, $30,000 at 30 days, $30,000 at 60 days, $30,000 at 90 days, $30,000 at 120 days and $40,000 at 160 days. Development charges are capped at $15,000. Current incentives include decor credits.

The development team

NAVA Oakville Detached is developed by Digreen Homes.

Buying at NAVA Oakville Detached

NAVA Oakville Detached is in public sales. Register with Meta Realty for platinum access to floor plans, current pricing and incentives.

Prices, sizes, availability and incentives are subject to change without notice. E. & O.E.

NAVA Oakville Detached at a glance

Sales statusPublic Sales
ConstructionPre Construction
Building typeSingle Family Home
Estimated occupancy2026
Launch2024-12-07
NeighbourhoodRural Oakville, Regional Municipality of Halton
OwnershipFreehold
Home typesDetached
Walk Score1/100
Transit Score23/100

Current incentives

  • Decor Credits

Frequently asked questions

What is NAVA Oakville Detached?

It is a pre-construction freehold community of detached homes at 3380 Sixth Line in Oakville's Rural Oakville neighbourhood, built by Digreen Homes.

What is the price range?

Prices range from $1,859,990 to $2,175,990, about $641 per sq. ft.

How many floor plans are offered?

There are 6 recorded floor plan layouts, sized from 2,700 to 3,864 sq. ft.

What is the deposit structure?

The deposit totals $200,000 over 160 days, starting with $40,000 on signing.

When is occupancy scheduled?

Occupancy for NAVA Oakville Detached is scheduled for 2026.

Key Facts

Ready to reserve?

Submit a worksheet for NAVA Oakville Detached: pick up to three suites and we will request your allocation from the builder.

Submit a worksheet

Information last updated on November 9, 2026

23

Transit Score

1

Walk Score

Projects Nearby

  • Public Sales

    Distrikt Trailside Condos

    405 Dundas Street West, Oakville, ON, Canada

    3 years ago

    $497,900 - $788,900

    Distrikt Developments

    Building Type: Condo

    1+1
    1+1
    1+1
  • Public Sales

    Distrikt Trailside Condos 2

    395 Dundas Street West, Oakville, ON, Canada

    3 years ago

    $399,900 - $789,900

    Distrikt Developments

    Building Type: Condo

    1+1
    1+1
    1+1
  • Public Sales

    Distrikt Trailside Towns

    407 Dundas St W, Oakville, ON L6M 4M2, Canada

    3 years ago

    $959,900 - $1,099,900

    Distrikt Developments, Fiera Properties

    Building Type: Townhome

    1+1
    1+1
    1+1
  • Public Sales

    Views on the Preserve Condos

    1388 Dundas Street West, Oakville, ON, Canada

    3 years ago

    $638,318 - $681,170

    Mattamy Homes

    Building Type: Condo

    1+1
    1+1
    1+1
  • North Oak Condos rendering
    Public Sales

    North Oak Condos

    345 Wheat Boom Drive, Oakville, ON, Canada

    3 years ago

    $399,900 - $924,900

    Minto

    Building Type: Condo

    1+1
    1+1
    1+1
  • Public Sales

    North Oak Condos 2

    3315 Trafalgar Road, Oakville, ON, Canada

    3 years ago

    $439,900 - $879,900

    Minto

    Building Type: Condo

    1+1
    1+1
    1+1
  • Sold Out

    The Butler Condos

    103 Dundas Street West, Oakville, ON, Canada

    3 years ago

    $485,990 - $982,990

    Fernbrook Homes, Mayfair Homes

    Building Type: Condo

    1+1
    1+1
    1+1
  • Sold Out

    The Post Condos

    412 Silver Maple Road, Oakville, ON, Canada

    3 years ago

    $319,275 - $1,032,900

    Greenpark Group

    Building Type: Condo

    1+1
    1+1
    1+1
  • For Sale (6)Sold (0)All (6)
    Price Change
    4 Bed5 Bed
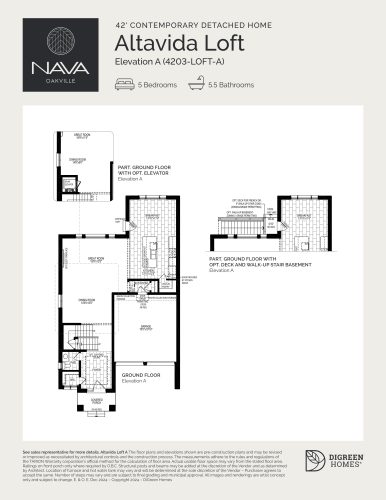
    Altavida Loft Elevation A Floor Plan at NAVA Oakville Detached - 3796 sq.ft

    Altavida Loft Elevation A at NAVA Oakville Detached is a 5-bedroom, 5.5-bathroom single family floor plan with 3,796 sq ft of interior space. Priced from $2,175,990 ($573 per sq ft).

    5
    5.5
    3,796 sq.ft
    $573/ft $2,175,990
    launched at $2,175,990since launch no change
    1 w ago $2,175,990
    since launch no change
    1 m ago $2,175,990
    since launch no change
    3 m ago $2,175,990
    since launch no change
    1 y ago $2,175,990
    since launch no change
    2 y ago $2,175,990
    since launch no change
    3 y ago $2,175,990
    since launch no change
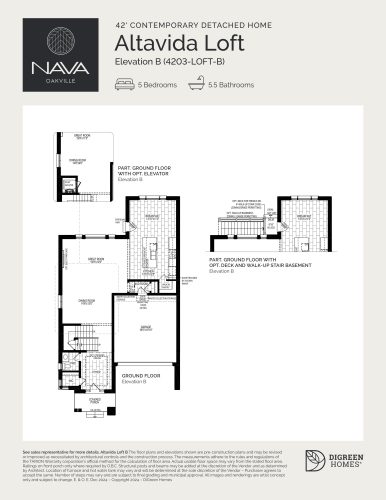
    Altavida Loft Elevation B Floor Plan at NAVA Oakville Detached - 3864 sq.ft

    Altavida Loft Elevation B at NAVA Oakville Detached is a 5-bedroom, 5.5-bathroom single family floor plan with 3,864 sq ft of interior space. Priced from $2,175,990 ($563 per sq ft).

    5
    5.5
    3,864 sq.ft
    $563/ft $2,175,990
    launched at $2,175,990since launch no change
    1 w ago $2,175,990
    since launch no change
    1 m ago $2,175,990
    since launch no change
    3 m ago $2,175,990
    since launch no change
    1 y ago $2,175,990
    since launch no change
    2 y ago $2,175,990
    since launch no change
    3 y ago $2,175,990
    since launch no change
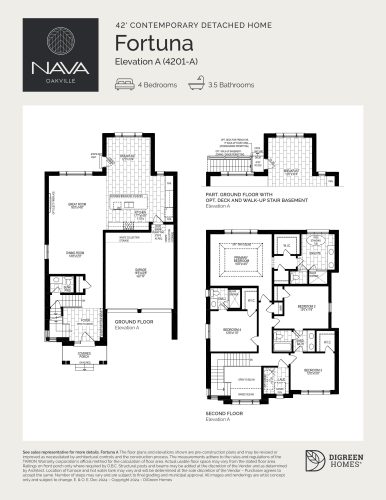
    Fortuna Elevation A Floor Plan at NAVA Oakville Detached - 2700 sq.ft

    Fortuna Elevation A at NAVA Oakville Detached is a 4-bedroom, 3.5-bathroom single family floor plan with 2,700 sq ft of interior space. Priced from $1,859,990 ($689 per sq ft).

    4
    3.5
    2,700 sq.ft
    $689/ft $1,859,990
    launched at $1,859,990since launch no change
    1 w ago $1,859,990
    since launch no change
    1 m ago $1,859,990
    since launch no change
    3 m ago $1,859,990
    since launch no change
    1 y ago $1,859,990
    since launch no change
    2 y ago $1,859,990
    since launch no change
    3 y ago $1,859,990
    since launch no change
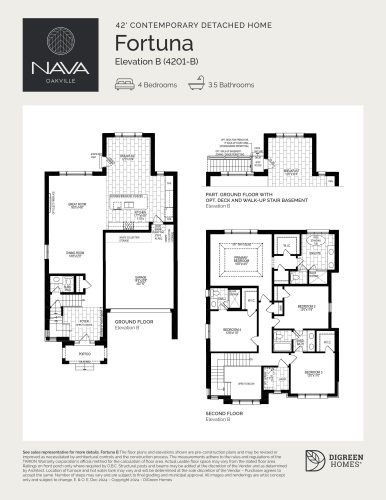
    Fortuna Elevation B Floor Plan at NAVA Oakville Detached - 2707 sq.ft

    Fortuna Elevation B at NAVA Oakville Detached is a 4-bedroom, 3.5-bathroom single family floor plan with 2,707 sq ft of interior space. Priced from $1,859,990 ($687 per sq ft).

    4
    3.5
    2,707 sq.ft
    $687/ft $1,859,990
    launched at $1,859,990since launch no change
    1 w ago $1,859,990
    since launch no change
    1 m ago $1,859,990
    since launch no change
    3 m ago $1,859,990
    since launch no change
    1 y ago $1,859,990
    since launch no change
    2 y ago $1,859,990
    since launch no change
    3 y ago $1,859,990
    since launch no change
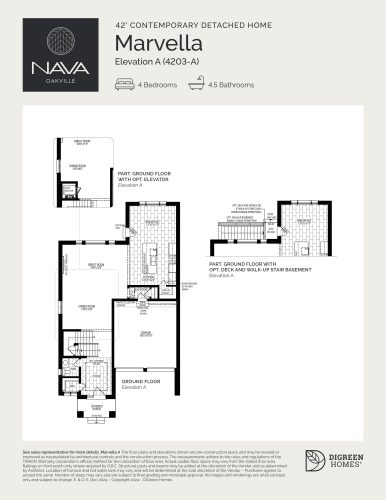
    Marvella Elevation A Floor Plan at NAVA Oakville Detached - 2856 sq.ft

    Marvella Elevation A at NAVA Oakville Detached is a 4-bedroom, 4.5-bathroom single family floor plan with 2,856 sq ft of interior space. Priced from $1,909,990 ($669 per sq ft).

    4
    4.5
    2,856 sq.ft
    $669/ft $1,909,990
    launched at $1,909,990since launch no change
    1 w ago $1,909,990
    since launch no change
    1 m ago $1,909,990
    since launch no change
    3 m ago $1,909,990
    since launch no change
    1 y ago $1,909,990
    since launch no change
    2 y ago $1,909,990
    since launch no change
    3 y ago $1,909,990
    since launch no change
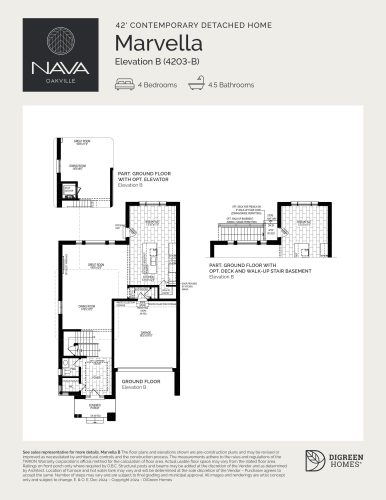
    Marvella Elevation B Floor Plan at NAVA Oakville Detached - 2872 sq.ft

    Marvella Elevation B at NAVA Oakville Detached is a 4-bedroom, 4.5-bathroom single family floor plan with 2,872 sq ft of interior space. Priced from $1,909,990 ($665 per sq ft).

    4
    4.5
    2,872 sq.ft
    $665/ft $1,909,990
    launched at $1,909,990since launch no change
    1 w ago $1,909,990
    since launch no change
    1 m ago $1,909,990
    since launch no change
    3 m ago $1,909,990
    since launch no change
    1 y ago $1,909,990
    since launch no change
    2 y ago $1,909,990
    since launch no change
    3 y ago $1,909,990
    since launch no change