Loading...
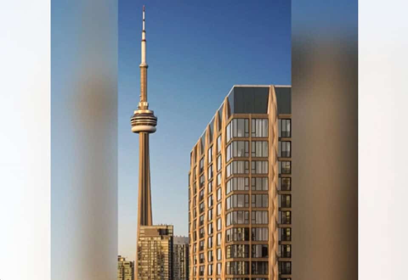
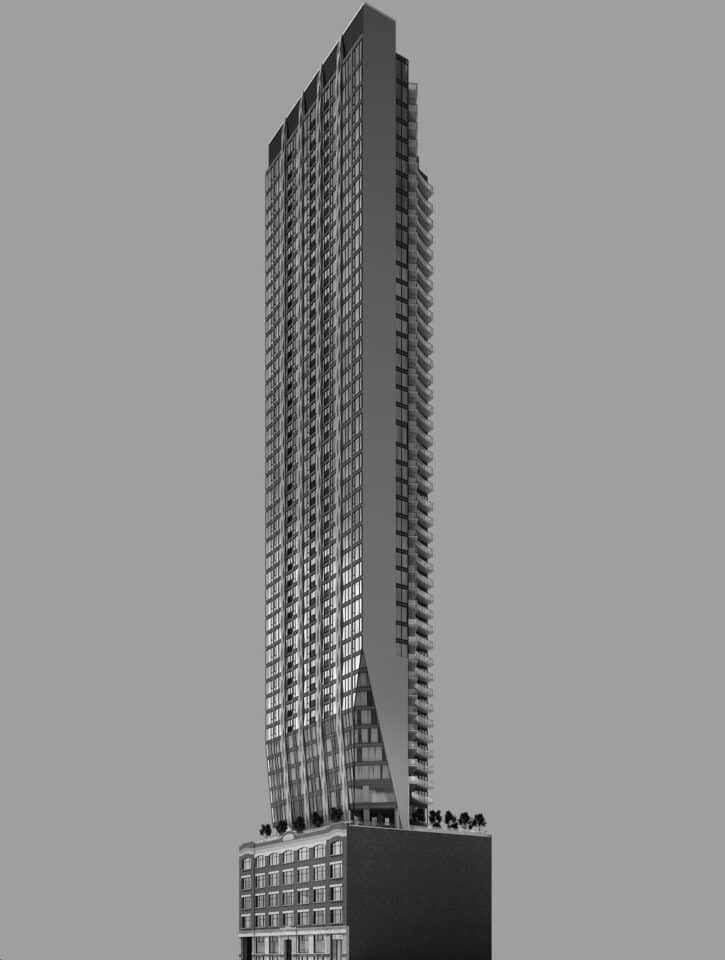
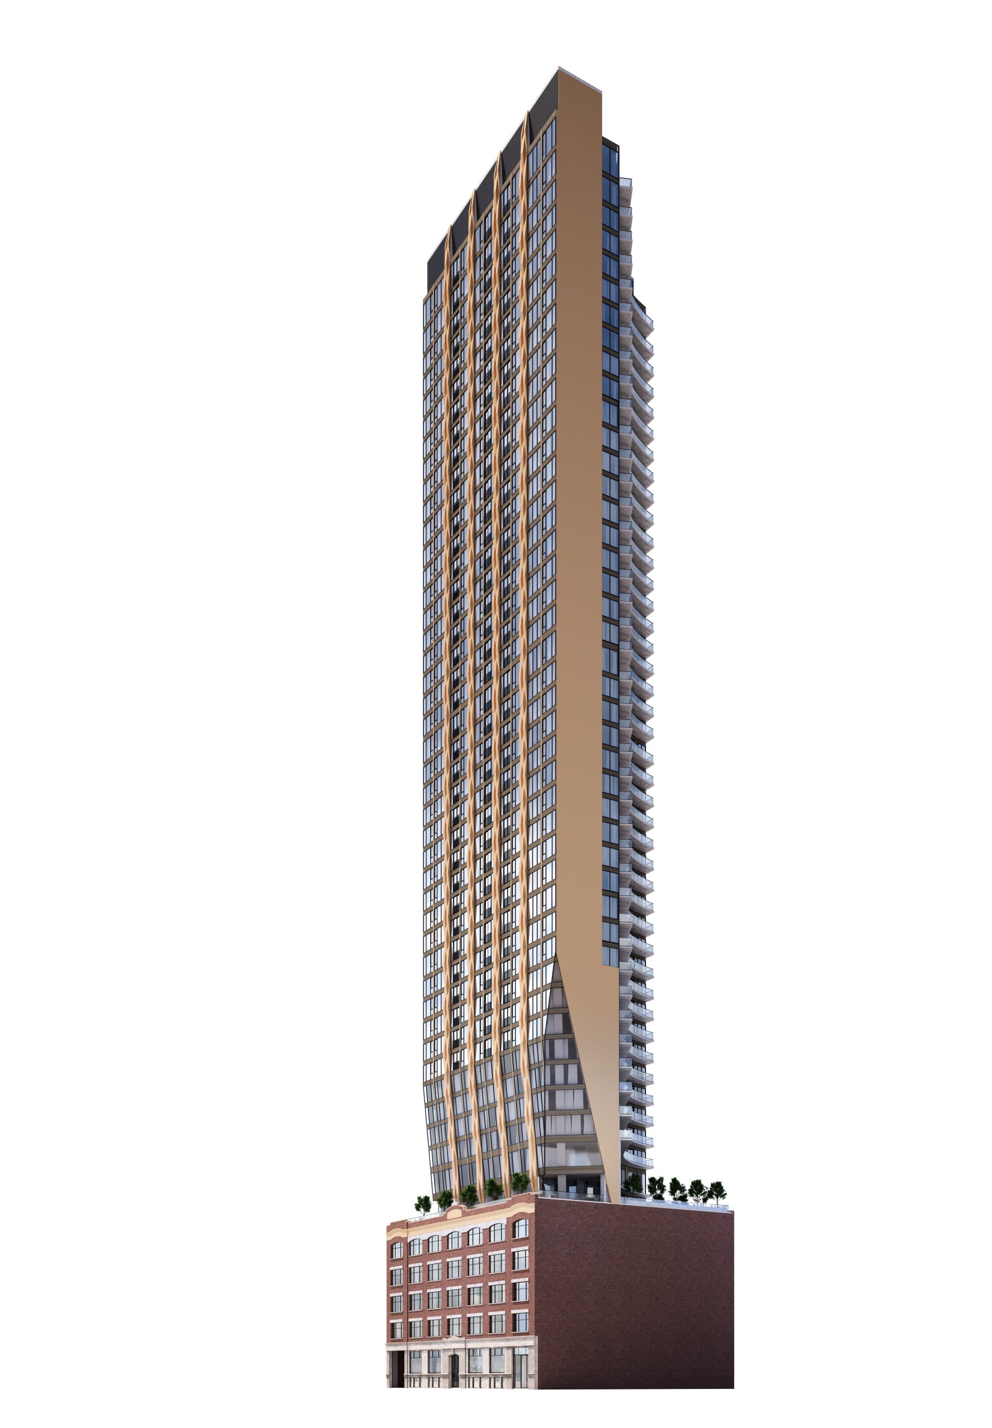
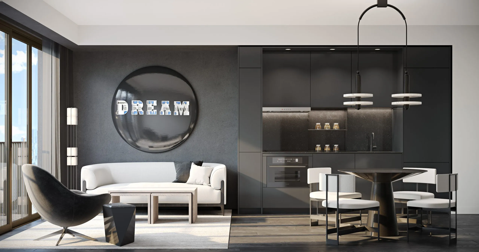
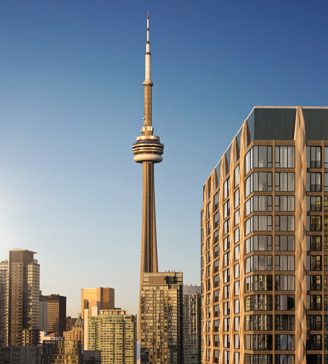
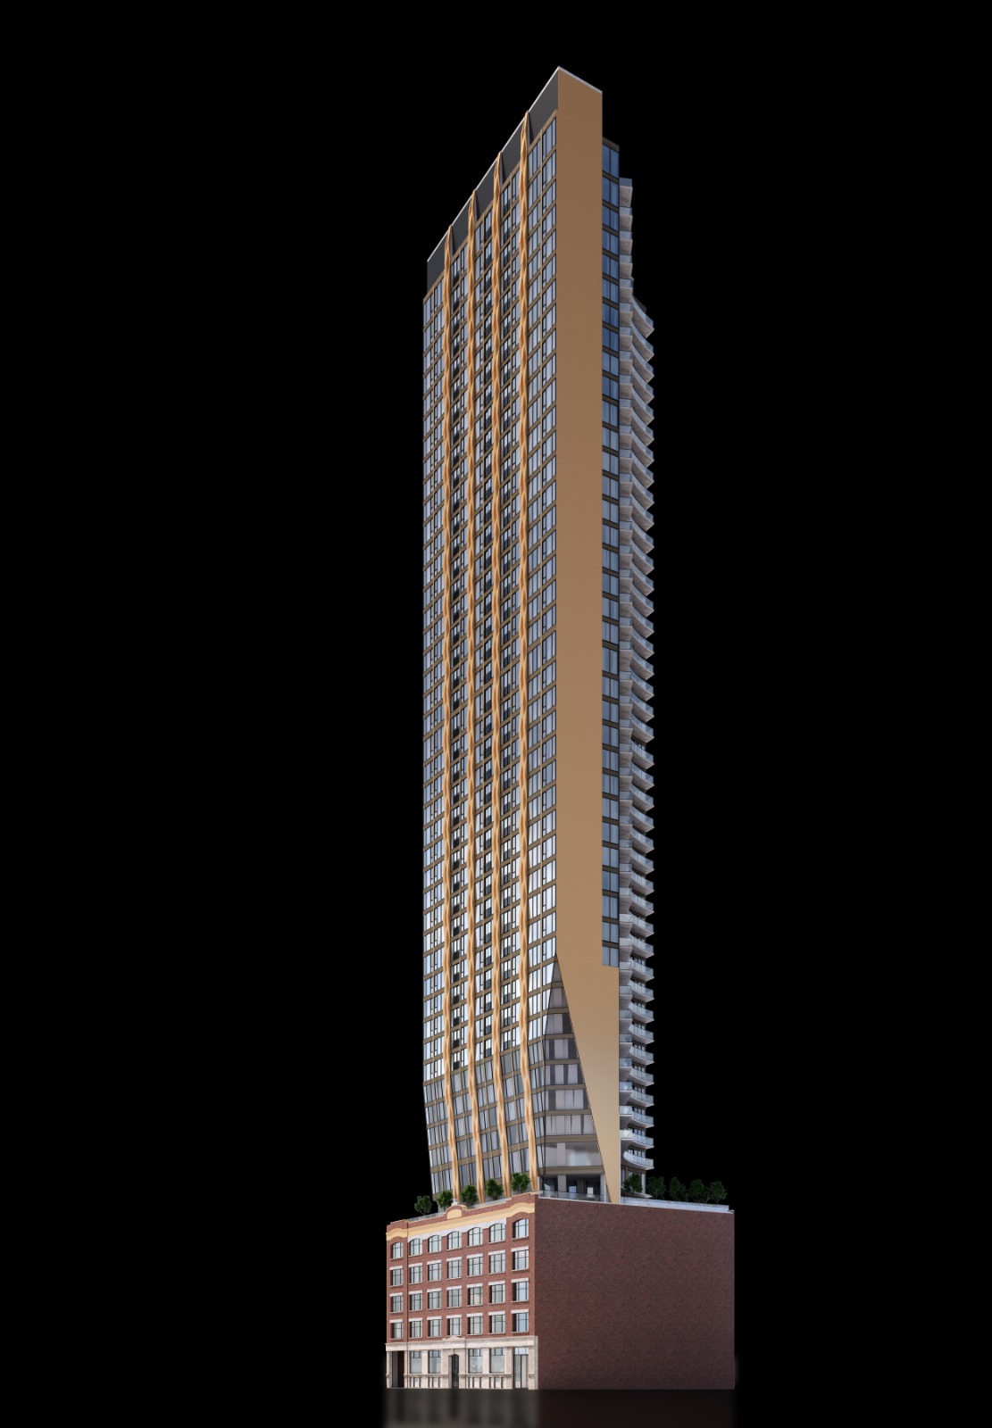
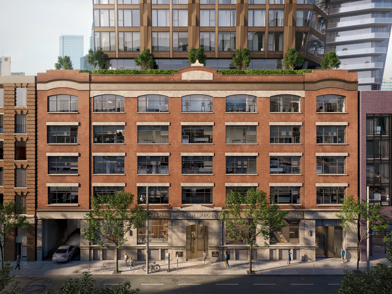
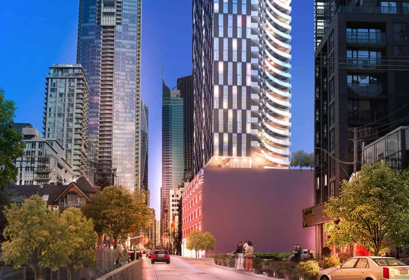
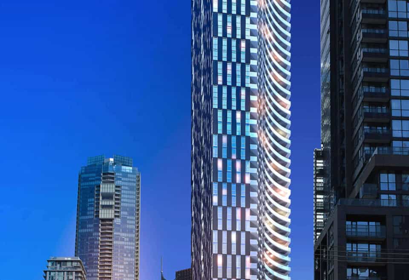
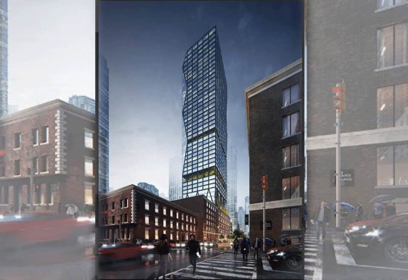
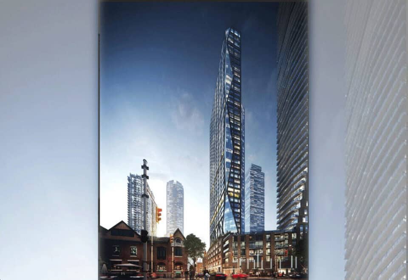
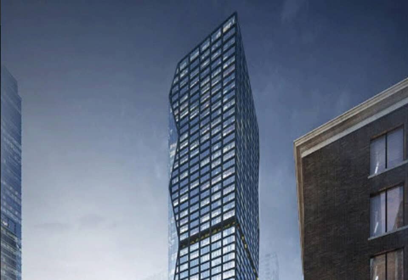
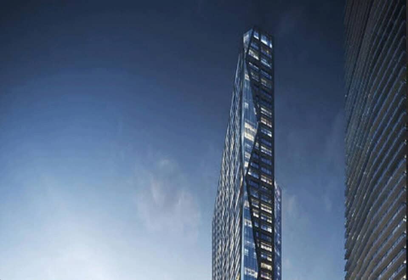
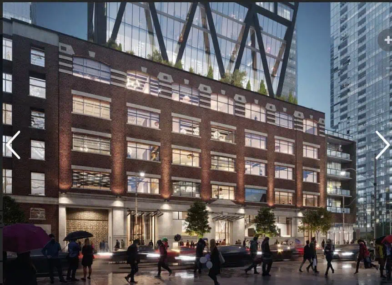
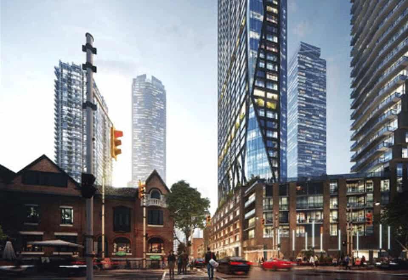
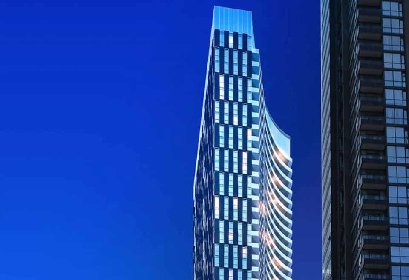
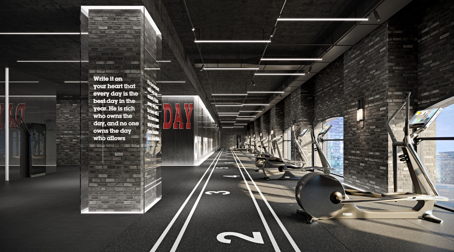
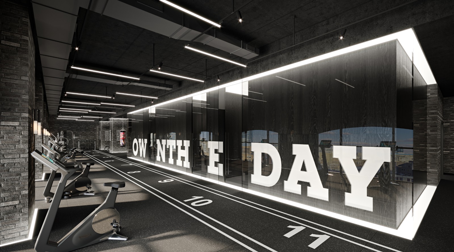
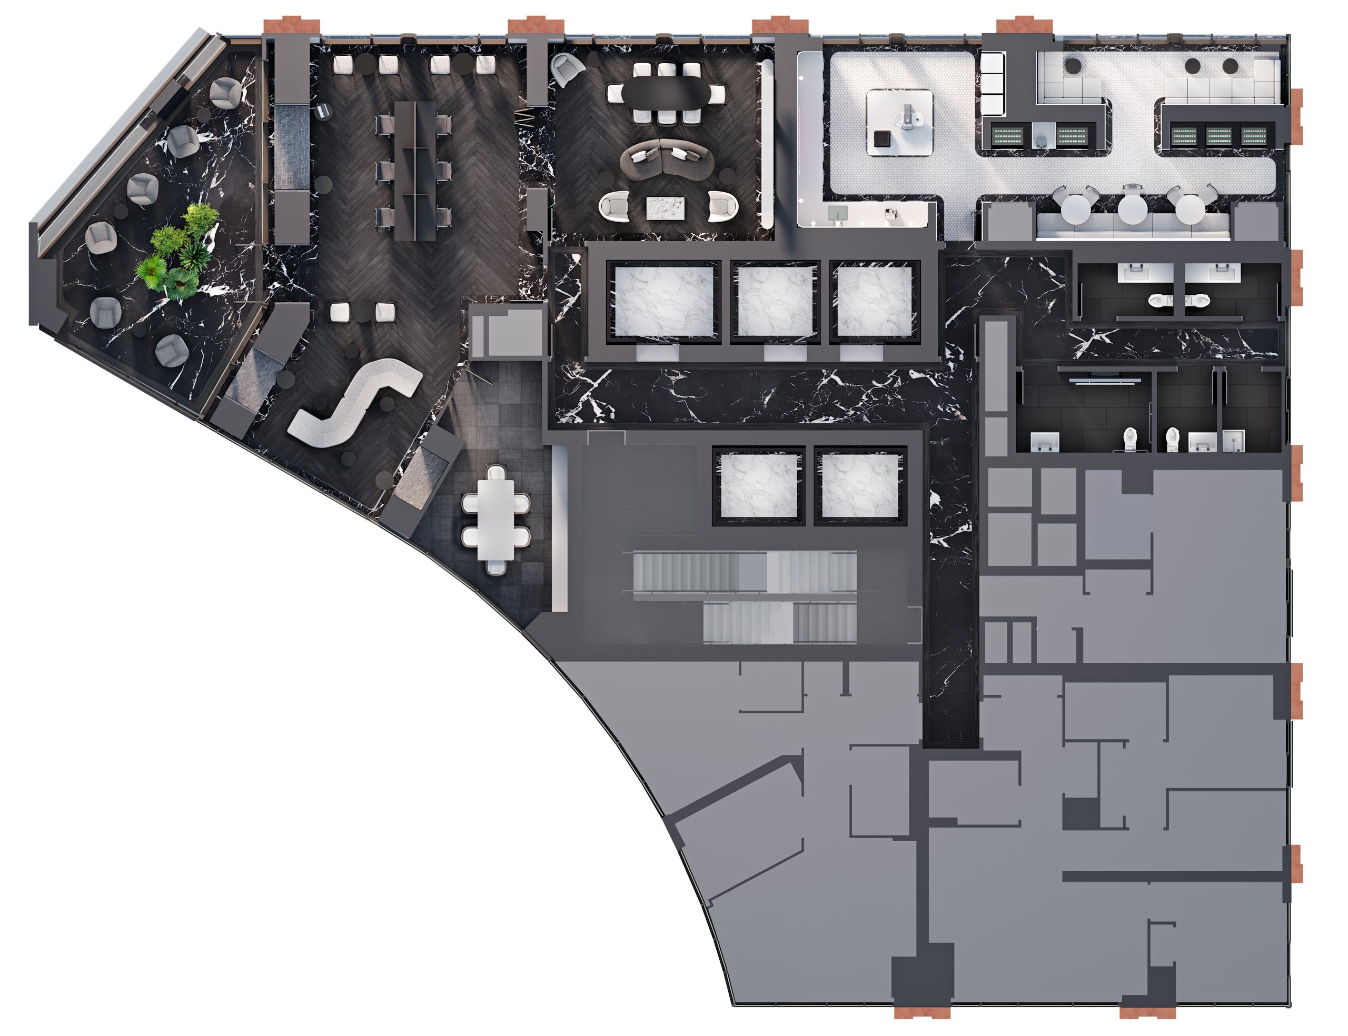
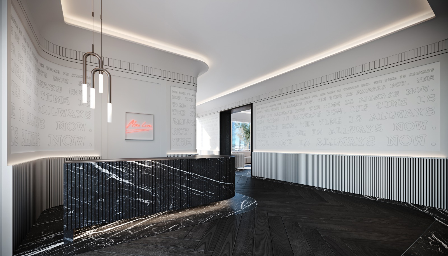
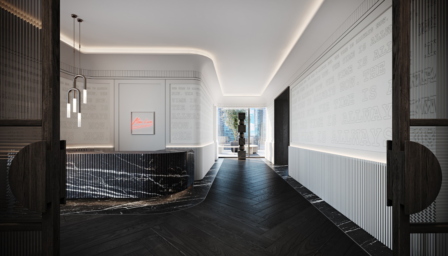
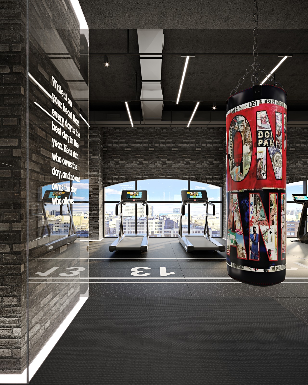
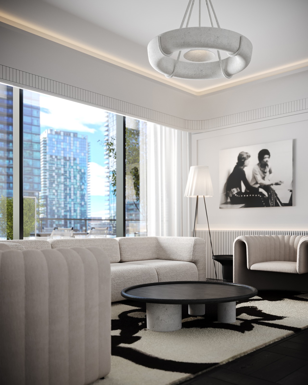
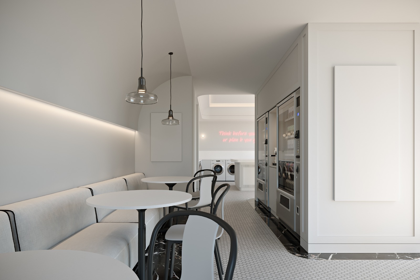
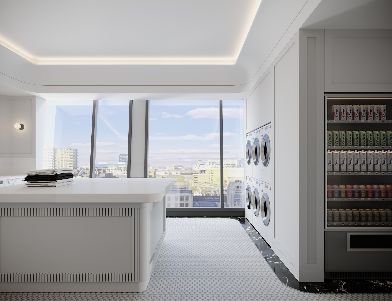
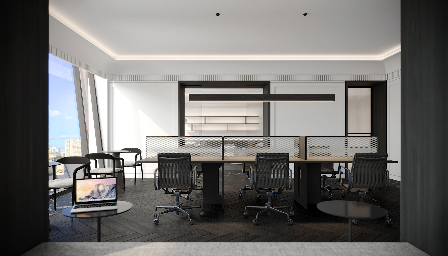
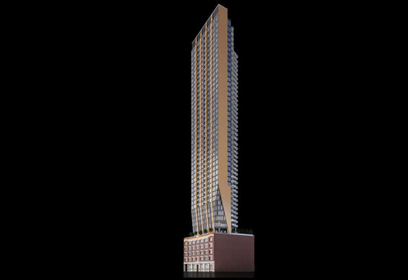
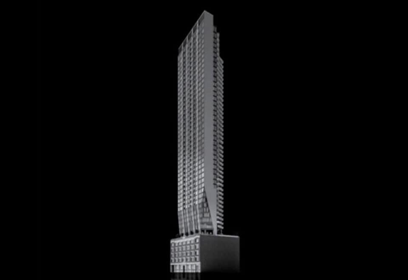
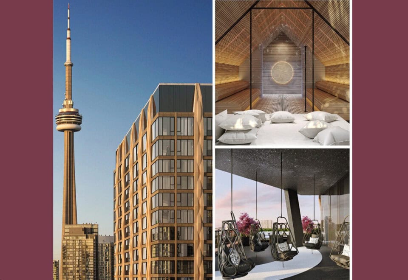
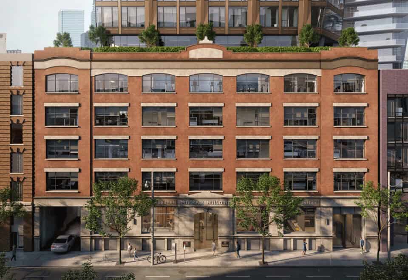




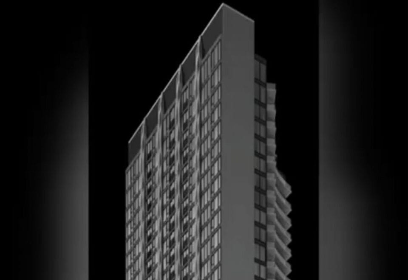
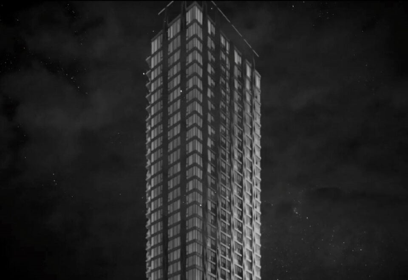
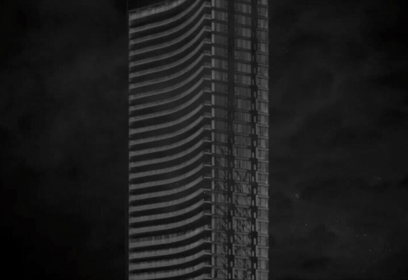


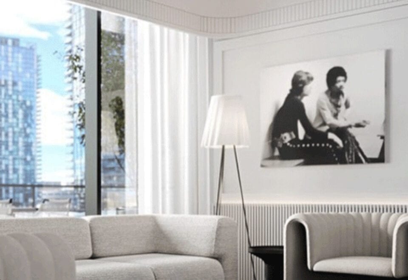
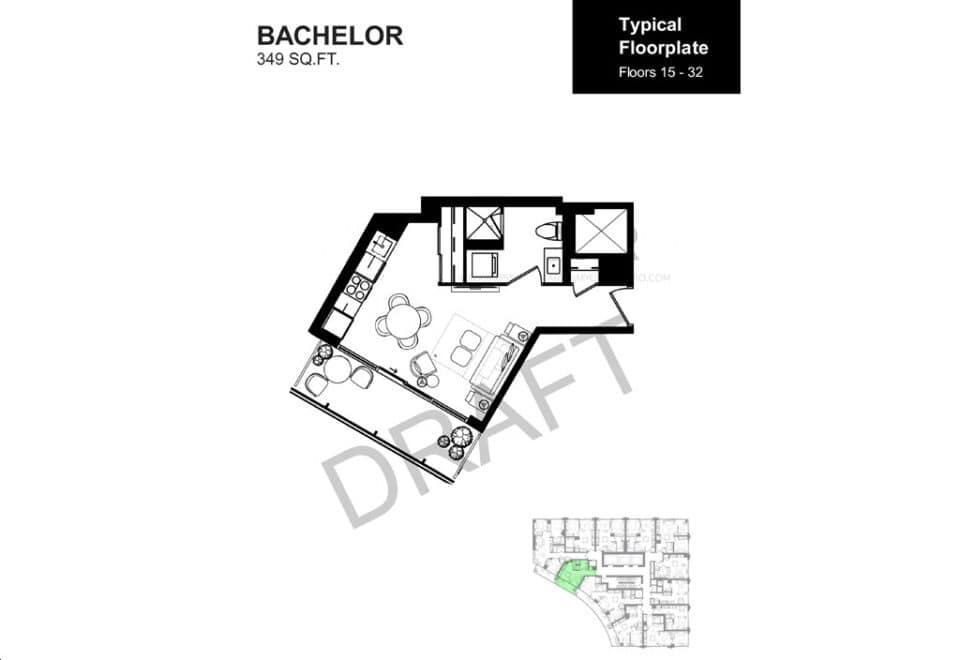
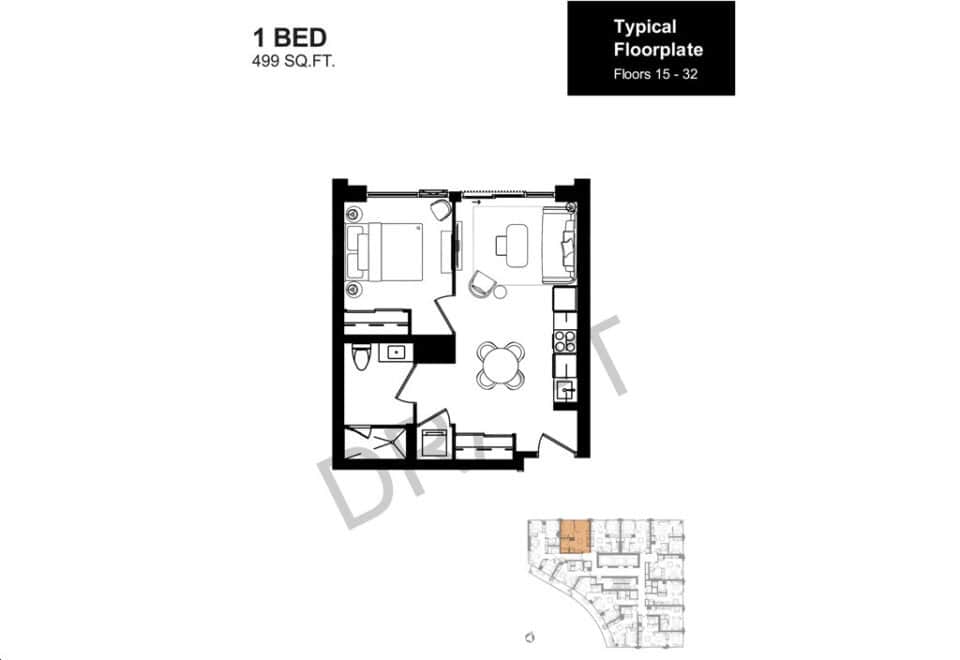
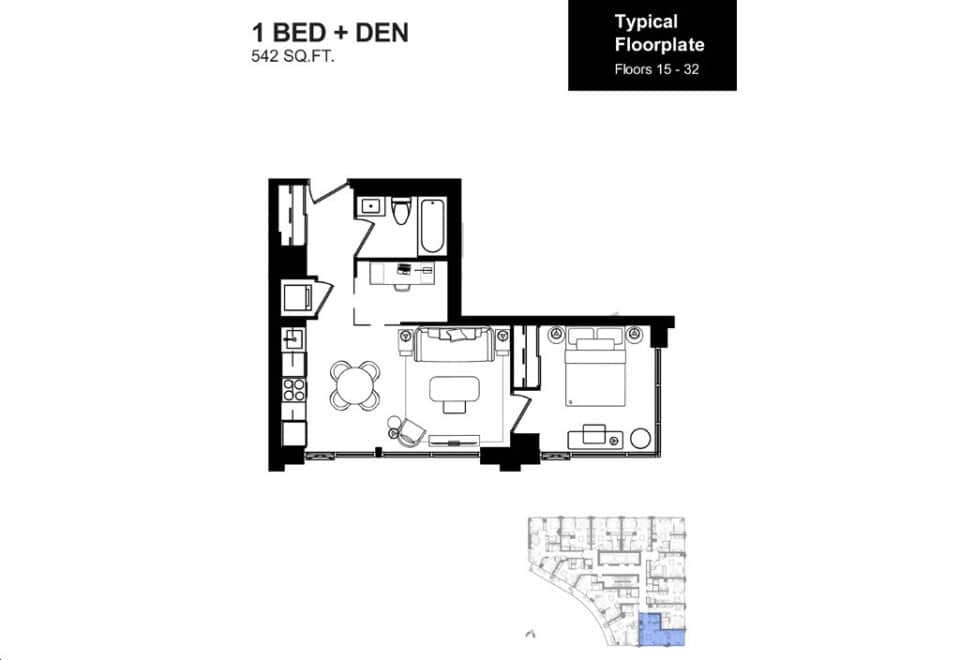

Natasha Residences is a 47-storey condominium under construction by Lanterra Developments at 263 Adelaide Street West in Toronto’s Entertainment District. Rising 156.9 metres with 420 suites, it offers suites from 339 to 1,340 sq ft at prices from $811,400, with occupancy listed for 2028.
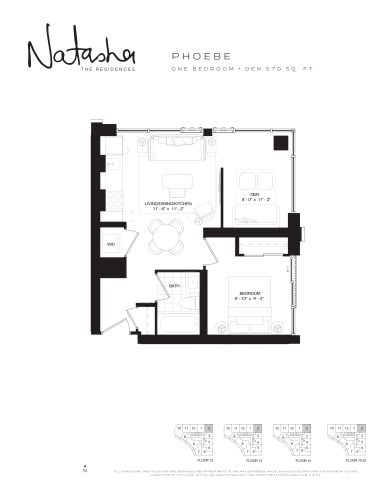
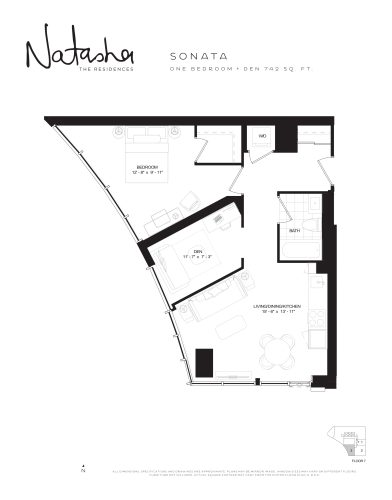
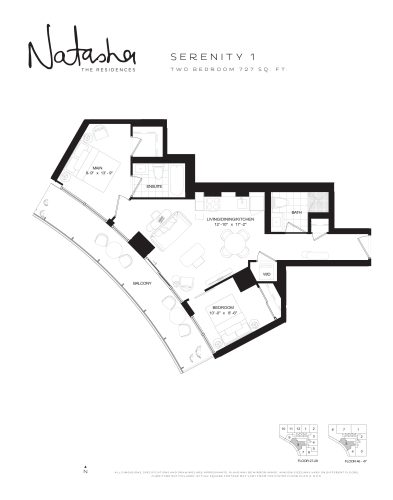
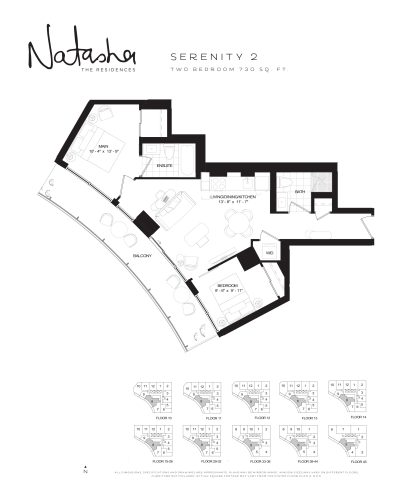
Natasha Residences pricing and floor plans
At Natasha, listed prices start at $811,400 and climb to $2,419,900, and the price per square foot is listed at $1,836. Sales began in September 2021.
Floor plans
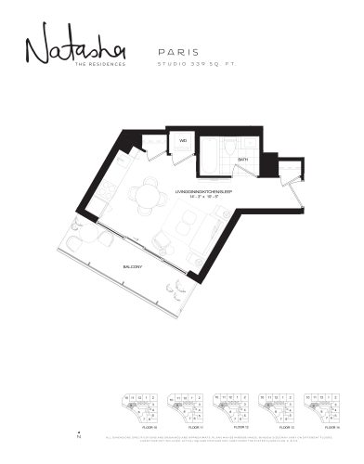
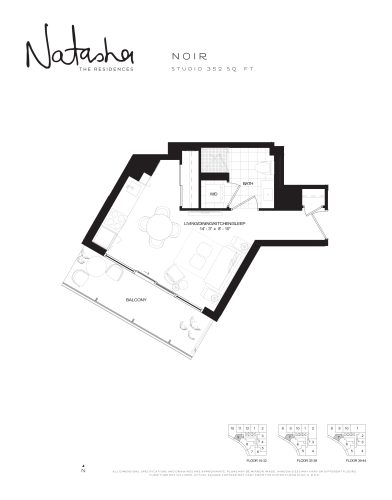
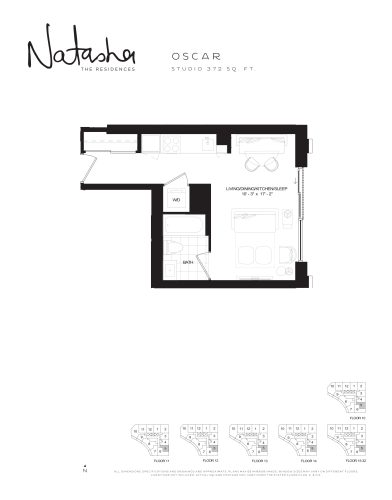
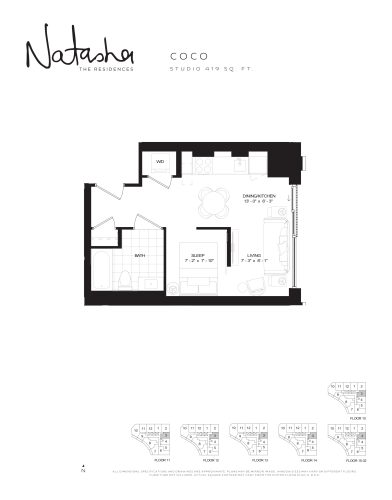
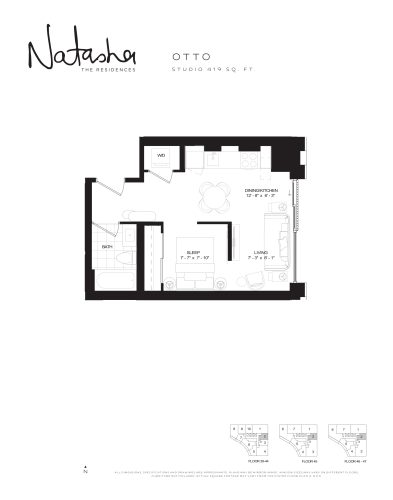
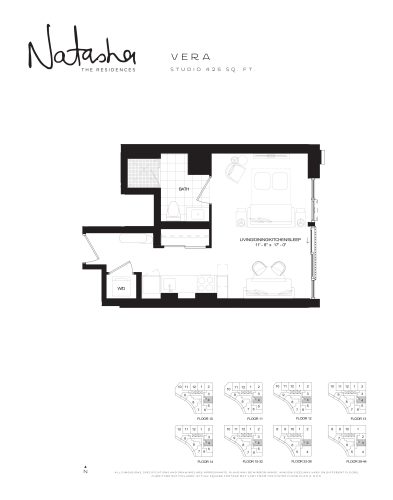
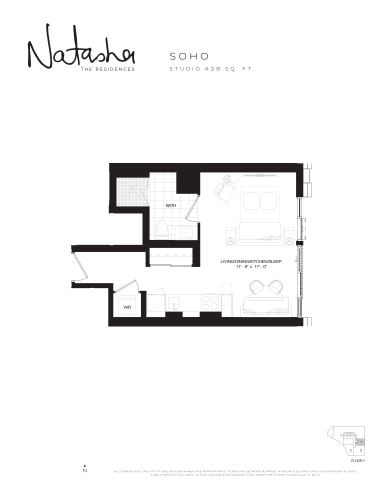
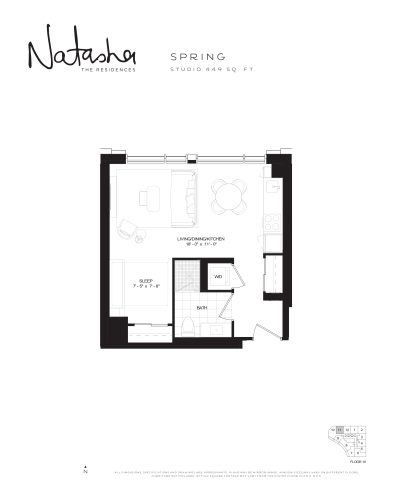
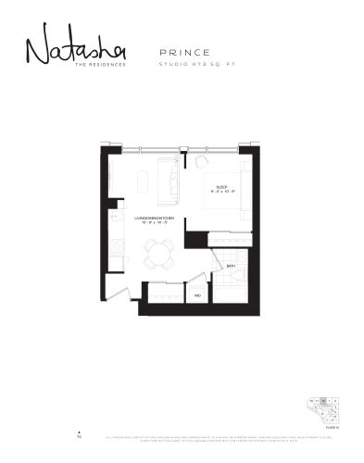
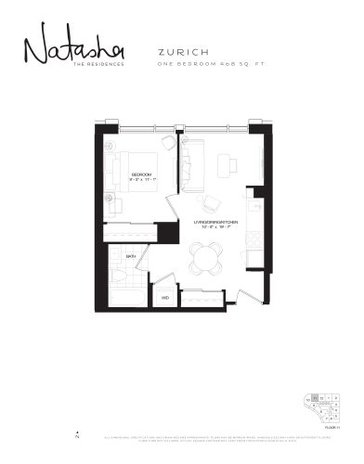
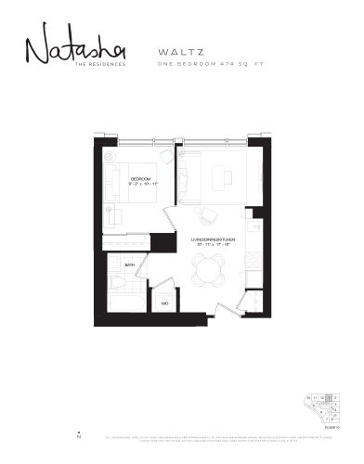
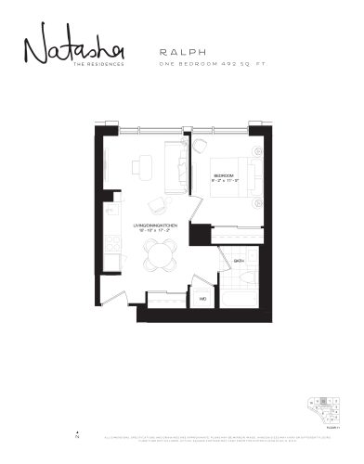
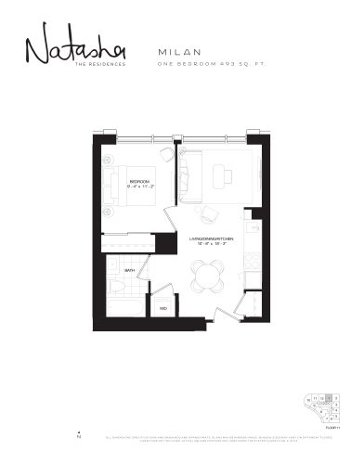
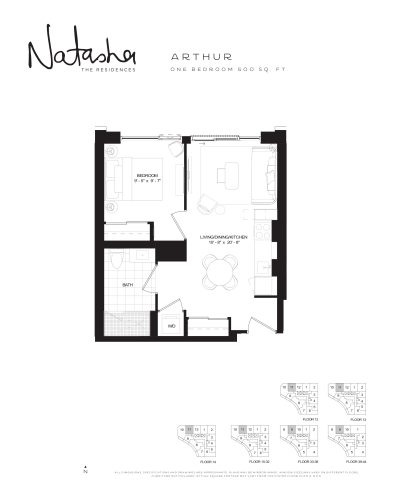
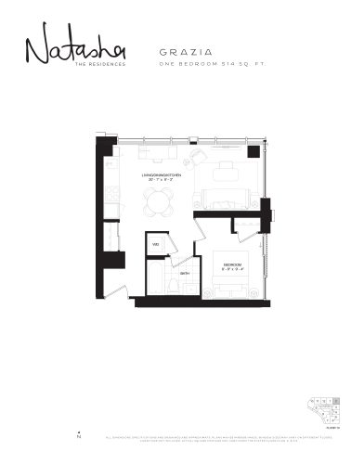
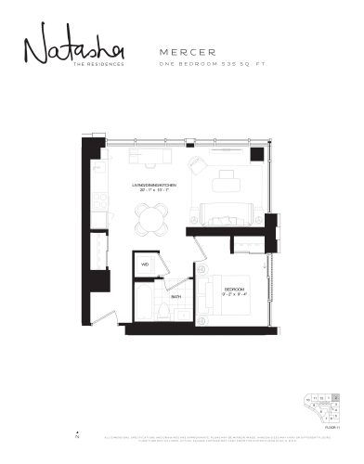
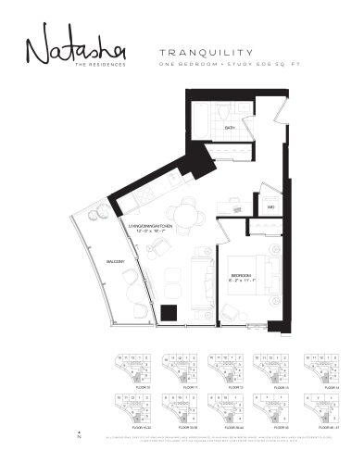
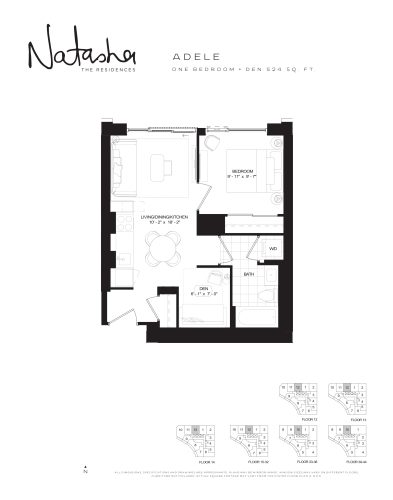
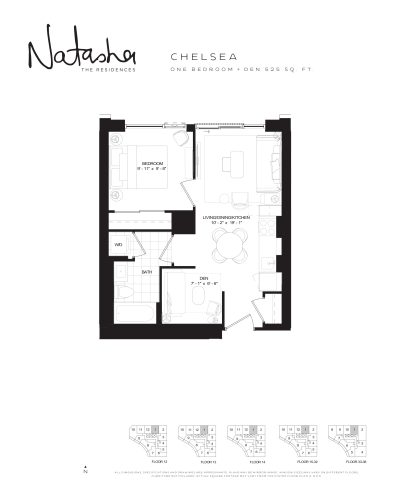
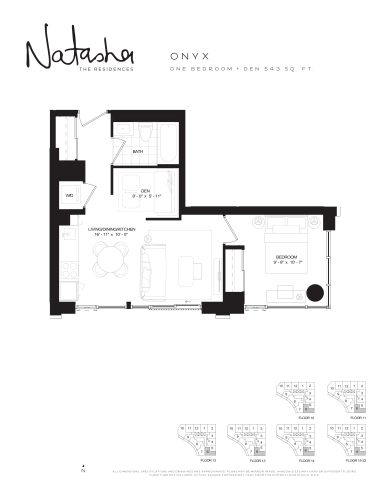
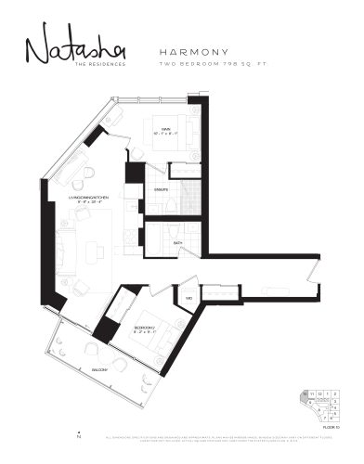
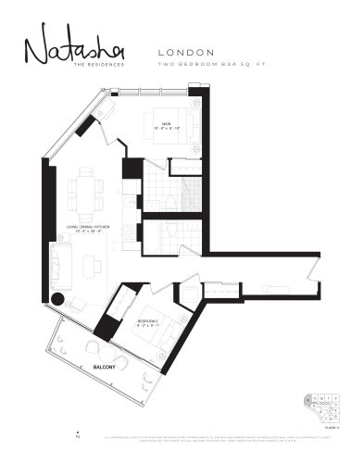
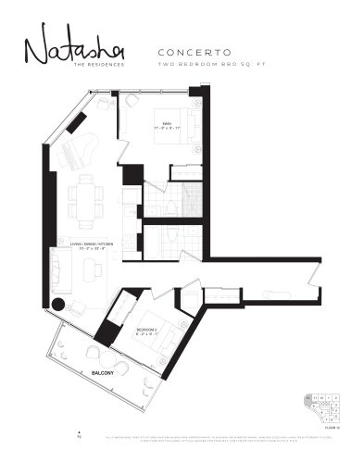
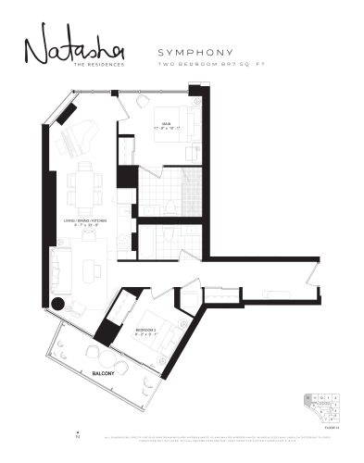
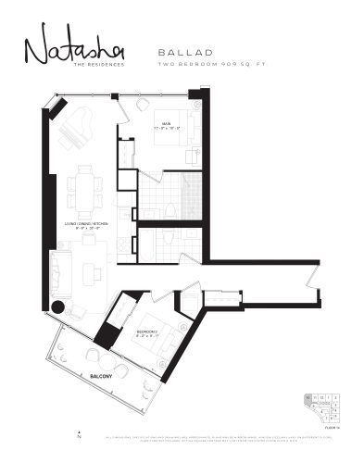
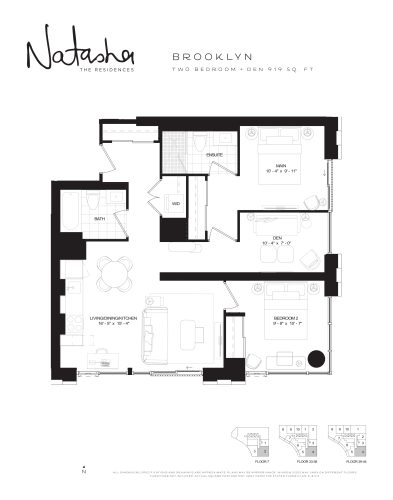
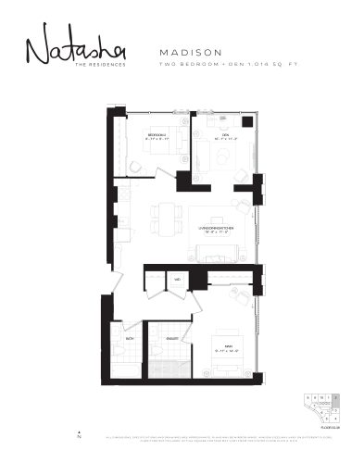
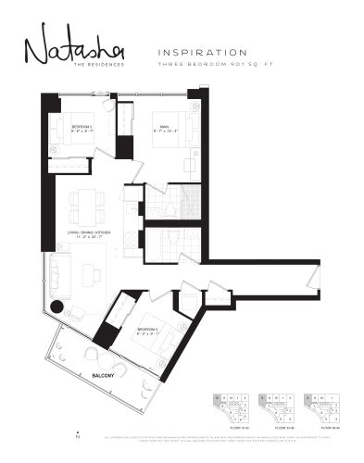
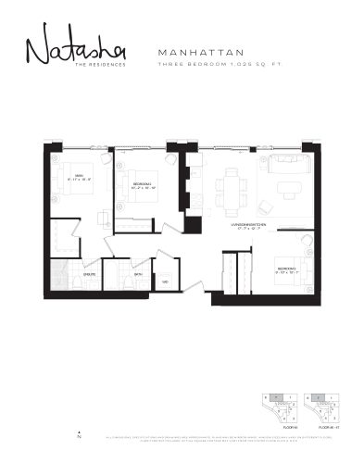
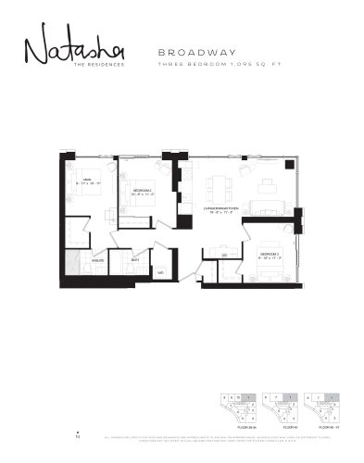
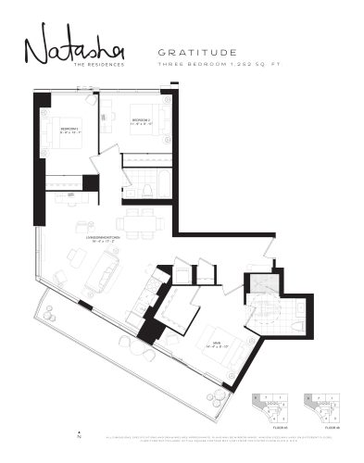
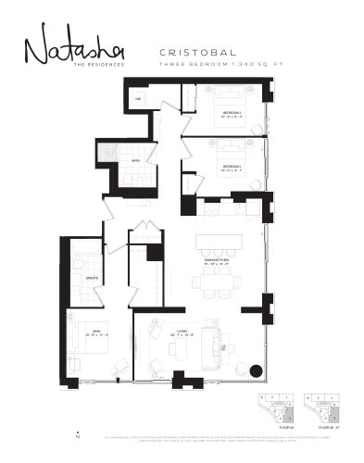
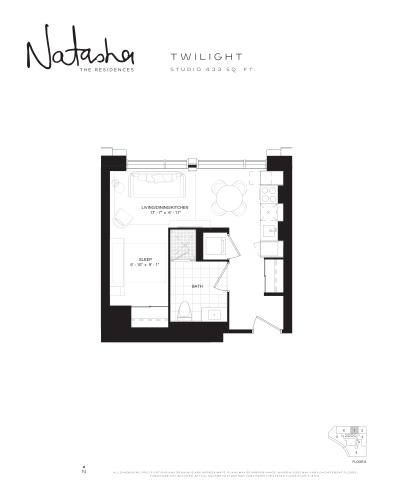
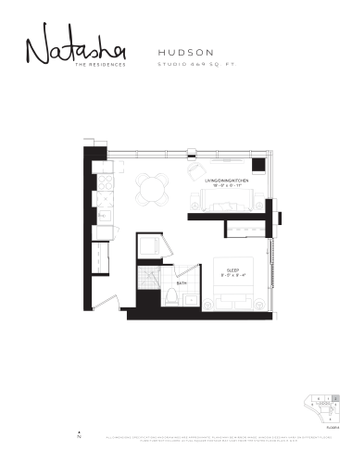
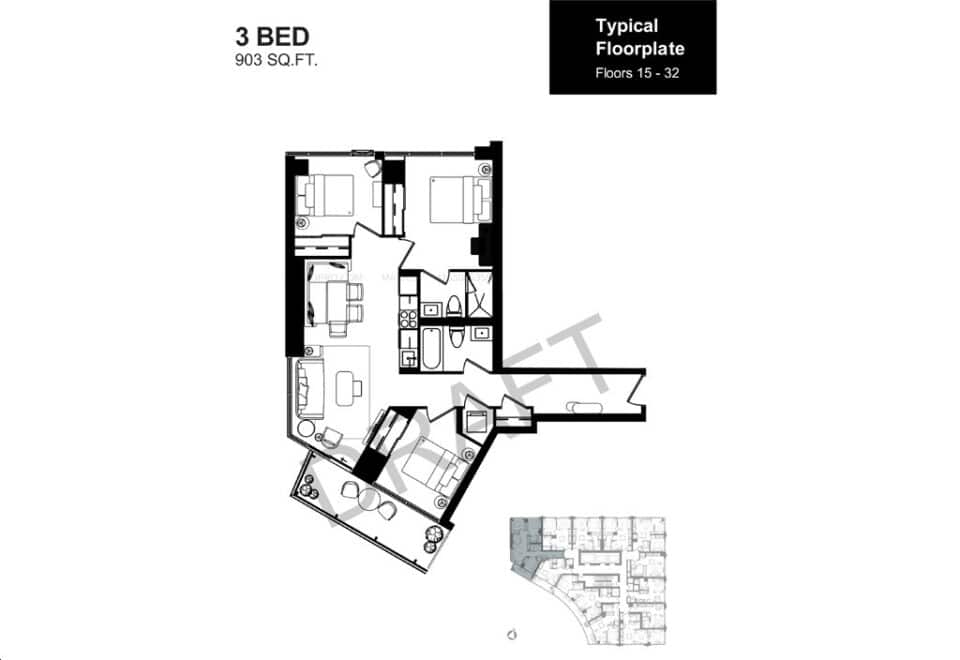
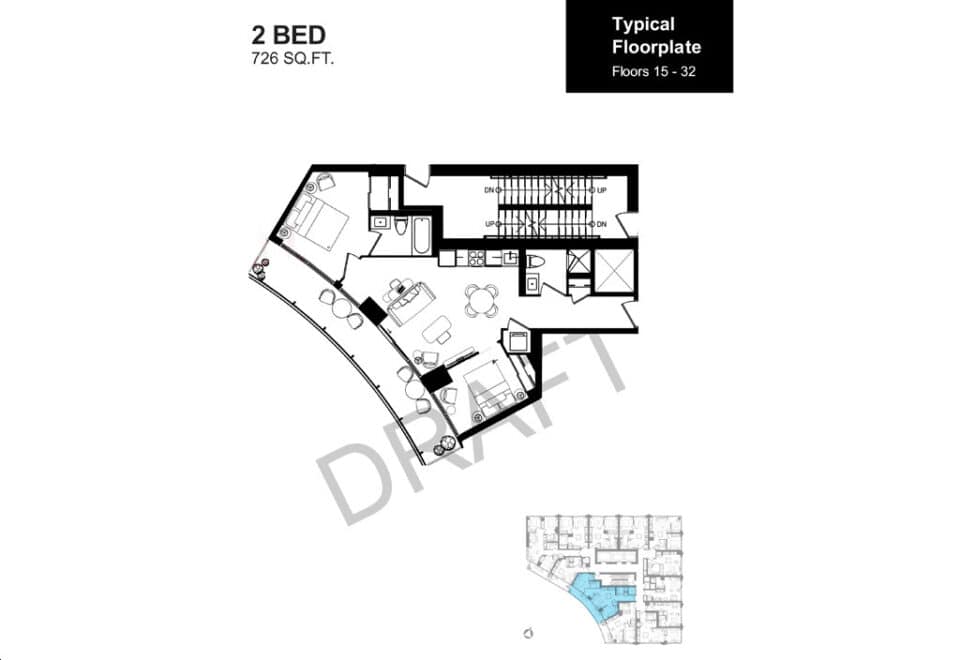
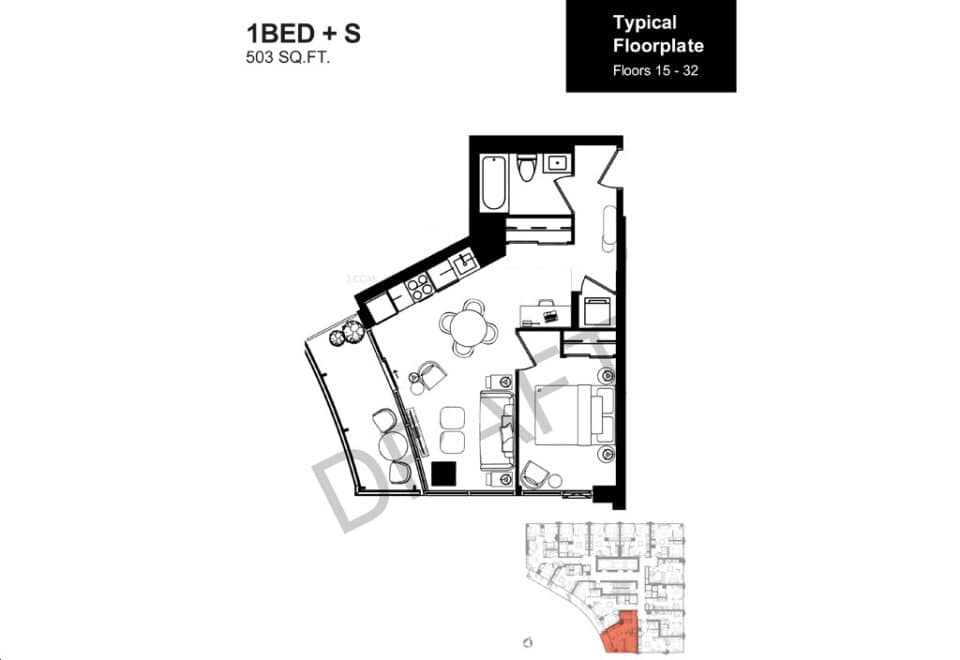
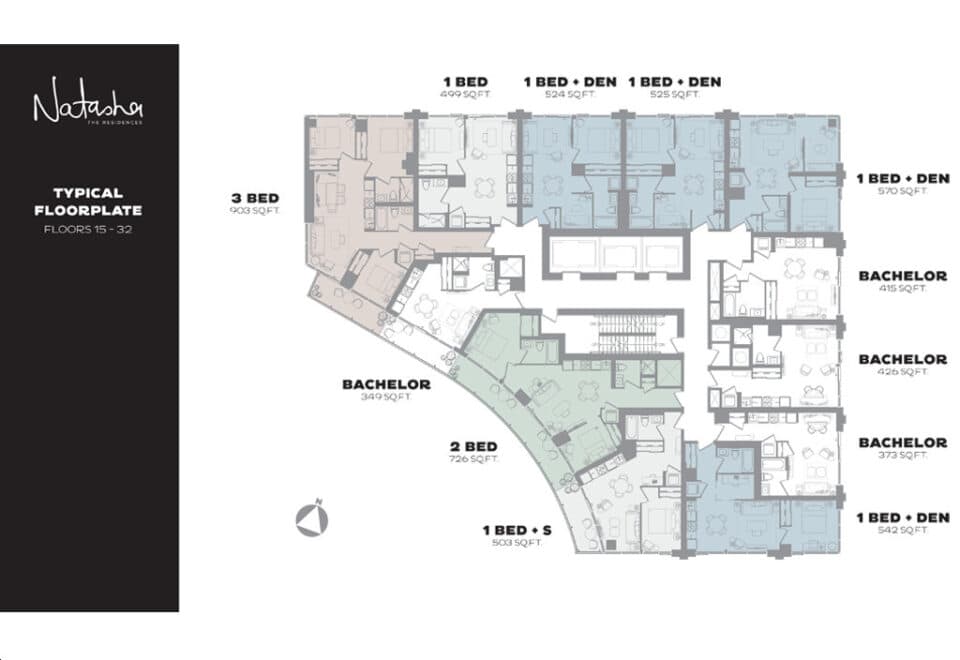
Natasha Residences has 38 floor-plan layouts. Studios form the largest group:
- Studio: 11 layouts
- One-bedroom: 7 layouts
- One-bedroom plus den: 6 layouts
- Two-bedroom: 7 layouts
- Two-bedroom plus den: 2 layouts
- Three-bedroom: 5 layouts
Parking and fees
Natasha lists a parking space at $100,000 and a locker at $10,000. Maintenance is listed at $0.75 per square foot, with hydro and water on top.
Location
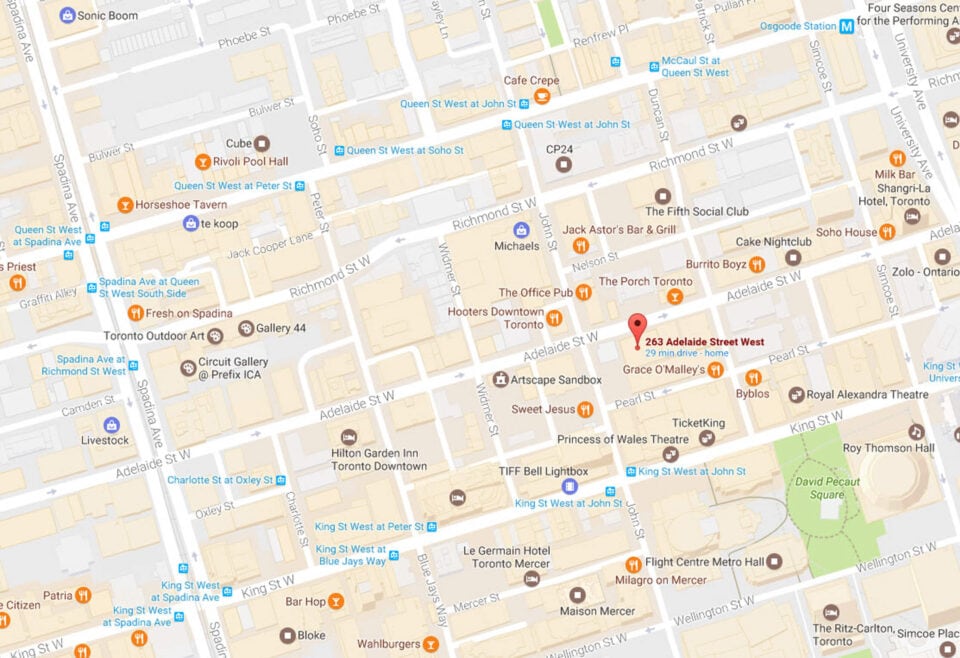
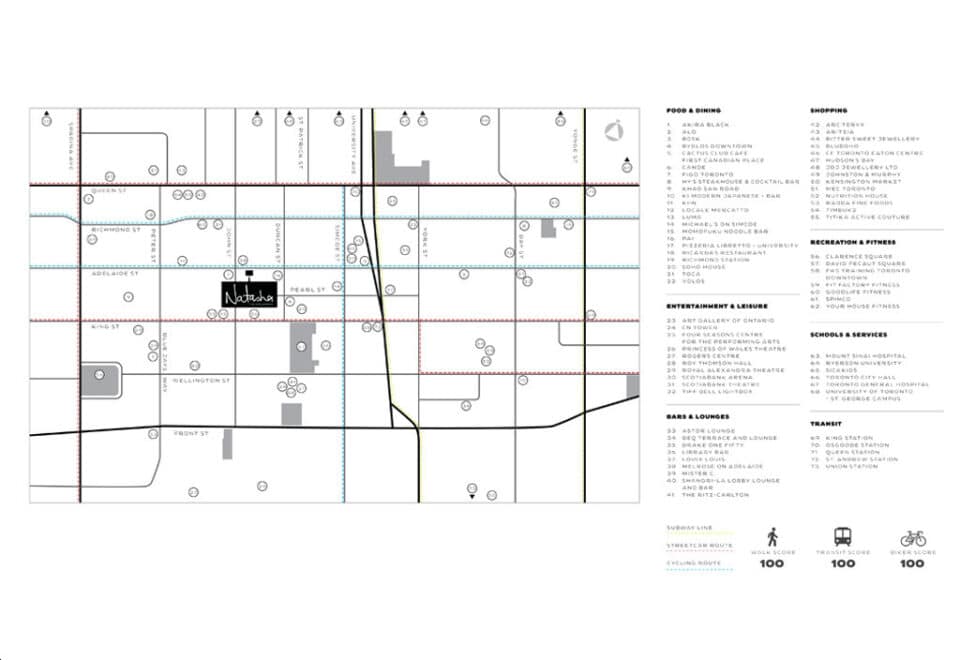
The tower rises at 263 Adelaide Street West in the Entertainment District neighbourhood of the City of Toronto. Natasha’s address posts a Walk Score of 98 alongside a Transit Score of 100.
Amenities and features
Shared spaces planned across the building include:
- 24-hour concierge
- Sky lobby
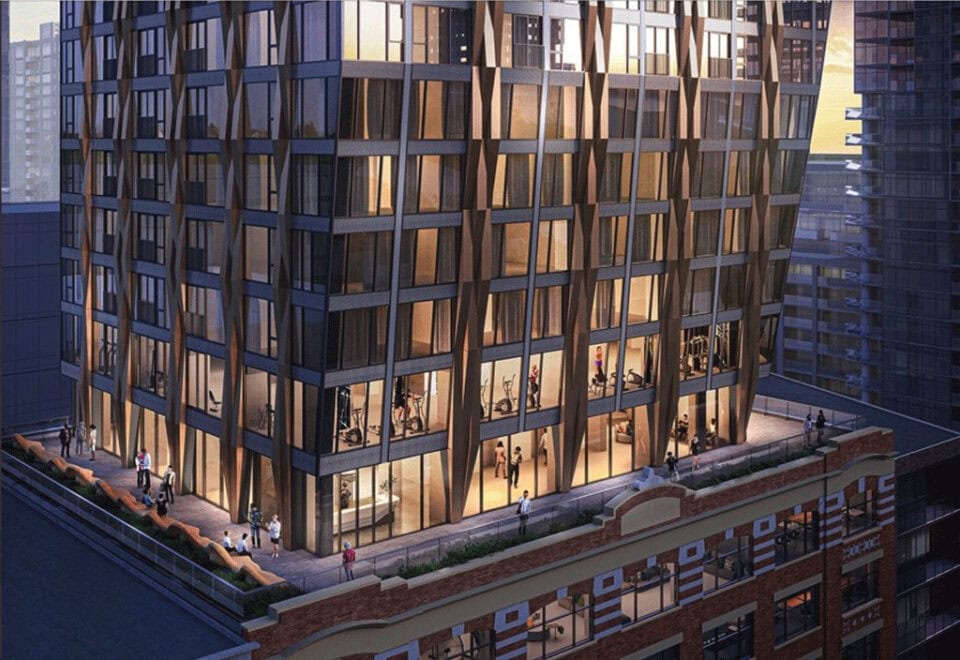
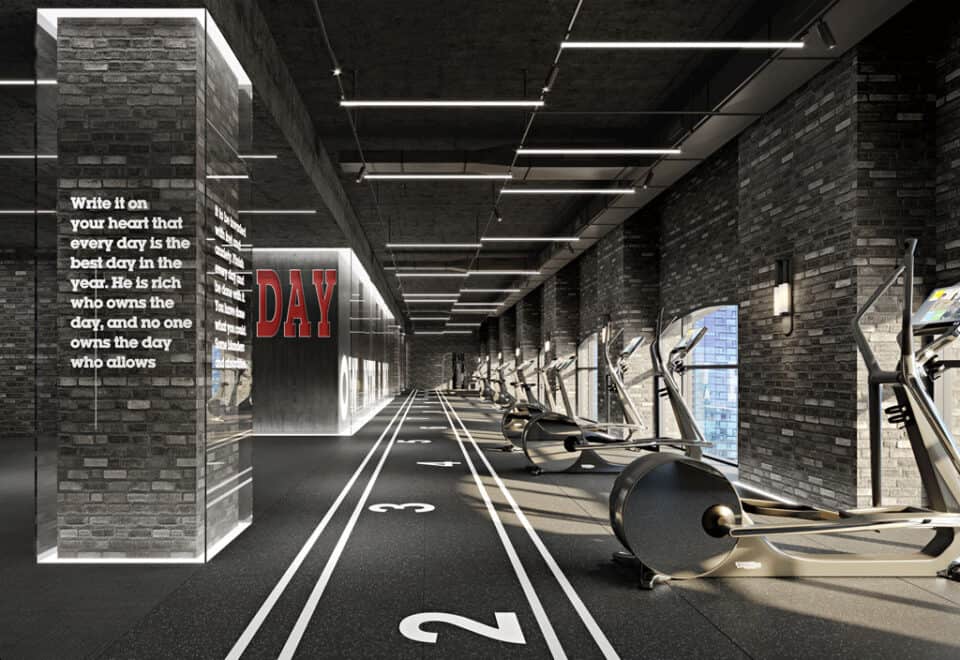
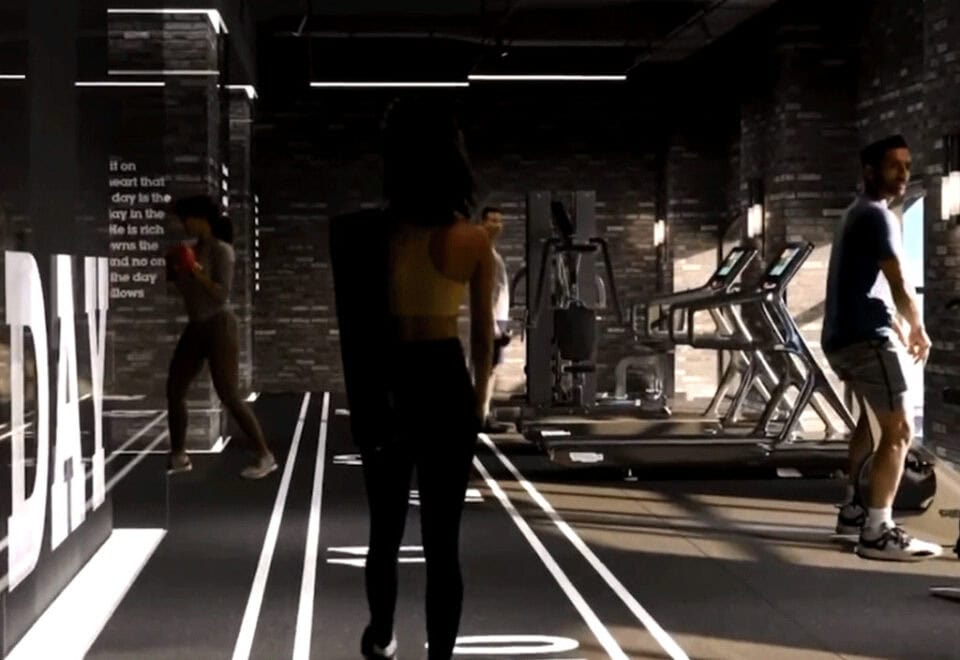
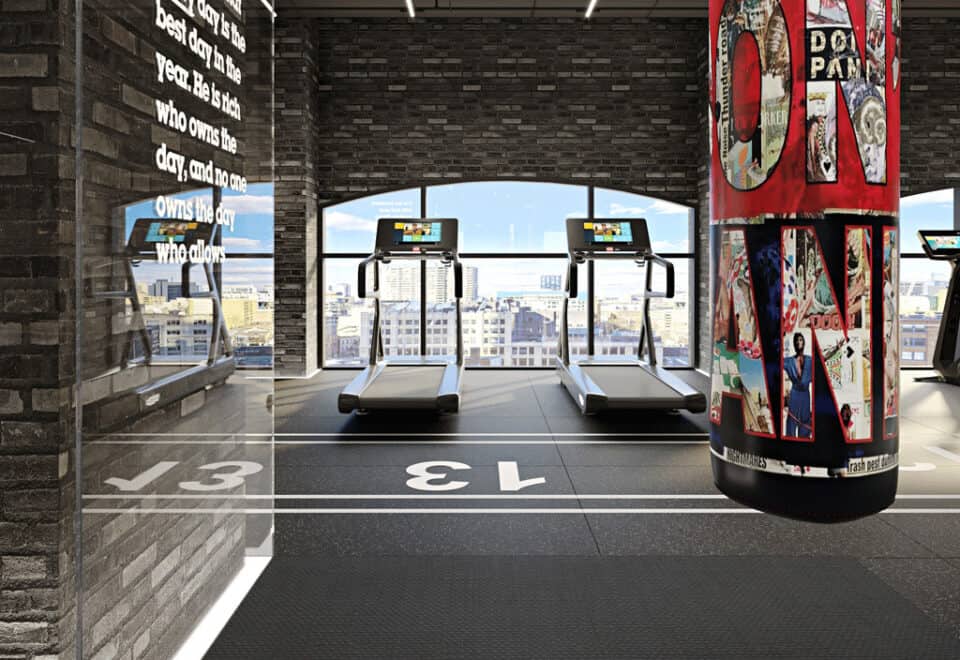
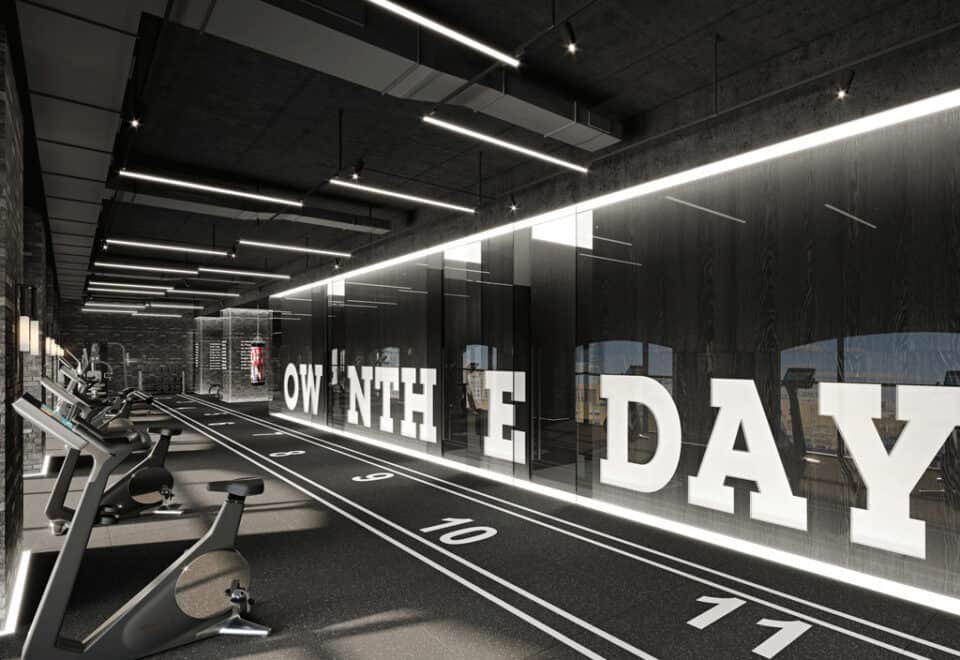
- Gym and personal training pods
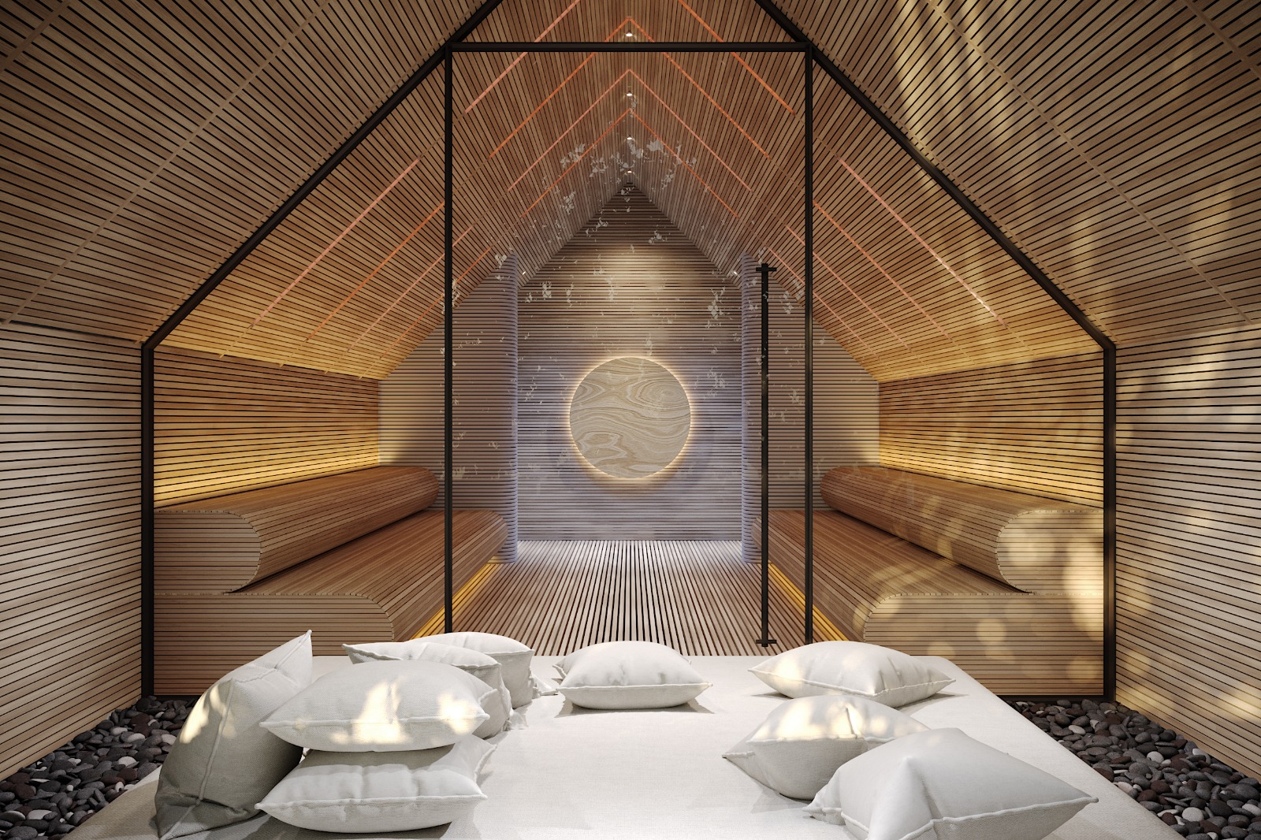
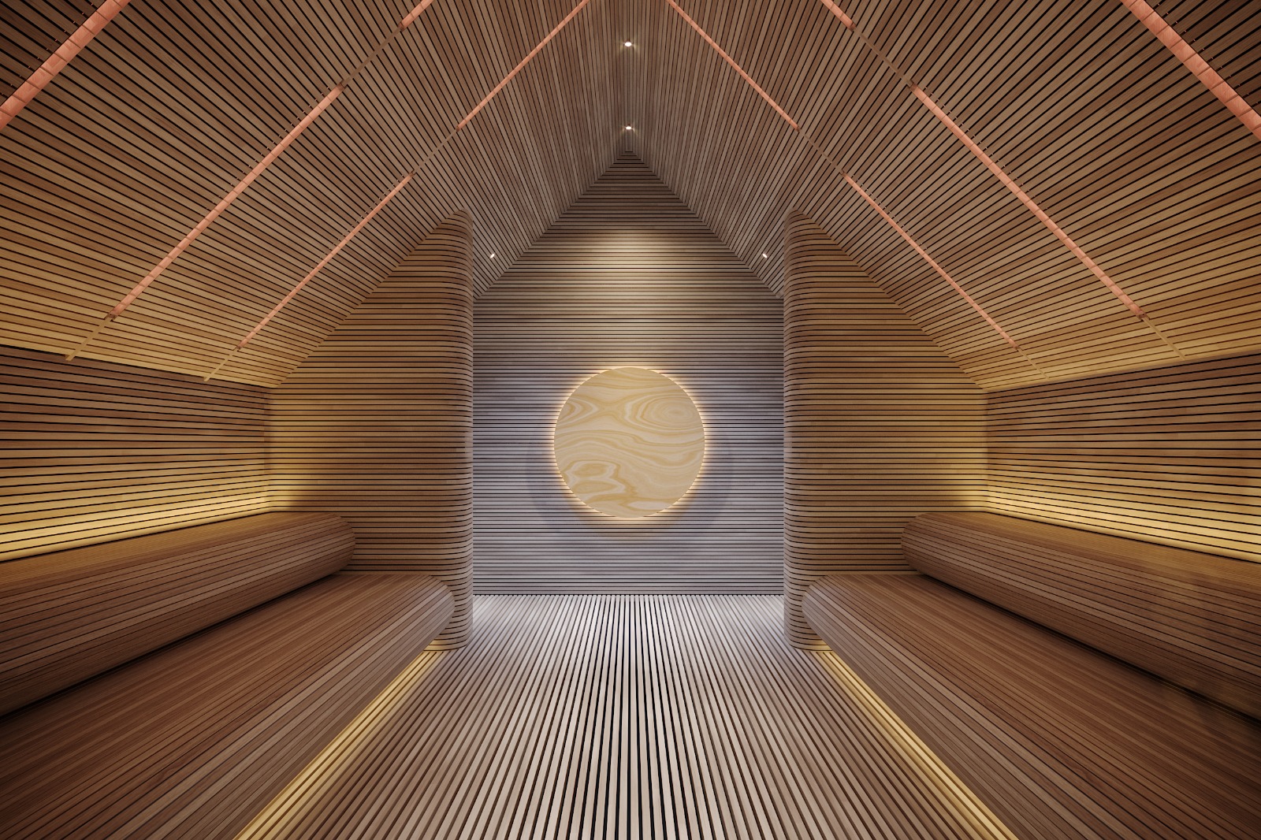
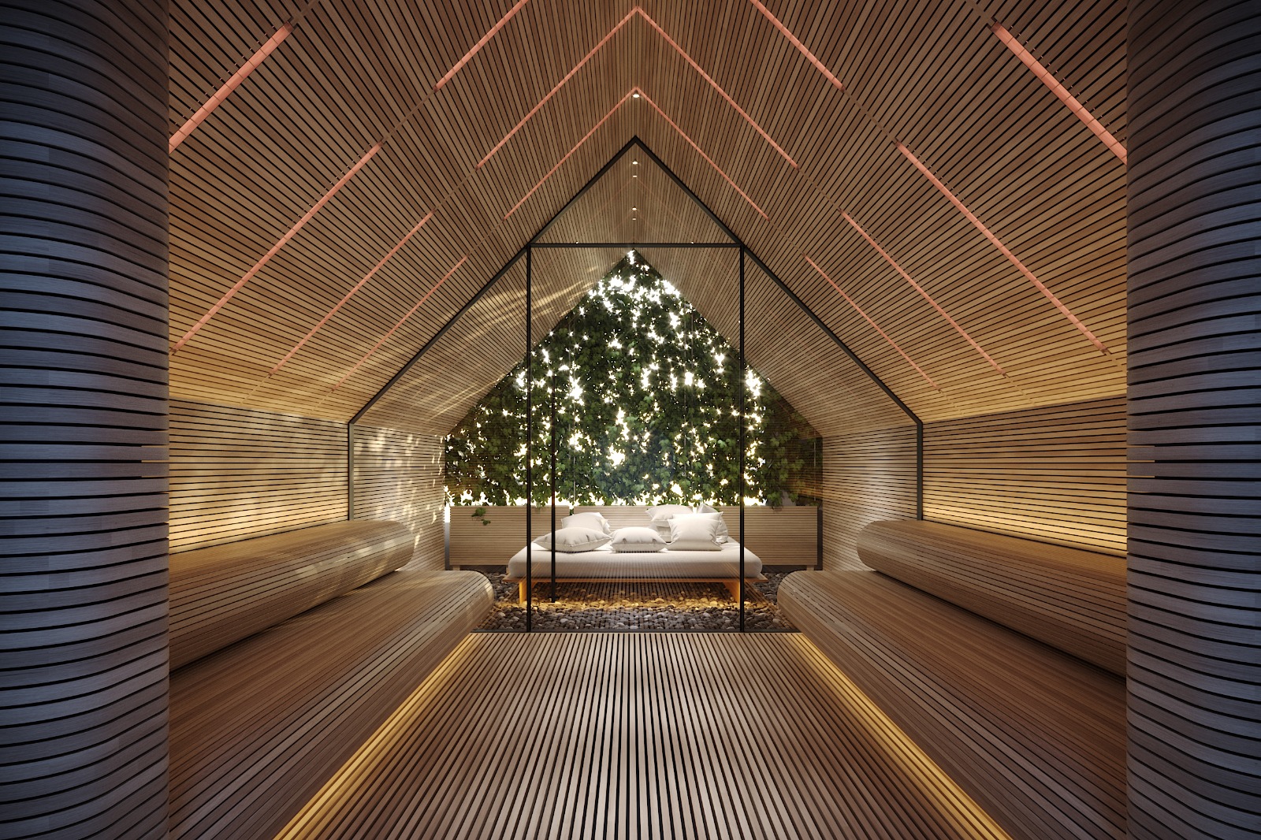
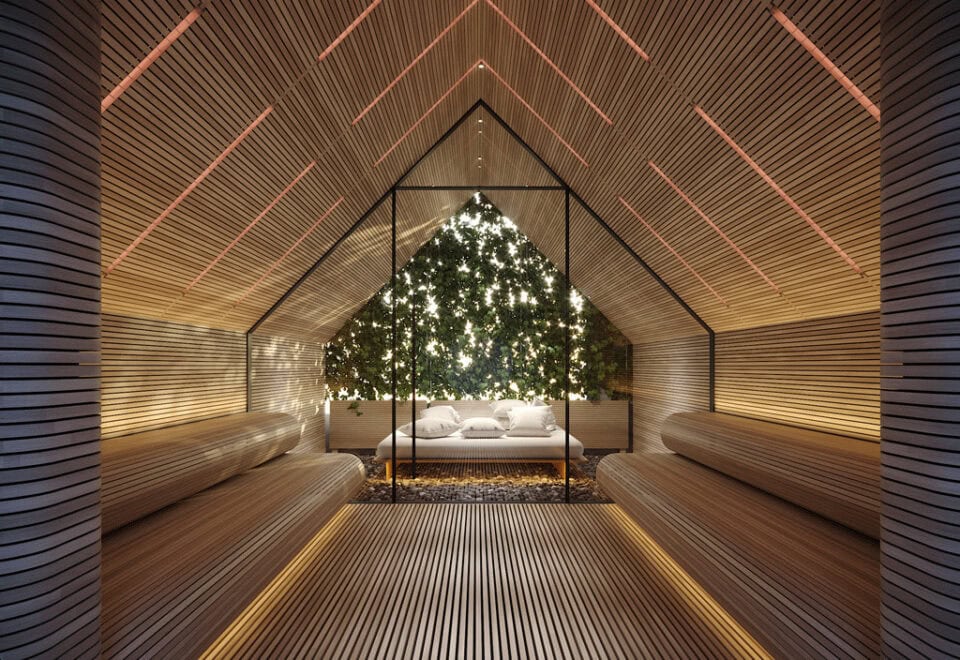
- Yoga studio and sauna
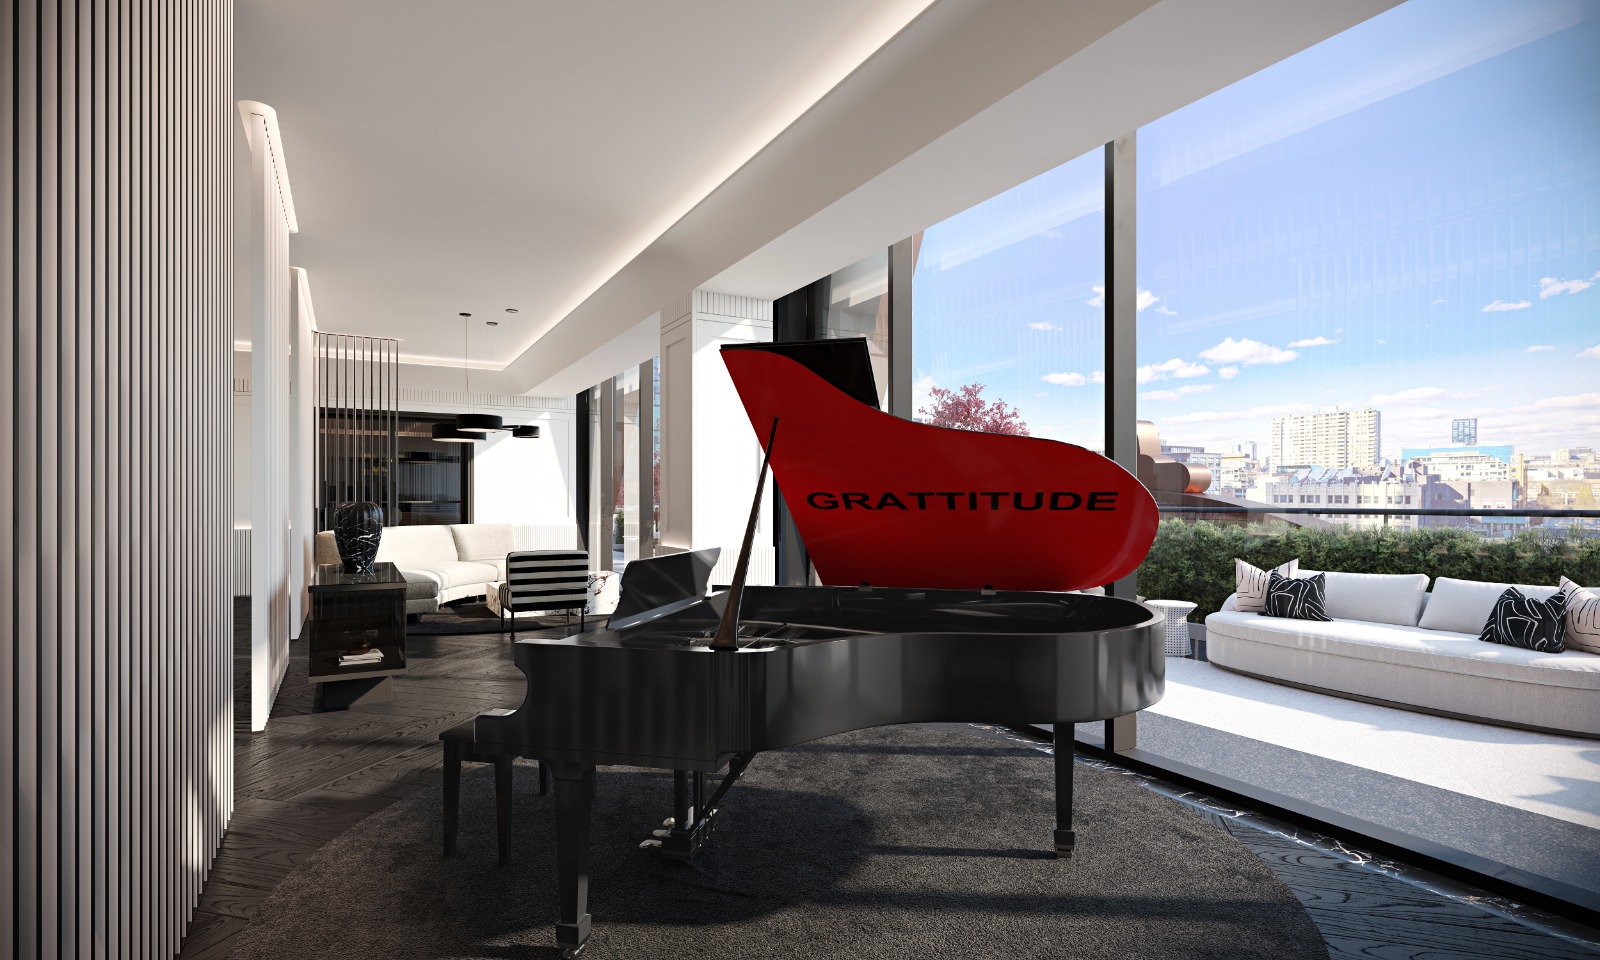
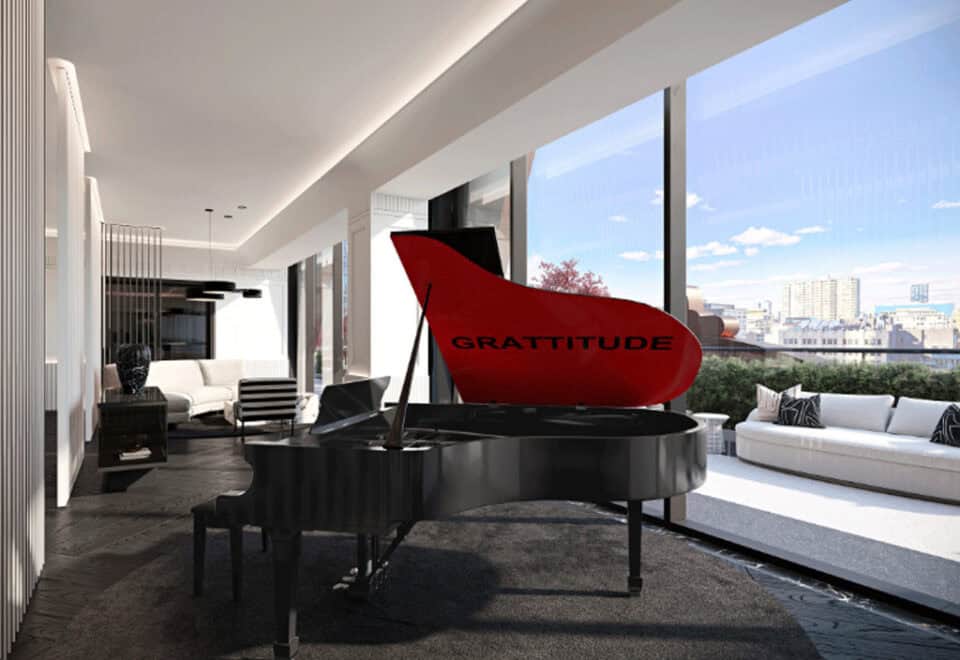
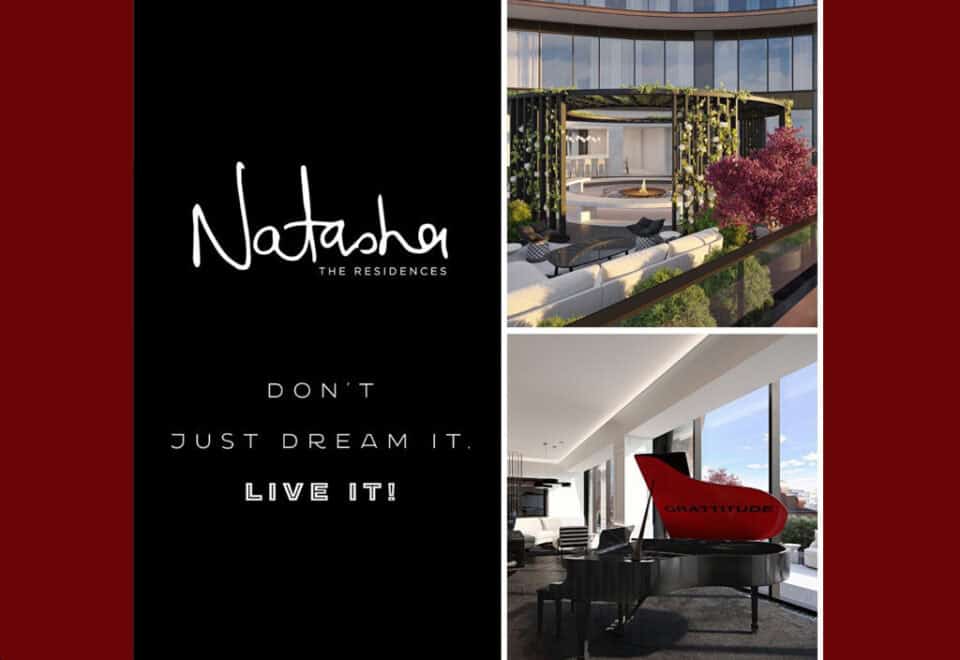
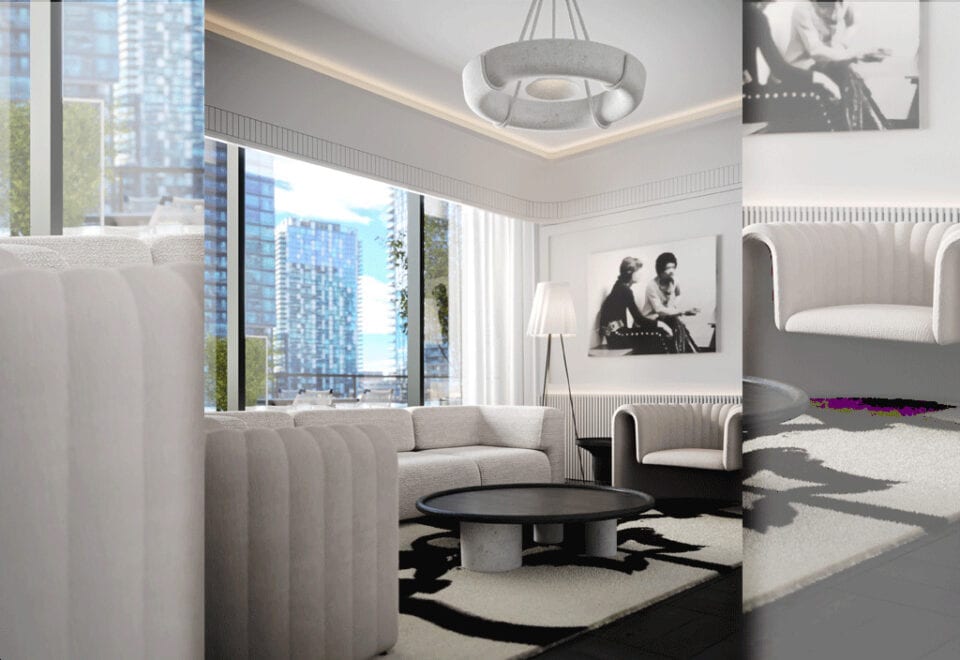
- Piano lounge
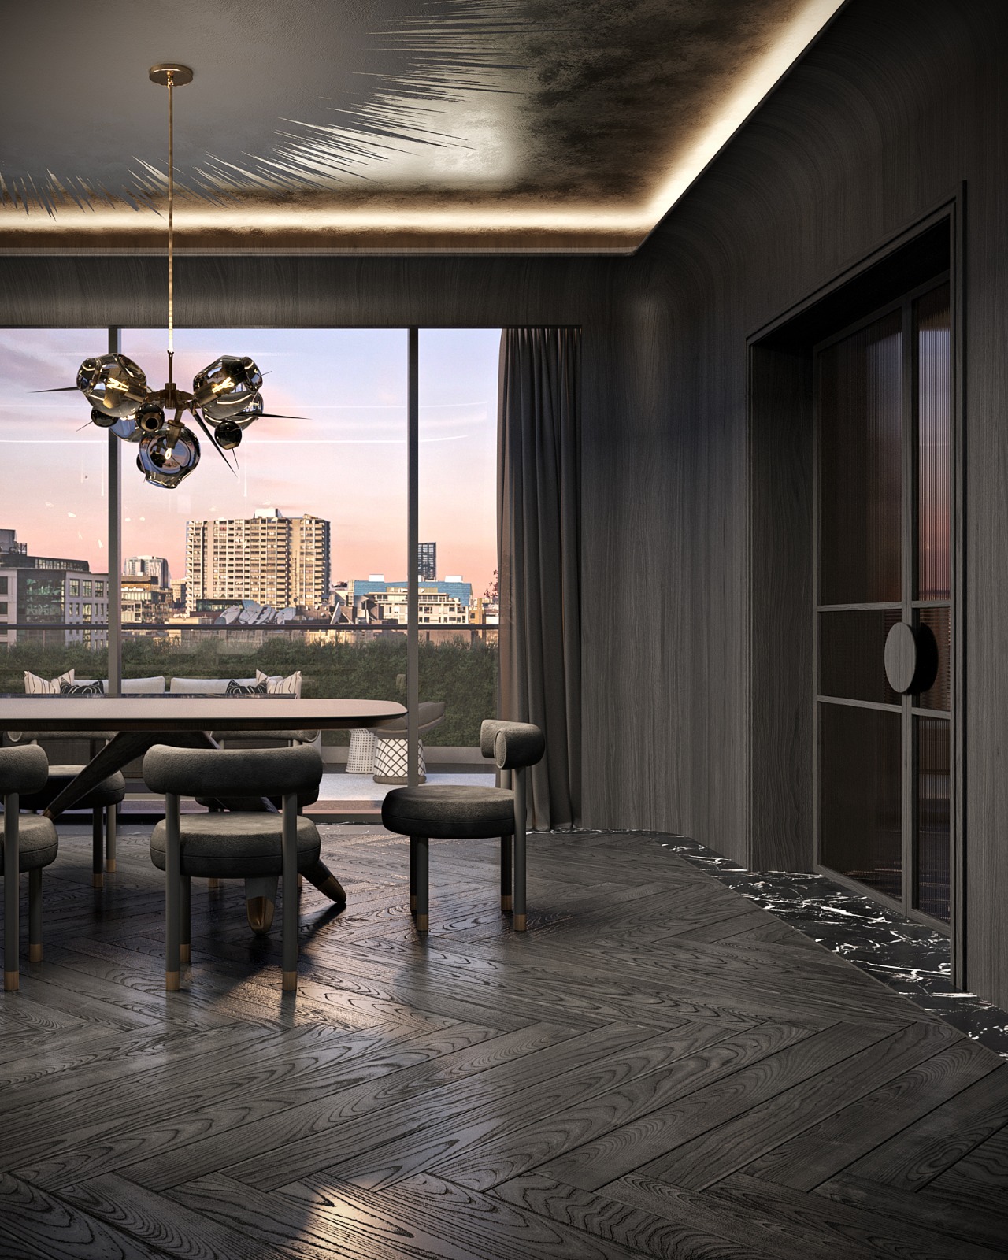
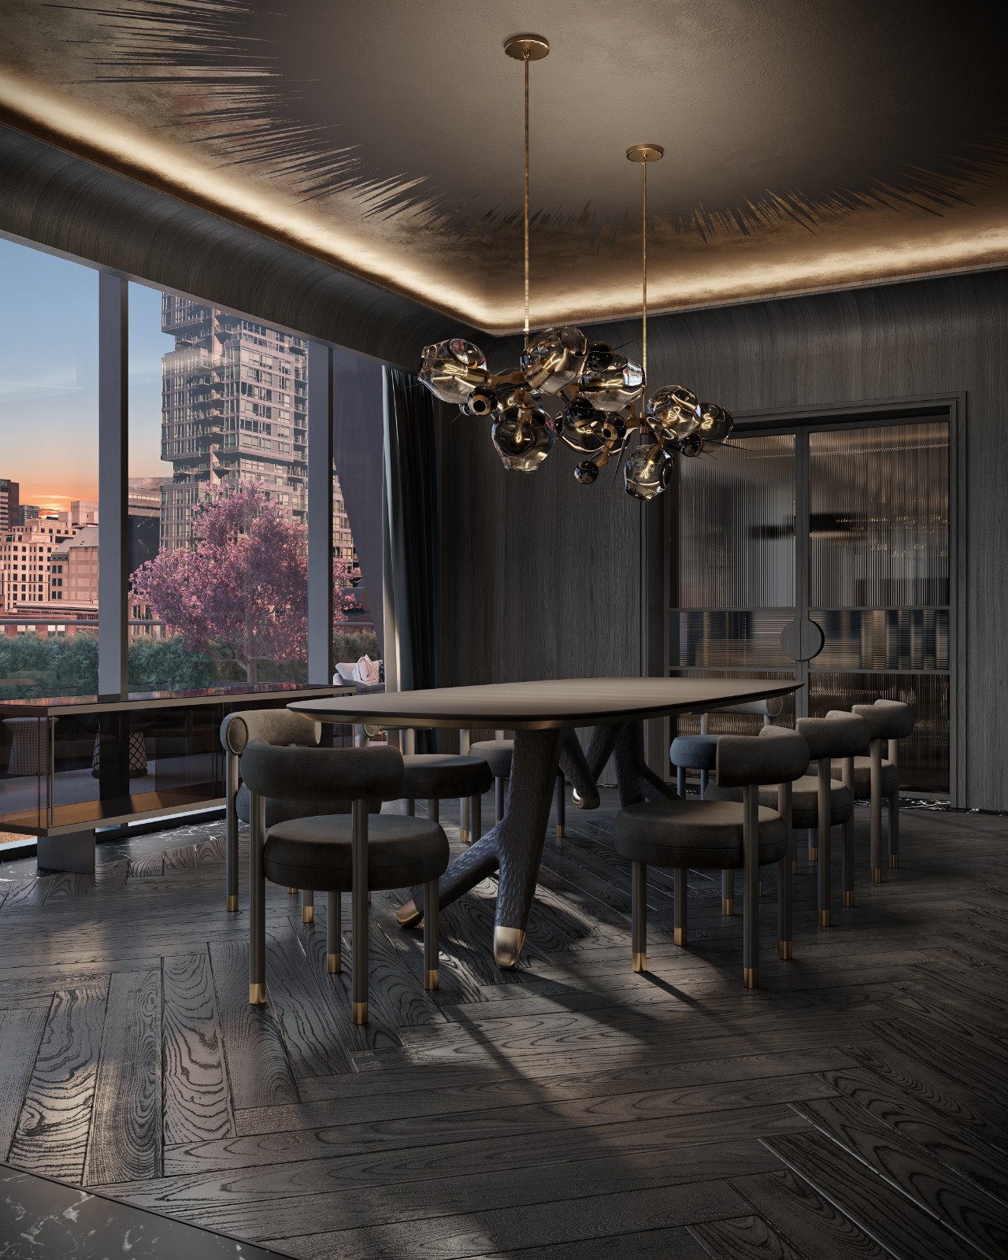
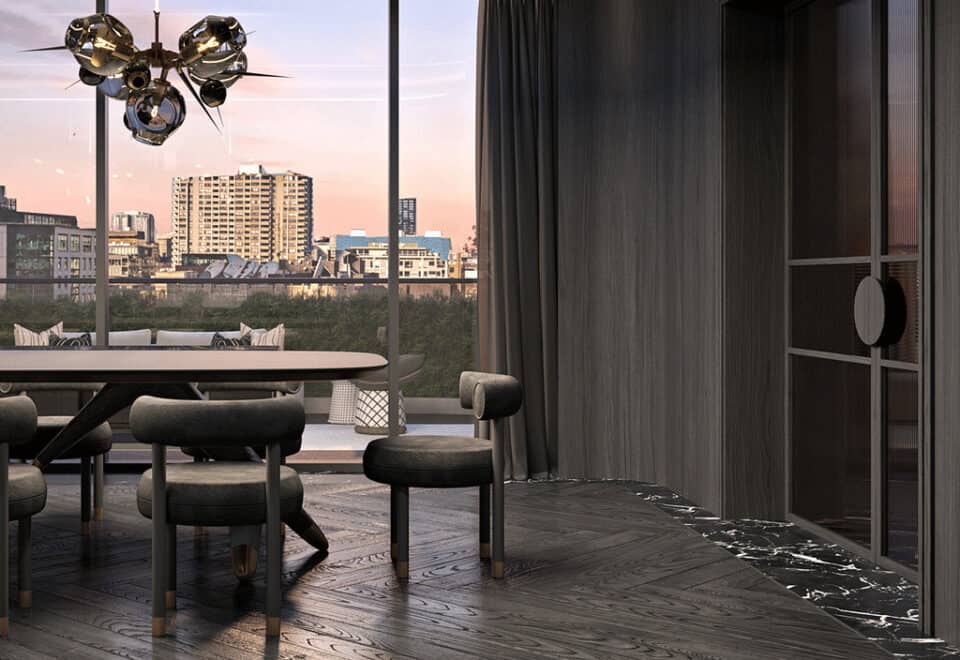
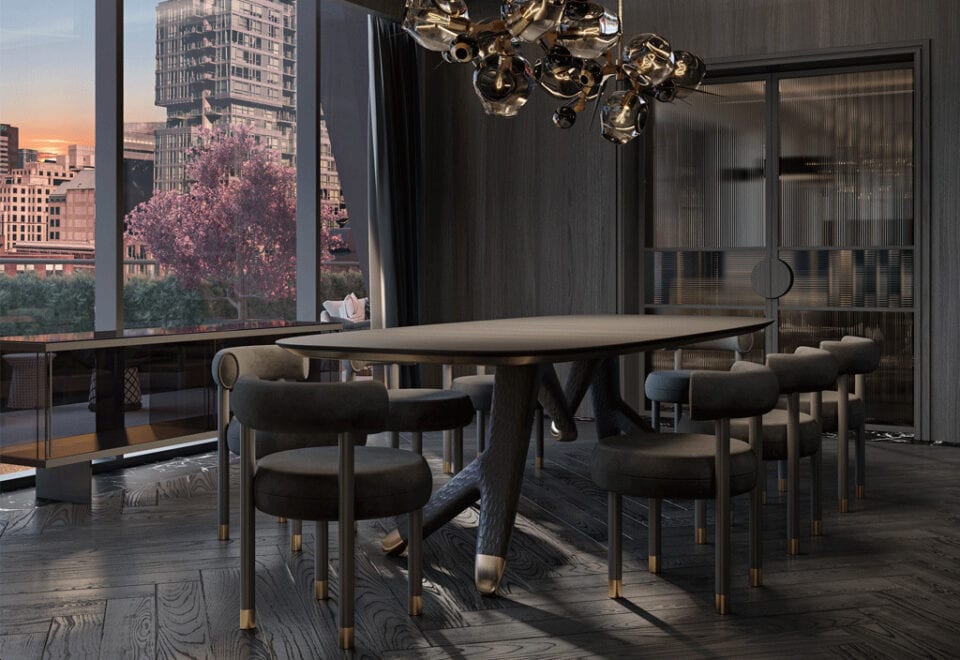
- Private dining room
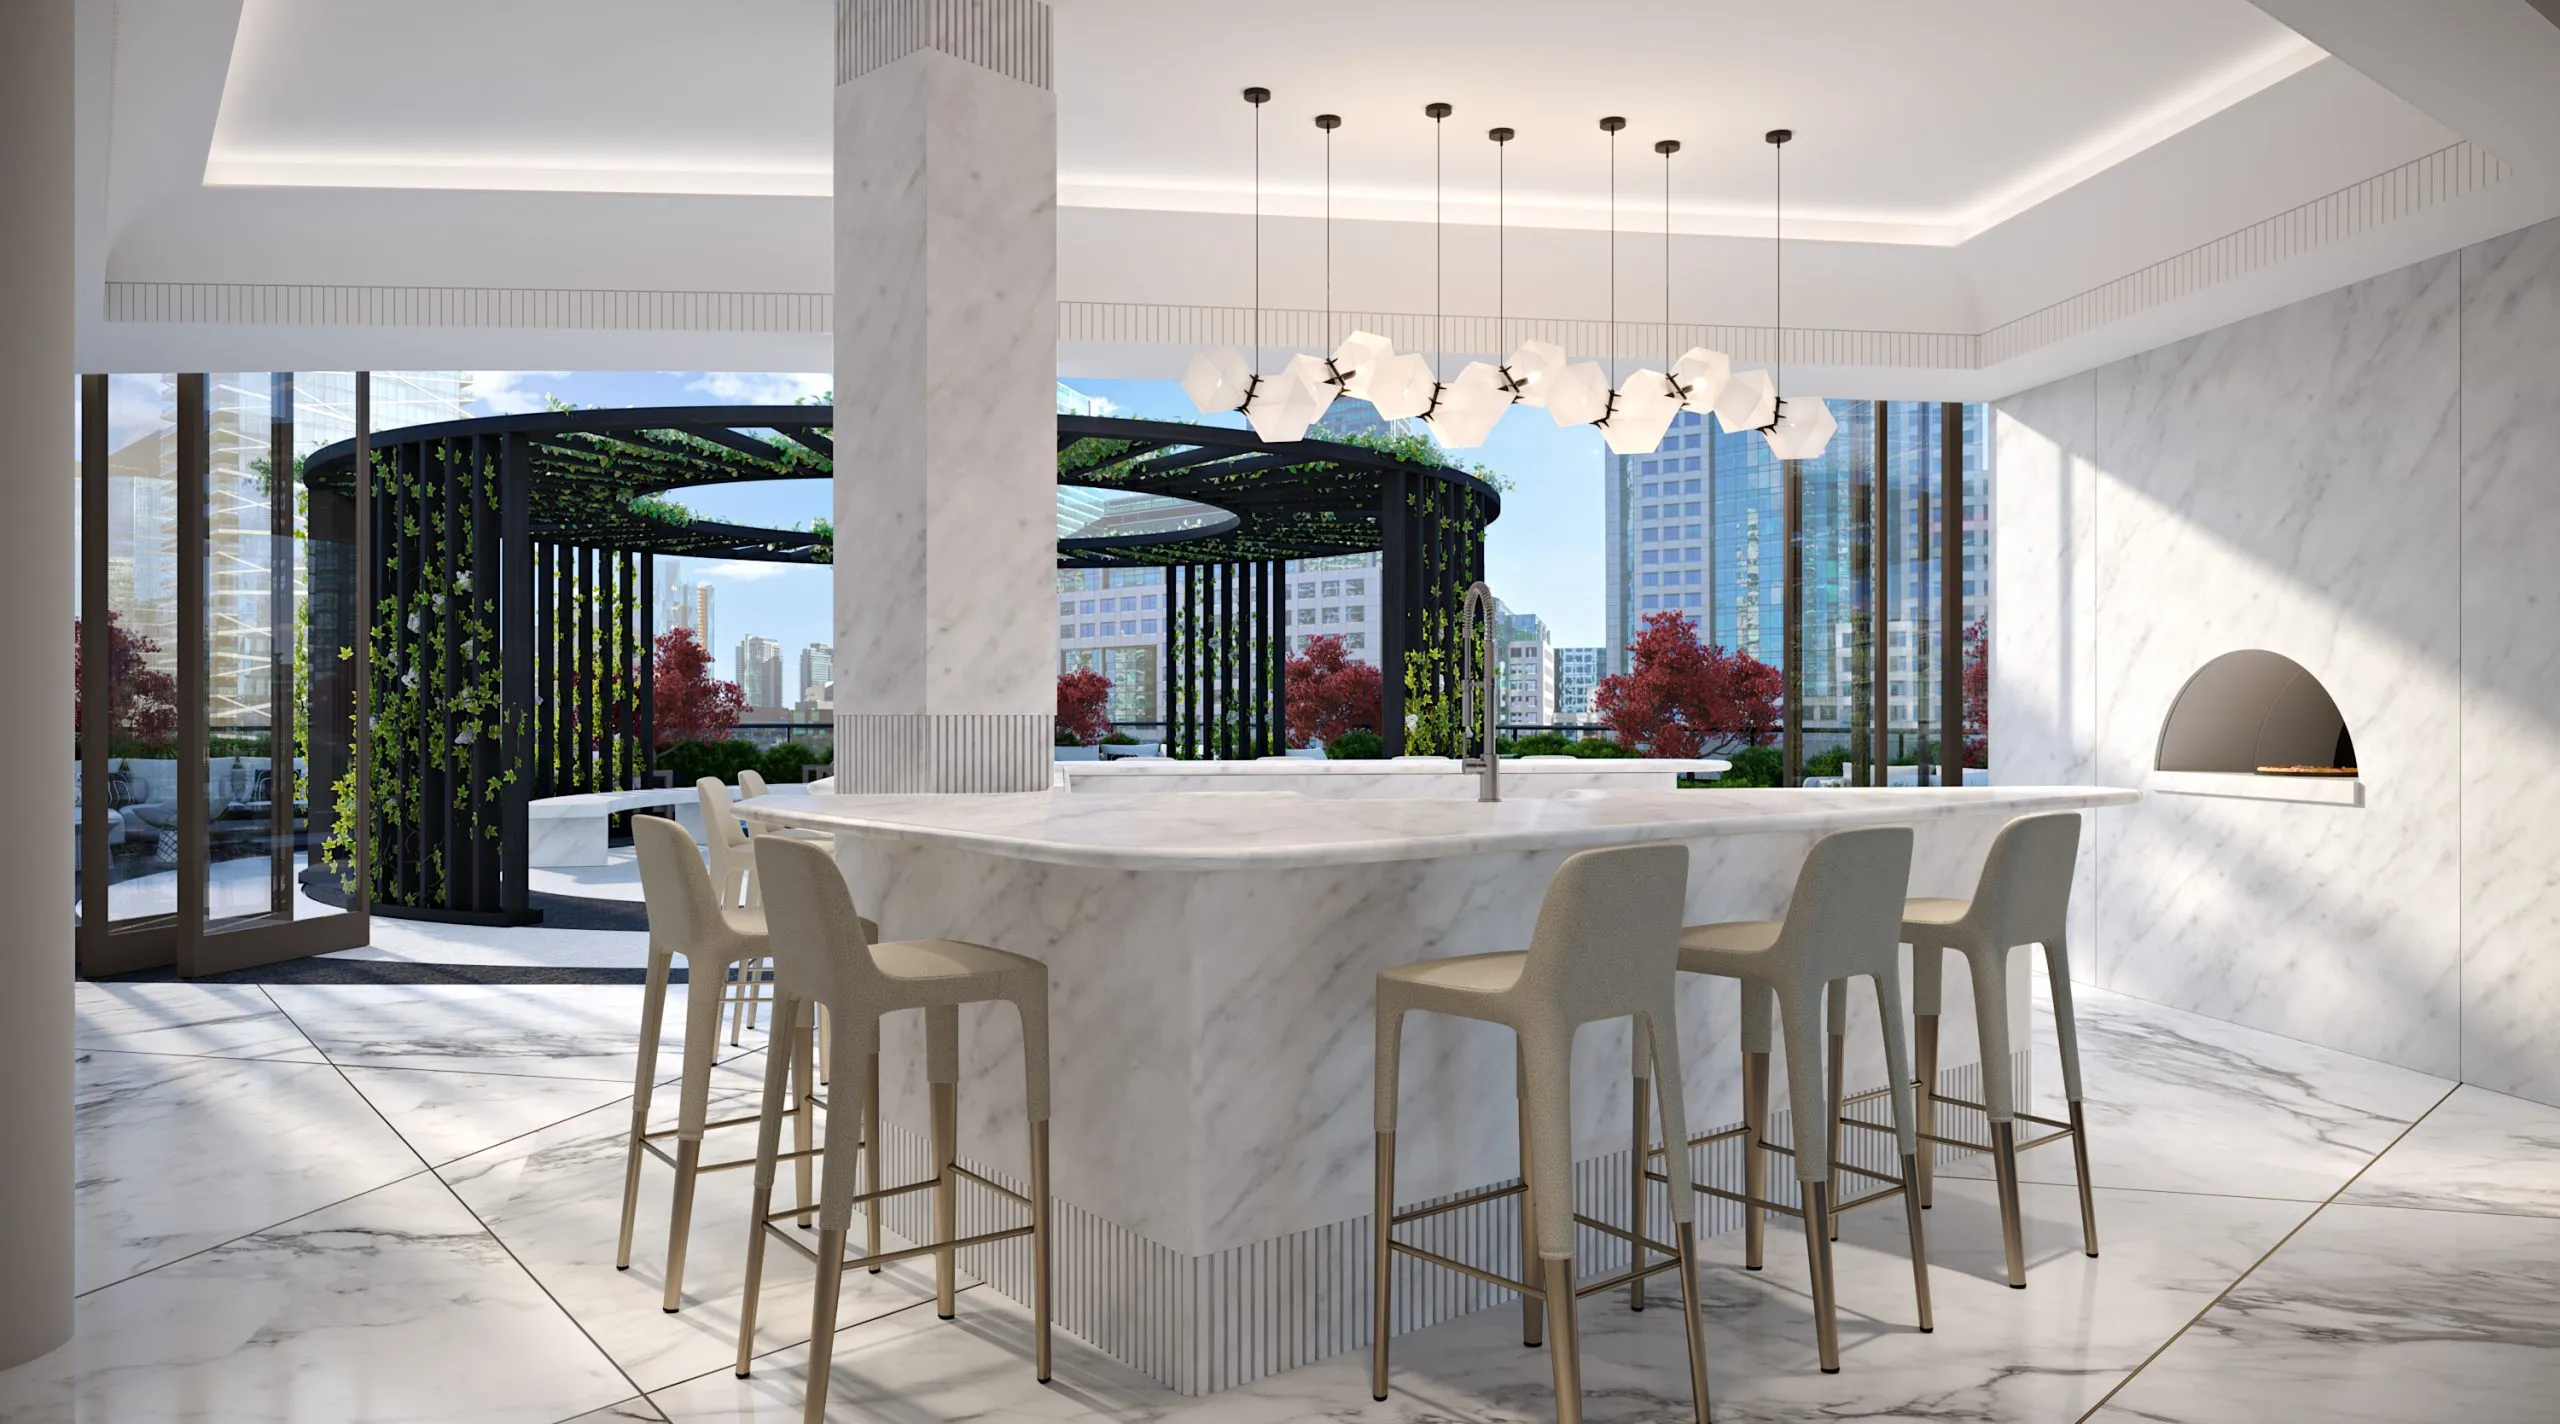
- Indoor pizza and outdoor kitchen lounge
- Co-working space
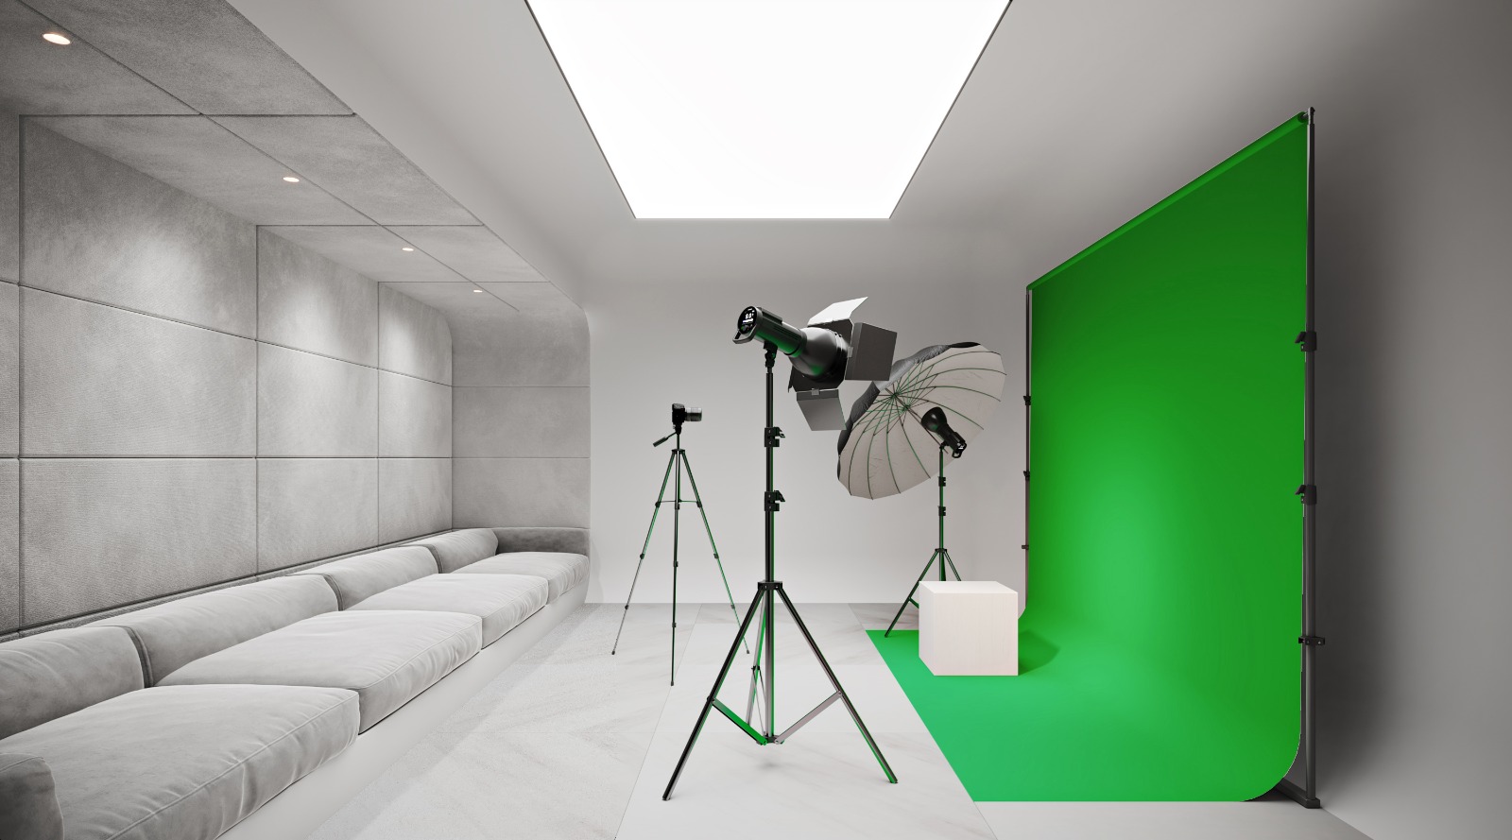
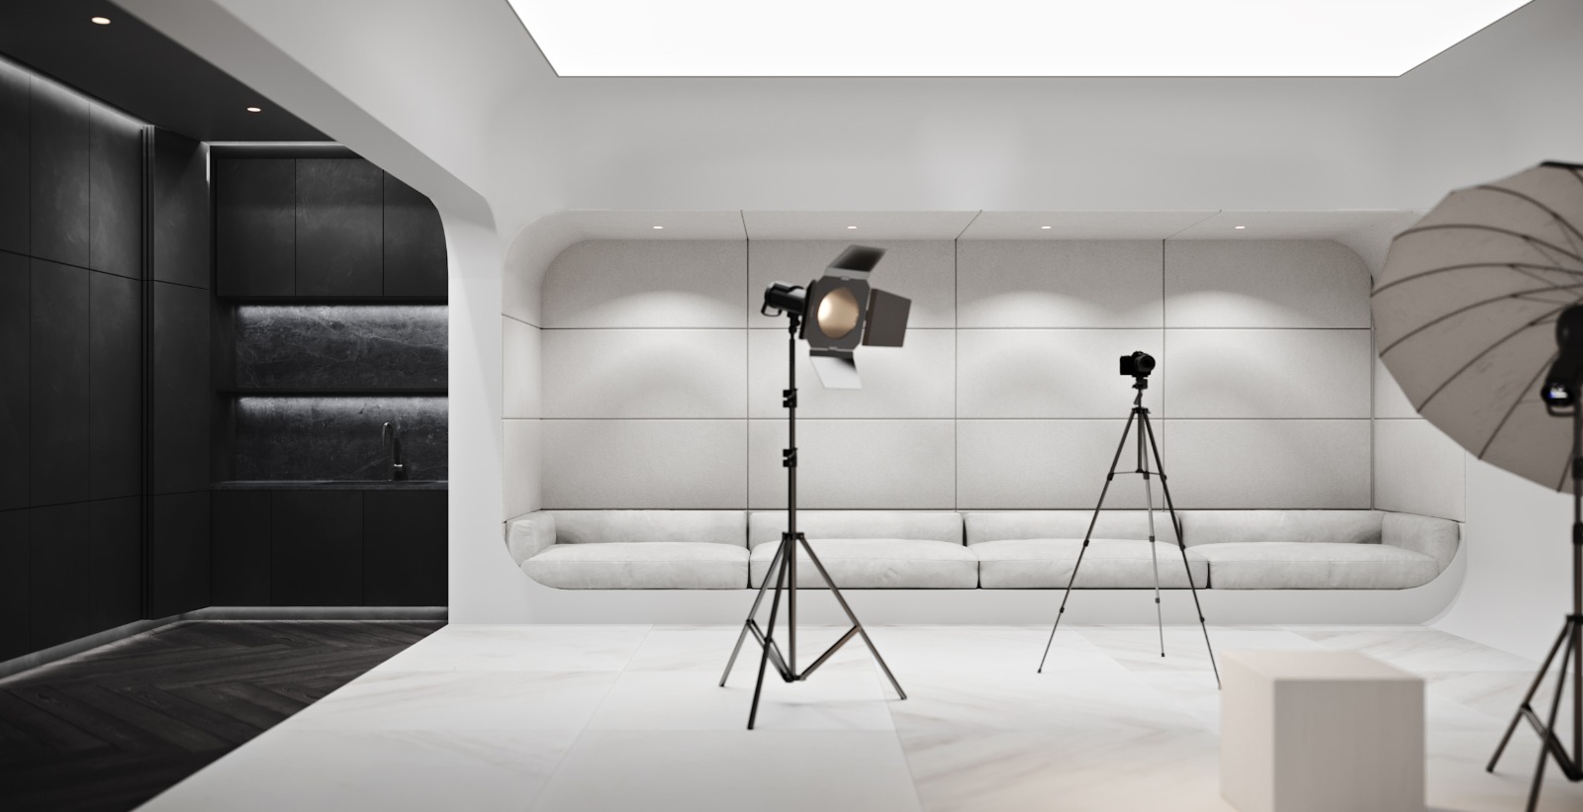
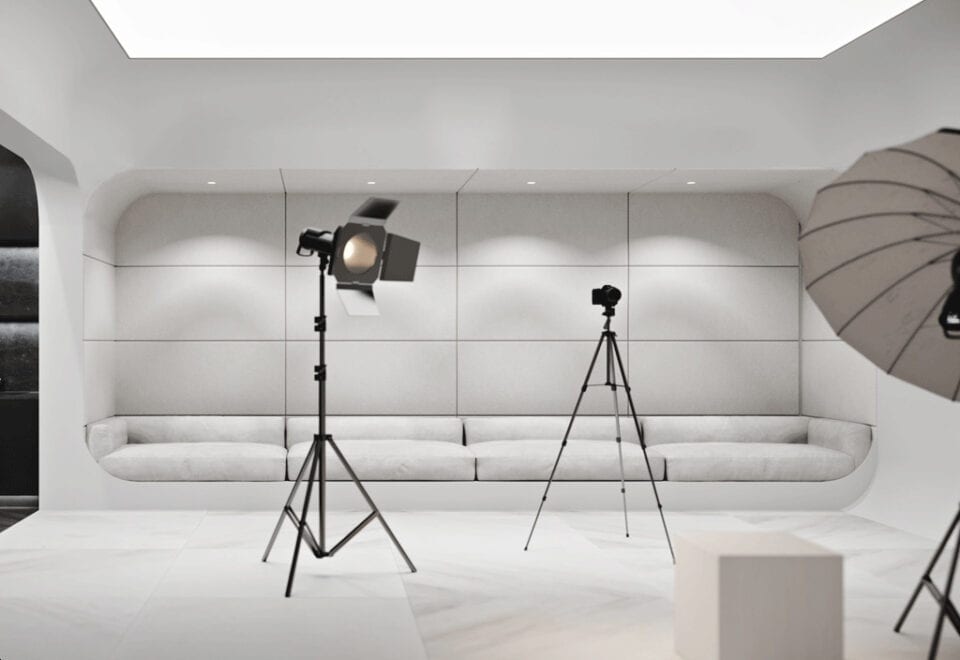
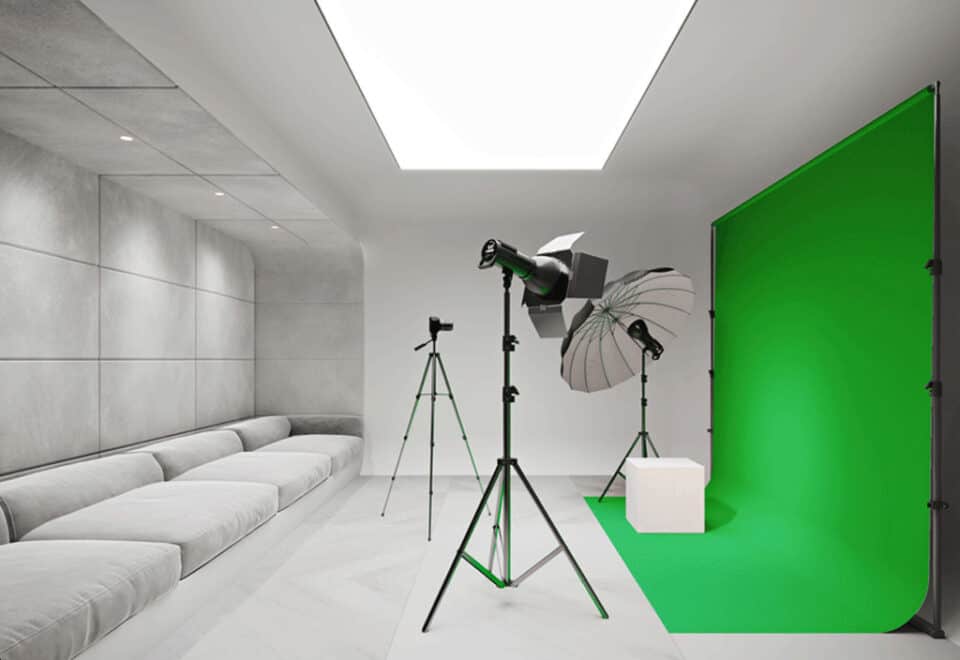
- Social media studio
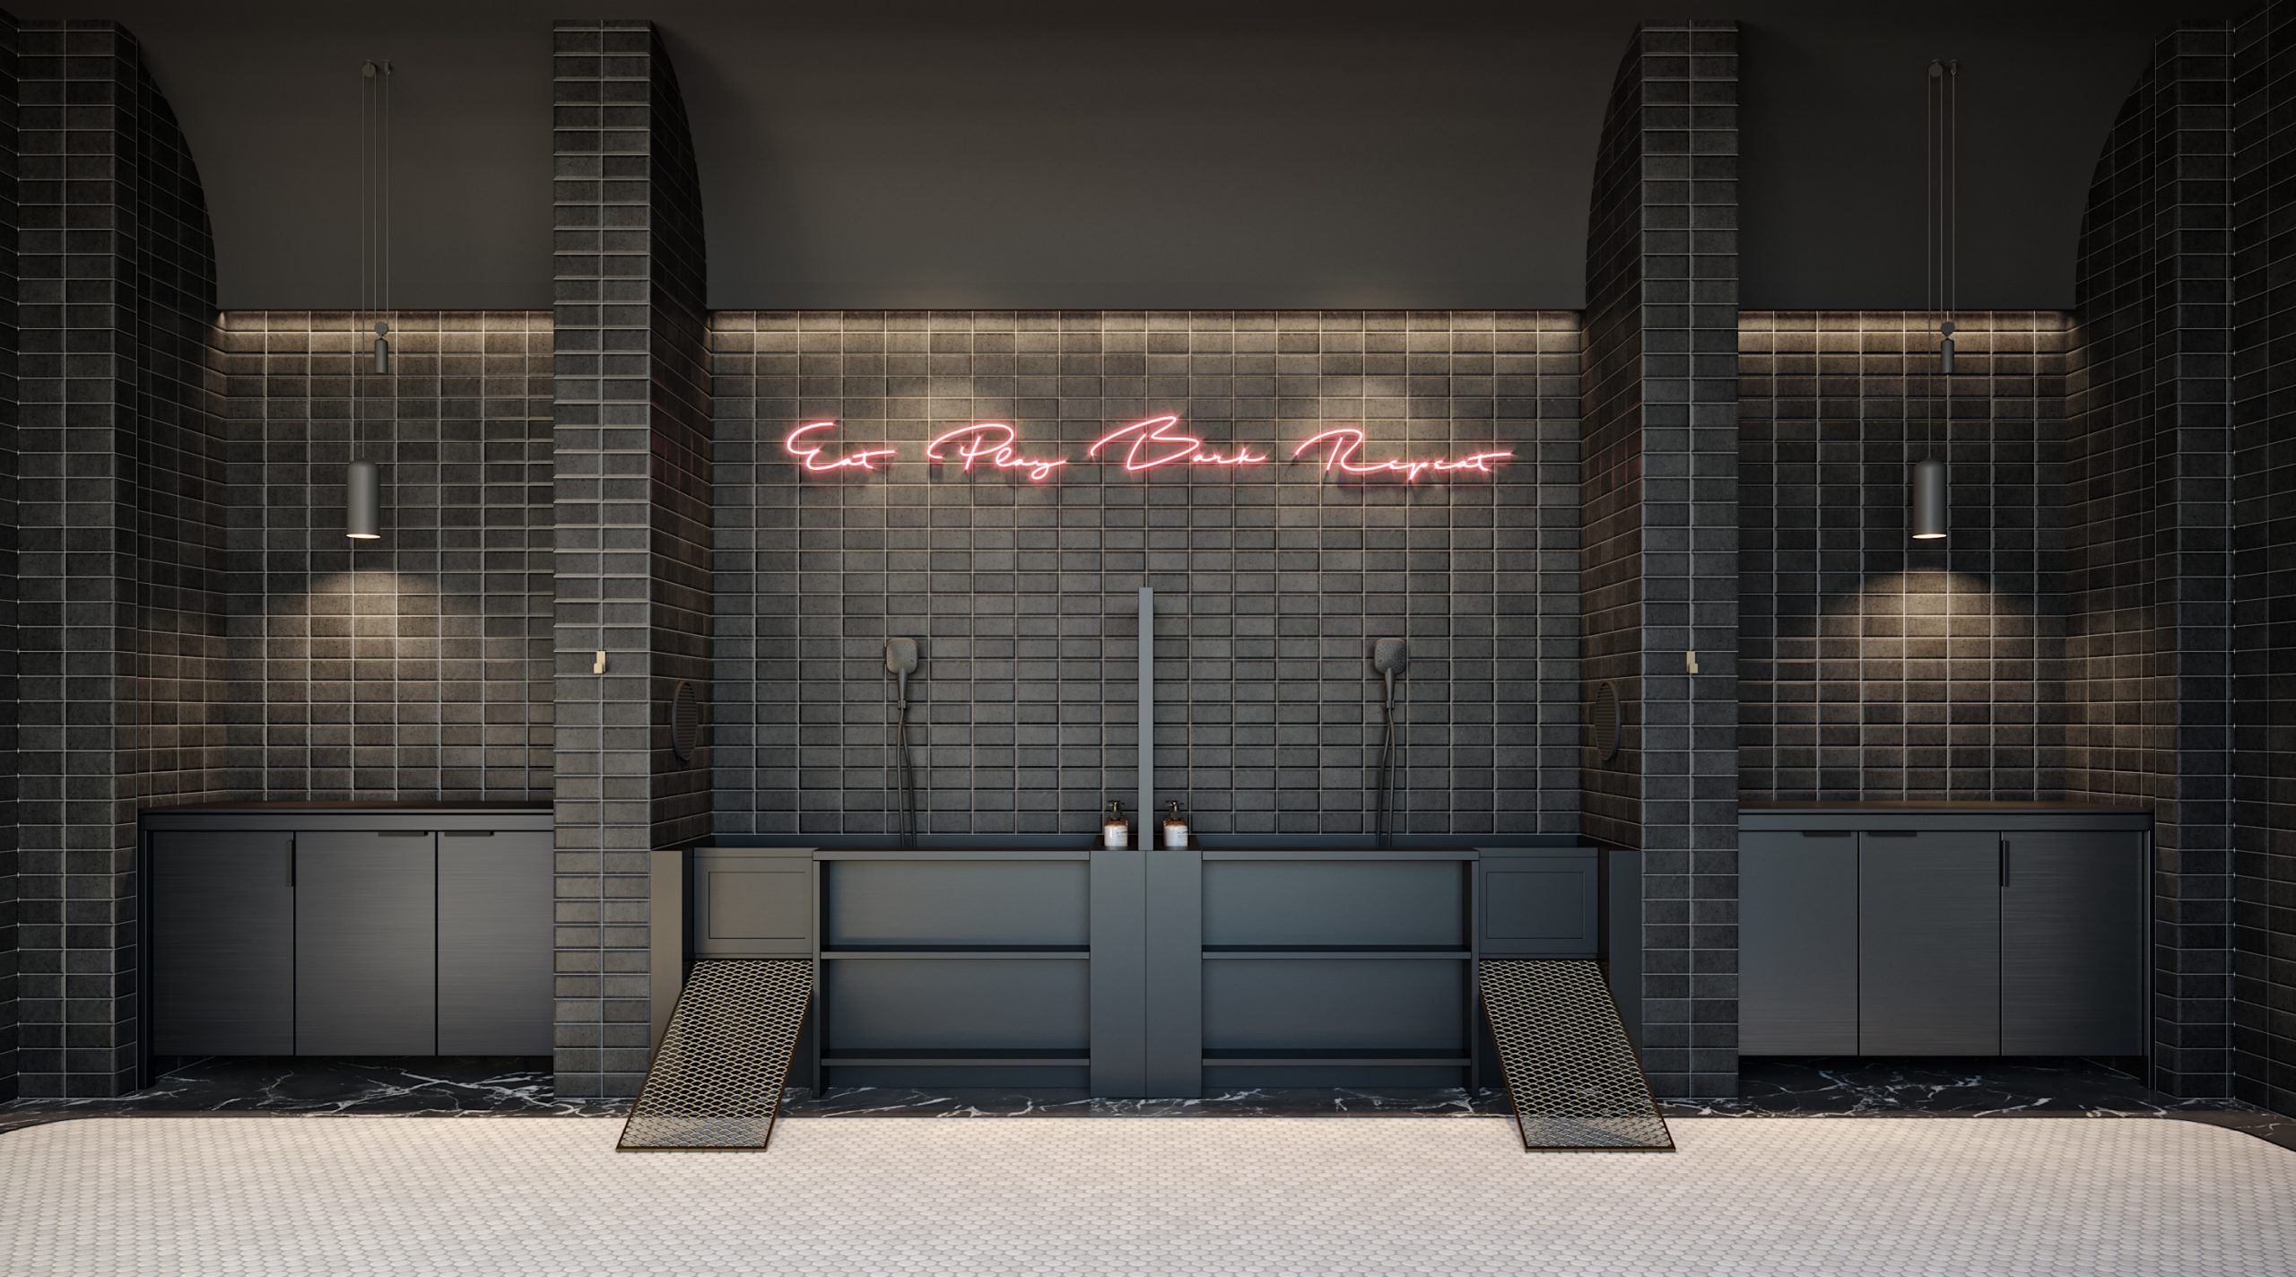
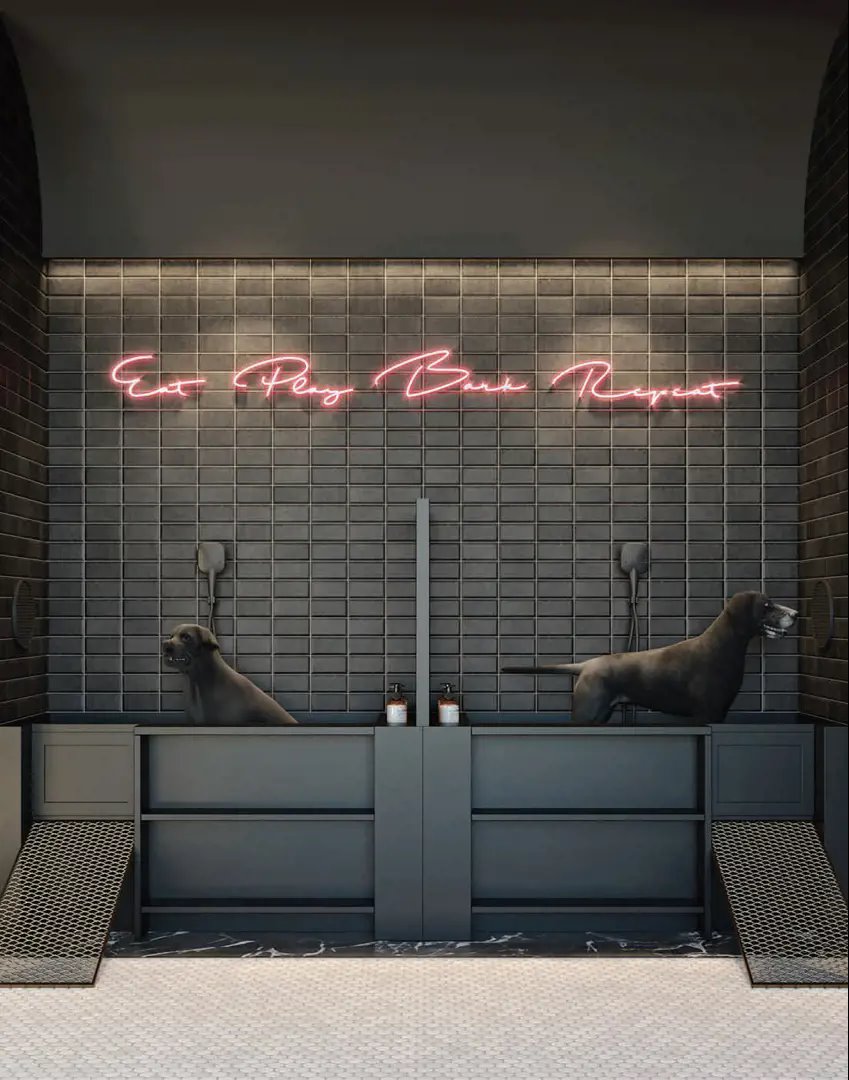
- Pet grooming spa and pet walk
- Children’s play area
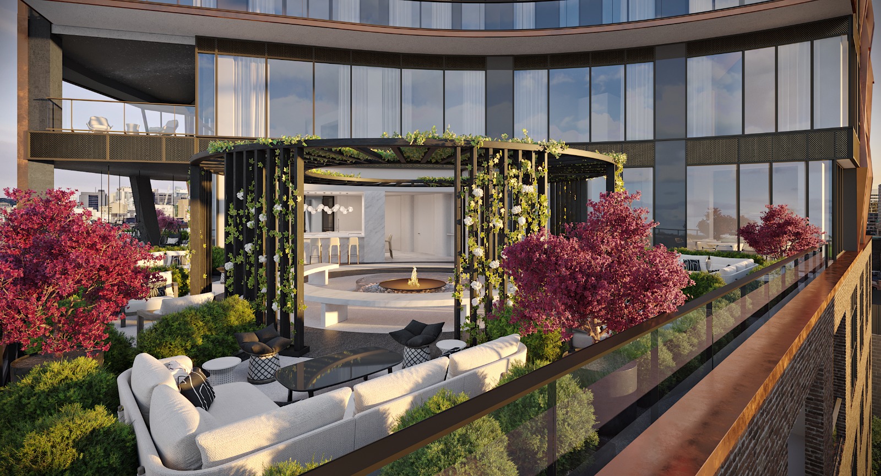
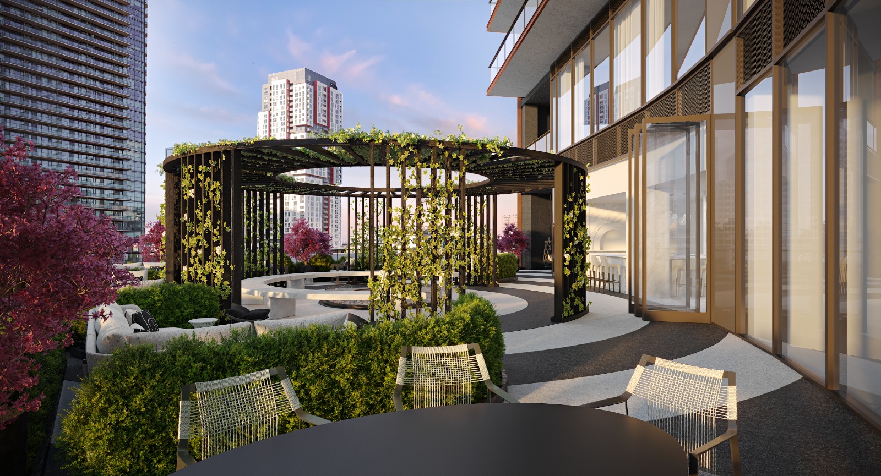
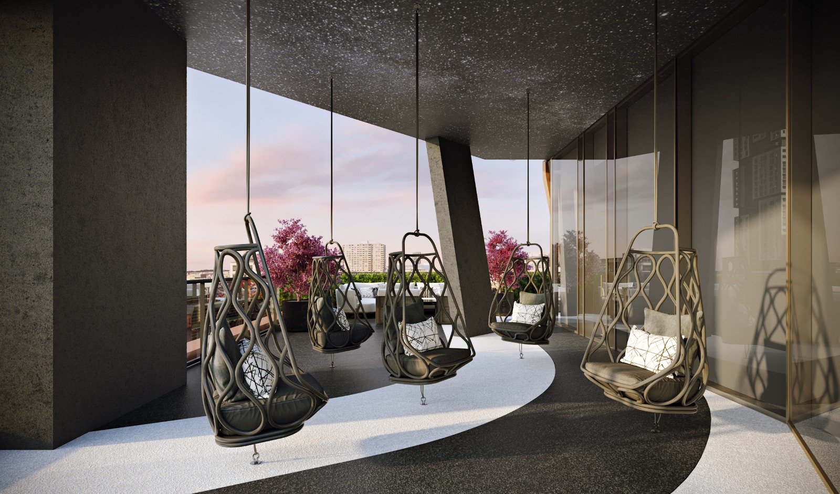
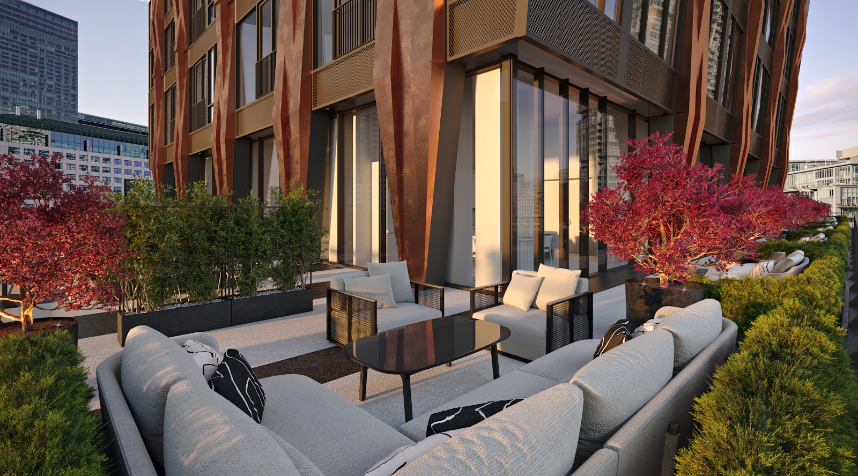
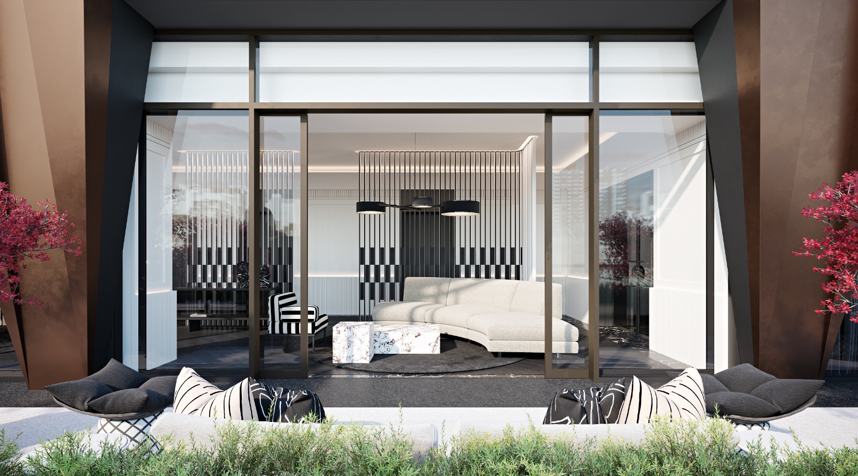
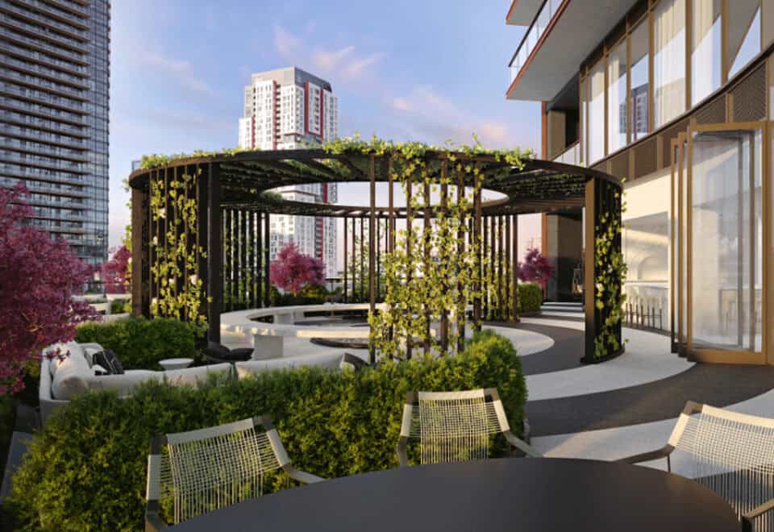
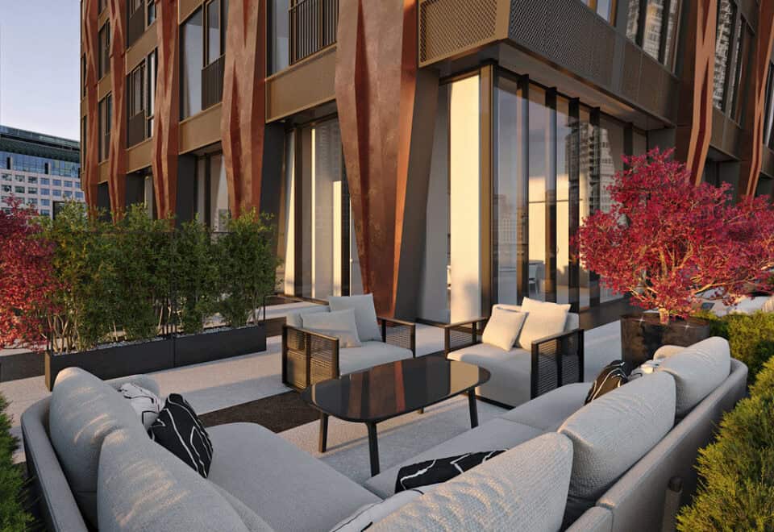
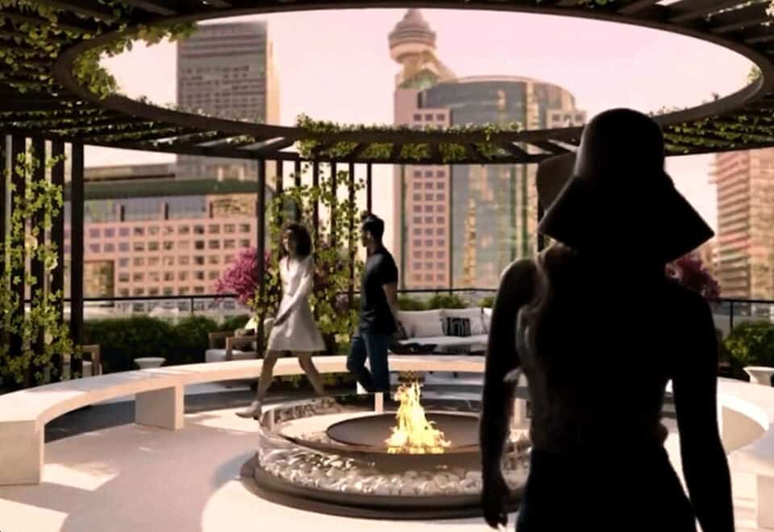
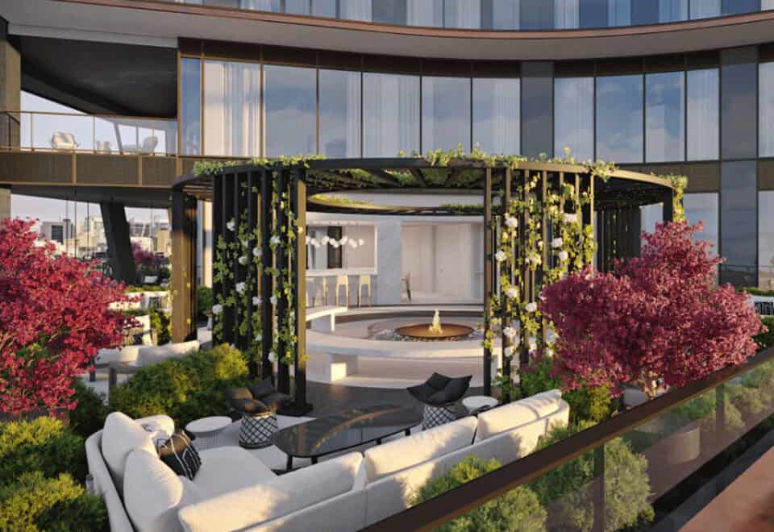
- Outdoor lounging terrace, outdoor BBQ lounge and fire pit
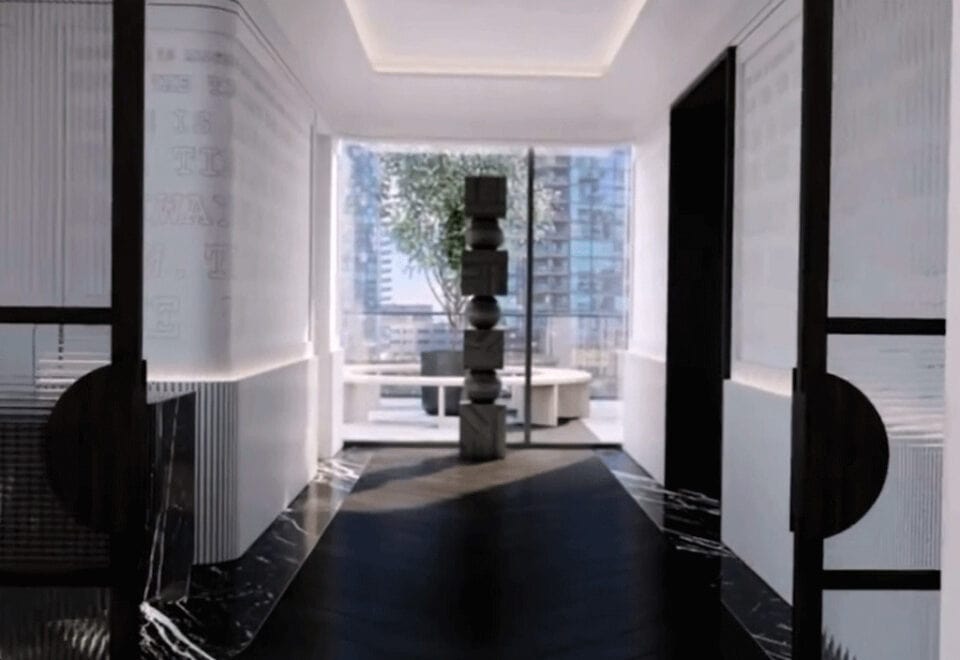
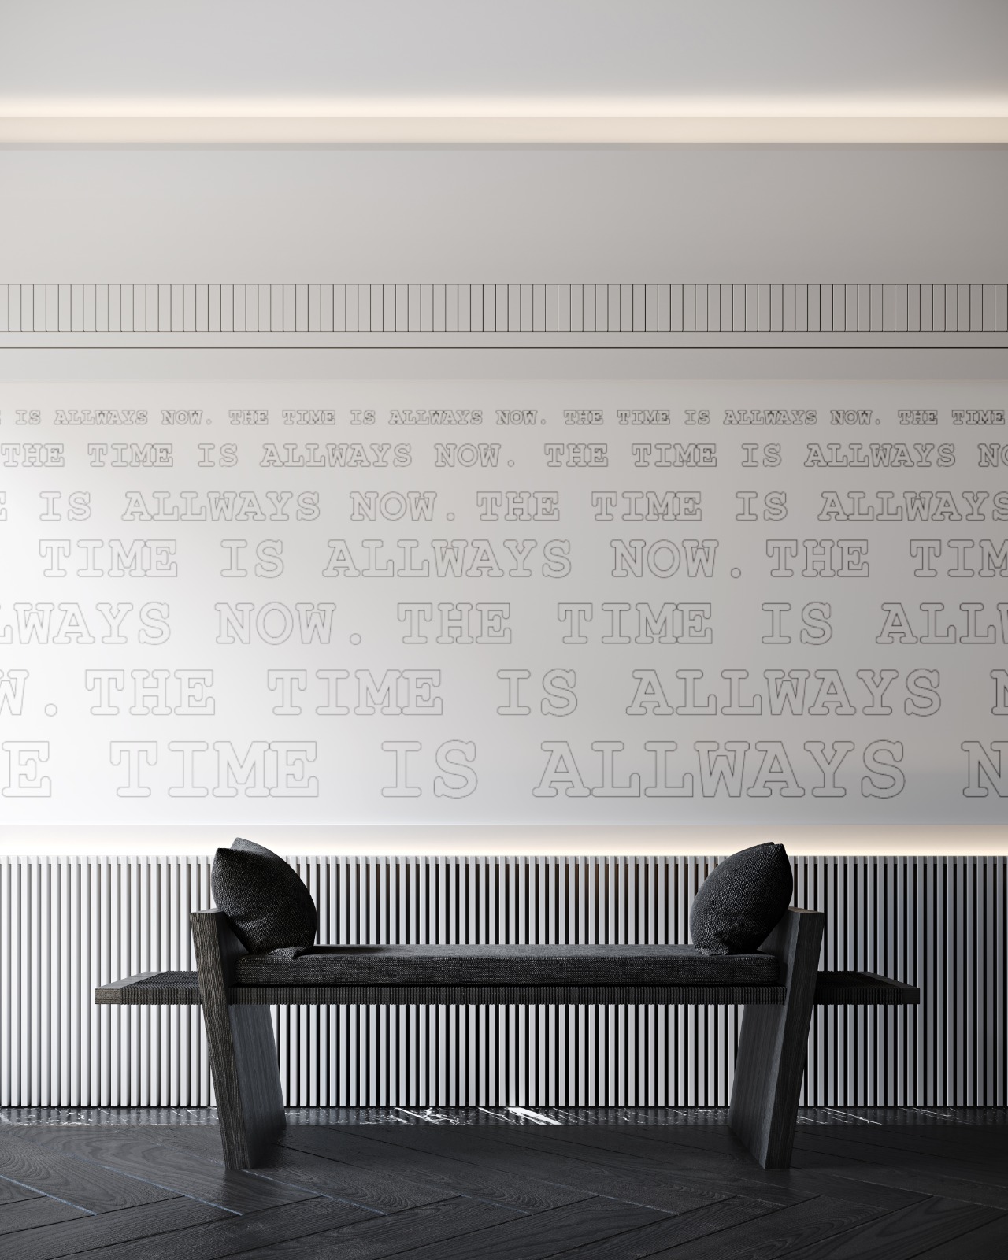
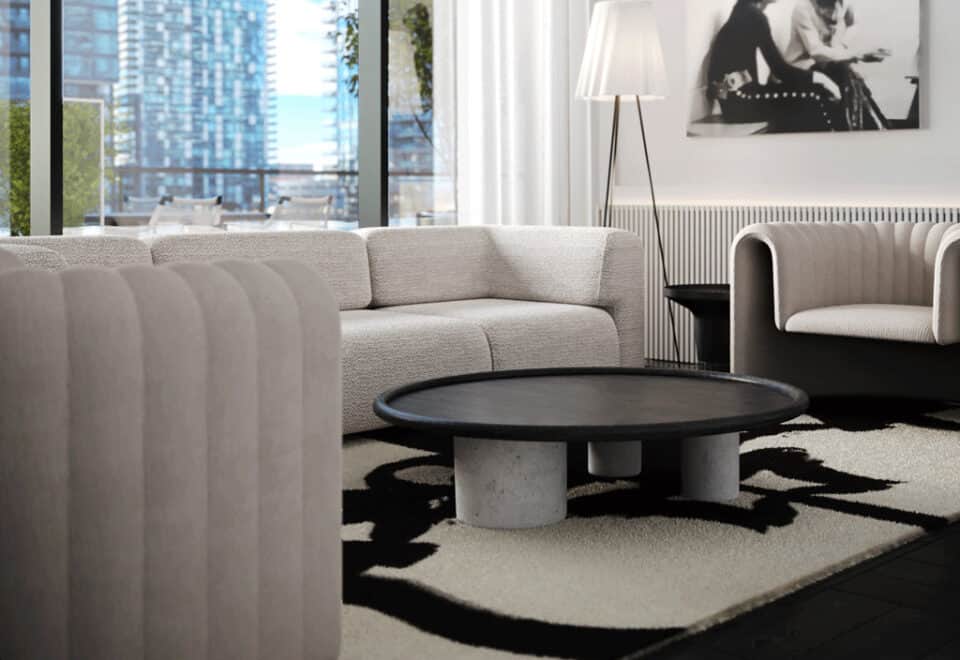
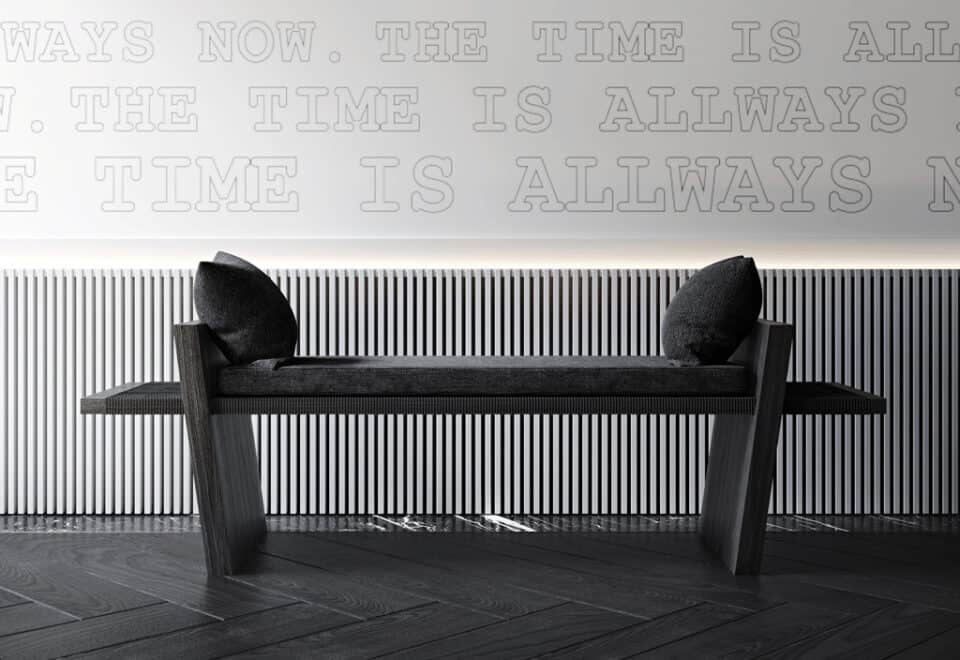
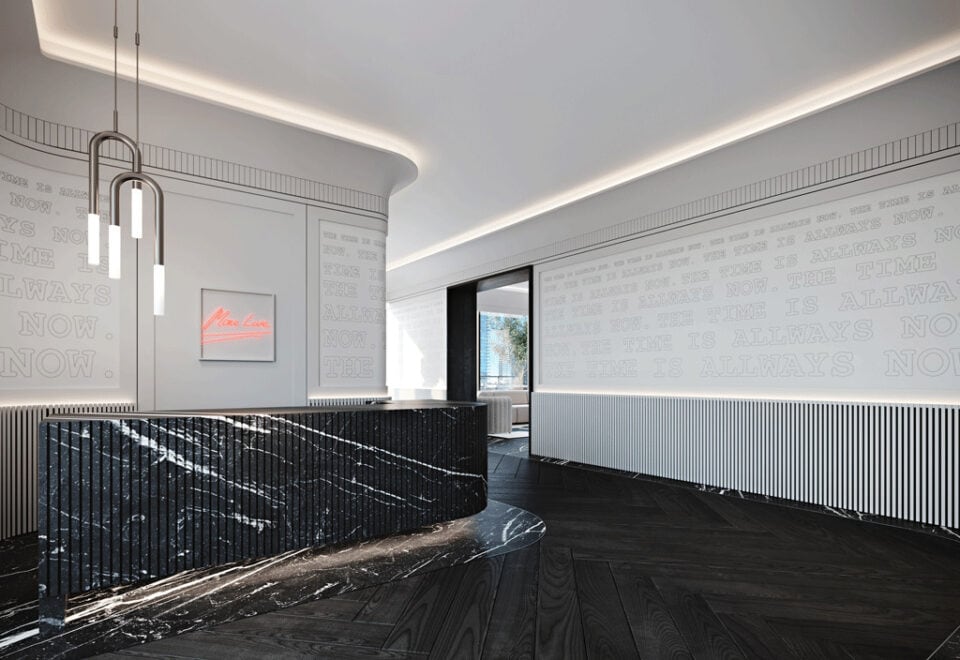
The builder describes a design inspired by the early 20th-century Machine Age, with façade bands likened to a vintage watchband and bespoke wallpaper by Peter Tunney.
Deposit structure and incentives
The deposit totals 16% by June 1, 2027, plus 2% at occupancy:
- $5,000 on signing
- Balance to 5% in 30 days
- 5% in 180 days
- 2% on June 1, 2025
- 2% on June 1, 2026
- 2% on June 1, 2027
- 2% at occupancy
Several instalments fall on fixed June 1 dates, so confirm with Meta Realty how they apply at the time you buy.
Incentives currently listed are the right to lease during occupancy, credits at closing, a $0 assignment fee and a special deposit structure.
The development team
Lanterra Developments is the developer. BDP Quadrangle is the architect, Studio Munge designed the interiors and Milborne Group runs sales and marketing. The builder also names NAK Design Strategies as the landscape architect.
Buying at Natasha Residences
Natasha Residences is being offered through public sales. Register with Meta Realty for platinum access to the floor plans, current prices and active incentives; we can also help you weigh the $0 assignment fee and the right-to-lease terms.
Prices, sizes, availability and incentives are subject to change without notice. E. & O.E.
Natasha Residences at a glance
| Sales status | Public Sales |
|---|---|
| Construction | Under Construction |
| Building type | Condo |
| Storeys | 47 |
| Height | 157 m |
| Estimated occupancy | 2028 |
| Launch | September 1, 2021 |
| Architect | BDP Quadrangle |
| Interior design | Studio Munge |
| Sales & marketing | Milborne Group |
| Neighbourhood | Entertainment District, Toronto |
| Maintenance | $0.75/sq ft — +Hydro & Water |
| Walk Score | 98/100 |
| Transit Score | 100/100 |
Current incentives
- Right to Lease During Occupancy
- Credits at Closing
- $0 Assignment Fee
- Special Deposit Structure
Features & finishes
- BUILDING FEATURES
- Street level entry
- Sky lobby [sixth floor]
- Parking elevator
- Parcel room
- District cooling and heating
- Individual bicycle storage
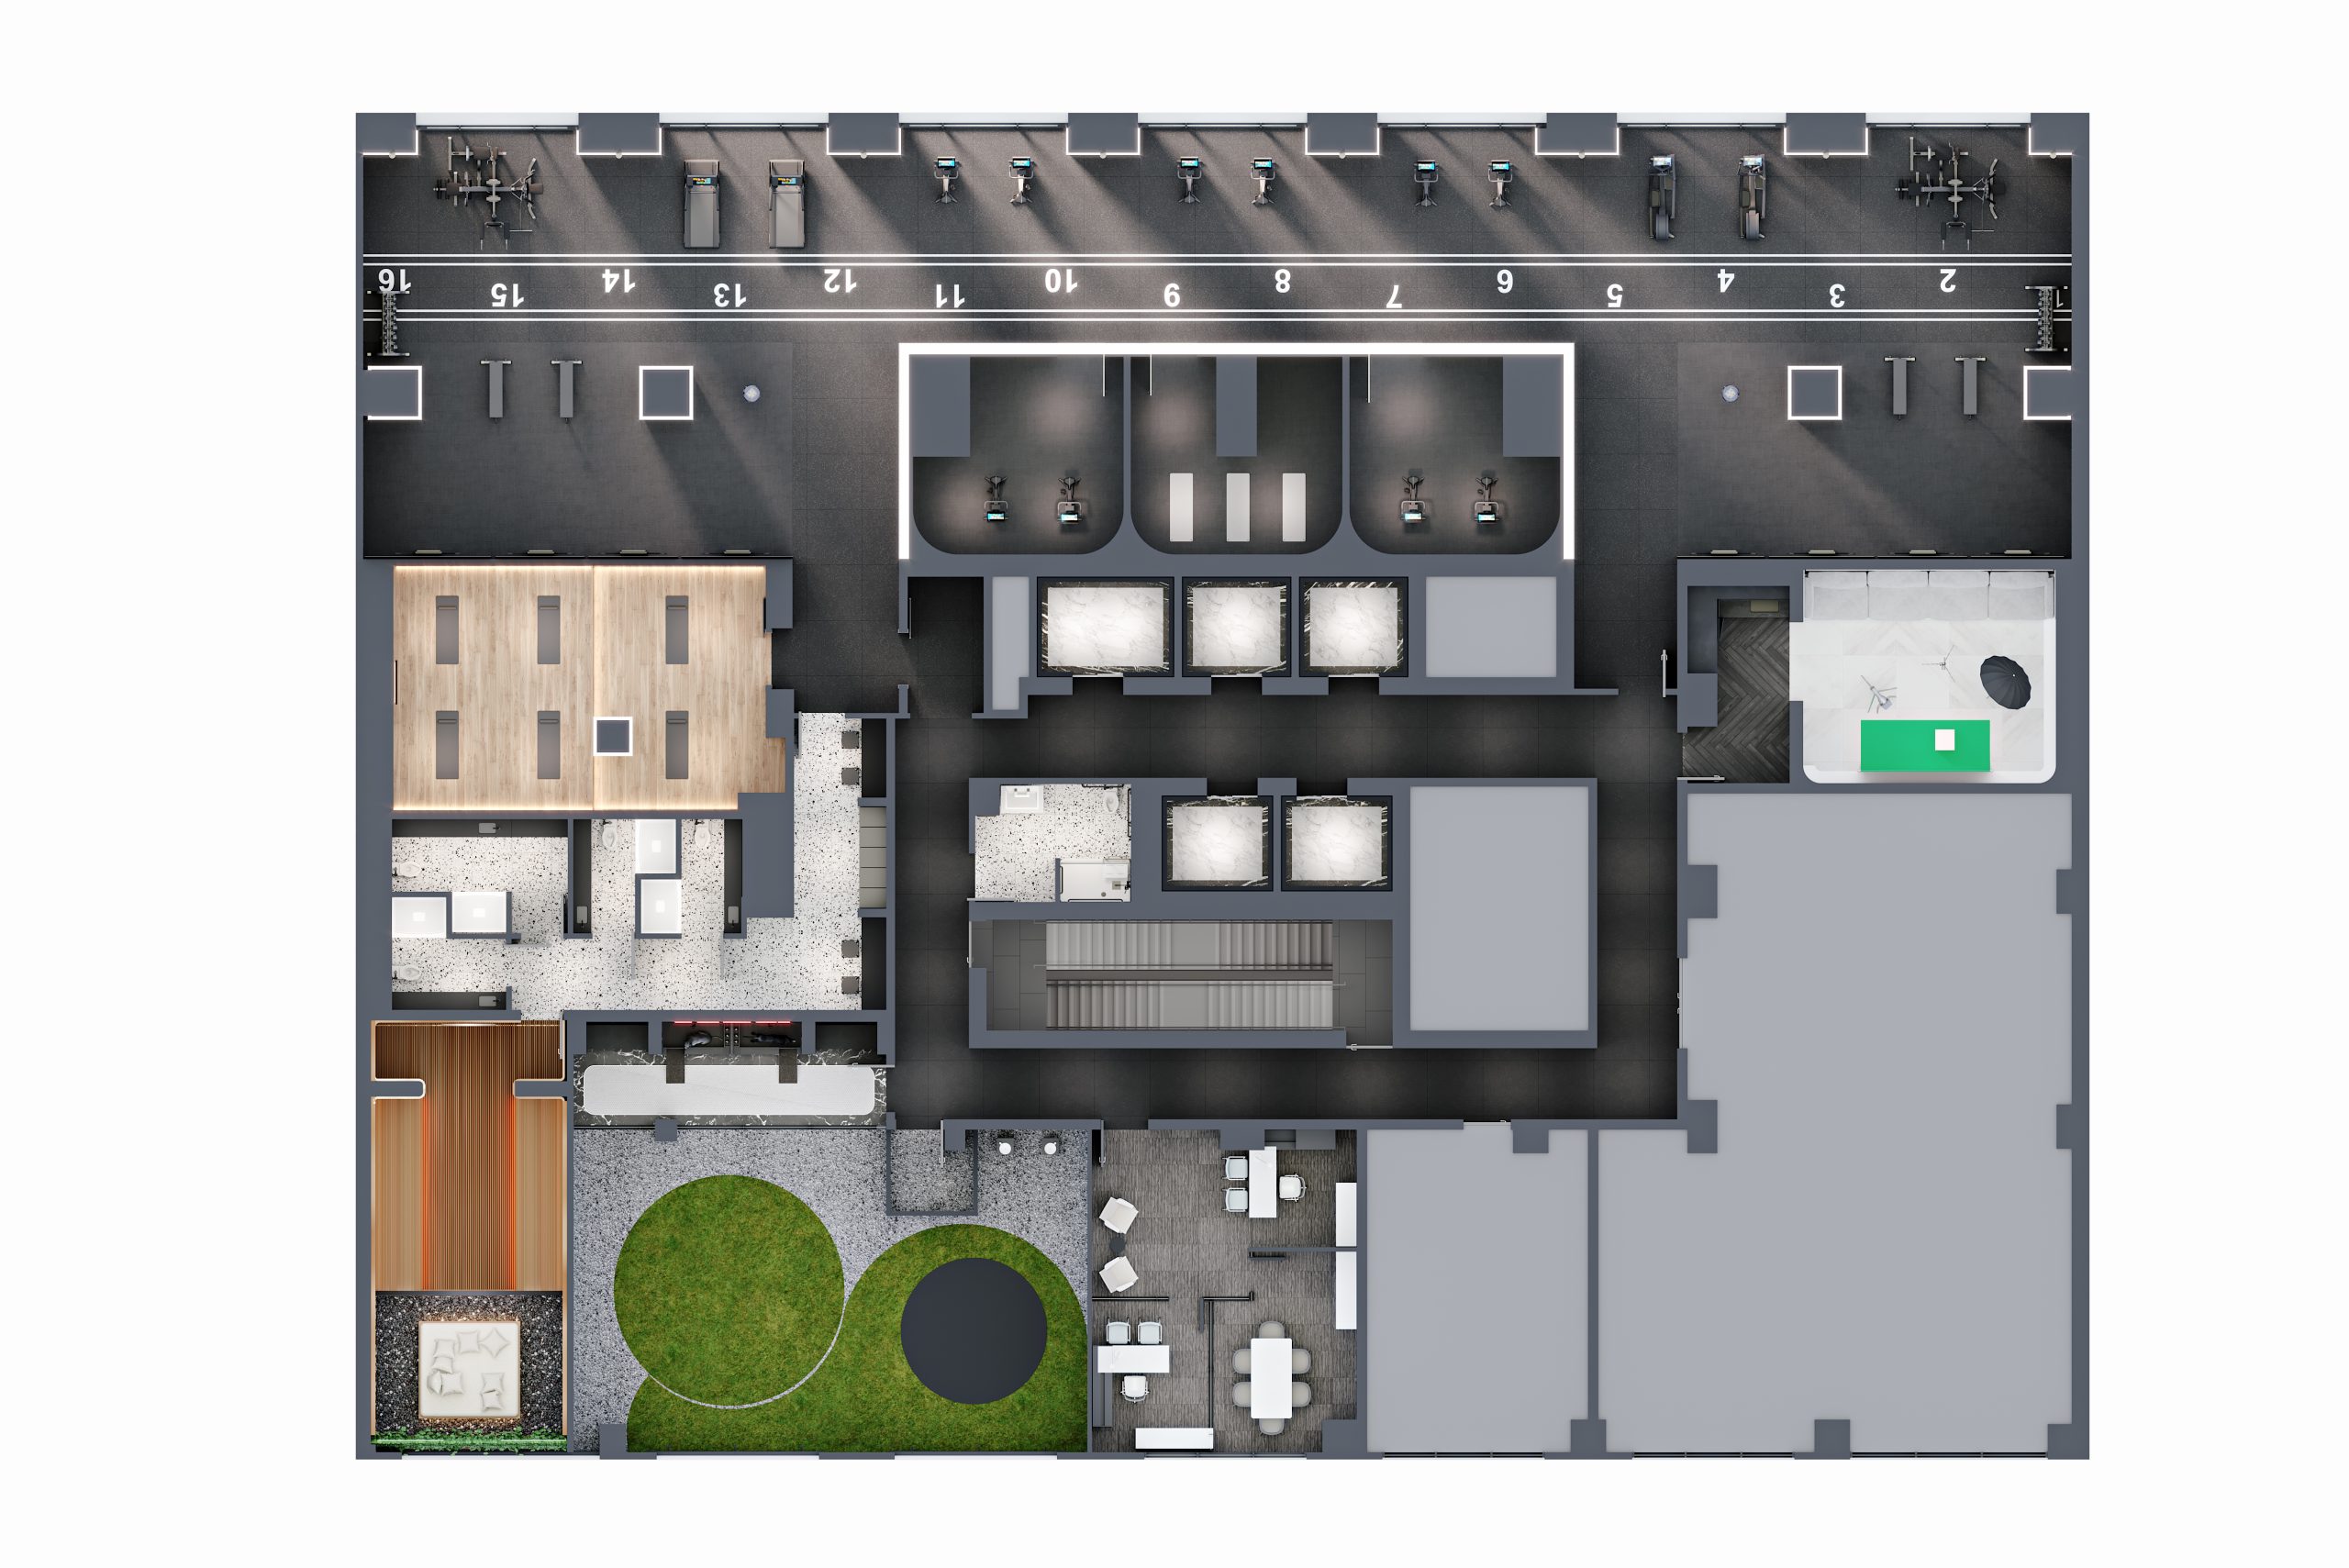
- 5TH FLOOR
- Fully equipped fitness centre with personal training pods
- Infrared yoga studio
- Infrared sauna with outdoor lounge day bed area
- Washrooms and change rooms
- Luxurious pet spa
- Pet walk
- Social media studio with green screen
- Management office
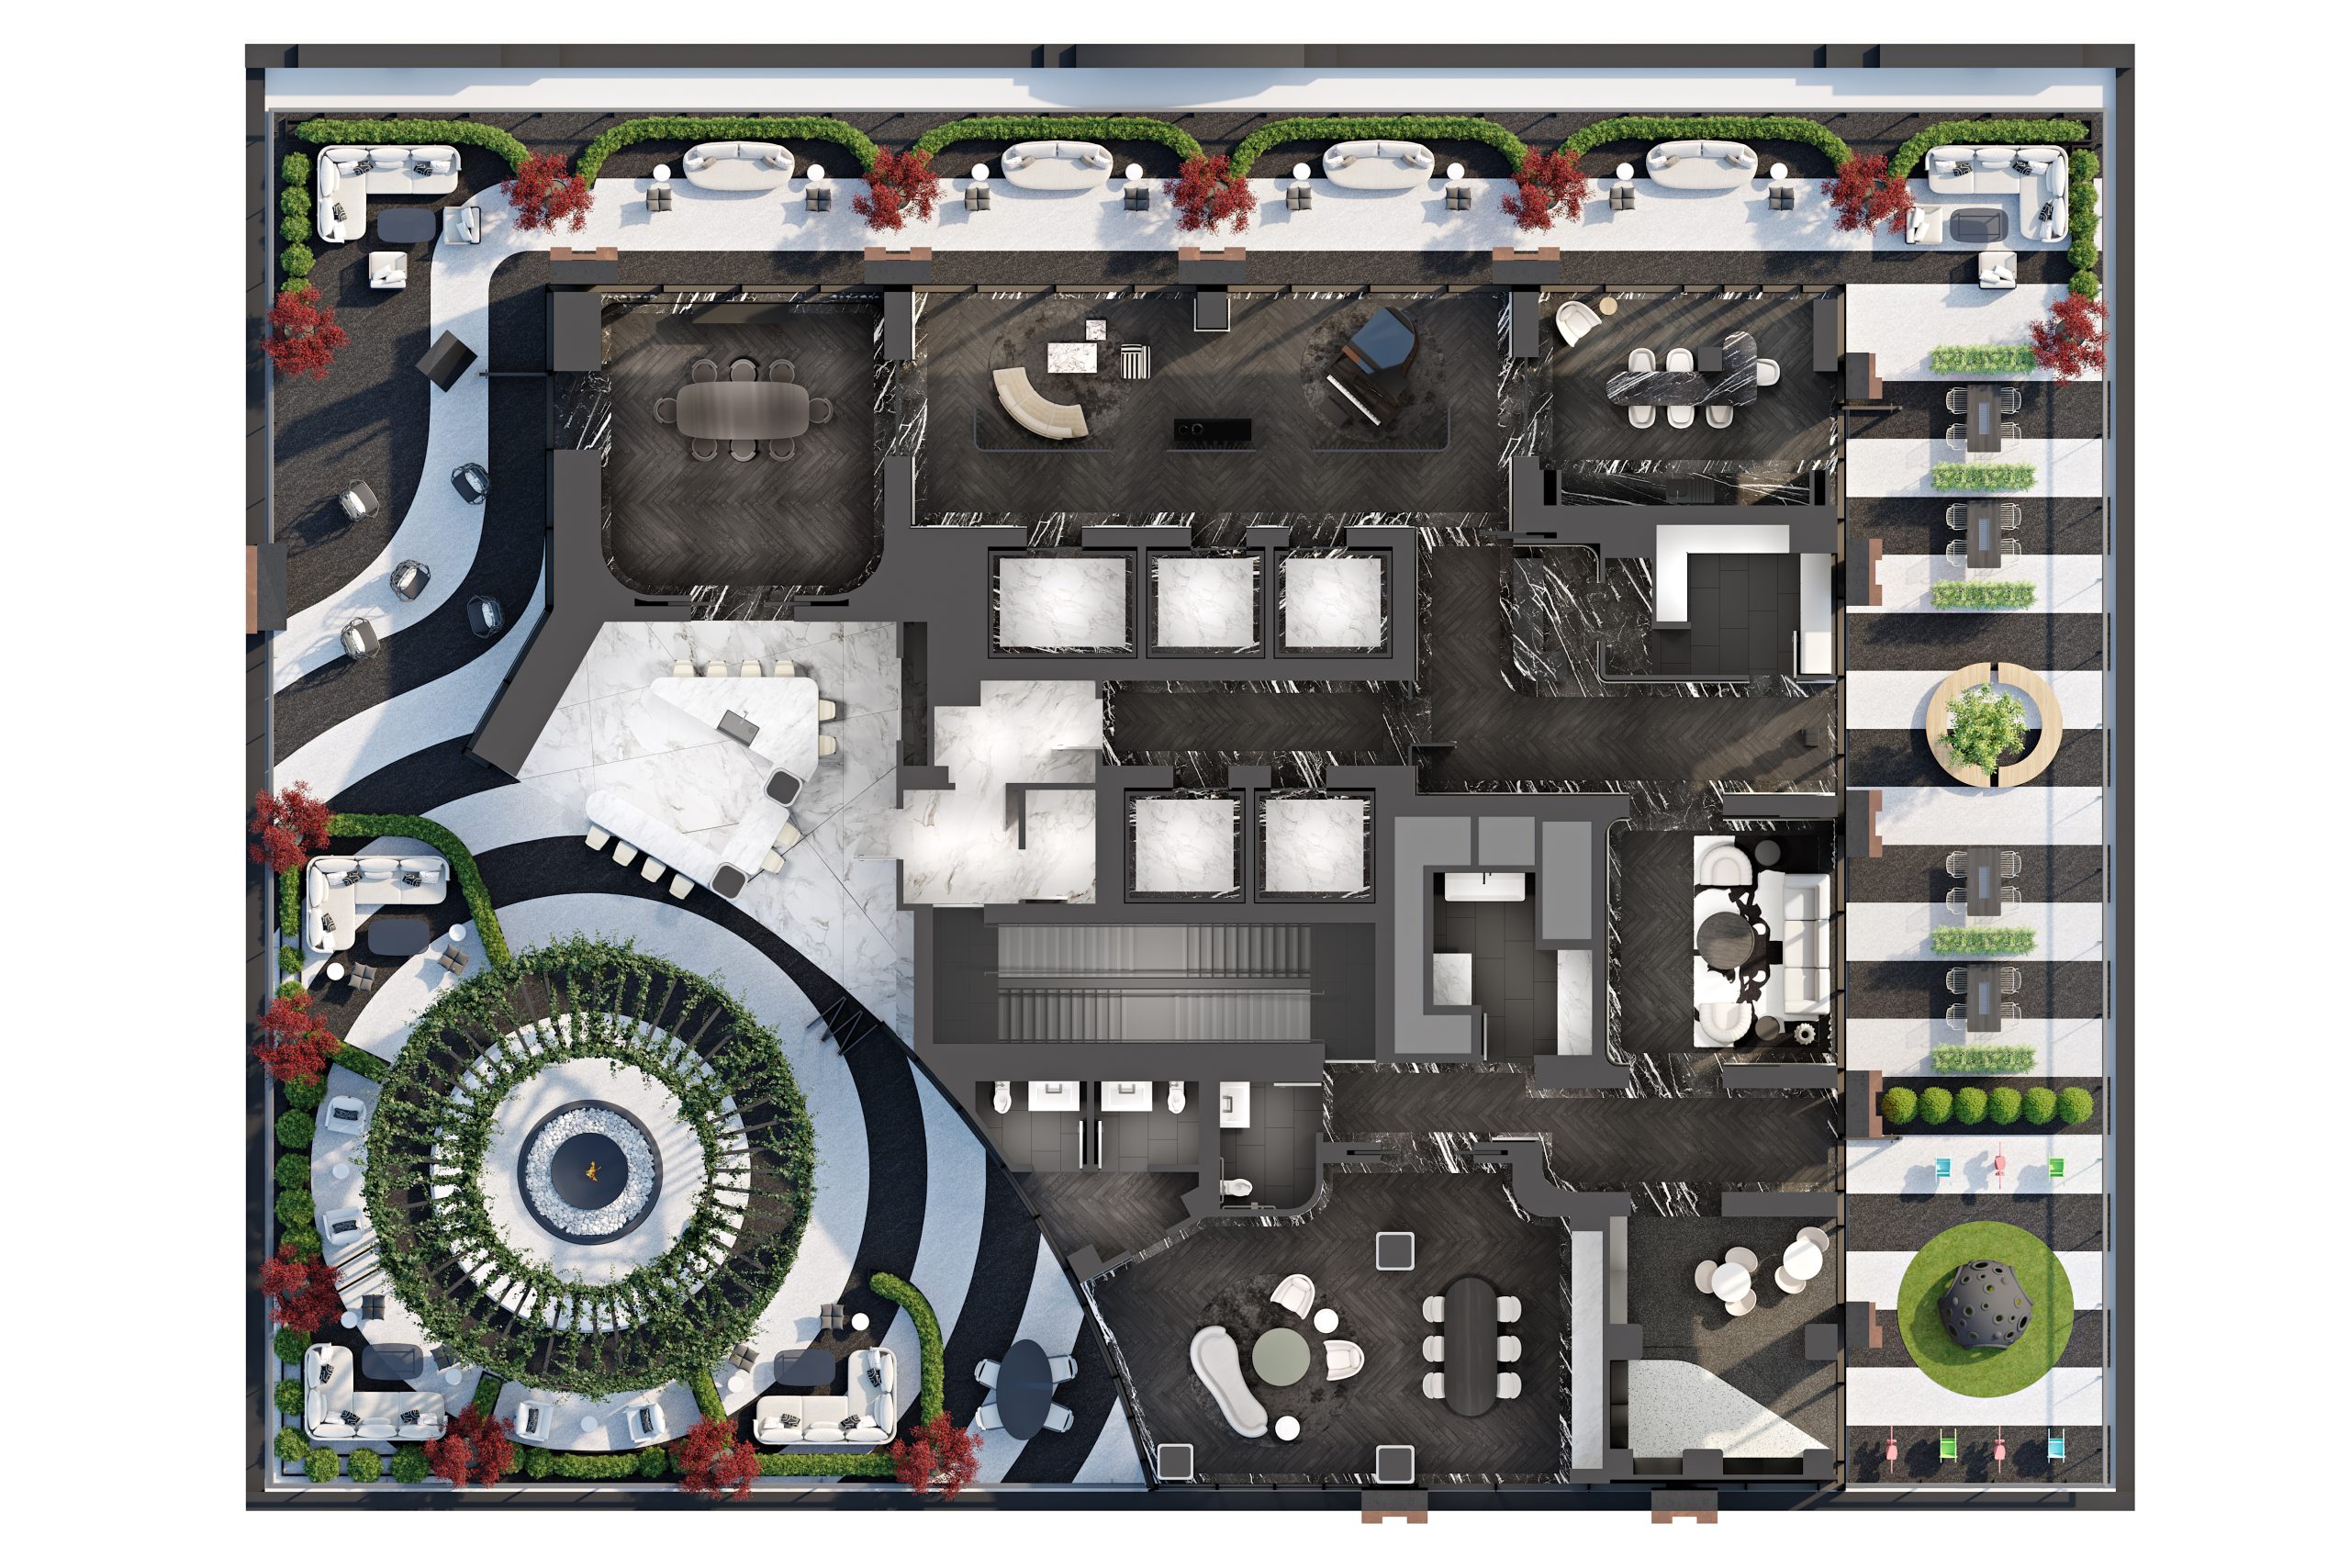
- 6TH FLOOR
- Sky Lobby with 24 hour concierge
- Three high speed elevators
- Lobby Lounge
- Piano lounge
- Private dining room
- Indoor / Outdoor kitchen lounge with gas pizza oven
- Private outdoor garden with gazebo and gas fireplace
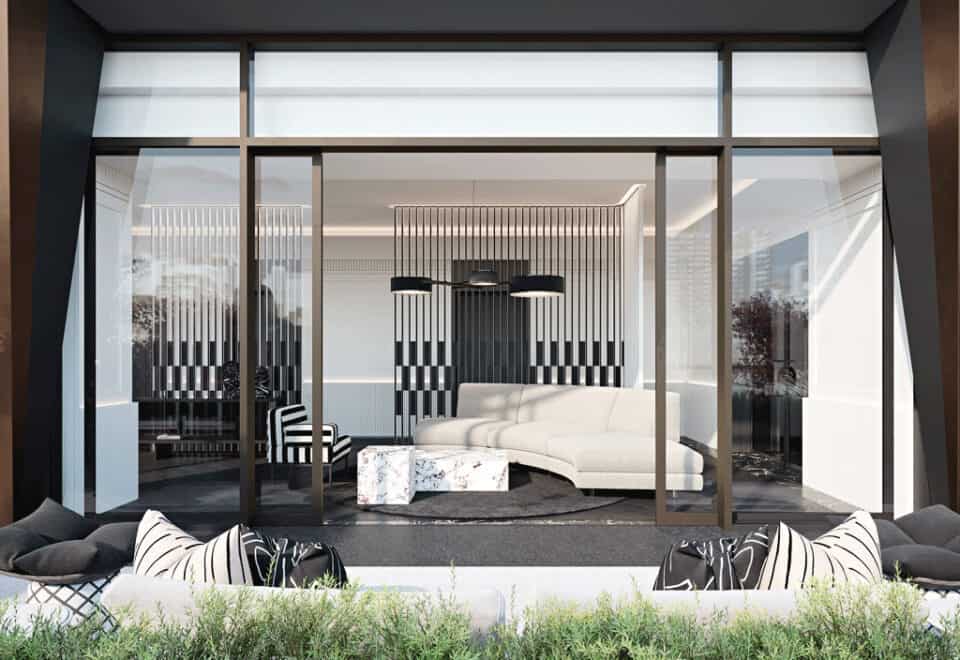
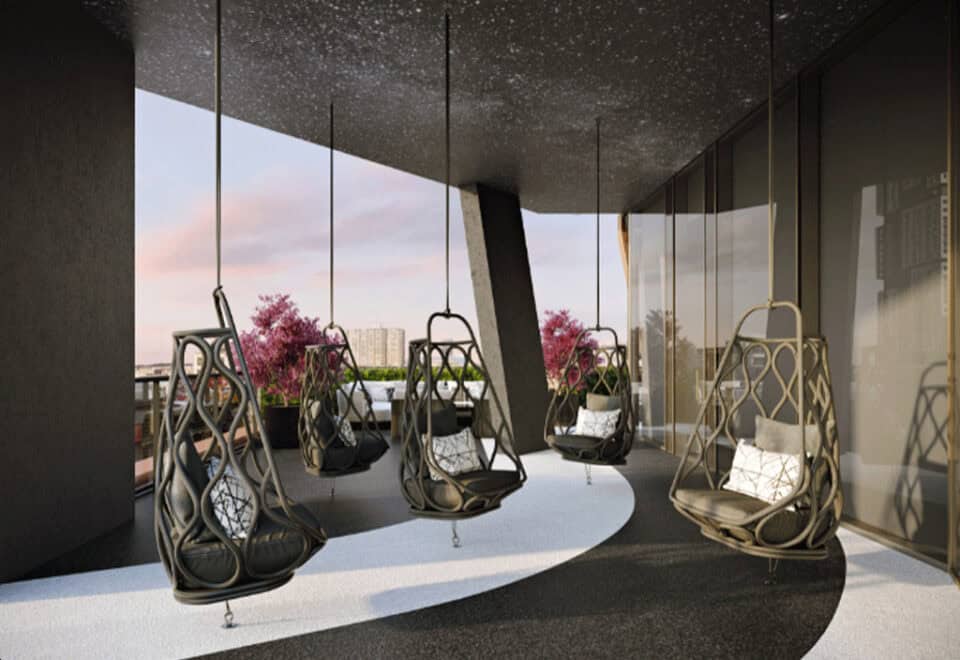
- Outdoor swing chair lounging terrace
- Outdoor BBQ lounge
- Interactive children play area
- 7TH FLOOR
- Outdoor terrace
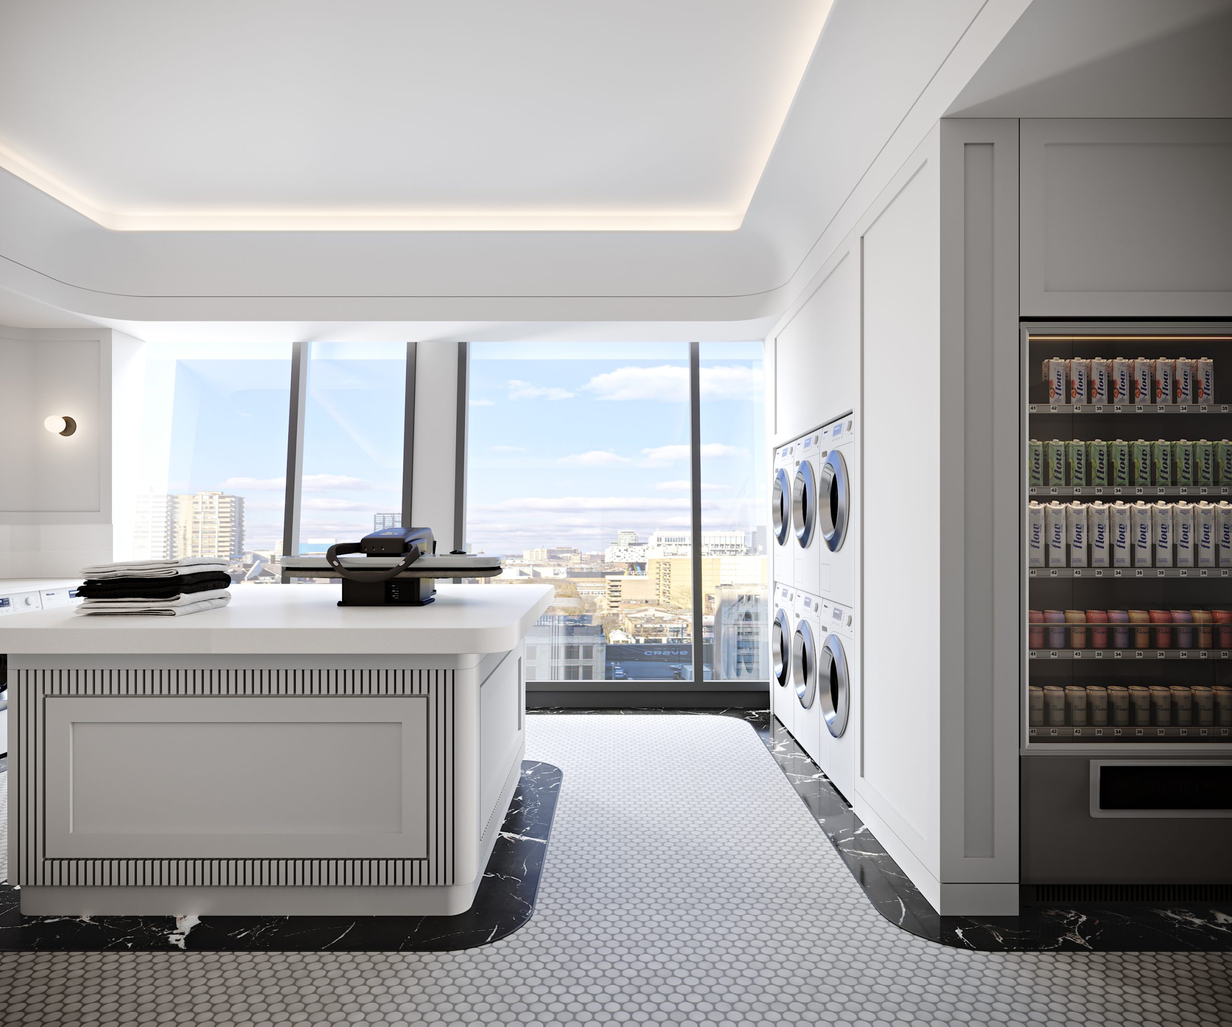
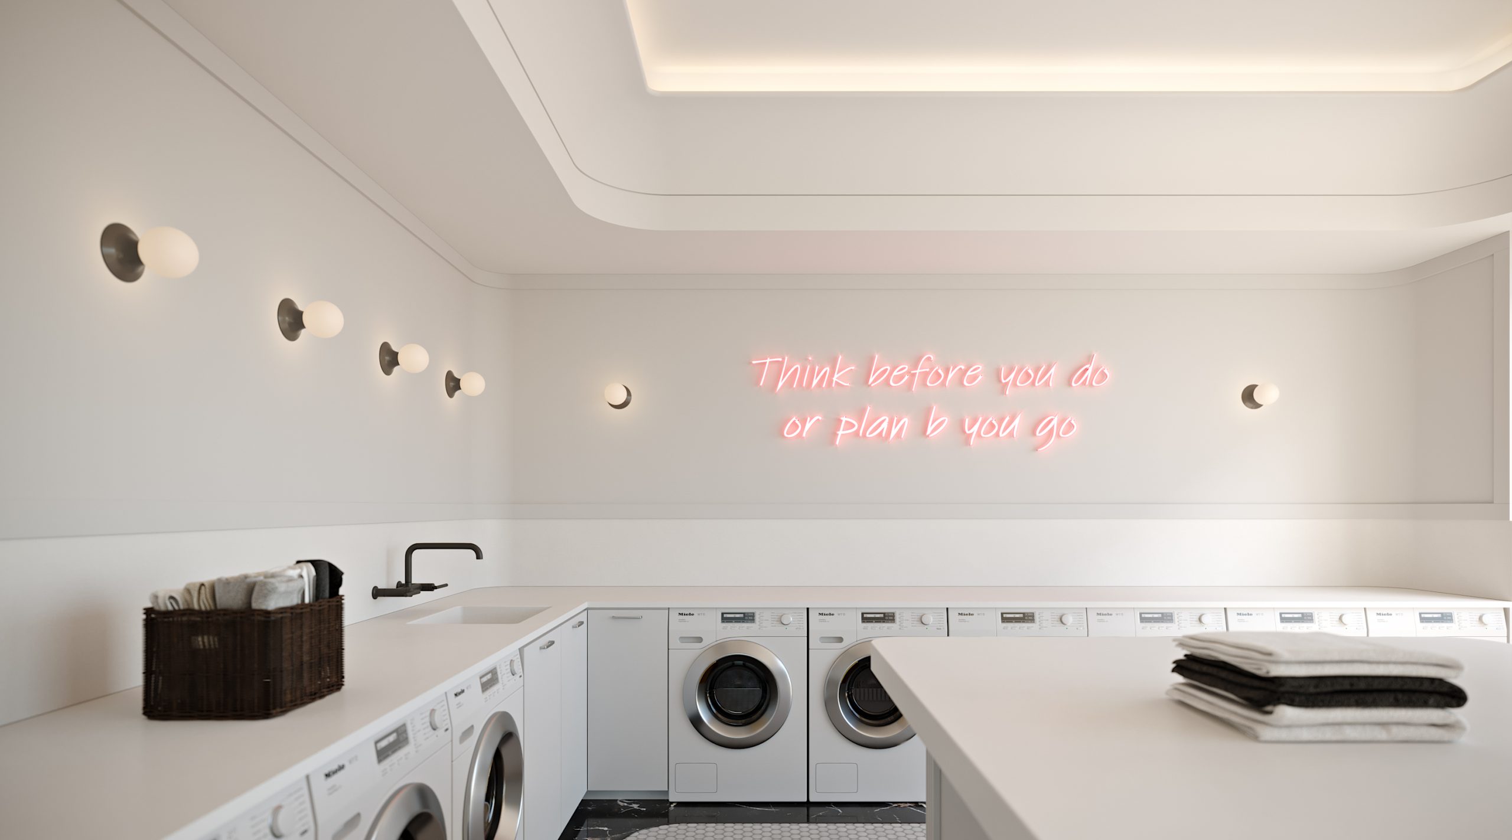
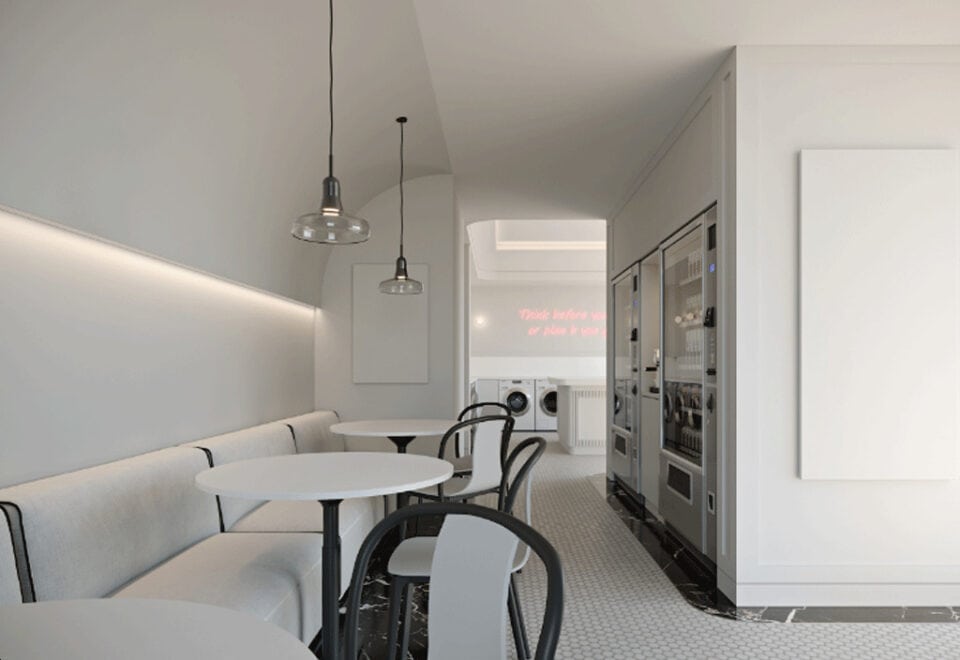
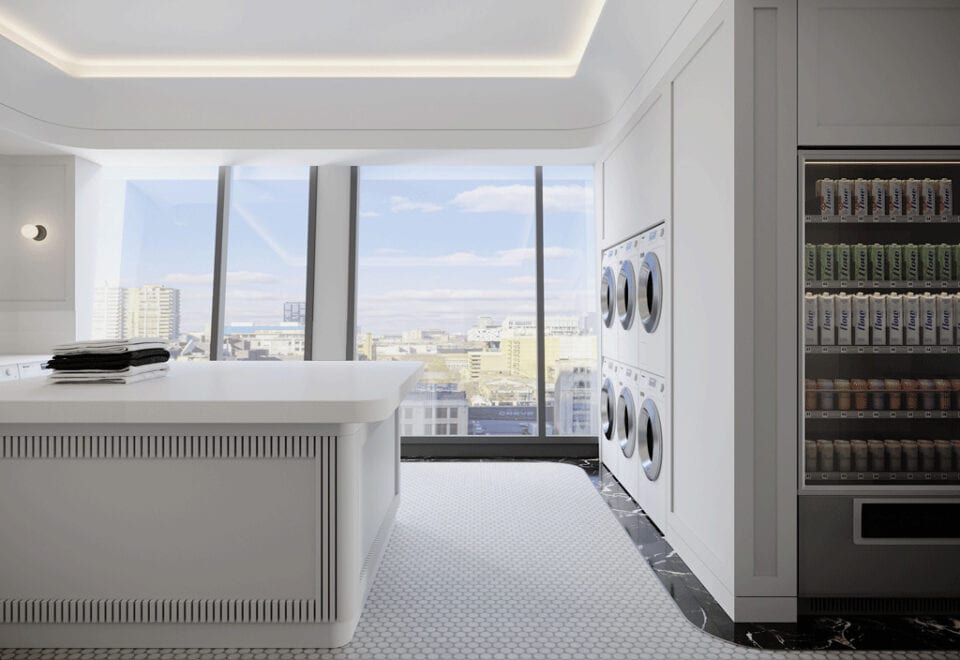
- Laundry lounge
Frequently asked questions
Who is developing Natasha Residences?
Lanterra Developments is the developer, with architecture by BDP Quadrangle and interiors by Studio Munge.
How tall is Natasha Residences?
The tower is 47 storeys and 156.9 metres tall, with 420 suites.
What are prices at Natasha Residences?
Natasha Residences starts at $811,400 and goes up to $2,419,900, with $1,836 per square foot listed.
What is the deposit at Natasha Residences?
The listed structure totals 16% by June 1, 2027, plus 2% at occupancy; earlier dated instalments have passed, so confirm current terms with Meta Realty.
What are the Walk Score and Transit Score?
263 Adelaide Street West scores 98 for Walk Score and 100 for Transit Score.
When is occupancy?
Natasha Residences lists occupancy for 2028.