
METAREALTY INC.

Nahid on Broadview

Public Sales

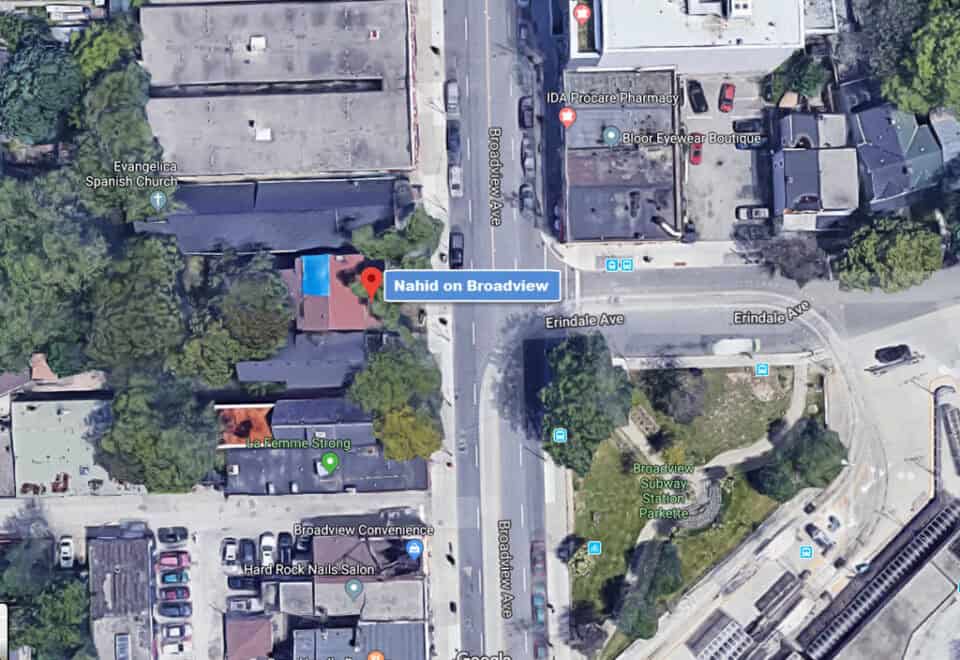
800 Broadview Avenue, Toronto, ON, Canada

Starting From
$599,900 - $1,349,900

Condo

Occupancy: Q4 2024

1 Star2 Stars3 Stars4 Stars5 Stars (No Ratings Yet)
Loading...

GET PLATINUM ACCESS!!

Register to Receive Guaranteed Platinum Access & Prices, Incentives & Discounts, Floor Plans & More!

Get Pricing, Floor Plans and Availability

Tell us what you need and a Meta Realty representative will follow up directly.

Are you a Realtor?
Sending…

About Nahid on Broadview

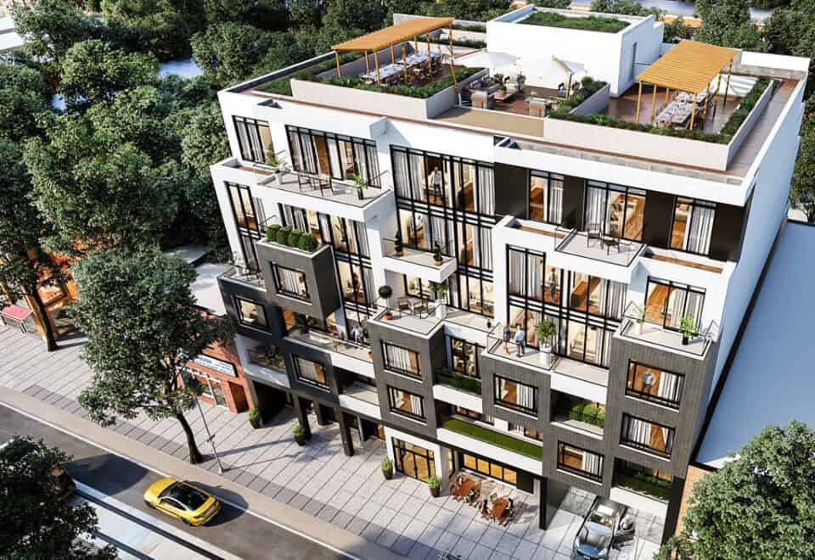
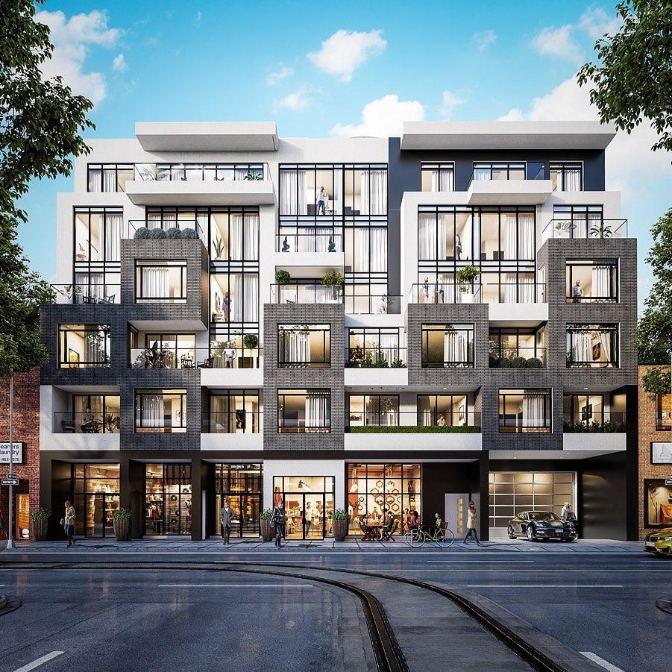
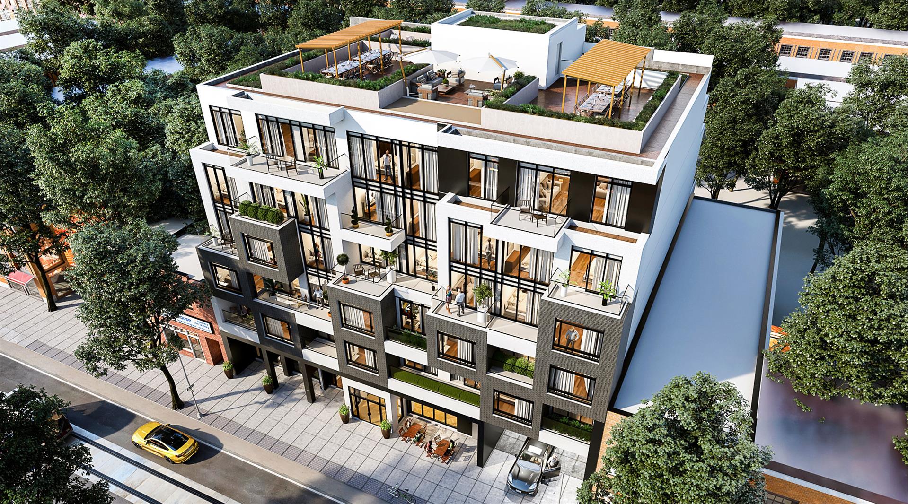
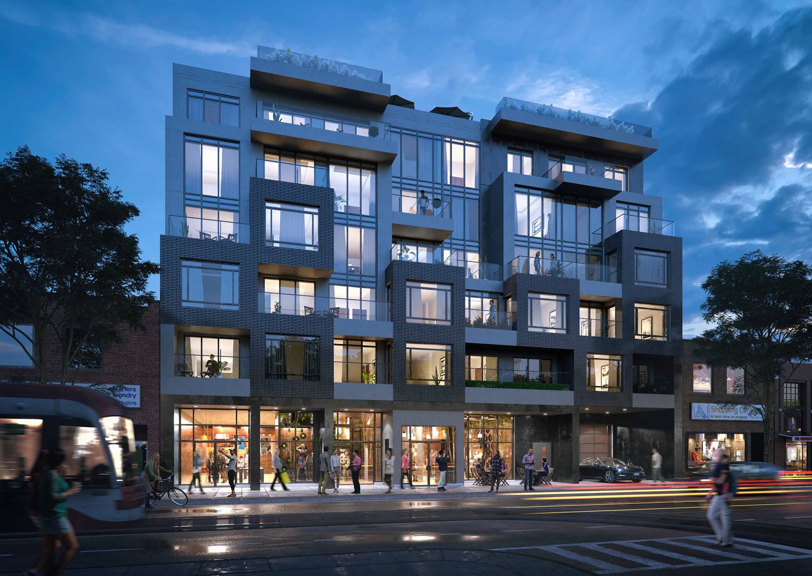
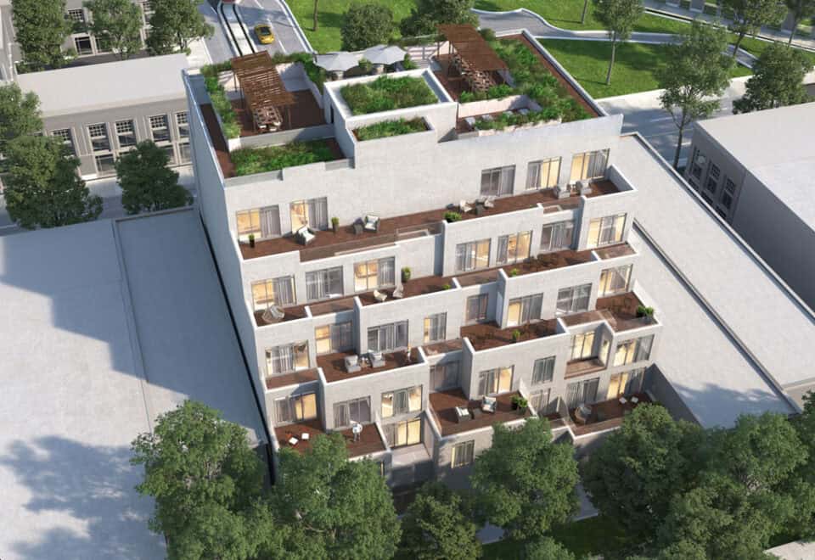
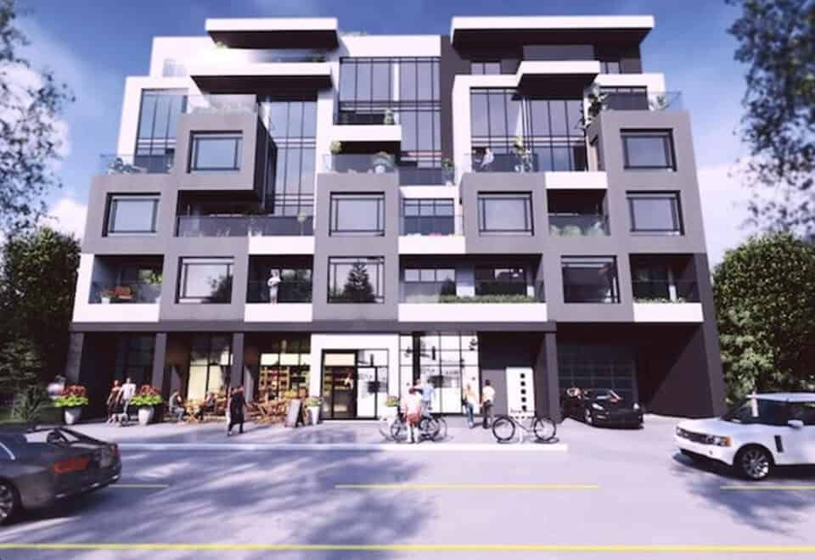
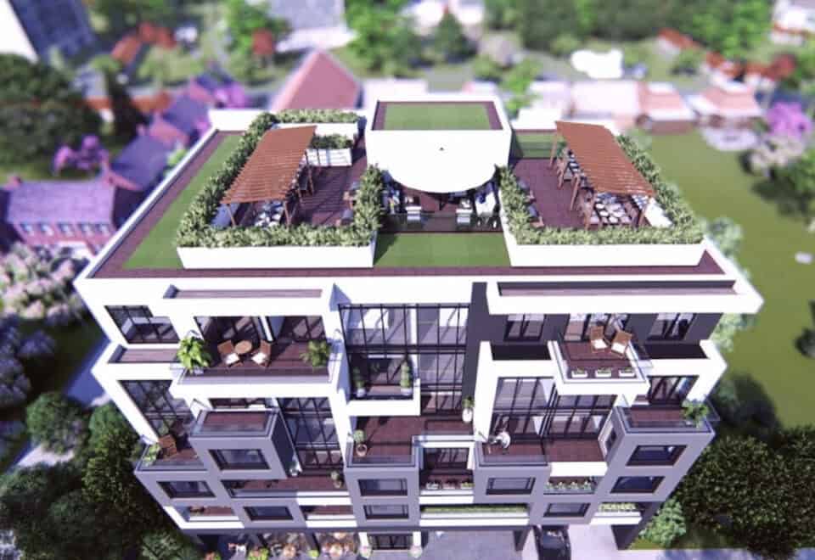
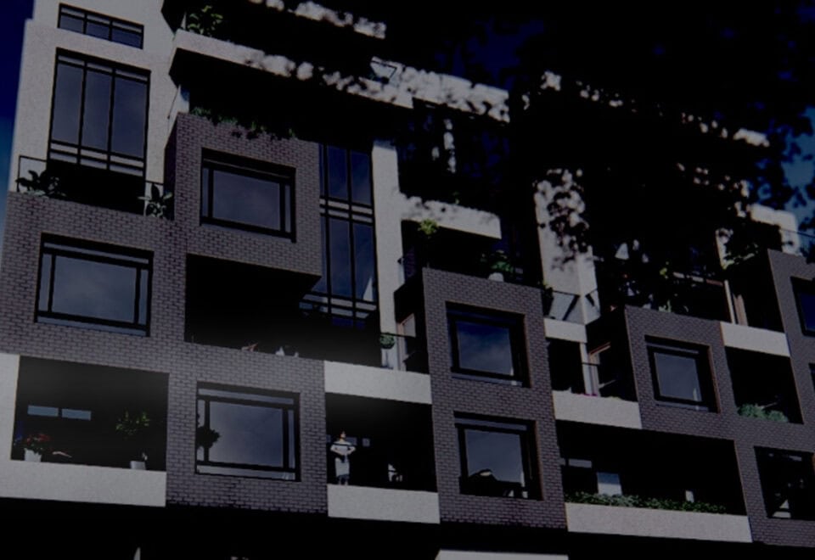
Nahid on Broadview is a 6-storey condominium under construction by Nahid Corp at 800 Broadview Avenue in Toronto’s Danforth (Greektown) neighbourhood. Prices start from $599,900, and suites range from 635 to 1,465 sq ft. Most of the 30 layouts are two-bedroom or two-bedroom-plus-den plans, and the deposit is 5% within 30 days plus 15% at occupancy.

Nahid on Broadview pricing and floor plans

Expect list prices of $599,900 to $1,349,900 at Nahid on Broadview, or $907 per square foot. The building first came to market in May 2021.

Floor plan mix

Thirteen of its 30 floor-plan layouts are two-bedroom-plus-den designs, and the plans run from 635 to 1,465 sq ft:

  • One-bedroom plus den: 3 layouts
  • Two-bedroom: 9 layouts
  • Two-bedroom plus den: 13 layouts
  • Three-bedroom: 4 layouts
  • Three-bedroom plus den: 1 layout

Parking, lockers and fees

Buyers can add parking for $60,000 and a locker for $4,500. Maintenance fees are estimated at $0.60 per square foot with utilities metered separately; parking maintenance is $40 a month and locker maintenance $15 a month. Development charges of $14,900 apply to two-bedroom suites and larger.

Location

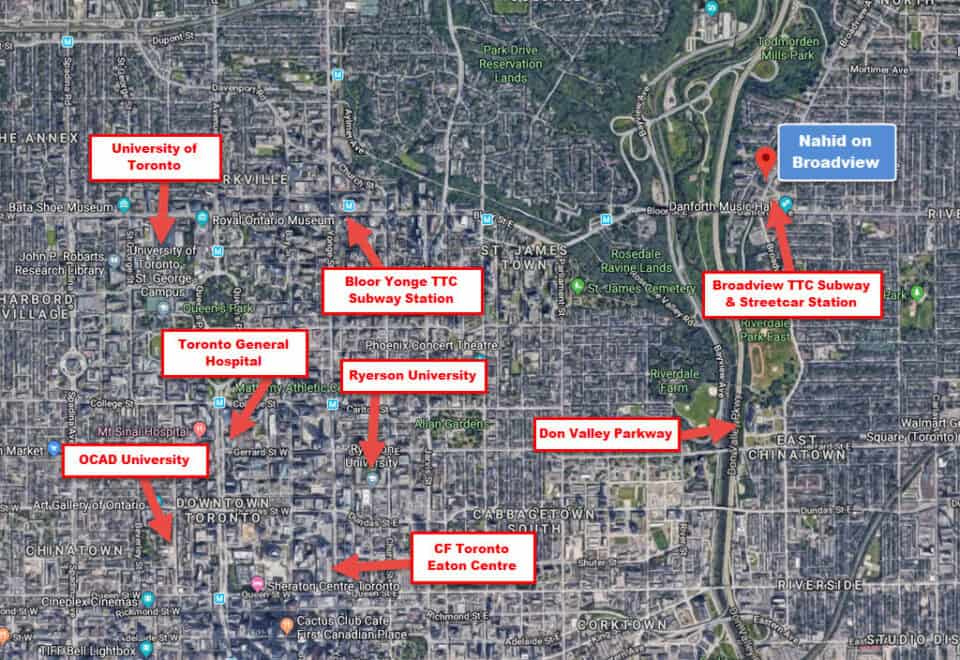
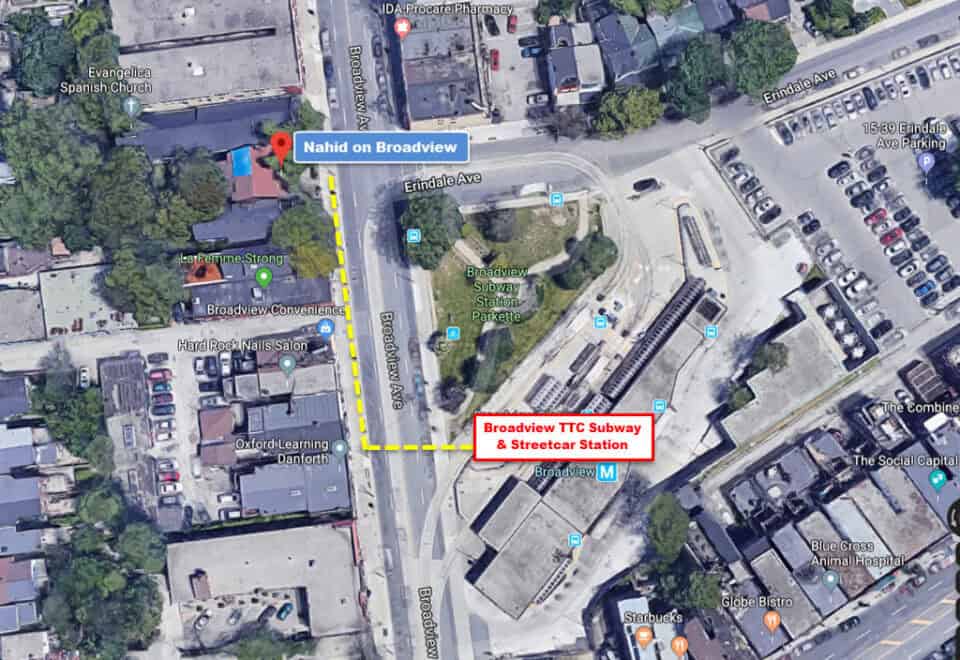
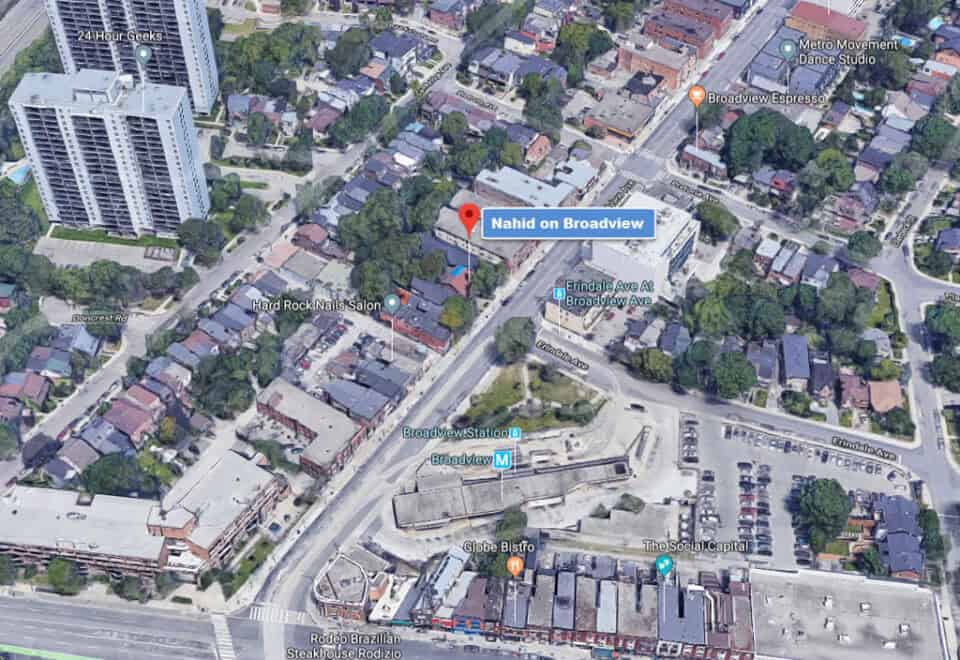
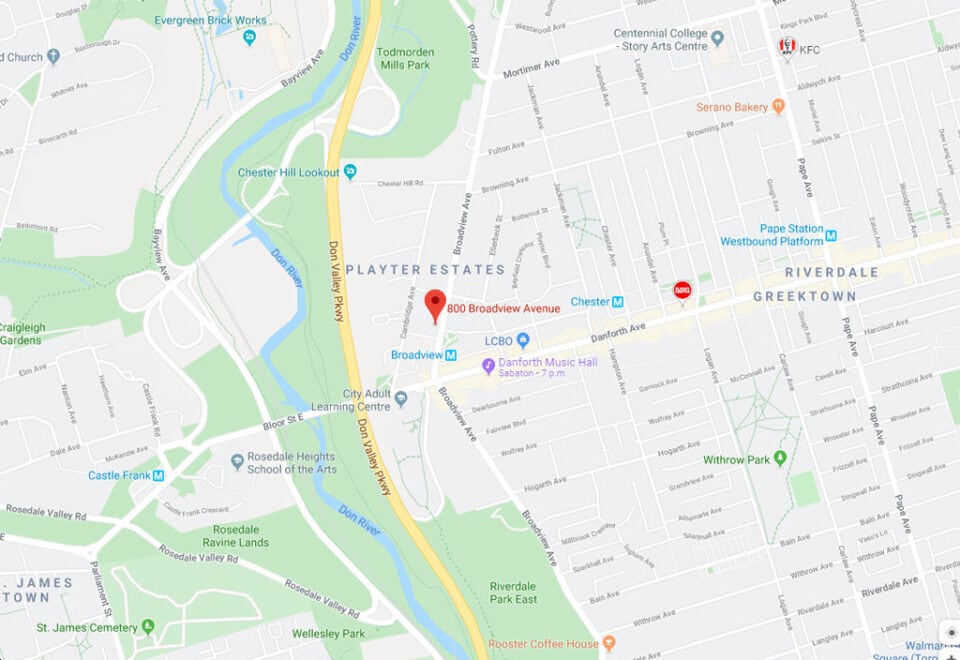
The building is at 800 Broadview Avenue in the Danforth (Greektown) neighbourhood of Toronto. On Walk Score the site rates 90, and on Transit Score, 100.

Amenities and features

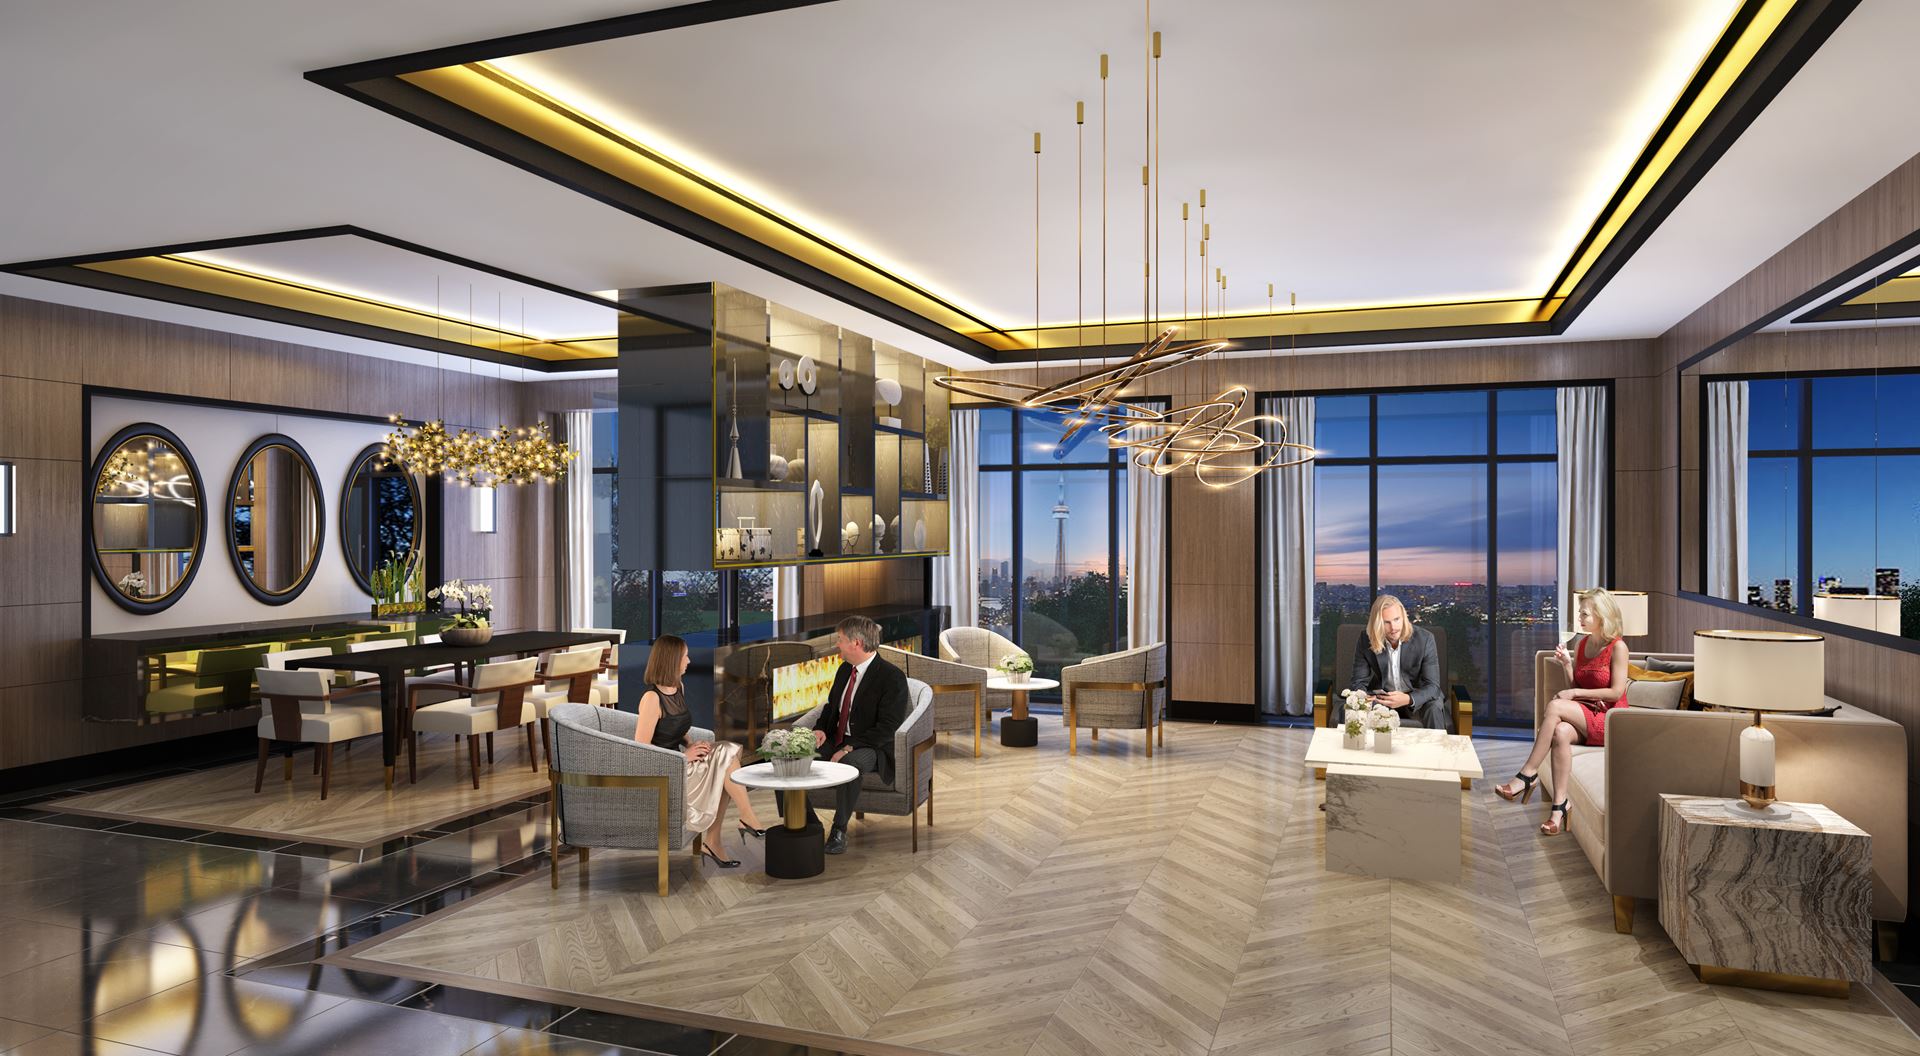
Shared spaces in this 6-storey building centre on entertaining:

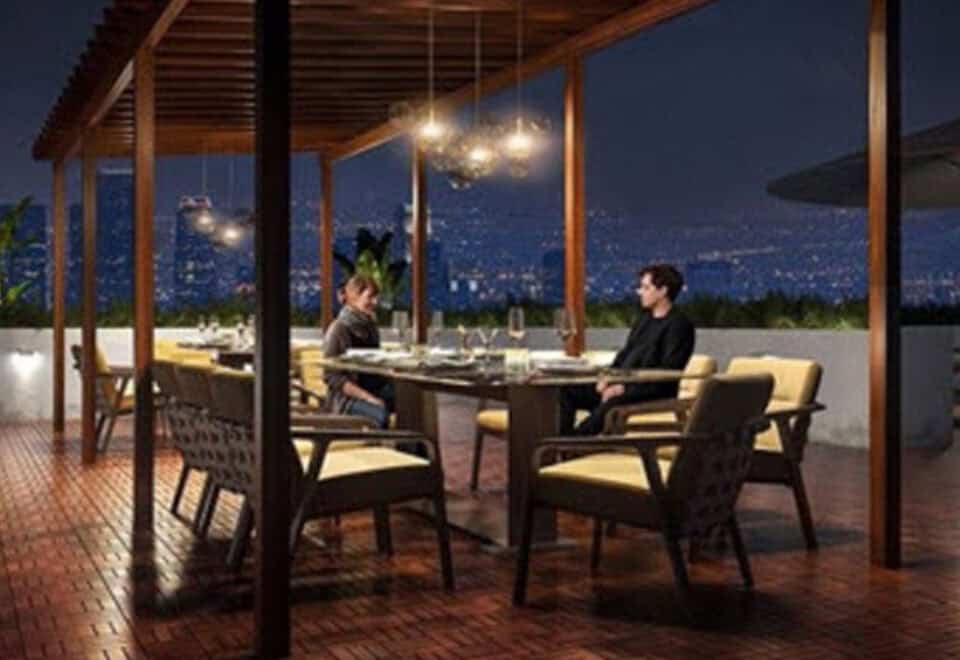
  • Party room and private dining room
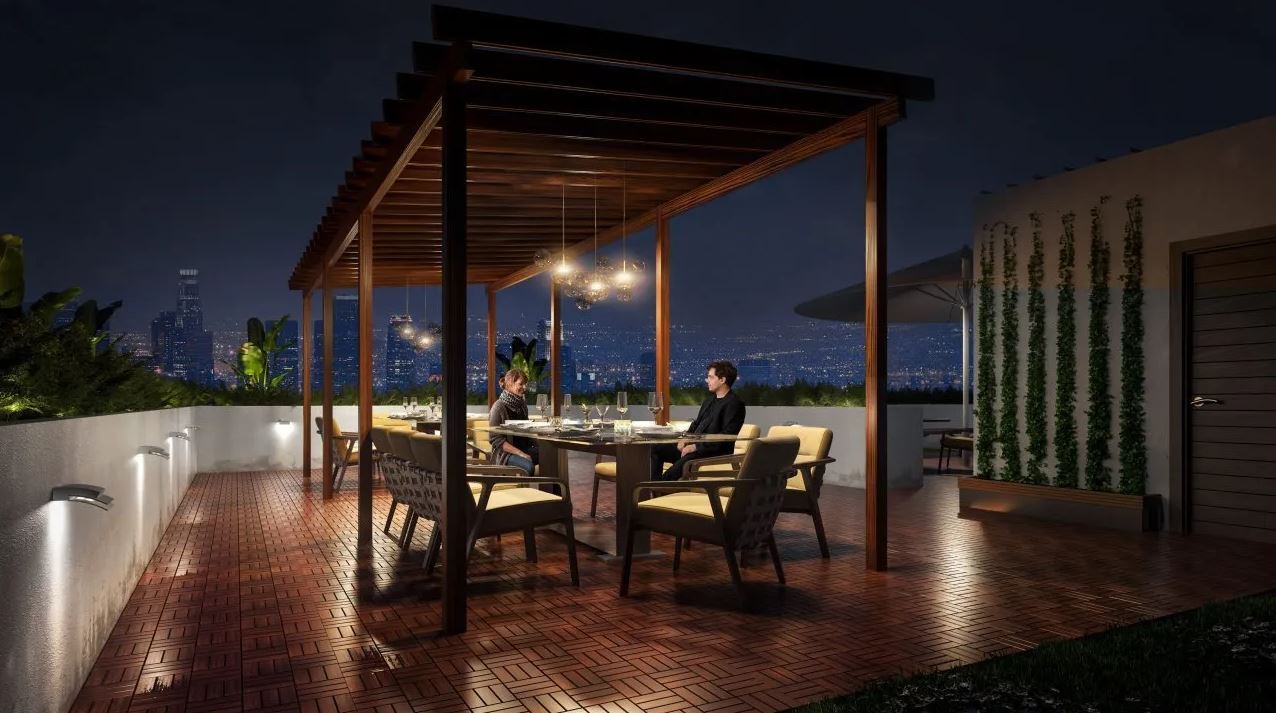
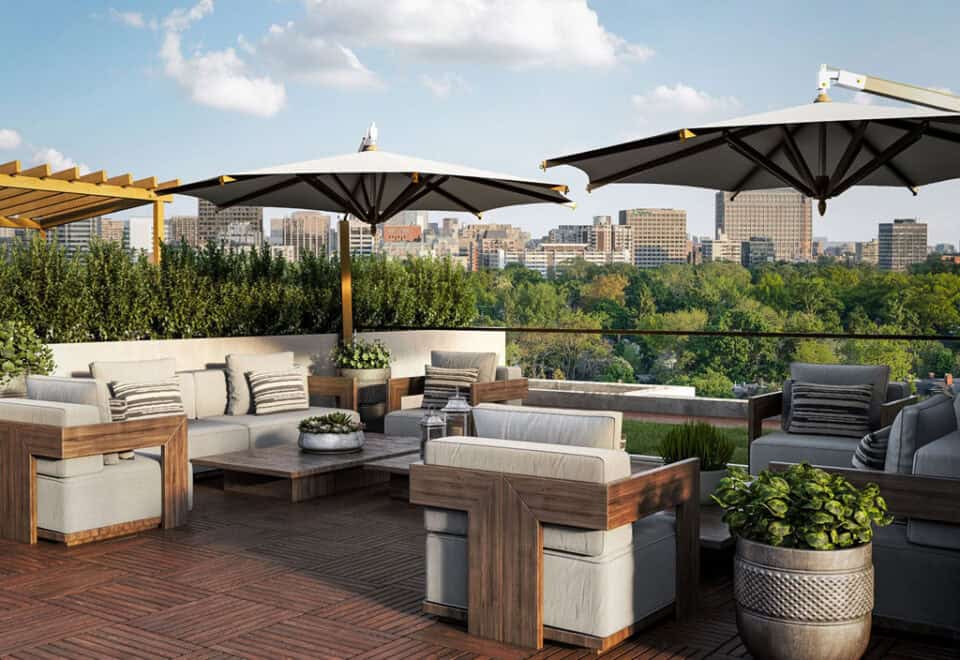
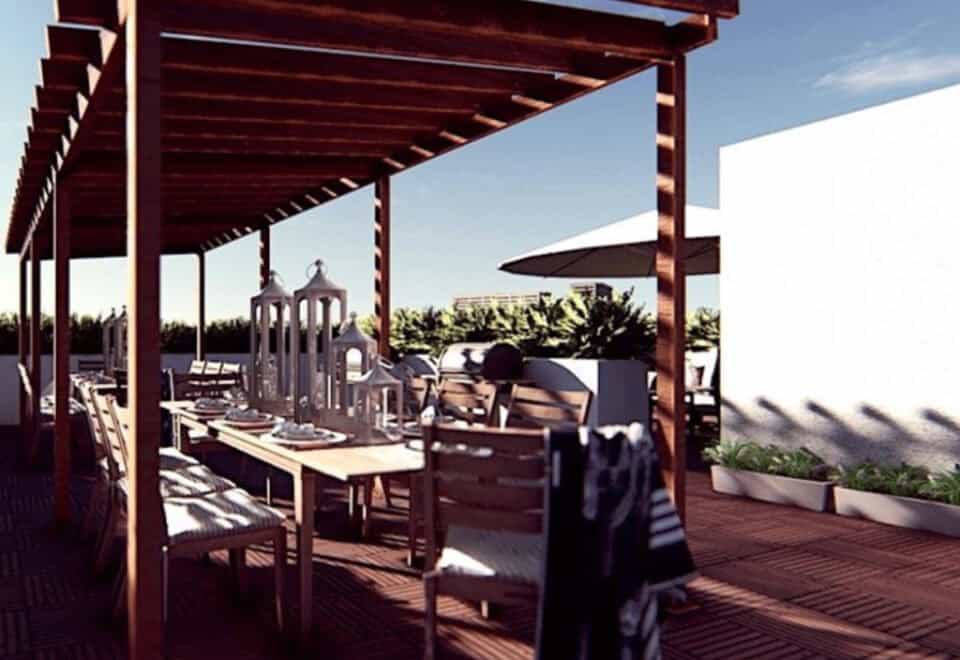
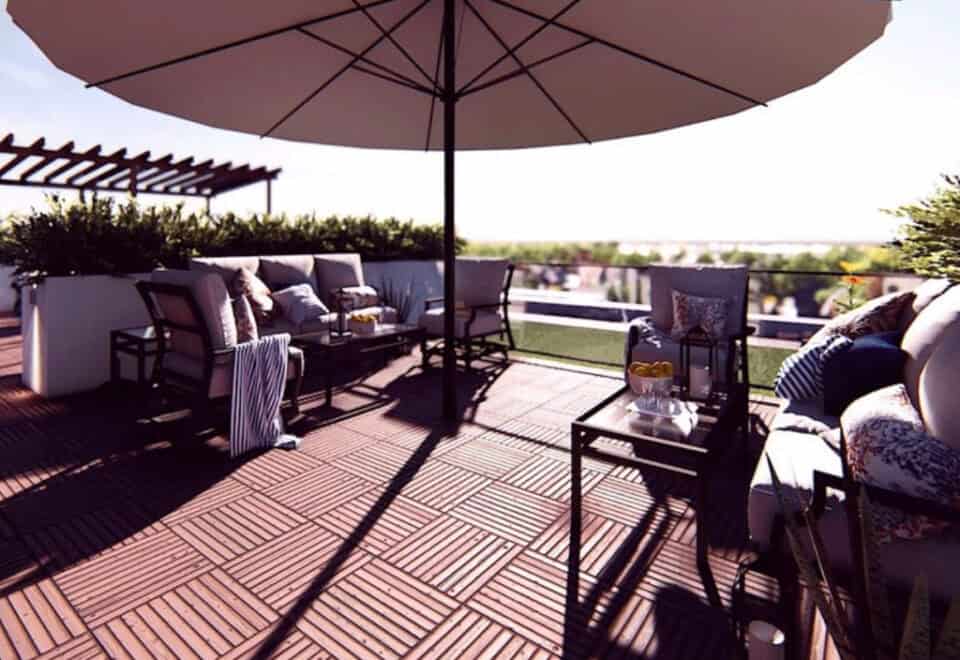
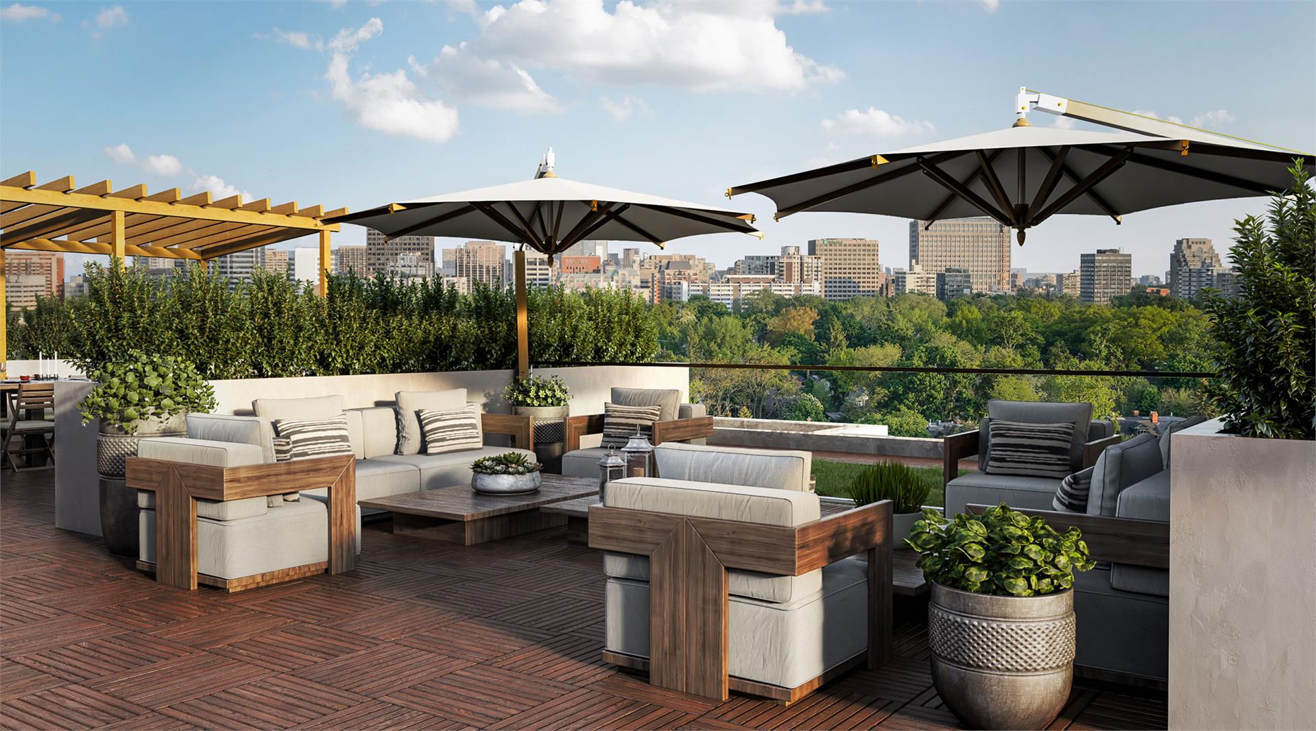
  • Rooftop terrace

Deposit structure and incentives

The deposit is split between 5% within 30 days and 15% at occupancy:

  • $10,000 on signing
  • Balance to 5% within 30 days
  • 15% on occupancy

Incentives include free assignment, meaning no assignment fee, the right to lease during occupancy and an extended deposit structure.

The development team

Nahid Corp is the company developing this building.

Buying at Nahid on Broadview

Nahid on Broadview is currently selling through public sales. Meta Realty can give you platinum access to its floor plans, current pricing and incentives, and we can also explain how the larger occupancy payment and the assignment terms work before you commit.

Prices, sizes, availability and incentives are subject to change without notice. E. & O.E.

Nahid on Broadview at a glance

Sales statusPublic Sales
ConstructionUnder Construction
Building typeCondo
Storeys6
Estimated occupancy2024
Launch2021-05-04
NeighbourhoodDanforth (Greektown), Toronto
Maintenance$0.60/sq ft — Utilities are metered separately. Parking Maintenance $40/month Locker Maintenance $15/month
Walk Score90/100
Transit Score100/100

Current incentives

  • Free Assignment
  • Right to Lease During Occupancy
  • Extended Deposit Structure

Features & finishes

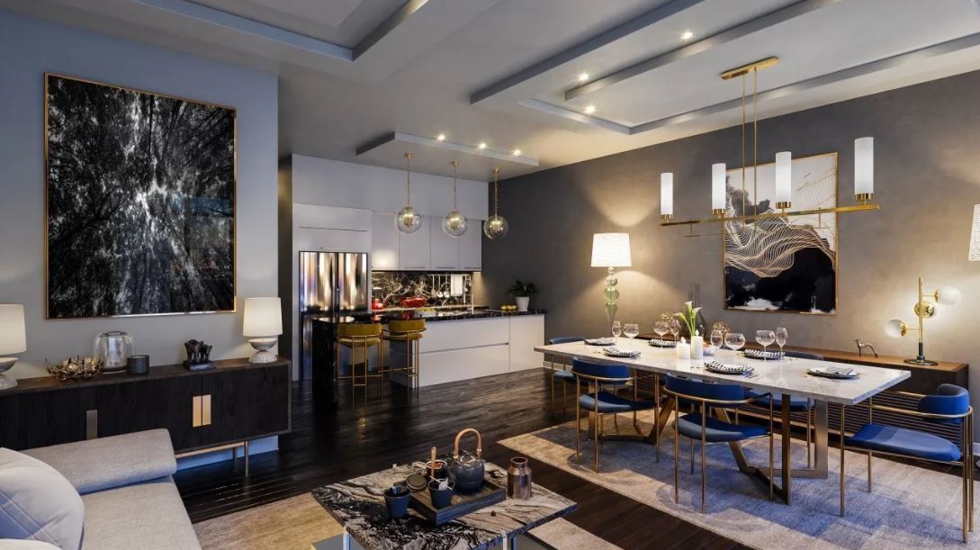
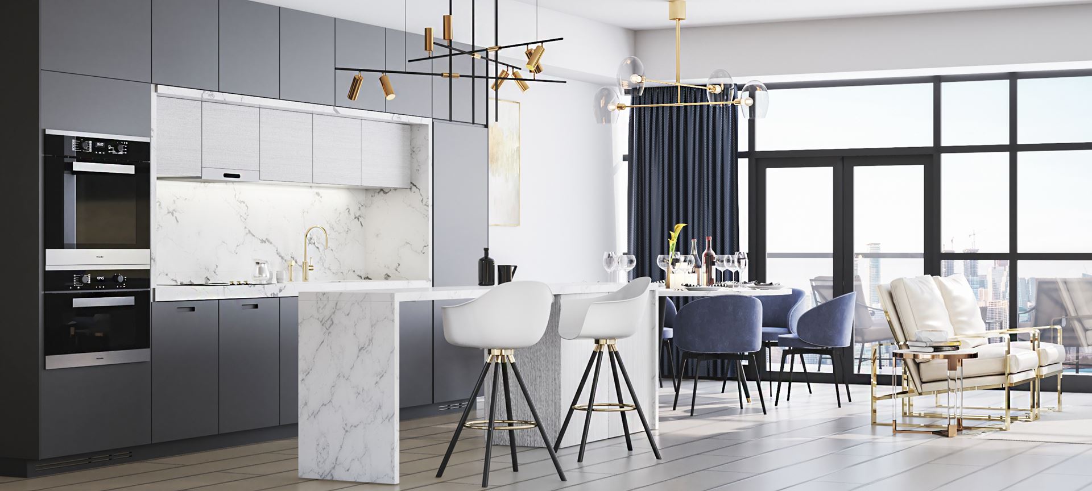
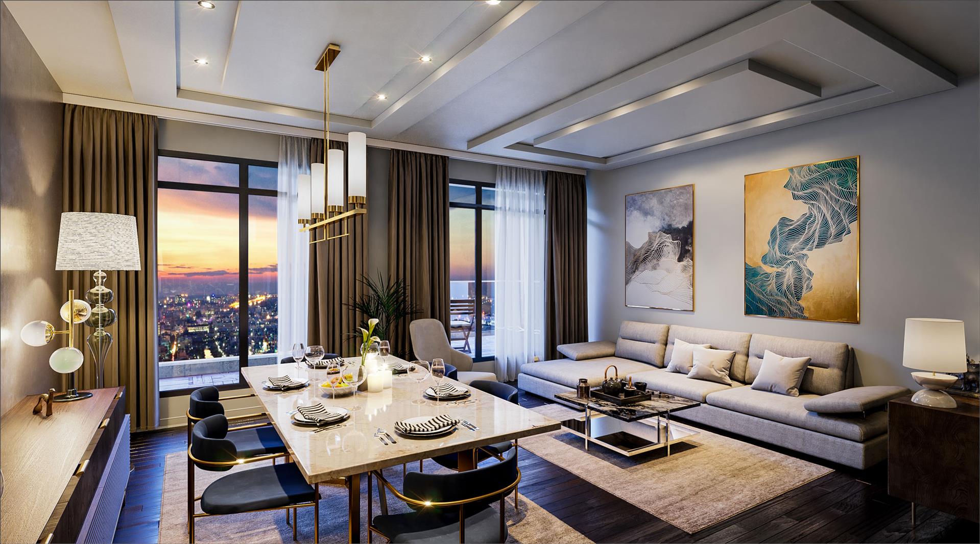
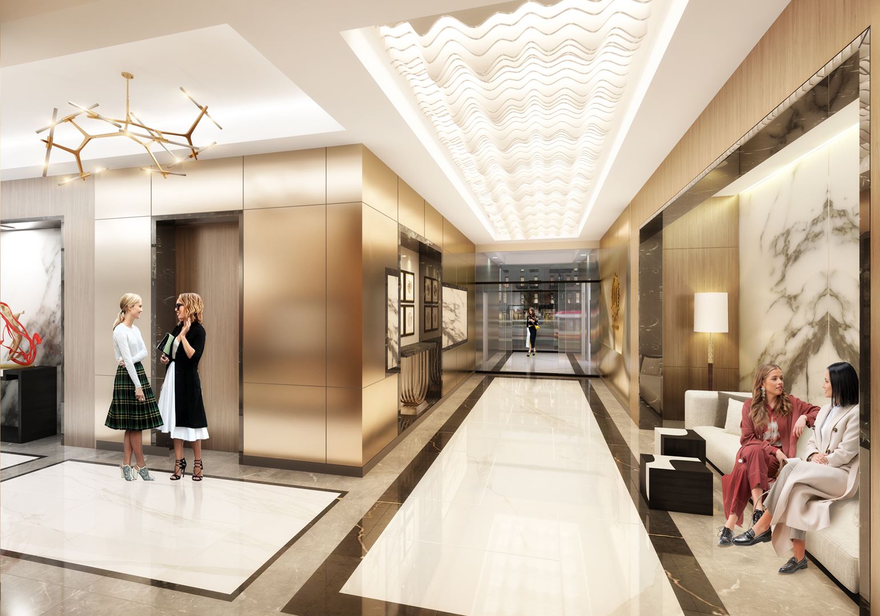
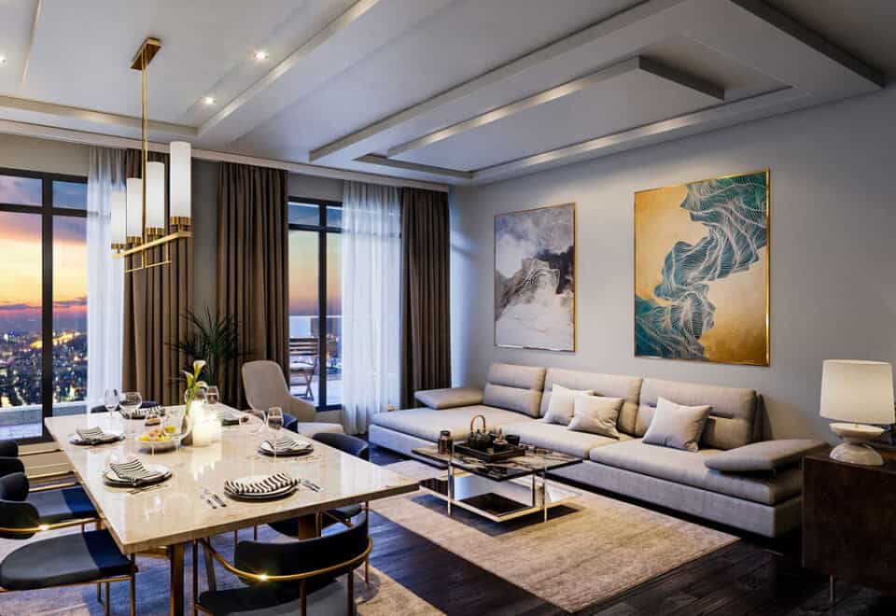
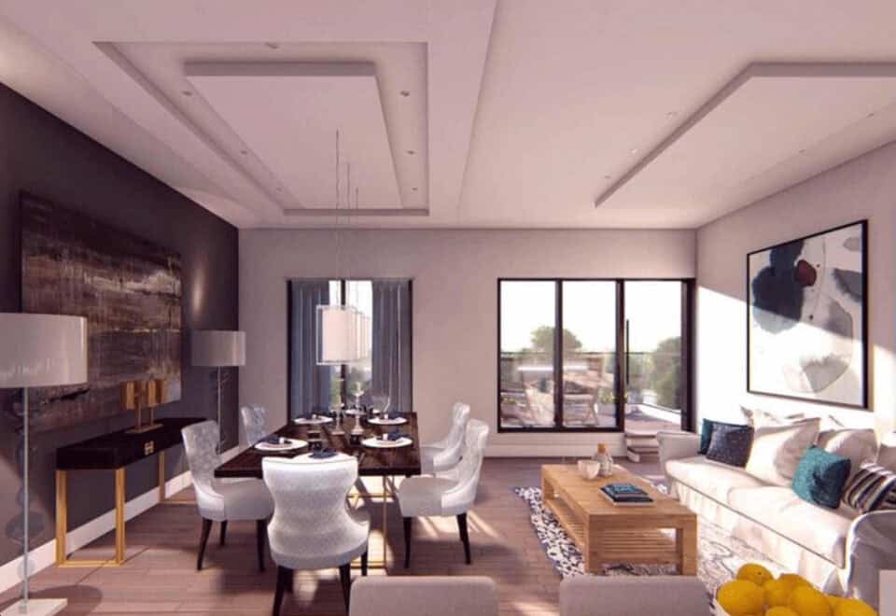
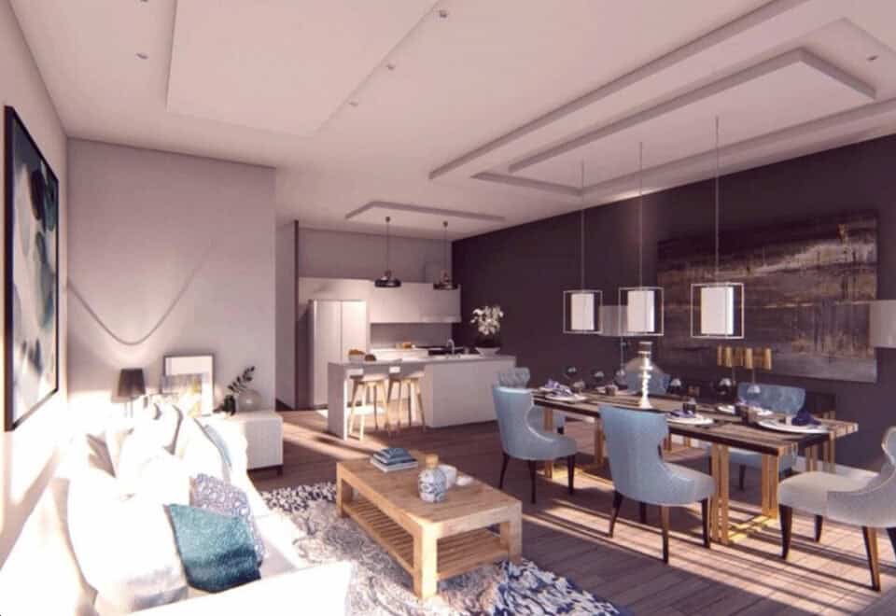
  • Elegant lounge and dining area
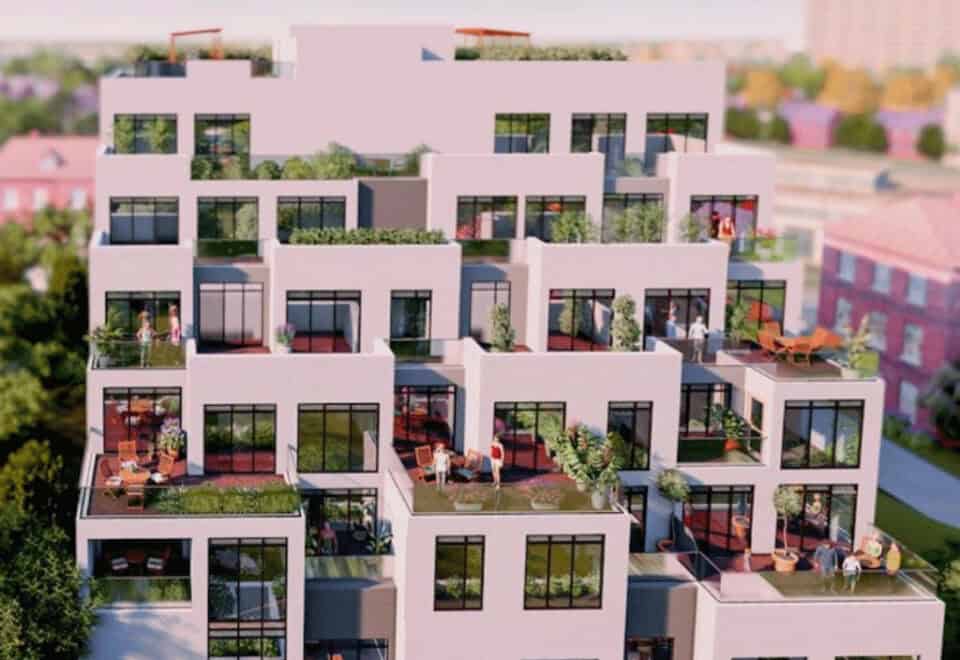
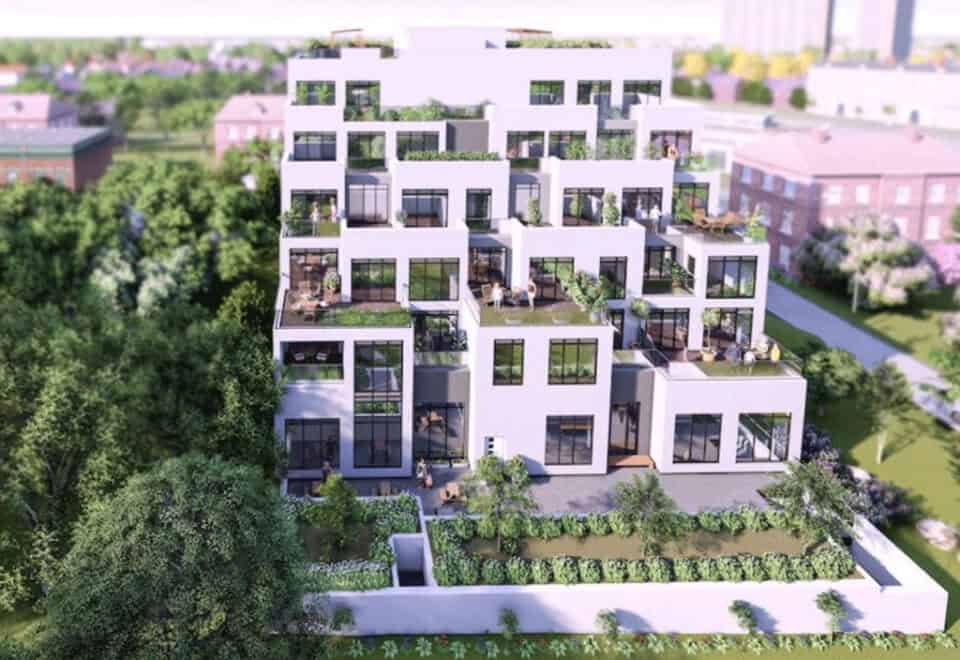
  • Stunning Rooftop Patio with views to the city skyline
  • Unique custom inspired 1, 2 & 3 Bedroom suites from 667 sq. ft. to 1,452 sq. ft.
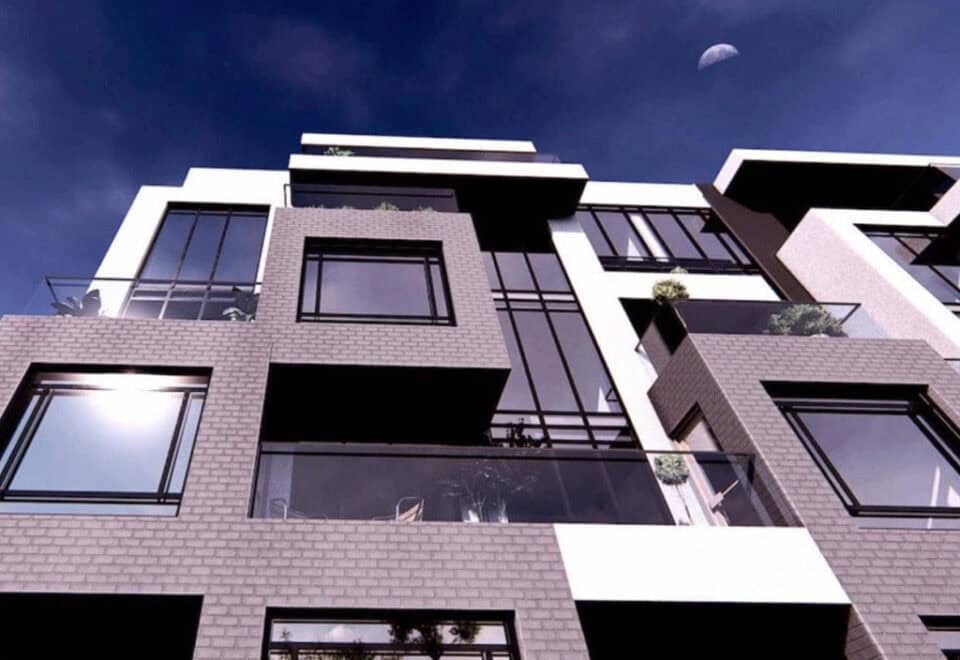
  • Concrete construction with precast and brick elevation
  • Oversized glass windows
  • Oversized balconies and terraces with gas connection
  • Underground parking available
  • 8 ft. Superior solid core doors and custom style baseboards & casings
  • Soaring 10 ft. ceilings
  • Italian MUTI kitchen cabinets and vanities from builder’s selection
  • Miele fully integrated kitchen appliances
  • Granite or Quartz Kitchen Countertops and under-mount sink
  • Wide plank, Engineered Hardwood Flooring
  • Oversized Showers in ensuites with frameless glass
  • Smart home features accessible through your smartphone

Frequently asked questions

Who is Nahid on Broadview's developer?

Nahid Corp is developing the 6-storey building.

What is the price per square foot at Nahid on Broadview?

It is $907 per square foot, with list prices from $599,900 to $1,349,900.

How much is due before occupancy at Nahid on Broadview?

Buyers pay $10,000 on signing and the balance to 5% within 30 days; a further 15% is due at occupancy.

How much are parking and lockers at Nahid on Broadview?

The parking price is $60,000; lockers are $4,500.

Which suites carry development charges at Nahid on Broadview?

Development charges of $14,900 apply to two-bedroom suites and larger.

Homes for sale & rent at Nahid on Broadview

Browse homes on the map

Key Facts

Ready to reserve?

Submit a worksheet for Nahid on Broadview: pick up to three suites and we will request your allocation from the builder.
Submit a worksheet
  • Project Name

    Nahid on Broadview

  • Builder(s)

    Nahid Corp

    Property Type

    Condo

    Number Of Storeys

    6

    Number of Suites

    33

    Number Of Floor Plans

    30

  • Parking Price

    $60,000

  • Locker Price

    $4,500

  • Estimated Maintenance Fee

    $0.60/sq.ft (Utilities are metered separately. Parking Maintenance $40/month Locker Maintenance $15/month)

    VIP Launch

    May 2021

    Deposit Structure

    Total Deposit

    5% (over 30 days) + 15% at occupancy

    Deposit Notes

    $10,000.00 On Signing
    Balance to 5% - 30 days
    15% - Occupancy

    Development Levies

    $14,900 (2B and up)

    Assignment Policy

    Free Assignment

    Public Launch

    2021-05-04

    Suite Size Range

    635 - 1,465 SqFt

    Ceiling Height

    Up to 10'

    Price Per Sq Ft

    $907

    Parking Maintenance

    $40 / month

    Locker Maintenance

    $15 / month

    Estimated Property Tax

    1% of the price / year

Information last updated on November 9, 2026

Amenities

  • Party Room & Private Dining Room
  • Rooftop Terrace

100

Transit Score

90

Walk Score

Projects Nearby

  • Public Sales

    Q Tower

    200 Queens Quay West, Toronto, ON, Canada

    3 years ago

    $545,900 - $1,426,900

    Diamond Corp, Lifetime Developments

    Building Type: Condo

    1+1
    1+1
    1+1
  • Sold Out

    The Riv Condos

    93 River Street, Toronto, ON, Canada

    3 years ago

    $503,490 - $1,367,990

    Broccolini

    Building Type: Condo

    1+1
    1+1
    1+1
  • Public Sales

    Angular Condos

    1001 Broadview Avenue, Toronto, ON, Canada

    3 years ago

    $849,000 - $1,783,000

    Daffodil Developments

    Building Type: Condo

    1+1
    1+1
    1+1
  • 350 Davenport Condos rendering
    Public Sales

    350 Davenport Condos

    350 Davenport Road, Toronto, ON, Canada

    3 years ago

    $4,900,000 - $5,000,000

    EllisDon Capital

    Building Type: Condo

    1+1
    1+1
    1+1
  • Public Sales

    SkyTower Condos

    1 Yonge Street, Toronto, ON, Canada

    3 years ago

    $743,900 - $3,209,990

    Pinnacle International

    Building Type: Condo

    1+1
    1+1
    1+1
  • Public Sales

    Prestige Condos

    28 Freeland Street, Toronto, ON, Canada

    3 years ago

    $799,900 - $3,184,900

    Pinnacle International

    Building Type: Condo

    1+1
    1+1
    1+1
  • Public Sales

    Park Road Condos

    28 Park Road, Toronto, ON, Canada

    3 years ago

    $644,900 - $2,199,900

    Capital Developments

    Building Type: Condo

    1+1
    1+1
    1+1
  • Sold Out

    The Leaside Condos

    138 Laird Drive, Toronto, ON, Canada

    3 years ago

    $639,990 - $1,589,990

    Core Development Group, Emblem Developments

    Building Type: Condo

    1+1
    1+1
    1+1
  • 1 Bedroom

    From $599,900$945/ft(0%) Since Launch

    2 Bedrooms

    From $624,900$937/ft(0%) Since Launch

    3 Bedrooms

    From $1,349,900$921/ft(0%) Since Launch
    For Sale (11)Sold (19)All (30)
    Price Change
    1 Bed2 Bed3 Bed
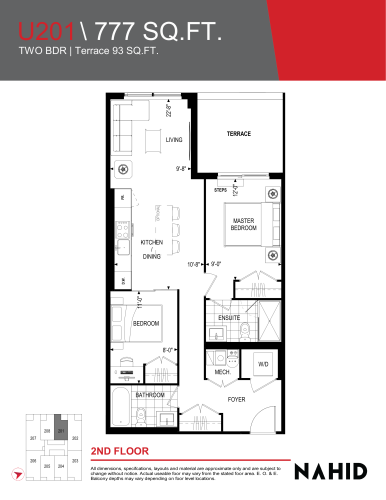
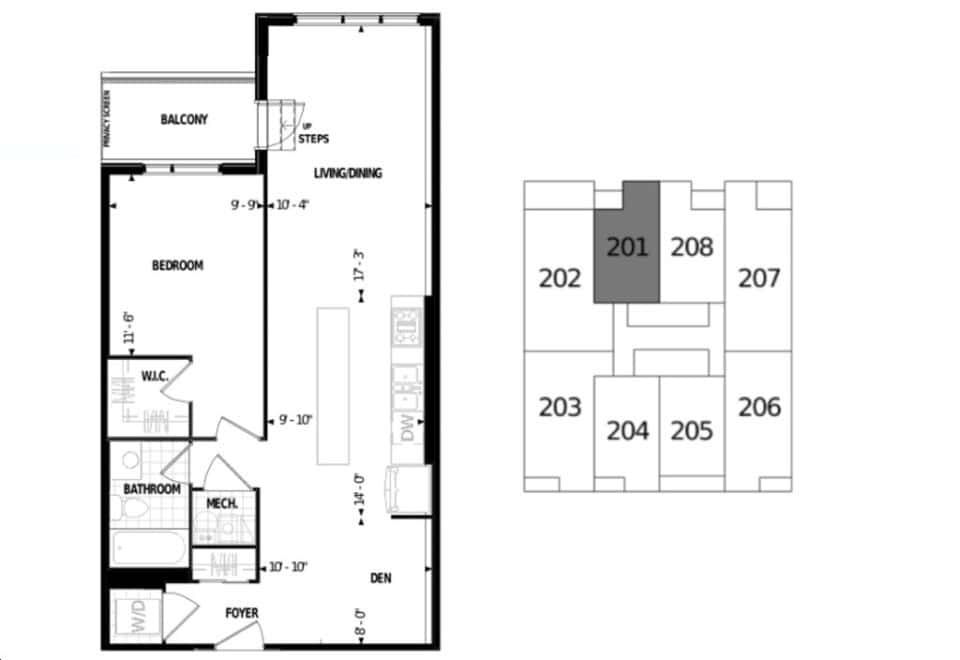
    U201 Floor Plan at Nahid on Broadview Condos - 777 sq.ft

    The U201 floor plan at Nahid on Broadview (Toronto) offers a 2-bedroom layout with 2 bathrooms and 777 sq ft of interior space. It faces West. It is offered on floor 2. This plan is sold out with the builder.
    2
    2.0
    777 sq.ft
    last recorded price $885,900
    Sold Outlaunched at $885,900since launch no change
    1 w ago $885,900
    since launch no change
    1 m ago $885,900
    since launch no change
    3 m ago $885,900
    since launch no change
    1 y ago $885,900
    since launch no change
    2 y ago $885,900
    since launch no change
    3 y ago $885,900
    since launch no change
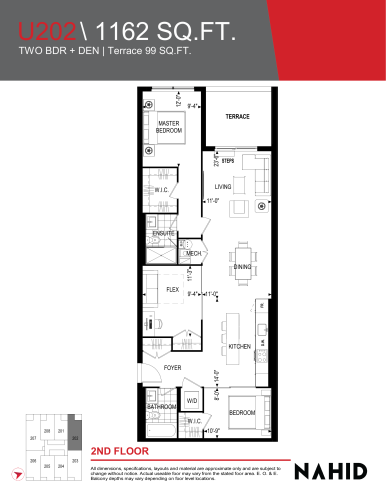
    U202 Floor Plan at Nahid on Broadview Condos - 1162 sq.ft

    At Nahid on Broadview in Toronto, the U202 plan is a 2-bedroom plus den layout with 2 bathrooms and 1,162 sq ft of interior space. The den adds flexible space, for example a home office. It faces West. It is offered on floor 2. This plan is sold out with the builder.

    2
    2.0
    1,162 sq.ft
    last recorded price $1,360,900
    Sold Outlaunched at $1,360,900since launch no change
    1 w ago $1,360,900
    since launch no change
    1 m ago $1,360,900
    since launch no change
    3 m ago $1,360,900
    since launch no change
    1 y ago $1,360,900
    since launch no change
    2 y ago $1,360,900
    since launch no change
    3 y ago $1,360,900
    since launch no change
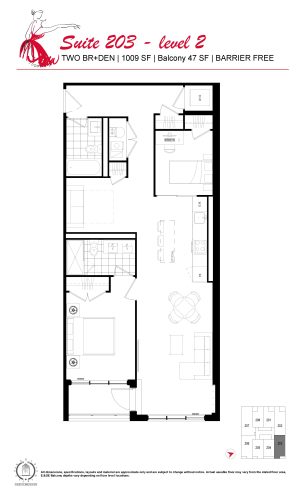
    U203 (Suite 203) Floor Plan at Nahid on Broadview Condos - 1009 sq.ft

    U203 (Suite 203) is a 2-bedroom plus den layout with 2 bathrooms and 1,009 sq ft of interior space at Nahid on Broadview in Toronto. The den adds flexible space, for example a home office. It faces East. It is offered on floor 2. It is priced from $899,900, about $892 per sq ft.

    2
    2.0
    1,009 sq.ft
    $892/ft $899,900
    launched at $899,900since launch no change
    1 w ago $899,900
    since launch no change
    1 m ago $899,900
    since launch no change
    3 m ago $899,900
    since launch no change
    1 y ago $899,900
    since launch no change
    2 y ago $899,900
    since launch no change
    3 y ago $899,900
    since launch no change
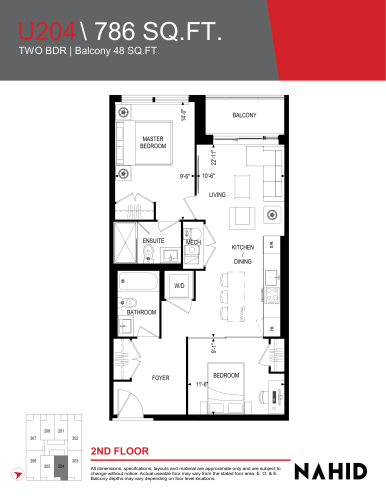
    U204 Floor Plan at Nahid on Broadview Condos - 786 sq.ft

    At Nahid on Broadview in Toronto, the U204 plan is a 2-bedroom layout with 2 bathrooms and 786 sq ft of interior space. It faces East. It is offered on floor 2. This plan is sold out with the builder.

    2
    2.0
    786 sq.ft
    last recorded price $880,900
    Sold Outlaunched at $880,900since launch no change
    1 w ago $880,900
    since launch no change
    1 m ago $880,900
    since launch no change
    3 m ago $880,900
    since launch no change
    1 y ago $880,900
    since launch no change
    2 y ago $880,900
    since launch no change
    3 y ago $880,900
    since launch no change
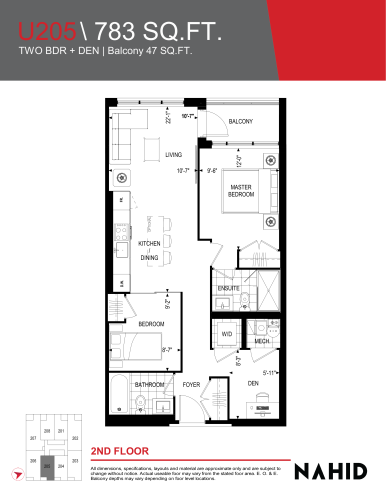
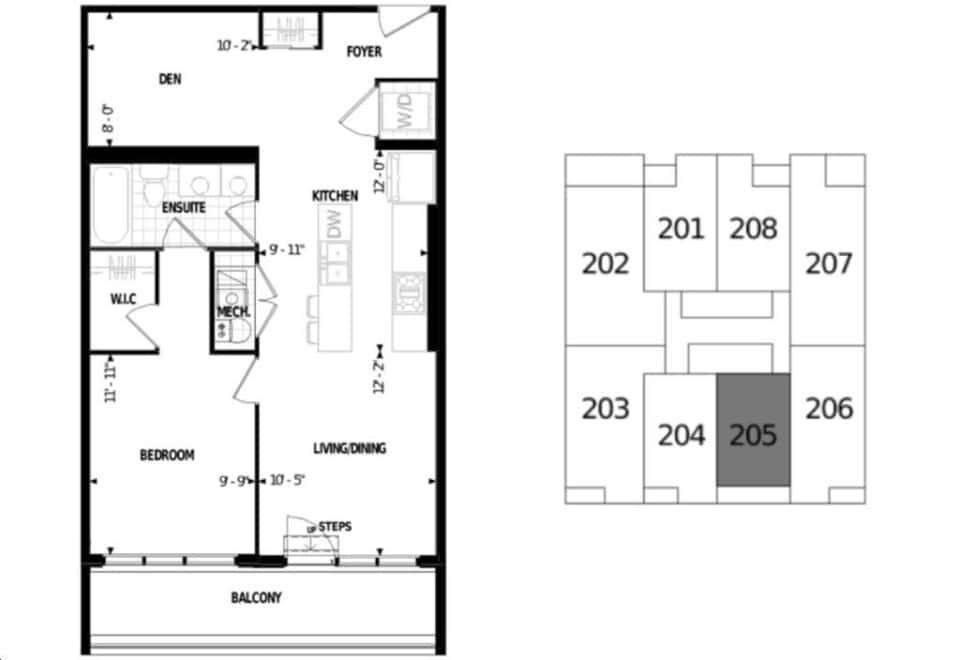
    U205 Floor Plan at Nahid on Broadview Condos - 783 sq.ft

    At Nahid on Broadview in Toronto, the U205 plan is a 2-bedroom plus den layout with 2 bathrooms and 783 sq ft of interior space. The den adds flexible space, for example a home office. It faces East. It is offered on floor 2. It is priced from $679,900, about $868 per sq ft.

    2
    2.0
    783 sq.ft
    $868/ft $679,900
    launched at $679,900since launch no change
    1 w ago $679,900
    since launch no change
    1 m ago $679,900
    since launch no change
    3 m ago $679,900
    since launch no change
    1 y ago $679,900
    since launch no change
    2 y ago $679,900
    since launch no change
    3 y ago $679,900
    since launch no change
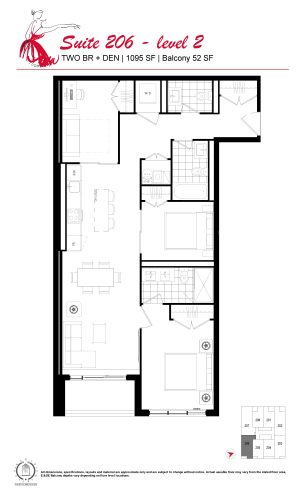
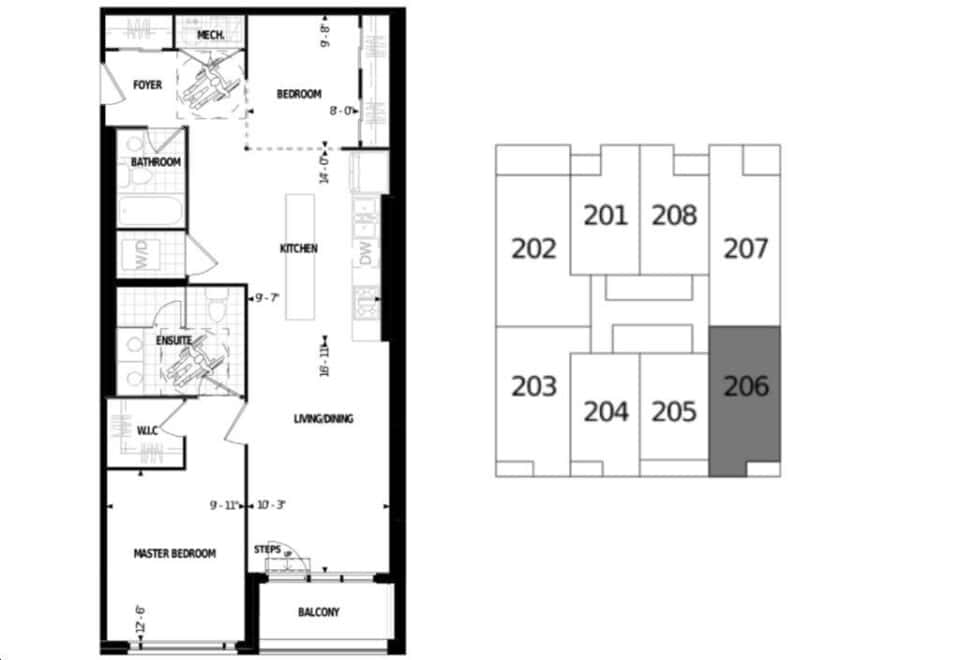
    U206 (Suite 206) Floor Plan at Nahid on Broadview Condos - 1095 sq.ft

    U206 (Suite 206) is a 2-bedroom plus den layout with 2 bathrooms and 1,095 sq ft of interior space at Nahid on Broadview in Toronto. The den adds flexible space, for example a home office. It faces East. It is offered on floor 2. It is priced from $999,900, about $913 per sq ft.

    2
    2.0
    1,095 sq.ft
    $913/ft $999,900
    launched at $999,900since launch no change
    1 w ago $999,900
    since launch no change
    1 m ago $999,900
    since launch no change
    3 m ago $999,900
    since launch no change
    1 y ago $999,900
    since launch no change
    2 y ago $999,900
    since launch no change
    3 y ago $999,900
    since launch no change
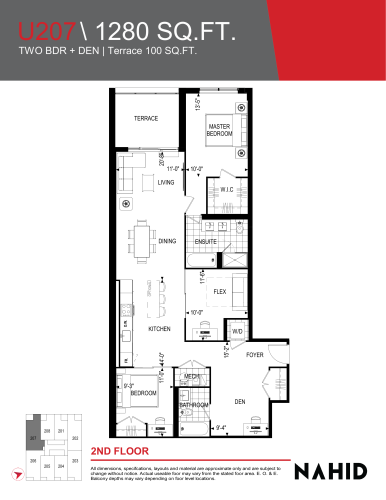
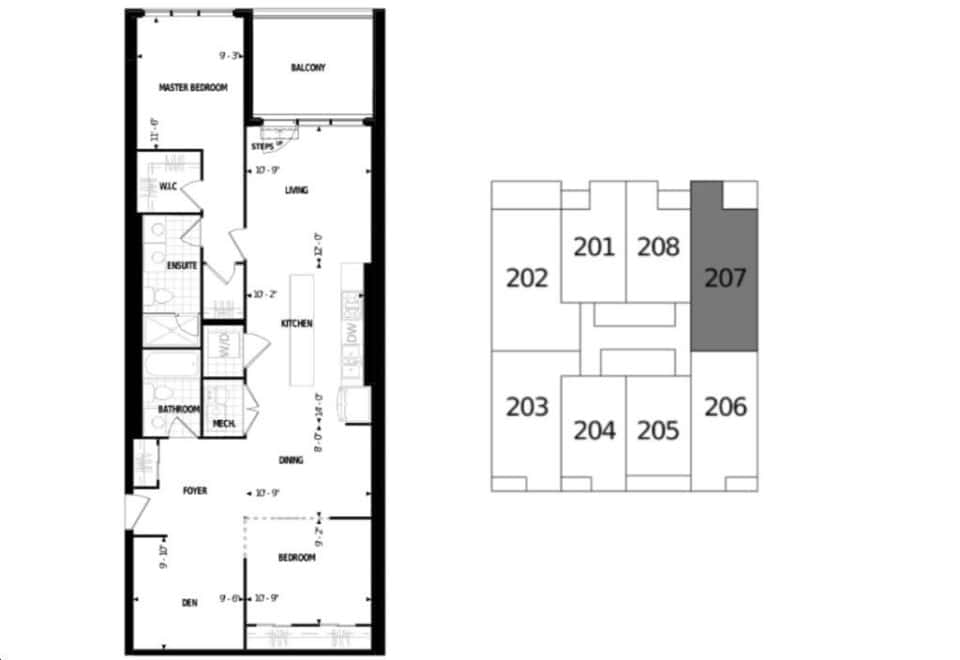
    U207 Floor Plan at Nahid on Broadview Condos - 1279 sq.ft

    U207 is a 2-bedroom plus den layout with 2 bathrooms and 1,279 sq ft of interior space at Nahid on Broadview in Toronto. The den adds flexible space, for example a home office. It faces West. It is offered on floor 2. It is priced from $1,149,900, about $899 per sq ft.

    2
    2.0
    1,279 sq.ft
    $899/ft $1,149,900
    launched at $1,149,900since launch no change
    1 w ago $1,149,900
    since launch no change
    1 m ago $1,149,900
    since launch no change
    3 m ago $1,149,900
    since launch no change
    1 y ago $1,149,900
    since launch no change
    2 y ago $1,149,900
    since launch no change
    3 y ago $1,149,900
    since launch no change
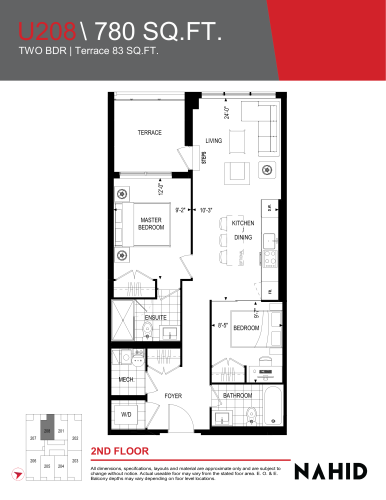
    U208 Floor Plan at Nahid on Broadview Condos - 780 sq.ft

    The U208 floor plan at Nahid on Broadview (Toronto) offers a 2-bedroom layout with 2 bathrooms and 780 sq ft of interior space. It faces West. It is offered on floor 2. This plan is sold out with the builder.

    2
    2.0
    780 sq.ft
    last recorded price $885,900
    Sold Outlaunched at $885,900since launch no change
    1 w ago $885,900
    since launch no change
    1 m ago $885,900
    since launch no change
    3 m ago $885,900
    since launch no change
    1 y ago $885,900
    since launch no change
    2 y ago $885,900
    since launch no change
    3 y ago $885,900
    since launch no change
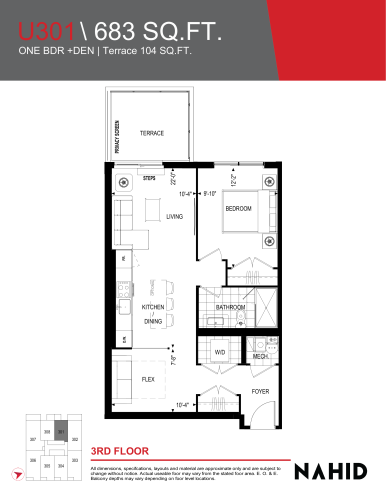
    U301 Floor Plan at Nahid on Broadview Condos - 683 sq.ft

    At Nahid on Broadview in Toronto, the U301 plan is a 1-bedroom plus den layout with 1 bathroom and 683 sq ft of interior space. The den adds flexible space, for example a home office. It faces West. It is offered on floor 3. This plan is sold out with the builder.

    1
    1.0
    683 sq.ft
    last recorded price $749,900
    Sold Outlaunched at $749,900since launch no change
    1 w ago $749,900
    since launch no change
    1 m ago $749,900
    since launch no change
    3 m ago $749,900
    since launch no change
    1 y ago $749,900
    since launch no change
    2 y ago $749,900
    since launch no change
    3 y ago $749,900
    since launch no change
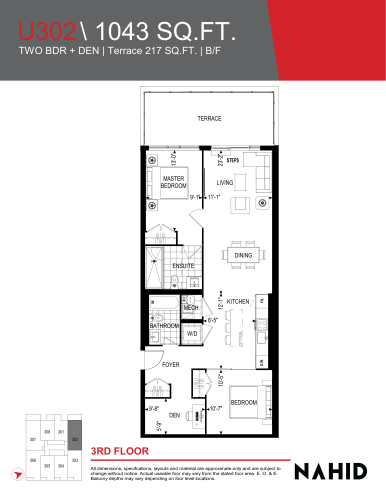
    U302 Floor Plan at Nahid on Broadview Condos - 1043 sq.ft

    U302 is a 2-bedroom plus den layout with 2 bathrooms and 1,043 sq ft of interior space at Nahid on Broadview in Toronto. The den adds flexible space, for example a home office. It faces West. It is offered on floor 3. This plan is sold out with the builder.

    2
    2.0
    1,043 sq.ft
    last recorded price $1,249,900
    Sold Outlaunched at $1,249,900since launch no change
    1 w ago $1,249,900
    since launch no change
    1 m ago $1,249,900
    since launch no change
    3 m ago $1,249,900
    since launch no change
    1 y ago $1,249,900
    since launch no change
    2 y ago $1,249,900
    since launch no change
    3 y ago $1,249,900
    since launch no change
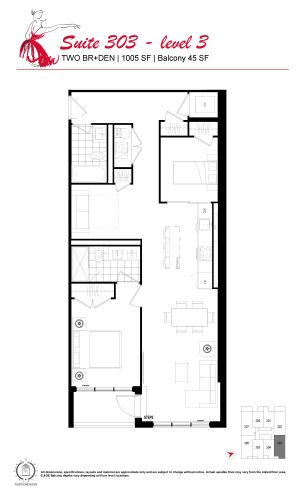
    U303 (Suite 303) Floor Plan at Nahid on Broadview Condos - 1005 sq.ft

    U303 (Suite 303) is a 2-bedroom plus den layout with 2 bathrooms and 1,005 sq ft of interior space at Nahid on Broadview in Toronto. The den adds flexible space, for example a home office. It faces East. It is offered on floor 3. It is priced from $904,900, about $900 per sq ft.

    2
    2.0
    1,005 sq.ft
    $900/ft $904,900
    launched at $904,900since launch no change
    1 w ago $904,900
    since launch no change
    1 m ago $904,900
    since launch no change
    3 m ago $904,900
    since launch no change
    1 y ago $904,900
    since launch no change
    2 y ago $904,900
    since launch no change
    3 y ago $904,900
    since launch no change
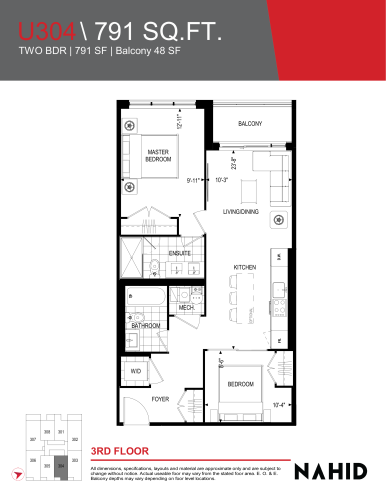
    U304 Floor Plan at Nahid on Broadview Condos - 791 sq.ft

    U304 is a 2-bedroom layout with 2 bathrooms and 791 sq ft of interior space at Nahid on Broadview in Toronto. It faces East. It is offered on floor 3. This plan is sold out with the builder.

    2
    2.0
    791 sq.ft
    last recorded price $886,900
    Sold Outlaunched at $886,900since launch no change
    1 w ago $886,900
    since launch no change
    1 m ago $886,900
    since launch no change
    3 m ago $886,900
    since launch no change
    1 y ago $886,900
    since launch no change
    2 y ago $886,900
    since launch no change
    3 y ago $886,900
    since launch no change
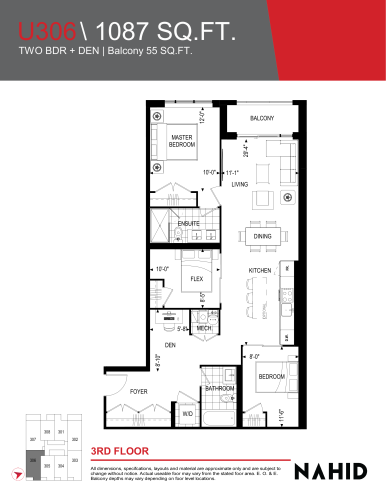
    U306 Floor Plan at Nahid on Broadview Condos - 1087 sq.ft

    U306 is a 2-bedroom plus den layout with 2 bathrooms and 1,087 sq ft of interior space at Nahid on Broadview in Toronto. The den adds flexible space, for example a home office. It faces East. It is offered on floor 3. This plan is sold out with the builder.

    2
    2.0
    1,087 sq.ft
    last recorded price $1,297,900
    Sold Outlaunched at $1,297,900since launch no change
    1 w ago $1,297,900
    since launch no change
    1 m ago $1,297,900
    since launch no change
    3 m ago $1,297,900
    since launch no change
    1 y ago $1,297,900
    since launch no change
    2 y ago $1,297,900
    since launch no change
    3 y ago $1,297,900
    since launch no change
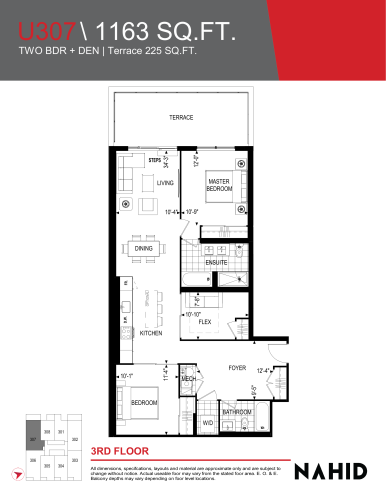
    U307 Floor Plan at Nahid on Broadview Condos - 1163 sq.ft

    At Nahid on Broadview in Toronto, the U307 plan is a 2-bedroom plus den layout with 2 bathrooms and 1,163 sq ft of interior space. The den adds flexible space, for example a home office. It faces West. It is offered on floor 3. This plan is sold out with the builder.

    2
    2.0
    1,163 sq.ft
    last recorded price $1,632,900
    Sold Outlaunched at $1,632,900since launch no change
    1 w ago $1,632,900
    since launch no change
    1 m ago $1,632,900
    since launch no change
    3 m ago $1,632,900
    since launch no change
    1 y ago $1,632,900
    since launch no change
    2 y ago $1,632,900
    since launch no change
    3 y ago $1,632,900
    since launch no change
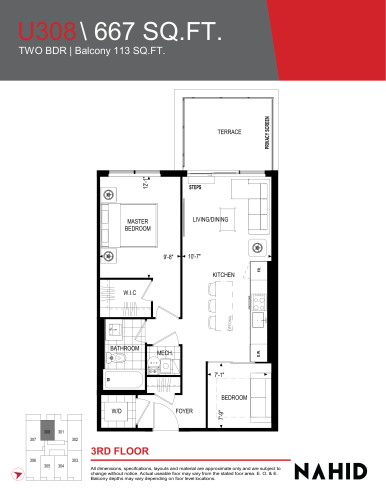
    U308 Floor Plan at Nahid on Broadview Condos - 667 sq.ft

    U308 is a 2-bedroom layout with 1 bathroom and 667 sq ft of interior space at Nahid on Broadview in Toronto. It faces West. It is offered on floor 3. It is priced from $624,900, about $937 per sq ft.

    2
    1.0
    667 sq.ft
    $937/ft $624,900
    launched at $624,900since launch no change
    1 w ago $624,900
    since launch no change
    1 m ago $624,900
    since launch no change
    3 m ago $624,900
    since launch no change
    1 y ago $624,900
    since launch no change
    2 y ago $624,900
    since launch no change
    3 y ago $624,900
    since launch no change
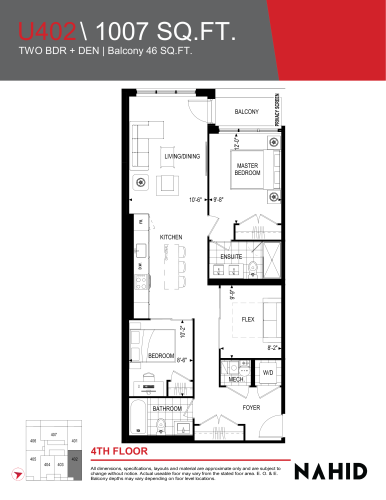
    U402 Floor Plan at Nahid on Broadview Condos - 1007 sq.ft

    U402 is a 2-bedroom plus den layout with 2 bathrooms and 1,007 sq ft of interior space at Nahid on Broadview in Toronto. The den adds flexible space, for example a home office. It faces East. It is offered on floor 4. This plan is sold out with the builder.

    2
    2.0
    1,007 sq.ft
    last recorded price $1,176,900
    Sold Outlaunched at $1,176,900since launch no change
    1 w ago $1,176,900
    since launch no change
    1 m ago $1,176,900
    since launch no change
    3 m ago $1,176,900
    since launch no change
    1 y ago $1,176,900
    since launch no change
    2 y ago $1,176,900
    since launch no change
    3 y ago $1,176,900
    since launch no change
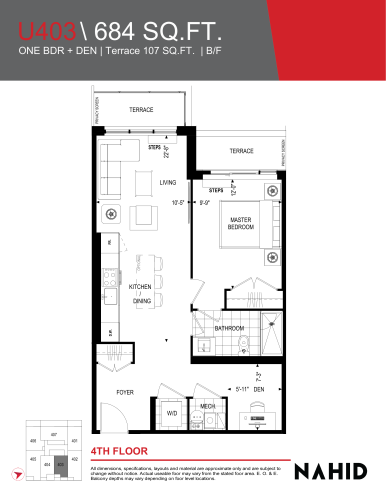
    U403 Floor Plan at Nahid on Broadview Condos - 684 sq.ft

    U403 is a 1-bedroom plus den layout with 1 bathroom and 684 sq ft of interior space at Nahid on Broadview in Toronto. The den adds flexible space, for example a home office. It faces East. It is offered on floor 4. It is priced from $619,900, about $906 per sq ft.

    1
    1.0
    684 sq.ft
    $906/ft $619,900
    launched at $619,900since launch no change
    1 w ago $619,900
    since launch no change
    1 m ago $619,900
    since launch no change
    3 m ago $619,900
    since launch no change
    1 y ago $619,900
    since launch no change
    2 y ago $619,900
    since launch no change
    3 y ago $619,900
    since launch no change
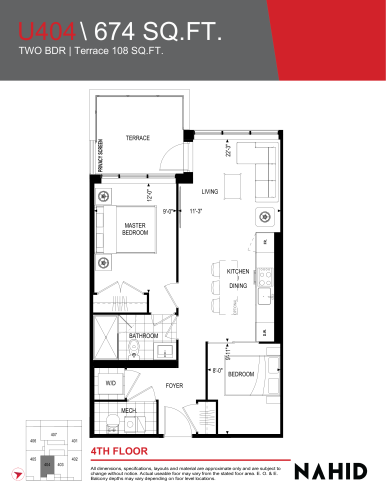
    U404 Floor Plan at Nahid on Broadview Condos - 674 sq.ft

    The U404 floor plan at Nahid on Broadview (Toronto) offers a 2-bedroom layout with 2 bathrooms and 674 sq ft of interior space. It faces East. It is offered on floor 4. This plan is sold out with the builder.

    2
    2.0
    674 sq.ft
    last recorded price $824,900
    Sold Outlaunched at $824,900since launch no change
    1 w ago $824,900
    since launch no change
    1 m ago $824,900
    since launch no change
    3 m ago $824,900
    since launch no change
    1 y ago $824,900
    since launch no change
    2 y ago $824,900
    since launch no change
    3 y ago $824,900
    since launch no change
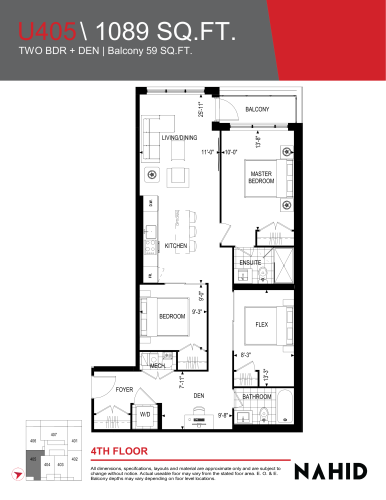
    U405 Floor Plan at Nahid on Broadview Condos - 1089 sq.ft

    U405 is a 2-bedroom plus den layout with 2 bathrooms and 1,089 sq ft of interior space at Nahid on Broadview in Toronto. The den adds flexible space, for example a home office. It faces East. It is offered on floor 4. It is priced from $973,900, about $894 per sq ft.

    2
    2.0
    1,089 sq.ft
    $894/ft $973,900
    launched at $973,900since launch no change
    1 w ago $973,900
    since launch no change
    1 m ago $973,900
    since launch no change
    3 m ago $973,900
    since launch no change
    1 y ago $973,900
    since launch no change
    2 y ago $973,900
    since launch no change
    3 y ago $973,900
    since launch no change
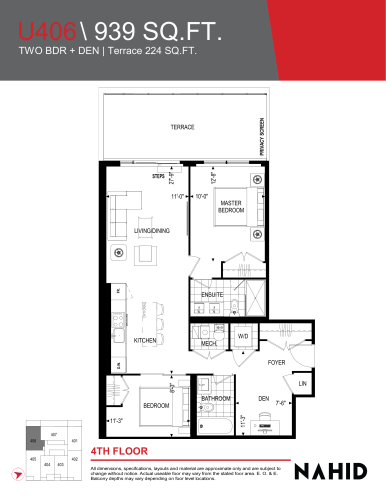
    U406 Floor Plan at Nahid on Broadview Condos - 939 sq.ft

    U406 is a 2-bedroom plus den layout with 2 bathrooms and 939 sq ft of interior space at Nahid on Broadview in Toronto. The den adds flexible space, for example a home office. It faces West. It is offered on floor 4. This plan is sold out with the builder.

    2
    2.0
    939 sq.ft
    last recorded price $1,125,900
    Sold Outlaunched at $1,125,900since launch no change
    1 w ago $1,125,900
    since launch no change
    1 m ago $1,125,900
    since launch no change
    3 m ago $1,125,900
    since launch no change
    1 y ago $1,125,900
    since launch no change
    2 y ago $1,125,900
    since launch no change
    3 y ago $1,125,900
    since launch no change
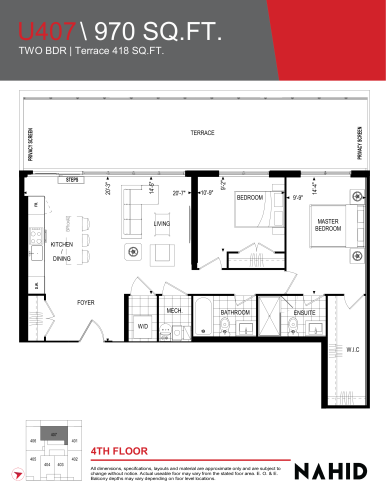
    U407 Floor Plan at Nahid on Broadview Condos - 970 sq.ft

    U407 is a 2-bedroom layout with 2 bathrooms and 970 sq ft of interior space at Nahid on Broadview in Toronto. It faces West. It is offered on floor 4. This plan is sold out with the builder.

    2
    2.0
    970 sq.ft
    last recorded price $1,179,900
    Sold Outlaunched at $1,179,900since launch no change
    1 w ago $1,179,900
    since launch no change
    1 m ago $1,179,900
    since launch no change
    3 m ago $1,179,900
    since launch no change
    1 y ago $1,179,900
    since launch no change
    2 y ago $1,179,900
    since launch no change
    3 y ago $1,179,900
    since launch no change
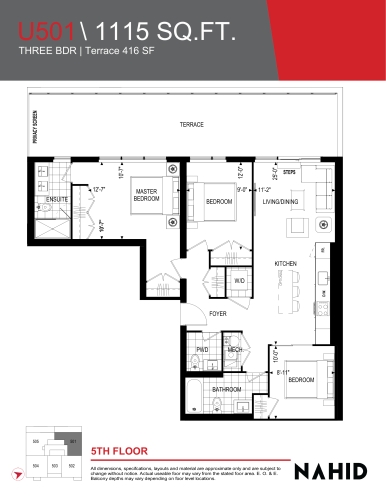
    U501 Floor Plan at Nahid on Broadview Condos - 1115 sq.ft

    U501 at Nahid on Broadview is a 3-bedroom, 2.5-bathroom condo floor plan with 1,115 sq ft of interior space. It faces West. Available on floor 5. This plan is sold out with the builder.

    3
    2.5
    1,115 sq.ft
    last recorded price $1,375,900
    Sold Outlaunched at $1,375,900since launch no change
    1 w ago $1,375,900
    since launch no change
    1 m ago $1,375,900
    since launch no change
    3 m ago $1,375,900
    since launch no change
    1 y ago $1,375,900
    since launch no change
    2 y ago $1,375,900
    since launch no change
    3 y ago $1,375,900
    since launch no change
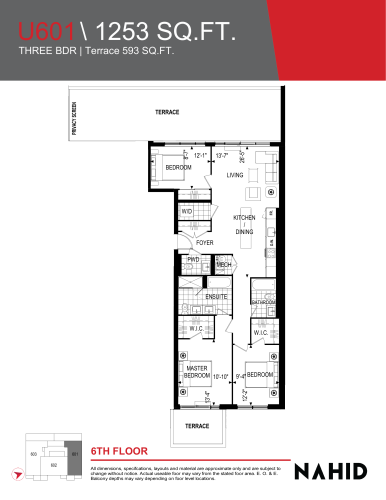
    U601 Floor Plan at Nahid on Broadview Condos - 1253 sq.ft

    U601 at Nahid on Broadview is a 3-bedroom, 2.5-bathroom condo floor plan with 1,253 sq ft of interior space. It faces East. Available on floor 6. This plan is sold out with the builder.

    3
    2.5
    1,253 sq.ft
    last recorded price $1,673,900
    Sold Outlaunched at $1,673,900since launch no change
    1 w ago $1,673,900
    since launch no change
    1 m ago $1,673,900
    since launch no change
    3 m ago $1,673,900
    since launch no change
    1 y ago $1,673,900
    since launch no change
    2 y ago $1,673,900
    since launch no change
    3 y ago $1,673,900
    since launch no change
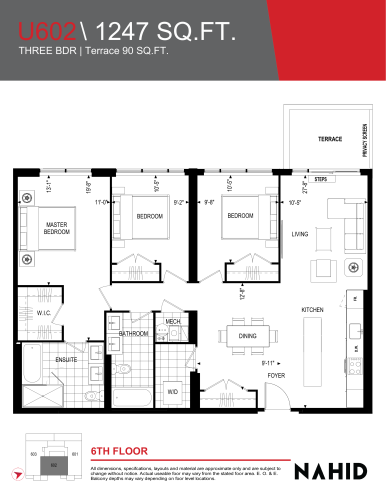
    U602 Floor Plan at Nahid on Broadview Condos - 1247 sq.ft

    The U602 floor plan at Nahid on Broadview (Toronto) offers a 3-bedroom layout with 2 bathrooms and 1,247 sq ft of interior space. It faces East. It is offered on floor 6. This plan is sold out with the builder.

    3
    2.0
    1,247 sq.ft
    last recorded price $1,536,900
    Sold Outlaunched at $1,536,900since launch no change
    1 w ago $1,536,900
    since launch no change
    1 m ago $1,536,900
    since launch no change
    3 m ago $1,536,900
    since launch no change
    1 y ago $1,536,900
    since launch no change
    2 y ago $1,536,900
    since launch no change
    3 y ago $1,536,900
    since launch no change
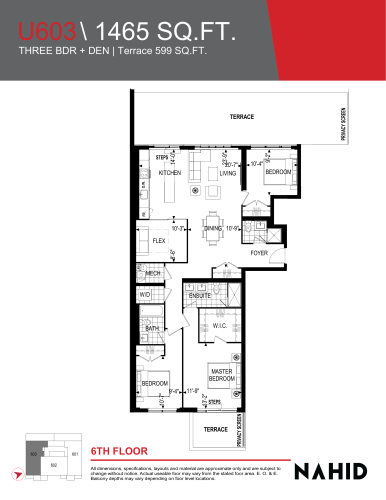
    U603 Floor Plan at Nahid on Broadview Condos - 1465 sq.ft

    At Nahid on Broadview in Toronto, the U603 plan is a 3-bedroom plus den layout with 3 bathrooms and 1,465 sq ft of interior space. The den adds flexible space, for example a home office. It faces East. It is offered on floor 6. It is priced from $1,349,900, about $921 per sq ft.

    3
    3.0
    1,465 sq.ft
    $921/ft $1,349,900
    launched at $1,349,900since launch no change
    1 w ago $1,349,900
    since launch no change
    1 m ago $1,349,900
    since launch no change
    3 m ago $1,349,900
    since launch no change
    1 y ago $1,349,900
    since launch no change
    2 y ago $1,349,900
    since launch no change
    3 y ago $1,349,900
    since launch no change
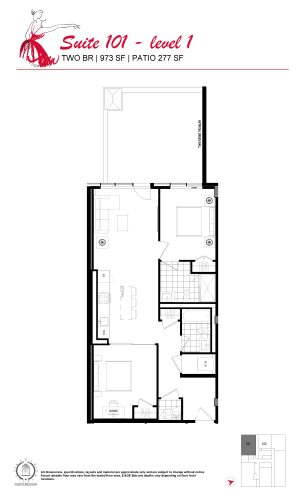
    U101 (Suite 101) Floor Plan at Nahid on Broadview Condos - 973 sq.ft

    At Nahid on Broadview in Toronto, the U101 (Suite 101) plan is a 2-bedroom layout with 2 bathrooms and 973 sq ft of interior space. It faces South West. It is offered on floor 1. It is priced from $879,900, about $904 per sq ft.

    2
    2.0
    973 sq.ft
    $904/ft $879,900
    launched at $879,900since launch no change
    1 w ago $879,900
    since launch no change
    1 m ago $879,900
    since launch no change
    3 m ago $879,900
    since launch no change
    1 y ago $879,900
    since launch no change
    2 y ago $879,900
    since launch no change
    3 y ago $879,900
    since launch no change
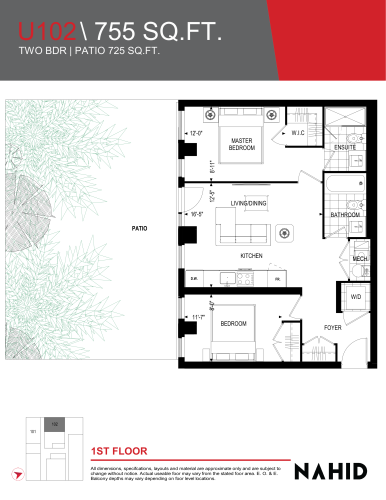
    U102 Floor Plan at Nahid on Broadview Condos - 755 sq.ft

    The U102 floor plan at Nahid on Broadview (Toronto) offers a 2-bedroom layout with 2 bathrooms and 755 sq ft of interior space. It faces West. It is offered on floor 1. This plan is sold out with the builder.

    2
    2.0
    755 sq.ft
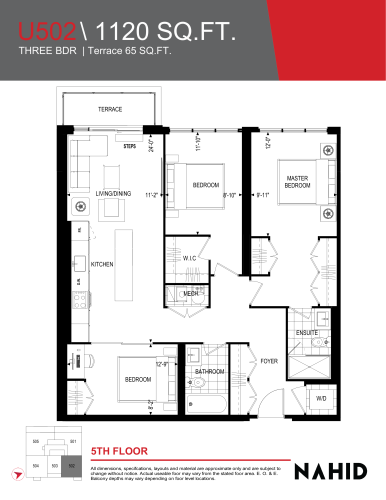
    U502 Floor Plan at Nahid on Broadview Condos - 1120 sq.ft

    The U502 floor plan at Nahid on Broadview (Toronto) offers a 3-bedroom layout with 2 bathrooms and 1,120 sq ft of interior space. It faces North East. It is offered on floor 5. This plan is sold out with the builder.

    3
    2.0
    1,120 sq.ft
    last recorded price $1,489,900
    Sold Outlaunched at $1,489,900since launch no change
    1 w ago $1,489,900
    since launch no change
    1 m ago $1,489,900
    since launch no change
    3 m ago $1,489,900
    since launch no change
    1 y ago $1,489,900
    since launch no change
    2 y ago $1,489,900
    since launch no change
    3 y ago $1,489,900
    since launch no change
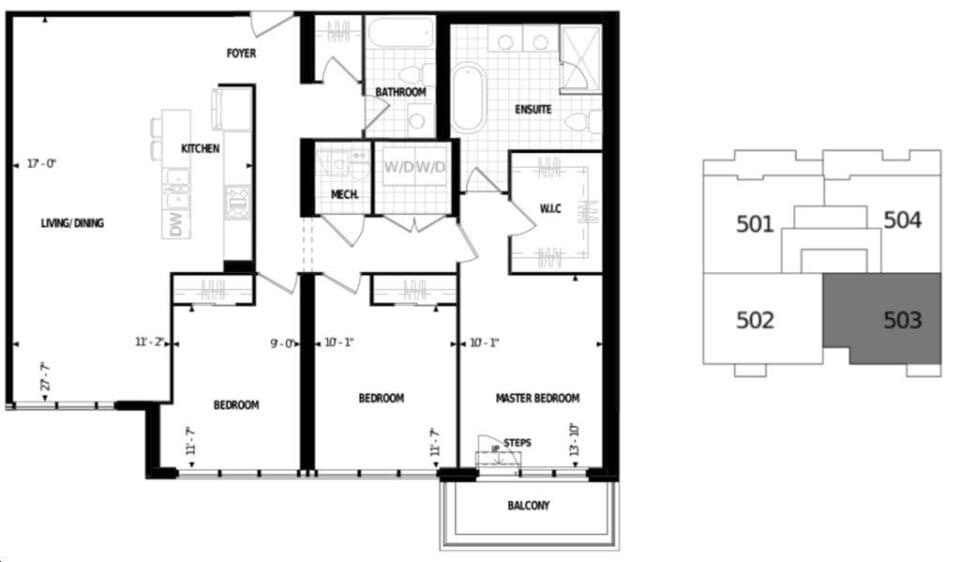
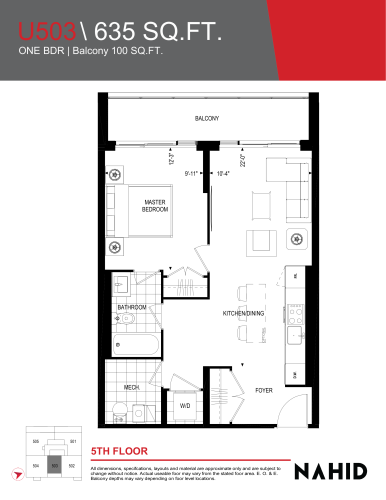
    U503 Floor Plan at Nahid on Broadview Condos - 635 sq.ft

    U503 is a 1-bedroom plus den layout with 1 bathroom and 635 sq ft of interior space at Nahid on Broadview in Toronto. The den adds flexible space, for example a home office. It faces East. It is offered on floor 5. It is priced from $599,900, about $945 per sq ft.

    1
    1.0
    635 sq.ft
    $945/ft $599,900
    launched at $599,900since launch no change
    1 w ago $599,900
    since launch no change
    1 m ago $599,900
    since launch no change
    3 m ago $599,900
    since launch no change
    1 y ago $599,900
    since launch no change
    2 y ago $599,900
    since launch no change
    3 y ago $599,900
    since launch no change
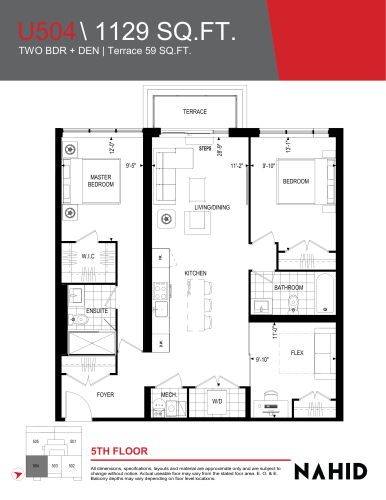
    U504 Floor Plan at Nahid on Broadview Condos - 1129 sq.ft

    At Nahid on Broadview in Toronto, the U504 plan is a 2-bedroom plus den layout with 2 bathrooms and 1,129 sq ft of interior space. The den adds flexible space, for example a home office. It faces South East. It is offered on floor 5. This plan is sold out with the builder.

    2
    2.0
    1,129 sq.ft
    last recorded price $1,344,900
    Sold Outlaunched at $1,344,900since launch no change
    1 w ago $1,344,900
    since launch no change
    1 m ago $1,344,900
    since launch no change
    3 m ago $1,344,900
    since launch no change
    1 y ago $1,344,900
    since launch no change
    2 y ago $1,344,900
    since launch no change
    3 y ago $1,344,900
    since launch no change