





METAREALTY INC.

Nahid Kennedy

Public Sales

615 Kennedy Road, Toronto, ON, Canada

Starting From
$730,900 - $1,264,900

Condo

Occupancy: Jan, 2027

1 Star2 Stars3 Stars4 Stars5 Stars (No Ratings Yet)
Loading...

GET PLATINUM ACCESS!!

Register to Receive Guaranteed Platinum Access & Prices, Incentives & Discounts, Floor Plans & More!

Get Pricing, Floor Plans and Availability

Tell us what you need and a Meta Realty representative will follow up directly.

Are you a Realtor?
Sending…

About Nahid Kennedy

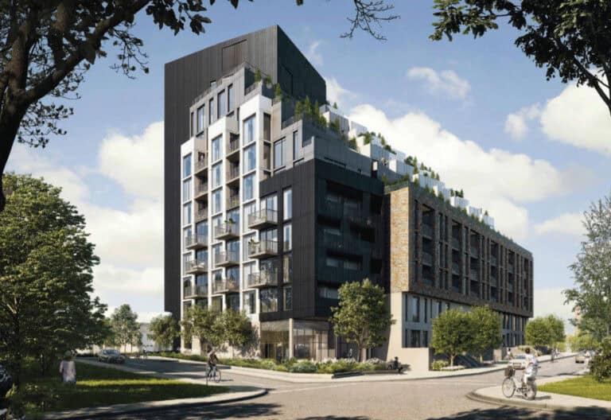
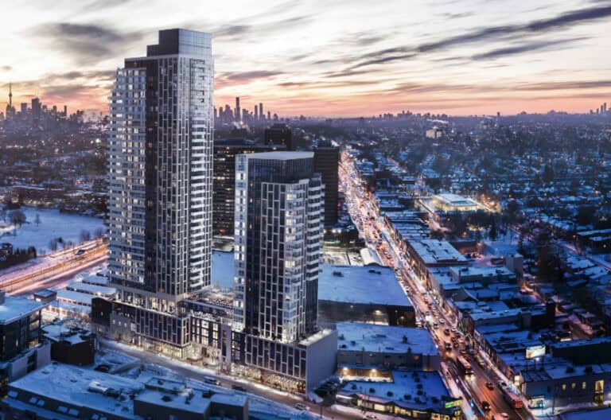
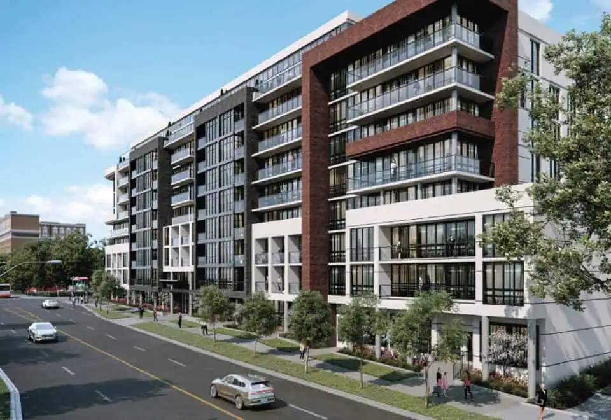
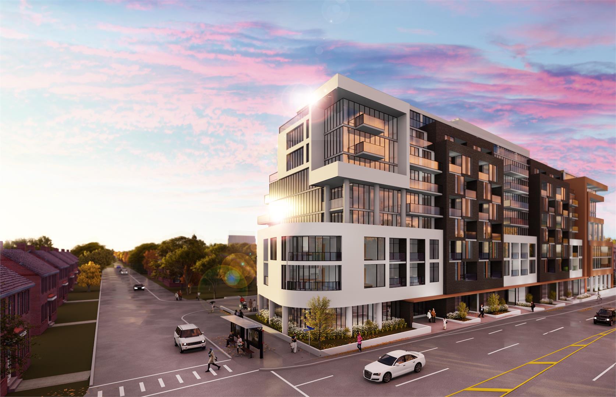
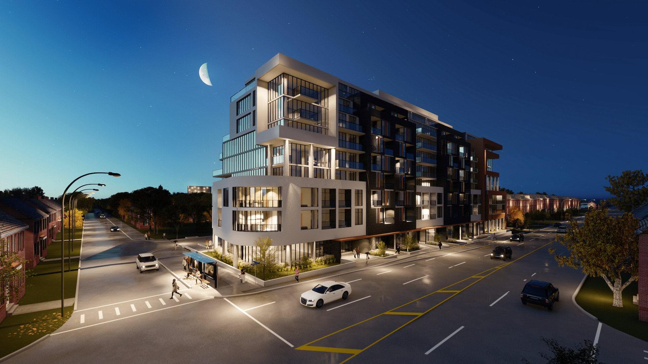
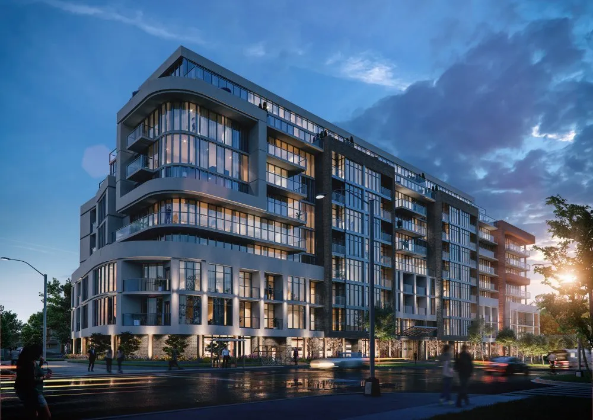
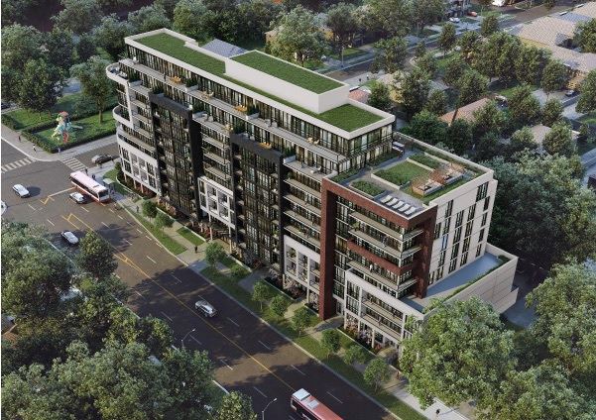
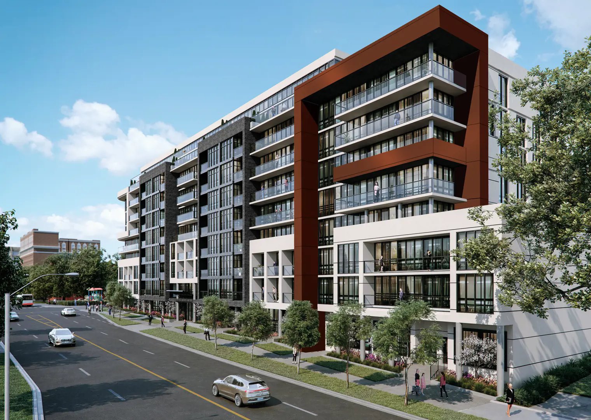
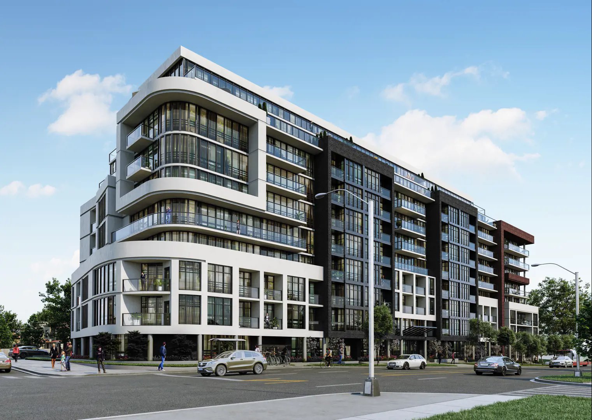
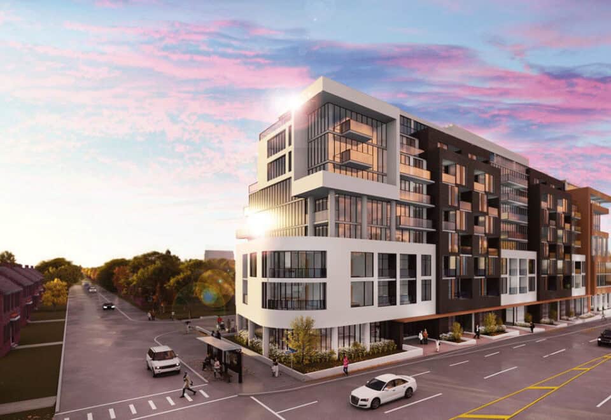
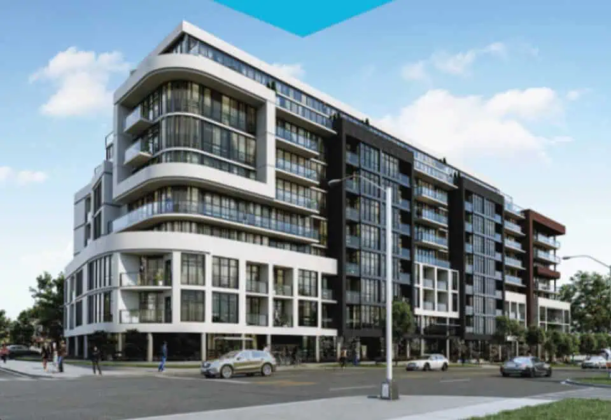
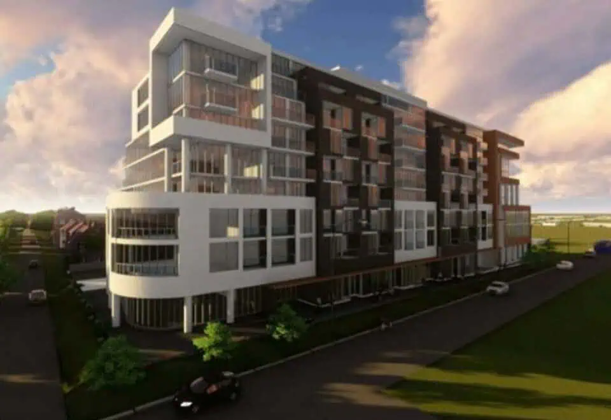
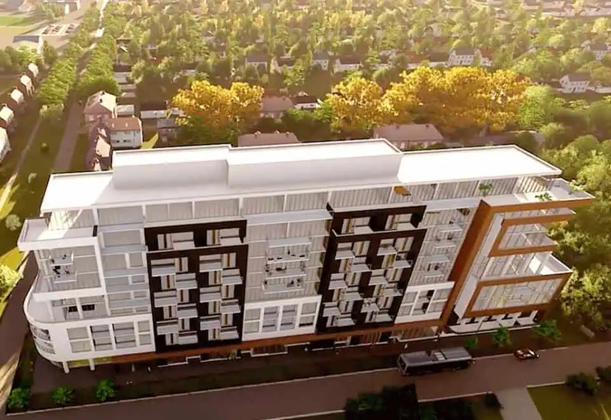
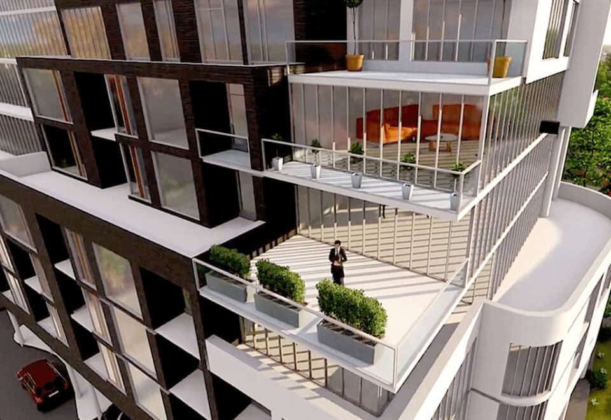
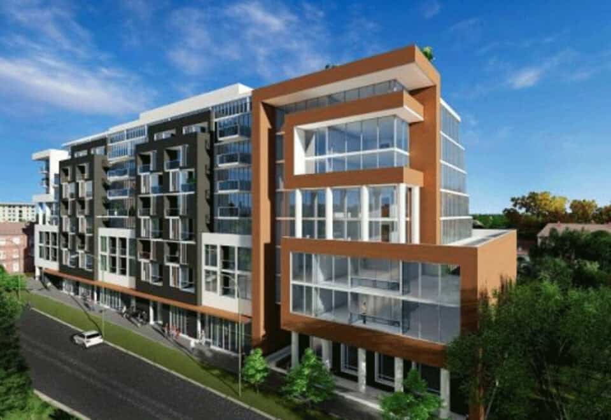
Nahid Corp is building Nahid Kennedy, a 10-storey condominium now under construction at 615 Kennedy Road in Toronto’s Kennedy Park neighbourhood. At 33.8 metres, it will hold 215 suites sized from 490 to 1,116 sq ft, with listed prices between $730,900 and $1,264,900.

Nahid Kennedy pricing and floor plans

The listed price per square foot is $1,215. One-bedroom-plus-den plans are the largest group among the 51 floor plans on record, with 19 layouts. The mix also includes 9 two-bedroom-plus-den, 7 one-bedroom, 7 two-bedroom, 7 three-bedroom and 2 three-bedroom-plus-den layouts. Suites on record range from 490 to 1,116 sq ft, and parking is listed at $50,000. Sales opened in August 2021.

Location

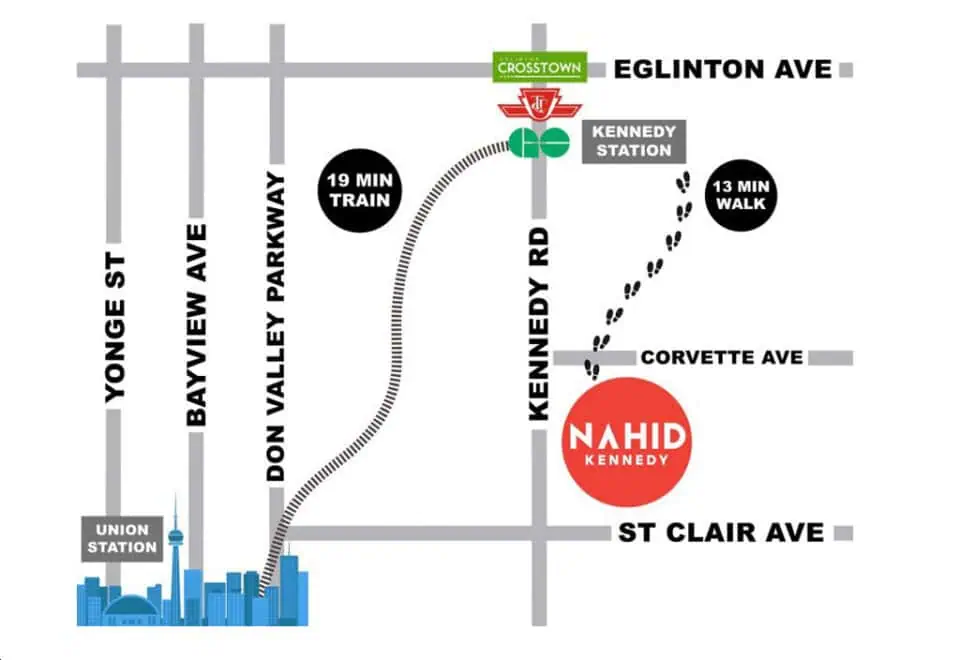
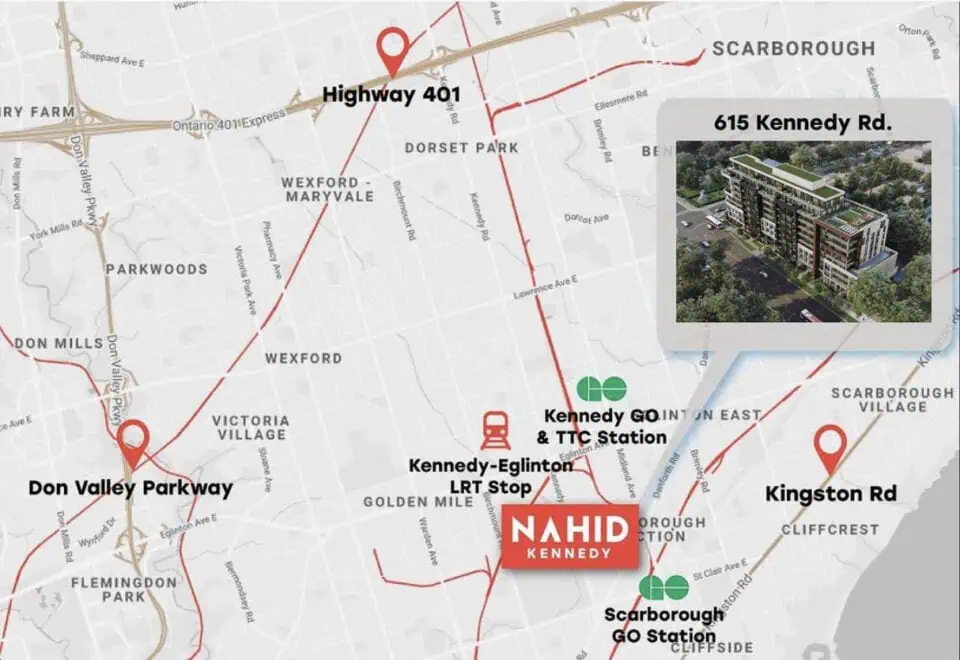
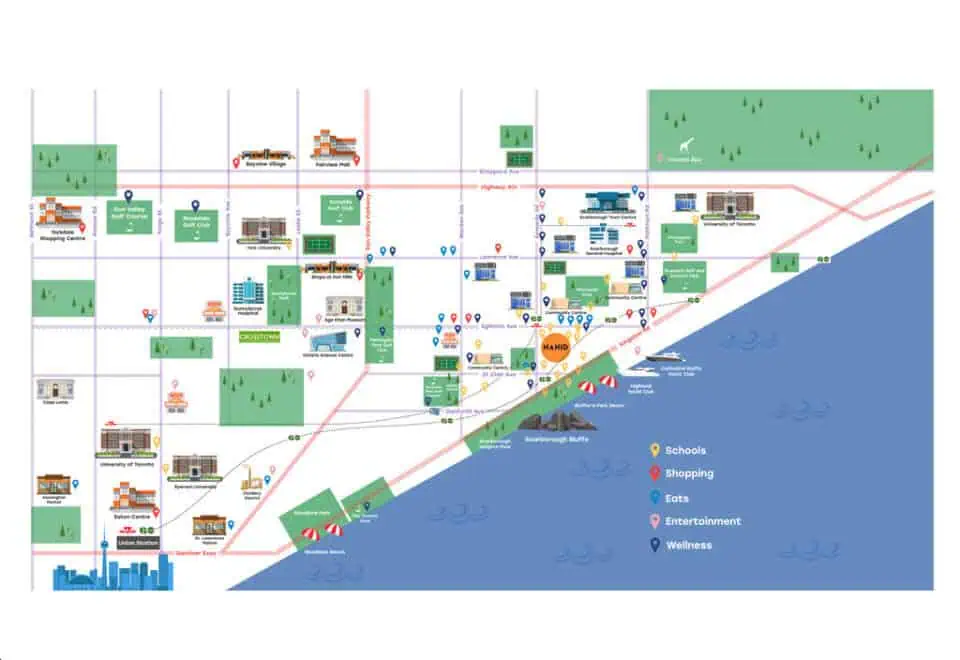
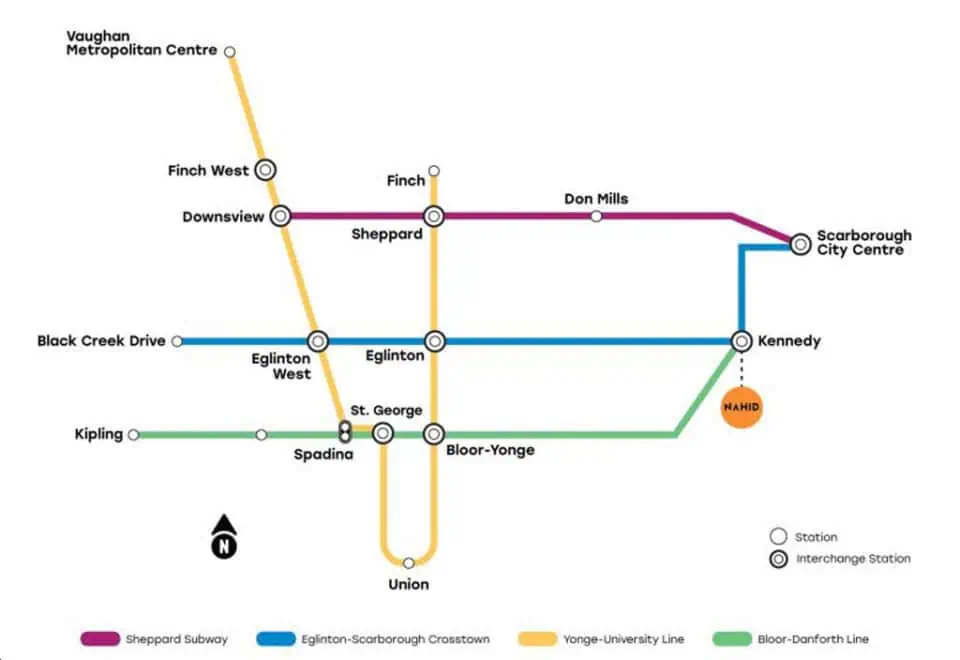
The building is going up at 615 Kennedy Road in the Kennedy Park neighbourhood, within the City of Toronto. Its Transit Score is 95 and its Walk Score is 64.

Amenities and features

The amenity program listed for the building includes:

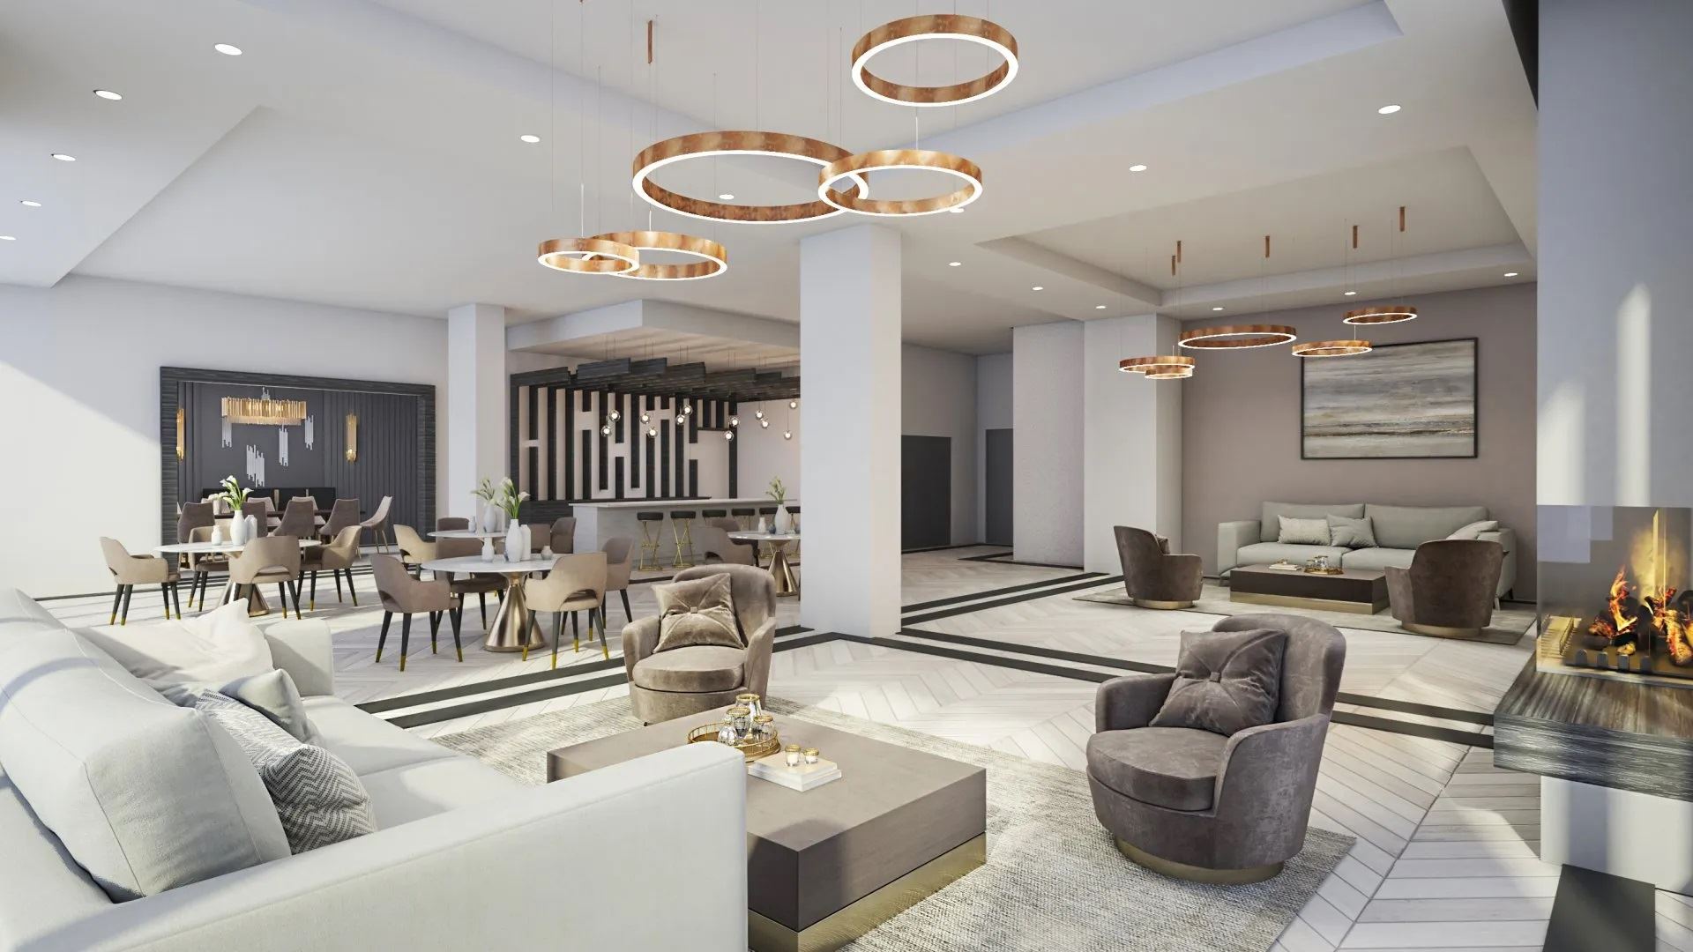
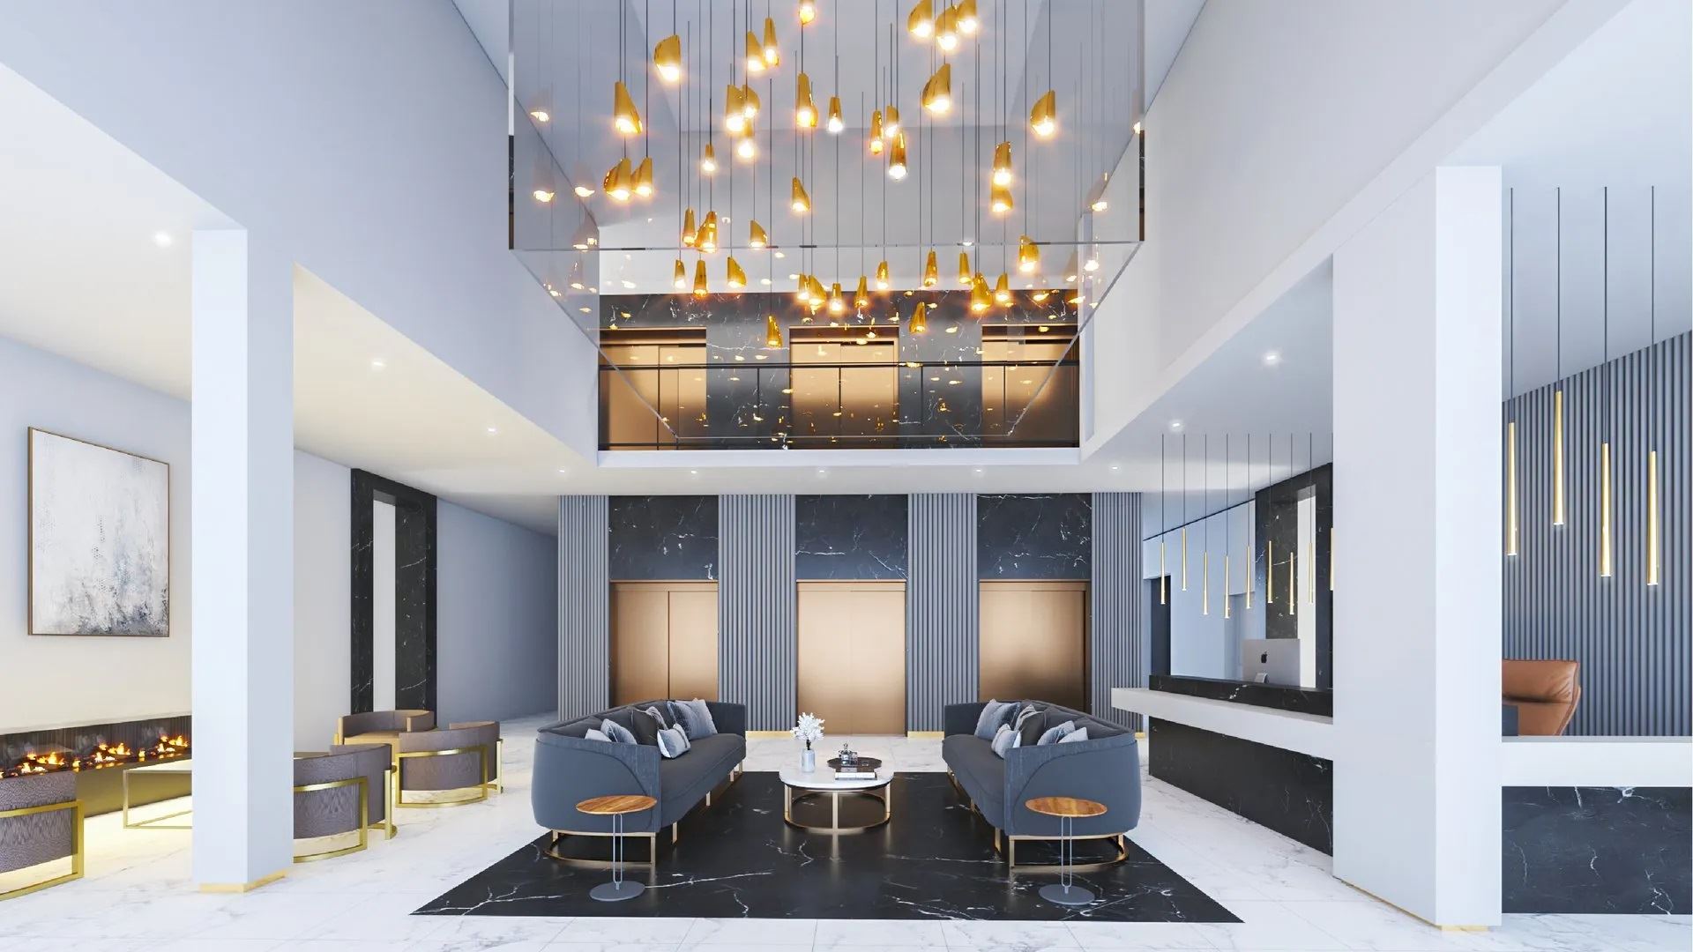
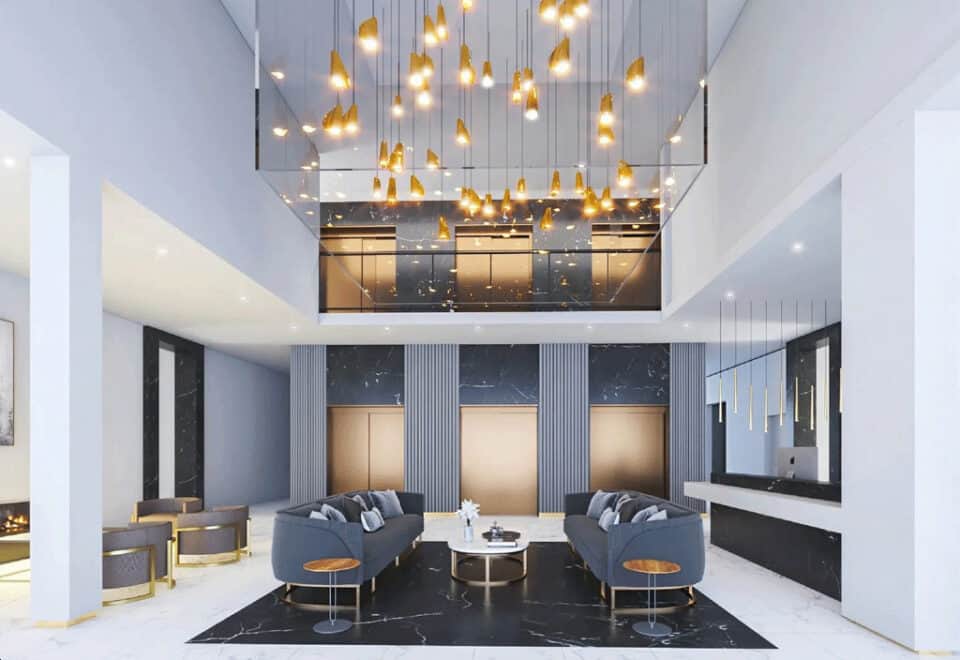
  • Lobby lounge
  • Indoor fireplace
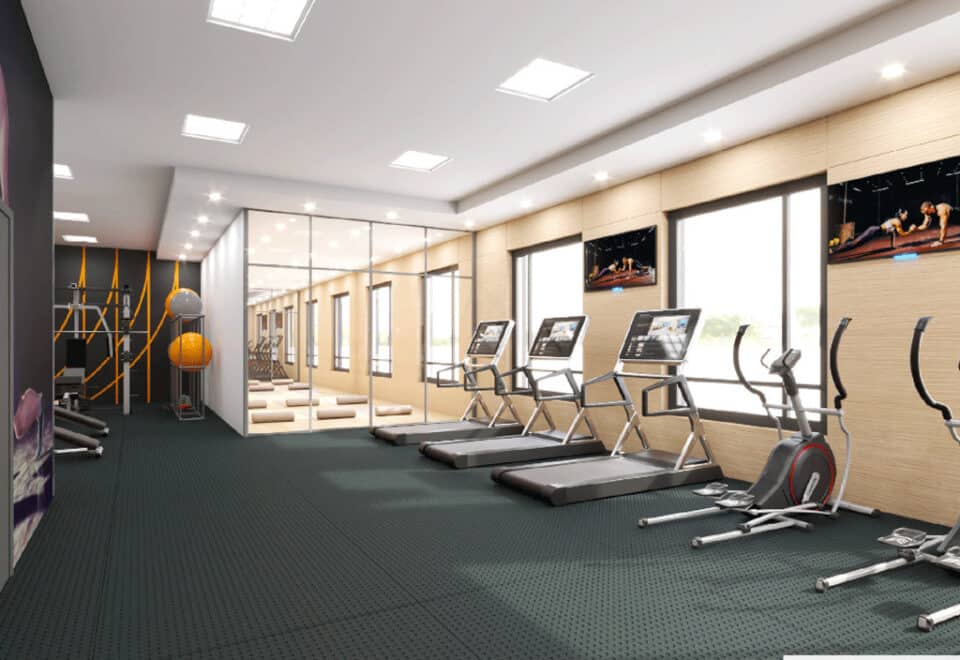
  • Gym facilities
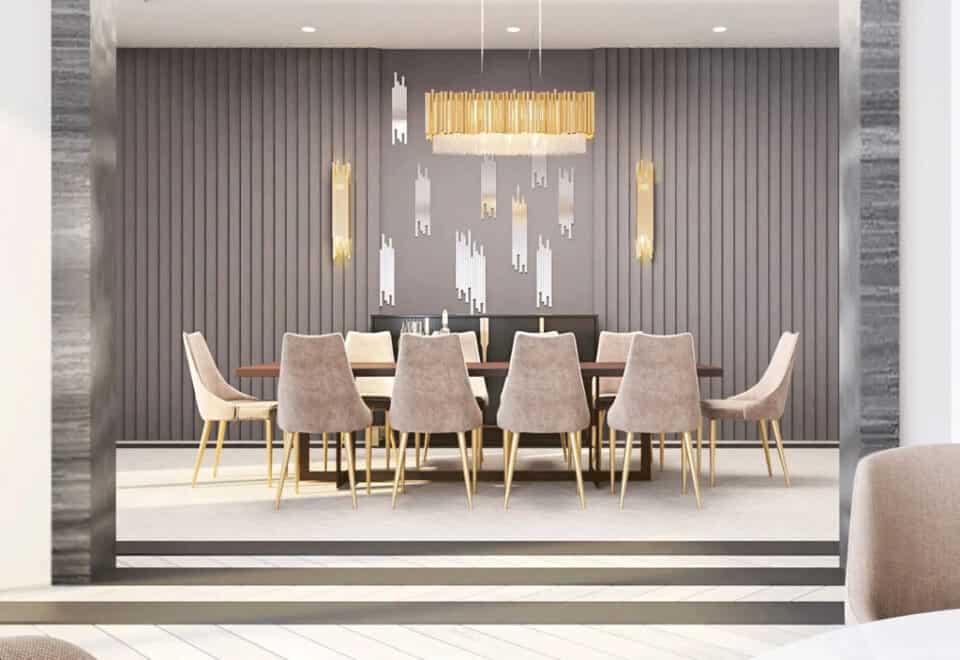
  • Party room with dining area
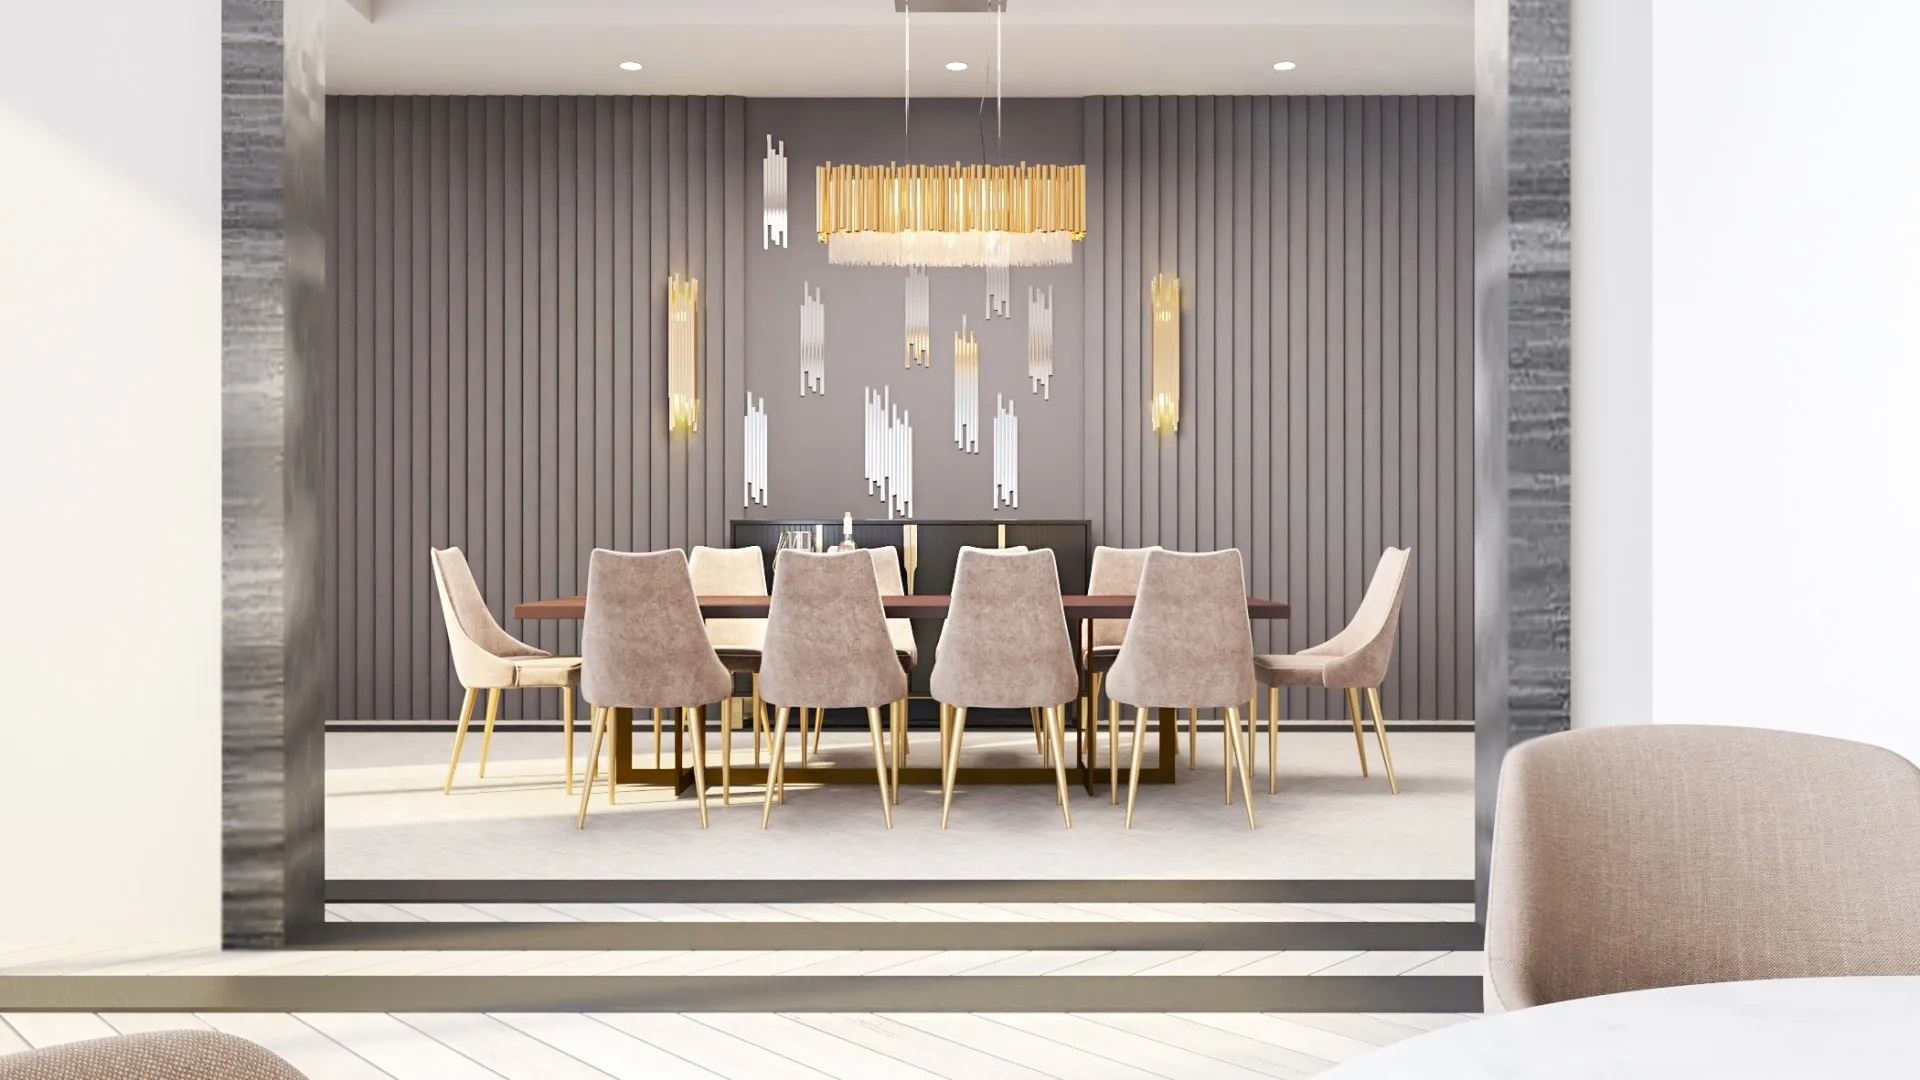
  • Private dining
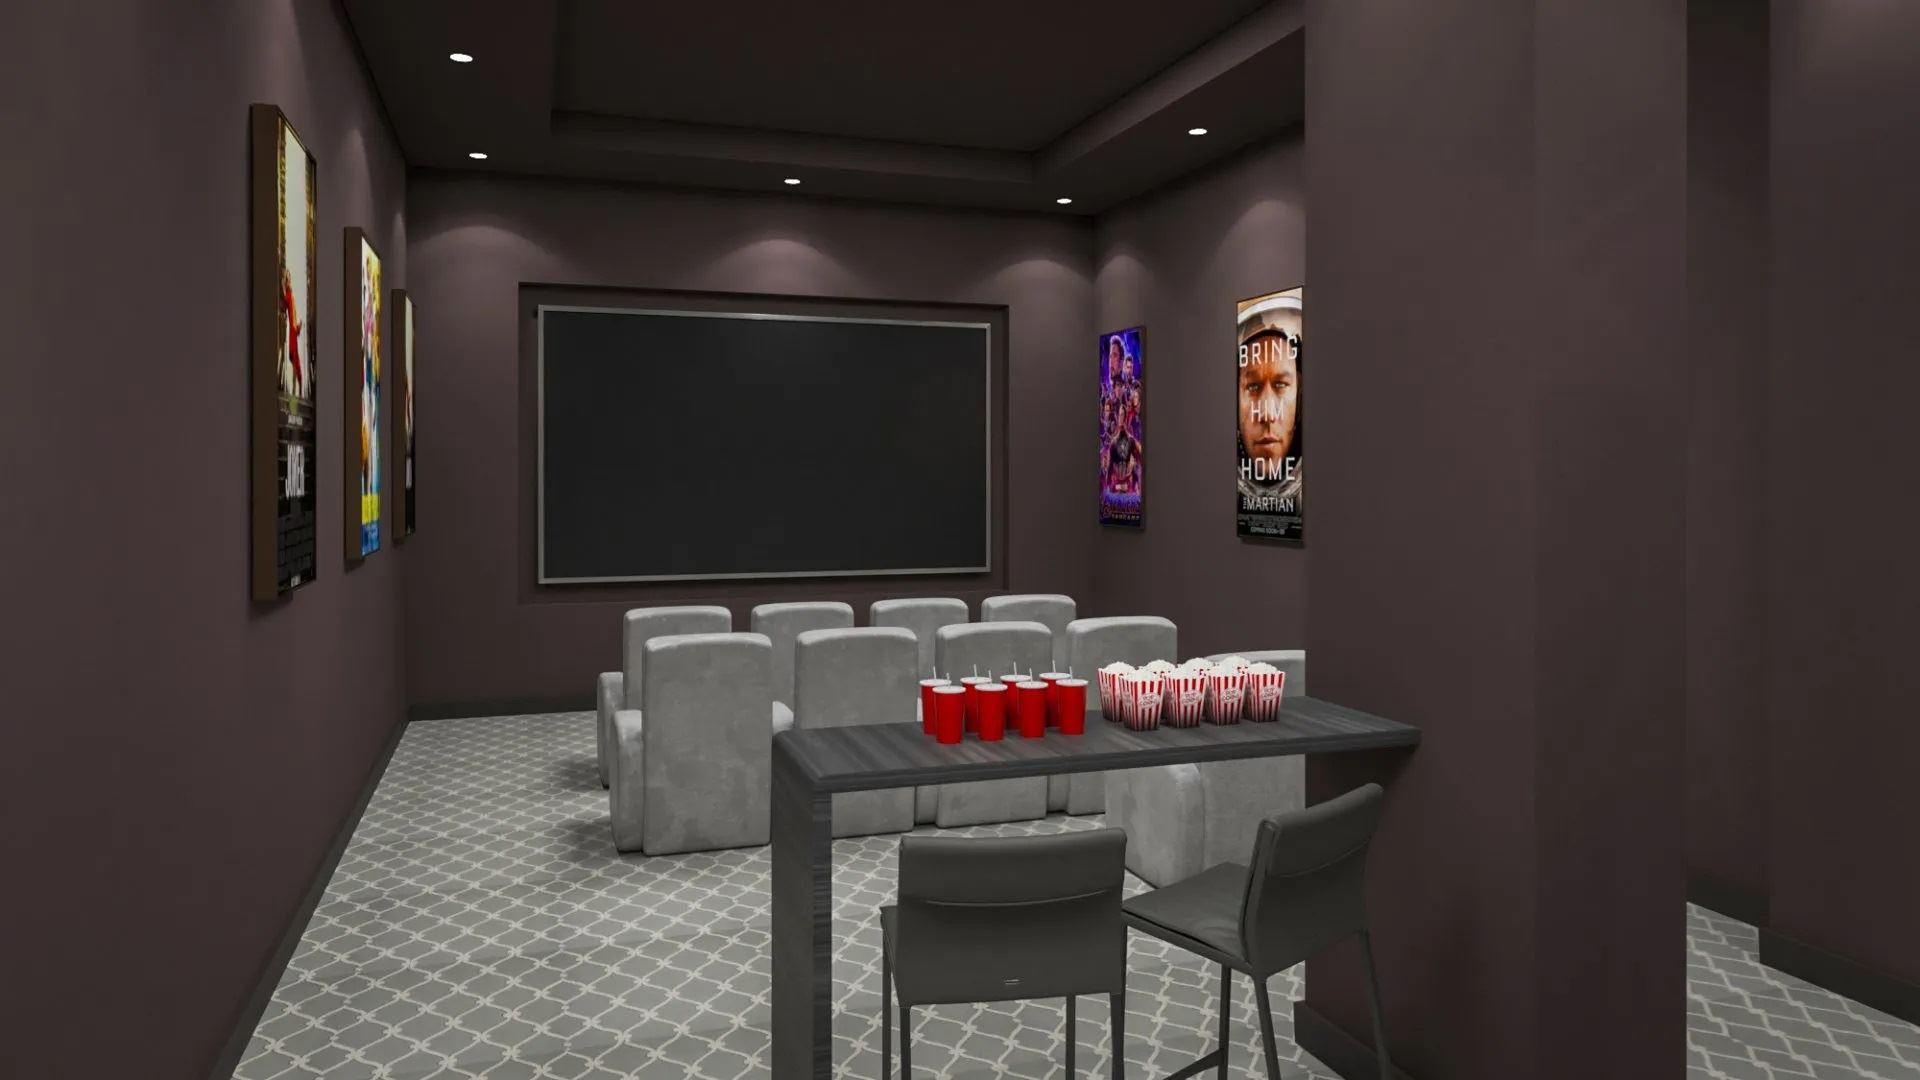
  • Theatre
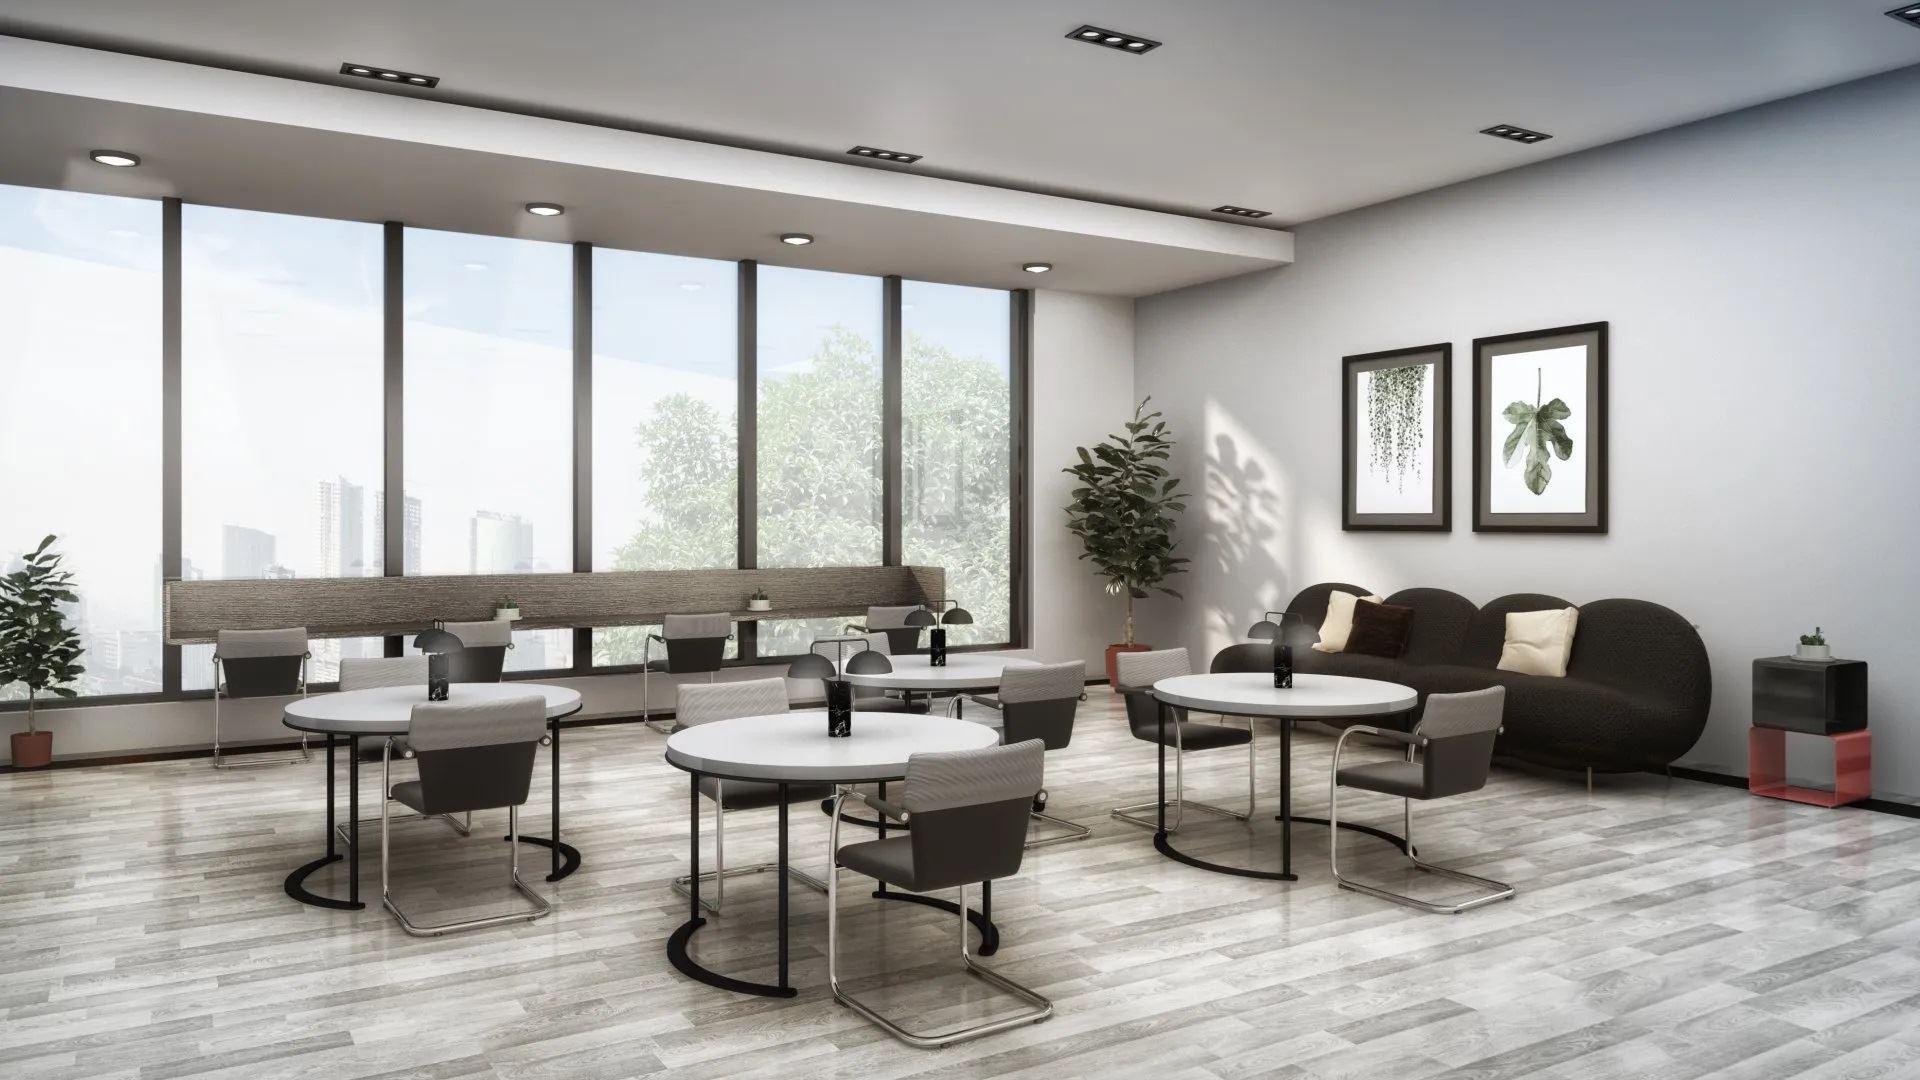
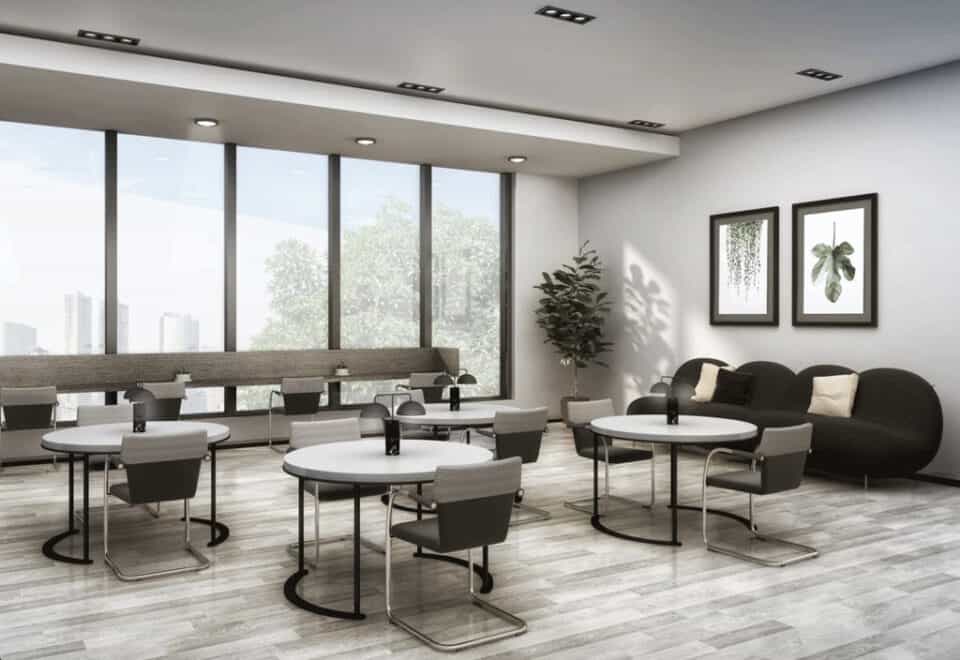
  • Co-working space
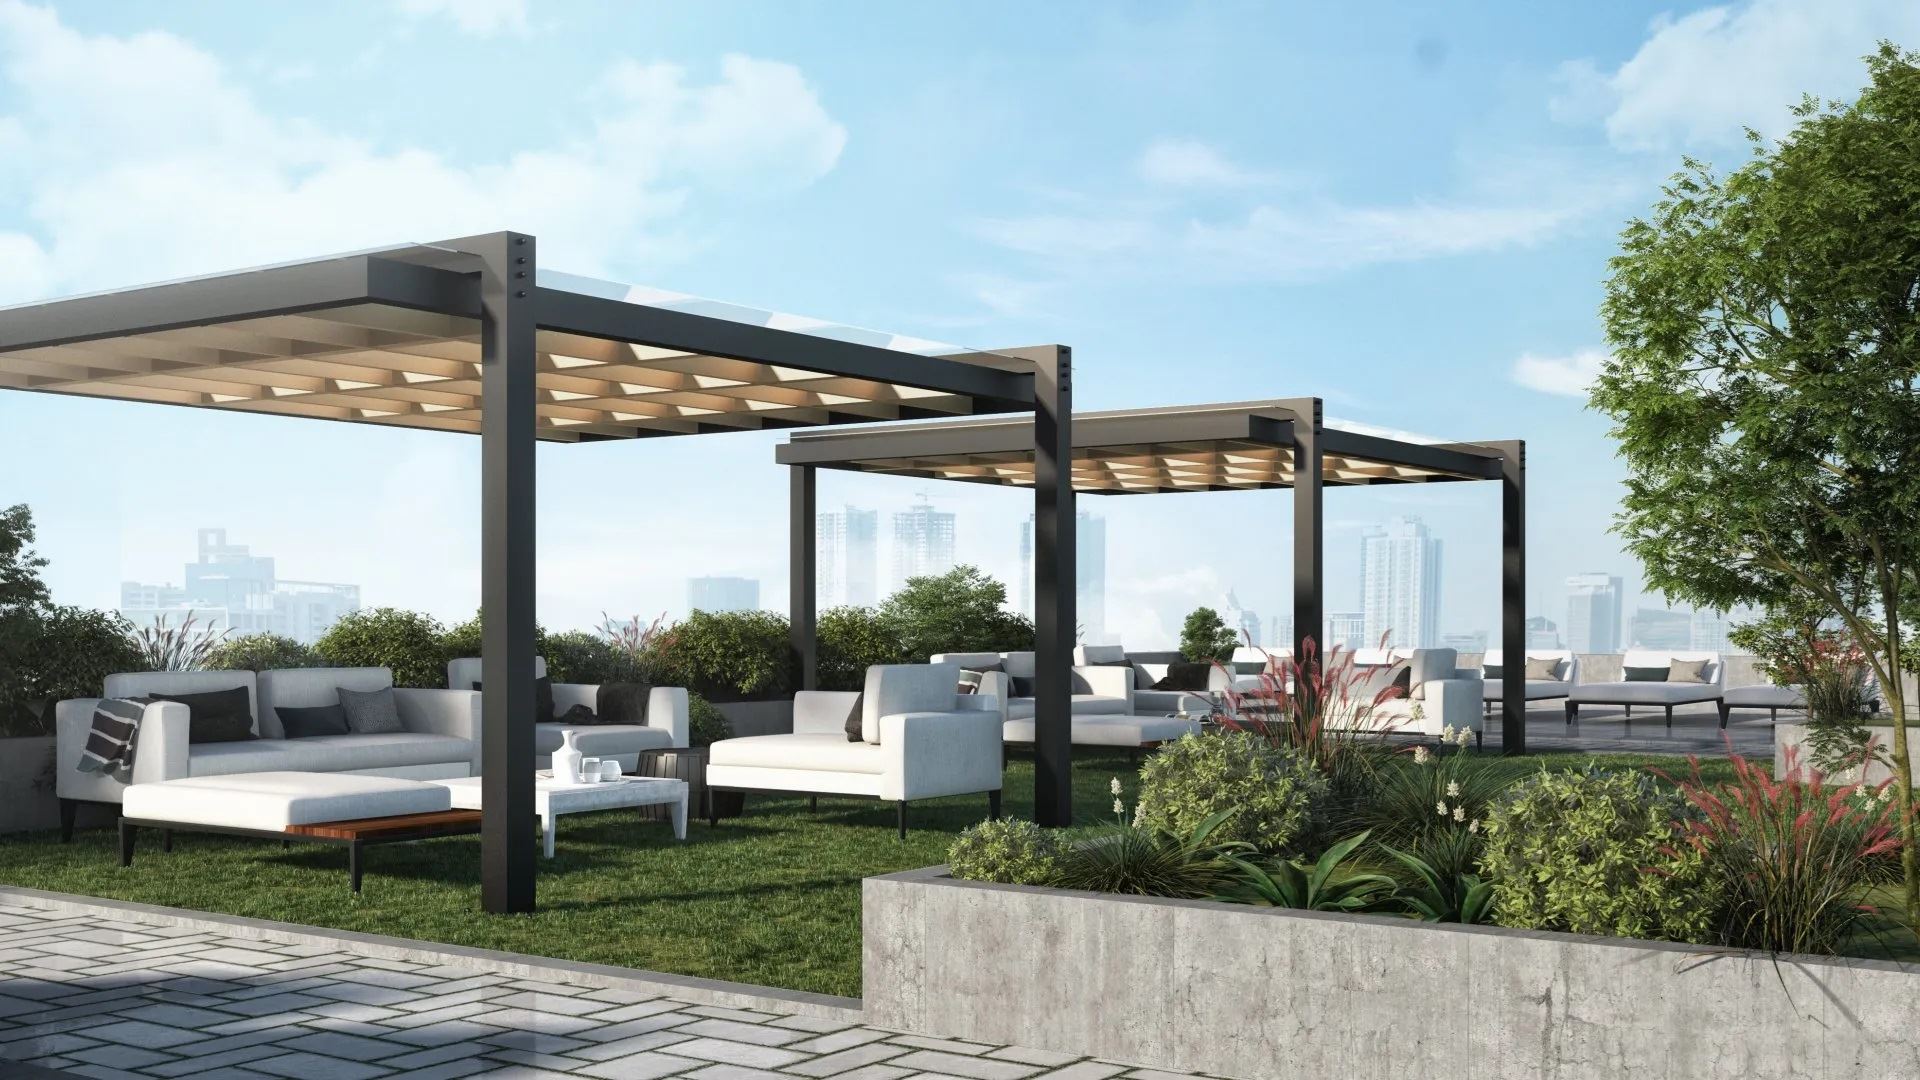
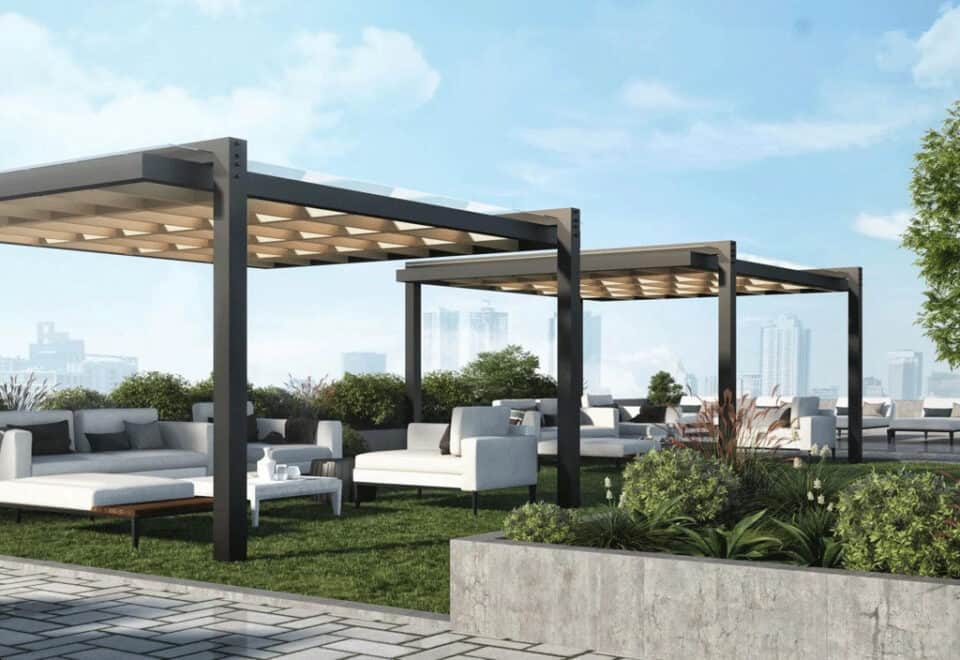
  • Outdoor terrace

Deposit structure and incentives

Nahid Kennedy’s deposit schedule starts with $5,000 on signing, then the balance to 5% at 30 days, 5% at 180 days and 5% at 540 days (15% over 540 days), plus 5% at occupancy.

The development team

Nahid Corp is developing the project. Options Architects designed the building, and Baker Real Estate Incorporated handles sales and marketing.

Buying at Nahid Kennedy

Nahid Kennedy is currently in public sales, with construction underway. Sign up with Meta Realty for platinum access to floor plans, up-to-date pricing and incentives.

Prices, sizes, availability and incentives are subject to change without notice. E. & O.E.

Nahid Kennedy at a glance

Sales statusPublic Sales
ConstructionUnder Construction
Building typeCondo
Storeys10
Height34 m
Estimated occupancy2024
LaunchAugust 16, 2021
ArchitectOptions Architects
Sales & marketingBaker Real Estate Incorporated
NeighbourhoodKennedy Park, Toronto
Walk Score64/100
Transit Score95/100

Features & finishes

  • NAHID SMART
  • Parcel Delivery Integration
  • Facial Recognition Access
  • Forgot your keys or phone? No problem. Opting in to Facial Recognition entry lets you enter the building with only a smile.
  • Digital Smartphone Access
  • Digital key cards embedded within the Resident App provide users with convenient building & door access.
  • Enhanced Building Security
  • Concierge integration, pin code access, and access logs for all entry attempts ensures your community and residents remain safe.
  • Smartphone Video Calling
  • See who’s at the door, before letting them in! 1-way video calling from the Entry system to the Resident App with an option to add video at your suite door.
  • Community Board
  • Connect with other residents and easily access building news.

Frequently asked questions

Who is developing Nahid Kennedy?

Nahid Corp is the developer, with architecture by Options Architects.

Where is Nahid Kennedy?

Nahid Kennedy is located at 615 Kennedy Road, Kennedy Park, Toronto.

How many suites will Nahid Kennedy have?

It will have 215 suites in a 10-storey building.

What are prices at Nahid Kennedy?

The price range is $730,900 to $1,264,900; per square foot, listed pricing is $1,215.

What deposit is required at Nahid Kennedy?

The deposit is 15% over 540 days plus 5% at occupancy, starting with $5,000 on signing.

How much is parking at Nahid Kennedy?

Parking has a listed price of $50,000.

Key Facts

Ready to reserve?

Submit a worksheet for Nahid Kennedy: pick up to three suites and we will request your allocation from the builder.

Submit a worksheet
  • Project Name

    Nahid Kennedy

  • Builder(s)

    Nahid Corp

    Property Type

    Condo

    Number Of Storeys

    10

    Number of Suites

    202

    Number Of Floor Plans

    51

  • Parking Price

    $50,000

  • Locker Price

    Request Locker Price

  • Estimated Maintenance Fee

    $0.65 / sq ft / month

    VIP Launch

    August 16, 2021

    Deposit Structure

    Total Deposit

    15% (over 540 days) + 5% at occupancy

    Deposit Notes

    $5,000.00 On Signing
    Balance to 5% - 30 days
    5% - 180 days
    5% - 540 days
    5% - Occupancy

    Development Levies

    Capped Development Levies

    Assignment Policy

    Free Assignment

    Public Launch

    2021-08-17

    Suite Size Range

    490 - 1,116 SqFt

    Ceiling Height

    9'

    Price Per Sq Ft

    $1,215

    Architect

    Options Architects

    Construction Start Date

    Apr, 2022

    Estimated Property Tax

    1% of the price / year

Information last updated on November 9, 2026

Amenities

  • Co-Working Space
  • Gym Facilities
  • Indoor Fireplace
  • Lobby Lounge
  • Outdoor Terrace
  • Party Room with Dining Area
  • Private Dining
  • Theatre

95

Transit Score

64

Walk Score

Projects Nearby

  • Public Sales

    The Manderley Condos

    2 Manderley Drive, Toronto, ON, Canada

    3 years ago

    $645,990 - $1,089,990

    Nova Ridge Development Partners Inc.

    Building Type: Condo

    1+1
    1+1
    1+1
  • Public Sales

    Merge Condos

    2201 Kingston Road, Toronto, ON, Canada

    3 years ago

    $448,725 - $1,030,900

    LCH Developments

    Building Type: Condo

    1+1
    1+1
    1+1
  • Public Sales

    Amsterdam Urban Towns

    1455 O'Connor Drive, Toronto, ON, Canada

    3 years ago

    $1,049,900 - $1,249,990

    Rise Developments

    Building Type: Townhome

    1+1
    1+1
    1+1
  • Public Sales

    The Vic Towns

    1682 Victoria Park Avenue, Toronto, ON, Canada

    3 years ago

    $1,099,990 - $1,199,990

    Solotex Corporation

    Building Type: Condo Townhome

    1+1
    1+1
    1+1
  • Public Sales

    Lawrence Hill Towns

    75 Curlew Drive, Toronto, ON, Canada

    3 years ago

    $569,000 - $699,000

    Kingdom

    Building Type: Townhome

    1+1
    1+1
    1+1
  • Public Sales

    MILA Towns

    2740 Lawrence Avenue East, Toronto, ON, Canada

    3 years ago

    $919,990 - $1,199,990

    Madison Group

    Building Type: Single Family

    1+1
    1+1
    1+1
  • The Cliffton Condos rendering
    Public Sales

    The Cliffton Condos

    2450 Kingston Road, Toronto, ON, Canada

    3 years ago

    $839,000 - $1,324,900

    Cliffside Homes

    Building Type: Condo

    1+1
    1+1
    1+1
  • Public Sales

    Dawes Condos

    10 Dawes Road, Toronto, ON, Canada

    3 years ago

    $660,990 - $1,198,990

    Marlin Spring Developments

    Building Type: Condo

    1+1
    1+1
    1+1
  • 1 Bedroom

    From $730,900$1,243/ft(0%) Since Launch

    3 Bedrooms

    From $1,264,900$1,200/ft(0%) Since Launch
    For Sale (3)Sold (48)All (51)
    Price Change
    1 Bed3 Bed
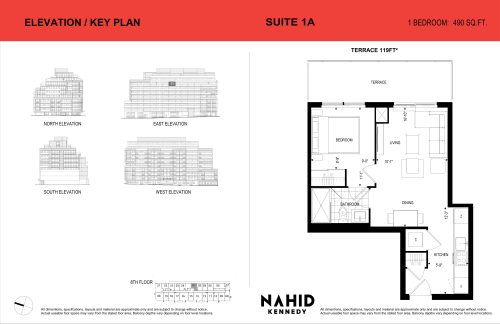
    Suite 1A Floor Plan at Nahid Kennedy Condos - 490 sq.ft

    At Nahid Kennedy in Toronto, the Suite 1A plan is a 1-bedroom layout with 1 bathroom and 490 sq ft of interior space. It faces East. It is offered on floor 8. This plan is sold out with the builder.

    1
    1.0
    490 sq.ft
    last recorded price $469,900
    Sold Outlaunched at $469,900since launch no change
    1 w ago $469,900
    since launch no change
    1 m ago $469,900
    since launch no change
    3 m ago $469,900
    since launch no change
    1 y ago $469,900
    since launch no change
    2 y ago $469,900
    since launch no change
    3 y ago $469,900
    since launch no change
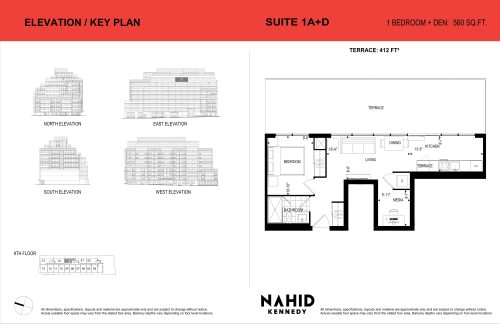
    Suite 1A+D Floor Plan at Nahid Kennedy Condos - 560 sq.ft

    Suite 1A+D is a 1-bedroom plus den layout with 1 bathroom and 560 sq ft of interior space at Nahid Kennedy in Toronto. The den adds flexible space, for example a home office. It faces East. It is offered on floor 9. This plan is sold out with the builder.

    1
    1.0
    560 sq.ft
    last recorded price $539,900
    Sold Outlaunched at $539,900since launch no change
    1 w ago $539,900
    since launch no change
    1 m ago $539,900
    since launch no change
    3 m ago $539,900
    since launch no change
    1 y ago $539,900
    since launch no change
    2 y ago $539,900
    since launch no change
    3 y ago $539,900
    since launch no change
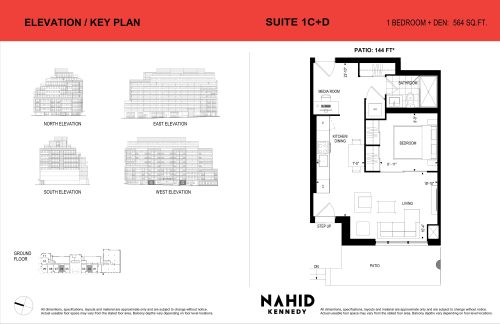
    Suite 1C+D Floor Plan at Nahid Kennedy Condos - 564 sq.ft

    At Nahid Kennedy in Toronto, the Suite 1C+D plan is a 1-bedroom plus den layout with 1 bathroom and 564 sq ft of interior space. The den adds flexible space, for example a home office. It faces West. It is offered on floor 1. This plan is sold out with the builder.

    1
    1.0
    564 sq.ft
    last recorded price $514,900
    Sold Outlaunched at $514,900since launch no change
    1 w ago $514,900
    since launch no change
    1 m ago $514,900
    since launch no change
    3 m ago $514,900
    since launch no change
    1 y ago $514,900
    since launch no change
    2 y ago $514,900
    since launch no change
    3 y ago $514,900
    since launch no change
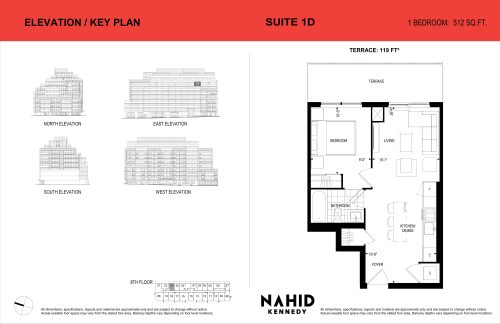
    Suite 1D Floor Plan at Nahid Kennedy Condos - 512 sq.ft

    At Nahid Kennedy in Toronto, the Suite 1D plan is a 1-bedroom layout with 1 bathroom and 512 sq ft of interior space. It faces East. It is offered on floor 8. This plan is sold out with the builder.

    1
    1.0
    512 sq.ft
    last recorded price $479,900
    Sold Outlaunched at $479,900since launch no change
    1 w ago $479,900
    since launch no change
    1 m ago $479,900
    since launch no change
    3 m ago $479,900
    since launch no change
    1 y ago $479,900
    since launch no change
    2 y ago $479,900
    since launch no change
    3 y ago $479,900
    since launch no change
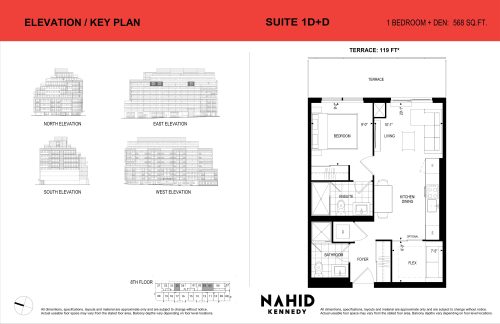
    Suite 1D+D Floor Plan at Nahid Kennedy Condos - 568 sq.ft

    Suite 1D+D is a 1-bedroom plus den layout with 2 bathrooms and 568 sq ft of interior space at Nahid Kennedy in Toronto. The den adds flexible space, for example a home office. It faces East. It is offered on floor 8. This plan is sold out with the builder.

    1
    2.0
    568 sq.ft
    last recorded price $566,900
    Sold Outlaunched at $566,900since launch no change
    1 w ago $566,900
    since launch no change
    1 m ago $566,900
    since launch no change
    3 m ago $566,900
    since launch no change
    1 y ago $566,900
    since launch no change
    2 y ago $566,900
    since launch no change
    3 y ago $566,900
    since launch no change
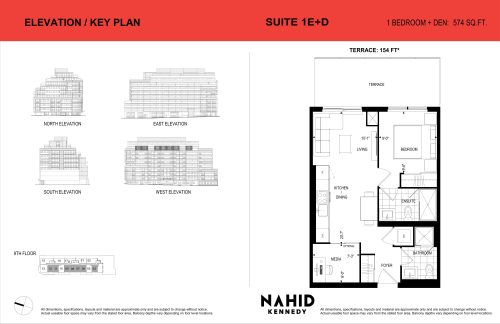
    Suite 1E+D Floor Plan at Nahid Kennedy Condos - 574 sq.ft

    Suite 1E+D is a 1-bedroom plus den layout with 2 bathrooms and 574 sq ft of interior space at Nahid Kennedy in Toronto. The den adds flexible space, for example a home office. It faces West. It is offered on floor 9. This plan is sold out with the builder.

    1
    2.0
    574 sq.ft
    last recorded price $731,900
    Sold Outlaunched at $731,900since launch no change
    1 w ago $731,900
    since launch no change
    1 m ago $731,900
    since launch no change
    3 m ago $731,900
    since launch no change
    1 y ago $731,900
    since launch no change
    2 y ago $731,900
    since launch no change
    3 y ago $731,900
    since launch no change
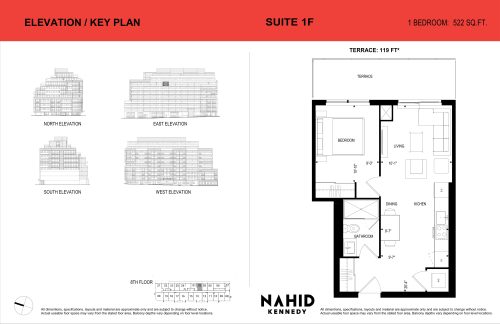
    Suite 1F Floor Plan at Nahid Kennedy Condos - 522 sq.ft

    At Nahid Kennedy in Toronto, the Suite 1F plan is a 1-bedroom layout with 1 bathroom and 522 sq ft of interior space. It faces East. It is offered on floor 8. This plan is sold out with the builder.

    1
    1.0
    522 sq.ft
    last recorded price $485,900
    Sold Outlaunched at $485,900since launch no change
    1 w ago $485,900
    since launch no change
    1 m ago $485,900
    since launch no change
    3 m ago $485,900
    since launch no change
    1 y ago $485,900
    since launch no change
    2 y ago $485,900
    since launch no change
    3 y ago $485,900
    since launch no change
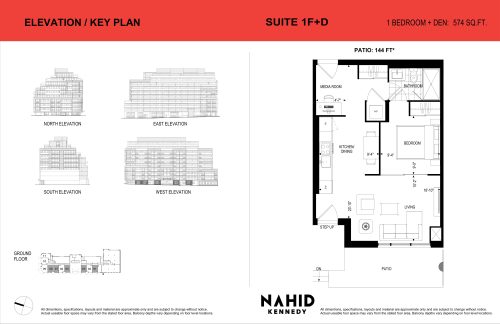
    Suite 1F+D Floor Plan at Nahid Kennedy Condos - 574 sq.ft

    The Suite 1F+D floor plan at Nahid Kennedy (Toronto) offers a 1-bedroom plus den layout with 1 bathroom and 574 sq ft of interior space. The den adds flexible space, for example a home office. It faces West. It is offered on floor 1. This plan is sold out with the builder.

    1
    1.0
    574 sq.ft
    last recorded price $519,900
    Sold Outlaunched at $519,900since launch no change
    1 w ago $519,900
    since launch no change
    1 m ago $519,900
    since launch no change
    3 m ago $519,900
    since launch no change
    1 y ago $519,900
    since launch no change
    2 y ago $519,900
    since launch no change
    3 y ago $519,900
    since launch no change
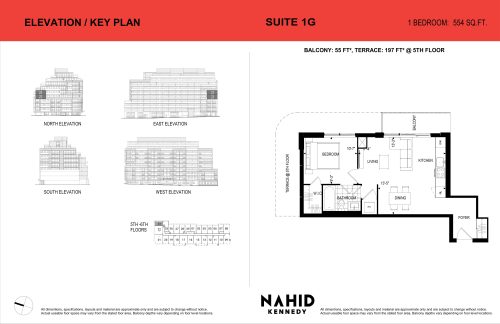
    Suite 1G Floor Plan at Nahid Kennedy Condos - 554 sq.ft

    Suite 1G is a 1-bedroom layout with 1 bathroom and 554 sq ft of interior space at Nahid Kennedy in Toronto. It faces East. It is offered on floors 5–6. This plan is sold out with the builder.

    1
    1.0
    554 sq.ft
    last recorded price $508,900
    Sold Outlaunched at $508,900since launch no change
    1 w ago $508,900
    since launch no change
    1 m ago $508,900
    since launch no change
    3 m ago $508,900
    since launch no change
    1 y ago $508,900
    since launch no change
    2 y ago $508,900
    since launch no change
    3 y ago $508,900
    since launch no change
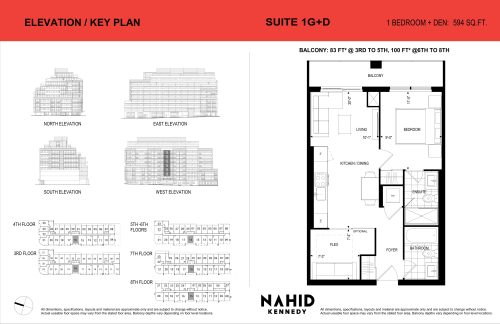
    Suite 1G+D Floor Plan at Nahid Kennedy Condos - 594 sq.ft

    The Suite 1G+D floor plan at Nahid Kennedy (Toronto) offers a 1-bedroom plus den layout with 2 bathrooms and 594 sq ft of interior space. The den adds flexible space, for example a home office. It faces West. It is offered on floors 3–8. This plan is sold out with the builder.

    1
    2.0
    594 sq.ft
    last recorded price $739,900
    Sold Outlaunched at $739,900since launch no change
    1 w ago $739,900
    since launch no change
    1 m ago $739,900
    since launch no change
    3 m ago $739,900
    since launch no change
    1 y ago $739,900
    since launch no change
    2 y ago $739,900
    since launch no change
    3 y ago $739,900
    since launch no change
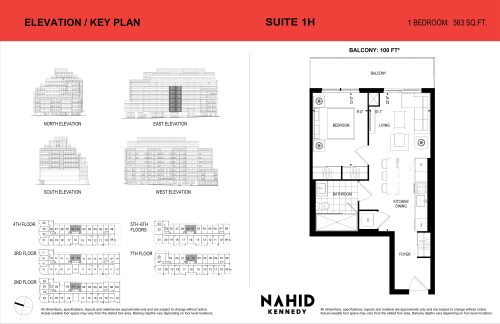
    Suite 1H Floor Plan at Nahid Kennedy Condos - 563 sq.ft

    At Nahid Kennedy in Toronto, the Suite 1H plan is a 1-bedroom layout with 1 bathroom and 563 sq ft of interior space. It faces East. It is offered on floors 2–7. This plan is sold out with the builder.

    1
    1.0
    563 sq.ft
    last recorded price $590,900
    Sold Outlaunched at $590,900since launch no change
    1 w ago $590,900
    since launch no change
    1 m ago $590,900
    since launch no change
    3 m ago $590,900
    since launch no change
    1 y ago $590,900
    since launch no change
    2 y ago $590,900
    since launch no change
    3 y ago $590,900
    since launch no change
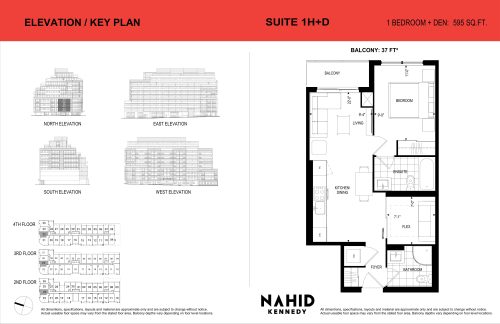
    Suite 1H+D Floor Plan at Nahid Kennedy Condos - 595 sq.ft

    The Suite 1H+D floor plan at Nahid Kennedy (Toronto) offers a 1-bedroom plus den layout with 2 bathrooms and 595 sq ft of interior space. The den adds flexible space, for example a home office. It faces North. It is offered on floors 2–4. This plan is sold out with the builder.

    1
    2.0
    595 sq.ft
    last recorded price $584,900
    Sold Outlaunched at $584,900since launch no change
    1 w ago $584,900
    since launch no change
    1 m ago $584,900
    since launch no change
    3 m ago $584,900
    since launch no change
    1 y ago $584,900
    since launch no change
    2 y ago $584,900
    since launch no change
    3 y ago $584,900
    since launch no change
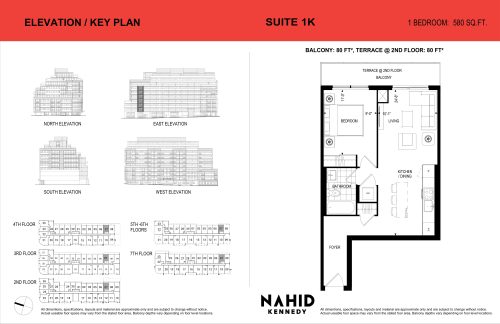
    Suite 1K Floor Plan at Nahid Kennedy Condos - 580 sq.ft

    The Suite 1K floor plan at Nahid Kennedy (Toronto) offers a 1-bedroom layout with 1 bathroom and 580 sq ft of interior space. It faces West. It is offered on floors 2–7. This plan is sold out with the builder.

    1
    1.0
    580 sq.ft
    last recorded price $636,900
    Sold Outlaunched at $636,900since launch no change
    1 w ago $636,900
    since launch no change
    1 m ago $636,900
    since launch no change
    3 m ago $636,900
    since launch no change
    1 y ago $636,900
    since launch no change
    2 y ago $636,900
    since launch no change
    3 y ago $636,900
    since launch no change
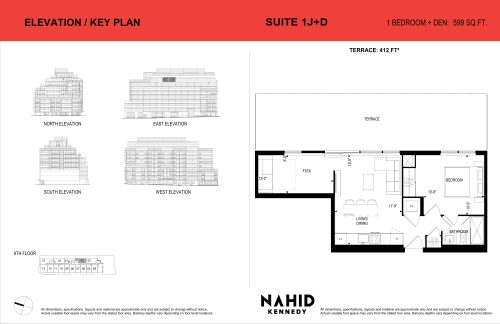
    Suite 1J+D Floor Plan at Nahid Kennedy Condos - 599 sq.ft

    The Suite 1J+D floor plan at Nahid Kennedy (Toronto) offers a 1-bedroom plus den layout with 1 bathroom and 599 sq ft of interior space. The den adds flexible space, for example a home office. It faces East. It is offered on floor 9. This plan is sold out with the builder.

    1
    1.0
    599 sq.ft
    last recorded price $554,900
    Sold Outlaunched at $554,900since launch no change
    1 w ago $554,900
    since launch no change
    1 m ago $554,900
    since launch no change
    3 m ago $554,900
    since launch no change
    1 y ago $554,900
    since launch no change
    2 y ago $554,900
    since launch no change
    3 y ago $554,900
    since launch no change
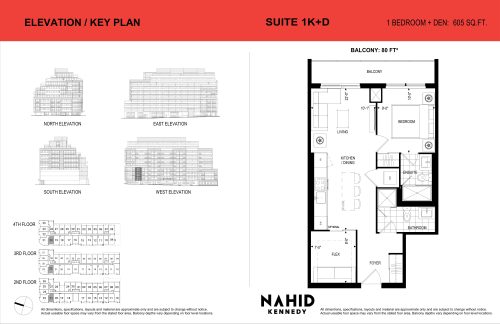
    Suite 1K+D Floor Plan at Nahid Kennedy Condos - 605 sq.ft

    Suite 1K+D is a 1-bedroom plus den layout with 2 bathrooms and 605 sq ft of interior space at Nahid Kennedy in Toronto. The den adds flexible space, for example a home office. It faces West. It is offered on floors 2–4. This plan is sold out with the builder.

    1
    2.0
    605 sq.ft
    last recorded price $589,900
    Sold Outlaunched at $589,900since launch no change
    1 w ago $589,900
    since launch no change
    1 m ago $589,900
    since launch no change
    3 m ago $589,900
    since launch no change
    1 y ago $589,900
    since launch no change
    2 y ago $589,900
    since launch no change
    3 y ago $589,900
    since launch no change
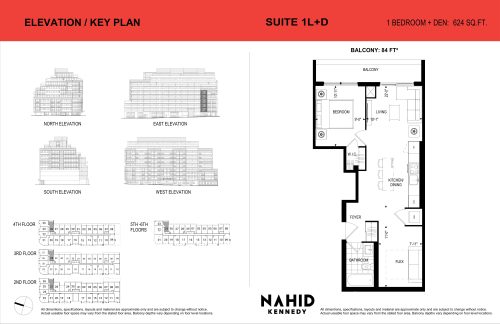
    Suite 1L+D Floor Plan at Nahid Kennedy Condos - 624 sq.ft

    At Nahid Kennedy in Toronto, the Suite 1L+D plan is a 1-bedroom plus den layout with 1 bathroom and 624 sq ft of interior space. The den adds flexible space, for example a home office. It faces East. It is offered on floors 2–6. This plan is sold out with the builder.

    1
    1.0
    624 sq.ft
    last recorded price $559,900
    Sold Outlaunched at $559,900since launch no change
    1 w ago $559,900
    since launch no change
    1 m ago $559,900
    since launch no change
    3 m ago $559,900
    since launch no change
    1 y ago $559,900
    since launch no change
    2 y ago $559,900
    since launch no change
    3 y ago $559,900
    since launch no change
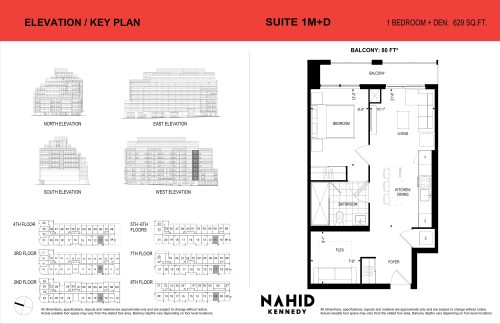
    Suite 1M+D Floor Plan at Nahid Kennedy Condos - 629 sq.ft

    At Nahid Kennedy in Toronto, the Suite 1M+D plan is a 1-bedroom plus den layout with 2 bathrooms and 629 sq ft of interior space. The den adds flexible space, for example a home office. It faces West. It is offered on floors 2–8. This plan is sold out with the builder.

    1
    2.0
    629 sq.ft
    last recorded price $620,900
    Sold Outlaunched at $620,900since launch no change
    1 w ago $620,900
    since launch no change
    1 m ago $620,900
    since launch no change
    3 m ago $620,900
    since launch no change
    1 y ago $620,900
    since launch no change
    2 y ago $620,900
    since launch no change
    3 y ago $620,900
    since launch no change
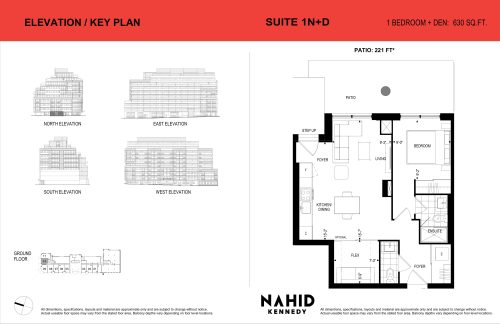
    Suite 1N+D Floor Plan at Nahid Kennedy Condos - 630 sq.ft

    Suite 1N+D at Nahid Kennedy is a 1-bedroom plus den, 1.5-bathroom condo floor plan with 630 sq ft of interior space. It faces North. Available on floor 1. This plan is sold out with the builder.

    1
    1.5
    630 sq.ft
    last recorded price $569,900
    Sold Outlaunched at $569,900since launch no change
    1 w ago $569,900
    since launch no change
    1 m ago $569,900
    since launch no change
    3 m ago $569,900
    since launch no change
    1 y ago $569,900
    since launch no change
    2 y ago $569,900
    since launch no change
    3 y ago $569,900
    since launch no change
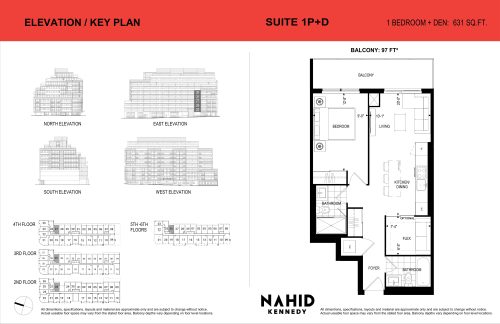
    Suite 1P+D Floor Plan at Nahid Kennedy Condos - 631 sq.ft

    Suite 1P+D is a 1-bedroom plus den layout with 2 bathrooms and 631 sq ft of interior space at Nahid Kennedy in Toronto. The den adds flexible space, for example a home office. It faces East. It is offered on floors 2–6. This plan is sold out with the builder.

    1
    2.0
    631 sq.ft
    last recorded price $634,900
    Sold Outlaunched at $634,900since launch no change
    1 w ago $634,900
    since launch no change
    1 m ago $634,900
    since launch no change
    3 m ago $634,900
    since launch no change
    1 y ago $634,900
    since launch no change
    2 y ago $634,900
    since launch no change
    3 y ago $634,900
    since launch no change
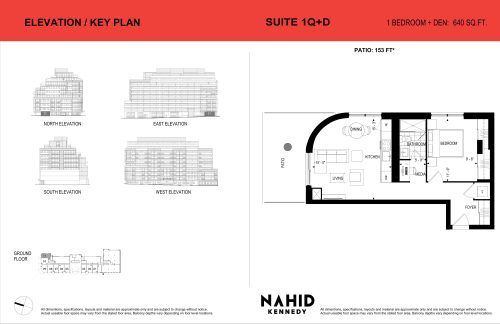
    Suite 1Q+D Floor Plan at Nahid Kennedy Condos - 640 sq.ft

    Suite 1Q+D is a 1-bedroom plus den layout with 1 bathroom and 640 sq ft of interior space at Nahid Kennedy in Toronto. The den adds flexible space, for example a home office. It faces North. It is offered on floor 1. This plan is sold out with the builder.

    1
    1.0
    640 sq.ft
    last recorded price $569,900
    Sold Outlaunched at $569,900since launch no change
    1 w ago $569,900
    since launch no change
    1 m ago $569,900
    since launch no change
    3 m ago $569,900
    since launch no change
    1 y ago $569,900
    since launch no change
    2 y ago $569,900
    since launch no change
    3 y ago $569,900
    since launch no change
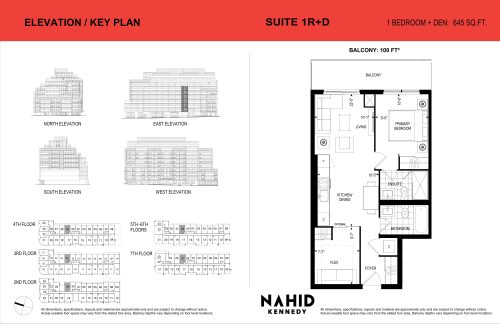
    Suite 1R+D Floor Plan at Nahid Kennedy Condos - 645 sq.ft

    The Suite 1R+D floor plan at Nahid Kennedy (Toronto) offers a 1-bedroom plus den layout with 2 bathrooms and 645 sq ft of interior space. The den adds flexible space, for example a home office. It faces East. It is offered on floors 2–7. This plan is sold out with the builder.

    1
    2.0
    645 sq.ft
    last recorded price $604,900
    Sold Outlaunched at $604,900since launch no change
    1 w ago $604,900
    since launch no change
    1 m ago $604,900
    since launch no change
    3 m ago $604,900
    since launch no change
    1 y ago $604,900
    since launch no change
    2 y ago $604,900
    since launch no change
    3 y ago $604,900
    since launch no change
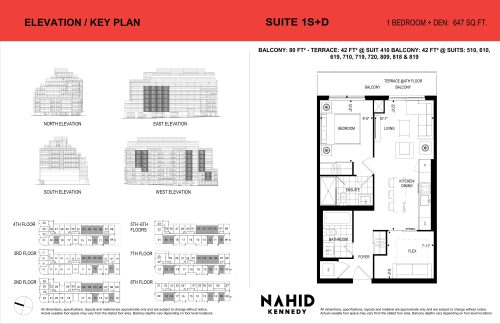
    Suite 1S+D Floor Plan at Nahid Kennedy Condos - 647 sq.ft

    The Suite 1S+D floor plan at Nahid Kennedy (Toronto) offers a 1-bedroom plus den layout with 2 bathrooms and 647 sq ft of interior space. The den adds flexible space, for example a home office. It faces East. It is offered on floors 2–8. It is priced from $776,900, about $1,201 per sq ft.

    1
    2.0
    647 sq.ft
    $1,201/ft $776,900
    launched at $776,900since launch no change
    1 w ago $776,900
    since launch no change
    1 m ago $776,900
    since launch no change
    3 m ago $776,900
    since launch no change
    1 y ago $776,900
    since launch no change
    2 y ago $776,900
    since launch no change
    3 y ago $776,900
    since launch no change
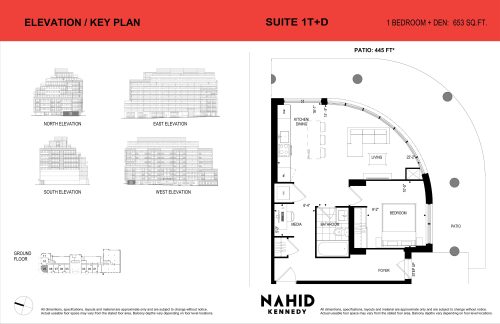
    Suite 1T+D Floor Plan at Nahid Kennedy Condos - 653 sq.ft

    At Nahid Kennedy in Toronto, the Suite 1T+D plan is a 1-bedroom plus den layout with 1 bathroom and 653 sq ft of interior space. The den adds flexible space, for example a home office. It faces North West. It is offered on floor 1. This plan is sold out with the builder.

    1
    1.0
    653 sq.ft
    last recorded price $589,900
    Sold Outlaunched at $589,900since launch no change
    1 w ago $589,900
    since launch no change
    1 m ago $589,900
    since launch no change
    3 m ago $589,900
    since launch no change
    1 y ago $589,900
    since launch no change
    2 y ago $589,900
    since launch no change
    3 y ago $589,900
    since launch no change
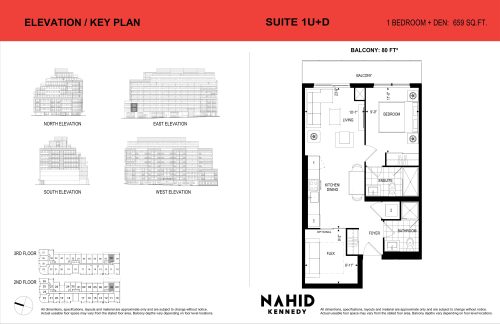
    Suite 1U+D Floor Plan at Nahid Kennedy Condos - 659 sq.ft

    Suite 1U+D is a 1-bedroom plus den layout with 2 bathrooms and 659 sq ft of interior space at Nahid Kennedy in Toronto. The den adds flexible space, for example a home office. It faces East. It is offered on floors 2–3. This plan is sold out with the builder.

    1
    2.0
    659 sq.ft
    last recorded price $609,900
    Sold Outlaunched at $609,900since launch no change
    1 w ago $609,900
    since launch no change
    1 m ago $609,900
    since launch no change
    3 m ago $609,900
    since launch no change
    1 y ago $609,900
    since launch no change
    2 y ago $609,900
    since launch no change
    3 y ago $609,900
    since launch no change
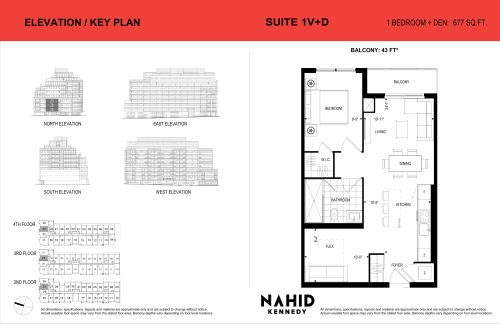
    Suite 1V+D Floor Plan at Nahid Kennedy Condos - 677 sq.ft

    Suite 1V+D is a 1-bedroom plus den layout with 1 bathroom and 677 sq ft of interior space at Nahid Kennedy in Toronto. The den adds flexible space, for example a home office. It faces North. It is offered on floors 2–4. This plan is sold out with the builder.

    1
    1.0
    677 sq.ft
    last recorded price $589,900
    Sold Outlaunched at $589,900since launch no change
    1 w ago $589,900
    since launch no change
    1 m ago $589,900
    since launch no change
    3 m ago $589,900
    since launch no change
    1 y ago $589,900
    since launch no change
    2 y ago $589,900
    since launch no change
    3 y ago $589,900
    since launch no change
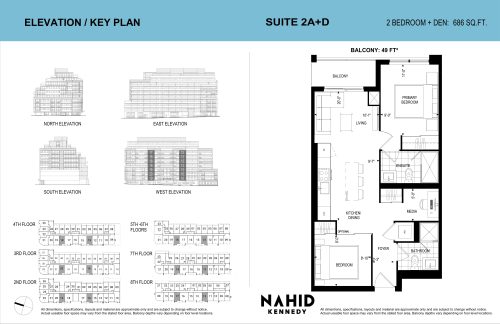
    Suite 2A+D Floor Plan at Nahid Kennedy Condos - 686 sq.ft

    At Nahid Kennedy in Toronto, the Suite 2A+D plan is a 2-bedroom plus den layout with 2 bathrooms and 686 sq ft of interior space. The den adds flexible space, for example a home office. It faces West. It is offered on floors 2–8. This plan is sold out with the builder.

    2
    2.0
    686 sq.ft
    last recorded price $639,900
    Sold Outlaunched at $639,900since launch no change
    1 w ago $639,900
    since launch no change
    1 m ago $639,900
    since launch no change
    3 m ago $639,900
    since launch no change
    1 y ago $639,900
    since launch no change
    2 y ago $639,900
    since launch no change
    3 y ago $639,900
    since launch no change
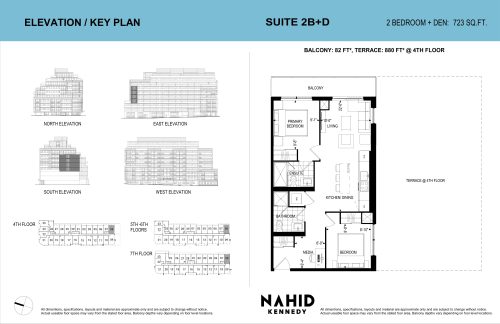
    Suite 2B+D Floor Plan at Nahid Kennedy Condos - 723 sq.ft

    Suite 2B+D is a 2-bedroom plus den layout with 2 bathrooms and 723 sq ft of interior space at Nahid Kennedy in Toronto. The den adds flexible space, for example a home office. It faces South. It is offered on floors 4–7. This plan is sold out with the builder.

    2
    2.0
    723 sq.ft
    last recorded price $670,900
    Sold Outlaunched at $670,900since launch no change
    1 w ago $670,900
    since launch no change
    1 m ago $670,900
    since launch no change
    3 m ago $670,900
    since launch no change
    1 y ago $670,900
    since launch no change
    2 y ago $670,900
    since launch no change
    3 y ago $670,900
    since launch no change
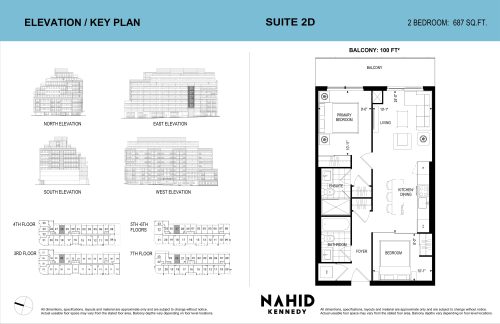
    Suite 2D Floor Plan at Nahid Kennedy Condos - 687 sq.ft

    At Nahid Kennedy in Toronto, the Suite 2D plan is a 2-bedroom layout with 2 bathrooms and 687 sq ft of interior space. It faces East. It is offered on floors 3–7. This plan is sold out with the builder.

    2
    2.0
    687 sq.ft
    last recorded price $630,900
    Sold Outlaunched at $630,900since launch no change
    1 w ago $630,900
    since launch no change
    1 m ago $630,900
    since launch no change
    3 m ago $630,900
    since launch no change
    1 y ago $630,900
    since launch no change
    2 y ago $630,900
    since launch no change
    3 y ago $630,900
    since launch no change
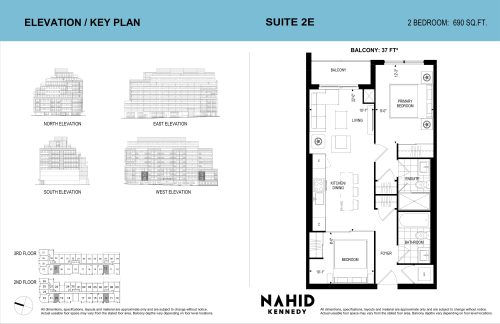
    Suite 2E Floor Plan at Nahid Kennedy Condos - 690 sq.ft

    Suite 2E is a 2-bedroom layout with 2 bathrooms and 690 sq ft of interior space at Nahid Kennedy in Toronto. It faces West. It is offered on floors 2–3. This plan is sold out with the builder.

    2
    2.0
    690 sq.ft
    last recorded price $629,900
    Sold Outlaunched at $629,900since launch no change
    1 w ago $629,900
    since launch no change
    1 m ago $629,900
    since launch no change
    3 m ago $629,900
    since launch no change
    1 y ago $629,900
    since launch no change
    2 y ago $629,900
    since launch no change
    3 y ago $629,900
    since launch no change
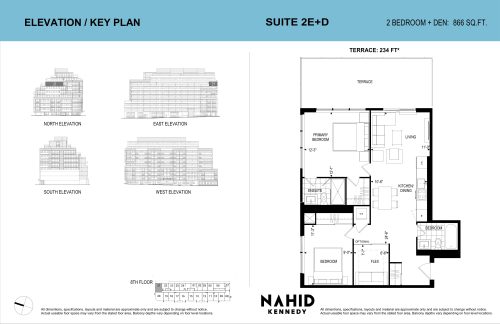
    Suite 2E+D Floor Plan at Nahid Kennedy Condos - 866 sq.ft

    At Nahid Kennedy in Toronto, the Suite 2E+D plan is a 2-bedroom plus den layout with 2 bathrooms and 866 sq ft of interior space. The den adds flexible space, for example a home office. It faces North. It is offered on floor 8. This plan is sold out with the builder.

    2
    2.0
    866 sq.ft
    last recorded price $737,900
    Sold Outlaunched at $737,900since launch no change
    1 w ago $737,900
    since launch no change
    1 m ago $737,900
    since launch no change
    3 m ago $737,900
    since launch no change
    1 y ago $737,900
    since launch no change
    2 y ago $737,900
    since launch no change
    3 y ago $737,900
    since launch no change
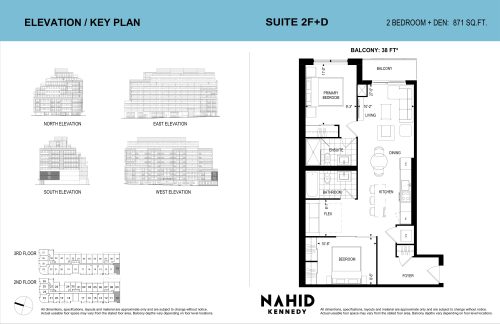
    Suite 2F+D Floor Plan at Nahid Kennedy Condos - 871 sq.ft

    The Suite 2F+D floor plan at Nahid Kennedy (Toronto) offers a 2-bedroom plus den layout with 2 bathrooms and 871 sq ft of interior space. The den adds flexible space, for example a home office. It faces West. It is offered on floors 2–3. This plan is sold out with the builder.

    2
    2.0
    871 sq.ft
    last recorded price $739,900
    Sold Outlaunched at $739,900since launch no change
    1 w ago $739,900
    since launch no change
    1 m ago $739,900
    since launch no change
    3 m ago $739,900
    since launch no change
    1 y ago $739,900
    since launch no change
    2 y ago $739,900
    since launch no change
    3 y ago $739,900
    since launch no change
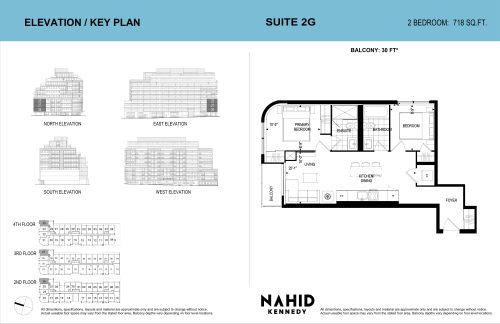
    Suite 2G Floor Plan at Nahid Kennedy Condos - 718 sq.ft

    Suite 2G is a 2-bedroom layout with 2 bathrooms and 718 sq ft of interior space at Nahid Kennedy in Toronto. It faces North. It is offered on floors 2–4. This plan is sold out with the builder.

    2
    2.0
    718 sq.ft
    last recorded price $644,900
    Sold Outlaunched at $644,900since launch no change
    1 w ago $644,900
    since launch no change
    1 m ago $644,900
    since launch no change
    3 m ago $644,900
    since launch no change
    1 y ago $644,900
    since launch no change
    2 y ago $644,900
    since launch no change
    3 y ago $644,900
    since launch no change
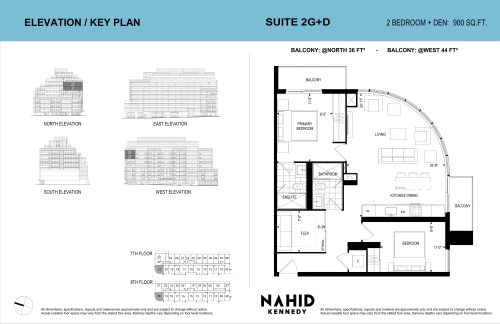
    Suite 2G+D Floor Plan at Nahid Kennedy Condos - 900 sq.ft

    The Suite 2G+D floor plan at Nahid Kennedy (Toronto) offers a 2-bedroom plus den layout with 2 bathrooms and 900 sq ft of interior space. The den adds flexible space, for example a home office. It faces North West. It is offered on floors 7–8. This plan is sold out with the builder.

    2
    2.0
    900 sq.ft
    last recorded price $769,900
    Sold Outlaunched at $769,900since launch no change
    1 w ago $769,900
    since launch no change
    1 m ago $769,900
    since launch no change
    3 m ago $769,900
    since launch no change
    1 y ago $769,900
    since launch no change
    2 y ago $769,900
    since launch no change
    3 y ago $769,900
    since launch no change
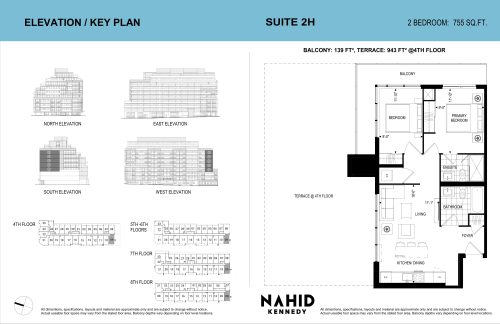
    Suite 2H Floor Plan at Nahid Kennedy Condos - 755 sq.ft

    Suite 2H is a 2-bedroom layout with 2 bathrooms and 755 sq ft of interior space at Nahid Kennedy in Toronto. It faces South. It is offered on floors 4–8. This plan is sold out with the builder.

    2
    2.0
    755 sq.ft
    last recorded price $680,900
    Sold Outlaunched at $680,900since launch no change
    1 w ago $680,900
    since launch no change
    1 m ago $680,900
    since launch no change
    3 m ago $680,900
    since launch no change
    1 y ago $680,900
    since launch no change
    2 y ago $680,900
    since launch no change
    3 y ago $680,900
    since launch no change
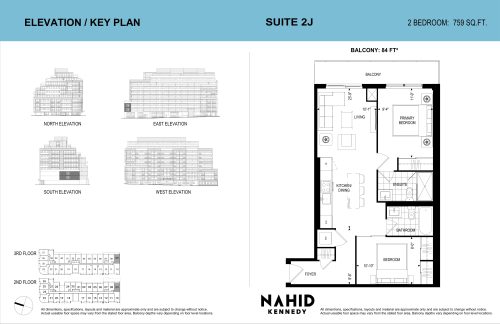
    Suite 2J Floor Plan at Nahid Kennedy Condos - 759 sq.ft

    Suite 2J is a 2-bedroom layout with 2 bathrooms and 759 sq ft of interior space at Nahid Kennedy in Toronto. It faces East. It is offered on floors 2–3. This plan is sold out with the builder.

    2
    2.0
    759 sq.ft
    last recorded price $677,900
    Sold Outlaunched at $677,900since launch no change
    1 w ago $677,900
    since launch no change
    1 m ago $677,900
    since launch no change
    3 m ago $677,900
    since launch no change
    1 y ago $677,900
    since launch no change
    2 y ago $677,900
    since launch no change
    3 y ago $677,900
    since launch no change
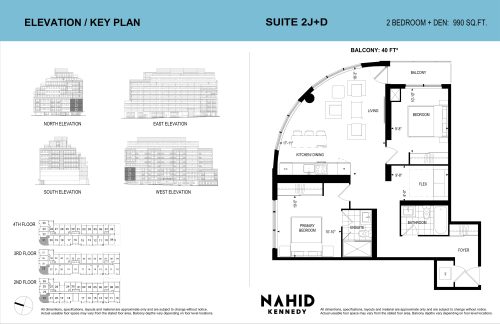
    Suite 2J+D Floor Plan at Nahid Kennedy Condos - 990 sq.ft

    The Suite 2J+D floor plan at Nahid Kennedy (Toronto) offers a 2-bedroom plus den layout with 2 bathrooms and 990 sq ft of interior space. The den adds flexible space, for example a home office. It faces North West. It is offered on floors 2–4. This plan is sold out with the builder.

    2
    2.0
    990 sq.ft
    last recorded price $838,900
    Sold Outlaunched at $838,900since launch no change
    1 w ago $838,900
    since launch no change
    1 m ago $838,900
    since launch no change
    3 m ago $838,900
    since launch no change
    1 y ago $838,900
    since launch no change
    2 y ago $838,900
    since launch no change
    3 y ago $838,900
    since launch no change
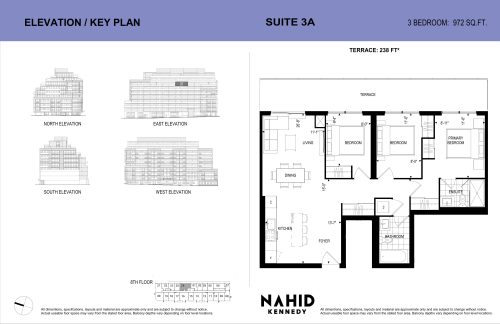
    Suite 3A Floor Plan at Nahid Kennedy Condos - 972 sq.ft

    At Nahid Kennedy in Toronto, the Suite 3A plan is a 3-bedroom layout with 2 bathrooms and 972 sq ft of interior space. It faces East. It is offered on floor 8. This plan is sold out with the builder.

    3
    2.0
    972 sq.ft
    last recorded price $829,900
    Sold Outlaunched at $829,900since launch no change
    1 w ago $829,900
    since launch no change
    1 m ago $829,900
    since launch no change
    3 m ago $829,900
    since launch no change
    1 y ago $829,900
    since launch no change
    2 y ago $829,900
    since launch no change
    3 y ago $829,900
    since launch no change
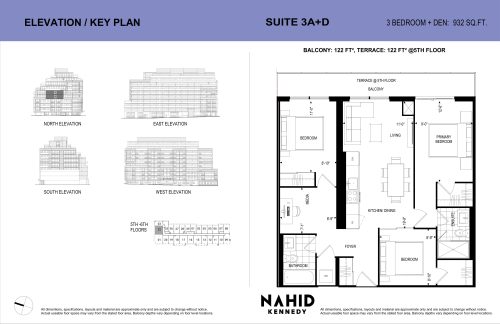
    Suite 3A+D Floor Plan at Nahid Kennedy Condos - 932 sq.ft

    Suite 3A+D is a 3-bedroom plus den layout with 2 bathrooms and 932 sq ft of interior space at Nahid Kennedy in Toronto. The den adds flexible space, for example a home office. It faces North. It is offered on floors 5–6. This plan is sold out with the builder.

    3
    2.0
    932 sq.ft
    last recorded price $799,900
    Sold Outlaunched at $799,900since launch no change
    1 w ago $799,900
    since launch no change
    1 m ago $799,900
    since launch no change
    3 m ago $799,900
    since launch no change
    1 y ago $799,900
    since launch no change
    2 y ago $799,900
    since launch no change
    3 y ago $799,900
    since launch no change
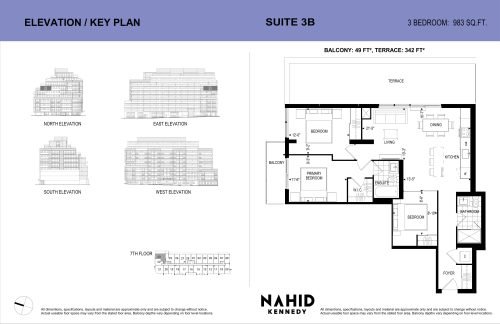
    Suite 3B Floor Plan at Nahid Kennedy Condos - 983 sq.ft

    The Suite 3B floor plan at Nahid Kennedy (Toronto) offers a 3-bedroom layout with 2 bathrooms and 983 sq ft of interior space. It faces North. It is offered on floor 7. This plan is sold out with the builder.

    3
    2.0
    983 sq.ft
    last recorded price $889,900
    Sold Outlaunched at $889,900since launch no change
    1 w ago $889,900
    since launch no change
    1 m ago $889,900
    since launch no change
    3 m ago $889,900
    since launch no change
    1 y ago $889,900
    since launch no change
    2 y ago $889,900
    since launch no change
    3 y ago $889,900
    since launch no change
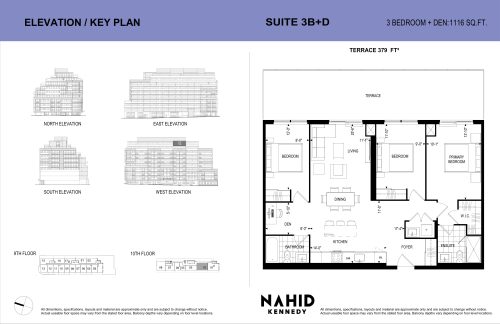
    Suite 3B+D Floor Plan at Nahid Kennedy Condos - 1116 sq.ft

    The Suite 3B+D floor plan at Nahid Kennedy (Toronto) offers a 3-bedroom plus den layout with 2 bathrooms and 1,116 sq ft of interior space. The den adds flexible space, for example a home office. It faces East. It is offered on floor 10. This plan is sold out with the builder.
    3
    2.0
    1,116 sq.ft
    last recorded price $953,900
    Sold Outlaunched at $953,900since launch no change
    1 w ago $953,900
    since launch no change
    1 m ago $953,900
    since launch no change
    3 m ago $953,900
    since launch no change
    1 y ago $953,900
    since launch no change
    2 y ago $953,900
    since launch no change
    3 y ago $953,900
    since launch no change
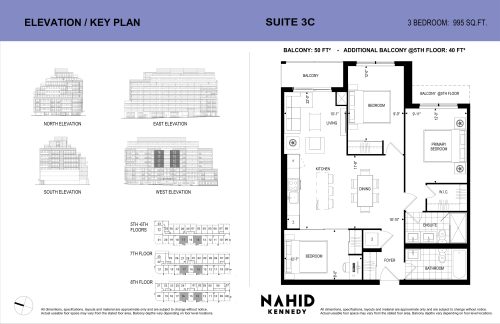
    Suite 3C Floor Plan at Nahid Kennedy Condos - 995 sq.ft

    Suite 3C is a 3-bedroom layout with 2 bathrooms and 995 sq ft of interior space at Nahid Kennedy in Toronto. It faces West. It is offered on floors 5–8. This plan is sold out with the builder.

    3
    2.0
    995 sq.ft
    last recorded price $825,900
    Sold Outlaunched at $825,900since launch no change
    1 w ago $825,900
    since launch no change
    1 m ago $825,900
    since launch no change
    3 m ago $825,900
    since launch no change
    1 y ago $825,900
    since launch no change
    2 y ago $825,900
    since launch no change
    3 y ago $825,900
    since launch no change
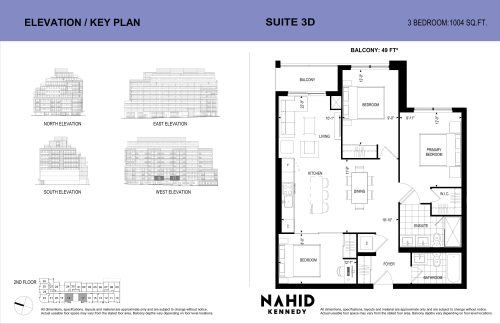
    Suite 3D Floor Plan at Nahid Kennedy Condos - 1004 sq.ft

    The Suite 3D floor plan at Nahid Kennedy (Toronto) offers a 3-bedroom layout with 2 bathrooms and 1,004 sq ft of interior space. It faces West. It is offered on floor 2. This plan is sold out with the builder.

    3
    2.0
    1,004 sq.ft
    last recorded price $819,900
    Sold Outlaunched at $819,900since launch no change
    1 w ago $819,900
    since launch no change
    1 m ago $819,900
    since launch no change
    3 m ago $819,900
    since launch no change
    1 y ago $819,900
    since launch no change
    2 y ago $819,900
    since launch no change
    3 y ago $819,900
    since launch no change
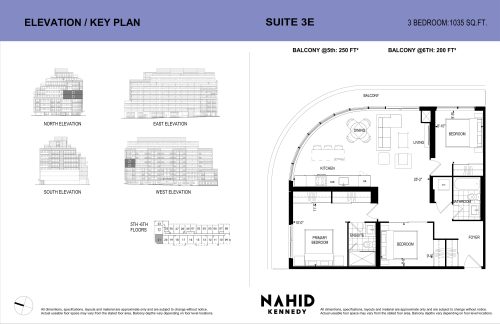
    Suite 3E Floor Plan at Nahid Kennedy Condos - 1035 sq.ft

    Suite 3E is a 3-bedroom layout with 2 bathrooms and 1,035 sq ft of interior space at Nahid Kennedy in Toronto. It faces North West. It is offered on floors 5–6. This plan is sold out with the builder.

    3
    2.0
    1,035 sq.ft
    last recorded price $859,900
    Sold Outlaunched at $859,900since launch no change
    1 w ago $859,900
    since launch no change
    1 m ago $859,900
    since launch no change
    3 m ago $859,900
    since launch no change
    1 y ago $859,900
    since launch no change
    2 y ago $859,900
    since launch no change
    3 y ago $859,900
    since launch no change
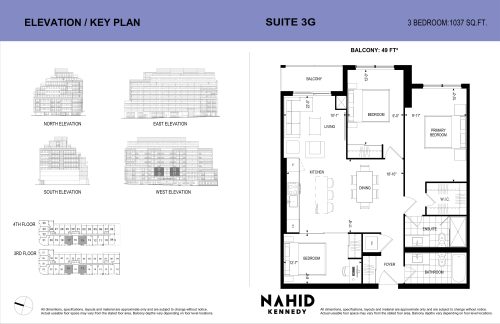
    Suite 3G Floor Plan at Nahid Kennedy Condos - 1037 sq.ft

    The Suite 3G floor plan at Nahid Kennedy (Toronto) offers a 3-bedroom layout with 2 bathrooms and 1,037 sq ft of interior space. It faces West. It is offered on floors 3–4. This plan is sold out with the builder.

    3
    2.0
    1,037 sq.ft
    last recorded price $839,900
    Sold Outlaunched at $839,900since launch no change
    1 w ago $839,900
    since launch no change
    1 m ago $839,900
    since launch no change
    3 m ago $839,900
    since launch no change
    1 y ago $839,900
    since launch no change
    2 y ago $839,900
    since launch no change
    3 y ago $839,900
    since launch no change
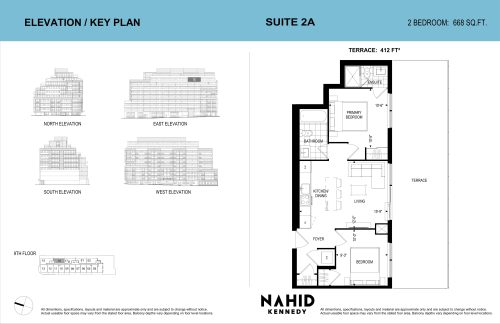
    Suite 2A Floor Plan at Nahid Kennedy Condos - 668 sq.ft

    At Nahid Kennedy in Toronto, the Suite 2A plan is a 2-bedroom layout with 2 bathrooms and 668 sq ft of interior space. It faces East. It is offered on floor 9. This plan is sold out with the builder.

    2
    2.0
    668 sq.ft
    last recorded price $849,900
    Sold Outlaunched at $849,900since launch no change
    1 w ago $849,900
    since launch no change
    1 m ago $849,900
    since launch no change
    3 m ago $849,900
    since launch no change
    1 y ago $849,900
    since launch no change
    2 y ago $849,900
    since launch no change
    3 y ago $849,900
    since launch no change
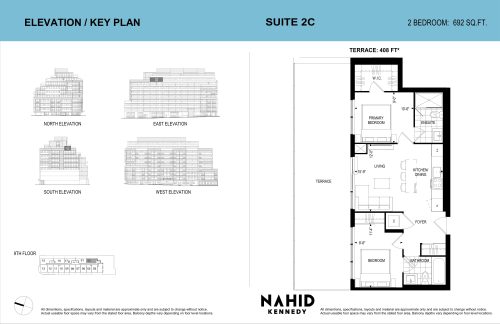
    Suite 2C Floor Plan at Nahid Kennedy Condos - 692 sq.ft

    Suite 2C is a 2-bedroom layout with 2 bathrooms and 692 sq ft of interior space at Nahid Kennedy in Toronto. It faces East. It is offered on floor 9. This plan is sold out with the builder.

    2
    2.0
    692 sq.ft
    last recorded price $865,900
    Sold Outlaunched at $865,900since launch no change
    1 w ago $865,900
    since launch no change
    1 m ago $865,900
    since launch no change
    3 m ago $865,900
    since launch no change
    1 y ago $865,900
    since launch no change
    2 y ago $865,900
    since launch no change
    3 y ago $865,900
    since launch no change
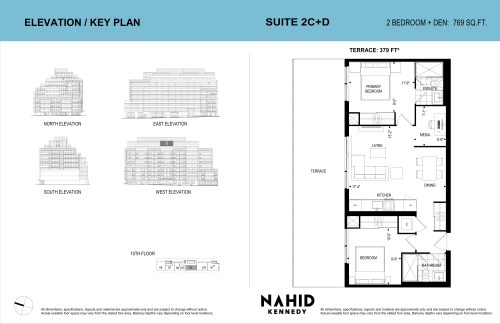
    Suite 2C+D Floor Plan at Nahid Kennedy Condos - 769 sq.ft

    The Suite 2C+D floor plan at Nahid Kennedy (Toronto) offers a 2-bedroom plus den layout with 2 bathrooms and 769 sq ft of interior space. The den adds flexible space, for example a home office. It faces West. It is offered on floor 10. This plan is sold out with the builder.

    2
    2.0
    769 sq.ft
    last recorded price $961,900
    Sold Outlaunched at $961,900since launch no change
    1 w ago $961,900
    since launch no change
    1 m ago $961,900
    since launch no change
    3 m ago $961,900
    since launch no change
    1 y ago $961,900
    since launch no change
    2 y ago $961,900
    since launch no change
    3 y ago $961,900
    since launch no change
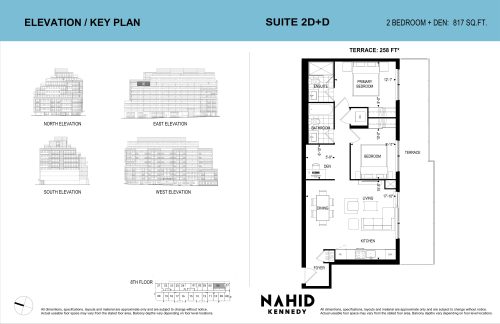
    Suite 2D+D Floor Plan at Nahid Kennedy Condos - 817 sq.ft

    The Suite 2D+D floor plan at Nahid Kennedy (Toronto) offers a 2-bedroom plus den layout with 2 bathrooms and 817 sq ft of interior space. The den adds flexible space, for example a home office. It faces East. It is offered on floor 8. This plan is sold out with the builder.

    2
    2.0
    817 sq.ft
    last recorded price $980,900
    Sold Outlaunched at $980,900since launch no change
    1 w ago $980,900
    since launch no change
    1 m ago $980,900
    since launch no change
    3 m ago $980,900
    since launch no change
    1 y ago $980,900
    since launch no change
    2 y ago $980,900
    since launch no change
    3 y ago $980,900
    since launch no change
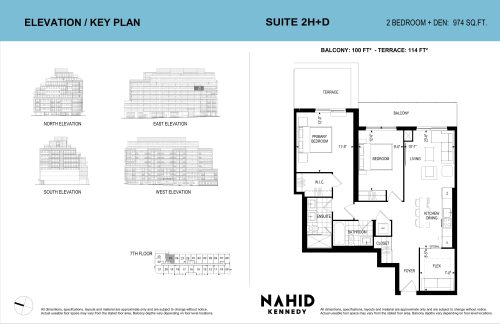
    Suite 2H+D Floor Plan at Nahid Kennedy Condos - 974 sq.ft

    The Suite 2H+D floor plan at Nahid Kennedy (Toronto) offers a 2-bedroom plus den layout with 2 bathrooms and 974 sq ft of interior space. The den adds flexible space, for example a home office. It faces East. It is offered on floor 7. This plan is sold out with the builder.

    2
    2.0
    974 sq.ft
    last recorded price $1,095,900
    Sold Outlaunched at $1,095,900since launch no change
    1 w ago $1,095,900
    since launch no change
    1 m ago $1,095,900
    since launch no change
    3 m ago $1,095,900
    since launch no change
    1 y ago $1,095,900
    since launch no change
    2 y ago $1,095,900
    since launch no change
    3 y ago $1,095,900
    since launch no change
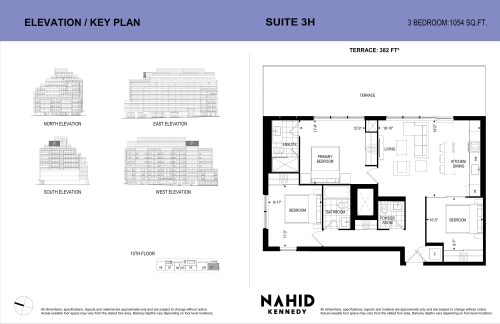
    Suite 3H Floor Plan at Nahid Kennedy Condos - 1054 sq.ft

    Suite 3H at Nahid Kennedy is a 3-bedroom, 2.5-bathroom condo floor plan with 1,054 sq ft of interior space. It faces South West. Available on floor 10. Priced from $1,264,900 ($1,200 per sq ft).

    3
    2.5
    1,054 sq.ft
    $1,200/ft $1,264,900
    launched at $1,264,900since launch no change
    1 w ago $1,264,900
    since launch no change
    1 m ago $1,264,900
    since launch no change
    3 m ago $1,264,900
    since launch no change
    1 y ago $1,264,900
    since launch no change
    2 y ago $1,264,900
    since launch no change
    3 y ago $1,264,900
    since launch no change
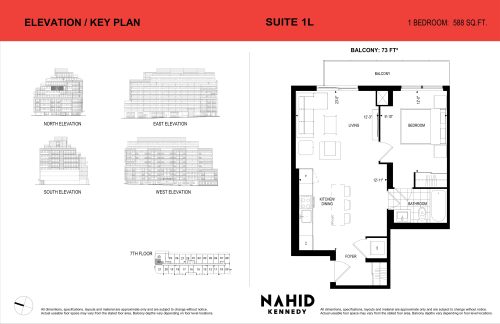
    Suite 1L Floor Plan at Nahid Kennedy Condos - 588 sq.ft

    The Suite 1L floor plan at Nahid Kennedy (Toronto) offers a 1-bedroom layout with 1 bathroom and 588 sq ft of interior space. It faces North. It is offered on floor 7. It is priced from $730,900, about $1,243 per sq ft.

    1
    1.0
    588 sq.ft
    $1,243/ft $730,900
    launched at $730,900since launch no change
    1 w ago $730,900
    since launch no change
    1 m ago $730,900
    since launch no change
    3 m ago $730,900
    since launch no change
    1 y ago $730,900
    since launch no change
    2 y ago $730,900
    since launch no change
    3 y ago $730,900
    since launch no change