


METAREALTY INC.

MV1 Condos

Public Sales

1440 Clarriage Court, Milton, ON, Canada

Starting From
$569,990

Condo

Occupancy: May 2023

1 Star2 Stars3 Stars4 Stars5 Stars (No Ratings Yet)
Loading...

GET PLATINUM ACCESS!!

Register to Receive Guaranteed Platinum Access & Prices, Incentives & Discounts, Floor Plans & More!

Get Pricing, Floor Plans and Availability

Tell us what you need and a Meta Realty representative will follow up directly.

Are you a Realtor?
Sending…

About MV1 Condos

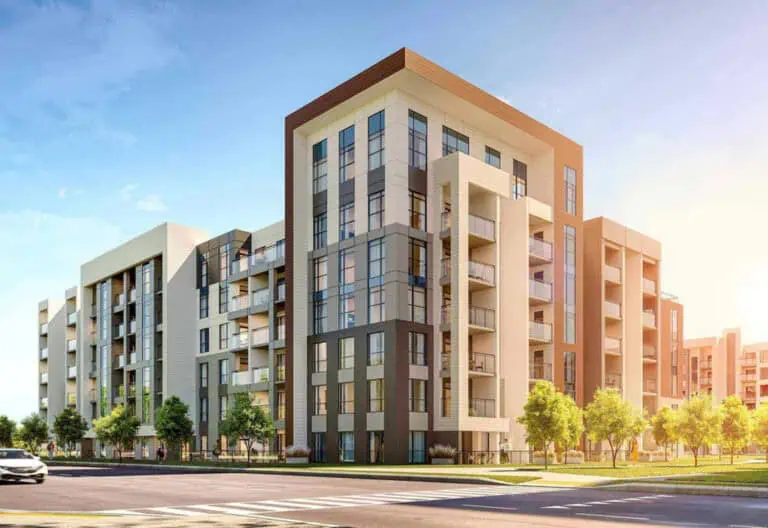
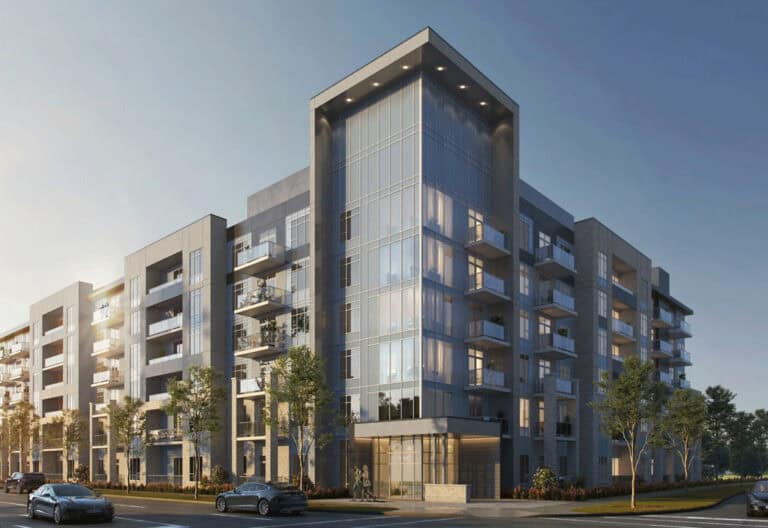
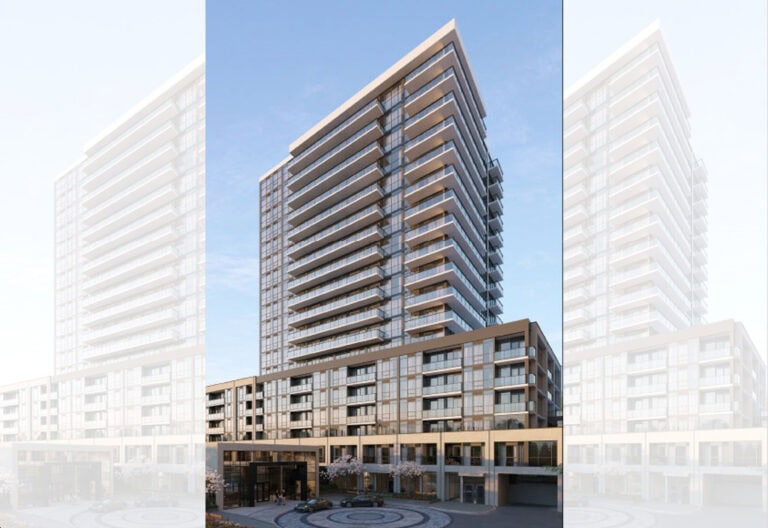
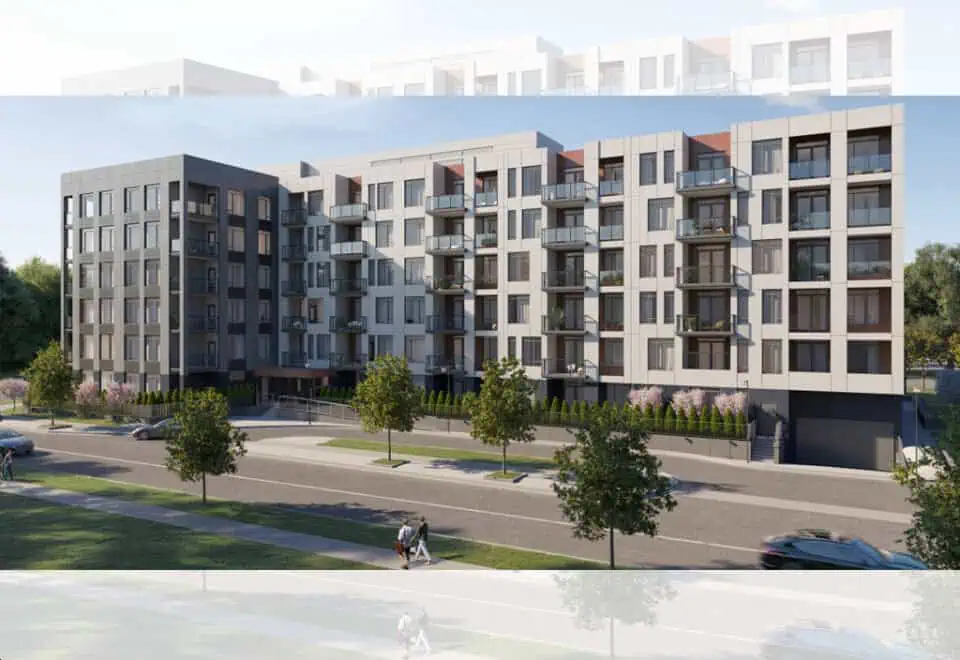
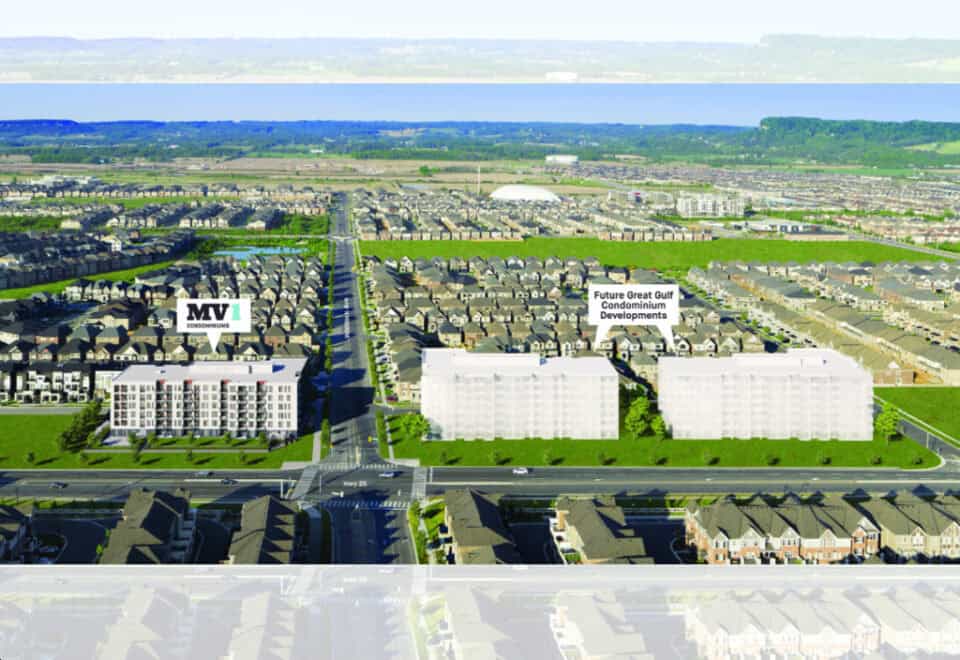
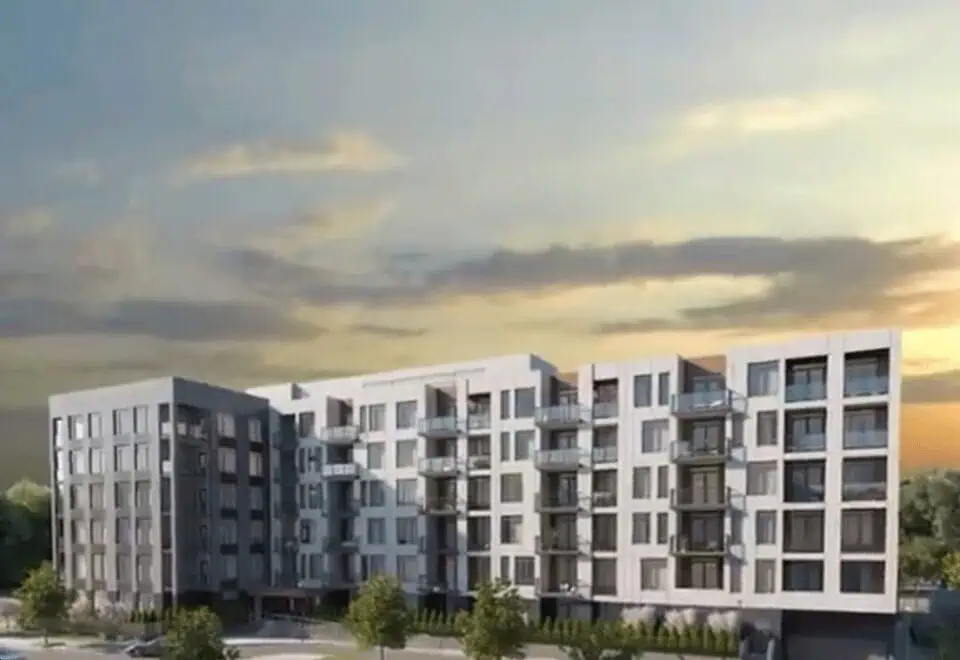
MV1 Condos is a 6-storey condominium by Great Gulf Homes, under construction at 1440 Clarriage Court in the South Milton neighbourhood of Milton. The building contains 103 suites, with prices from $569,990 and floor plans from 567 to 933 sq ft.

MV1 Condos pricing and floor plans

Pricing starts at $569,990, or $782 per square foot. Three floor-plan layouts are recorded, a one-bedroom, a two-bedroom and a two-bedroom-plus-den design, ranging from 567 to 933 sq ft. Parking and a locker are listed as included. Maintenance fees are $0.50 per square foot, with water and hydro metered separately, plus monthly charges of $45.76 for regular parking, $90.38 for tandem parking and $22.88 for a locker. Sales launched in December 2024.

Location

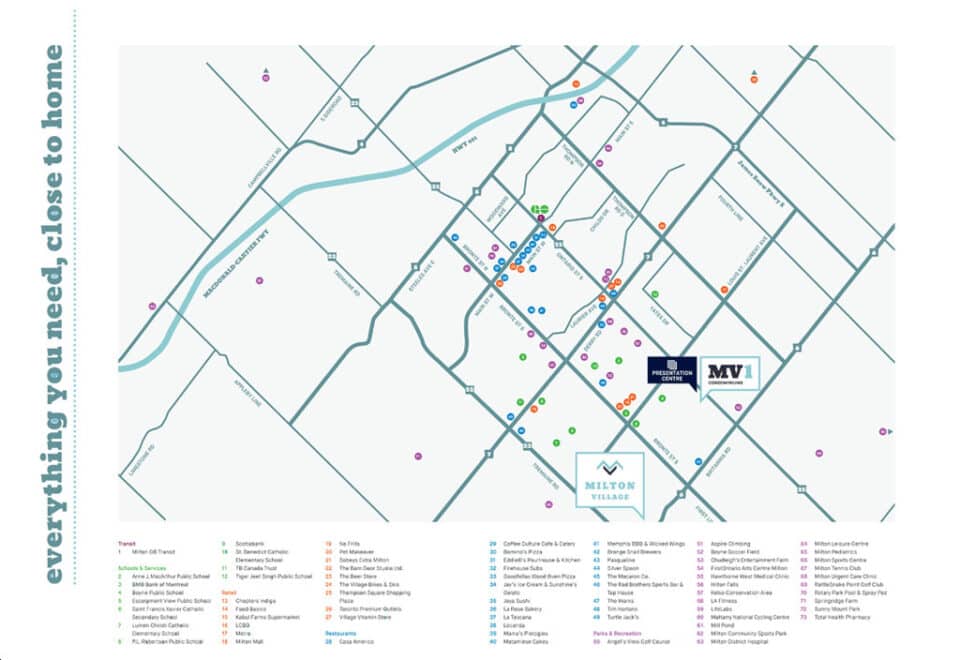
MV1 is at 1440 Clarriage Court in South Milton, Milton, in the Regional Municipality of Halton. The building rises 23.99 metres.

Amenities and features

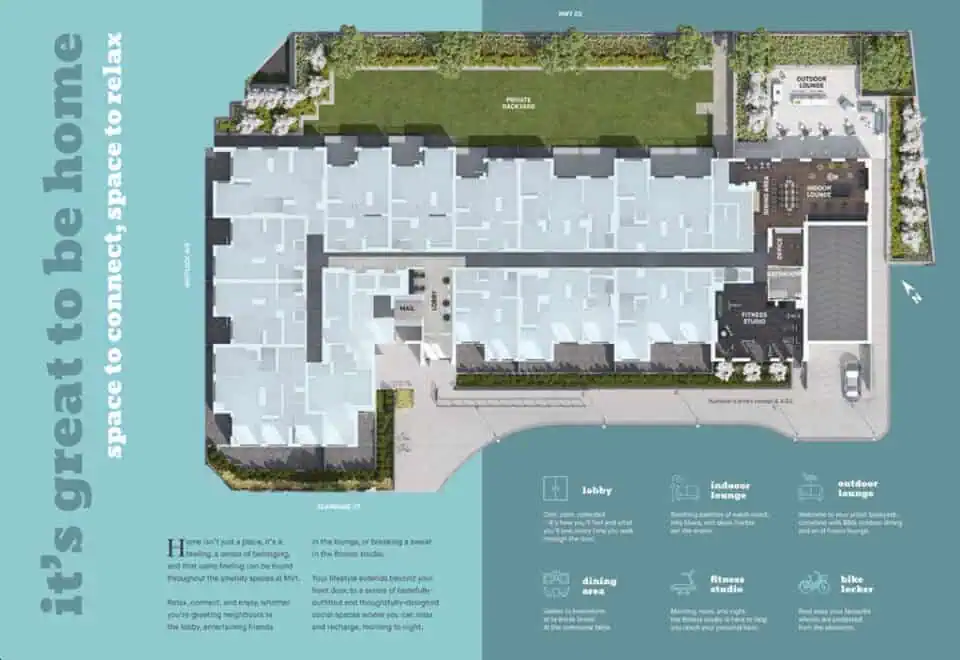
  • Fitness studio
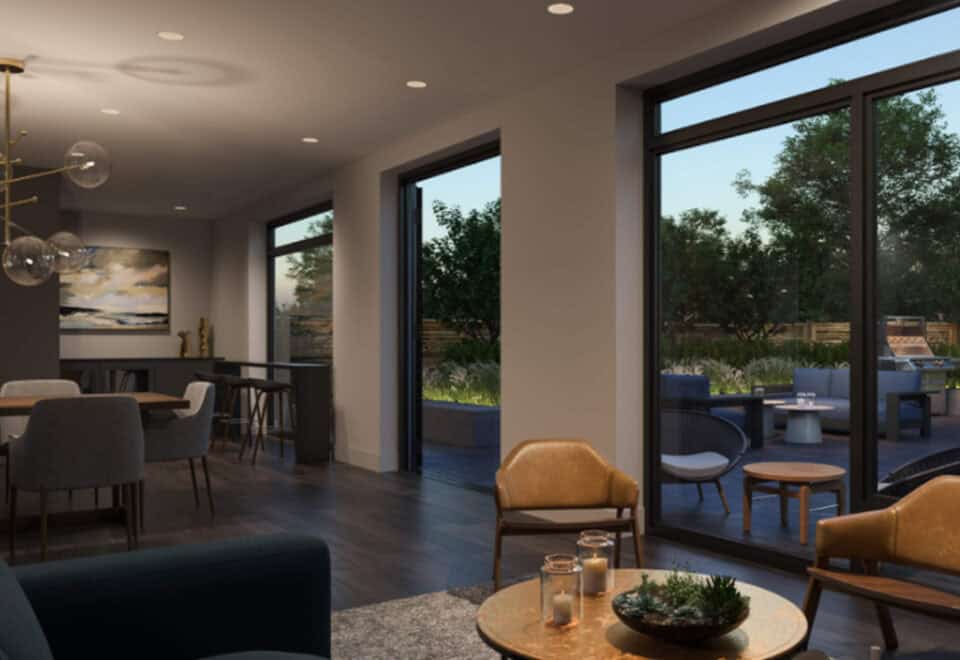
  • Indoor lounge
  • Outdoor lounge
  • Private dining room
  • Bike lockers

The development team

MV1 Condos is developed by Great Gulf Homes.

Buying at MV1 Condos

MV1 Condos is in public sales. Meta Realty offers platinum access to the floor plans, current pricing and incentives when you register with us.

Prices, sizes, availability and incentives are subject to change without notice. E. & O.E.

MV1 Condos at a glance

Sales statusPublic Sales
ConstructionUnder Construction
Building typeCondo
Storeys6
Height24 m
Estimated occupancy2023
Launch2024-12-04
NeighbourhoodSouth Milton, Regional Municipality of Halton
Maintenance$0.50/sq ft — (Water and Hydro Metered Separately) Regular Parking:$45.76/month Tandem Parking: $90.38/month Locker:$22.88/month

Frequently asked questions

Who is building MV1 Condos?

Great Gulf Homes is the developer.

How much do suites at MV1 Condos cost?

Prices start at $569,990, or $782 per square foot.

How big is the building?

MV1 Condos is 6 storeys and 23.99 metres tall, with 103 suites.

What floor plans are recorded?

Three layouts are recorded: one-bedroom, two-bedroom and two-bedroom-plus-den designs from 567 to 933 sq ft.

Is parking included?

Parking and a locker are listed as included, with separate monthly maintenance charges.
Homes for sale & rent at MV1 Condos

Browse homes on the map

Key Facts

Ready to reserve?

Submit a worksheet for MV1 Condos: pick up to three suites and we will request your allocation from the builder.

Submit a worksheet
  • Project Name

    MV1 Condos

  • Property Type

    Condo

    Number Of Storeys

    6

    Number of Suites

    103

    Number Of Floor Plans

    3

  • Parking Price

    Included

  • Locker Price

    Included

  • Estimated Maintenance Fee

    $0.50/sq.ft ((Water and Hydro Metered Separately) Regular Parking:$45.76/month Tandem Parking: $90.38/month Locker:$22.88/month)

    VIP Launch

    December 2024

    Development Levies

    Yes

    Assignment Policy

    Yes

    Public Launch

    2024-12-04

    Suite Size Range

    567 - 933 SqFt

    Price Per Sq Ft

    $782

    Parking Maintenance

    $40.01 / month

    Locker Maintenance

    $19.98 / month

Information last updated on November 9, 2026

Amenities

  • Bike Locker
  • Bike Lockers
  • Fitness Studio
  • Indoor Lounge
  • Outdoor Lounge
  • Private Dining Room

6

Walk Score

Projects Nearby

  • Creekside Condos rendering
    Public Sales

    Creekside Condos

    8040 Louis Saint Laurent Avenue, Milton, ON, Canada

    3 years ago

    $539,700 - $829,700

    Sutherland Development Group, York Trafalgar Homes

    Building Type: Condo

    1+1
    1+1
    1+1
  • Public Sales

    Thompson Towers

    130 Thompson Road South, Milton, ON, Canada

    3 years ago

    $603,900 - $1,343,900

    Greenpark Group, Trinity Point Developments

    Building Type: Condo

    1+1
    1+1
    1+1
  • Public Sales

    Soleil Condos

    Gordon Krantz Avenue & Tremaine Road, Milton, ON, Canada

    3 years ago

    $545,990 - $1,042,990

    Mattamy Homes

    Building Type: Condo

    1+1
    1+1
    1+1
  • Public Sales

    Mile and Creek Condos

    Whitlock Avenue, Milton, Ontario, ON, Canada

    3 years ago

    $405,990

    Mattamy Homes

    Building Type: Condo

    1+1
    1+1
    1+1
  • Mile and Creek Condos 2 rendering
    Public Sales

    Mile and Creek Condos 2

    760 Whitlock Avenue, Milton, ON, Canada

    3 years ago

    $415,990 - $650,990

    Mattamy Homes

    Building Type: Condo

    1+1
    1+1
    1+1
  • Public Sales

    Kennedy Circle Condos

    995 Thompson Road South, Milton, ON, Canada

    3 years ago

    $674,990 - $900,900

    Gable View Homes

    Building Type: Condo

    1+1
    1+1
    1+1
  • Public Sales

    The Millhouse Condos 3

    89 Nipissing Rd, Milton, ON L9T 1R3, Canada

    3 years ago

    $564,990 - $851,990

    Fernbrook Homes

    Building Type: Condo

    1+1
    1+1
    1+1
  • Sold Out

    The Millhouse Condos

    101 Nipissing Road, Milton, ON, Canada

    3 years ago

    $508,990 - $1,137,990

    Fernbrook Homes

    Building Type: Condo

    1+1
    1+1
    1+1
  • 2 Bedrooms

    From $569,990$782/ft(0%) Since Launch
    For Sale (1)Sold (2)All (3)
    Price Change
    2 Bed
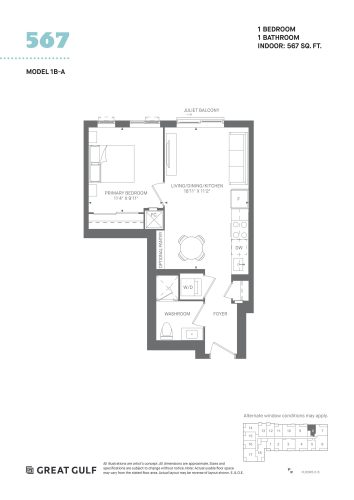
    567 Floor Plan at MV1 Condos - 567 sq.ft

    At MV1 Condos in Milton, the 567 plan is a 1-bedroom layout with 1 bathroom and 567 sq ft of interior space. It faces East. It is offered on floors 2–6. This plan is sold out with the builder.

    1
    1.0
    567 sq.ft
    last recorded price $409,990
    Sold Outlaunched at $409,990since launch no change
    1 w ago $409,990
    since launch no change
    1 m ago $409,990
    since launch no change
    3 m ago $409,990
    since launch no change
    1 y ago $409,990
    since launch no change
    2 y ago $409,990
    since launch no change
    3 y ago $409,990
    since launch no change
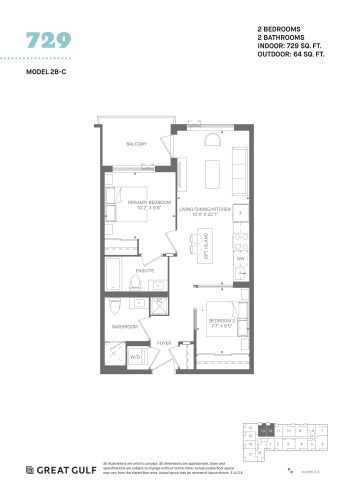
    729 Floor Plan at MV1 Condos - 729 sq.ft

    The 729 floor plan at MV1 Condos (Milton) offers a 2-bedroom layout with 2 bathrooms and 729 sq ft of interior space. It faces East. It is offered on floors 2–6. It is priced from $569,990, about $782 per sq ft.

    2
    2.0
    729 sq.ft
    $782/ft $569,990
    launched at $569,990since launch no change
    1 w ago $569,990
    since launch no change
    1 m ago $569,990
    since launch no change
    3 m ago $569,990
    since launch no change
    1 y ago $569,990
    since launch no change
    2 y ago $569,990
    since launch no change
    3 y ago $569,990
    since launch no change
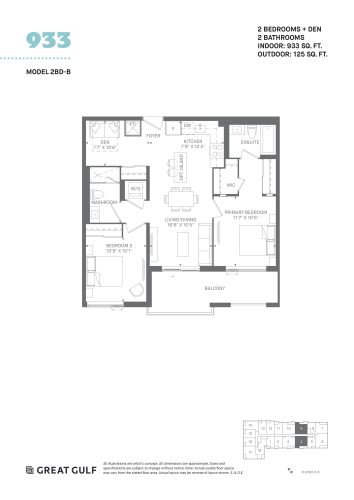
    933 Floor Plan at MV1 Condos - 933 sq.ft

    933 is a 2-bedroom plus den layout with 2 bathrooms and 933 sq ft of interior space at MV1 Condos in Milton. The den adds flexible space, for example a home office. It faces South. It is offered on floors 2–6. This plan is sold out with the builder.

    2
    2.0
    933 sq.ft
    last recorded price $689,990
    Sold Outlaunched at $689,990since launch no change
    1 w ago $689,990
    since launch no change
    1 m ago $689,990
    since launch no change
    3 m ago $689,990
    since launch no change
    1 y ago $689,990
    since launch no change
    2 y ago $689,990
    since launch no change
    3 y ago $689,990
    since launch no change