Loading...
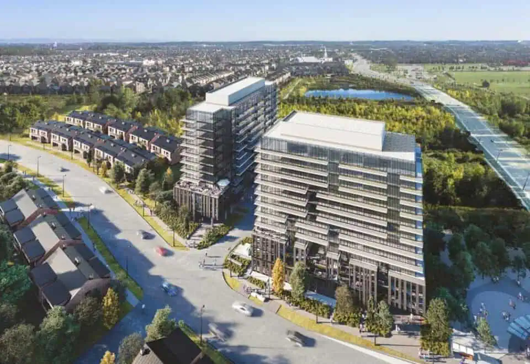
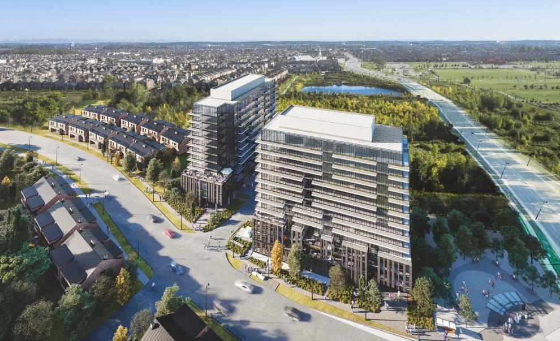
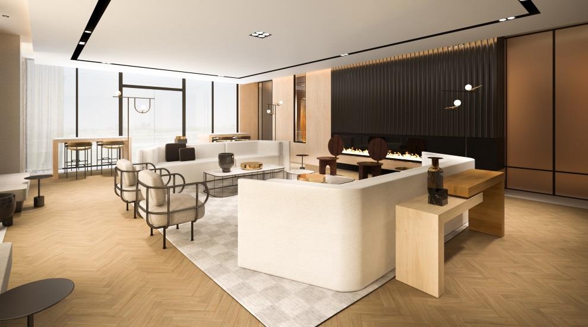
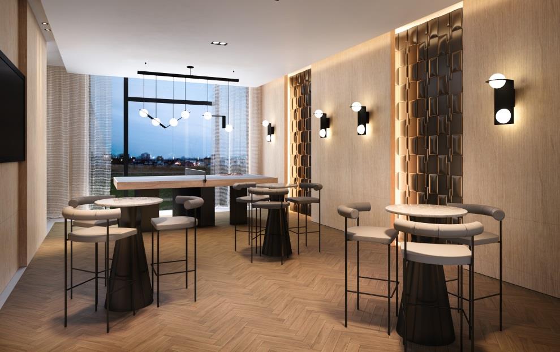
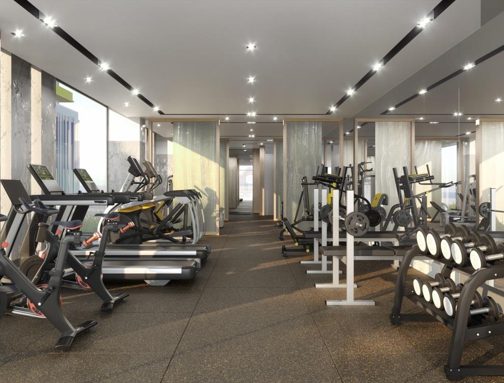
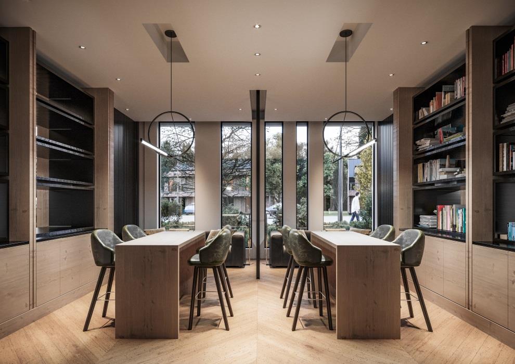
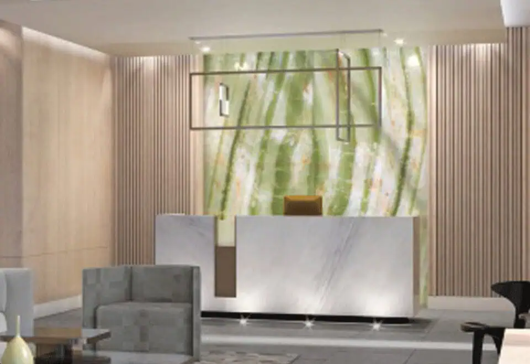
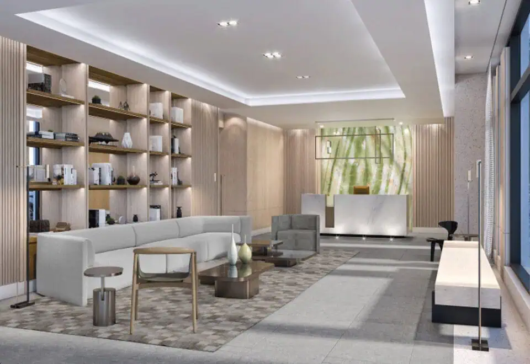
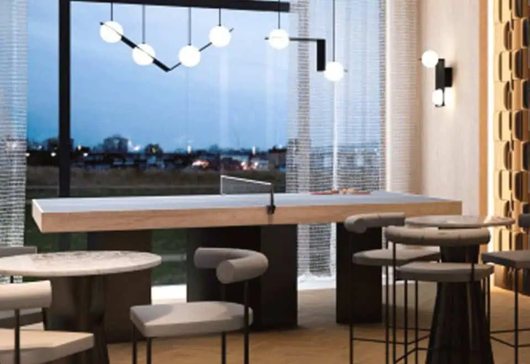
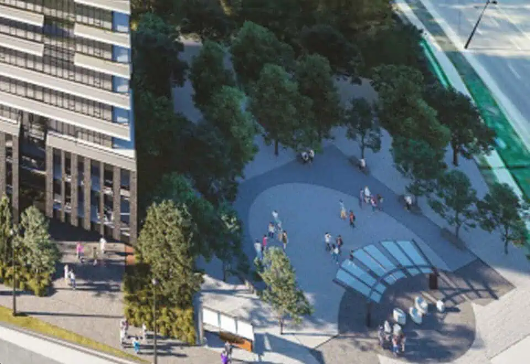
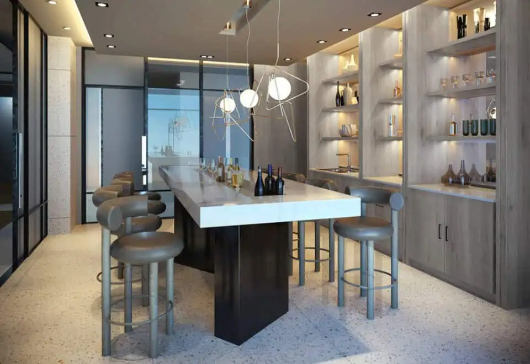
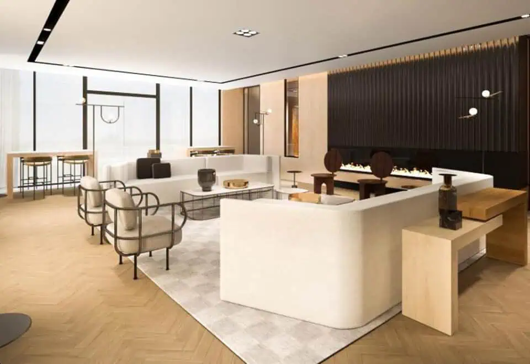
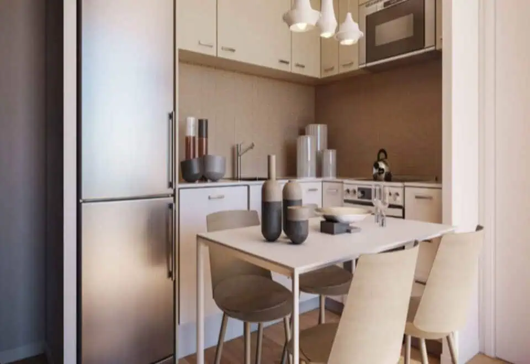
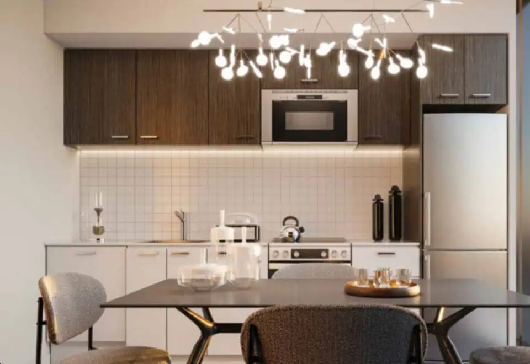
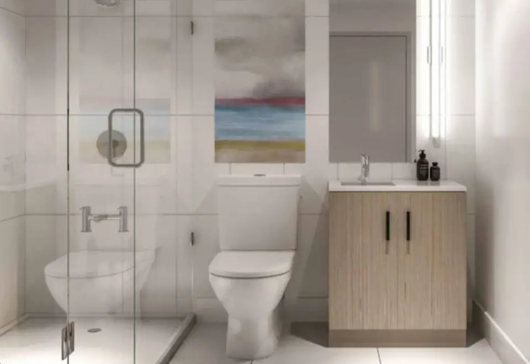
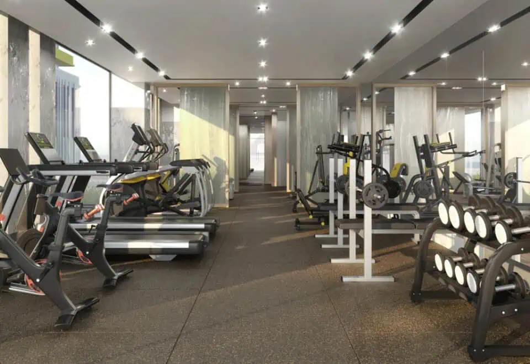
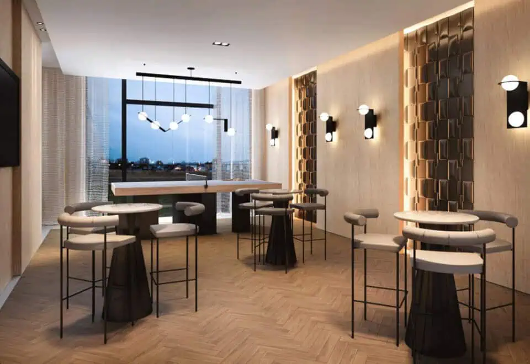
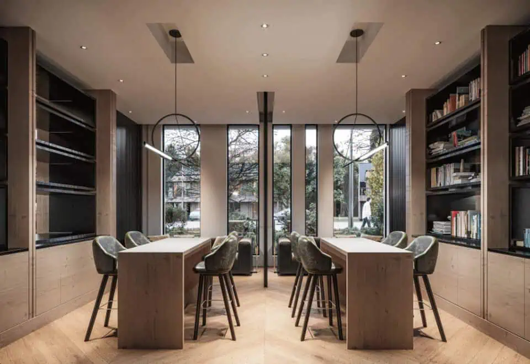
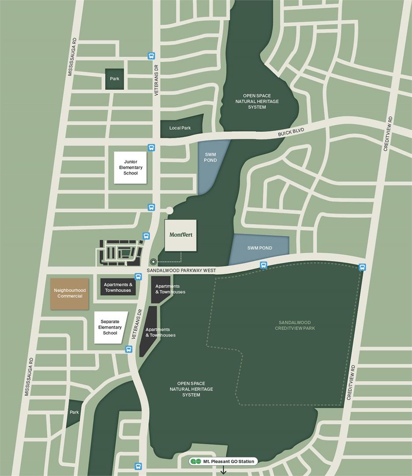
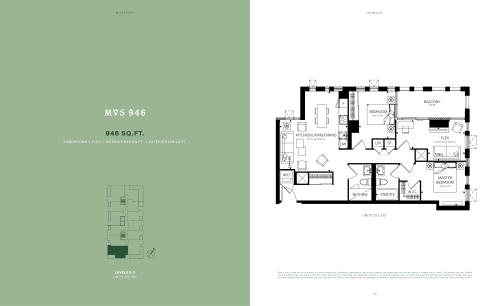
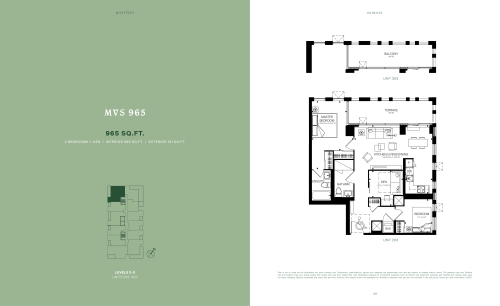
MontVert North Condos is a completed 12-storey condominium by Primont Homes at 201 Veterans Drive in the Brampton Northwest neighbourhood of Brampton. Completed in 2022, the building contains 255 suites, with listed sizes from 486 to 965 sq ft and prices from $429,990.
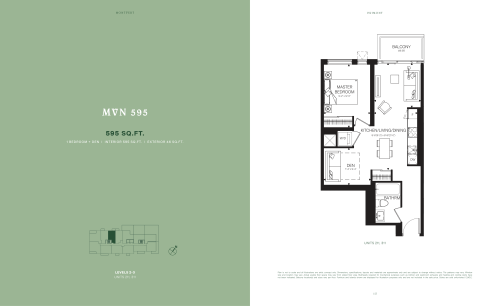
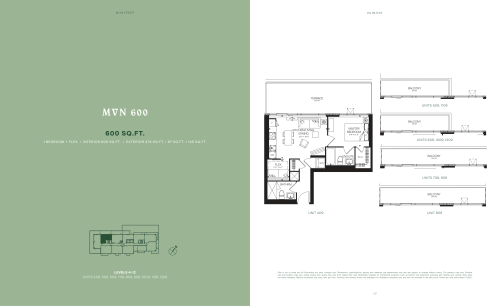
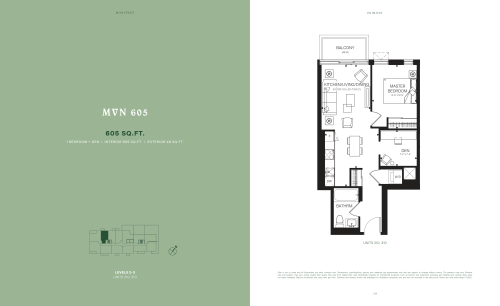
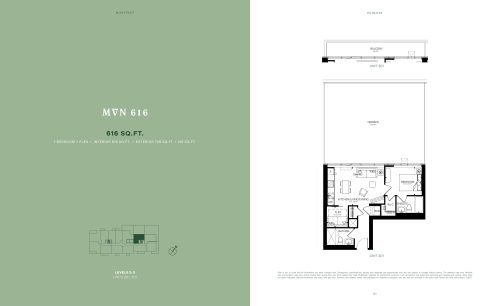
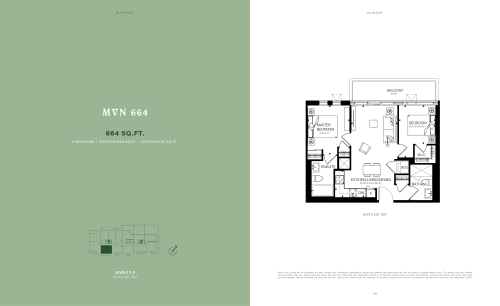
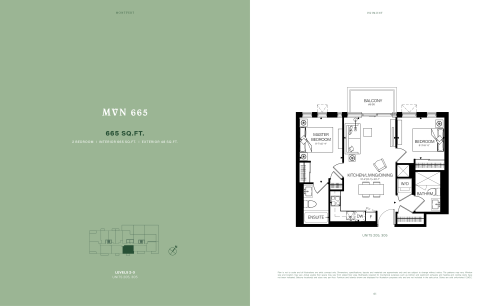
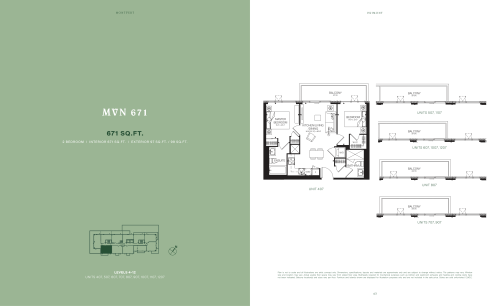
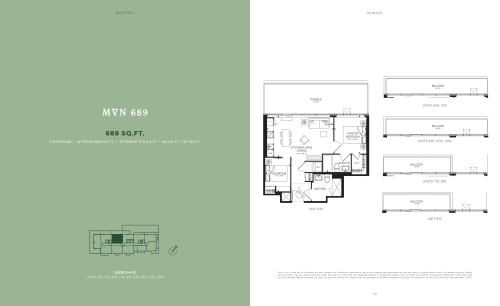
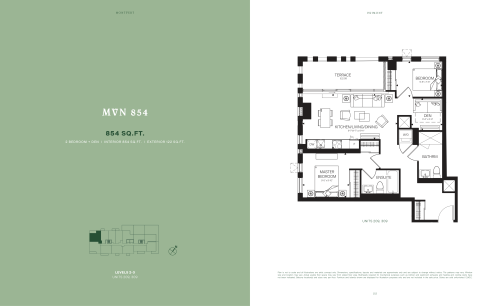
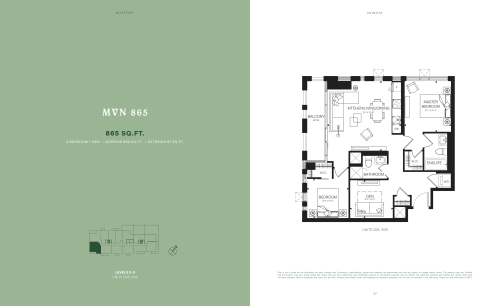
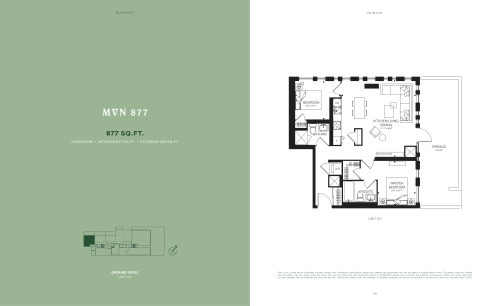
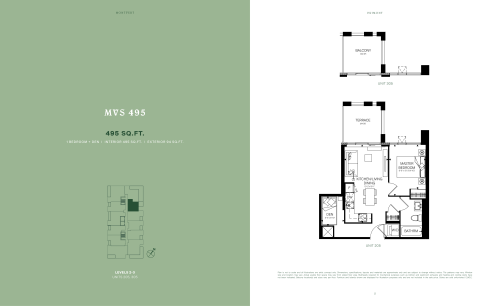
MontVert North Condos pricing and floor plans
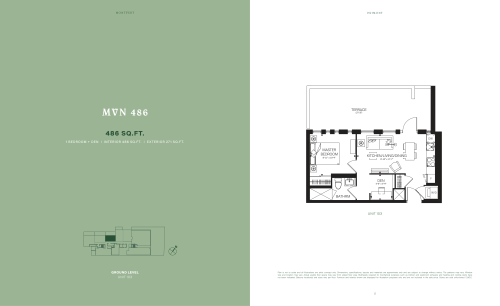
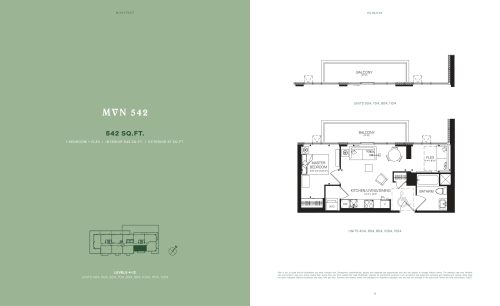
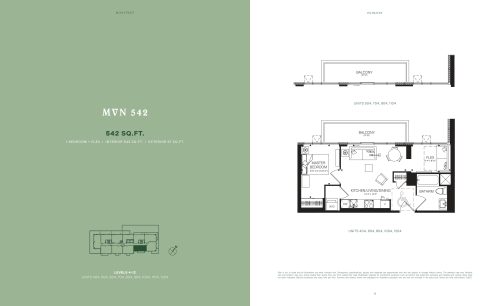
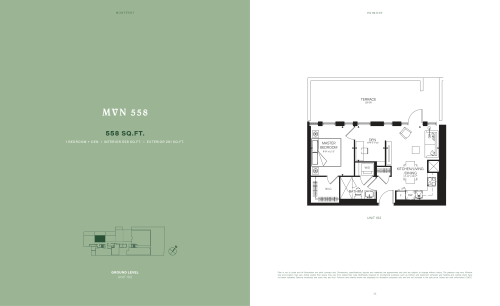
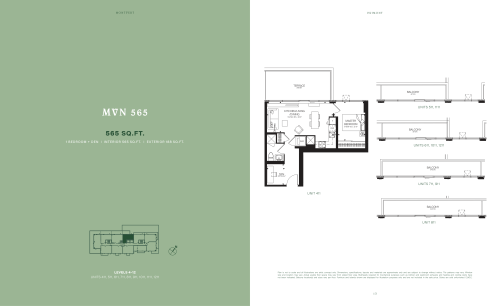
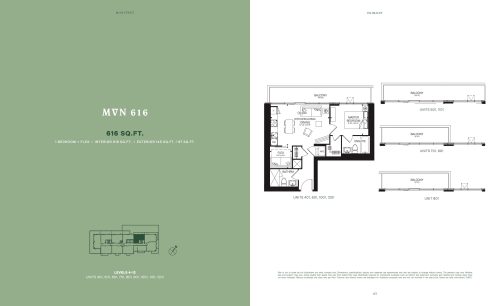
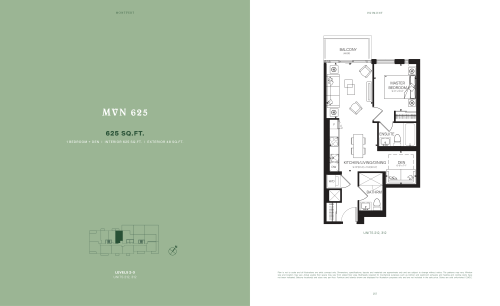
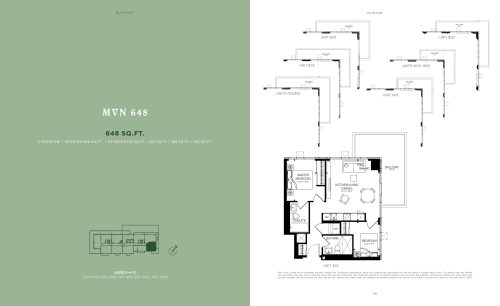
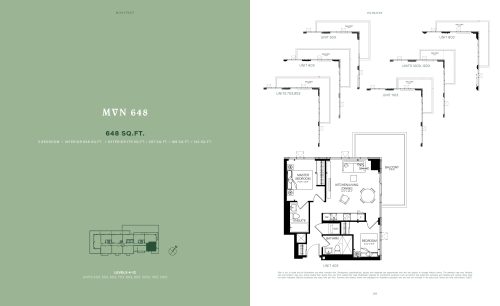
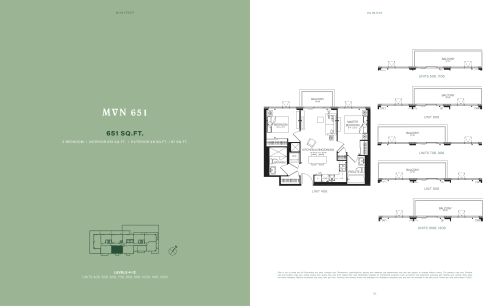
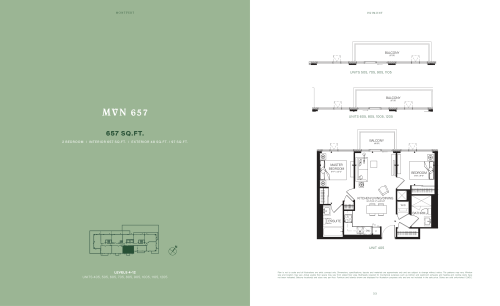
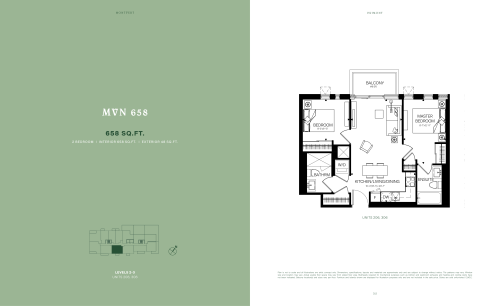
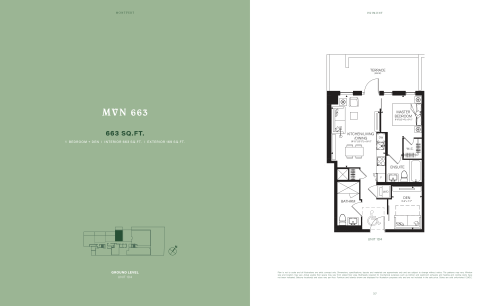
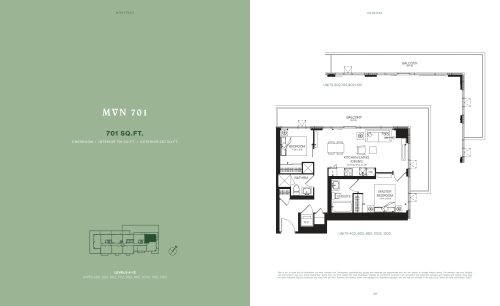
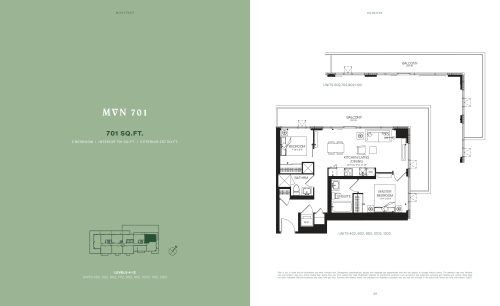
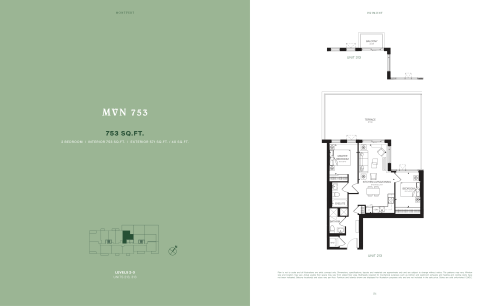
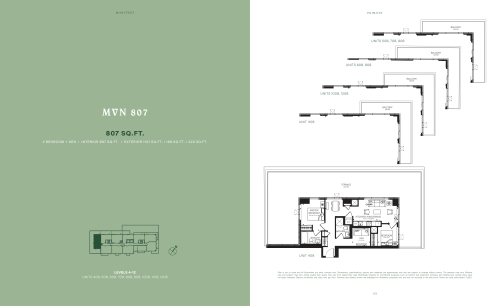
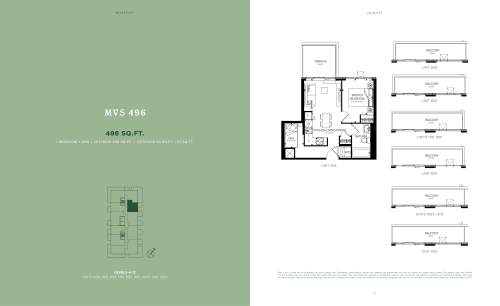
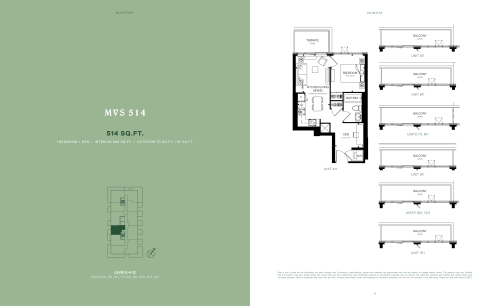
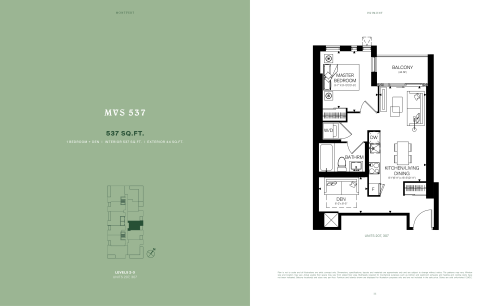
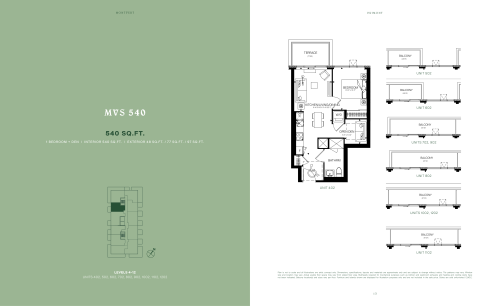
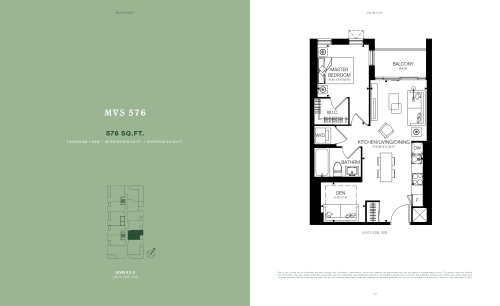
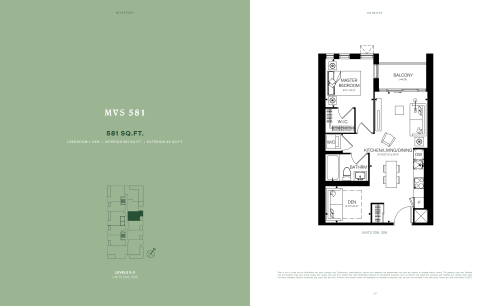
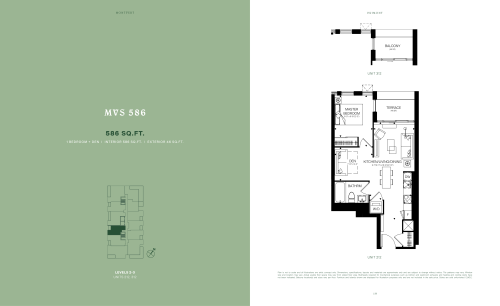
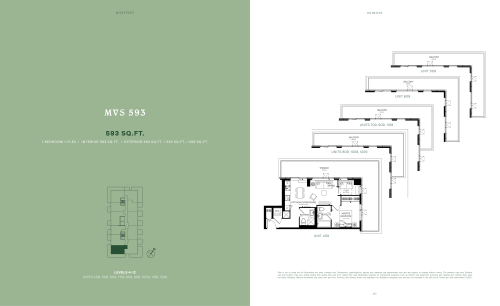
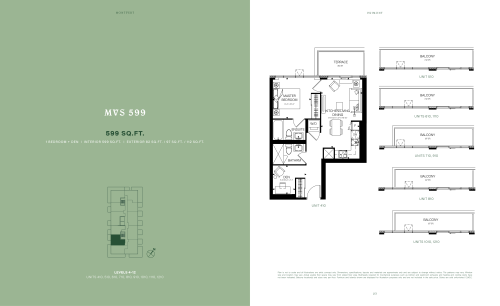
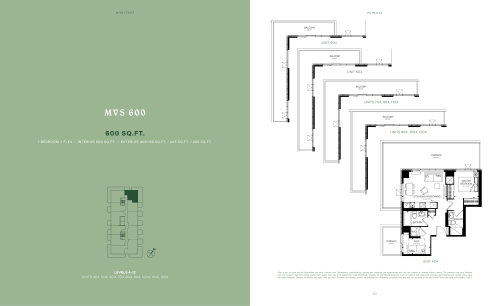
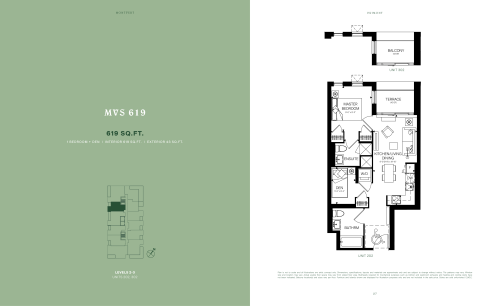
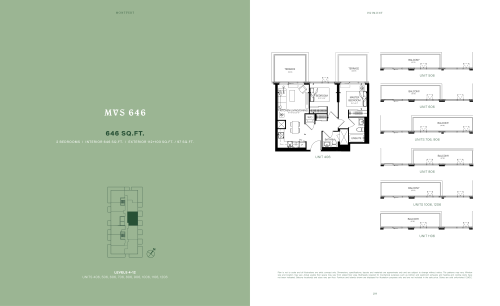
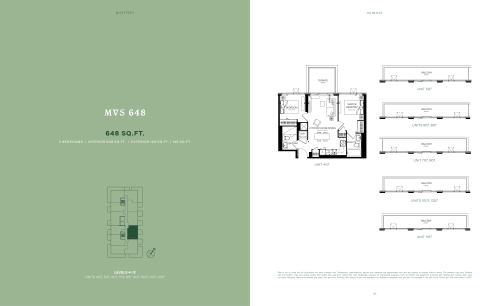
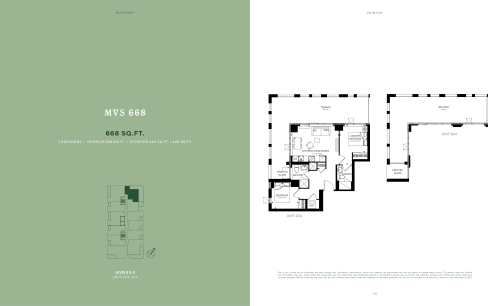
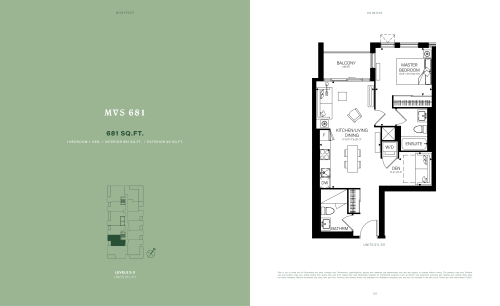
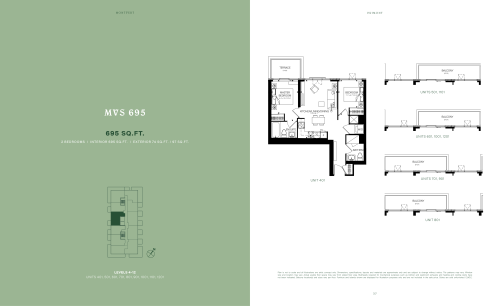
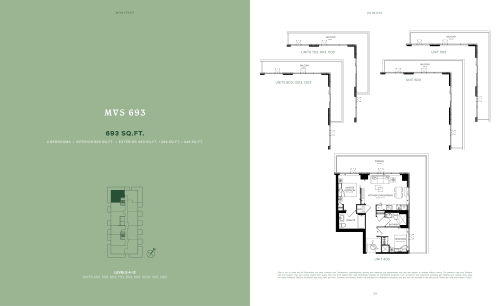
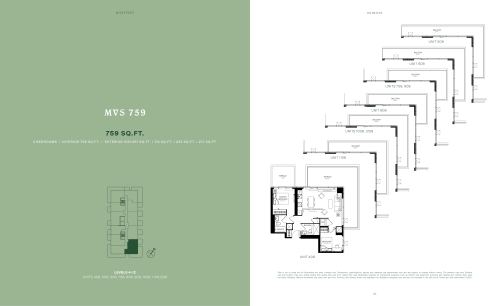
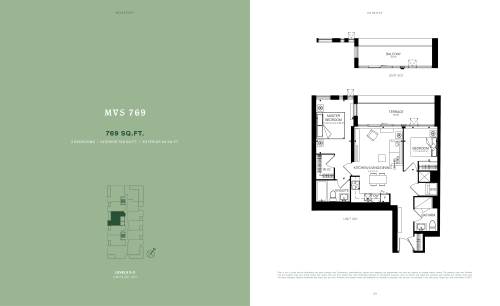
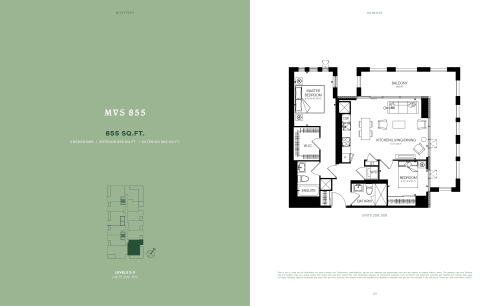
Listed prices range from $429,990 to $559,990, with a listed rate of $660 per square foot. MontVert North has 51 floor plan layouts: 25 one-bedroom-plus-den, 21 two-bedroom and 5 two-bedroom-plus-den designs.
Parking and a locker are listed as included, and maintenance fees are listed at $0.58 per square foot.
Location
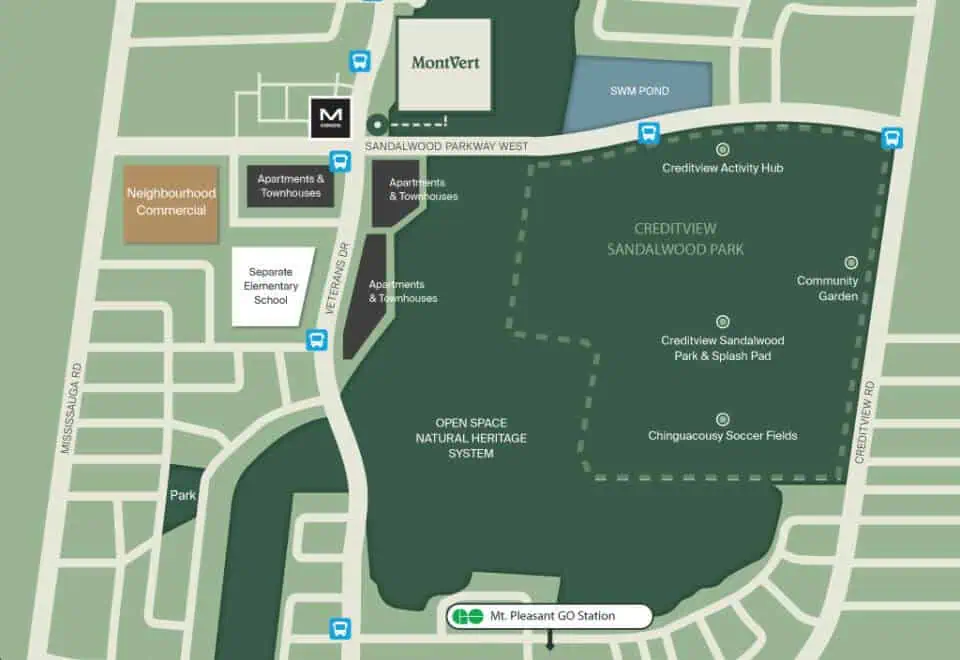
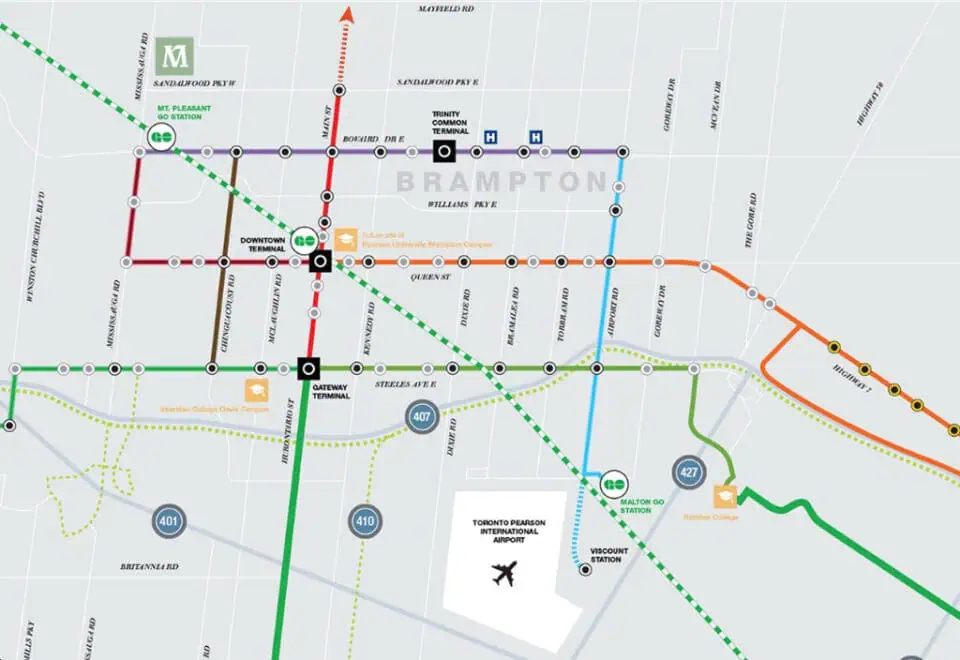
The building is at 201 Veterans Drive in Brampton Northwest, Brampton, Regional Municipality of Peel. The address has a Walk Score of 11 and a Transit Score of 43.
Amenities and features
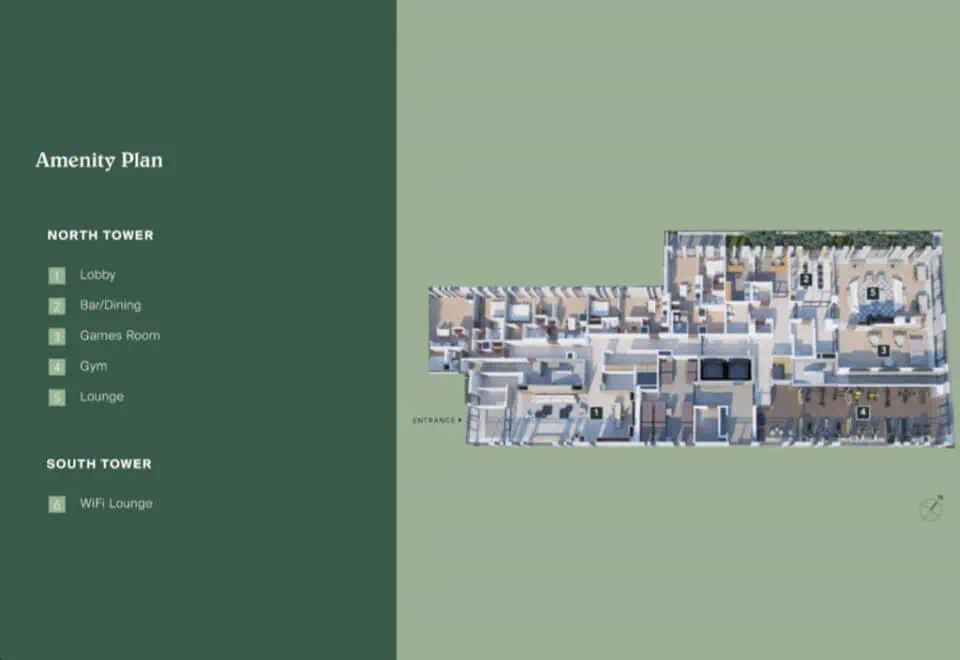
- Lobby with concierge services
- Fitness centre
- Work lounge
- Lounge
- Games room
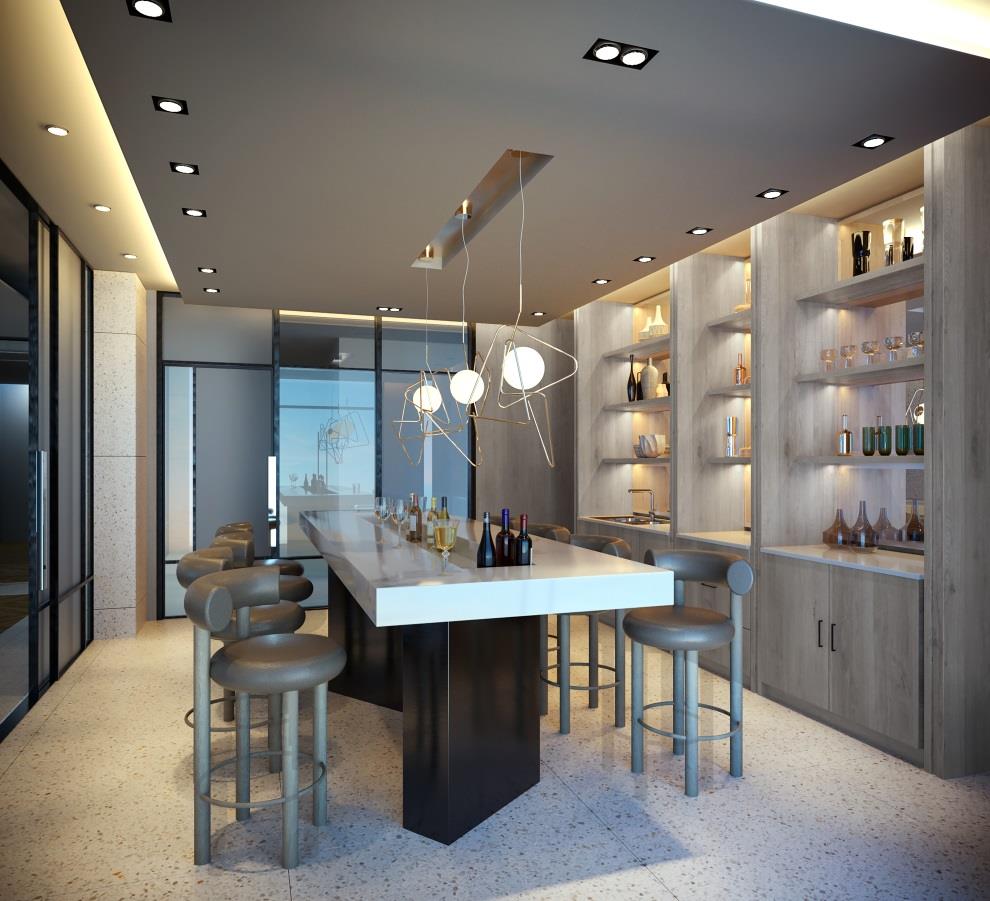
- Private dining and bar
- Craft room
Deposit structure and incentives
The listed deposit is $30,000 on signing, and free appliances are offered as an incentive, which may change.
The development team
Primont Homes developed MontVert North Condos, with interiors by Unison Group and sales by Baker Real Estate Incorporated.
Buying at MontVert North Condos
MontVert North Condos is in public sales, and resale units are also available. Register with Meta Realty for platinum access to floor plans, pricing and incentives, or ask our team to help you look at resale suites.
Prices, sizes, availability and incentives are subject to change without notice. E. & O.E.
MontVert North Condos at a glance
| Sales status | Public Sales (resale units also available) |
|---|---|
| Construction | Complete |
| Building type | Condo |
| Storeys | 12 |
| Estimated occupancy | 2022 |
| Launch | 2020-02-23 |
| Interior design | Unison Group |
| Sales & marketing | Baker Real Estate Incorporated |
| Neighbourhood | Brampton Northwest, Regional Municipality of Peel |
| Maintenance | $0.58/sq ft |
| Walk Score | 11/100 |
| Transit Score | 43/100 |
Current incentives
- Free Appliances
Features & finishes
- BUILDING FEATURES AND AMENITIES
- Stunning architecture by CORE Architects Inc. and interior designs by Mike Niven Interior Design Inc.
- Modern 12-storey building design, including: elegant interior design features and finishes, spacious covered balconies
- with glass/aluminum railings, and floor-to-ceiling windows and metal panel exterior
- Excellent amenities consisting of a well-equipped Fitness Room, Games Room, WiFi Lounge and a Party Room/Lounge
- with a private Dining Room, featuring direct access to a landscaped exterior amenity patio located on the ground floor
- SUITE FINISHES
- Approximately 9' ceilings throughout except where required bulkheads and dropped ceilings are installed, including
- a drop ceiling in kitchen
- KITCHEN FEATURES
- Designer kitchen cabinetry featuring extended uppers and deep upper cabinets over refrigerator, as per plan
- Premium stainless-steel (approximately 24" wide) appliances including:
- Frost-free refrigerator
- Freestanding electric range with fan convection & thermal cooking
- Combination over-the-range microwave oven/hood fan
- Built-in, integrated (paneled) dishwasher (approximately 24” wide)
- BATHROOM FEATURES
- Designer vanities with ¾” thick quartz counter top with white ceramic undermount sink
- FLOOR COVERINGS
- Designer laminate floating floor throughout living and dinning rooms, kitchen, foyer, den, hallways and bedrooms
- ELECTRICAL FEATURES
- Pre-wired telephone and cable outlet in bedrooms, living room and den, as per plan
- Distinctive light fixtures in foyer, hallway, den and walk-in closets where applicable
- PERSONAL COMFORT SYSTEM
- Individually controlled vertical 2-pipe fan coil system
- SECURITY & SAFETY FEATURES
- Concierge in the North Building as well as a security system with enterphone facilities at both North and South Building entrances.
- RESIDENT PARKING AND LOCKER
- Bicycle storage and lockers located on the ground level and in underground parking
Frequently asked questions
Is MontVert North Condos completed?
Yes, MontVert North Condos was completed in 2022.
Who developed MontVert North Condos?
Primont Homes developed the building, with interiors by Unison Group.
How many suites are in MontVert North Condos?
The 12-storey building contains 255 suites.
What are the prices at MontVert North Condos?
Listed prices range from $429,990 to $559,990, with parking and a locker listed as included.
What deposit is required at MontVert North Condos?
The listed deposit is $30,000 on signing.