METAREALTY INC.

Mirabella Condos

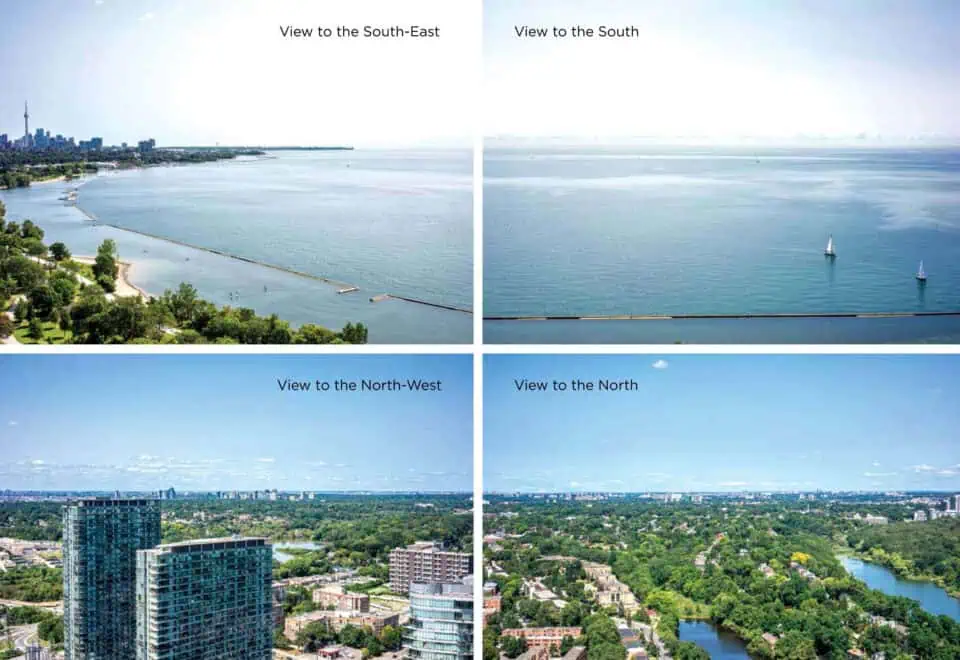
1926 Lake Shore Boulevard West, Toronto, ON, Canada

Starting From
$1,125,000

Condo

Occupancy: Spring 2022

1 Star2 Stars3 Stars4 Stars5 Stars (No Ratings Yet)
Loading...

GET PLATINUM ACCESS!!

Register to Receive Guaranteed Platinum Access & Prices, Incentives & Discounts, Floor Plans & More!

Get Pricing, Floor Plans and Availability

Tell us what you need and a Meta Realty representative will follow up directly.

Are you a Realtor?
Sending…

About Mirabella Condos

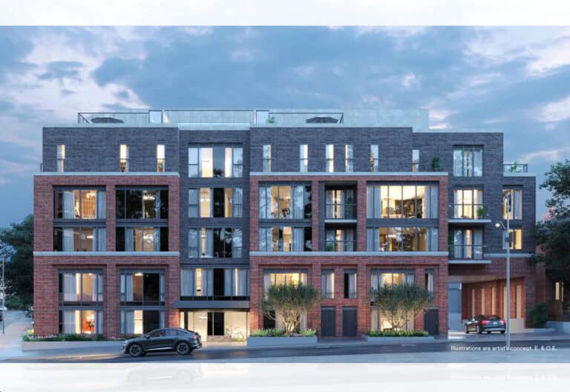
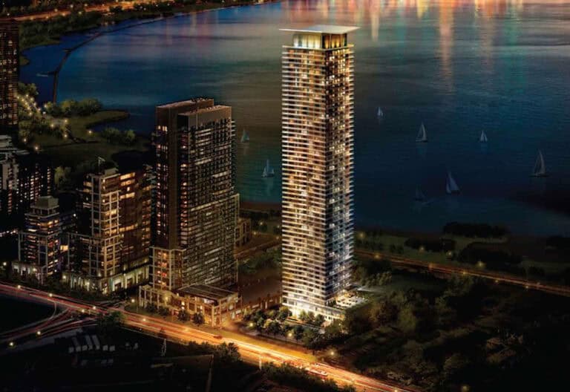
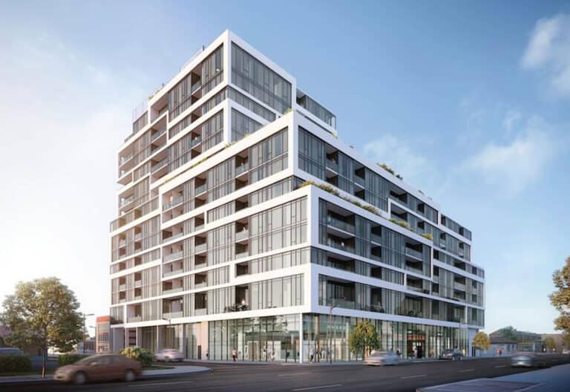
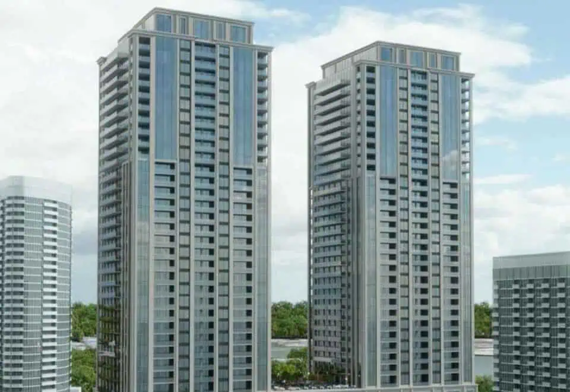
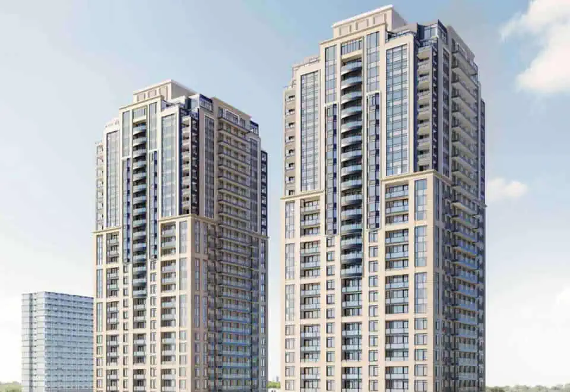
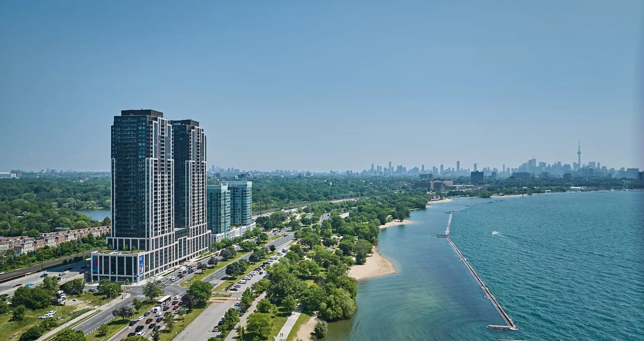
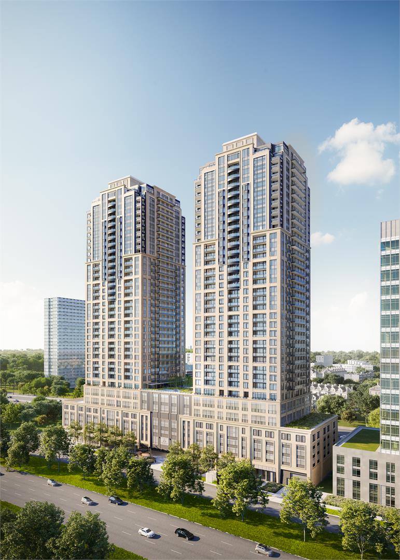
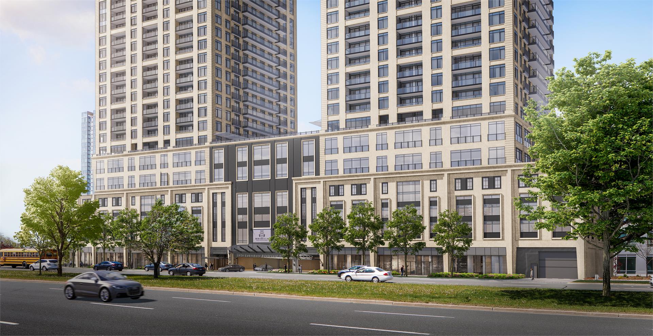
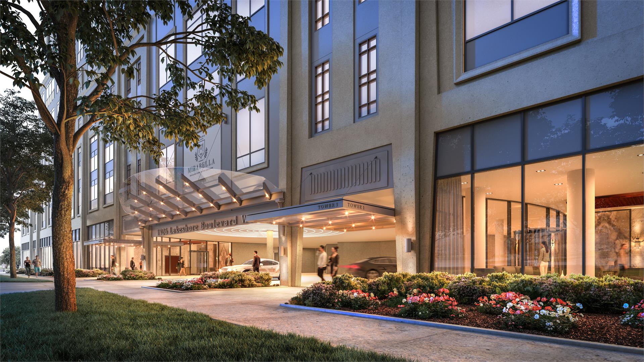
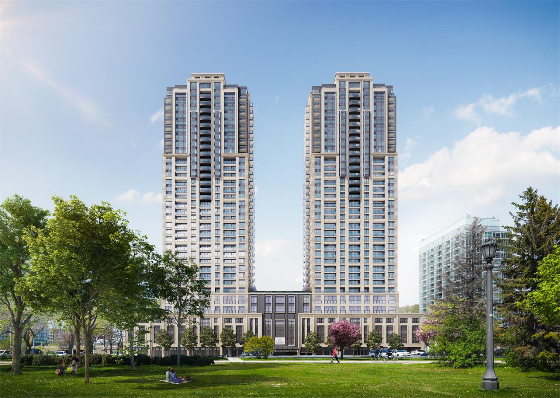
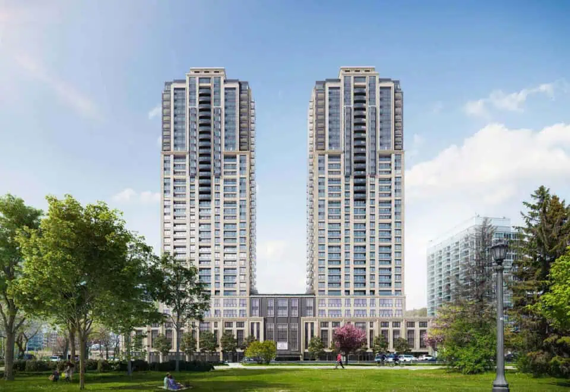
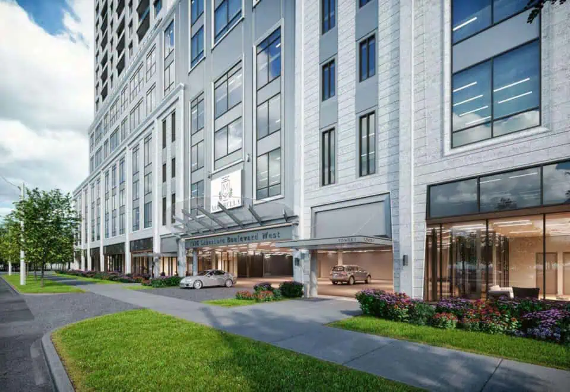
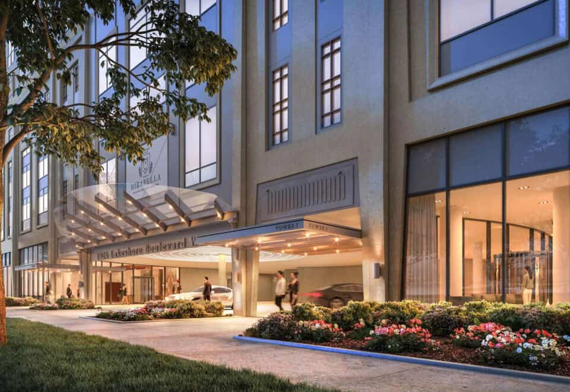
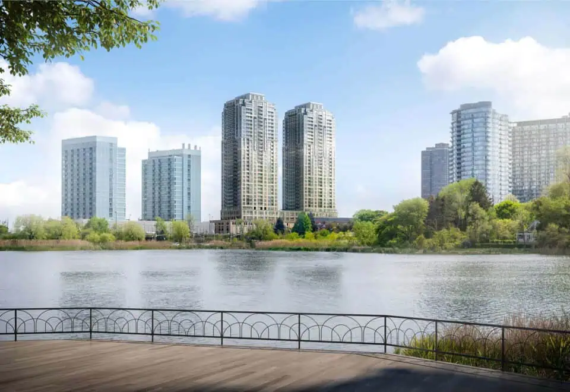
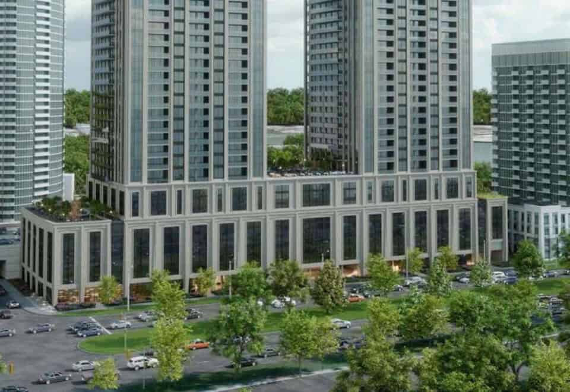
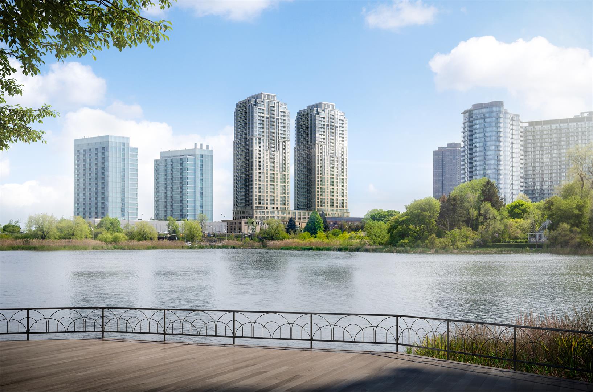
Mirabella Condos is a completed condominium by Mirabella Development Corporation at 1926 Lake Shore Boulevard West in Toronto’s Swansea neighbourhood. Its 43-storey East Tower, completed in 2022, rises 120.1 metres and contains 365 suites, with listed sizes from 457 to 1,510 sq ft and pricing from $1,125,000.

Mirabella Condos pricing and floor plans

Pricing is listed from $1,125,000, at $1,154 per square foot. The tower has 39 floor plan layouts from 457 to 1,510 sq ft: 2 one-bedroom, 10 one-bedroom-plus-den, 11 two-bedroom, 13 two-bedroom-plus-den and 3 three-bedroom designs.

Parking is priced at $25,000 and a locker at $10,000. Maintenance fees are listed at $0.70 per square foot; water and hydro are separately metered and invoiced through Powerstream, and gas is included.

Location

Mirabella is at 1926 Lake Shore Boulevard West in Swansea, Toronto. The address has a Walk Score of 39 and a Transit Score of 65.

Amenities and features

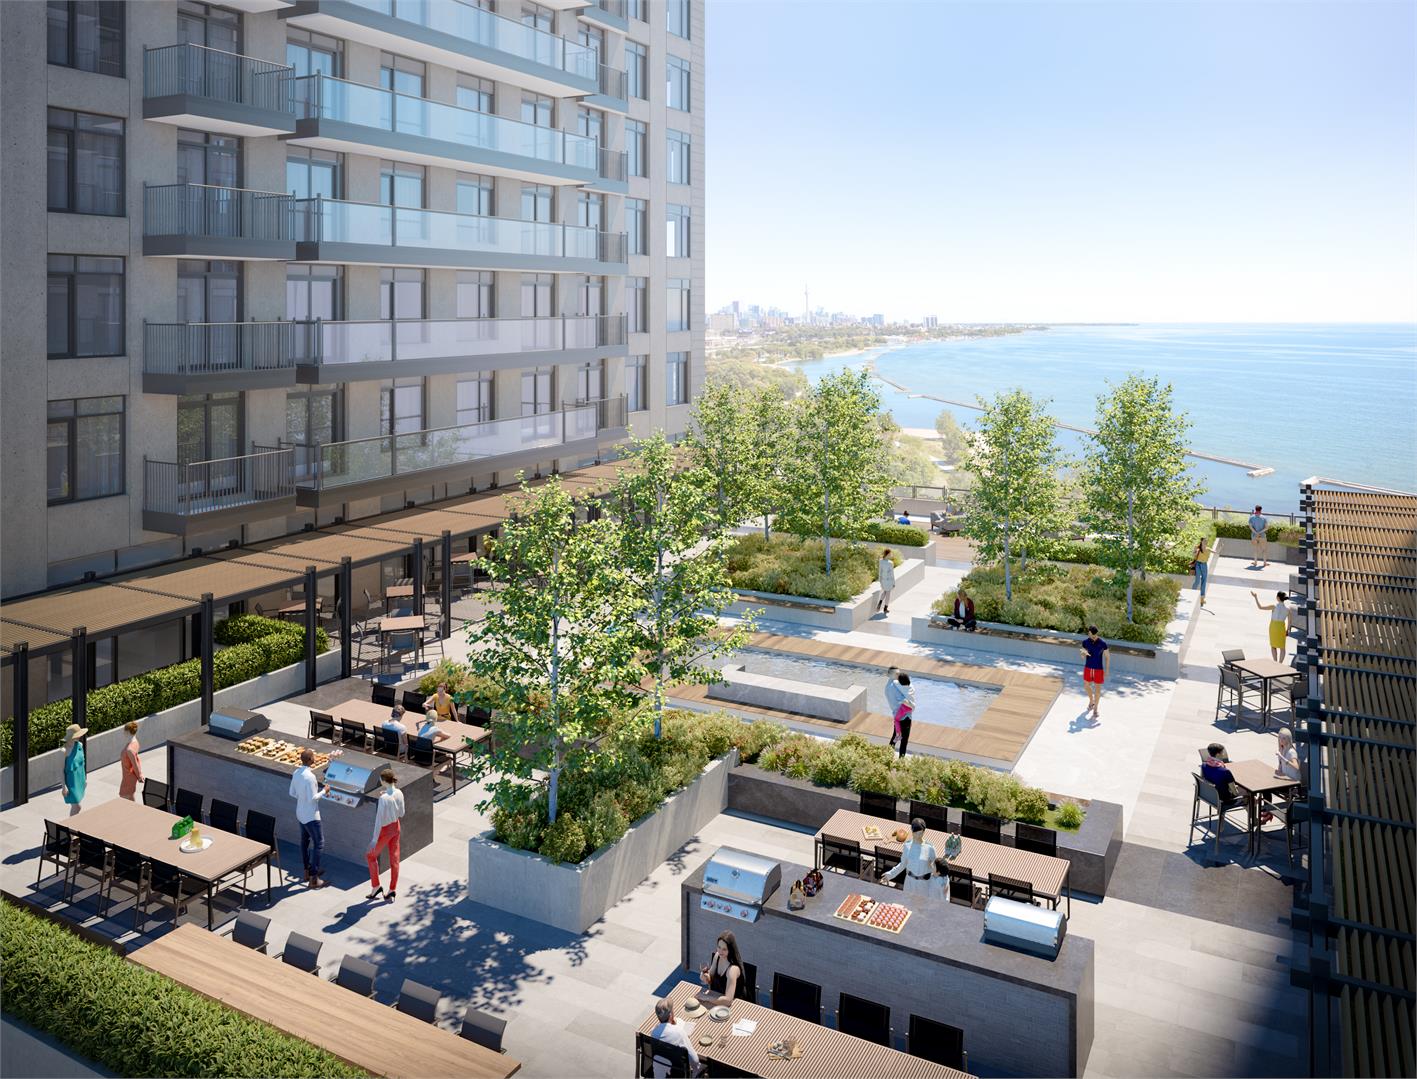
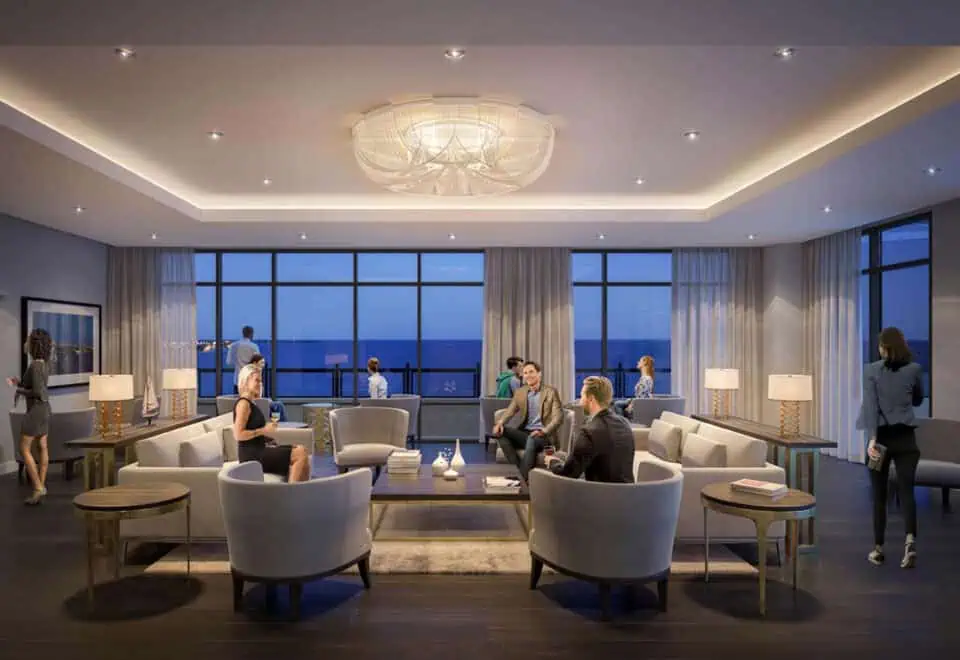
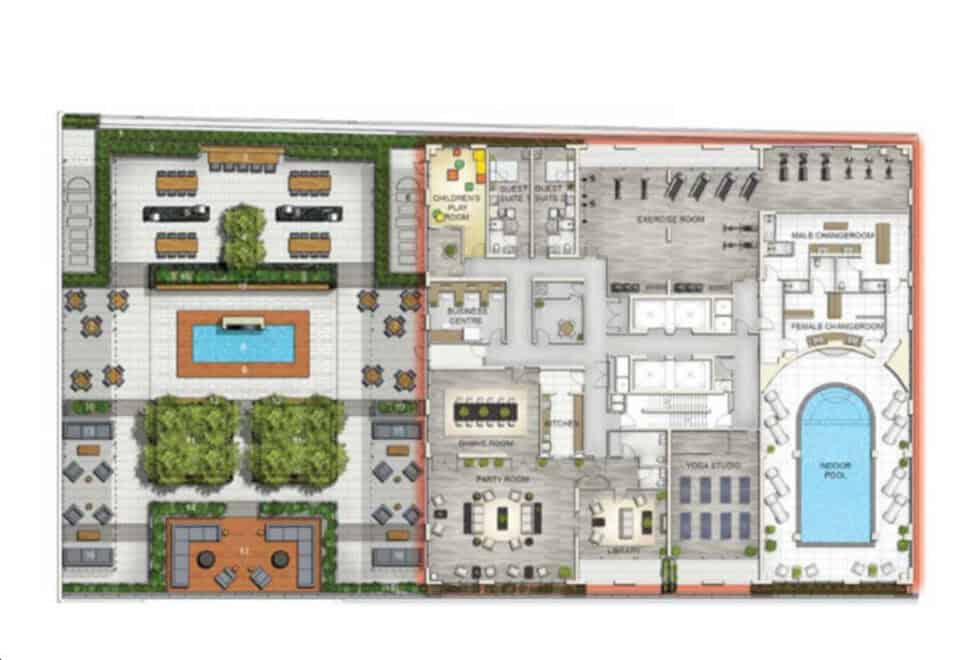
Amenities at Mirabella include:

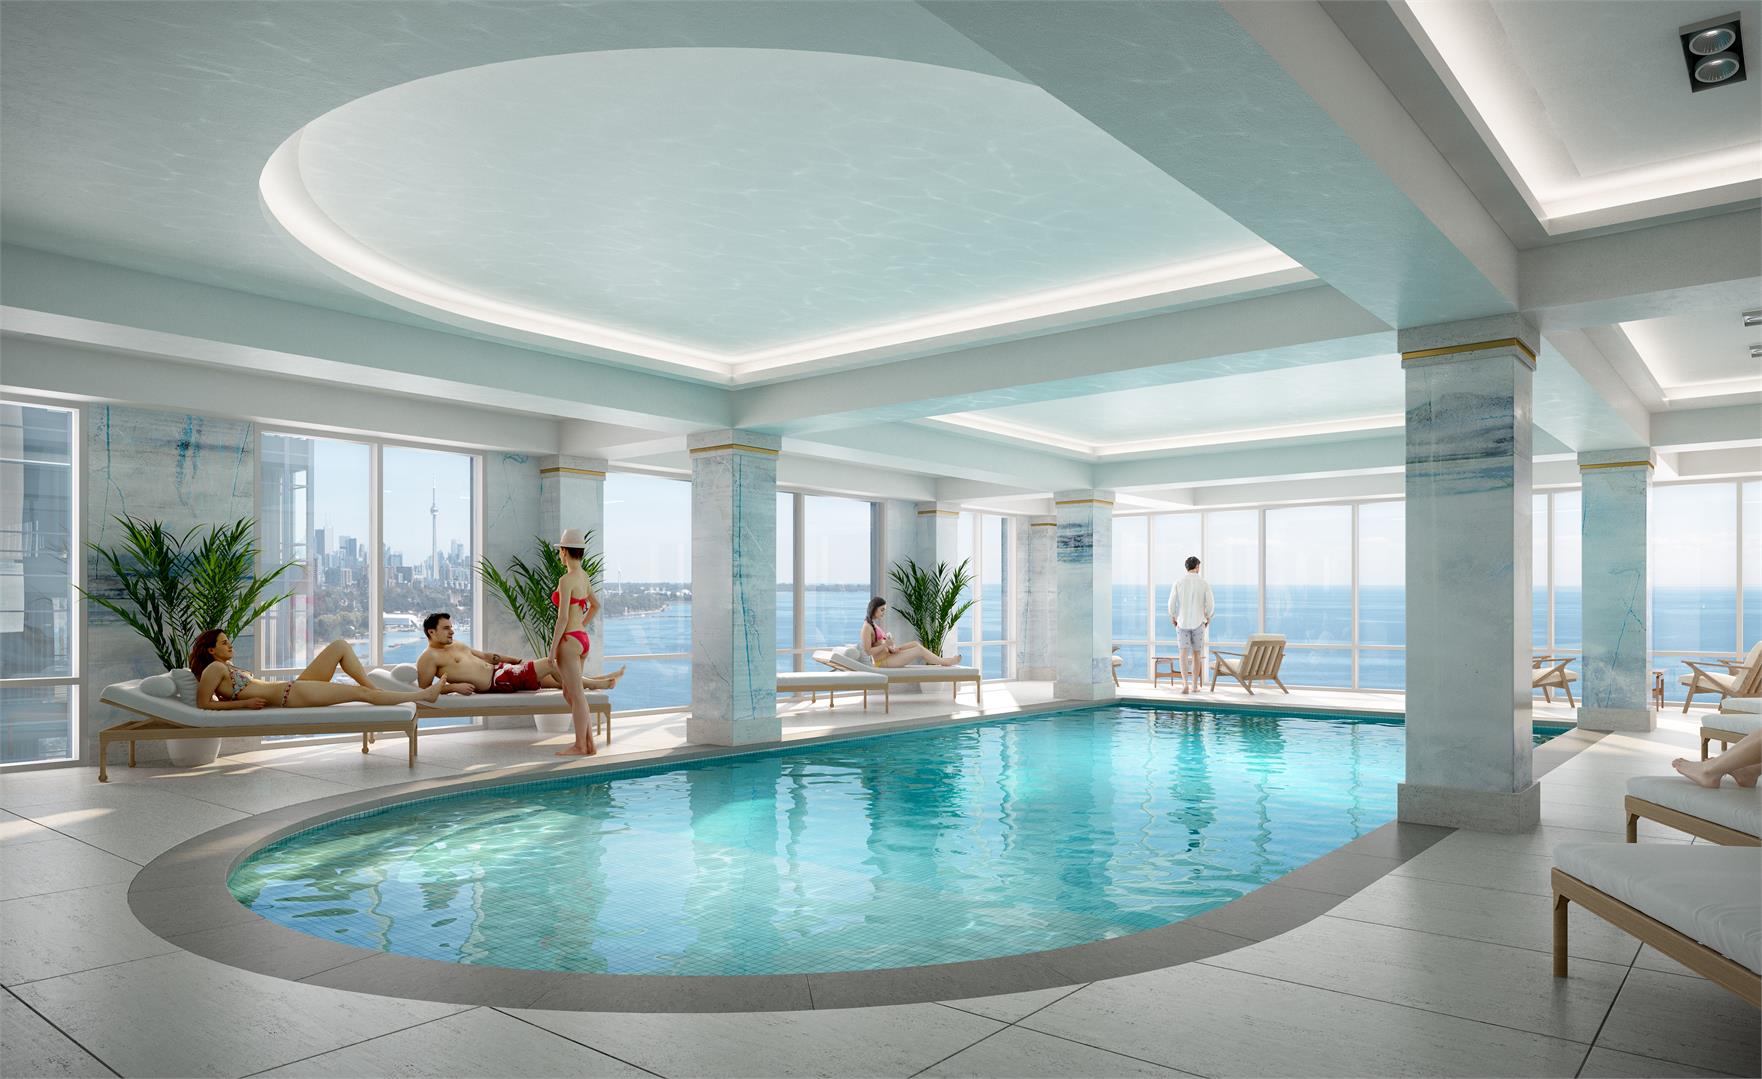
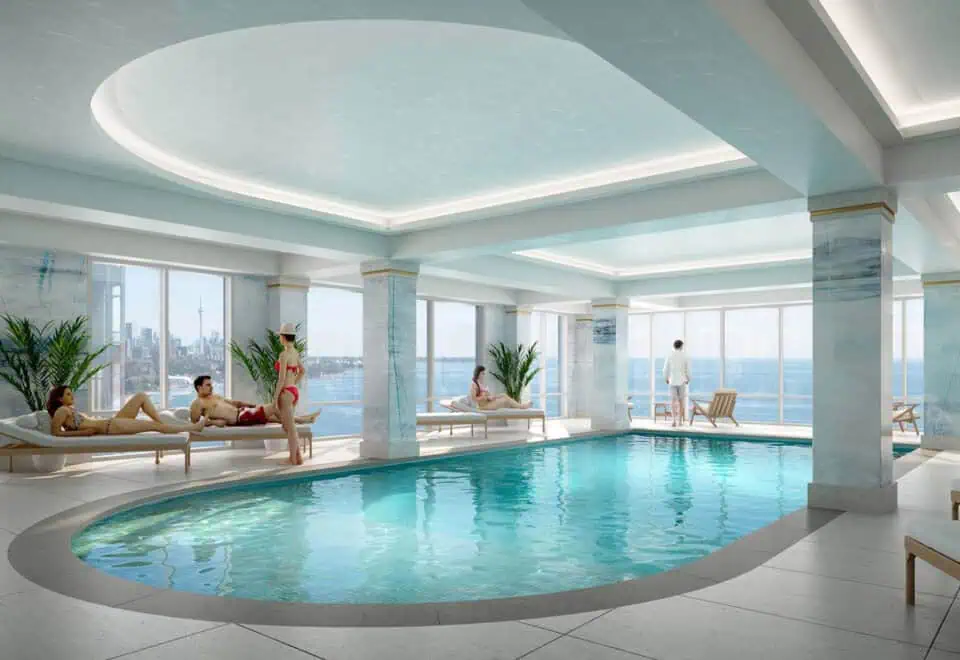
  • Indoor pool
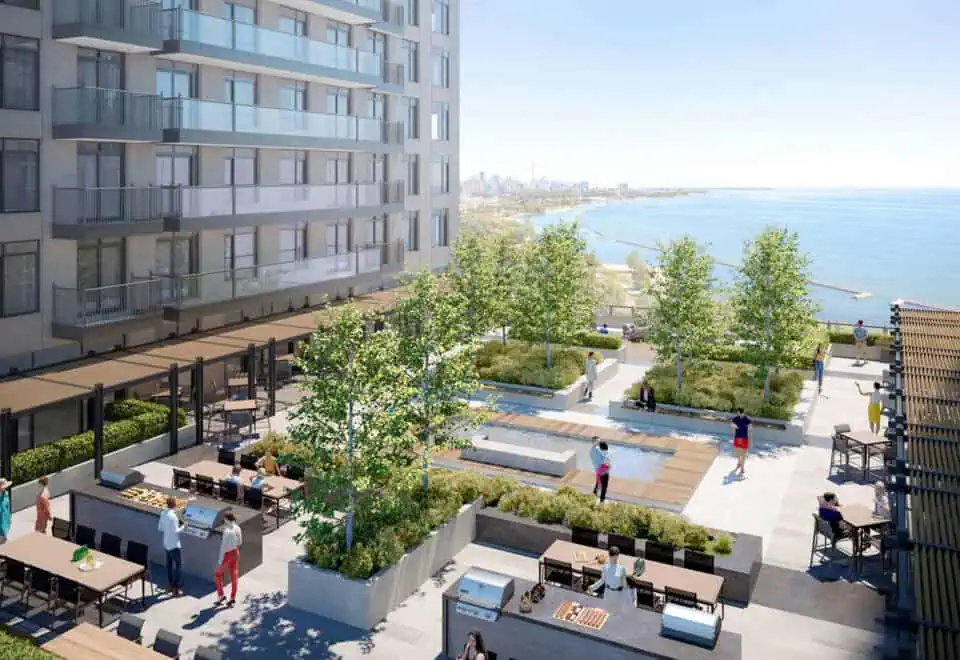
  • Outdoor pool
  • Fitness room
  • Yoga studio
  • Saunas
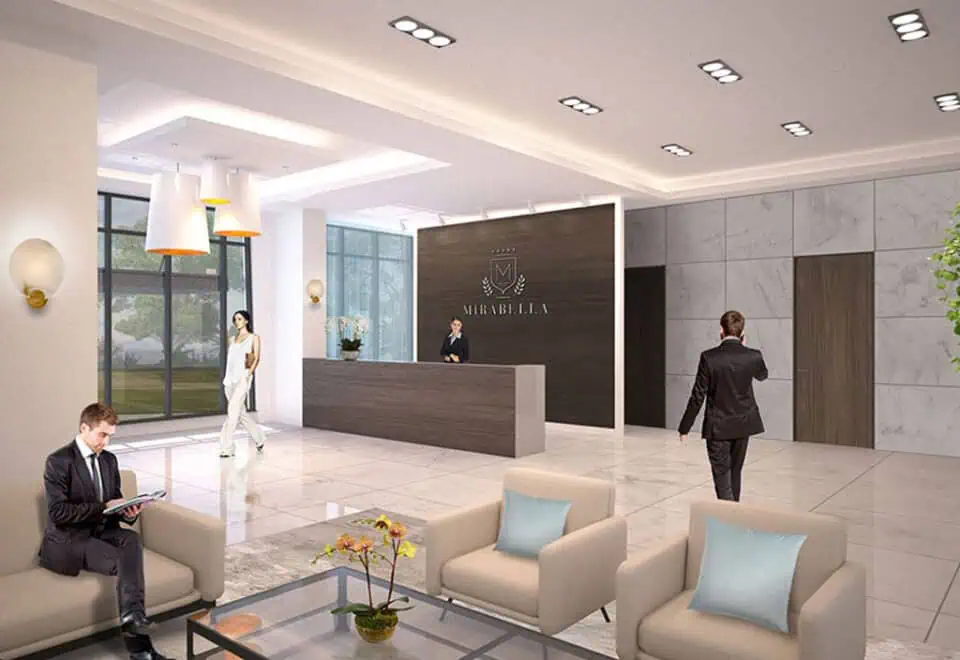
  • 24-hour concierge service
  • Guest suites
  • Business centre
  • Library
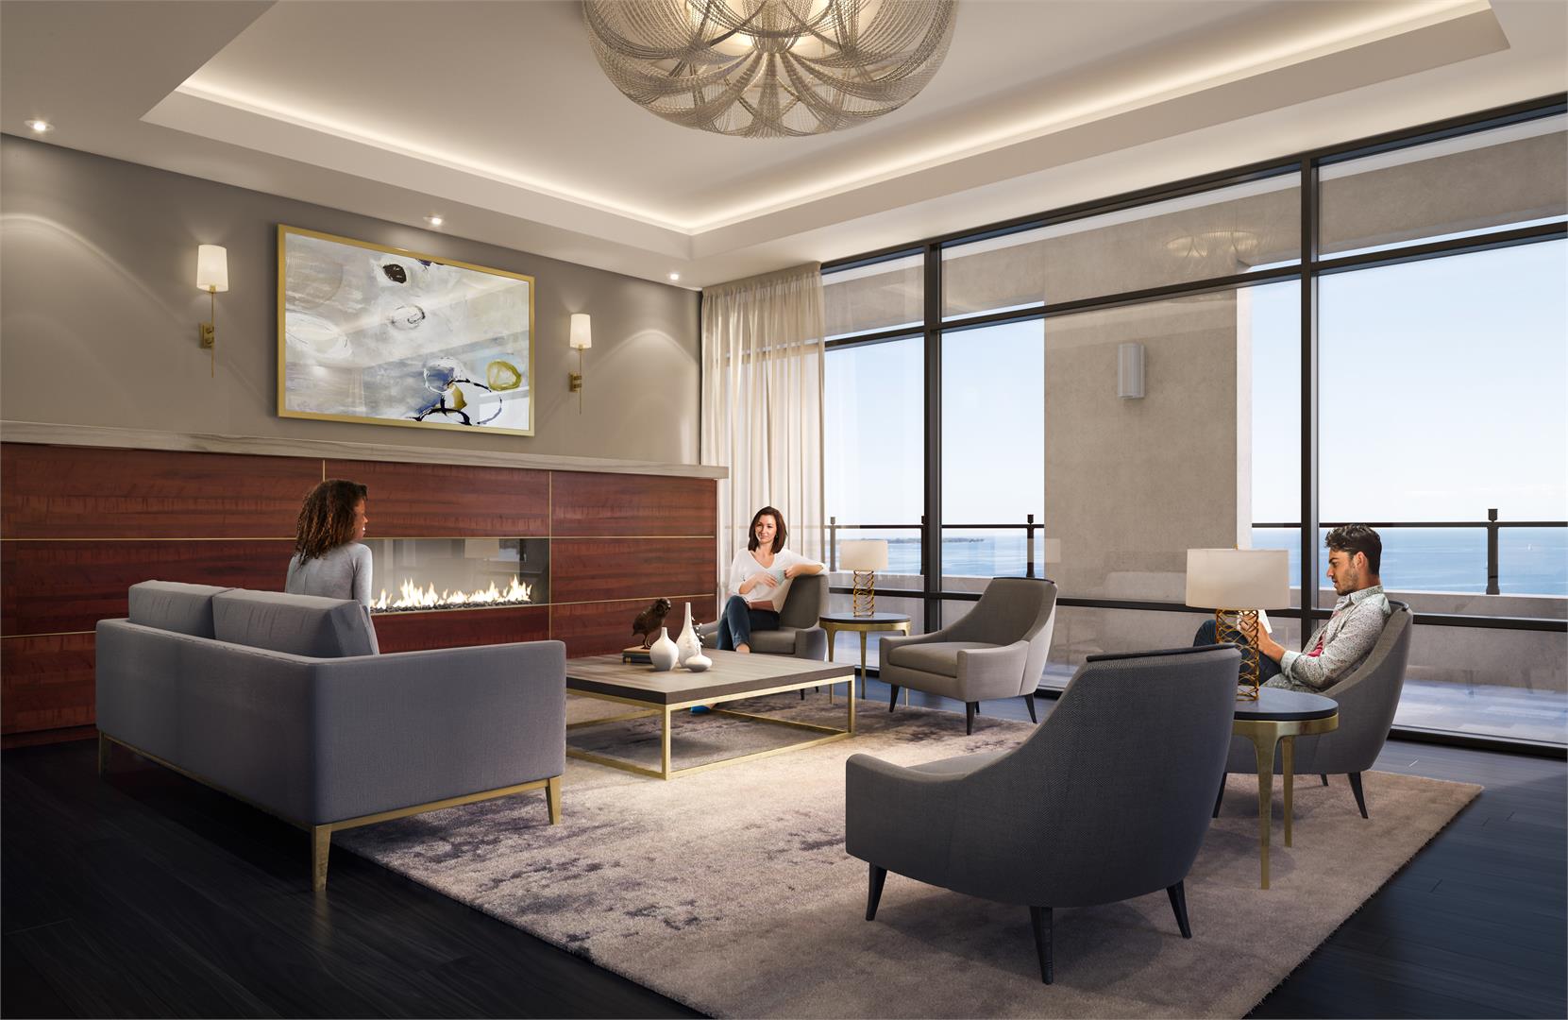
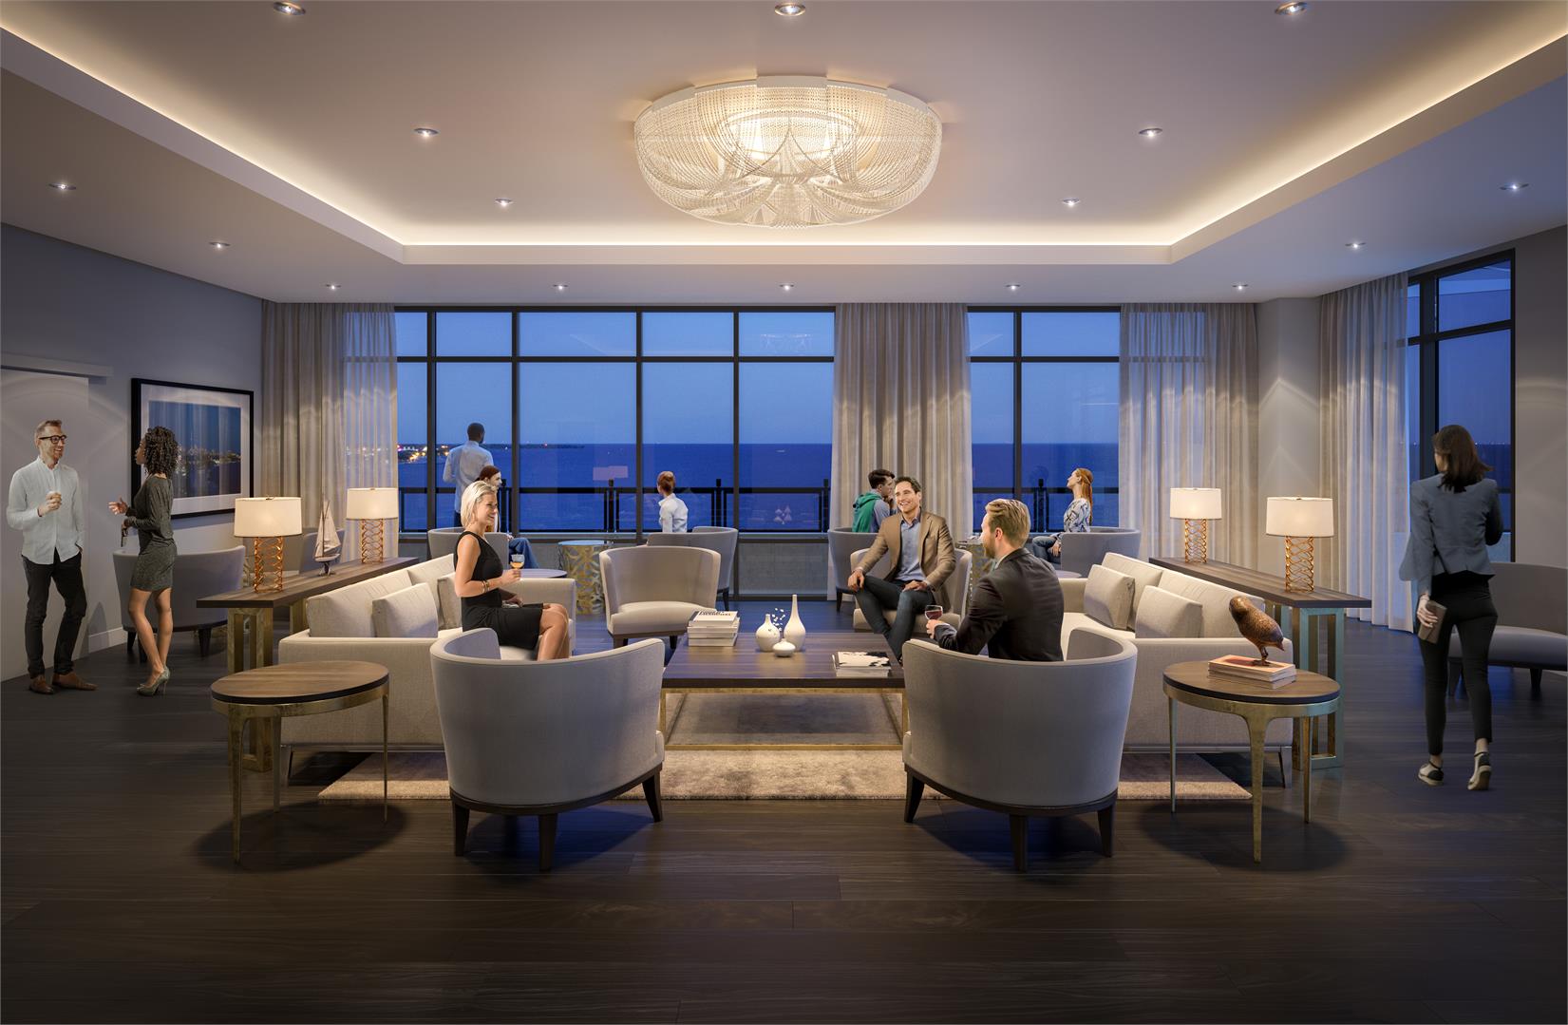
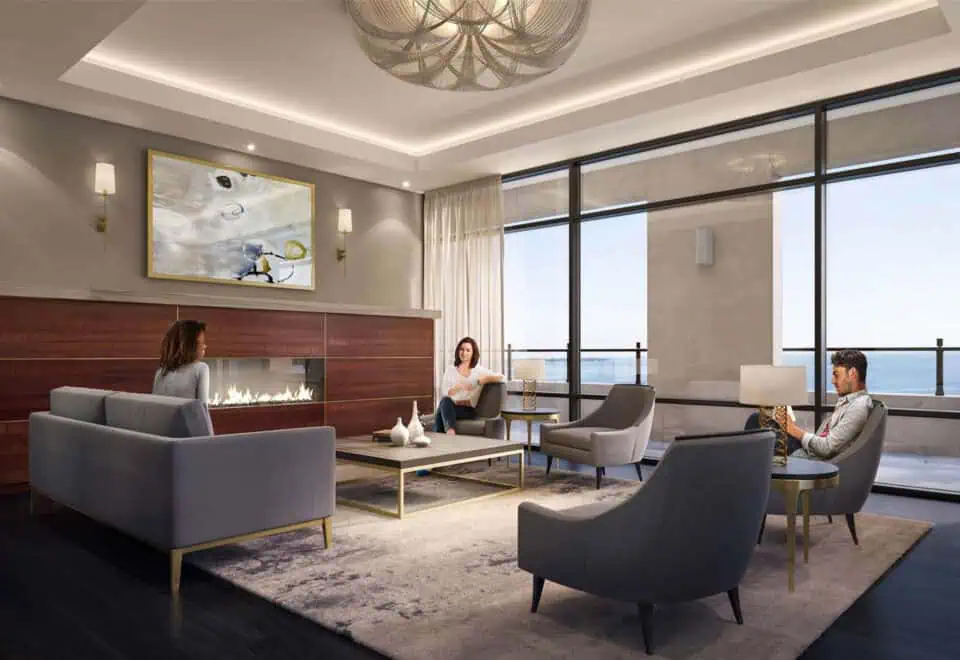
  • Party room with fireplace
  • Children’s play area
  • Pet grooming

Deposit structure

The listed deposit is 10% on signing.

The development team

Mirabella Development Corporation developed the project. Architecture is by ERA Architects and Scott Shields Architects, interiors are by Urban Parallel, and PMA Brethour handles sales.

Buying at Mirabella Condos

Mirabella Condos is in public sales, and resale units are also available. Register with Meta Realty for platinum access to floor plans, pricing and incentives, and ask our team about resale suites in the tower.

Prices, sizes, availability and incentives are subject to change without notice. E. & O.E.

Mirabella Condos at a glance

Sales statusPublic Sales (resale units also available)
ConstructionComplete
Building typeCondo
Storeys43
Height120 m
Estimated occupancy2022
Launch2017-09-23
ArchitectERA Architects, Scott Shields Architects
Interior designUrban Parallel
Sales & marketingPMA Brethour
NeighbourhoodSwansea, Regional Municipality of Peel
Maintenance$0.70/sq ft — Water and hydro are separately metered and invoiced through Powerstream. Gas is included.
Walk Score39/100
Transit Score65/100

Features & finishes

  • SUITE FEATURES
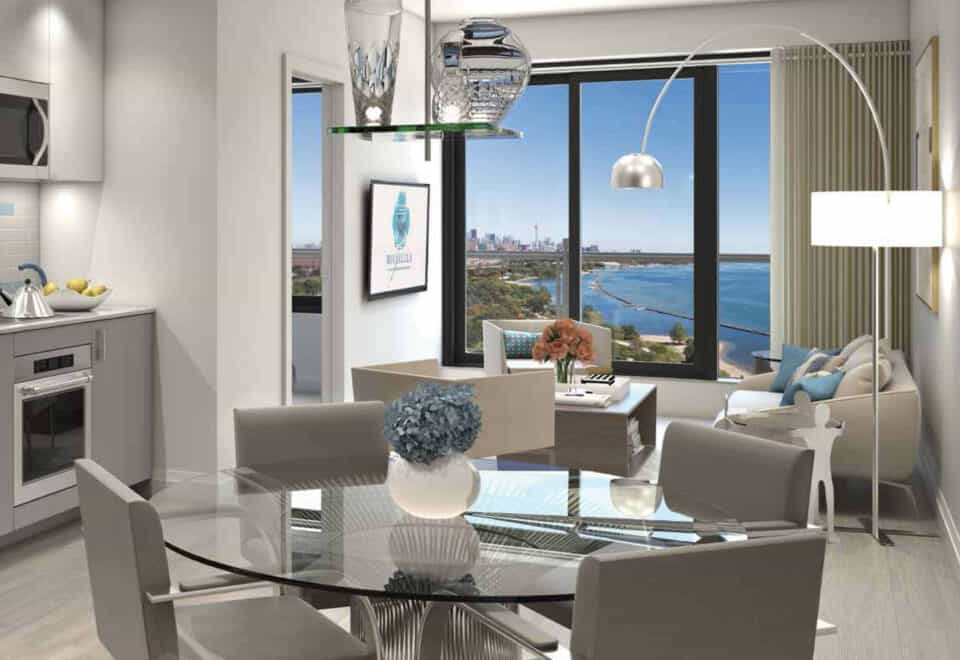
  • 9 foot ceilings*** on all floors except penthouse level at 10 foot ceilings.
  • Painct olour off-white.
  • Smooth finish ceiling.
  • Choice of plank pre-finished laminate flooring in entry corridor, living/ dining areas, bedrooms, kitchens and dens**
  • Laundry area floor finished in porcelain tile**
  • 4” baseboard with coordinating door casings
  • Solid core suite entry door with deadbolt lock and security viewer
  • Contemporary mirrored sliding doors on one set of entry sliding door closets as per plan
  • Sliding doors and/or swing doors in bedrooms except internal bedrooms which have clear glass sliding doors facing exterior glazing*
  • Brushed nickel contemporary hardware**
  • Wire shelving and rod in closets**
  • Balconies or terraces with sliding patio doors for access*
  • KITCHENS
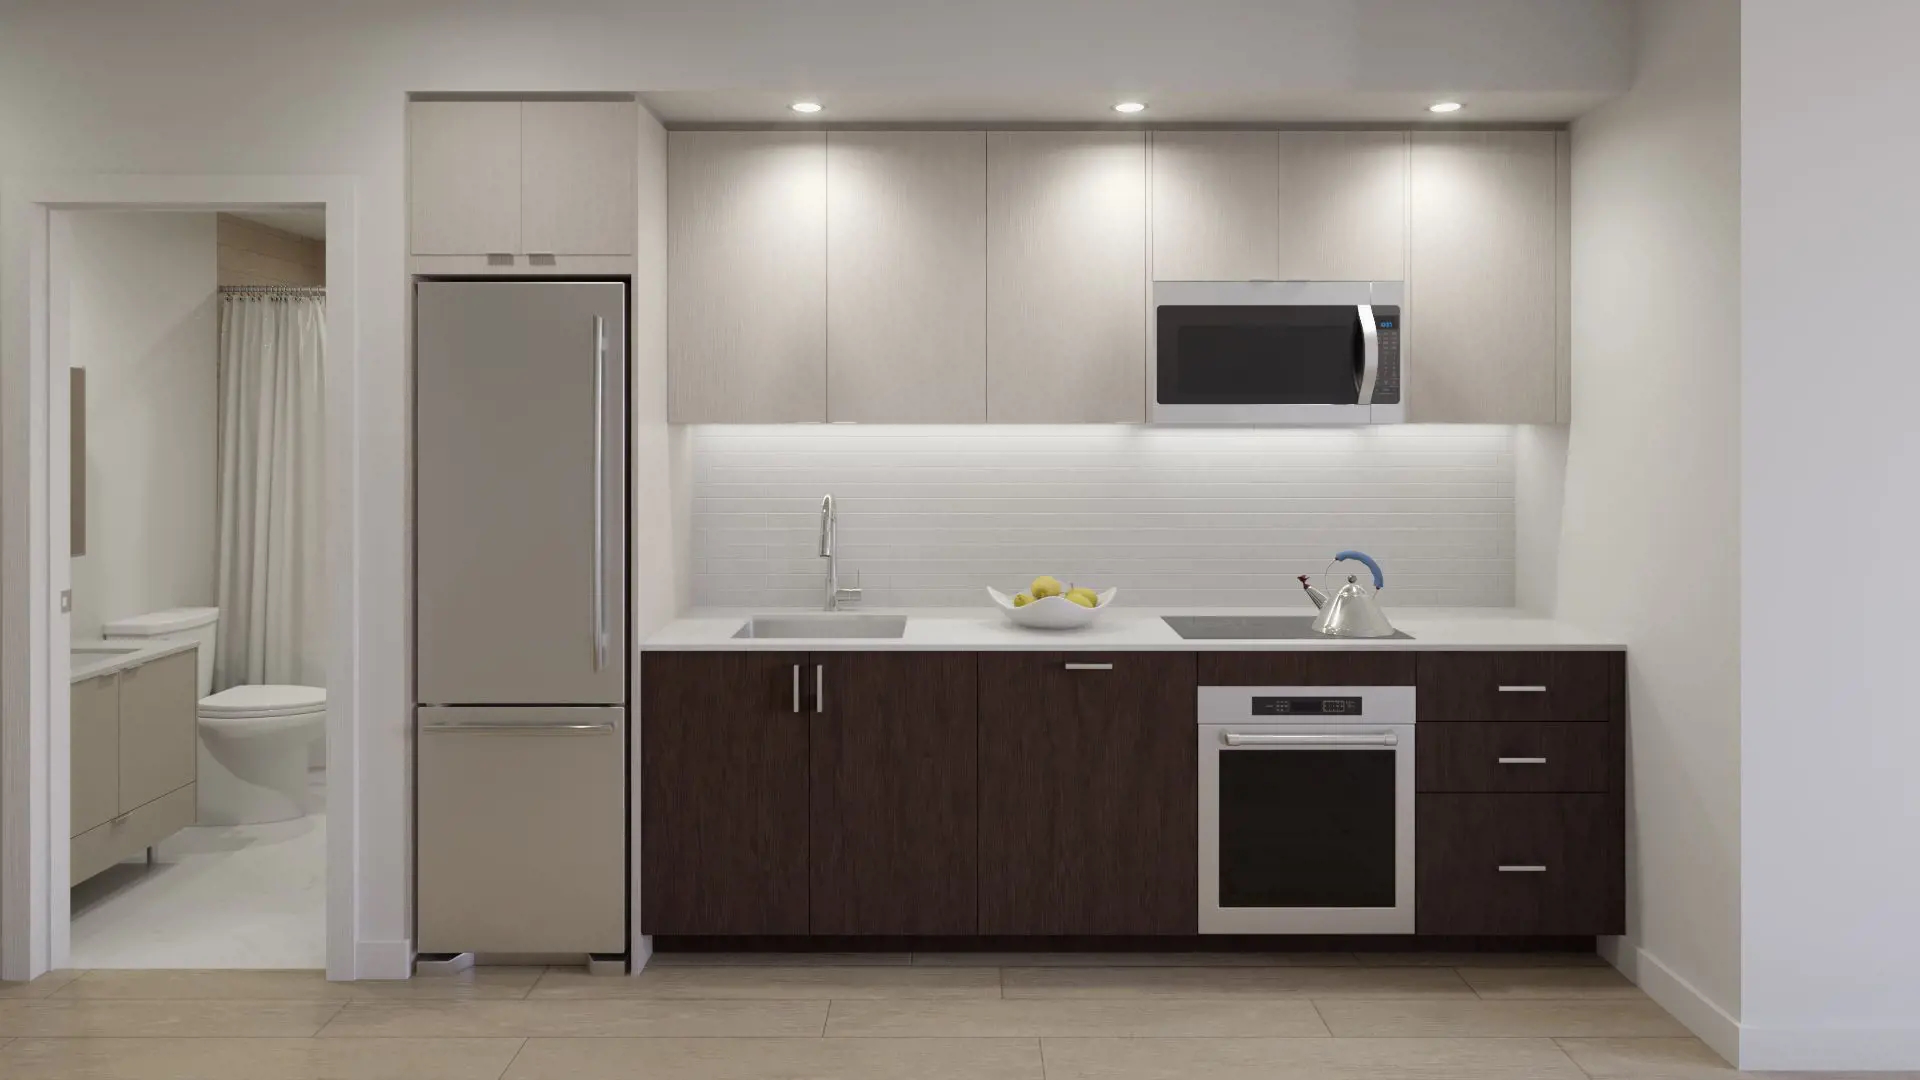
  • Designer appointed cabinetry with a range of colours to select**
  • Choice of quartz kitchen countertop from Vendor’s standard samples**
  • Single basin stainless steel undermounted sink, with pull out vegetable spray faucet
  • Under cabinet lighting
  • Island* (only if applicable as per plan) with choice of quartz kitchen countertop from Vendor's standard samples and with waterfall feature on one side**
  • APPLIANCES
  • Suites under 900 sq.ft.
  • 24” refrigerator
  • 24” dishwasher with decorative panel
  • 24” cooktop
  • 24” stainless steel oven
  • 30” Stainless steel microwave hood fan combination mounted above range
  • Convenient stacked front-load washer-dryer
  • Dryer vented to the exterior
  • Suites over 900 sq.ft.
  • 30” cooktop

Frequently asked questions

Is Mirabella Condos completed?

Yes. The 43-storey East Tower was completed in 2022.

Who developed Mirabella Condos?

Mirabella Development Corporation developed the project, with architecture by ERA Architects and Scott Shields Architects.

How much do suites at Mirabella Condos cost?

Pricing is listed from $1,125,000; parking is $25,000 and a locker is $10,000.

What amenities does Mirabella offer?

Amenities include indoor and outdoor pools, a fitness room, saunas, a yoga studio, guest suites and a 24-hour concierge.

What is included in the maintenance fees?

Gas is included, while water and hydro are separately metered and invoiced through Powerstream.
Homes for sale & rent at Mirabella Condos

Browse homes on the map

Key Facts

Ready to reserve?

Submit a worksheet for Mirabella Condos: pick up to three suites and we will request your allocation from the builder.

Submit a worksheet
  • Project Name

    Mirabella Condos

  • Property Type

    Condo

    Number Of Storeys

    43

    Number of Suites

    748

    Number Of Floor Plans

    39

  • Parking Price

    $25,000

  • Locker Price

    $10,000

  • Estimated Maintenance Fee

    $0.70/sq.ft (Water and hydro are separately metered and invoiced through Powerstream. Gas is included.)

    VIP Launch

    September 2017

    Deposit Structure

    Total Deposit

    10% (on signing)

    Deposit Notes

    10% On Signing

    Development Levies

    $0 Development Fees

    Assignment Policy

    Request Assignment Policy

    Public Launch

    2017-09-23

    Suite Size Range

    457 - 1,510 SqFt

    Ceiling Height

    9' - 10'

    Price Per Sq Ft

    $1,154

    Architect

    ERA Architects, Scott Shields Architects

    Construction Start Date

    May, 2019

    Interior Designer

    Urban Parallel

    Parking Maintenance

    $57.5 / month

    Locker Maintenance

    $19.5 / month

    Estimated Property Tax

    0.64% of the price / year

Information last updated on November 9, 2026

Amenities

  • 24 Hour Concierge Service
  • Bar
  • Business Center
  • Children's Play Area
  • Dining Room
  • Fitness Room
  • Guest Suites
  • Indoor Pool
  • Kitchen
  • Library
  • Lobby
  • Lockers Available
  • Mailroom
  • Men's and Women's Changing Rooms
  • Outdoor BBQ Area
  • Outdoor Dining Areas
  • Outdoor Gardens
  • Outdoor Play Patio
  • Outdoor Pool
  • Outdoor Seating
  • Outdoor Terrace
  • Parking Available
  • Party Room with Fireplace
  • Pet grooming
  • Saunas
  • Water Feature
  • Yoga Studio

65

Transit Score

39

Walk Score

Projects Nearby

  • Public Sales

    BLVD. Q Condos
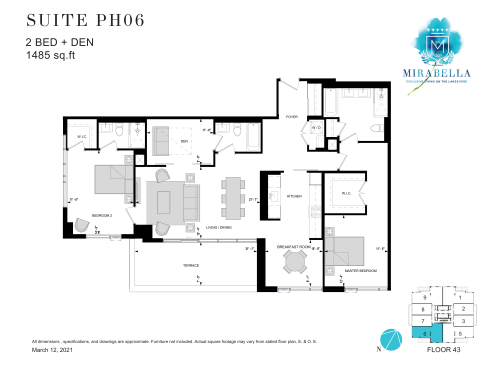
    935 The Queensway, Toronto, ON, Canada

    3 years ago

    $398,107 - $1,176,005

    Mattamy Homes

    Building Type: Condo

    1+1
    1+1
    1+1
  • Public Sales

    Kingsway Crescent Condos

    160 Kingsway Crescent, Toronto, ON, Canada

    3 years ago

    $775,900 - $1,626,900

    Harhay Developments

    Building Type: Condo

    1+1
    1+1
    1+1
  • Public Sales

    Junction Square Condos

    410 Keele Street, Toronto, ON, Canada

    3 years ago

    $600,000 - $1,200,000

    Block Developments

    Building Type: Condo

    1+1
    1+1
    1+1
  • Public Sales

    Water’s Edge at the Cove

    2143 Lake Shore Boulevard West, Toronto, ON, Canada

    3 years ago

    $778,900 - $2,584,900

    The Conservatory Group

    Building Type: Condo

    1+1
    1+1
    1+1
  • Public Sales

    Galleria 02 Condos

    1245 Dupont Street, Toronto, ON, Canada

    3 years ago

    $529,900 - $594,900

    Almadev

    Building Type: Condo

    1+1
    1+1
    1+1
  • Public Sales

    Galleria on the Park

    1285 Dupont Street, Toronto, ON, Canada

    3 years ago

    $429,900 - $999,900

    Almadev

    Building Type: Condo

    1+1
    1+1
    1+1
  • Sold Out

    859 West Queensway Condos

    859 The Queensway, Toronto, ON, Canada

    3 years ago

    $1,064,990 - $1,349,990

    First Avenue Properties, Latch Developments

    Building Type: Condo

    1+1
    1+1
    1+1
  • Sold Out

    Junction Point Condos

    2625 Dundas Street West, Toronto, ON, Canada

    3 years ago

    $549,800 - $1,497,800

    Gairloch

    Building Type: Condo

    1+1
    1+1
    1+1
  • 3 Bedrooms

    From $1,125,000$1,154/ft(0%) Since Launch
    For Sale (1)Sold (38)All (39)
    Price Change
    3 Bed
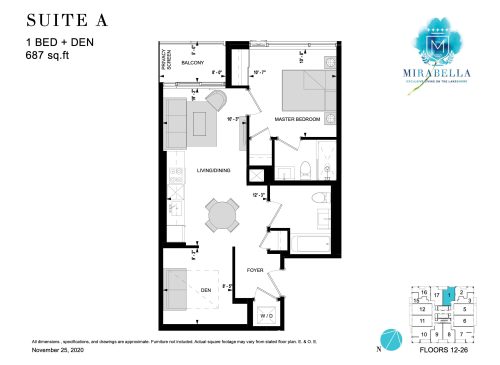
    Suite A Floor Plan at Mirabella Luxury Condos East Tower - 687 sq.ft

    The Suite A floor plan at Mirabella Condos (Toronto) offers a 1-bedroom plus den layout with 2 bathrooms and 687 sq ft of interior space. The den adds flexible space, for example a home office. It faces North. It is offered on floors 12–26. This plan is sold out with the builder.

    1
    2.0
    687 sq.ft
    last recorded price $679,000
    Sold Outlaunched at $679,000since launch no change
    1 w ago $679,000
    since launch no change
    1 m ago $679,000
    since launch no change
    3 m ago $679,000
    since launch no change
    1 y ago $679,000
    since launch no change
    2 y ago $679,000
    since launch no change
    3 y ago $679,000
    since launch no change
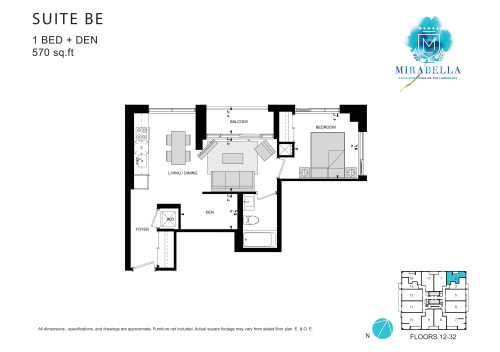
    Suite BE Floor Plan at Mirabella Luxury Condos East Tower - 570 sq.ft

    The Suite BE floor plan at Mirabella Condos (Toronto) offers a 1-bedroom plus den layout with 1 bathroom and 570 sq ft of interior space. The den adds flexible space, for example a home office. It faces North East. It is offered on floors 12–32. This plan is sold out with the builder.

    1
    1.0
    570 sq.ft
    last recorded price $550,000
    Sold Outlaunched at $550,000since launch no change
    1 w ago $550,000
    since launch no change
    1 m ago $550,000
    since launch no change
    3 m ago $550,000
    since launch no change
    1 y ago $550,000
    since launch no change
    2 y ago $550,000
    since launch no change
    3 y ago $550,000
    since launch no change
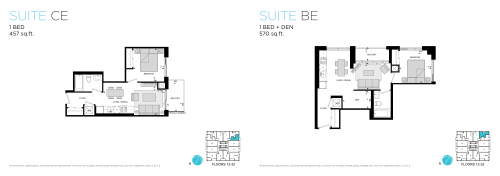
    Suite CE Floor Plan at Mirabella Luxury Condos East Tower - 457 sq.ft

    At Mirabella Condos in Toronto, the Suite CE plan is a 1-bedroom layout with 1 bathroom and 457 sq ft of interior space. It faces East. It is offered on floors 12–32. This plan is sold out with the builder.

    1
    1.0
    457 sq.ft
    last recorded price $394,000
    Sold Outlaunched at $394,000since launch no change
    1 w ago $394,000
    since launch no change
    1 m ago $394,000
    since launch no change
    3 m ago $394,000
    since launch no change
    1 y ago $394,000
    since launch no change
    2 y ago $394,000
    since launch no change
    3 y ago $394,000
    since launch no change
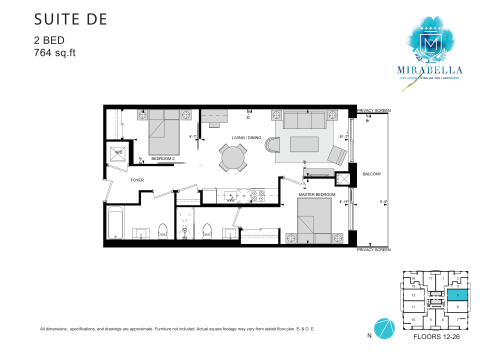
    Suite DE Floor Plan at Mirabella Luxury Condos East Tower - 764 sq.ft

    The Suite DE floor plan at Mirabella Condos (Toronto) offers a 2-bedroom layout with 2 bathrooms and 764 sq ft of interior space. It faces East. It is offered on floors 12–26. This plan is sold out with the builder.

    2
    2.0
    764 sq.ft
    last recorded price $690,000
    Sold Outlaunched at $690,000since launch no change
    1 w ago $690,000
    since launch no change
    1 m ago $690,000
    since launch no change
    3 m ago $690,000
    since launch no change
    1 y ago $690,000
    since launch no change
    2 y ago $690,000
    since launch no change
    3 y ago $690,000
    since launch no change
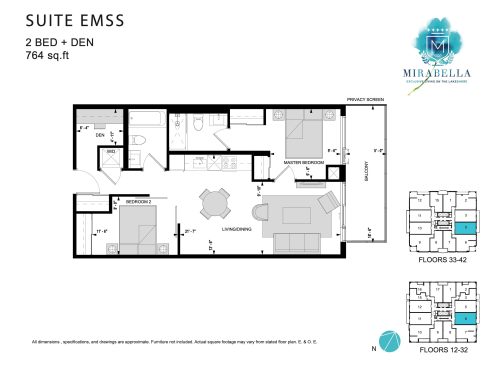
    Suite EMSS Floor Plan at Mirabella Luxury Condos East Tower - 764 sq.ft

    At Mirabella Condos in Toronto, the Suite EMSS plan is a 2-bedroom plus den layout with 2 bathrooms and 764 sq ft of interior space. The den adds flexible space, for example a home office. It faces East. It is offered on floors 12–42. This plan is sold out with the builder.

    2
    2.0
    764 sq.ft
    last recorded price $825,000
    Sold Outlaunched at $825,000since launch no change
    1 w ago $825,000
    since launch no change
    1 m ago $825,000
    since launch no change
    3 m ago $825,000
    since launch no change
    1 y ago $825,000
    since launch no change
    2 y ago $825,000
    since launch no change
    3 y ago $825,000
    since launch no change
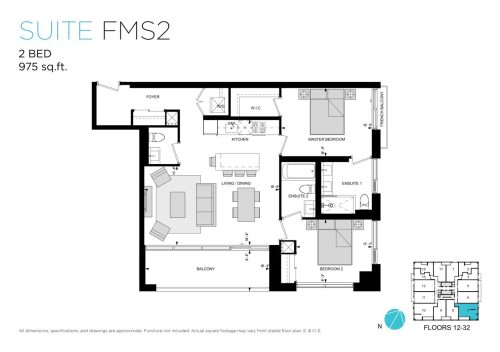
    Suite FMS2 Floor Plan at Mirabella Luxury Condos East Tower - 975 sq.ft

    The Suite FMS2 floor plan at Mirabella Condos (Toronto) offers a 2-bedroom layout with 2 bathrooms and 975 sq ft of interior space. It faces South East. It is offered on floors 12–32. This plan is sold out with the builder.

    2
    2.0
    975 sq.ft
    last recorded price $920,000
    Sold Outlaunched at $920,000since launch no change
    1 w ago $920,000
    since launch no change
    1 m ago $920,000
    since launch no change
    3 m ago $920,000
    since launch no change
    1 y ago $920,000
    since launch no change
    2 y ago $920,000
    since launch no change
    3 y ago $920,000
    since launch no change
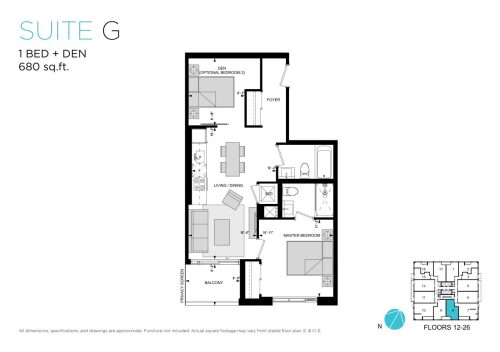
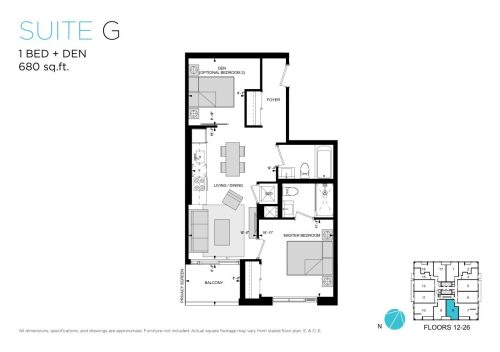
    Suite G Floor Plan at Mirabella Luxury Condos East Tower - 680 sq.ft

    At Mirabella Condos in Toronto, the Suite G plan is a 2-bedroom layout with 2 bathrooms and 680 sq ft of interior space. It faces South. It is offered on floors 12–26. This plan is sold out with the builder.

    2
    2.0
    680 sq.ft
    last recorded price $810,000
    Sold Outlaunched at $810,000since launch no change
    1 w ago $810,000
    since launch no change
    1 m ago $810,000
    since launch no change
    3 m ago $810,000
    since launch no change
    1 y ago $810,000
    since launch no change
    2 y ago $810,000
    since launch no change
    3 y ago $810,000
    since launch no change
    Suite G Floor Plan at Mirabella Luxury Condos East Tower - 680 sq.ft

    Suite G

    The Suite G floor plan at Mirabella Condos (Toronto) offers a 2-bedroom layout with 2 bathrooms and 680 sq ft of interior space. It faces South. It is offered on floors 12–26. This plan is sold out with the builder.

    2
    2.0
    680 sq.ft
    last recorded price $810,000
    Sold Outlaunched at $810,000since launch no change
    1 w ago $810,000
    since launch no change
    1 m ago $810,000
    since launch no change
    3 m ago $810,000
    since launch no change
    1 y ago $810,000
    since launch no change
    2 y ago $810,000
    since launch no change
    3 y ago $810,000
    since launch no change
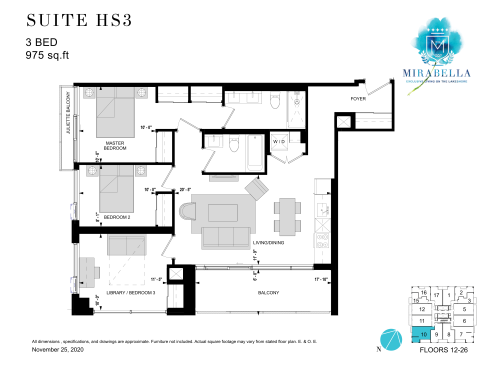
    Suite HS3 (1710E) Floor Plan at Mirabella Luxury Condos East Tower - 975 sq.ft

    Suite HS3 (1710E) is a 3-bedroom layout with 2 bathrooms and 975 sq ft of interior space at Mirabella Condos in Toronto. It faces South West. It is offered on floors 12–32. It is priced from $1,125,000, about $1,154 per sq ft.

    3
    2.0
    975 sq.ft
    $1,154/ft $1,125,000
    launched at $1,125,000since launch no change
    1 w ago $1,125,000
    since launch no change
    1 m ago $1,125,000
    since launch no change
    3 m ago $1,125,000
    since launch no change
    1 y ago $1,125,000
    since launch no change
    2 y ago $1,125,000
    since launch no change
    3 y ago $1,125,000
    since launch no change
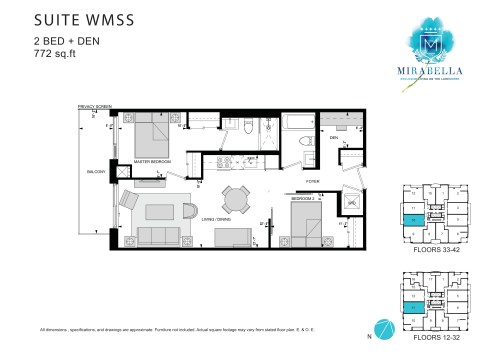
    Suite WMSS Floor Plan at Mirabella Luxury Condos East Tower - 772 sq.ft

    At Mirabella Condos in Toronto, the Suite WMSS plan is a 2-bedroom plus den layout with 2 bathrooms and 772 sq ft of interior space. The den adds flexible space, for example a home office. It faces West. It is offered on floors 12–42. This plan is sold out with the builder.

    2
    2.0
    772 sq.ft
    last recorded price $772,000
    Sold Outlaunched at $772,000since launch no change
    1 w ago $772,000
    since launch no change
    1 m ago $772,000
    since launch no change
    3 m ago $772,000
    since launch no change
    1 y ago $772,000
    since launch no change
    2 y ago $772,000
    since launch no change
    3 y ago $772,000
    since launch no change
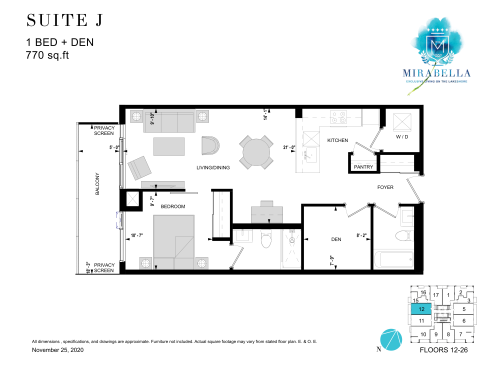
    Suite J Floor Plan at Mirabella Luxury Condos East Tower - 770 sq.ft

    Suite J is a 1-bedroom plus den layout with 2 bathrooms and 770 sq ft of interior space at Mirabella Condos in Toronto. The den adds flexible space, for example a home office. It faces West. It is offered on floors 12–26. This plan is sold out with the builder.

    1
    2.0
    770 sq.ft
    last recorded price $690,000
    Sold Outlaunched at $690,000since launch no change
    1 w ago $690,000
    since launch no change
    1 m ago $690,000
    since launch no change
    3 m ago $690,000
    since launch no change
    1 y ago $690,000
    since launch no change
    2 y ago $690,000
    since launch no change
    3 y ago $690,000
    since launch no change
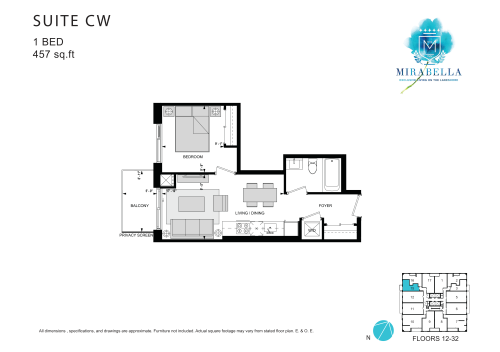
    Suite CW Floor Plan at Mirabella Luxury Condos East Tower - 457 sq.ft

    At Mirabella Condos in Toronto, the Suite CW plan is a 1-bedroom layout with 1 bathroom and 457 sq ft of interior space. It faces West. It is offered on floors 12–32. This plan is sold out with the builder.

    1
    1.0
    457 sq.ft
    last recorded price $394,000
    Sold Outlaunched at $394,000since launch no change
    1 w ago $394,000
    since launch no change
    1 m ago $394,000
    since launch no change
    3 m ago $394,000
    since launch no change
    1 y ago $394,000
    since launch no change
    2 y ago $394,000
    since launch no change
    3 y ago $394,000
    since launch no change
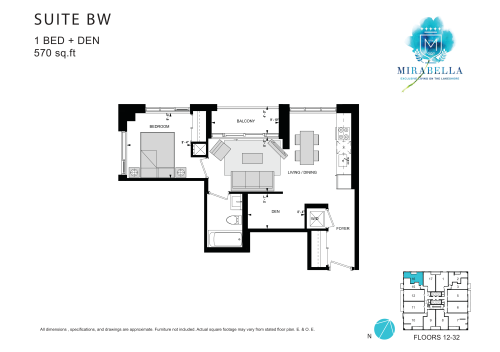
    Suite BW Floor Plan at Mirabella Luxury Condos East Tower - 570 sq.ft

    At Mirabella Condos in Toronto, the Suite BW plan is a 1-bedroom plus den layout with 1 bathroom and 570 sq ft of interior space. The den adds flexible space, for example a home office. It faces North West. It is offered on floors 12–32. This plan is sold out with the builder.

    1
    1.0
    570 sq.ft
    last recorded price $519,000
    Sold Outlaunched at $519,000since launch no change
    1 w ago $519,000
    since launch no change
    1 m ago $519,000
    since launch no change
    3 m ago $519,000
    since launch no change
    1 y ago $519,000
    since launch no change
    2 y ago $519,000
    since launch no change
    3 y ago $519,000
    since launch no change
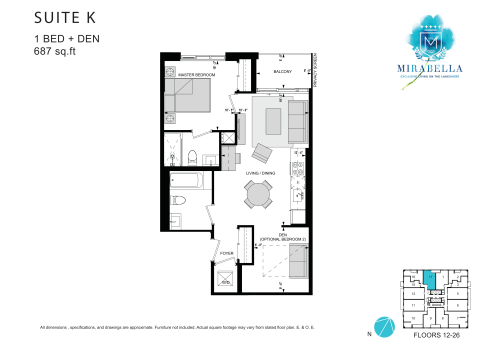
    Suite K Floor Plan at Mirabella Luxury Condos East Tower - 687 sq.ft

    The Suite K floor plan at Mirabella Condos (Toronto) offers a 1-bedroom plus den layout with 2 bathrooms and 687 sq ft of interior space. The den adds flexible space, for example a home office. It faces North. It is offered on floors 12–26. This plan is sold out with the builder.

    1
    2.0
    687 sq.ft
    last recorded price $610,000
    Sold Outlaunched at $610,000since launch no change
    1 w ago $610,000
    since launch no change
    1 m ago $610,000
    since launch no change
    3 m ago $610,000
    since launch no change
    1 y ago $610,000
    since launch no change
    2 y ago $610,000
    since launch no change
    3 y ago $610,000
    since launch no change
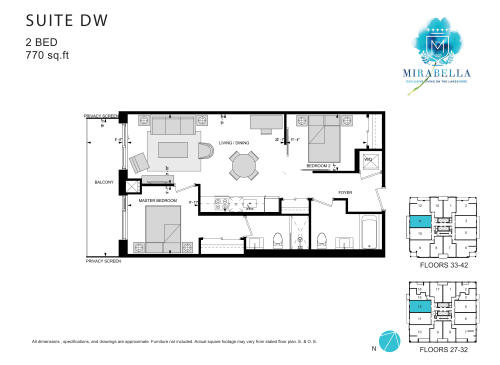
    Suite DW Floor Plan at Mirabella Luxury Condos East Tower - 770 sq.ft

    The Suite DW floor plan at Mirabella Condos (Toronto) offers a 2-bedroom layout with 2 bathrooms and 770 sq ft of interior space. It faces West. It is offered on floors 27–42. This plan is sold out with the builder.

    2
    2.0
    770 sq.ft
    last recorded price $985,000
    Sold Outlaunched at $985,000since launch no change
    1 w ago $985,000
    since launch no change
    1 m ago $985,000
    since launch no change
    3 m ago $985,000
    since launch no change
    1 y ago $985,000
    since launch no change
    2 y ago $985,000
    since launch no change
    3 y ago $985,000
    since launch no change
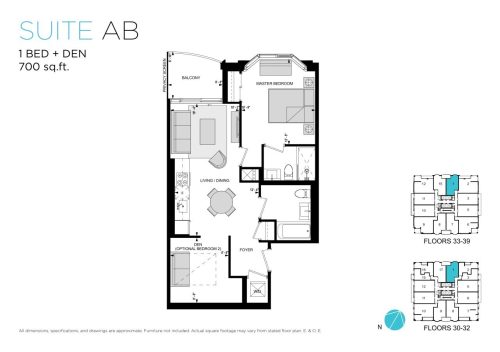
    Suite AB Floor Plan at Mirabella Luxury Condos East Tower - 700 sq.ft

    Suite AB is a 1-bedroom plus den layout with 2 bathrooms and 700 sq ft of interior space at Mirabella Condos in Toronto. The den adds flexible space, for example a home office. It faces North. It is offered on floors 30–39. This plan is sold out with the builder.

    1
    2.0
    700 sq.ft
    last recorded price $760,000
    Sold Outlaunched at $760,000since launch no change
    1 w ago $760,000
    since launch no change
    1 m ago $760,000
    since launch no change
    3 m ago $760,000
    since launch no change
    1 y ago $760,000
    since launch no change
    2 y ago $760,000
    since launch no change
    3 y ago $760,000
    since launch no change
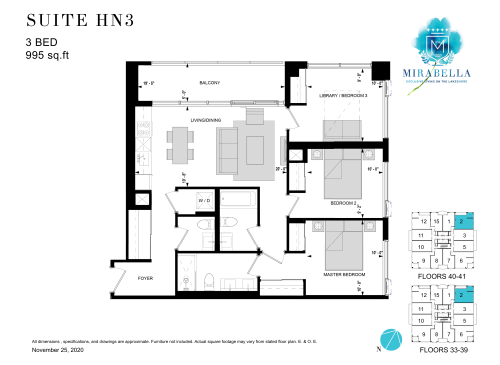
    Suite HN3 Floor Plan at Mirabella Luxury Condos East Tower - 995 sq.ft

    Suite HN3 at Mirabella Condos is a 3-bedroom, 2.5-bathroom condo floor plan with 995 sq ft of interior space. It faces North East. Available on floors 33–41. This plan is sold out with the builder.

    3
    2.5
    995 sq.ft
    last recorded price $980,000
    Sold Outlaunched at $980,000since launch no change
    1 w ago $980,000
    since launch no change
    1 m ago $980,000
    since launch no change
    3 m ago $980,000
    since launch no change
    1 y ago $980,000
    since launch no change
    2 y ago $980,000
    since launch no change
    3 y ago $980,000
    since launch no change
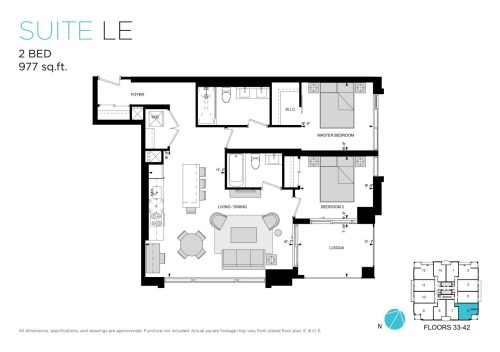
    Suite LE Floor Plan at Mirabella Luxury Condos East Tower - 977 sq.ft

    Suite LE is a 2-bedroom layout with 2 bathrooms and 977 sq ft of interior space at Mirabella Condos in Toronto. It faces South East. It is offered on floors 33–42. This plan is sold out with the builder.

    2
    2.0
    977 sq.ft
    last recorded price $1,310,000
    Sold Outlaunched at $1,310,000since launch no change
    1 w ago $1,310,000
    since launch no change
    1 m ago $1,310,000
    since launch no change
    3 m ago $1,310,000
    since launch no change
    1 y ago $1,310,000
    since launch no change
    2 y ago $1,310,000
    since launch no change
    3 y ago $1,310,000
    since launch no change
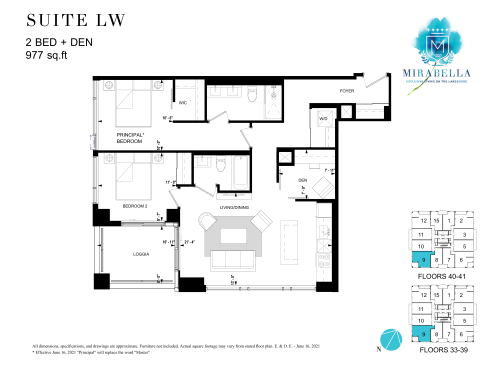
    Suite LW Floor Plan at Mirabella Luxury Condos East Tower - 977 sq.ft

    The Suite LW floor plan at Mirabella Condos (Toronto) offers a 2-bedroom plus den layout with 2 bathrooms and 977 sq ft of interior space. The den adds flexible space, for example a home office. It faces South West. It is offered on floors 33–42. This plan is sold out with the builder.

    2
    2.0
    977 sq.ft
    last recorded price $1,189,000
    Sold Outlaunched at $1,189,000since launch no change
    1 w ago $1,189,000
    since launch no change
    1 m ago $1,189,000
    since launch no change
    3 m ago $1,189,000
    since launch no change
    1 y ago $1,189,000
    since launch no change
    2 y ago $1,189,000
    since launch no change
    3 y ago $1,189,000
    since launch no change
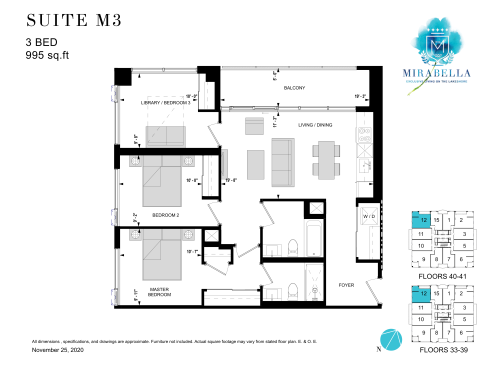
    Suite M3 Floor Plan at Mirabella Luxury Condos East Tower - 995 sq.ft

    At Mirabella Condos in Toronto, the Suite M3 plan is a 3-bedroom layout with 2 bathrooms and 995 sq ft of interior space. It faces North West. It is offered on floors 33–41. This plan is sold out with the builder.

    3
    2.0
    995 sq.ft
    last recorded price $1,175,000
    Sold Outlaunched at $1,175,000since launch no change
    1 w ago $1,175,000
    since launch no change
    1 m ago $1,175,000
    since launch no change
    3 m ago $1,175,000
    since launch no change
    1 y ago $1,175,000
    since launch no change
    2 y ago $1,175,000
    since launch no change
    3 y ago $1,175,000
    since launch no change
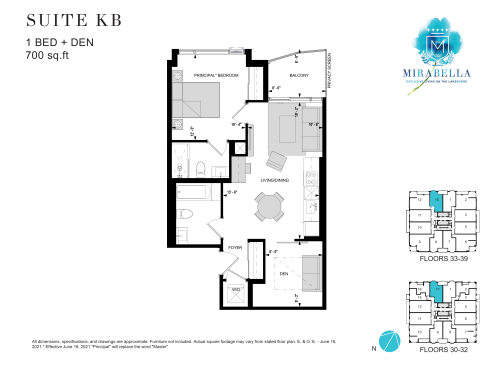
    Suite KB Floor Plan at Mirabella Luxury Condos East Tower - 700 sq.ft

    At Mirabella Condos in Toronto, the Suite KB plan is a 1-bedroom plus den layout with 2 bathrooms and 700 sq ft of interior space. The den adds flexible space, for example a home office. It faces North. It is offered on floors 30–39. This plan is sold out with the builder.

    1
    2.0
    700 sq.ft
    last recorded price $760,000
    Sold Outlaunched at $760,000since launch no change
    1 w ago $760,000
    since launch no change
    1 m ago $760,000
    since launch no change
    3 m ago $760,000
    since launch no change
    1 y ago $760,000
    since launch no change
    2 y ago $760,000
    since launch no change
    3 y ago $760,000
    since launch no change
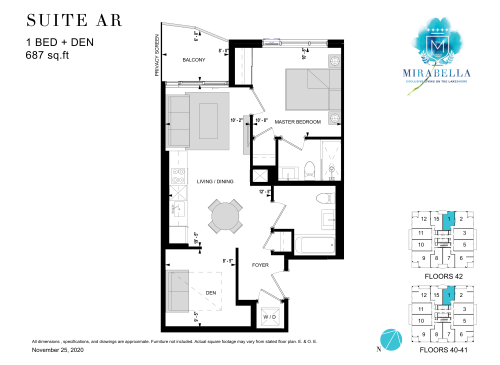
    Suite AR Floor Plan at Mirabella Luxury Condos East Tower - 687 sq.ft

    Suite AR is a 1-bedroom plus den layout with 2 bathrooms and 687 sq ft of interior space at Mirabella Condos in Toronto. The den adds flexible space, for example a home office. It faces North. It is offered on floors 27–29 and 40–42. This plan is sold out with the builder.

    1
    2.0
    687 sq.ft
    last recorded price $775,000
    Sold Outlaunched at $775,000since launch no change
    1 w ago $775,000
    since launch no change
    1 m ago $775,000
    since launch no change
    3 m ago $775,000
    since launch no change
    1 y ago $775,000
    since launch no change
    2 y ago $775,000
    since launch no change
    3 y ago $775,000
    since launch no change
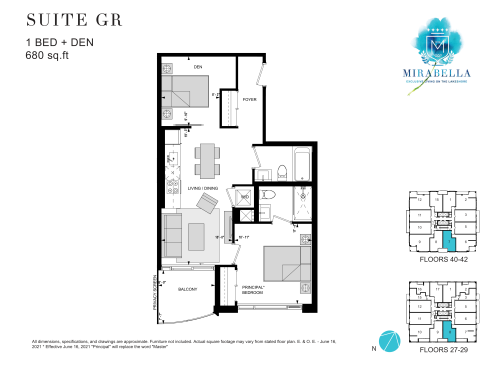
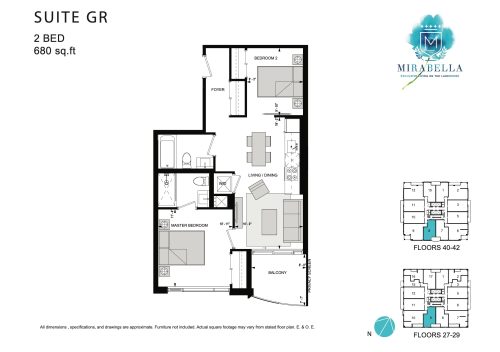
    Suite GR Floor Plan at Mirabella Luxury Condos East Tower - 680 sq.ft

    At Mirabella Condos in Toronto, the Suite GR plan is a 2-bedroom layout with 2 bathrooms and 680 sq ft of interior space. It faces South. It is offered on floors 27–29 and 40–42. This plan is sold out with the builder.

    2
    2.0
    680 sq.ft
    last recorded price $739,000
    Sold Outlaunched at $739,000since launch no change
    1 w ago $739,000
    since launch no change
    1 m ago $739,000
    since launch no change
    3 m ago $739,000
    since launch no change
    1 y ago $739,000
    since launch no change
    2 y ago $739,000
    since launch no change
    3 y ago $739,000
    since launch no change
    Suite GR Floor Plan at Mirabella Luxury Condos East Tower - 680 sq.ft

    Suite GR

    The Suite GR floor plan at Mirabella Condos (Toronto) offers a 2-bedroom layout with 2 bathrooms and 680 sq ft of interior space. It faces South. It is offered on floors 27–29 and 40–42. This plan is sold out with the builder.

    2
    2.0
    680 sq.ft
    last recorded price $739,000
    Sold Outlaunched at $739,000since launch no change
    1 w ago $739,000
    since launch no change
    1 m ago $739,000
    since launch no change
    3 m ago $739,000
    since launch no change
    1 y ago $739,000
    since launch no change
    2 y ago $739,000
    since launch no change
    3 y ago $739,000
    since launch no change
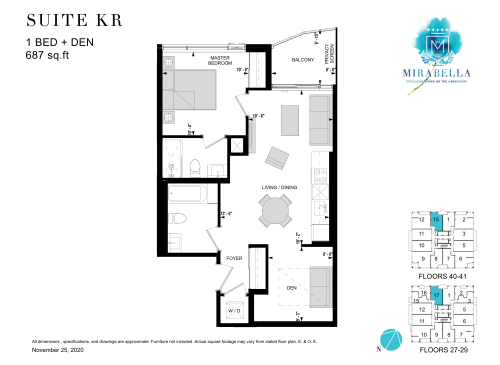
    Suite KR Floor Plan at Mirabella Luxury Condos East Tower - 687 sq.ft

    Suite KR is a 1-bedroom plus den layout with 2 bathrooms and 687 sq ft of interior space at Mirabella Condos in Toronto. The den adds flexible space, for example a home office. It faces North. It is offered on floors 27–29 and 40–42. This plan is sold out with the builder.

    1
    2.0
    687 sq.ft
    last recorded price $790,000
    Sold Outlaunched at $790,000since launch no change
    1 w ago $790,000
    since launch no change
    1 m ago $790,000
    since launch no change
    3 m ago $790,000
    since launch no change
    1 y ago $790,000
    since launch no change
    2 y ago $790,000
    since launch no change
    3 y ago $790,000
    since launch no change
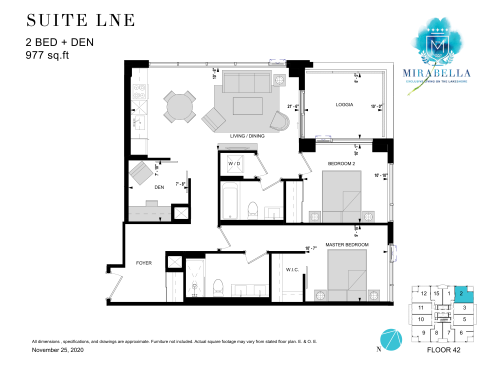
    Suite LNE Floor Plan at Mirabella Luxury Condos East Tower - 977 sq.ft

    The Suite LNE floor plan at Mirabella Condos (Toronto) offers a 2-bedroom plus den layout with 2 bathrooms and 977 sq ft of interior space. The den adds flexible space, for example a home office. It faces North East. It is offered on floor 42. This plan is sold out with the builder.

    2
    2.0
    977 sq.ft
    last recorded price $1,250,000
    Sold Outlaunched at $1,250,000since launch no change
    1 w ago $1,250,000
    since launch no change
    1 m ago $1,250,000
    since launch no change
    3 m ago $1,250,000
    since launch no change
    1 y ago $1,250,000
    since launch no change
    2 y ago $1,250,000
    since launch no change
    3 y ago $1,250,000
    since launch no change
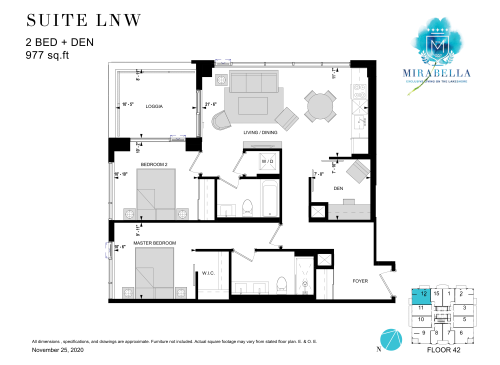
    Suite LNW Floor Plan at Mirabella Luxury Condos East Tower - 977 sq.ft

    Suite LNW is a 2-bedroom plus den layout with 2 bathrooms and 977 sq ft of interior space at Mirabella Condos in Toronto. The den adds flexible space, for example a home office. It faces North West. It is offered on floor 42. This plan is sold out with the builder.

    2
    2.0
    977 sq.ft
    last recorded price $1,100,000
    Sold Outlaunched at $1,100,000since launch no change
    1 w ago $1,100,000
    since launch no change
    1 m ago $1,100,000
    since launch no change
    3 m ago $1,100,000
    since launch no change
    1 y ago $1,100,000
    since launch no change
    2 y ago $1,100,000
    since launch no change
    3 y ago $1,100,000
    since launch no change
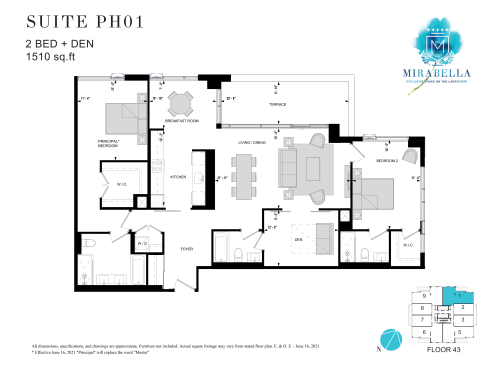
    Suite PH01 Floor Plan at Mirabella Luxury Condos East Tower - 1510 sq.ft

    Suite PH01 is a 2-bedroom plus den layout with 3 bathrooms and 1,510 sq ft of interior space at Mirabella Condos in Toronto. The den adds flexible space, for example a home office. It faces North East. It is offered on floor 43. This plan is sold out with the builder.

    2
    3.0
    1,510 sq.ft
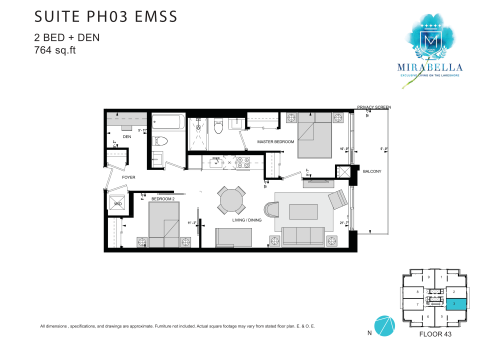
    Suite PH03 EMSS Floor Plan at Mirabella Luxury Condos East Tower - 764 sq.ft

    The Suite PH03 EMSS floor plan at Mirabella Condos (Toronto) offers a 2-bedroom plus den layout with 2 bathrooms and 764 sq ft of interior space. The den adds flexible space, for example a home office. It faces East. It is offered on floor 43. This plan is sold out with the builder.

    2
    2.0
    764 sq.ft
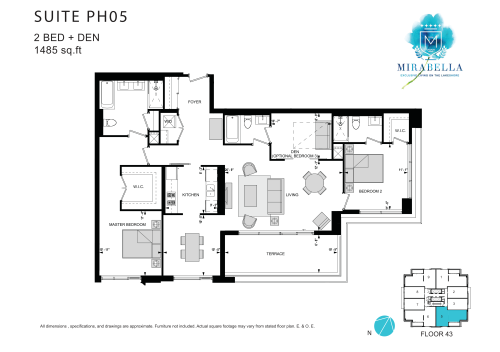
    Suite PH05 Floor Plan at Mirabella Luxury Condos East Tower - 1485 sq.ft

    The Suite PH05 floor plan at Mirabella Condos (Toronto) offers a 2-bedroom plus den layout with 3 bathrooms and 1,485 sq ft of interior space. The den adds flexible space, for example a home office. It faces South East. It is offered on floor 43. This plan is sold out with the builder.

    2
    3.0
    1,485 sq.ft
    Suite PH06 Floor Plan at Mirabella Luxury Condos East Tower - 1485 sq.ft

    The Suite PH06 floor plan at Mirabella Condos (Toronto) offers a 2-bedroom plus den layout with 3 bathrooms and 1,485 sq ft of interior space. The den adds flexible space, for example a home office. It faces South West. It is offered on floor 43. This plan is sold out with the builder.

    2
    3.0
    1,485 sq.ft
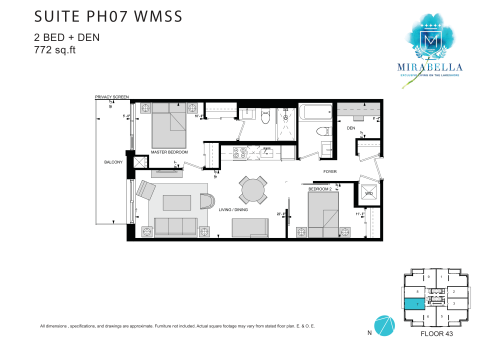
    Suite PH07 WMSS Floor Plan at Mirabella Luxury Condos East Tower - 772 sq.ft

    At Mirabella Condos in Toronto, the Suite PH07 WMSS plan is a 2-bedroom plus den layout with 2 bathrooms and 772 sq ft of interior space. The den adds flexible space, for example a home office. It faces West. It is offered on floor 43. This plan is sold out with the builder.

    2
    2.0
    772 sq.ft
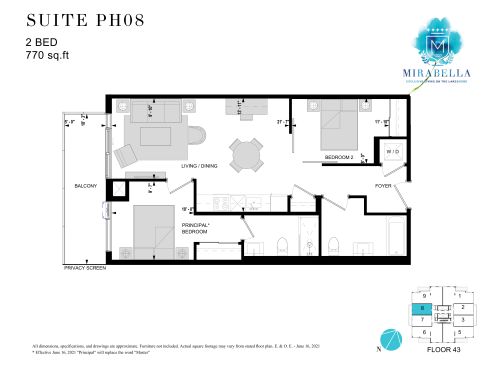
    Suite PH08 Floor Plan at Mirabella Luxury Condos East Tower - 770 sq.ft

    The Suite PH08 floor plan at Mirabella Condos (Toronto) offers a 2-bedroom layout with 2 bathrooms and 770 sq ft of interior space. It faces West. It is offered on floor 43. This plan is sold out with the builder.

    2
    2.0
    770 sq.ft
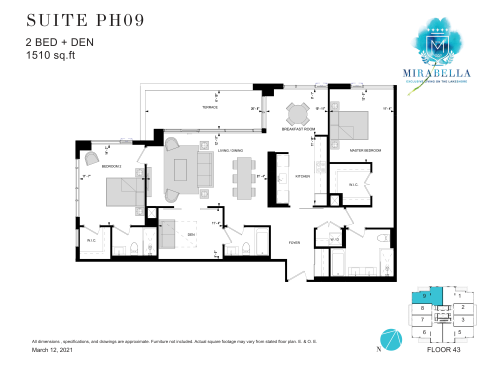
    Suite PH09 Floor Plan at Mirabella Luxury Condos East Tower - 1510 sq.ft

    The Suite PH09 floor plan at Mirabella Condos (Toronto) offers a 2-bedroom plus den layout with 3 bathrooms and 1,510 sq ft of interior space. The den adds flexible space, for example a home office. It faces North West. It is offered on floor 43. This plan is sold out with the builder.

    2
    3.0
    1,510 sq.ft
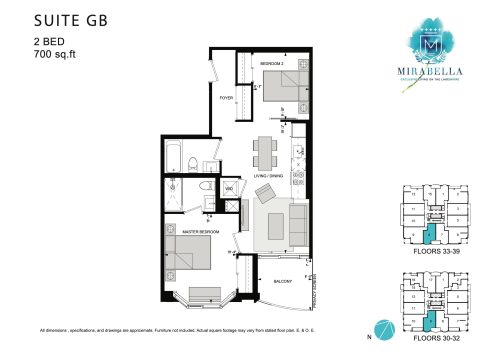
    Suite GB Floor Plan at Mirabella Luxury Condos East Tower - 700 sq.ft

    Suite GB is a 2-bedroom layout with 2 bathrooms and 700 sq ft of interior space at Mirabella Condos in Toronto. It faces South. It is offered on floors 30–39. This plan is sold out with the builder.

    2
    2.0
    700 sq.ft
    last recorded price $623,000
    Sold Outlaunched at $623,000since launch no change
    1 w ago $623,000
    since launch no change
    1 m ago $623,000
    since launch no change
    3 m ago $623,000
    since launch no change
    1 y ago $623,000
    since launch no change
    2 y ago $623,000
    since launch no change
    3 y ago $623,000
    since launch no change
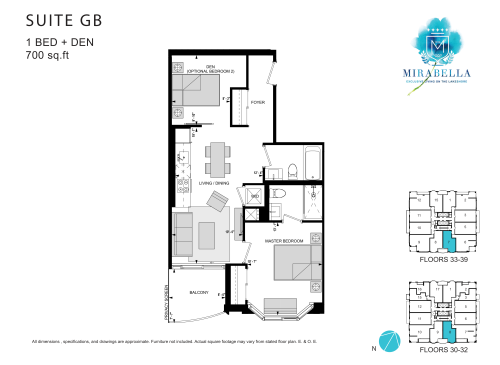
    Suite GB Floor Plan at Mirabella Luxury Condos East Tower - 700 sq.ft

    Suite GB

    Suite GB is a 2-bedroom layout with 2 bathrooms and 700 sq ft of interior space at Mirabella Condos in Toronto. It faces South. It is offered on floors 30–39. This plan is sold out with the builder.

    2
    2.0
    700 sq.ft
    last recorded price $623,000
    Sold Outlaunched at $623,000since launch no change
    1 w ago $623,000
    since launch no change
    1 m ago $623,000
    since launch no change
    3 m ago $623,000
    since launch no change
    1 y ago $623,000
    since launch no change
    2 y ago $623,000
    since launch no change
    3 y ago $623,000
    since launch no change
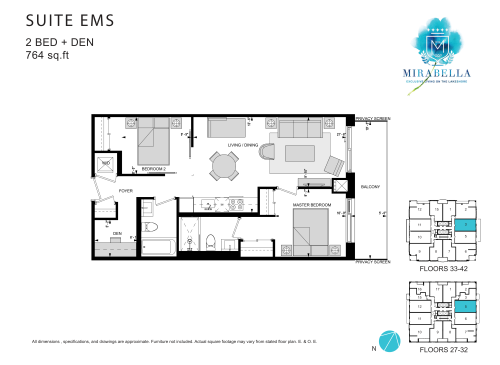
    Suite EMS Floor Plan at Mirabella Luxury Condos East Tower - 764 sq.ft

    At Mirabella Condos in Toronto, the Suite EMS plan is a 2-bedroom plus den layout with 2 bathrooms and 764 sq ft of interior space. The den adds flexible space, for example a home office. It faces East. It is offered on floors 27–42. This plan is sold out with the builder.

    2
    2.0
    764 sq.ft
    last recorded price $802,000
    Sold Outlaunched at $802,000since launch no change
    1 w ago $802,000
    since launch no change
    1 m ago $802,000
    since launch no change
    3 m ago $802,000
    since launch no change
    1 y ago $802,000
    since launch no change
    2 y ago $802,000
    since launch no change
    3 y ago $802,000
    since launch no change
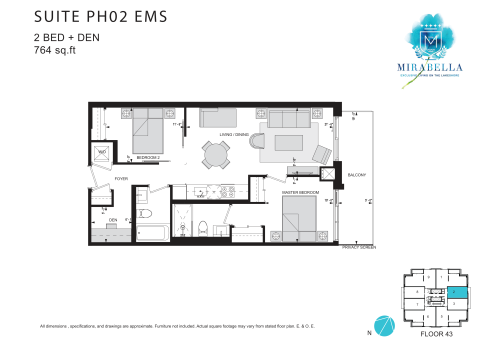
    Suite PH02 EMS Floor Plan at Mirabella Luxury Condos East Tower - 764 sq.ft

    Suite PH02 EMS is a 2-bedroom plus den layout with 2 bathrooms and 764 sq ft of interior space at Mirabella Condos in Toronto. The den adds flexible space, for example a home office. It faces East. It is offered on floor 43. This plan is sold out with the builder.

    2
    2.0
    764 sq.ft
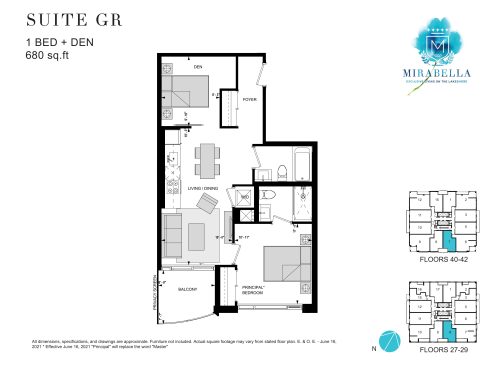
    Suite GR Floor Plan at Mirabella Luxury Condos East Tower - 680 sq.ft

    Suite GR is a 1-bedroom plus den layout with 2 bathrooms and 680 sq ft of interior space at Mirabella Condos in Toronto. The den adds flexible space, for example a home office. It faces South. It is offered on floors 27–29 and 40–42. This plan is sold out with the builder.

    1
    2.0
    680 sq.ft
    last recorded price $739,000
    Sold Outlaunched at $739,000since launch no change
    1 w ago $739,000
    since launch no change
    1 m ago $739,000
    since launch no change
    3 m ago $739,000
    since launch no change
    1 y ago $739,000
    since launch no change
    2 y ago $739,000
    since launch no change
    3 y ago $739,000
    since launch no change