METAREALTY INC.

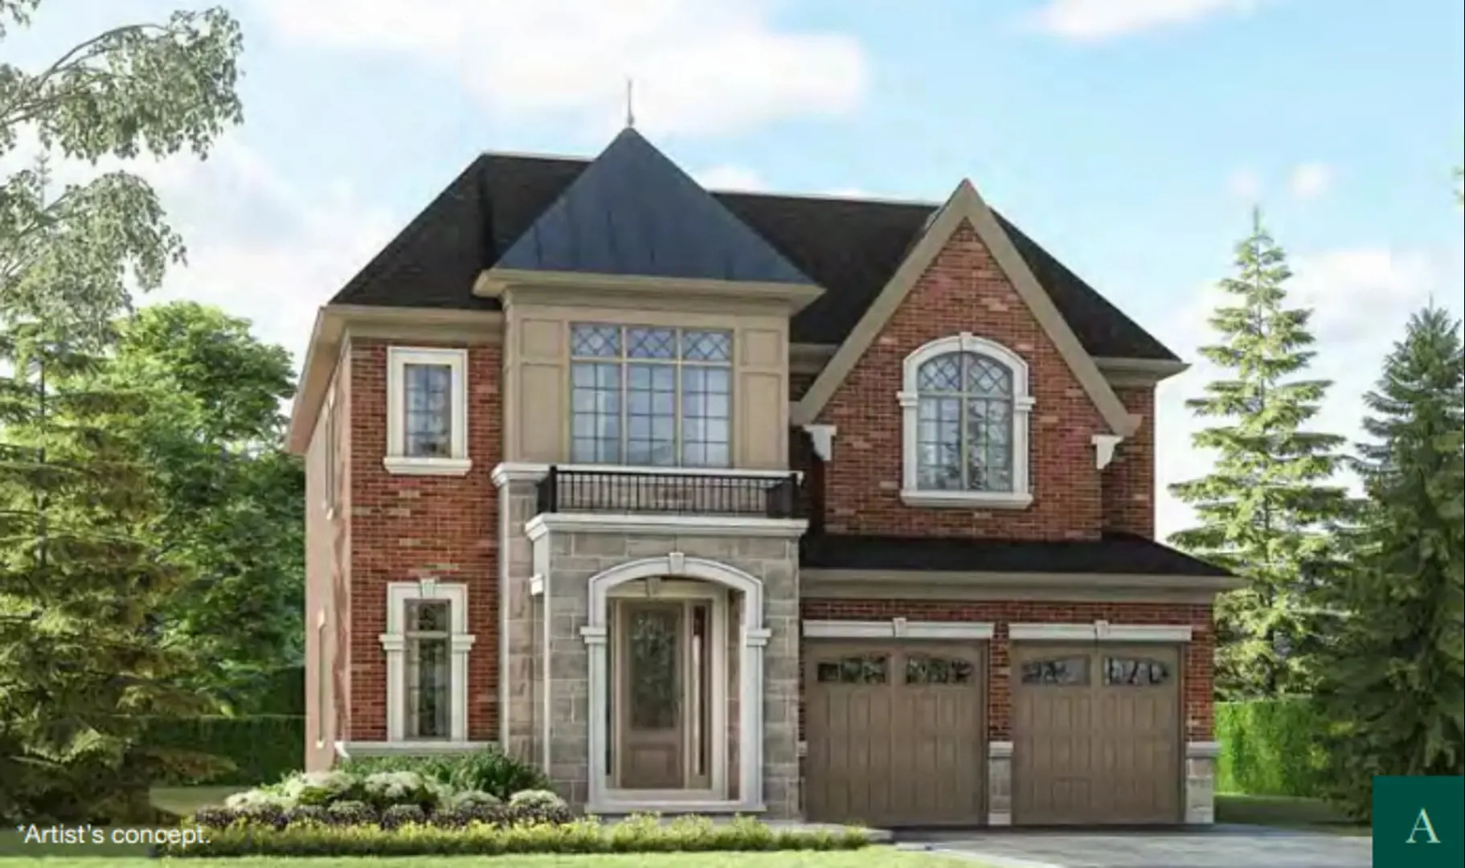
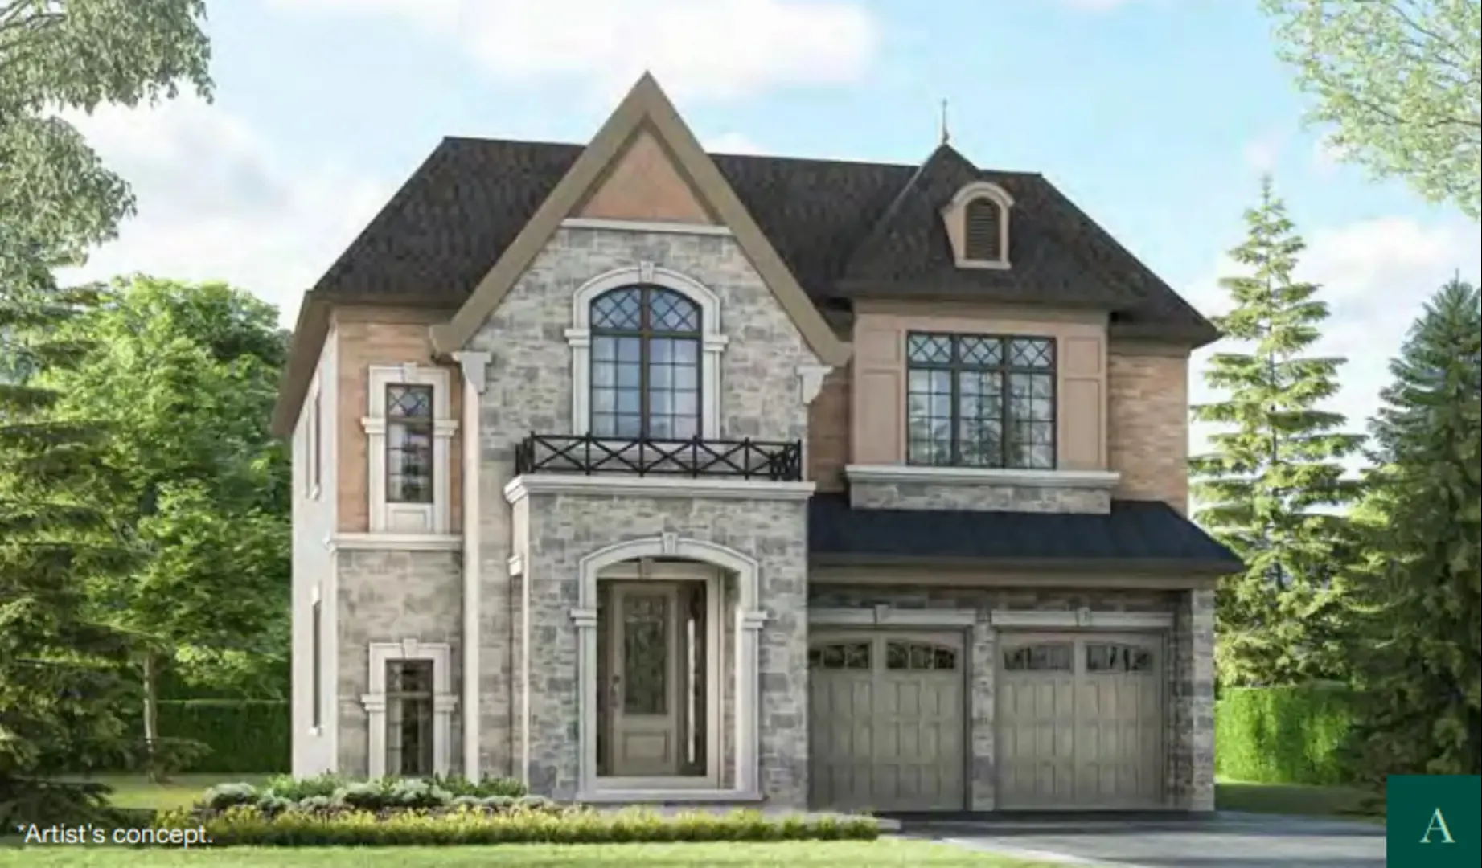
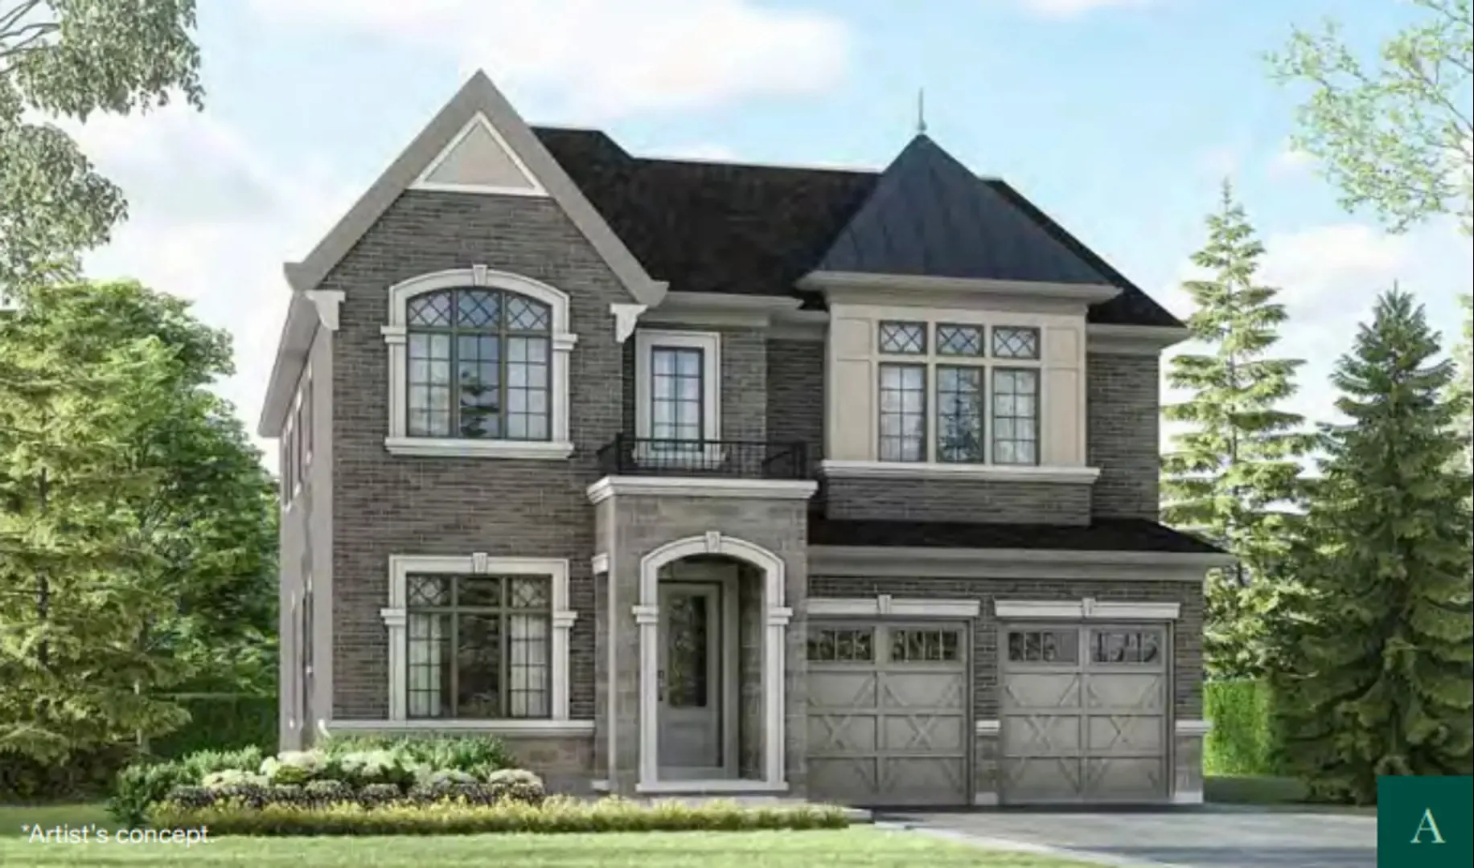
Millcroft Grove Homes

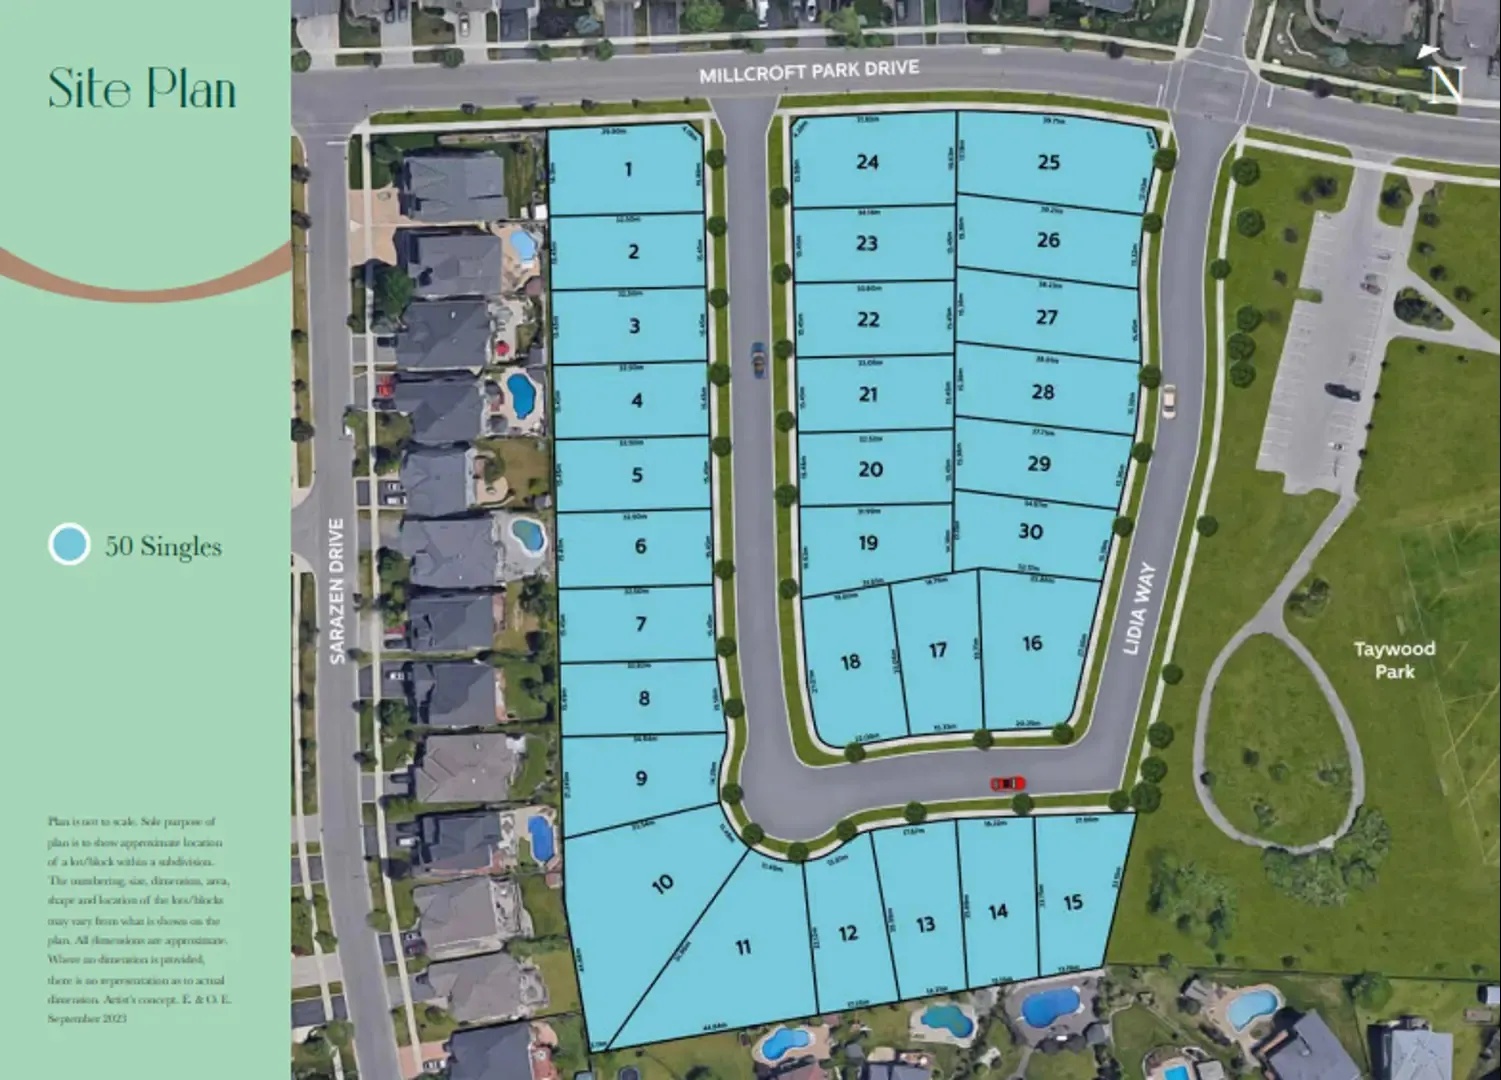
Millcroft Park Drive & Sarazen Drive, Burlington, ON, Canada

Starting From
$2,399,900 - $2,530,900

Single Family

Occupancy: Spring 2025

1 Star2 Stars3 Stars4 Stars5 Stars (No Ratings Yet)
Loading...

GET PLATINUM ACCESS!!

Register to Receive Guaranteed Platinum Access & Prices, Incentives & Discounts, Floor Plans & More!

Get Pricing, Floor Plans and Availability

Tell us what you need and a Meta Realty representative will follow up directly.

Are you a Realtor?
Sending…

About Millcroft Grove Homes

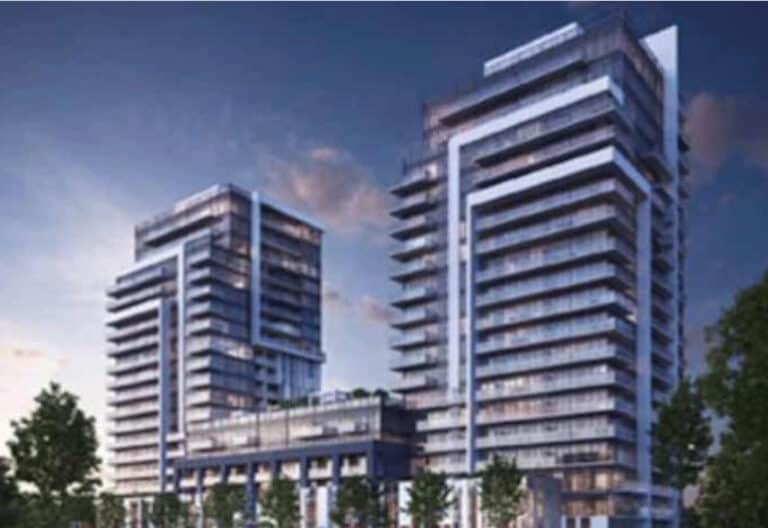
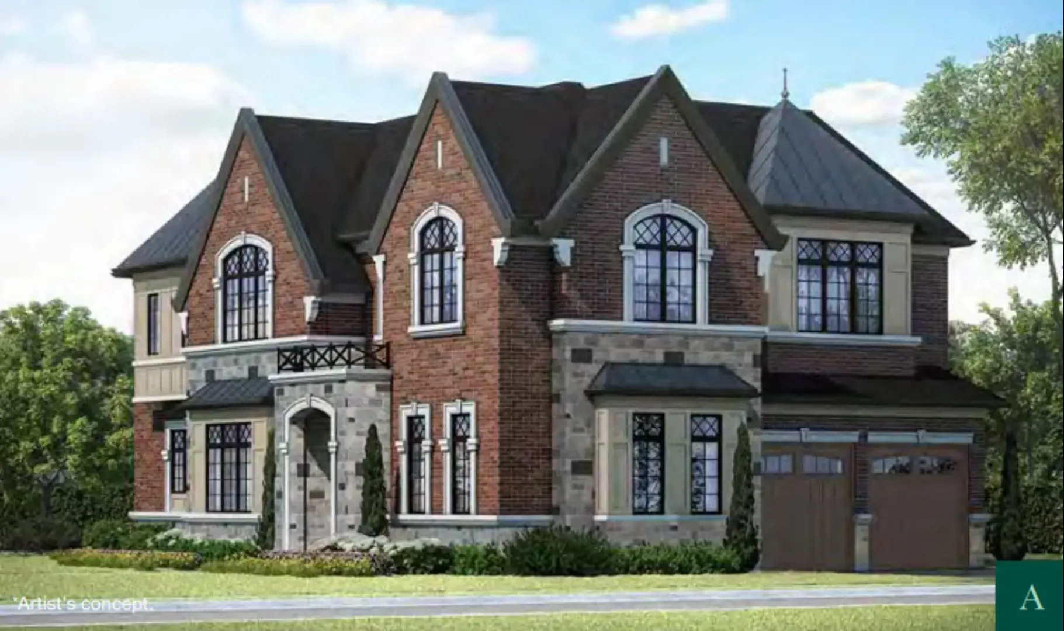
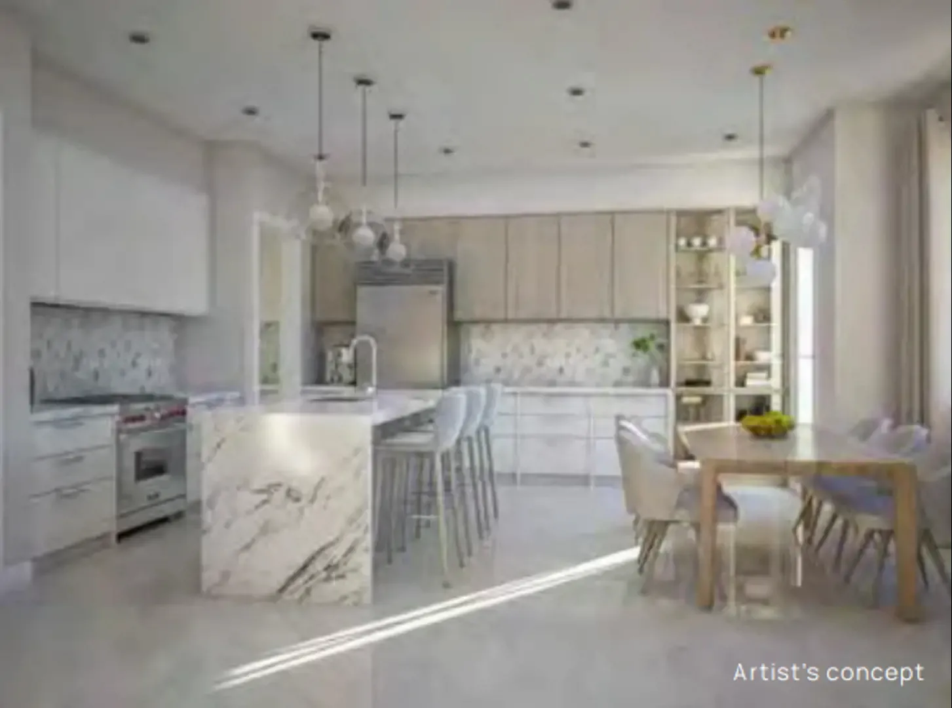
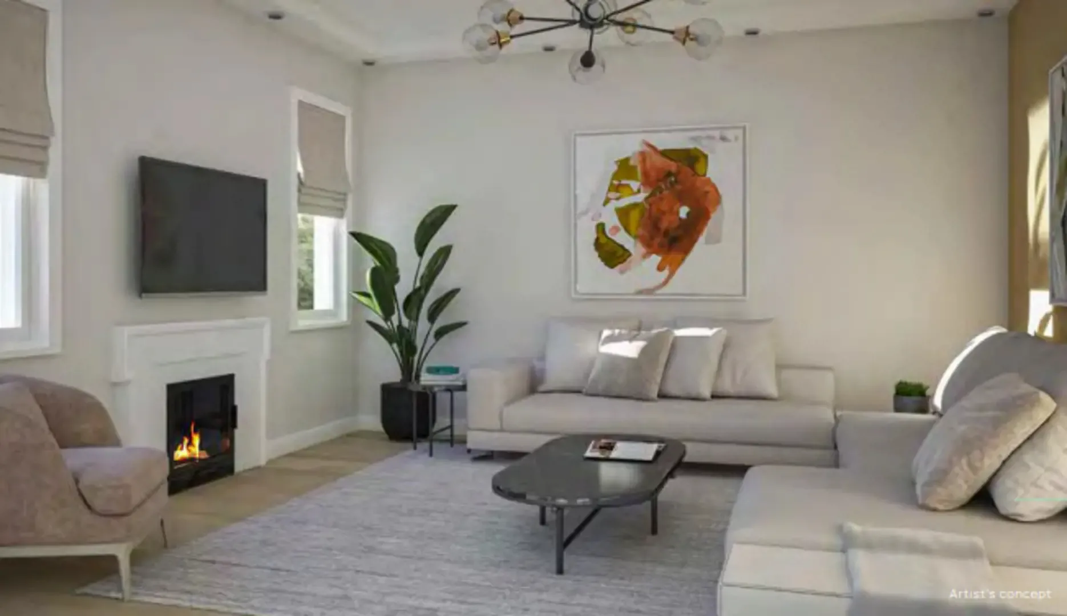
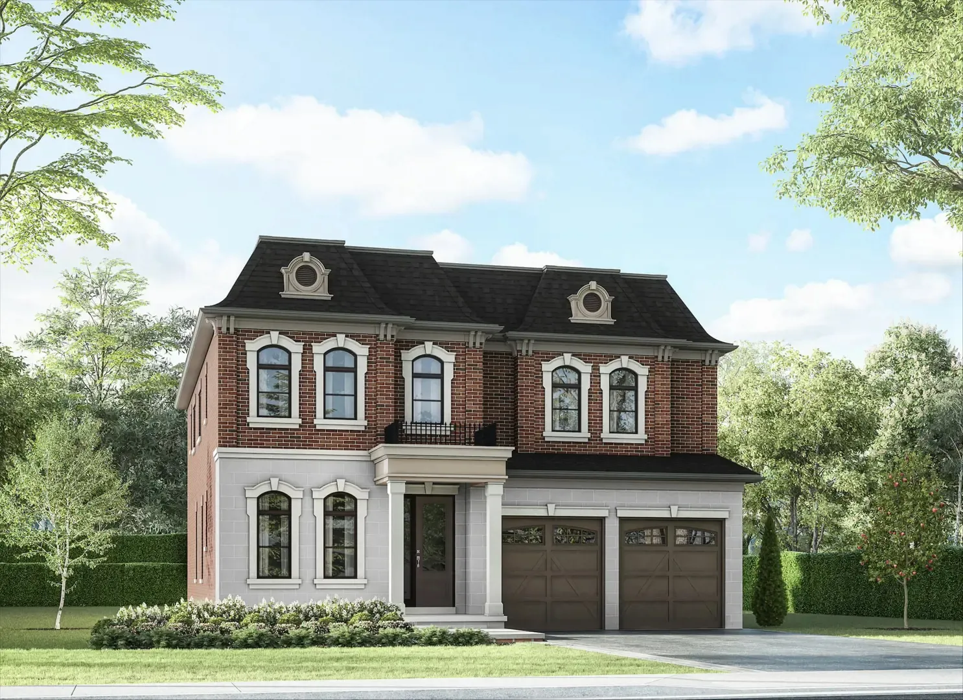
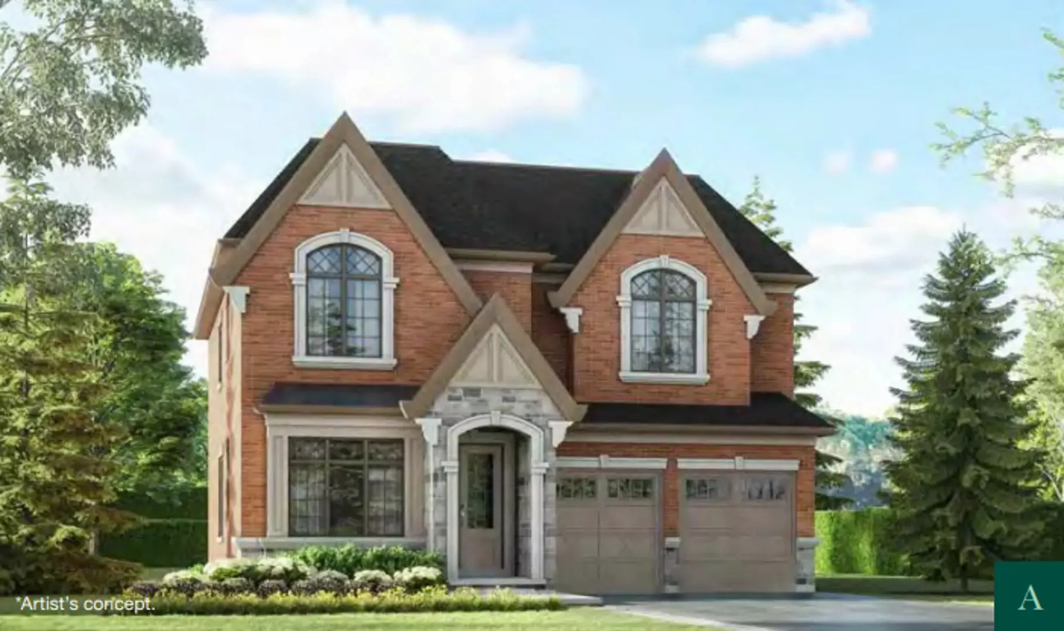
Millcroft Grove Homes is a pre-construction single family development by Trinity Point Developments at Millcroft Park Drive & Sarazen Drive, Burlington in the Alton Village-Millcroft-The Orchard neighbourhood.

Millcroft Grove Homes floor plans

Homes range from 3,069 to 3,673 sq ft. The project has 5 recorded floor plans, covering 4 bed layouts.

Location

Millcroft Grove Homes is located at Millcroft Park Drive & Sarazen Drive, Burlington, in Alton Village-Millcroft-The Orchard. The address has a Walk Score of 59 and a Transit Score of 44.

The development team

  • Developer: Trinity Point Developments
  • Sales and marketing: Spectrum Realty Services Inc.

About Millcroft Grove Homes today

Millcroft Grove Homes is in the planning stage and not yet selling. Register with Meta Realty for updates and early access.
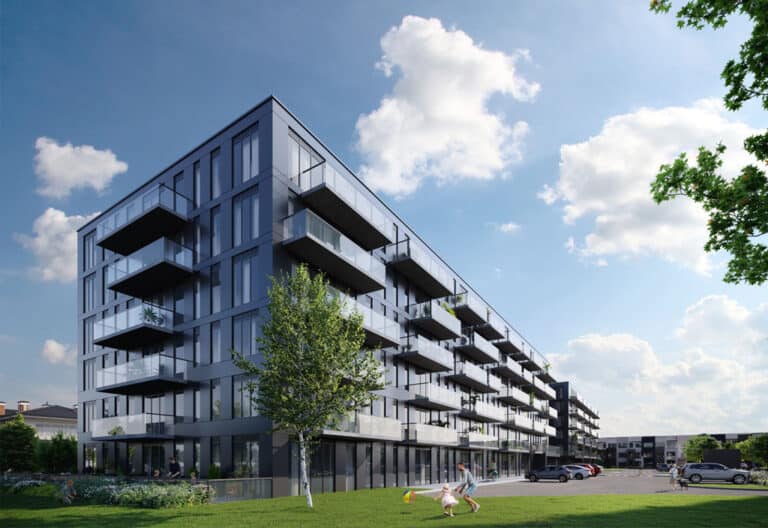
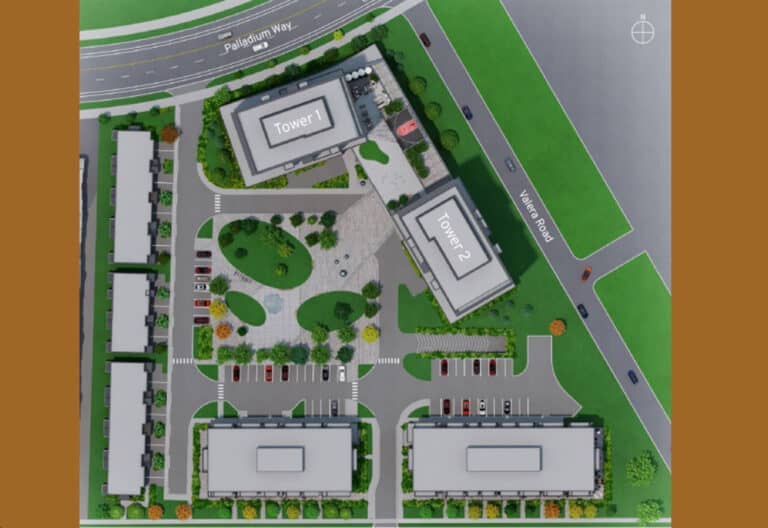
Prices, sizes, availability and incentives are subject to change without notice. E. & O.E.

Millcroft Grove Homes at a glance

Sales statusPlanning
ConstructionPre Construction
Building typeSingle Family Home
Estimated occupancy2025
Launch2024-01-11
Sales & marketingSpectrum Realty Services Inc.
NeighbourhoodAlton Village-Millcroft-The Orchard, Regional Municipality of Halton
Walk Score59/100
Transit Score44/100

Frequently asked questions

Who is the developer of Millcroft Grove Homes?

Millcroft Grove Homes is developed by Trinity Point Developments.

Where is Millcroft Grove Homes located?

Millcroft Grove Homes is at Millcroft Park Drive & Sarazen Drive, Burlington, in the Alton Village-Millcroft-The Orchard neighbourhood.

How big are the homes at Millcroft Grove Homes?

Homes range from 3,069 to 3,673 sq ft.

When is occupancy at Millcroft Grove Homes?

Occupancy is expected in 2025.

Is Millcroft Grove Homes still selling?

Millcroft Grove Homes is in the planning stage and not yet selling. Register with Meta Realty for updates and early access.
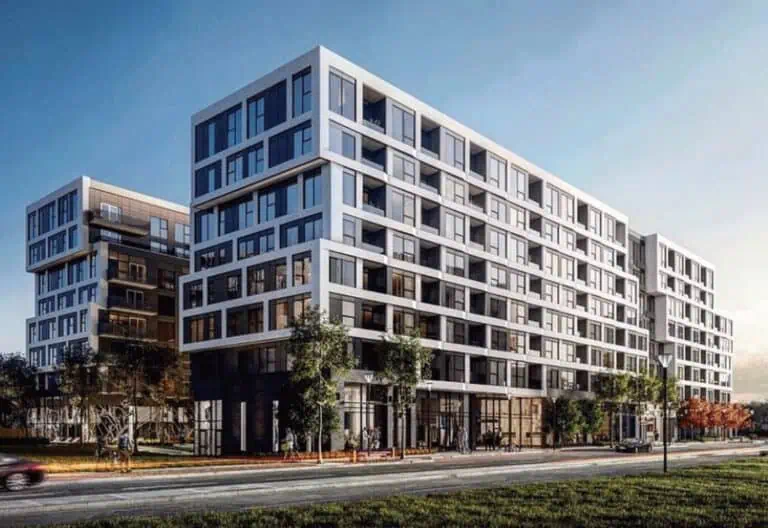
Key Facts

Ready to reserve?

Submit a worksheet for Millcroft Grove Homes: pick up to three suites and we will request your allocation from the builder.

Submit a worksheet

Information last updated on November 15, 2026

44

Transit Score

59

Walk Score

Projects Nearby

  • Coming Soon

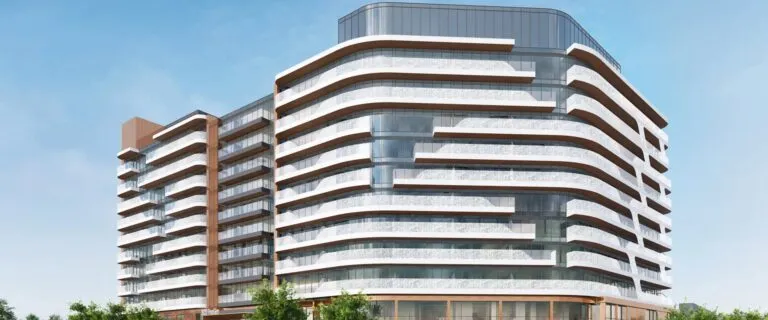
    Realm Condos II

    4853 Thomas Alton Boulevard, Burlington, ON, Canada

    3 years ago

    ADI Development Group

    Building Type: Condo

    1+1
    1+1
    1+1
  • Coming Soon

    Realm Towns II

    4853 Thomas Alton Blvd, Burlington, Canada

    3 years ago

    ADI Development Group

    Building Type: Townhome

    1+1
    1+1
    1+1
  • Public Sales

    The Branch Condos

    2450 Old Bronte Road, Oakville, ON, Canada

    3 years ago

    $529,900 - $998,900

    Zancor Homes

    Building Type: Condo

    1+1
    1+1
    1+1
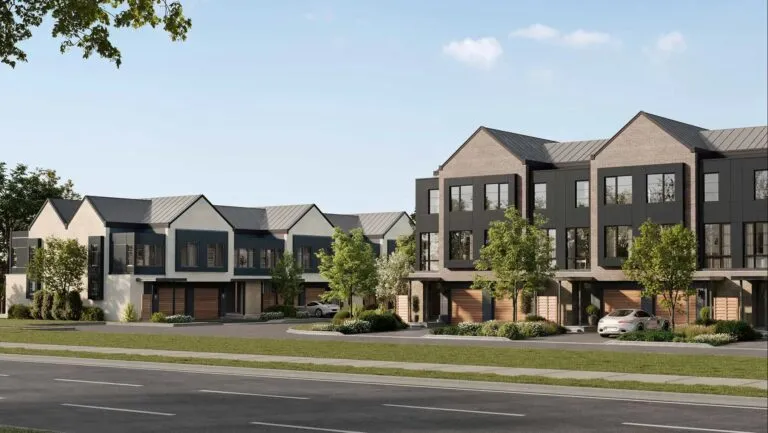
  • Millcroft Towns rendering
    Public Sales

    Millcroft Towns

    Taywood Drive & Appleby Line, Burlington, ON, Canada

    3 years ago

    $1,399,990 - $1,589,990

    Branthaven Homes

    Building Type: Townhome

    1+1
    1+1
    1+1
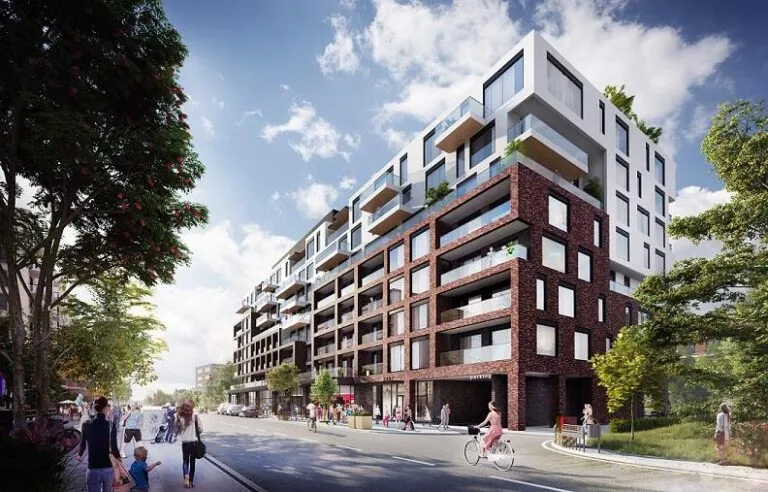
  • Gates of Bronte Condos rendering
    Planning

    Gates of Bronte Condos

    2418 Khalsa Gate, Oakville, ON, Canada

    3 years ago

    Maplelands

    Building Type: Condo

    1+1
    1+1
    1+1
  • Planning

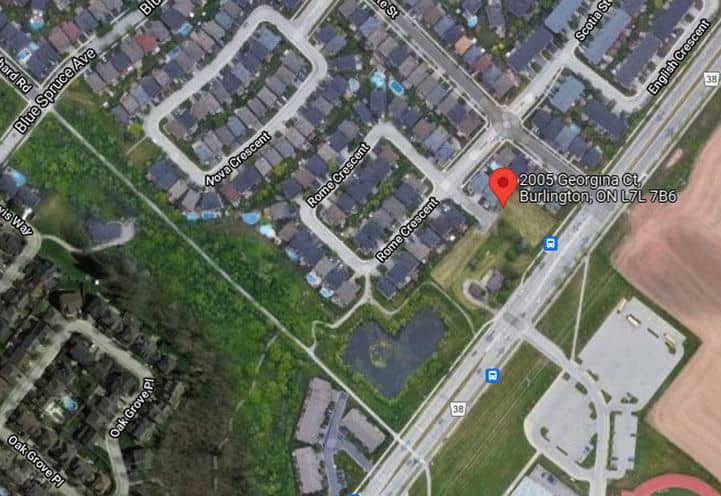
    2005 Georgina Court Towns

    2005 Georgina Crt, Burlington ON L7L 7B6, Canada

    3 years ago

    Bloomfield Urban Homes

    Building Type: Townhome

    1+1
    1+1
    1+1
  • 2477 Old Bronte Road Condos rendering
    Planning

    2477 Old Bronte Road Condos

    2477 Old Bronte Road, Oakville, ON, Canada

    3 years ago

    Haven Developments, One Urban

    Building Type: Condo

    1+1
    1+1
    1+1
  • Planning

    Fairview Go Condos

    5041 Fairview Street, Burlington, ON, Canada

    3 years ago

    Valour Group

    Building Type: Condo

    1+1
    1+1
    1+1
  • For Sale (5)Sold (0)All (5)
    Price Change
    4 Bed
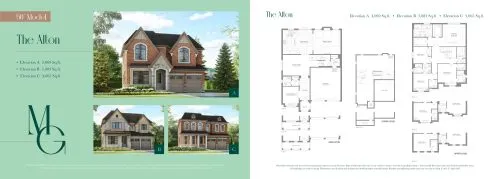
    The Alton Floor Plan at Millcroft Grove - 3069 sq.ft

    The Alton floor plan at Millcroft Grove Homes (Burlington) offers a 4-bedroom layout with 3.5 bathrooms and 3,069 sq ft of interior space. It has not been released for sale yet; register with Meta Realty for early access.

    4
    3.5
    3,069 sq.ft
    $782/ft $2,399,900
    launched at $2,399,900since launch no change
    1 w ago $2,399,900
    since launch no change
    1 m ago $2,399,900
    since launch no change
    3 m ago $2,399,900
    since launch no change
    1 y ago $2,399,900
    since launch no change
    2 y ago $2,399,900
    since launch no change
    3 y ago $2,399,900
    since launch no change
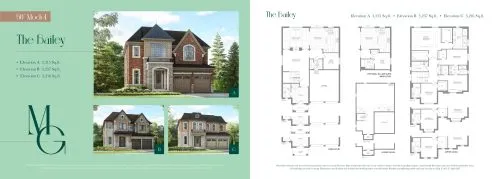
    The Bailey Floor Plan at Millcroft Grove - 3215 sq.ft

    At Millcroft Grove Homes in Burlington, the Bailey plan is a 4-bedroom layout with 3.5 bathrooms and 3,215 sq ft of interior space. It has not been released for sale yet; register with Meta Realty for early access.

    4
    3.5
    3,215 sq.ft
    $754/ft $2,424,900
    launched at $2,424,900since launch no change
    1 w ago $2,424,900
    since launch no change
    1 m ago $2,424,900
    since launch no change
    3 m ago $2,424,900
    since launch no change
    1 y ago $2,424,900
    since launch no change
    2 y ago $2,424,900
    since launch no change
    3 y ago $2,424,900
    since launch no change
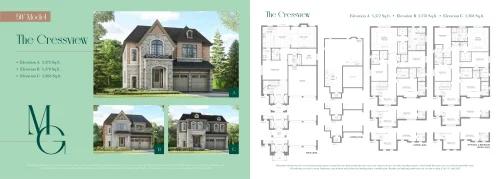
    The Cressview Floor Plan at Millcroft Grove - 3372 sq.ft

    The Cressview floor plan at Millcroft Grove Homes (Burlington) offers a 4-bedroom layout with 3.5 bathrooms and 3,372 sq ft of interior space. It has not been released for sale yet; register with Meta Realty for early access.

    4
    3.5
    3,372 sq.ft
    $723/ft $2,436,900
    launched at $2,436,900since launch no change
    1 w ago $2,436,900
    since launch no change
    1 m ago $2,436,900
    since launch no change
    3 m ago $2,436,900
    since launch no change
    1 y ago $2,436,900
    since launch no change
    2 y ago $2,436,900
    since launch no change
    3 y ago $2,436,900
    since launch no change
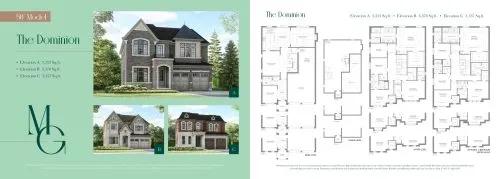
    The Dominion Floor Plan at Millcroft Grove - 3353 sq.ft

    The Dominion floor plan at Millcroft Grove Homes (Burlington) offers a 4-bedroom layout with 3.5 bathrooms and 3,353 sq ft of interior space. It has not been released for sale yet; register with Meta Realty for early access.

    4
    3.5
    3,353 sq.ft
    $737/ft $2,469,900
    launched at $2,469,900since launch no change
    1 w ago $2,469,900
    since launch no change
    1 m ago $2,469,900
    since launch no change
    3 m ago $2,469,900
    since launch no change
    1 y ago $2,469,900
    since launch no change
    2 y ago $2,469,900
    since launch no change
    3 y ago $2,469,900
    since launch no change
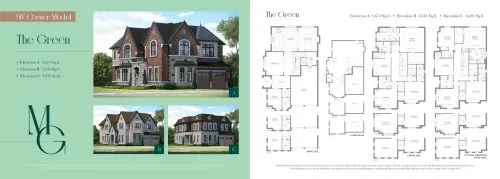
    The Green Floor Plan at Millcroft Grove - 3673 sq.ft

    At Millcroft Grove Homes in Burlington, the Green plan is a 4-bedroom layout with 4.5 bathrooms and 3,673 sq ft of interior space. It has not been released for sale yet; register with Meta Realty for early access.

    4
    4.5
    3,673 sq.ft
    $689/ft $2,530,900
    launched at $2,530,900since launch no change
    1 w ago $2,530,900
    since launch no change
    1 m ago $2,530,900
    since launch no change
    3 m ago $2,530,900
    since launch no change
    1 y ago $2,530,900
    since launch no change
    2 y ago $2,530,900
    since launch no change
    3 y ago $2,530,900
    since launch no change