METAREALTY INC.

Mill Street Towns

Public Sales

73 Main Street South, Markham, ON, Canada

Starting From
$1,419,900 - $1,499,900

Single Family

Occupancy: May, 2025

1 Star2 Stars3 Stars4 Stars5 Stars (No Ratings Yet)
Loading...

GET PLATINUM ACCESS!!

Register to Receive Guaranteed Platinum Access & Prices, Incentives & Discounts, Floor Plans & More!

Get Pricing, Floor Plans and Availability

Tell us what you need and a Meta Realty representative will follow up directly.

Are you a Realtor?
Sending…

About Mill Street Towns

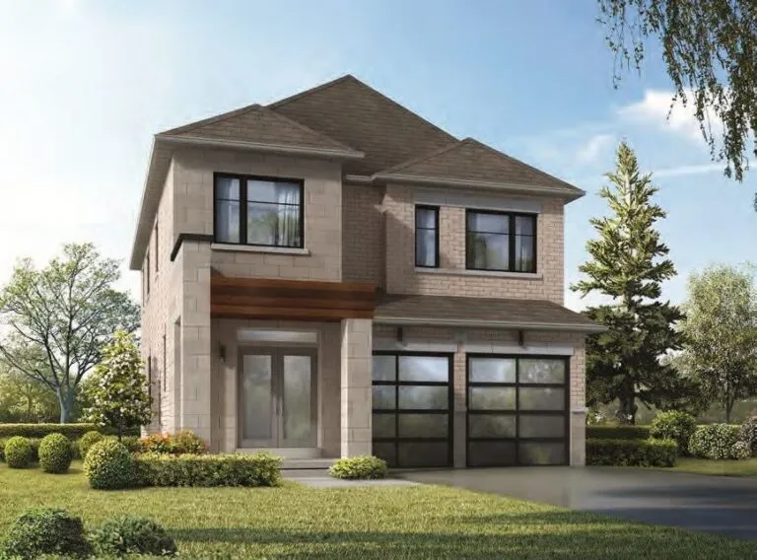
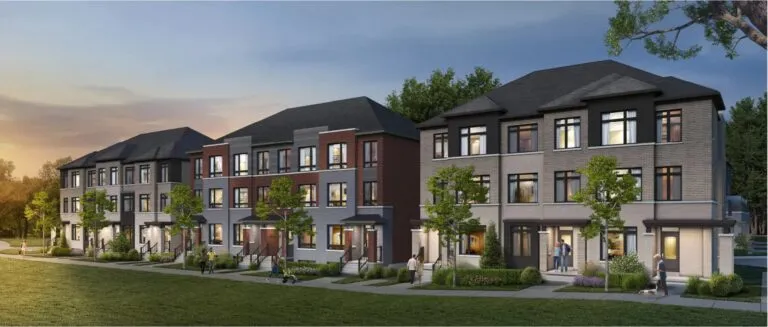
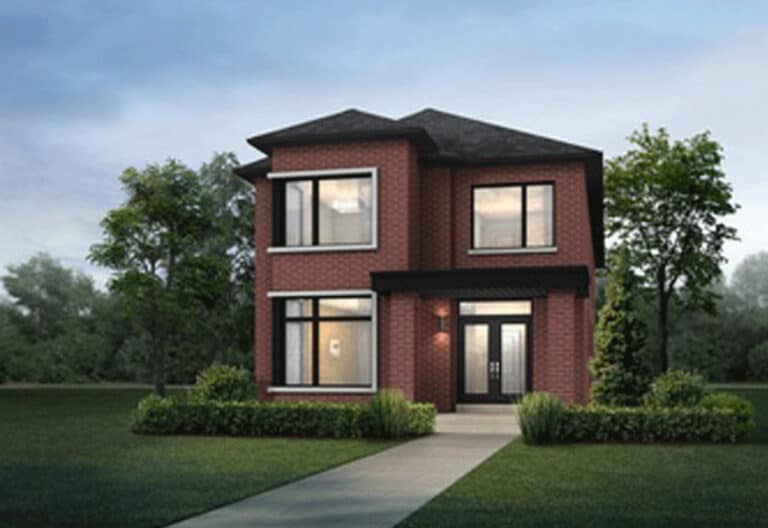
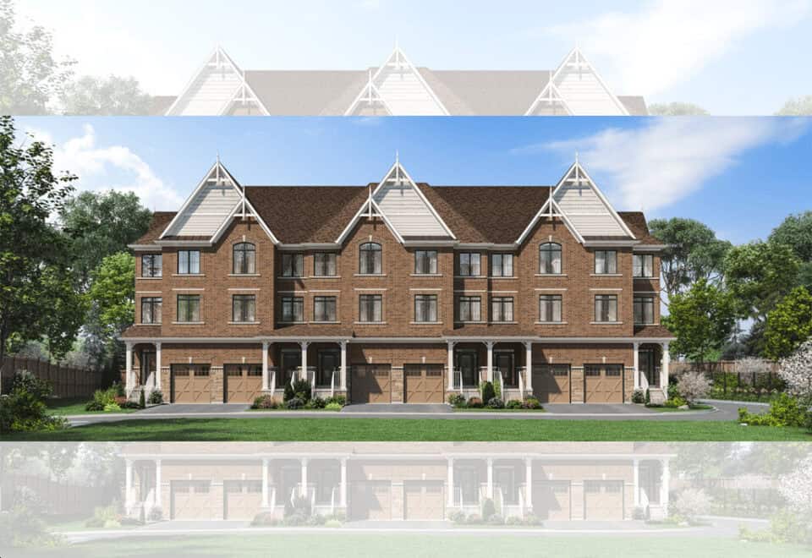
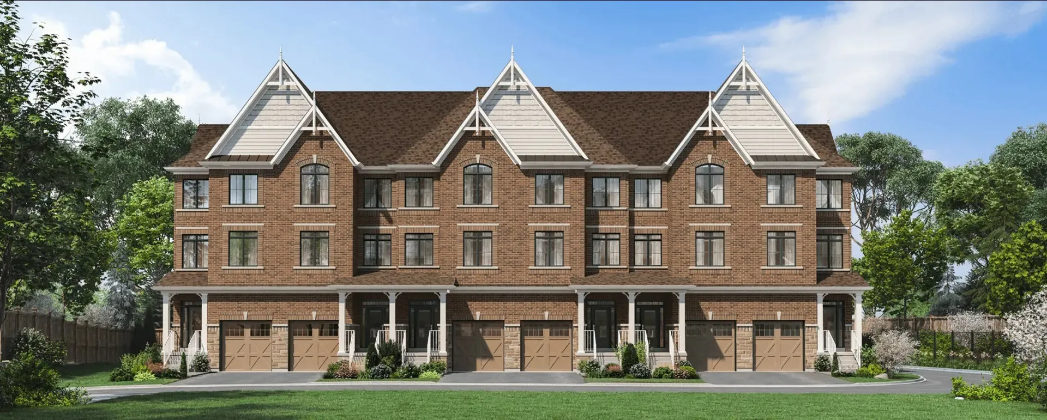
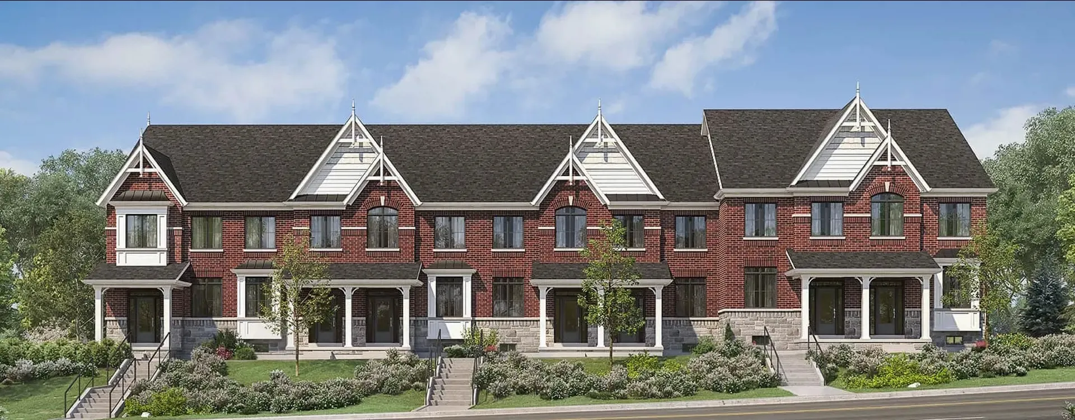
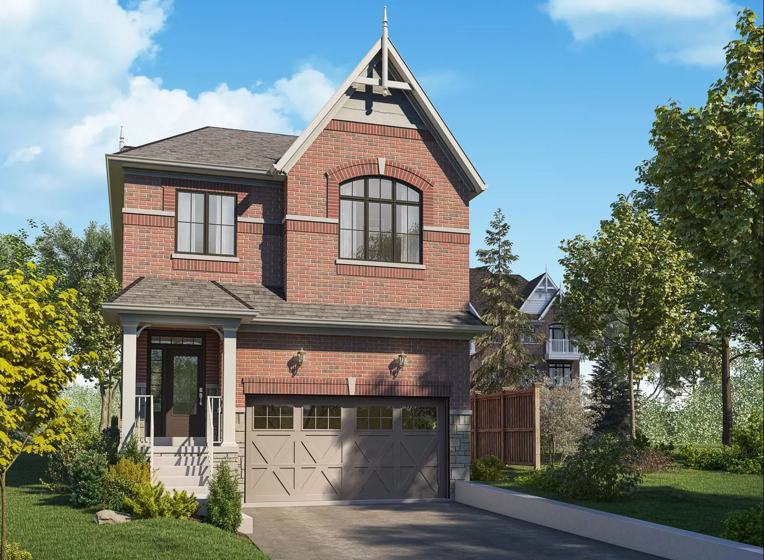
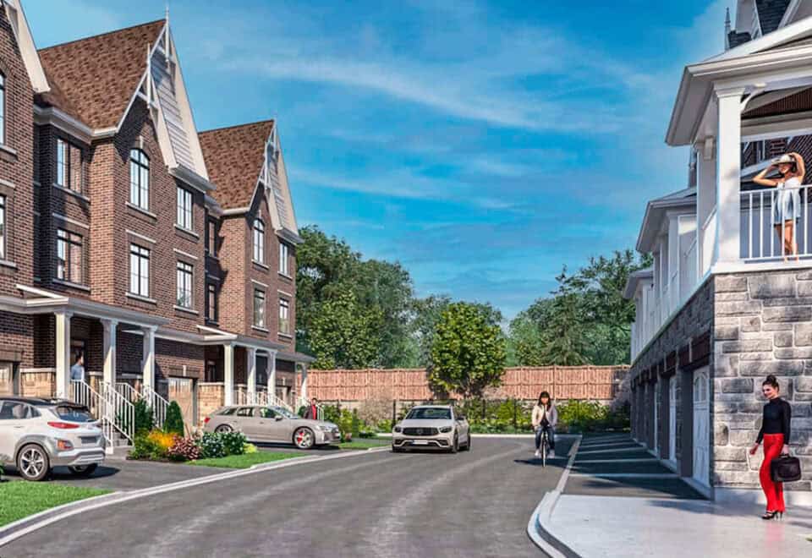
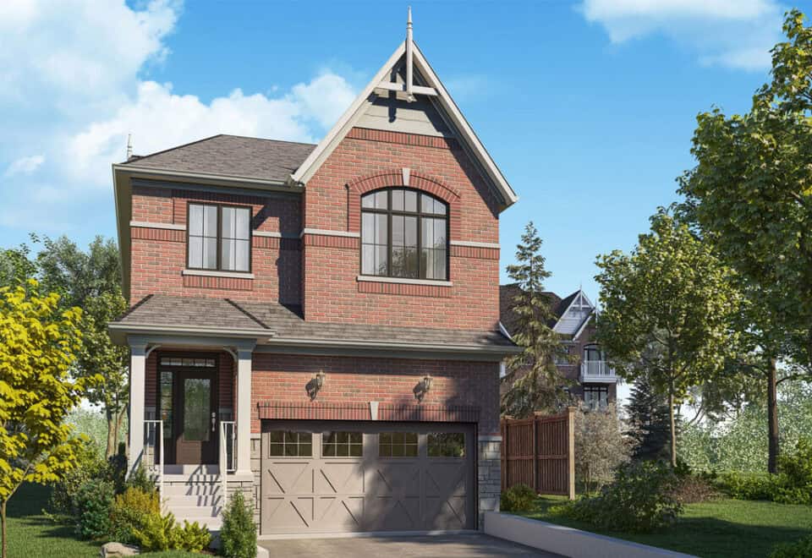
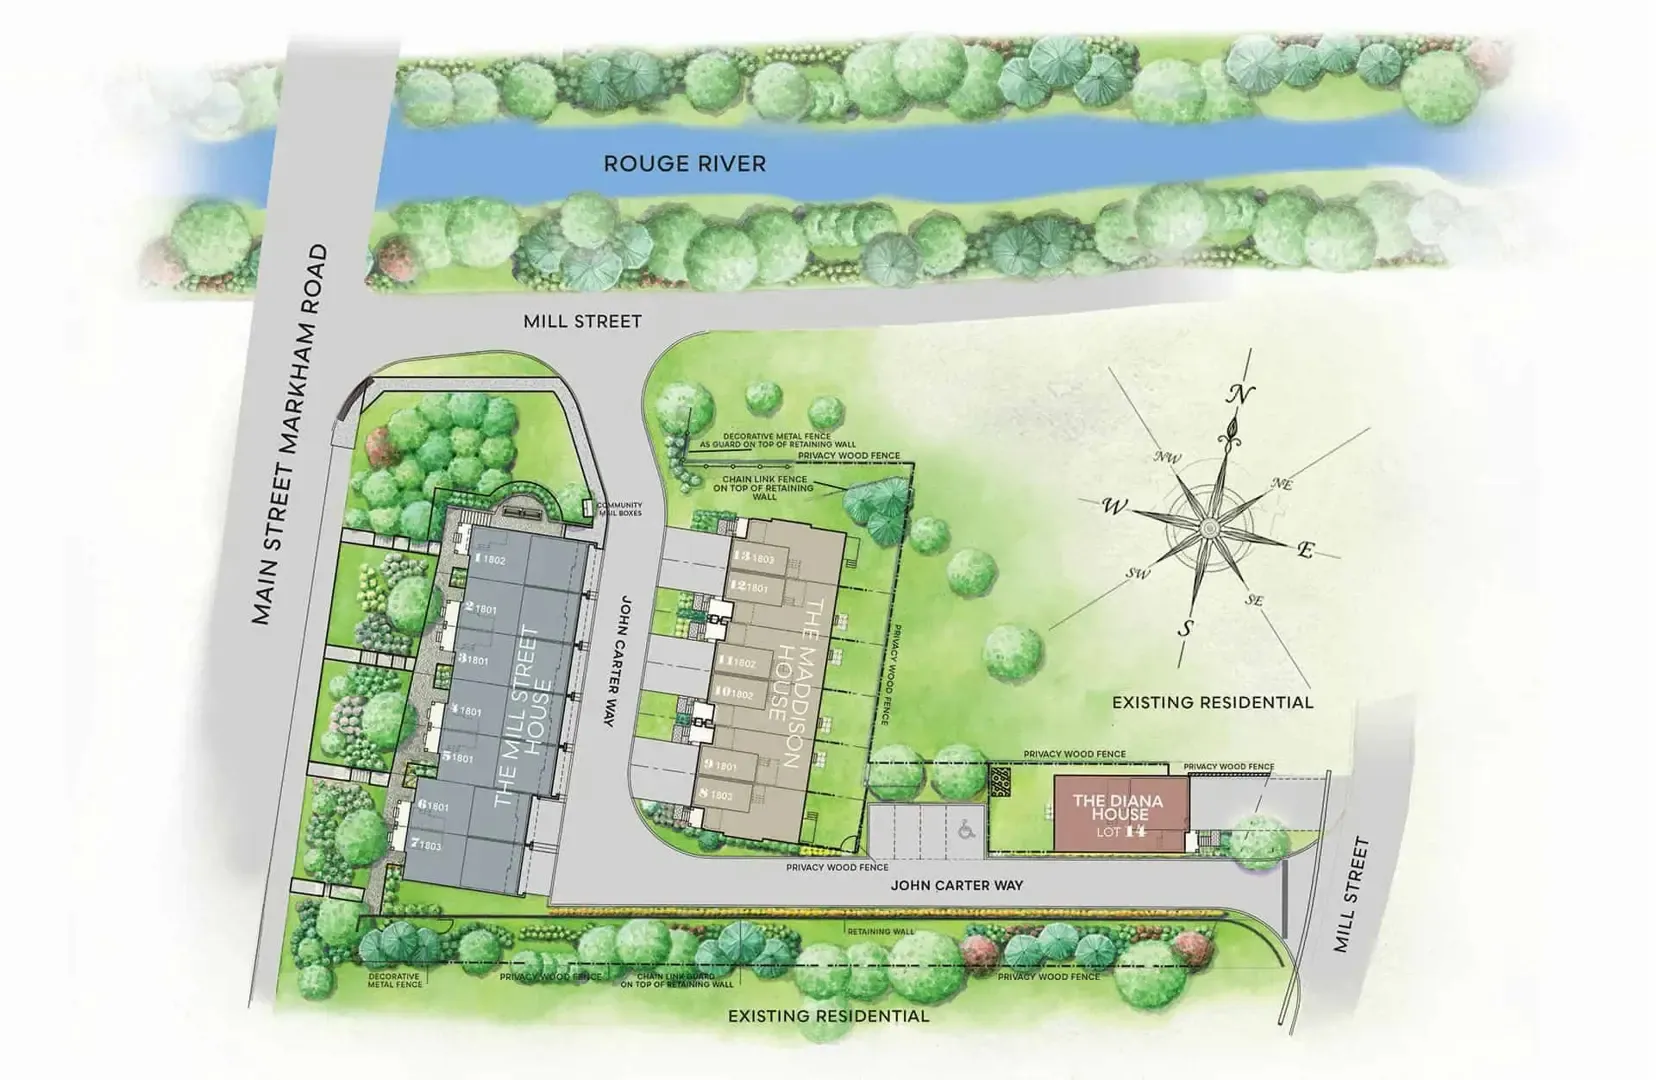
At 73 Main Street South in Markham’s Bullock-Vinegar Hill neighbourhood, Garden Homes is building Mill Street Towns, a community of 13 homes. The project is 3 storeys tall, with prices from $1,419,900 to $1,499,900 and layouts of 1,850 to 1,926 sq ft.

Mill Street Towns pricing and floor plans

Mill Street Towns carries a listed price of $773 per square foot. All 7 floor-plan layouts on record have three bedrooms: 4 three-bedroom and 3 three-bedroom-plus-den designs between 1,850 and 1,926 sq ft. Parking is part of the purchase, maintenance fees come to $0.14 per square foot, and sales launched in September 2022.

Location

Mill Street Towns is at 73 Main Street South in Bullock-Vinegar Hill, Markham, within the Regional Municipality of York. The address has scores of 49 (Walk Score) and 51 (Transit Score).

Deposit structure and incentives

The deposit is $25,000 plus 10% over 180 days: $25,000 on signing, 5% at 60 days and 5% at 180 days.

The development team

Pivot Real Estate Group handles sales and marketing for builder Garden Homes.

Buying at Mill Street Towns

Sales at Mill Street Towns are open to the public. Registering with Meta Realty gives you platinum access to the floor plans along with current pricing and incentives.

Prices, sizes, availability and incentives are subject to change without notice. E. & O.E.

Mill Street Towns at a glance

Sales statusPublic Sales
ConstructionUnder Construction
Building typeSingle Family Home
Storeys3
Estimated occupancy2025
Launch2022-09-14
Sales & marketingPivot Real Estate Group
NeighbourhoodBullock-Vinegar Hill, Regional Municipality of York
Maintenance$0.14/sq ft
Walk Score49/100
Transit Score51/100

Features & finishes

  • BUILT-IN LUXURY FEATURES & FINISHES
  • EXTERIOR FINISHES
  • 2. Exterior colour packages are pre-determined by block and cannot be altered.
  • 3. Self-sealing fibreglass roof shingles with a Limited Lifetime Warranty from vendor’s pre-determined colour schemes.
  • 4. Maintenance free aluminum soffit, fascia, eavestrough, and downspouts, as per elevation.
  • 5. Quality vinyl sliding patio doors, or insulated garden doors with glass lights to exterior or balconies, as per applicable model and plan.
  • 7. Screens on all operational windows.
  • 8. Premium sectional roll-up garage doors with decorative windows, as per plan and elevation.
  • 9. Professionally graded and sodded lot.
  • 10. Front entry to have precast slab walkways and steps as required and rear doors to have precast steps.
  • 11. Poured concrete garage floor with grade beams for structural reinforcement.
  • 12. All garages drywalled with one coat of tape.
  • 13. Two exterior frost free hose bibs (one in garage and one at rear of home).
  • 14. Exterior front door with brushed nickel package including grip set and dead bolt.
  • 15. Include convenient direct access to home from garage where grading permits, as per plan.
  • 16. Fully paved driveways.
  • 17. Upgraded black coach lamps at garage and front door and exterior light fixture at the rear door, as per plan if applicable.
  • 18. All building envelope perforations, windows and exterior entry doors to be fully caulked.
  • 19. Decorative concrete/stone engraved address insert.
  • INTERIOR TRIM AND FEATURES
  • 21. Main staircases in finished areas to be oak in natural finish. Basement stairs in unfinished areas to be pine and painted as per applicable plan.
  • 23. Moulded panel interior passage doors.
  • 24. Painted casing approximately 2 3/4” wide on all windows and doors plus baseboards approximately 4” high.
  • 25. Décor columns, as per plan.
  • 26. All interior doors to have lever handles with matching hinges.
  • 27. Wire shelving in all closets.
  • 28. Electric or gas fireplace as per plan.
  • KITCHEN
  • 29. Double stainless steel undermount kitchen sink with single lever pull out faucet with spray.
  • 30. Heavy-duty receptacle for stove.

Frequently asked questions

Which neighbourhood is Mill Street Towns in?

Mill Street Towns is located at 73 Main Street South in Markham's Bullock-Vinegar Hill neighbourhood.

How many homes does Mill Street Towns include?

The project has 13 homes and stands 3 storeys tall.

What do homes at Mill Street Towns cost?

The homes are listed from $1,419,900 to $1,499,900, which comes to $773 per square foot.

How large are the layouts at Mill Street Towns?

The recorded layouts range from 1,850 to 1,926 sq ft, all with three bedrooms, some with a den.

How is the deposit paid at Mill Street Towns?

Buyers pay $25,000 on signing, then 5% at 60 days and another 5% at 180 days.
Key Facts

Ready to reserve?

Submit a worksheet for Mill Street Towns: pick up to three suites and we will request your allocation from the builder.

Submit a worksheet
  • Project Name

    Mill Street Towns

  • Builder(s)

    Garden Homes

    Property Type

    Single Family

    Number Of Storeys

    3

    Number of Suites

    14

    Number Of Floor Plans

    7

  • Parking Price

    Included

  • Locker Price

    Request Locker Price

  • Estimated Maintenance Fee

    $0.14/sq.ft

    VIP Launch

    September 2022

    Deposit Structure

    Total Deposit

    $25,000 + 10% (over 180 days)

    Deposit Notes

    $25,000.00 On Signing
    5% - 60 days
    5% - 180 days

    Development Levies

    $10,000 Plus HST For All Lots

    Assignment Policy

    $20,000 Assignment

    Public Launch

    2022-09-14

    Suite Size Range

    1,850 - 1,926 SqFt

    Ceiling Height

    From 8' to 9'

    Price Per Sq Ft

    $773

Information last updated on November 10, 2026

51

Transit Score

49

Walk Score

Projects Nearby

  • Public Sales

    QUI Modern Towns

    9999 Markham Road, ON, Canada

    3 years ago

    $1,349,990 - $1,549,990

    LeBANC Development

    Building Type: Townhome

    1+1
    1+1
    1+1
  • Public Sales

    Union Village Towns 2

    16th Avenue, Markham, ON, Canada

    3 years ago

    $1,113,900 - $2,829,900

    Metropia, Minto

    Building Type: Townhome

    1+1
    1+1
    1+1
  • Victory Green Homes rendering
    Public Sales

    Victory Green Homes

    5685 14th Avenue, Markham, ON, Canada

    3 years ago

    $909,990 - $1,015,990

    Remington Homes

    Building Type: Single Family

    1+1
    1+1
    1+1
  • Terrace Park Towns rendering
    Public Sales

    Terrace Park Towns

    Rustle Woods Avenue & Cornell Rouge Boulevard, Markham, ON, Canada

    3 years ago

    $908,990 - $1,269,990

    Forest Hill Homes, State Building Group

    Building Type: Townhome

    1+1
    1+1
    1+1
  • The Unionville Condos rendering
    Public Sales

    The Unionville Condos

    9332 Kennedy Road, Markham, ON, Canada

    3 years ago

    $462,832 - $2,868,000

    inCAN Developments

    Building Type: Condo

    1+1
    1+1
    1+1
  • Public Sales

    UnionCity Condos

    15 University Boulevard, Markham, ON, Canada

    3 years ago

    $1,083,900 - $1,099,900

    Metropia

    Building Type: Condo

    1+1
    1+1
    1+1
  • Planning

    Joy Station Condos 2

    9781 Markham Road, ON, Canada

    3 years ago

    $589,800 - $1,488,800

    Liberty Development Corporation

    Building Type: Condo

    1+1
    1+1
    1+1
  • Sold Out

    Cornell Rouge

    655 Cornell Centre Boulevard, Markham, ON, Canada

    3 years ago

    $1,599,990 - $2,511,990

    Madison Group

    Building Type: Single Family

    1+1
    1+1
    1+1
  • 3 Bedrooms

    From $1,419,900$768/ft(0%) Since Launch
    For Sale (3)Sold (4)All (7)
    Price Change
    3 Bed
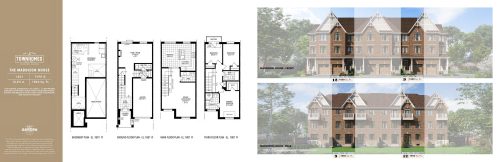
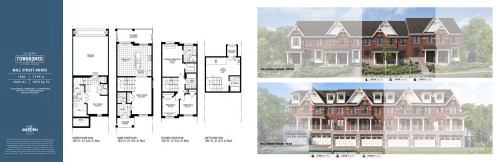
    The Maddison House (Elev A) 1801 Floor Plan at Mill Street Towns - 1850 sq.ft

    The Maddison House (Elev A) 1801 at Mill Street Towns is a 3-bedroom, 2.5-bathroom single family floor plan with 1,850 sq ft of interior space. It faces North. Available on floor 1. Priced from $1,419,900 ($768 per sq ft).

    3
    2.5
    1,850 sq.ft
    $768/ft $1,419,900
    launched at $1,419,900since launch no change
    1 w ago $1,419,900
    since launch no change
    1 m ago $1,419,900
    since launch no change
    3 m ago $1,419,900
    since launch no change
    1 y ago $1,419,900
    since launch no change
    2 y ago $1,419,900
    since launch no change
    3 y ago $1,419,900
    since launch no change
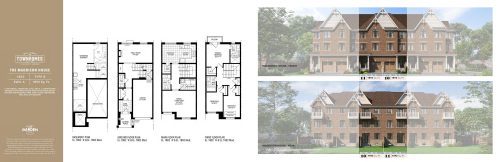
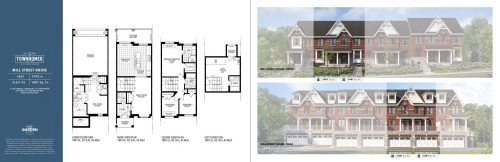
    The Maddison House (Elev A) 1802 Floor Plan at Mill Street Towns - 1892 sq.ft

    The Maddison House (Elev A) 1802 at Mill Street Towns is a 3-bedroom, 2.5-bathroom single family floor plan with 1,892 sq ft of interior space. It faces North. Available on floor 1. Priced from $1,439,900 ($761 per sq ft).

    3
    2.5
    1,892 sq.ft
    $761/ft $1,439,900
    launched at $1,439,900since launch no change
    1 w ago $1,439,900
    since launch no change
    1 m ago $1,439,900
    since launch no change
    3 m ago $1,439,900
    since launch no change
    1 y ago $1,439,900
    since launch no change
    2 y ago $1,439,900
    since launch no change
    3 y ago $1,439,900
    since launch no change
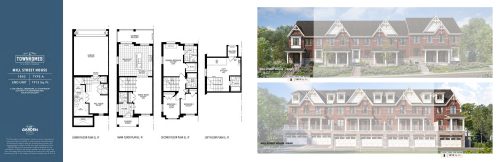
    The Maddison House (Elev A) 1803 Floor Plan at Mill Street Towns - 1894 sq.ft

    The Maddison House (Elev A) 1803 at Mill Street Towns is a 3-bedroom, 2.5-bathroom single family floor plan with 1,894 sq ft of interior space. It faces North. Available on floor 1. Priced from $1,499,900 ($792 per sq ft).

    3
    2.5
    1,894 sq.ft
    $792/ft $1,499,900
    launched at $1,499,900since launch no change
    1 w ago $1,499,900
    since launch no change
    1 m ago $1,499,900
    since launch no change
    3 m ago $1,499,900
    since launch no change
    1 y ago $1,499,900
    since launch no change
    2 y ago $1,499,900
    since launch no change
    3 y ago $1,499,900
    since launch no change
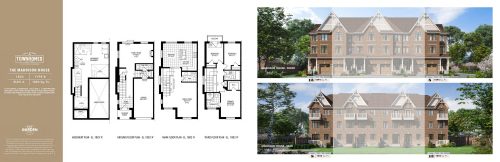
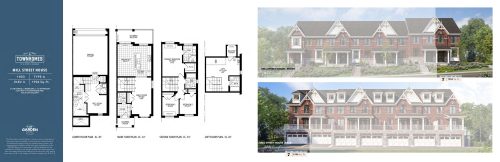
    Mill Street House (Elev A1) 1801 Floor Plan at Mill Street Towns - 1875 sq.ft

    Mill Street House (Elev A1) 1801 at Mill Street Towns is a 3-bedroom, 2.5-bathroom single family floor plan with 1,875 sq ft of interior space. It faces North. Available on floor 1. This plan is sold out with the builder.

    3
    2.5
    1,875 sq.ft
    last recorded price $1,348,900
    Sold Outlaunched at $1,348,900since launch no change
    1 w ago $1,348,900
    since launch no change
    1 m ago $1,348,900
    since launch no change
    3 m ago $1,348,900
    since launch no change
    1 y ago $1,348,900
    since launch no change
    2 y ago $1,348,900
    since launch no change
    3 y ago $1,348,900
    since launch no change
    Mill Street House (Elev A2) 1801 Floor Plan at Mill Street Towns - 1881 sq.ft

    Mill Street House (Elev A2) 1801 at Mill Street Towns is a 3-bedroom plus den, 3.5-bathroom single family floor plan with 1,881 sq ft of interior space. It faces North. Available on floor 1. This plan is sold out with the builder.

    3
    3.5
    1,881 sq.ft
    last recorded price $1,389,900
    Sold Outlaunched at $1,389,900since launch no change
    1 w ago $1,389,900
    since launch no change
    1 m ago $1,389,900
    since launch no change
    3 m ago $1,389,900
    since launch no change
    1 y ago $1,389,900
    since launch no change
    2 y ago $1,389,900
    since launch no change
    3 y ago $1,389,900
    since launch no change
    Mill Street House (End) 1802 Floor Plan at Mill Street Towns - 1913 sq.ft

    Mill Street House (End) 1802 at Mill Street Towns is a 3-bedroom plus den, 3.5-bathroom single family floor plan with 1,913 sq ft of interior space. It faces North. Available on floor 1. This plan is sold out with the builder.

    3
    3.5
    1,913 sq.ft
    last recorded price $1,449,900
    Sold Outlaunched at $1,449,900since launch no change
    1 w ago $1,449,900
    since launch no change
    1 m ago $1,449,900
    since launch no change
    3 m ago $1,449,900
    since launch no change
    1 y ago $1,449,900
    since launch no change
    2 y ago $1,449,900
    since launch no change
    3 y ago $1,449,900
    since launch no change
    Mill Street House (Elev A) 1803 Floor Plan at Mill Street Towns - 1926 sq.ft

    Mill Street House (Elev A) 1803 at Mill Street Towns is a 3-bedroom plus den, 3.5-bathroom single family floor plan with 1,926 sq ft of interior space. It faces North. Available on floor 1. This plan is sold out with the builder.

    3
    3.5
    1,926 sq.ft
    last recorded price $1,465,900
    Sold Outlaunched at $1,465,900since launch no change
    1 w ago $1,465,900
    since launch no change
    1 m ago $1,465,900
    since launch no change
    3 m ago $1,465,900
    since launch no change
    1 y ago $1,465,900
    since launch no change
    2 y ago $1,465,900
    since launch no change
    3 y ago $1,465,900
    since launch no change