Loading...
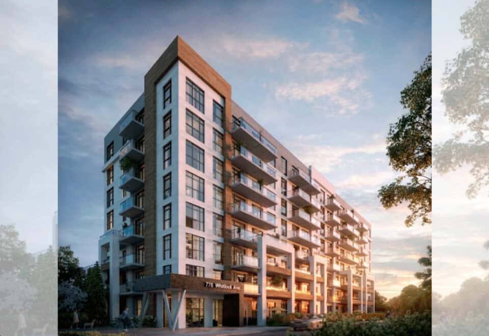
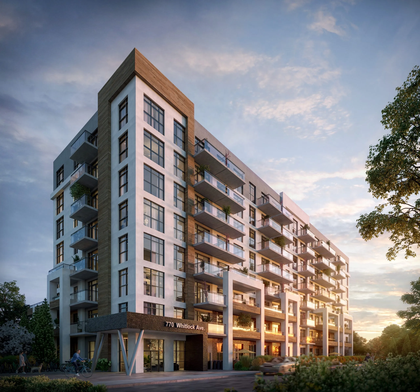
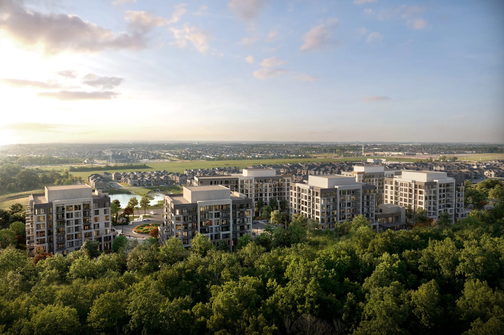
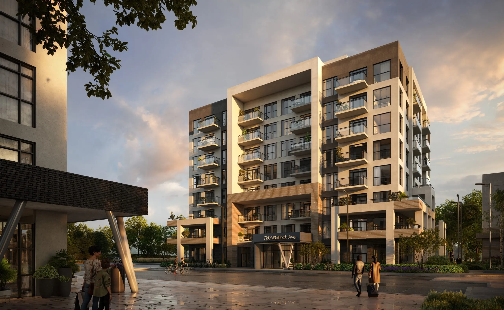
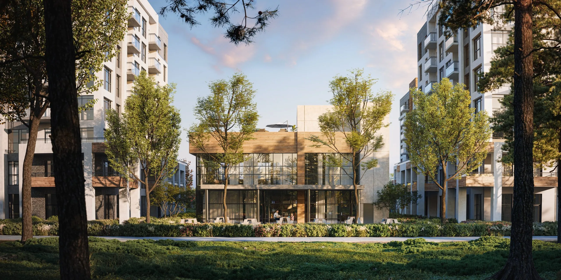
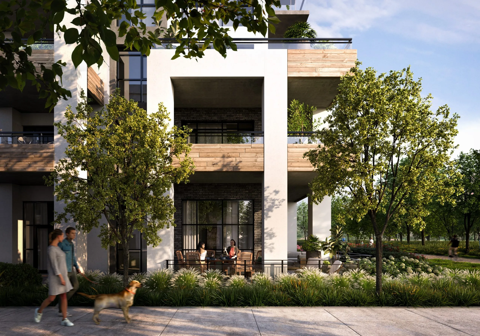

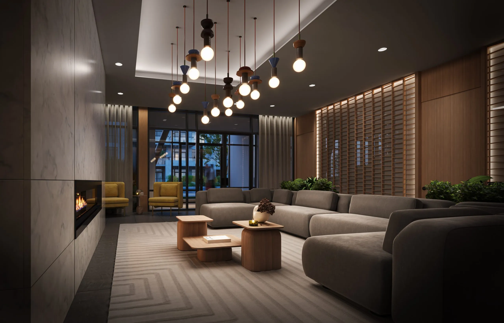
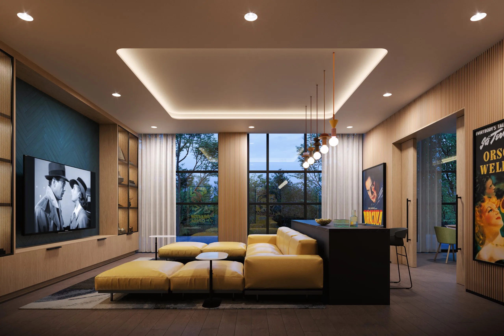
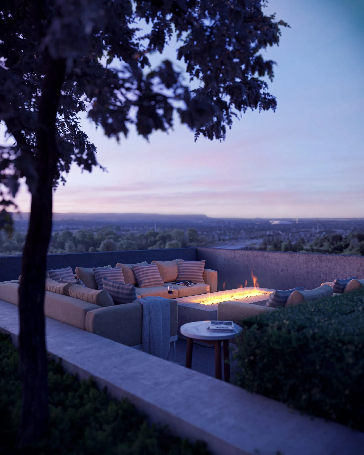
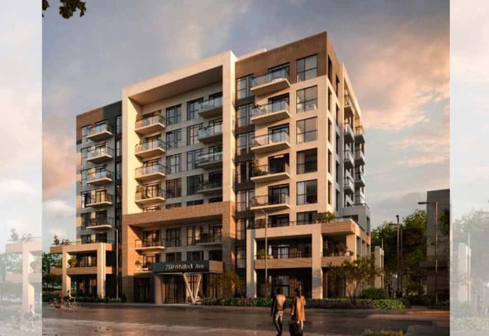

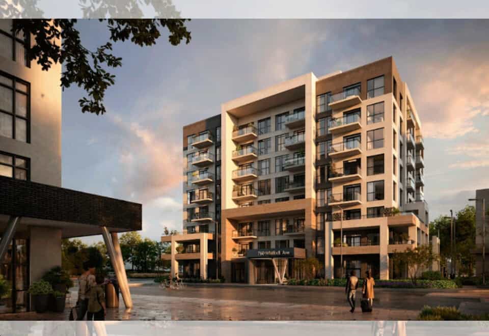
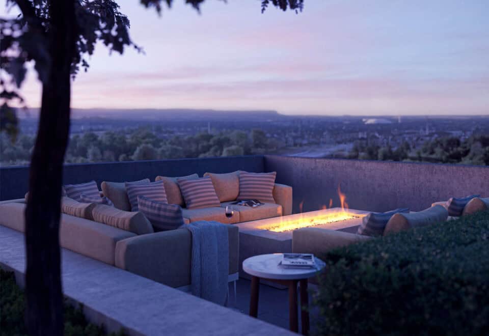
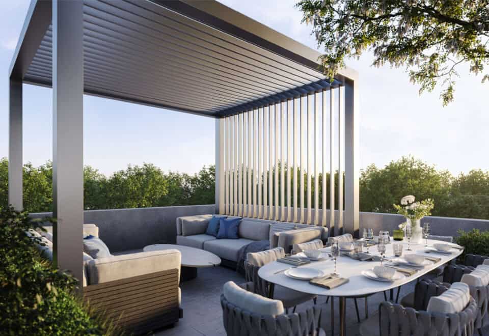
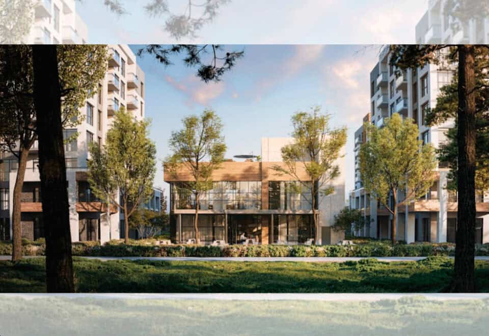
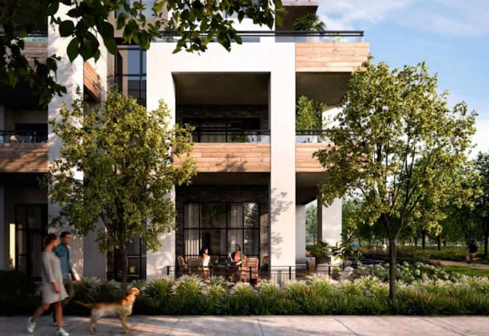
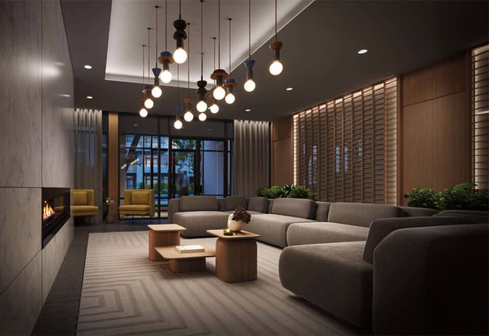
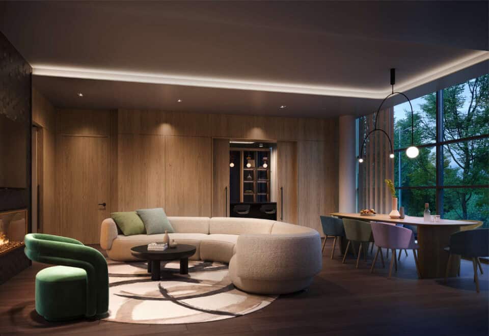
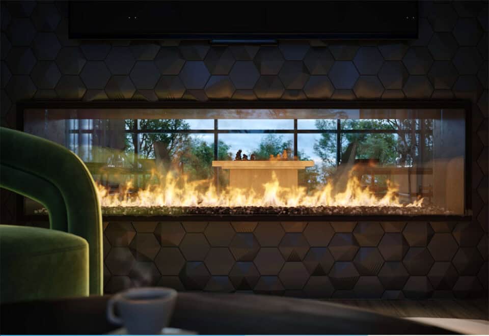
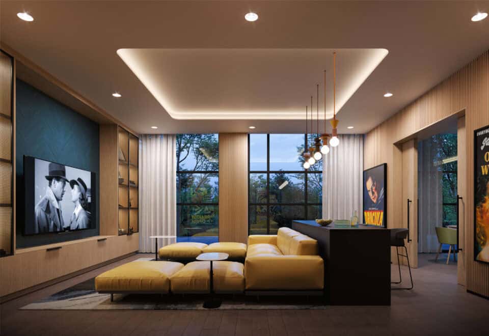
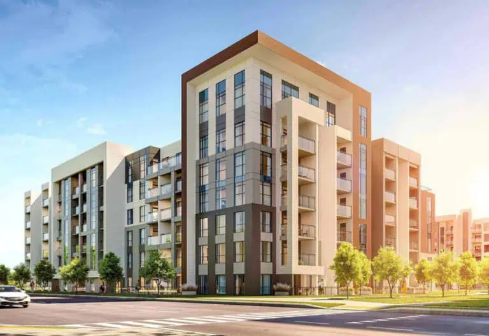
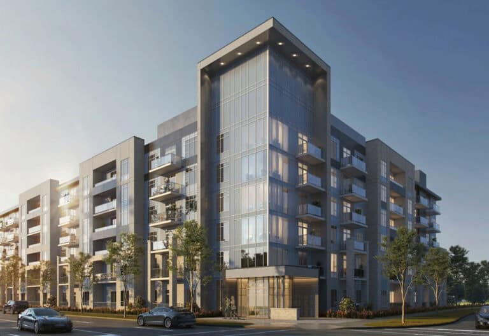
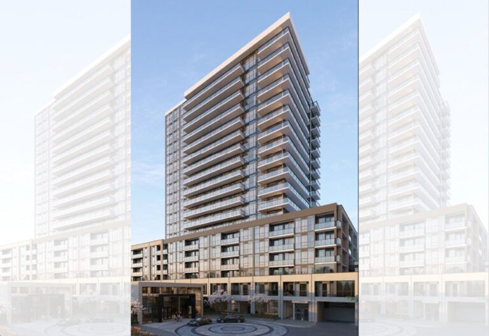
Mile and Creek Condos is a Mattamy Homes condominium in the South Milton neighbourhood of Milton, under construction at 760 Whitlock Avenue and rising 8 storeys. The project contains 612 suites with layouts from 504 to 1,039 sq ft, pricing is listed from $405,990, and occupancy was scheduled for 2025.
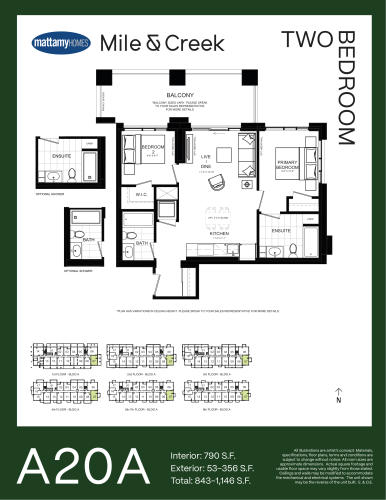
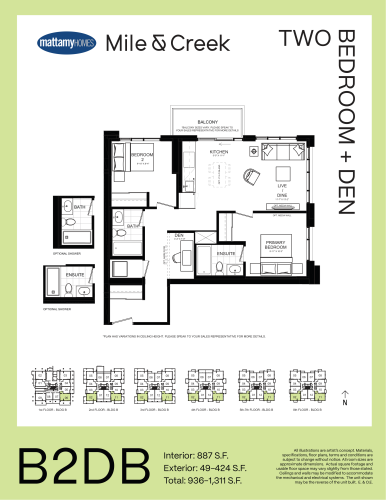
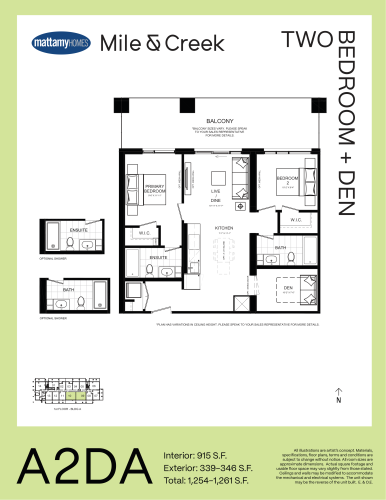
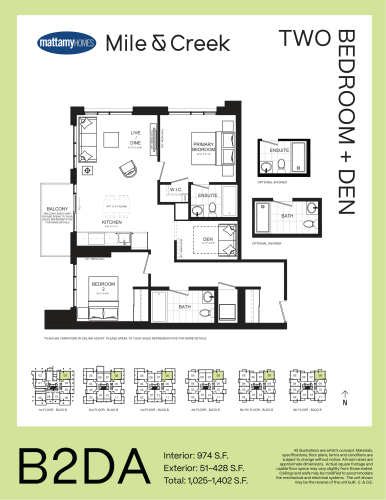
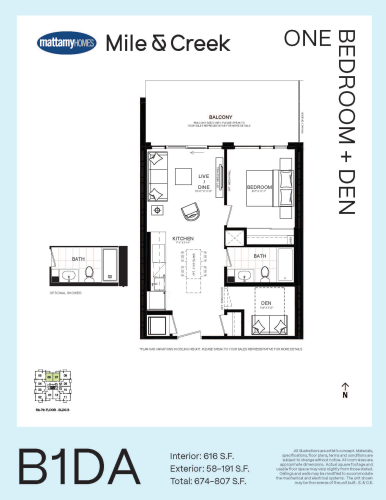
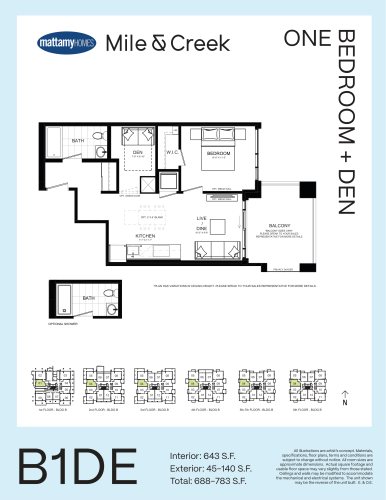
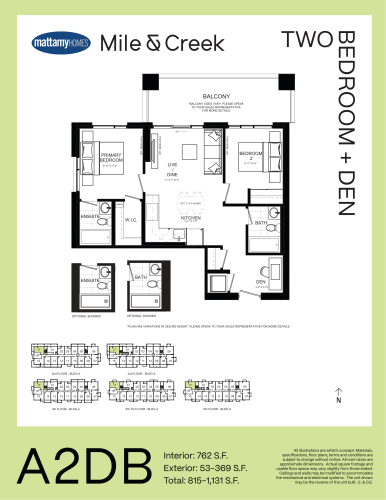
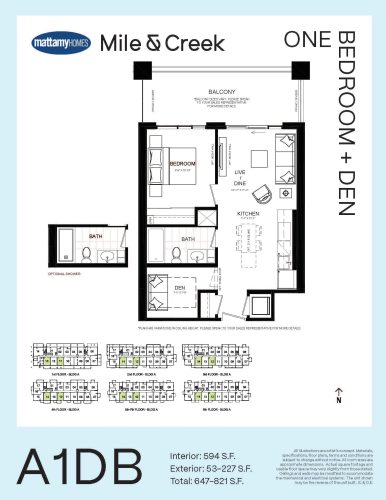
Mile and Creek Condos pricing and floor plans
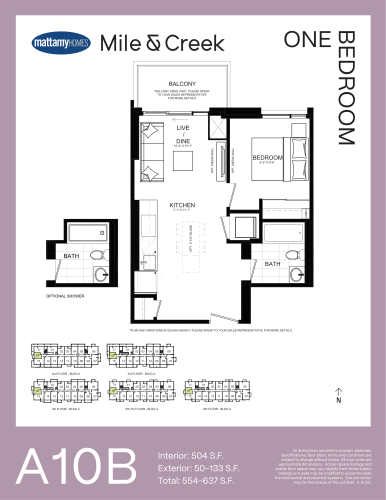
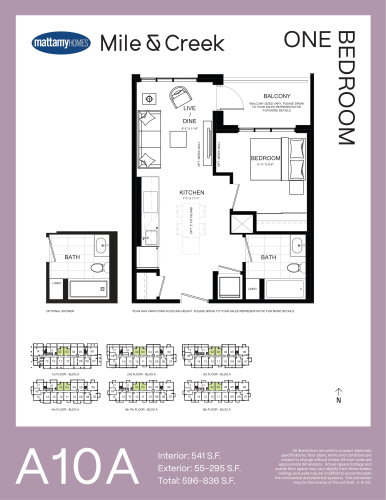
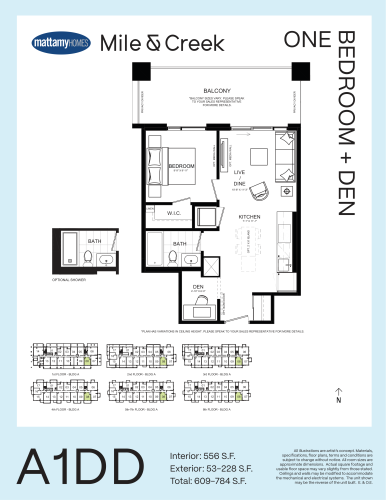
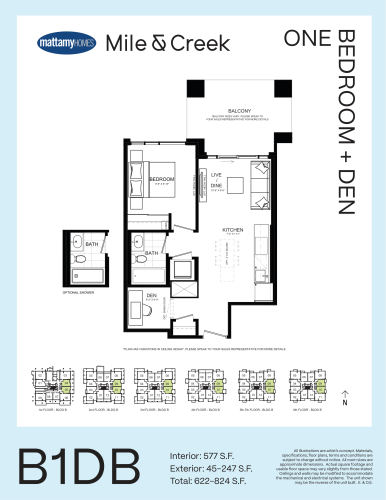
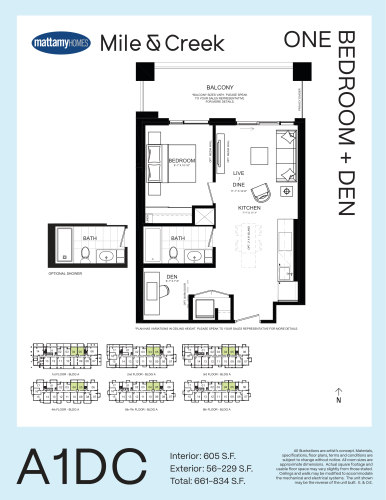
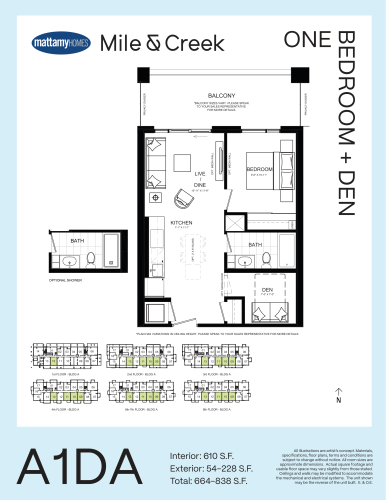
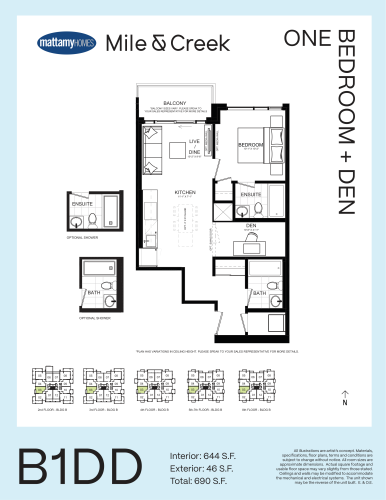
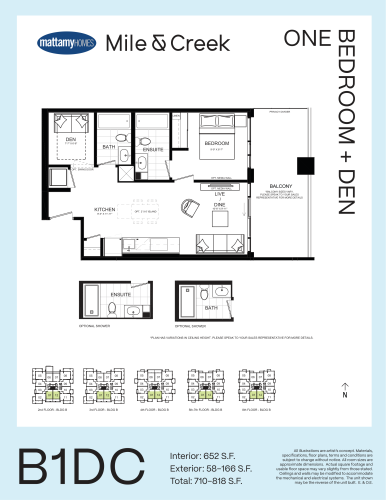
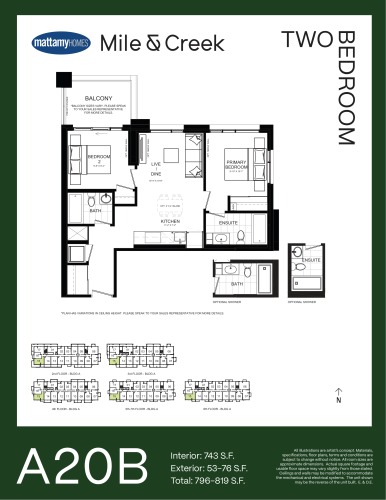
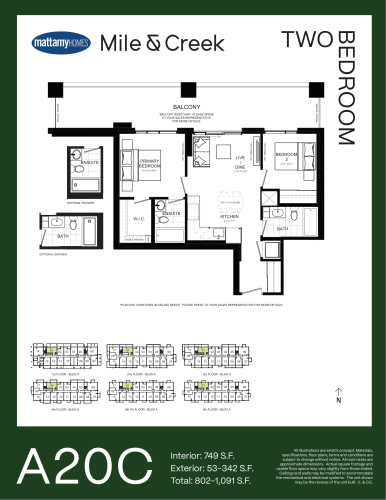
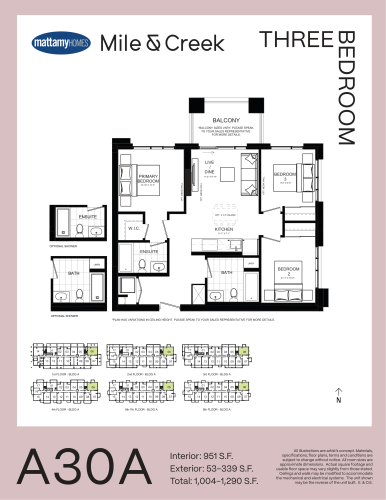
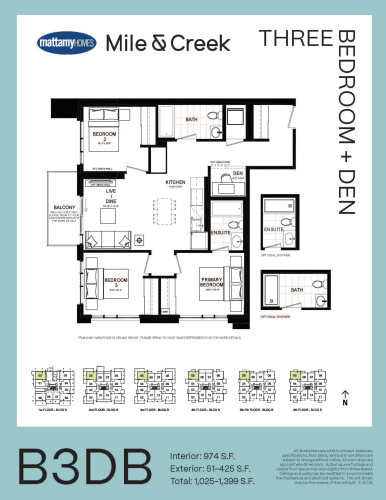
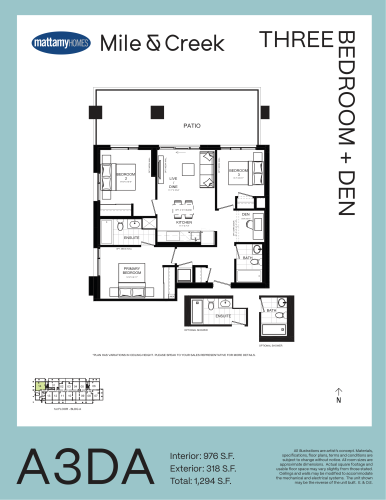
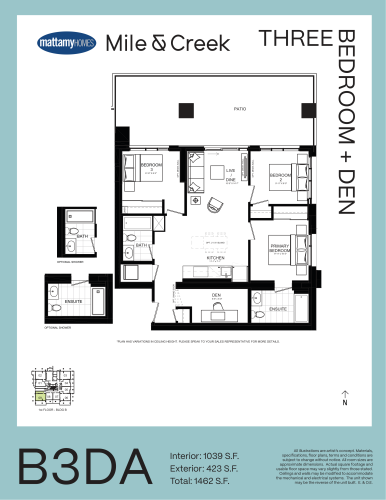
Pricing is listed from $405,990, and the published rate works out to $683 per square foot. Mile and Creek’s 22 floor-plan layouts lean toward dens: eight one-bedroom-plus-den, four two-bedroom-plus-den and three three-bedroom-plus-den, plus three one-bedroom, three two-bedroom and one three-bedroom.
Parking is listed as included, and one free locker is listed for selected units. The maintenance fee is $0.60 per square foot with hydro and water separately metered; approximate monthly charges are $54.80 for a bulk high-speed internet package, $59.95 for parking maintenance and $24.95 for locker maintenance. The project launched in October 2022.
Location
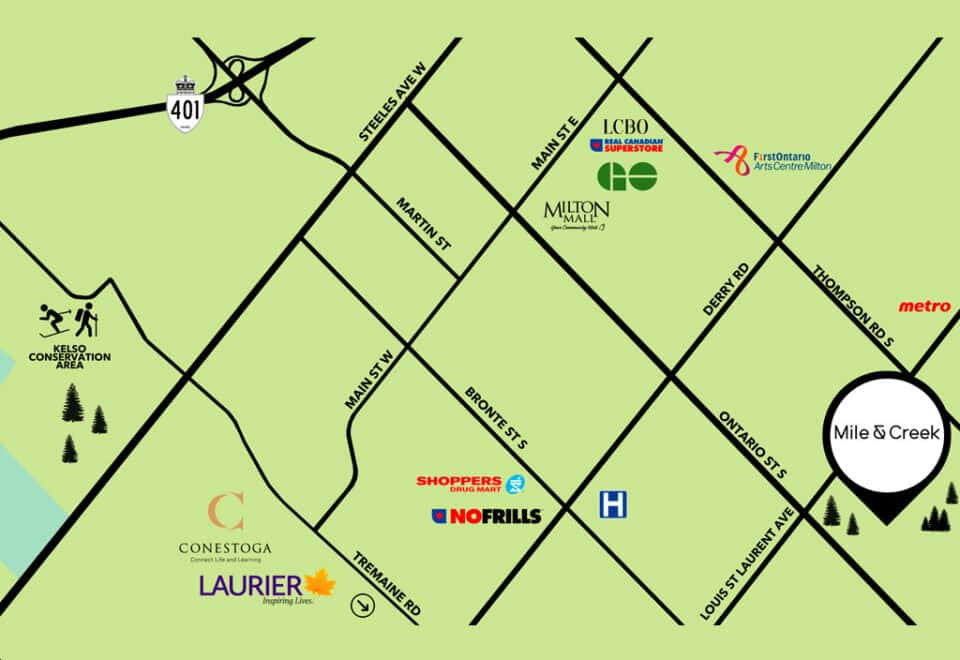
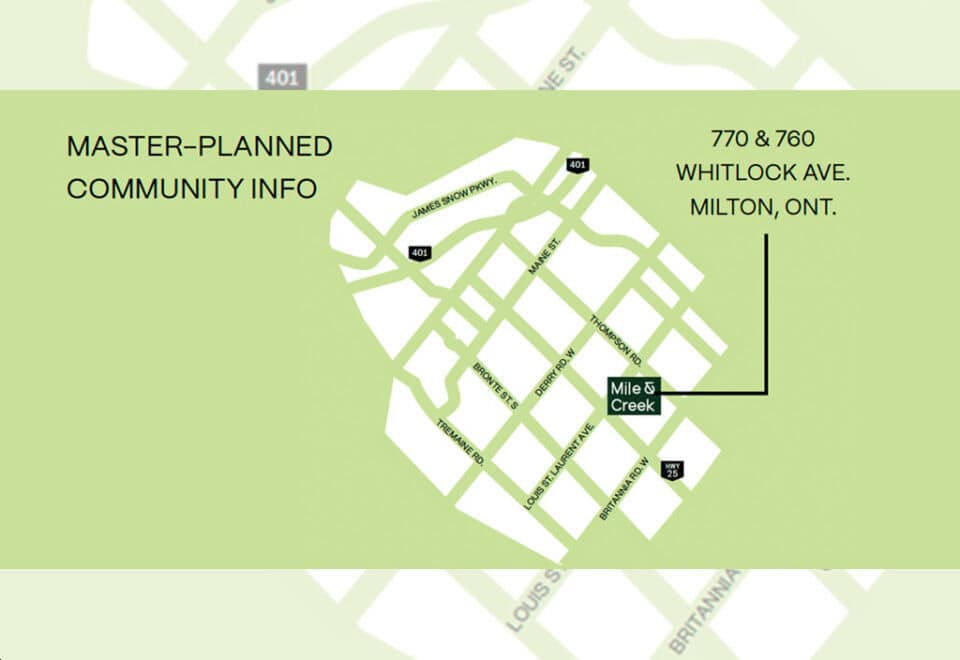
The address is 760 Whitlock Avenue in South Milton, in the Regional Municipality of Halton. At this address the Walk Score is 39 and the Transit Score is 27.
Amenities and features
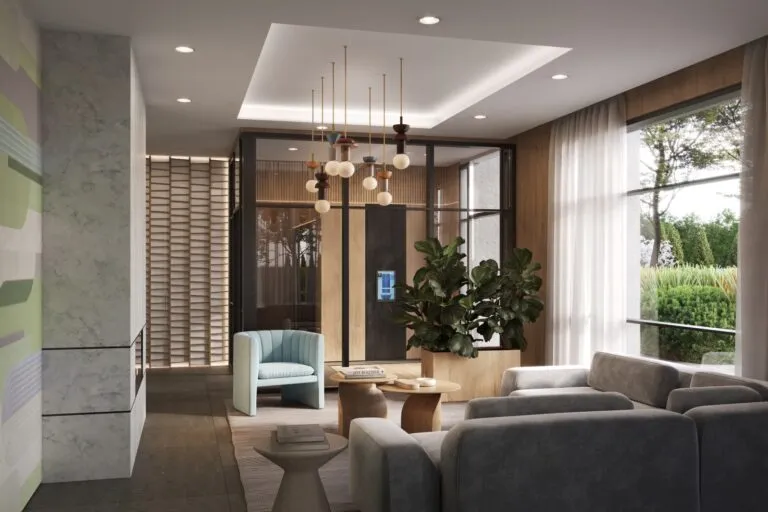
Building amenities include:
- Concierge
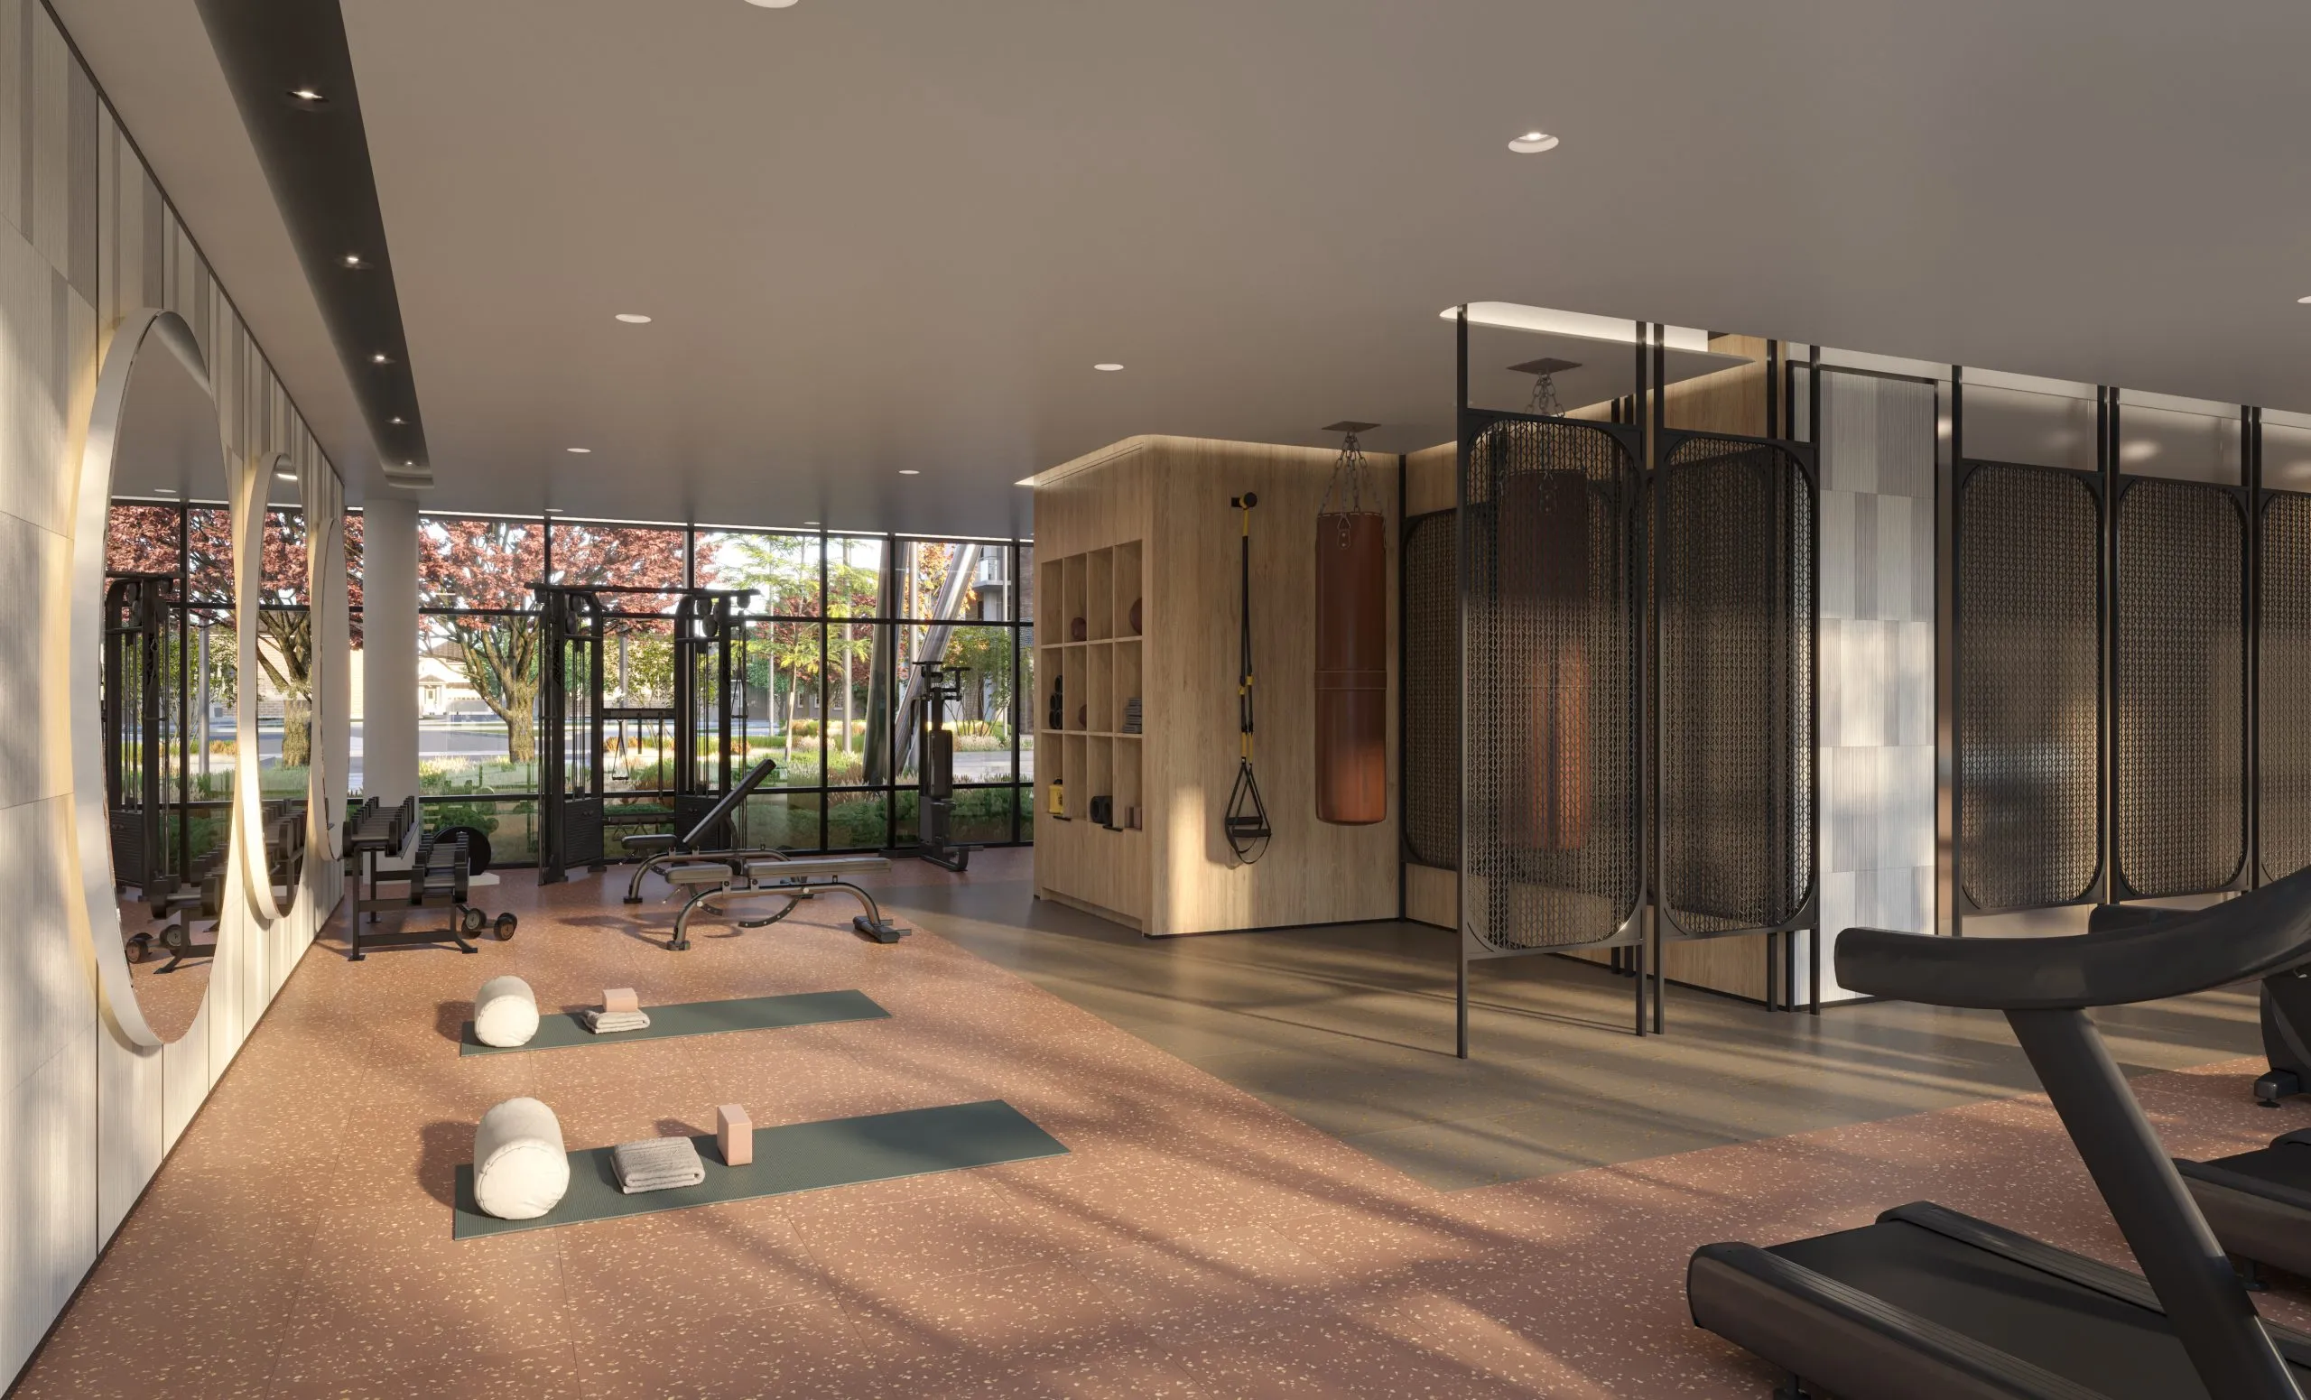
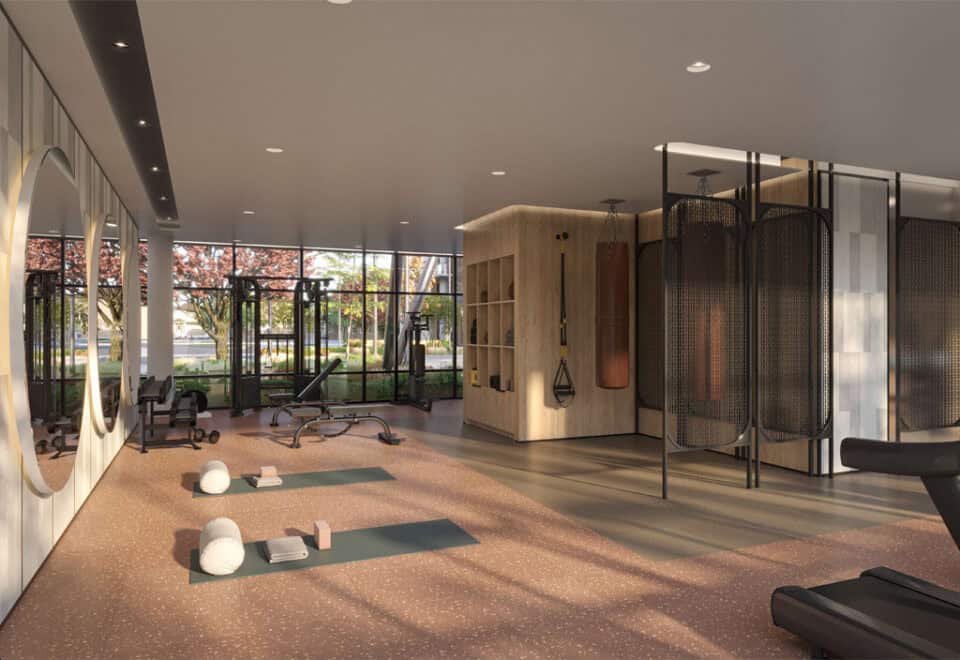
- Fitness centre
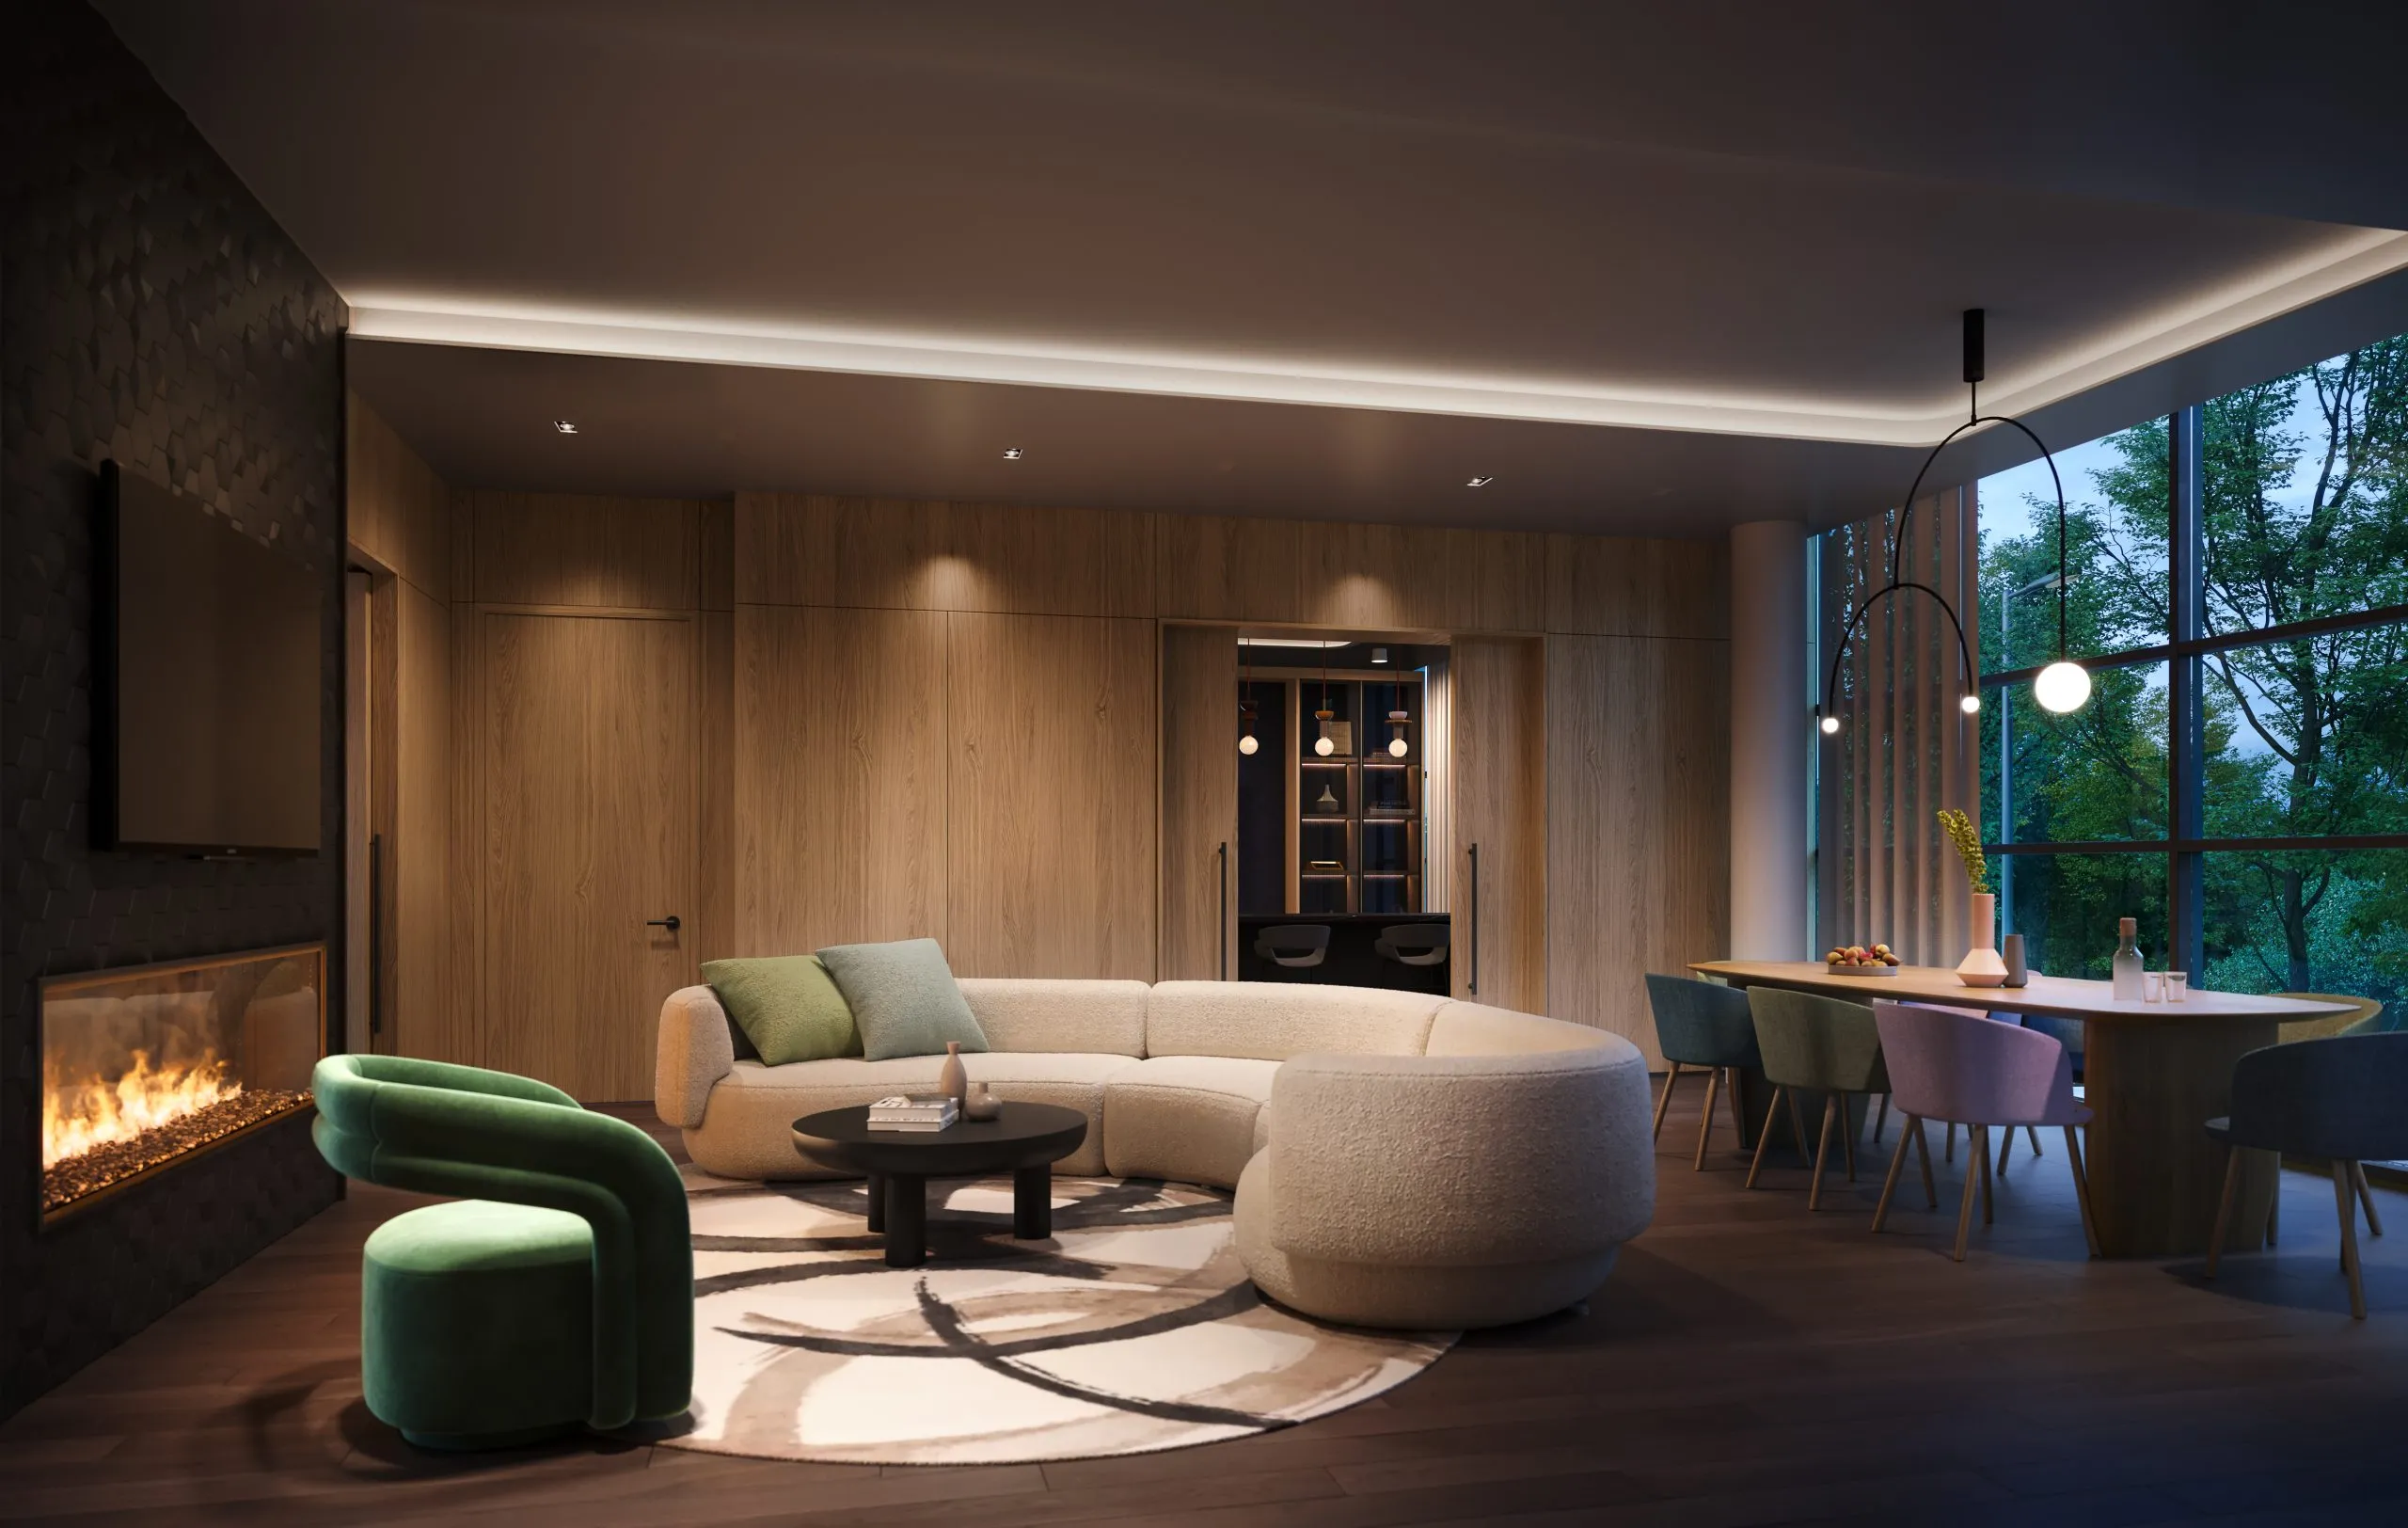
- Media room
- Coworking lounge
- Dining and entertainment lounge
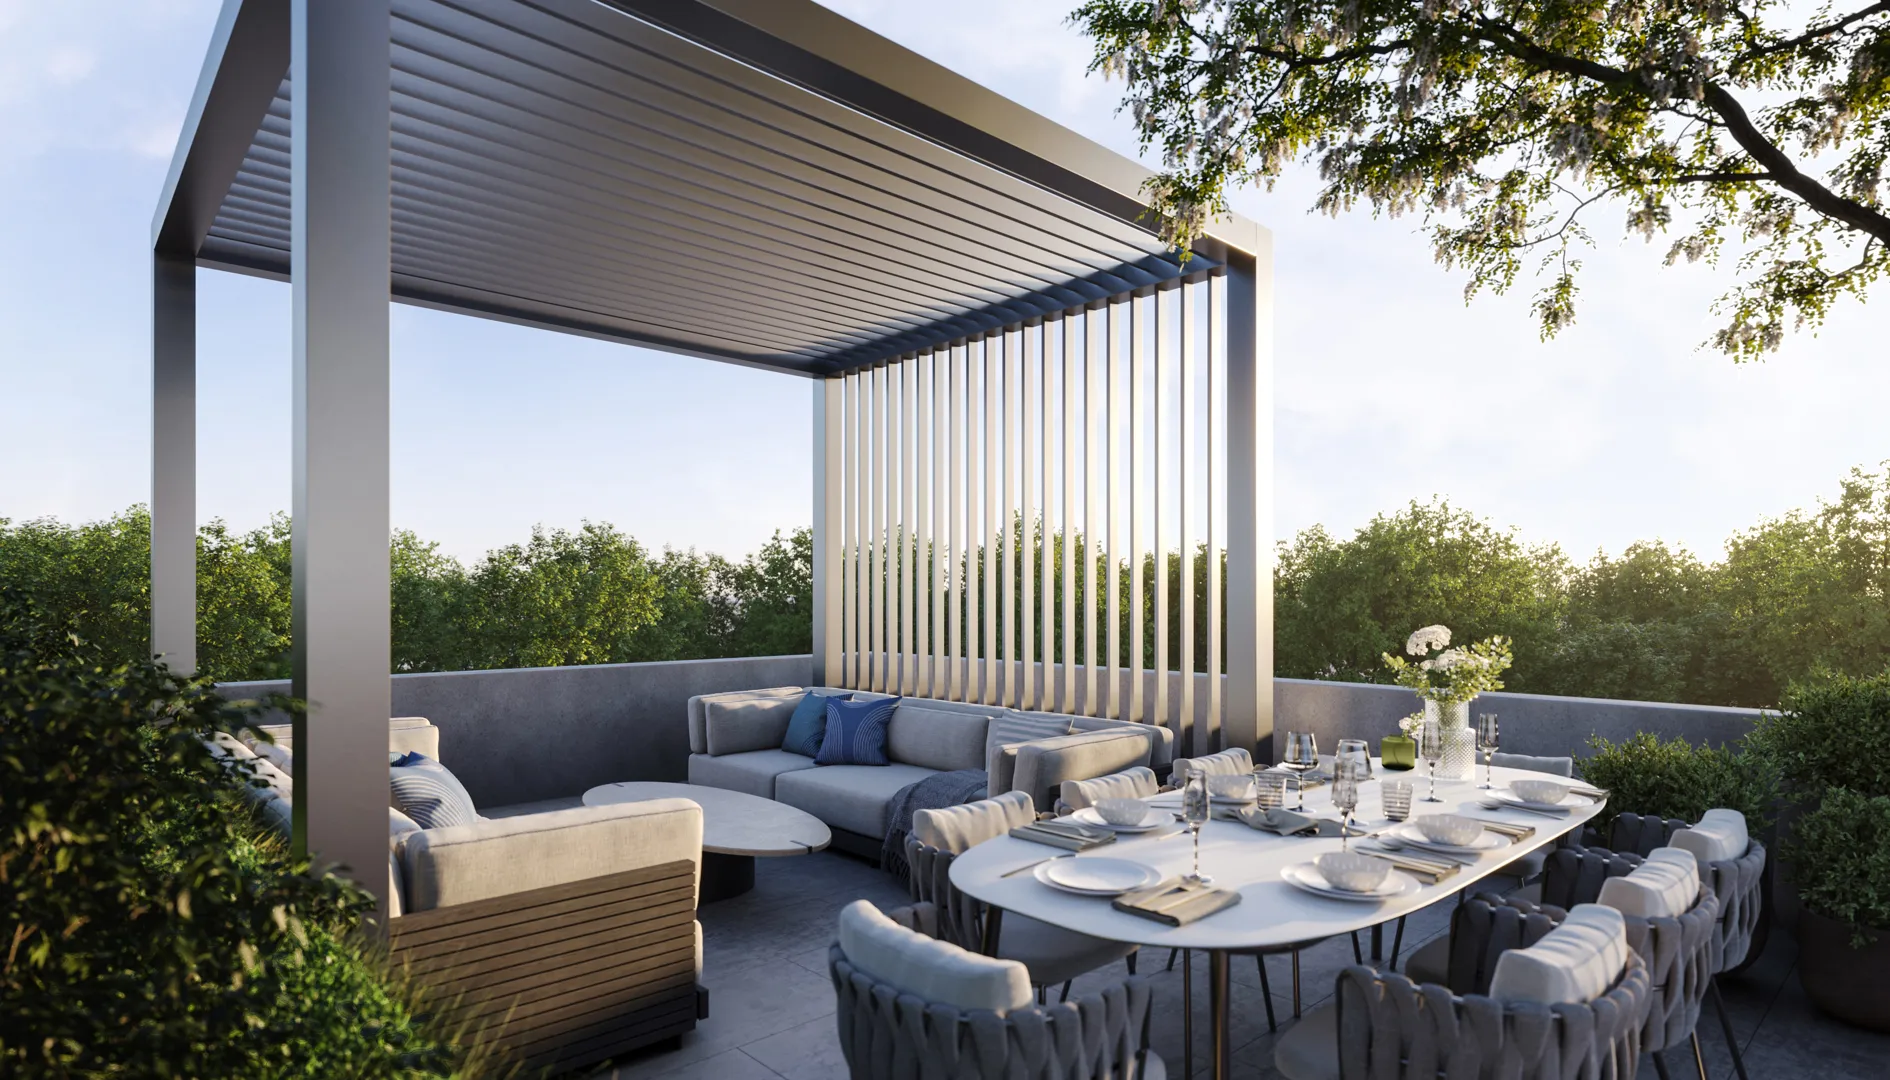
- Terrace entertainment area with BBQs
- Pet spa
- Automated parcel storage
Deposit structure and incentives
The deposit is 5%, due by closing. The schedule lists that single payment, with no earlier instalments shown.
Development charges are listed at $0, including all municipal charges, and $0 development charges also appear as the listed incentive.
The development team
Mattamy Homes is the builder, KNYMH Inc. designed the building, and Milborne Group handles sales and marketing.
Buying at Mile and Creek Condos
Mile and Creek Condos is selling to the public. Once you register, Meta Realty provides platinum access to floor plans, current pricing and incentives; our team can also explain the monthly charges and the closing deposit in detail.
Prices, sizes, availability and incentives are subject to change without notice. E. & O.E.
Mile and Creek Condos at a glance
| Sales status | Public Sales |
|---|---|
| Construction | Under Construction |
| Building type | Condo |
| Storeys | 8 |
| Estimated occupancy | 2025 |
| Launch | 2022-10-24 |
| Architect | KNYMH Inc. |
| Sales & marketing | Milborne Group |
| Neighbourhood | South Milton, Regional Municipality of Halton |
| Maintenance | $0.60/sq ft — (Hydro & Water Separately Metered) Bulk Hi-Speed Internet Package Approx. $54.80/month Parking Maintenance Approx. $59.95/month Locker Maintenance Approx. $24.95/month |
| Locker | One Free Locker for selected unit |
| Walk Score | 39/100 |
| Transit Score | 27/100 |
Current incentives
- $0 Development Charges
Features & finishes
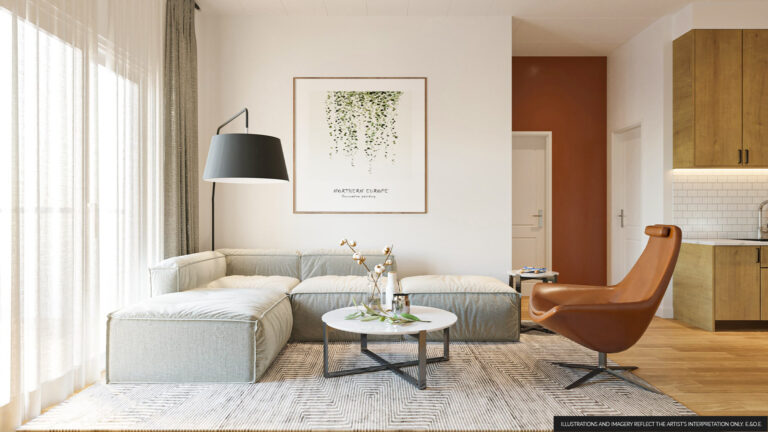
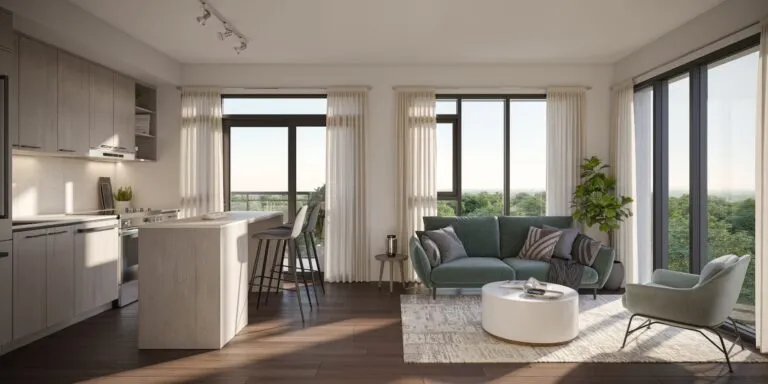
- Standard Suite Finishes.
- Balconies/terraces*
- Sliding doors with screens* or swing doors* to outside balcony or terrace*
- High efficiency windows with screens on operable windows
- Individually controlled in-suite HVAC system
- Custom designed solid core suite entry door with contemporary hardware
- 6’ 8” interior swing doors with contemporary hardware. Framed mirrored sliders at foyer closet and whiteboard bedroom closet sliders as per plan
- Ceiling height of approximately 9’ on floors 2-7, 12’ on ground level suites and approximately 10’ on the 8th floor (excluding bulkheads, as per plan)
- Smooth painted ceilings throughout
- White paint throughout entire suite
- All trim and doors painted in white
- Single plank laminate flooring in foyer/entry, hallways, living/dining areas, bedroom(s), den, and walk-in closets*
- Contemporary 4” baseboards with coordinating door casing
- Closets include plastic coated wire shelving
- White Decora style receptacles and switches
- In-suite fire sprinkler system*
- Laundry.
- In-suite laundry facilities include stacked washer and dryer
- Vendor’s pre-selected white floor tile in finished laundry area
- Electrical.
- Individual 100-amp service panel within suite
- Pre-wired for one Ethernet outlet
- Ceiling light fixtures in foyer, hallway(s), kitchen, bedroom(s), den, and walk-in closets*
- All balconies or terraces include electrical outlet(s)*
- All appliances connected and ready to use
- Bathroom. (Primary and/or Ensuite)
- Custom designed cabinetry and quartz countertop with square edge
- Decorative lighting in all bathrooms
- Bevelled mirrors approx. 36” high in all bathrooms
- 12”x24” porcelain/ceramic floor tile
Frequently asked questions
Where is Mile and Creek Condos?
The address is 760 Whitlock Avenue in South Milton.
How many suites does Mile and Creek Condos have?
The project contains 612 suites.
What is the listed price?
The price list starts at $405,990 ($683 per square foot).
What deposit is required?
The deposit is 5%, due by closing.
Is parking included?
Yes, parking is listed as included, and one free locker is listed for selected units.