
METAREALTY INC.

Mile and Creek Condos 2

Public Sales

760 Whitlock Avenue, Milton, ON, Canada

Starting From
$415,990 - $650,990

Condo

Occupancy: Nov 2024

1 Star2 Stars3 Stars4 Stars5 Stars (No Ratings Yet)
Loading...

GET PLATINUM ACCESS!!

Register to Receive Guaranteed Platinum Access & Prices, Incentives & Discounts, Floor Plans & More!

Get Pricing, Floor Plans and Availability

Tell us what you need and a Meta Realty representative will follow up directly.

Are you a Realtor?
Sending…

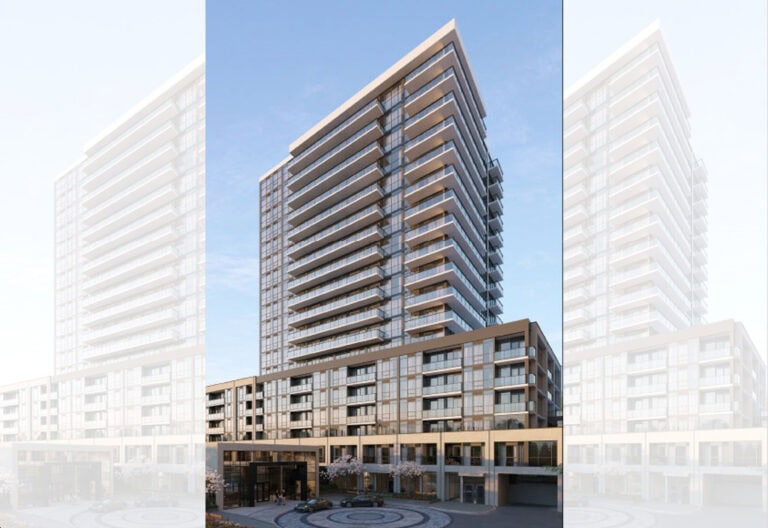
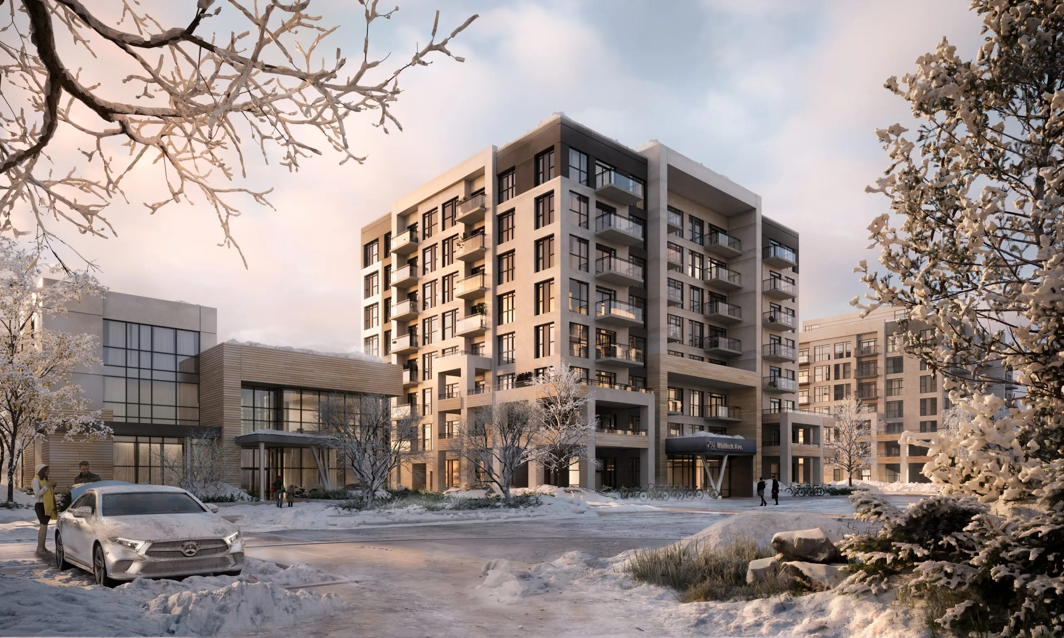
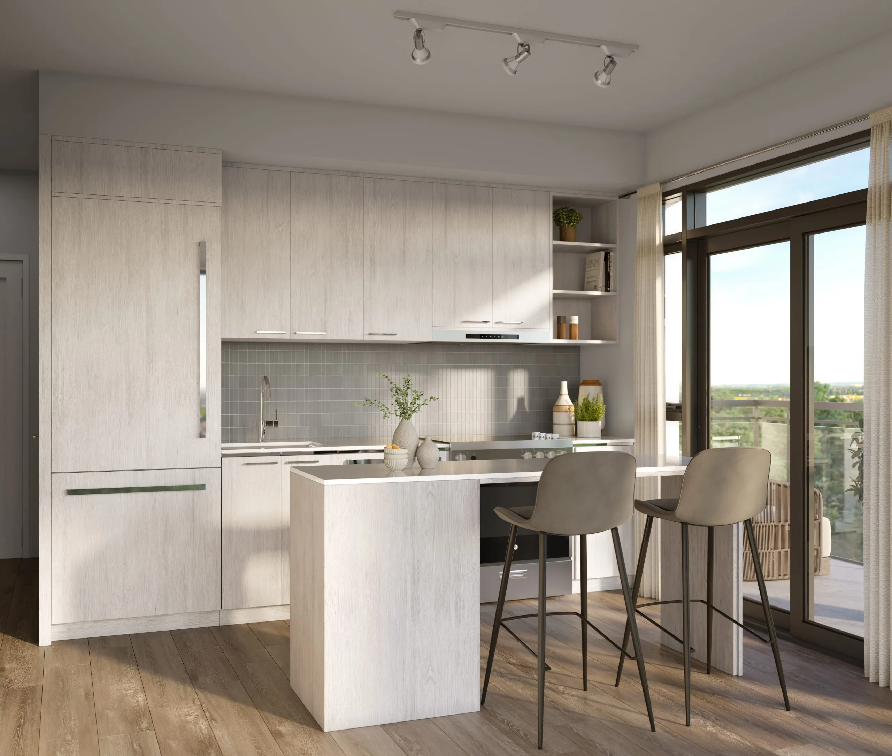
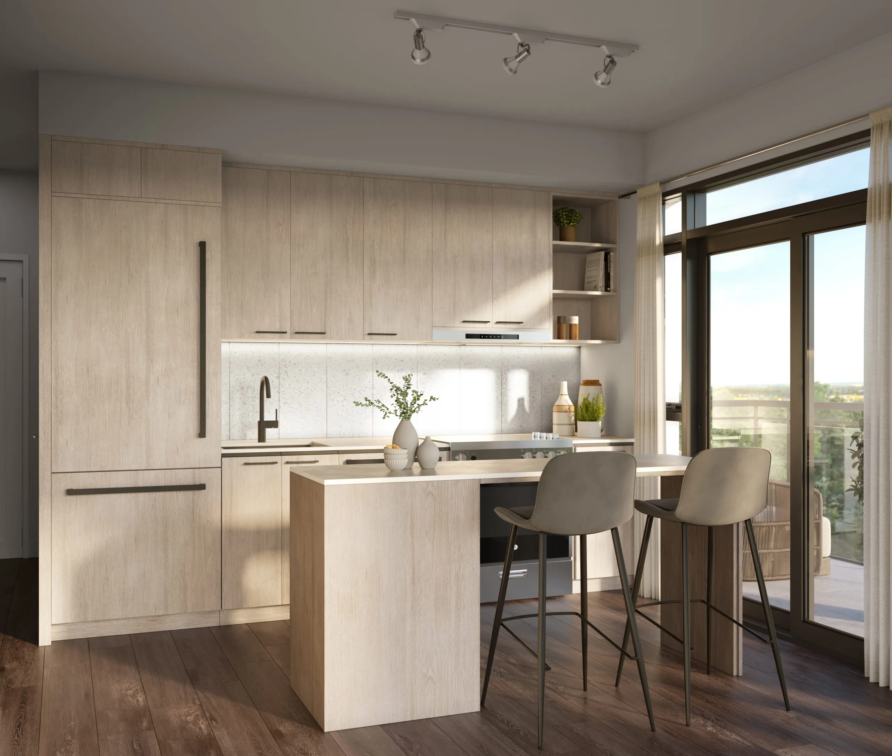
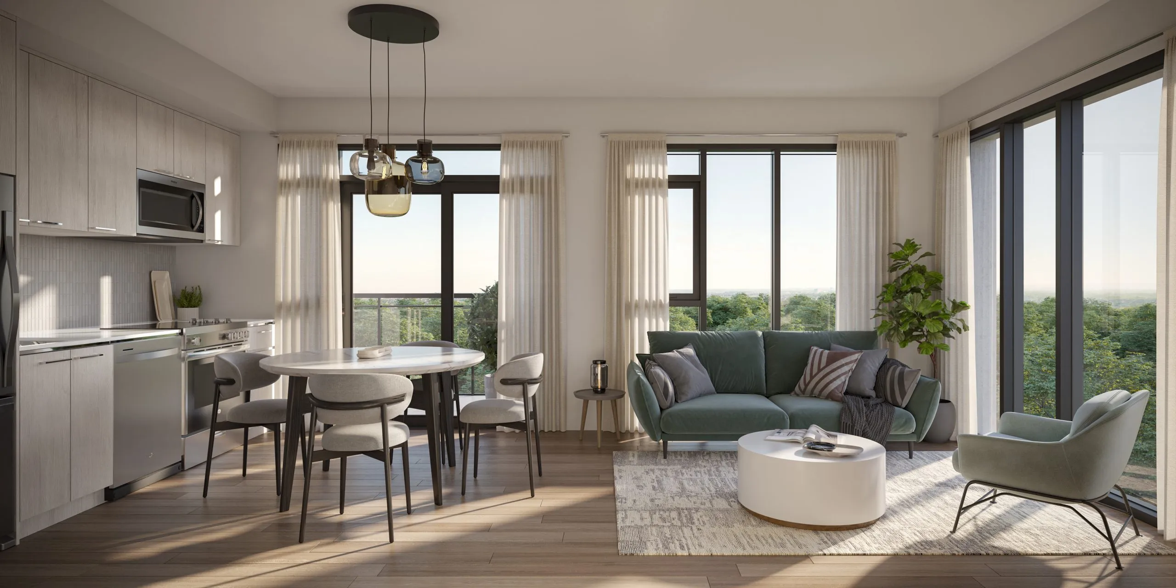
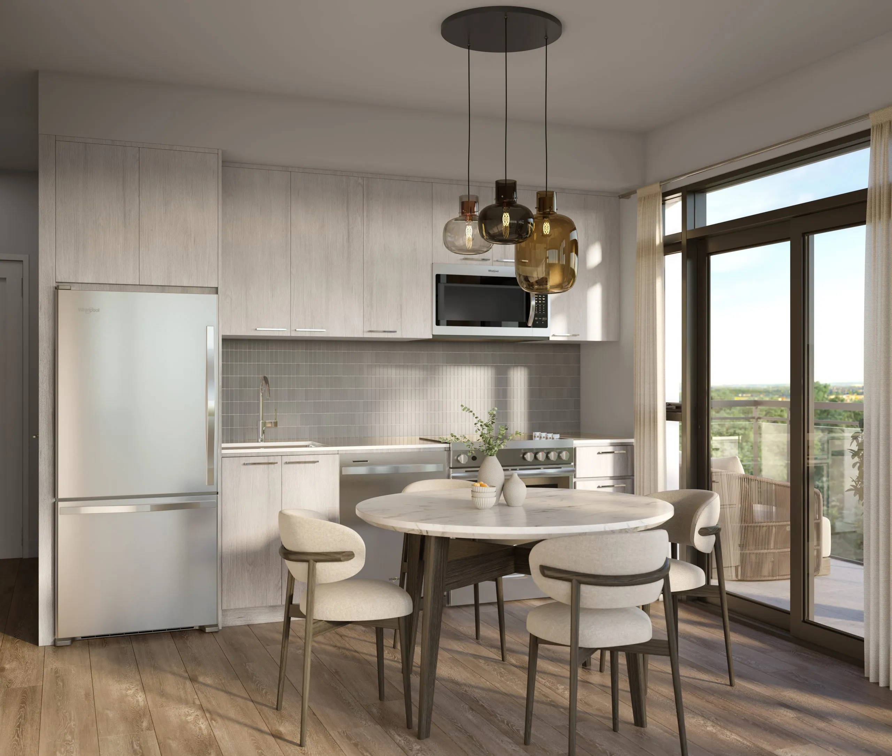
About Mile and Creek Condos 2

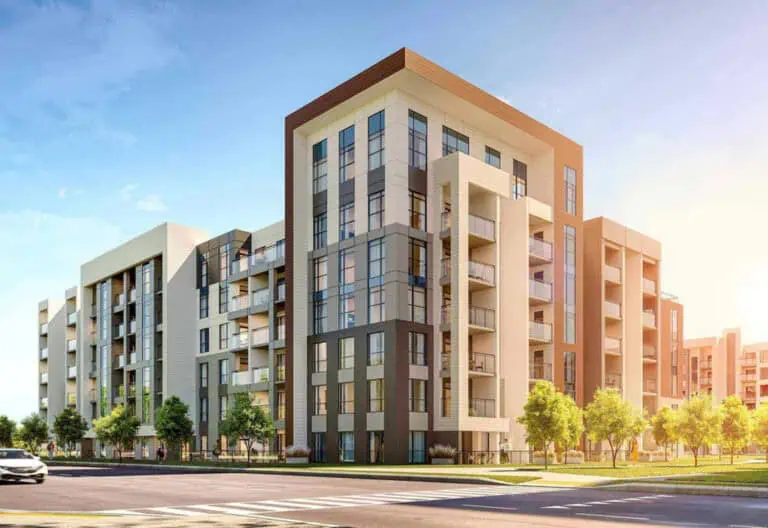
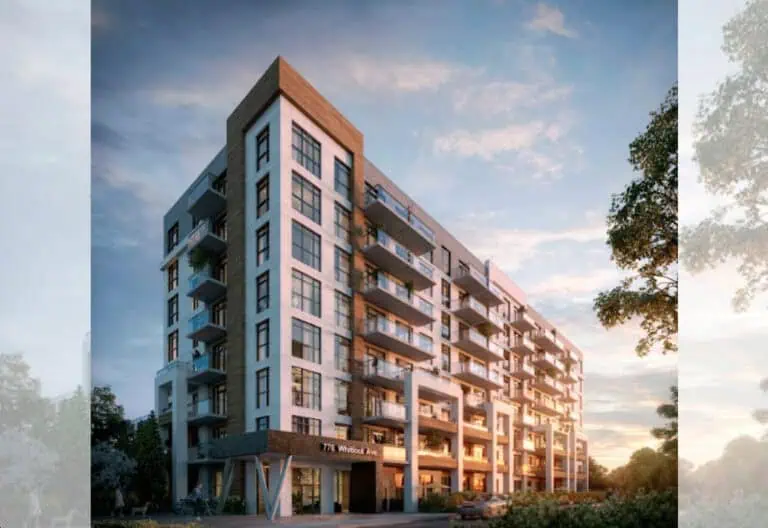
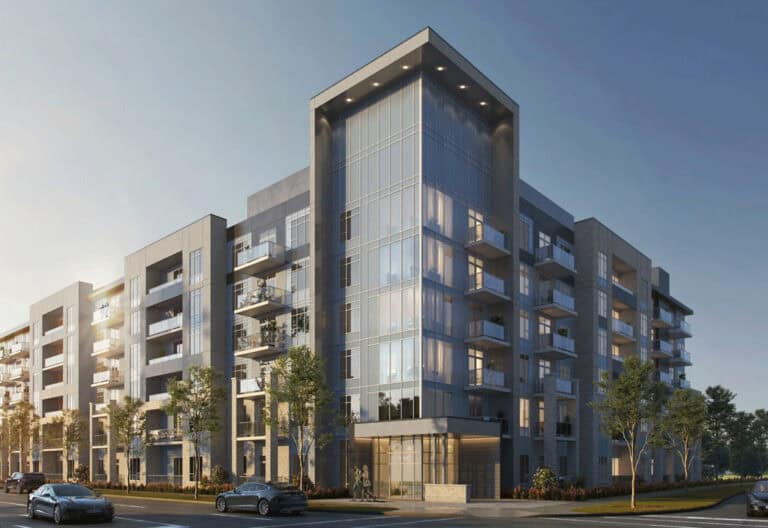
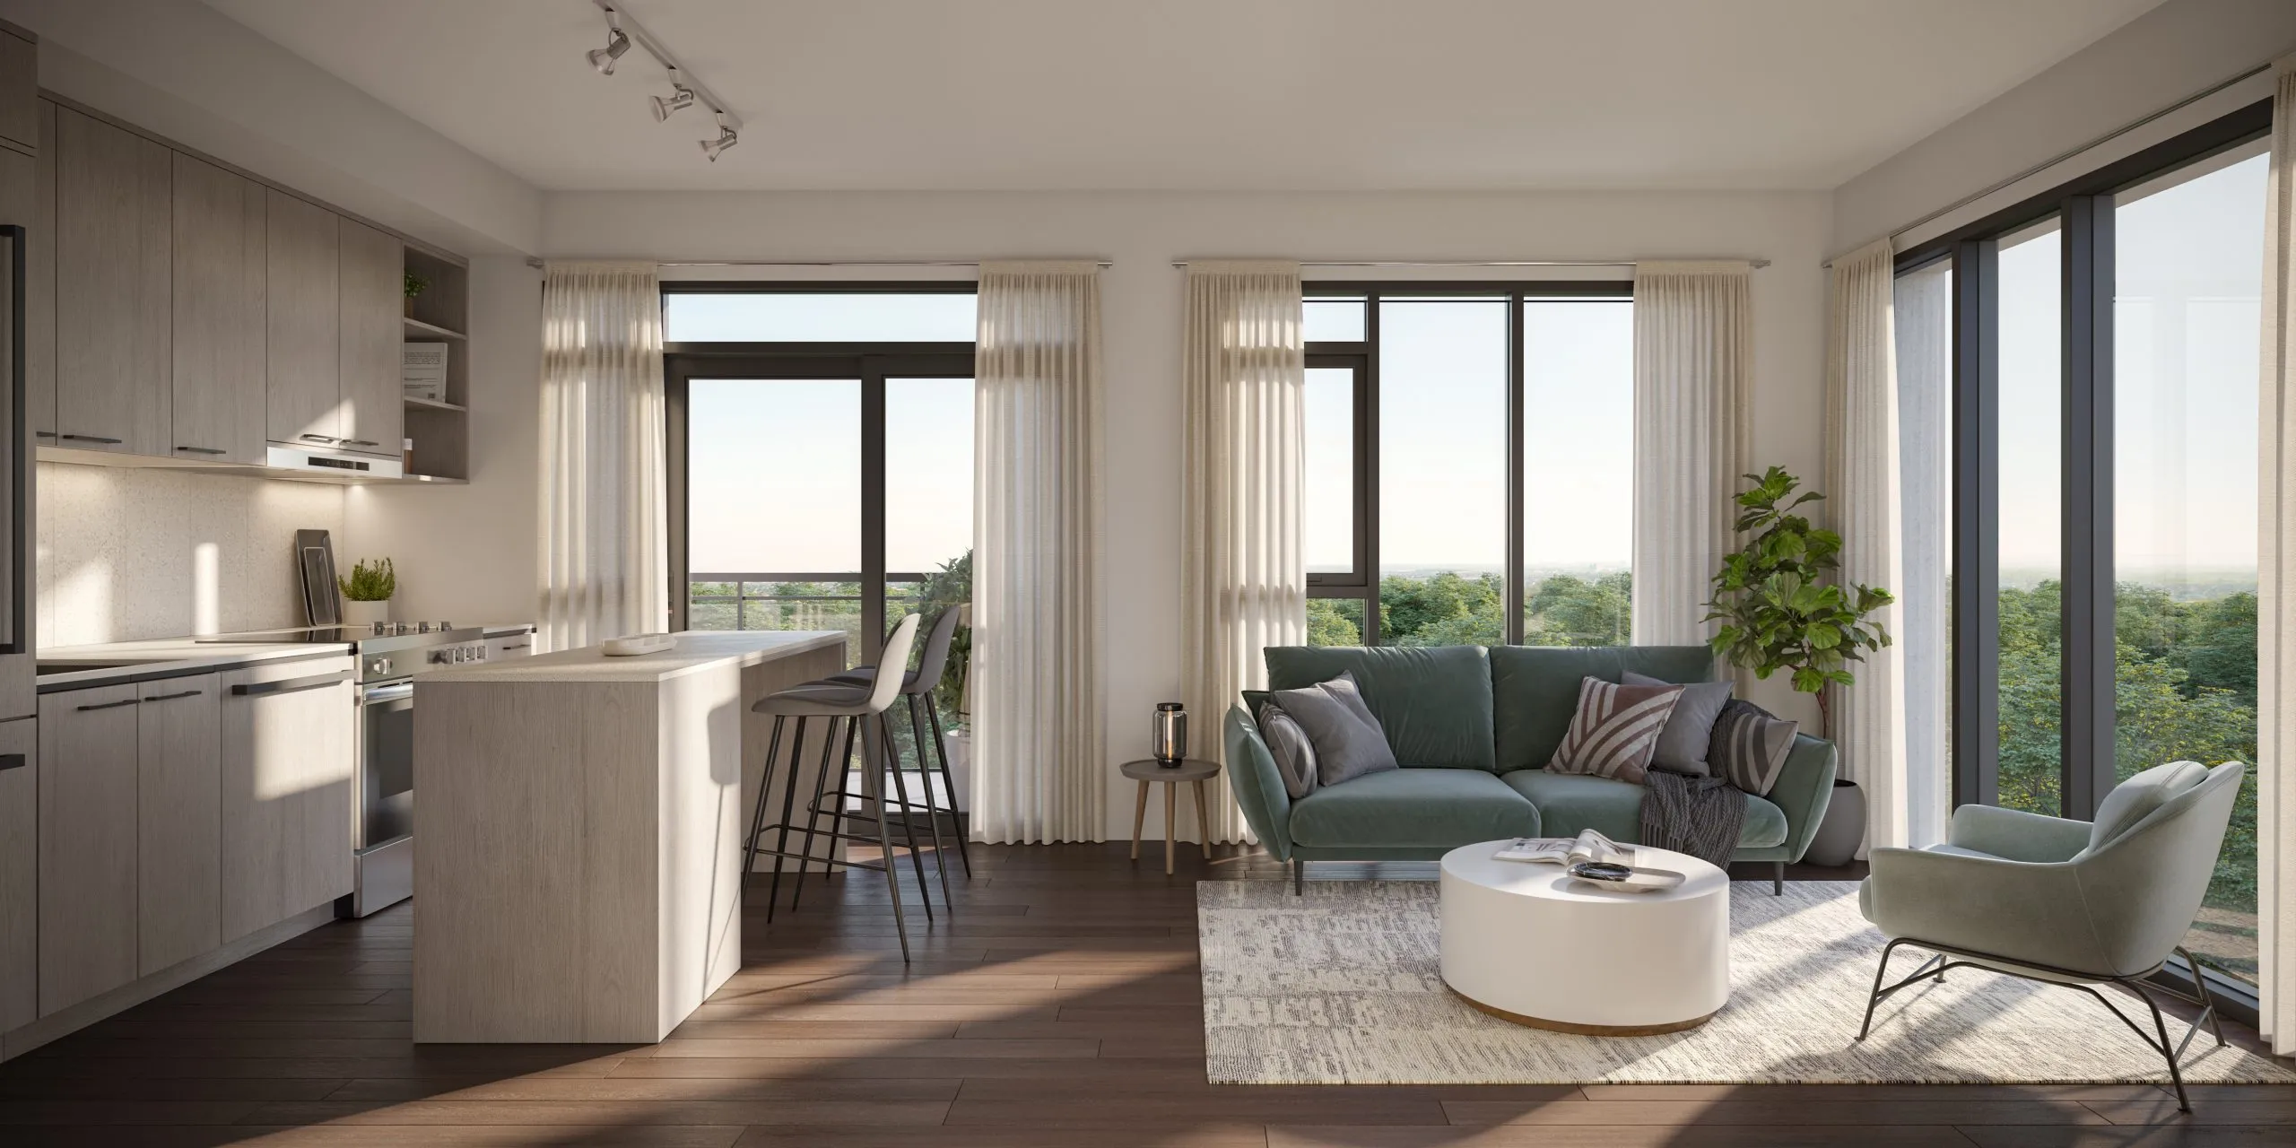
Mile and Creek Condos 2 is the second phase of Mattamy Homes’ condominium community at 760 Whitlock Avenue in South Milton, Milton, now under construction. Suites span 503 to 1,039 sq ft with listed prices from $394,990, and occupancy was listed for 2025.

Mile and Creek Condos 2 pricing and floor plans

In Phase 2, listed prices span $394,990 to $938,990, with $680 per square foot published. This phase has 23 floor-plan layouts. One-bedroom-plus-den designs lead with nine, followed by four two-bedroom-plus-den; there are also three each of one-bedroom, two-bedroom and three-bedroom-plus-den layouts and a single three-bedroom.

Parking is included and a locker is listed at $5,000. Maintenance is $0.60 per square foot, with hydro and water separately metered, plus approximately $54.81 a month for bulk high-speed internet, $59.95 for parking maintenance and $24.95 for locker maintenance. Phase 2 sales opened in May 2023.

Location

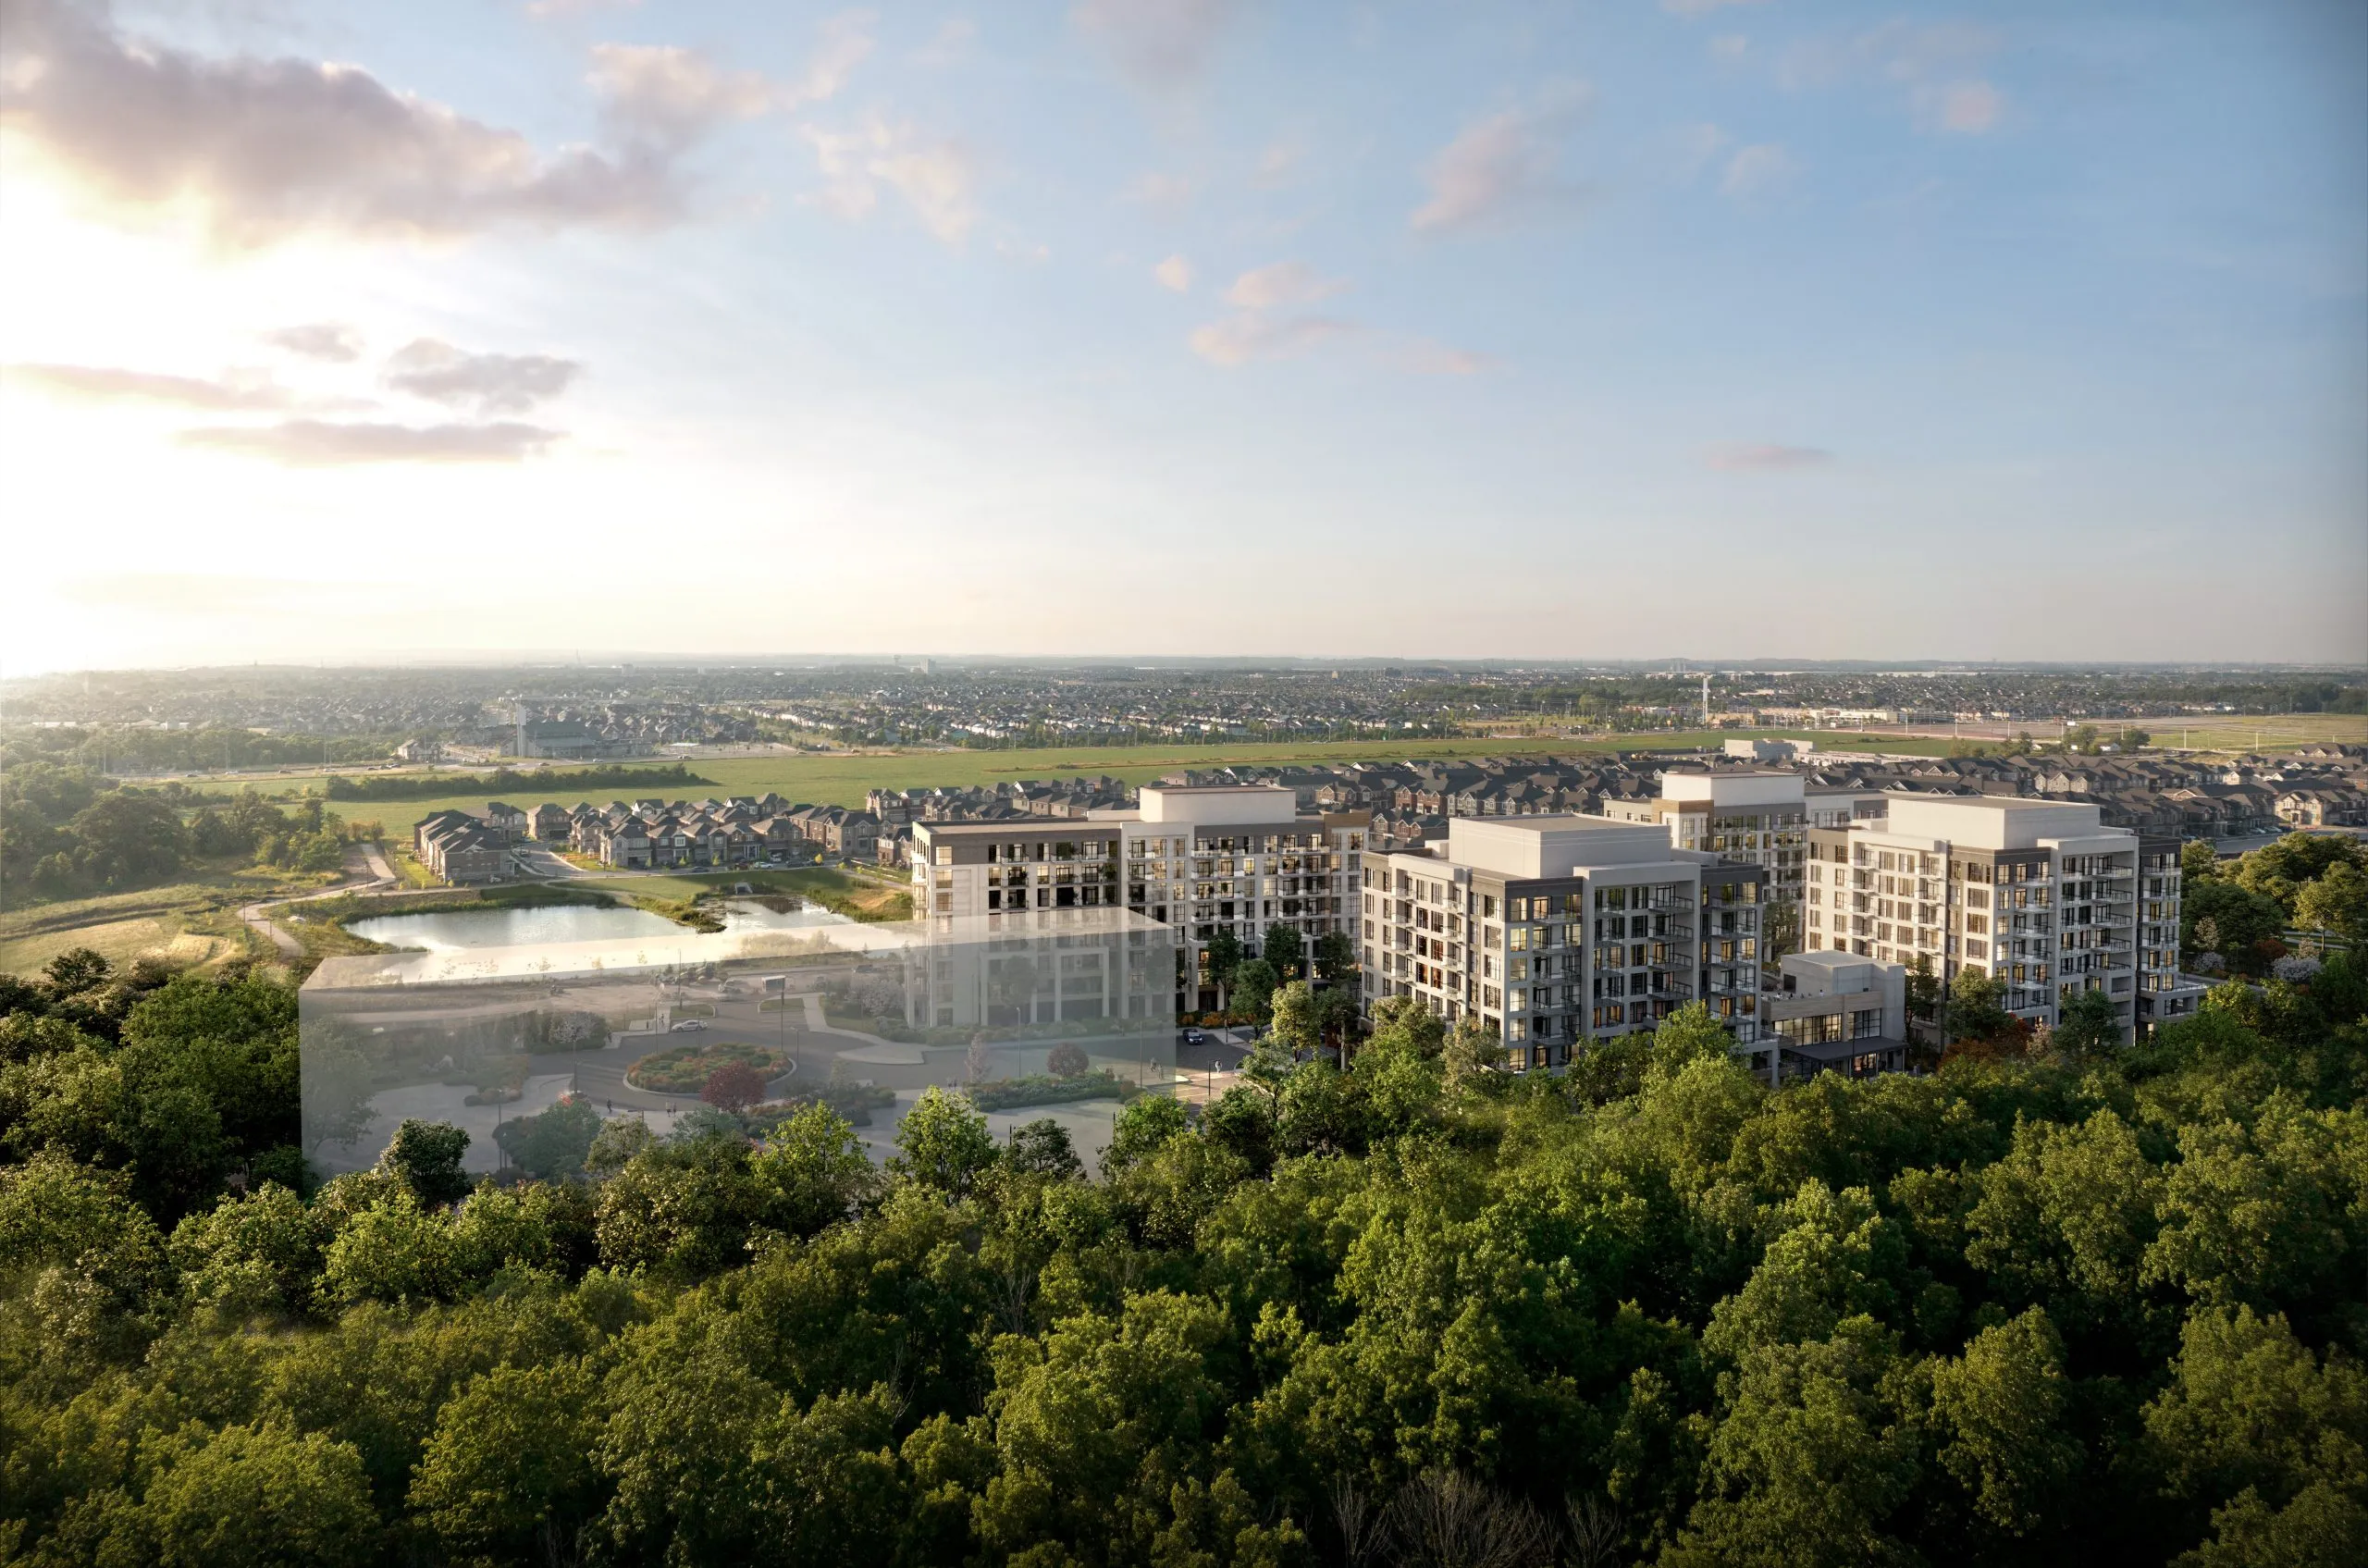
Phase 2 shares the 760 Whitlock Avenue address in the South Milton neighbourhood, within the Regional Municipality of Halton. Phase 2 is listed with a Walk Score of 16 and a Transit Score of 28.

The builder highlights proximity to the Milton GO Station and to green spaces including Bristol District Park, Rattlesnake Point Conservation Area and Bronte Creek Provincial Park.

Deposit structure and incentives

The deposit is 5% on signing plus 5% at occupancy. The listed incentives for this phase are $0 development charges and price discounts.

The development team

Mattamy Homes is building this phase and cites more than 40 years of experience. Architecture is by Figur3 and KNYMH, and Milborne Group runs sales and marketing.

Buying at Mile and Creek Condos 2

Phase 2 of Mile and Creek is in public sales. Register with Meta Realty to see Phase 2 floor plans, current pricing and incentives through platinum access.

Prices, sizes, availability and incentives are subject to change without notice. E. & O.E.

Mile and Creek Condos 2 at a glance

Sales statusPublic Sales
ConstructionUnder Construction
Building typeCondo
Estimated occupancy2025
Launch2023-05-16
ArchitectKNYMH Inc., Figur3
Sales & marketingMilborne Group
NeighbourhoodSouth Milton, Regional Municipality of Halton
Maintenance$0.60/sq ft — Hydro & Water Separately Metered Bulk Hi-Speed Internet Package Approx. $54.81/month Parking Maintenance Approx. $59.95/month Locker Maintenance Approx. $24.95/month
Walk Score16/100
Transit Score28/100

Current incentives

  • $0 Development Charges
  • Price Discounts

Frequently asked questions

Where is Mile and Creek Condos 2?

Phase 2 shares the 760 Whitlock Avenue address in South Milton, Milton.

What are prices in Phase 2?

Phase 2 prices run from $394,990 to $938,990, or $680 per square foot.

What floor plans are there?

Phase 2 has 23 layouts from 503 to 1,039 sq ft, from one-bedroom to three-bedroom-plus-den.

What is the deposit?

5% on signing plus 5% at occupancy.

What incentives are listed?

$0 development charges and price discounts are both listed for Phase 2.
Homes for sale & rent at Mile and Creek Condos 2

Browse homes on the map

Assignments at Mile and Creek Condos 2 (1)

Key Facts

Ready to reserve?

Submit a worksheet for Mile and Creek Condos 2: pick up to three suites and we will request your allocation from the builder.

Submit a worksheet
  • Project Name

    Mile and Creek Condos 2

  • Builder(s)

    Mattamy Homes

    Property Type

    Condo

    Number Of Storeys

    8

    Number of Suites

    93

    Number Of Floor Plans

    23

  • Parking Price

    Included

  • Locker Price

    $5,000

  • Estimated Maintenance Fee

    $0.60/sq.ft (Hydro & Water Separately Metered Bulk Hi-Speed Internet Package Approx. $54.81/month Parking Maintenance Approx. $59.95/month Locker Maintenance Approx. $24.95/month)

    VIP Launch

    May 2023

    Deposit Structure

    Total Deposit

    5% (on signing) + 5% at occupancy

    Deposit Notes

    5% On Signing
    5% - Occupancy

    Development Levies

    $0

    Assignment Policy

    Free Assignment

    Public Launch

    2023-05-16

    Suite Size Range

    503 - 1,039 SqFt

    Ceiling Height

    From 9' to 12'

    Price Per Sq Ft

    $680

    Architect

    KNYMH Inc., Figur3

    Interior Designer

    Figur3

    Estimated Property Tax

    0.7% of the price / year

Information last updated on November 9, 2026

Amenities

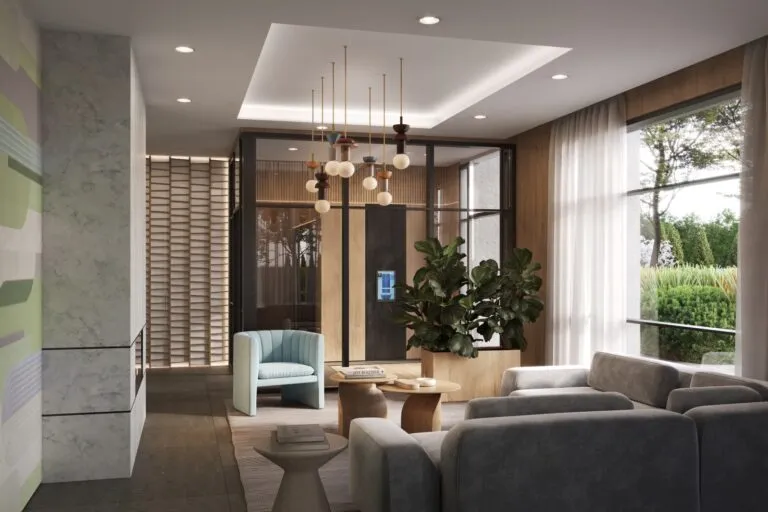
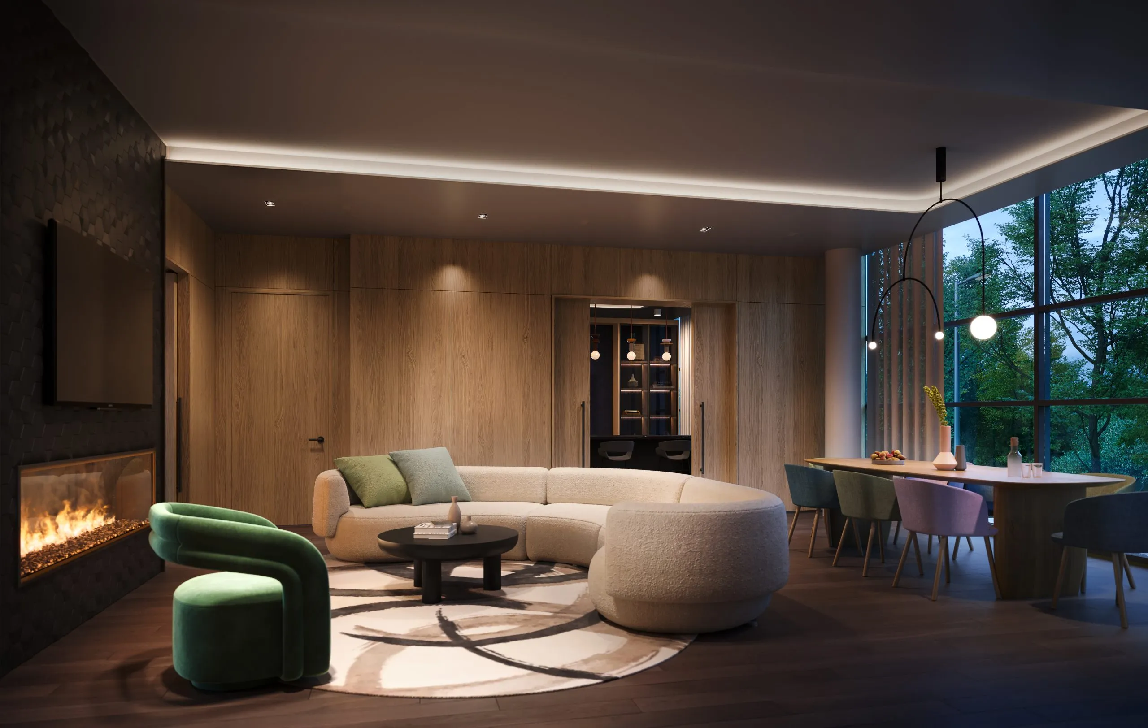
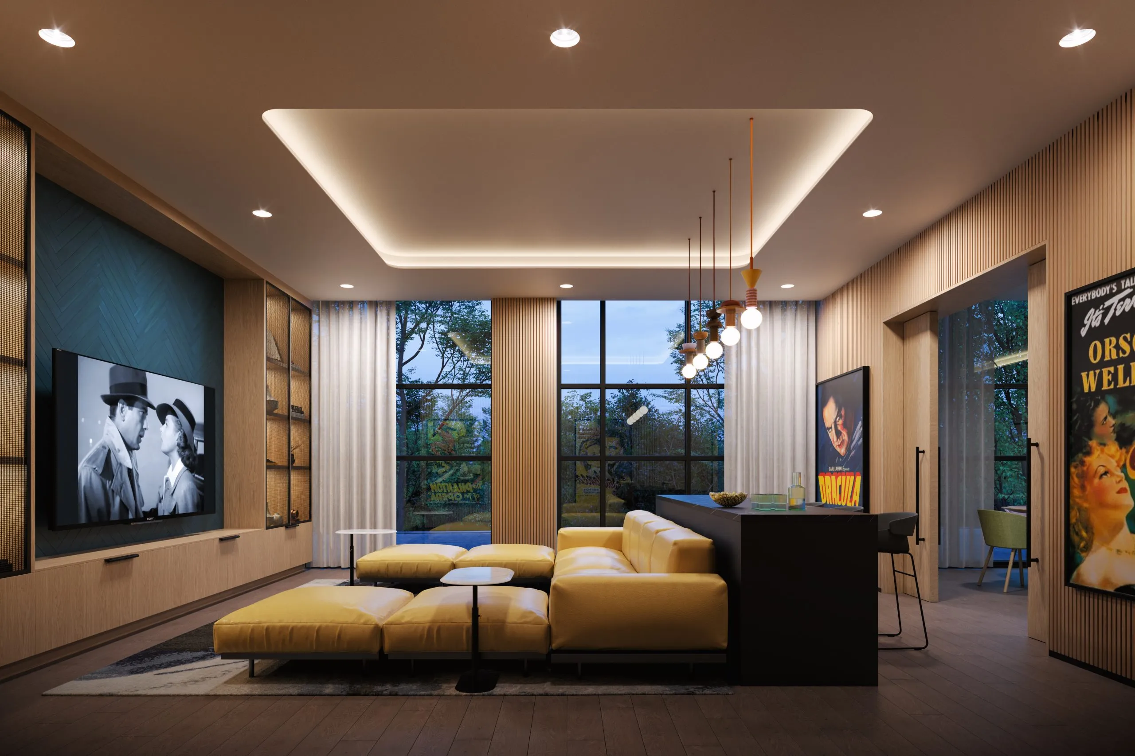
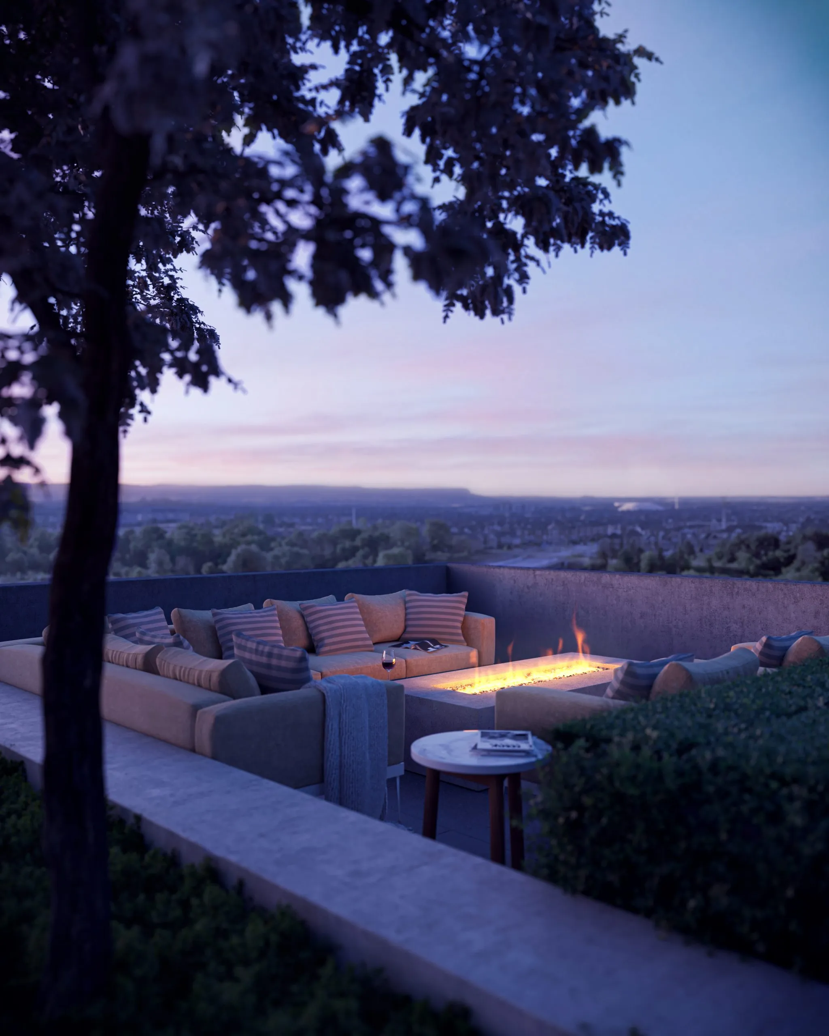
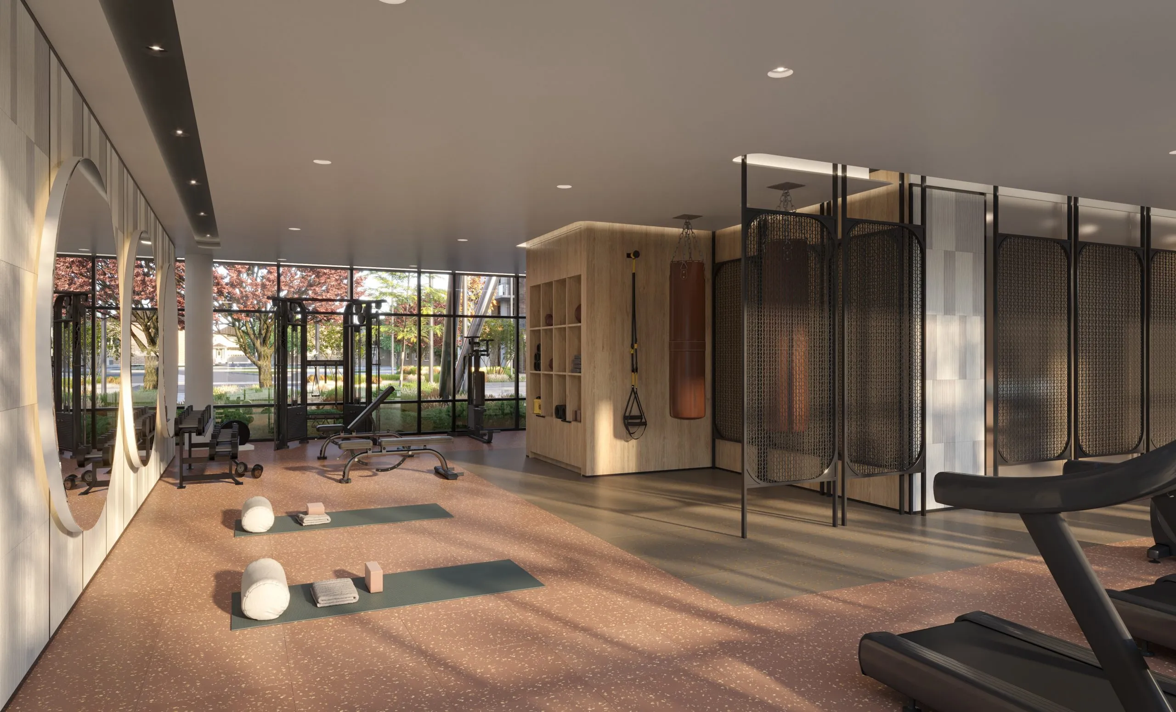
  • 24 Hour Concierge Service
  • Co-Working Space
  • Entertainment Lounge
  • Gym
  • Media Room
  • Outdoor Rooftop Terrace
  • Yoga/Pilates Studio

28

Transit Score

16

Walk Score

Projects Nearby

  • Creekside Condos rendering
    Public Sales

    Creekside Condos

    8040 Louis Saint Laurent Avenue, Milton, ON, Canada

    3 years ago

    $539,700 - $829,700

    Sutherland Development Group, York Trafalgar Homes

    Building Type: Condo

    1+1
    1+1
    1+1
  • Public Sales

    Thompson Towers

    130 Thompson Road South, Milton, ON, Canada

    3 years ago

    $603,900 - $1,343,900

    Greenpark Group, Trinity Point Developments

    Building Type: Condo

    1+1
    1+1
    1+1
  • Public Sales

    Soleil Condos

    Gordon Krantz Avenue & Tremaine Road, Milton, ON, Canada

    3 years ago

    $545,990 - $1,042,990

    Mattamy Homes

    Building Type: Condo

    1+1
    1+1
    1+1
  • Public Sales

    Mile and Creek Condos

    Whitlock Avenue, Milton, Ontario, ON, Canada

    3 years ago

    $405,990

    Mattamy Homes

    Building Type: Condo

    1+1
    1+1
    1+1
  • Public Sales

    Kennedy Circle Condos

    995 Thompson Road South, Milton, ON, Canada

    3 years ago

    $674,990 - $900,900

    Gable View Homes

    Building Type: Condo

    1+1
    1+1
    1+1
  • Public Sales

    The Millhouse Condos 3

    89 Nipissing Rd, Milton, ON L9T 1R3, Canada

    3 years ago

    $564,990 - $851,990

    Fernbrook Homes

    Building Type: Condo

    1+1
    1+1
    1+1
  • Mile and Creek Condos 3 rendering
    Public Sales

    Mile and Creek Condos 3

    740 Whitlock Avenue, Milton, Ontario, ON, Canada

    3 years ago

    $409,990 - $697,990

    Mattamy Homes

    Building Type: Condo

    1+1
    1+1
    1+1
  • Sold Out

    The Millhouse Condos

    101 Nipissing Road, Milton, ON, Canada

    3 years ago

    $508,990 - $1,137,990

    Fernbrook Homes

    Building Type: Condo

    1+1
    1+1
    1+1
  • 1 Bedroom

    From $415,990$682/ft(0%) Since Launch

    2 Bedrooms

    From $515,990$694/ft(0%) Since Launch

    3 Bedrooms

    From $637,990$671/ft(0%) Since Launch
    For Sale (6)Sold (17)All (23)
    Price Change
    1 Bed2 Bed3 Bed
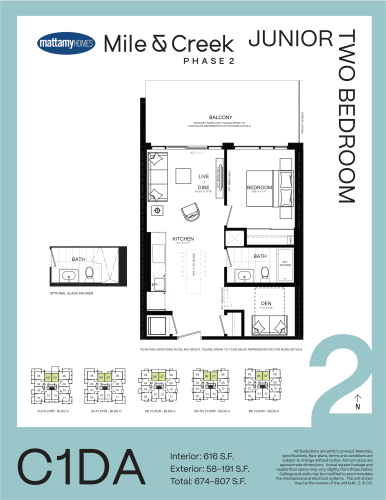
    C1DA Floor Plan at Mile & Creek Condos Phase 2 - 616 sq.ft

    C1DA at Mile and Creek Condos 2 is a 1-bedroom plus den, 1-bathroom condo floor plan with 616 sq ft of interior space. It faces North. Available on floors 2–8. This plan is sold out with the builder.

    1
    1.0
    616 sq.ft
    last recorded price $620,000
    Sold Outlaunched at $620,000since launch no change
    1 w ago $620,000
    since launch no change
    1 m ago $620,000
    since launch no change
    3 m ago $620,000
    since launch no change
    1 y ago $620,000
    since launch no change
    2 y ago $620,000
    since launch no change
    3 y ago $620,000
    since launch no change
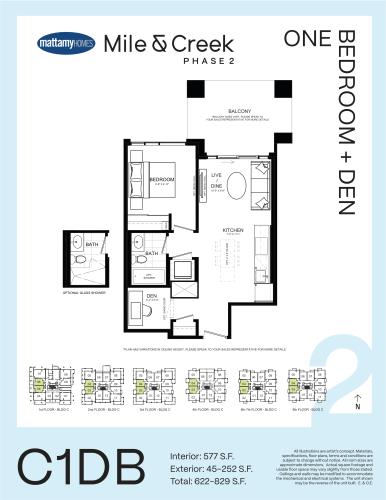
    C1DB Floor Plan at Mile & Creek Condos Phase 2 - 577 sq.ft

    C1DB at Mile and Creek Condos 2 is a 1-bedroom plus den, 1-bathroom condo floor plan with 577 sq ft of interior space. It faces West. Available on floors 1–8. This plan is sold out with the builder.

    1
    1.0
    577 sq.ft
    last recorded price $423,990
    Sold Outlaunched at $423,990since launch no change
    1 w ago $423,990
    since launch no change
    1 m ago $423,990
    since launch no change
    3 m ago $423,990
    since launch no change
    1 y ago $423,990
    since launch no change
    2 y ago $423,990
    since launch no change
    3 y ago $423,990
    since launch no change
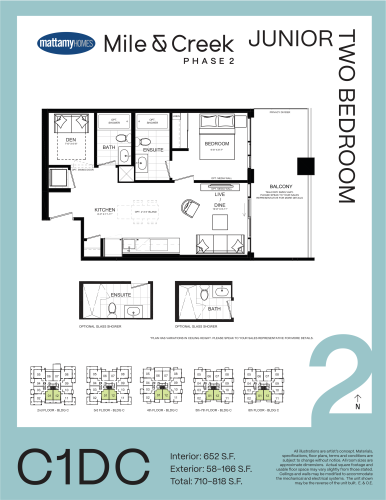
    C1DC Floor Plan at Mile & Creek Condos Phase 2 - 652 sq.ft

    C1DC at Mile and Creek Condos 2 is a 1-bedroom plus den, 2-bathroom condo floor plan with 652 sq ft of interior space. It faces South. Available on floors 2–8. This plan is sold out with the builder.

    1
    2.0
    652 sq.ft
    last recorded price $565,990
    Sold Outlaunched at $565,990since launch no change
    1 w ago $565,990
    since launch no change
    1 m ago $565,990
    since launch no change
    3 m ago $565,990
    since launch no change
    1 y ago $565,990
    since launch no change
    2 y ago $565,990
    since launch no change
    3 y ago $565,990
    since launch no change
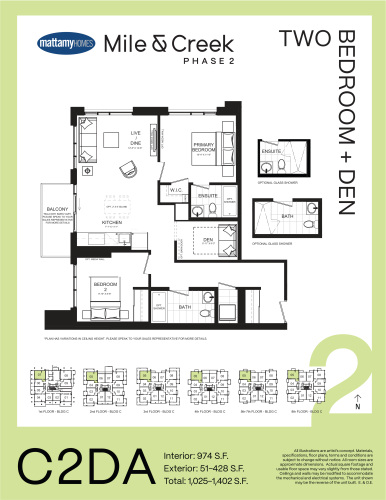
    C2DA Floor Plan at Mile & Creek Condos Phase 2 - 974 sq.ft

    C2DA at Mile and Creek Condos 2 is a 2-bedroom plus den, 2-bathroom condo floor plan with 974 sq ft of interior space. It faces North West. Available on floors 1–8. Priced from $618,990 ($636 per sq ft).

    2
    2.0
    974 sq.ft
    $636/ft $618,990
    launched at $618,990since launch no change
    1 w ago $618,990
    since launch no change
    1 m ago $618,990
    since launch no change
    3 m ago $618,990
    since launch no change
    1 y ago $618,990
    since launch no change
    2 y ago $618,990
    since launch no change
    3 y ago $618,990
    since launch no change
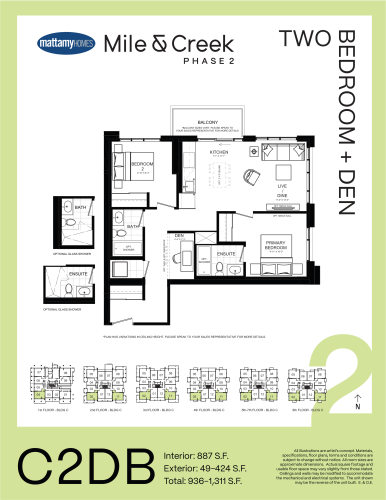
    C2DB Floor Plan at Mile & Creek Condos Phase 2 - 887 sq.ft

    C2DB at Mile and Creek Condos 2 is a 2-bedroom plus den, 2-bathroom condo floor plan with 887 sq ft of interior space. It faces South East. Available on floors 1–8. This plan is sold out with the builder.

    2
    2.0
    887 sq.ft
    last recorded price $723,990
    Sold Outlaunched at $723,990since launch no change
    1 w ago $723,990
    since launch no change
    1 m ago $723,990
    since launch no change
    3 m ago $723,990
    since launch no change
    1 y ago $723,990
    since launch no change
    2 y ago $723,990
    since launch no change
    3 y ago $723,990
    since launch no change
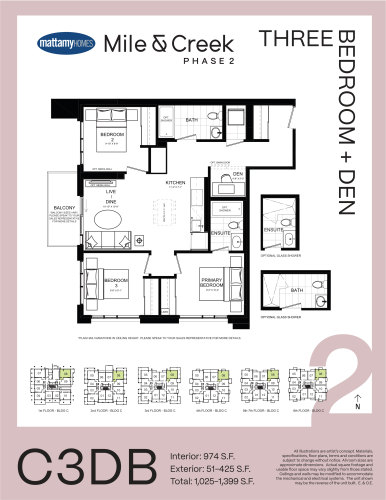
    C3DB Floor Plan at Mile & Creek Condos Phase 2 - 974 sq.ft

    C3DB at Mile and Creek Condos 2 is a 3-bedroom plus den, 2-bathroom condo floor plan with 974 sq ft of interior space. It faces North East. Available on floors 1–8. Priced from $650,990 ($668 per sq ft).

    3
    2.0
    974 sq.ft
    $668/ft $650,990
    launched at $650,990since launch no change
    1 w ago $650,990
    since launch no change
    1 m ago $650,990
    since launch no change
    3 m ago $650,990
    since launch no change
    1 y ago $650,990
    since launch no change
    2 y ago $650,990
    since launch no change
    3 y ago $650,990
    since launch no change
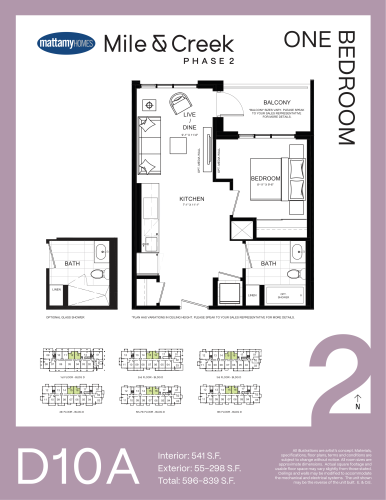
    D10A Floor Plan at Mile & Creek Condos Phase 2 - 541 sq.ft

    D10A at Mile and Creek Condos 2 is a 1-bedroom, 1-bathroom condo floor plan with 541 sq ft of interior space. It faces North. Available on floors 1–8. This plan is sold out with the builder.

    1
    1.0
    541 sq.ft
    last recorded price $556,990
    Sold Outlaunched at $556,990since launch no change
    1 w ago $556,990
    since launch no change
    1 m ago $556,990
    since launch no change
    3 m ago $556,990
    since launch no change
    1 y ago $556,990
    since launch no change
    2 y ago $556,990
    since launch no change
    3 y ago $556,990
    since launch no change
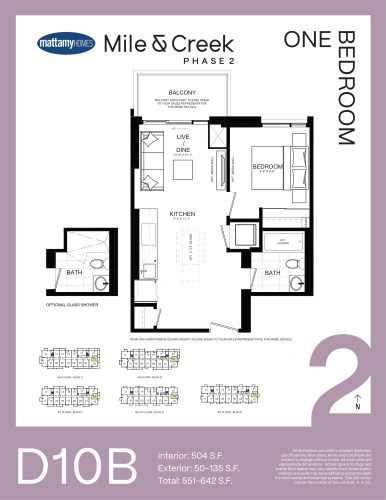
    D10B Floor Plan at Mile & Creek Condos Phase 2 - 504 sq.ft

    D10B at Mile and Creek Condos 2 is a 1-bedroom, 1-bathroom condo floor plan with 504 sq ft of interior space. It faces East. Available on floors 2–8. This plan is sold out with the builder.

    1
    1.0
    504 sq.ft
    last recorded price $394,990
    Sold Outlaunched at $394,990since launch no change
    1 w ago $394,990
    since launch no change
    1 m ago $394,990
    since launch no change
    3 m ago $394,990
    since launch no change
    1 y ago $394,990
    since launch no change
    2 y ago $394,990
    since launch no change
    3 y ago $394,990
    since launch no change
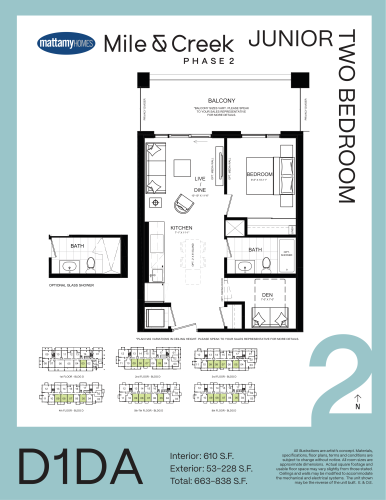
    D1DA Floor Plan at Mile & Creek Condos Phase 2 - 610 sq.ft

    D1DA at Mile and Creek Condos 2 is a 1-bedroom plus den, 1-bathroom condo floor plan with 610 sq ft of interior space. It faces South. Available on floors 1–8. Priced from $415,990 ($682 per sq ft).

    1
    1.0
    610 sq.ft
    $682/ft $415,990
    launched at $415,990since launch no change
    1 w ago $415,990
    since launch no change
    1 m ago $415,990
    since launch no change
    3 m ago $415,990
    since launch no change
    1 y ago $415,990
    since launch no change
    2 y ago $415,990
    since launch no change
    3 y ago $415,990
    since launch no change
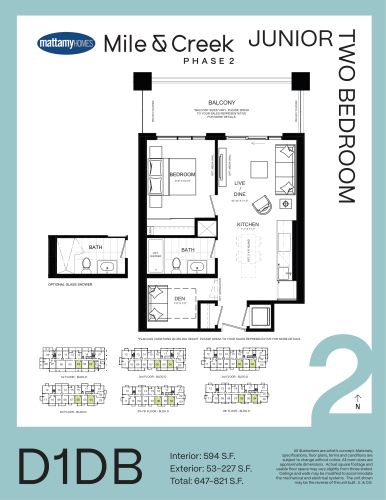
    D1DB Floor Plan at Mile & Creek Condos Phase 2 - 594 sq.ft

    D1DB at Mile and Creek Condos 2 is a 1-bedroom plus den, 1-bathroom condo floor plan with 594 sq ft of interior space. It faces South. Available on floors 1–8. This plan is sold out with the builder.

    1
    1.0
    594 sq.ft
    last recorded price $610,000
    Sold Outlaunched at $610,000since launch no change
    1 w ago $610,000
    since launch no change
    1 m ago $610,000
    since launch no change
    3 m ago $610,000
    since launch no change
    1 y ago $610,000
    since launch no change
    2 y ago $610,000
    since launch no change
    3 y ago $610,000
    since launch no change
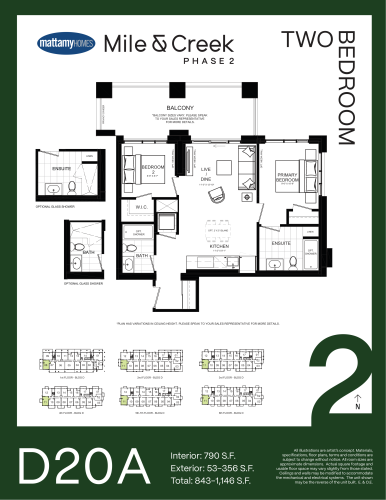
    D20A Floor Plan at Mile & Creek Condos Phase 2 - 790 sq.ft

    D20A at Mile and Creek Condos 2 is a 2-bedroom, 2-bathroom condo floor plan with 790 sq ft of interior space. It faces South West. Available on floors 1–8. This plan is sold out with the builder.

    2
    2.0
    790 sq.ft
    last recorded price $538,990
    Sold Outlaunched at $538,990since launch no change
    1 w ago $538,990
    since launch no change
    1 m ago $538,990
    since launch no change
    3 m ago $538,990
    since launch no change
    1 y ago $538,990
    since launch no change
    2 y ago $538,990
    since launch no change
    3 y ago $538,990
    since launch no change
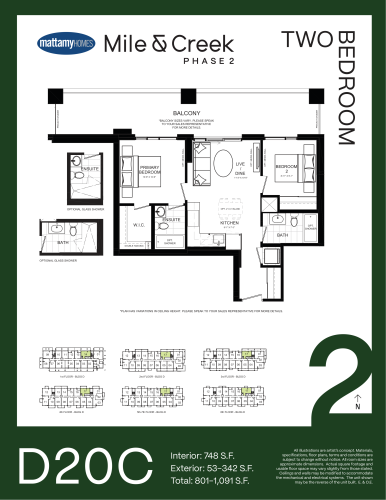
    D20C Floor Plan at Mile & Creek Condos Phase 2 - 748 sq.ft

    D20C at Mile and Creek Condos 2 is a 2-bedroom, 2-bathroom condo floor plan with 748 sq ft of interior space. It faces North. Available on floors 1–8. This plan is sold out with the builder.

    2
    2.0
    748 sq.ft
    last recorded price $515,990
    Sold Outlaunched at $515,990since launch no change
    1 w ago $515,990
    since launch no change
    1 m ago $515,990
    since launch no change
    3 m ago $515,990
    since launch no change
    1 y ago $515,990
    since launch no change
    2 y ago $515,990
    since launch no change
    3 y ago $515,990
    since launch no change
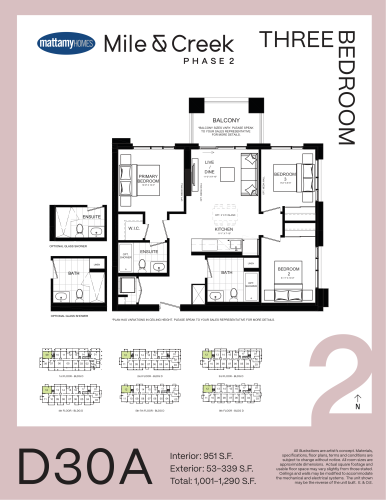
    D30A Floor Plan at Mile & Creek Condos Phase 2 - 951 sq.ft

    D30A at Mile and Creek Condos 2 is a 3-bedroom, 2-bathroom condo floor plan with 951 sq ft of interior space. It faces North West. Available on floors 1–8. Priced from $637,990 ($671 per sq ft).

    3
    2.0
    951 sq.ft
    $671/ft $637,990
    launched at $637,990since launch no change
    1 w ago $637,990
    since launch no change
    1 m ago $637,990
    since launch no change
    3 m ago $637,990
    since launch no change
    1 y ago $637,990
    since launch no change
    2 y ago $637,990
    since launch no change
    3 y ago $637,990
    since launch no change
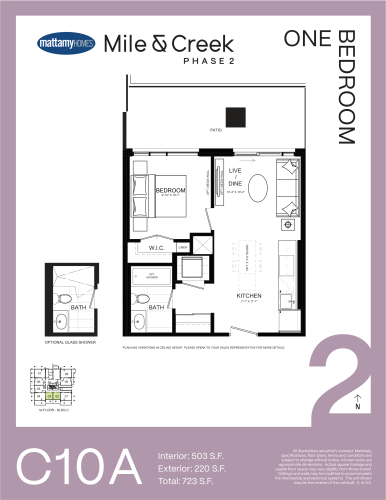
    C10A Floor Plan at Mile & Creek Condos Phase 2 - 503 sq.ft

    C10A at Mile and Creek Condos 2 is a 1-bedroom, 1-bathroom condo floor plan with 503 sq ft of interior space. It faces South. Available on floor 1. This plan is sold out with the builder.

    1
    1.0
    503 sq.ft
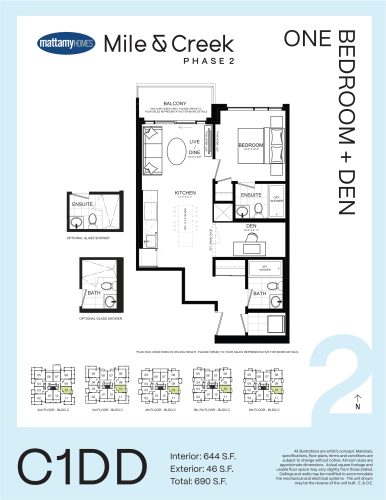
    C1DD Floor Plan at Mile & Creek Condos Phase 2 - 644 sq.ft

    C1DD at Mile and Creek Condos 2 is a 1-bedroom plus den, 2-bathroom condo floor plan with 644 sq ft of interior space. It faces East. Available on floors 2–8. This plan is sold out with the builder.

    1
    2.0
    644 sq.ft
    last recorded price $628,990
    Sold Outlaunched at $628,990since launch no change
    1 w ago $628,990
    since launch no change
    1 m ago $628,990
    since launch no change
    3 m ago $628,990
    since launch no change
    1 y ago $628,990
    since launch no change
    2 y ago $628,990
    since launch no change
    3 y ago $628,990
    since launch no change
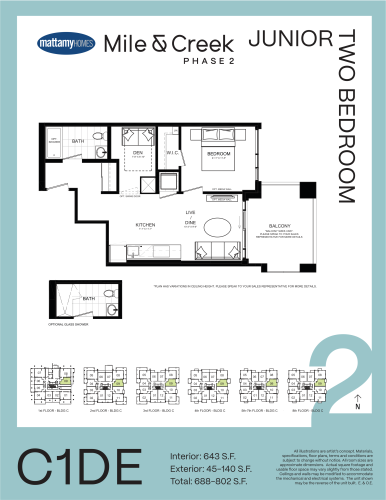
    C1DE Floor Plan at Mile & Creek Condos Phase 2 - 643 sq.ft

    C1DE at Mile and Creek Condos 2 is a 1-bedroom plus den, 1-bathroom condo floor plan with 643 sq ft of interior space. It faces East. Available on floors 1–8. This plan is sold out with the builder.

    1
    1.0
    643 sq.ft
    last recorded price $663,990
    Sold Outlaunched at $663,990since launch no change
    1 w ago $663,990
    since launch no change
    1 m ago $663,990
    since launch no change
    3 m ago $663,990
    since launch no change
    1 y ago $663,990
    since launch no change
    2 y ago $663,990
    since launch no change
    3 y ago $663,990
    since launch no change
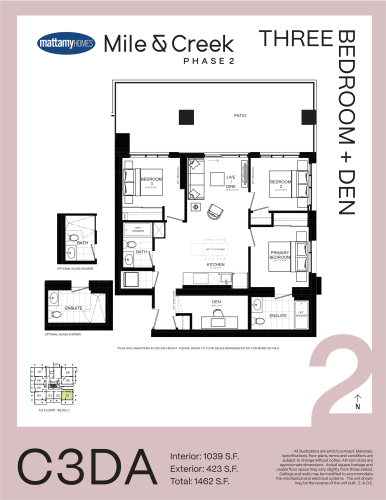
    C3DA Floor Plan at Mile & Creek Condos Phase 2 - 1039 sq.ft

    C3DA at Mile and Creek Condos 2 is a 3-bedroom plus den, 2-bathroom condo floor plan with 1,039 sq ft of interior space. It faces South East. Available on floor 1. This plan is sold out with the builder.

    3
    2.0
    1,039 sq.ft
    last recorded price $938,990
    Sold Outlaunched at $938,990since launch no change
    1 w ago $938,990
    since launch no change
    1 m ago $938,990
    since launch no change
    3 m ago $938,990
    since launch no change
    1 y ago $938,990
    since launch no change
    2 y ago $938,990
    since launch no change
    3 y ago $938,990
    since launch no change
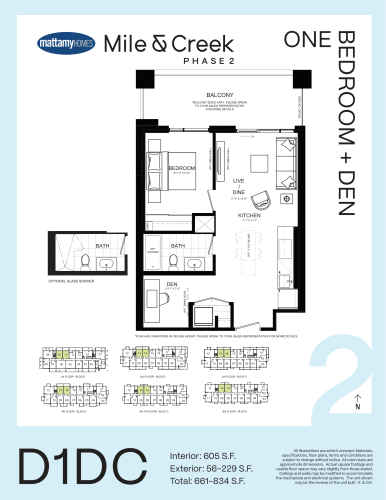
    D1DC Floor Plan at Mile & Creek Condos Phase 2 - 605 sq.ft

    D1DC at Mile and Creek Condos 2 is a 1-bedroom plus den, 1-bathroom condo floor plan with 605 sq ft of interior space. It faces North. Available on floors 1–8. Priced from $440,990 ($729 per sq ft).

    1
    1.0
    605 sq.ft
    $729/ft $440,990
    launched at $440,990since launch no change
    1 w ago $440,990
    since launch no change
    1 m ago $440,990
    since launch no change
    3 m ago $440,990
    since launch no change
    1 y ago $440,990
    since launch no change
    2 y ago $440,990
    since launch no change
    3 y ago $440,990
    since launch no change
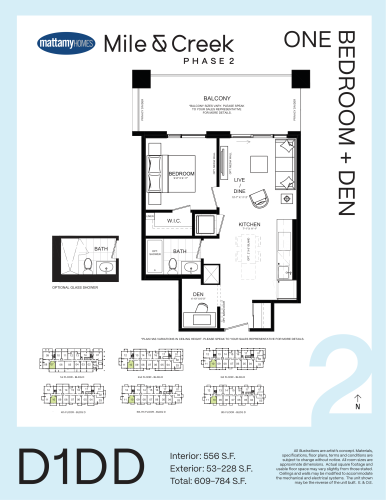
    D1DD Floor Plan at Mile & Creek Condos Phase 2 - 556 sq.ft

    D1DD at Mile and Creek Condos 2 is a 1-bedroom plus den, 1-bathroom condo floor plan with 556 sq ft of interior space. It faces South. Available on floors 1–8. This plan is sold out with the builder.

    1
    1.0
    556 sq.ft
    last recorded price $602,990
    Sold Outlaunched at $602,990since launch no change
    1 w ago $602,990
    since launch no change
    1 m ago $602,990
    since launch no change
    3 m ago $602,990
    since launch no change
    1 y ago $602,990
    since launch no change
    2 y ago $602,990
    since launch no change
    3 y ago $602,990
    since launch no change
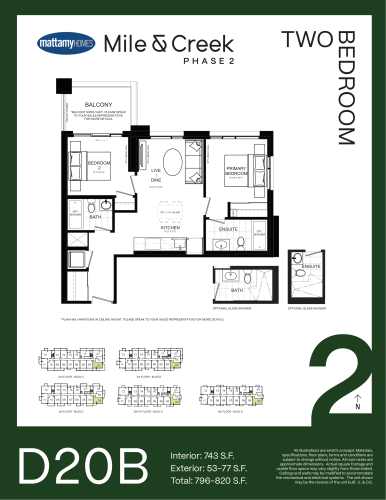
    D20B Floor Plan at Mile & Creek Condos Phase 2 - 743 sq.ft

    D20B at Mile and Creek Condos 2 is a 2-bedroom, 2-bathroom condo floor plan with 743 sq ft of interior space. It faces South East. Available on floors 2–8. Priced from $515,990 ($694 per sq ft).

    2
    2.0
    743 sq.ft
    $694/ft $515,990
    launched at $515,990since launch no change
    1 w ago $515,990
    since launch no change
    1 m ago $515,990
    since launch no change
    3 m ago $515,990
    since launch no change
    1 y ago $515,990
    since launch no change
    2 y ago $515,990
    since launch no change
    3 y ago $515,990
    since launch no change
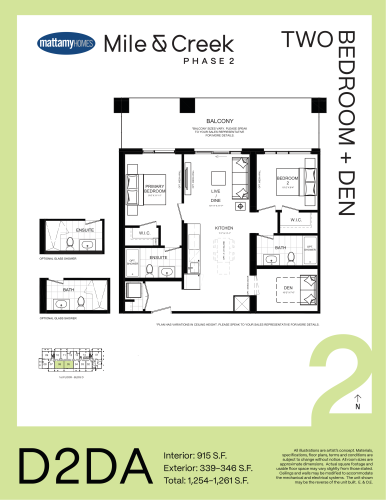
    D2DA Floor Plan at Mile & Creek Condos Phase 2 - 915 sq.ft

    D2DA at Mile and Creek Condos 2 is a 2-bedroom plus den, 2-bathroom condo floor plan with 915 sq ft of interior space. It faces South. Available on floor 1. This plan is sold out with the builder.

    2
    2.0
    915 sq.ft
    last recorded price $842,990
    Sold Outlaunched at $842,990since launch no change
    1 w ago $842,990
    since launch no change
    1 m ago $842,990
    since launch no change
    3 m ago $842,990
    since launch no change
    1 y ago $842,990
    since launch no change
    2 y ago $842,990
    since launch no change
    3 y ago $842,990
    since launch no change
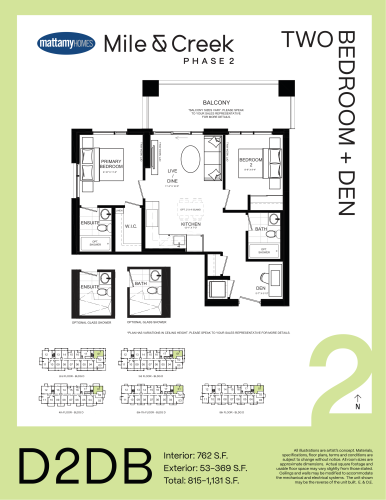
    D2DB Floor Plan at Mile & Creek Condos Phase 2 - 762 sq.ft

    D2DB at Mile and Creek Condos 2 is a 2-bedroom plus den, 2-bathroom condo floor plan with 762 sq ft of interior space. It faces North East. Available on floors 2–8. This plan is sold out with the builder.

    2
    2.0
    762 sq.ft
    last recorded price $654,990
    Sold Outlaunched at $654,990since launch no change
    1 w ago $654,990
    since launch no change
    1 m ago $654,990
    since launch no change
    3 m ago $654,990
    since launch no change
    1 y ago $654,990
    since launch no change
    2 y ago $654,990
    since launch no change
    3 y ago $654,990
    since launch no change
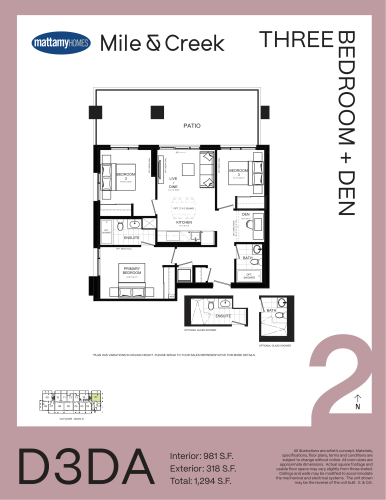
    D3DA Floor Plan at Mile & Creek Condos Phase 2 - 981 sq.ft

    D3DA at Mile and Creek Condos 2 is a 3-bedroom plus den, 2-bathroom condo floor plan with 981 sq ft of interior space. It faces North East. Available on floor 1. This plan is sold out with the builder.

    3
    2.0
    981 sq.ft
    last recorded price $908,990
    Sold Outlaunched at $908,990since launch no change
    1 w ago $908,990
    since launch no change
    1 m ago $908,990
    since launch no change
    3 m ago $908,990
    since launch no change
    1 y ago $908,990
    since launch no change
    2 y ago $908,990
    since launch no change
    3 y ago $908,990
    since launch no change