METAREALTY INC.

MILA Towns

Public Sales

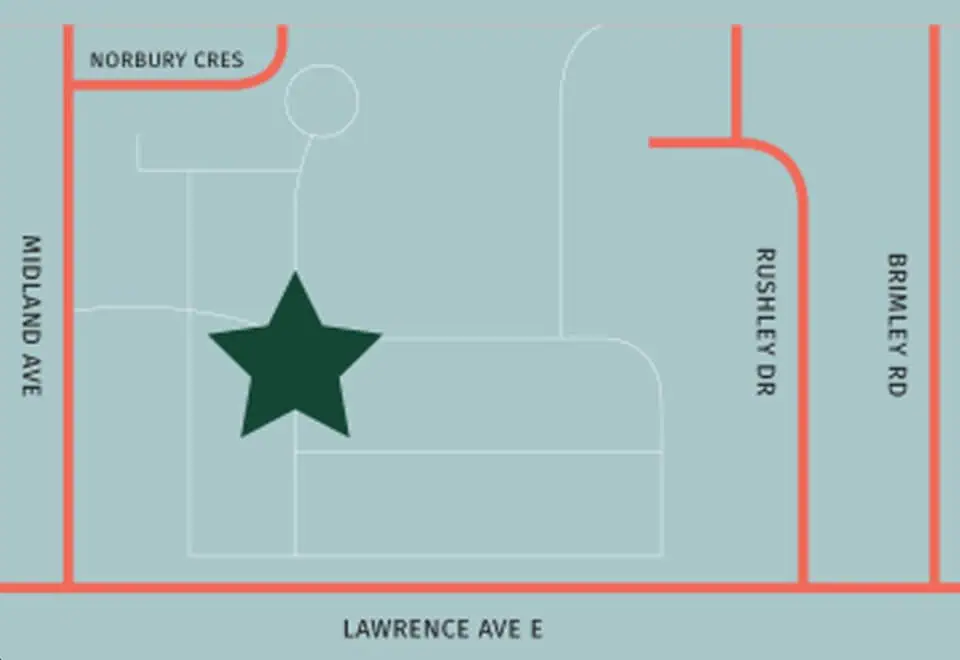
2740 Lawrence Avenue East, Toronto, ON, Canada

Starting From
$919,990 - $1,199,990

Single Family

Occupancy: Spring 2025

1 Star2 Stars3 Stars4 Stars5 Stars (No Ratings Yet)
Loading...

GET PLATINUM ACCESS!!

Register to Receive Guaranteed Platinum Access & Prices, Incentives & Discounts, Floor Plans & More!

Get Pricing, Floor Plans and Availability

Tell us what you need and a Meta Realty representative will follow up directly.

Are you a Realtor?
Sending…

About MILA Towns

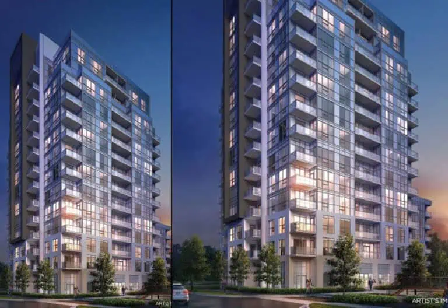
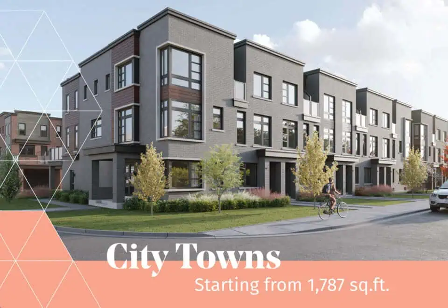
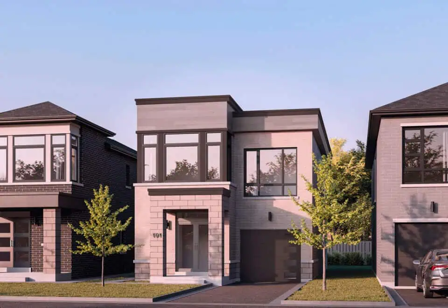
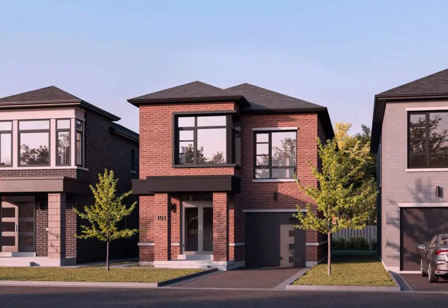
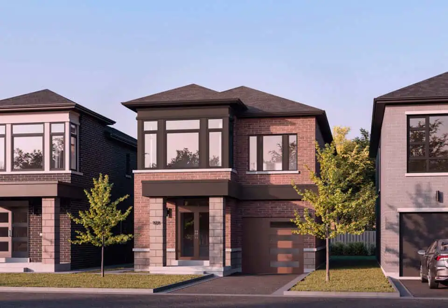
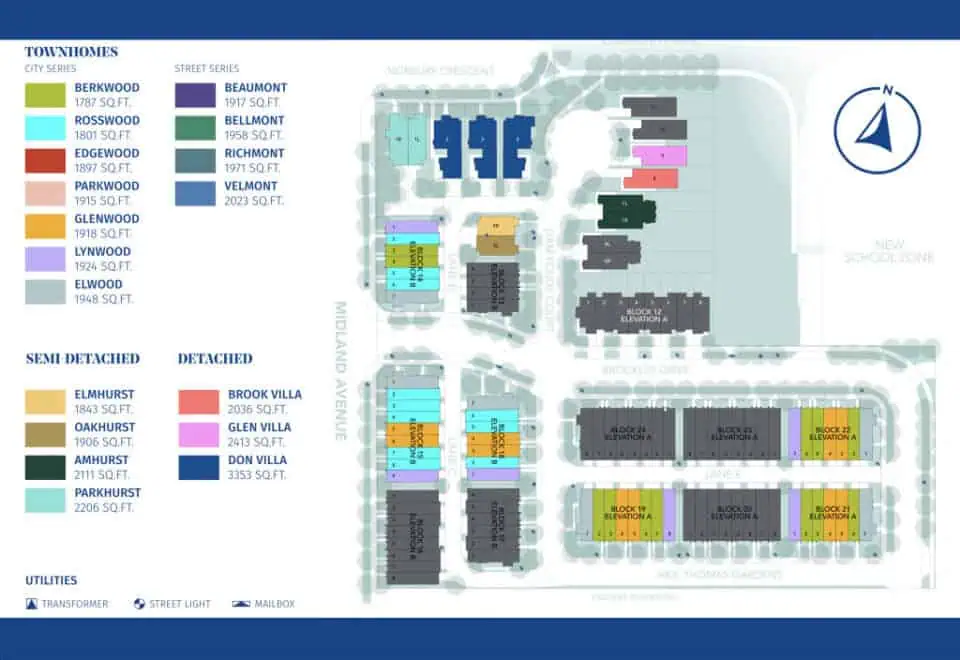
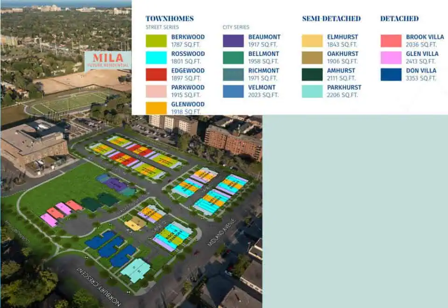
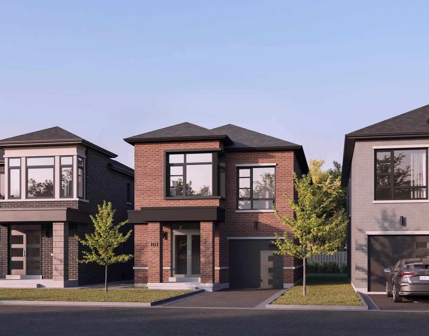
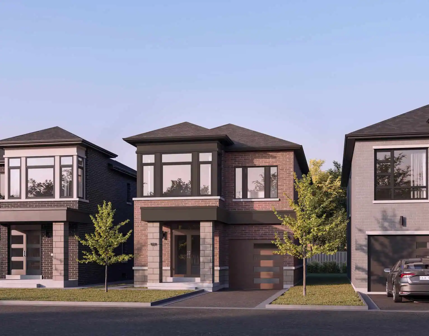
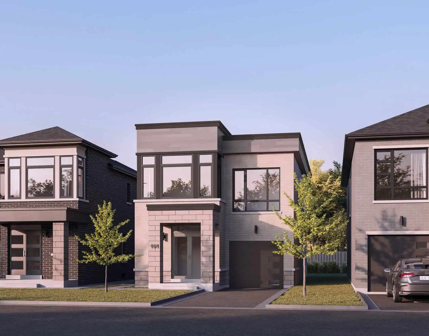
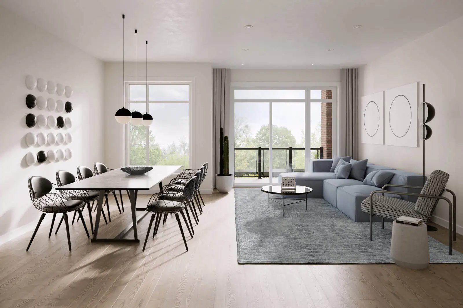
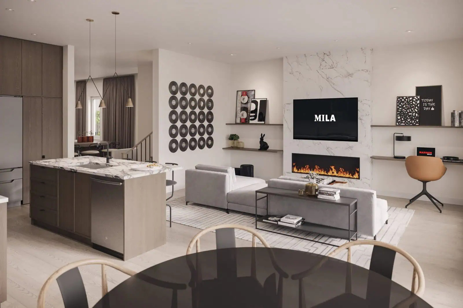
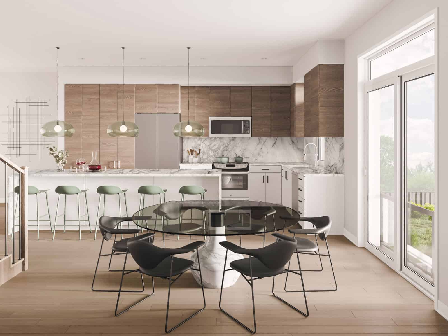
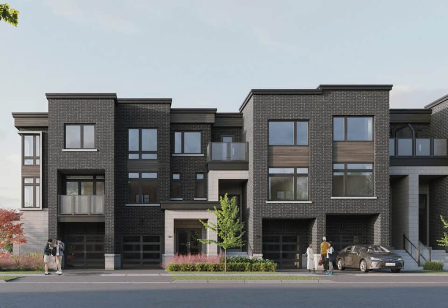
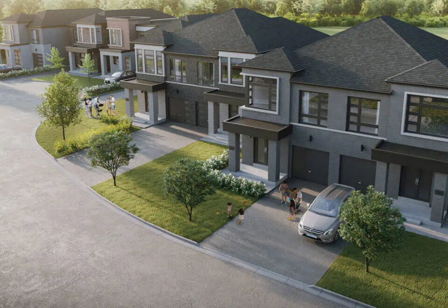
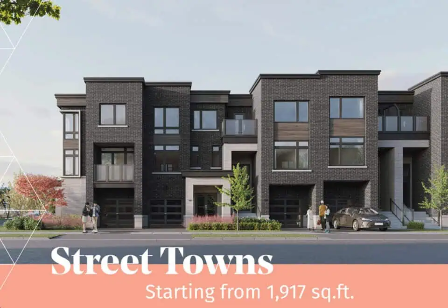
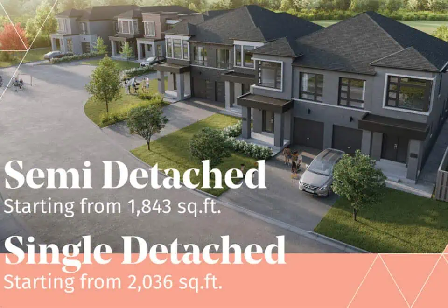
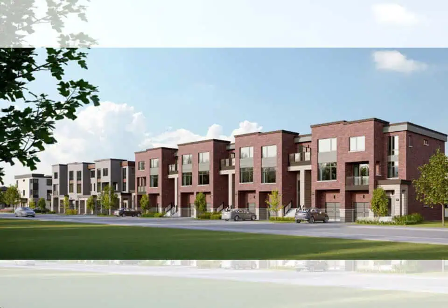
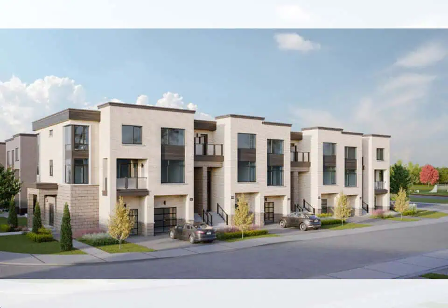
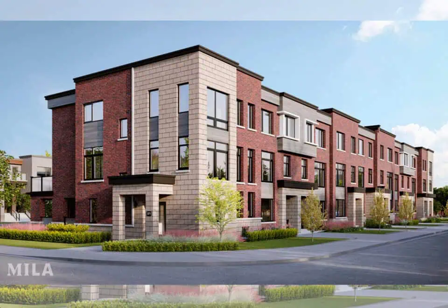
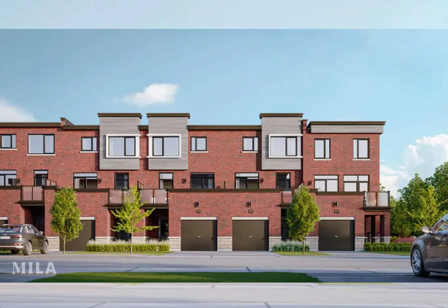
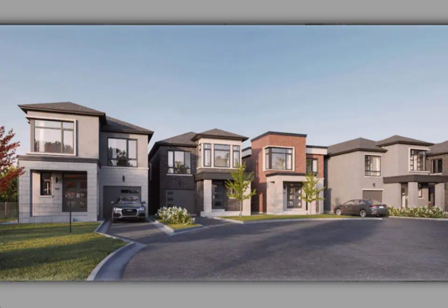
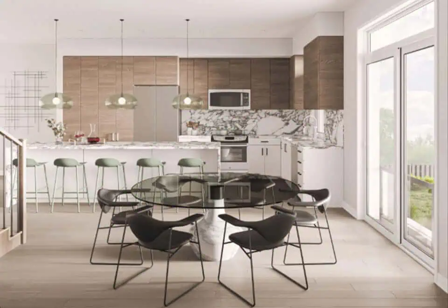
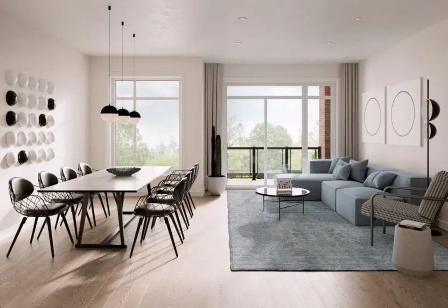
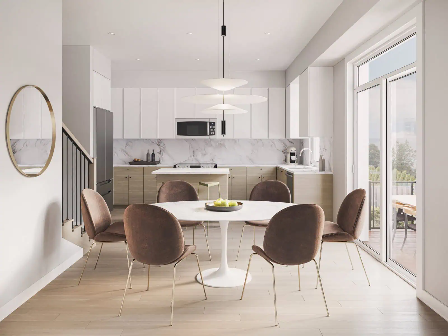
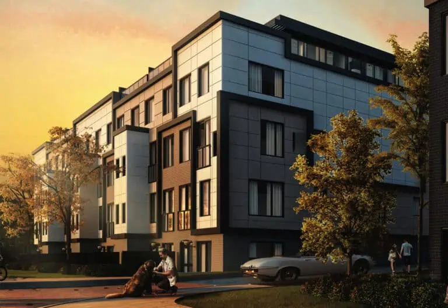
MILA Towns is a single-family home community under construction by Madison Group at 2740 Lawrence Avenue East in the Bendale neighbourhood of Toronto. The 3-storey collection, rising 9.47 metres, contains 211 homes, priced from $906,990 to $1,229,990 and ranging from 1,745 to 3,353 sq. ft. Occupancy is scheduled for 2026.

MILA Towns pricing and floor plans

Prices range from $906,990 to $1,229,990, about $491 per sq. ft. 34 floor plan layouts are on record, including 7 three-bedroom, 1 three-bedroom-plus-den, 5 four-bedroom, 1 five-bedroom and 20 studio designs, from 1,745 to 3,353 sq. ft. Ownership is freehold.

Location

MILA Towns is at 2740 Lawrence Avenue East in the Bendale neighbourhood of Toronto. The address carries a Walk Score of 64 and a Transit Score of 69.

Deposit structure and incentives

The deposit is 5% on signing. Parking is included.

The development team

MILA Towns is designed by Flanagan Beresford and Patterson, with sales and marketing by Pivot Real Estate Group.

Buying at MILA Towns

MILA Towns is in public sales. Meta Realty gives registered buyers platinum access to its floor plans, current pricing and incentives.

Prices, sizes, availability and incentives are subject to change without notice. E. & O.E.

MILA Towns at a glance

Sales statusPublic Sales
ConstructionUnder Construction
Building typeSingle Family Home
Storeys3
Height9 m
Estimated occupancy2026
Launch2023-03-22
ArchitectFlanagan Beresford and Patterson
Sales & marketingPivot Real Estate Group
NeighbourhoodBendale, Toronto
OwnershipFreehold
Home typesOther
Walk Score64/100
Transit Score69/100

Frequently asked questions

How many homes does MILA Towns contain?

The 3-storey collection contains 211 homes.

What is the price range?

Prices range from $906,990 to $1,229,990, about $491 per sq. ft.

How many floor plans are recorded?

34 floor plan layouts are on record, from 1,745 to 3,353 sq. ft.

What is the deposit structure?

The deposit is 5% on signing.

What is the Walk Score and Transit Score?

The address carries a Walk Score of 64 and a Transit Score of 69.
Assignments at MILA Towns (3)

Key Facts

Ready to reserve?

Submit a worksheet for MILA Towns: pick up to three suites and we will request your allocation from the builder.
Submit a worksheet
  • Project Name

    MILA Towns

  • Builder(s)

    Madison Group

    Property Type

    Single Family

    Number Of Storeys

    3

    Number of Suites

    100

    Number Of Floor Plans

    34

  • Parking Price

    Included

  • Locker Price

    Request Locker Price

  • Estimated Maintenance Fee

    Request Est. Maintenance

    VIP Launch

    March 2023

    Deposit Structure

    Total Deposit

    5% (on signing)

    Deposit Notes

    5% On Signing

    Development Levies

    Request Development Levies

    Assignment Policy

    Request Assignment Policy

    Public Launch

    2023-03-22

    Suite Size Range

    1,745 - 3,353 SqFt

    Ceiling Height

    From 8' to 9'

    Price Per Sq Ft

    $505

    Architect

    Flanagan Beresford and Patterson

Information last updated on November 9, 2026

69

Transit Score

64

Walk Score

Projects Nearby

  • Public Sales

    The Vic Towns

    1682 Victoria Park Avenue, Toronto, ON, Canada

    3 years ago

    $1,099,990 - $1,199,990

    Solotex Corporation

    Building Type: Condo Townhome

    1+1
    1+1
    1+1
  • Public Sales

    Nahid Kennedy

    615 Kennedy Road, Toronto, ON, Canada

    3 years ago

    $730,900 - $1,264,900

    Nahid Corp

    Building Type: Condo

    1+1
    1+1
    1+1
  • Public Sales

    Lawrence Hill Towns

    75 Curlew Drive, Toronto, ON, Canada

    3 years ago

    $569,000 - $699,000

    Kingdom

    Building Type: Townhome

    1+1
    1+1
    1+1
  • The Cliffton Condos rendering
    Public Sales

    The Cliffton Condos

    2450 Kingston Road, Toronto, ON, Canada

    3 years ago

    $839,000 - $1,324,900

    Cliffside Homes

    Building Type: Condo

    1+1
    1+1
    1+1
  • Public Sales

    Garden Series Condos 2

    3445 Sheppard Avenue East, Toronto, ON, Canada

    3 years ago

    $403,990 - $1,044,990

    95 Developments

    Building Type: Condo

    1+1
    1+1
    1+1
  • Public Sales

    Four Me Condos

    1021 Markham Road, Toronto, ON, Canada

    3 years ago

    $701,990 - $1,008,990

    Lash Group of Companies

    Building Type: Condo

    1+1
    1+1
    1+1
  • Public Sales

    Residences at Bluffers Park

    2800 Kingston Road, Toronto, ON, Canada

    3 years ago

    $517,000 - $1,156,000

    Diamante Development Corporation, Skale Developments

    Building Type: Condo

    1+1
    1+1
    1+1
  • Public Sales

    Tricycle Condos

    1021 Markham Road, Toronto, ON, Canada

    3 years ago

    $899,990 - $1,129,990

    Lash Group of Companies

    Building Type: Condo

    1+1
    1+1
    1+1
  • 3 Bedrooms

    From $919,990$480/ft$-80,000 (-8.70%) Since Launch
    For Sale (3)Sold (31)All (34)
    Price Change
    3 Bed4 Bed
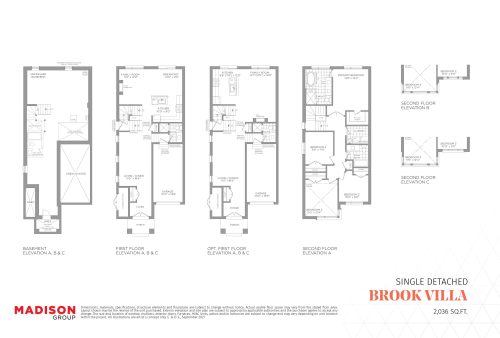
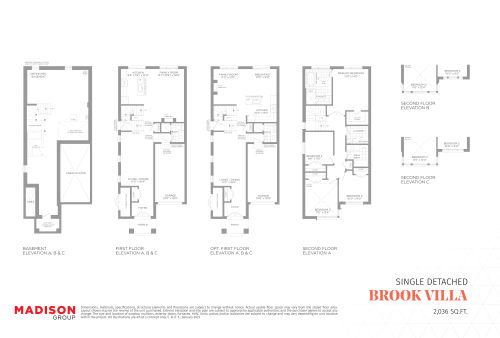
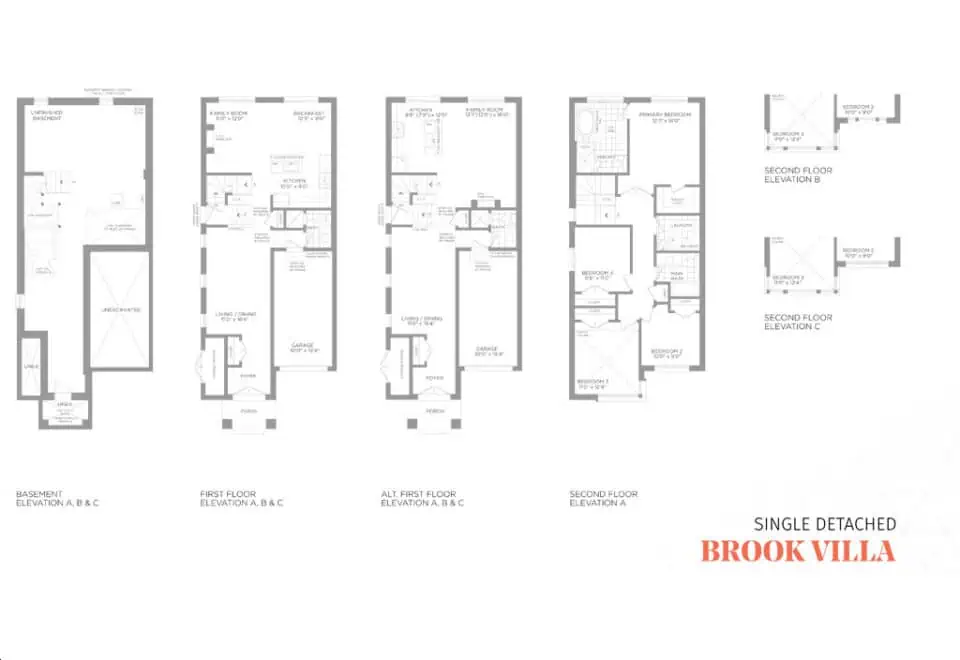
    Brook Villa Floor Plan at MILA Towns - 2036 sq.ft

    Brook Villa

    At MILA Towns in Toronto, the Brook Villa plan is a studio layout and 2,036 sq ft of interior space. This plan is sold out with the builder.

    0
    0.0
    2,036 sq.ft
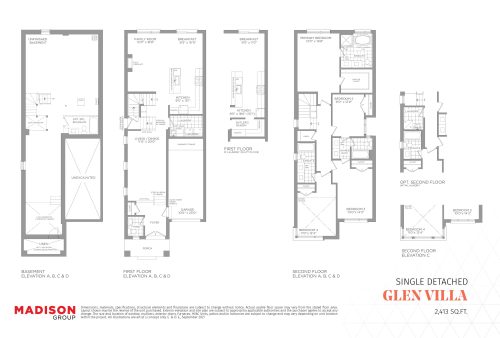
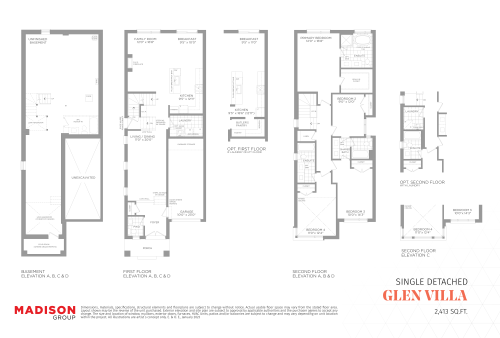
    Glen Villa Floor Plan at MILA Towns - 2413 sq.ft

    Glen Villa

    The Glen Villa floor plan at MILA Towns (Toronto) offers a studio layout and 2,413 sq ft of interior space. This plan is sold out with the builder.

    0
    0.0
    2,413 sq.ft
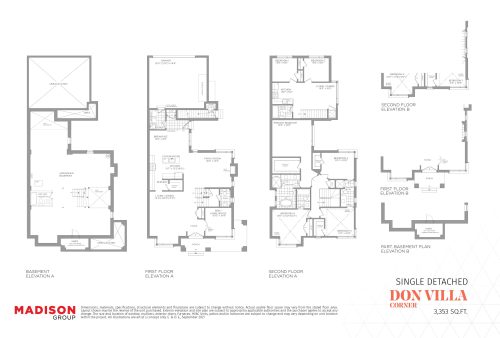
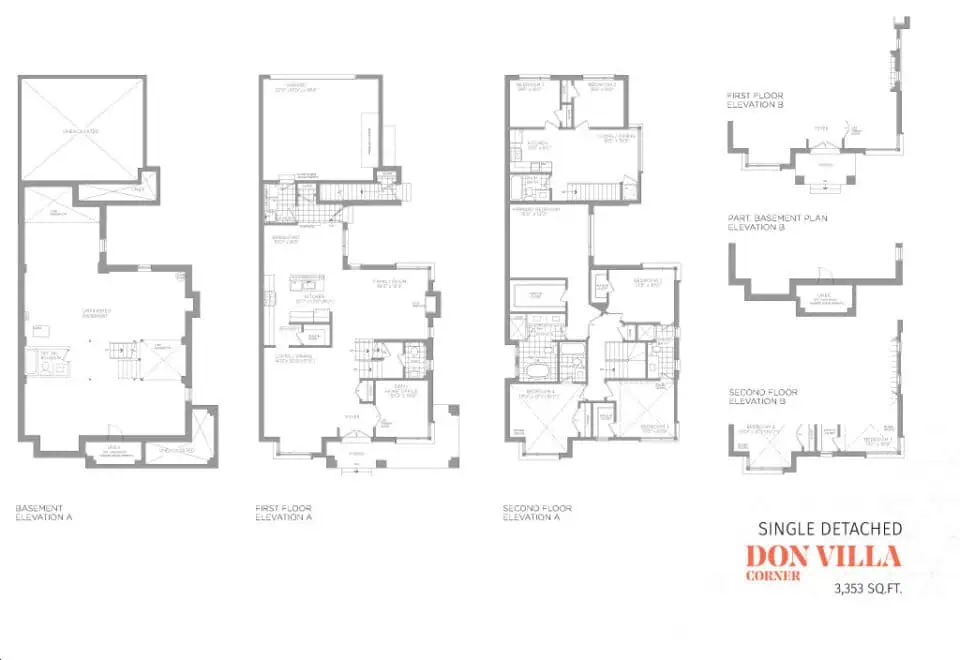
    Don Villa Corner Floor Plan at MILA Towns - 3353 sq.ft

    Don Villa Corner

    Don Villa Corner is a studio layout and 3,353 sq ft of interior space at MILA Towns in Toronto. This plan is sold out with the builder.

    0
    0.0
    3,353 sq.ft
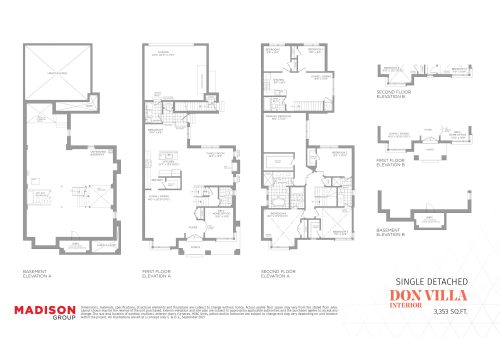
    Don Villa Interior Floor Plan at MILA Towns - 3353 sq.ft

    Don Villa Interior

    Don Villa Interior is a studio layout and 3,353 sq ft of interior space at MILA Towns in Toronto. This plan is sold out with the builder.

    0
    0.0
    3,353 sq.ft
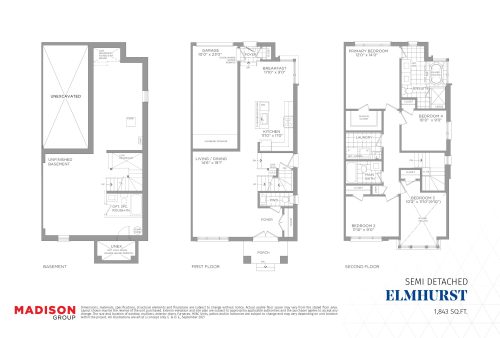
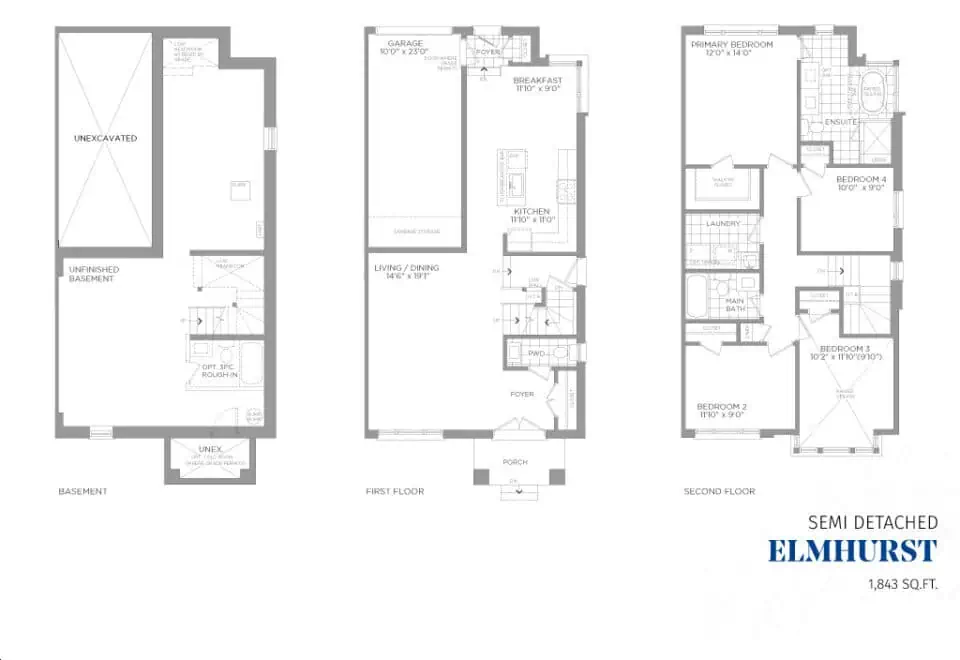
    Elmhurst Floor Plan at MILA Towns - 1843 sq.ft

    Elmhurst

    Elmhurst is a studio layout and 1,843 sq ft of interior space at MILA Towns in Toronto. This plan is sold out with the builder.

    0
    0.0
    1,843 sq.ft
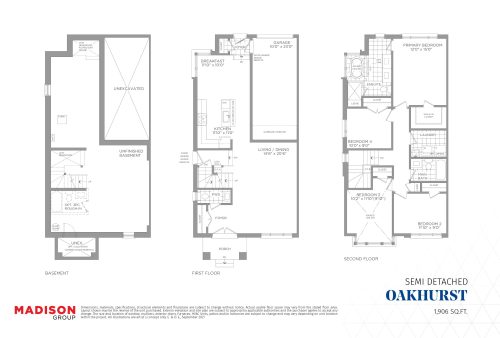
    Oakhurst Floor Plan at MILA Towns - 1906 sq.ft

    Oakhurst

    The Oakhurst floor plan at MILA Towns (Toronto) offers a studio layout and 1,906 sq ft of interior space. This plan is sold out with the builder.

    0
    0.0
    1,906 sq.ft
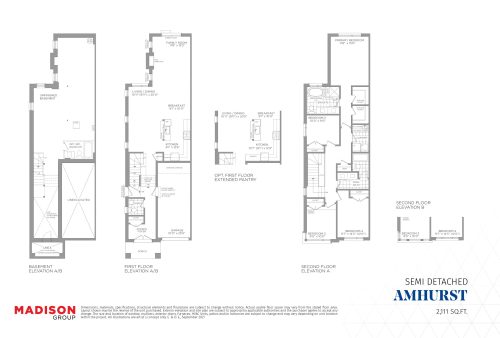
    Amhurst Floor Plan at MILA Towns - 2111 sq.ft

    Amhurst

    At MILA Towns in Toronto, the Amhurst plan is a studio layout and 2,111 sq ft of interior space. This plan is sold out with the builder.

    0
    0.0
    2,111 sq.ft
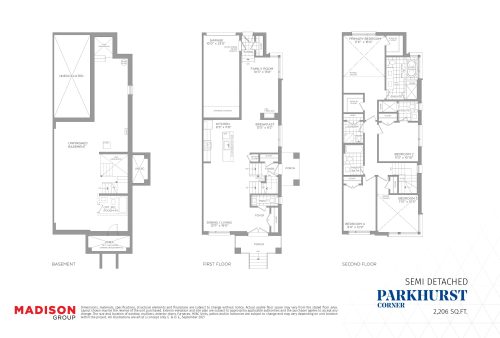
    Parkhurst Corner Floor Plan at MILA Towns - 2206 sq.ft

    Parkhurst Corner

    Parkhurst Corner is a studio layout and 2,206 sq ft of interior space at MILA Towns in Toronto. This plan is sold out with the builder.

    0
    0.0
    2,206 sq.ft
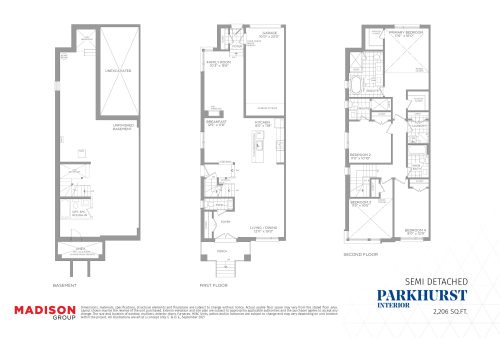
    Parkhurst Interior Floor Plan at MILA Towns - 2206 sq.ft

    Parkhurst Interior

    At MILA Towns in Toronto, the Parkhurst Interior plan is a studio layout and 2,206 sq ft of interior space. This plan is sold out with the builder.

    0
    0.0
    2,206 sq.ft
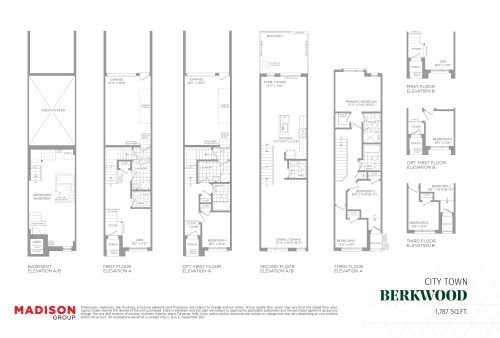
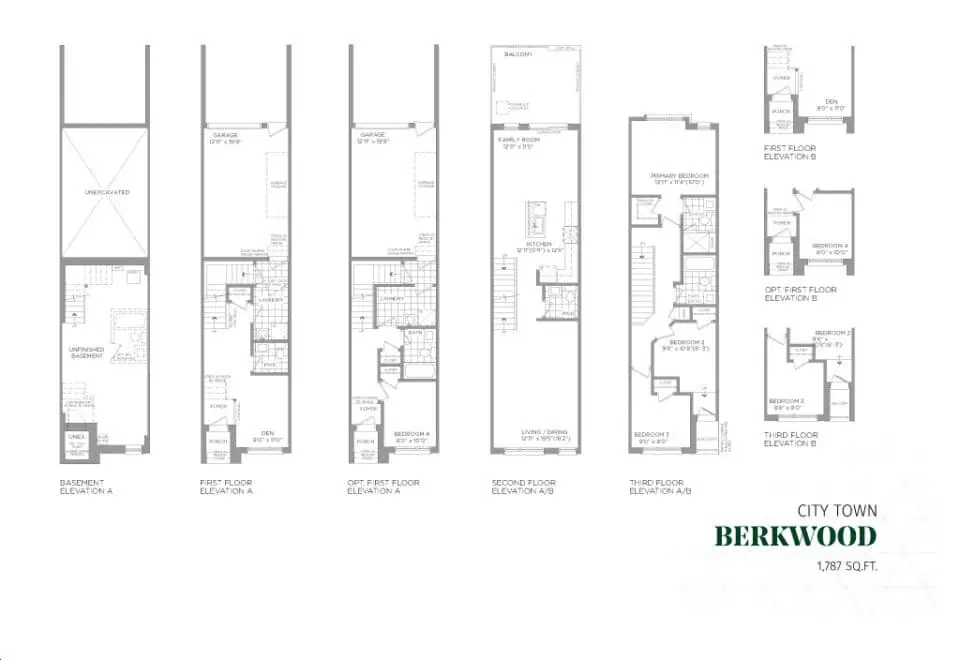
    Berkwood Floor Plan at MILA Towns - 1787 sq.ft

    Berkwood

    At MILA Towns in Toronto, the Berkwood plan is a studio layout and 1,787 sq ft of interior space. This plan is sold out with the builder.

    0
    0.0
    1,787 sq.ft
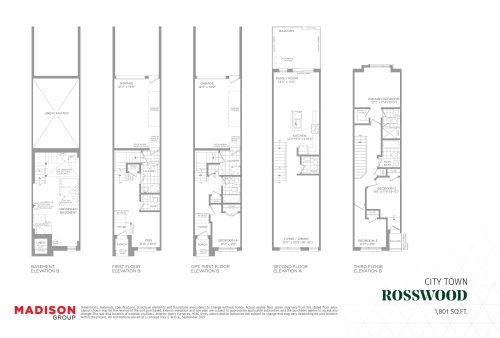
    Rosswood Floor Plan at MILA Towns - 1801 sq.ft

    Rosswood

    The Rosswood floor plan at MILA Towns (Toronto) offers a studio layout and 1,801 sq ft of interior space. This plan is sold out with the builder.

    0
    0.0
    1,801 sq.ft
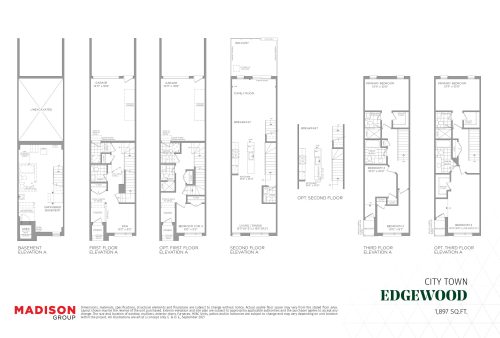
    Edgewood Floor Plan at MILA Towns - 1897 sq.ft

    Edgewood

    The Edgewood floor plan at MILA Towns (Toronto) offers a studio layout and 1,897 sq ft of interior space. This plan is sold out with the builder.

    0
    0.0
    1,897 sq.ft
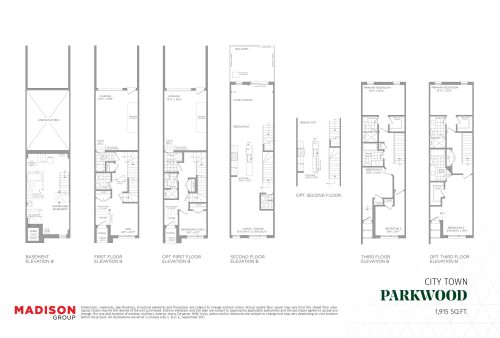
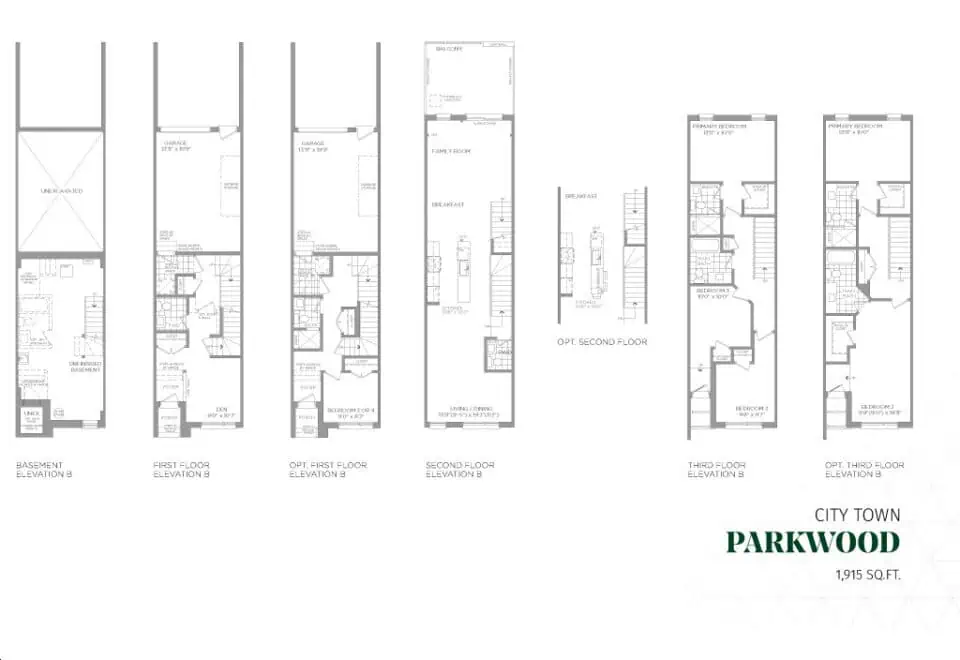
    Parkwood Floor Plan at MILA Towns - 1915 sq.ft

    Parkwood

    Parkwood is a studio layout and 1,915 sq ft of interior space at MILA Towns in Toronto. This plan is sold out with the builder.

    0
    0.0
    1,915 sq.ft
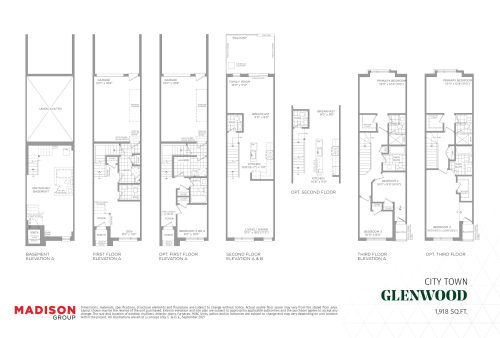
    Glenwood Floor Plan at MILA Towns - 1918 sq.ft

    Glenwood

    Glenwood is a studio layout and 1,918 sq ft of interior space at MILA Towns in Toronto. This plan is sold out with the builder.

    0
    0.0
    1,918 sq.ft
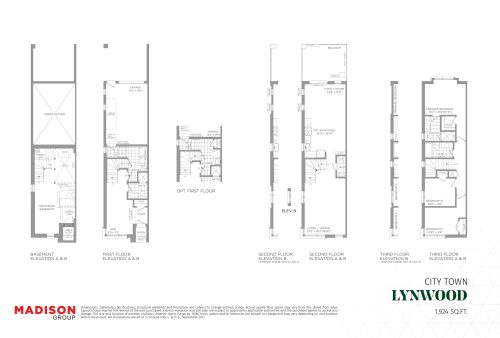
    Lynwood Floor Plan at MILA Towns - 1924 sq.ft

    Lynwood

    Lynwood is a studio layout and 1,924 sq ft of interior space at MILA Towns in Toronto. This plan is sold out with the builder.

    0
    0.0
    1,924 sq.ft
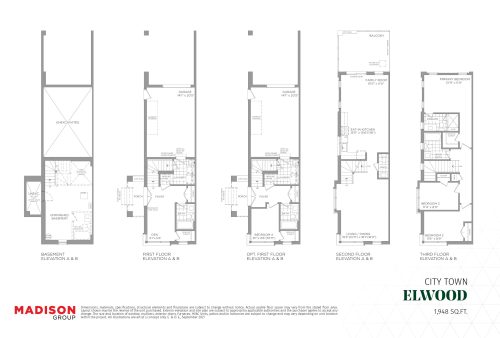
    Elwood Floor Plan at MILA Towns - 1948 sq.ft

    Elwood

    At MILA Towns in Toronto, the Elwood plan is a studio layout and 1,948 sq ft of interior space. This plan is sold out with the builder.

    0
    0.0
    1,948 sq.ft
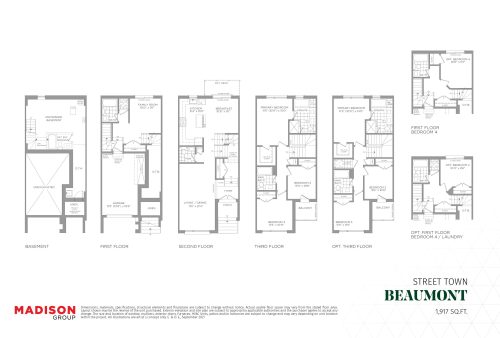
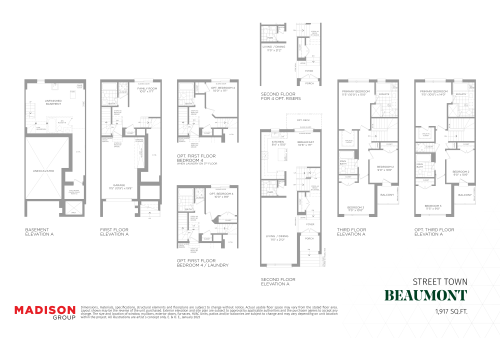
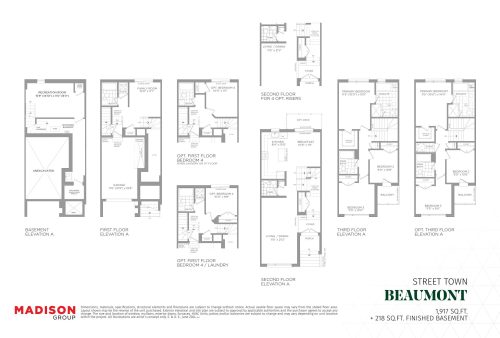
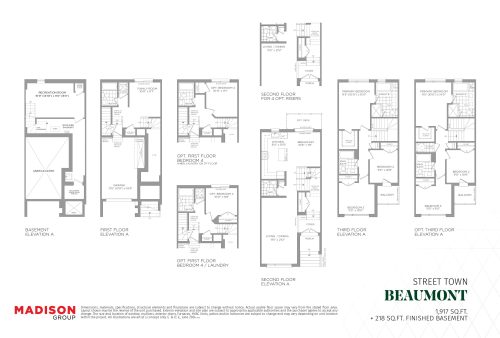
    Beaumont Floor Plan at MILA Towns - 1917 sq.ft

    Beaumont

    At MILA Towns in Toronto, the Beaumont plan is a studio layout and 1,917 sq ft of interior space. This plan is sold out with the builder.

    0
    0.0
    1,917 sq.ft
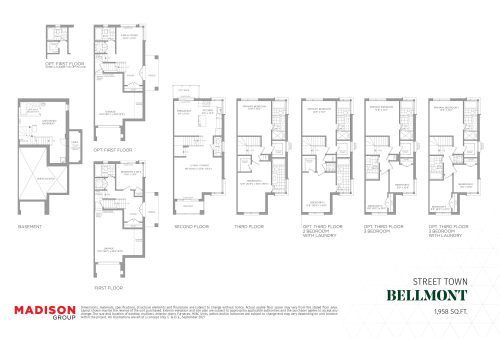
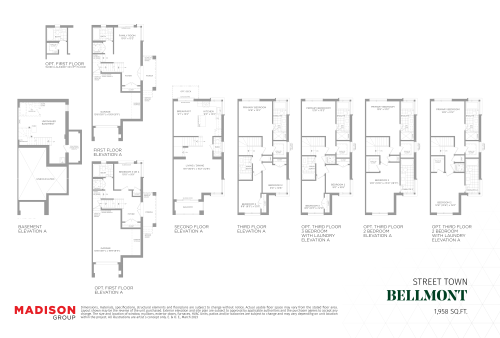
    Bellmont Floor Plan at MILA Towns - 1958 sq.ft

    Bellmont

    At MILA Towns in Toronto, the Bellmont plan is a studio layout and 1,958 sq ft of interior space. This plan is sold out with the builder.

    0
    0.0
    1,958 sq.ft
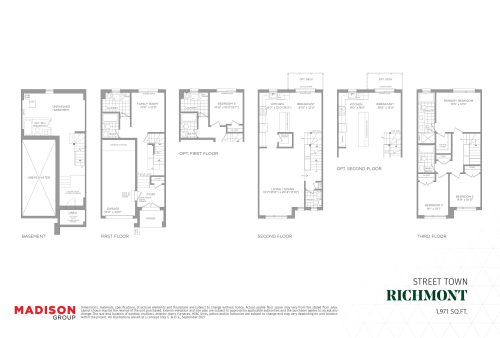
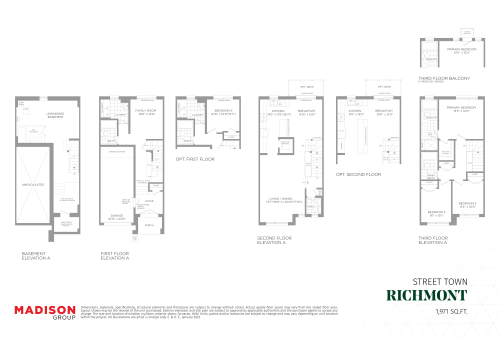
    Richmont Floor Plan at MILA Towns - 1971 sq.ft

    Richmont

    At MILA Towns in Toronto, the Richmont plan is a studio layout and 1,971 sq ft of interior space. This plan is sold out with the builder.

    0
    0.0
    1,971 sq.ft
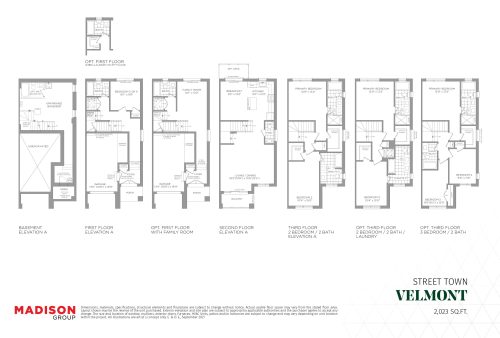
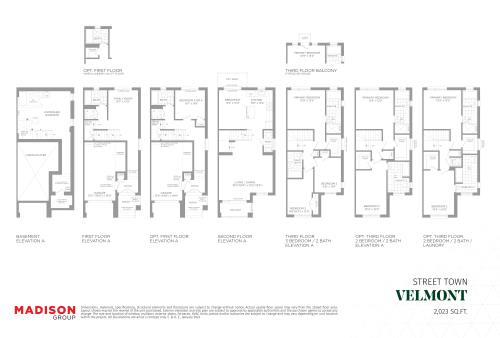
    Velmont Floor Plan at MILA Towns - 2023 sq.ft

    Velmont

    The Velmont floor plan at MILA Towns (Toronto) offers a studio layout and 2,023 sq ft of interior space. This plan is sold out with the builder.

    0
    0.0
    2,023 sq.ft
    Beaumont Floor Plan at MILA by Madison Towns Phase 2 - 1917 sq.ft

    Beaumont at MILA Towns is a 3-bedroom, 3.5-bathroom single family floor plan with 1,917 sq ft of interior space. This plan is sold out with the builder.

    3
    3.5
    1,917 sq.ft
    $480/ft $919,990
    launched at $999,990$-80,000 (-8.70%)
    1 w ago $919,990
    since launch no change
    1 m ago $919,990
    since launch no change
    3 m ago $999,990
    $+80,000 (+8.00%)
    1 y ago $999,990
    $+80,000 (+8.00%)
    2 y ago $999,990
    $+80,000 (+8.00%)
    3 y ago $999,990
    $+80,000 (+8.00%)
    Bellmont Floor Plan at MILA by Madison Towns Phase 2 - 1958 sq.ft

    Bellmont at MILA Towns is a 3-bedroom, 3.5-bathroom single family floor plan with 1,958 sq ft of interior space. This plan is sold out with the builder.

    3
    3.5
    1,958 sq.ft
    last recorded price $1,249,990
    Sold Outlaunched at $1,249,990since launch no change
    1 w ago $1,249,990
    since launch no change
    1 m ago $1,249,990
    since launch no change
    3 m ago $1,249,990
    since launch no change
    1 y ago $1,249,990
    since launch no change
    2 y ago $1,249,990
    since launch no change
    3 y ago $1,249,990
    since launch no change
    Richmont Floor Plan at MILA by Madison Towns Phase 2 - 1971 sq.ft

    Richmont at MILA Towns is a 3-bedroom, 3.5-bathroom single family floor plan with 1,971 sq ft of interior space. This plan is sold out with the builder.

    3
    3.5
    1,971 sq.ft
    last recorded price $1,369,990
    Sold Outlaunched at $1,369,990since launch no change
    1 w ago $1,369,990
    since launch no change
    1 m ago $1,369,990
    since launch no change
    3 m ago $1,369,990
    since launch no change
    1 y ago $1,369,990
    since launch no change
    2 y ago $1,369,990
    since launch no change
    3 y ago $1,369,990
    since launch no change
    Velmont Floor Plan at MILA by Madison Towns Phase 2 - 2023 sq.ft

    Velmont at MILA Towns is a 3-bedroom, 3.5-bathroom single family floor plan with 2,023 sq ft of interior space. This plan is sold out with the builder.

    3
    3.5
    2,023 sq.ft
    last recorded price $1,419,990
    Sold Outlaunched at $1,419,990since launch no change
    1 w ago $1,419,990
    since launch no change
    1 m ago $1,419,990
    since launch no change
    3 m ago $1,419,990
    since launch no change
    1 y ago $1,419,990
    since launch no change
    2 y ago $1,419,990
    since launch no change
    3 y ago $1,419,990
    since launch no change
    Brook Villa Floor Plan at MILA by Madison Towns Phase 2 - 2036 sq.ft

    Brook Villa is a 4-bedroom layout with 3 bathrooms and 2,036 sq ft of interior space at MILA Towns in Toronto. It is priced from $1,229,990, about $604 per sq ft.

    4
    3.0
    2,036 sq.ft
    $589/ft $1,199,990
    launched at $1,229,990$-30,000 (-2.50%)
    1 w ago $1,199,990
    since launch no change
    1 m ago $1,199,990
    since launch no change
    3 m ago $1,229,990
    $+30,000 (+2.44%)
    1 y ago $1,229,990
    $+30,000 (+2.44%)
    2 y ago $1,229,990
    $+30,000 (+2.44%)
    3 y ago $1,229,990
    $+30,000 (+2.44%)
    Glen Villa Floor Plan at MILA by Madison Towns Phase 2 - 2413 sq.ft

    Glen Villa at MILA Towns is a 4-bedroom, 3.5-bathroom single family floor plan with 2,413 sq ft of interior space. This plan is sold out with the builder.

    4
    3.5
    2,413 sq.ft
    last recorded price $1,949,990
    Sold Outlaunched at $1,949,990since launch no change
    1 w ago $1,949,990
    since launch no change
    1 m ago $1,949,990
    since launch no change
    3 m ago $1,949,990
    since launch no change
    1 y ago $1,949,990
    since launch no change
    2 y ago $1,949,990
    since launch no change
    3 y ago $1,949,990
    since launch no change
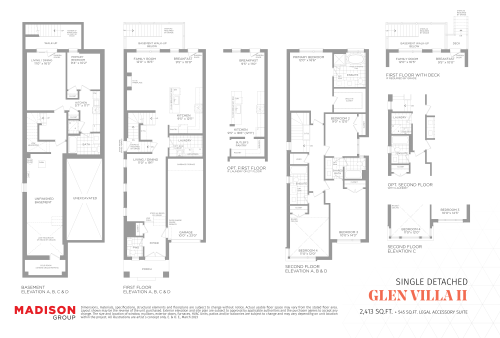
    Glen Villa II Floor Plan at MILA by Madison Towns Phase 2 - 2413 sq.ft

    Glen Villa II at MILA Towns is a 5-bedroom, 4.5-bathroom single family floor plan with 2,413 sq ft of interior space. This plan is sold out with the builder.

    5
    4.5
    2,413 sq.ft
    last recorded price $1,949,990
    Sold Outlaunched at $1,949,990since launch no change
    1 w ago $1,949,990
    since launch no change
    1 m ago $1,949,990
    since launch no change
    3 m ago $1,949,990
    since launch no change
    1 y ago $1,949,990
    since launch no change
    2 y ago $1,949,990
    since launch no change
    3 y ago $1,949,990
    since launch no change
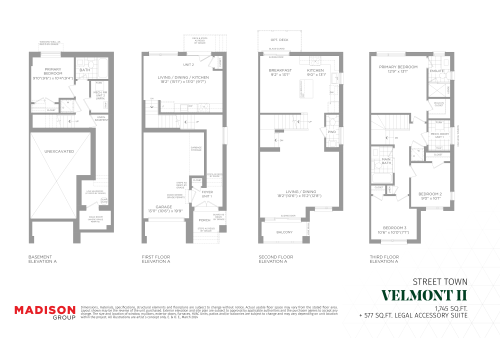
    Velmont II Floor Plan at MILA by Madison Towns Phase 2 - 1745 sq.ft

    Velmont II at MILA Towns is a 4-bedroom, 3.5-bathroom single family floor plan with 1,745 sq ft of interior space. This plan is sold out with the builder.

    4
    3.5
    1,745 sq.ft
    last recorded price $1,199,990
    Sold Outlaunched at $1,199,990since launch no change
    1 w ago $1,199,990
    since launch no change
    1 m ago $1,199,990
    since launch no change
    3 m ago $1,199,990
    since launch no change
    1 y ago $1,199,990
    since launch no change
    2 y ago $1,199,990
    since launch no change
    3 y ago $1,199,990
    since launch no change
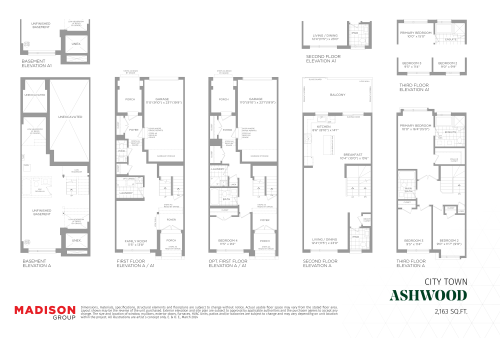
    Ashwood Floor Plan at MILA by Madison Towns Phase 2 - 2163 sq.ft

    Ashwood at MILA Towns is a 3-bedroom, 2.5-bathroom single family floor plan with 2,163 sq ft of interior space. It faces North. This plan is sold out with the builder.

    3
    2.5
    2,163 sq.ft
    last recorded price $989,990
    Sold Outlaunched at $989,990since launch no change
    1 w ago $989,990
    since launch no change
    1 m ago $989,990
    since launch no change
    3 m ago $989,990
    since launch no change
    1 y ago $989,990
    since launch no change
    2 y ago $989,990
    since launch no change
    3 y ago $989,990
    since launch no change
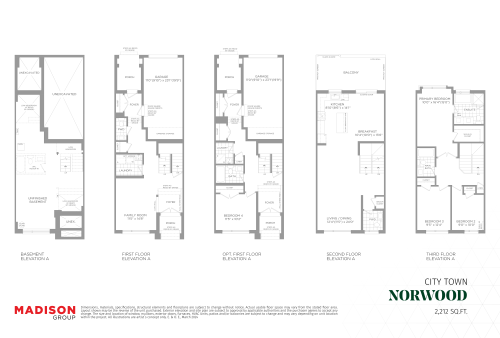
    Norwood Floor Plan at MILA by Madison Towns Phase 2 - 2212 sq.ft

    Norwood at MILA Towns is a 4-bedroom, 3.5-bathroom single family floor plan with 2,212 sq ft of interior space. It faces North. This plan is sold out with the builder.

    4
    3.5
    2,212 sq.ft
    last recorded price $889,990
    Sold Outlaunched at $889,990since launch no change
    1 w ago $889,990
    since launch no change
    1 m ago $889,990
    since launch no change
    3 m ago $889,990
    since launch no change
    1 y ago $889,990
    since launch no change
    2 y ago $889,990
    since launch no change
    3 y ago $889,990
    since launch no change
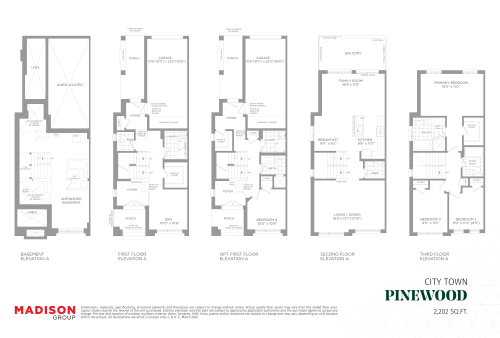
    Pinewood Floor Plan at MILA by Madison Towns Phase 2 - 2202 sq.ft

    Pinewood at MILA Towns is a 3-bedroom, 2.5-bathroom single family floor plan with 2,202 sq ft of interior space. It faces North. This plan is sold out with the builder.

    3
    2.5
    2,202 sq.ft
    last recorded price $1,199,990
    Sold Outlaunched at $1,199,990since launch no change
    1 w ago $1,199,990
    since launch no change
    1 m ago $1,199,990
    since launch no change
    3 m ago $1,199,990
    since launch no change
    1 y ago $1,199,990
    since launch no change
    2 y ago $1,199,990
    since launch no change
    3 y ago $1,199,990
    since launch no change
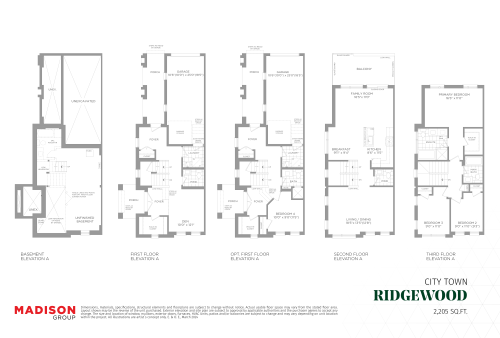
    Ridgewood Floor Plan at MILA by Madison Towns Phase 2 - 2205 sq.ft

    Ridgewood at MILA Towns is a 3-bedroom plus den, 2.5-bathroom single family floor plan with 2,205 sq ft of interior space. It faces North. This plan is sold out with the builder.

    3
    2.5
    2,205 sq.ft
    last recorded price $1,339,990
    Sold Outlaunched at $1,339,990since launch no change
    1 w ago $1,339,990
    since launch no change
    1 m ago $1,339,990
    since launch no change
    3 m ago $1,339,990
    since launch no change
    1 y ago $1,339,990
    since launch no change
    2 y ago $1,339,990
    since launch no change
    3 y ago $1,339,990
    since launch no change
    Beaumont w/BSMT. Floor Plan at MILA by Madison Towns Phase 2 - 2135 sq.ft

    Beaumont w/BSMT. at MILA Towns is a 3-bedroom, 3.5-bathroom single family floor plan with 2,135 sq ft of interior space. Priced from $906,990 ($425 per sq ft).

    3
    3.5
    2,135 sq.ft
    last recorded price $906,990
    Sold Outlaunched at $906,990since launch no change
    1 w ago $906,990
    since launch no change
    1 m ago $906,990
    since launch no change
    3 m ago $906,990
    since launch no change
    1 y ago $906,990
    since launch no change
    2 y ago $906,990
    since launch no change
    3 y ago $906,990
    since launch no change
    Beaumont w/BSMT. (4 Bed) Floor Plan at MILA by Madison Towns Phase 2 - 2135 sq.ft

    Beaumont w/BSMT. (4 Bed) at MILA Towns is a 4-bedroom, 3.5-bathroom single family floor plan with 2,135 sq ft of interior space. Priced from $949,990 ($445 per sq ft).

    4
    3.5
    2,135 sq.ft
    $445/ft $949,990
    launched at $949,990since launch no change
    1 w ago $949,990
    since launch no change
    1 m ago $949,990
    since launch no change
    3 m ago $949,990
    since launch no change
    1 y ago $949,990
    since launch no change
    2 y ago $949,990
    since launch no change
    3 y ago $949,990
    since launch no change