METAREALTY INC.

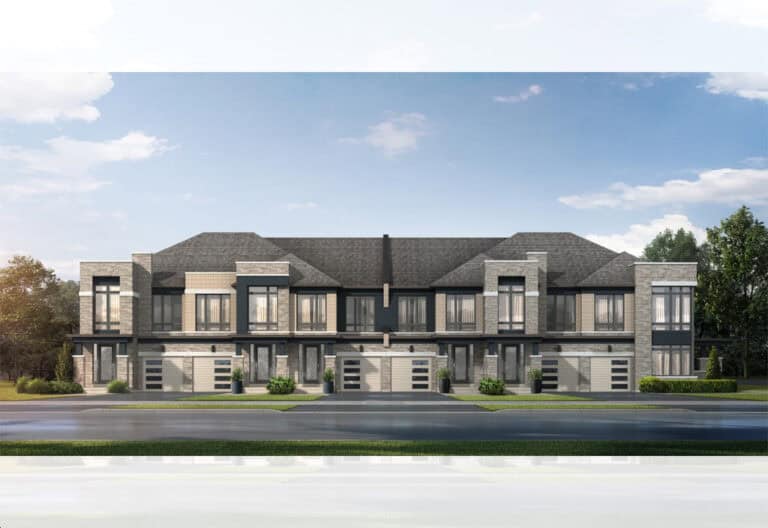
Meadowlark Enclave Homes

Public Sales

Queensgate Boulevard, Bolton, ON, Canada

Starting From
$1,599,900 - $1,939,900

Single Family

Occupancy: May 2025

1 Star2 Stars3 Stars4 Stars5 Stars (4 votes, average: 4.75 out of 5)
Loading...
GET PLATINUM ACCESS!!

Register to Receive Guaranteed Platinum Access & Prices, Incentives & Discounts, Floor Plans & More!

Get Pricing, Floor Plans and Availability

Tell us what you need and a Meta Realty representative will follow up directly.

Are you a Realtor?
Sending…

About Meadowlark Enclave Homes

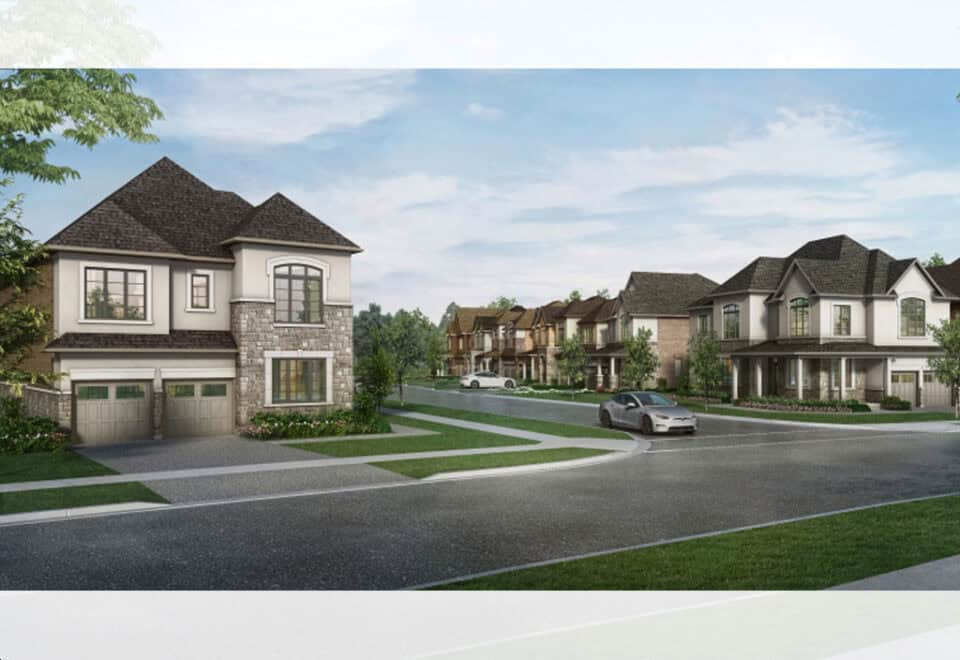
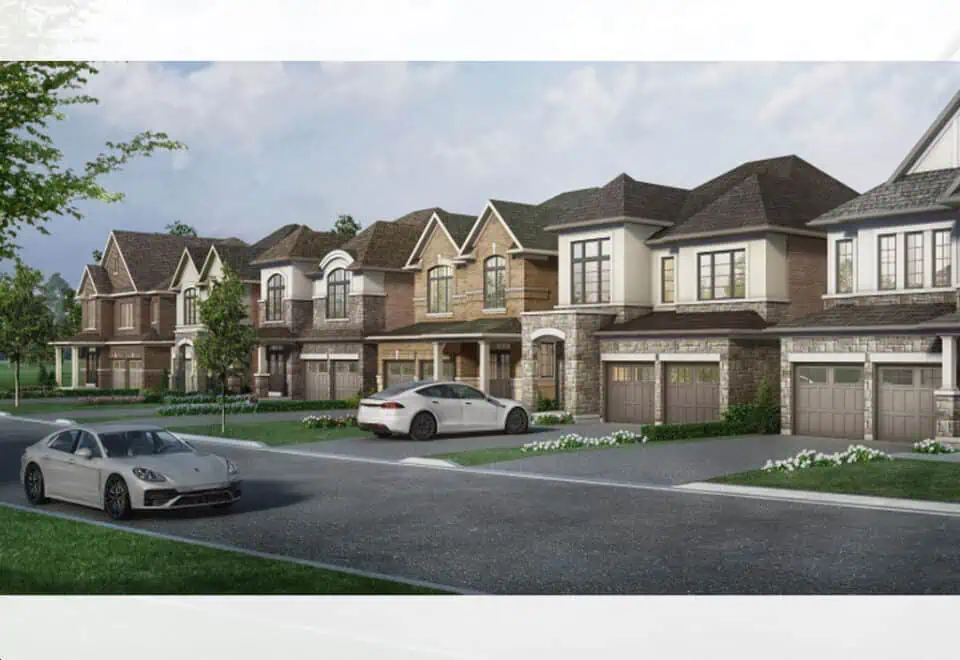
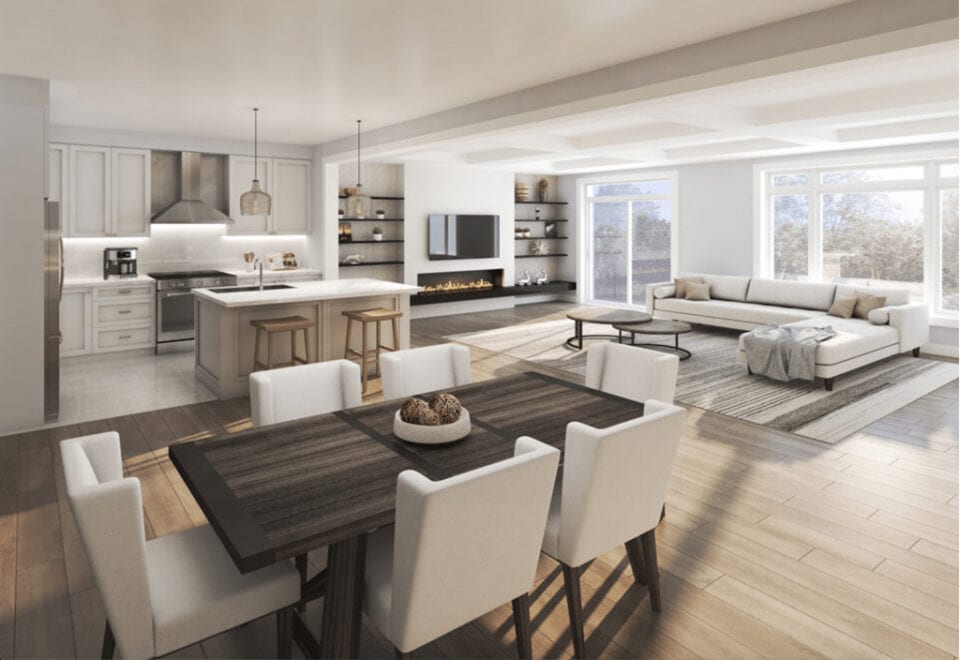
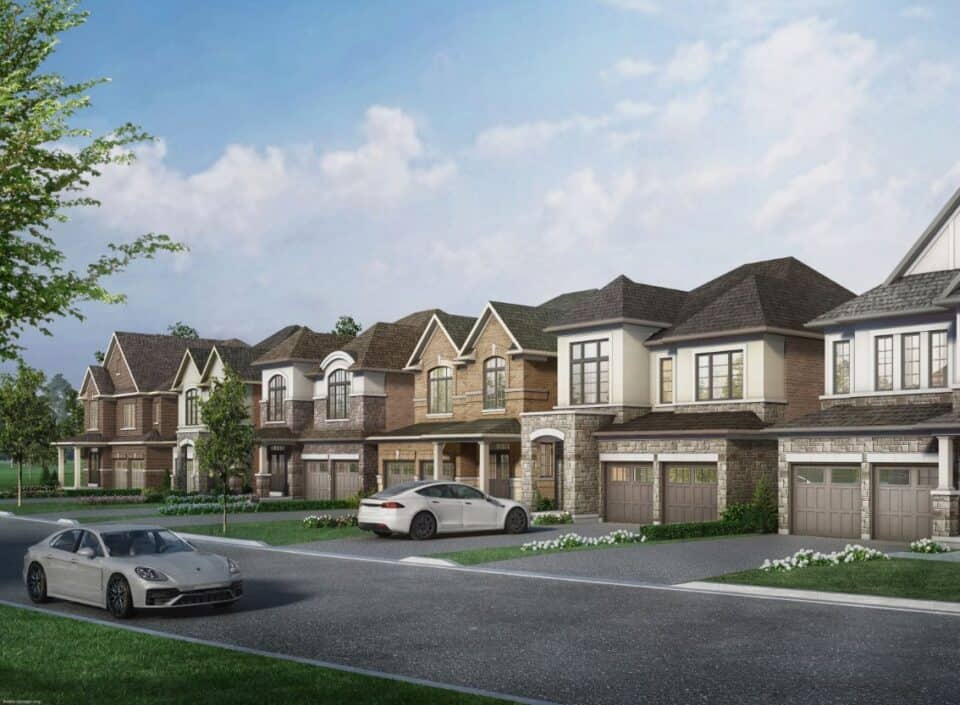
Meadowlark Enclave Homes is a pre-construction community of single-family homes by Treasure Hill Homes on Queensgate Boulevard in Bolton, within Ontario’s Regional Municipality of Peel. Listed prices run from $1,599,900 to $1,939,900, and the project’s 18 floor plan layouts range from 1,672 to 4,004 sq ft. Sales launched on July 24, 2024, and occupancy was scheduled for 2025.

Meadowlark Enclave Homes pricing and floor plans

Pricing at Meadowlark Enclave Homes spans $1,599,900 to $1,939,900, or $689 per square foot. The 18 layouts cover 1,672 to 4,004 sq ft and offer three to five bedrooms, broken down as follows:

  • Three-bedroom designs: 2 layouts
  • Four-bedroom designs: 7 layouts
  • Four-bedroom designs with a den: 7 layouts
  • Five-bedroom designs with a den: 2 layouts

Availability shifts from plan to plan, so check with Meta Realty before settling on a particular design.

Location

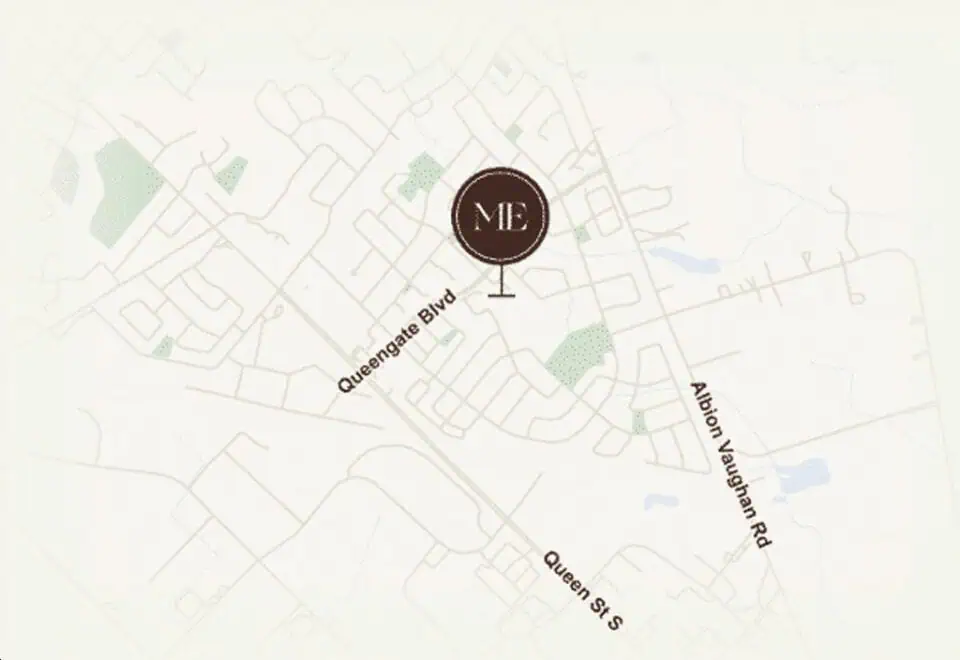
The homes are on Queensgate Boulevard in Bolton, part of the Regional Municipality of Peel in Ontario. The address carries a Walk Score of 67.

Deposit structure and incentives

Treasure Hill Homes has set a total deposit of $160,000, spread over 180 days:

  • $20,000 on signing
  • $20,000 in 30 days
  • $40,000 in 90 days
  • $40,000 in 120 days
  • $40,000 in 180 days

The incentives listed for the project are decor credits and $0 development charges. Incentives can be withdrawn or changed, so confirm them before you sign.

The development team

Meadowlark Enclave Homes is a Treasure Hill Homes community.

Buying at Meadowlark Enclave Homes

Meadowlark Enclave Homes is in public sales. Register with Meta Realty for platinum access to the floor plans, current pricing and incentives, and an agent can take you through the layouts and the deposit timeline.

Prices, sizes, availability and incentives are subject to change without notice. E. & O.E.

Meadowlark Enclave Homes at a glance

Sales statusPublic Sales
ConstructionPre Construction
Building typeSingle Family Home
Estimated occupancy2025
Launch2024-07-24
NeighbourhoodRegional Municipality of Peel
Walk Score67/100

Current incentives

  • Decor Credits
  • $0 Development Charges

Frequently asked questions

Who is building Meadowlark Enclave Homes?

Treasure Hill Homes is the builder of this single-family community on Queensgate Boulevard in Bolton.

What are prices at Meadowlark Enclave Homes?

Listed prices range from $1,599,900 to $1,939,900, which works out to $689 per square foot.

How big are the homes at Meadowlark Enclave Homes?

The 18 floor plan layouts range from 1,672 to 4,004 sq ft, with three to five bedrooms.

What deposit does Meadowlark Enclave Homes require?

The deposit totals $160,000 over 180 days, beginning with $20,000 on signing.

Are there incentives at Meadowlark Enclave Homes?

Listed incentives are decor credits and $0 development charges, and they can change without notice.

What is the Walk Score at Meadowlark Enclave Homes?

The Queensgate Boulevard location has a Walk Score of 67.
Key Facts

Ready to reserve?

Submit a worksheet for Meadowlark Enclave Homes: pick up to three suites and we will request your allocation from the builder.

Submit a worksheet
  • Project Name

    Meadowlark Enclave Homes

  • Property Type

    Single Family

    Number Of Storeys

    2

    Number of Suites

    Request Number of Suites

    Number Of Floor Plans

    18

  • Parking Price

    Request Parking Price

  • Locker Price

    Request Locker Price

  • Estimated Maintenance Fee

    Request Est. Maintenance

    VIP Launch

    July 2024

    Deposit Structure

    Total Deposit

    $160,000 (over 180 days)

    Deposit Notes

    $20,000.00 On Signing
    $20,000.00 - 30 days
    $40,000.00 - 90 days
    $40,000.00 - 120 days
    $40,000.00 - 180 days

    Development Levies

    $0 Development Charges

    Assignment Policy

    $10,000 Assignment Fee

    Public Launch

    2024-07-24

    Suite Size Range

    1,672 - 4,004 SqFt

    Ceiling Height

    9'0"

    Price Per Sq Ft

    $689

Information last updated on November 9, 2026

67

Walk Score

Projects Nearby

  • Coming Soon

    Livello Towns

    King Street East & Emil Kolb Parkway, Bolton, ON, Canada

    3 years ago

    $1,199,990 - $1,309,990

    Zancor Homes

    Building Type: Townhome

    1+1
    1+1
    1+1
  • Arpeggio by Camcos Living rendering
    Coming Soon

    Arpeggio by Camcos Living

    13656 & 13668 Emil Kolb Parkway, Bolton, ON, Canada

    1 month ago

    Camcos Living

    Building Type: Condo

    1+1
    1+1
    1+1
  • Planning

    Columbia Square Condos

    14245 Highway 50, ON, Canada

    1 month ago

    Wyndcliffe Developments Inc

    Building Type: Condo

    1+1
    1+1
    1+1
  • Planning

    12148 Albion Vaughan Road Condominiums

    12148 Albion Vaughan Road, Bolton, ON L7E 1M1, Canada

    1 month ago

    Albion-Vaughan (12148) Inc., Giuseppe Scenna

    Building Type: Condo

    1+1
    1+1
    1+1
  • Planning

    Averica at 336 King Street East

    336 King Street East, Bolton (Caledon), ON L7E 3J7, Canada

    1 month ago

    336 Kings Ridge Inc.

    Building Type: Townhome

    1+1
    1+1
    1+1
  • Planning

    84 Nancy Street Residential Redevelopment

    84 Nancy Street, Bolton, ON L7E 1B3, Canada

    1 month ago

    Building Type: Condo

    1+1
    1+1
    1+1
  • 50 Ann Condos rendering
    Sold Out

    50 Ann Condos

    50 Ann Street, Caledon, ON, Canada

    1 month ago

    $479,900 - $898,900

    Brookfield Residential

    Building Type: Condo

    1+1
    1+1
    1+1
  • Sold Out

    Avant Urban Towns

    Queen Street South and 5 Sideroad, Bolton, ON L7E 2V2, Canada

    1 month ago

    Treasure Hill Homes

    Building Type: Townhome

    1+1
    1+1
    1+1
  • For Sale (3)Sold (15)All (18)
    Price Change
    4 Bed
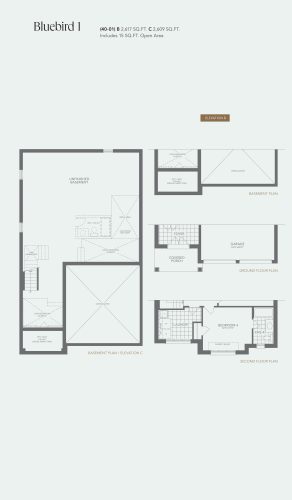
    Bluebird 1 Floor Plan at Meadowlark Enclave Homes - 2617 sq.ft

    Bluebird 1 at Meadowlark Enclave Homes is a 4-bedroom, 3.5-bathroom single family floor plan with 2,617 sq ft of interior space. It faces North. This plan is sold out with the builder.

    4
    3.5
    2,617 sq.ft
    last recorded price $1,829,900
    Sold Outlaunched at $1,829,900since launch no change
    1 w ago $1,829,900
    since launch no change
    1 m ago $1,829,900
    since launch no change
    3 m ago $1,829,900
    since launch no change
    1 y ago $1,829,900
    since launch no change
    2 y ago $1,829,900
    since launch no change
    3 y ago $1,829,900
    since launch no change
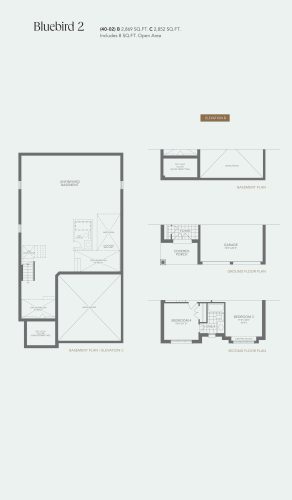
    Bluebird 2 Floor Plan at Meadowlark Enclave Homes - 2869 sq.ft

    Bluebird 2 at Meadowlark Enclave Homes is a 4-bedroom plus den, 3.5-bathroom single family floor plan with 2,869 sq ft of interior space. It faces North. Priced from $1,939,900 ($676 per sq ft).

    4
    3.5
    2,869 sq.ft
    $676/ft $1,939,900
    launched at $1,939,900since launch no change
    1 w ago $1,939,900
    since launch no change
    1 m ago $1,939,900
    since launch no change
    3 m ago $1,939,900
    since launch no change
    1 y ago $1,939,900
    since launch no change
    2 y ago $1,939,900
    since launch no change
    3 y ago $1,939,900
    since launch no change
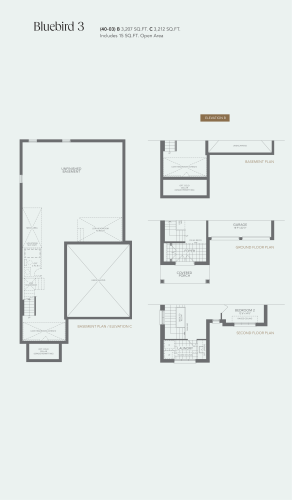
    Bluebird 3 Floor Plan at Meadowlark Enclave Homes - 3212 sq.ft

    Bluebird 3 at Meadowlark Enclave Homes is a 4-bedroom plus den, 3.5-bathroom single family floor plan with 3,212 sq ft of interior space. It faces North. This plan is sold out with the builder.

    4
    3.5
    3,212 sq.ft
    last recorded price $1,899,900
    Sold Outlaunched at $1,899,900since launch no change
    1 w ago $1,899,900
    since launch no change
    1 m ago $1,899,900
    since launch no change
    3 m ago $1,899,900
    since launch no change
    1 y ago $1,899,900
    since launch no change
    2 y ago $1,899,900
    since launch no change
    3 y ago $1,899,900
    since launch no change
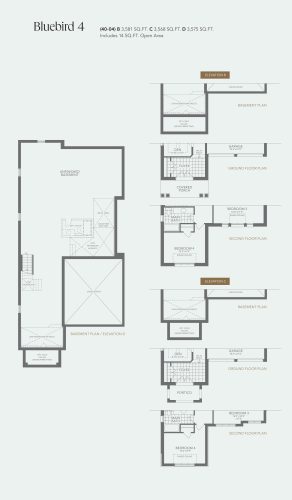
    Bluebird 4 Floor Plan at Meadowlark Enclave Homes - 3581 sq.ft

    Bluebird 4 at Meadowlark Enclave Homes is a 5-bedroom plus den, 3.5-bathroom single family floor plan with 3,581 sq ft of interior space. It faces North. This plan is sold out with the builder.

    5
    3.5
    3,581 sq.ft
    last recorded price $1,939,900
    Sold Outlaunched at $1,939,900since launch no change
    1 w ago $1,939,900
    since launch no change
    1 m ago $1,939,900
    since launch no change
    3 m ago $1,939,900
    since launch no change
    1 y ago $1,939,900
    since launch no change
    2 y ago $1,939,900
    since launch no change
    3 y ago $1,939,900
    since launch no change
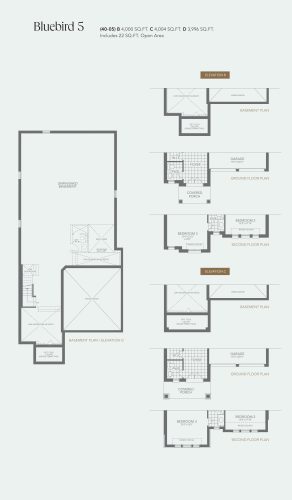
    Bluebird 5 Floor Plan at Meadowlark Enclave Homes - 4004 sq.ft

    Bluebird 5 at Meadowlark Enclave Homes is a 4-bedroom plus den, 4.5-bathroom single family floor plan with 4,004 sq ft of interior space. It faces North. This plan is sold out with the builder.

    4
    4.5
    4,004 sq.ft
    last recorded price $1,979,900
    Sold Outlaunched at $1,979,900since launch no change
    1 w ago $1,979,900
    since launch no change
    1 m ago $1,979,900
    since launch no change
    3 m ago $1,979,900
    since launch no change
    1 y ago $1,979,900
    since launch no change
    2 y ago $1,979,900
    since launch no change
    3 y ago $1,979,900
    since launch no change
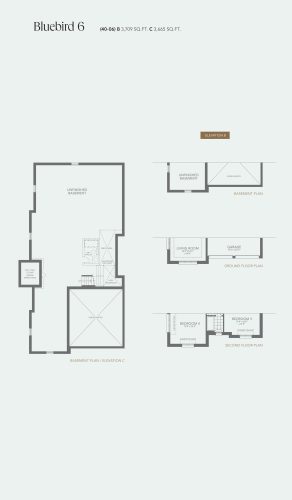
    Bluebird 6 Floor Plan at Meadowlark Enclave Homes - 3709 sq.ft

    Bluebird 6 at Meadowlark Enclave Homes is a 5-bedroom plus den, 3.5-bathroom single family floor plan with 3,709 sq ft of interior space. It faces North. This plan is sold out with the builder.

    5
    3.5
    3,709 sq.ft
    last recorded price $1,999,900
    Sold Outlaunched at $1,999,900since launch no change
    1 w ago $1,999,900
    since launch no change
    1 m ago $1,999,900
    since launch no change
    3 m ago $1,999,900
    since launch no change
    1 y ago $1,999,900
    since launch no change
    2 y ago $1,999,900
    since launch no change
    3 y ago $1,999,900
    since launch no change
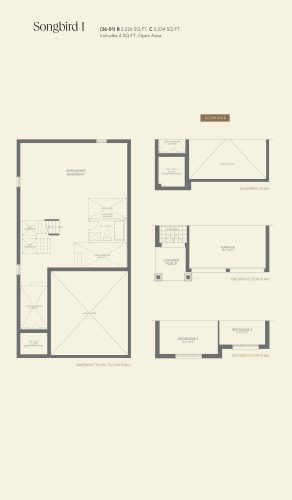
    Songbird 1 Floor Plan at Meadowlark Enclave Homes - 2234 sq.ft

    Songbird 1 at Meadowlark Enclave Homes is a 4-bedroom plus den, 2.5-bathroom single family floor plan with 2,234 sq ft of interior space. It faces North. Priced from $1,599,900 ($716 per sq ft).

    4
    2.5
    2,234 sq.ft
    $716/ft $1,599,900
    launched at $1,599,900since launch no change
    1 w ago $1,599,900
    since launch no change
    1 m ago $1,599,900
    since launch no change
    3 m ago $1,599,900
    since launch no change
    1 y ago $1,599,900
    since launch no change
    2 y ago $1,599,900
    since launch no change
    3 y ago $1,599,900
    since launch no change
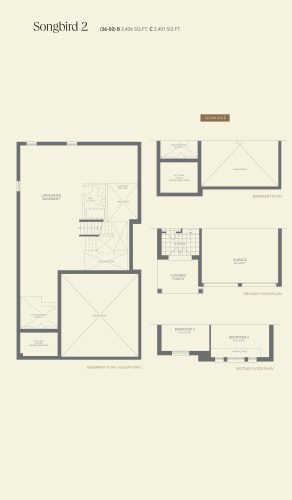
    Songbird 2 Floor Plan at Meadowlark Enclave Homes - 2406 sq.ft

    Songbird 2 at Meadowlark Enclave Homes is a 4-bedroom, 2.5-bathroom single family floor plan with 2,406 sq ft of interior space. It faces North. This plan is sold out with the builder.

    4
    2.5
    2,406 sq.ft
    last recorded price $1,689,900
    Sold Outlaunched at $1,689,900since launch no change
    1 w ago $1,689,900
    since launch no change
    1 m ago $1,689,900
    since launch no change
    3 m ago $1,689,900
    since launch no change
    1 y ago $1,689,900
    since launch no change
    2 y ago $1,689,900
    since launch no change
    3 y ago $1,689,900
    since launch no change
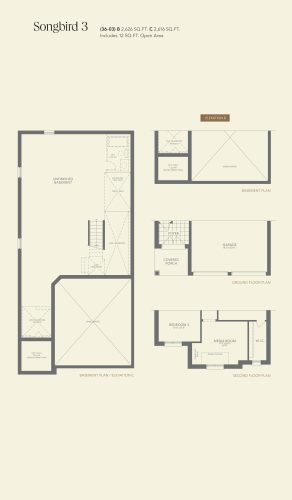
    Songbird 3 Floor Plan at Meadowlark Enclave Homes - 2626 sq.ft

    Songbird 3 at Meadowlark Enclave Homes is a 4-bedroom, 3.5-bathroom single family floor plan with 2,626 sq ft of interior space. It faces North. Priced from $1,769,900 ($674 per sq ft).

    4
    3.5
    2,626 sq.ft
    $674/ft $1,769,900
    launched at $1,769,900since launch no change
    1 w ago $1,769,900
    since launch no change
    1 m ago $1,769,900
    since launch no change
    3 m ago $1,769,900
    since launch no change
    1 y ago $1,769,900
    since launch no change
    2 y ago $1,769,900
    since launch no change
    3 y ago $1,769,900
    since launch no change
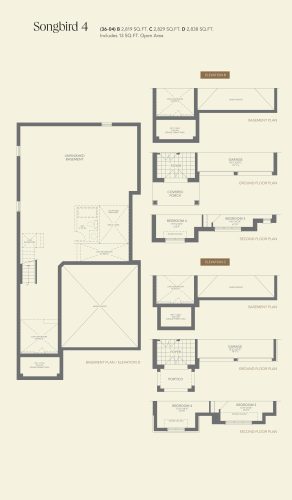
    Songbird 4 Floor Plan at Meadowlark Enclave Homes - 2838 sq.ft

    Songbird 4 at Meadowlark Enclave Homes is a 4-bedroom, 3.5-bathroom single family floor plan with 2,838 sq ft of interior space. It faces North. This plan is sold out with the builder.

    4
    3.5
    2,838 sq.ft
    last recorded price $1,769,900
    Sold Outlaunched at $1,769,900since launch no change
    1 w ago $1,769,900
    since launch no change
    1 m ago $1,769,900
    since launch no change
    3 m ago $1,769,900
    since launch no change
    1 y ago $1,769,900
    since launch no change
    2 y ago $1,769,900
    since launch no change
    3 y ago $1,769,900
    since launch no change
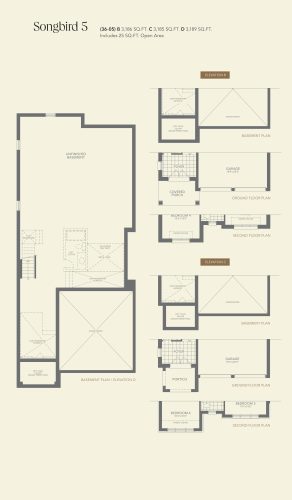
    Songbird 5 Floor Plan at Meadowlark Enclave Homes - 3189 sq.ft

    Songbird 5 at Meadowlark Enclave Homes is a 4-bedroom plus den, 3.5-bathroom single family floor plan with 3,189 sq ft of interior space. It faces North. This plan is sold out with the builder.

    4
    3.5
    3,189 sq.ft
    last recorded price $1,799,900
    Sold Outlaunched at $1,799,900since launch no change
    1 w ago $1,799,900
    since launch no change
    1 m ago $1,799,900
    since launch no change
    3 m ago $1,799,900
    since launch no change
    1 y ago $1,799,900
    since launch no change
    2 y ago $1,799,900
    since launch no change
    3 y ago $1,799,900
    since launch no change
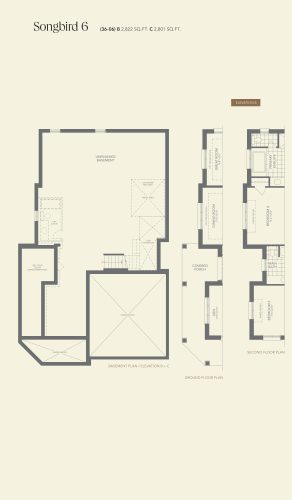
    Songbird 6 Floor Plan at Meadowlark Enclave Homes - 2822 sq.ft

    Songbird 6 at Meadowlark Enclave Homes is a 4-bedroom plus den, 3.5-bathroom single family floor plan with 2,822 sq ft of interior space. It faces North. This plan is sold out with the builder.

    4
    3.5
    2,822 sq.ft
    last recorded price $1,829,900
    Sold Outlaunched at $1,829,900since launch no change
    1 w ago $1,829,900
    since launch no change
    1 m ago $1,829,900
    since launch no change
    3 m ago $1,829,900
    since launch no change
    1 y ago $1,829,900
    since launch no change
    2 y ago $1,829,900
    since launch no change
    3 y ago $1,829,900
    since launch no change
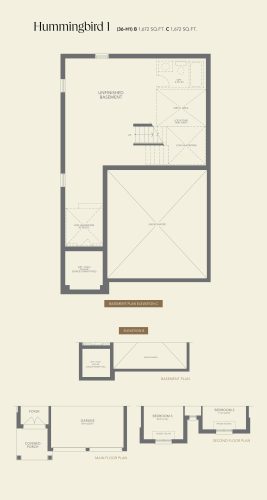
    Hummingbird 1 Floor Plan at Meadowlark Enclave Homes - 1672 sq.ft

    Hummingbird 1 at Meadowlark Enclave Homes is a 3-bedroom, 2.5-bathroom single family floor plan with 1,672 sq ft of interior space. It faces North. This plan is sold out with the builder.

    3
    2.5
    1,672 sq.ft
    last recorded price $1,399,900
    Sold Outlaunched at $1,399,900since launch no change
    1 w ago $1,399,900
    since launch no change
    1 m ago $1,399,900
    since launch no change
    3 m ago $1,399,900
    since launch no change
    1 y ago $1,399,900
    since launch no change
    2 y ago $1,399,900
    since launch no change
    3 y ago $1,399,900
    since launch no change
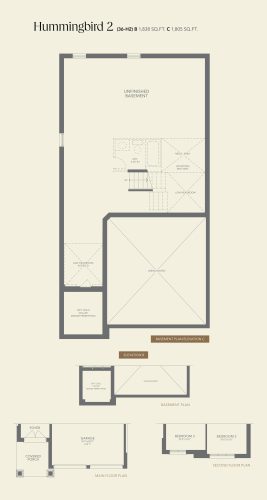
    Hummingbird 2 Floor Plan at Meadowlark Enclave Homes - 1838 sq.ft

    Hummingbird 2 at Meadowlark Enclave Homes is a 3-bedroom, 2.5-bathroom single family floor plan with 1,838 sq ft of interior space. It faces North. This plan is sold out with the builder.

    3
    2.5
    1,838 sq.ft
    last recorded price $1,459,900
    Sold Outlaunched at $1,459,900since launch no change
    1 w ago $1,459,900
    since launch no change
    1 m ago $1,459,900
    since launch no change
    3 m ago $1,459,900
    since launch no change
    1 y ago $1,459,900
    since launch no change
    2 y ago $1,459,900
    since launch no change
    3 y ago $1,459,900
    since launch no change
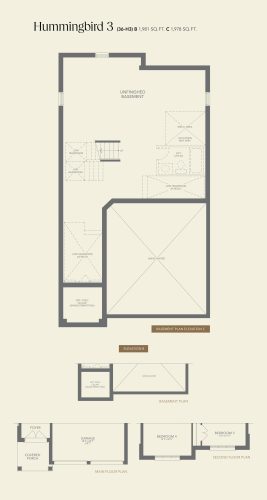
    Hummingbird 3 Floor Plan at Meadowlark Enclave Homes - 1981 sq.ft

    Hummingbird 3 at Meadowlark Enclave Homes is a 4-bedroom, 2.5-bathroom single family floor plan with 1,981 sq ft of interior space. It faces North. This plan is sold out with the builder.

    4
    2.5
    1,981 sq.ft
    last recorded price $1,499,900
    Sold Outlaunched at $1,499,900since launch no change
    1 w ago $1,499,900
    since launch no change
    1 m ago $1,499,900
    since launch no change
    3 m ago $1,499,900
    since launch no change
    1 y ago $1,499,900
    since launch no change
    2 y ago $1,499,900
    since launch no change
    3 y ago $1,499,900
    since launch no change
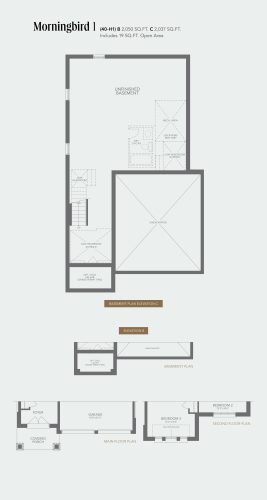
    Morningbird 1 Floor Plan at Meadowlark Enclave Homes - 2050 sq.ft

    Morningbird 1 at Meadowlark Enclave Homes is a 4-bedroom, 2.5-bathroom single family floor plan with 2,050 sq ft of interior space. It faces North. This plan is sold out with the builder.

    4
    2.5
    2,050 sq.ft
    last recorded price $1,599,900
    Sold Outlaunched at $1,599,900since launch no change
    1 w ago $1,599,900
    since launch no change
    1 m ago $1,599,900
    since launch no change
    3 m ago $1,599,900
    since launch no change
    1 y ago $1,599,900
    since launch no change
    2 y ago $1,599,900
    since launch no change
    3 y ago $1,599,900
    since launch no change
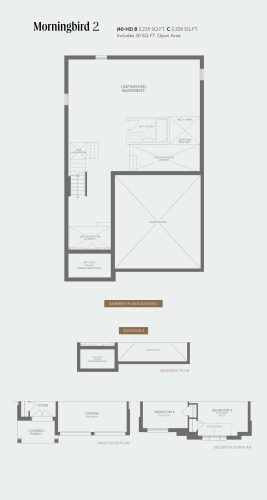
    Morningbird 2 Floor Plan at Meadowlark Enclave Homes - 2235 sq.ft

    Morningbird 2 at Meadowlark Enclave Homes is a 4-bedroom, 2.5-bathroom single family floor plan with 2,235 sq ft of interior space. It faces North. This plan is sold out with the builder.

    4
    2.5
    2,235 sq.ft
    last recorded price $1,659,900
    Sold Outlaunched at $1,659,900since launch no change
    1 w ago $1,659,900
    since launch no change
    1 m ago $1,659,900
    since launch no change
    3 m ago $1,659,900
    since launch no change
    1 y ago $1,659,900
    since launch no change
    2 y ago $1,659,900
    since launch no change
    3 y ago $1,659,900
    since launch no change
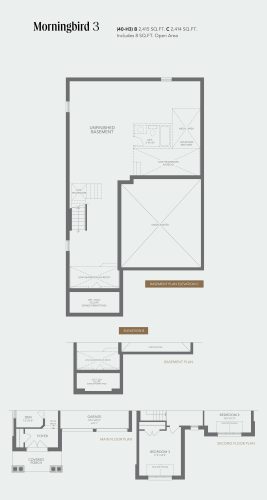
    Morningbird 3 Floor Plan at Meadowlark Enclave Homes - 2415 sq.ft

    Morningbird 3 at Meadowlark Enclave Homes is a 4-bedroom plus den, 2.5-bathroom single family floor plan with 2,415 sq ft of interior space. It faces North. This plan is sold out with the builder.

    4
    2.5
    2,415 sq.ft
    last recorded price $1,699,900
    Sold Outlaunched at $1,699,900since launch no change
    1 w ago $1,699,900
    since launch no change
    1 m ago $1,699,900
    since launch no change
    3 m ago $1,699,900
    since launch no change
    1 y ago $1,699,900
    since launch no change
    2 y ago $1,699,900
    since launch no change
    3 y ago $1,699,900
    since launch no change