METAREALTY INC.

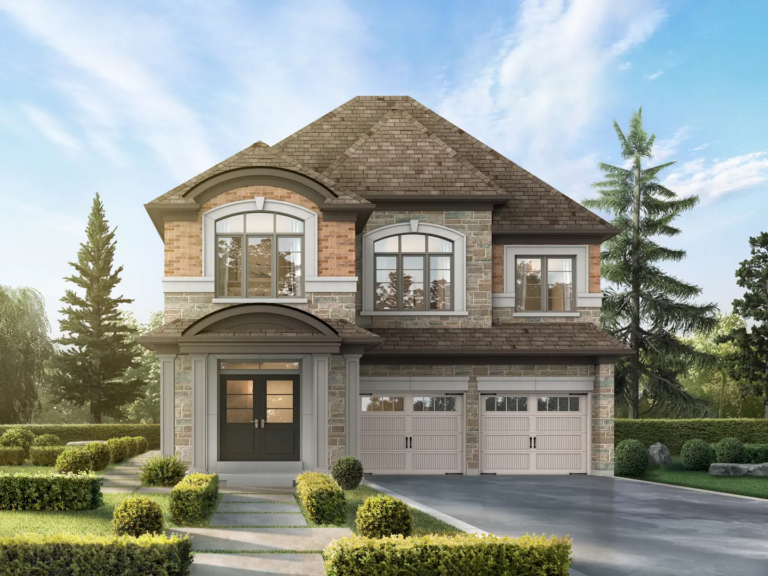
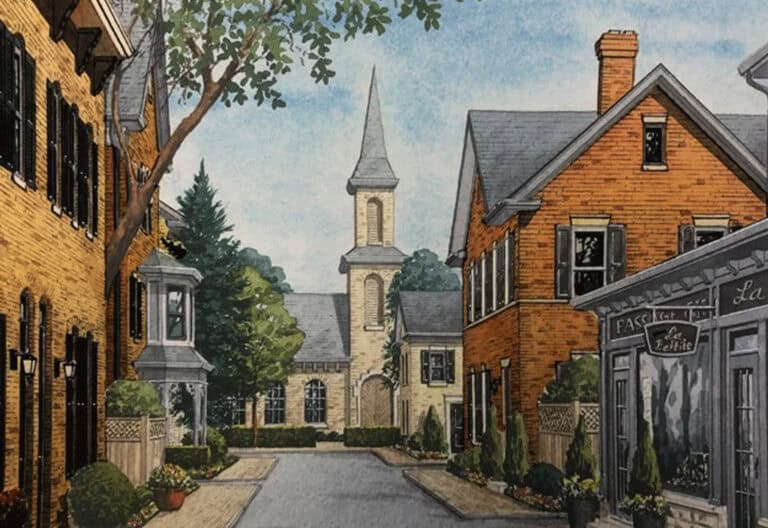
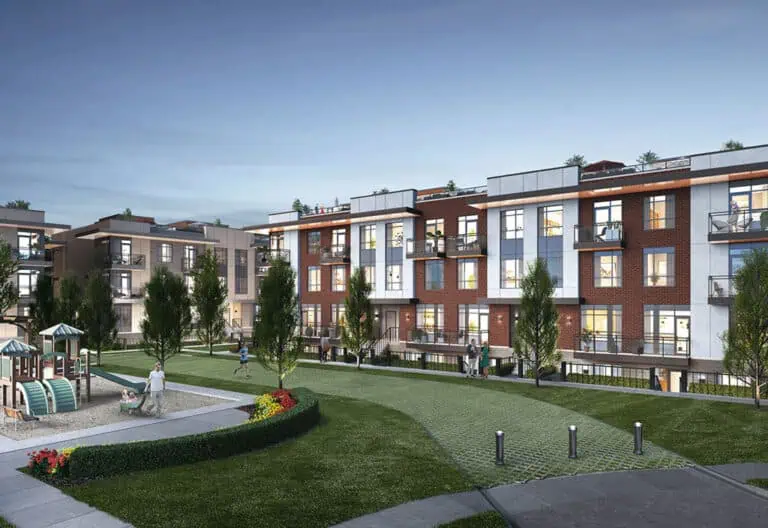
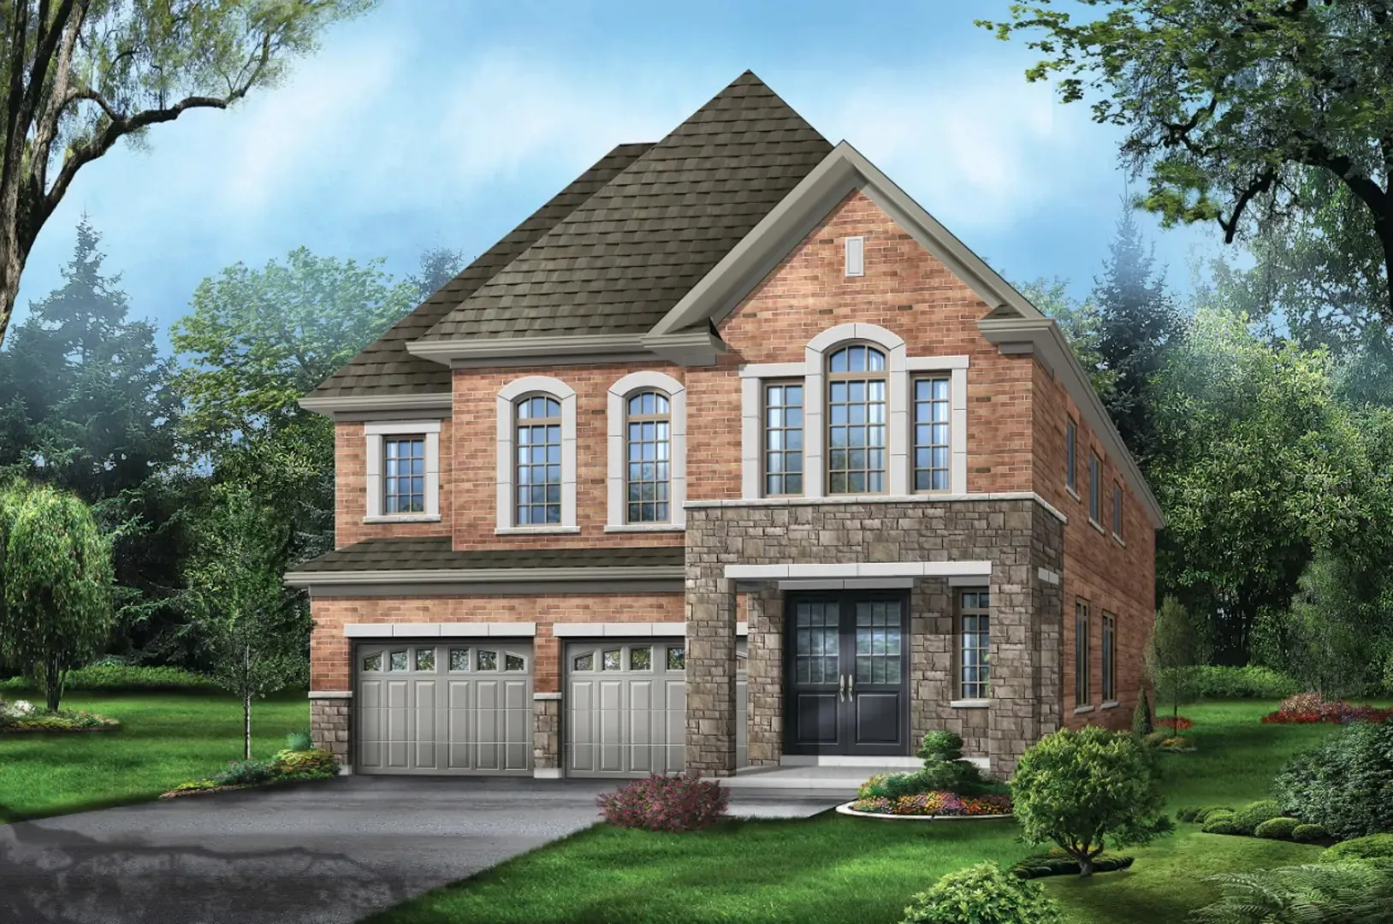
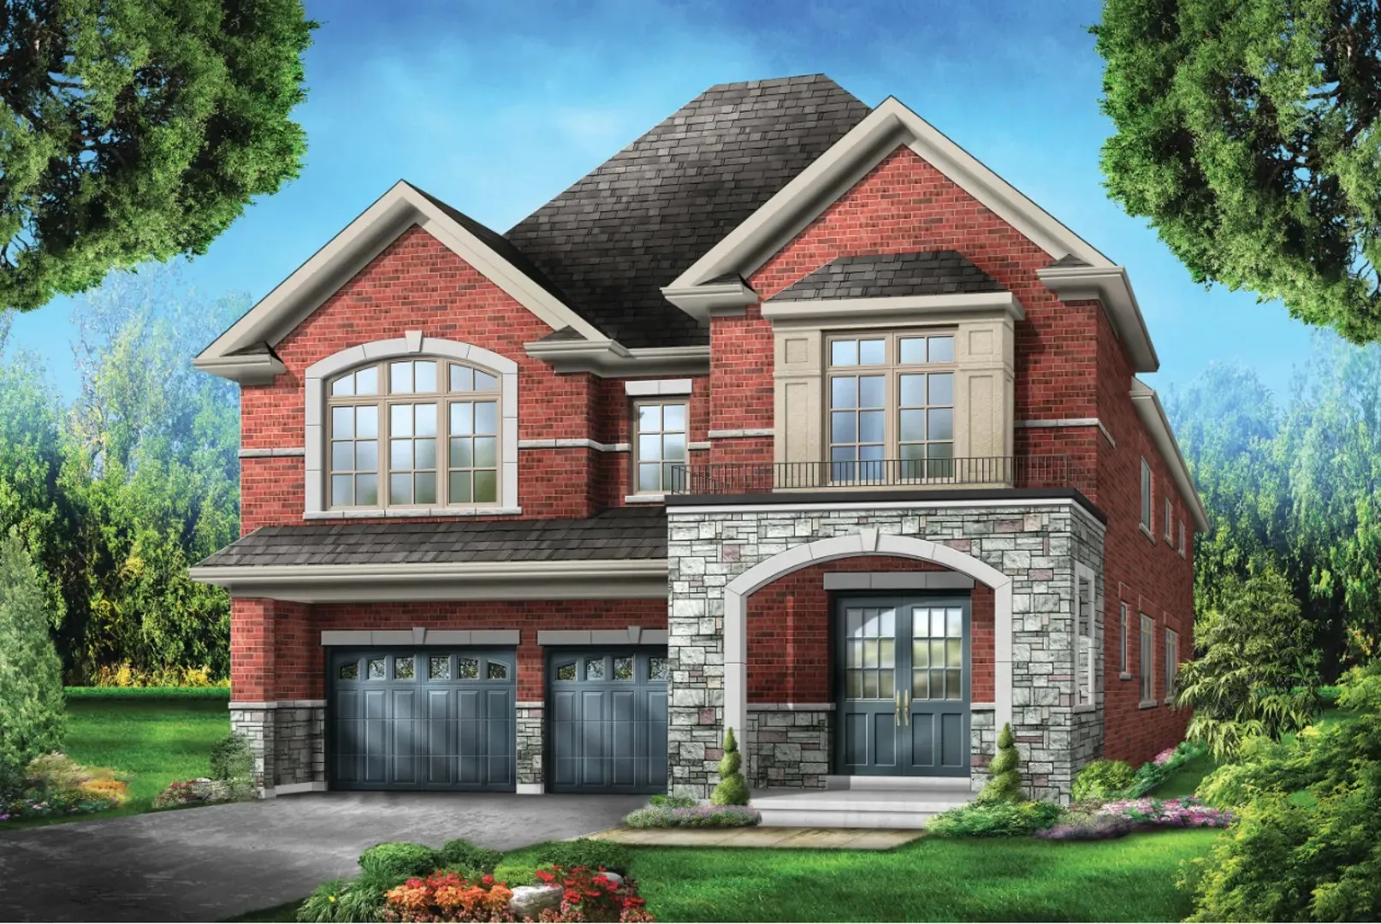
Mayfield Village by Regal Crest Homes

Public Sales

4545 Mayfield Road, Brampton, ON, Canada

Starting From
$1,091,900 - $1,666,900

Single Family

1 Star2 Stars3 Stars4 Stars5 Stars (No Ratings Yet)
Loading...

GET PLATINUM ACCESS!!

Register to Receive Guaranteed Platinum Access & Prices, Incentives & Discounts, Floor Plans & More!

Get Pricing, Floor Plans and Availability

Tell us what you need and a Meta Realty representative will follow up directly.

Are you a Realtor?
Sending…

About Mayfield Village by Regal Crest Homes

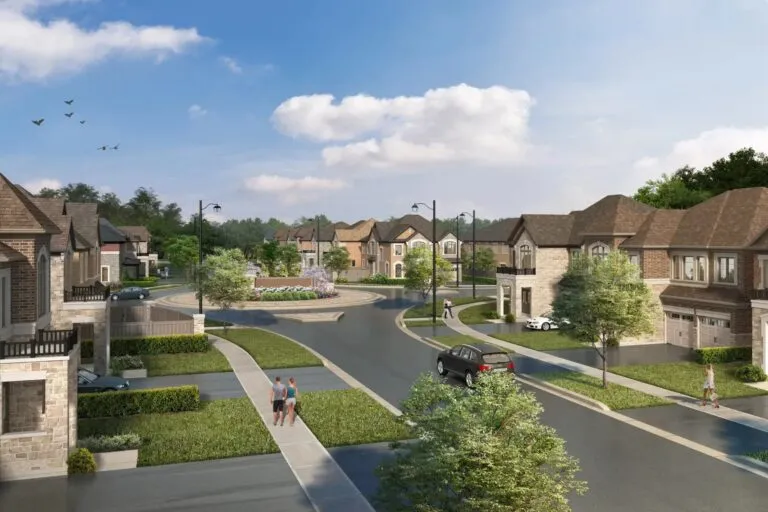
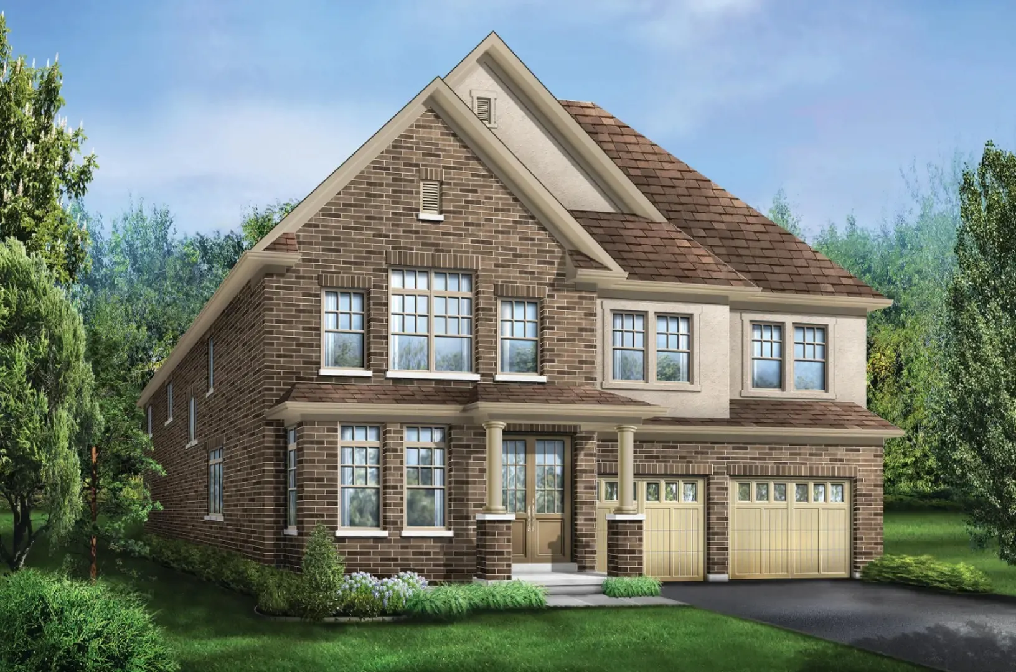
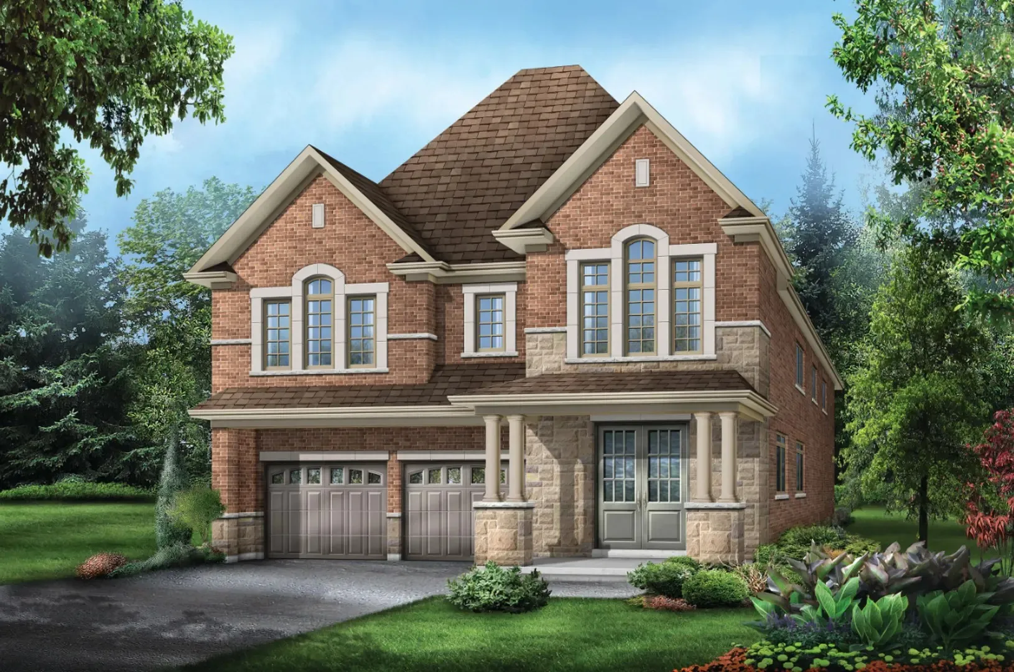
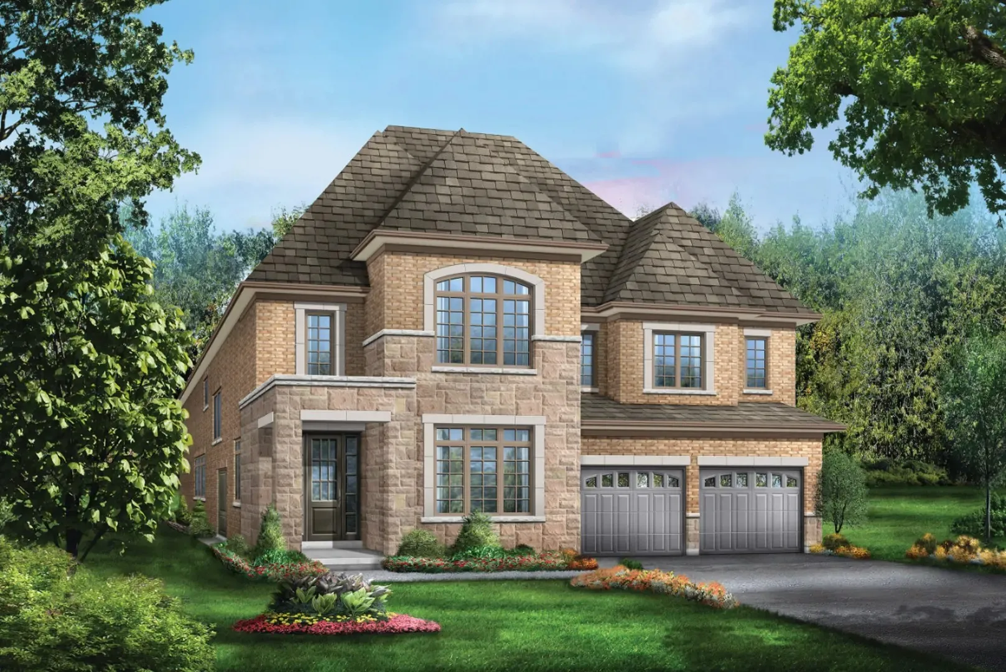
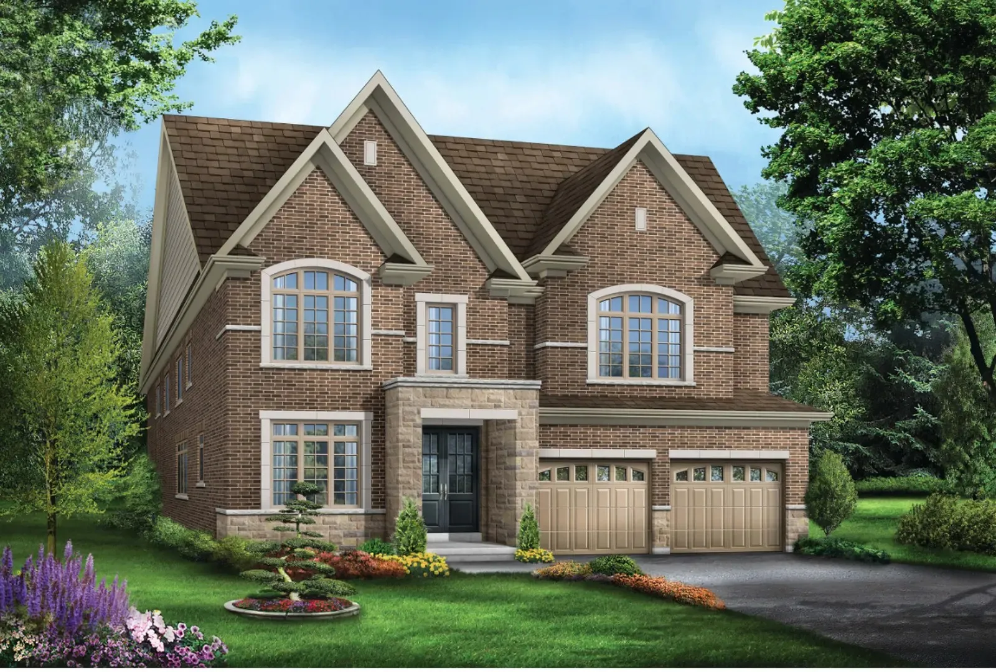
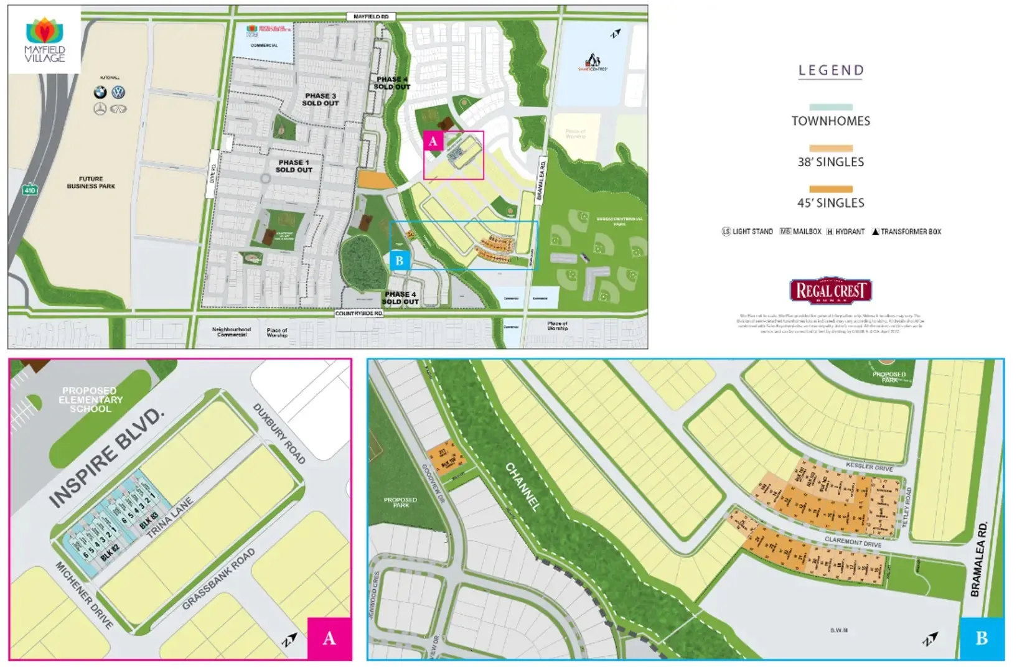
Mayfield Village by Regal Crest Homes is a freehold home community under construction at 4545 Mayfield Road in the Brampton Northwest neighbourhood of Brampton, Ontario. Prices start from $1,091,900, with homes ranging from 2,033 to 3,143 sq. ft.

Mayfield Village by Regal Crest Homes pricing and floor plans

Prices range from $1,091,900 to $1,666,900, about $507 per sq. ft. The community offers 14 recorded floor plan layouts sized from 2,033 to 3,143 sq. ft., including 1 three-bedroom, 4 four-bedroom and 9 five-bedroom designs.

Location

Mayfield Village by Regal Crest Homes is at 4545 Mayfield Road in the Brampton Northwest neighbourhood of Brampton, within the Regional Municipality of Peel. The location has a Walk Score of 31 and a Transit Score of 42.

Amenities and features

  • Freehold ownership
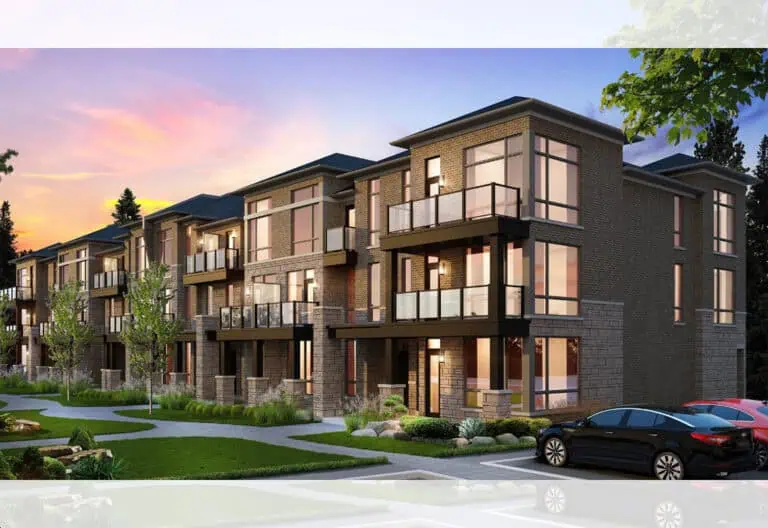
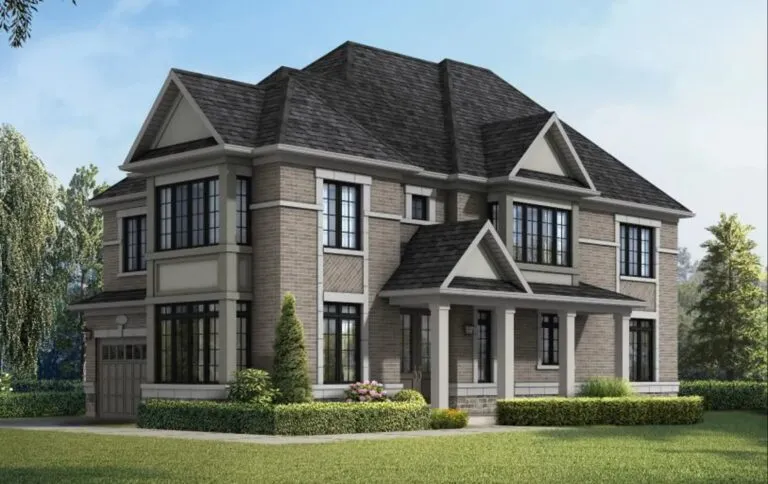
  • Detached homes and townhomes
  • Recorded plans include two-storey layouts
  • Lots measuring 20, 25, 32, 38 and 45 feet wide among the recorded plans
  • One-car and two-car garages among the recorded plans
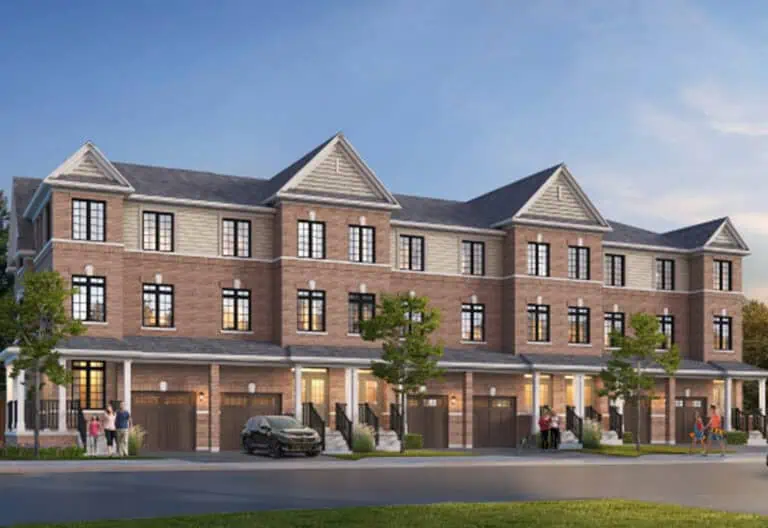
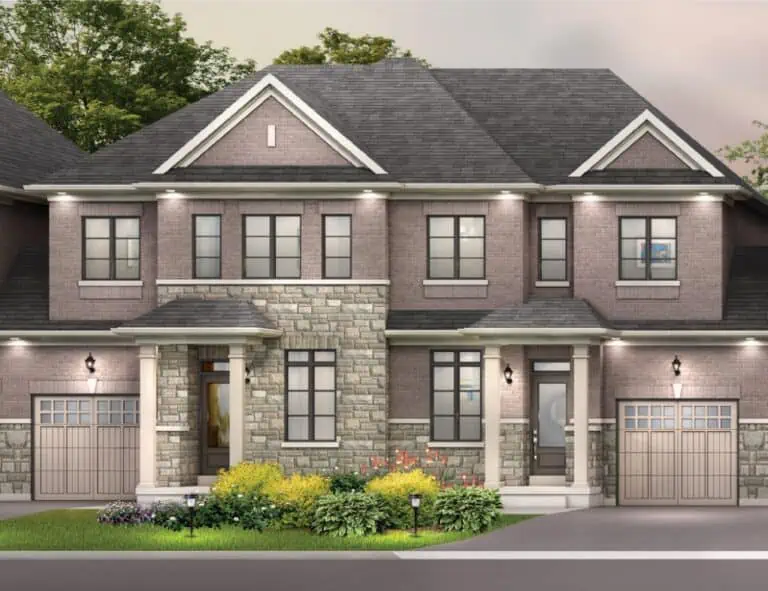
  • Freehold and rear-lane townhome designs with end-unit and interior-unit layouts
  • The recorded plans include unfinished basement configurations

The development team

Mayfield Village by Regal Crest Homes is developed by Regal Crest Homes.

Buying at Mayfield Village by Regal Crest Homes

Mayfield Village by Regal Crest Homes is in public sales. Register with Meta Realty for platinum access to floor plans, current pricing, and incentives.

Prices, sizes, availability and incentives are subject to change without notice. E. & O.E.

Mayfield Village by Regal Crest Homes at a glance

Sales statusPublic Sales
ConstructionUnder Construction
Building typeSingle Family Home
Launch2026-09-27
NeighbourhoodBrampton Northwest, Regional Municipality of Peel
OwnershipFreehold
Home typesFreehold Town, Rear Lane Townhomes
Walk Score31/100
Transit Score42/100

Frequently asked questions

What is the price range at Mayfield Village?

Prices range from $1,091,900 to $1,666,900, about $507 per sq. ft.

How many floor plans are offered?

The community offers 14 recorded floor plan layouts, from 2,033 to 3,143 sq. ft.

Where is Mayfield Village located?

It is at 4545 Mayfield Road in the Brampton Northwest neighbourhood of Brampton, in the Regional Municipality of Peel.

What is the Walk Score and Transit Score?

The location has a Walk Score of 31 and a Transit Score of 42.

Who builds Mayfield Village?

It is developed by Regal Crest Homes.
Key Facts

Ready to reserve?

Submit a worksheet for Mayfield Village by Regal Crest Homes: pick up to three suites and we will request your allocation from the builder.

Submit a worksheet

Information last updated on November 10, 2026

42

Transit Score

31

Walk Score

Projects Nearby

  • Coming Soon

    Mayfield Village by Royal Pine Homes

    Bramalea Road & Mayfield Road, ON, Canada

    3 years ago

    $764,900 - $1,189,900

    Royal Pine Homes Limited

    Building Type: Single Family

    1+1
    1+1
    1+1
  • Public Sales

    Maya Urban Towns

    11613 Bramalea Road, Brampton, ON, Canada

    3 years ago

    $559,990 - $699,990

    LIV Communities

    Building Type: Townhome

    1+1
    1+1
    1+1
  • The Crescents Homes rendering
    Public Sales

    The Crescents Homes

    Kennedy Road & Mayfield Road, Brampton, ON, Canada

    3 years ago

    $1,299,990

    Fieldgate Homes

    Building Type: Single Family

    1+1
    1+1
    1+1
  • Public Sales

    Caledon Towns

    12613 Kennedy Rd, Caledon, ON L7C 2E9, Canada

    3 years ago

    $1,069,900

    Auriga Homes, Stylux Homes

    Building Type: Townhome

    1+1
    1+1
    1+1
  • The Bright Side at Mayfield Village rendering
    Public Sales

    The Bright Side at Mayfield Village

    Bramalea Road & Duxbury Road, Brampton, ON, Canada

    3 years ago

    $1,030,080 - $1,334,990

    Remington Homes

    Building Type: Single Family

    1+1
    1+1
    1+1
  • Parkside Heights rendering
    Public Sales

    Parkside Heights

    Mayfield Road & Kennedy Road North, Brampton, ON, Canada

    3 years ago

    $754,990 - $1,459,990

    Paradise Developments

    Building Type: Single Family

    1+1
    1+1
    1+1
  • Sold Out

    UP Towns

    10302 Heart Lake Road, Brampton, ON, Canada

    3 years ago

    $549,990 - $1,029,990

    VANDYK Group of Companies

    Building Type: Condo

    1+1
    1+1
    1+1
  • For Sale (14)Sold (0)All (14)
    Price Change
    3 Bed4 Bed5 Bed
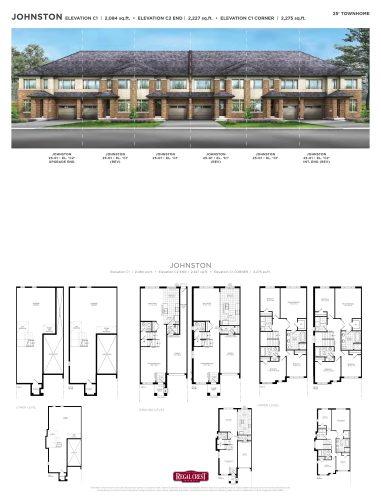
    Johnston Floor Plan at Mayfield Village by Regal Crest Homes - 2275 sq.ft

    Johnston at Mayfield Village by Regal Crest Homes is a 4-bedroom, 2.5-bathroom single family floor plan with 2,275 sq ft of interior space. It faces North.

    4
    2.5
    2,275 sq.ft
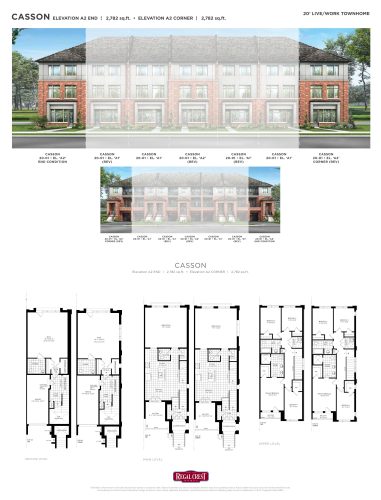
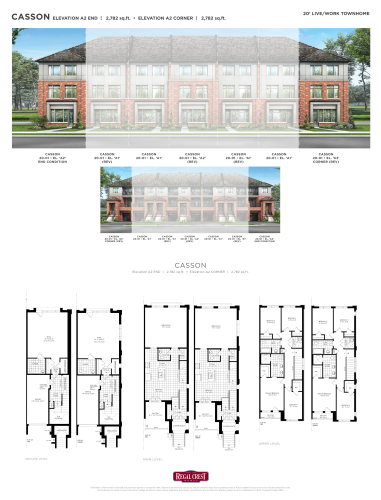
    Casson Floor Plan at Mayfield Village by Regal Crest Homes - 2709 sq.ft

    Casson at Mayfield Village by Regal Crest Homes is a 4-bedroom, 2.5-bathroom single family floor plan with 2,709 sq ft of interior space. It faces North.

    4
    2.5
    2,709 sq.ft
    Casson (Corner) Floor Plan at Mayfield Village by Regal Crest Homes - 2782 sq.ft

    Casson (Corner) at Mayfield Village by Regal Crest Homes is a 4-bedroom, 2.5-bathroom single family floor plan with 2,782 sq ft of interior space. It faces North.

    4
    2.5
    2,782 sq.ft
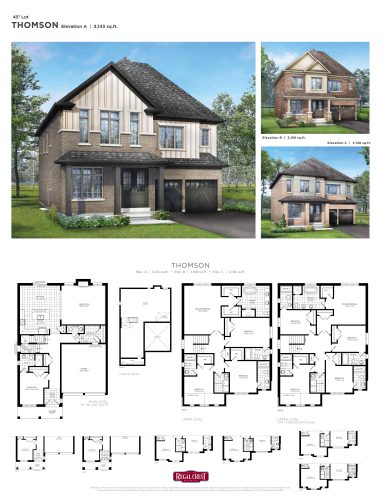
    Thomson Floor Plan at Mayfield Village by Regal Crest Homes - 3143 sq.ft

    Thomson at Mayfield Village by Regal Crest Homes is a 5-bedroom, 5.5-bathroom single family floor plan with 3,143 sq ft of interior space. It faces North. Priced from $1,653,900 ($526 per sq ft).

    5
    5.5
    3,143 sq.ft
    $526/ft $1,653,900
    launched at $1,653,900since launch no change
    1 w ago $1,653,900
    since launch no change
    1 m ago $1,653,900
    since launch no change
    3 m ago $1,653,900
    since launch no change
    1 y ago $1,653,900
    since launch no change
    2 y ago $1,653,900
    since launch no change
    3 y ago $1,653,900
    since launch no change
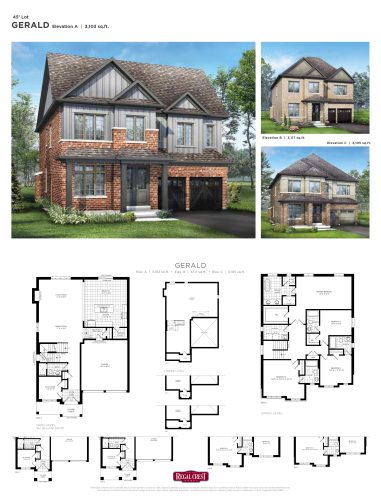
    Gerald Floor Plan at Mayfield Village by Regal Crest Homes - 3103 sq.ft

    Gerald at Mayfield Village by Regal Crest Homes is a 5-bedroom, 5.5-bathroom single family floor plan with 3,103 sq ft of interior space. It faces North. Priced from $1,666,900 ($537 per sq ft).

    5
    5.5
    3,103 sq.ft
    $537/ft $1,666,900
    launched at $1,666,900since launch no change
    1 w ago $1,666,900
    since launch no change
    1 m ago $1,666,900
    since launch no change
    3 m ago $1,666,900
    since launch no change
    1 y ago $1,666,900
    since launch no change
    2 y ago $1,666,900
    since launch no change
    3 y ago $1,666,900
    since launch no change
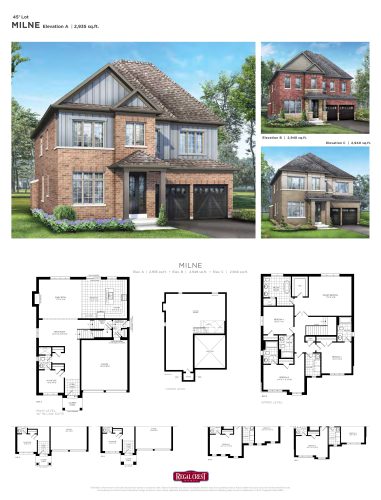
    Milne Floor Plan at Mayfield Village by Regal Crest Homes - 2948 sq.ft

    Milne at Mayfield Village by Regal Crest Homes is a 5-bedroom, 5.5-bathroom single family floor plan with 2,948 sq ft of interior space. It faces North. Priced from $1,638,900 ($556 per sq ft).

    5
    5.5
    2,948 sq.ft
    $556/ft $1,638,900
    launched at $1,638,900since launch no change
    1 w ago $1,638,900
    since launch no change
    1 m ago $1,638,900
    since launch no change
    3 m ago $1,638,900
    since launch no change
    1 y ago $1,638,900
    since launch no change
    2 y ago $1,638,900
    since launch no change
    3 y ago $1,638,900
    since launch no change
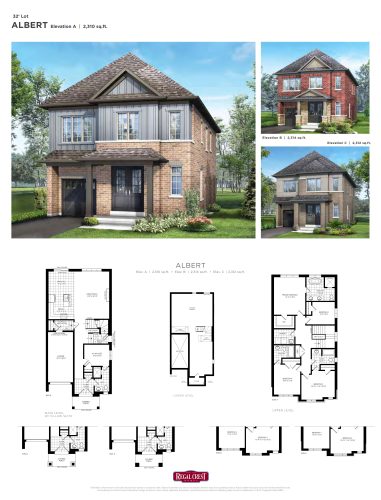
    Albert Floor Plan at Mayfield Village by Regal Crest Homes - 2314 sq.ft

    Albert is a 5-bedroom layout with 4 bathrooms and 2,314 sq ft of interior space at Mayfield Village by Regal Crest Homes in Brampton. It faces North. It is priced from $1,091,900, about $472 per sq ft.

    5
    4.0
    2,314 sq.ft
    $472/ft $1,091,900
    launched at $1,091,900since launch no change
    1 w ago $1,091,900
    since launch no change
    1 m ago $1,091,900
    since launch no change
    3 m ago $1,091,900
    since launch no change
    1 y ago $1,091,900
    since launch no change
    2 y ago $1,091,900
    since launch no change
    3 y ago $1,091,900
    since launch no change
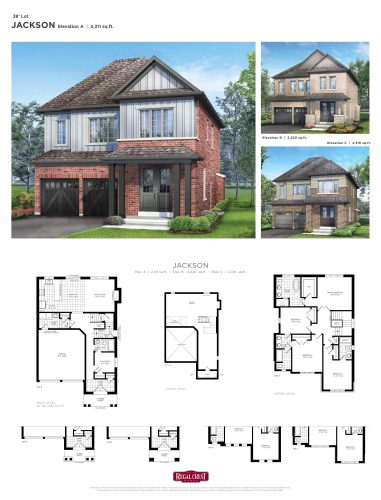
    Jackson Floor Plan at Mayfield Village by Regal Crest Homes - 2320 sq.ft

    The Jackson floor plan at Mayfield Village by Regal Crest Homes (Brampton) offers a 5-bedroom layout with 4 bathrooms and 2,320 sq ft of interior space. It is priced from $1,219,900, about $526 per sq ft.

    5
    4.0
    2,320 sq.ft
    $526/ft $1,219,900
    launched at $1,219,900since launch no change
    1 w ago $1,219,900
    since launch no change
    1 m ago $1,219,900
    since launch no change
    3 m ago $1,219,900
    since launch no change
    1 y ago $1,219,900
    since launch no change
    2 y ago $1,219,900
    since launch no change
    3 y ago $1,219,900
    since launch no change
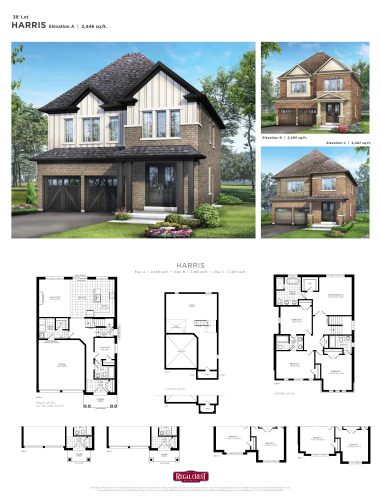
    Harris Floor Plan at Mayfield Village by Regal Crest Homes - 2467 sq.ft

    At Mayfield Village by Regal Crest Homes in Brampton, the Harris plan is a 5-bedroom layout with 4 bathrooms and 2,467 sq ft of interior space. It faces North. It is priced from $1,206,900, about $489 per sq ft.

    5
    4.0
    2,467 sq.ft
    $489/ft $1,206,900
    launched at $1,206,900since launch no change
    1 w ago $1,206,900
    since launch no change
    1 m ago $1,206,900
    since launch no change
    3 m ago $1,206,900
    since launch no change
    1 y ago $1,206,900
    since launch no change
    2 y ago $1,206,900
    since launch no change
    3 y ago $1,206,900
    since launch no change
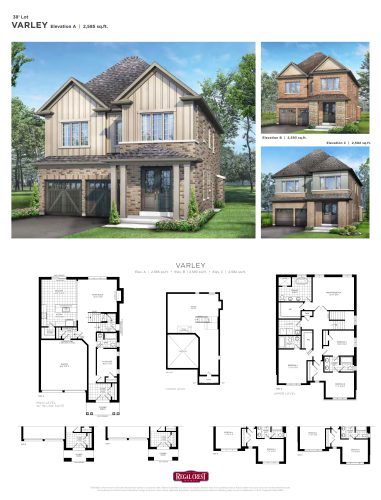
    Varley Floor Plan at Mayfield Village by Regal Crest Homes - 2593 sq.ft

    At Mayfield Village by Regal Crest Homes in Brampton, the Varley plan is a 5-bedroom layout with 4 bathrooms and 2,593 sq ft of interior space. It faces North. It is priced from $1,235,900, about $477 per sq ft.

    5
    4.0
    2,593 sq.ft
    $477/ft $1,235,900
    launched at $1,235,900since launch no change
    1 w ago $1,235,900
    since launch no change
    1 m ago $1,235,900
    since launch no change
    3 m ago $1,235,900
    since launch no change
    1 y ago $1,235,900
    since launch no change
    2 y ago $1,235,900
    since launch no change
    3 y ago $1,235,900
    since launch no change
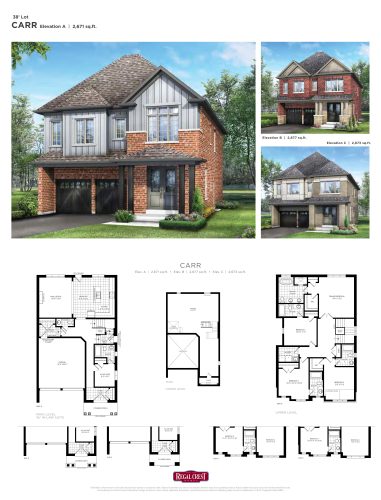
    Carr Floor Plan at Mayfield Village by Regal Crest Homes - 2677 sq.ft

    Carr at Mayfield Village by Regal Crest Homes is a 5-bedroom, 5.5-bathroom single family floor plan with 2,677 sq ft of interior space. It faces North. Priced from $1,260,900 ($471 per sq ft).

    5
    5.5
    2,677 sq.ft
    $471/ft $1,260,900
    launched at $1,260,900since launch no change
    1 w ago $1,260,900
    since launch no change
    1 m ago $1,260,900
    since launch no change
    3 m ago $1,260,900
    since launch no change
    1 y ago $1,260,900
    since launch no change
    2 y ago $1,260,900
    since launch no change
    3 y ago $1,260,900
    since launch no change
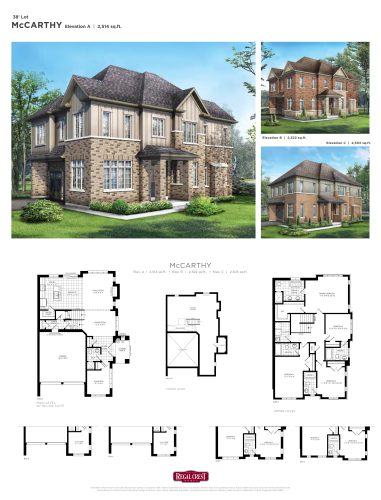
    McCarthy Floor Plan at Mayfield Village by Regal Crest Homes - 2522 sq.ft

    The McCarthy floor plan at Mayfield Village by Regal Crest Homes (Brampton) offers a 5-bedroom layout with 5 bathrooms and 2,522 sq ft of interior space. It faces North. Contact Meta Realty for current pricing and availability.

    5
    5.0
    2,522 sq.ft
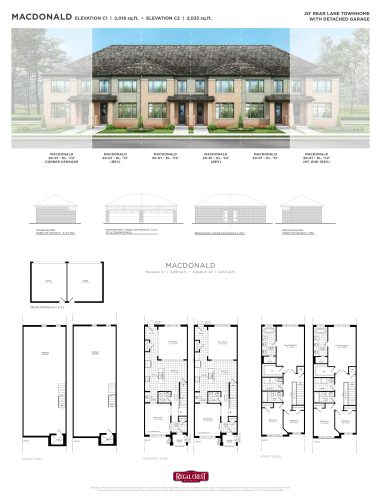
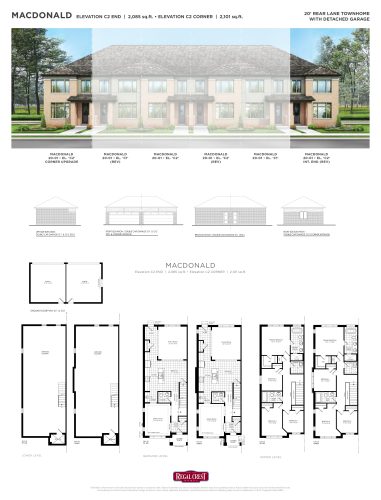
    Macdonald Floor Plan at Mayfield Village by Regal Crest Homes - 2033 sq.ft

    Macdonald at Mayfield Village by Regal Crest Homes is a 3-bedroom, 2.5-bathroom single family floor plan with 2,033 sq ft of interior space. It faces North.

    3
    2.5
    2,033 sq.ft
    Macdonald (Corner) Floor Plan at Mayfield Village by Regal Crest Homes - 2101 sq.ft

    Macdonald (Corner) at Mayfield Village by Regal Crest Homes is a 4-bedroom, 2.5-bathroom single family floor plan with 2,101 sq ft of interior space. It faces North.

    4
    2.5
    2,101 sq.ft