METAREALTY INC.

Mayfield Village by Aspen Ridge Homes

Public Sales

4585 Mayfield Road, Brampton, ON, Canada

Starting From
$1,019,990 - $1,809,990

Single Family

1 Star2 Stars3 Stars4 Stars5 Stars (No Ratings Yet)
Loading...

GET PLATINUM ACCESS!!

Register to Receive Guaranteed Platinum Access & Prices, Incentives & Discounts, Floor Plans & More!

Get Pricing, Floor Plans and Availability

Tell us what you need and a Meta Realty representative will follow up directly.

Are you a Realtor?
Sending…

About Mayfield Village by Aspen Ridge Homes

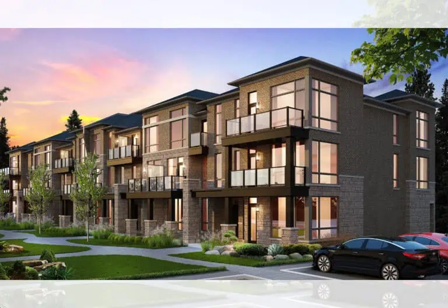
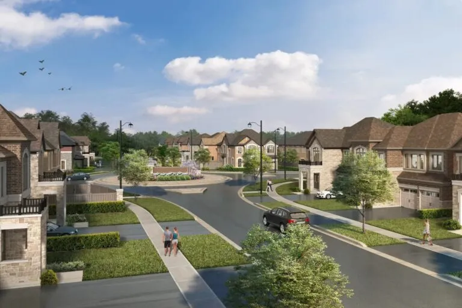
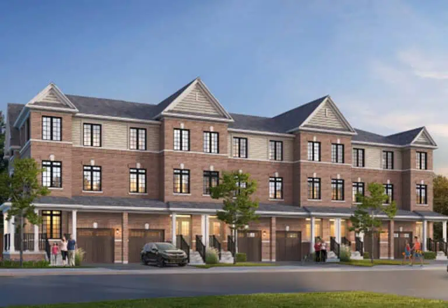
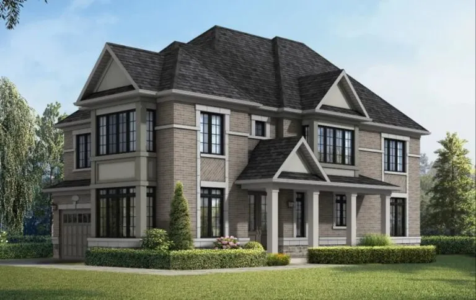
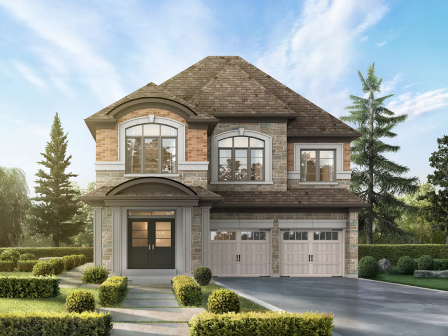
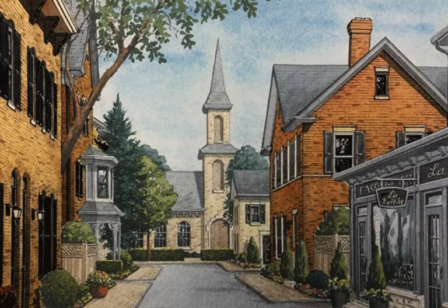
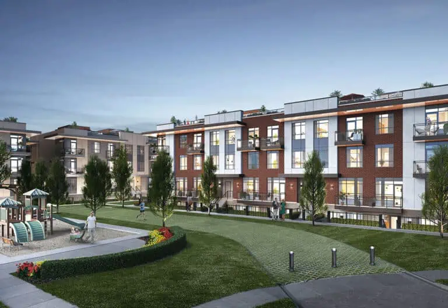
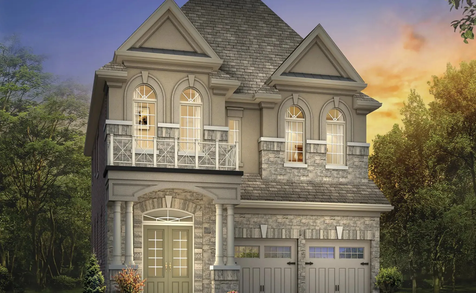
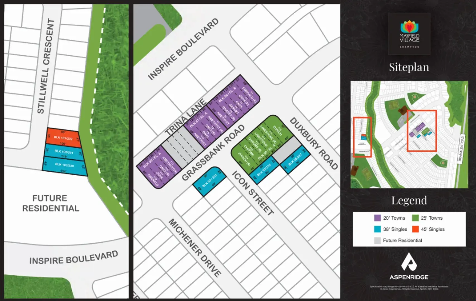
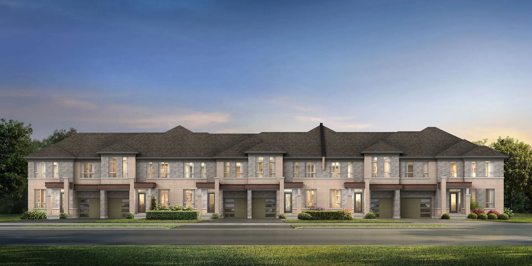
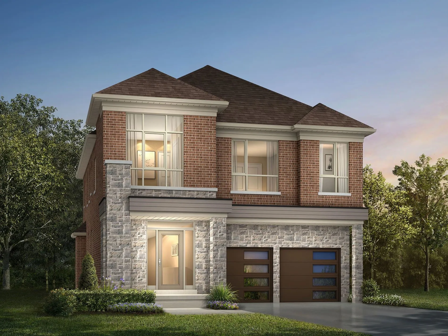
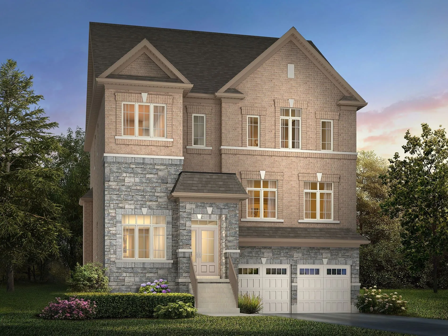
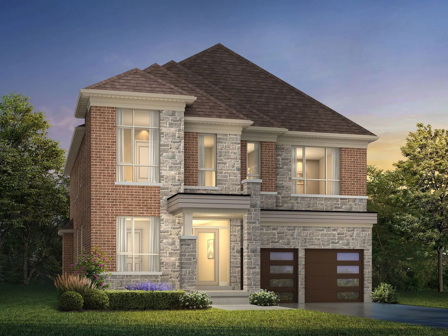
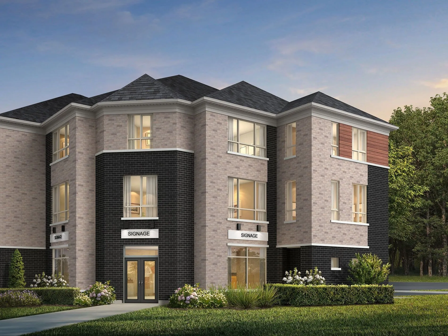
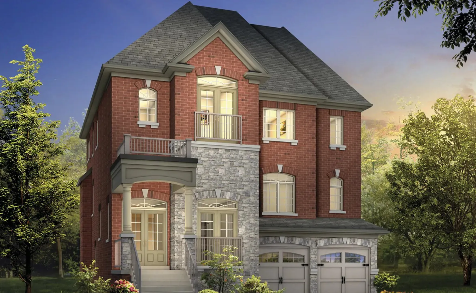
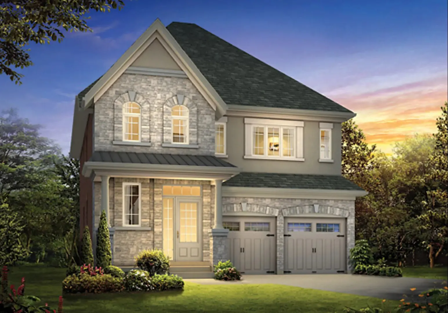
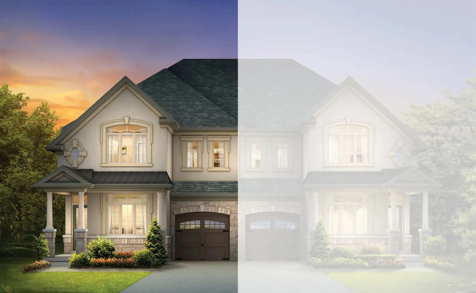
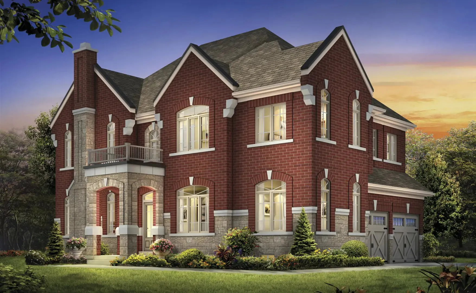
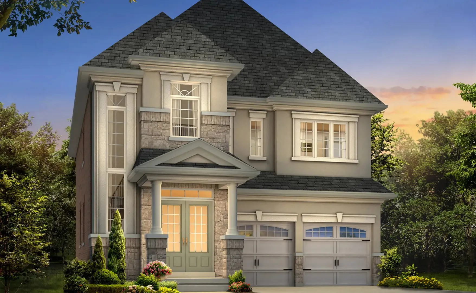
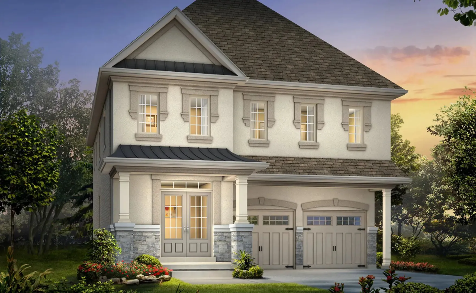
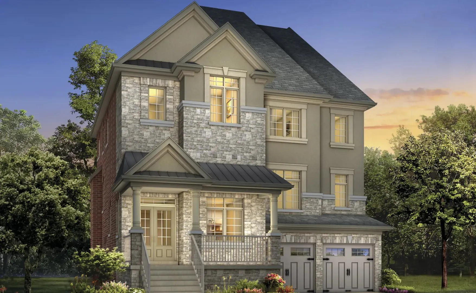
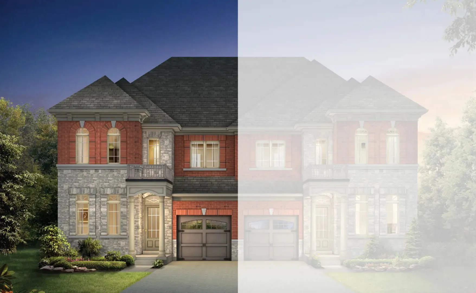
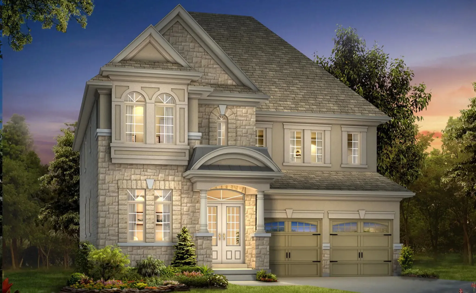
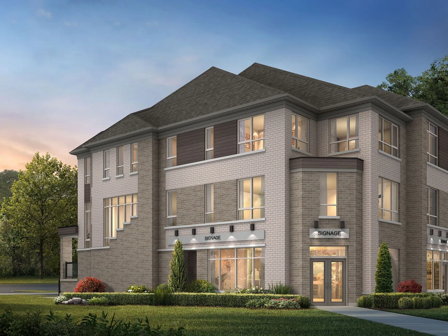
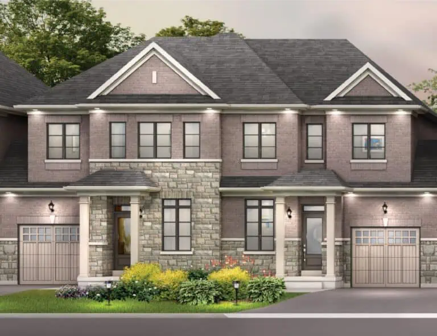
Mayfield Village by Aspen Ridge Homes is a community of detached homes and towns by Aspen Ridge Homes, under construction at 4585 Mayfield Road in the Brampton Northwest neighbourhood of Brampton. Prices range from $1,019,990 to $1,809,990, with homes sized from 1,735 to 4,004 sq. ft. across 34 recorded floor plan layouts.

Mayfield Village by Aspen Ridge Homes pricing and floor plans

Prices run from $1,019,990 to $1,809,990, or about $525 per square foot. The 34 recorded floor plan layouts span 1,735 to 4,004 sq. ft. and include nine 3-bedroom, 19 four-bedroom, two 4-bedroom-plus-den, and four 5-bedroom designs.

Location

Mayfield Village is located at 4585 Mayfield Road in the Brampton Northwest neighbourhood of Brampton, within the Regional Municipality of Peel. The location has a Walk Score of 1 and a Transit Score of 39.

Deposit structure and incentives

Deposits vary by home type: $120,000 for 38-foot detached homes, $160,000 for 45-foot detached homes, $80,000 for 25-foot towns, and $120,000 for 20-foot live-work towns, each collected over 180 days. The builder currently offers free appliances.

The development team

Aspen Ridge Homes is the builder, with sales and marketing by Aspen Ridge Realty Inc. Brokerage.

Buying at Mayfield Village by Aspen Ridge Homes

Mayfield Village by Aspen Ridge Homes is currently in public sales. Meta Realty can register you for platinum access to the builder’s floor plans, pricing and incentives.

Prices, sizes, availability and incentives are subject to change without notice. E. & O.E.

Mayfield Village by Aspen Ridge Homes at a glance

Sales statusPublic Sales
ConstructionUnder Construction
Building typeSingle Family Home
Estimated occupancy2024
Launch2022-12-24
Sales & marketingAspen Ridge Realty Inc. Brokerage
NeighbourhoodBrampton Northwest, Regional Municipality of Peel
Home typesTownhouse, Detached
Walk Score1/100
Transit Score39/100

Current incentives

  • Free Appliances

Features & finishes

  • TOWNS & SINGLES FEATURES & FINISHES
  • EXTERIOR FINISHES
  • 1. Architecturally controlled streetscape with pleasing exterior colour schemes, styles, materials and elevations.
  • 2. Distinctive stone, clay brick, stucco, wood-like and/or siding exteriors.
  • 3. Soldier coursing, exterior columns, arches, keystones and other detailing.
  • 4. Precast concrete window sills, headers and entrance arches.
  • 5. Upgraded Architectural Shingles.
  • 6. Maintenance-free aluminum soffits, fascia, heritage siding detail, scallop detail, eavestrough and downspouts as per elevation.
  • 7. Decorative exterior lights on front facade.
  • 8. Sodded areas as per site plan.
  • 9. Fully paved driveway.
  • DOORS AND WINDOWS
  • 10. Vinyl casement and fixed windows throughout excluding structural basement windows. All windows to be Low E, argon gas filled. Operable windows are screened.
  • 11. Insulated front entry door.
  • 12. Entry door from garage to house (as per plan) if grade permits.
  • 13. Exterior garden and/or French and/or Vinyl sliding patio door at rear as per plan.
  • 14. Satin nickel front door grip-set.
  • 15. Metal insulated garage doors with decorative glazing (as per elevation).
  • EXCITING INTERIOR FEATURES
  • 16. 38' / 45' Singles:
  • 9' ceilings on main floor and 9' ceilings on second floor (excluding all low headroom areas due to mechanical systems and/or dropped areas).
  • 25' Townhouses:
  • 9' ceilings on main floor and 8' ceilings on second floor (excluding all low headroom areas due to mechanical systems and/or dropped areas).
  • 20' Live Work Townhouses:
  • 17. 5-1/4" baseboards with 3" casings.
  • 18. Interior doors and trim to be painted white.
  • 19. Interior walls to be painted warm grey.
  • 20. Wire shelving installed in all closets.
  • 21. Stained oak veneer staircase (not including unfinished spruce basement staircase).
  • 22. 2 panel smooth style interior doors with satin nickel finish interior hinges, locks and lever handles.

Frequently asked questions

What types of homes are at Mayfield Village?

The community includes detached homes and towns.

What is the price range?

$1,019,990 to $1,809,990, about $525 per square foot.

How many floor plans are available?

34 recorded floor plan layouts, from 1,735 to 4,004 sq. ft.

How does the deposit structure vary?

It varies by home type, from $80,000 for 25-foot towns to $160,000 for 45-foot detached homes, each over 180 days.

What incentive is currently offered?

Free appliances.
Key Facts

Ready to reserve?

Submit a worksheet for Mayfield Village by Aspen Ridge Homes: pick up to three suites and we will request your allocation from the builder.
Submit a worksheet
  • Project Name

    Mayfield Village by Aspen Ridge Homes

  • Property Type

    Single Family

    Number Of Storeys

    Request Number of Storeys

    Number of Suites

    Request Number of Suites

    Number Of Floor Plans

    34

  • Parking Price

    Request Parking Price

  • Locker Price

    Request Locker Price

  • Estimated Maintenance Fee

    Request Est. Maintenance

    VIP Launch

    December 2022

    Deposit Structure

    Total Deposit

    38' Detached: $120,000 (over 180 days) · 45' Detached: $160,000 (over 180 days) · 25' Townhomes: $80,000 (over 180 days) · 20' Live Work Towns: $120,000 (over 180 days)

    Deposit Notes

    38' Detached

    $30,000.00 On Signing
    $30,000.00 - 90 days
    $30,000.00 - 150 days
    $30,000.00 - 180 days

    45' Detached

    $40,000.00 On Signing
    $40,000.00 - 90 days
    $40,000.00 - 150 days
    $40,000.00 - 180 days

    25' Townhomes

    $20,000.00 On Signing
    $20,000.00 - 90 days
    $20,000.00 - 150 days
    $20,000.00 - 180 days

    20' Live Work Towns

    $30,000.00 On Signing
    $30,000.00 - 90 days
    $30,000.00 - 150 days
    $30,000.00 - 180 days

    Development Levies

    Request Development Levies

    Assignment Policy

    Request Assignment Policy

    Public Launch

    2022-12-24

    Suite Size Range

    1,735 - 4,004 SqFt

    Price Per Sq Ft

    $525

Information last updated on November 10, 2026

39

Transit Score

1

Walk Score

Projects Nearby

  • Coming Soon

    Mayfield Village by Royal Pine Homes

    Bramalea Road & Mayfield Road, ON, Canada

    3 years ago

    $764,900 - $1,189,900

    Royal Pine Homes Limited

    Building Type: Single Family

    1+1
    1+1
    1+1
  • Public Sales

    Maya Urban Towns

    11613 Bramalea Road, Brampton, ON, Canada

    3 years ago

    $559,990 - $699,990

    LIV Communities

    Building Type: Townhome

    1+1
    1+1
    1+1
  • The Crescents Homes rendering
    Public Sales

    The Crescents Homes

    Kennedy Road & Mayfield Road, Brampton, ON, Canada

    3 years ago

    $1,299,990

    Fieldgate Homes

    Building Type: Single Family

    1+1
    1+1
    1+1
  • Public Sales

    Caledon Towns

    12613 Kennedy Rd, Caledon, ON L7C 2E9, Canada

    3 years ago

    $1,069,900

    Auriga Homes, Stylux Homes

    Building Type: Townhome

    1+1
    1+1
    1+1
  • The Bright Side at Mayfield Village rendering
    Public Sales

    The Bright Side at Mayfield Village

    Bramalea Road & Duxbury Road, Brampton, ON, Canada

    3 years ago

    $1,030,080 - $1,334,990

    Remington Homes

    Building Type: Single Family

    1+1
    1+1
    1+1
  • Parkside Heights rendering
    Public Sales

    Parkside Heights

    Mayfield Road & Kennedy Road North, Brampton, ON, Canada

    3 years ago

    $754,990 - $1,459,990

    Paradise Developments

    Building Type: Single Family

    1+1
    1+1
    1+1
  • Sold Out

    UP Towns

    10302 Heart Lake Road, Brampton, ON, Canada

    3 years ago

    $549,990 - $1,029,990

    VANDYK Group of Companies

    Building Type: Condo

    1+1
    1+1
    1+1
  • 3 Bedrooms

    From $1,019,990$532/ft(0%) Since Launch
    For Sale (16)Sold (18)All (34)
    Price Change
    3 Bed4 Bed5 Bed
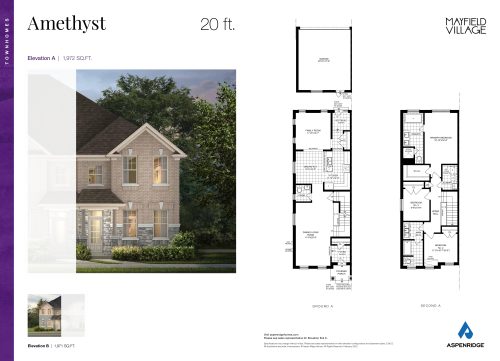
    Amethyst Floor Plan at Mayfield Village by Aspen Ridge Homes - 1972 sq.ft

    Amethyst at Mayfield Village by Aspen Ridge Homes is a 3-bedroom, 2.5-bathroom single family floor plan with 1,972 sq ft of interior space. This plan is sold out with the builder.

    Deposit (38' Detached): $120,000 (over 180 days)

    3
    2.5
    1,972 sq.ft
    last recorded price $1,299,990
    Sold Outlaunched at $1,299,990since launch no change
    1 w ago $1,299,990
    since launch no change
    1 m ago $1,299,990
    since launch no change
    3 m ago $1,299,990
    since launch no change
    1 y ago $1,299,990
    since launch no change
    2 y ago $1,299,990
    since launch no change
    3 y ago $1,299,990
    since launch no change
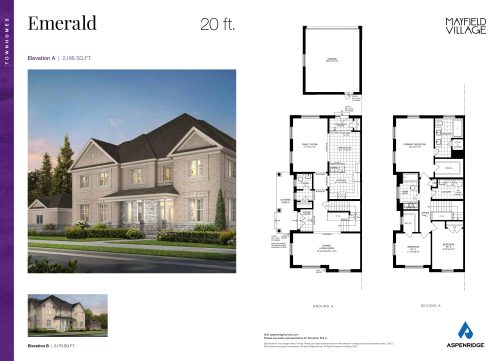
    Emerald Floor Plan at Mayfield Village by Aspen Ridge Homes - 2188 sq.ft

    Emerald at Mayfield Village by Aspen Ridge Homes is a 3-bedroom, 2.5-bathroom single family floor plan with 2,188 sq ft of interior space. This plan is sold out with the builder.

    Deposit (38' Detached): $120,000 (over 180 days)

    3
    2.5
    2,188 sq.ft
    last recorded price $1,345,990
    Sold Outlaunched at $1,345,990since launch no change
    1 w ago $1,345,990
    since launch no change
    1 m ago $1,345,990
    since launch no change
    3 m ago $1,345,990
    since launch no change
    1 y ago $1,345,990
    since launch no change
    2 y ago $1,345,990
    since launch no change
    3 y ago $1,345,990
    since launch no change
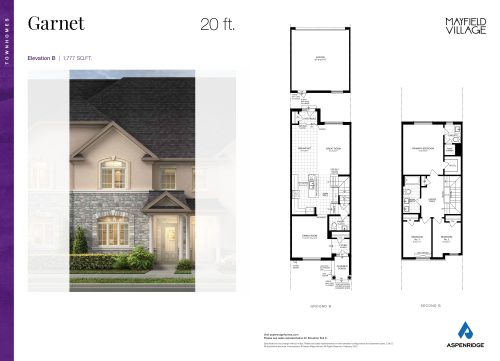
    Garnet Floor Plan at Mayfield Village by Aspen Ridge Homes - 1777 sq.ft

    Garnet at Mayfield Village by Aspen Ridge Homes is a 3-bedroom, 2.5-bathroom single family floor plan with 1,777 sq ft of interior space. This plan is sold out with the builder.

    Deposit (38' Detached): $120,000 (over 180 days)

    3
    2.5
    1,777 sq.ft
    last recorded price $1,219,990
    Sold Outlaunched at $1,219,990since launch no change
    1 w ago $1,219,990
    since launch no change
    1 m ago $1,219,990
    since launch no change
    3 m ago $1,219,990
    since launch no change
    1 y ago $1,219,990
    since launch no change
    2 y ago $1,219,990
    since launch no change
    3 y ago $1,219,990
    since launch no change
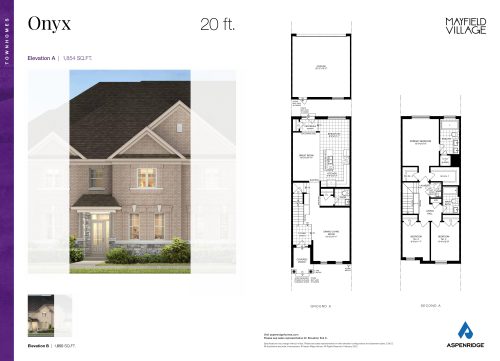
    Onyx Floor Plan at Mayfield Village by Aspen Ridge Homes - 1854 sq.ft

    Onyx at Mayfield Village by Aspen Ridge Homes is a 3-bedroom, 2.5-bathroom single family floor plan with 1,854 sq ft of interior space. This plan is sold out with the builder.

    Deposit (38' Detached): $120,000 (over 180 days)

    3
    2.5
    1,854 sq.ft
    last recorded price $1,241,990
    Sold Outlaunched at $1,241,990since launch no change
    1 w ago $1,241,990
    since launch no change
    1 m ago $1,241,990
    since launch no change
    3 m ago $1,241,990
    since launch no change
    1 y ago $1,241,990
    since launch no change
    2 y ago $1,241,990
    since launch no change
    3 y ago $1,241,990
    since launch no change
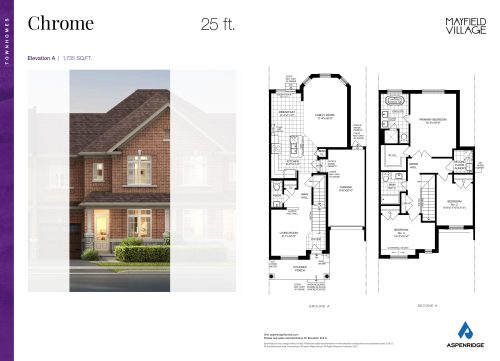
    Chrome Floor Plan at Mayfield Village by Aspen Ridge Homes - 1735 sq.ft

    Chrome at Mayfield Village by Aspen Ridge Homes is a 3-bedroom, 2.5-bathroom single family floor plan with 1,735 sq ft of interior space. This plan is sold out with the builder.

    Deposit (38' Detached): $120,000 (over 180 days)

    3
    2.5
    1,735 sq.ft
    last recorded price $1,329,990
    Sold Outlaunched at $1,329,990since launch no change
    1 w ago $1,329,990
    since launch no change
    1 m ago $1,329,990
    since launch no change
    3 m ago $1,329,990
    since launch no change
    1 y ago $1,329,990
    since launch no change
    2 y ago $1,329,990
    since launch no change
    3 y ago $1,329,990
    since launch no change
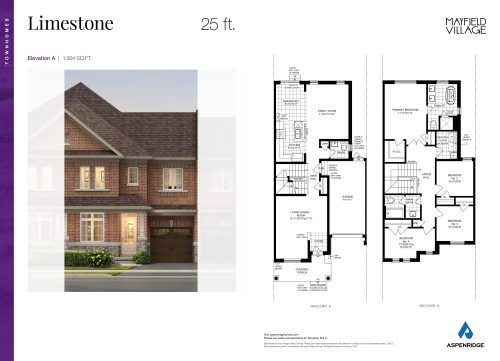
    Limestone Floor Plan at Mayfield Village by Aspen Ridge Homes - 1924 sq.ft

    Limestone at Mayfield Village by Aspen Ridge Homes is a 4-bedroom, 2.5-bathroom single family floor plan with 1,924 sq ft of interior space. This plan is sold out with the builder.

    Deposit (38' Detached): $120,000 (over 180 days)

    4
    2.5
    1,924 sq.ft
    last recorded price $1,379,990
    Sold Outlaunched at $1,379,990since launch no change
    1 w ago $1,379,990
    since launch no change
    1 m ago $1,379,990
    since launch no change
    3 m ago $1,379,990
    since launch no change
    1 y ago $1,379,990
    since launch no change
    2 y ago $1,379,990
    since launch no change
    3 y ago $1,379,990
    since launch no change
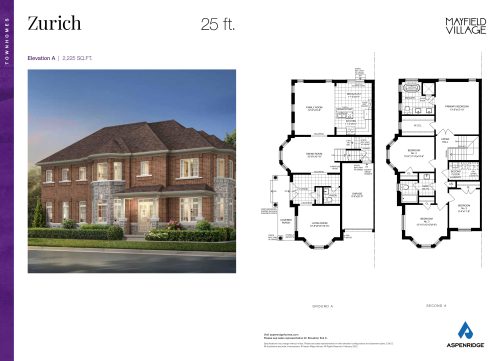
    Zurich Floor Plan at Mayfield Village by Aspen Ridge Homes - 2225 sq.ft

    Zurich at Mayfield Village by Aspen Ridge Homes is a 4-bedroom, 2.5-bathroom single family floor plan with 2,225 sq ft of interior space. This plan is sold out with the builder.

    Deposit (38' Detached): $120,000 (over 180 days)

    4
    2.5
    2,225 sq.ft
    last recorded price $1,439,990
    Sold Outlaunched at $1,439,990since launch no change
    1 w ago $1,439,990
    since launch no change
    1 m ago $1,439,990
    since launch no change
    3 m ago $1,439,990
    since launch no change
    1 y ago $1,439,990
    since launch no change
    2 y ago $1,439,990
    since launch no change
    3 y ago $1,439,990
    since launch no change
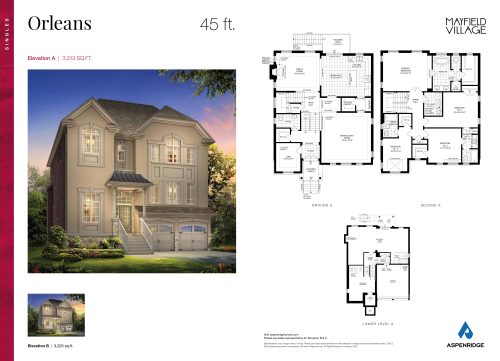
    Orleans Floor Plan at Mayfield Village by Aspen Ridge Homes - 3213 sq.ft

    Orleans at Mayfield Village by Aspen Ridge Homes is a 4-bedroom plus den, 3.5-bathroom single family floor plan with 3,213 sq ft of interior space. This plan is sold out with the builder.

    Deposit (38' Detached): $120,000 (over 180 days)

    4
    3.5
    3,213 sq.ft
    last recorded price $2,439,990
    Sold Outlaunched at $2,439,990since launch no change
    1 w ago $2,439,990
    since launch no change
    1 m ago $2,439,990
    since launch no change
    3 m ago $2,439,990
    since launch no change
    1 y ago $2,439,990
    since launch no change
    2 y ago $2,439,990
    since launch no change
    3 y ago $2,439,990
    since launch no change
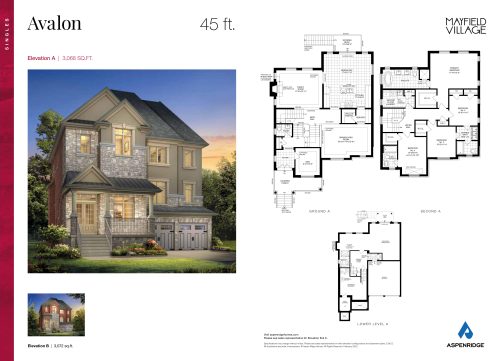
    Avalon Floor Plan at Mayfield Village by Aspen Ridge Homes - 3068 sq.ft

    Avalon at Mayfield Village by Aspen Ridge Homes is a 4-bedroom plus den, 3.5-bathroom single family floor plan with 3,068 sq ft of interior space. This plan is sold out with the builder.

    Deposit (38' Detached): $120,000 (over 180 days)

    4
    3.5
    3,068 sq.ft
    last recorded price $2,399,990
    Sold Outlaunched at $2,399,990since launch no change
    1 w ago $2,399,990
    since launch no change
    1 m ago $2,399,990
    since launch no change
    3 m ago $2,399,990
    since launch no change
    1 y ago $2,399,990
    since launch no change
    2 y ago $2,399,990
    since launch no change
    3 y ago $2,399,990
    since launch no change
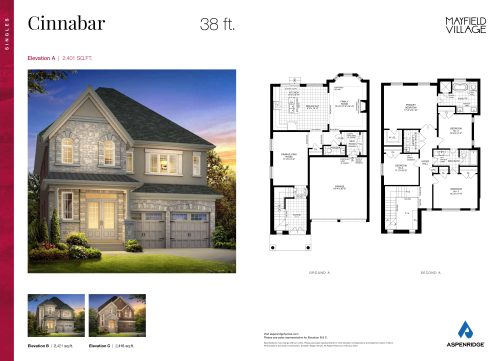
    Cinnabar Floor Plan at Mayfield Village by Aspen Ridge Homes - 2401 sq.ft

    Cinnabar at Mayfield Village by Aspen Ridge Homes is a 4-bedroom, 2.5-bathroom single family floor plan with 2,401 sq ft of interior space. This plan is sold out with the builder.

    Deposit (38' Detached): $120,000 (over 180 days)

    4
    2.5
    2,401 sq.ft
    last recorded price $2,050,990
    Sold Outlaunched at $2,050,990since launch no change
    1 w ago $2,050,990
    since launch no change
    1 m ago $2,050,990
    since launch no change
    3 m ago $2,050,990
    since launch no change
    1 y ago $2,050,990
    since launch no change
    2 y ago $2,050,990
    since launch no change
    3 y ago $2,050,990
    since launch no change
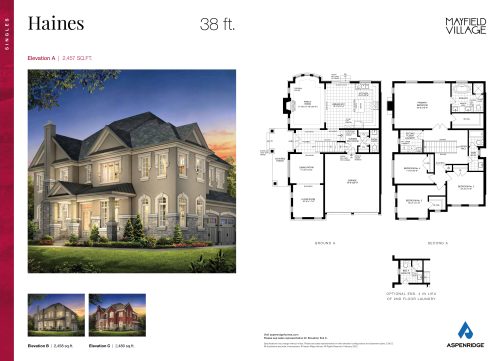
    Haines Floor Plan at Mayfield Village by Aspen Ridge Homes - 2457 sq.ft

    Haines at Mayfield Village by Aspen Ridge Homes is a 4-bedroom, 2.5-bathroom single family floor plan with 2,457 sq ft of interior space. This plan is sold out with the builder.

    Deposit (38' Detached): $120,000 (over 180 days)

    4
    2.5
    2,457 sq.ft
    last recorded price $2,099,990
    Sold Outlaunched at $2,099,990since launch no change
    1 w ago $2,099,990
    since launch no change
    1 m ago $2,099,990
    since launch no change
    3 m ago $2,099,990
    since launch no change
    1 y ago $2,099,990
    since launch no change
    2 y ago $2,099,990
    since launch no change
    3 y ago $2,099,990
    since launch no change
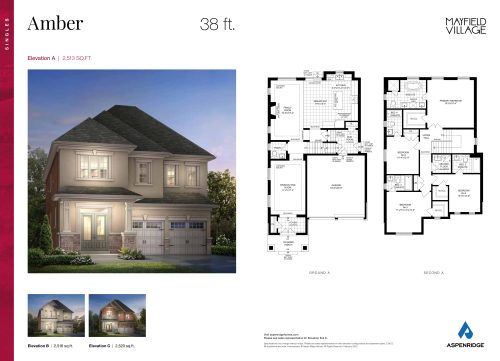
    Amber Floor Plan at Mayfield Village by Aspen Ridge Homes - 2513 sq.ft

    Amber at Mayfield Village by Aspen Ridge Homes is a 4-bedroom, 4.5-bathroom single family floor plan with 2,513 sq ft of interior space. This plan is sold out with the builder.

    Deposit (38' Detached): $120,000 (over 180 days)

    4
    4.5
    2,513 sq.ft
    last recorded price $2,109,990
    Sold Outlaunched at $2,109,990since launch no change
    1 w ago $2,109,990
    since launch no change
    1 m ago $2,109,990
    since launch no change
    3 m ago $2,109,990
    since launch no change
    1 y ago $2,109,990
    since launch no change
    2 y ago $2,109,990
    since launch no change
    3 y ago $2,109,990
    since launch no change
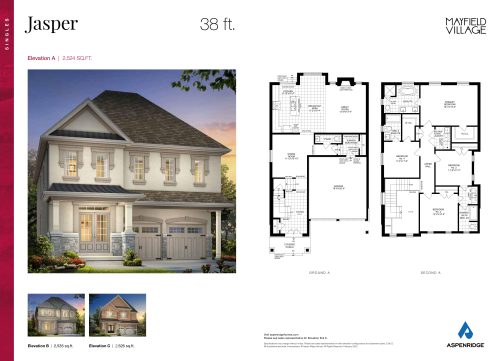
    Jasper Floor Plan at Mayfield Village by Aspen Ridge Homes - 2524 sq.ft

    Jasper at Mayfield Village by Aspen Ridge Homes is a 4-bedroom, 3.5-bathroom single family floor plan with 2,524 sq ft of interior space. This plan is sold out with the builder.

    Deposit (38' Detached): $120,000 (over 180 days)

    4
    3.5
    2,524 sq.ft
    last recorded price $2,117,990
    Sold Outlaunched at $2,117,990since launch no change
    1 w ago $2,117,990
    since launch no change
    1 m ago $2,117,990
    since launch no change
    3 m ago $2,117,990
    since launch no change
    1 y ago $2,117,990
    since launch no change
    2 y ago $2,117,990
    since launch no change
    3 y ago $2,117,990
    since launch no change
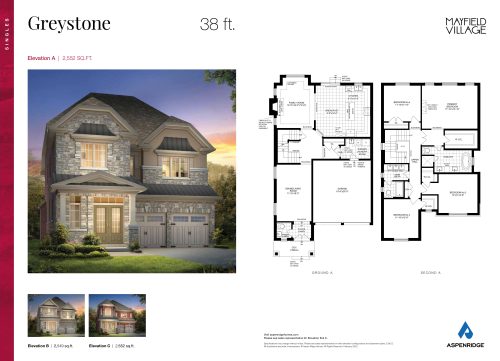
    Greystone Floor Plan at Mayfield Village by Aspen Ridge Homes - 2552 sq.ft

    Greystone at Mayfield Village by Aspen Ridge Homes is a 4-bedroom, 2.5-bathroom single family floor plan with 2,552 sq ft of interior space. This plan is sold out with the builder.

    Deposit (38' Detached): $120,000 (over 180 days)

    4
    2.5
    2,552 sq.ft
    last recorded price $2,123,990
    Sold Outlaunched at $2,123,990since launch no change
    1 w ago $2,123,990
    since launch no change
    1 m ago $2,123,990
    since launch no change
    3 m ago $2,123,990
    since launch no change
    1 y ago $2,123,990
    since launch no change
    2 y ago $2,123,990
    since launch no change
    3 y ago $2,123,990
    since launch no change
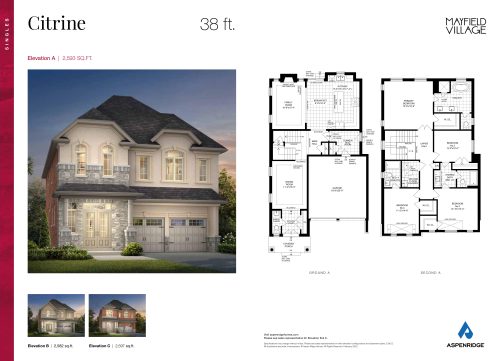
    Citrine Floor Plan at Mayfield Village by Aspen Ridge Homes - 2593 sq.ft

    Citrine at Mayfield Village by Aspen Ridge Homes is a 4-bedroom, 3.5-bathroom single family floor plan with 2,593 sq ft of interior space. This plan is sold out with the builder.

    Deposit (38' Detached): $120,000 (over 180 days)

    4
    3.5
    2,593 sq.ft
    last recorded price $2,137,990
    Sold Outlaunched at $2,137,990since launch no change
    1 w ago $2,137,990
    since launch no change
    1 m ago $2,137,990
    since launch no change
    3 m ago $2,137,990
    since launch no change
    1 y ago $2,137,990
    since launch no change
    2 y ago $2,137,990
    since launch no change
    3 y ago $2,137,990
    since launch no change
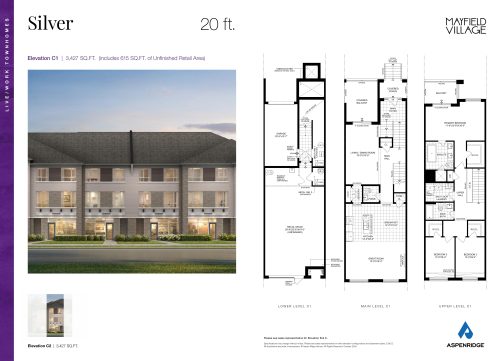
    Silver Floor Plan at Mayfield Village by Aspen Ridge Homes - 3427 sq.ft

    Silver at Mayfield Village by Aspen Ridge Homes is a 3-bedroom, 2.5-bathroom single family floor plan with 3,427 sq ft of interior space. This plan is sold out with the builder.

    Deposit (38' Detached): $120,000 (over 180 days)

    3
    2.5
    3,427 sq.ft
    last recorded price $1,362,990
    Sold Outlaunched at $1,362,990since launch no change
    1 w ago $1,362,990
    since launch no change
    1 m ago $1,362,990
    since launch no change
    3 m ago $1,362,990
    since launch no change
    1 y ago $1,362,990
    since launch no change
    2 y ago $1,362,990
    since launch no change
    3 y ago $1,362,990
    since launch no change
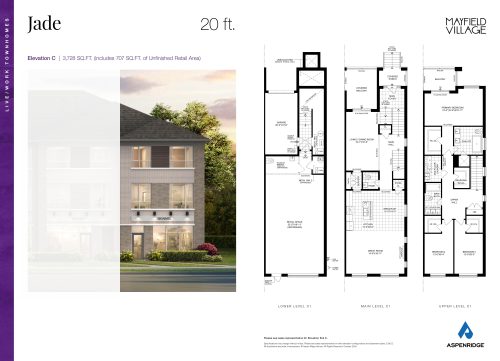
    Jade Floor Plan at Mayfield Village by Aspen Ridge Homes - 3728 sq.ft

    Jade at Mayfield Village by Aspen Ridge Homes is a 3-bedroom, 2.5-bathroom single family floor plan with 3,728 sq ft of interior space. This plan is sold out with the builder.

    Deposit (38' Detached): $120,000 (over 180 days)

    3
    2.5
    3,728 sq.ft
    last recorded price $1,429,990
    Sold Outlaunched at $1,429,990since launch no change
    1 w ago $1,429,990
    since launch no change
    1 m ago $1,429,990
    since launch no change
    3 m ago $1,429,990
    since launch no change
    1 y ago $1,429,990
    since launch no change
    2 y ago $1,429,990
    since launch no change
    3 y ago $1,429,990
    since launch no change
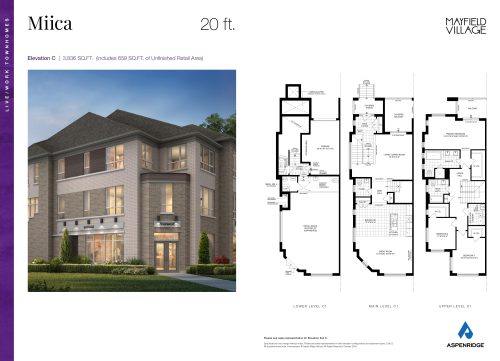
    Miica Floor Plan at Mayfield Village by Aspen Ridge Homes - 3836 sq.ft

    Miica at Mayfield Village by Aspen Ridge Homes is a 3-bedroom, 2.5-bathroom single family floor plan with 3,836 sq ft of interior space. This plan is sold out with the builder.

    Deposit (38' Detached): $120,000 (over 180 days)

    3
    2.5
    3,836 sq.ft
    last recorded price $1,499,990
    Sold Outlaunched at $1,499,990since launch no change
    1 w ago $1,499,990
    since launch no change
    1 m ago $1,499,990
    since launch no change
    3 m ago $1,499,990
    since launch no change
    1 y ago $1,499,990
    since launch no change
    2 y ago $1,499,990
    since launch no change
    3 y ago $1,499,990
    since launch no change
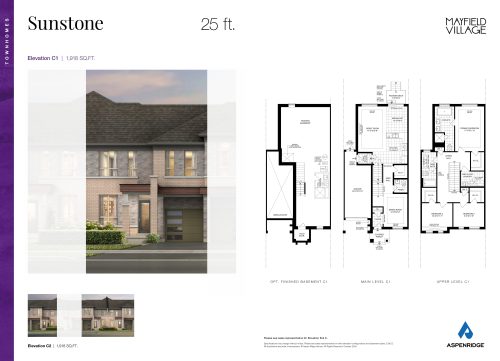
    Sunstone Floor Plan at Mayfield Village by Aspen Ridge Homes - 1918 sq.ft

    Sunstone at Mayfield Village by Aspen Ridge Homes is a 3-bedroom, 2.5-bathroom single family floor plan with 1,918 sq ft of interior space. Priced from $1,019,990 ($532 per sq ft).

    Deposit (25' Townhomes): $80,000 (over 180 days)

    3
    2.5
    1,918 sq.ft
    $532/ft $1,019,990
    launched at $1,019,990since launch no change
    1 w ago $1,019,990
    since launch no change
    1 m ago $1,019,990
    since launch no change
    3 m ago $1,019,990
    since launch no change
    1 y ago $1,019,990
    since launch no change
    2 y ago $1,019,990
    since launch no change
    3 y ago $1,019,990
    since launch no change
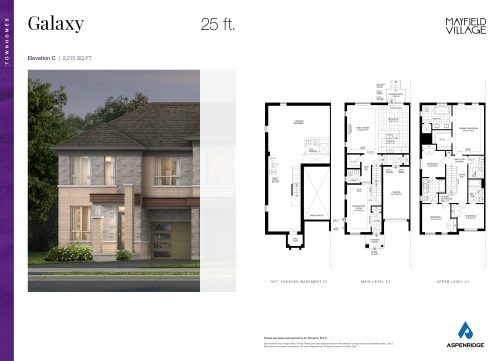
    Galaxy Floor Plan at Mayfield Village by Aspen Ridge Homes - 2215 sq.ft

    Galaxy at Mayfield Village by Aspen Ridge Homes is a 4-bedroom, 3.5-bathroom single family floor plan with 2,215 sq ft of interior space. Priced from $1,089,990 ($492 per sq ft).

    Deposit (25' Townhomes): $80,000 (over 180 days)

    4
    3.5
    2,215 sq.ft
    $492/ft $1,089,990
    launched at $1,089,990since launch no change
    1 w ago $1,089,990
    since launch no change
    1 m ago $1,089,990
    since launch no change
    3 m ago $1,089,990
    since launch no change
    1 y ago $1,089,990
    since launch no change
    2 y ago $1,089,990
    since launch no change
    3 y ago $1,089,990
    since launch no change
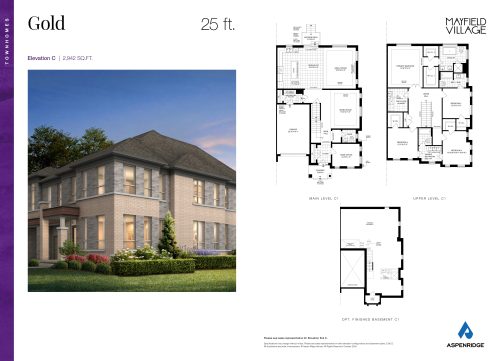
    Gold Floor Plan at Mayfield Village by Aspen Ridge Homes - 2942 sq.ft

    Gold at Mayfield Village by Aspen Ridge Homes is a 4-bedroom, 3.5-bathroom single family floor plan with 2,942 sq ft of interior space. Priced from $1,229,990 ($418 per sq ft).

    Deposit (25' Townhomes): $80,000 (over 180 days)

    4
    3.5
    2,942 sq.ft
    $418/ft $1,229,990
    launched at $1,229,990since launch no change
    1 w ago $1,229,990
    since launch no change
    1 m ago $1,229,990
    since launch no change
    3 m ago $1,229,990
    since launch no change
    1 y ago $1,229,990
    since launch no change
    2 y ago $1,229,990
    since launch no change
    3 y ago $1,229,990
    since launch no change
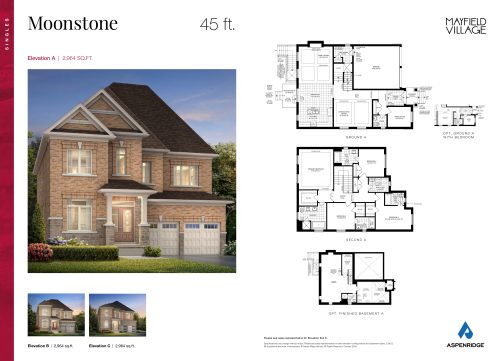
    Moonstone Floor Plan at Mayfield Village by Aspen Ridge Homes - 2964 sq.ft

    Moonstone at Mayfield Village by Aspen Ridge Homes is a 4-bedroom, 4.5-bathroom single family floor plan with 2,964 sq ft of interior space. Priced from $1,589,990 ($536 per sq ft).

    Deposit (45' Detached): $160,000 (over 180 days)

    4
    4.5
    2,964 sq.ft
    $536/ft $1,589,990
    launched at $1,589,990since launch no change
    1 w ago $1,589,990
    since launch no change
    1 m ago $1,589,990
    since launch no change
    3 m ago $1,589,990
    since launch no change
    1 y ago $1,589,990
    since launch no change
    2 y ago $1,589,990
    since launch no change
    3 y ago $1,589,990
    since launch no change
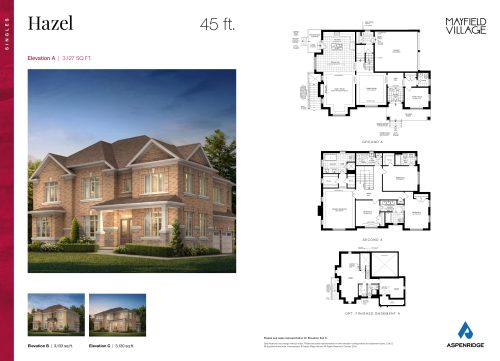
    Hazel Floor Plan at Mayfield Village by Aspen Ridge Homes - 3127 sq.ft

    Hazel at Mayfield Village by Aspen Ridge Homes is a 4-bedroom, 3.5-bathroom single family floor plan with 3,127 sq ft of interior space. Priced from $1,659,990 ($531 per sq ft).

    Deposit (45' Detached): $160,000 (over 180 days)

    4
    3.5
    3,127 sq.ft
    $531/ft $1,659,990
    launched at $1,659,990since launch no change
    1 w ago $1,659,990
    since launch no change
    1 m ago $1,659,990
    since launch no change
    3 m ago $1,659,990
    since launch no change
    1 y ago $1,659,990
    since launch no change
    2 y ago $1,659,990
    since launch no change
    3 y ago $1,659,990
    since launch no change
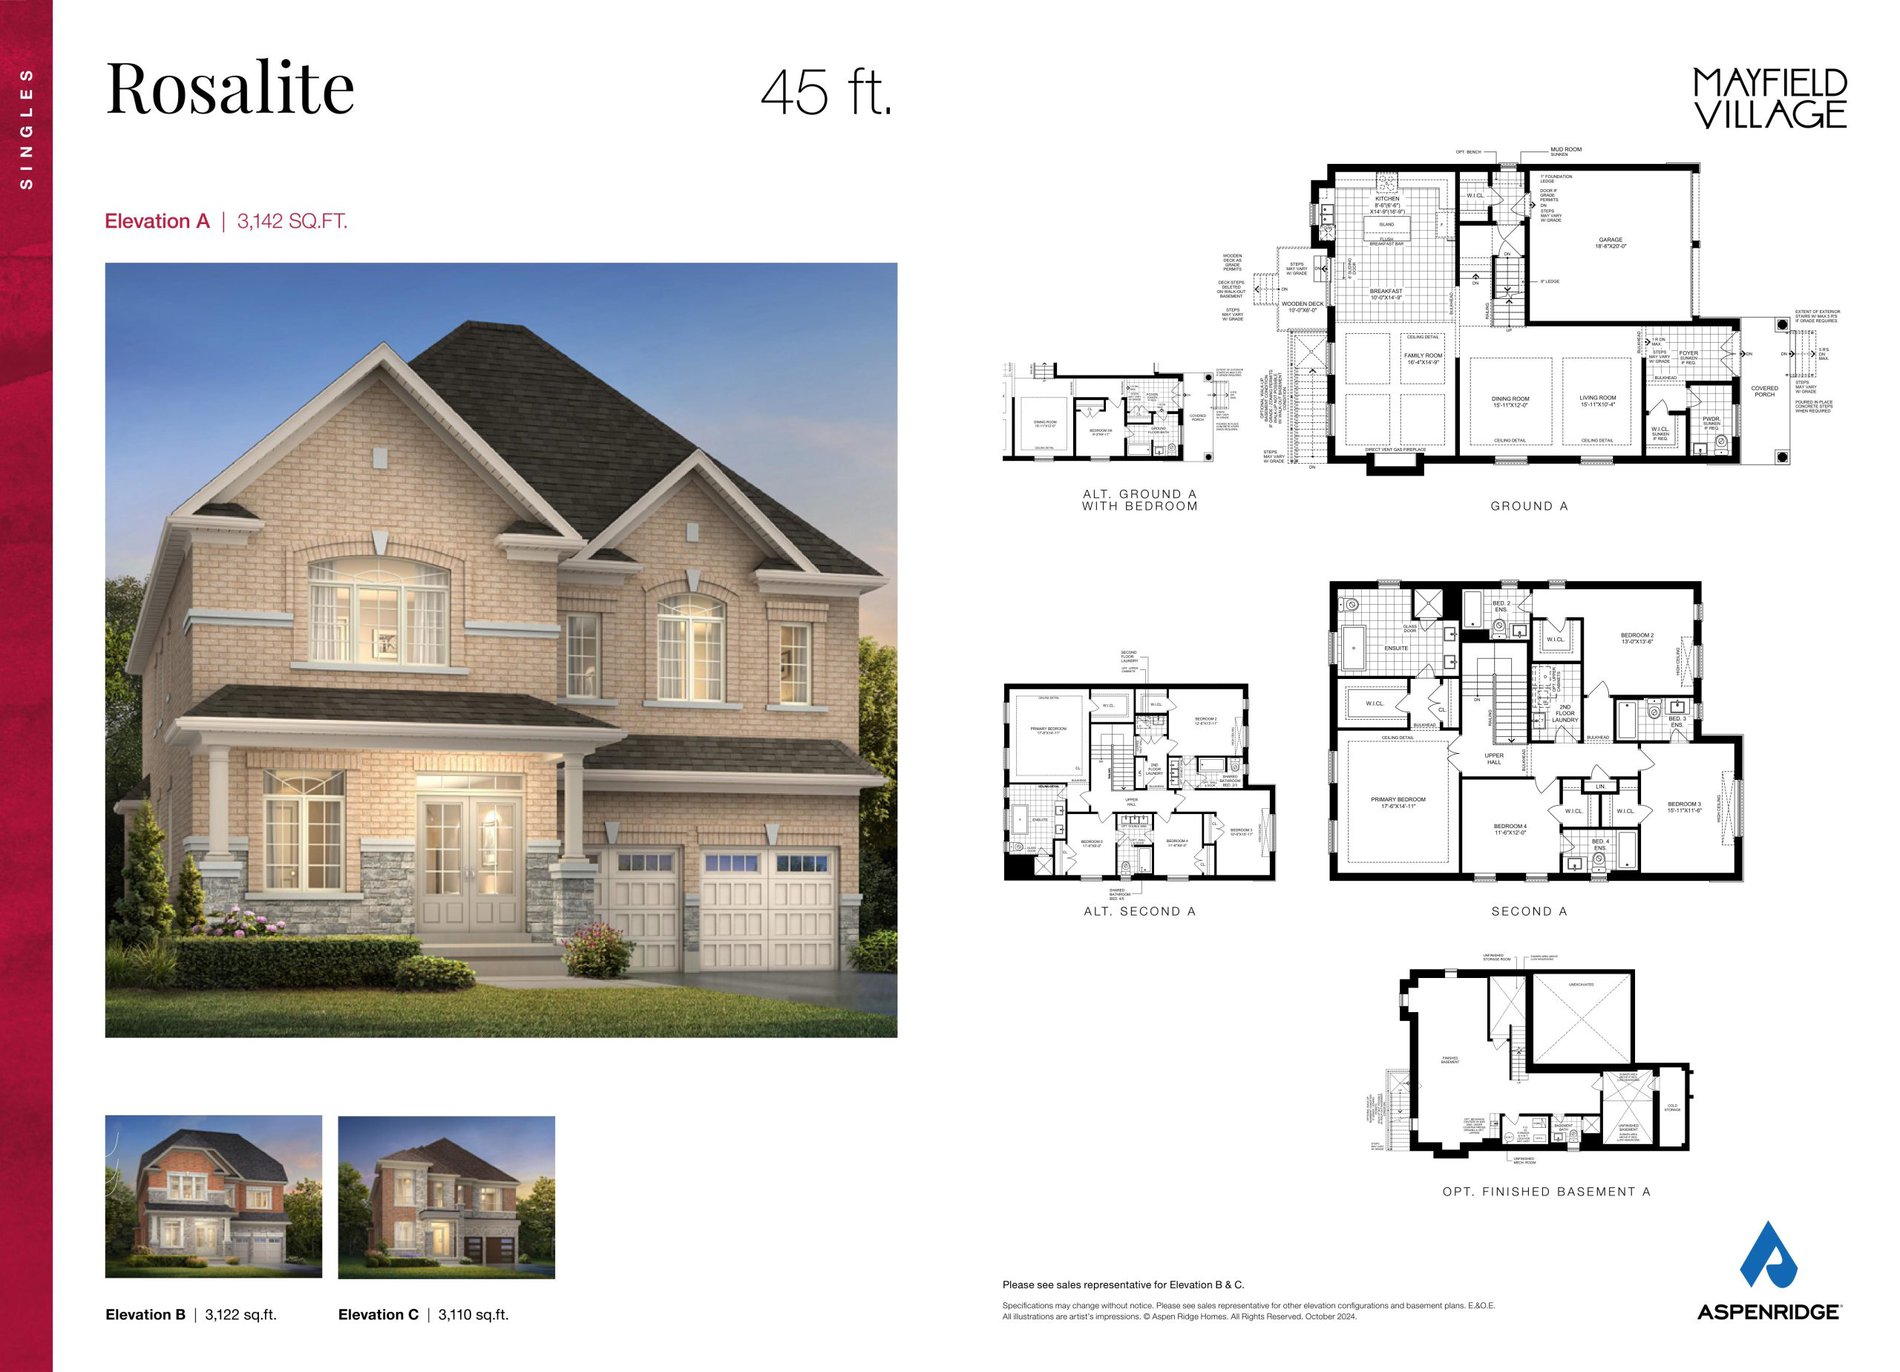
    Rosalite Floor Plan at Mayfield Village by Aspen Ridge Homes - 3142 sq.ft

    Rosalite at Mayfield Village by Aspen Ridge Homes is a 4-bedroom, 4.5-bathroom single family floor plan with 3,142 sq ft of interior space. Priced from $1,642,990 ($523 per sq ft).

    Deposit (45' Detached): $160,000 (over 180 days)

    4
    4.5
    3,142 sq.ft
    $523/ft $1,642,990
    launched at $1,642,990since launch no change
    1 w ago $1,642,990
    since launch no change
    1 m ago $1,642,990
    since launch no change
    3 m ago $1,642,990
    since launch no change
    1 y ago $1,642,990
    since launch no change
    2 y ago $1,642,990
    since launch no change
    3 y ago $1,642,990
    since launch no change
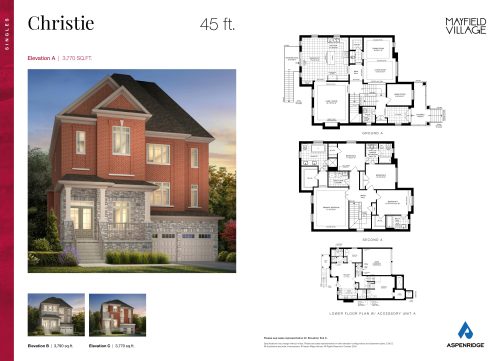
    Christie Floor Plan at Mayfield Village by Aspen Ridge Homes - 3770 sq.ft

    Christie at Mayfield Village by Aspen Ridge Homes is a 5-bedroom, 4.5-bathroom single family floor plan with 3,770 sq ft of interior space. Priced from $1,795,990 ($476 per sq ft).

    Deposit (45' Detached): $160,000 (over 180 days)

    5
    4.5
    3,770 sq.ft
    $476/ft $1,795,990
    launched at $1,795,990since launch no change
    1 w ago $1,795,990
    since launch no change
    1 m ago $1,795,990
    since launch no change
    3 m ago $1,795,990
    since launch no change
    1 y ago $1,795,990
    since launch no change
    2 y ago $1,795,990
    since launch no change
    3 y ago $1,795,990
    since launch no change
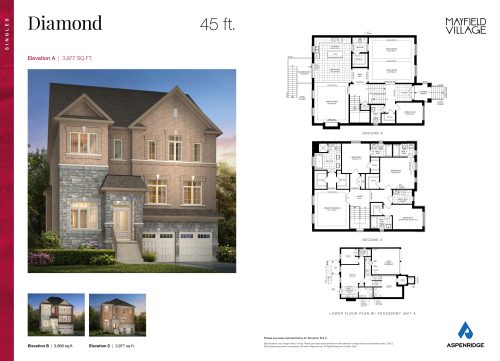
    Diamond Floor Plan at Mayfield Village by Aspen Ridge Homes - 3977 sq.ft

    Diamond at Mayfield Village by Aspen Ridge Homes is a 5-bedroom, 5.5-bathroom single family floor plan with 3,977 sq ft of interior space. Priced from $1,809,990 ($455 per sq ft).

    Deposit (45' Detached): $160,000 (over 180 days)

    5
    5.5
    3,977 sq.ft
    $455/ft $1,809,990
    launched at $1,809,990since launch no change
    1 w ago $1,809,990
    since launch no change
    1 m ago $1,809,990
    since launch no change
    3 m ago $1,809,990
    since launch no change
    1 y ago $1,809,990
    since launch no change
    2 y ago $1,809,990
    since launch no change
    3 y ago $1,809,990
    since launch no change
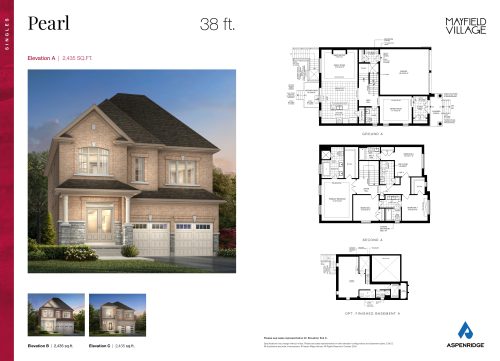
    Pearl Floor Plan at Mayfield Village by Aspen Ridge Homes - 2435 sq.ft

    Pearl at Mayfield Village by Aspen Ridge Homes is a 4-bedroom, 4.5-bathroom single family floor plan with 2,435 sq ft of interior space. Priced from $1,449,990 ($595 per sq ft).

    Deposit (38' Detached): $120,000 (over 180 days)

    4
    4.5
    2,435 sq.ft
    $595/ft $1,449,990
    launched at $1,449,990since launch no change
    1 w ago $1,449,990
    since launch no change
    1 m ago $1,449,990
    since launch no change
    3 m ago $1,449,990
    since launch no change
    1 y ago $1,449,990
    since launch no change
    2 y ago $1,449,990
    since launch no change
    3 y ago $1,449,990
    since launch no change
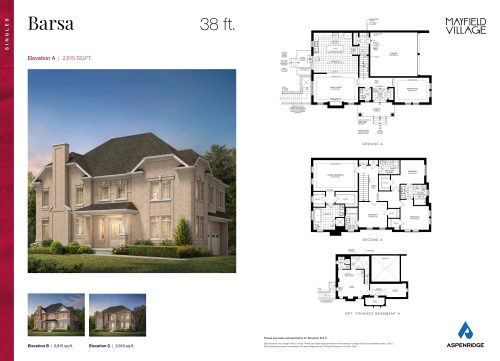
    Barsa Floor Plan at Mayfield Village by Aspen Ridge Homes - 2615 sq.ft

    Barsa at Mayfield Village by Aspen Ridge Homes is a 4-bedroom, 4.5-bathroom single family floor plan with 2,615 sq ft of interior space. Priced from $1,499,990 ($574 per sq ft).

    Deposit (38' Detached): $120,000 (over 180 days)

    4
    4.5
    2,615 sq.ft
    $574/ft $1,499,990
    launched at $1,499,990since launch no change
    1 w ago $1,499,990
    since launch no change
    1 m ago $1,499,990
    since launch no change
    3 m ago $1,499,990
    since launch no change
    1 y ago $1,499,990
    since launch no change
    2 y ago $1,499,990
    since launch no change
    3 y ago $1,499,990
    since launch no change
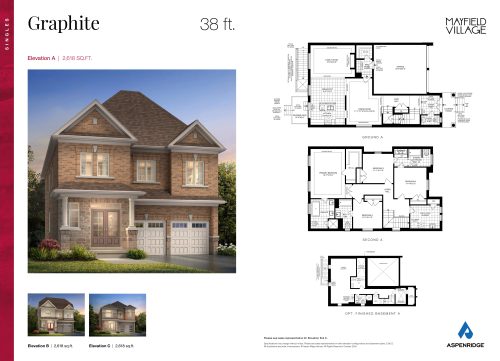
    Graphite Floor Plan at Mayfield Village by Aspen Ridge Homes - 2618 sq.ft

    Graphite at Mayfield Village by Aspen Ridge Homes is a 4-bedroom, 4.5-bathroom single family floor plan with 2,618 sq ft of interior space. Priced from $1,529,990 ($584 per sq ft).

    Deposit (38' Detached): $120,000 (over 180 days)

    4
    4.5
    2,618 sq.ft
    $584/ft $1,529,990
    launched at $1,529,990since launch no change
    1 w ago $1,529,990
    since launch no change
    1 m ago $1,529,990
    since launch no change
    3 m ago $1,529,990
    since launch no change
    1 y ago $1,529,990
    since launch no change
    2 y ago $1,529,990
    since launch no change
    3 y ago $1,529,990
    since launch no change
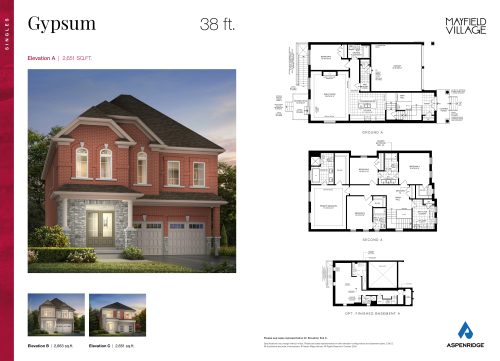
    Gypsum Floor Plan at Mayfield Village by Aspen Ridge Homes - 2651 sq.ft

    The Gypsum floor plan at Mayfield Village by Aspen Ridge Homes (Brampton) offers a 5-bedroom layout with 4 bathrooms and 2,651 sq ft of interior space. It is priced from $1,538,990, about $581 per sq ft.

    Deposit (38' Detached): $120,000 (over 180 days)

    5
    4.0
    2,651 sq.ft
    $581/ft $1,538,990
    launched at $1,538,990since launch no change
    1 w ago $1,538,990
    since launch no change
    1 m ago $1,538,990
    since launch no change
    3 m ago $1,538,990
    since launch no change
    1 y ago $1,538,990
    since launch no change
    2 y ago $1,538,990
    since launch no change
    3 y ago $1,538,990
    since launch no change
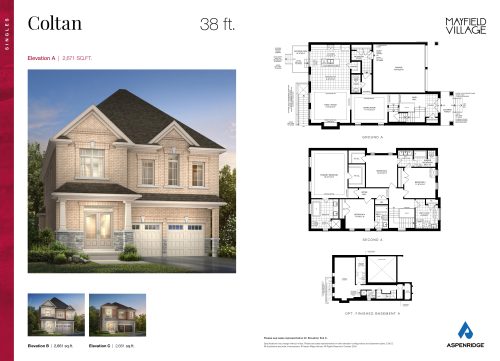
    Coltan Floor Plan at Mayfield Village by Aspen Ridge Homes - 2671 sq.ft

    Coltan at Mayfield Village by Aspen Ridge Homes is a 4-bedroom, 3.5-bathroom single family floor plan with 2,671 sq ft of interior space. Priced from $1,547,990 ($580 per sq ft).

    Deposit (38' Detached): $120,000 (over 180 days)

    4
    3.5
    2,671 sq.ft
    $580/ft $1,547,990
    launched at $1,547,990since launch no change
    1 w ago $1,547,990
    since launch no change
    1 m ago $1,547,990
    since launch no change
    3 m ago $1,547,990
    since launch no change
    1 y ago $1,547,990
    since launch no change
    2 y ago $1,547,990
    since launch no change
    3 y ago $1,547,990
    since launch no change
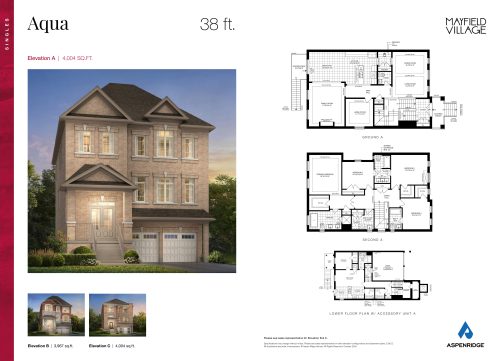
    Aqua Floor Plan at Mayfield Village by Aspen Ridge Homes - 4004 sq.ft

    Aqua at Mayfield Village by Aspen Ridge Homes is a 5-bedroom, 4.5-bathroom single family floor plan with 4,004 sq ft of interior space. Priced from $1,739,990 ($435 per sq ft).

    Deposit (38' Detached): $120,000 (over 180 days)

    5
    4.5
    4,004 sq.ft
    $435/ft $1,739,990
    launched at $1,739,990since launch no change
    1 w ago $1,739,990
    since launch no change
    1 m ago $1,739,990
    since launch no change
    3 m ago $1,739,990
    since launch no change
    1 y ago $1,739,990
    since launch no change
    2 y ago $1,739,990
    since launch no change
    3 y ago $1,739,990
    since launch no change
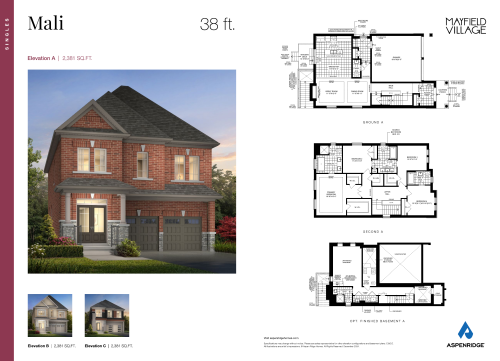
    Mali Floor Plan at Mayfield Village by Aspen Ridge Homes - 2381 sq.ft

    Mali

    At Mayfield Village by Aspen Ridge Homes in Brampton, the Mall plan is a 4-bedroom layout and 2,381 sq ft of interior space. It is priced from $1,451,990, about $610 per sq ft.

    Deposit (38' Detached): $120,000 (over 180 days)

    4
    0.0
    2,381 sq.ft
    $610/ft $1,451,990
    launched at $1,451,990since launch no change
    1 w ago $1,451,990
    since launch no change
    1 m ago $1,451,990
    since launch no change
    3 m ago $1,451,990
    since launch no change
    1 y ago $1,451,990
    since launch no change
    2 y ago $1,451,990
    since launch no change
    3 y ago $1,451,990
    since launch no change
    Gateway Floor Plan at Mayfield Village by Aspen Ridge Homes - 3627 sq.ft

    Gateway

    At Mayfield Village by Aspen Ridge Homes in Brampton, the Gateway plan is a 4-bedroom layout and 3,627 sq ft of interior space. It is priced from $1,739,990, about $480 per sq ft.

    Deposit (45' Detached): $160,000 (over 180 days)

    4
    0.0
    3,627 sq.ft
    $480/ft $1,739,990
    launched at $1,739,990since launch no change
    1 w ago $1,739,990
    since launch no change
    1 m ago $1,739,990
    since launch no change
    3 m ago $1,739,990
    since launch no change
    1 y ago $1,739,990
    since launch no change
    2 y ago $1,739,990
    since launch no change
    3 y ago $1,739,990
    since launch no change