METAREALTY INC.

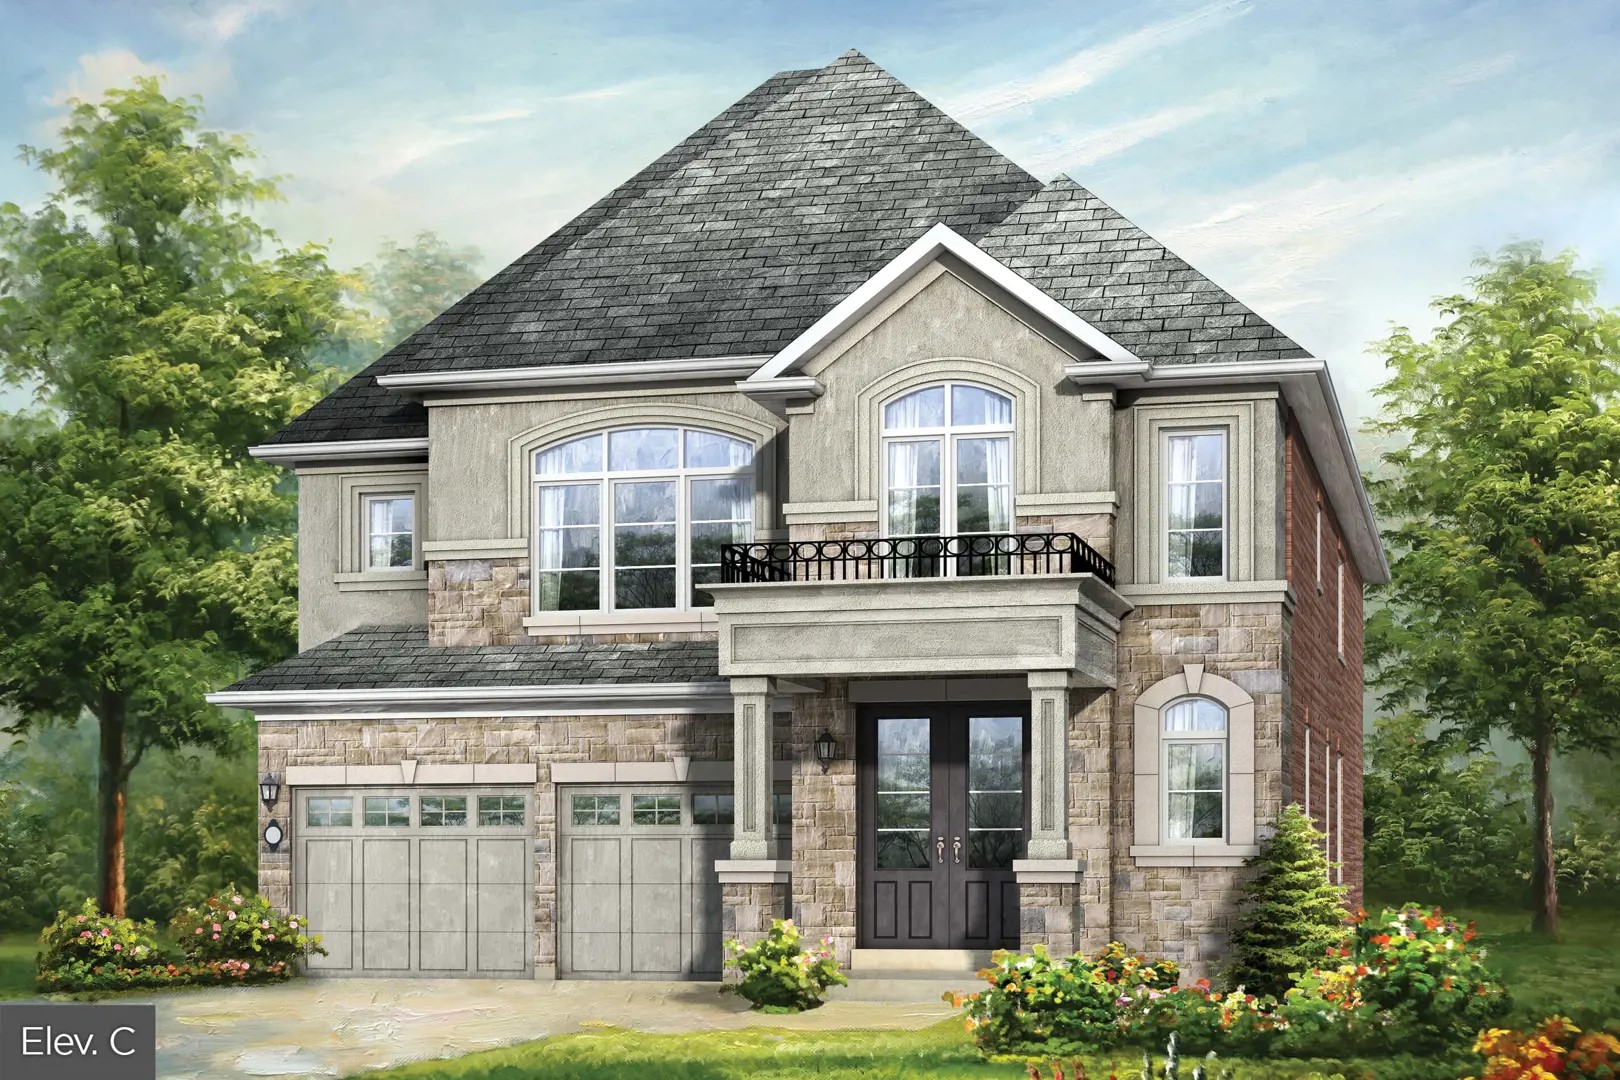
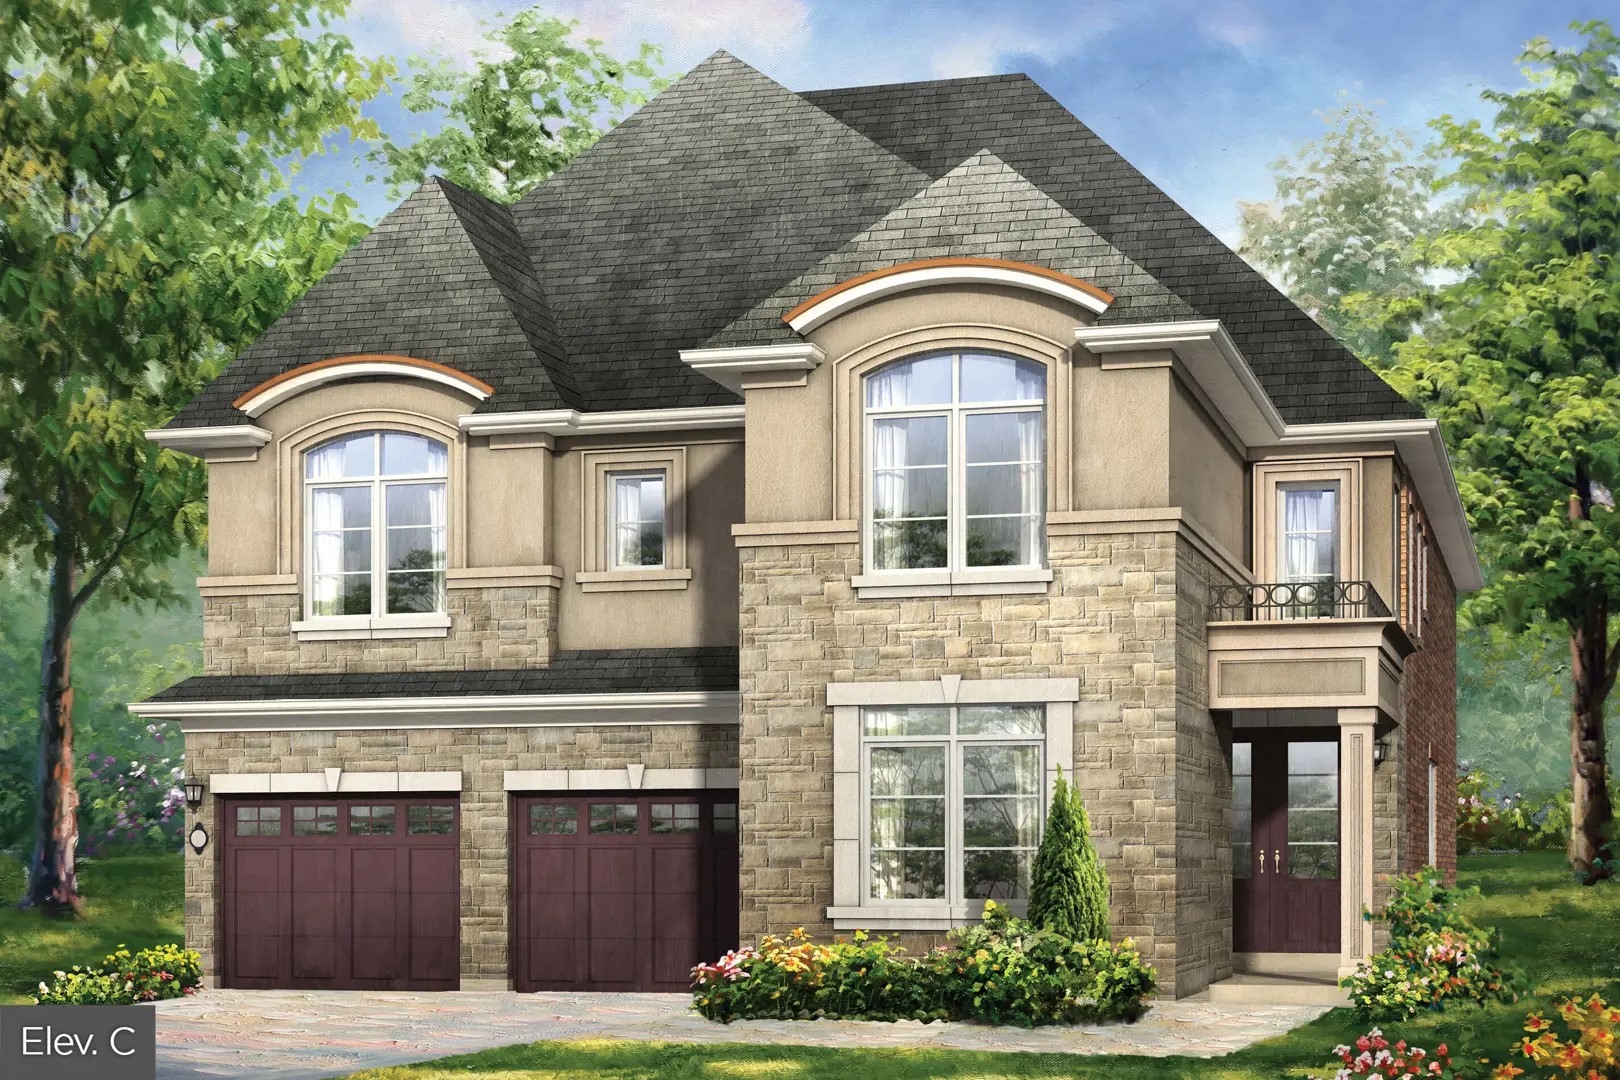
Mayfield Collection Homes

Public Sales

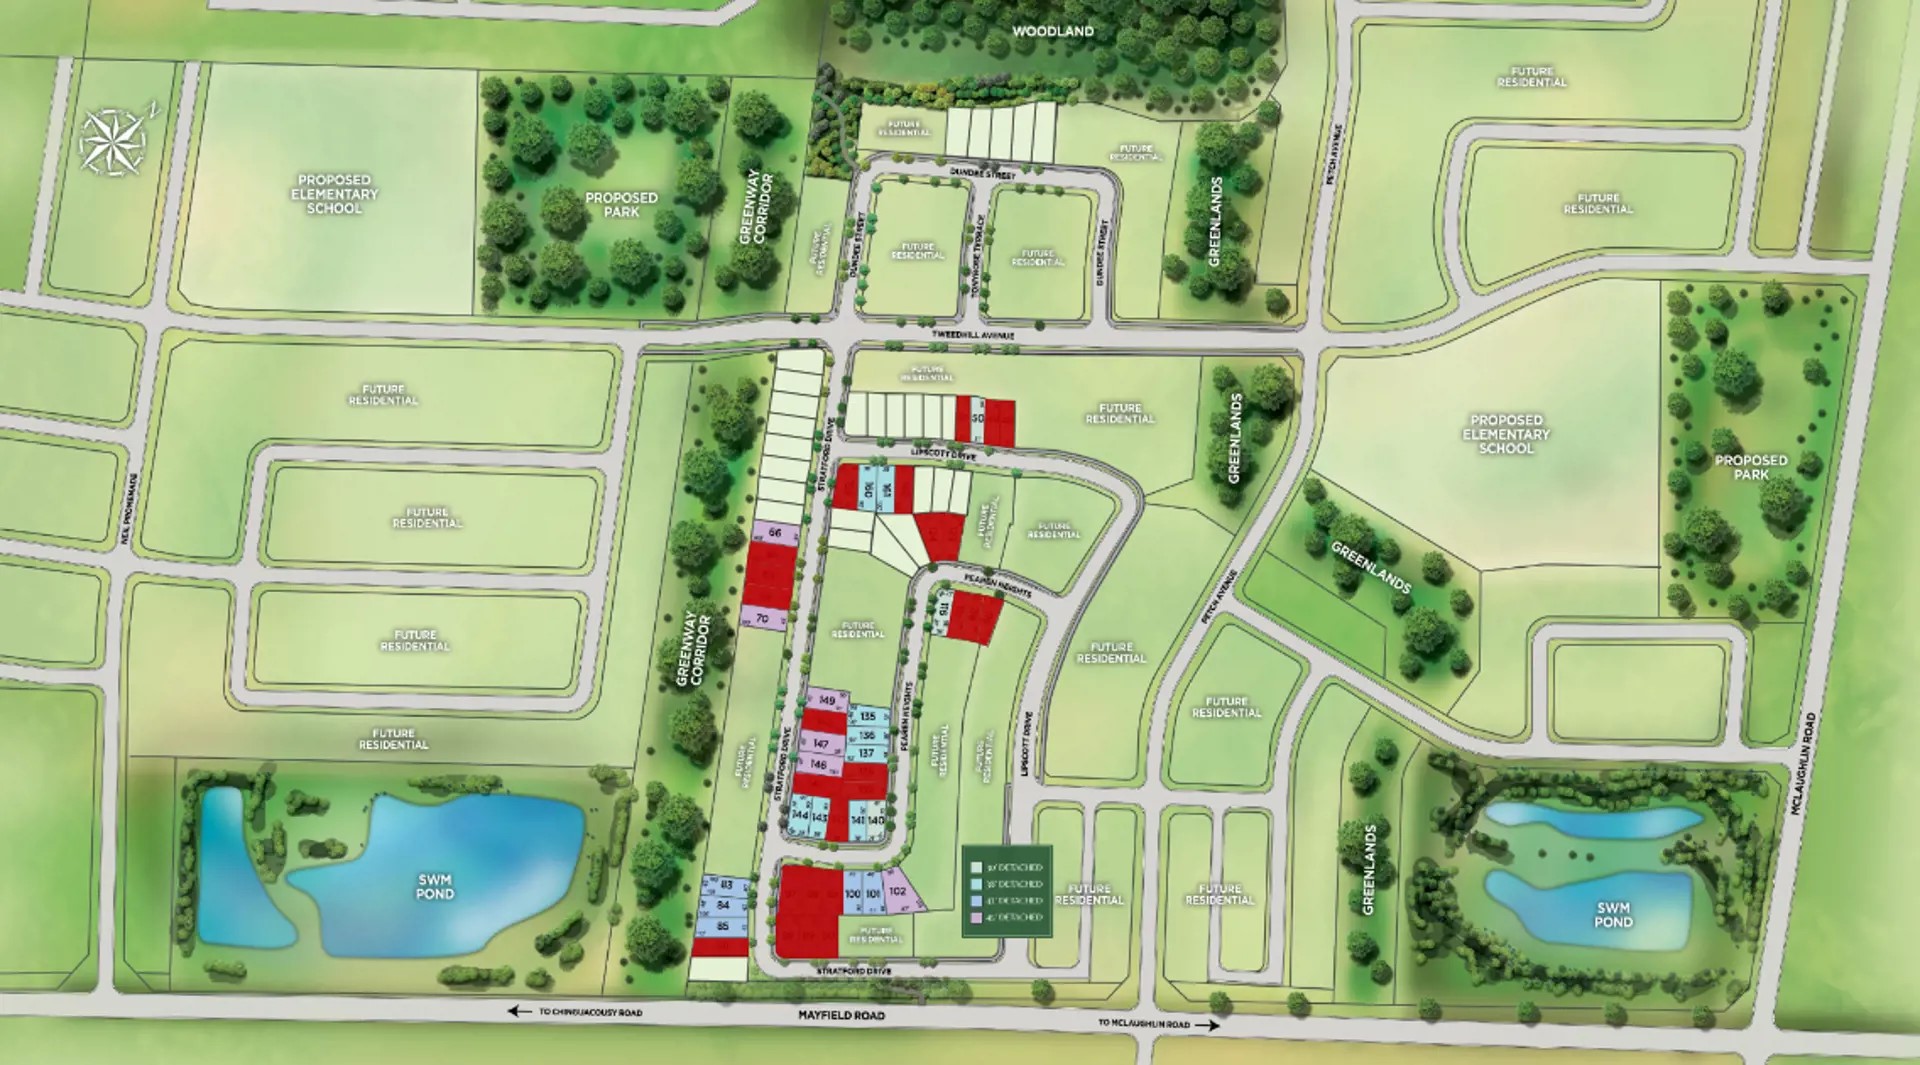
2256 Mayfield Road, Caledon, ON, Canada

Starting From
$1,340,921 - $1,859,990

Single Family

Occupancy: Fall 2025

1 Star2 Stars3 Stars4 Stars5 Stars (No Ratings Yet)
Loading...

GET PLATINUM ACCESS!!

Register to Receive Guaranteed Platinum Access & Prices, Incentives & Discounts, Floor Plans & More!

Get Pricing, Floor Plans and Availability

Tell us what you need and a Meta Realty representative will follow up directly.

Are you a Realtor?
Sending…

About Mayfield Collection Homes

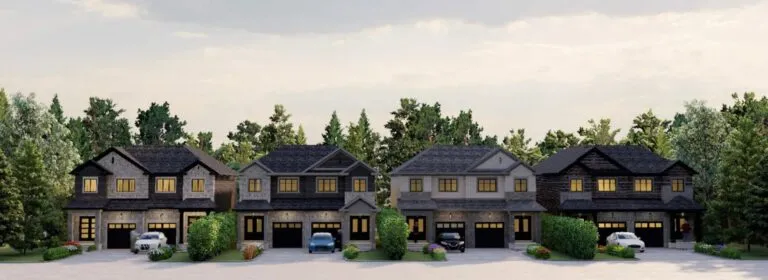
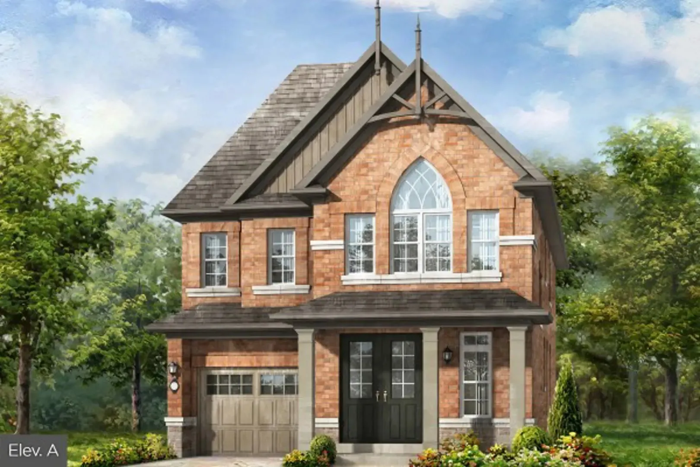
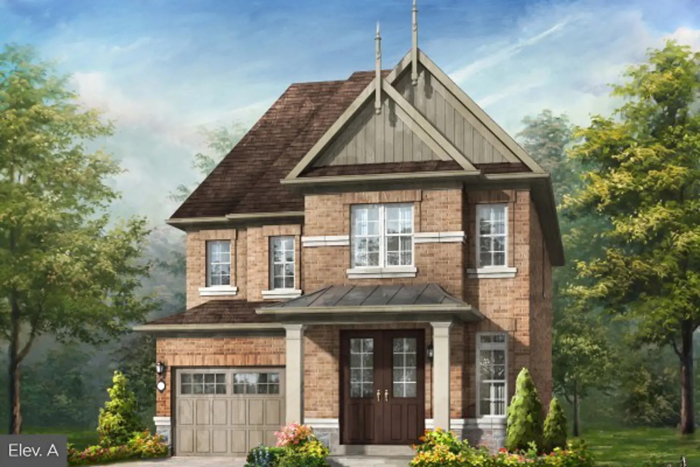
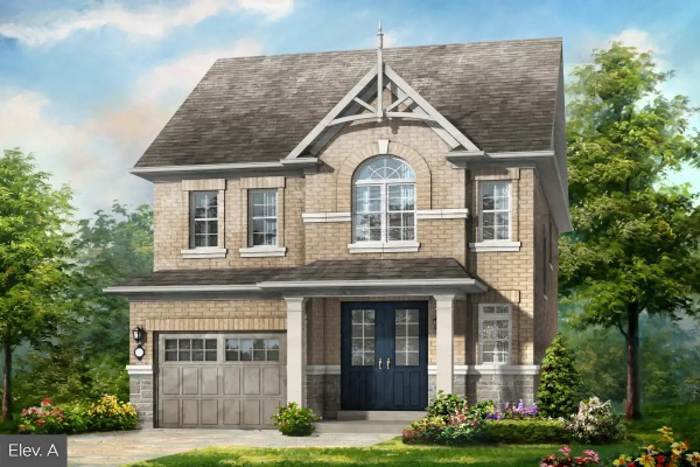
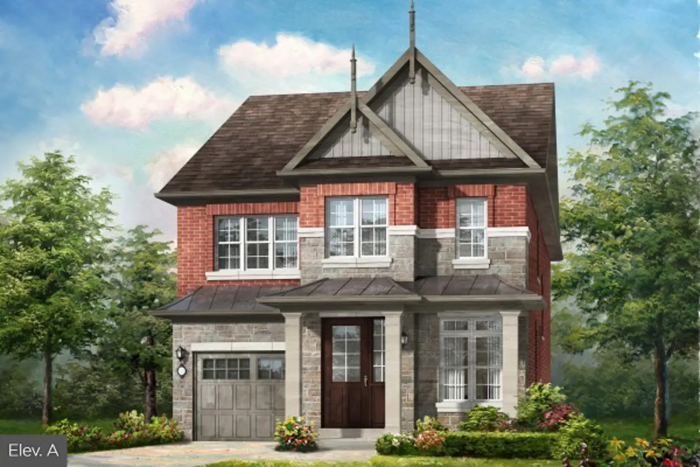
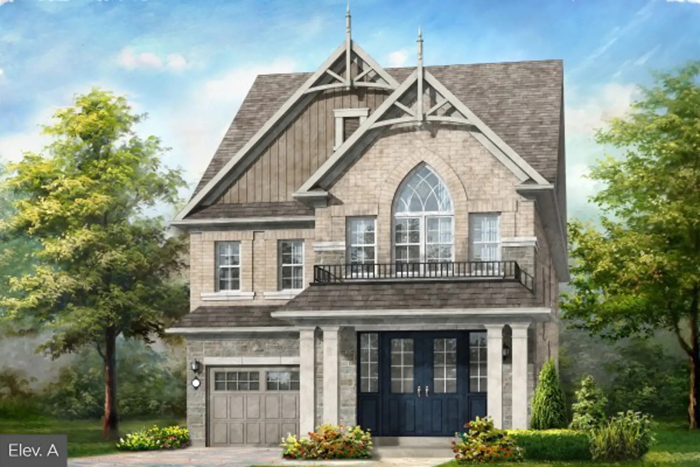
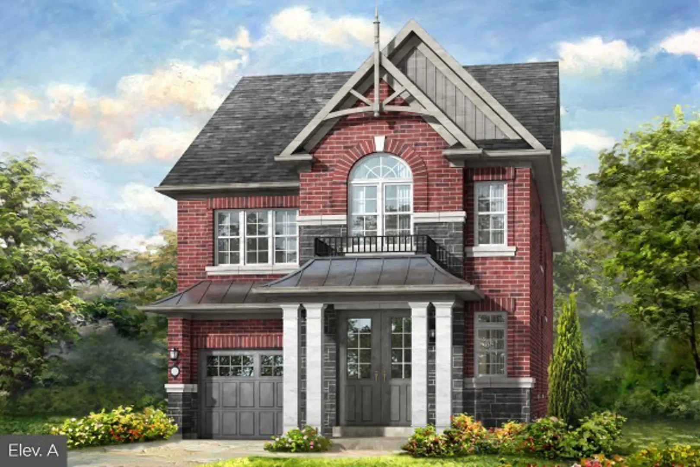
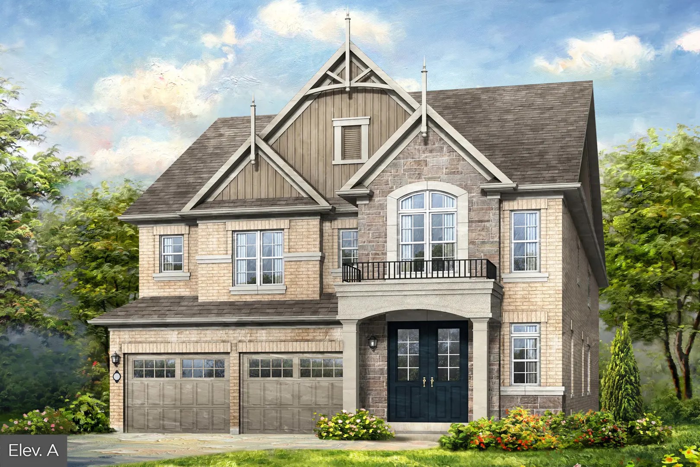
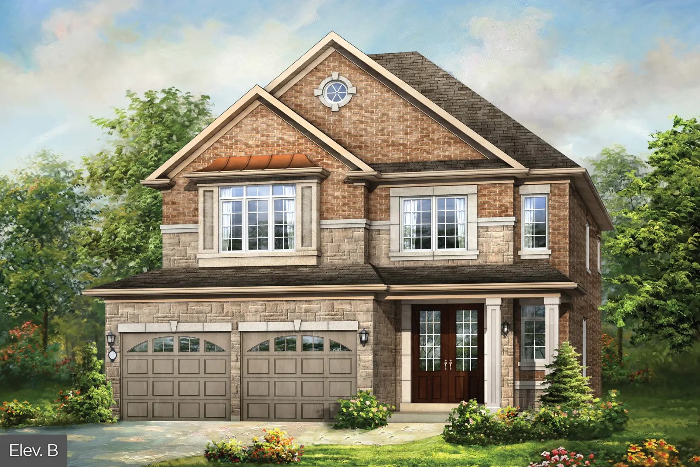
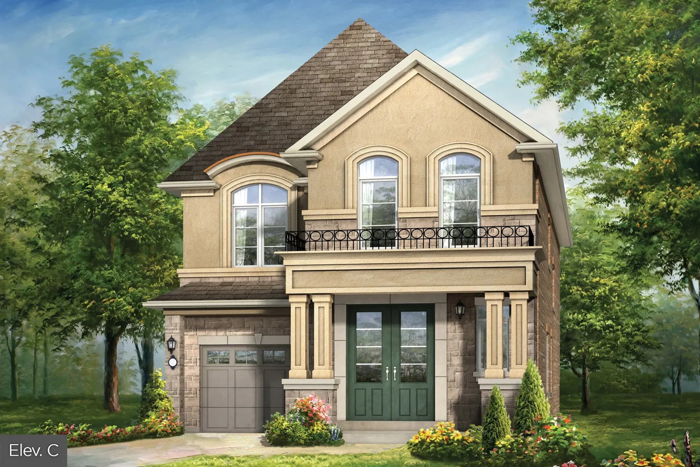
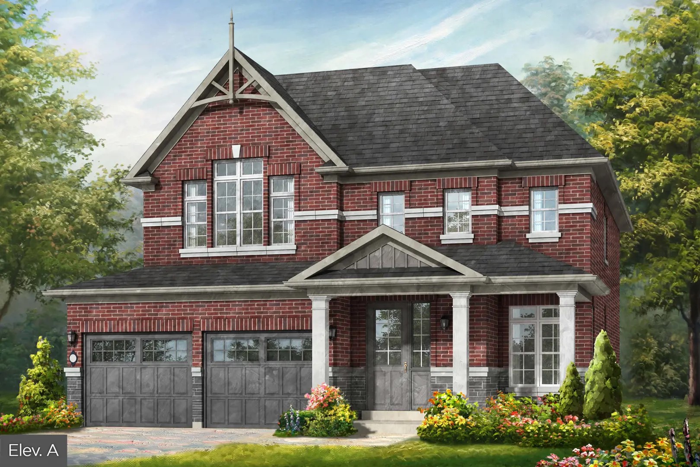
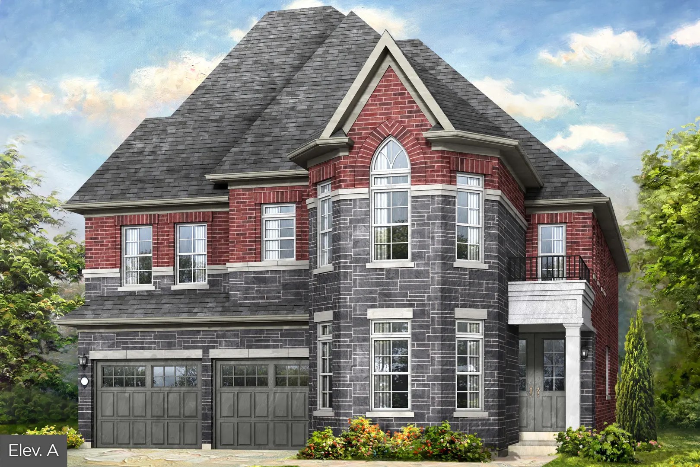
Under construction at 2256 Mayfield Road in Caledon, Ontario, Mayfield Collection Homes is a freehold detached-home community by Rosehaven Homes. Layout sizes run from 1,638 to 3,993 sq ft, and prices from $1,340,921 to $1,859,990.

Mayfield Collection Homes pricing and floor plans

Mayfield’s prices open at $1,340,921 and extend to $1,859,990, about $554 per square foot. There are 28 floor-plan layouts between 1,638 and 3,993 sq ft; four-bedroom designs account for 18 of them, alongside five three-bedroom and four five-bedroom plans. Seven plans are currently listed as available, and parking is included.

Among the recorded plans are bungalow and two-storey designs, lots 30, 38, 41 and 45 feet wide, one-car and two-car garages, and unfinished basements.

Location

Rosehaven is building the community at 2256 Mayfield Road in Caledon, Ontario, and the site’s Walk Score is 9.

Amenities and features

  • Green spaces
  • Parks
  • Freehold ownership
  • Bungalow and two-storey designs in the recorded plans
  • 30- to 45-foot lots in the recorded plans
  • Garages for one or two cars in the recorded plans

Deposit structure and incentives

A $50,000 deposit is due on signing. Price discounts are listed as the current incentive; like any incentive, they may be withdrawn at any time.

The development team

Rosehaven Homes is building Mayfield Collection Homes, and Spectrum Realty Services Inc. handles sales and marketing.

Buying at Mayfield Collection Homes

Mayfield Collection Homes launched in July 2025, and public sales are under way. Meta Realty registrants get platinum access to floor plans, up-to-date pricing and details of the incentives on offer.

Prices, sizes, availability and incentives are subject to change without notice. E. & O.E.

Mayfield Collection Homes at a glance

Sales statusPublic Sales
ConstructionUnder Construction
Building typeSingle Family Home
Estimated occupancy2025
Launch2025-07-30
Sales & marketingSpectrum Realty Services Inc.
NeighbourhoodRegional Municipality of Peel
OwnershipFreehold
Home typesDetached
Walk Score9/100

Current incentives

  • Price Discounts

Features & finishes

  • EXTERIOR FINISHES
  • 2. Architecturally controlled exterior colour schemes from Rosehaven’s selections for the purpose of providing a pleasing streetscape.
  • 3. Brick soldier coursing with steel lintels above all second floor windows, as per elevation.
  • 4. Pre-finished maintenance-free aluminum soffit, fascia, eavestrough, downspouts and aluminum to ceilings of covered front porches.
  • 5. Self-sealing shingled roof.
  • 6. “Porcelain” house number on front elevation, location determined by Rosehaven.
  • 7. Fully sodded front, rear and side yards. (Side yards: where continued growth will permit, otherwise gravel will be installed at Rosehaven’s sole discretion).
  • 8. Precast concrete patio slab/tiles from front door to driveway, and patio tile will be installed at rear patio door. (Rosehaven determines number of tiles)
  • 9. Two (2) coat paved driveway, at no additional cost.
  • EXTERIOR WINDOWS AND DOORS
  • 13. 6’8” tall metal insulated interior garage access door (where grade permits, less than 2 risers into house) complete with safety door closure.
  • INTERIOR FEATURES
  • 17. Coffered ceilings, trimmed half walls, decorative columns and trimmed ledges, as per plan.
  • 18. Raised 9’0” smooth coffered ceilings in primary bedroom, as indicated on plans.
  • 20. 2 ¾” colonial style casing on all window frames, archways & doors with 5¼” colonial style baseboards throughout all finished areas.
  • 21. Oak staircase, natural finish in finished areas only (veneer stringers & risers).
  • 22. Oak grooved handrail with square posts & oak nosing all finished natural clear coat finish with black square metal pickets to finished areas as per plan.
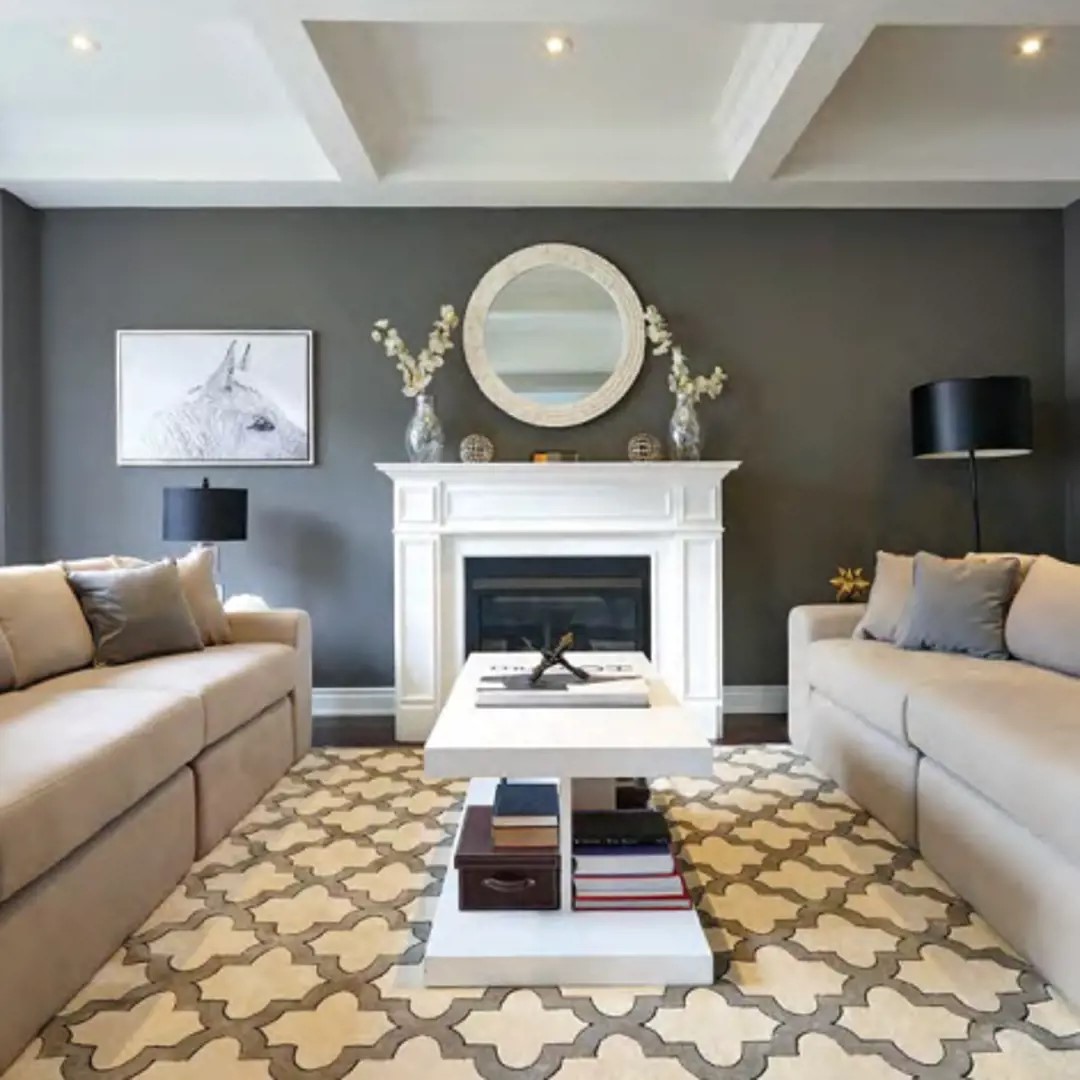
  • 23. Single-sided and/or three-sided gas fireplaces with a white cabinet mantel, as per plan.
  • 25. Wire shelving to all closets including linen.
  • 26. Basement cold cellar, complete with weather-stripped steel insulated door, vent, and electrical light, as per plan.
  • FLOORING FEATURES
  • 28. 4” x ¾” pre-finished engineered oak flooring in natural finish to the main floor hall, living/dining, family room or great room, and library, as per plan.
  • 30. Metal edge is installed where carpet abuts ceramic tile and where ceramic tile abuts hardwood flooring.
  • KITCHEN FEATURES
  • 32. Full depth fridge upper with crown moulding and fridge gables as required, as per plan.
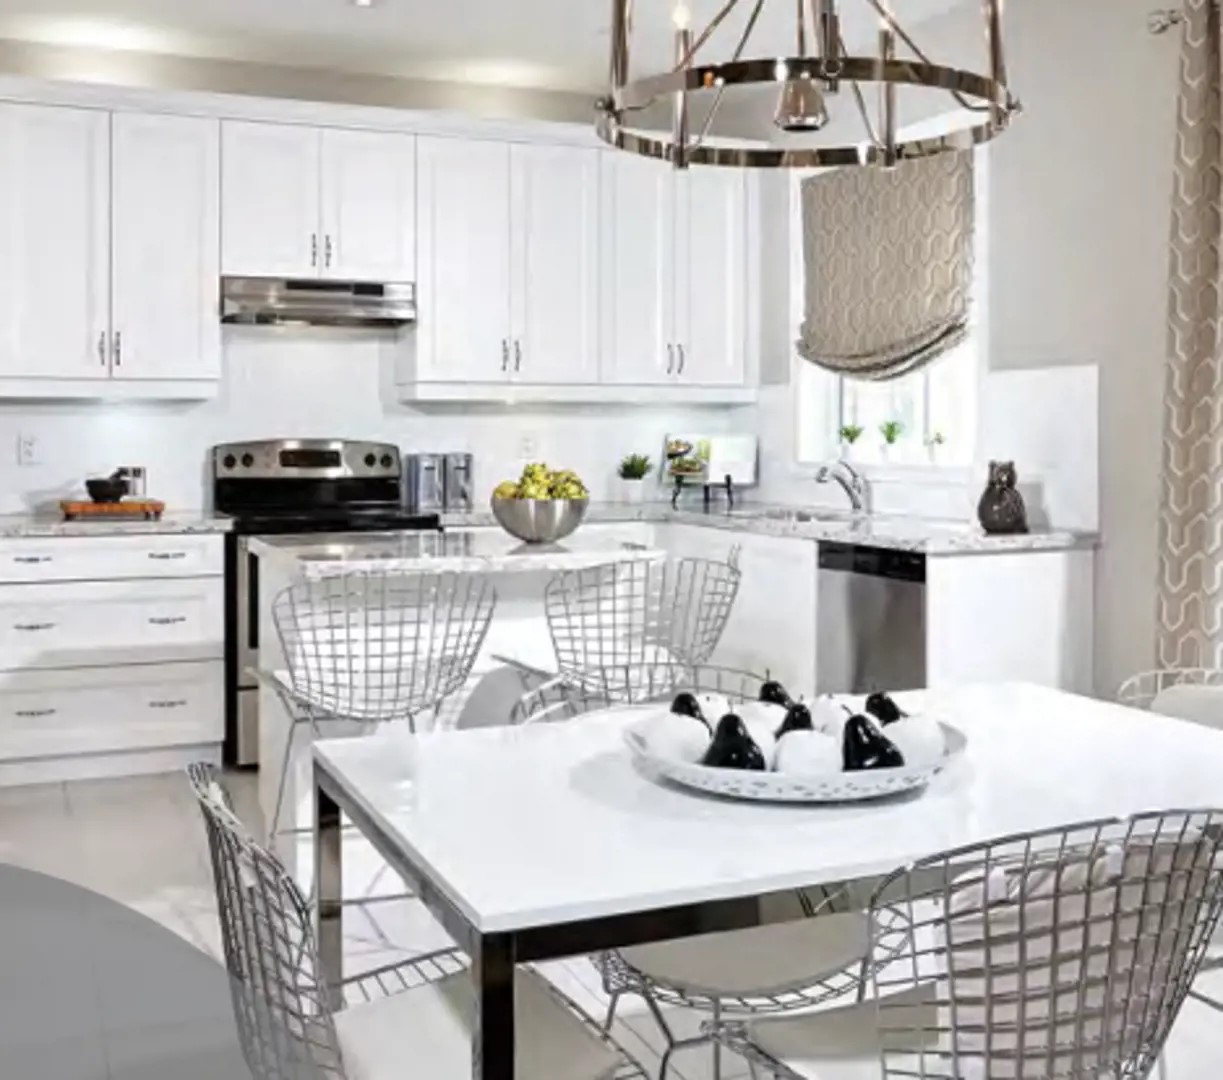
  • 33. Stone kitchen counter tops with a mitred edge and a clean-cut finish where countertop meets the wall.
  • 34. Stainless steel finish, double bowl undermount kitchen sink.
  • 35. Polished chrome pull-out spray, single lever faucet.
  • 36. Stainless finish hood exhaust fan with vent to exterior.
  • 37. Rough-In dishwasher provisions include open space in cabinetry, breaker and sealed junction box for future dishwasher.

Frequently asked questions

Who is building Mayfield Collection Homes?

Rosehaven Homes is building Mayfield, with sales and marketing through Spectrum Realty Services Inc.

Where is Mayfield Collection Homes?

The community is at 2256 Mayfield Road in Caledon, Ontario.

How much do Mayfield Collection homes cost?

Mayfield Collection homes range in price from $1,340,921 to $1,859,990.

What is the deposit at Mayfield Collection Homes?

A $50,000 deposit is due on signing.

How big are the homes at Mayfield Collection?

Mayfield's 28 layouts measure 1,638 to 3,993 sq ft.

Are Mayfield Collection Homes freehold?

Yes. Mayfield Collection Homes are listed as freehold.
Key Facts

Ready to reserve?

Submit a worksheet for Mayfield Collection Homes: pick up to three suites and we will request your allocation from the builder.

Submit a worksheet
  • Project Name

    Mayfield Collection Homes

  • Builder(s)

    Rosehaven Homes

    Property Type

    Single Family

    Number Of Storeys

    2

    Number of Suites

    Request Number of Suites

    Number Of Floor Plans

    28

  • Parking Price

    Included

  • Locker Price

    Request Locker Price

  • Estimated Maintenance Fee

    Request Est. Maintenance

    VIP Launch

    July 2025

    Deposit Structure

    Total Deposit

    $50,000 (on signing)

    Deposit Notes

    $50,000.00 On Signing

    Development Levies

    $15,000

    Assignment Policy

    $5,000 Assignment Fee

    Public Launch

    2025-07-30

    Suite Size Range

    1,638 - 3,993 SqFt

    Ceiling Height

    9'

    Price Per Sq Ft

    $554

Information last updated on November 10, 2026

Amenities

  • Green Spaces
  • Parks

9

Walk Score

Projects Nearby

  • Coming Soon

    Primont Place Condos

    10571 Mississauga Road, Brampton, ON, Canada

    3 years ago

    Primont Homes

    Building Type: Condo

    1+1
    1+1
    1+1
  • Public Sales

    Caledon Club Towns

    Tim Manley Avenue & Petch Avenue, Caledon, ON, Canada

    3 years ago

    $799,990 - $1,053,990

    Fernbrook Homes, Zancor Homes

    Building Type: Single Family

    1+1
    1+1
    1+1
  • Mount Pleasant North rendering
    Public Sales

    Mount Pleasant North

    6 Worthington Avenue, Brampton, ON, Canada

    3 years ago

    $769,990 - $999,990

    Mattamy Homes

    Building Type: Single Family

    1+1
    1+1
    1+1
  • Public Sales

    Caledon Trails Homes

    McLaughlin Road & Mayfield Road, Caledon, ON, Canada

    3 years ago

    $831,770 - $1,378,900

    Laurier Homes, Yorkwood Homes

    Building Type: Single Family

    1+1
    1+1
    1+1
  • The Crescents Homes rendering
    Public Sales

    The Crescents Homes

    Kennedy Road & Mayfield Road, Brampton, ON, Canada

    3 years ago

    $1,299,990

    Fieldgate Homes

    Building Type: Single Family

    1+1
    1+1
    1+1
  • Cadillac On Credit Homes rendering
    Public Sales

    Cadillac On Credit Homes

    10783 Creditview Road, Brampton, ON, Canada

    3 years ago

    Marina Group Canada

    Building Type: Single Family

    1+1
    1+1
    1+1
  • Public Sales

    Caledon Towns

    12613 Kennedy Rd, Caledon, ON L7C 2E9, Canada

    3 years ago

    $1,069,900

    Auriga Homes, Stylux Homes

    Building Type: Townhome

    1+1
    1+1
    1+1
  • Studio

    From $1,859,990$466/ft(0%) Since Launch
    For Sale (7)Sold (21)All (28)
    Price Change
    Studio4 Bed5 Bed
    Clarkson Floor Plan at Mayfield Collection Homes - 2332 sq.ft

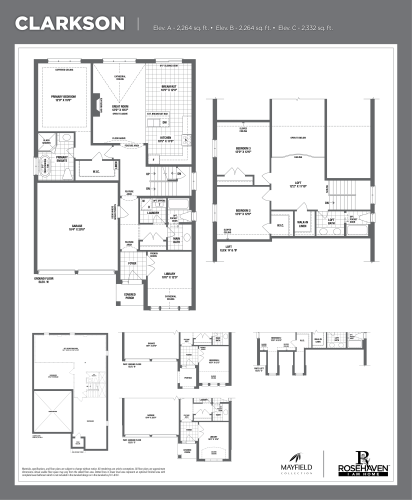
    Clarkson is the only bungalow among the plans at Mayfield Collection Homes: a 2,332 sq ft detached freehold home with three bedrooms, three bathrooms, a double garage and an unfinished basement, facing north. Rosehaven Homes reports the Clarkson plan as sold out. Meta Realty can outline the two-storey designs still available in this Caledon community.

    3
    3.0
    2,332 sq.ft
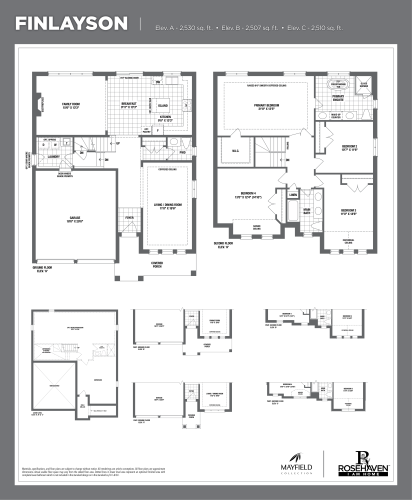
    Finlayson Floor Plan at Mayfield Collection Homes - 2530 sq.ft

    Finlayson is a two-storey detached home of 2,530 sq ft with four bedrooms, two and a half bathrooms, a double garage and an unfinished basement. The plan faces north and is freehold. Rosehaven Homes has sold out of Finlayson at Mayfield Collection Homes in Caledon, a community with green spaces and parks among its amenities.
    4
    2.5
    2,530 sq.ft
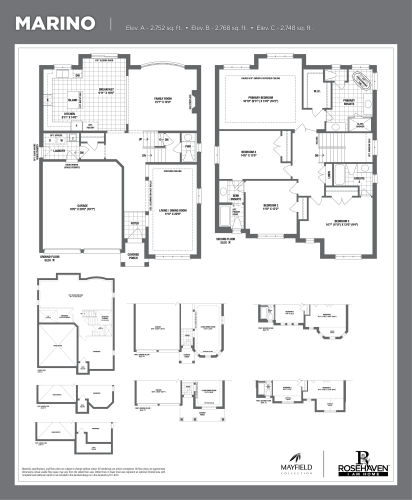
    Marino Floor Plan at Mayfield Collection Homes - 2768 sq.ft

    Marino offers 2,768 sq ft over two storeys, with four bedrooms, three and a half bathrooms and a double garage. The freehold detached plan has a north exposure and an unfinished basement. This model is sold out with the builder at Mayfield Collection Homes in Caledon, and Meta Realty can review the designs that are still offered.

    4
    3.5
    2,768 sq.ft
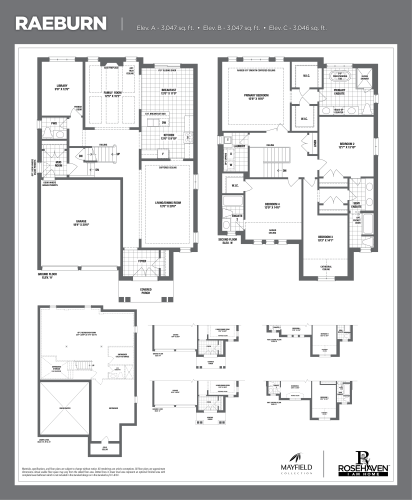
    Raeburn Floor Plan at Mayfield Collection Homes - 3047 sq.ft

    Raeburn is a 3,047 sq ft freehold detached home on two storeys, laid out with four bedrooms and three and a half bathrooms. A double garage and an unfinished basement round out the plan, which faces north. Rosehaven Homes has sold out of this design at Mayfield Collection Homes, a Caledon community whose amenities list green spaces and parks.

    4
    3.5
    3,047 sq.ft
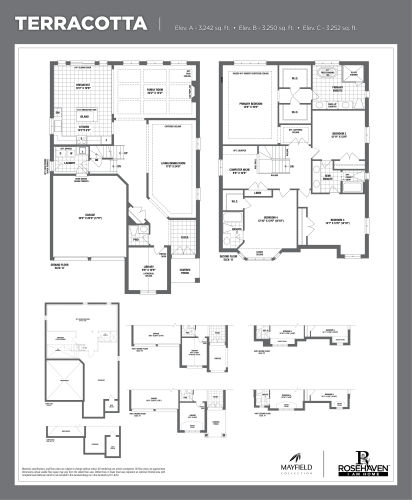
    Terracotta Floor Plan at Mayfield Collection Homes - 3252 sq.ft

    Terracotta is available at Mayfield Collection Homes from $1,780,180, or $547 per sq ft. The two-storey detached plan offers 3,252 sq ft, four bedrooms, three and a half bathrooms, a double garage and an unfinished basement, with a north exposure. It is a freehold home by Rosehaven Homes in Caledon. Contact Meta Realty to review the plan and pricing.

    4
    3.5
    3,252 sq.ft
    $547/ft $1,780,180
    launched at $1,780,180since launch no change
    1 w ago $1,780,180
    since launch no change
    1 m ago $1,780,180
    since launch no change
    3 m ago $1,780,180
    since launch no change
    1 y ago $1,780,180
    since launch no change
    2 y ago $1,780,180
    since launch no change
    3 y ago $1,780,180
    since launch no change
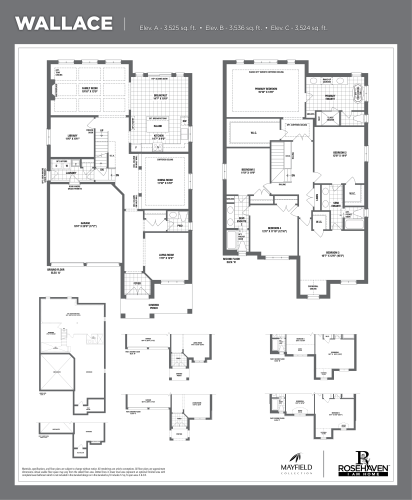
    Wallace Floor Plan at Mayfield Collection Homes - 3536 sq.ft

    Of the plans currently available at Mayfield Collection Homes, Wallace is the only one listed with five bedrooms. The two-storey detached freehold home spans 3,536 sq ft with three and a half bathrooms, a double garage, an unfinished basement and a north exposure. Pricing starts from $1,808,245, or $511 per sq ft, in this Caledon community by Rosehaven Homes.

    5
    3.5
    3,536 sq.ft
    $511/ft $1,808,245
    launched at $1,808,245since launch no change
    1 w ago $1,808,245
    since launch no change
    1 m ago $1,808,245
    since launch no change
    3 m ago $1,808,245
    since launch no change
    1 y ago $1,808,245
    since launch no change
    2 y ago $1,808,245
    since launch no change
    3 y ago $1,808,245
    since launch no change
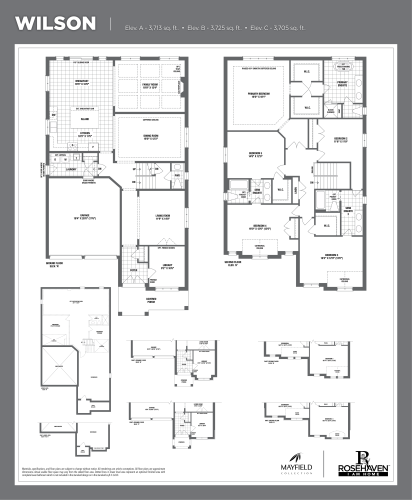
    Wilson Floor Plan at Mayfield Collection Homes - 3725 sq.ft

    Wilson is the second-largest plan at Mayfield Collection Homes by floor area, a 3,725 sq ft two-storey detached home with five bedrooms, three and a half bathrooms and a double garage. It faces north and includes an unfinished basement. This freehold design has sold out with Rosehaven Homes in Caledon.

    5
    3.5
    3,725 sq.ft
    last recorded price $1,860,965
    Sold Outlaunched at $1,860,965since launch no change
    1 w ago $1,860,965
    since launch no change
    1 m ago $1,860,965
    since launch no change
    3 m ago $1,860,965
    since launch no change
    1 y ago $1,860,965
    since launch no change
    2 y ago $1,860,965
    since launch no change
    3 y ago $1,860,965
    since launch no change
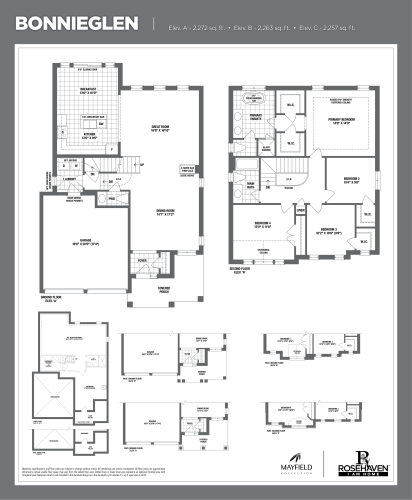
    Bonnieglen Floor Plan at Mayfield Collection Homes - 2272 sq.ft

    Bonnieglen arranges four bedrooms and two and a half bathrooms over two storeys and 2,272 sq ft. The detached freehold home includes a double garage, an unfinished basement and a north exposure. Rosehaven Homes has sold out of this model at Mayfield Collection Homes; Meta Realty can suggest the Caledon plans that remain available.

    4
    2.5
    2,272 sq.ft
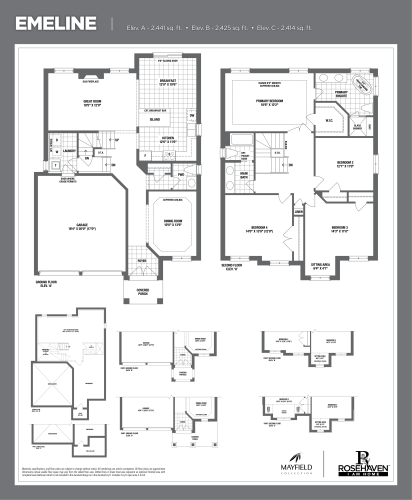
    Emeline Floor Plan at Mayfield Collection Homes - 2425 sq.ft

    Emeline is a four-bedroom, two-and-a-half-bathroom detached home with 2,425 sq ft across two storeys. It comes with a double garage and an unfinished basement, and it faces north. This freehold plan at Mayfield Collection Homes in Caledon is sold out with the builder, Rosehaven Homes.

    4
    2.5
    2,425 sq.ft
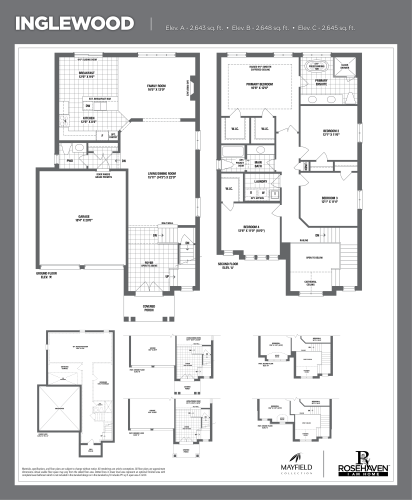
    Inglewood Floor Plan at Mayfield Collection Homes - 2648 sq.ft

    Inglewood provides 2,648 sq ft of two-storey living with four bedrooms and two and a half bathrooms. The detached freehold plan adds a double garage and an unfinished basement, with a north exposure. Rosehaven Homes no longer offers it at Mayfield Collection Homes because it has sold out. The Caledon community lists parks and green spaces as amenities.

    4
    2.5
    2,648 sq.ft
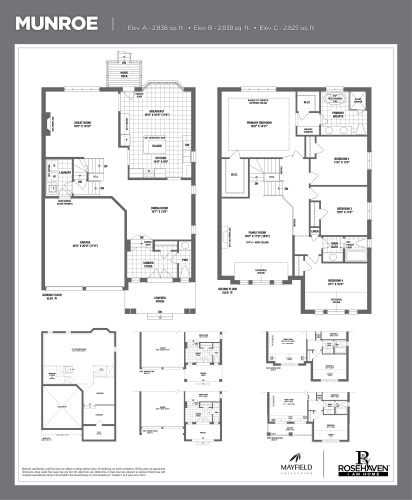
    Munroe Floor Plan at Mayfield Collection Homes - 2838 sq.ft

    Munroe is a detached freehold home with four bedrooms, two and a half bathrooms and 2,838 sq ft on two storeys. A double garage, an unfinished basement and a north exposure complete the plan. It has sold out with Rosehaven Homes at Mayfield Collection Homes. Meta Realty can review the remaining Caledon designs with you.

    4
    2.5
    2,838 sq.ft
    last recorded price $1,692,427
    Sold Outlaunched at $1,692,427since launch no change
    1 w ago $1,692,427
    since launch no change
    1 m ago $1,692,427
    since launch no change
    3 m ago $1,692,427
    since launch no change
    1 y ago $1,692,427
    since launch no change
    2 y ago $1,692,427
    since launch no change
    3 y ago $1,692,427
    since launch no change
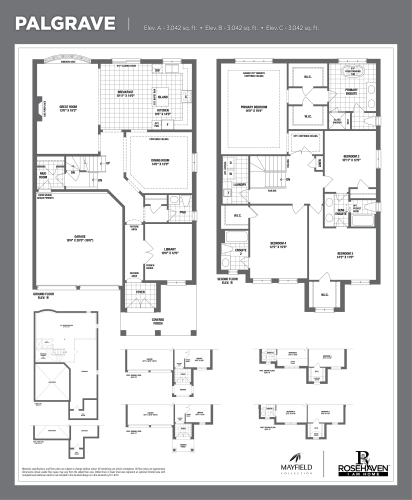
    Palgrave Floor Plan at Mayfield Collection Homes - 3042 sq.ft

    Palgrave is available at Mayfield Collection Homes from $1,697,600, which works out to $558 per sq ft. This two-storey detached plan has 3,042 sq ft, four bedrooms and three and a half bathrooms, plus a double garage and an unfinished basement. It is freehold, faces north and comes from Rosehaven Homes in Caledon.

    4
    3.5
    3,042 sq.ft
    $558/ft $1,697,600
    launched at $1,697,600since launch no change
    1 w ago $1,697,600
    since launch no change
    1 m ago $1,697,600
    since launch no change
    3 m ago $1,697,600
    since launch no change
    1 y ago $1,697,600
    since launch no change
    2 y ago $1,697,600
    since launch no change
    3 y ago $1,697,600
    since launch no change
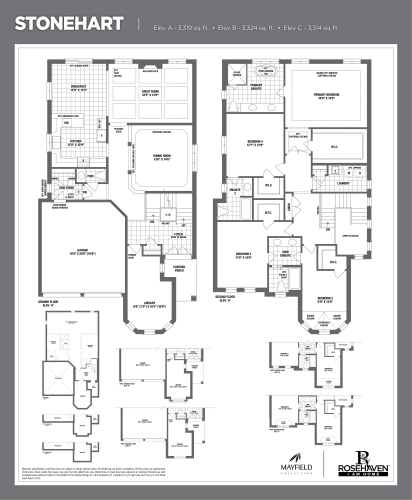
    Stonehart Floor Plan at Mayfield Collection Homes - 3324 sq.ft

    Stonehart offers four bedrooms and three and a half bathrooms within 3,324 sq ft over two storeys. The north-facing detached freehold home includes a double garage and an unfinished basement. This model has sold out with the builder at Mayfield Collection Homes in Caledon, a Rosehaven Homes community with parks and green spaces.

    4
    3.5
    3,324 sq.ft
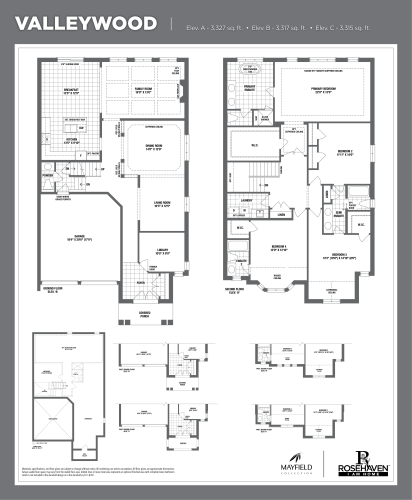
    Valleywood Floor Plan at Mayfield Collection Homes - 3327 sq.ft

    Valleywood is a 3,327 sq ft two-storey detached plan with four bedrooms, three and a half bathrooms and a double garage. It has an unfinished basement and a north exposure, and its ownership is freehold. Rosehaven Homes has sold out of Valleywood at Mayfield Collection Homes in Caledon; Meta Realty can point you to comparable plans still on offer.
    4
    3.5
    3,327 sq.ft
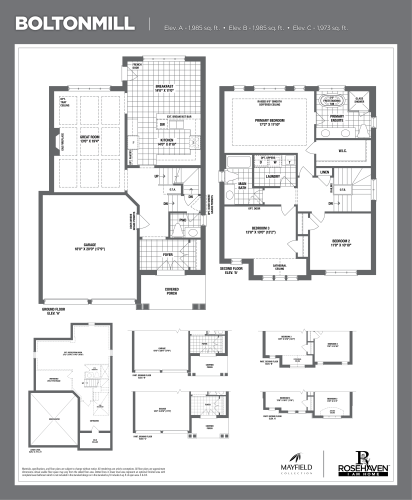
    Boltonmill Floor Plan at Mayfield Collection Homes - 1985 sq.ft

    Boltonmill brings three bedrooms, two and a half bathrooms and a double garage to a 1,985 sq ft two-storey detached design. The freehold plan faces north and comes with an unfinished basement. At Mayfield Collection Homes in Caledon, this design is sold out with Rosehaven Homes, and Meta Realty can point you to the plans still on offer.

    3
    2.5
    1,985 sq.ft
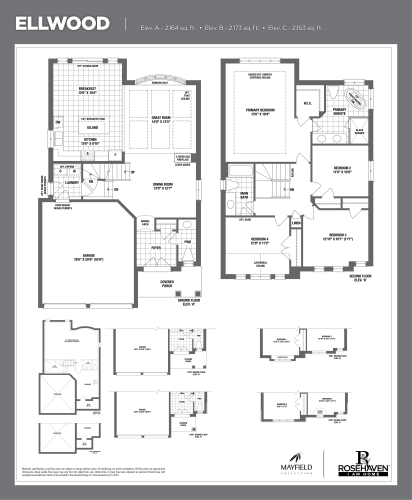
    Ellwood Floor Plan at Mayfield Collection Homes - 2173 sq.ft

    Ellwood delivers four bedrooms and two and a half bathrooms in a 2,173 sq ft two-storey detached layout. A double garage and an unfinished basement are included, and the home faces north. The freehold plan has sold out with the builder at Mayfield Collection Homes, a Caledon community with green spaces and parks.

    4
    2.5
    2,173 sq.ft
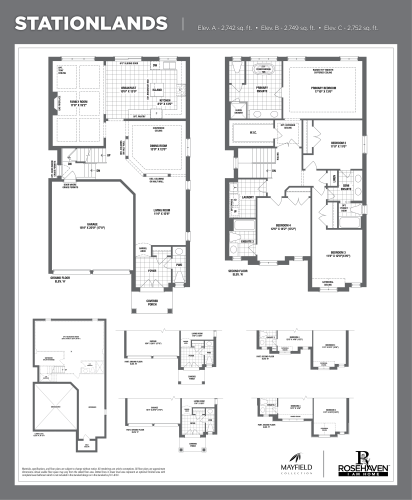
    Stationlands Floor Plan at Mayfield Collection Homes - 2752 sq.ft

    Stationlands is available from $1,599,990, or $581 per sq ft, the lowest starting price among the available double-garage plans at Mayfield Collection Homes. The freehold detached home spans 2,752 sq ft over two storeys, with four bedrooms, three and a half bathrooms and an unfinished basement, and it faces north. Rosehaven Homes is behind this Caledon community.

    4
    3.5
    2,752 sq.ft
    $581/ft $1,599,990
    launched at $1,599,990since launch no change
    1 w ago $1,599,990
    since launch no change
    1 m ago $1,599,990
    since launch no change
    3 m ago $1,599,990
    since launch no change
    1 y ago $1,599,990
    since launch no change
    2 y ago $1,599,990
    since launch no change
    3 y ago $1,599,990
    since launch no change
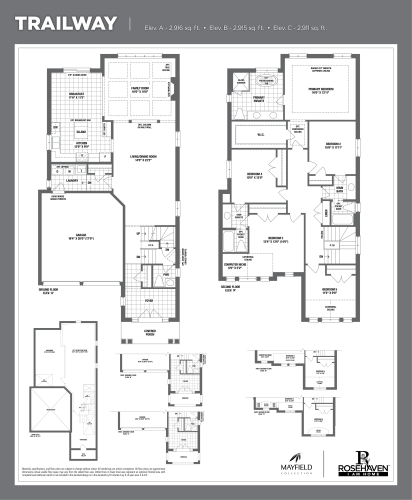
    Trailway Floor Plan at Mayfield Collection Homes - 2916 sq.ft

    Trailway is the most compact five-bedroom plan at Mayfield Collection Homes, fitting five bedrooms and three and a half bathrooms into 2,916 sq ft over two storeys. It includes a double garage and an unfinished basement, faces north and is freehold. This Caledon design has sold out with Rosehaven Homes.
    5
    3.5
    2,916 sq.ft
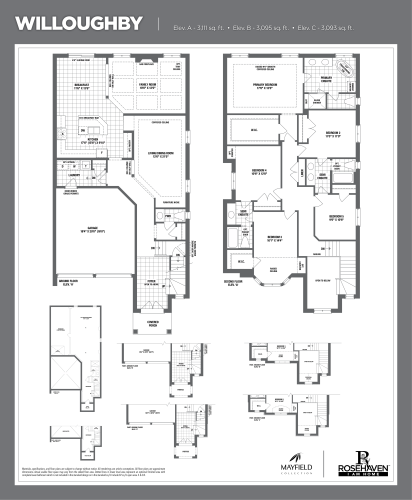
    Willoughby Floor Plan at Mayfield Collection Homes - 3111 sq.ft

    Willoughby is a two-storey detached home with five bedrooms, three and a half bathrooms and 3,111 sq ft. The plan has a double garage, an unfinished basement and a north exposure, under freehold ownership. Willoughby has been fully sold by the builder at Mayfield Collection Homes in Caledon. Ask Meta Realty about Wallace, a five-bedroom plan that is still available in the community.

    5
    3.5
    3,111 sq.ft
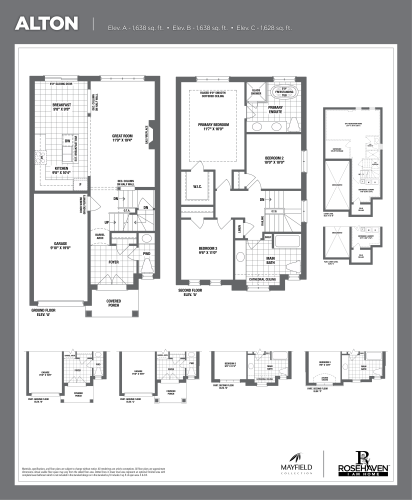
    Alton Floor Plan at Mayfield Collection Homes - 1638 sq.ft

    Alton is the smallest plan at Mayfield Collection Homes, a 1,638 sq ft two-storey detached home with three bedrooms, two and a half bathrooms and a single garage. It has an unfinished basement, faces north and is freehold. Rosehaven Homes has sold out of this model in Caledon, and Meta Realty can share the plans that remain.
    3
    2.5
    1,638 sq.ft
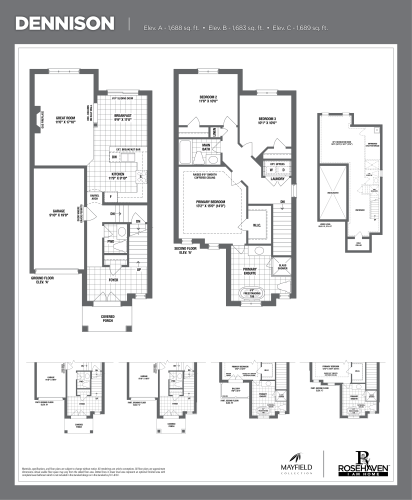
    Dennison Floor Plan at Mayfield Collection Homes - 1689 sq.ft

    Dennison offers three bedrooms and two and a half bathrooms across 1,689 sq ft on two storeys. A single garage, an unfinished basement and a north exposure are part of this detached freehold plan. It is sold out at Mayfield Collection Homes in Caledon; Meta Realty can review the single-garage plans that are still available there.

    3
    2.5
    1,689 sq.ft
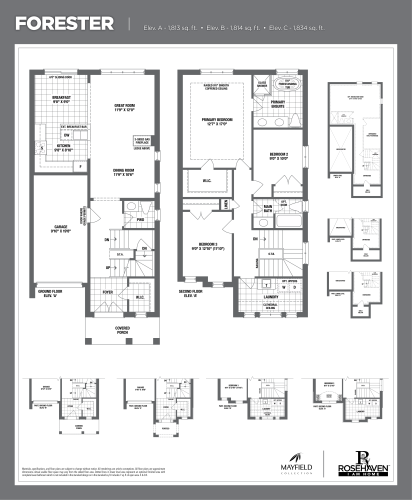
    Forester Floor Plan at Mayfield Collection Homes - 1834 sq.ft

    Forester is a 1,834 sq ft two-storey detached home with three bedrooms, two and a half bathrooms, a single garage and an unfinished basement. Its exposure is to the north, and ownership is freehold. Rosehaven Homes has sold out of Forester at Mayfield Collection Homes, a Caledon community whose amenities include parks and green spaces.
    3
    2.5
    1,834 sq.ft
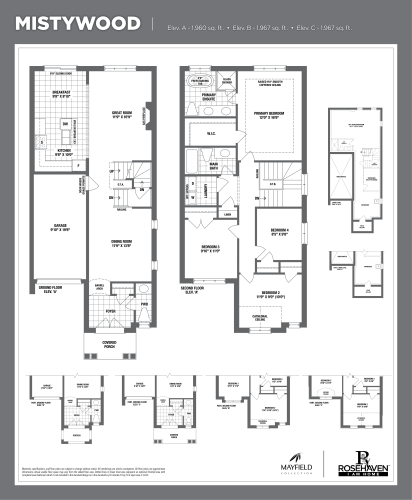
    Mistywood Floor Plan at Mayfield Collection Homes - 1967 sq.ft

    Mistywood is the most compact four-bedroom plan at Mayfield Collection Homes, with 1,967 sq ft over two storeys and two and a half bathrooms. Features include a single garage and an unfinished basement, and the freehold home faces north. Mistywood is now sold out, and Rosehaven Homes no longer offers it in Caledon.

    4
    2.5
    1,967 sq.ft
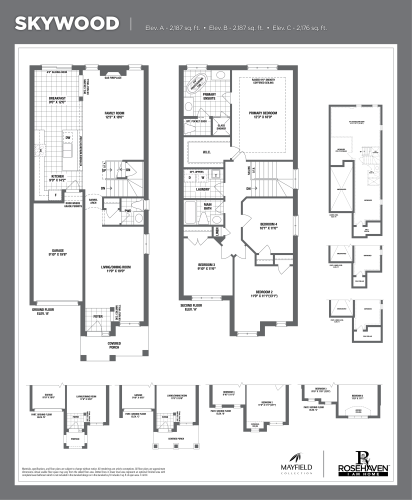
    Skywood Floor Plan at Mayfield Collection Homes - 2187 sq.ft

    Skywood has the lowest starting price of the available plans at Mayfield Collection Homes, from $1,340,921, or $613 per sq ft. The two-storey detached freehold home offers 2,187 sq ft, four bedrooms, two and a half bathrooms, a single garage and an unfinished basement, facing north. Rosehaven Homes is the builder of this Caledon community.

    4
    2.5
    2,187 sq.ft
    $613/ft $1,340,921
    launched at $1,340,921since launch no change
    1 w ago $1,340,921
    since launch no change
    1 m ago $1,340,921
    since launch no change
    3 m ago $1,340,921
    since launch no change
    1 y ago $1,340,921
    since launch no change
    2 y ago $1,340,921
    since launch no change
    3 y ago $1,340,921
    since launch no change
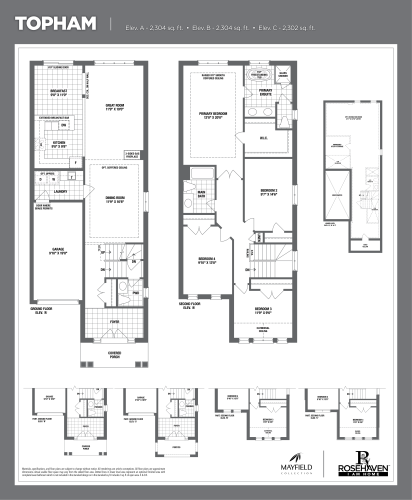
    Topham Floor Plan at Mayfield Collection Homes - 2304 sq.ft

    Topham is available from $1,391,955, or $604 per sq ft, at Mayfield Collection Homes in Caledon. The detached freehold plan has 2,304 sq ft across two storeys, with four bedrooms, two and a half bathrooms, a single garage, an unfinished basement and a north exposure. Meta Realty can walk you through the Rosehaven Homes plans and current pricing.

    4
    2.5
    2,304 sq.ft
    $604/ft $1,391,955
    launched at $1,391,955since launch no change
    1 w ago $1,391,955
    since launch no change
    1 m ago $1,391,955
    since launch no change
    3 m ago $1,391,955
    since launch no change
    1 y ago $1,391,955
    since launch no change
    2 y ago $1,391,955
    since launch no change
    3 y ago $1,391,955
    since launch no change
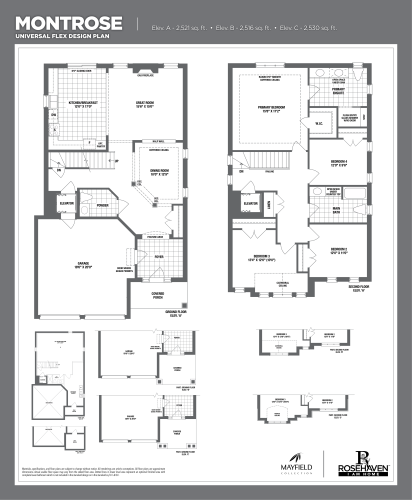
    Montrose Floor Plan at Mayfield Collection Homes - 2530 sq.ft

    Montrose spreads four bedrooms and two and a half bathrooms across 2,530 sq ft on two storeys. Its double garage and unfinished basement come with a north exposure and freehold ownership. This plan at Mayfield Collection Homes has sold out with Rosehaven Homes, and Meta Realty can review what remains in Caledon.

    4
    2.5
    2,530 sq.ft
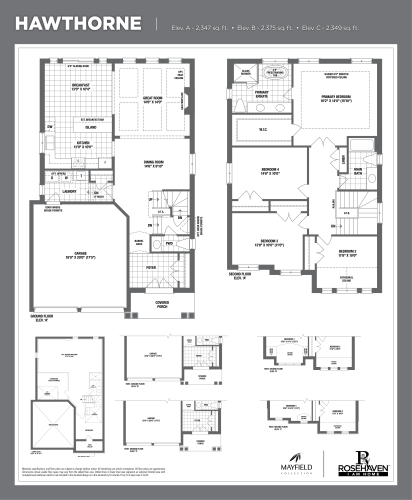
    Hawthorne Floor Plan at Mayfield Collection Homes - 2375 sq.ft

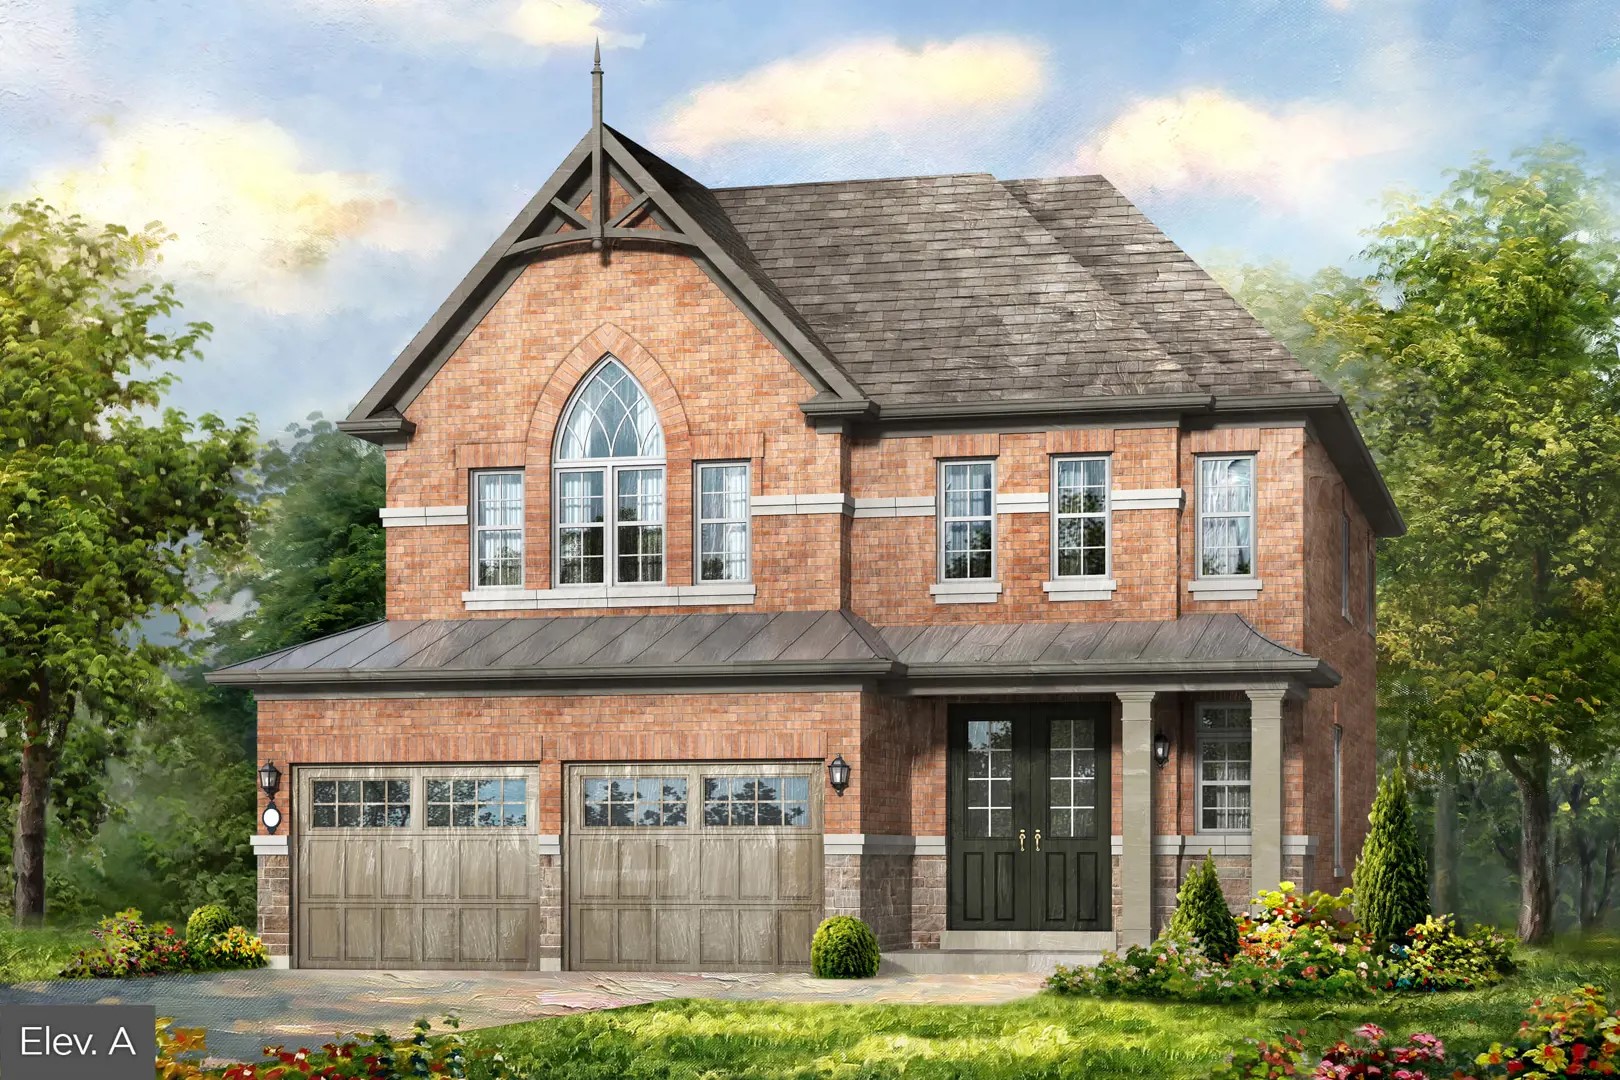
    Hawthorne is a north-facing detached home of 2,375 sq ft, built over two storeys with four bedrooms and two and a half bathrooms. It includes a double garage and an unfinished basement under freehold ownership. Rosehaven Homes has sold out of Hawthorne at Mayfield Collection Homes in Caledon, a community listing parks and green spaces among its amenities.

    4
    2.5
    2,375 sq.ft
    Dualhaven Floor Plan at Mayfield Collection Homes - 3993 sq.ft

    Dualhaven

    Dualhaven is the largest plan at Mayfield Collection Homes, a 3,993 sq ft two-storey detached freehold home with a double garage and an unfinished basement. It is available from $1,859,990; at $466 per sq ft, no available plan in the community costs less per sq ft. Contact Meta Realty for the bedroom and bathroom details of this Rosehaven Homes design in Caledon.

    0
    0.0
    3,993 sq.ft
    $466/ft $1,859,990
    launched at $1,859,990since launch no change
    1 w ago $1,859,990
    since launch no change
    1 m ago $1,859,990
    since launch no change
    3 m ago $1,859,990
    since launch no change
    1 y ago $1,859,990
    since launch no change
    2 y ago $1,859,990
    since launch no change
    3 y ago $1,859,990
    since launch no change