Loading...
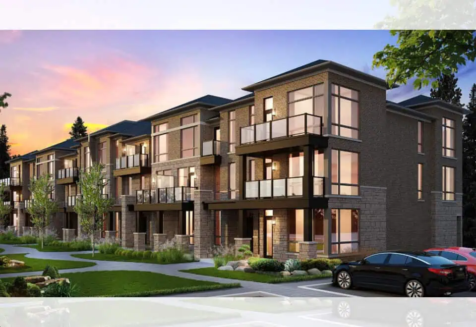
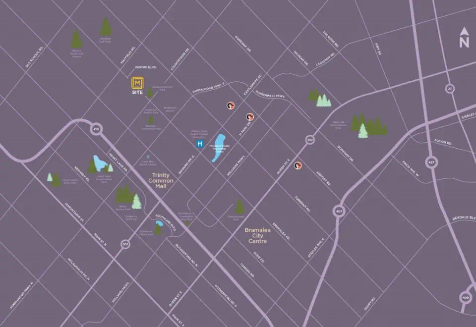


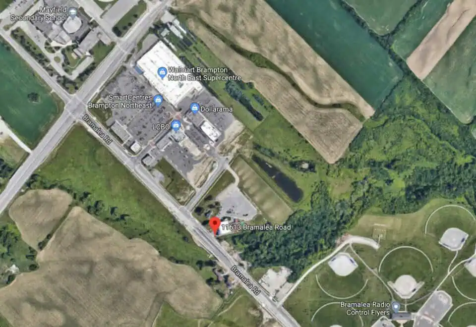
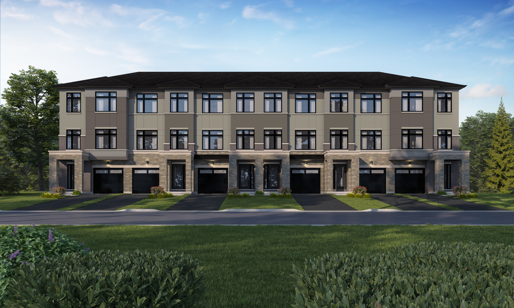
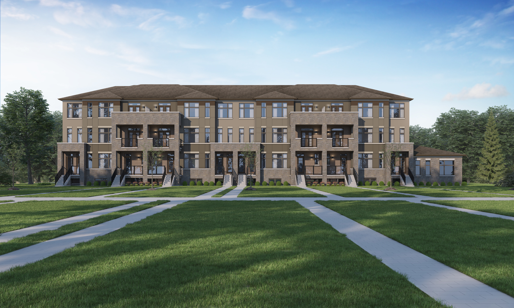
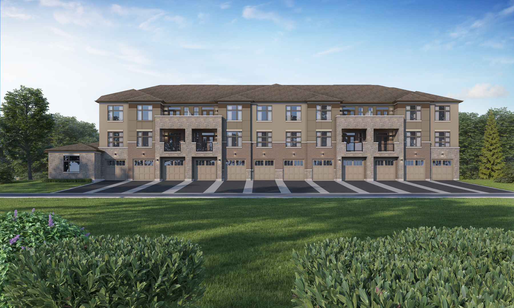
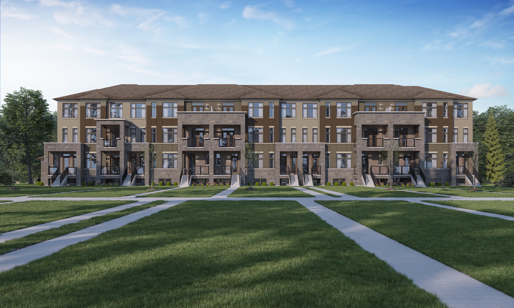
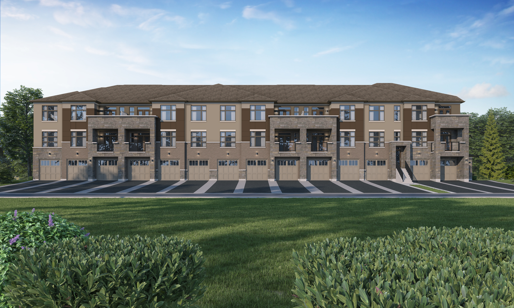
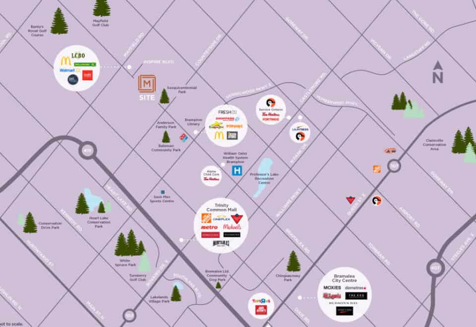
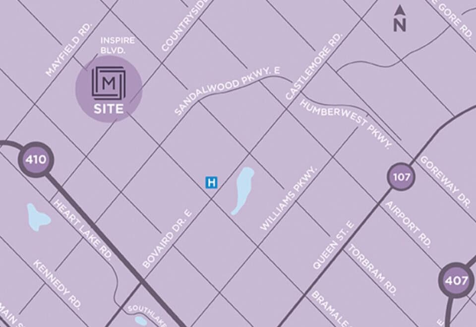
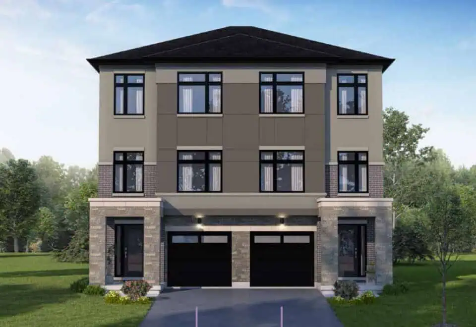
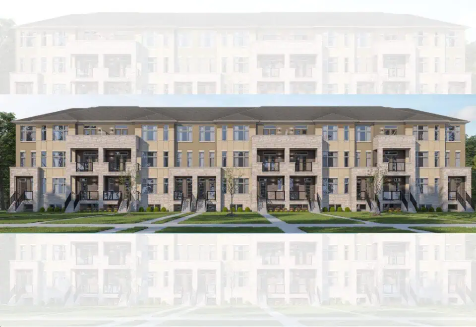
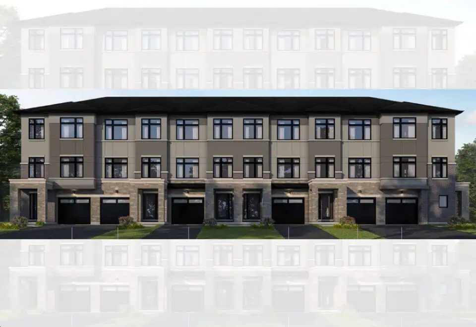
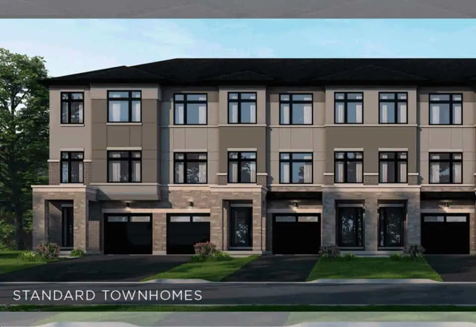
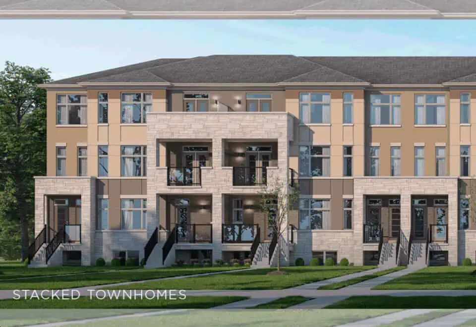
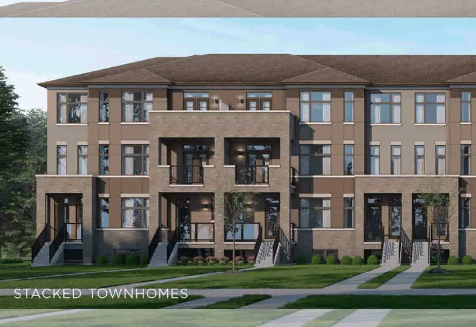
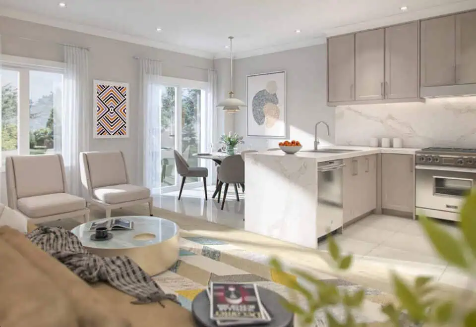
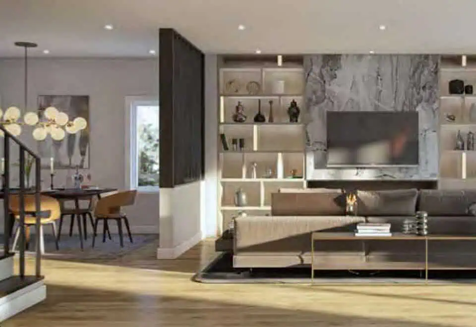
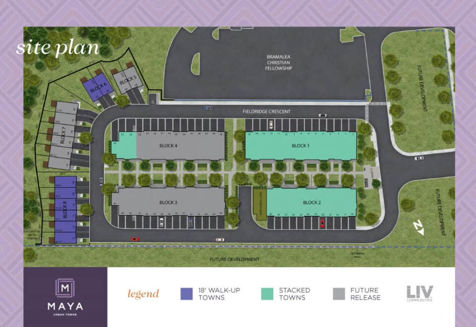
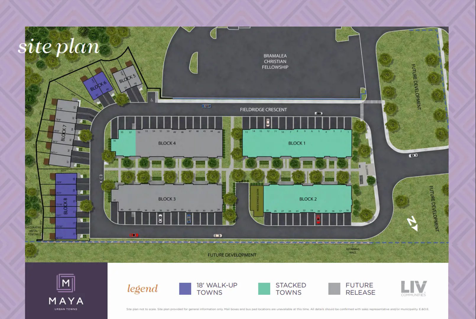
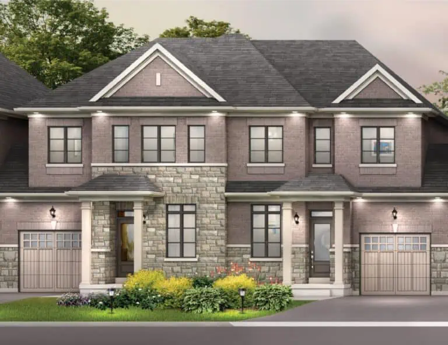
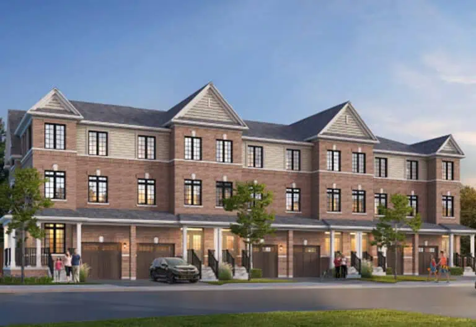
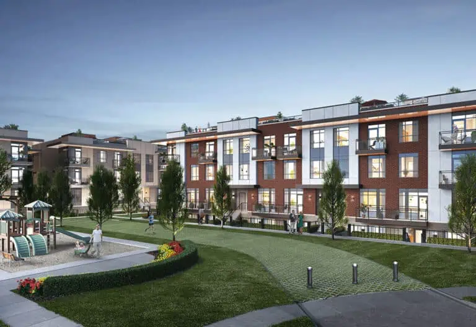
Maya Urban Towns is a condominium townhome community under construction by LIV Communities at 11613 Bramalea Road in the Brampton Northwest neighbourhood of Brampton. The 3-storey project has 73 homes; listed prices run $559,990 to $694,990, and sizes 1,198 to 1,709 sq ft.
Maya Urban Towns pricing and floor plans
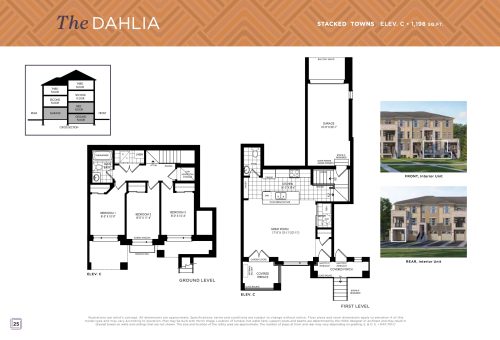
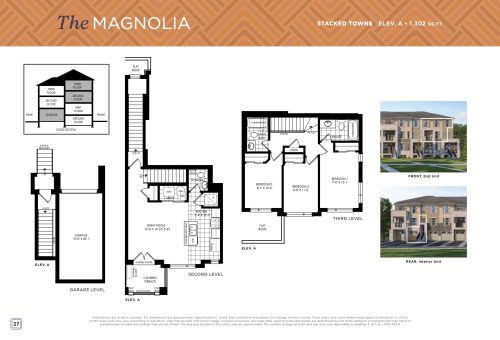
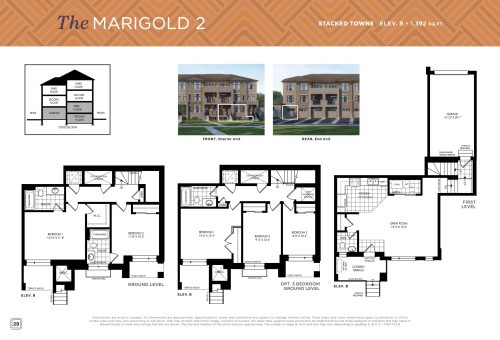
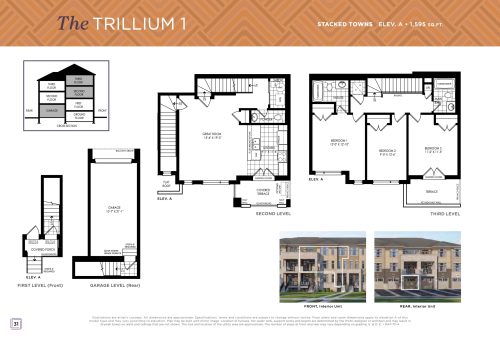
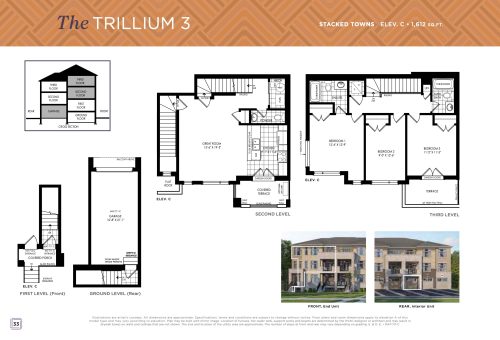
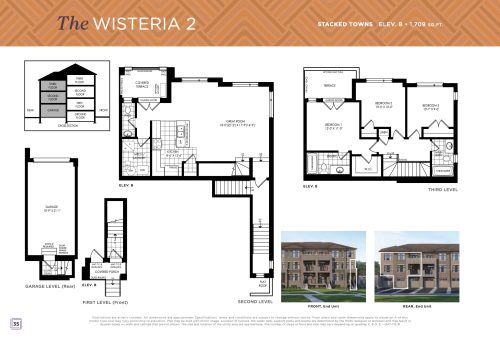
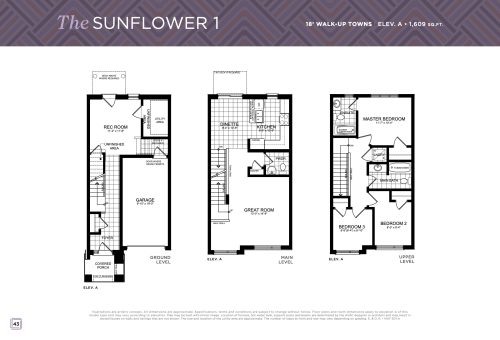
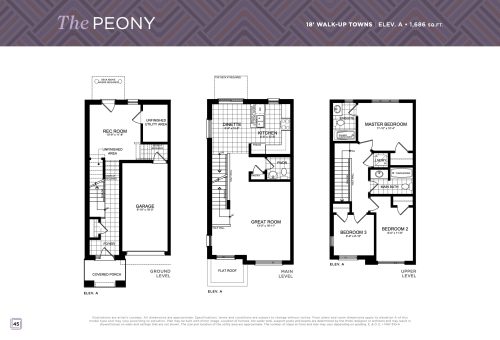
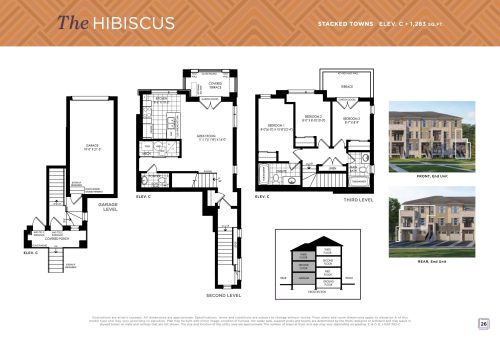
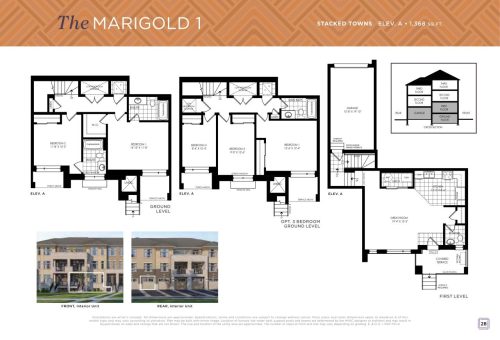
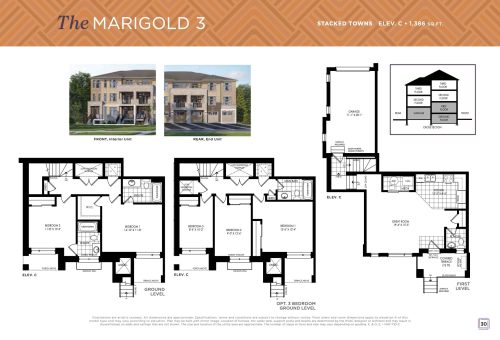
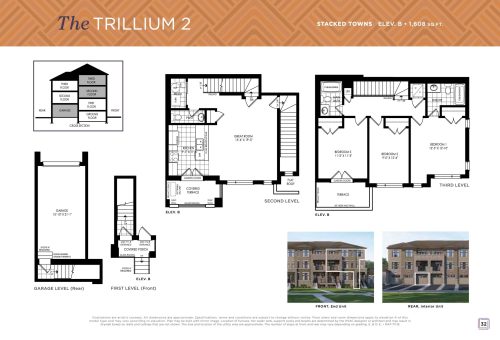
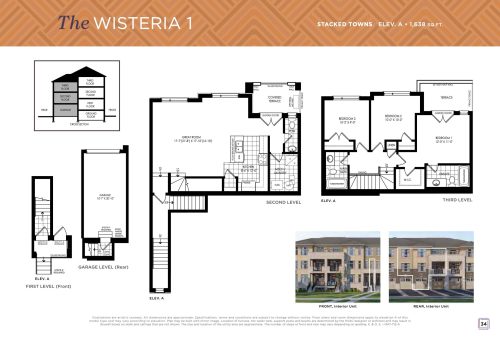
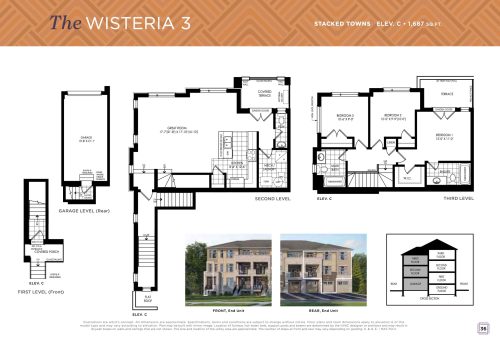
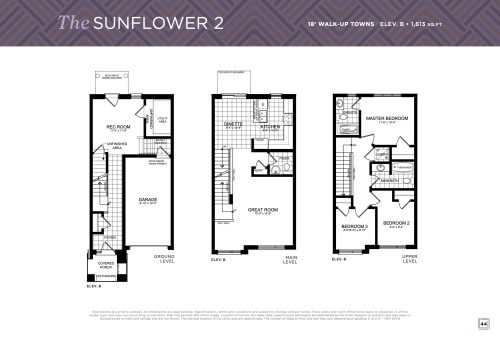
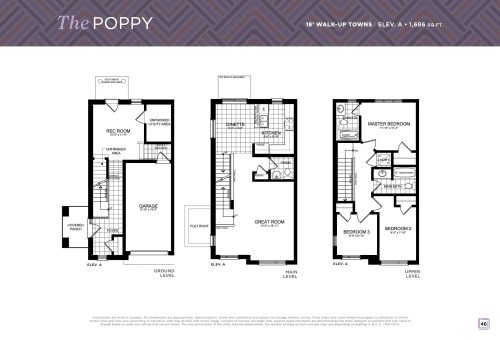
Pricing is listed at $409 per square foot. Of the 16 floor plans on record, 14 are three-bedroom layouts and 2 are two-bedroom layouts. The collection is made up of townhomes, including stacked designs, and the recorded designs cover end and interior units, two-storey and three-storey layouts and one-car garages. Parking is included, and maintenance fees are listed at $0.13 per square foot. The project launched in July 2022.
Location
11613 Bramalea Road is in Brampton Northwest, part of the Regional Municipality of Peel. The recorded Walk Score is 4 and the Transit Score 48.
Amenities and features
- Stacked townhome designs
- End units and interior units among the recorded designs
- Both two-storey and three-storey recorded layouts
- Recorded designs with one-car garages
- Parking included
- Condominium ownership
Deposit structure and incentives
The deposit is $80,000 over 210 days: $20,000 on signing, then $20,000 each at 30, 120 and 210 days. Listed incentives include free A/C, free appliances, free maintenance fees and price discounts; these offers may be limited-time.
The development team
LIV Communities is the builder, and Spectrum Realty Services Inc. is responsible for sales and marketing.
Buying at Maya Urban Towns
Maya Urban Towns is selling to the public while construction continues. For platinum access to floor plans, current pricing and incentives, register with Meta Realty.
Prices, sizes, availability and incentives are subject to change without notice. E. & O.E.
Maya Urban Towns at a glance
| Sales status | Public Sales |
|---|---|
| Construction | Under Construction |
| Building type | Townhouse |
| Storeys | 3 |
| Launch | 2022-07-01 |
| Sales & marketing | Spectrum Realty Services Inc. |
| Neighbourhood | Brampton Northwest, Regional Municipality of Peel |
| Ownership | Condo |
| Home types | Stacked Towns, Other |
| Walk Score | 4/100 |
| Transit Score | 48/100 |
Current incentives
- Free A/C
- Free Appliances
- Free Maintenance Fees
- Price Discounts
Features & finishes
- 18' Walk-Up Towns
- EXTERIOR FEATURES
- Colours are predetermined packages that have been created using professionally approved Architectural guidelines and colours.
- Low maintenance vinyl clad thermo-sealed fixed style casement windows. A minimum of one operable window with screen per room, or door (as per plan).
- Stone or brick to ground and main floor with vinyl siding above at side and rear elevations, as per plan and elevation.
- Garden patio door(s) or 5’ sliding door (as per plan).
- MODERN EXTERIOR WALL SCONCES to front porch/garage as per model type, or pot lights in lieu of coach lamps where required.
- Pre-finished maintenance-free aluminum soffits, fascia, eavestrough and downspouts (as per elevation).
- Quality self-sealing asphalt shingles with a limited 25-year manufacturer’s warranty and pre-finished metal roofing in some areas, as per plan.
- Premium quality steel insulated sectional roll-up garage door(s) with decorative lite top panel (as per plan).
- Two (2) exterior electrical outlets are included; one at front and one at rear of house.
- Two (2) exterior hose bibs; one in garage and one at rear or side of house.
- Hard surface walkway from driveway to front porch.
- Precast concrete steps at front, sides, and rear entrances as required (as per plan and grading).
- Covered porch as per elevation with exterior maintenance free railing, if required by grade.
- Elegant municipal address numbers installed on front elevation.
- 2-stage asphalt paved driveway, base and top-coat, to the width of the garage.
- Professionally graded and sodded front and rear yard. Some gravel may be used between side yards.
- Poured concrete foundations include a spray and exterior plastic drainage layer for damp proofing.
- Garage floors are poured concrete complete with reinforced steel rods in garage floor (as per plan) to enhance structural integrity.
- Garage finished in drywall and taped on wood framed walls only.
- Superior 2” x 6” exterior walls for strength and stability with exterior insulated sheathing.
- Centrally located Canada Post mailbox.
- INTERIOR FEATURES
- Poured concrete ground floor with a floor drain provided in the utility area.
- ALL FRAMED FLOORS WILL BE FRAMED WITH AN ENGINEERED WOOD FLOOR SYSTEM FOR OPTIMAL PERFORMANCE.
- Subfloor materials and installation meet or exceed OBC requirements. ALL JOINTS TO BE SANDED AND ALL SUBFLOORS TO BE NAILED, SCREWED, AND GLUED.
- SHUT-OFF VALVE UNDER EVERY SINK AND TOILET.
- All exterior windows and doors are foam insulated.
- Finished areas to have paint grade stringers, carpeted treads and risers (as per plan).
Frequently asked questions
Who is building Maya Urban Towns?
LIV Communities is the builder, with sales by Spectrum Realty Services Inc.
Where is Maya Urban Towns?
It sits at 11613 Bramalea Road in Brampton Northwest, Brampton.
How many homes are in Maya Urban Towns?
The project, 3 storeys tall, includes 73 homes.
What is the price range at Maya Urban Towns?
Prices start at $559,990 and go up to $694,990, or $409 per square foot.
What deposit is required at Maya Urban Towns?
$80,000 over 210 days: $20,000 on signing and $20,000 at 30, 120 and 210 days.
What is the ownership type at Maya Urban Towns?
Ownership is listed as condominium, and parking is included.