
METAREALTY INC.

Marquis Condos

Public Sales

9630 Islington Avenue, Vaughan, ON, Canada

Starting From
$769,900 - $850,900

Condo

Occupancy: Aug 2025

1 Star2 Stars3 Stars4 Stars5 Stars (No Ratings Yet)
Loading...

GET PLATINUM ACCESS!!

Register to Receive Guaranteed Platinum Access & Prices, Incentives & Discounts, Floor Plans & More!

Get Pricing, Floor Plans and Availability

Tell us what you need and a Meta Realty representative will follow up directly.

Are you a Realtor?
Sending…

About Marquis Condos

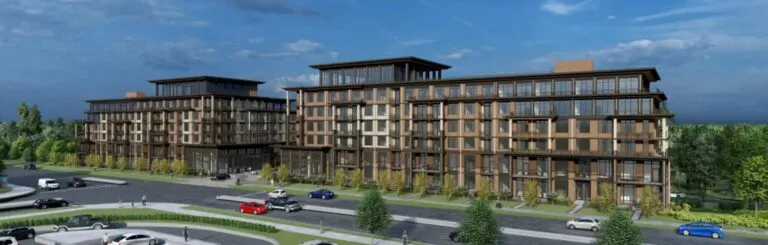
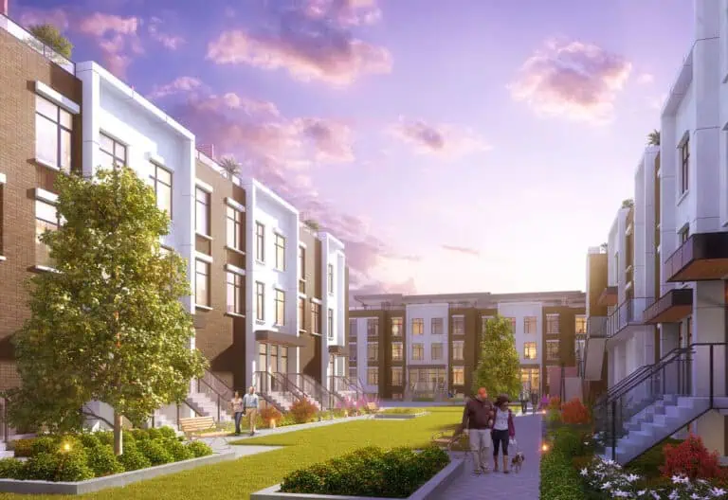
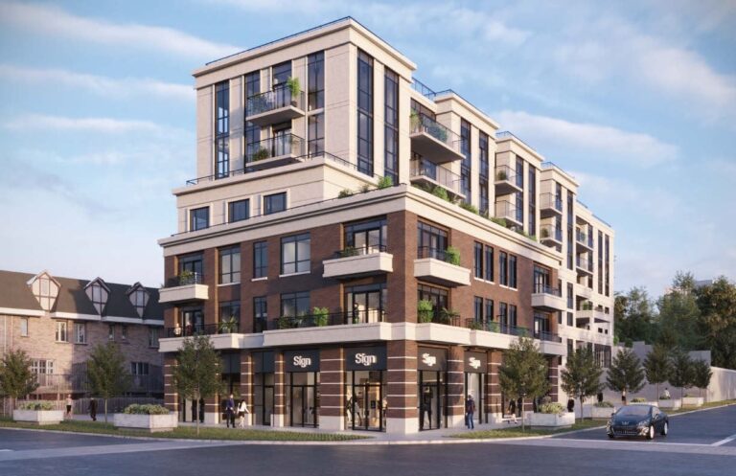
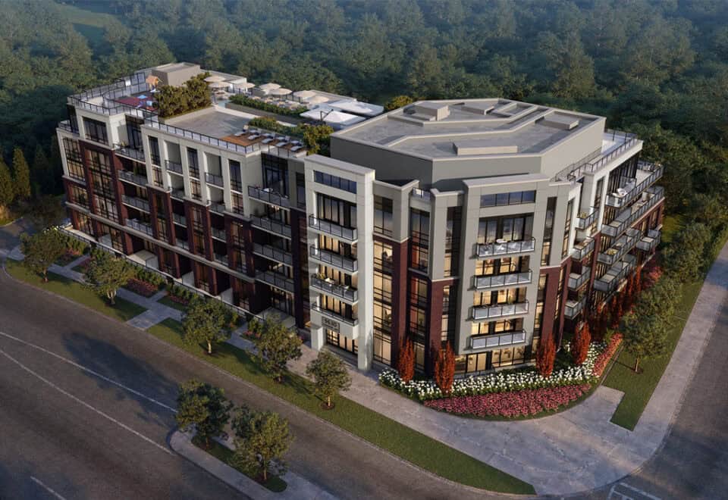
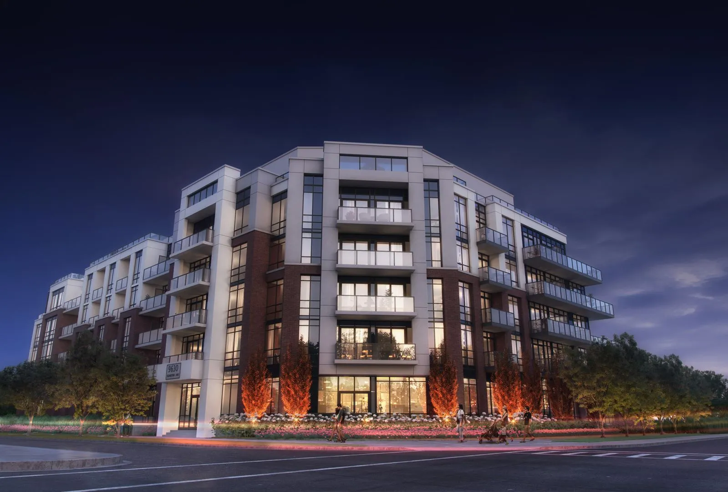
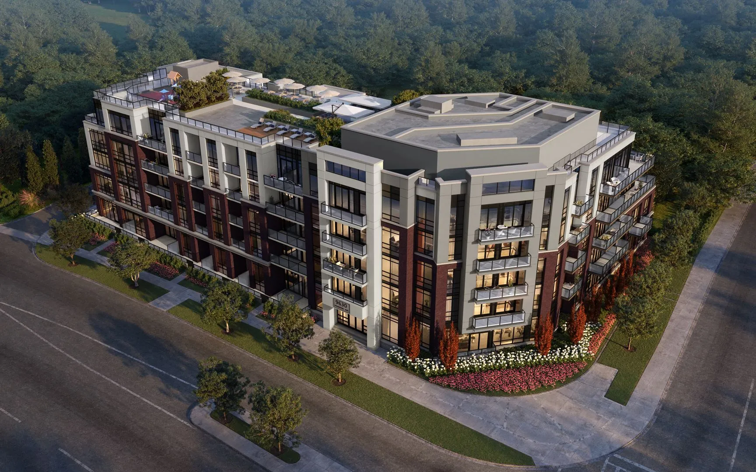
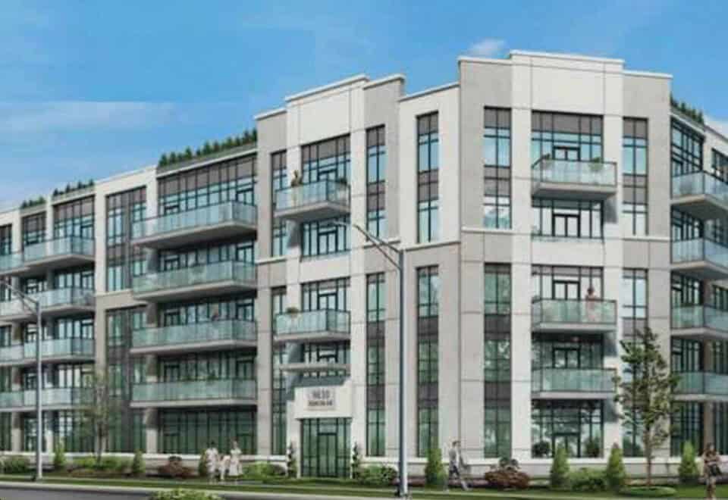
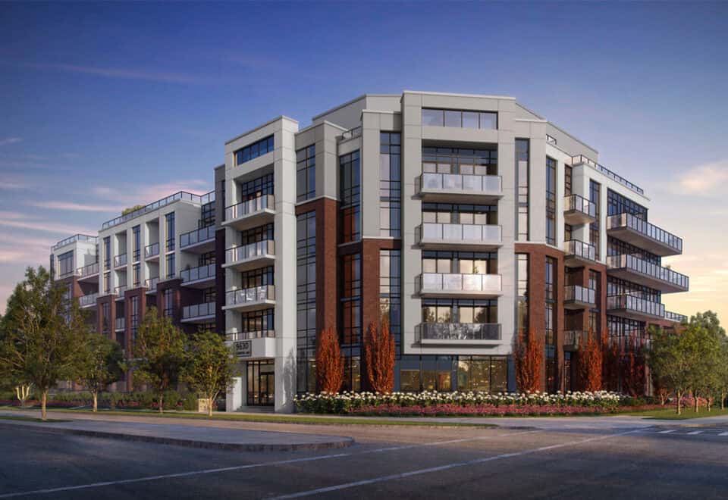
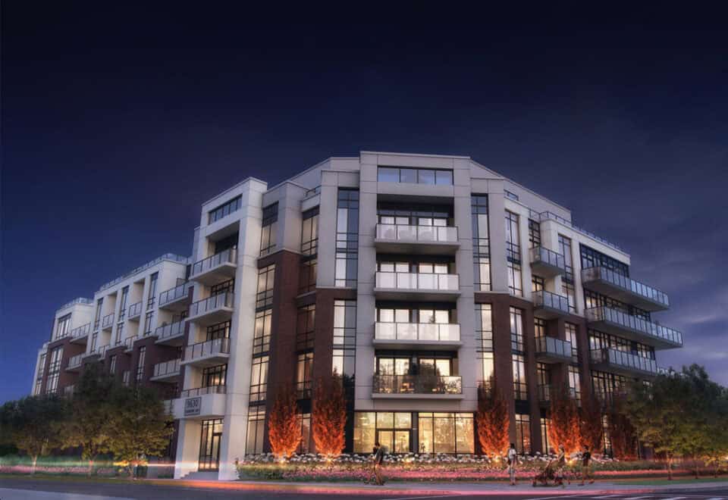
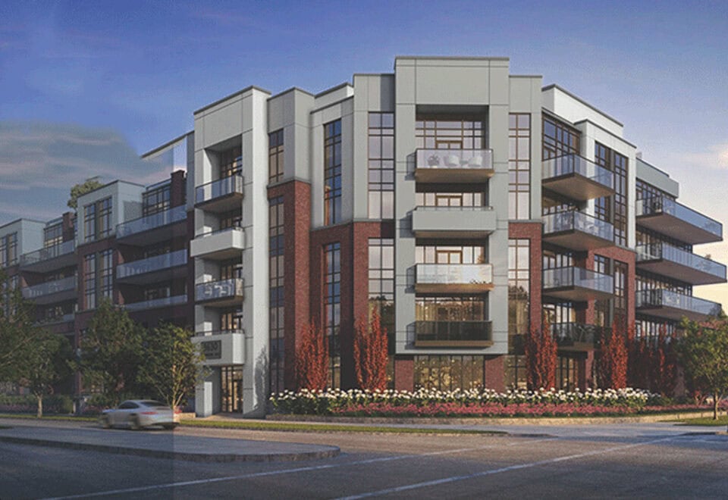
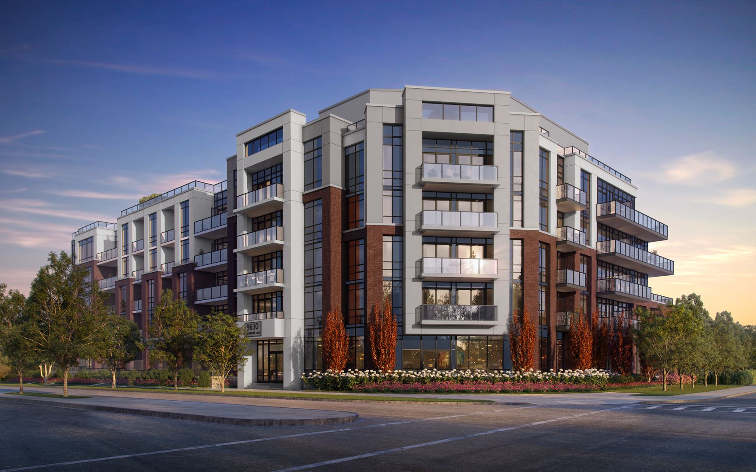
Marquis Condos is a 5-storey pre-construction condominium by Crystal Glen Homes at 9630 Islington Avenue in the Woodbridge neighbourhood of Vaughan. Standing 17 metres, it has 89 suites between 514 and 2,012 sq ft, and prices run from $769,900 to $850,900.

Marquis Condos pricing and floor plans

Marquis opened sales in February 2023, and its pricing is $467 per square foot.

Layouts

Marquis has 42 floor-plan layouts, and one-bedroom-plus-den designs are the most common, with 20 of them:

  • One-bedroom: 1 layout
  • One-bedroom plus den: 20 layouts
  • Two-bedroom: 12 layouts
  • Two-bedroom plus den: 6 layouts
  • Three-bedroom: 3 layouts

A locker is included, and the maintenance estimate is $0.64 per square foot.

Location

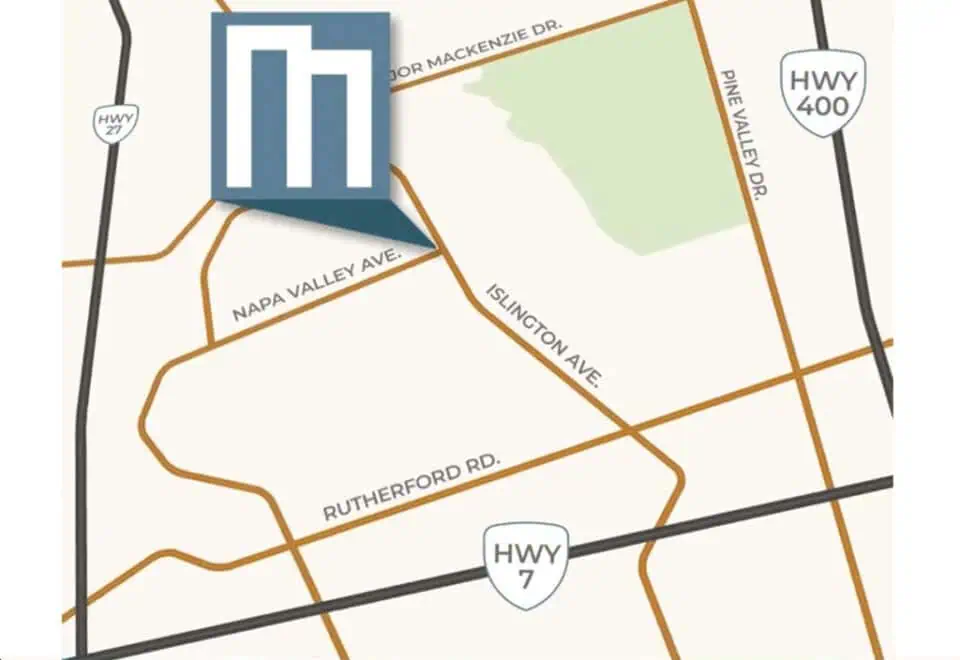
The site is at 9630 Islington Avenue in Woodbridge, Vaughan, in the Regional Municipality of York. The location carries a Walk Score of 40 and a Transit Score of 34.

Amenities and features

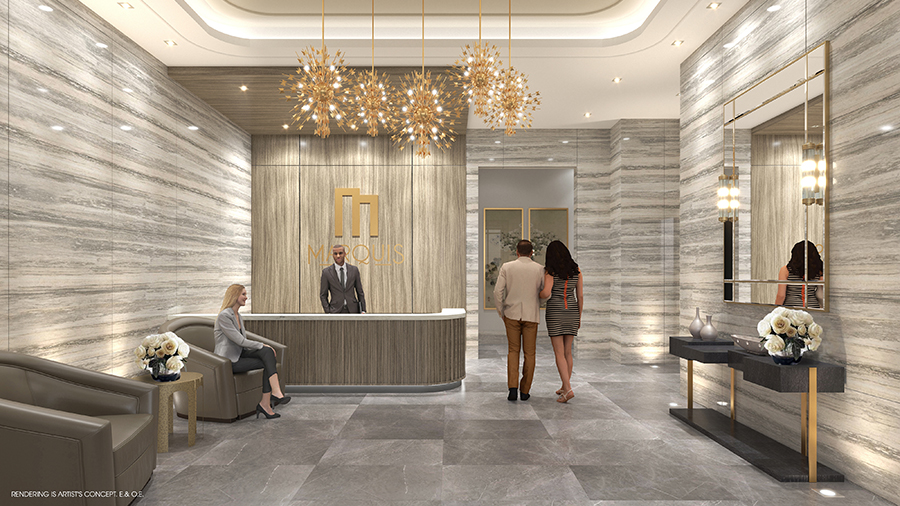
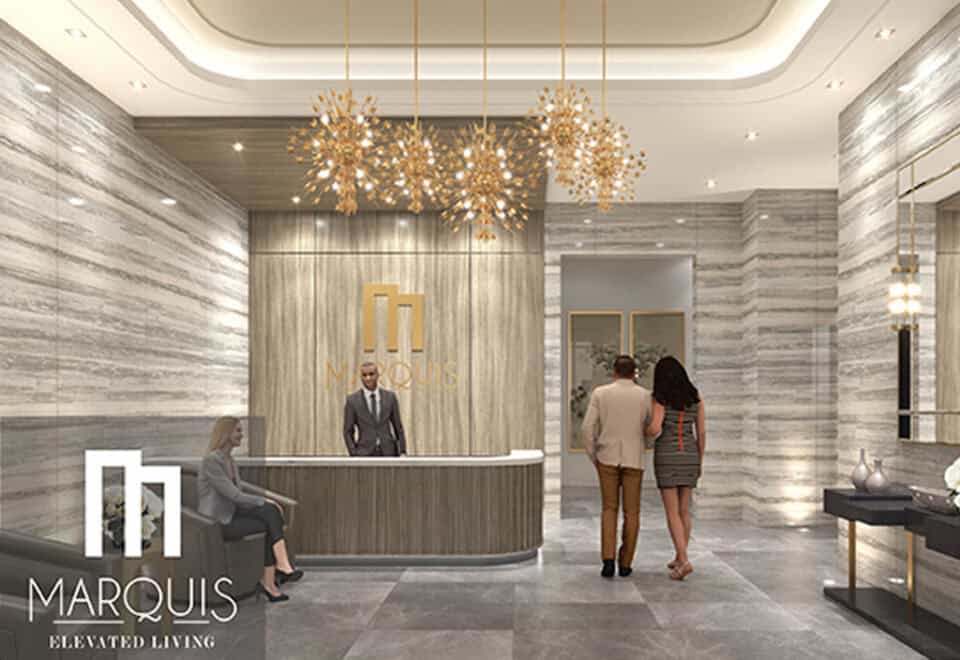
  • Concierge
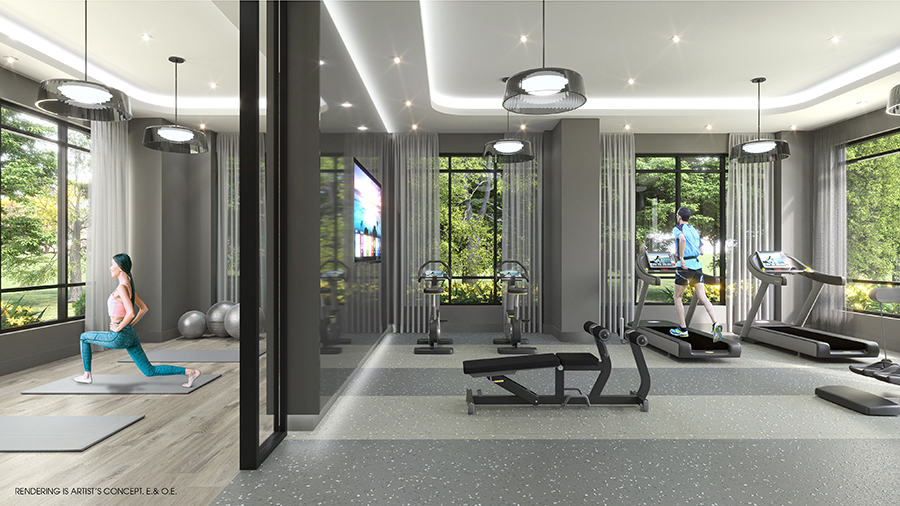
  • Fitness centre
  • Yoga studio
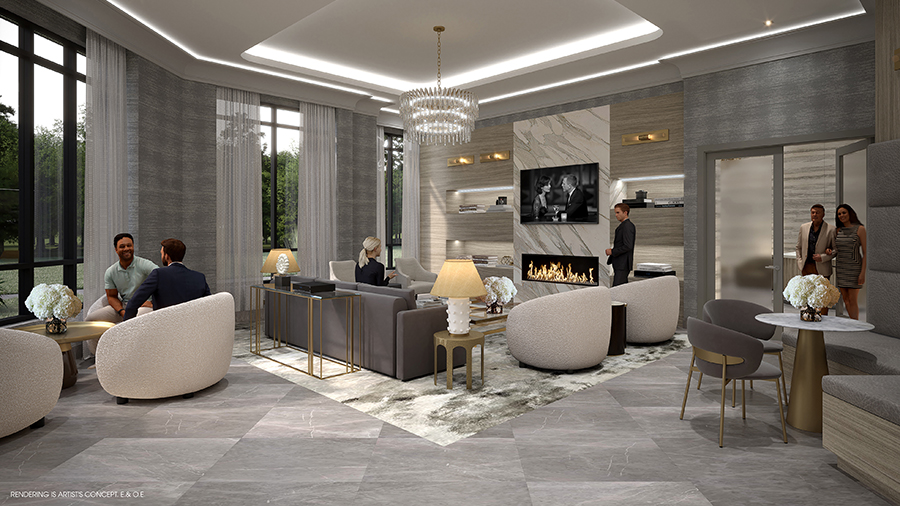
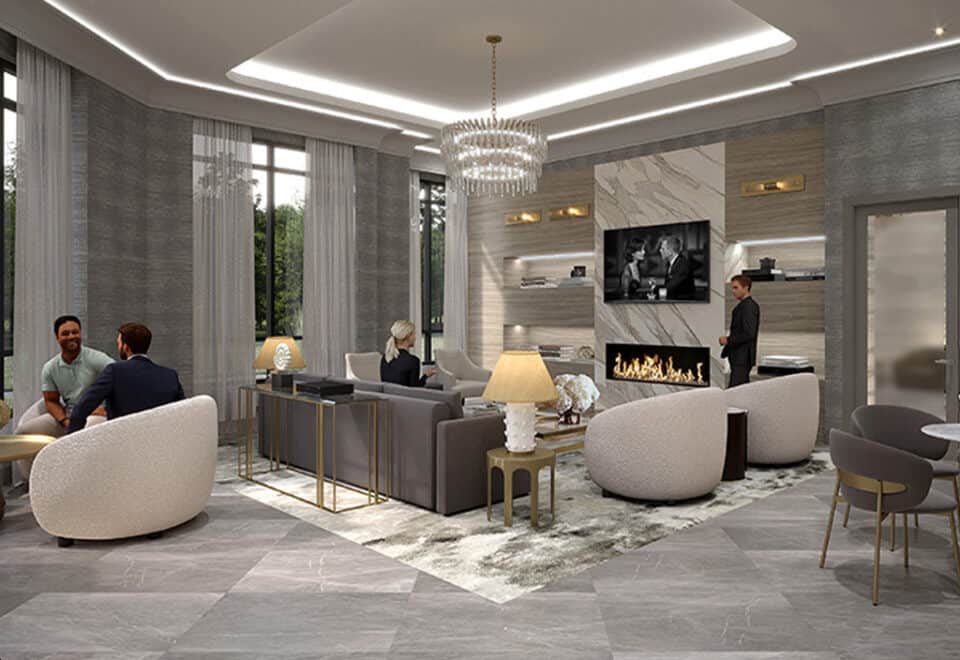
  • Party room
  • Media room
  • Lounge area
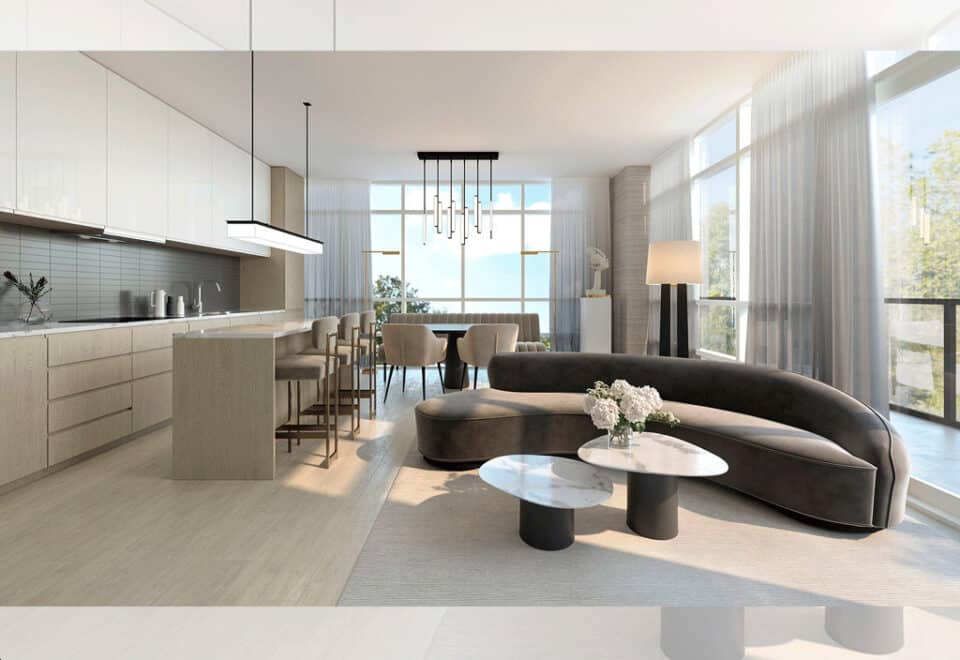
  • Cooking and dining space
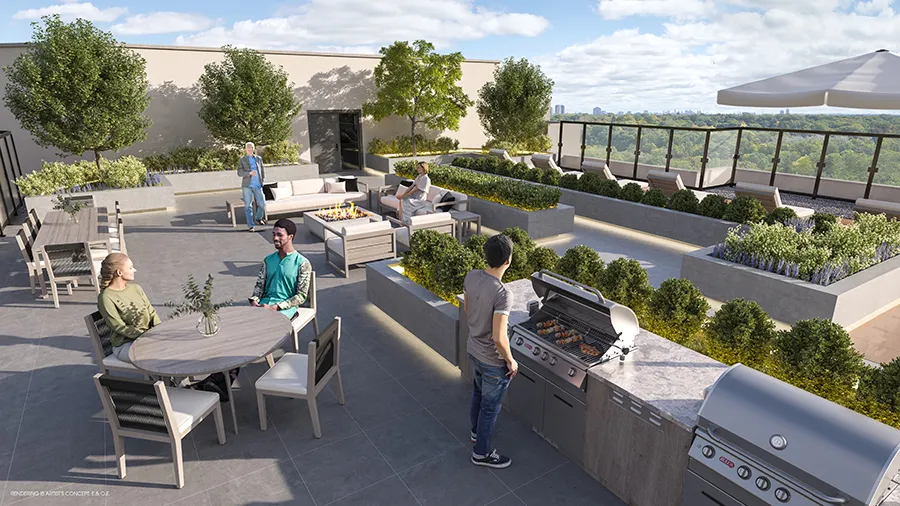
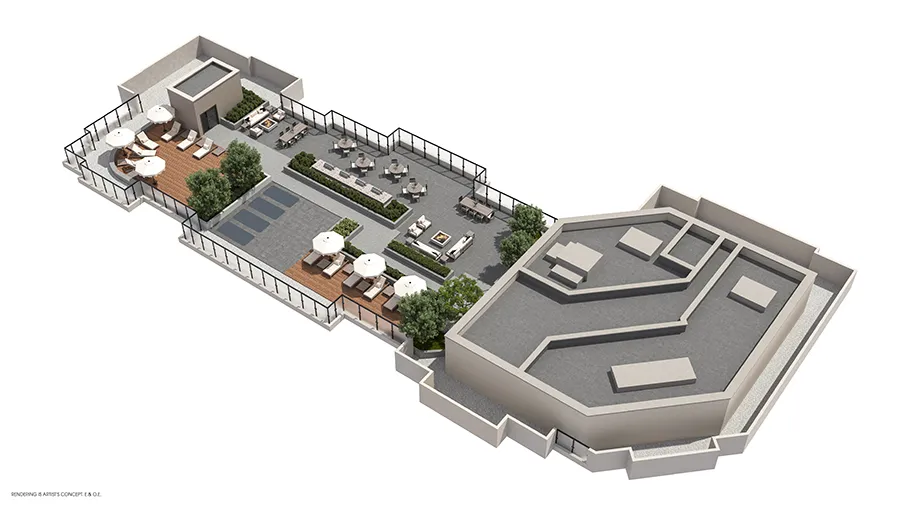
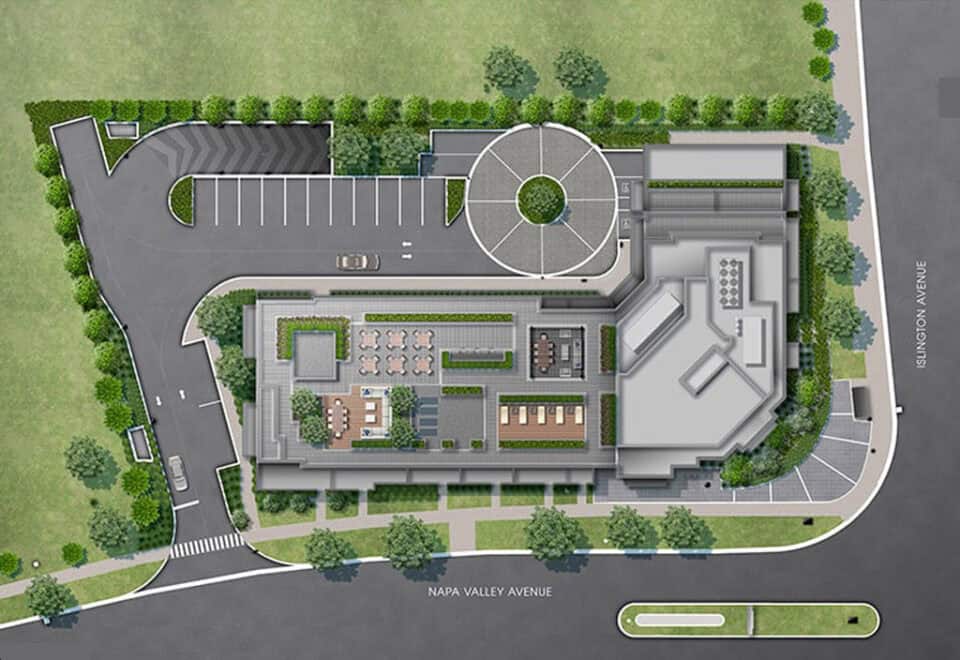
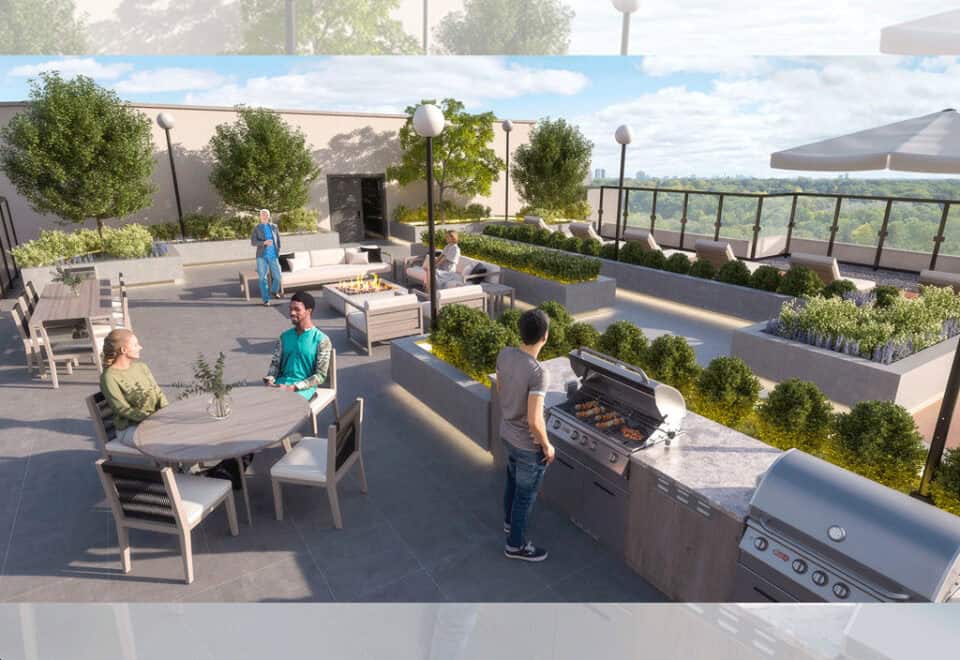
  • Rooftop terrace and rooftop gardens
  • Rooftop active areas
  • BBQ and dining area
  • Outdoor firepit
  • Bike storage and lockers

Deposit structure and incentives

The deposit is $80,000 over 330 days, paid in instalments:

  • $15,000 on signing
  • $15,000 at 30 days
  • $2,500 each at 60, 90 and 120 days
  • $20,000 at 150 days
  • $2,500 each at 180, 210, 240, 270 and 300 days
  • $10,000 at 330 days

The development team

Crystal Glen Homes is the developer, and SRN Architects designed the building.

Buying at Marquis Condos

Marquis Condos is being marketed in public sales, and Meta Realty can provide platinum access to its floor plans, current pricing and incentives when you register.

Prices, sizes, availability and incentives are subject to change without notice. E. & O.E.

Marquis Condos at a glance

Sales statusPublic Sales
ConstructionPre Construction
Building typeCondo
Storeys5
Height17 m
Estimated occupancy2025
Launch2023-02-22
ArchitectSRN Architects
NeighbourhoodWoodbridge, Regional Municipality of York
Maintenance$0.64/sq ft
Walk Score40/100
Transit Score34/100

Features & finishes

  • ELEVATED INCLUSIONS
  • DRAMATIC SMOOTH 10' CEILINGS ON GROUND FLOOR AND PENTHOUSE SUITES AND 9' CEILINGS THROUGHOUT
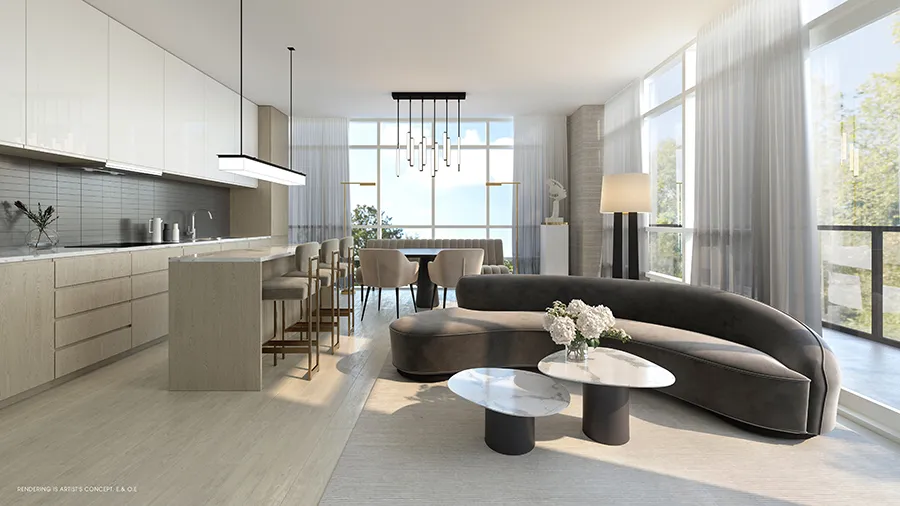
  • DESIGNER EXTENDED-HEIGHT KITCHEN CABINETRY
  • LUXURIOUS STONE COUNTERTOPS IN THE KITCHEN AND BATHROOM
  • ELEGANT CERAMIC TILE BACKSPLASH ABOVE KITCHEN COUNTERS
  • CONTEMPORARY LAMINATE FLOORING
  • SLEEK UNDERMOUNT STAINLESS-STEEL SINK
  • PREMIUM STAINLESS-STEEL KITCHEN APPLIANCES
  • STYLISH INTERIOR SUITE DOORS WITH SATIN NICKEL LEVER HARDWARE
  • ENVIRONMENTALLY CONSCIOUS ELECTRIC VEHICLE CHARGING STATIONS
  • SUITE FINISHES
  • Approximately 10’ ceilings on ground and 5th floor, except where required bulkheads and dropped ceilings are installed including in kitchen and bathrooms.
  • Approximately 9’ ceilings throughout, except where required bulkheads and dropped ceilings are installed including in kitchen and bathrooms.
  • Classic smooth ceilings throughout with flat latex paint finish.
  • Elegantly designed suite entry featuring 7’ high solid core door with deadbolt, satin nickel lever hardware and security viewer.
  • Stylish interior suite doors with satin nickel lever hardware.
  • Upgraded bevel step 5” baseboards and 2 ¾” casing.
  • All interior suite doors, baseboards, and trim to be complete with white latex semi-gloss paint finish.
  • Off-white flat latex paint finishes throughout except satin off-white paint finish in kitchen, bathrooms, and laundry.
  • 7’ high white framed clear mirror sliding closet doors in foyer and bedrooms, where applicable.
  • Wire closet shelving including linen shelving, as per plan.
  • In-suite laundry featuring white stacked ENERGY STAR® front loading washer and dryer with quick water shut-off, vented to the exterior.
  • BATHROOM FEATURES
  • Designer vanities with stone countertop, as per Builders Selection, and white ceramic undermount sink.
  • Bevelled vanity mirror and surface mounted designer light fixture above.
  • Contemporary shower stalls with tempered glass shower door, as per plan.
  • Combination acrylic soaker tub/shower with single lever controls and pressure balance valve in all tubs and showers.
  • Modern deluxe chrome lever faucets in all bathrooms.
  • Porcelain/ceramic tile for tub enclosures and showers stalls.
  • FLOOR COVERINGS

Frequently asked questions

Who is building Marquis Condos?

Crystal Glen Homes is building it, and SRN Architects is the architect.

What are prices at Marquis Condos?

Marquis is priced from $769,900 to $850,900, at $467 per square foot.

What is the deposit at Marquis Condos?

It totals $80,000 over 330 days, with $15,000 due at signing.

Is a locker included at Marquis Condos?

Yes, a locker is listed as included.

How many suites does Marquis Condos have?

Marquis has 89 suites in a 5-storey, 17-metre building.
Key Facts

Ready to reserve?

Submit a worksheet for Marquis Condos: pick up to three suites and we will request your allocation from the builder.
Submit a worksheet
  • Project Name

    Marquis Condos

  • Property Type

    Condo

    Number Of Storeys

    5

    Number of Suites

    89

    Number Of Floor Plans

    42

  • Parking Price

    Request Parking Price

  • Locker Price

    Included

  • Estimated Maintenance Fee

    $0.64/sq.ft

    VIP Launch

    February 2023

    Deposit Structure

    Total Deposit

    $80,000 (over 330 days)

    Deposit Notes

    $15,000.00 On Signing
    $15,000.00 - 30 days
    $2,500.00 - 60 days
    $2,500.00 - 90 days
    $2,500.00 - 120 days
    $20,000.00 - 150 days
    $2,500.00 - 180 days
    $2,500.00 - 210 days
    $2,500.00 - 240 days
    $2,500.00 - 270 days
    $2,500.00 - 300 days
    $10,000.00 - 330 days

    Development Levies

    Capped Development Charges at $10,000 HST

    Assignment Policy

    FREE Assignment fee (legal & administration fees are additional.)

    Public Launch

    2023-02-22

    Suite Size Range

    514 - 2,012 SqFt

    Ceiling Height

    From 9' to 10'

    Price Per Sq Ft

    $467

    Architect

    SRN Architects

Information last updated on November 10, 2026

Amenities

  • BBQ and dining area
  • Bike Storage and Lockers
  • Concierge
  • Cooking and Dining Space
  • Fitness Centre
  • Lobby
  • Lounge Area
  • Media Room
  • Outdoor Firepit
  • Party Room
  • Rooftop Active Areas
  • Rooftop Gardens
  • Rooftop Terrace
  • Sun Loungers
  • Yoga Studio

34

Transit Score

40

Walk Score

Projects Nearby

  • The Collection Towns rendering
    Public Sales

    The Collection Towns

    Weston Road & Thule Street, Vaughan, ON, Canada

    3 years ago

    $1,398,990 - $1,714,990

    Fieldgate Homes, SmartLiving

    Building Type: Townhome

    1+1
    1+1
    1+1
  • New Kleinburg Homes rendering
    Public Sales

    New Kleinburg Homes

    Huntington Road & Mactier Drive, Vaughan, ON, Canada

    3 years ago

    $915,035 - $959,283

    Fieldgate Homes

    Building Type: Single Family

    1+1
    1+1
    1+1
  • Kleinburg Hills rendering
    Public Sales

    Kleinburg Hills

    2 Appleyard Avenue, Vaughan, ON, Canada

    3 years ago

    $1,999,990 - $2,179,990

    CountryWide Homes

    Building Type: Single Family

    1+1
    1+1
    1+1
  • Public Sales

    Kleinburg Crown Estates

    1 Tiburon Trail, Woodbridge, ON L4H 3N5, Canada

    3 years ago

    $3,999,990 - $4,549,990

    Sky Homes Corporation

    Building Type: Single Family

    1+1
    1+1
    1+1
  • Public Sales

    The Towns of Rutherford Heights

    Ontario 27 & Rutherford Road, Vaughan, ON, Canada

    3 years ago

    $1,474,990 - $1,629,990

    Caliber Homes

    Building Type: Townhome

    1+1
    1+1
    1+1
  • Kort View Condos rendering
    Planning

    Kort View Condos

    9691 Islington Avenue, Vaughan, ON, Canada

    3 years ago

    Royalpark Homes

    Building Type: Condo

    1+1
    1+1
    1+1
  • Sold Out

    9560 Islington Towns

    9560 Islington Avenue, Vaughan, ON, Canada

    3 years ago

    $580,900 - $1,260,900

    Kingsmen Group Inc.

    Building Type: Townhome

    1+1
    1+1
    1+1
  • 3 Bedrooms

    From $769,900$559/ft(0%) Since Launch
    For Sale (3)Sold (39)All (42)
    Price Change
    3 Bed
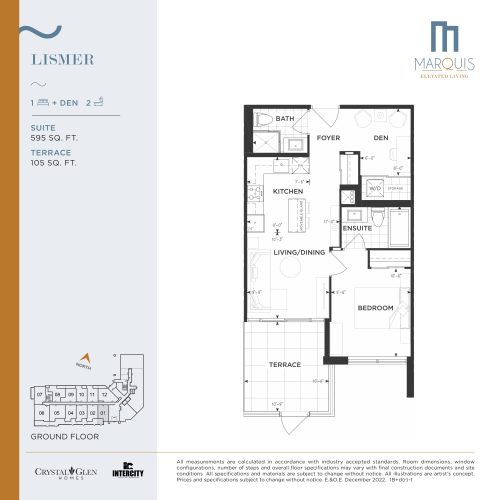
    Lismer Floor Plan at Marquis Condos - 595 sq.ft

    Lismer at Marquis Condos is a 1-bedroom plus den, 2-bathroom condo floor plan with 595 sq ft of interior space. It faces South. Available on floor 1. This plan is sold out with the builder.

    1
    2.0
    595 sq.ft
    last recorded price $715,990
    Sold Outlaunched at $715,990since launch no change
    1 w ago $715,990
    since launch no change
    1 m ago $715,990
    since launch no change
    3 m ago $715,990
    since launch no change
    1 y ago $715,990
    since launch no change
    2 y ago $715,990
    since launch no change
    3 y ago $715,990
    since launch no change
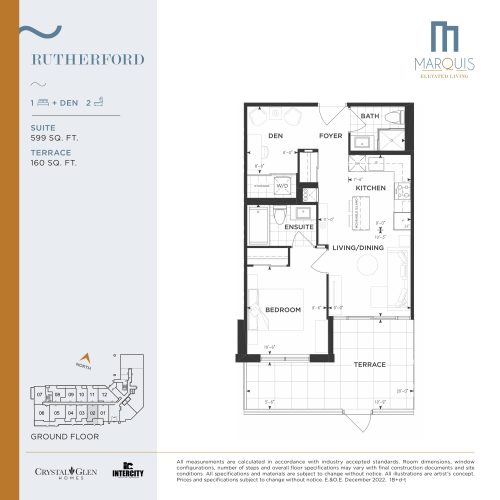
    Rutherford Floor Plan at Marquis Condos - 599 sq.ft

    Rutherford at Marquis Condos is a 1-bedroom plus den, 2-bathroom condo floor plan with 599 sq ft of interior space. It faces South. Available on floor 1. This plan is sold out with the builder.

    1
    2.0
    599 sq.ft
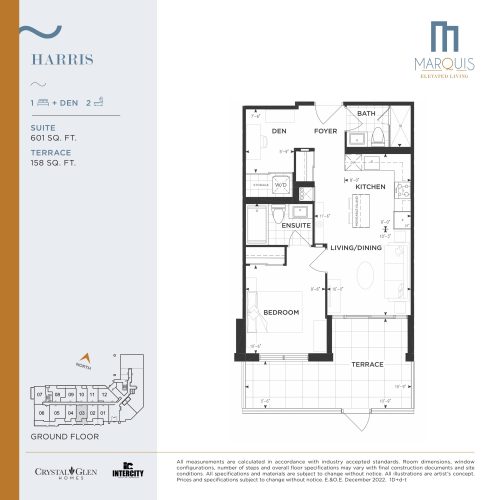
    Harris Floor Plan at Marquis Condos - 601 sq.ft

    Harris at Marquis Condos is a 1-bedroom plus den, 2-bathroom condo floor plan with 601 sq ft of interior space. It faces South. Available on floor 1. This plan is sold out with the builder.

    1
    2.0
    601 sq.ft
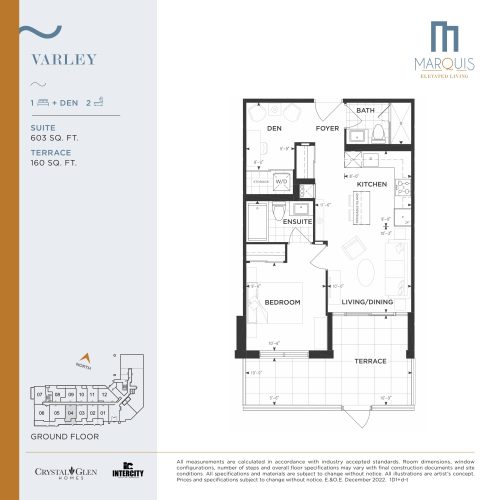
    Varley Floor Plan at Marquis Condos - 603 sq.ft

    Varley at Marquis Condos is a 1-bedroom plus den, 2-bathroom condo floor plan with 603 sq ft of interior space. It faces South. Available on floor 1. This plan is sold out with the builder.

    1
    2.0
    603 sq.ft
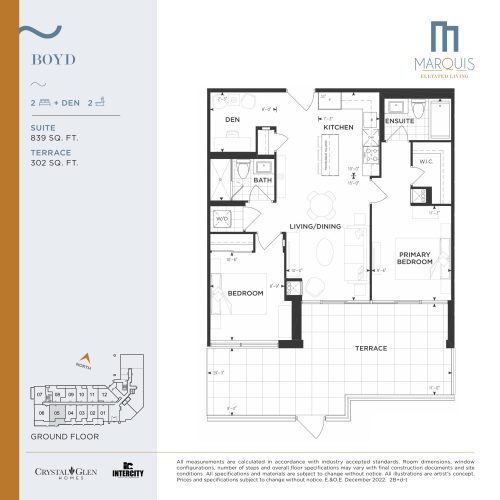
    Boyd Floor Plan at Marquis Condos - 839 sq.ft

    Boyd at Marquis Condos is a 2-bedroom plus den, 2-bathroom condo floor plan with 839 sq ft of interior space. It faces South. Available on floor 1. This plan is sold out with the builder.

    2
    2.0
    839 sq.ft
    last recorded price $1,060,990
    Sold Outlaunched at $1,060,990since launch no change
    1 w ago $1,060,990
    since launch no change
    1 m ago $1,060,990
    since launch no change
    3 m ago $1,060,990
    since launch no change
    1 y ago $1,060,990
    since launch no change
    2 y ago $1,060,990
    since launch no change
    3 y ago $1,060,990
    since launch no change
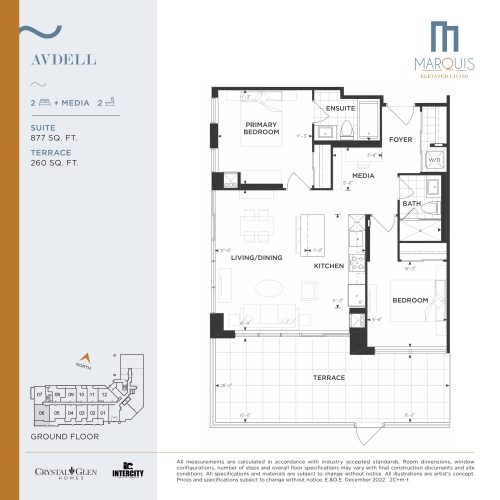
    Avdell Floor Plan at Marquis Condos - 877 sq.ft

    Avdell at Marquis Condos is a 2-bedroom plus den, 2-bathroom condo floor plan with 877 sq ft of interior space. It faces South. Available on floor 1. This plan is sold out with the builder.

    2
    2.0
    877 sq.ft
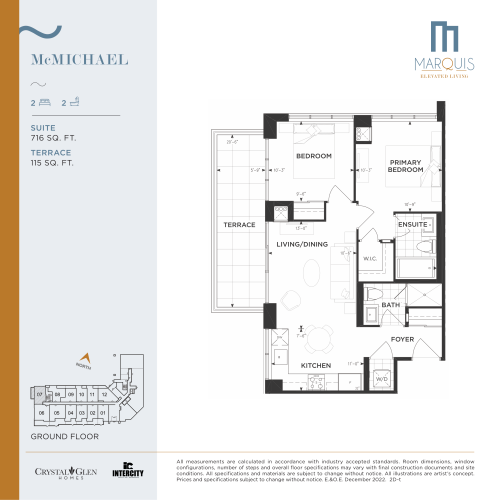
    McMichael Floor Plan at Marquis Condos - 716 sq.ft

    McMichael at Marquis Condos is a 2-bedroom, 2-bathroom condo floor plan with 716 sq ft of interior space. It faces North. Available on floor 1. This plan is sold out with the builder.

    2
    2.0
    716 sq.ft
    last recorded price $948,990
    Sold Outlaunched at $948,990since launch no change
    1 w ago $948,990
    since launch no change
    1 m ago $948,990
    since launch no change
    3 m ago $948,990
    since launch no change
    1 y ago $948,990
    since launch no change
    2 y ago $948,990
    since launch no change
    3 y ago $948,990
    since launch no change
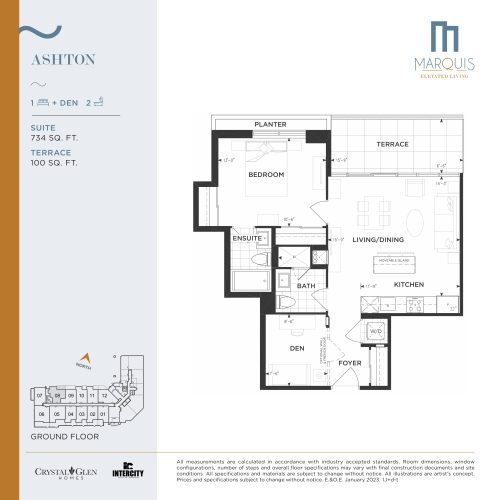
    Ashton Floor Plan at Marquis Condos - 734 sq.ft

    Ashton at Marquis Condos is a 1-bedroom plus den, 2-bathroom condo floor plan with 734 sq ft of interior space. It faces North. Available on floor 1. This plan is sold out with the builder.

    1
    2.0
    734 sq.ft
    last recorded price $792,990
    Sold Outlaunched at $792,990since launch no change
    1 w ago $792,990
    since launch no change
    1 m ago $792,990
    since launch no change
    3 m ago $792,990
    since launch no change
    1 y ago $792,990
    since launch no change
    2 y ago $792,990
    since launch no change
    3 y ago $792,990
    since launch no change
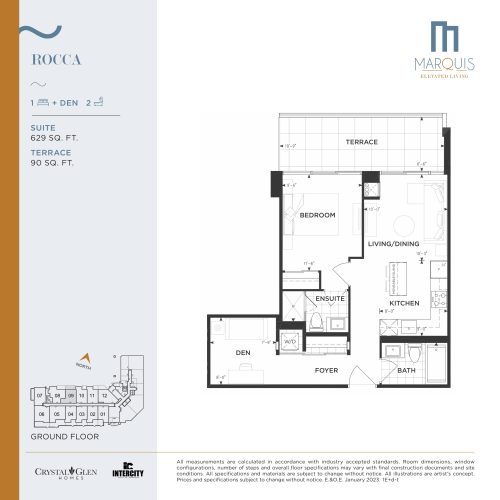
    Rocca Floor Plan at Marquis Condos - 629 sq.ft

    Rocca at Marquis Condos is a 1-bedroom plus den, 2-bathroom condo floor plan with 629 sq ft of interior space. It faces North. Available on floor 1. This plan is sold out with the builder.

    1
    2.0
    629 sq.ft
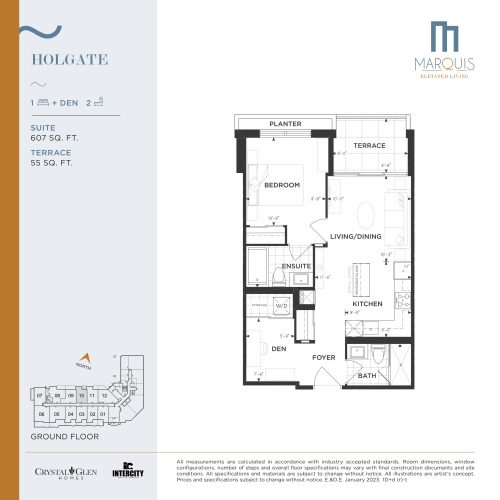
    Holgate Floor Plan at Marquis Condos - 607 sq.ft

    Holgate at Marquis Condos is a 1-bedroom plus den, 2-bathroom condo floor plan with 607 sq ft of interior space. It faces North. Available on floor 1. This plan is sold out with the builder.

    1
    2.0
    607 sq.ft
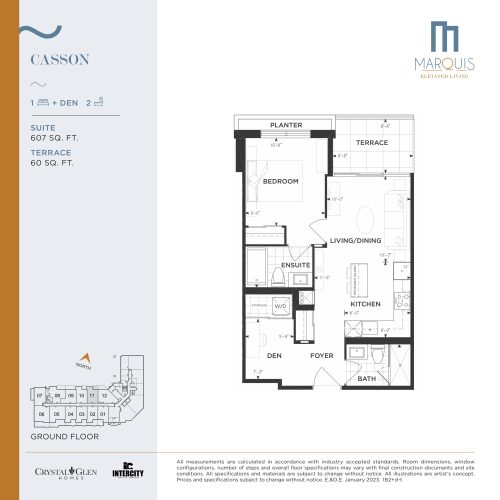
    Casson Floor Plan at Marquis Condos - 607 sq.ft

    Casson at Marquis Condos is a 1-bedroom plus den, 2-bathroom condo floor plan with 607 sq ft of interior space. It faces North. Available on floor 1. This plan is sold out with the builder.

    1
    2.0
    607 sq.ft
    last recorded price $729,990
    Sold Outlaunched at $729,990since launch no change
    1 w ago $729,990
    since launch no change
    1 m ago $729,990
    since launch no change
    3 m ago $729,990
    since launch no change
    1 y ago $729,990
    since launch no change
    2 y ago $729,990
    since launch no change
    3 y ago $729,990
    since launch no change
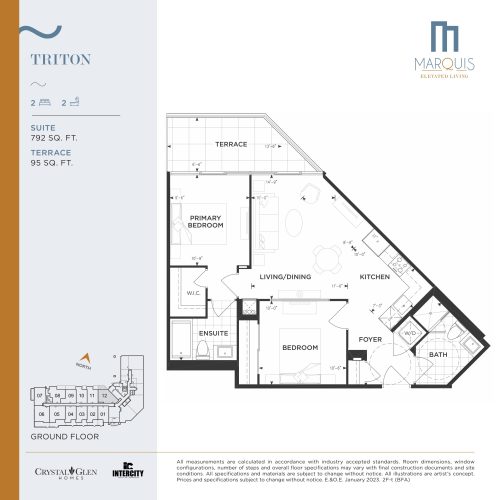
    Triton Floor Plan at Marquis Condos - 792 sq.ft

    Triton at Marquis Condos is a 2-bedroom, 2-bathroom condo floor plan with 792 sq ft of interior space. It faces North. Available on floor 1. This plan is sold out with the builder.

    2
    2.0
    792 sq.ft
    last recorded price $988,990
    Sold Outlaunched at $988,990since launch no change
    1 w ago $988,990
    since launch no change
    1 m ago $988,990
    since launch no change
    3 m ago $988,990
    since launch no change
    1 y ago $988,990
    since launch no change
    2 y ago $988,990
    since launch no change
    3 y ago $988,990
    since launch no change
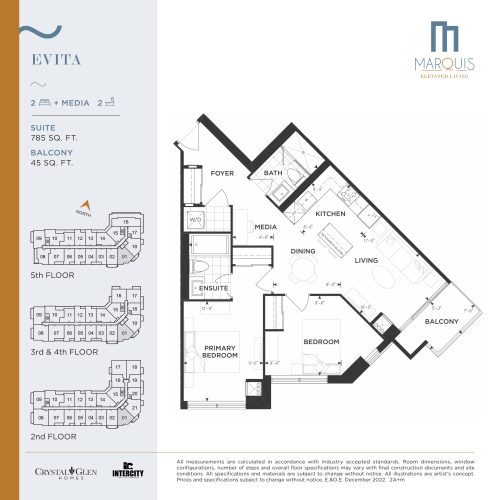
    Evita Floor Plan at Marquis Condos - 785 sq.ft

    Evita at Marquis Condos is a 2-bedroom plus den, 2-bathroom condo floor plan with 785 sq ft of interior space. It faces South East. Available on floors 2–5. This plan is sold out with the builder.

    2
    2.0
    785 sq.ft
    last recorded price $983,990
    Sold Outlaunched at $983,990since launch no change
    1 w ago $983,990
    since launch no change
    1 m ago $983,990
    since launch no change
    3 m ago $983,990
    since launch no change
    1 y ago $983,990
    since launch no change
    2 y ago $983,990
    since launch no change
    3 y ago $983,990
    since launch no change
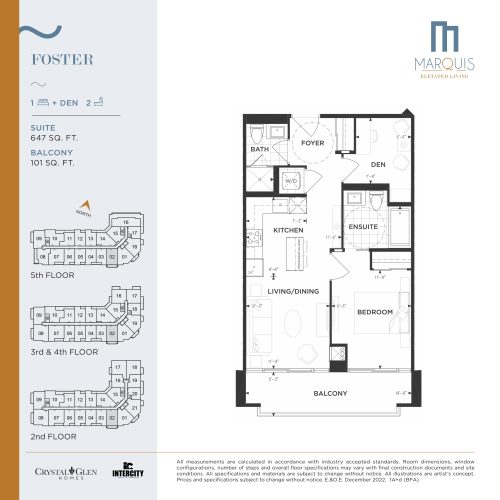
    Foster Floor Plan at Marquis Condos - 647 sq.ft

    Foster at Marquis Condos is a 1-bedroom plus den, 2-bathroom condo floor plan with 647 sq ft of interior space. It faces South. Available on floors 2–5. This plan is sold out with the builder.

    1
    2.0
    647 sq.ft
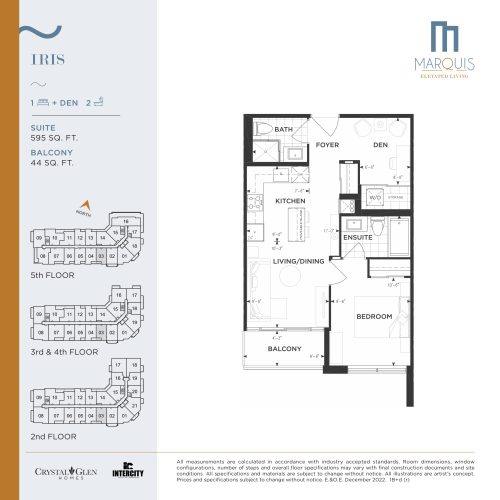
    Iris Floor Plan at Marquis Condos - 595 sq.ft

    Iris at Marquis Condos is a 1-bedroom plus den, 2-bathroom condo floor plan with 595 sq ft of interior space. It faces South. Available on floors 2–5. This plan is sold out with the builder.

    1
    2.0
    595 sq.ft
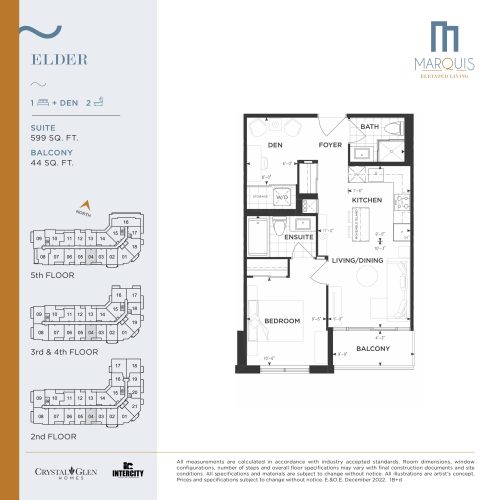
    Elder Floor Plan at Marquis Condos - 599 sq.ft

    Elder at Marquis Condos is a 1-bedroom plus den, 2-bathroom condo floor plan with 599 sq ft of interior space. It faces South. Available on floors 2–5. This plan is sold out with the builder.

    1
    2.0
    599 sq.ft
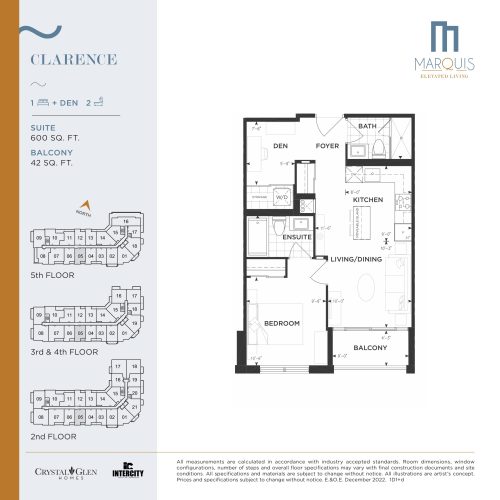
    Clarence Floor Plan at Marquis Condos - 600 sq.ft

    Clarence at Marquis Condos is a 1-bedroom plus den, 2-bathroom condo floor plan with 600 sq ft of interior space. It faces South. Available on floors 2–5. This plan is sold out with the builder.

    1
    2.0
    600 sq.ft
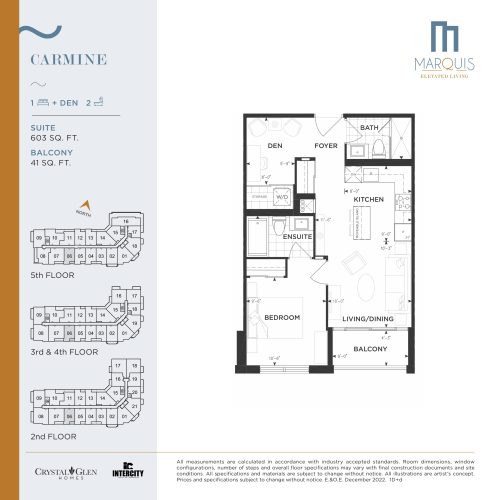
    Carmine Floor Plan at Marquis Condos - 603 sq.ft

    Carmine at Marquis Condos is a 1-bedroom plus den, 2-bathroom condo floor plan with 603 sq ft of interior space. It faces South. Available on floors 2–5. This plan is sold out with the builder.

    1
    2.0
    603 sq.ft
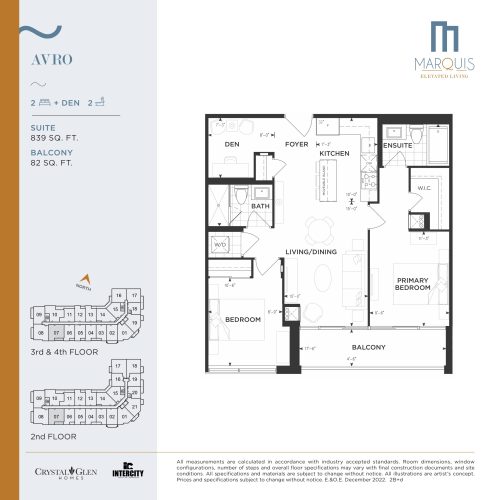
    Avro Floor Plan at Marquis Condos - 839 sq.ft

    Avro at Marquis Condos is a 2-bedroom plus den, 2-bathroom condo floor plan with 839 sq ft of interior space. It faces South. Available on floors 2–4. This plan is sold out with the builder.

    2
    2.0
    839 sq.ft
    last recorded price $1,030,990
    Sold Outlaunched at $1,030,990since launch no change
    1 w ago $1,030,990
    since launch no change
    1 m ago $1,030,990
    since launch no change
    3 m ago $1,030,990
    since launch no change
    1 y ago $1,030,990
    since launch no change
    2 y ago $1,030,990
    since launch no change
    3 y ago $1,030,990
    since launch no change
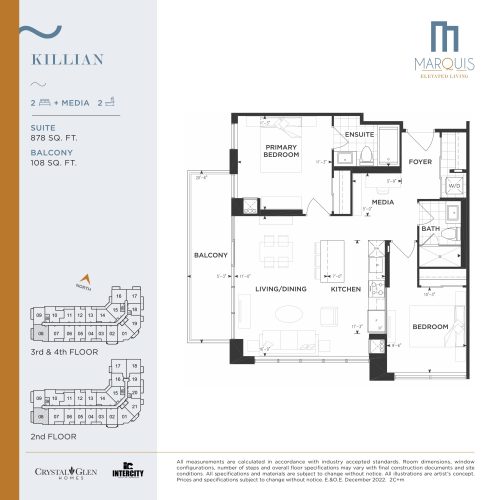
    Killian Floor Plan at Marquis Condos - 878 sq.ft

    Killian at Marquis Condos is a 2-bedroom plus den, 2-bathroom condo floor plan with 878 sq ft of interior space. It faces South. Available on floors 2–4. This plan is sold out with the builder.

    2
    2.0
    878 sq.ft
    last recorded price $1,086,990
    Sold Outlaunched at $1,086,990since launch no change
    1 w ago $1,086,990
    since launch no change
    1 m ago $1,086,990
    since launch no change
    3 m ago $1,086,990
    since launch no change
    1 y ago $1,086,990
    since launch no change
    2 y ago $1,086,990
    since launch no change
    3 y ago $1,086,990
    since launch no change
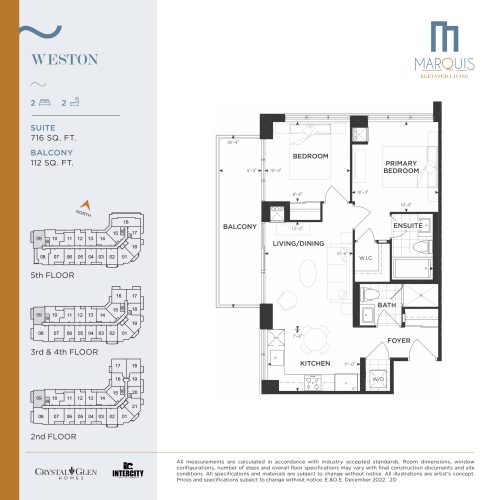
    Weston Floor Plan at Marquis Condos - 716 sq.ft

    Weston at Marquis Condos is a 2-bedroom, 2-bathroom condo floor plan with 716 sq ft of interior space. It faces North. Available on floors 2–5. This plan is sold out with the builder.

    2
    2.0
    716 sq.ft
    last recorded price $968,990
    Sold Outlaunched at $968,990since launch no change
    1 w ago $968,990
    since launch no change
    1 m ago $968,990
    since launch no change
    3 m ago $968,990
    since launch no change
    1 y ago $968,990
    since launch no change
    2 y ago $968,990
    since launch no change
    3 y ago $968,990
    since launch no change
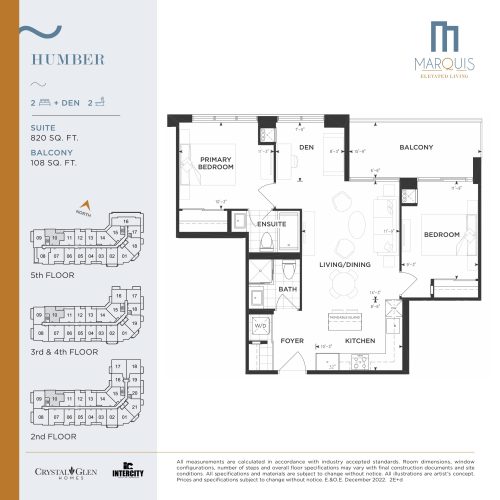
    Humber Floor Plan at Marquis Condos - 820 sq.ft

    Humber at Marquis Condos is a 2-bedroom plus den, 2-bathroom condo floor plan with 820 sq ft of interior space. It faces North. Available on floors 2–5. This plan is sold out with the builder.

    2
    2.0
    820 sq.ft
    last recorded price $1,007,990
    Sold Outlaunched at $1,007,990since launch no change
    1 w ago $1,007,990
    since launch no change
    1 m ago $1,007,990
    since launch no change
    3 m ago $1,007,990
    since launch no change
    1 y ago $1,007,990
    since launch no change
    2 y ago $1,007,990
    since launch no change
    3 y ago $1,007,990
    since launch no change
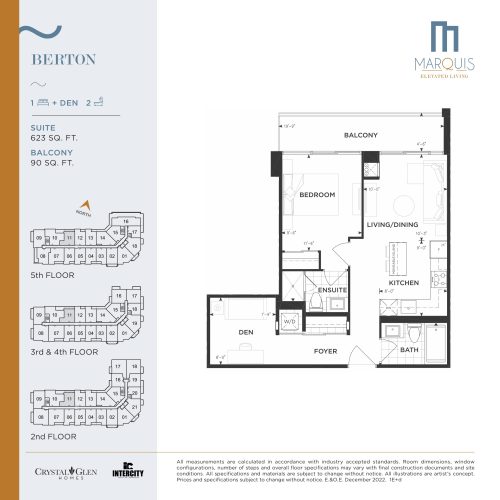
    Berton Floor Plan at Marquis Condos - 623 sq.ft

    Berton at Marquis Condos is a 1-bedroom plus den, 2-bathroom condo floor plan with 623 sq ft of interior space. It faces North. Available on floors 2–5. This plan is sold out with the builder.

    1
    2.0
    623 sq.ft
    last recorded price $741,990
    Sold Outlaunched at $741,990since launch no change
    1 w ago $741,990
    since launch no change
    1 m ago $741,990
    since launch no change
    3 m ago $741,990
    since launch no change
    1 y ago $741,990
    since launch no change
    2 y ago $741,990
    since launch no change
    3 y ago $741,990
    since launch no change
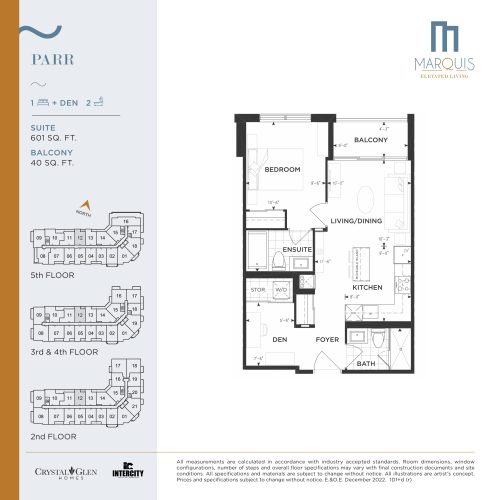
    Parr Floor Plan at Marquis Condos - 601 sq.ft

    Parr at Marquis Condos is a 1-bedroom plus den, 2-bathroom condo floor plan with 601 sq ft of interior space. It faces North. Available on floors 2–5. This plan is sold out with the builder.

    1
    2.0
    601 sq.ft
    last recorded price $712,990
    Sold Outlaunched at $712,990since launch no change
    1 w ago $712,990
    since launch no change
    1 m ago $712,990
    since launch no change
    3 m ago $712,990
    since launch no change
    1 y ago $712,990
    since launch no change
    2 y ago $712,990
    since launch no change
    3 y ago $712,990
    since launch no change
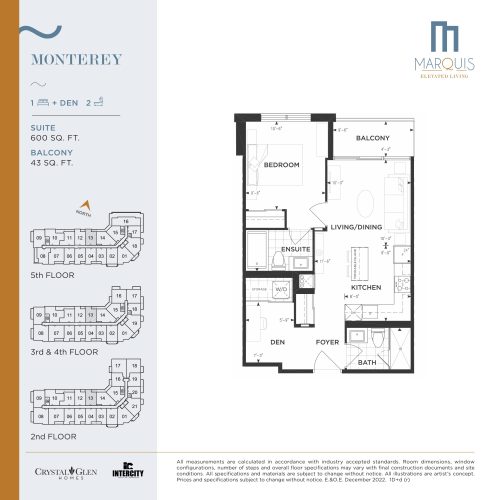
    Monterey Floor Plan at Marquis Condos - 600 sq.ft

    Monterey at Marquis Condos is a 1-bedroom plus den, 2-bathroom condo floor plan with 600 sq ft of interior space. It faces North. Available on floors 2–5. This plan is sold out with the builder.

    1
    2.0
    600 sq.ft
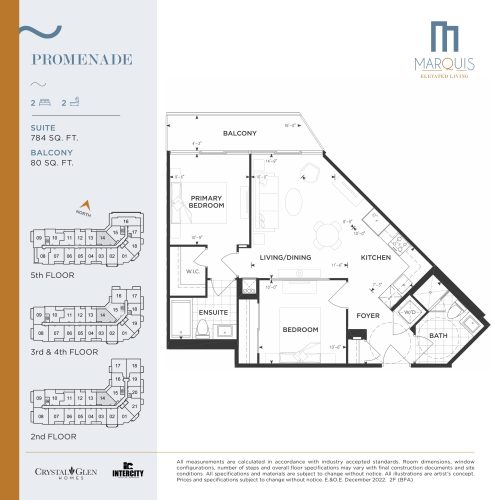
    Promenade Floor Plan at Marquis Condos - 784 sq.ft

    Promenade at Marquis Condos is a 2-bedroom, 2-bathroom condo floor plan with 784 sq ft of interior space. It faces North. Available on floors 2–5. This plan is sold out with the builder.

    2
    2.0
    784 sq.ft
    last recorded price $978,990
    Sold Outlaunched at $978,990since launch no change
    1 w ago $978,990
    since launch no change
    1 m ago $978,990
    since launch no change
    3 m ago $978,990
    since launch no change
    1 y ago $978,990
    since launch no change
    2 y ago $978,990
    since launch no change
    3 y ago $978,990
    since launch no change
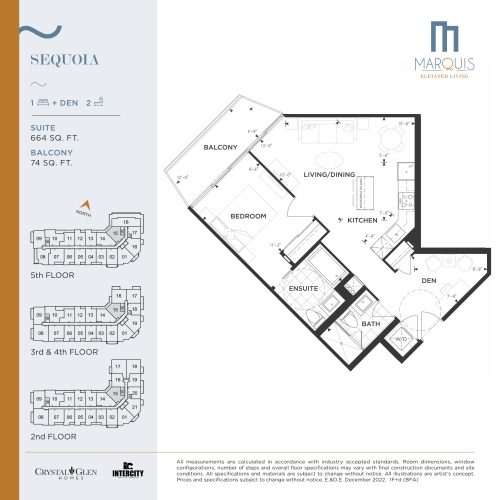
    Sequoia Floor Plan at Marquis Condos - 664 sq.ft

    Sequoia at Marquis Condos is a 1-bedroom plus den, 2-bathroom condo floor plan with 664 sq ft of interior space. It faces North West. Available on floors 2–5. This plan is sold out with the builder.

    1
    2.0
    664 sq.ft
    last recorded price $785,990
    Sold Outlaunched at $785,990since launch no change
    1 w ago $785,990
    since launch no change
    1 m ago $785,990
    since launch no change
    3 m ago $785,990
    since launch no change
    1 y ago $785,990
    since launch no change
    2 y ago $785,990
    since launch no change
    3 y ago $785,990
    since launch no change
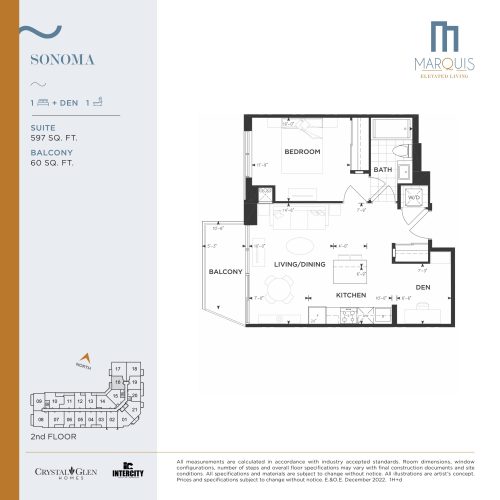
    Sonoma Floor Plan at Marquis Condos - 597 sq.ft

    Sonoma at Marquis Condos is a 1-bedroom plus den, 1-bathroom condo floor plan with 597 sq ft of interior space. It faces West. Available on floor 2. This plan is sold out with the builder.

    1
    1.0
    597 sq.ft
    last recorded price $701,990
    Sold Outlaunched at $701,990since launch no change
    1 w ago $701,990
    since launch no change
    1 m ago $701,990
    since launch no change
    3 m ago $701,990
    since launch no change
    1 y ago $701,990
    since launch no change
    2 y ago $701,990
    since launch no change
    3 y ago $701,990
    since launch no change
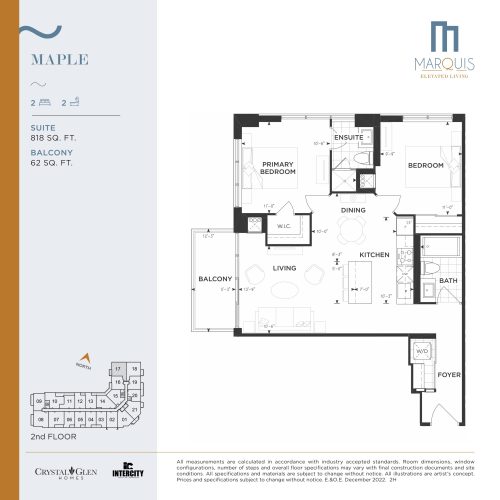
    Maple Floor Plan at Marquis Condos - 818 sq.ft

    Maple at Marquis Condos is a 2-bedroom, 2-bathroom condo floor plan with 818 sq ft of interior space. It faces North. Available on floor 2. This plan is sold out with the builder.

    2
    2.0
    818 sq.ft
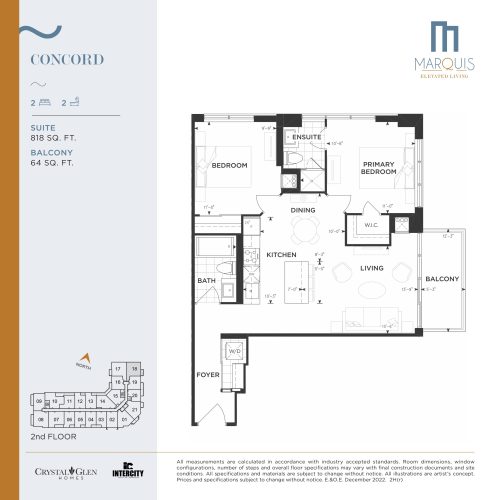
    Concord Floor Plan at Marquis Condos - 818 sq.ft

    Concord at Marquis Condos is a 2-bedroom, 2-bathroom condo floor plan with 818 sq ft of interior space. It faces North. Available on floor 2. This plan is sold out with the builder.

    2
    2.0
    818 sq.ft
    last recorded price $998,990
    Sold Outlaunched at $998,990since launch no change
    1 w ago $998,990
    since launch no change
    1 m ago $998,990
    since launch no change
    3 m ago $998,990
    since launch no change
    1 y ago $998,990
    since launch no change
    2 y ago $998,990
    since launch no change
    3 y ago $998,990
    since launch no change
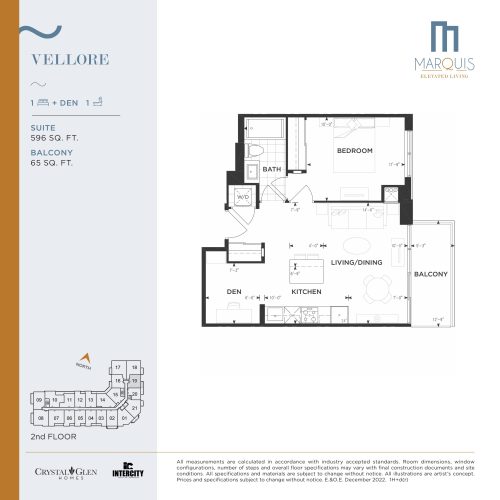
    Vellore Floor Plan at Marquis Condos - 596 sq.ft

    Vellore at Marquis Condos is a 1-bedroom plus den, 1-bathroom condo floor plan with 596 sq ft of interior space. It faces East. Available on floor 2. This plan is sold out with the builder.

    1
    1.0
    596 sq.ft
    last recorded price $700,990
    Sold Outlaunched at $700,990since launch no change
    1 w ago $700,990
    since launch no change
    1 m ago $700,990
    since launch no change
    3 m ago $700,990
    since launch no change
    1 y ago $700,990
    since launch no change
    2 y ago $700,990
    since launch no change
    3 y ago $700,990
    since launch no change
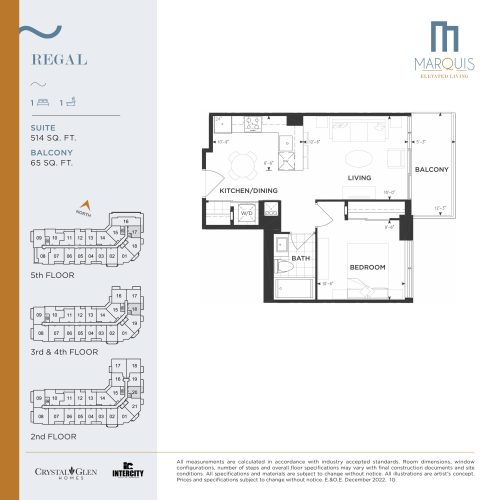
    Regal Floor Plan at Marquis Condos - 514 sq.ft

    Regal at Marquis Condos is a 1-bedroom, 1-bathroom condo floor plan with 514 sq ft of interior space. It faces East. Available on floors 2–5. This plan is sold out with the builder.

    1
    1.0
    514 sq.ft
    last recorded price $625,990
    Sold Outlaunched at $625,990since launch no change
    1 w ago $625,990
    since launch no change
    1 m ago $625,990
    since launch no change
    3 m ago $625,990
    since launch no change
    1 y ago $625,990
    since launch no change
    2 y ago $625,990
    since launch no change
    3 y ago $625,990
    since launch no change
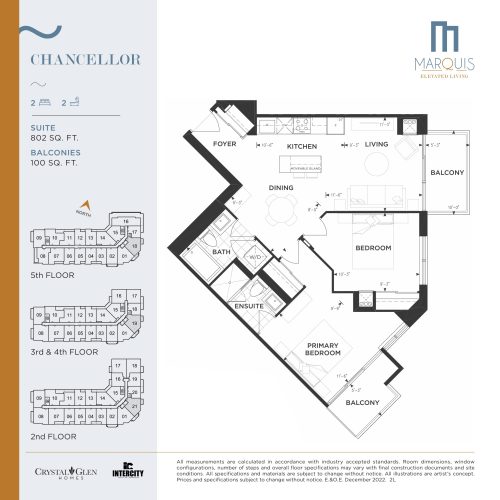
    Chancellor Floor Plan at Marquis Condos - 802 sq.ft

    Chancellor at Marquis Condos is a 2-bedroom, 2-bathroom condo floor plan with 802 sq ft of interior space. It faces South East. Available on floors 2–5. This plan is sold out with the builder.

    2
    2.0
    802 sq.ft
    last recorded price $990,990
    Sold Outlaunched at $990,990since launch no change
    1 w ago $990,990
    since launch no change
    1 m ago $990,990
    since launch no change
    3 m ago $990,990
    since launch no change
    1 y ago $990,990
    since launch no change
    2 y ago $990,990
    since launch no change
    3 y ago $990,990
    since launch no change
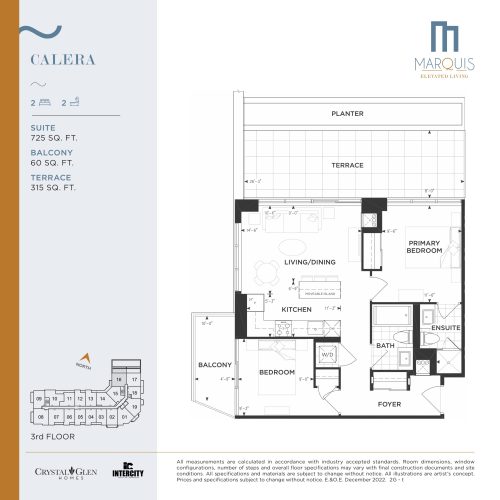
    Calera Floor Plan at Marquis Condos - 725 sq.ft

    Calera at Marquis Condos is a 2-bedroom, 2-bathroom condo floor plan with 725 sq ft of interior space. It faces North. Available on floor 3. This plan is sold out with the builder.

    2
    2.0
    725 sq.ft
    last recorded price $954,990
    Sold Outlaunched at $954,990since launch no change
    1 w ago $954,990
    since launch no change
    1 m ago $954,990
    since launch no change
    3 m ago $954,990
    since launch no change
    1 y ago $954,990
    since launch no change
    2 y ago $954,990
    since launch no change
    3 y ago $954,990
    since launch no change
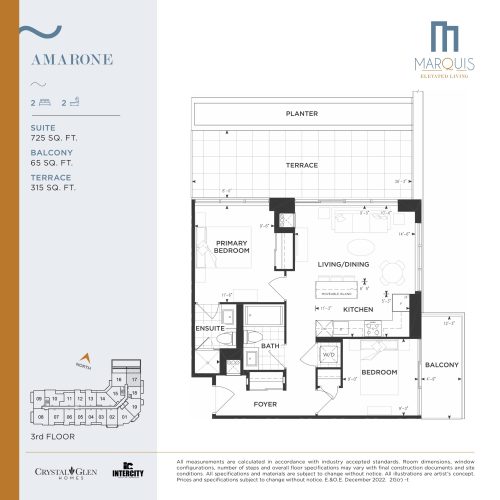
    Amarone Floor Plan at Marquis Condos - 725 sq.ft

    Amarone at Marquis Condos is a 2-bedroom, 2-bathroom condo floor plan with 725 sq ft of interior space. It faces North. Available on floor 3. This plan is sold out with the builder.

    2
    2.0
    725 sq.ft
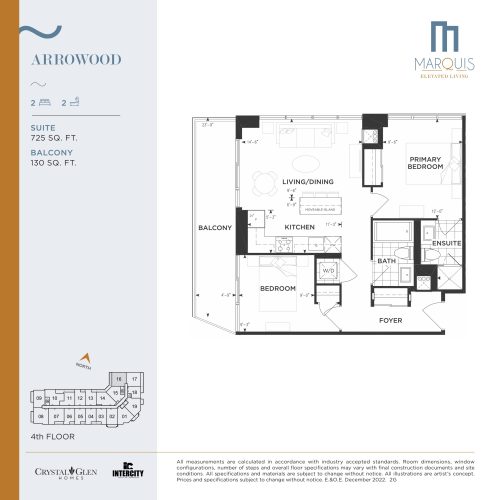
    Arrowood Floor Plan at Marquis Condos - 725 sq.ft

    Arrowood at Marquis Condos is a 2-bedroom, 2-bathroom condo floor plan with 725 sq ft of interior space. It faces North. Available on floor 4. This plan is sold out with the builder.

    2
    2.0
    725 sq.ft
    last recorded price $963,990
    Sold Outlaunched at $963,990since launch no change
    1 w ago $963,990
    since launch no change
    1 m ago $963,990
    since launch no change
    3 m ago $963,990
    since launch no change
    1 y ago $963,990
    since launch no change
    2 y ago $963,990
    since launch no change
    3 y ago $963,990
    since launch no change
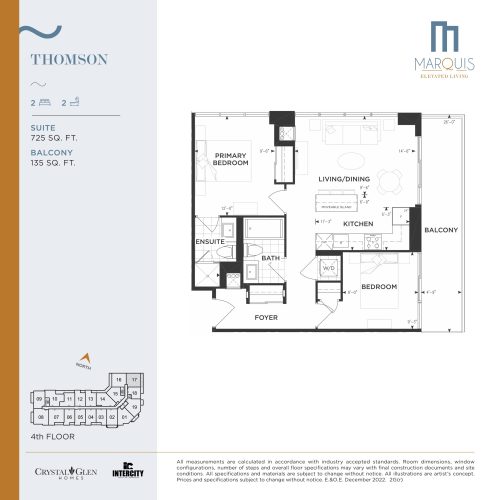
    Thomson Floor Plan at Marquis Condos - 725 sq.ft

    Thomson at Marquis Condos is a 2-bedroom, 2-bathroom condo floor plan with 725 sq ft of interior space. It faces North. Available on floor 4. This plan is sold out with the builder.

    2
    2.0
    725 sq.ft
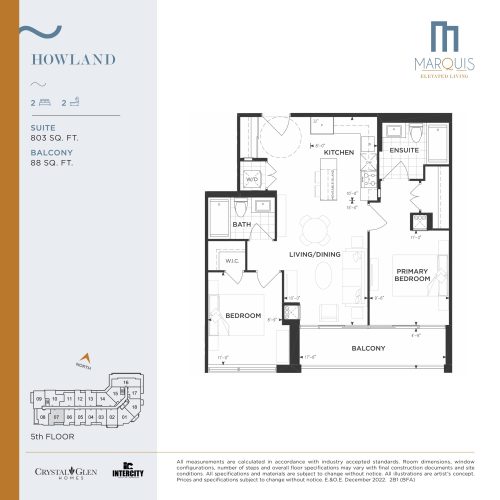
    Howland Floor Plan at Marquis Condos - 803 sq.ft

    Howland at Marquis Condos is a 2-bedroom, 2-bathroom condo floor plan with 803 sq ft of interior space. It faces South. Available on floor 5. This plan is sold out with the builder.

    2
    2.0
    803 sq.ft
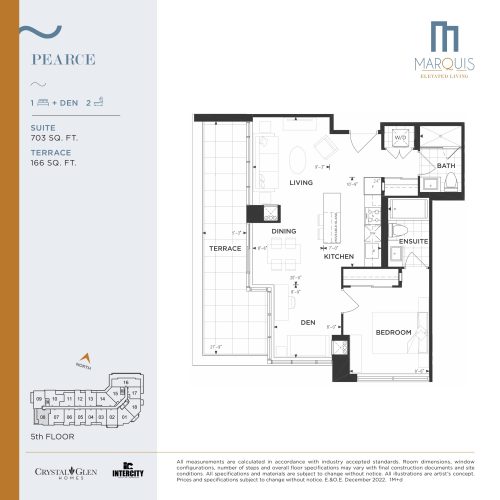
    Pearce Floor Plan at Marquis Condos - 703 sq.ft

    Pearce at Marquis Condos is a 1-bedroom plus den, 2-bathroom condo floor plan with 703 sq ft of interior space. It faces South. Available on floor 5. This plan is sold out with the builder.

    1
    2.0
    703 sq.ft
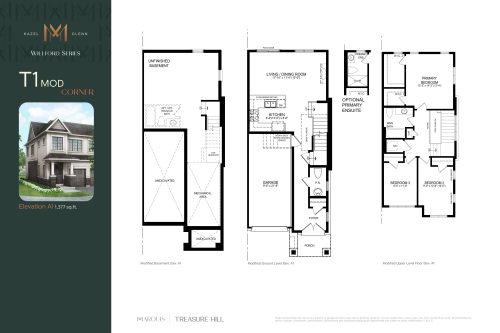
    T1 - Corner Floor Plan at Marquis Condos - 1377 sq.ft

    T1 - Corner at Marquis Condos is a 3-bedroom, 1.5-bathroom condo floor plan with 1,377 sq ft of interior space. Priced from $769,900 ($559 per sq ft).

    3
    1.5
    1,377 sq.ft
    $559/ft $769,900
    launched at $769,900since launch no change
    1 w ago $769,900
    since launch no change
    1 m ago $769,900
    since launch no change
    3 m ago $769,900
    since launch no change
    1 y ago $769,900
    since launch no change
    2 y ago $769,900
    since launch no change
    3 y ago $769,900
    since launch no change
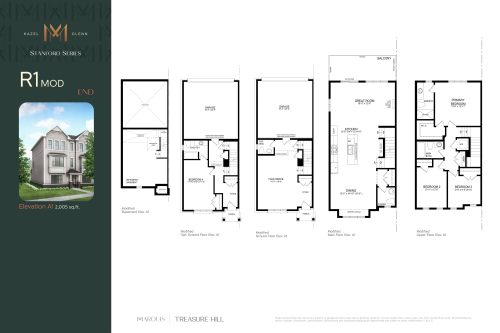
    R1 - End Floor Plan at Marquis Condos - 2005 sq.ft

    R1 - End at Marquis Condos is a 3-bedroom, 3-bathroom condo floor plan with 2,005 sq ft of interior space. Priced from $839,900 ($419 per sq ft).

    3
    3.0
    2,005 sq.ft
    $419/ft $839,900
    launched at $839,900since launch no change
    1 w ago $839,900
    since launch no change
    1 m ago $839,900
    since launch no change
    3 m ago $839,900
    since launch no change
    1 y ago $839,900
    since launch no change
    2 y ago $839,900
    since launch no change
    3 y ago $839,900
    since launch no change
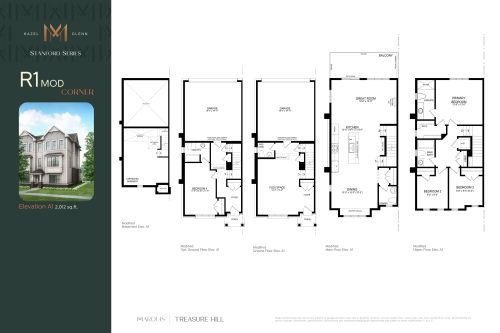
    R1 - Corner Floor Plan at Marquis Condos - 2012 sq.ft

    R1 - Corner at Marquis Condos is a 3-bedroom, 3-bathroom condo floor plan with 2,012 sq ft of interior space. Priced from $850,900 ($423 per sq ft).

    3
    3.0
    2,012 sq.ft
    $423/ft $850,900
    launched at $850,900since launch no change
    1 w ago $850,900
    since launch no change
    1 m ago $850,900
    since launch no change
    3 m ago $850,900
    since launch no change
    1 y ago $850,900
    since launch no change
    2 y ago $850,900
    since launch no change
    3 y ago $850,900
    since launch no change